
St Athan CF62
Info
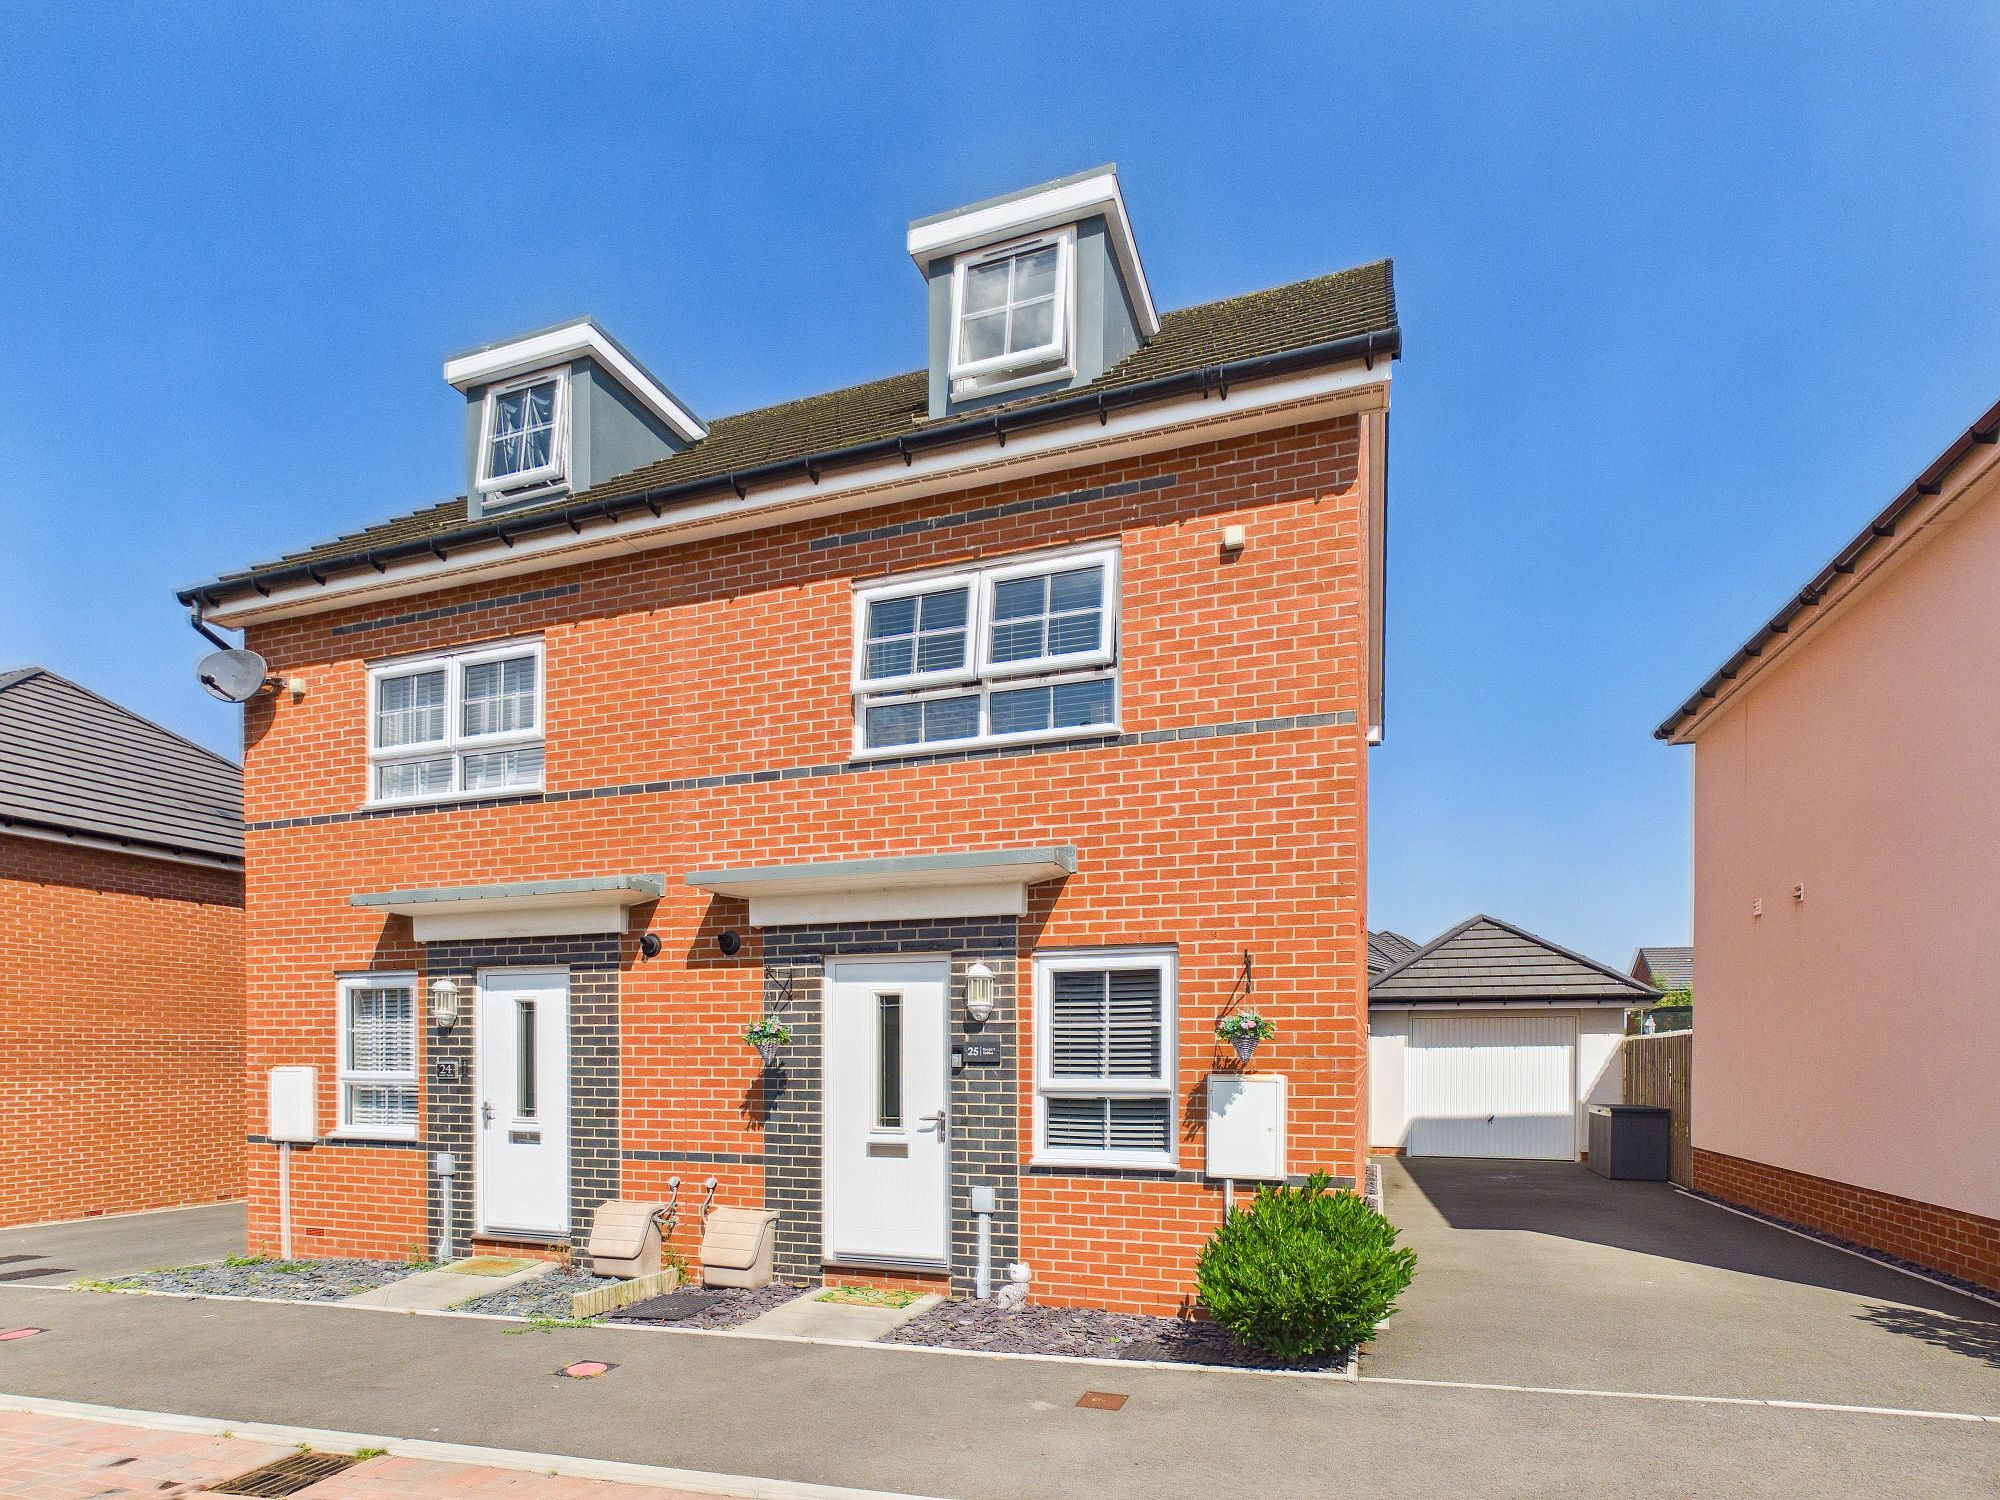
- SEMI DETACHED FAMILY HOME.
- BARRATTS NEW BUILD TOWN HOUSE.
- 4 BEDROOMS. EN-SUITE.
- EPC B85. CLOAKROOM/WC.
- IMPRESSIVE DETACHED GARAGE.
- STUDY/4TH BEDROOM.
- FLEXIBLE LIVING SPACE.
- VIEWINGS RECOMMENDED.
Property Summary
The Property
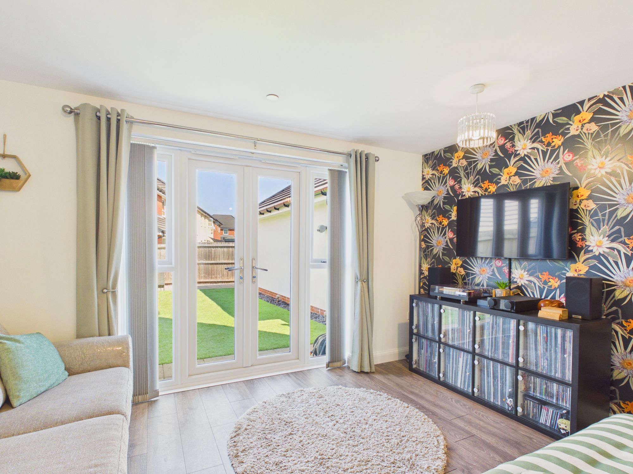
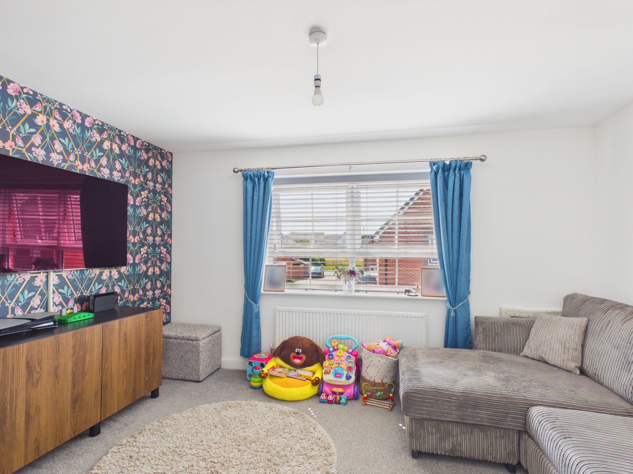
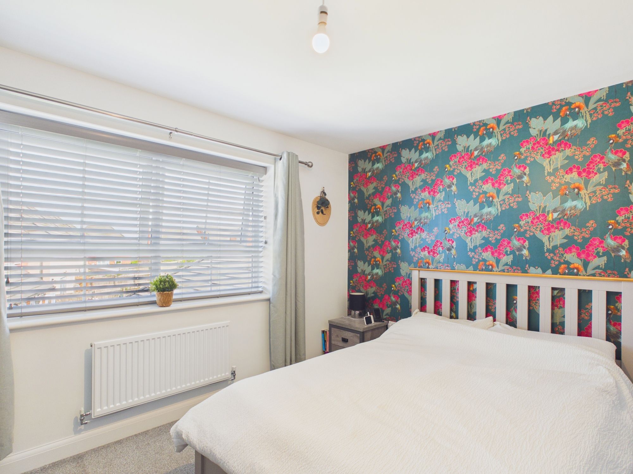
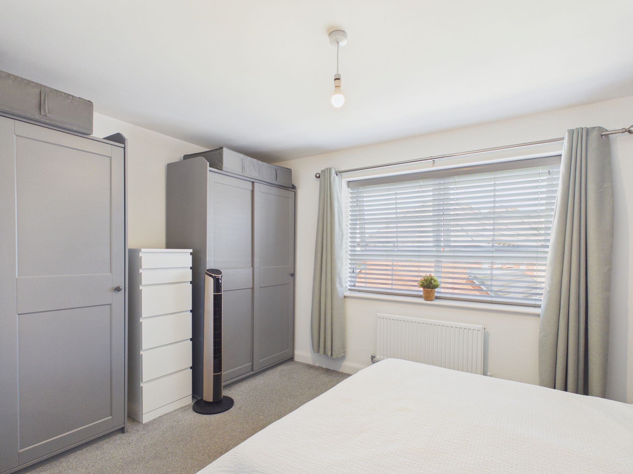
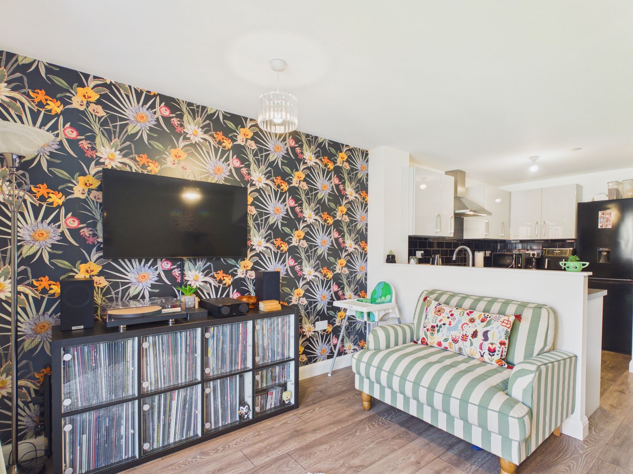
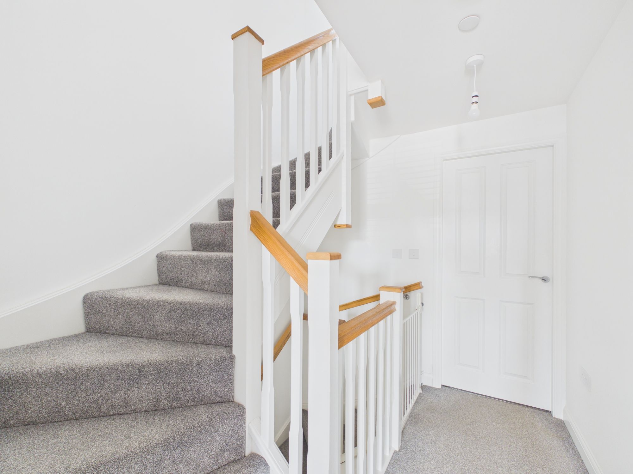
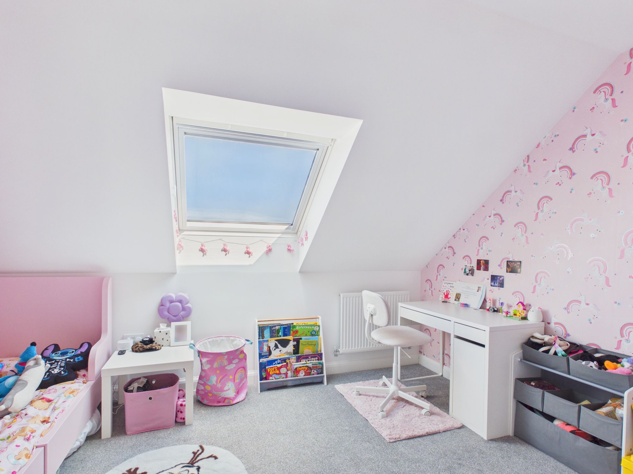
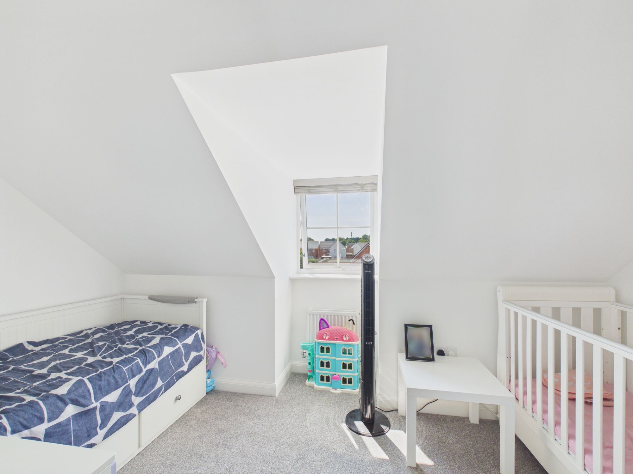
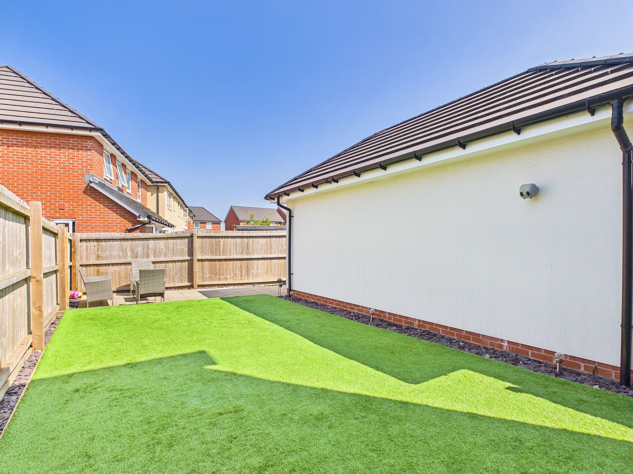
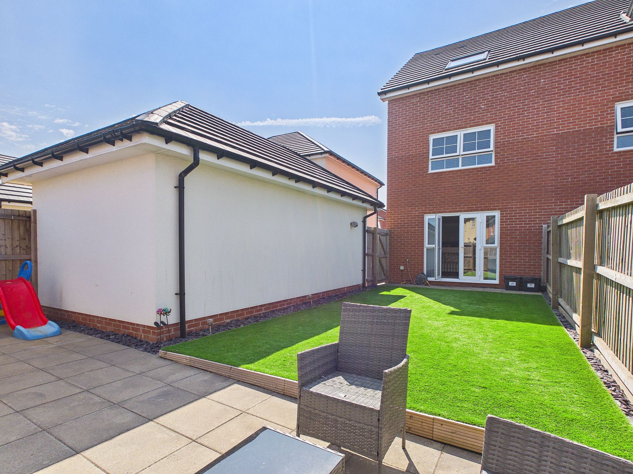
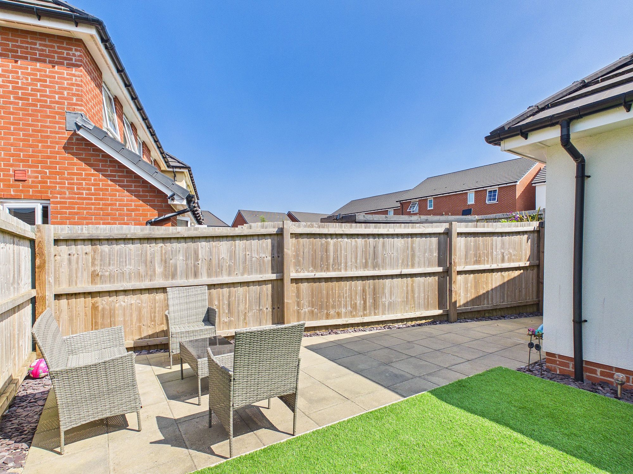
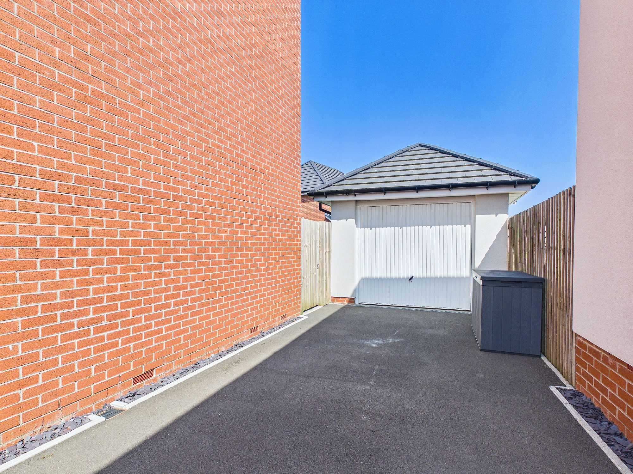
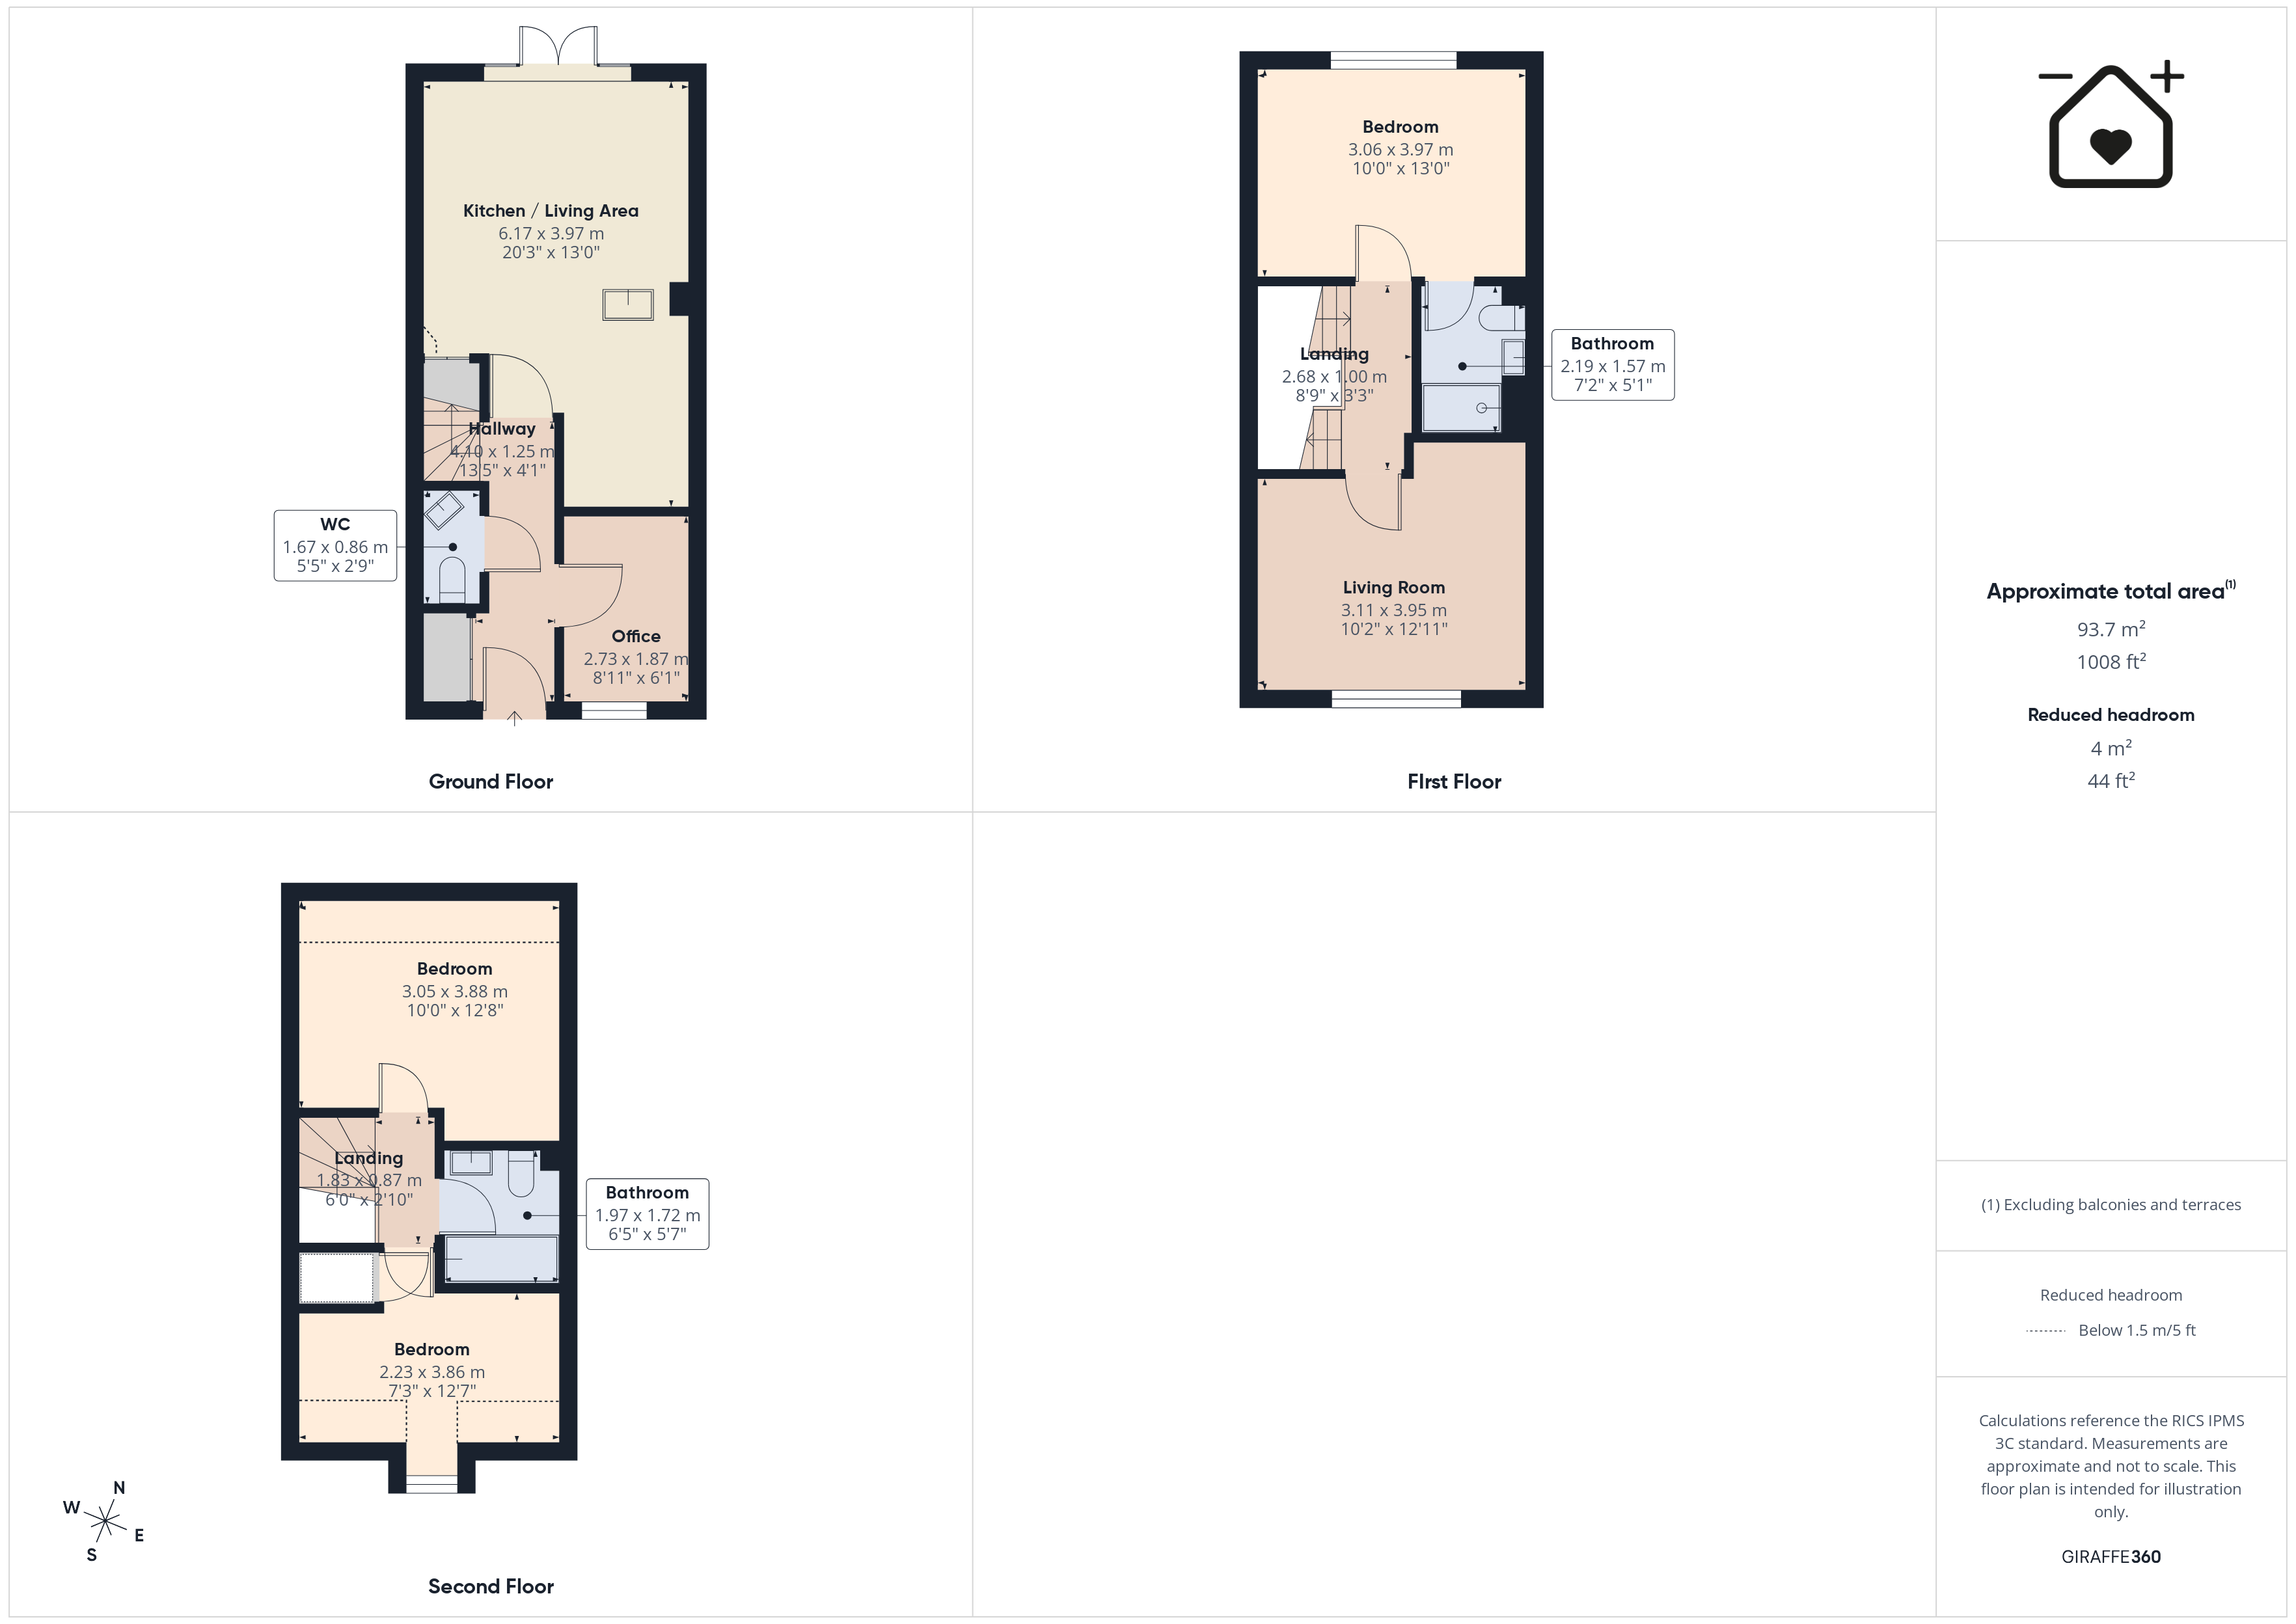
AN IMPRSSIVE DETACHED GARAGE AND FLEXIBLE LIVING SPACE with this semi detached Barratts new build family home. Viewings are highly recommended to fully appreciate the accommodation on three floors and and garage which could easily be converted to a study/games room/gym - subject to the usual consents. To the ground floor the property briefly comprises; entrance hallway, study or bedroom 4, cloakroom/WC and kitchen/diner with French doors to the rear garden. The first floor comprises; hallway, sitting room and master bedroom with en-suite. To the second floor are two further bedrooms and a family bathroom. 25 Ffordd Y Spitfire enjoys gas central heating, driveway for two cars, and UPVC windows and doors. Please note there is potentially in the future a service charge used for the upkeep and maintenance of the development.
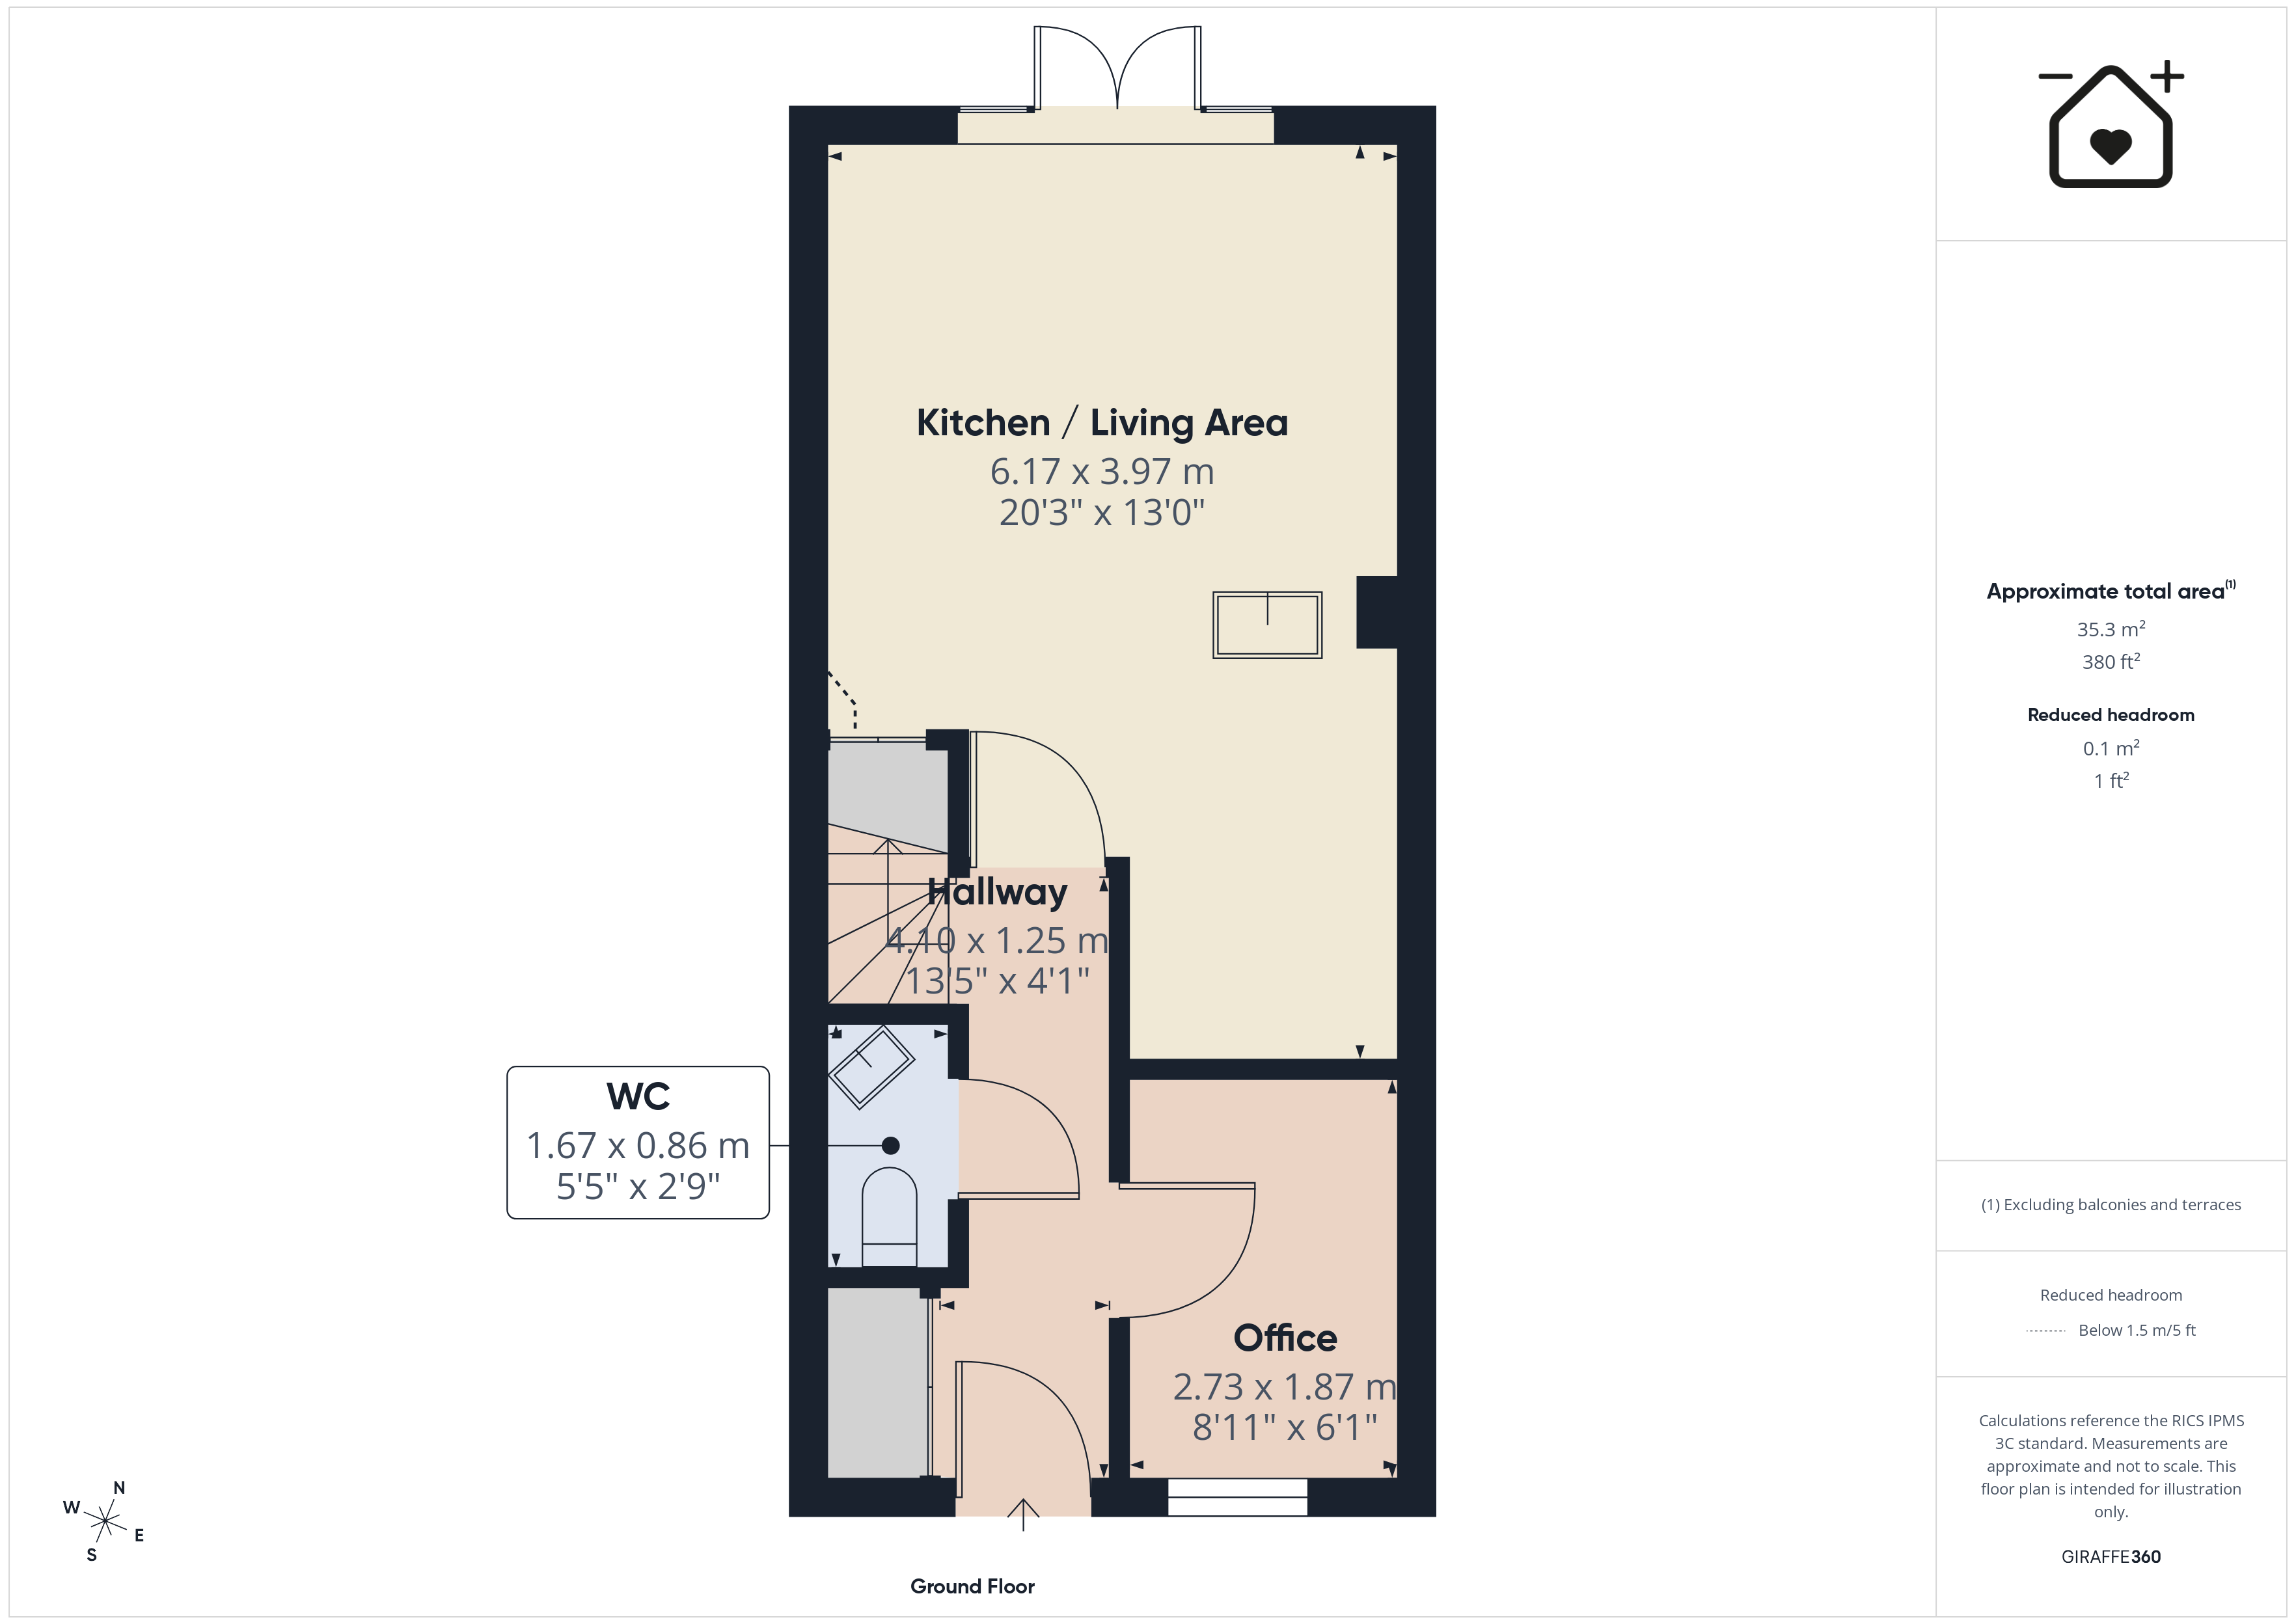
GROUND FLOOR
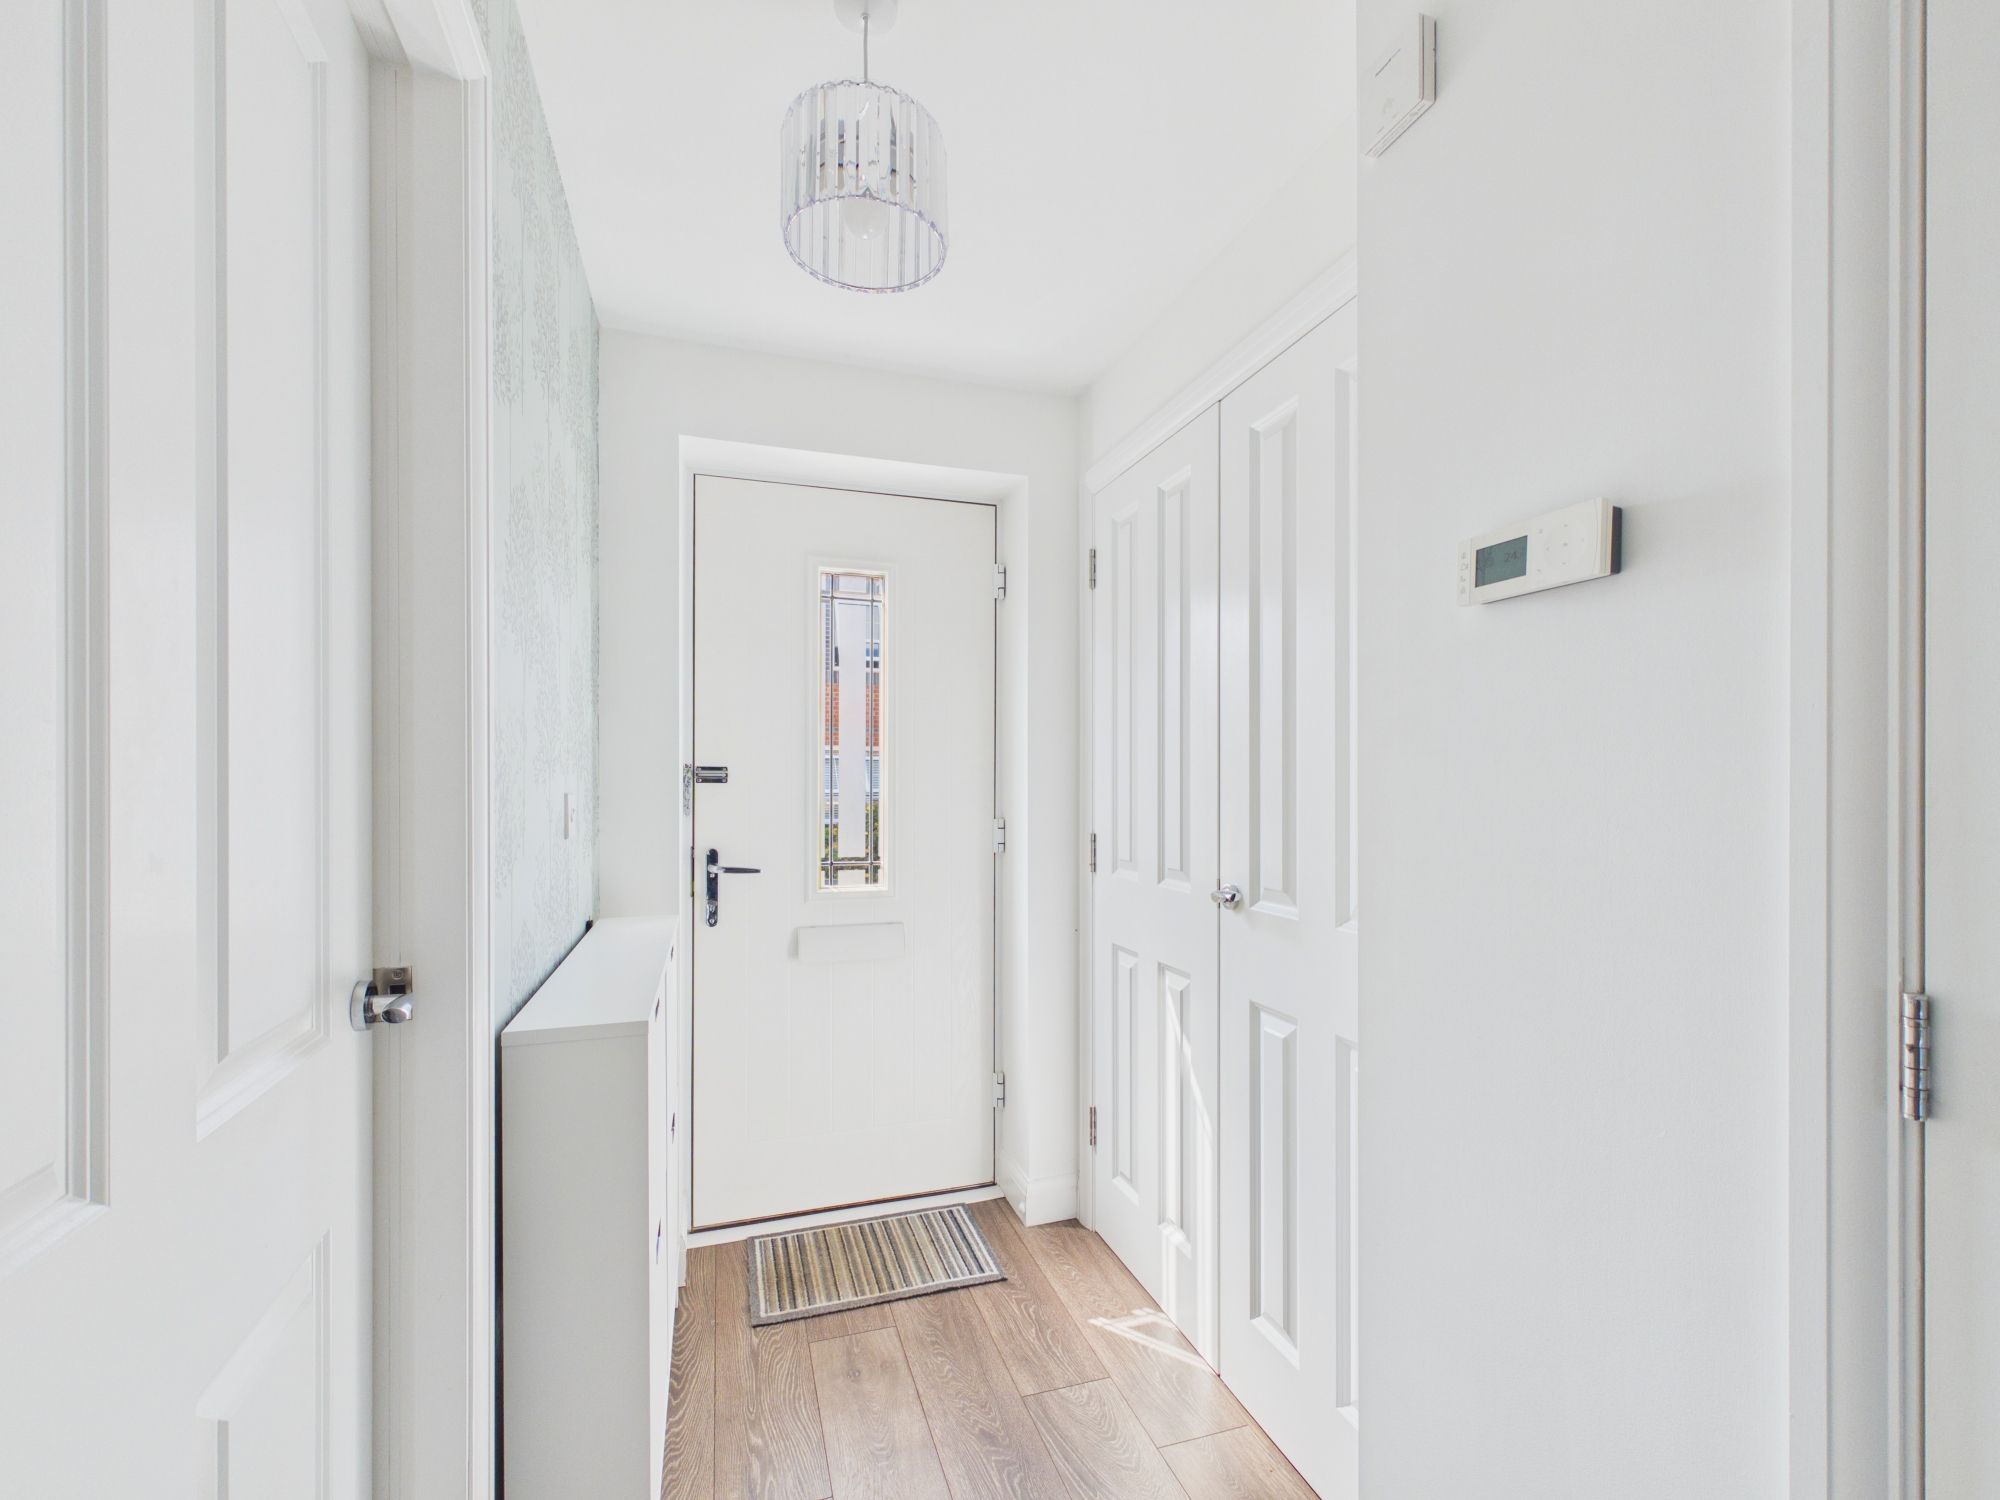
Entrance Hallway
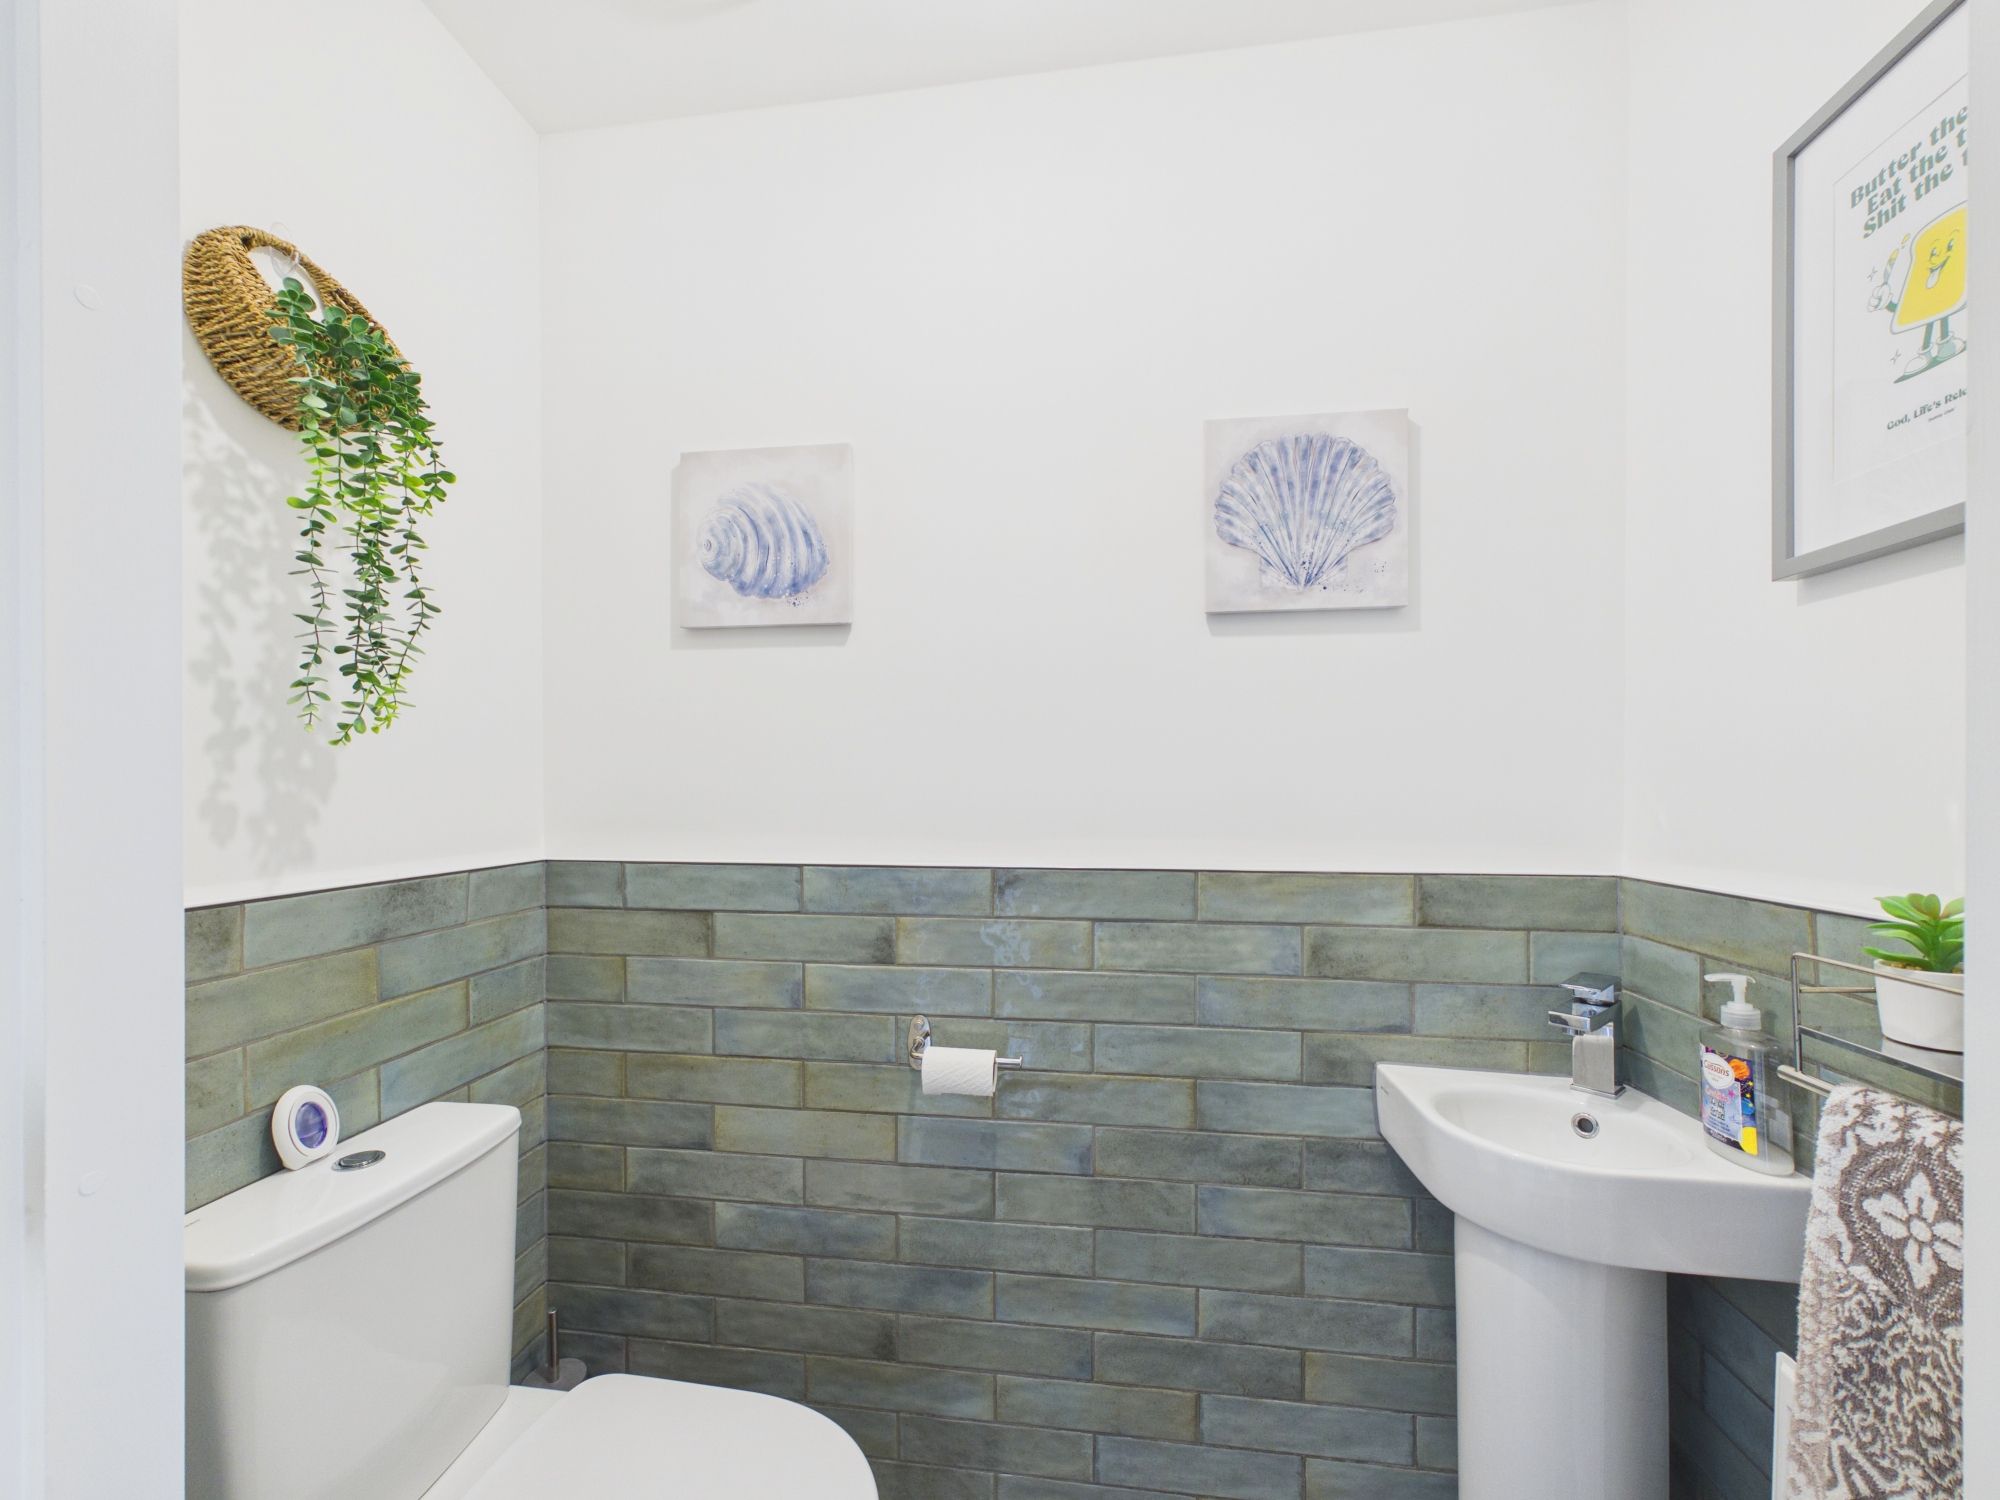
Cloakroom/WC
Low level WC. Wash hand basin. Radiator.
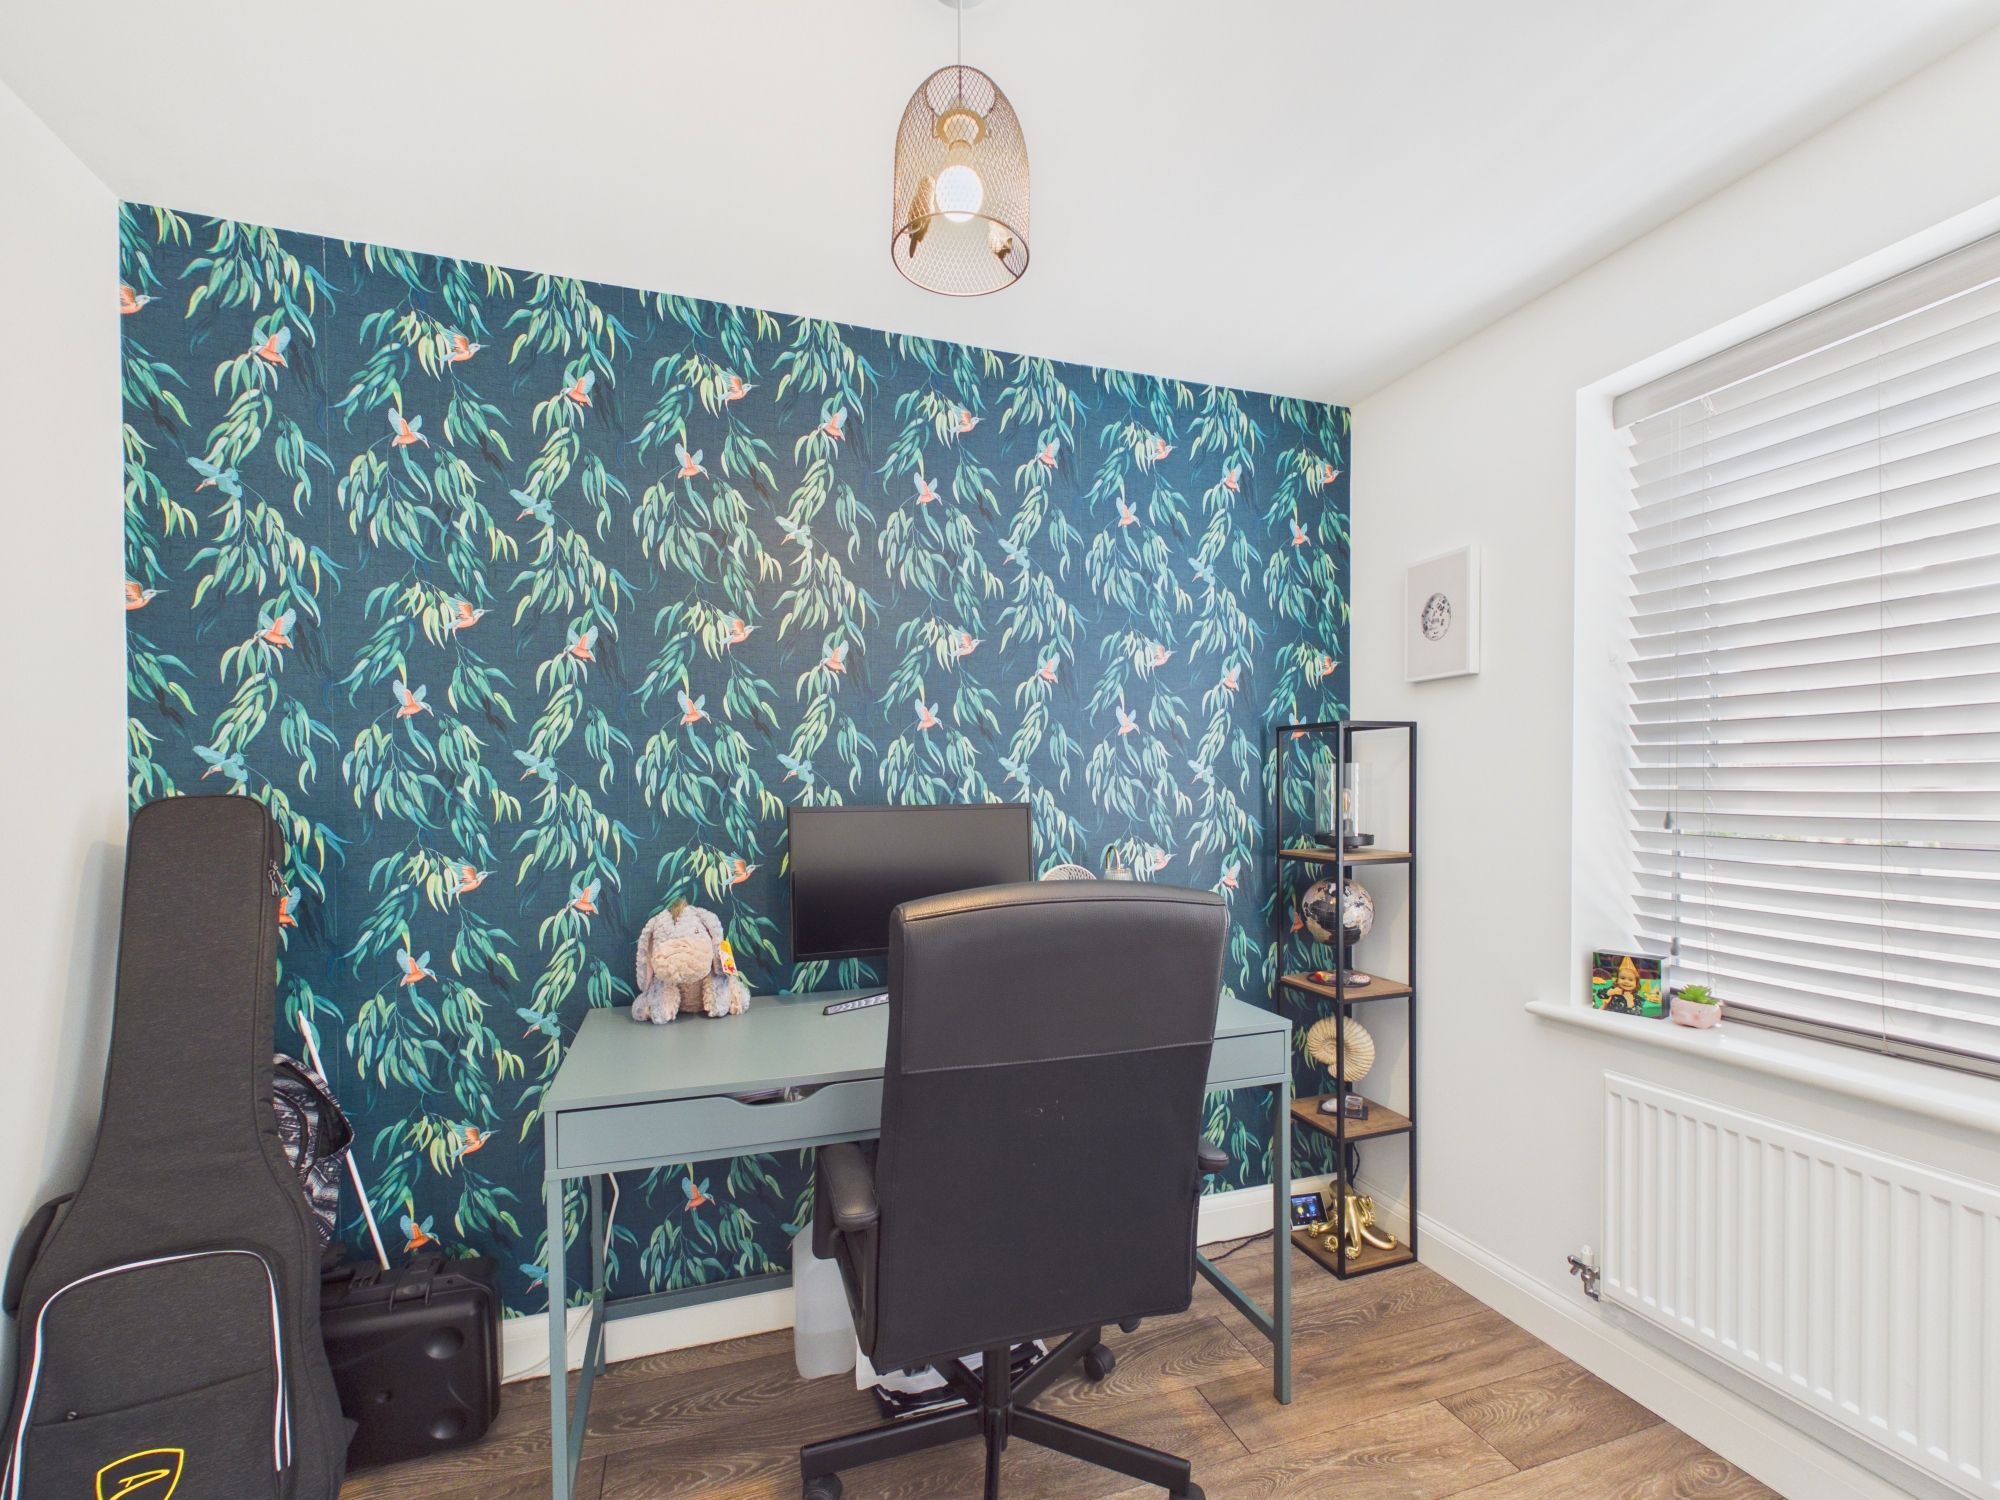
Study / Bedroom 4 8' 11" x 6' 1" (2.72m x 1.85m)
UPVC window to front. Radiator.
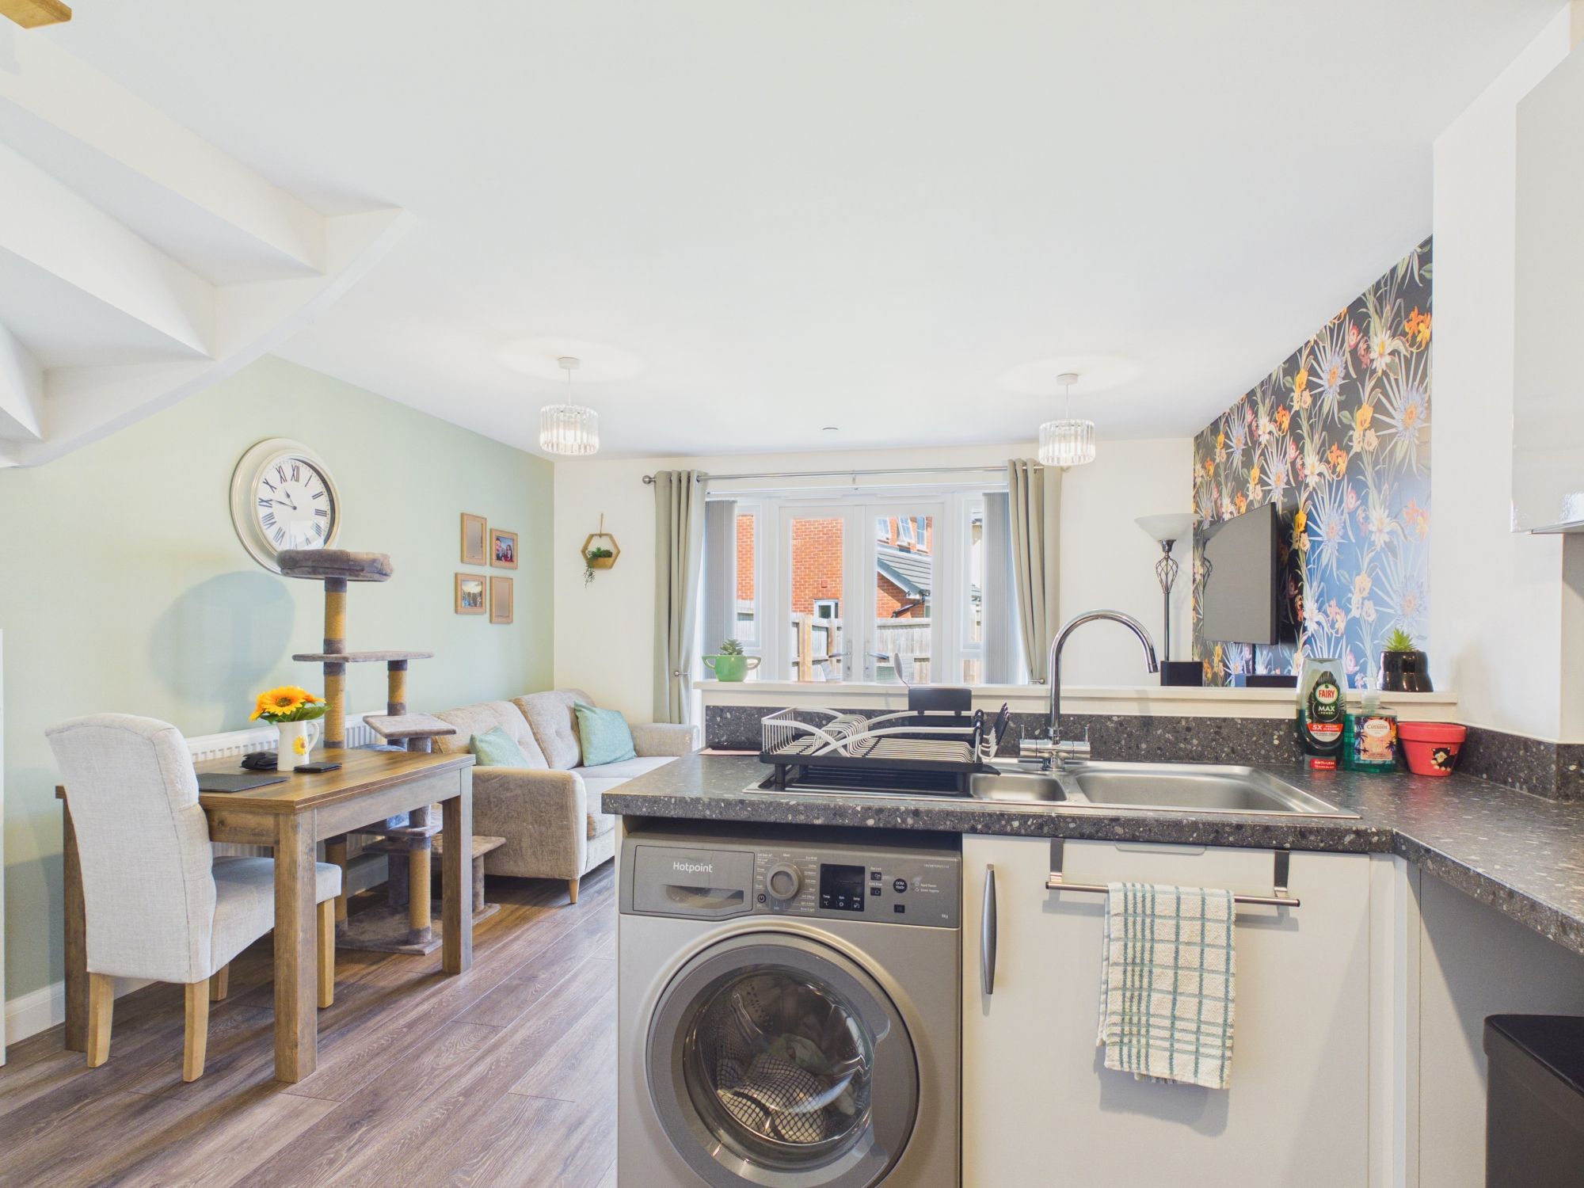
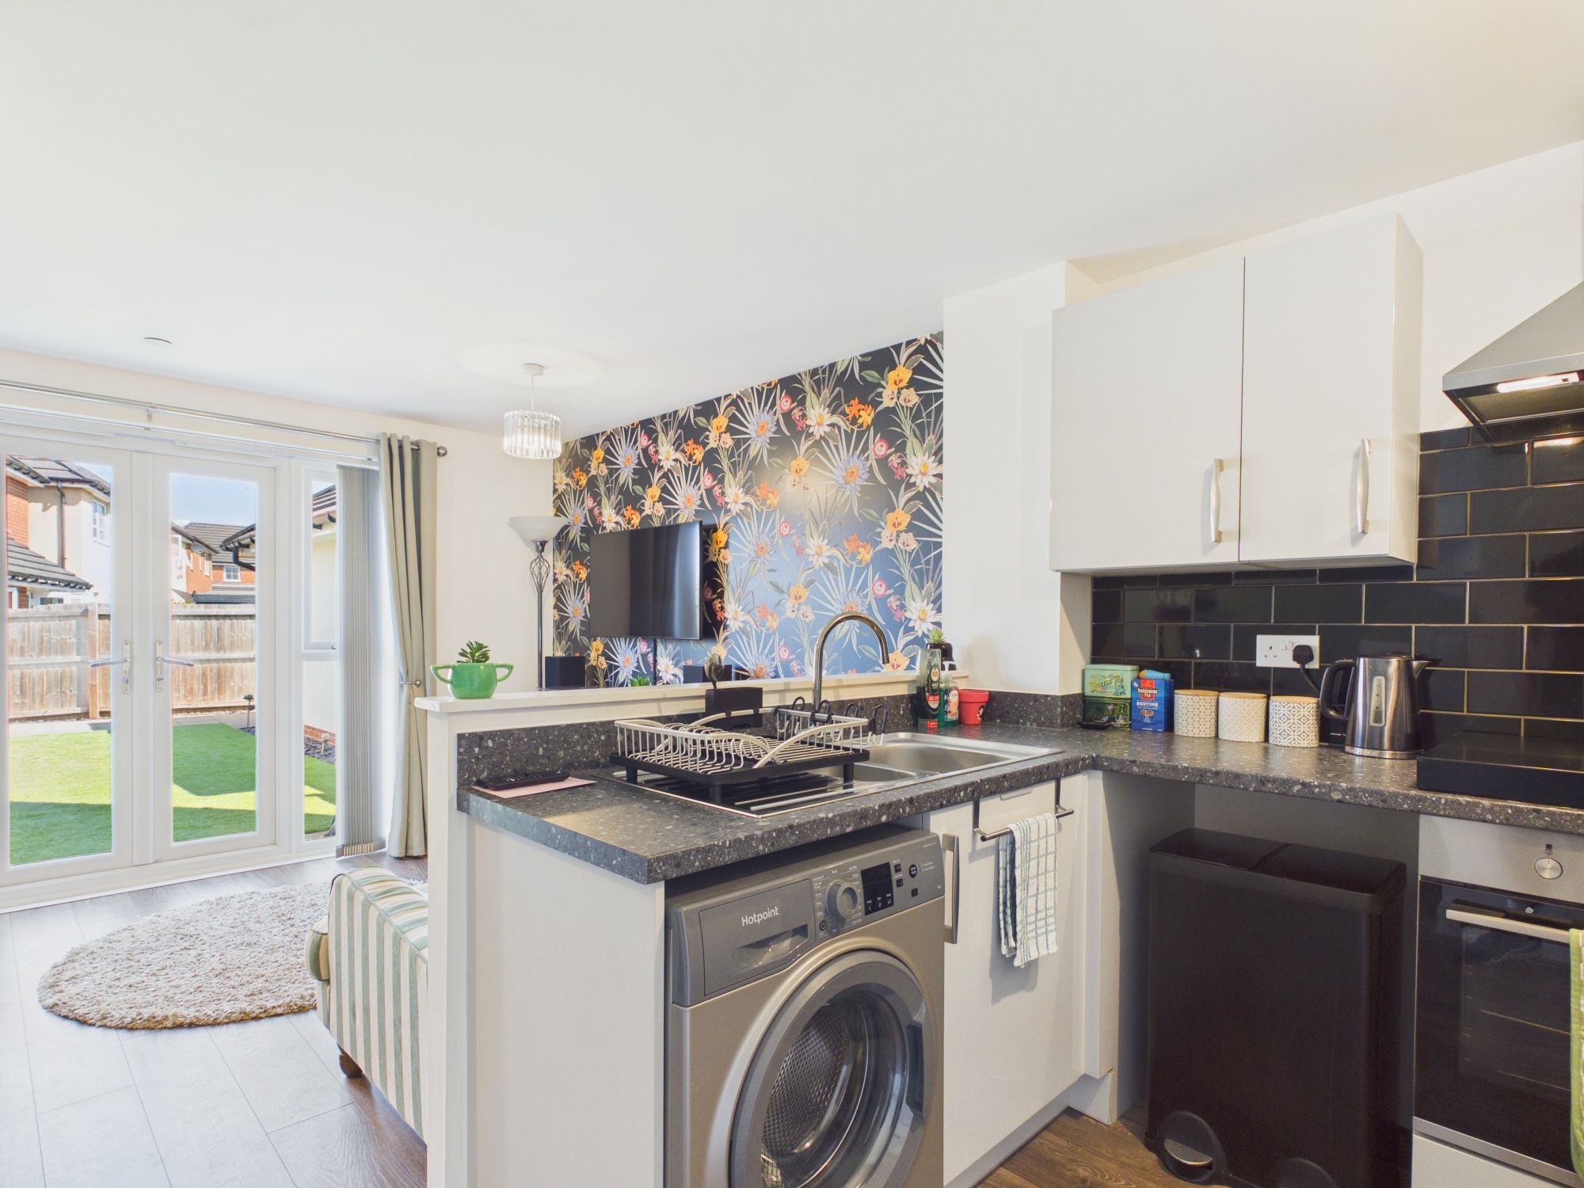
Kitchen/Diner 20' 3" x 13' 1" (6.17m x 3.99m)
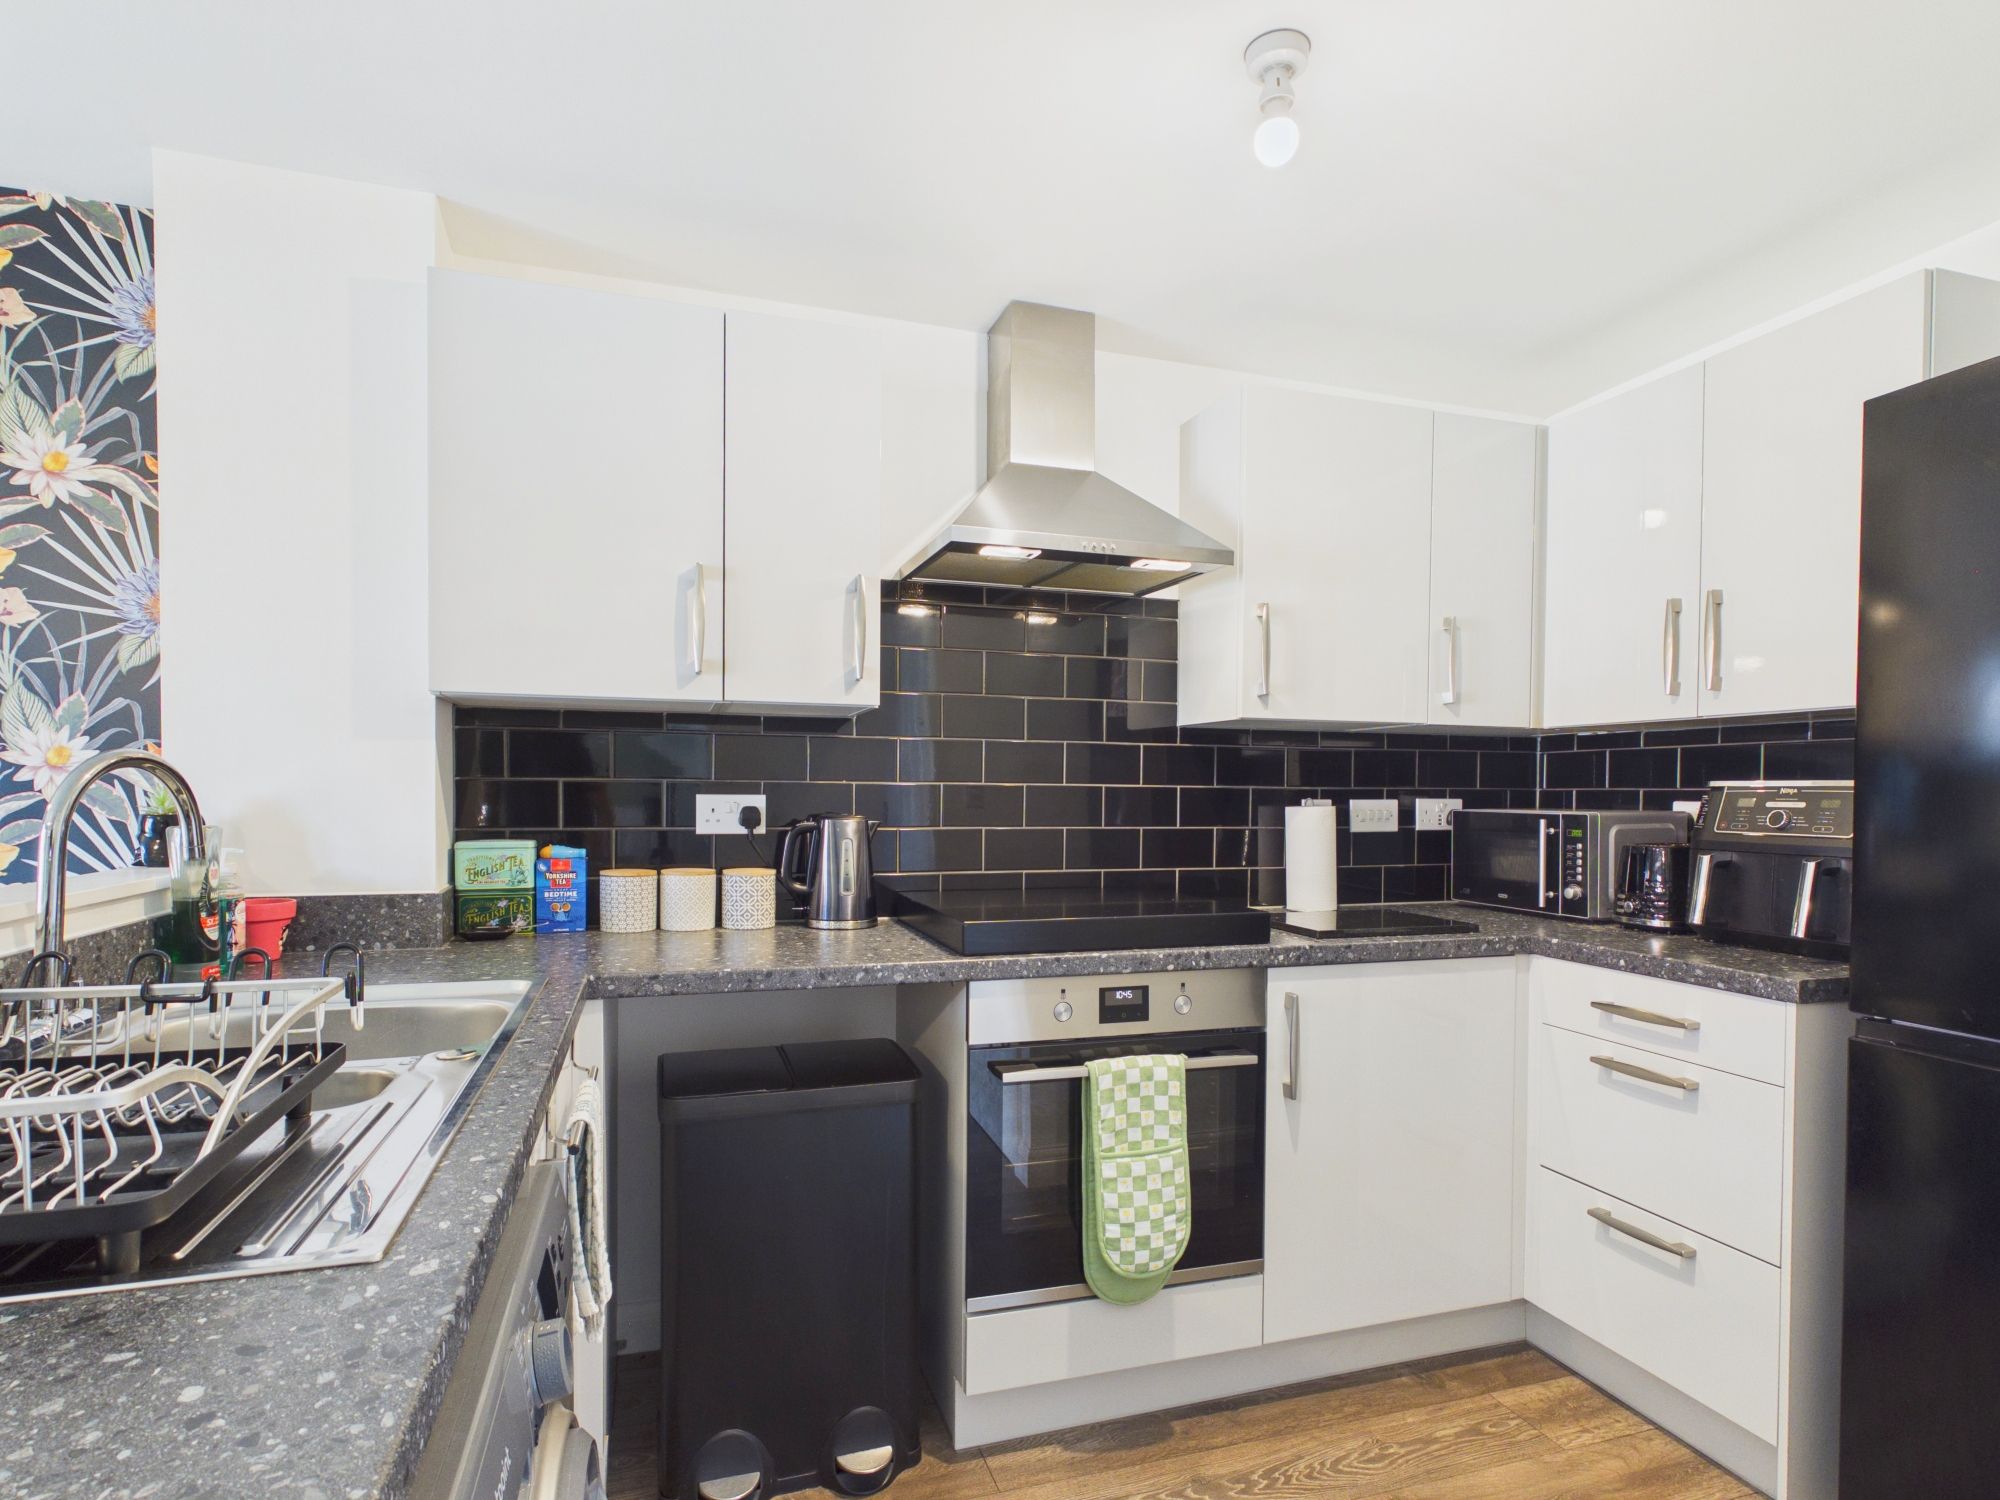
UPVC French doors to rear. Radiator. Space for dining room table and chairs. Under stairs cupboard. Fully fitted kitchen comprising eye level units base units with drawers and work surfaces over. Integrated appliances and cooker and hob.
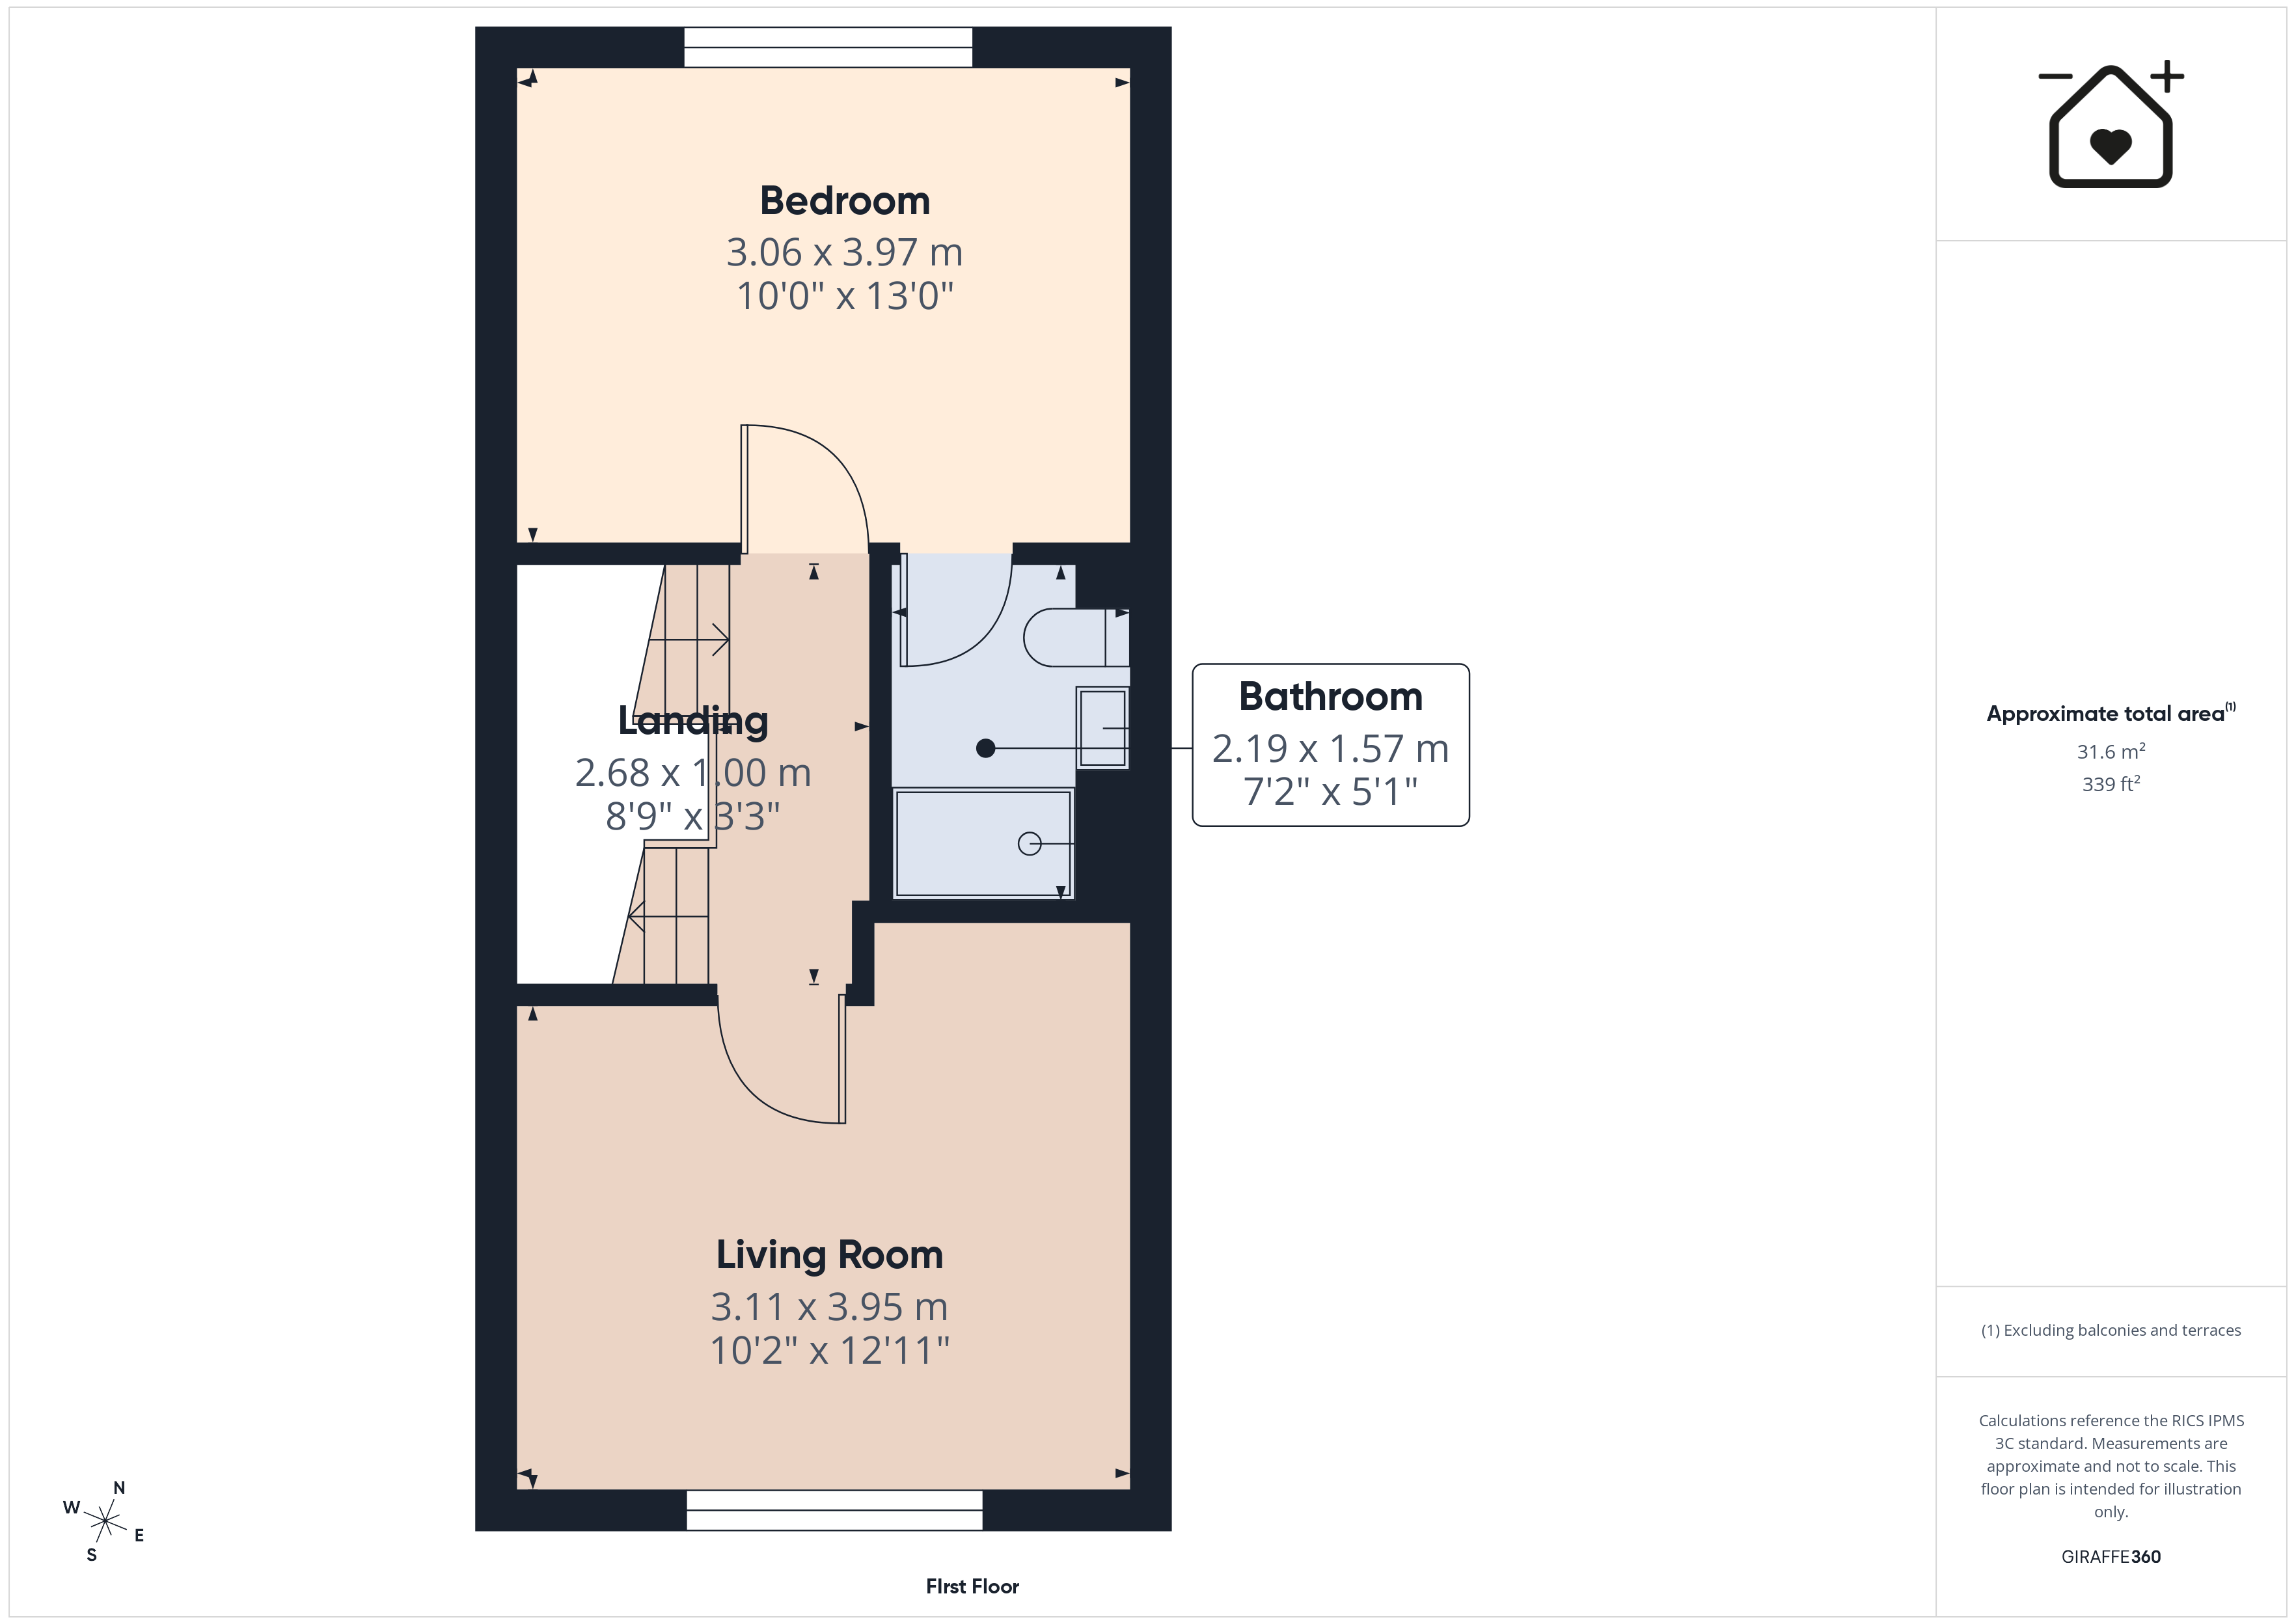
FIRST FLOOR
Landing
Doors to sitting room and master bedroom.
Sitting Room 10' 2" x 12' 11" (3.10m x 3.94m)
UPVC window to front. Radiator.
Master Bedroom 10' 1" x 13' 1" (3.07m x 3.99m)
UPVC window to rear. Radiator. Door to en-suite.
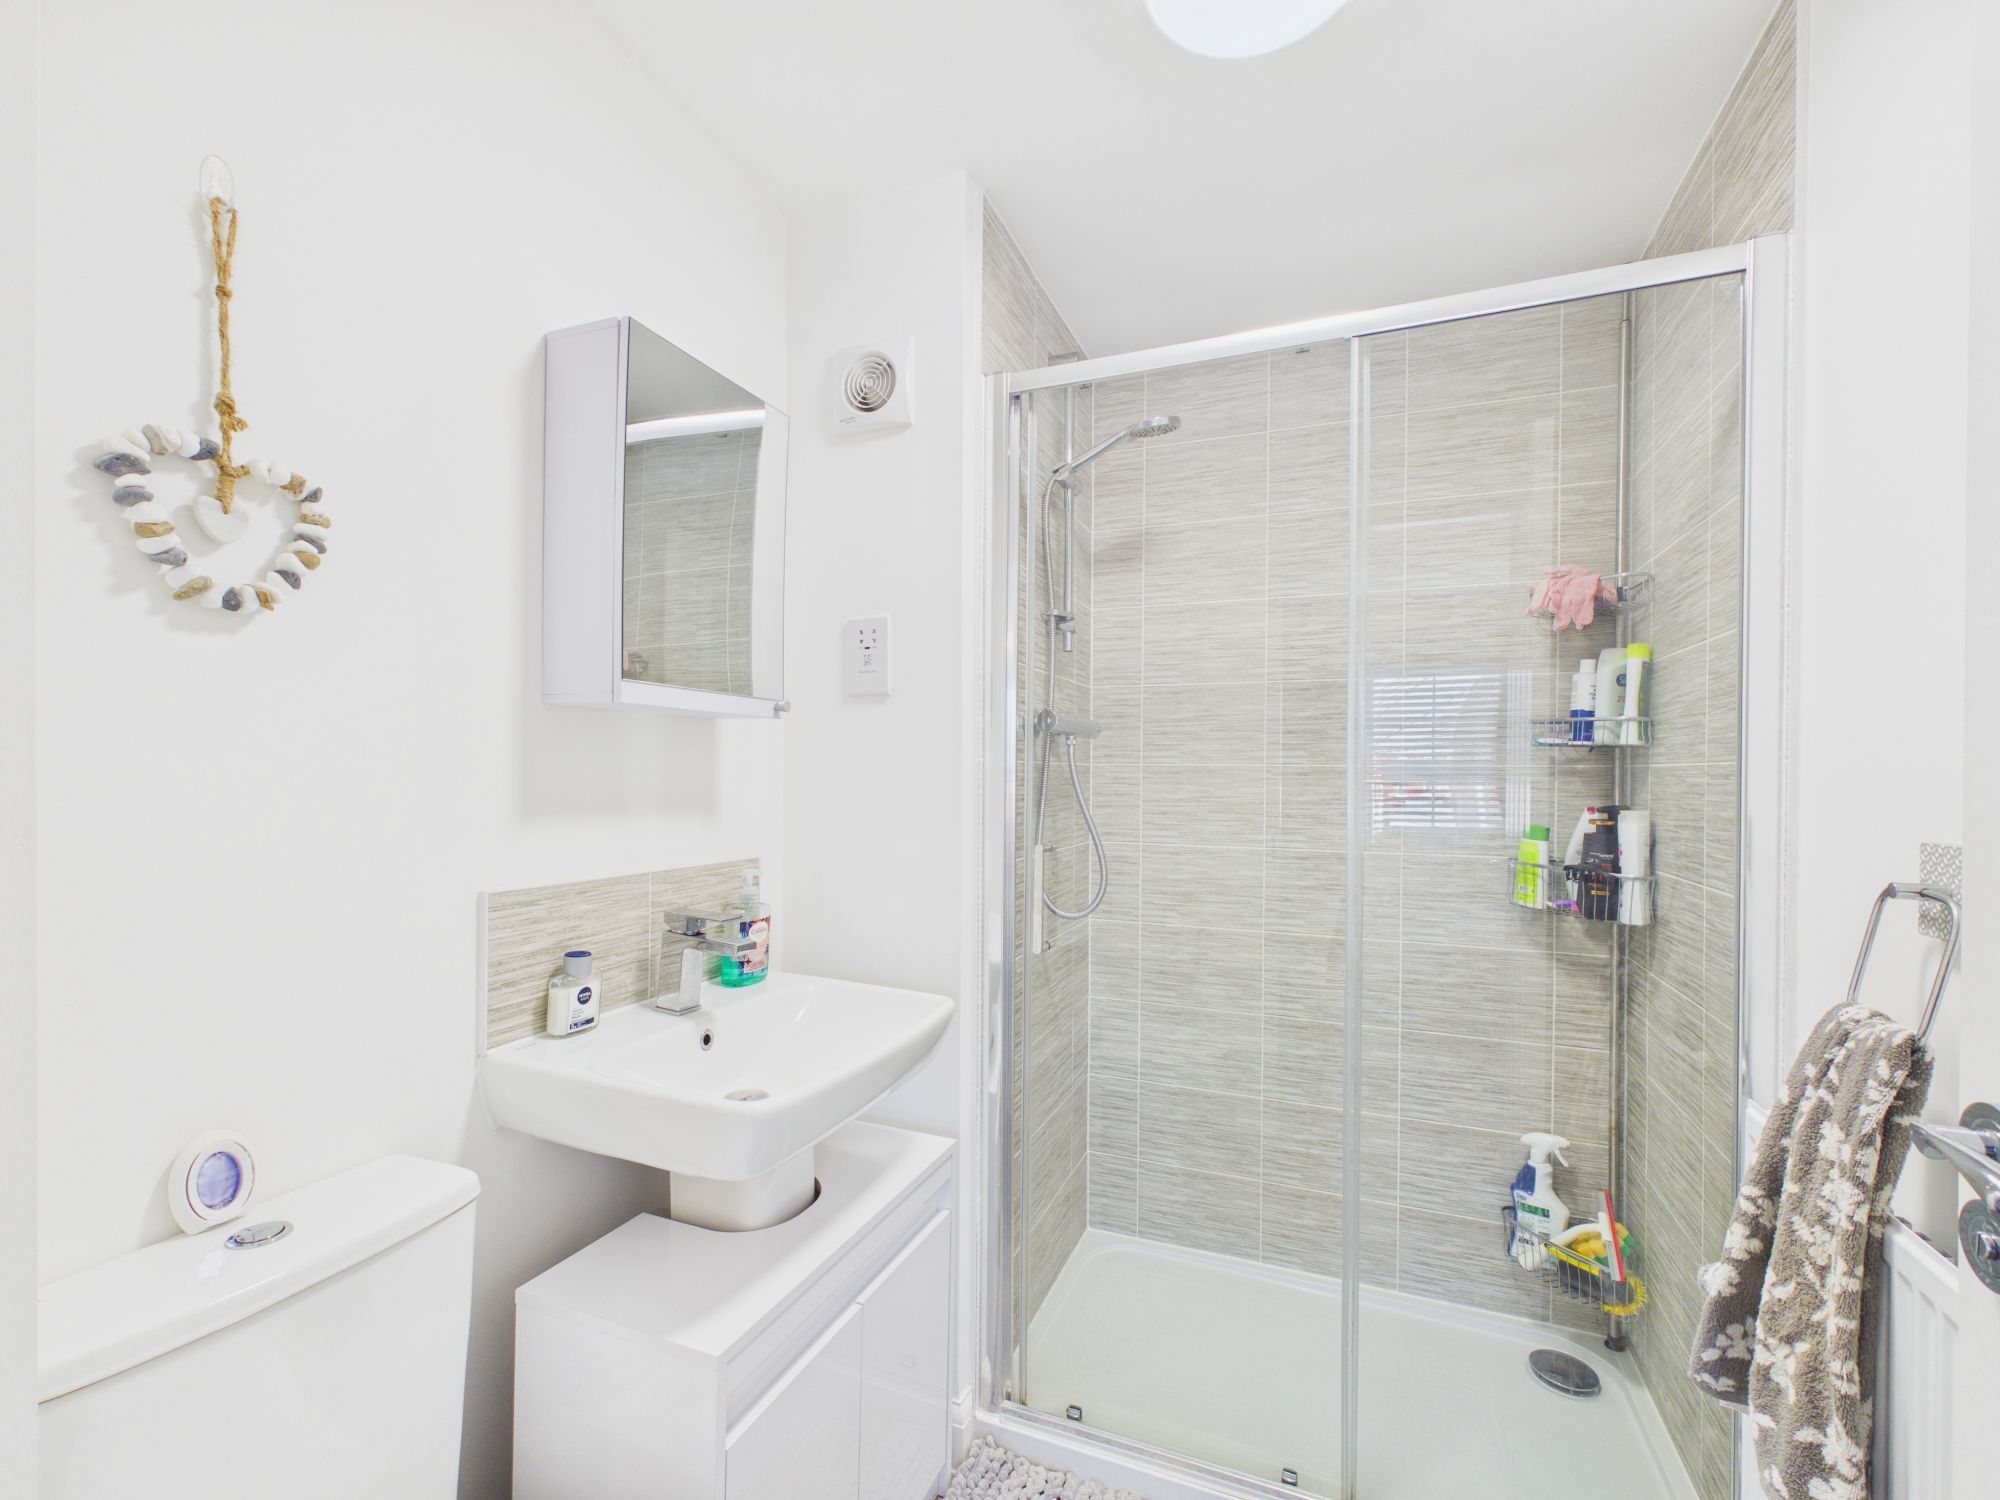
En-suite 7' 2" x 5' 1" (2.18m x 1.55m)
Shower enclosure. Low level WC. Wash hand basin. Radiator.
SECOND FLOOR
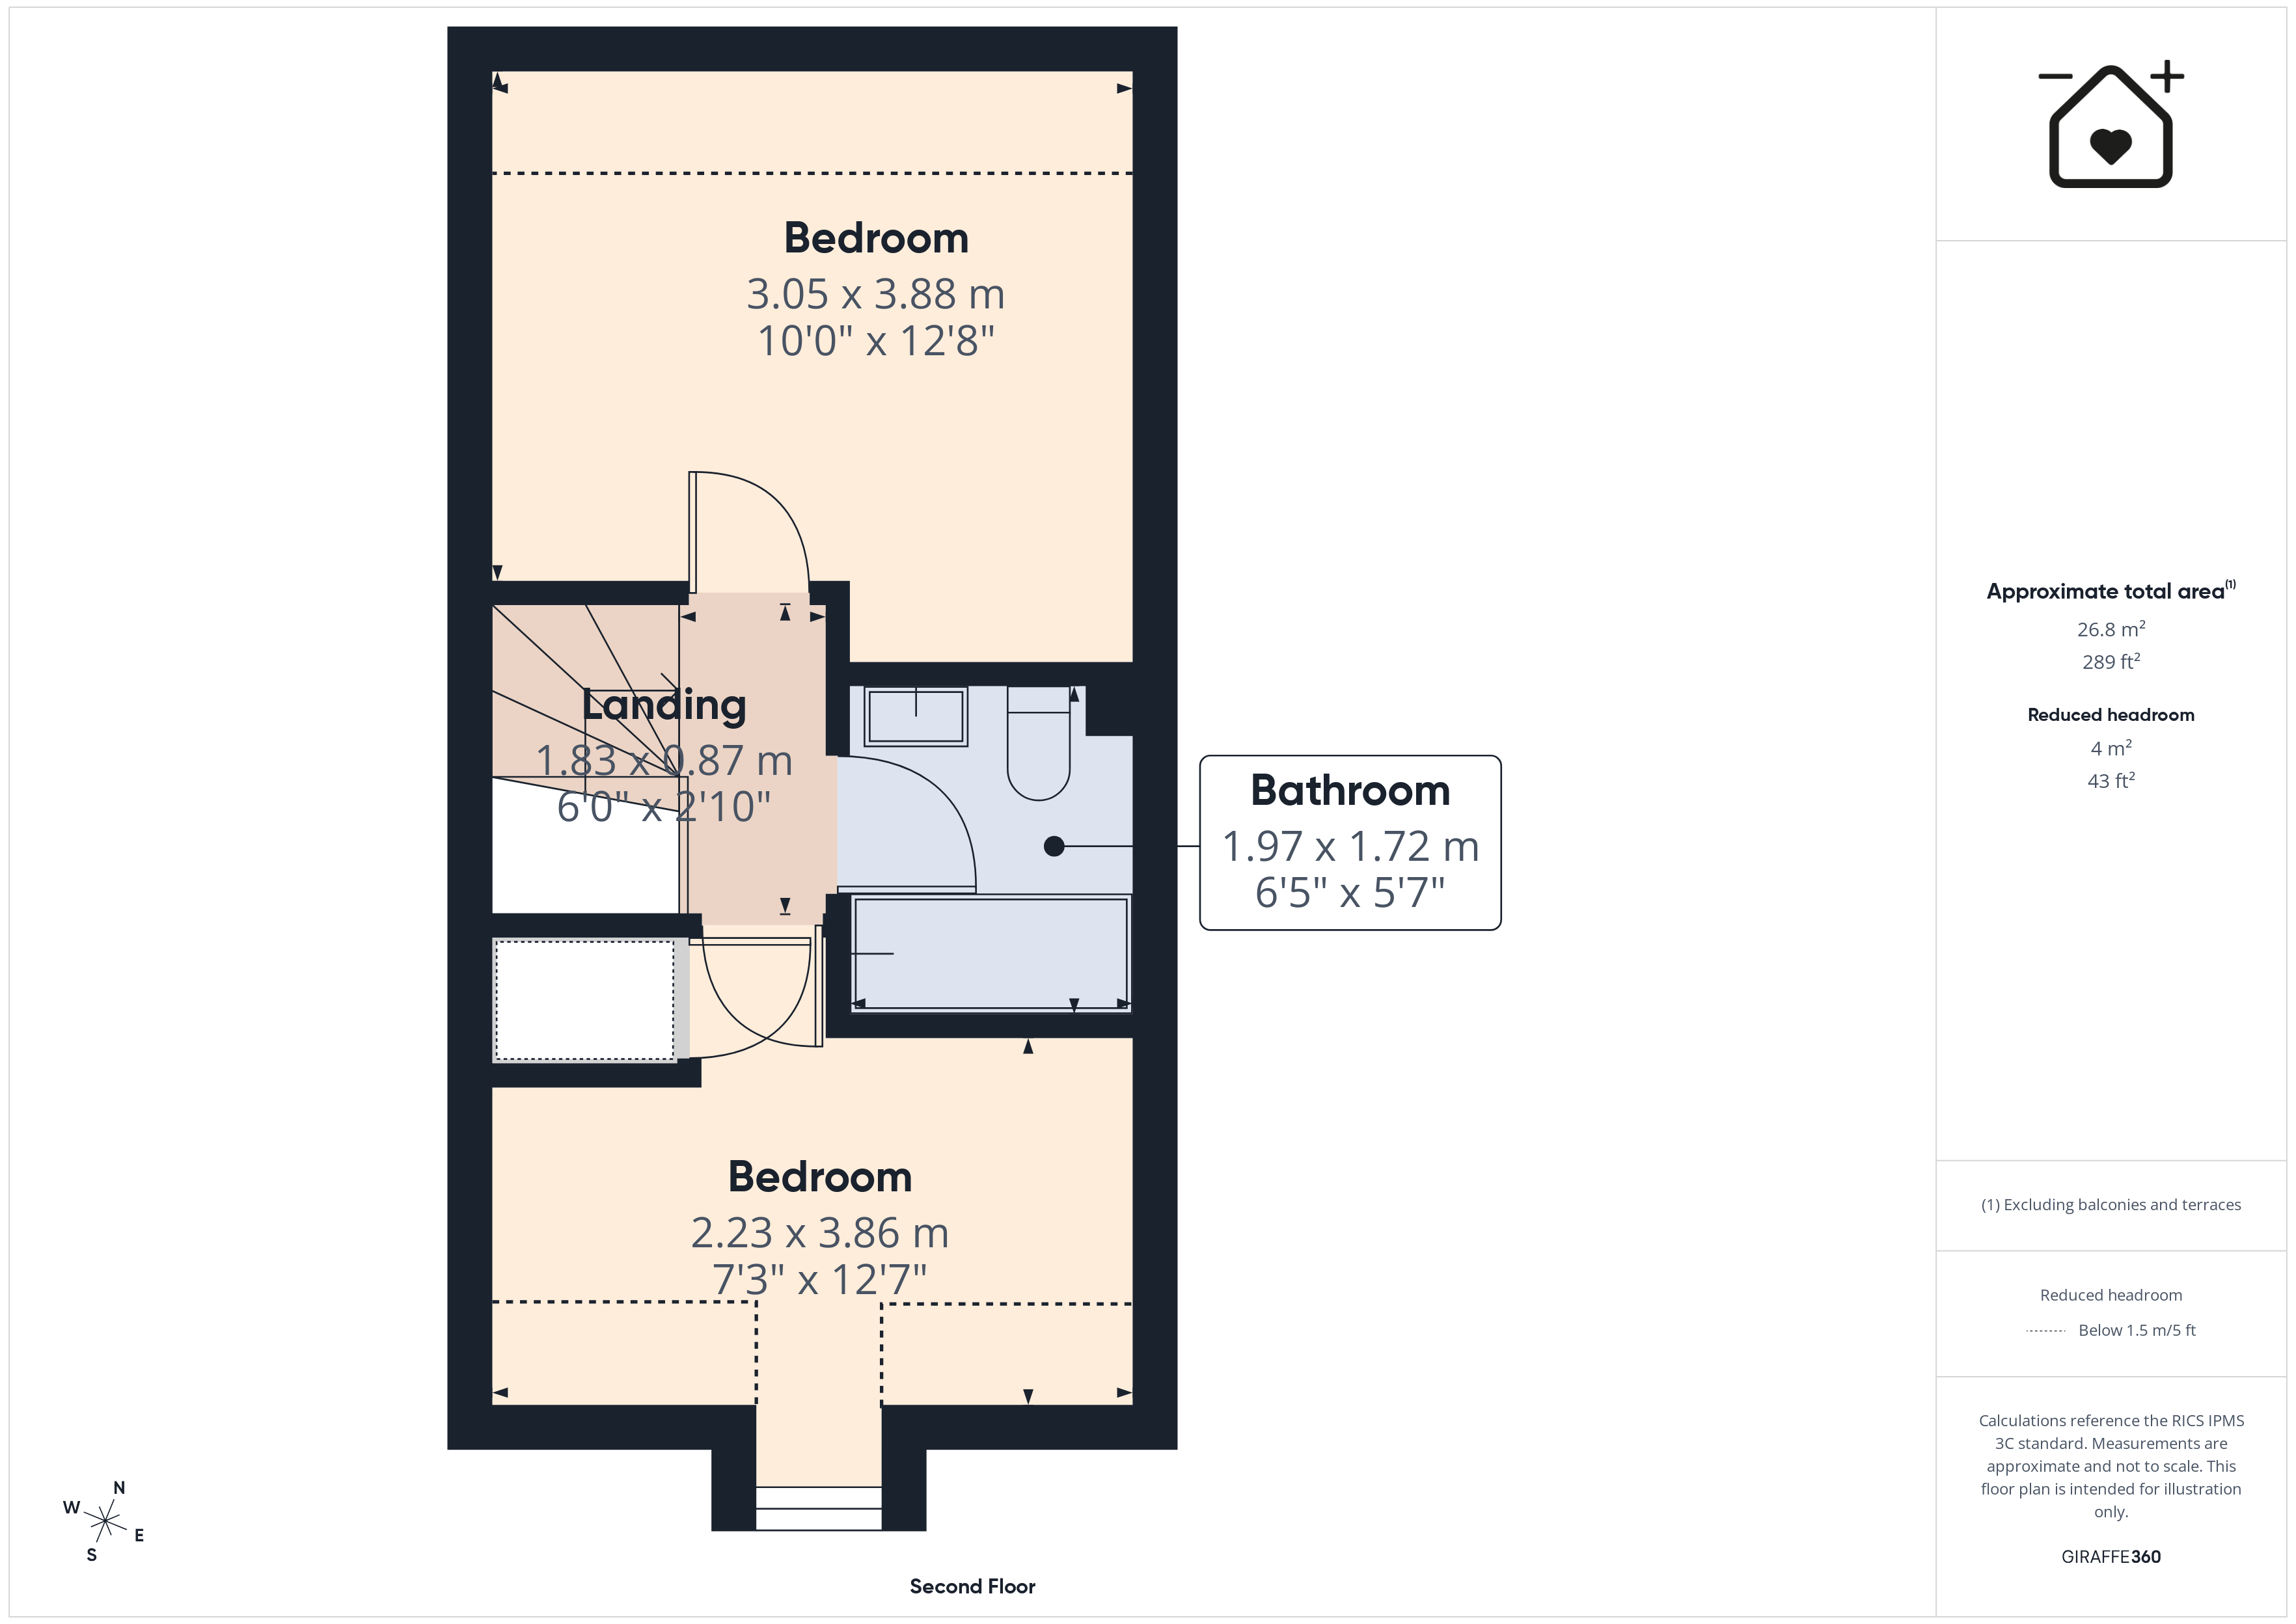
Bedroom 2 10' 1" x 12' 8" (3.07m x 3.86m)
UPVC window to rear. Radiator.
Bedroom 3 7' 3" x 12' 7" (2.21m x 3.84m)
UPVC window to front. Radiator.
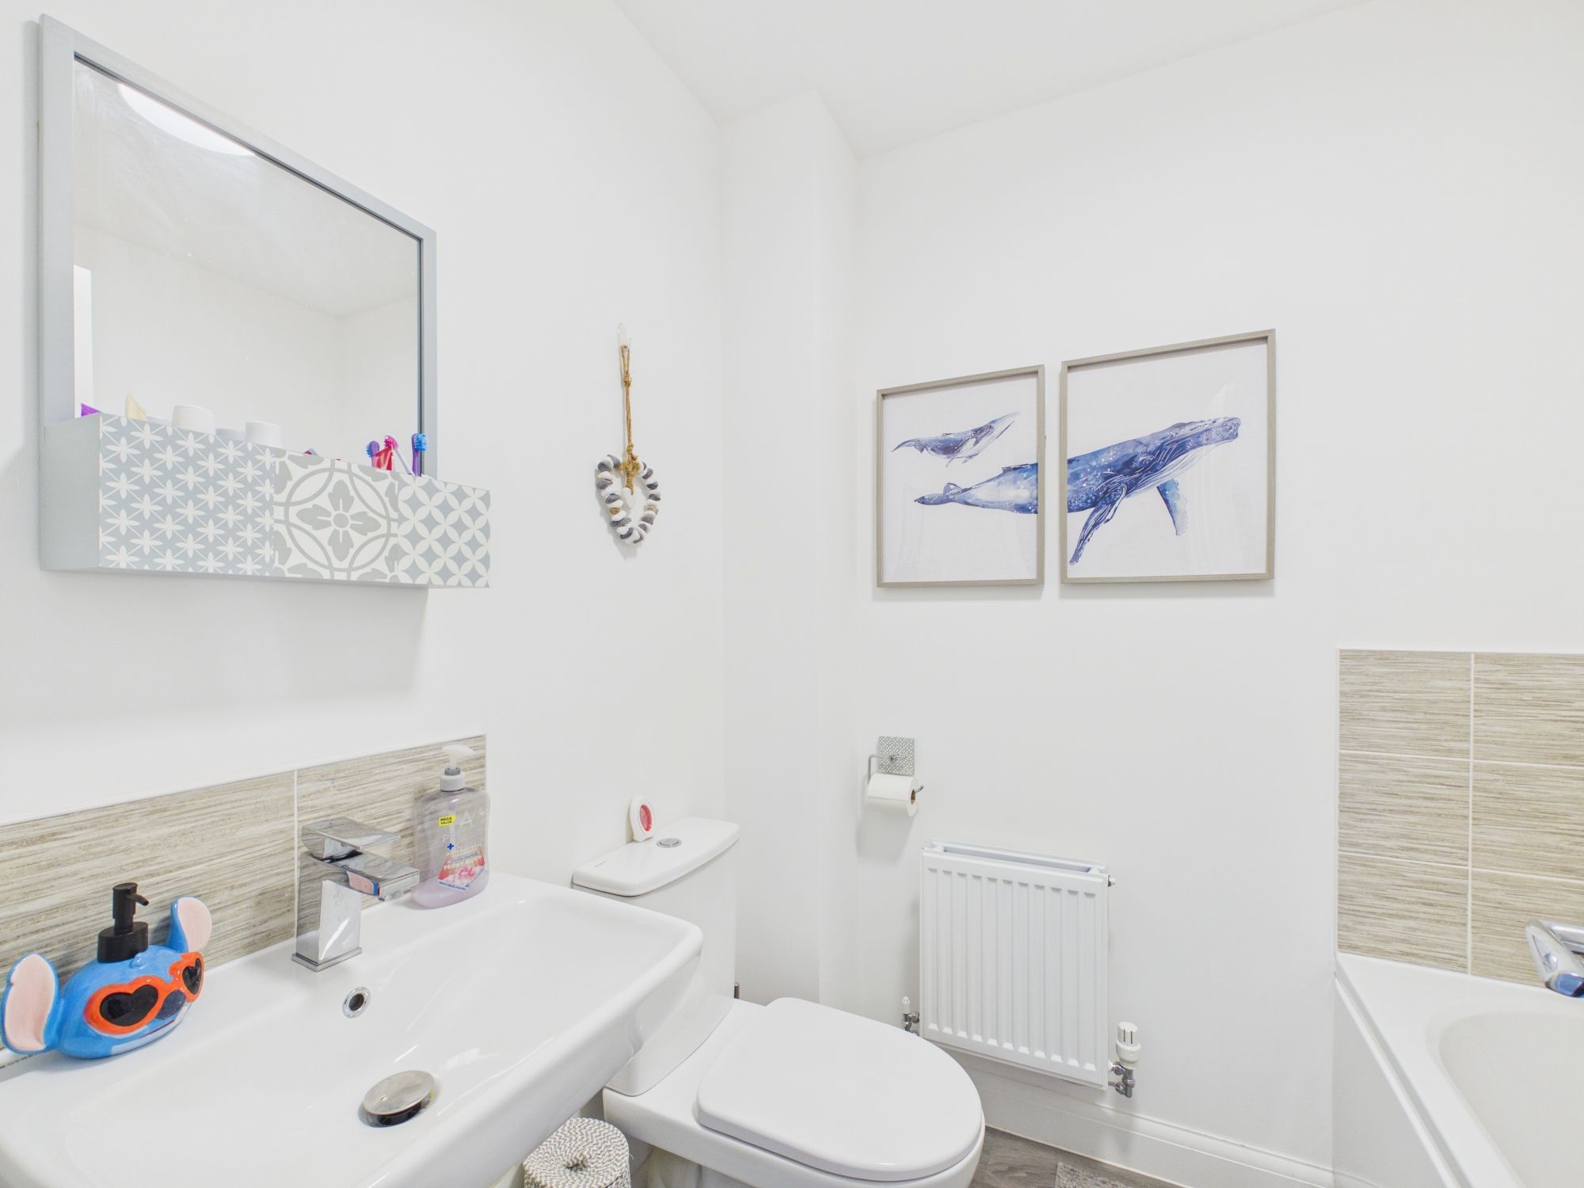
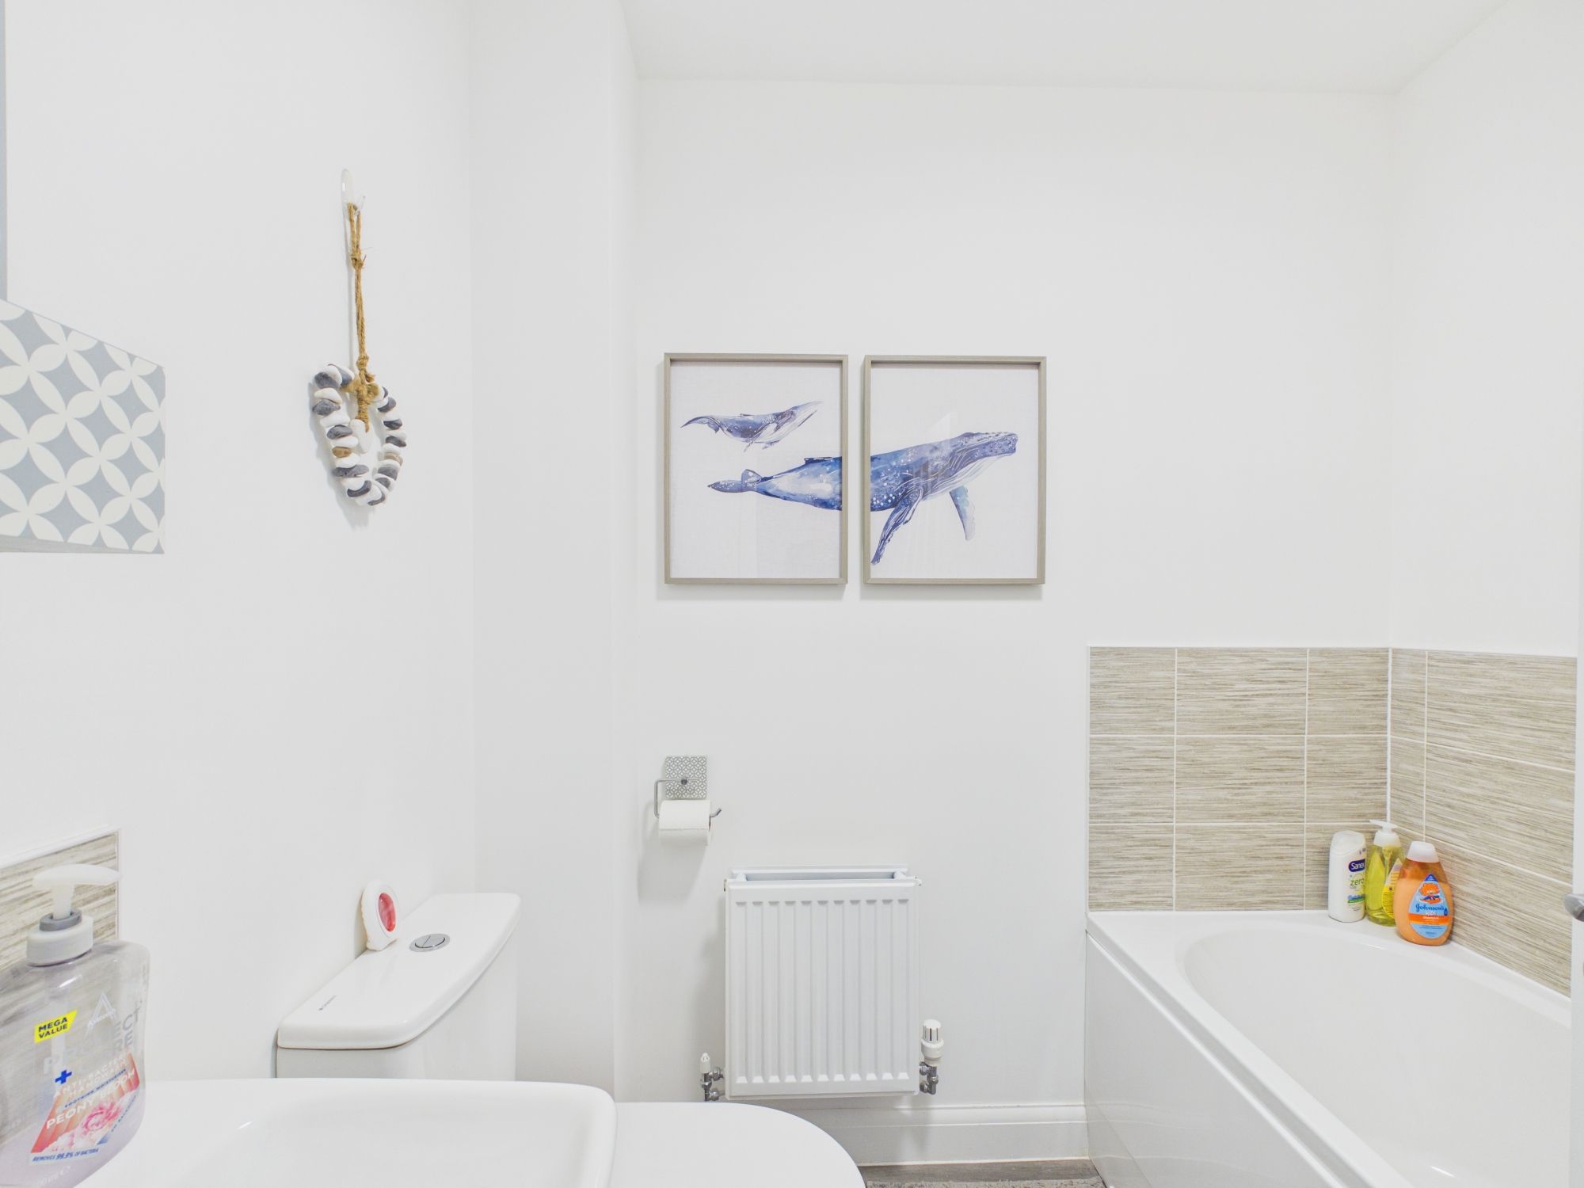
Family Bathroom 6' 5" x 5' 7" (1.96m x 1.70m)
Panelled bath. Low level WC. Wash hand basin. Radiator.