
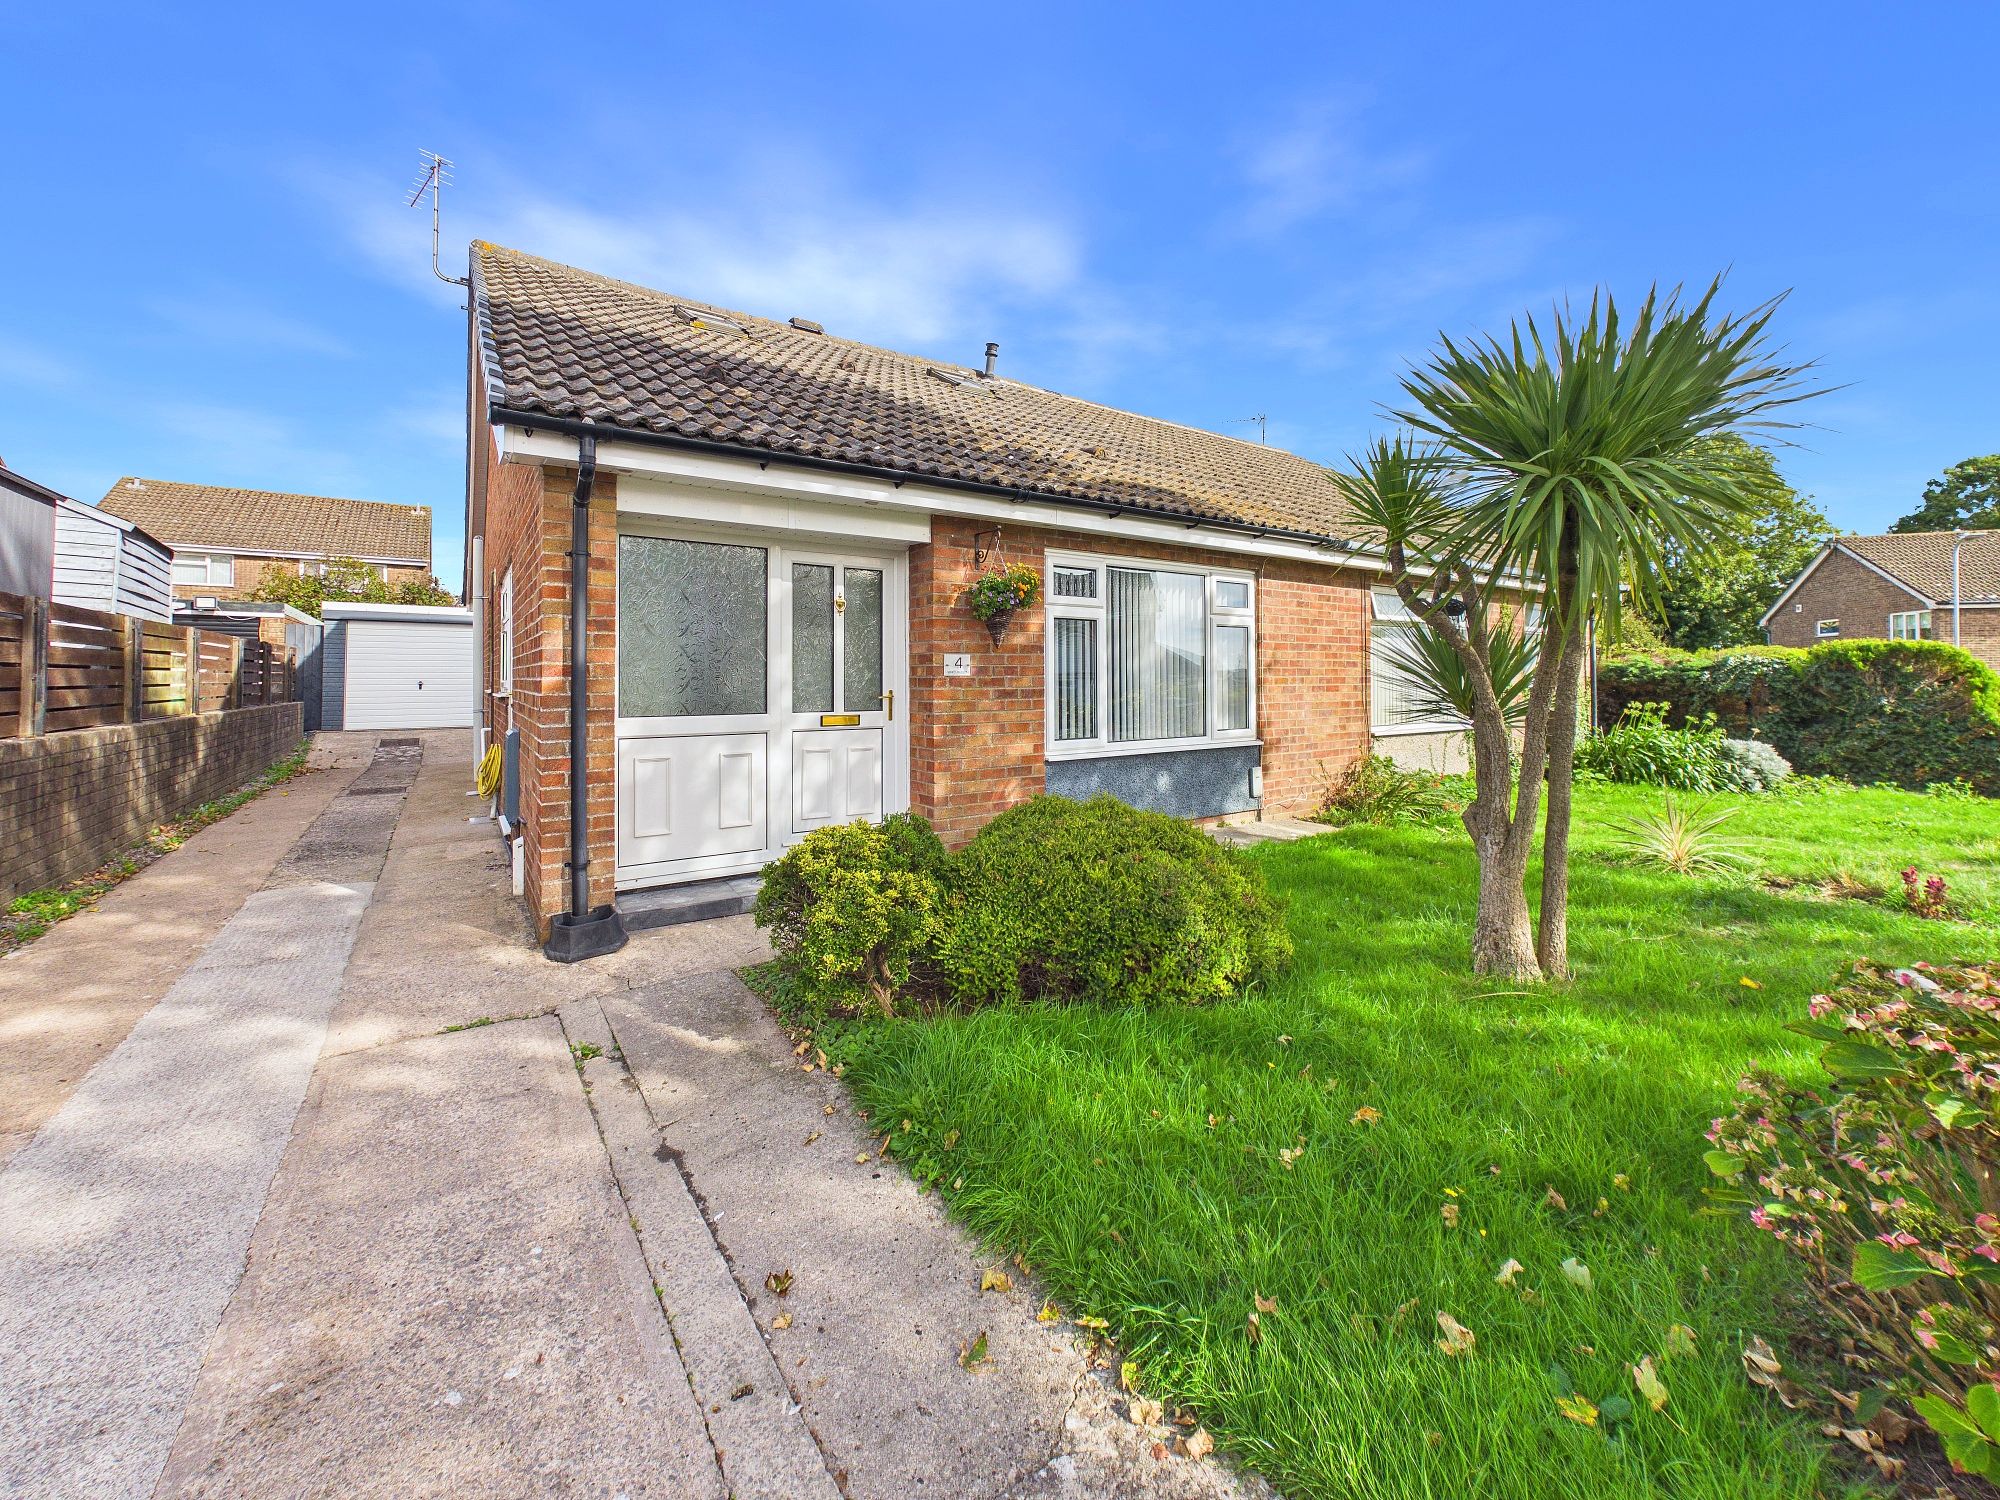
Whittan Close, Rhoose CF62
Info
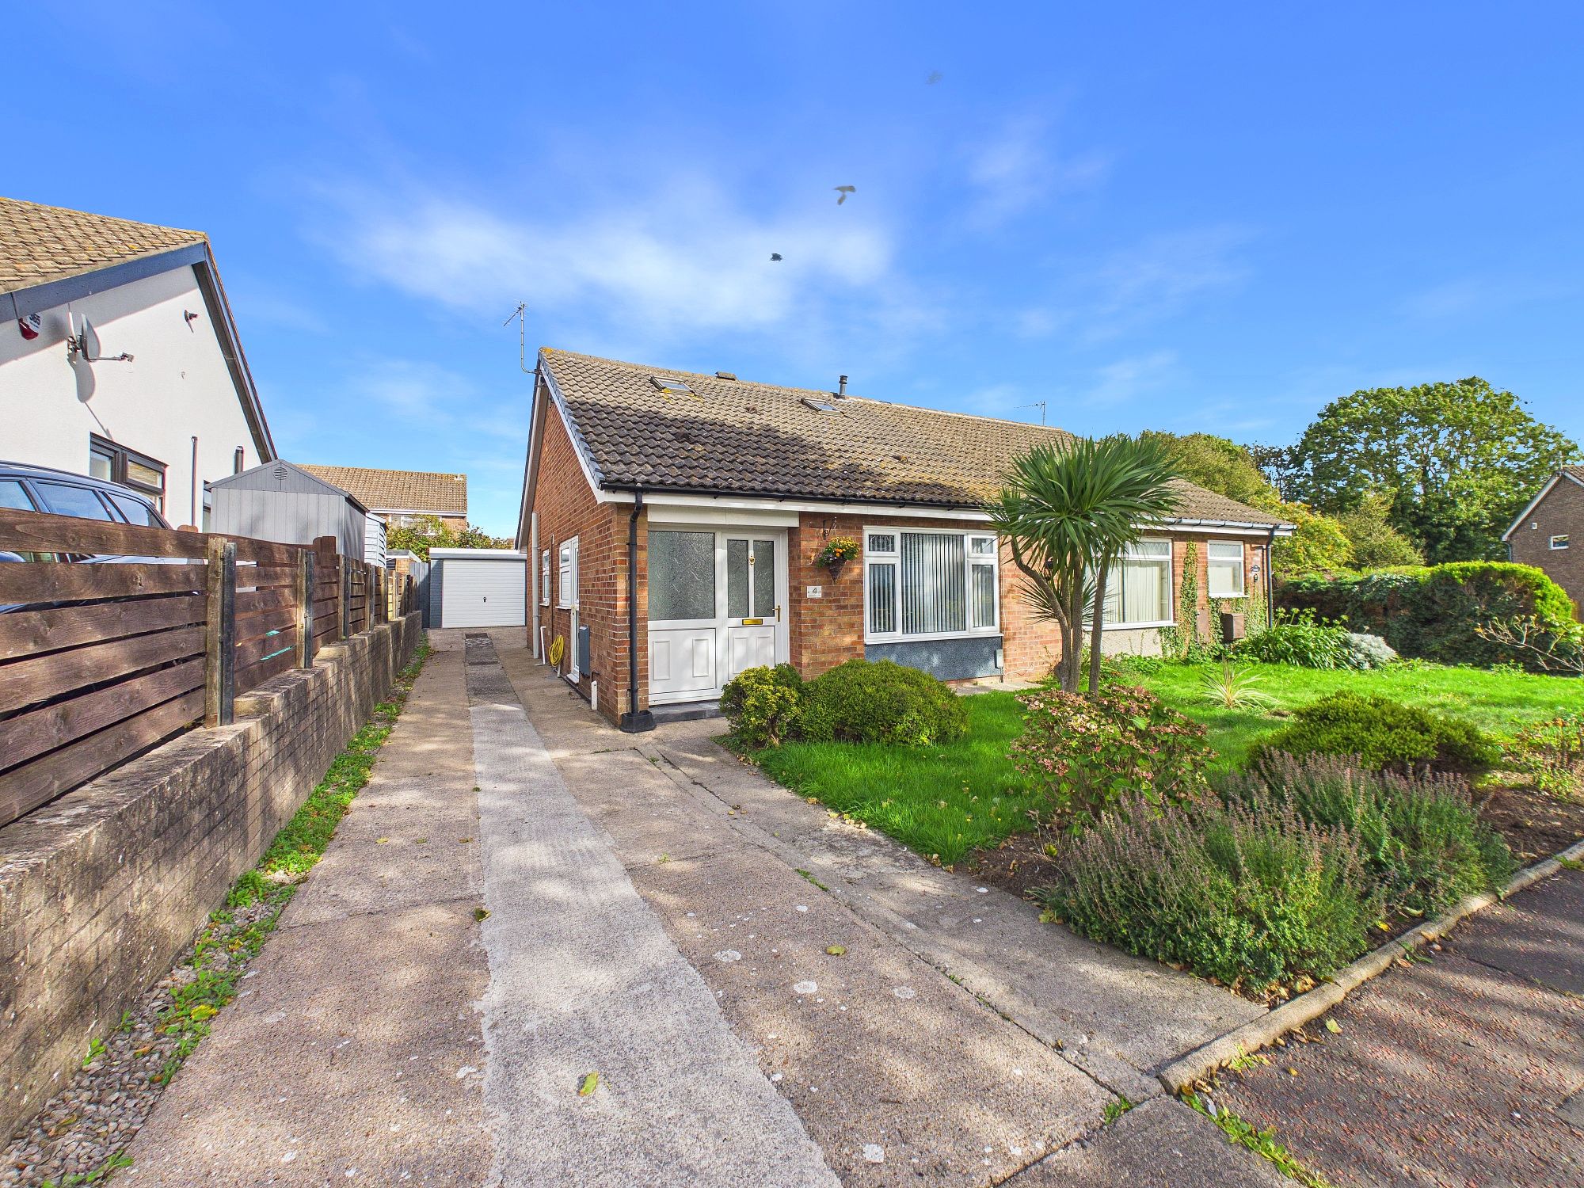
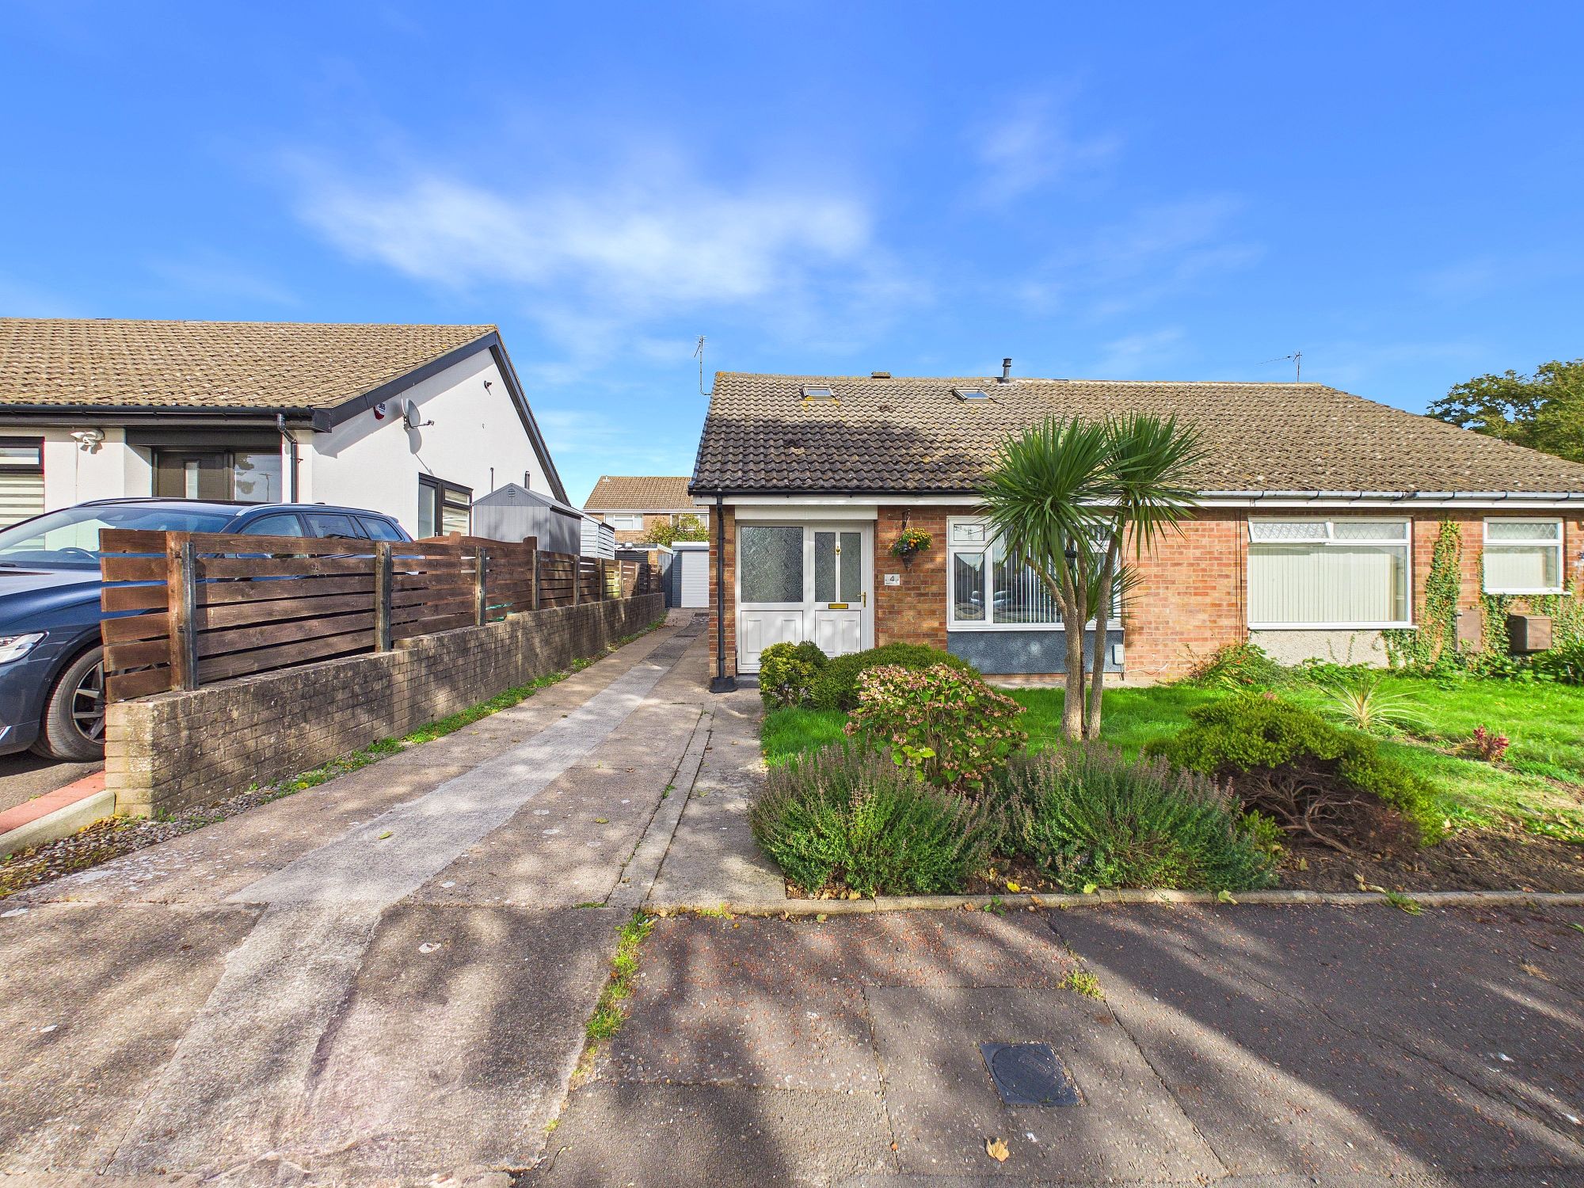
- RECENTLY REFURBISHED TWO BEDROOM BUNGALOW
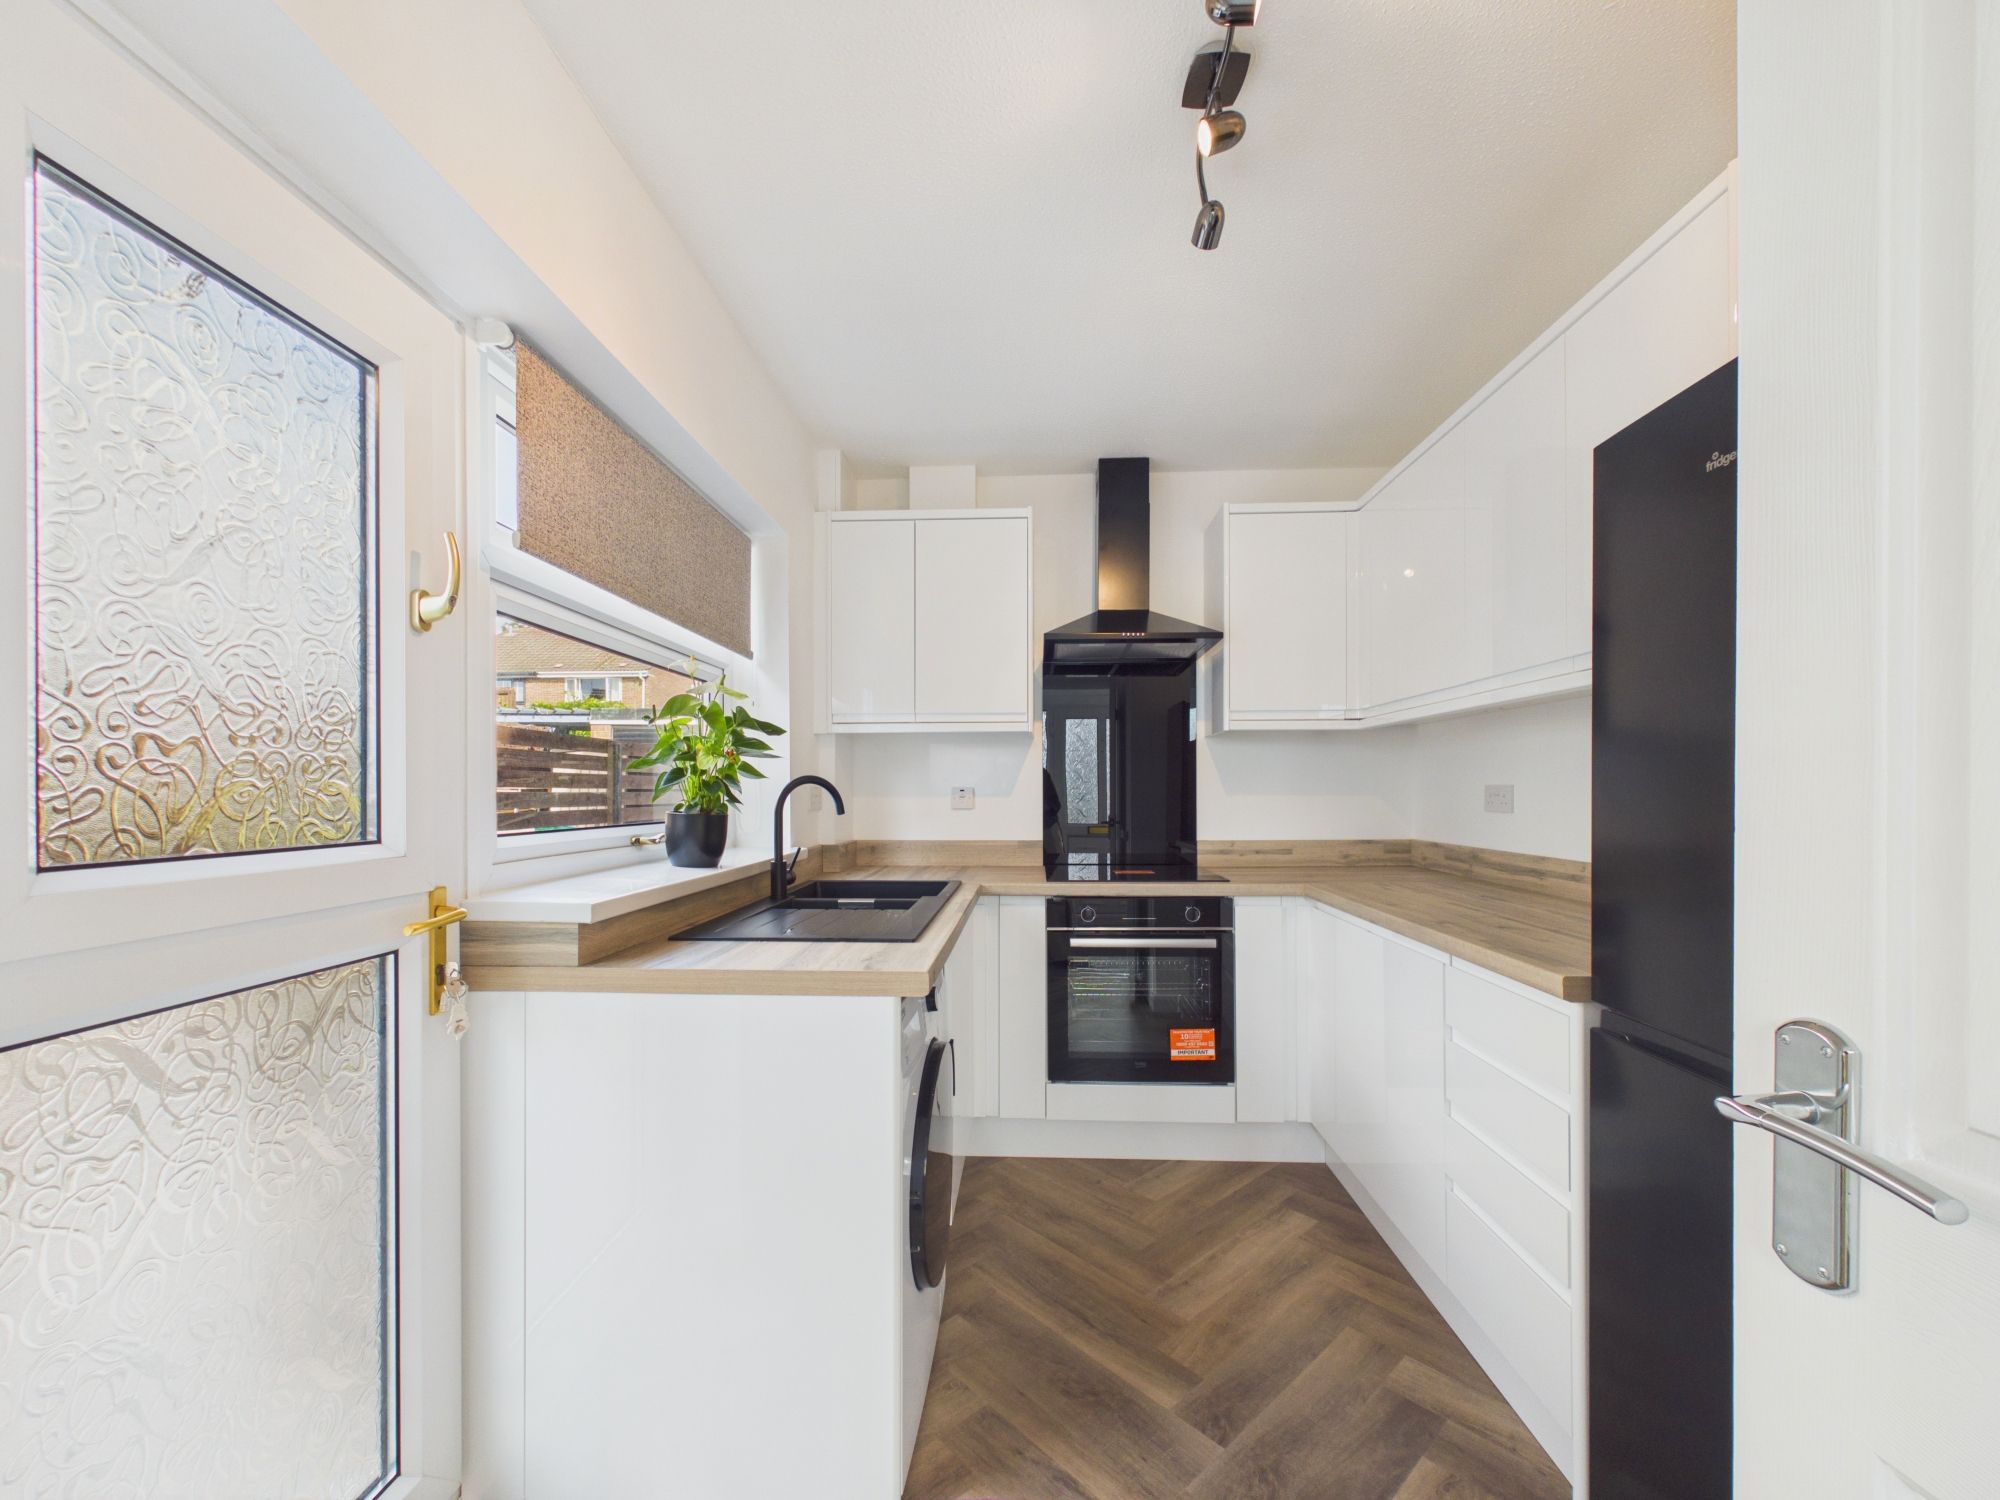
- NEW KITCHEN WITH ALL APPLIANCES INCLUDED
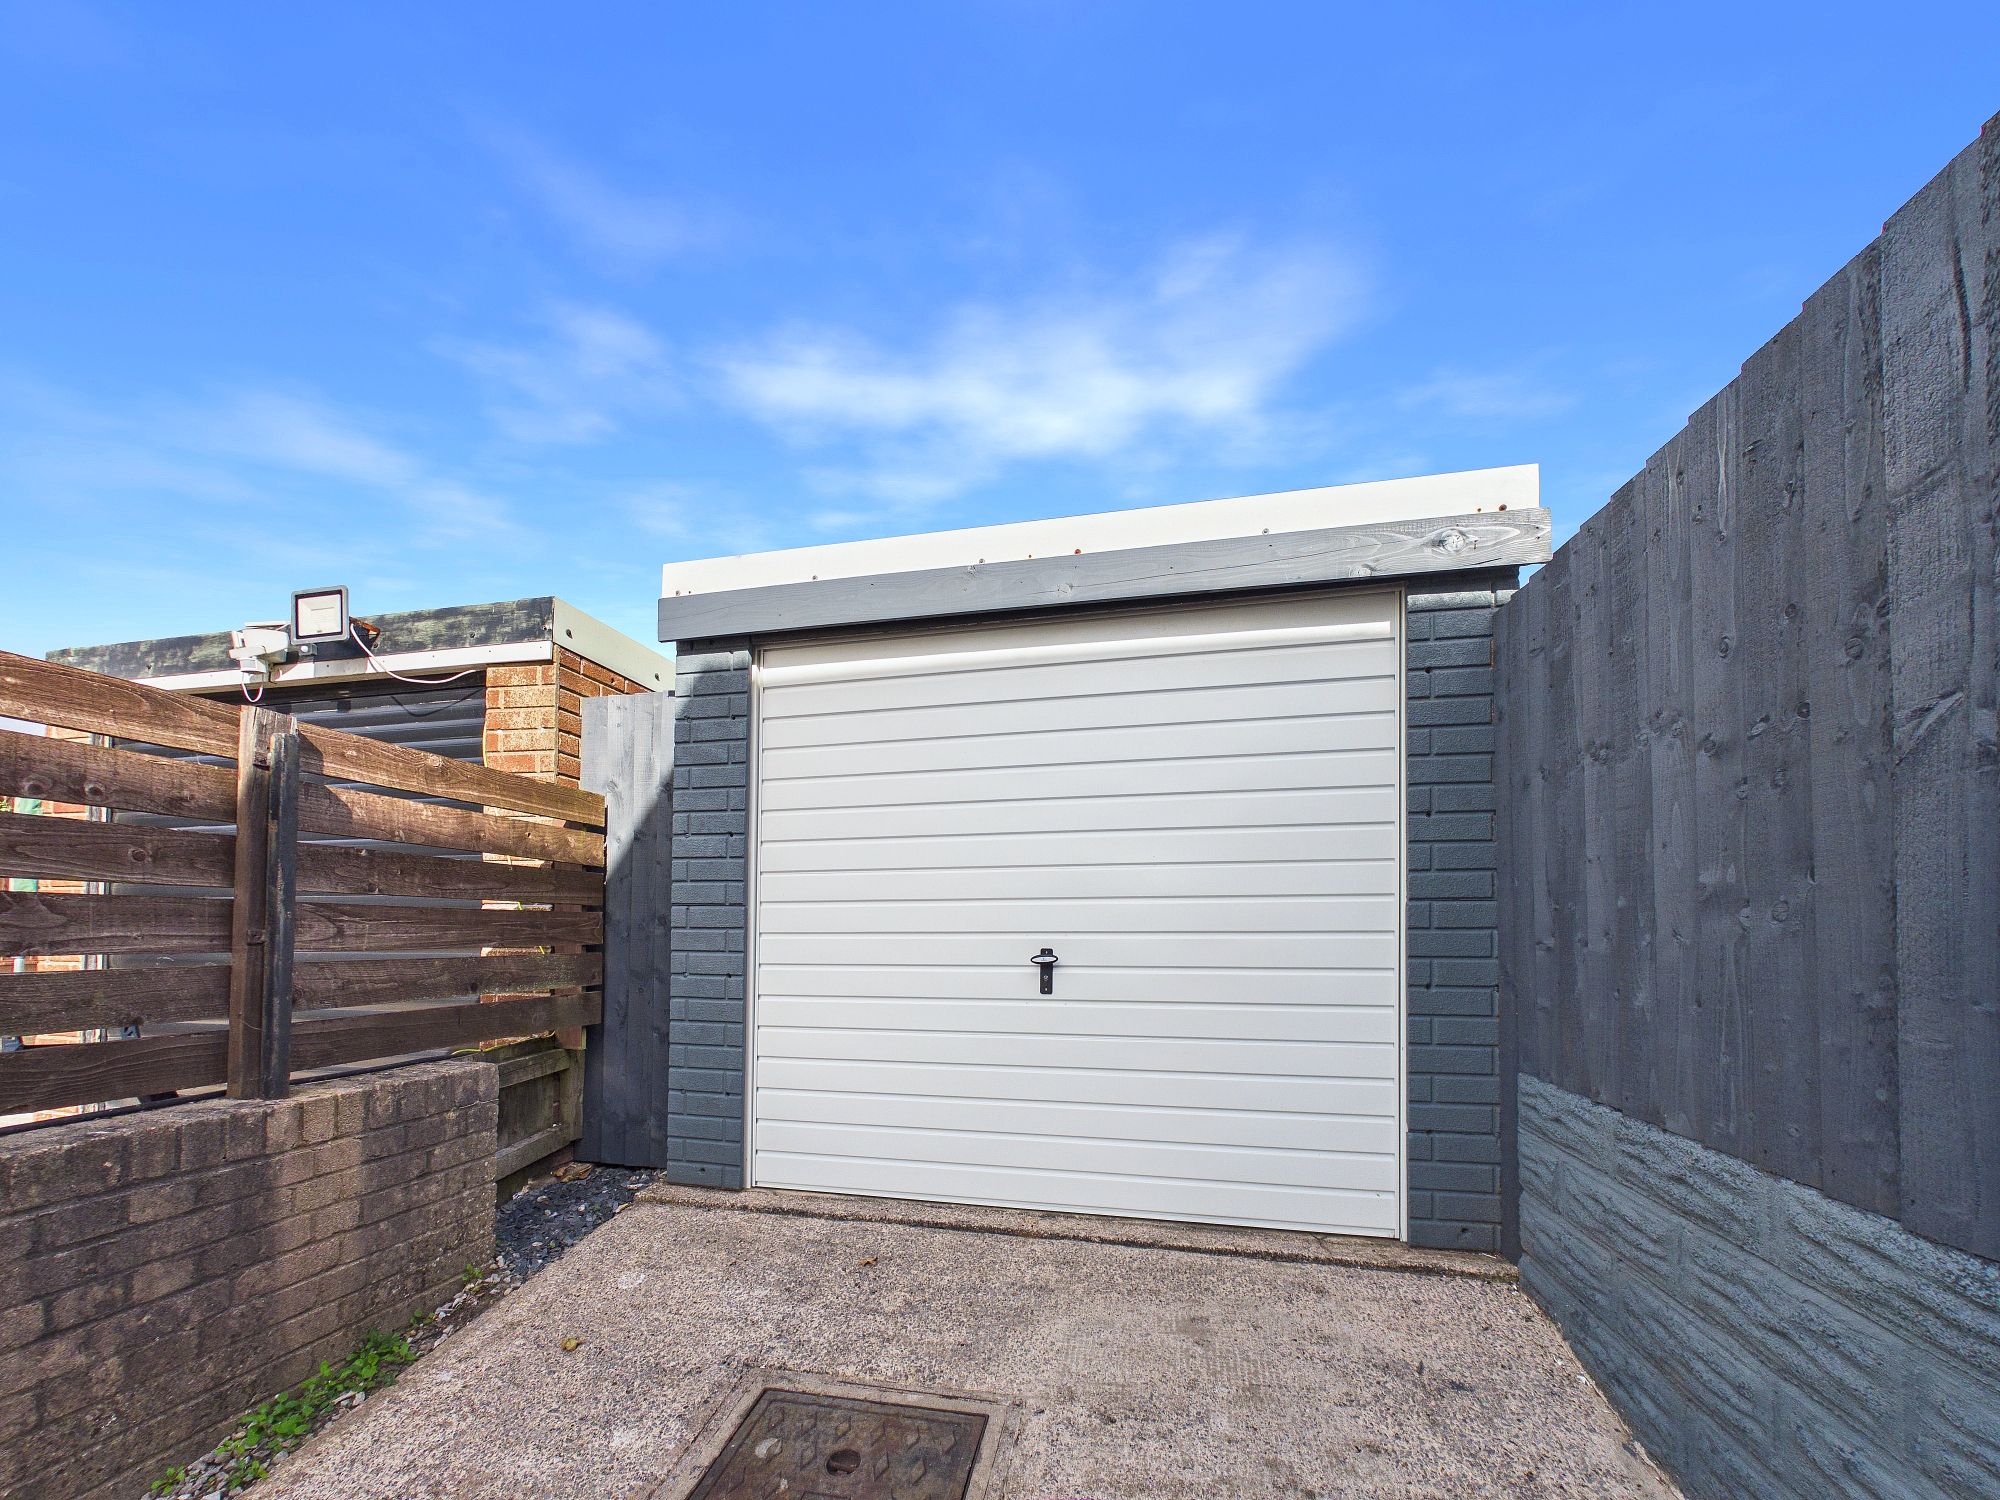
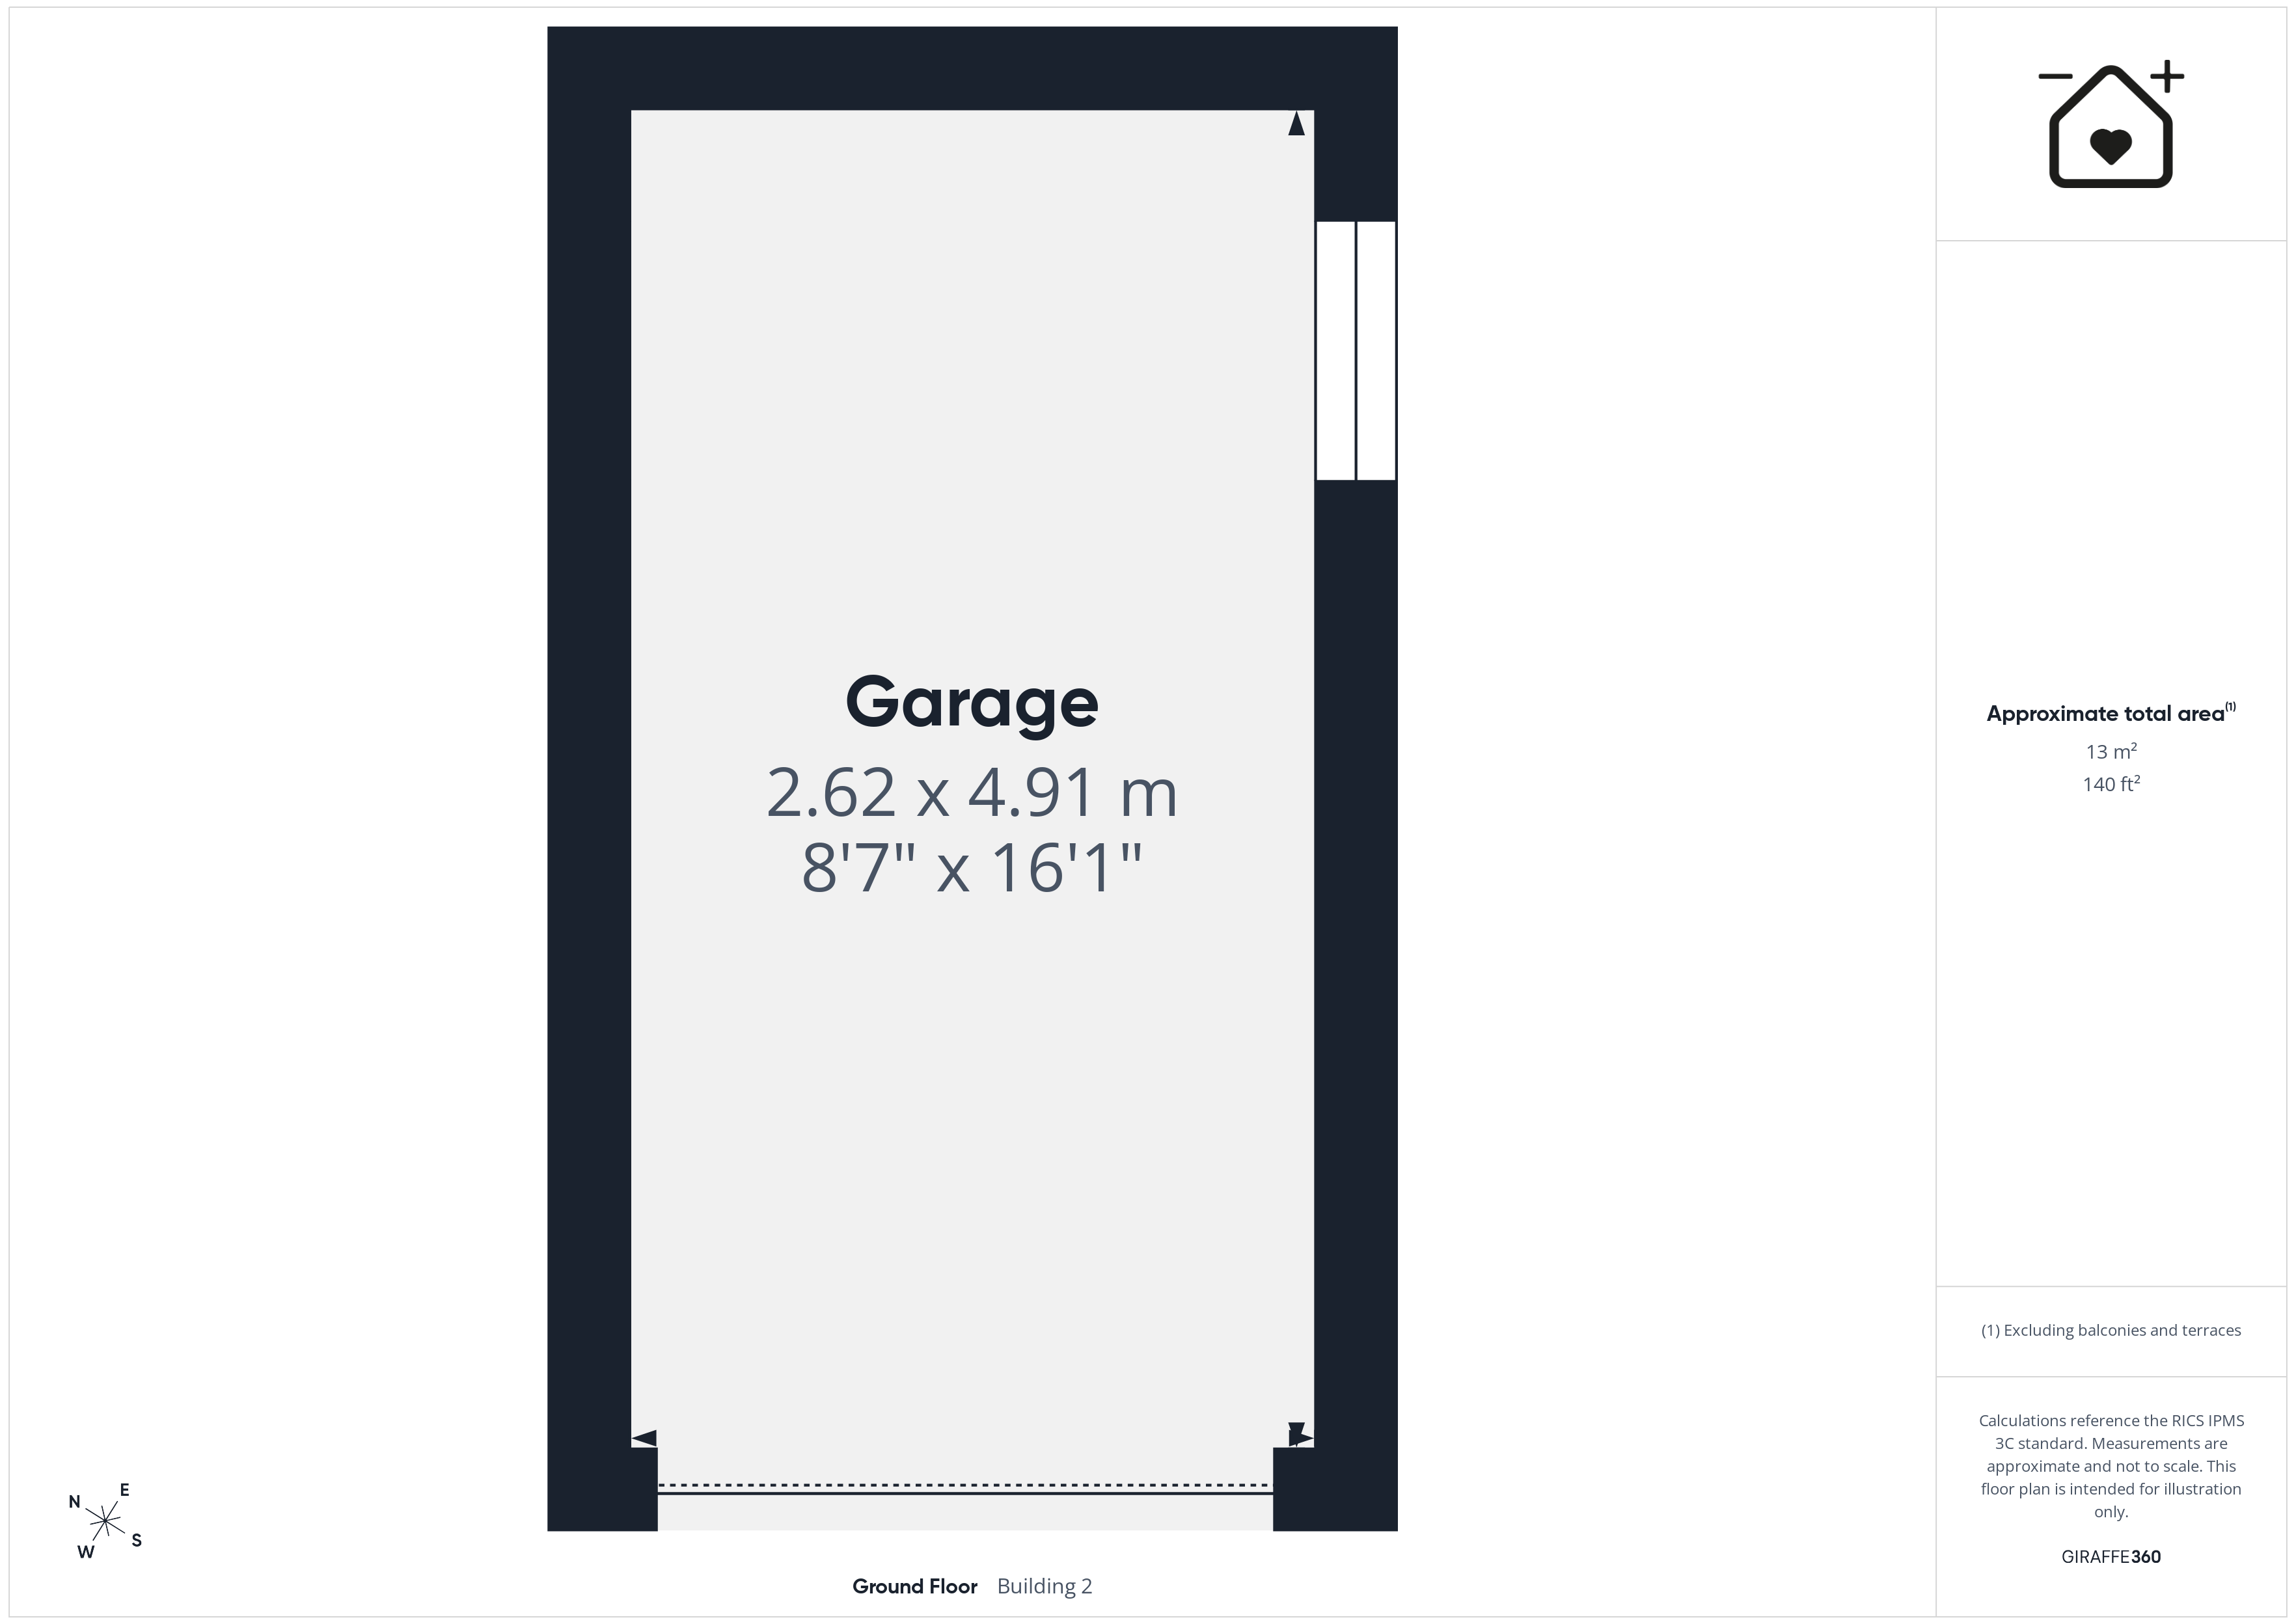
- GARAGE
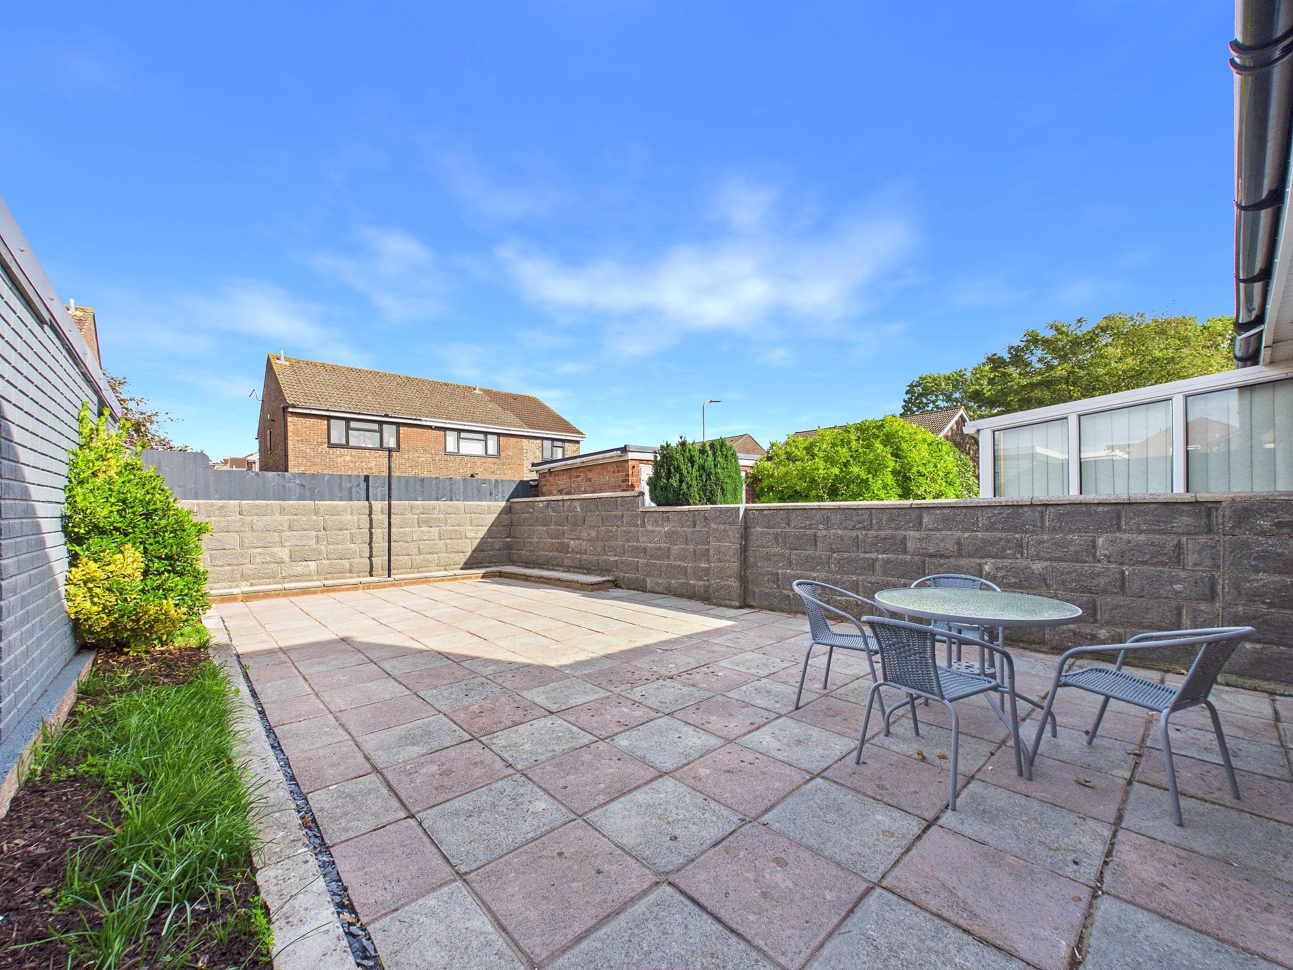
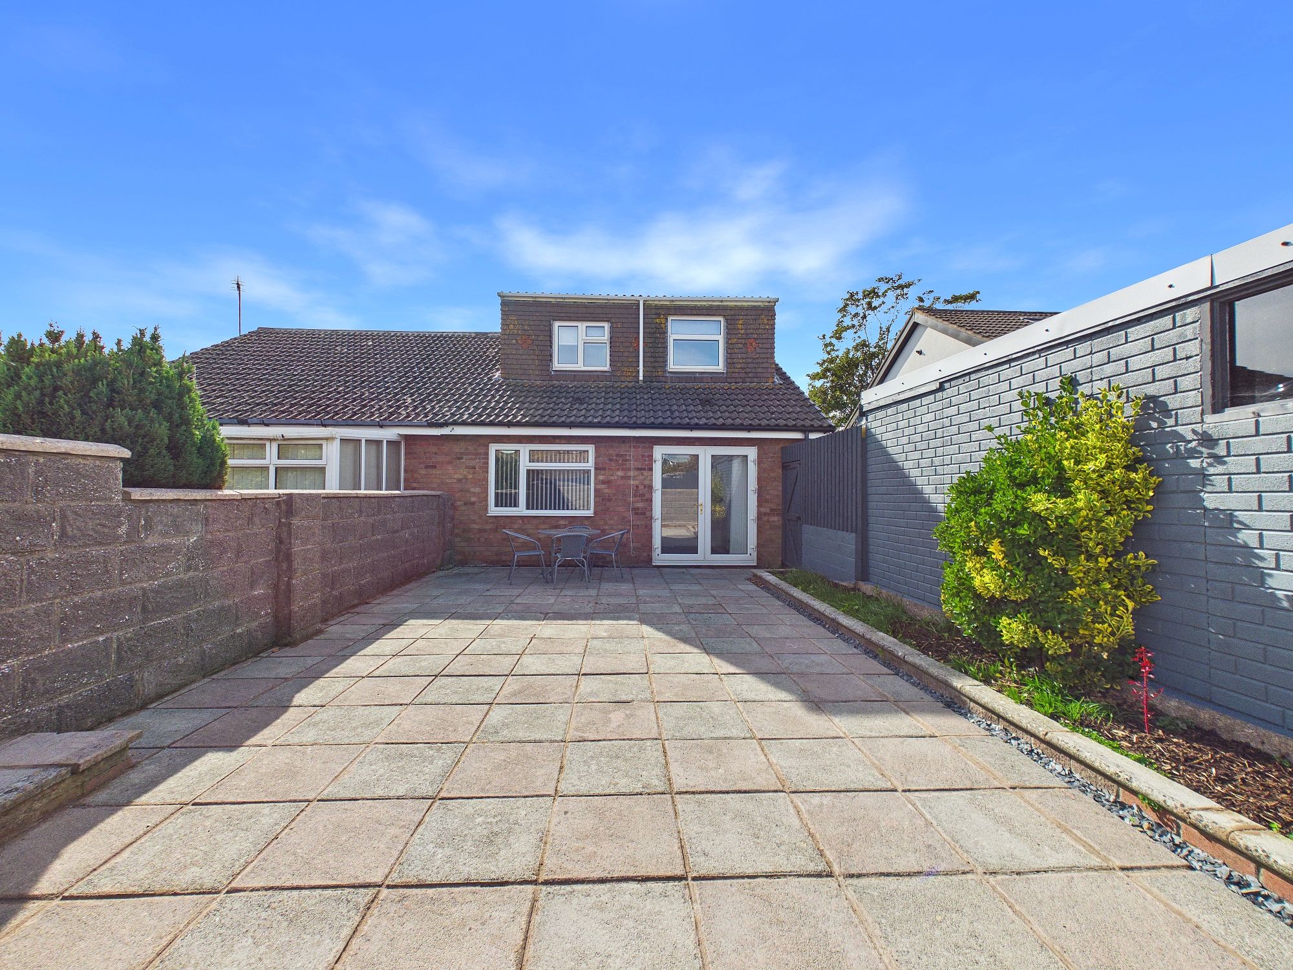
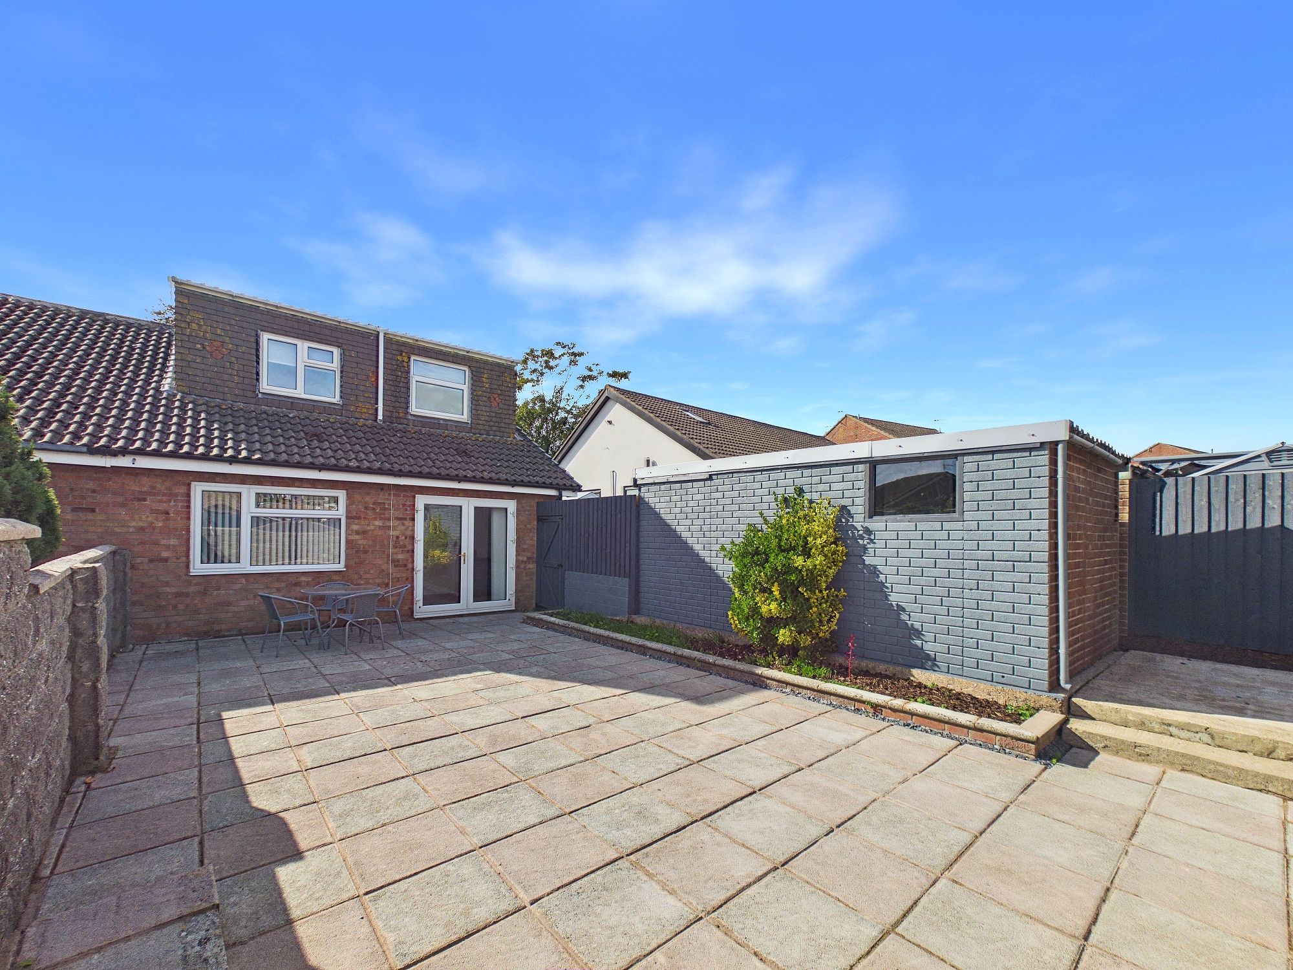
- LOW MAINTENANCE, FULLY ENCLOSED REAR GARDEN
- CLOSE TO LOCAL AMENITIES
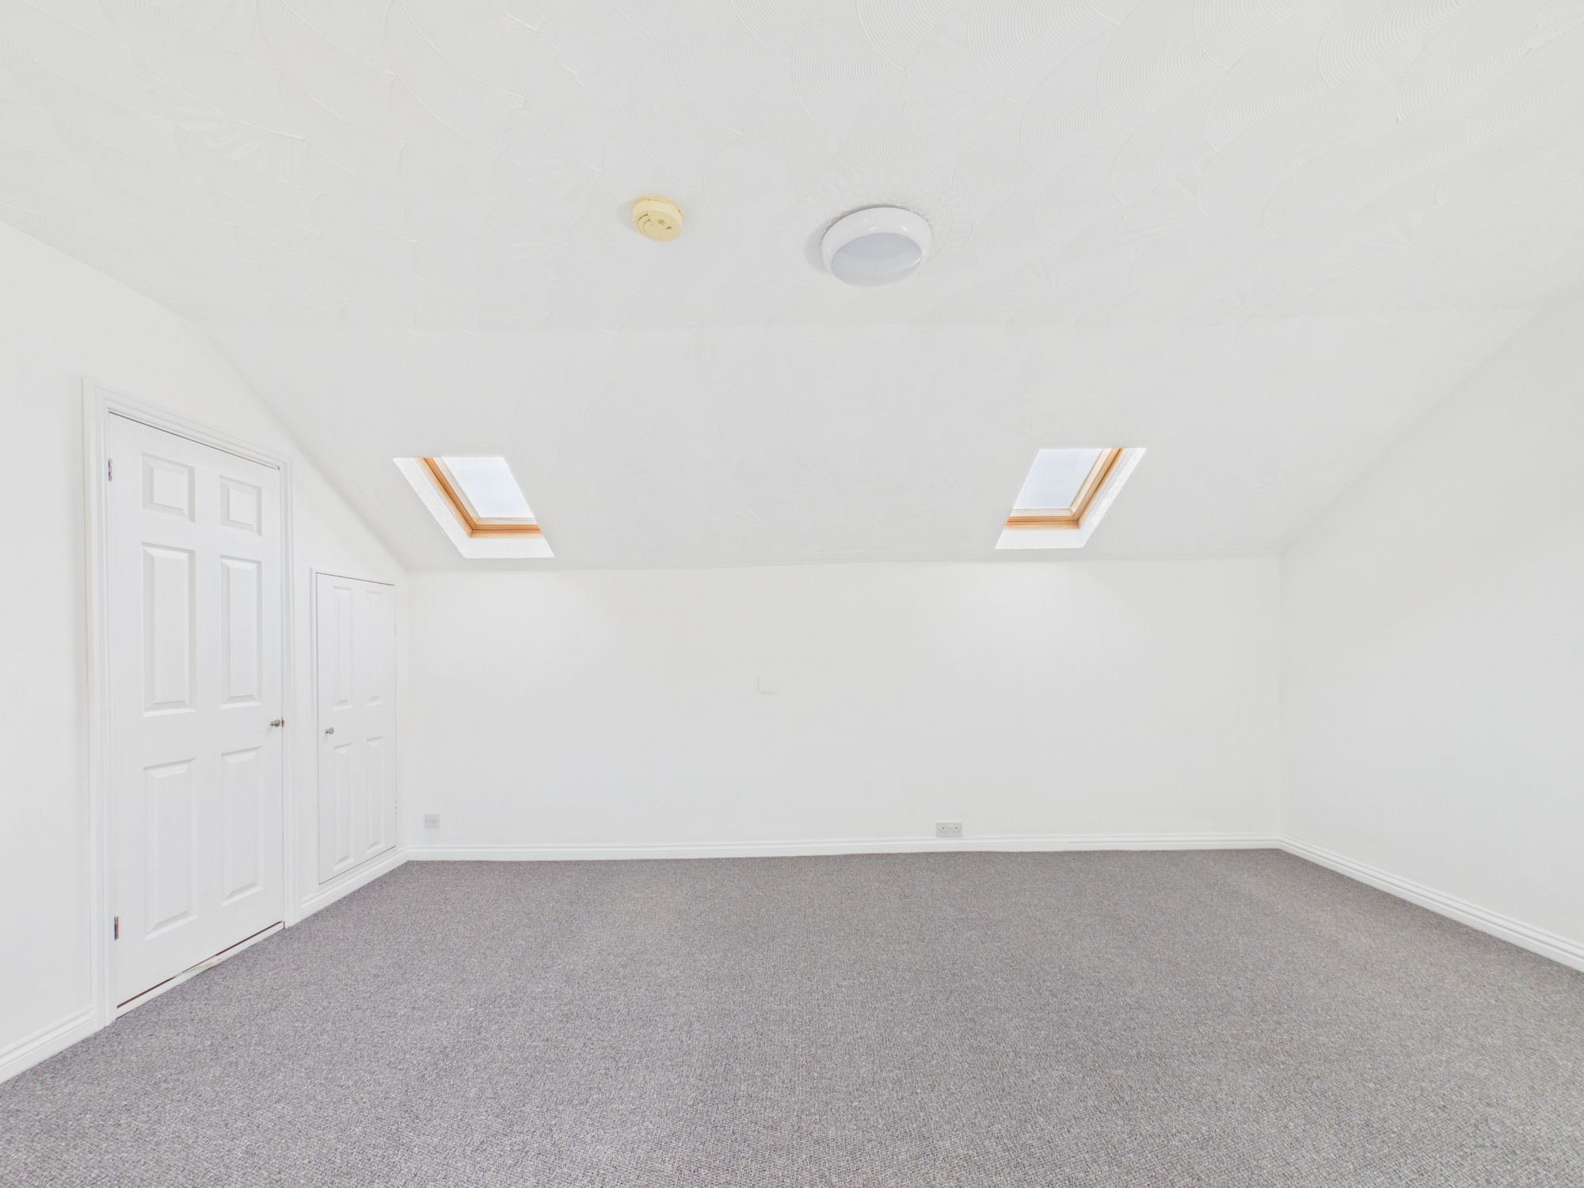
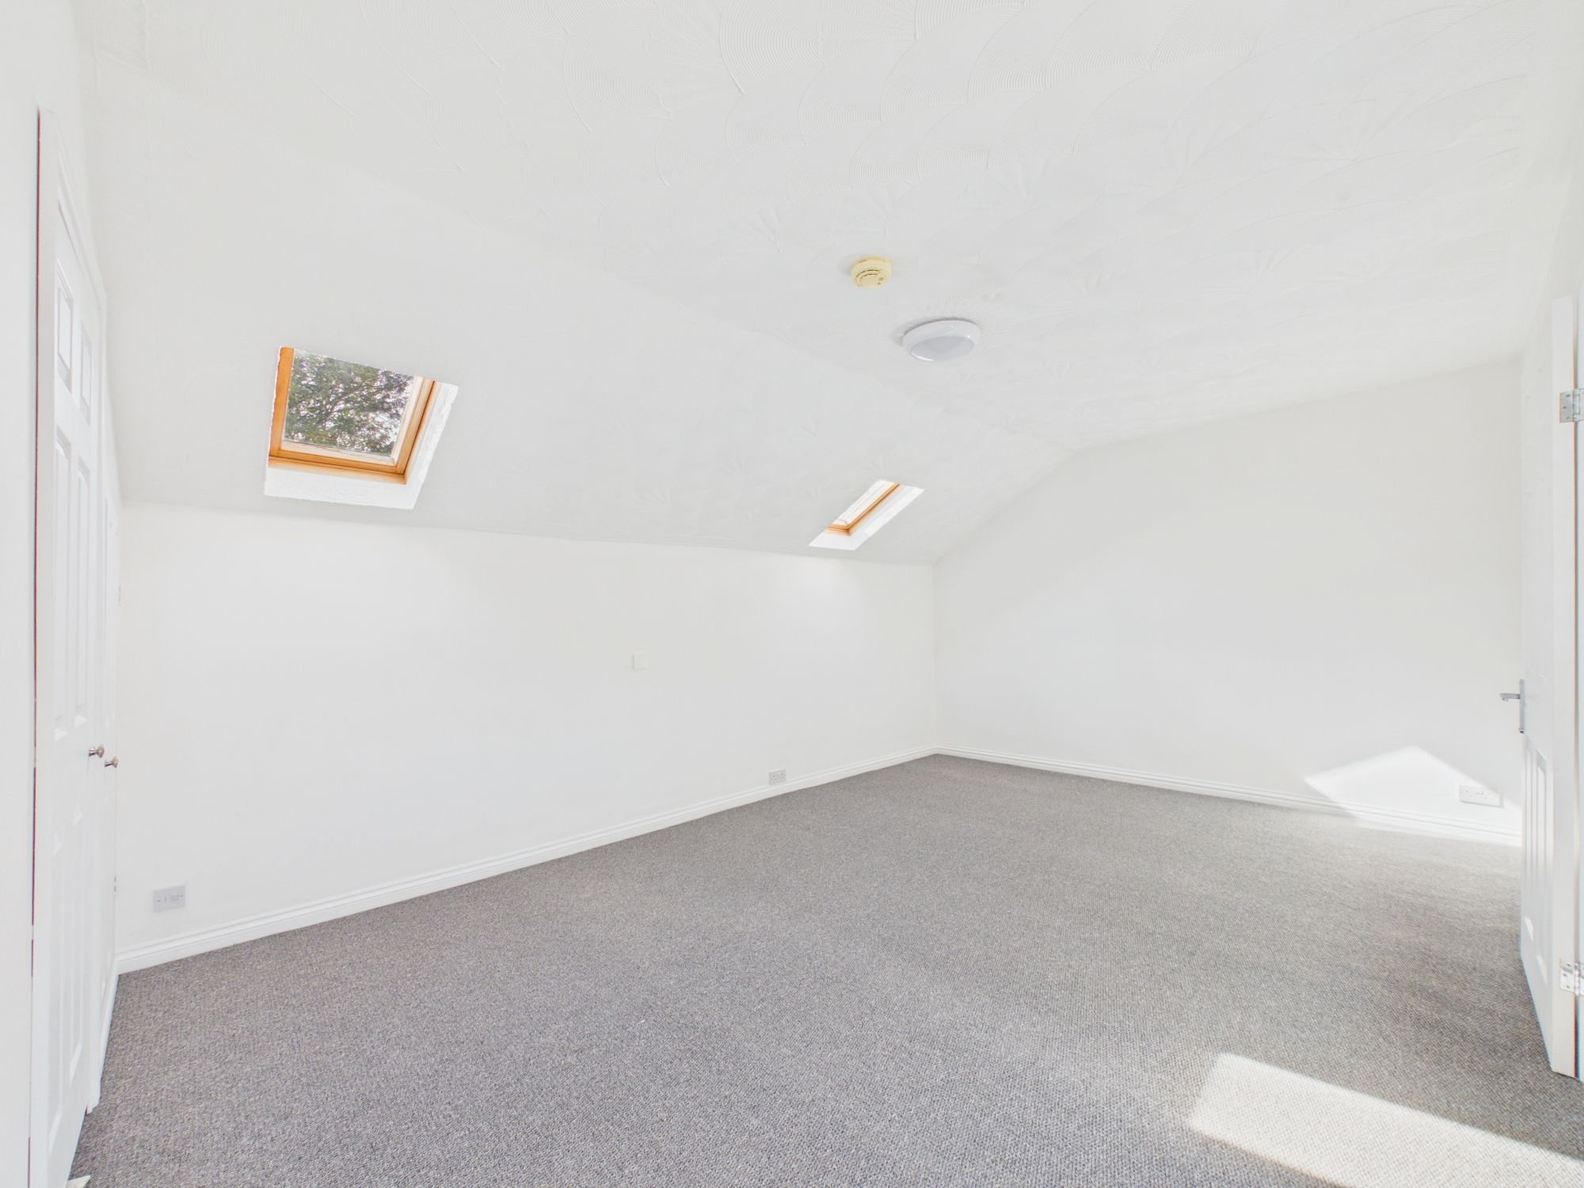
- LARGE ATTIC ROOM
- EPC RATING E50
The Property
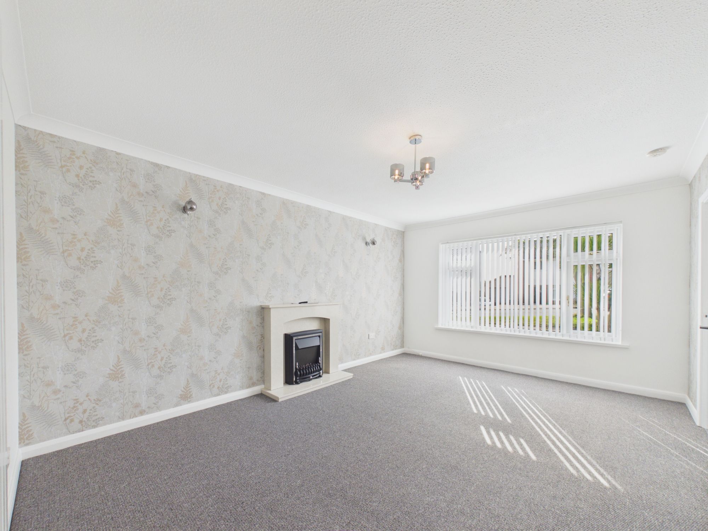
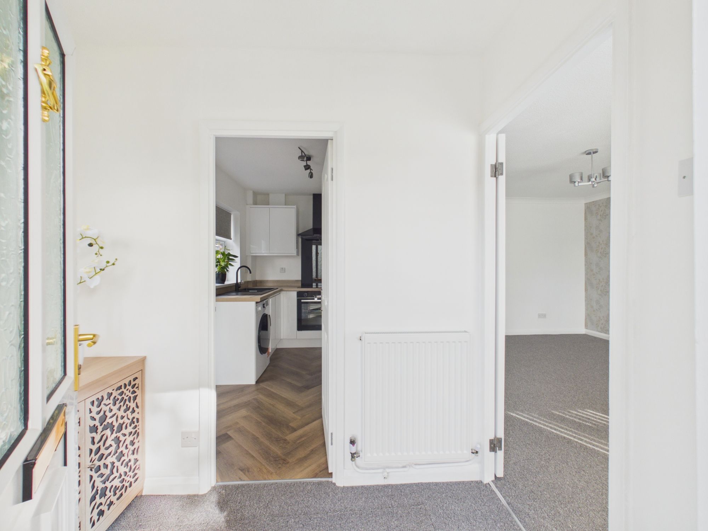
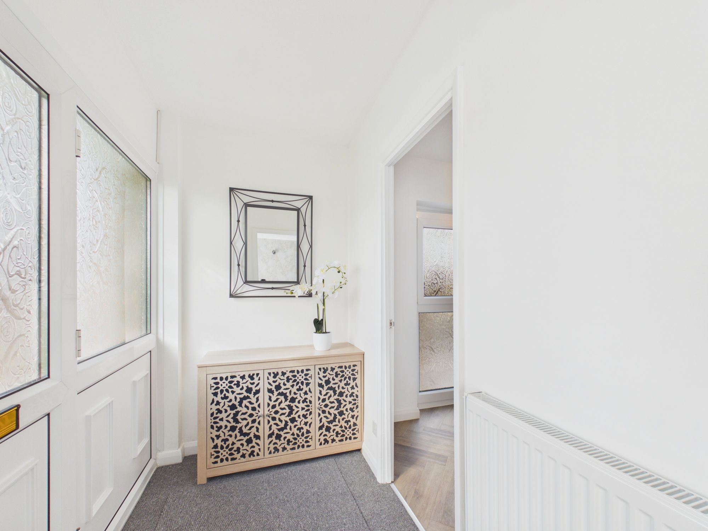
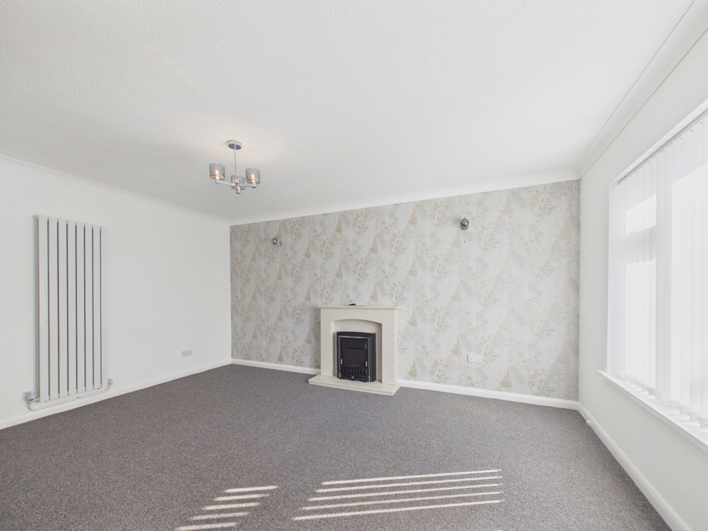
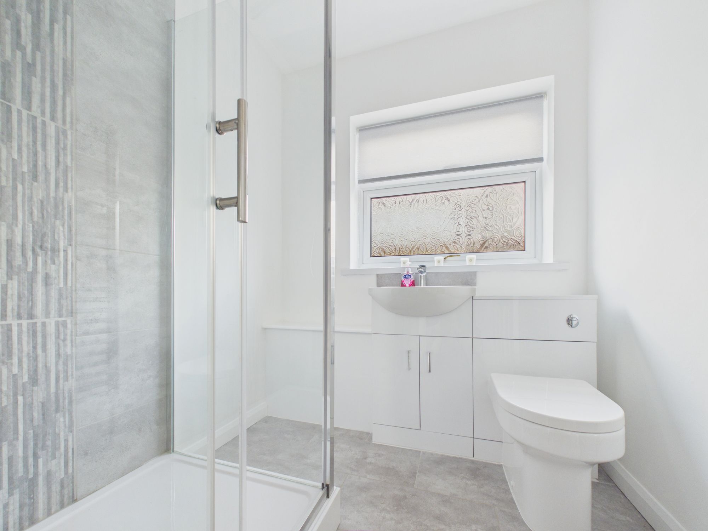
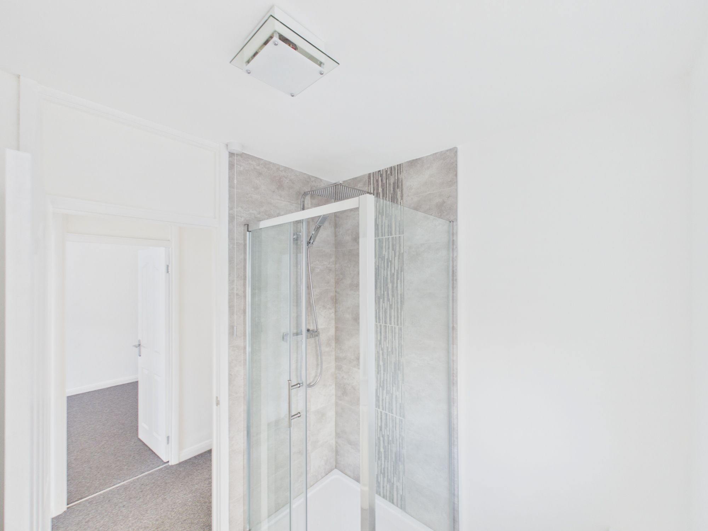
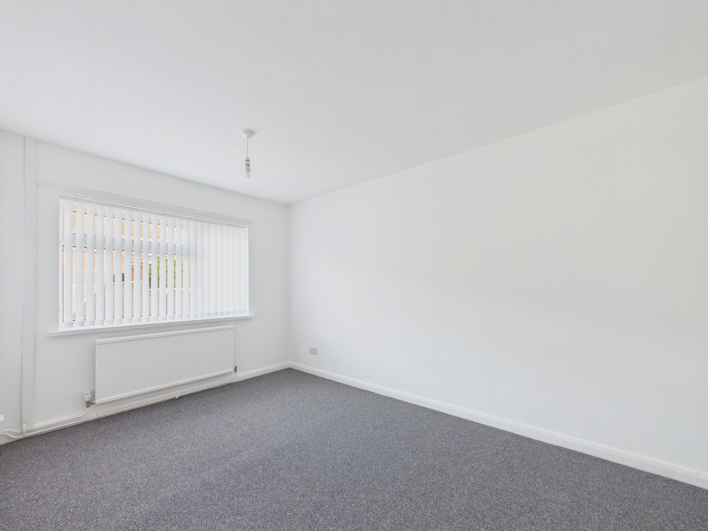
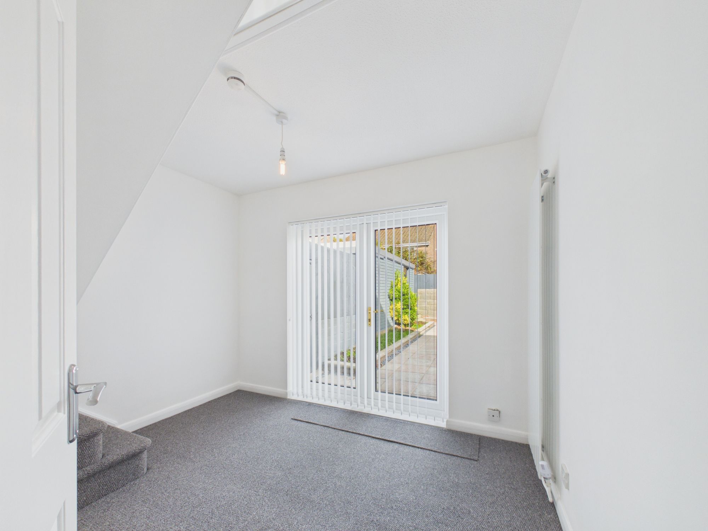
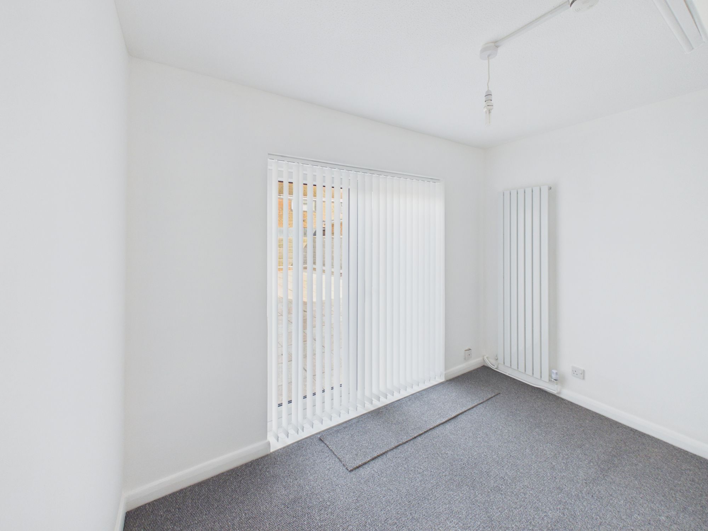
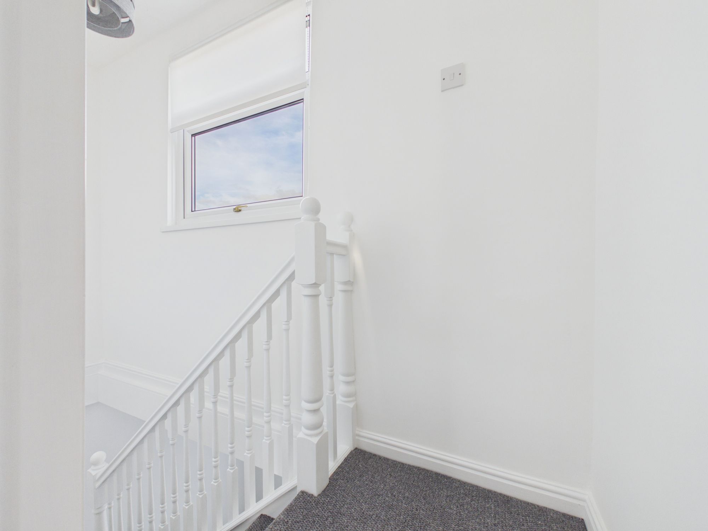
This recently refurbished two bedroom bungalow presents an excellent opportunity for buyers seeking a modern, move-in ready home in a convenient location close to local amenities. The property has been thoughtfully updated throughout, with a particular focus on the contemporary kitchen, which features sleek cabinetry, ample worktop space, and a full suite of integrated appliances (including oven, hob, fridge freezer, and washer/ dryer), making it ideal for both everyday living and entertaining. The spacious lounge is light and welcoming, providing a comfortable setting for relaxation. Each of the two bedrooms is well proportioned, offering flexibility for guest accommodation, a home office, or a growing family. A particular highlight is the large attic room, which is accessed via a fixed staircase and provides a versatile space suitable for storage, hobbies, or further development (subject to the necessary consents). The bathroom is finished to a high standard, with modern fittings and a clean, neutral décor. Practicality is further enhanced by the separate garage, offering additional storage options. EPC rating of E50. The fully enclosed rear garden has been designed with low maintenance in mind, providing a private and secure area for relaxation or recreation. Located within easy reach of shops, schools, and public transport links, this bungalow combines comfort, convenience, and style, making it an ideal choice for first time buyers, downsizers, or those seeking single level living.
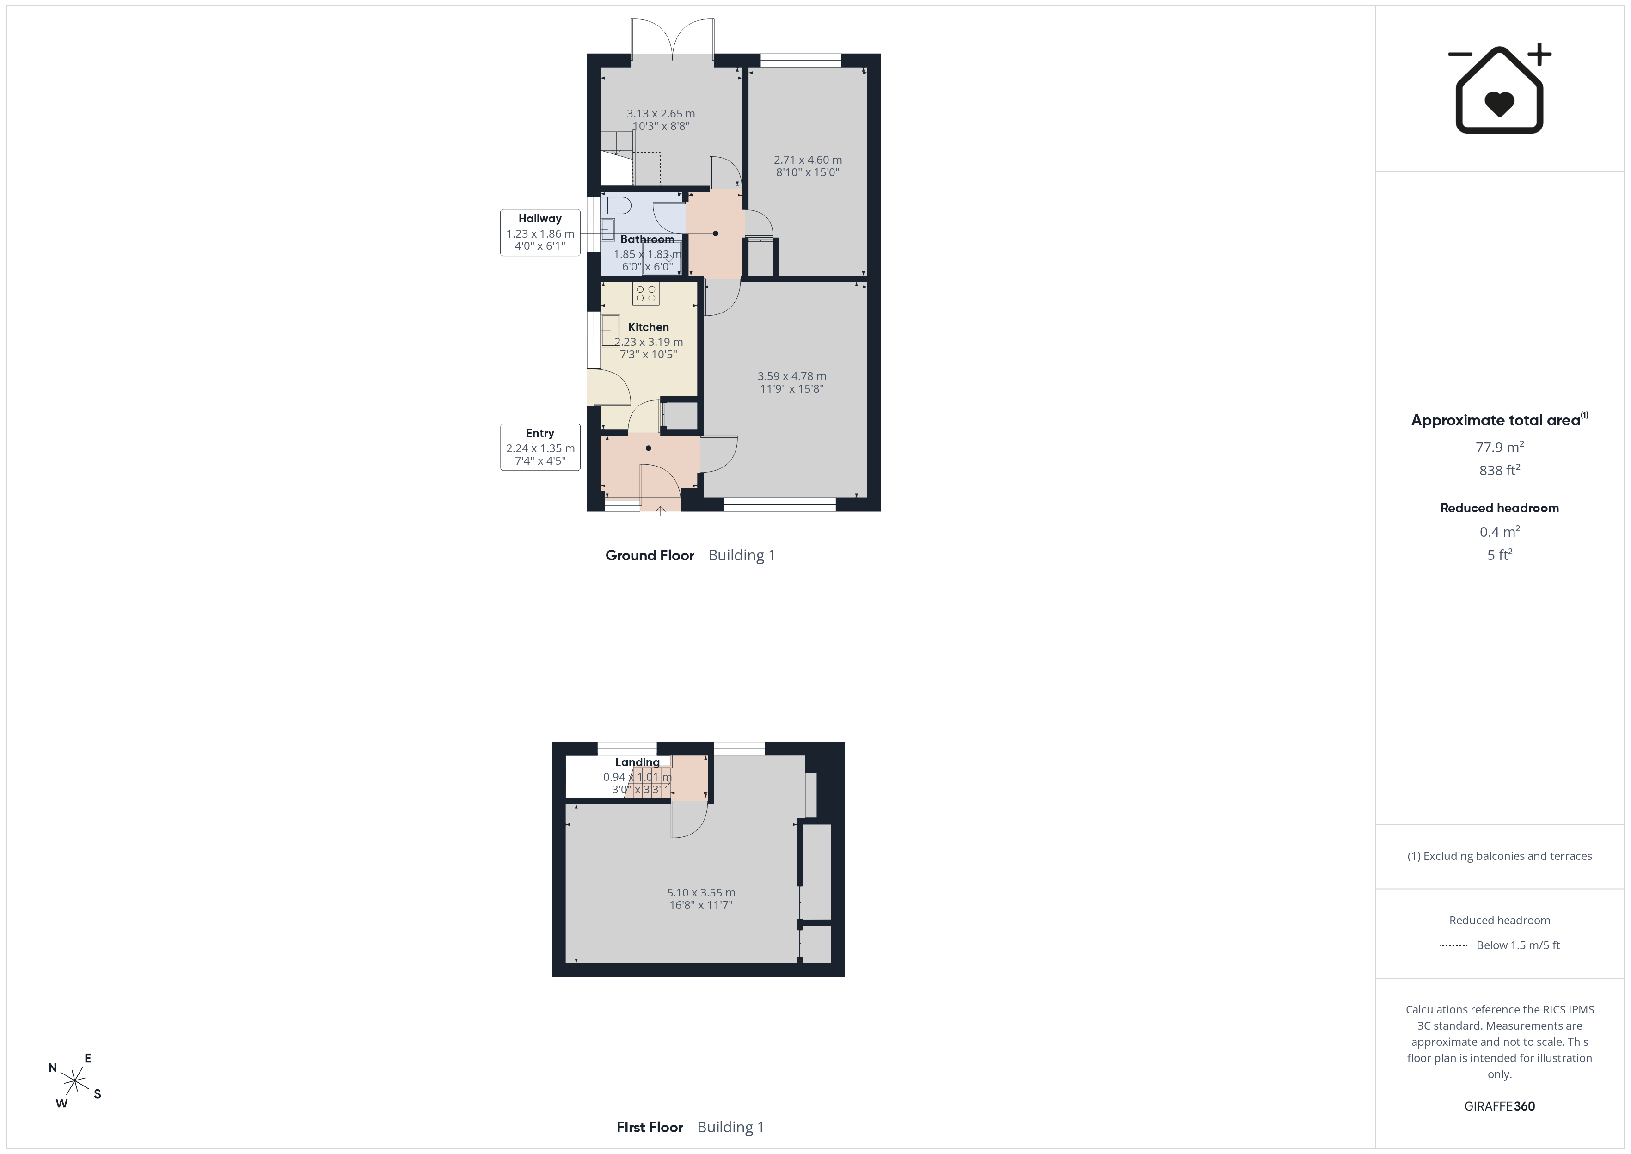
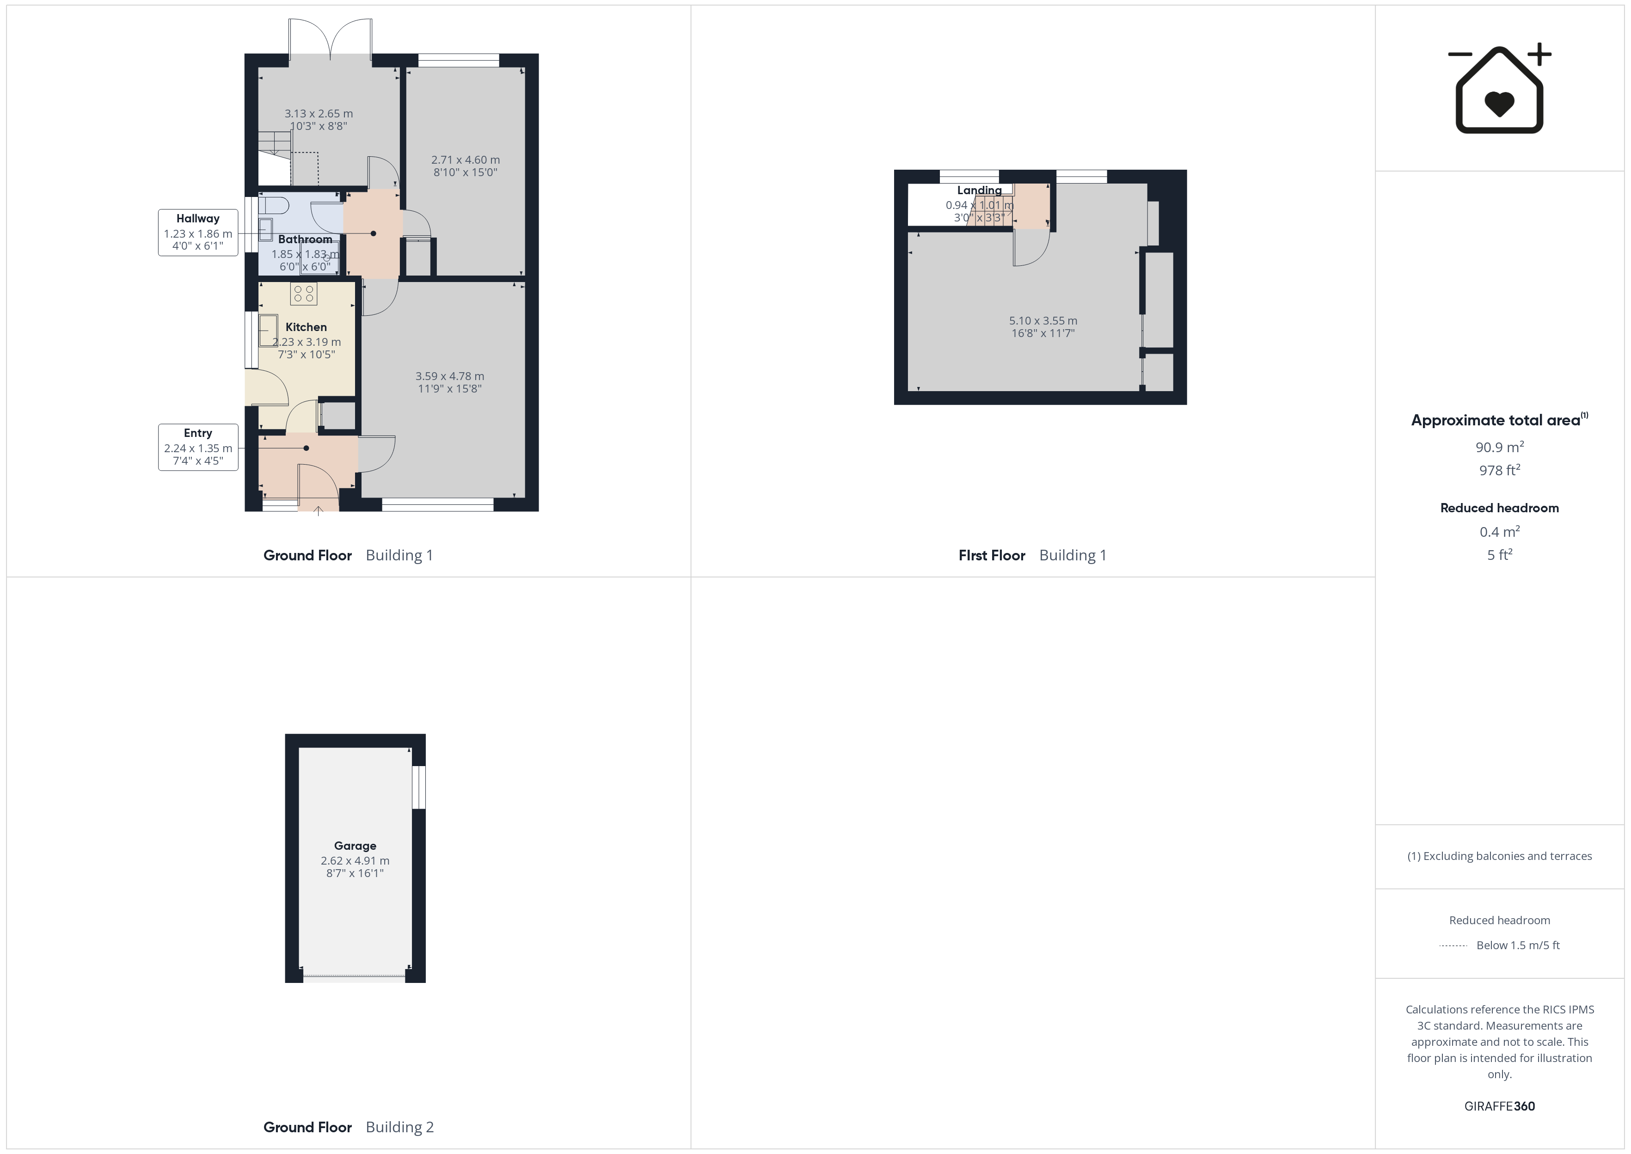
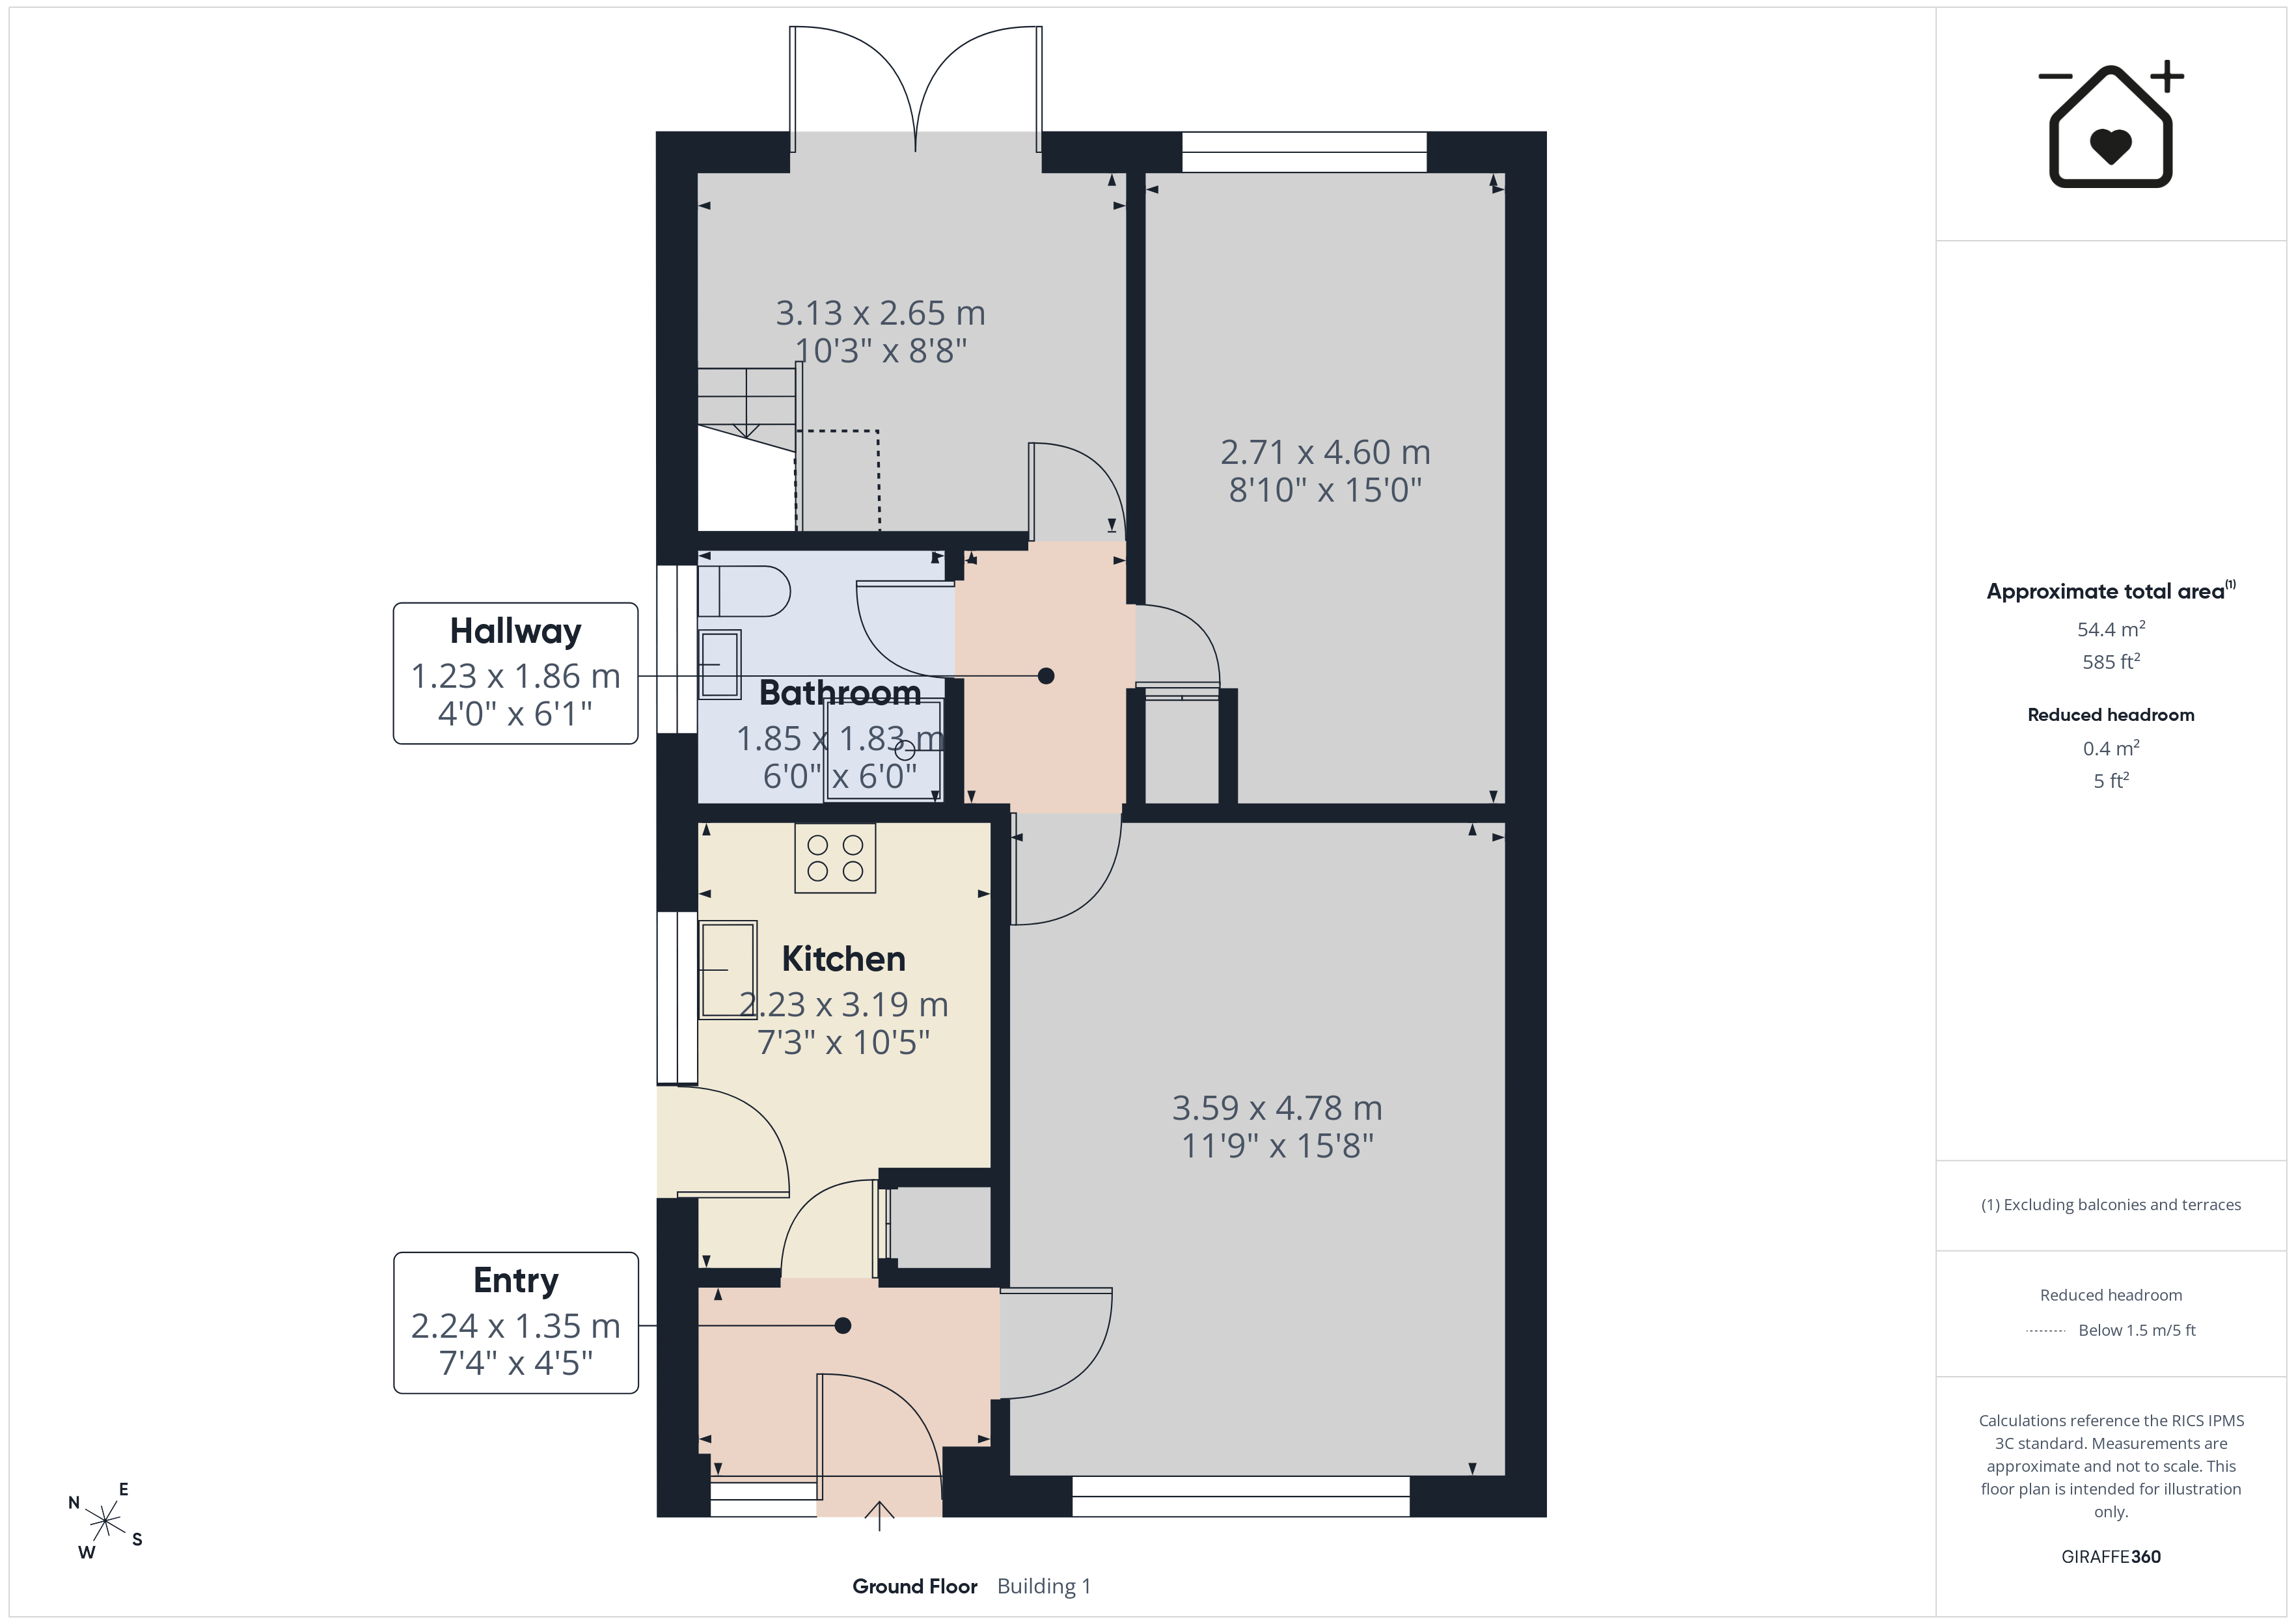
Entrance Hallway 7' 4" x 4' 5" (2.24m x 1.35m)
Living Room 11' 9" x 15' 8" (3.59m x 4.78m)
Kitchen 7' 4" x 10' 6" (2.23m x 3.19m)
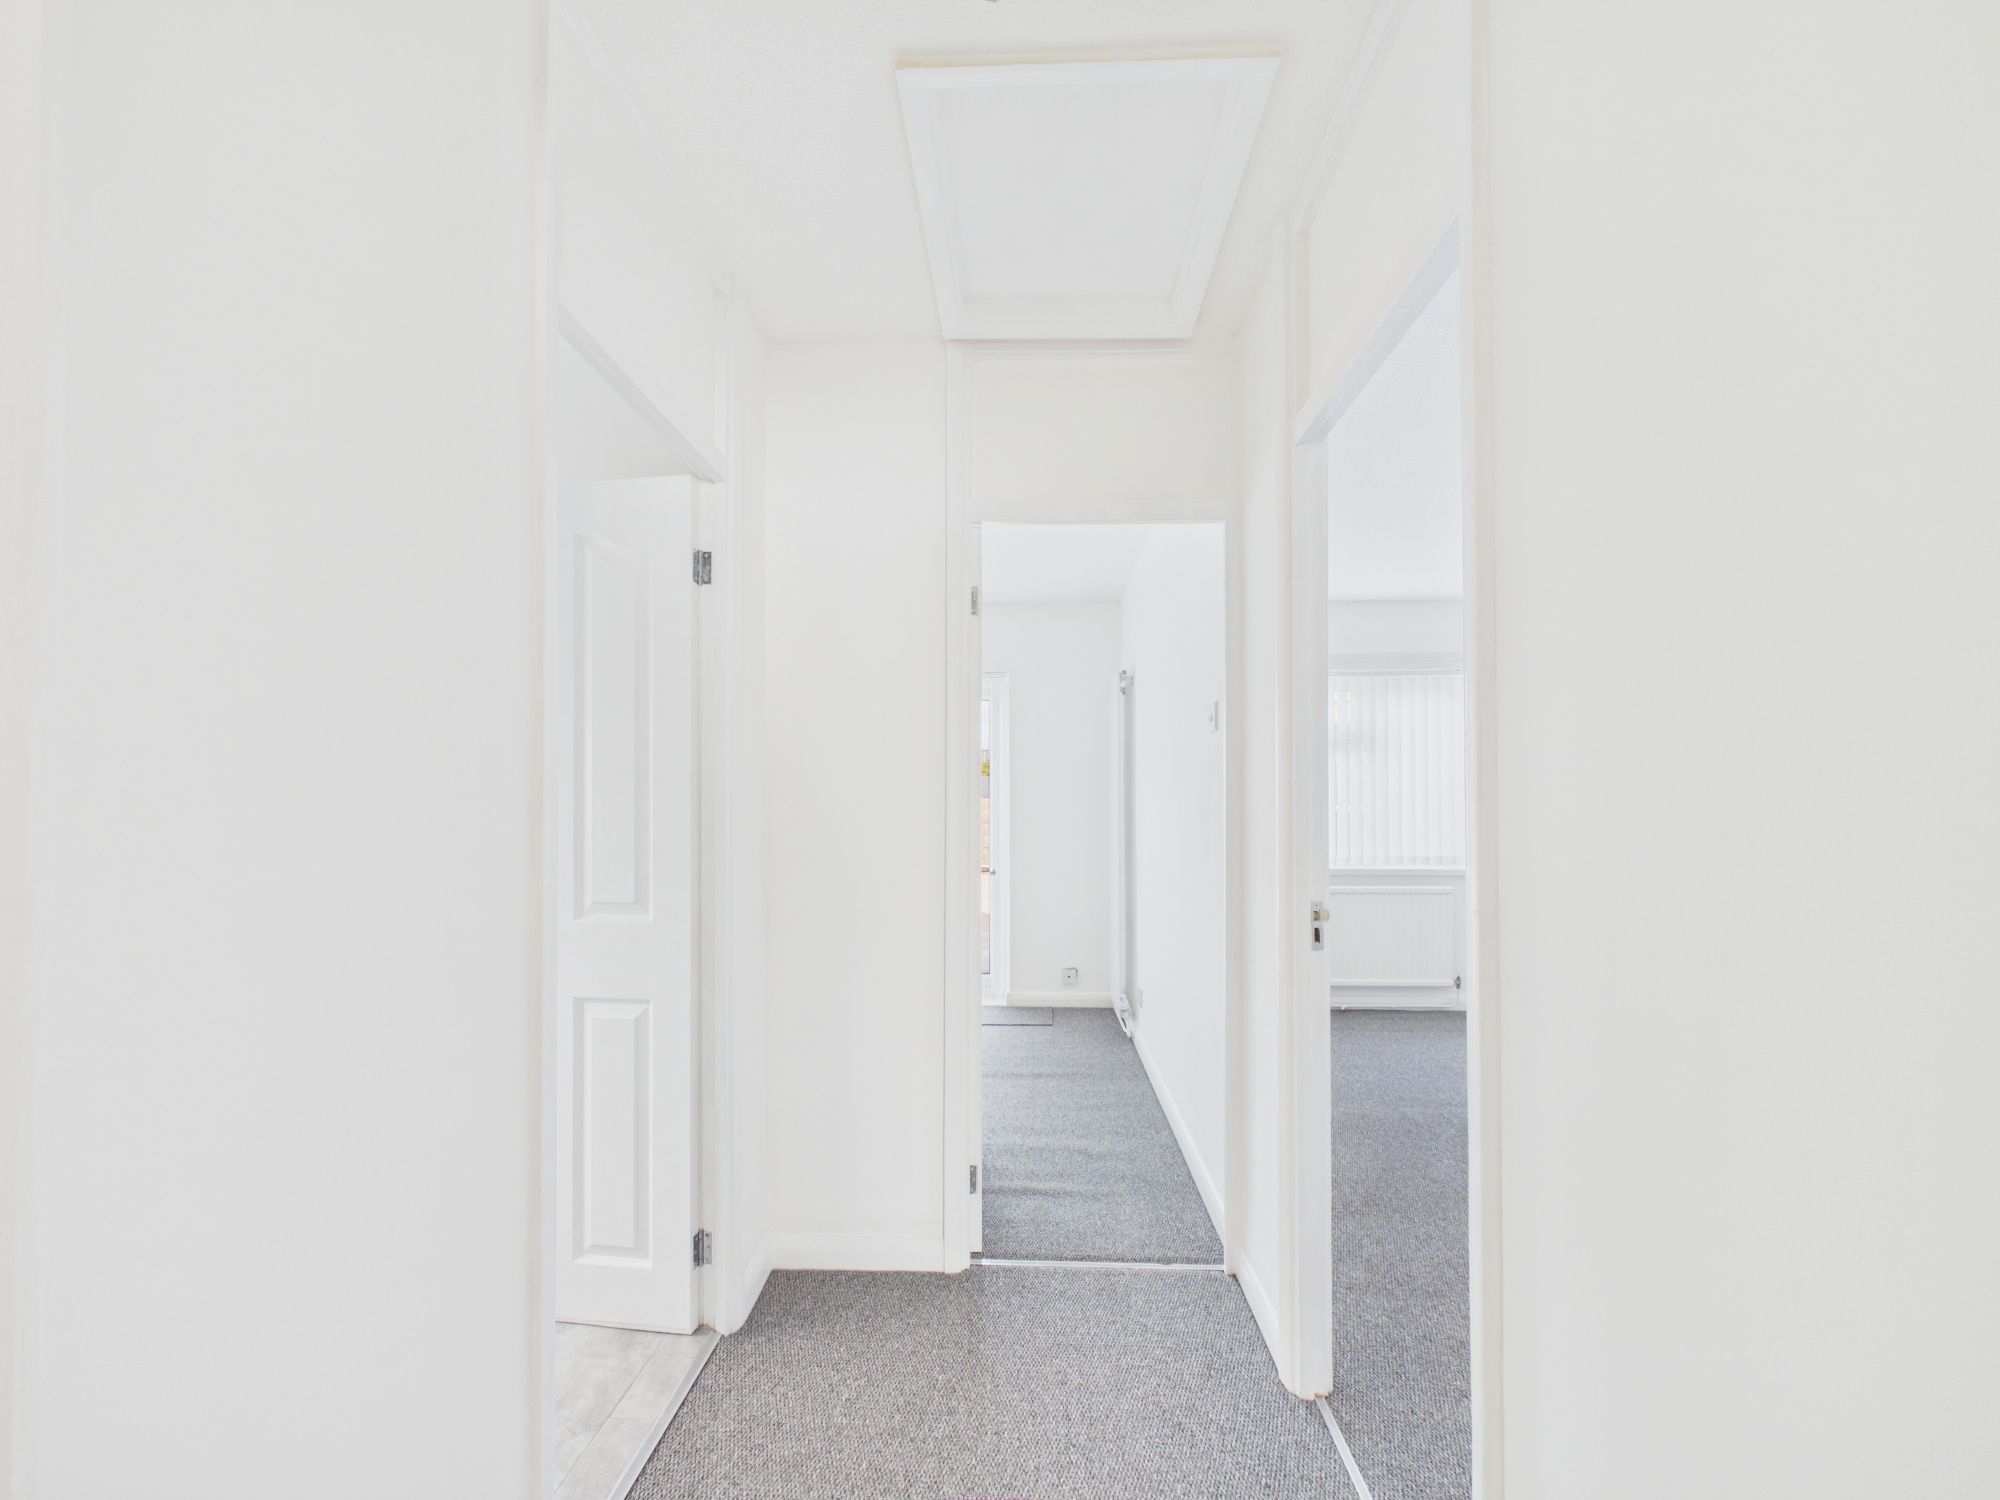
Inner Hallway 4' 0" x 6' 1" (1.23m x 1.86m)
Bedroom One 8' 11" x 15' 1" (2.71m x 4.60m)
Bedroom Two 10' 3" x 8' 8" (3.13m x 2.65m)
Bathroom 6' 1" x 6' 0" (1.85m x 1.83m)
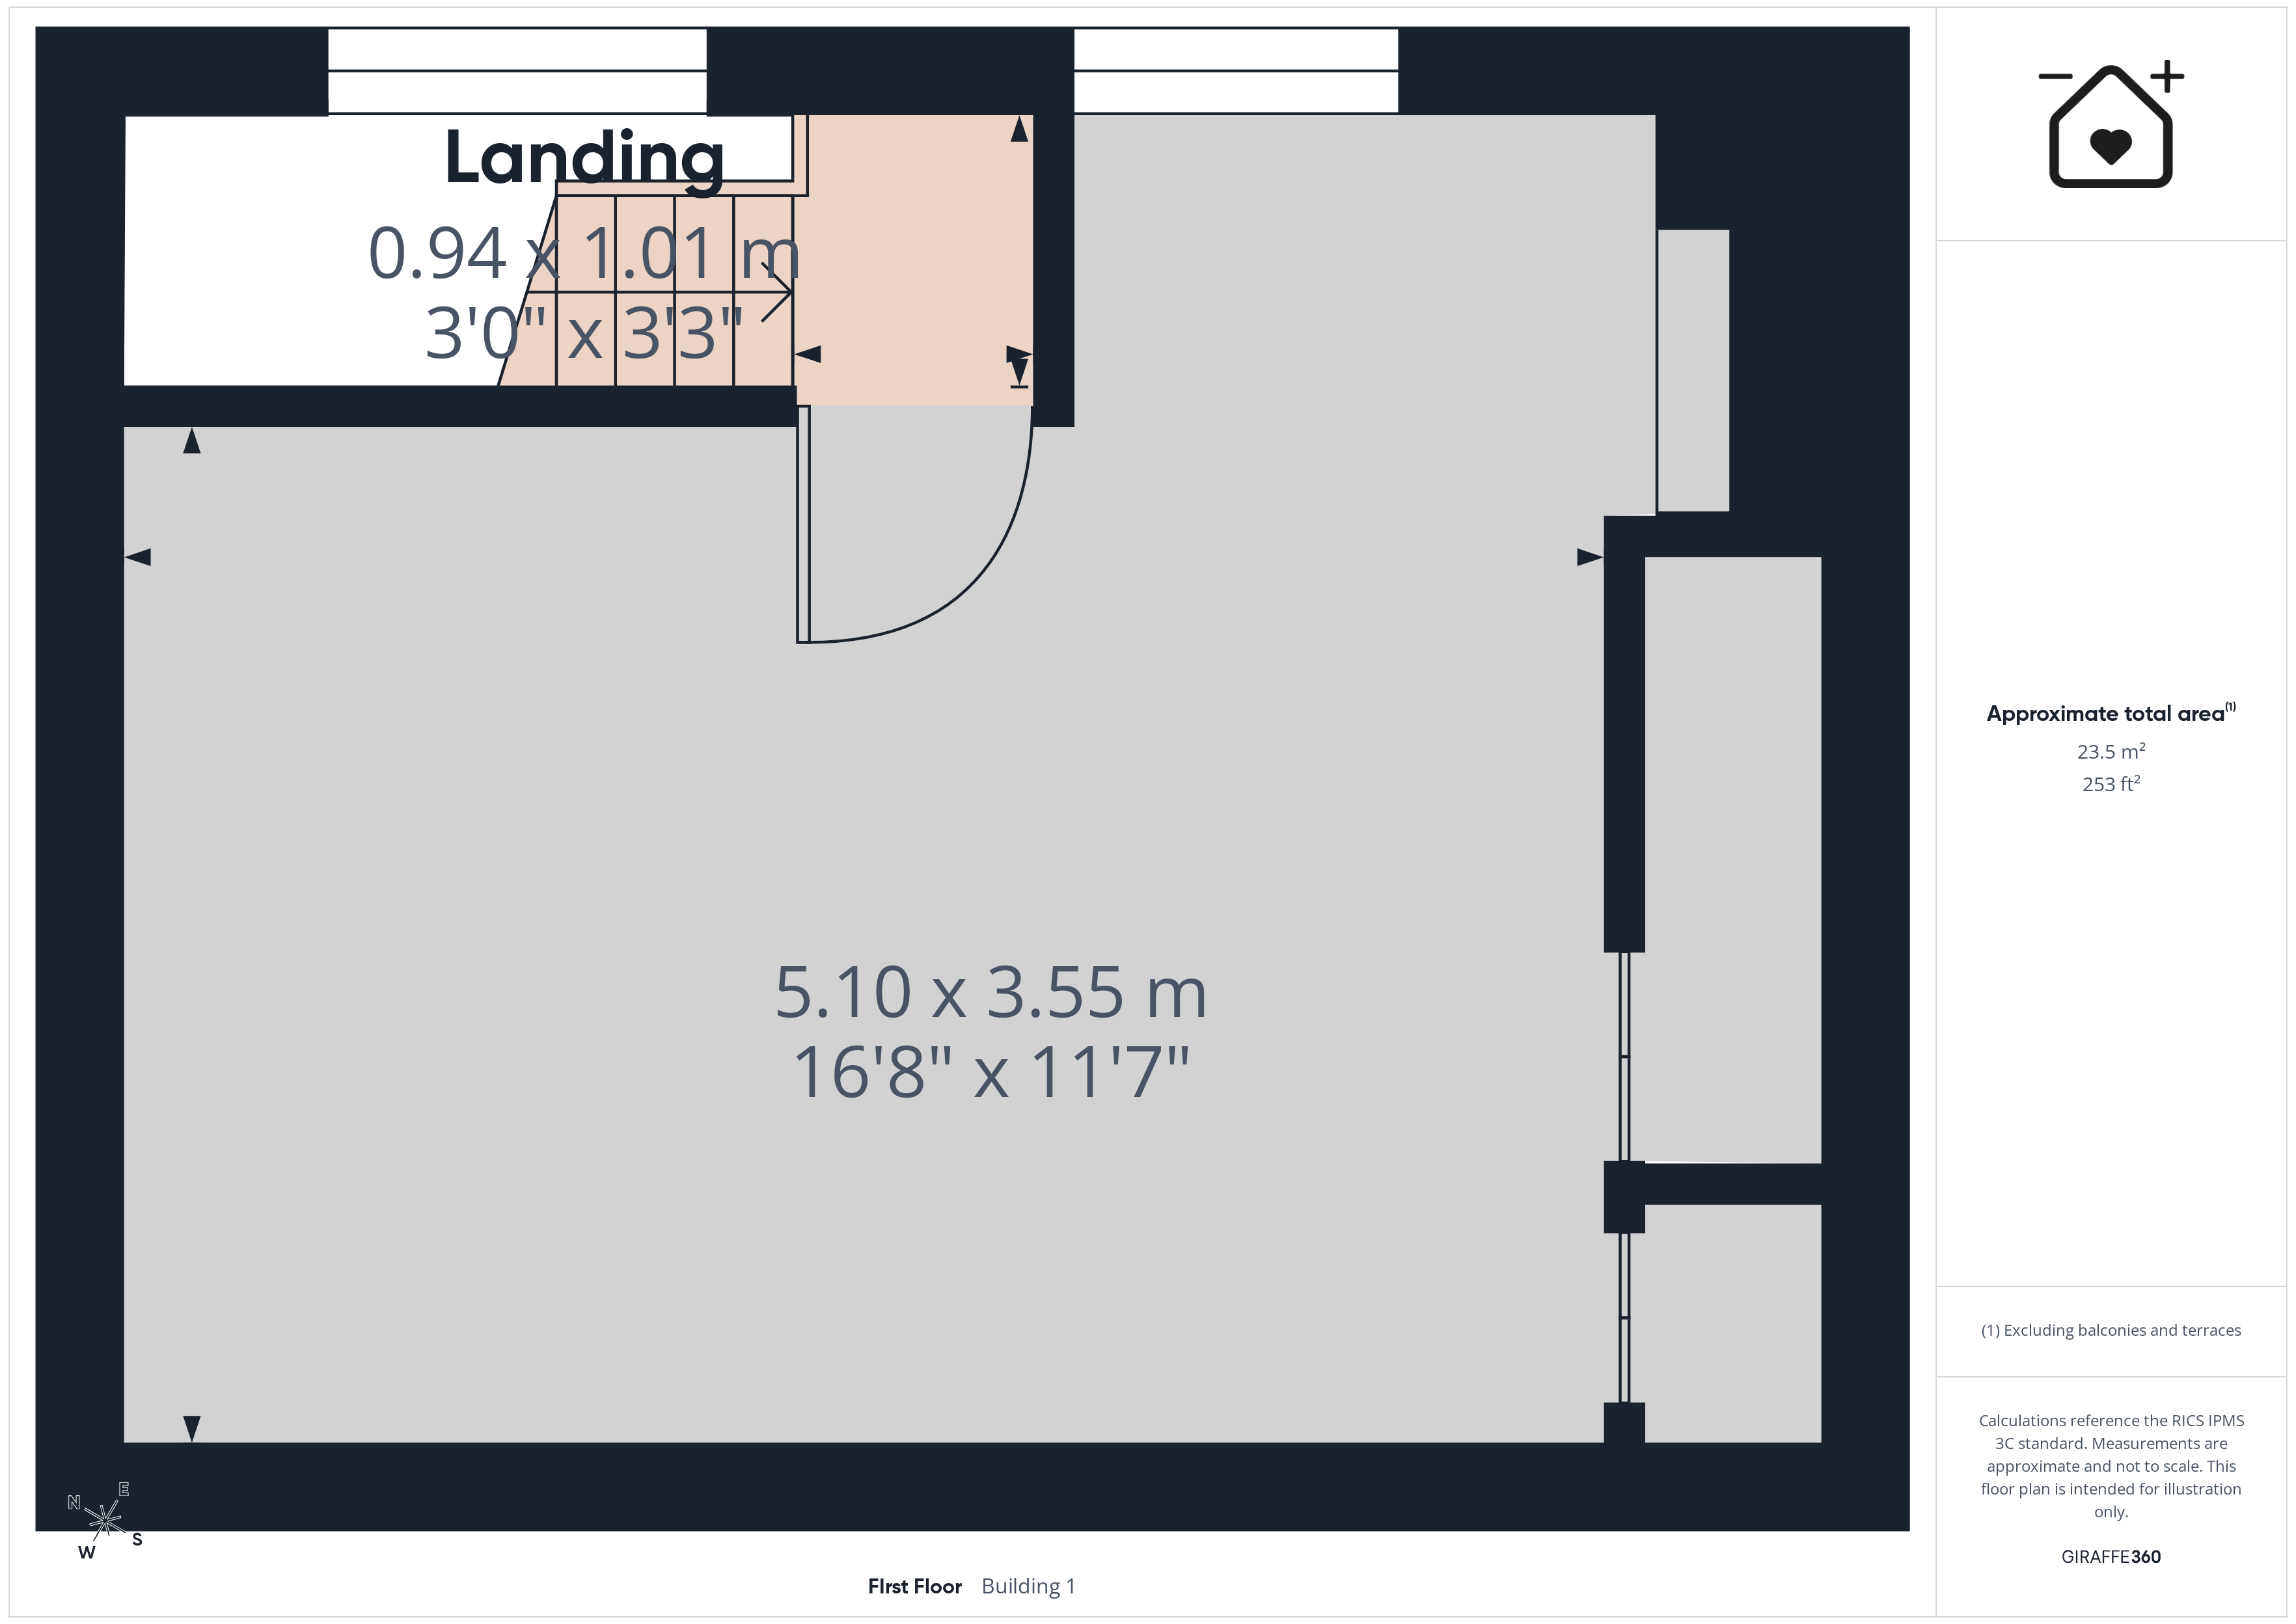
Landing 3' 1" x 3' 4" (0.94m x 1.01m)
Attic Room 16' 9" x 11' 8" (5.10m x 3.55m)