
Waterloo Road, Pembroke Dock, SA72
Info
- 3 bedrooms, 2 bathrooms, 2 reception rooms
- Open plan kitchen dining living space
- Wood burning stoves, high ceilings, contemporary finish
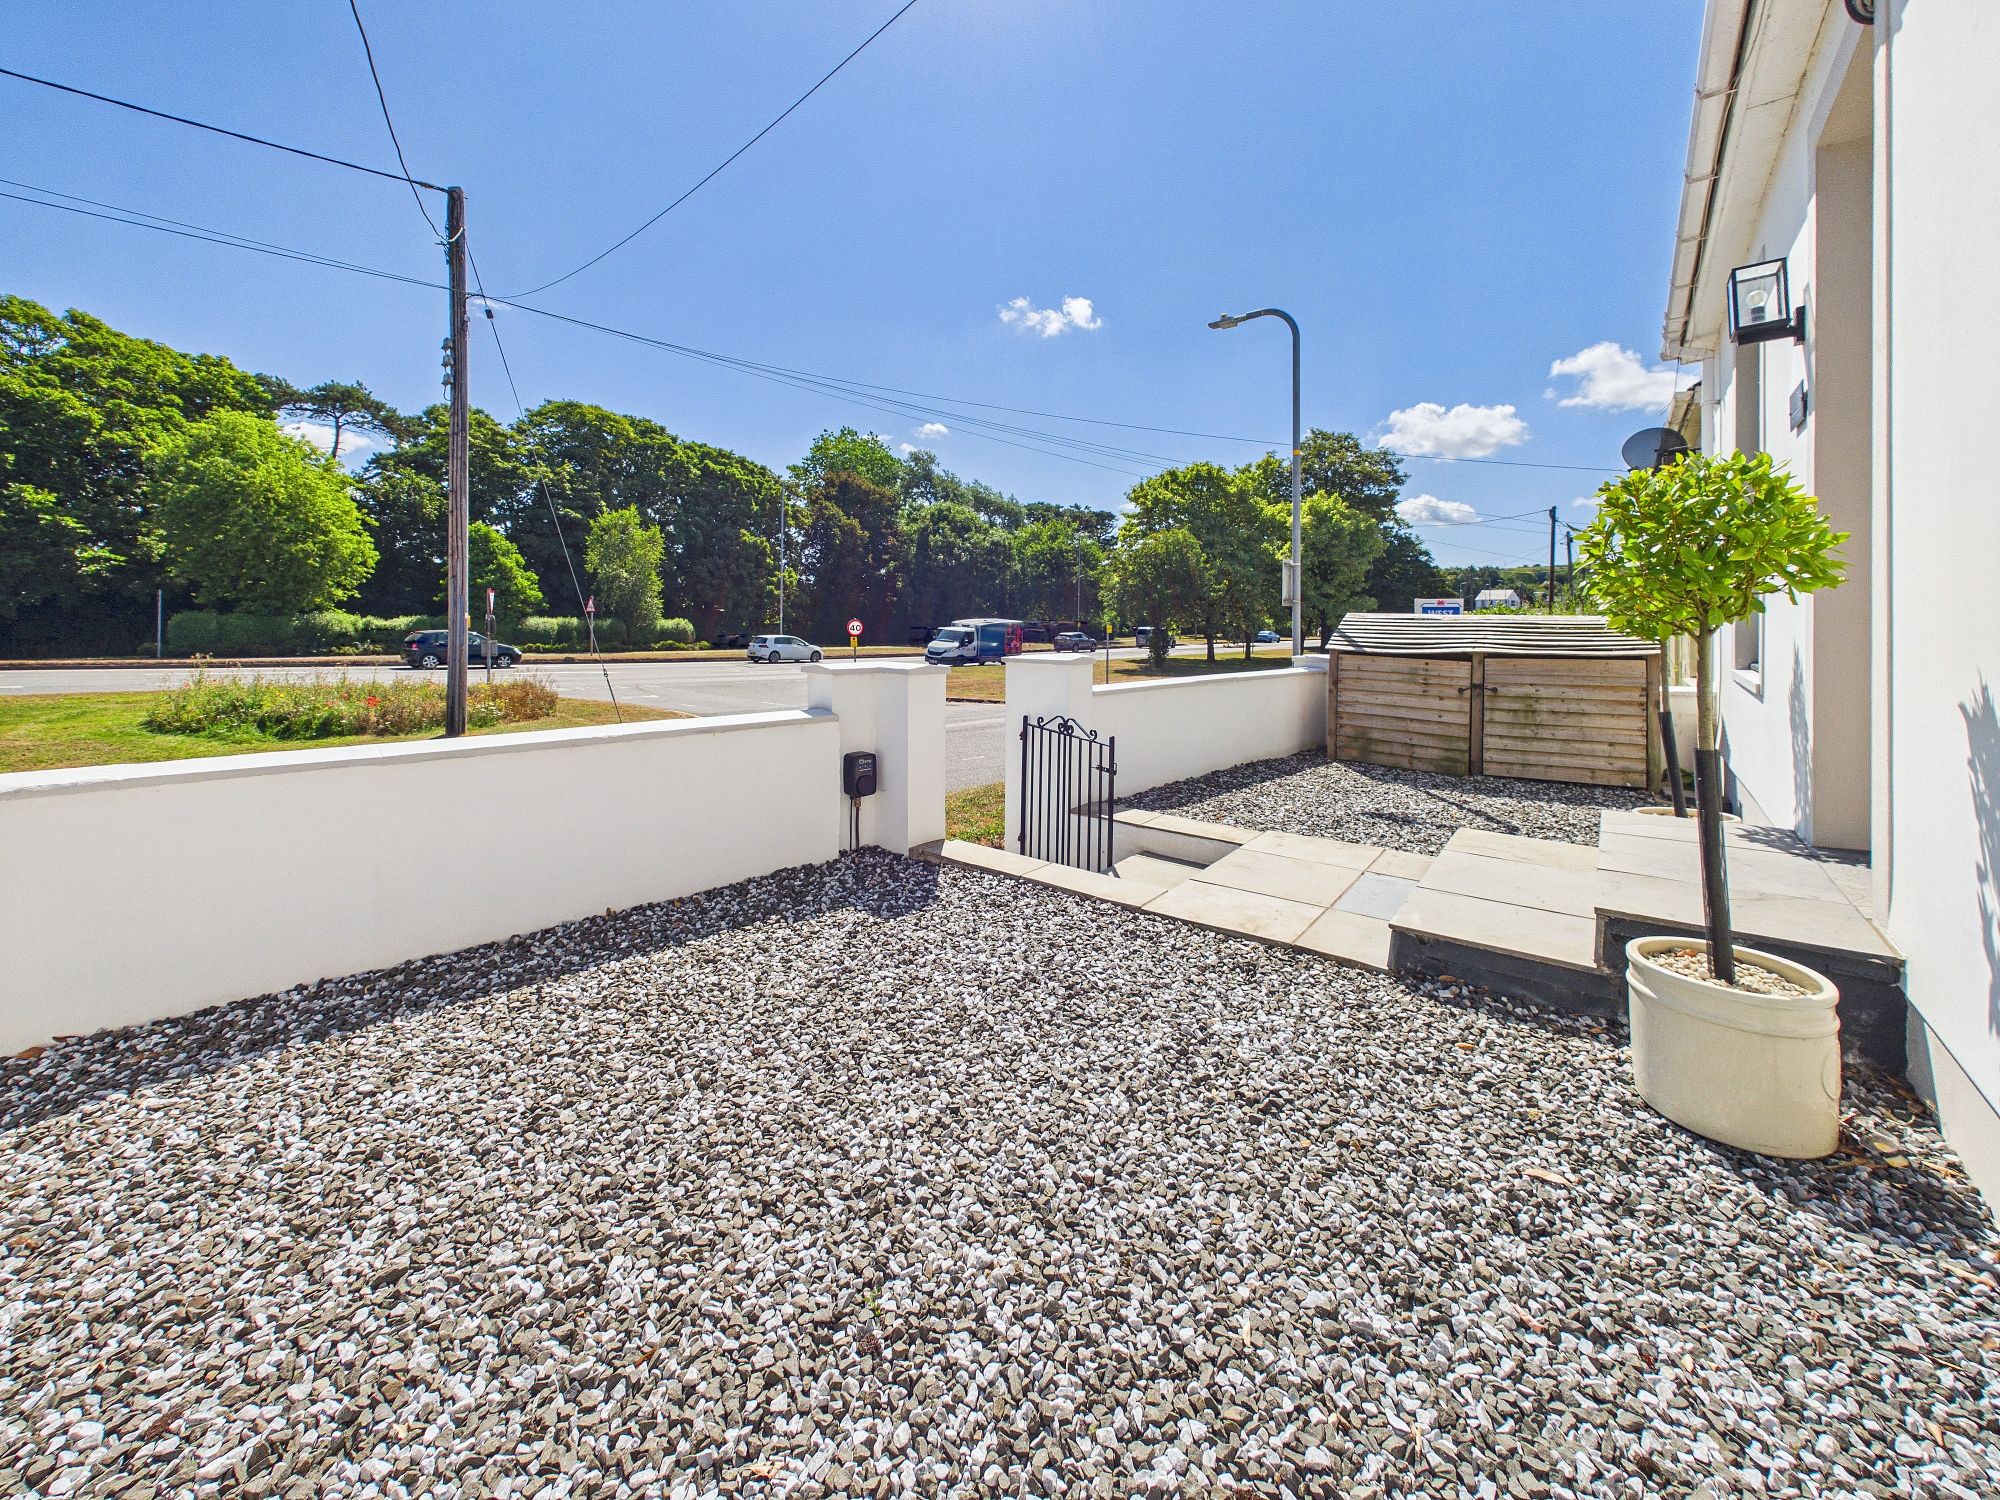
- Private landscaped garden, front courtyard & EV charging point
- Desirable sought after location
- No onward chain
Property Summary
The Property
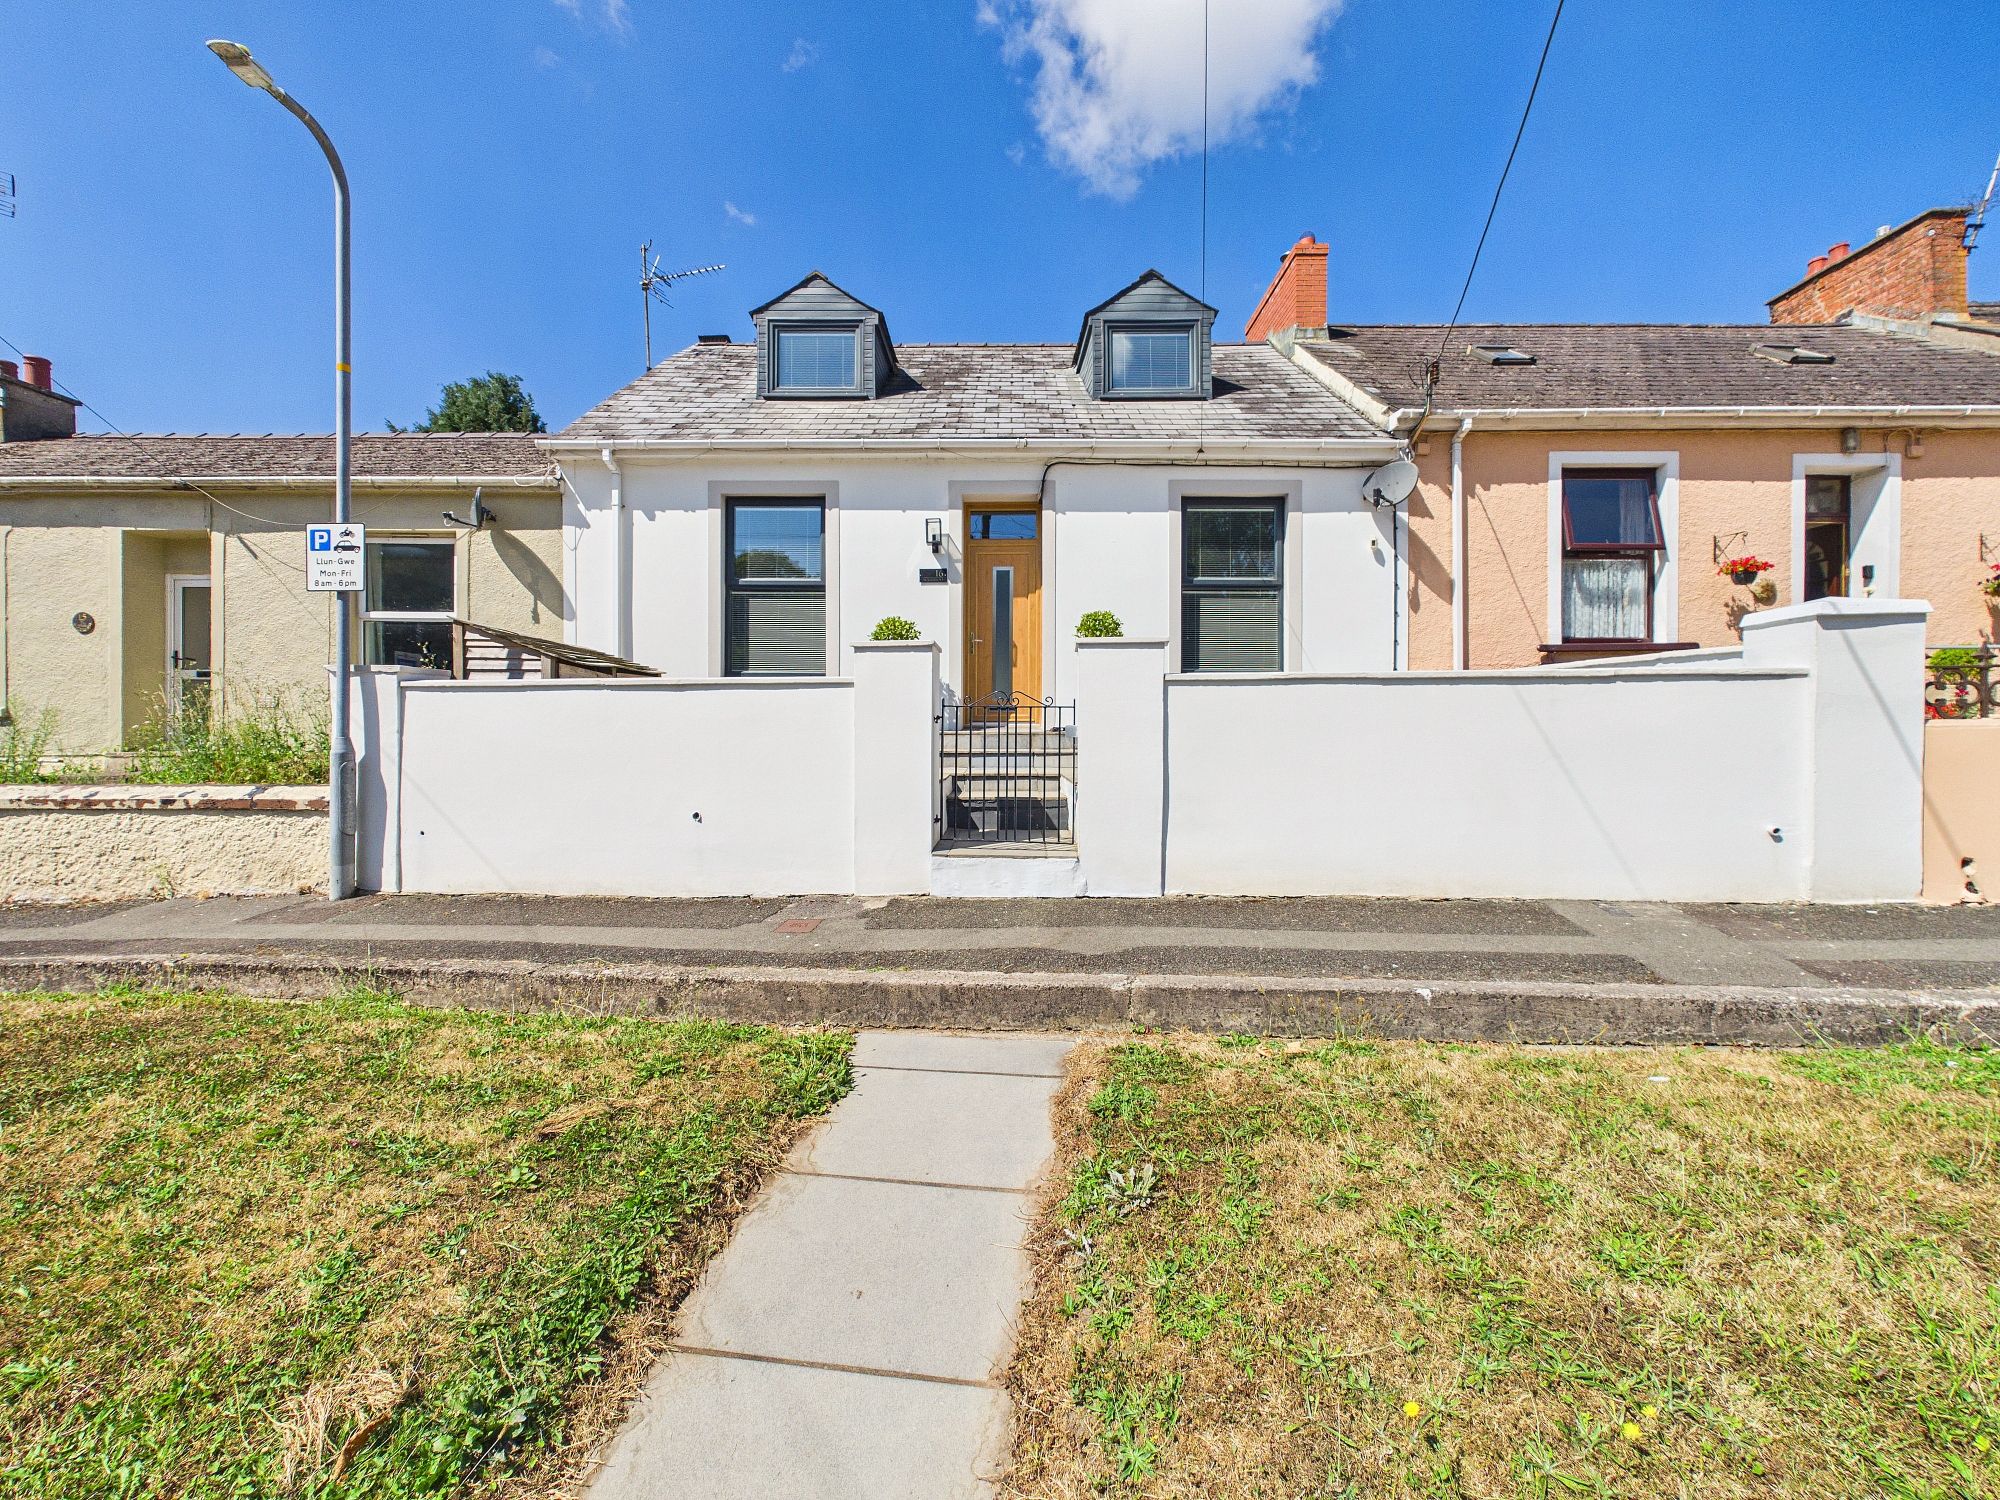
From the outside, 16 Waterloo has the familiar proportions and character of a traditional terraced cottage. Step inside, however, and this home quickly tells a different story with no limitations- a home that isn't trying to define who you should be, but has the flexibility to work around whatever comes next.
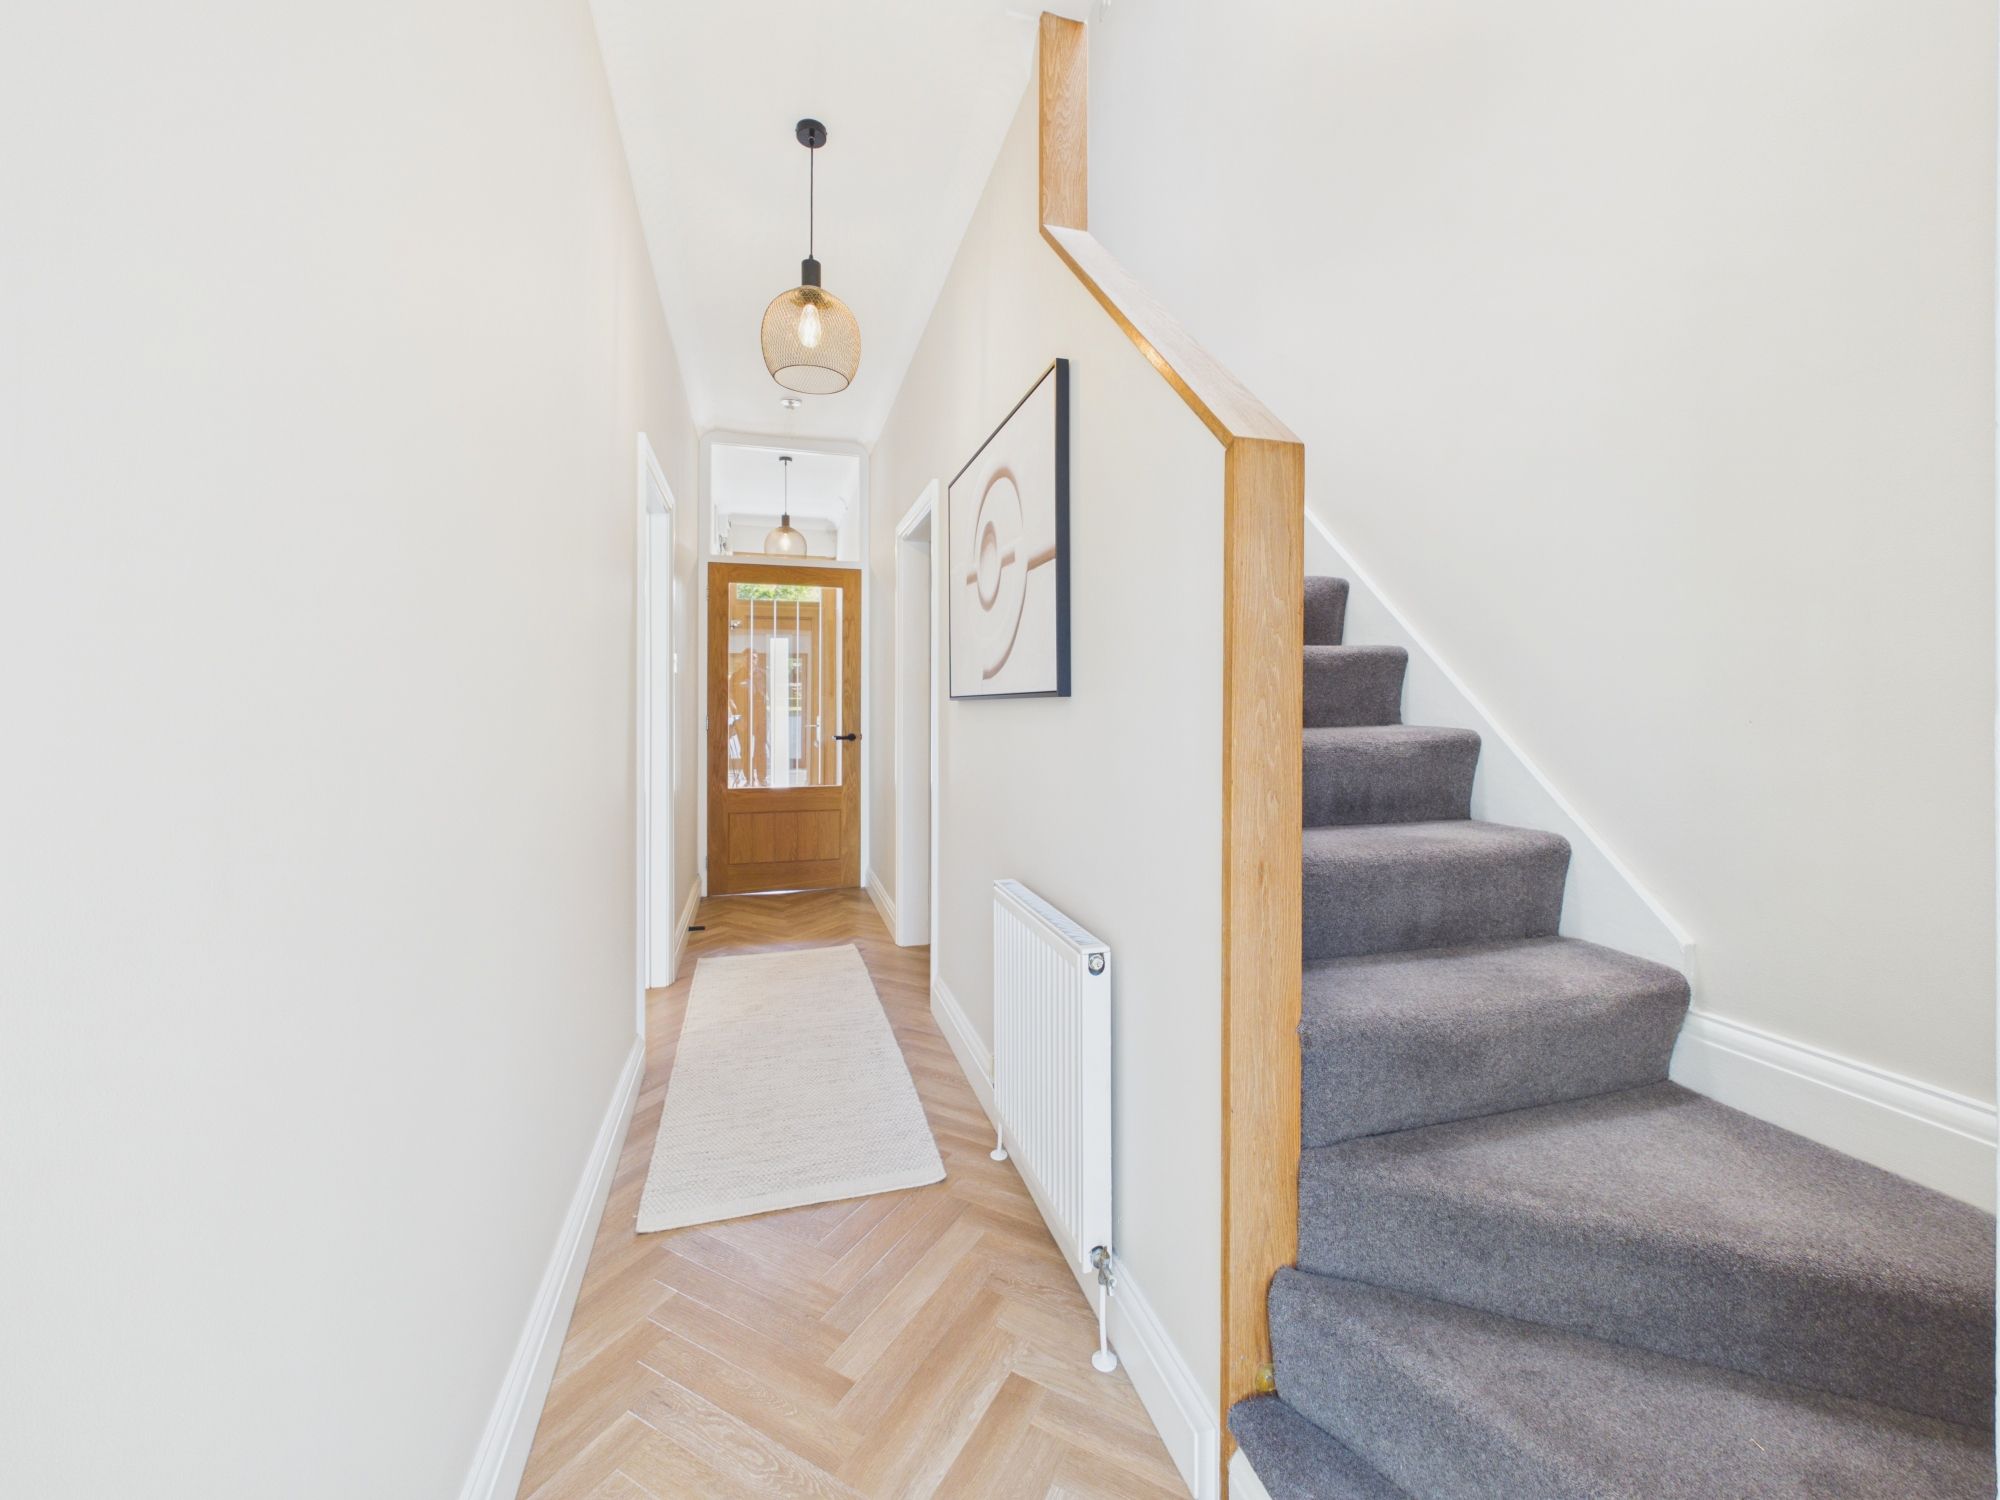
Thoughtfully reworked and finished to a high contemporary standard including Karndean flooring, wood burning stoves, modern kitchen and much more. This three-bedroom, two-bathroom home combines the character and scale you might expect from a cottage with a surprisingly modern and flexible interior.
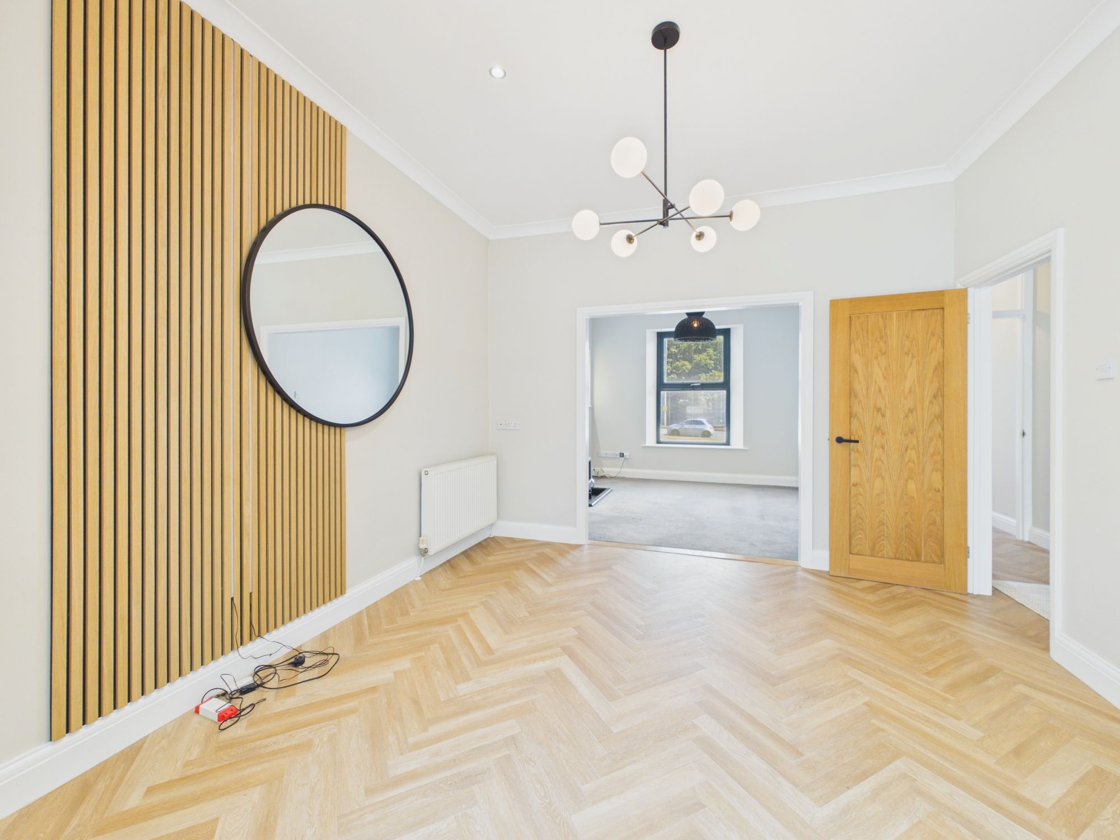
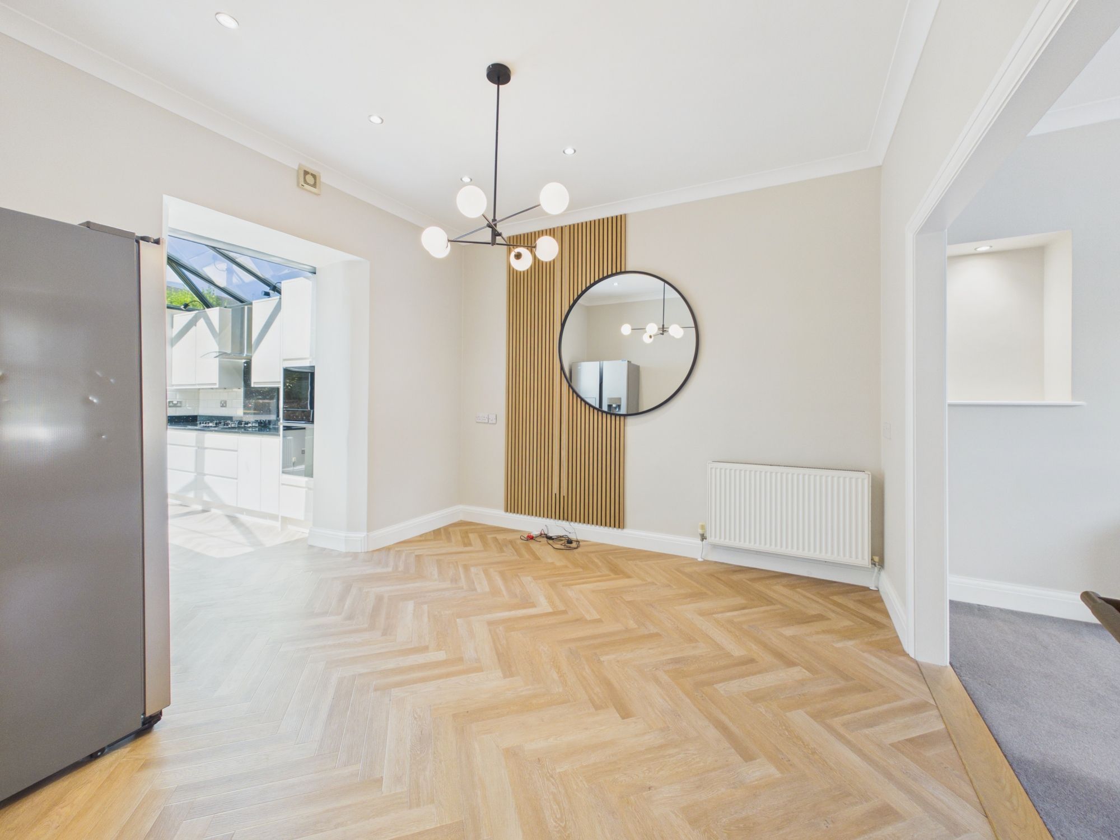
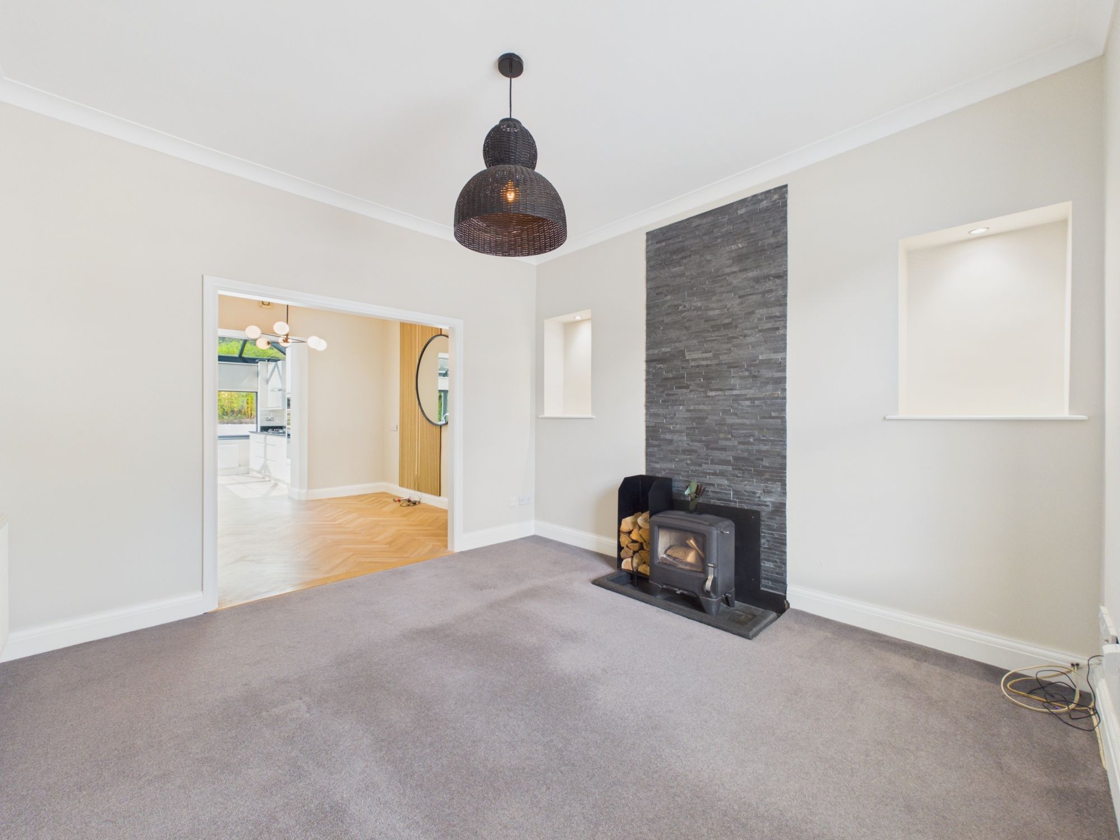
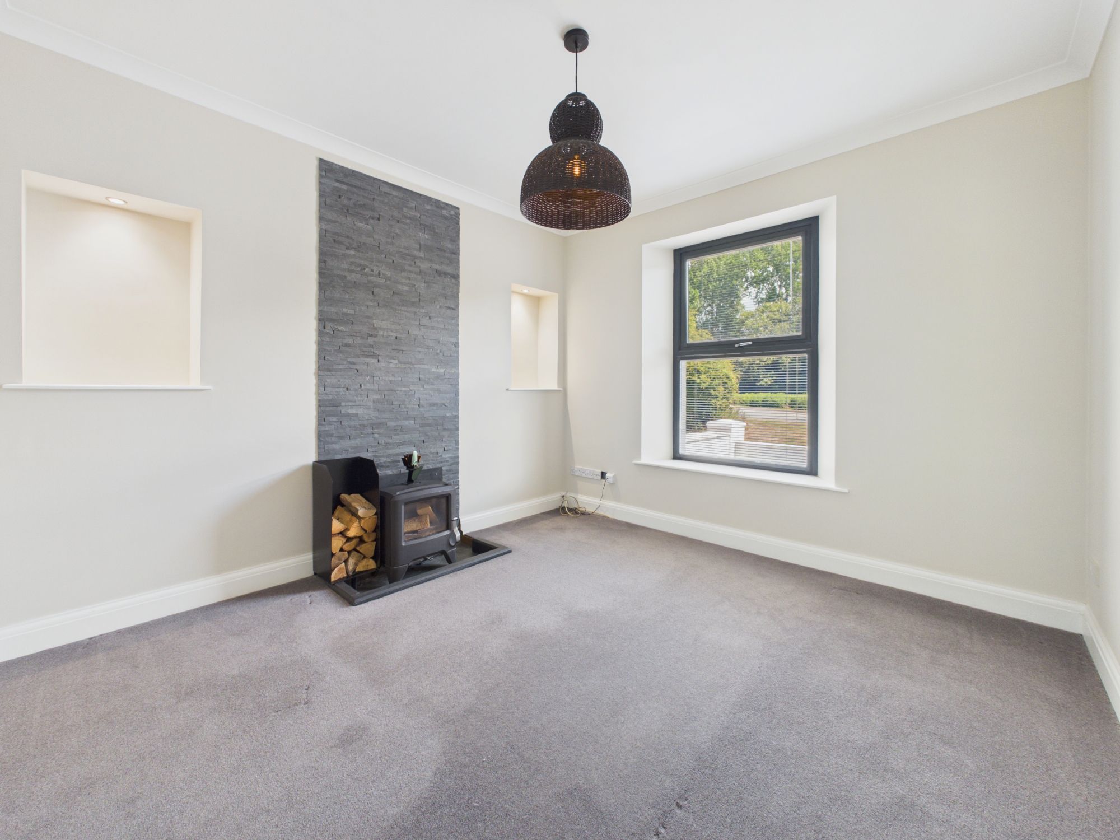
At the front of the house, the lounge provides a more cosy lounge space, centred around a wood-burning stove — the sort of room that lends itself to quieter evenings and switching off at the end of the day. From here, the accommodation opens through to a generous dining room, before leading into what is arguably the defining space of the home.
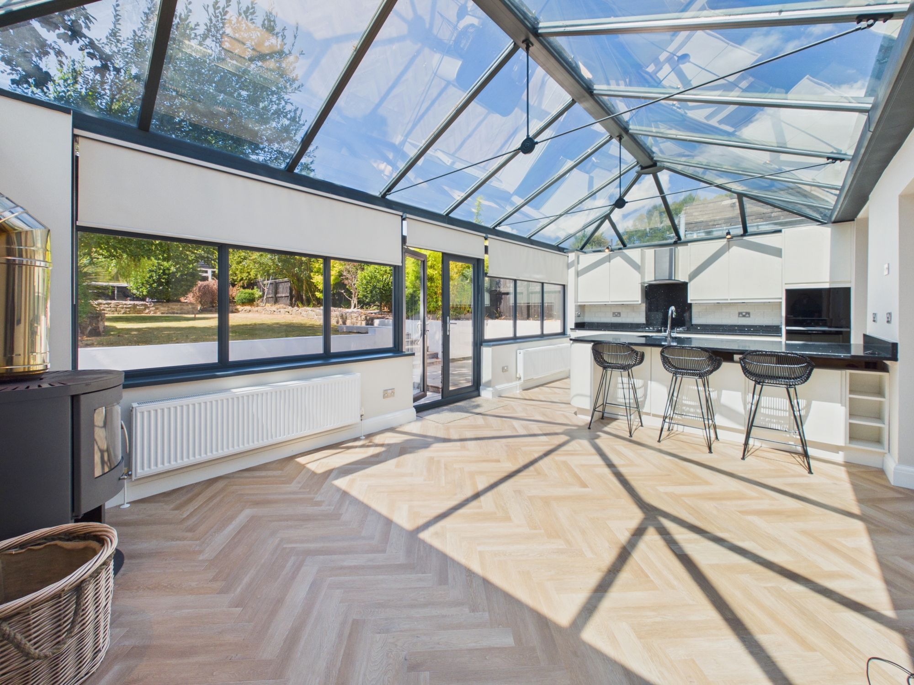
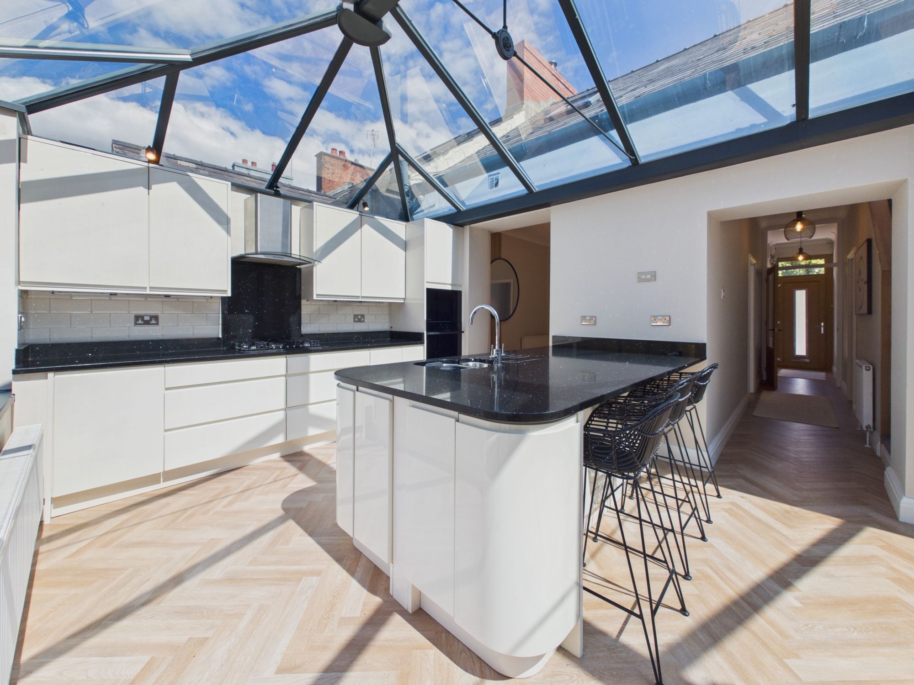
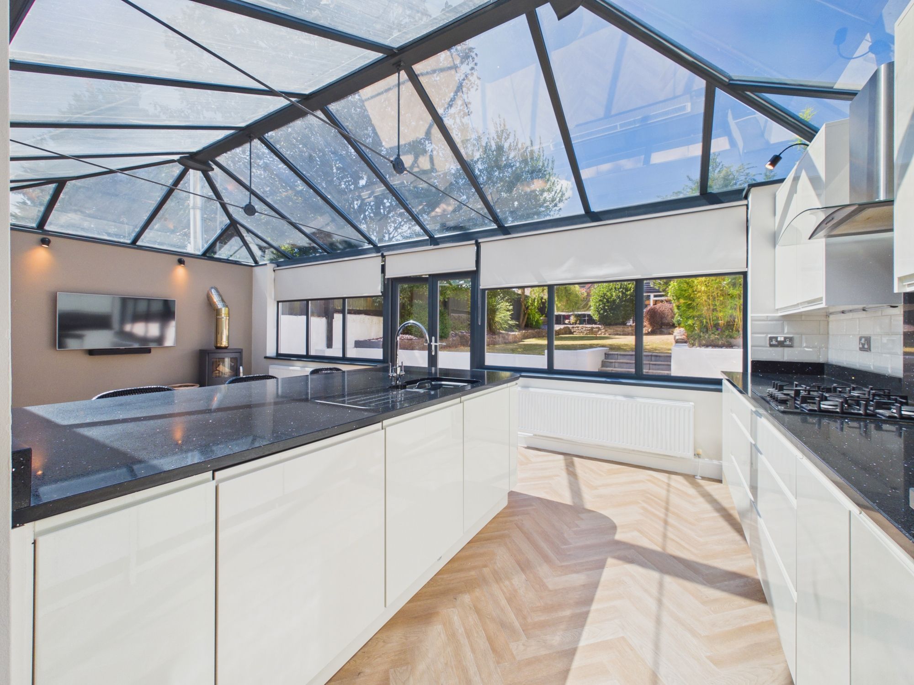
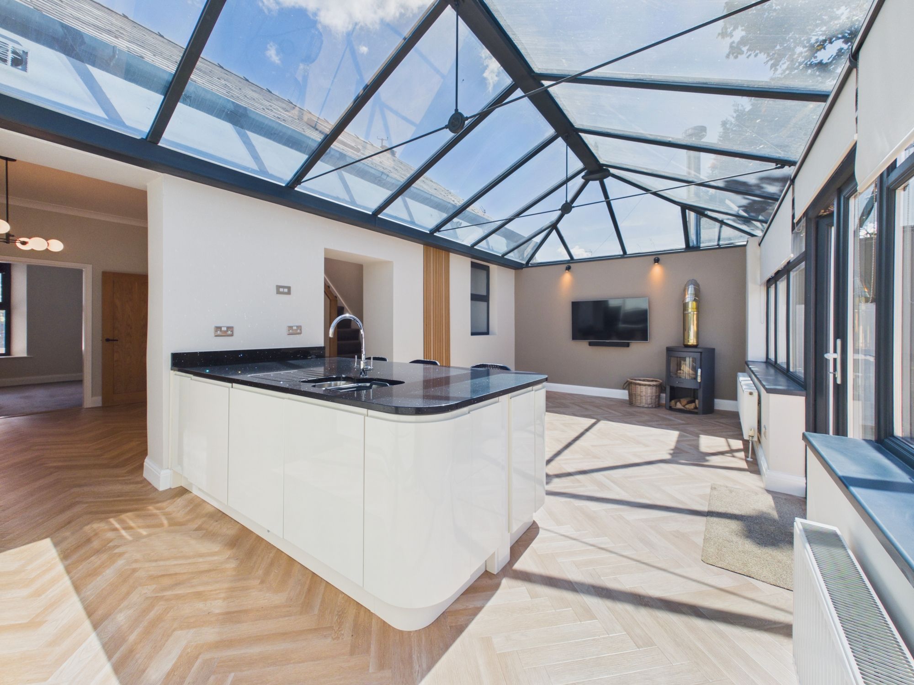
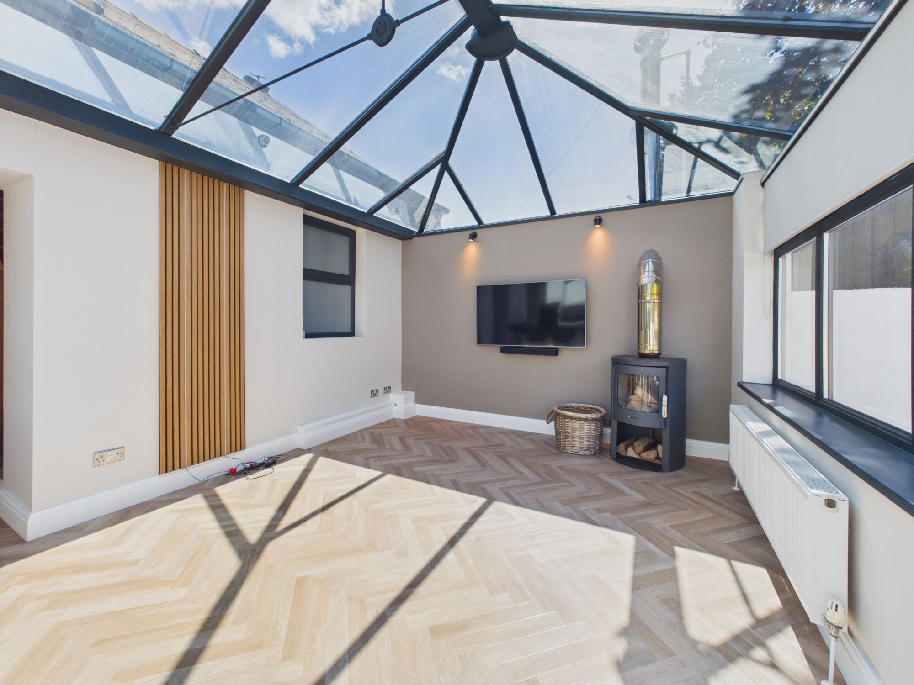
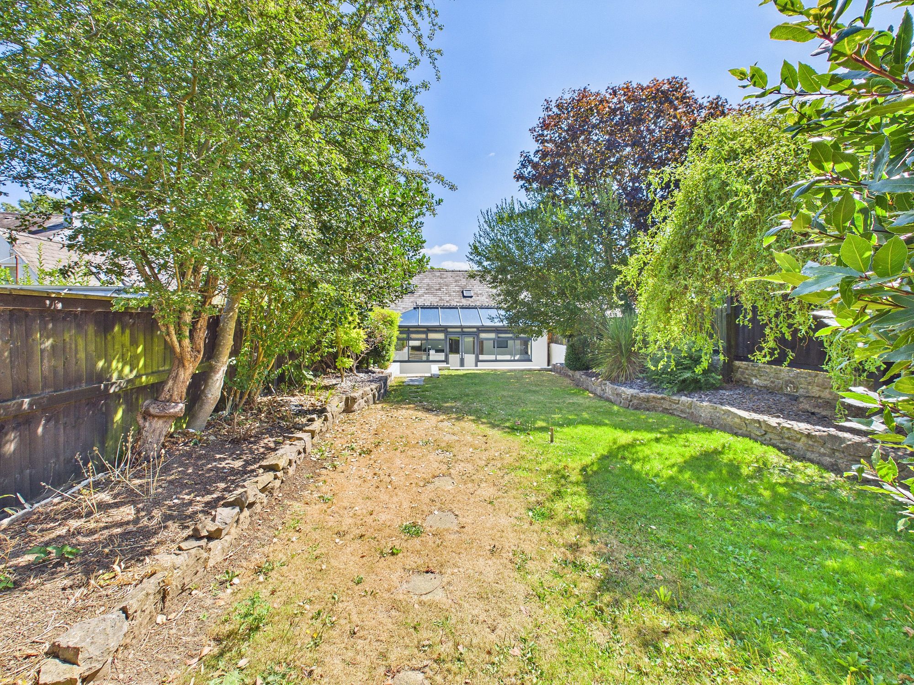
A substantial kitchen, dining and living area sits beneath a full glazed roof, bringing natural light into the heart of the property. The contemporary kitchen is centred around a large island with seating, while the adjoining living area provides room to cook, eat, relax and entertain without separating those parts of everyday life.
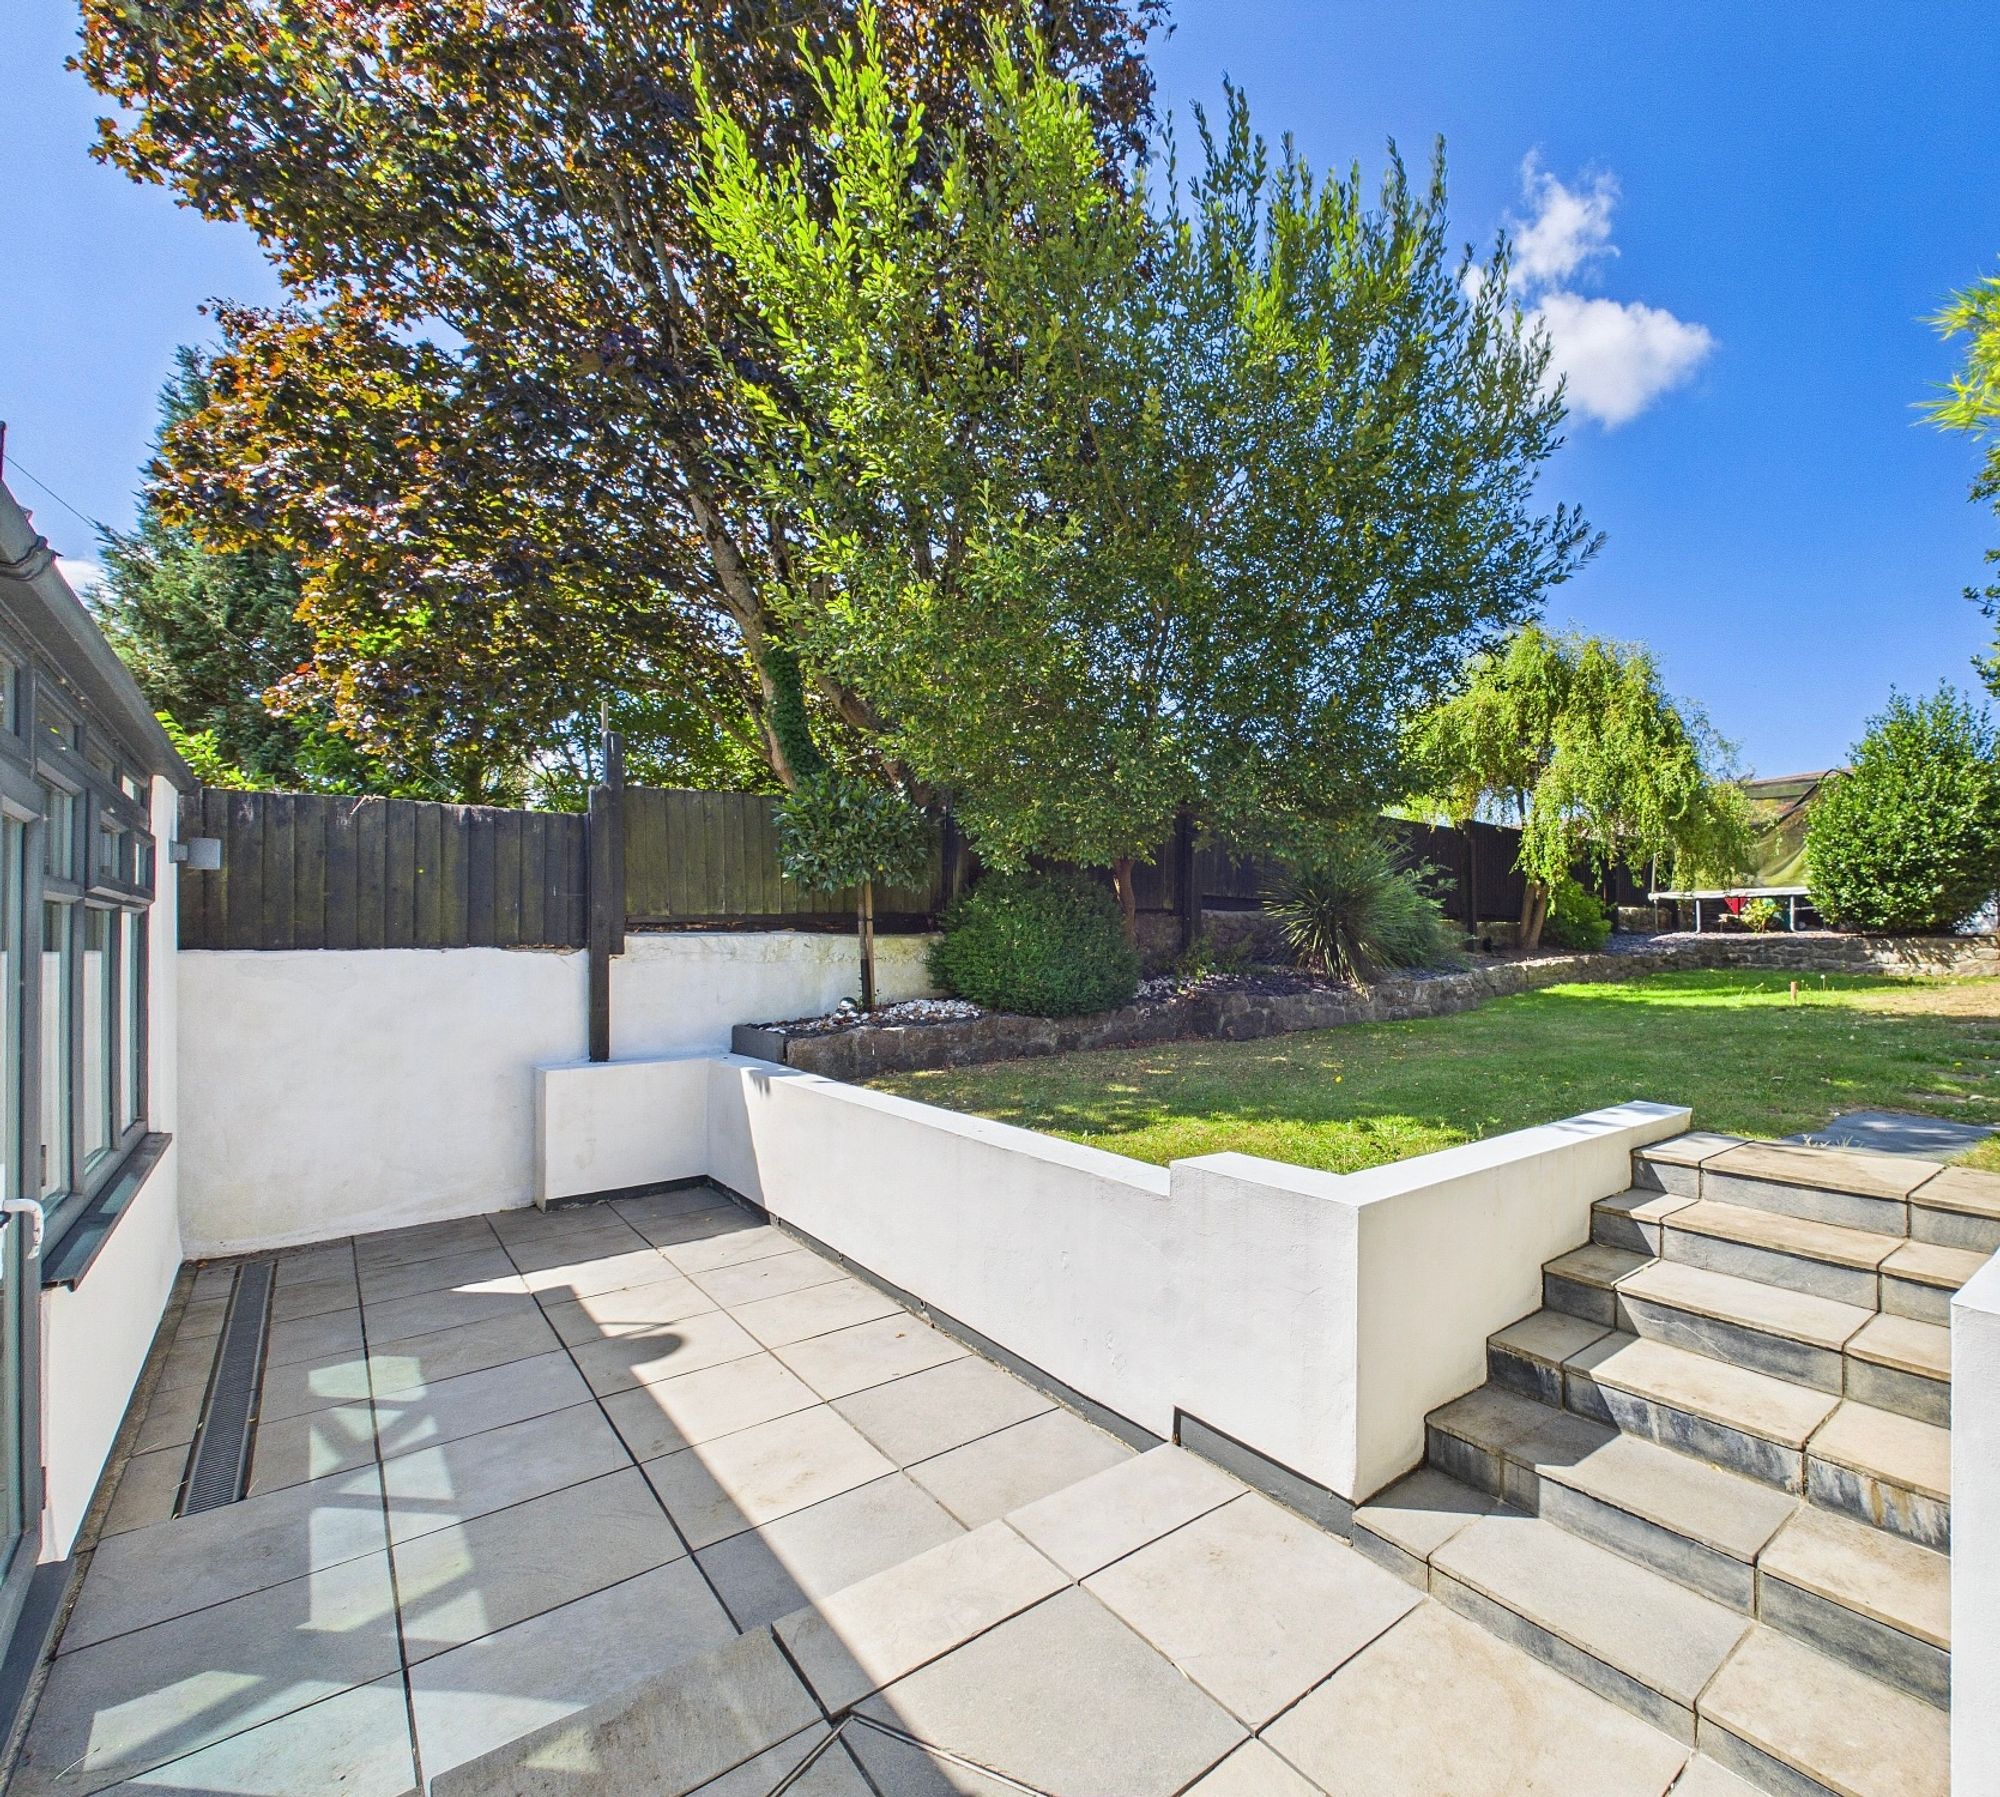
From here, the property continues outside to an enclosed rear garden which has been landscaped with privacy and ease of use in mind — providing an extension of the living space rather than simply an outside area.
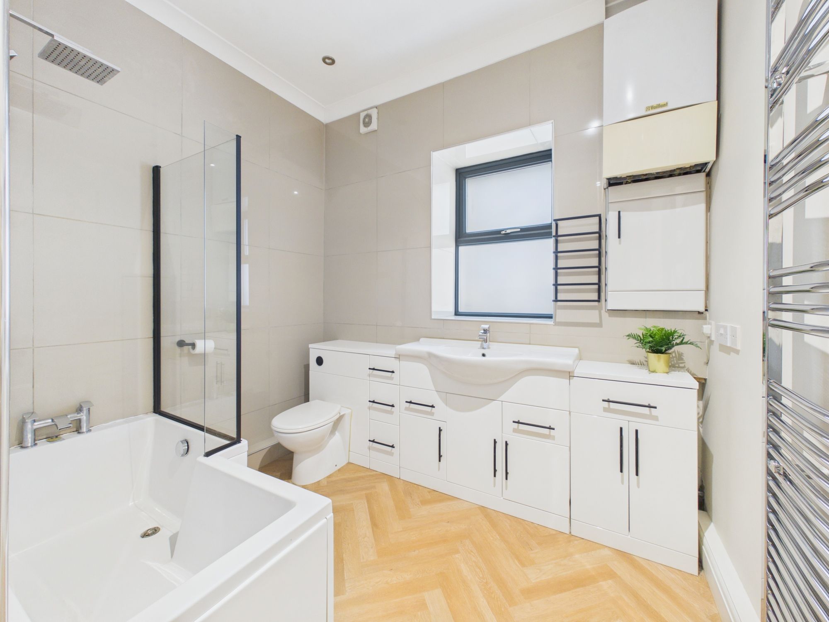
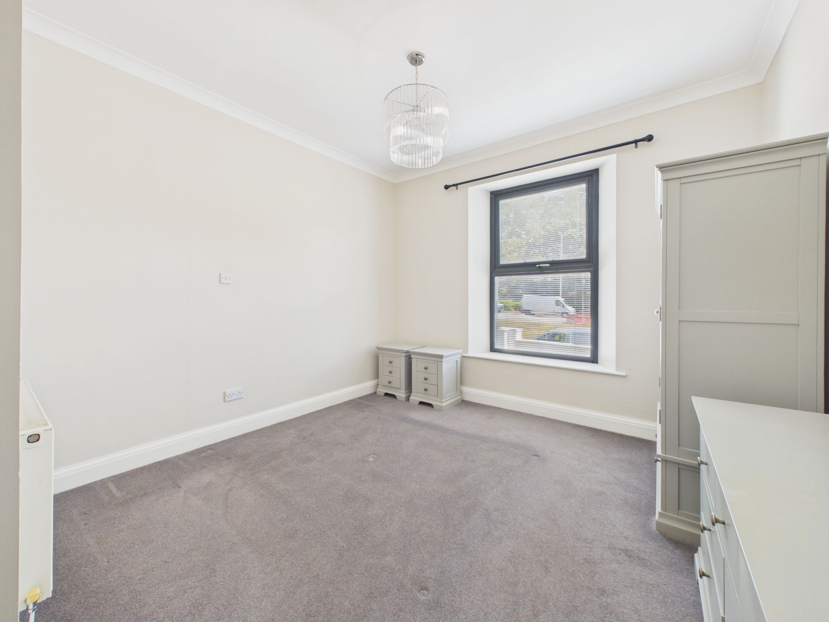
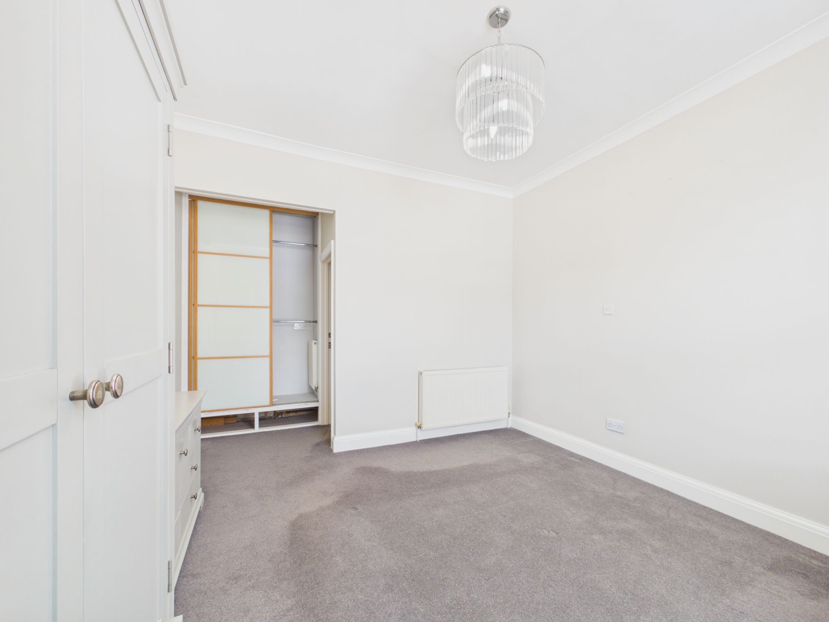
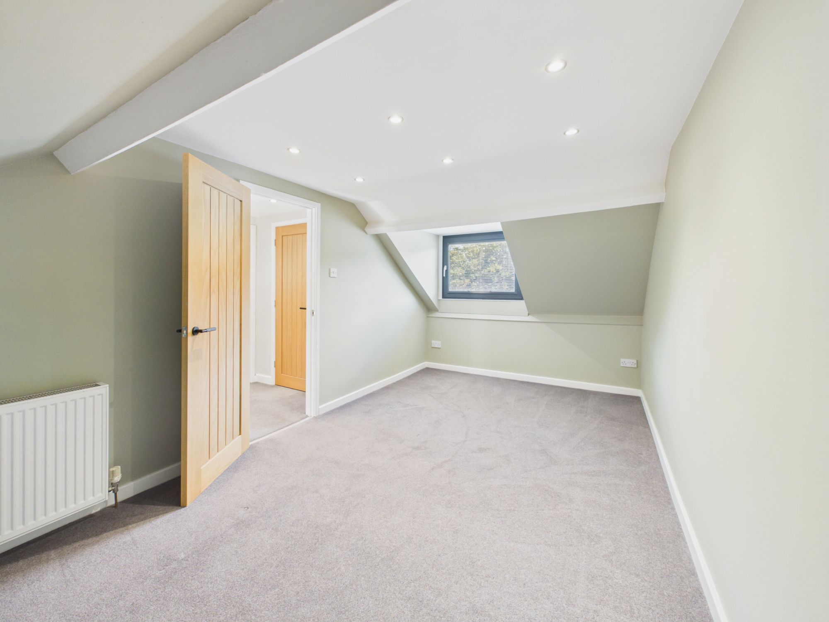
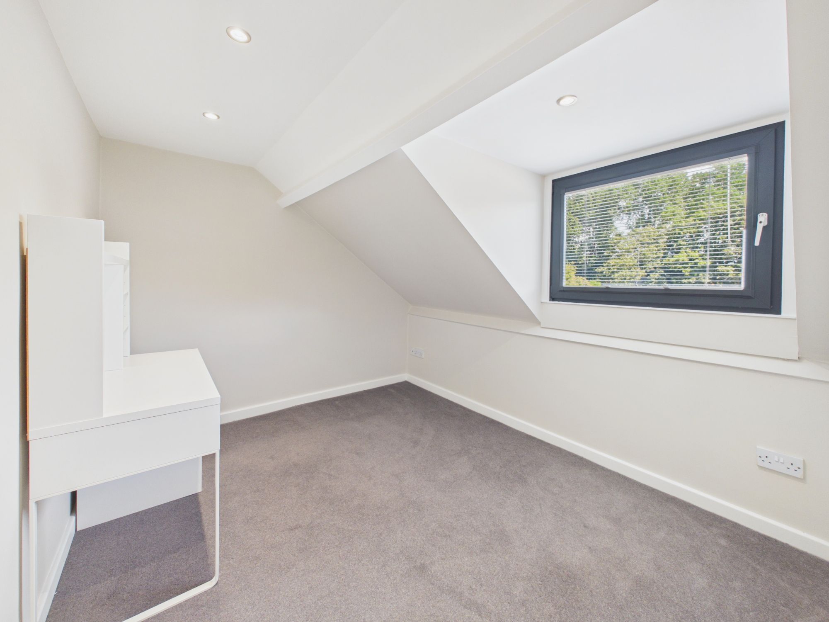
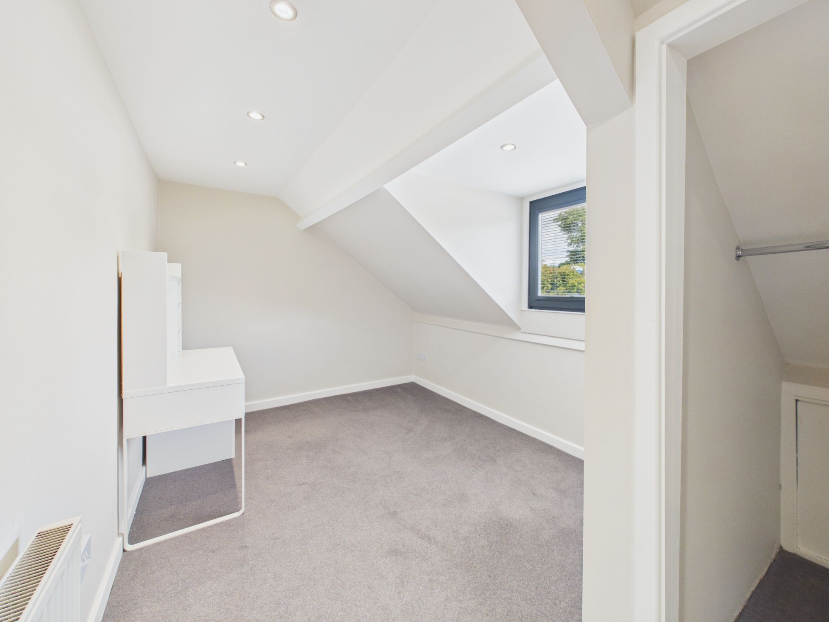
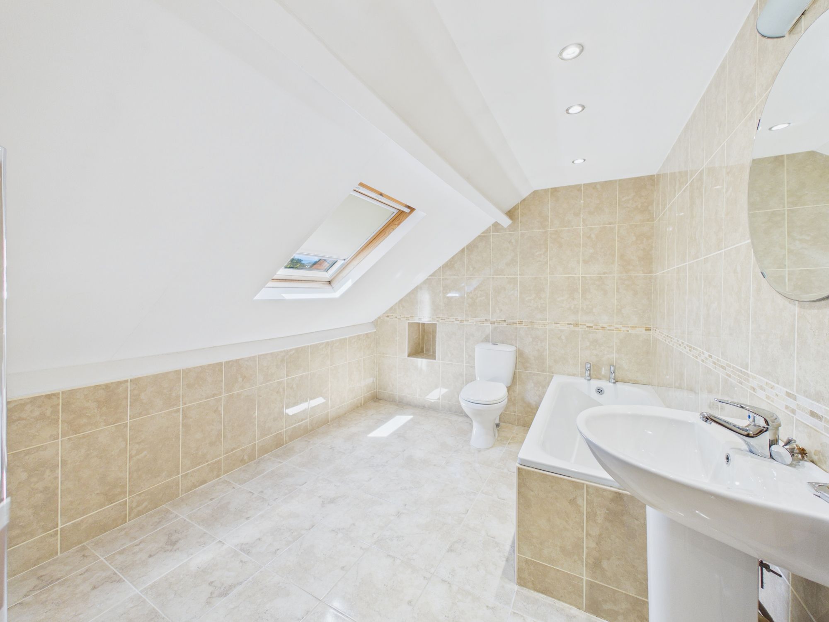
Three bedrooms and two bathrooms add the practical flexibility needed for modern life, whether that means growing into the property, accommodating family and guests, working from home or simply having the space to make it your own over time.
Its position on the edge of Pembroke Dock also brings a practical advantage. The property sits within easy reach of the town and local amenities, while providing convenient access towards the wider road network and commuter routes. On-street parking is available for residents.
Tenure: Freehold
Services: We are advised all mains services are connected. EV charging.
Local Authority: Pembrokeshire County Council
Council Tax: Band C
EPC Rating: C
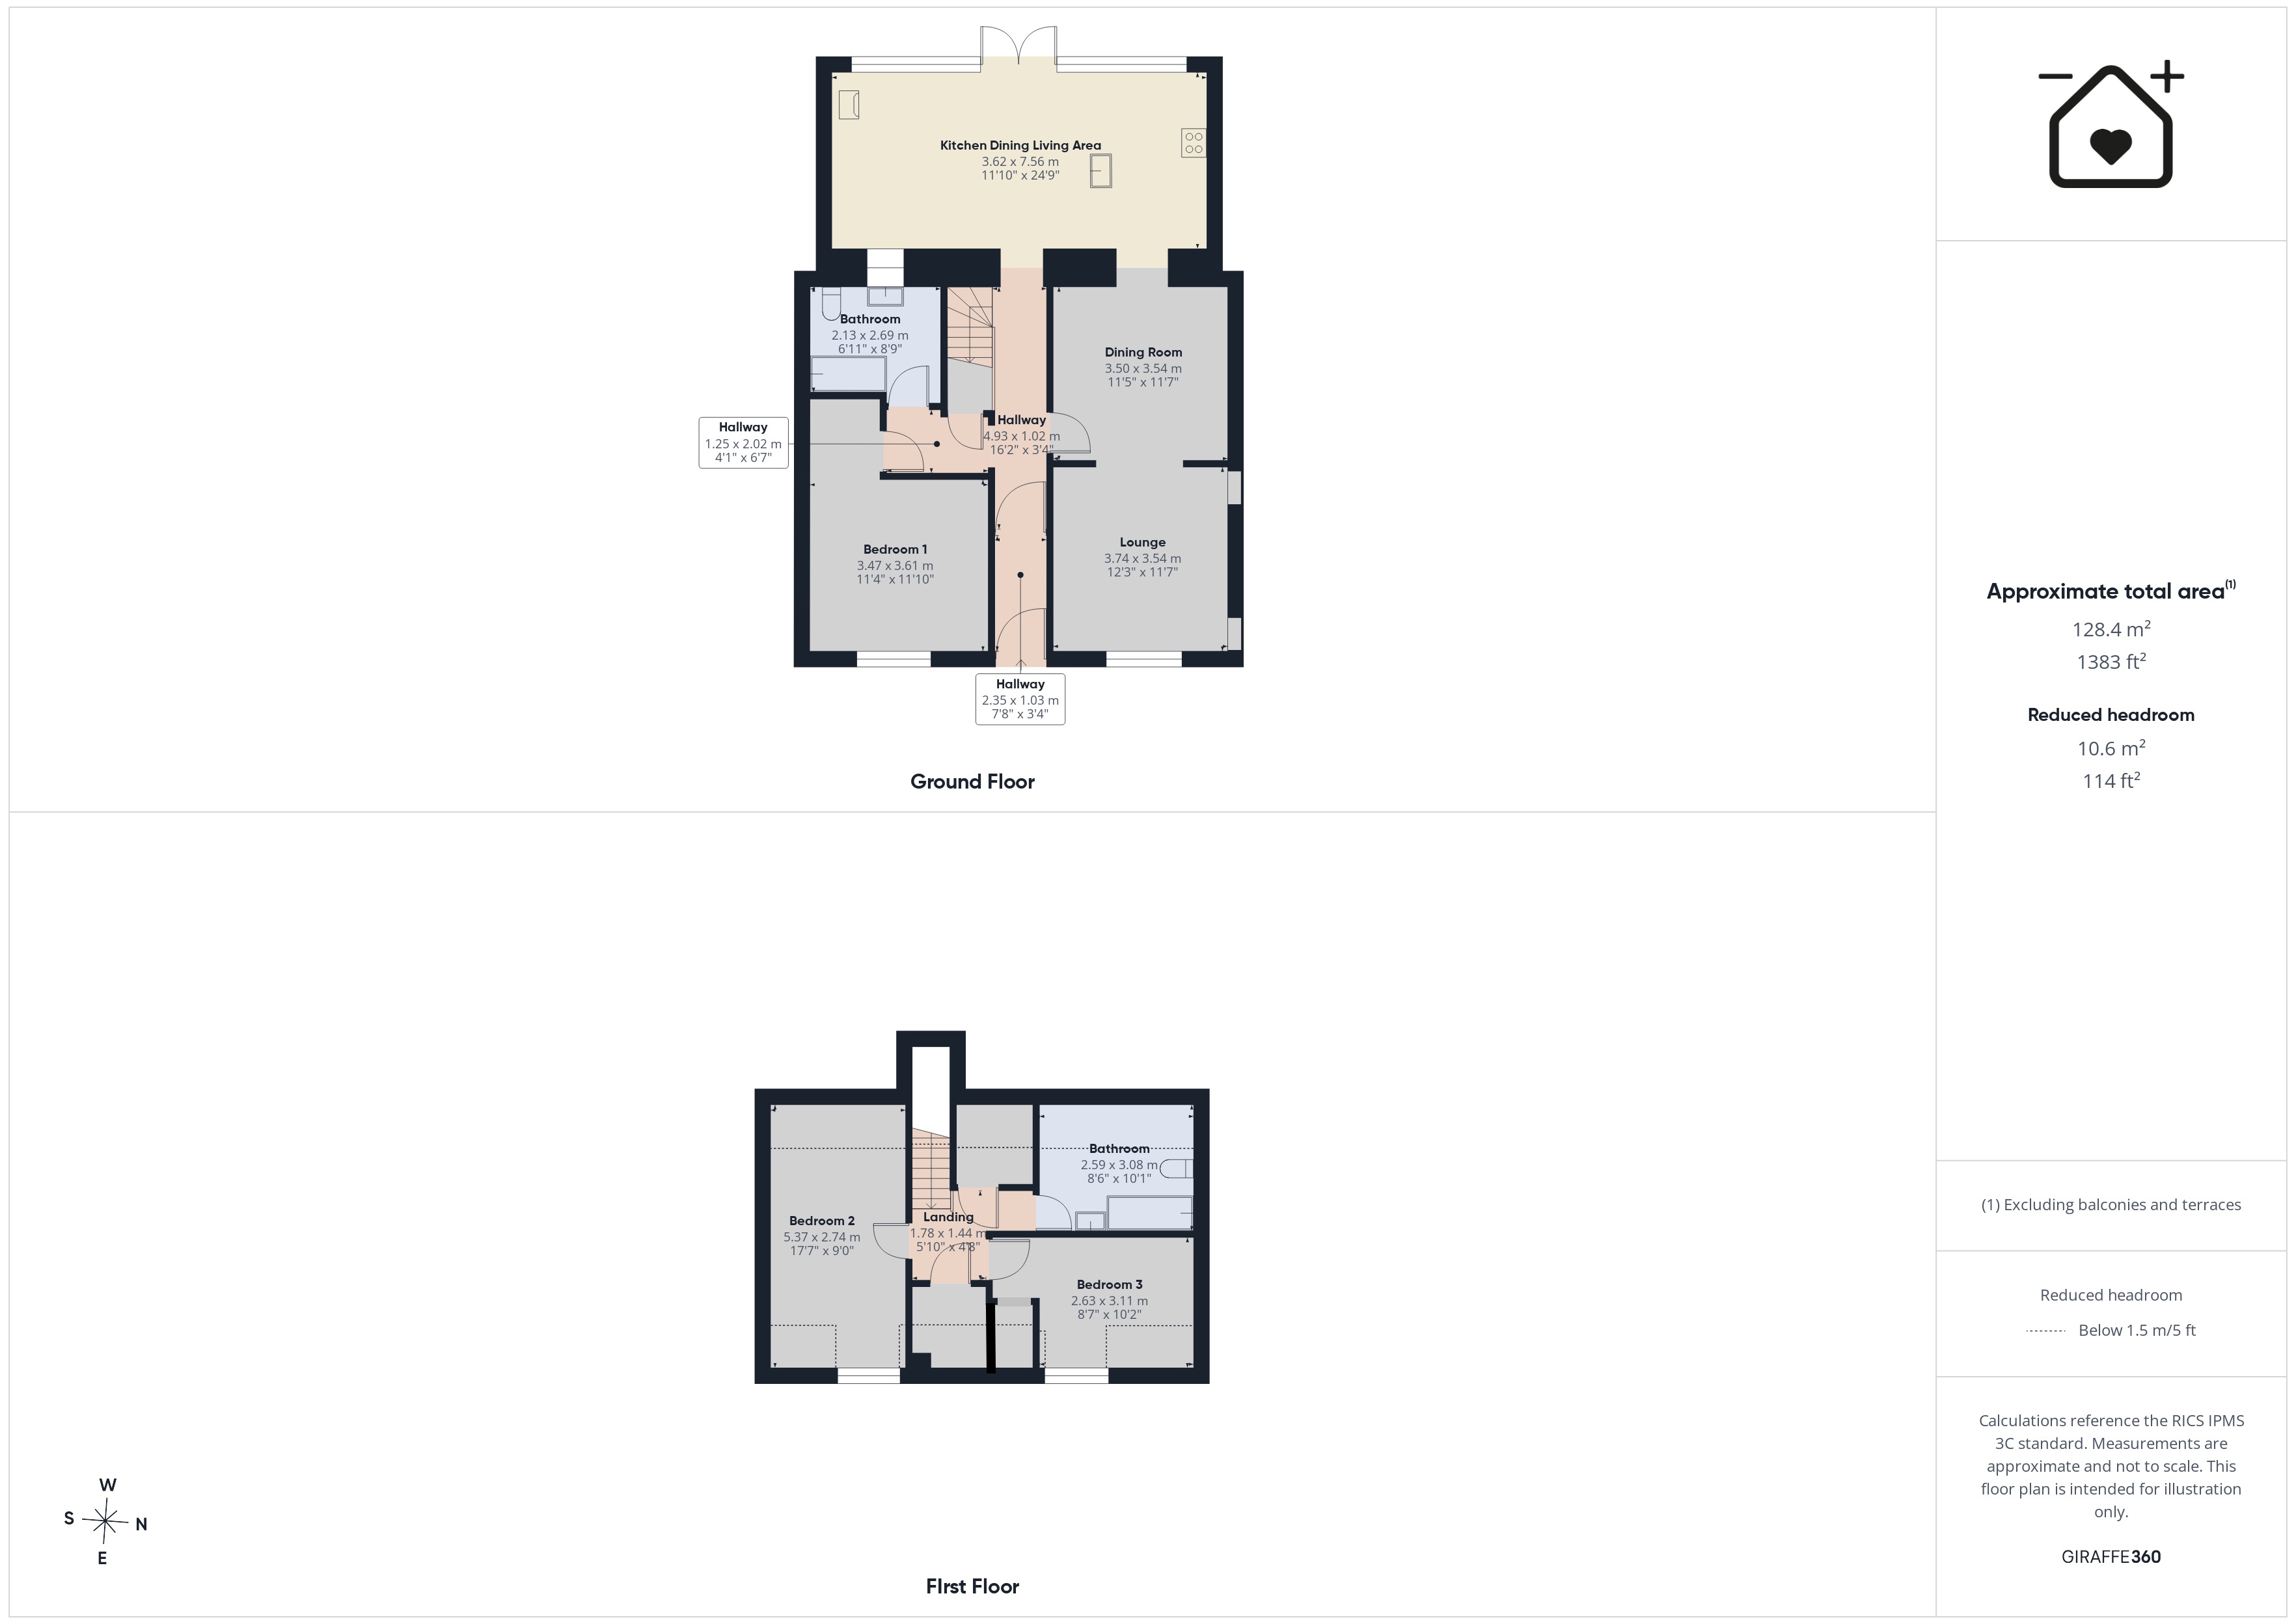
Entry 7' 9" x 3' 5" (2.35m x 1.03m)
Halway 16' 2" x 3' 4" (4.93m x 1.02m)
Lounge 12' 3" x 11' 7" (3.74m x 3.54m)
Dining Room 11' 7" x 11' 6" (3.54m x 3.50m)
Kitchen Living Dining Area 24' 10" x 11' 11" (7.56m x 3.62m)
Bedroom 1 11' 10" x 11' 2" (3.61m x 3.41m)
Bathroom (Ground Floor) 8' 10" x 7' 0" (2.69m x 2.13m)
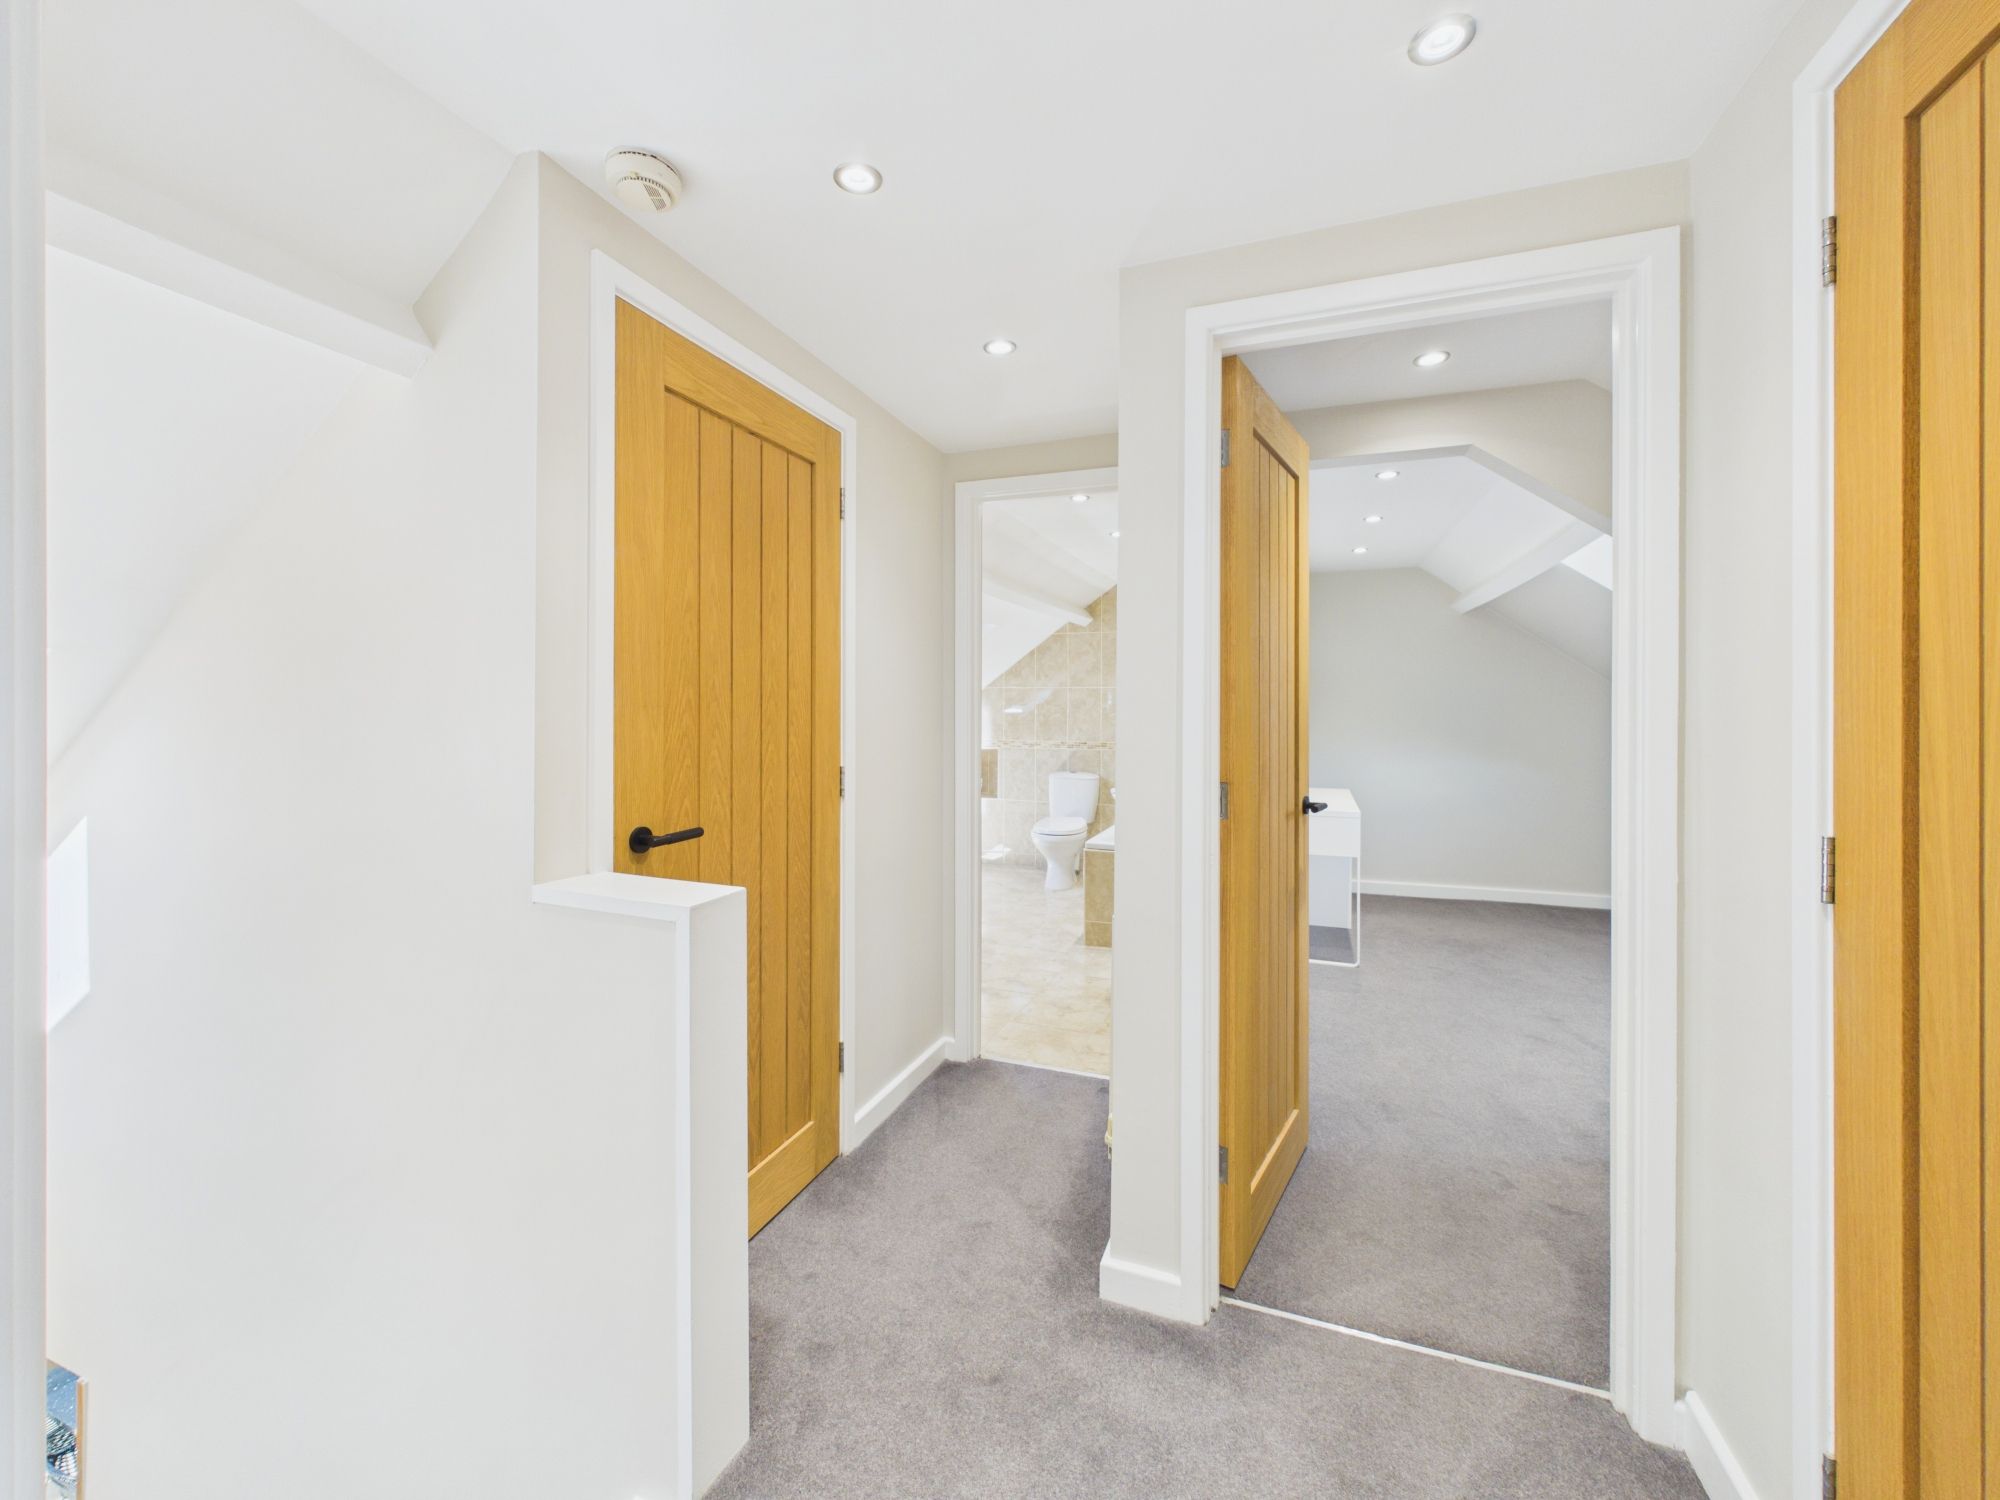
First Floor Landing
Bedroom 2 17' 7" x 9' 0" (5.37m x 2.74m)
Bedroom 3 10' 2" x 8' 8" (3.11m x 2.63m)
Bathroom (First Floor) 10' 1" x 8' 6" (3.08m x 2.59m)