
Trewent Park, Freshwater East, SA71
Info
- Recently refurbished
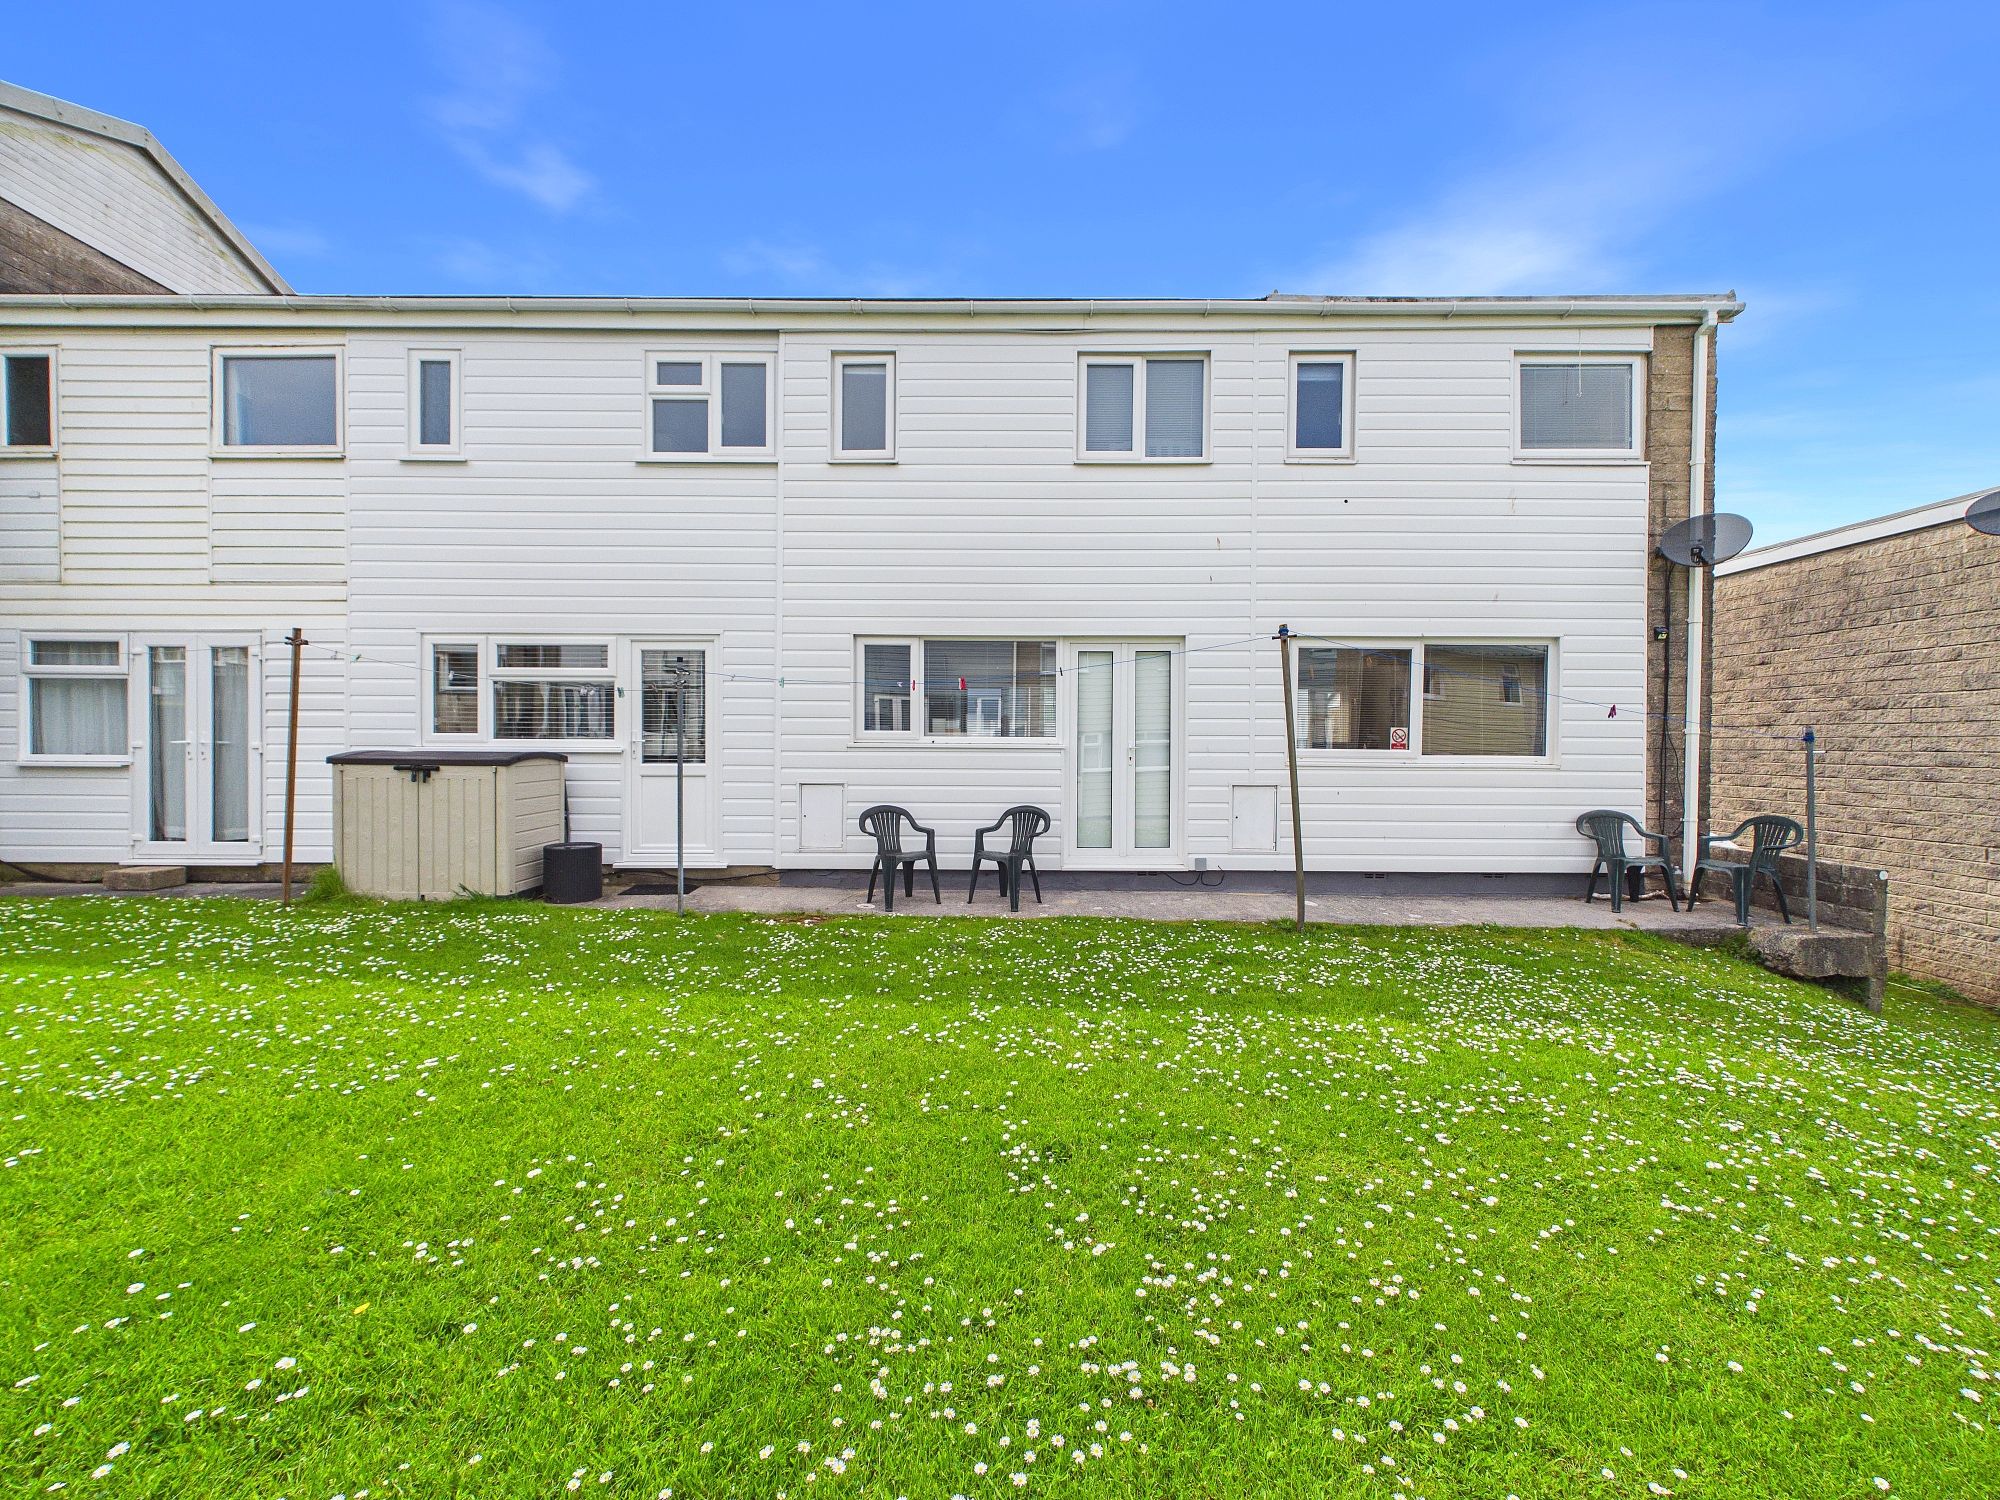
- Communal Garden
- Allocated parking
- 2 bedroom terrace holiday chalet
- Shared lawn area
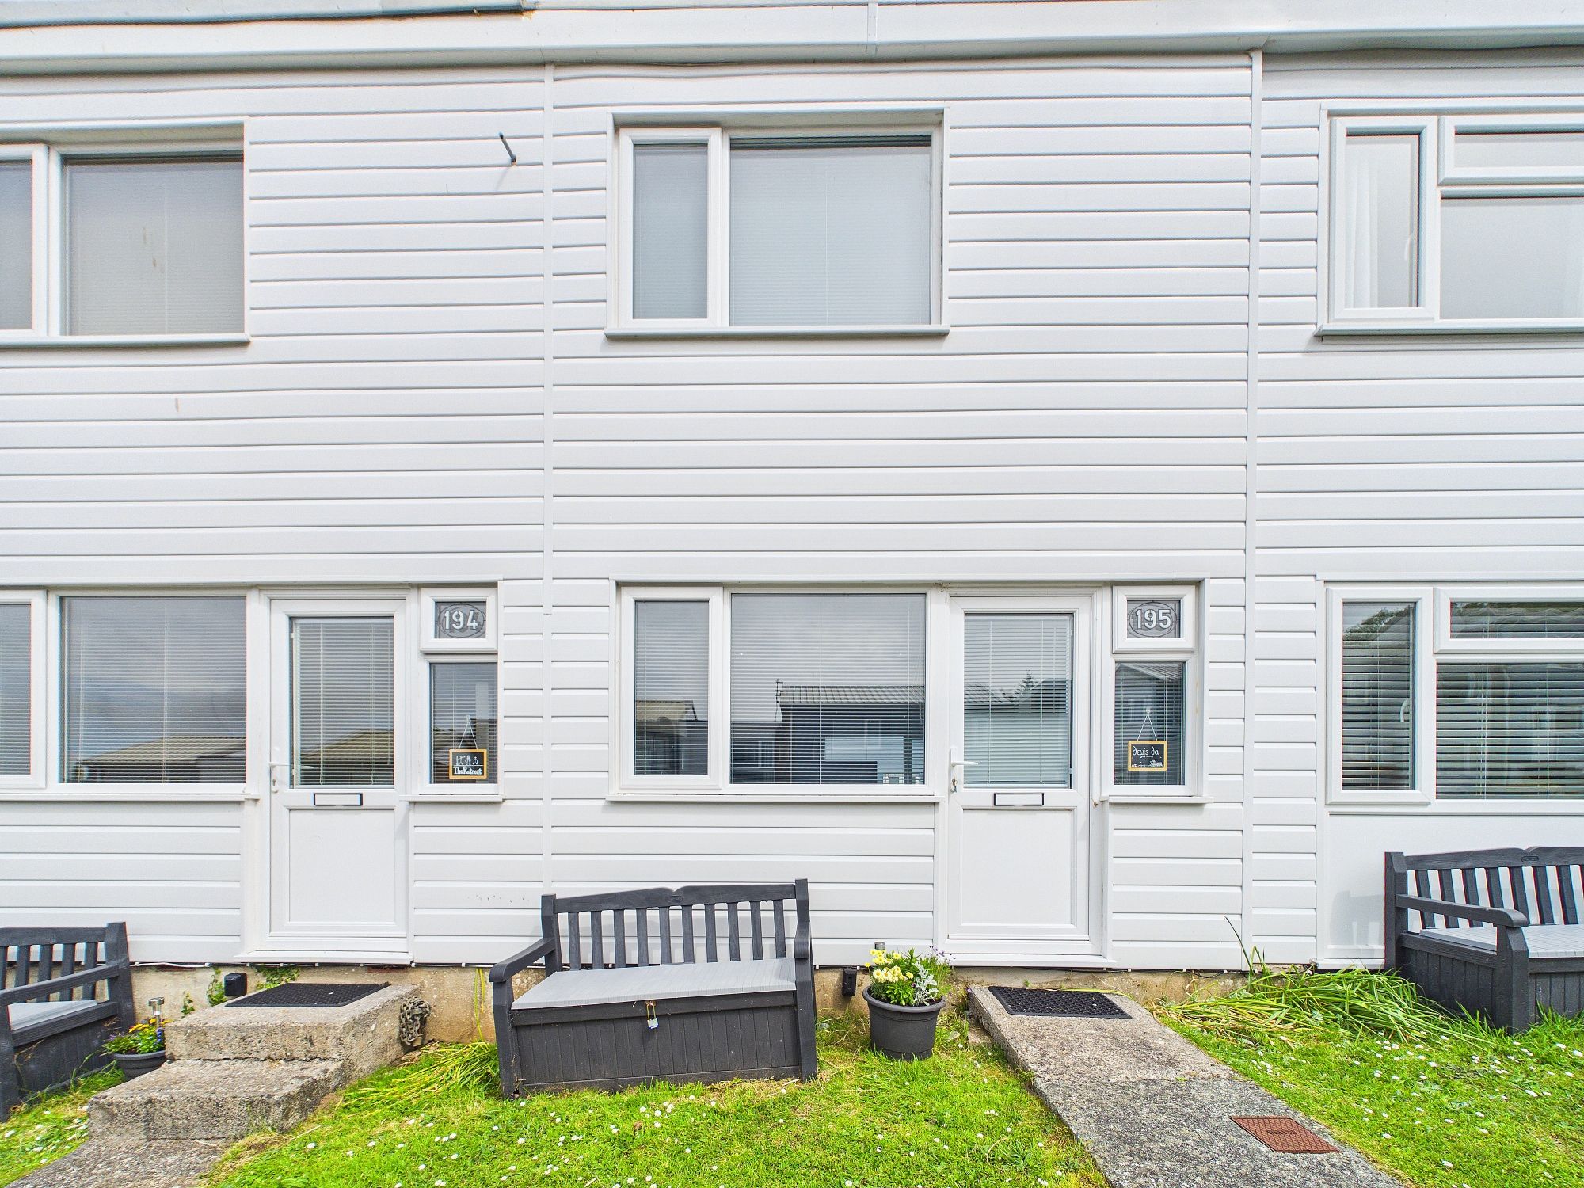
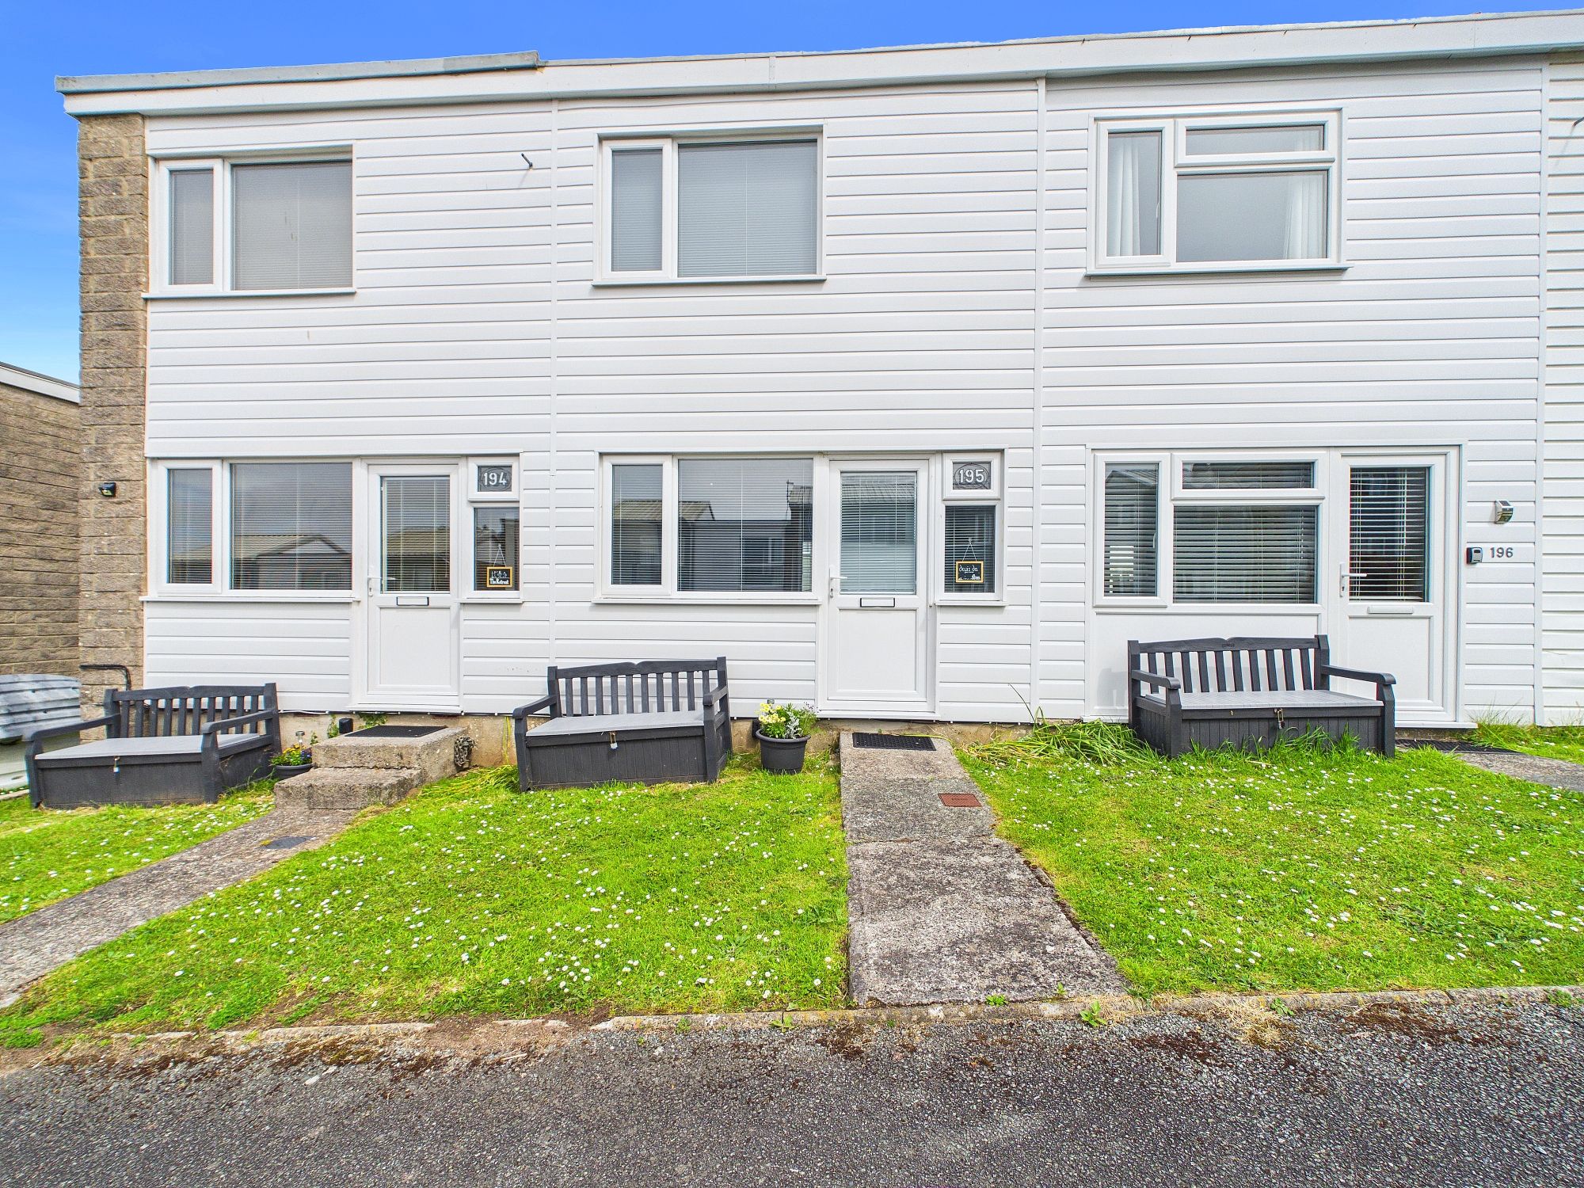
- Front lawned garden
- Short walk to the beach
The Property
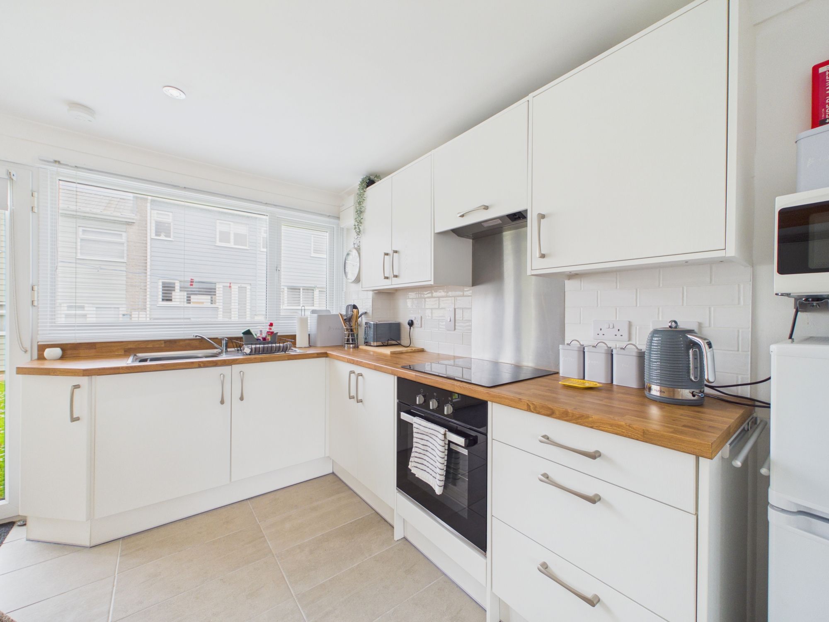
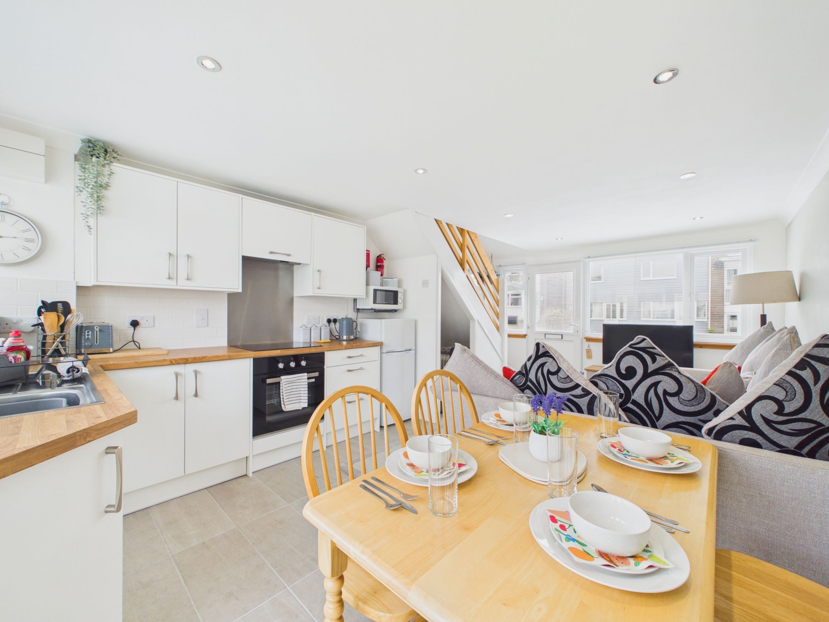
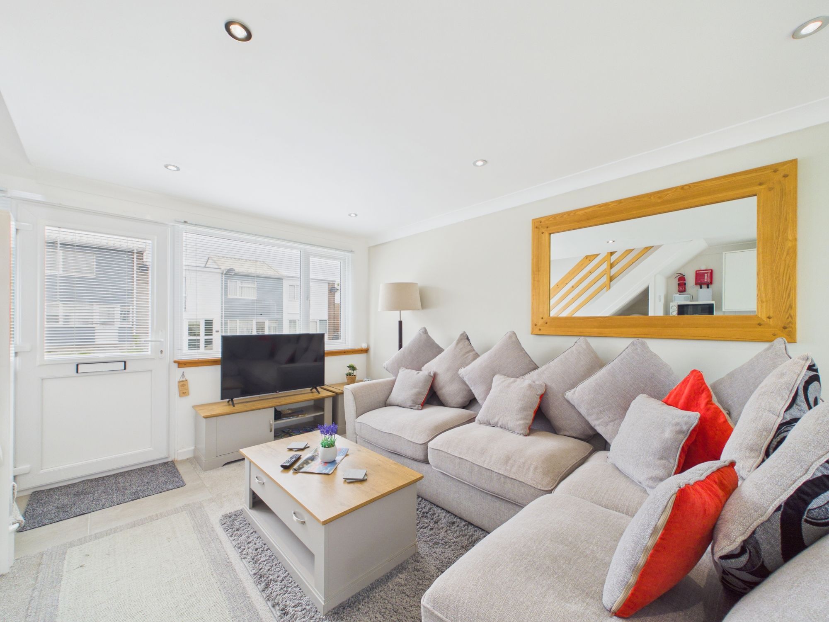
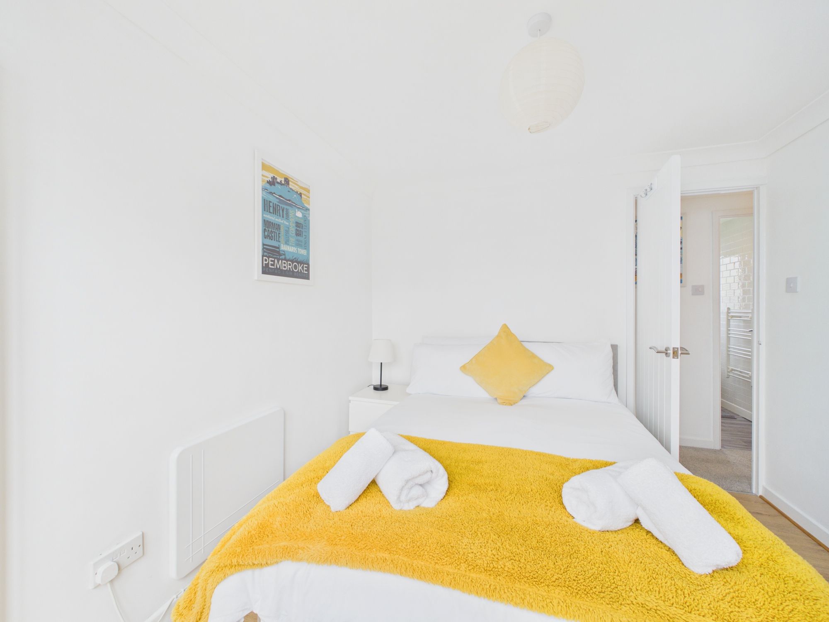
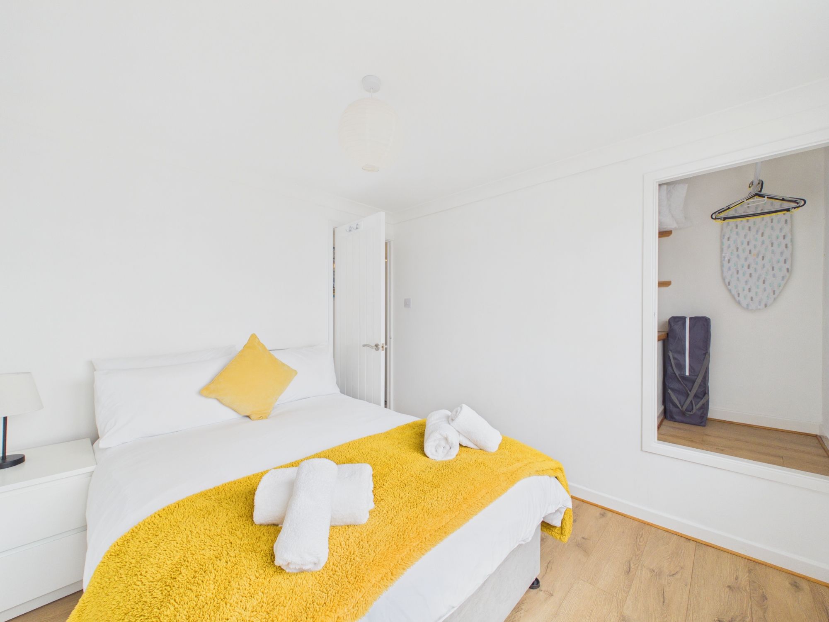
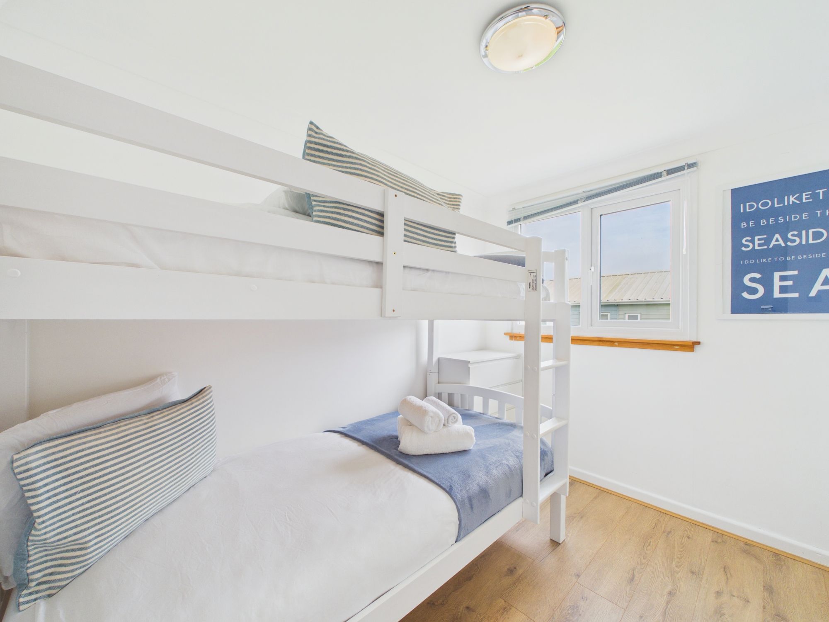
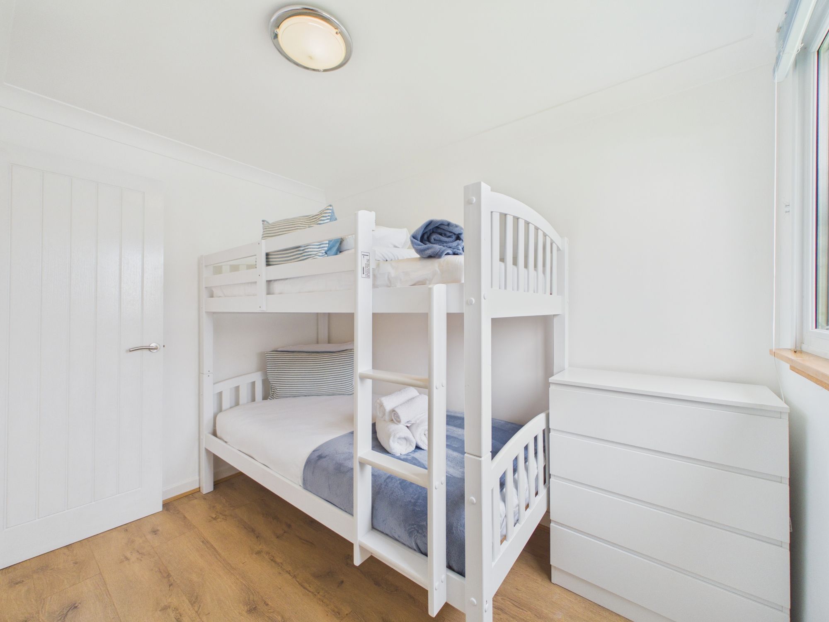
This beautifully refurbished two-bedroom chalet offers an exceptional opportunity for investors or those seeking a holiday home on the coast. The property has been thoughtfully updated throughout and is offered fully furnished, sold as seen, making it ready for immediate use or letting. Well positioned on the site, the house enjoys morning sun to the rear and evening sun at the front, creating bright and welcoming living spaces throughout the day. The accommodation is non-residential, with 12-month access to the park, providing flexibility for year-round holidays or rental income. Inside, the property features a modern finish, comfortable furnishings, and two well-proportioned bedrooms. The open-plan living area is perfect for relaxing or entertaining, and the property benefits from a designated parking space for added convenience. It is important to note that strictly no dogs are allowed on site, ensuring a peaceful environment for all residents. Additionally, there is no second home council tax premium, which is ideal for investors or second home owners.
The property is set within attractive communal grounds, with a well-maintained lawned area providing space for outdoor enjoyment. To the front of the chalet, there is a grassed area that offers a pleasant spot to sit and enjoy the evening sun. The communal gardens are perfect for picnics, relaxation, or socialising with neighbours. Just a short walk away, you will find a family-friendly beach, making this an ideal location for those who love the outdoors and coastal living. The communal grounds are maintained to a high standard, offering a safe and attractive setting for both children and adults. Whether you are looking for a peaceful retreat or a base for exploring the local area, this property provides an excellent combination of comfort, convenience, and lifestyle benefits.
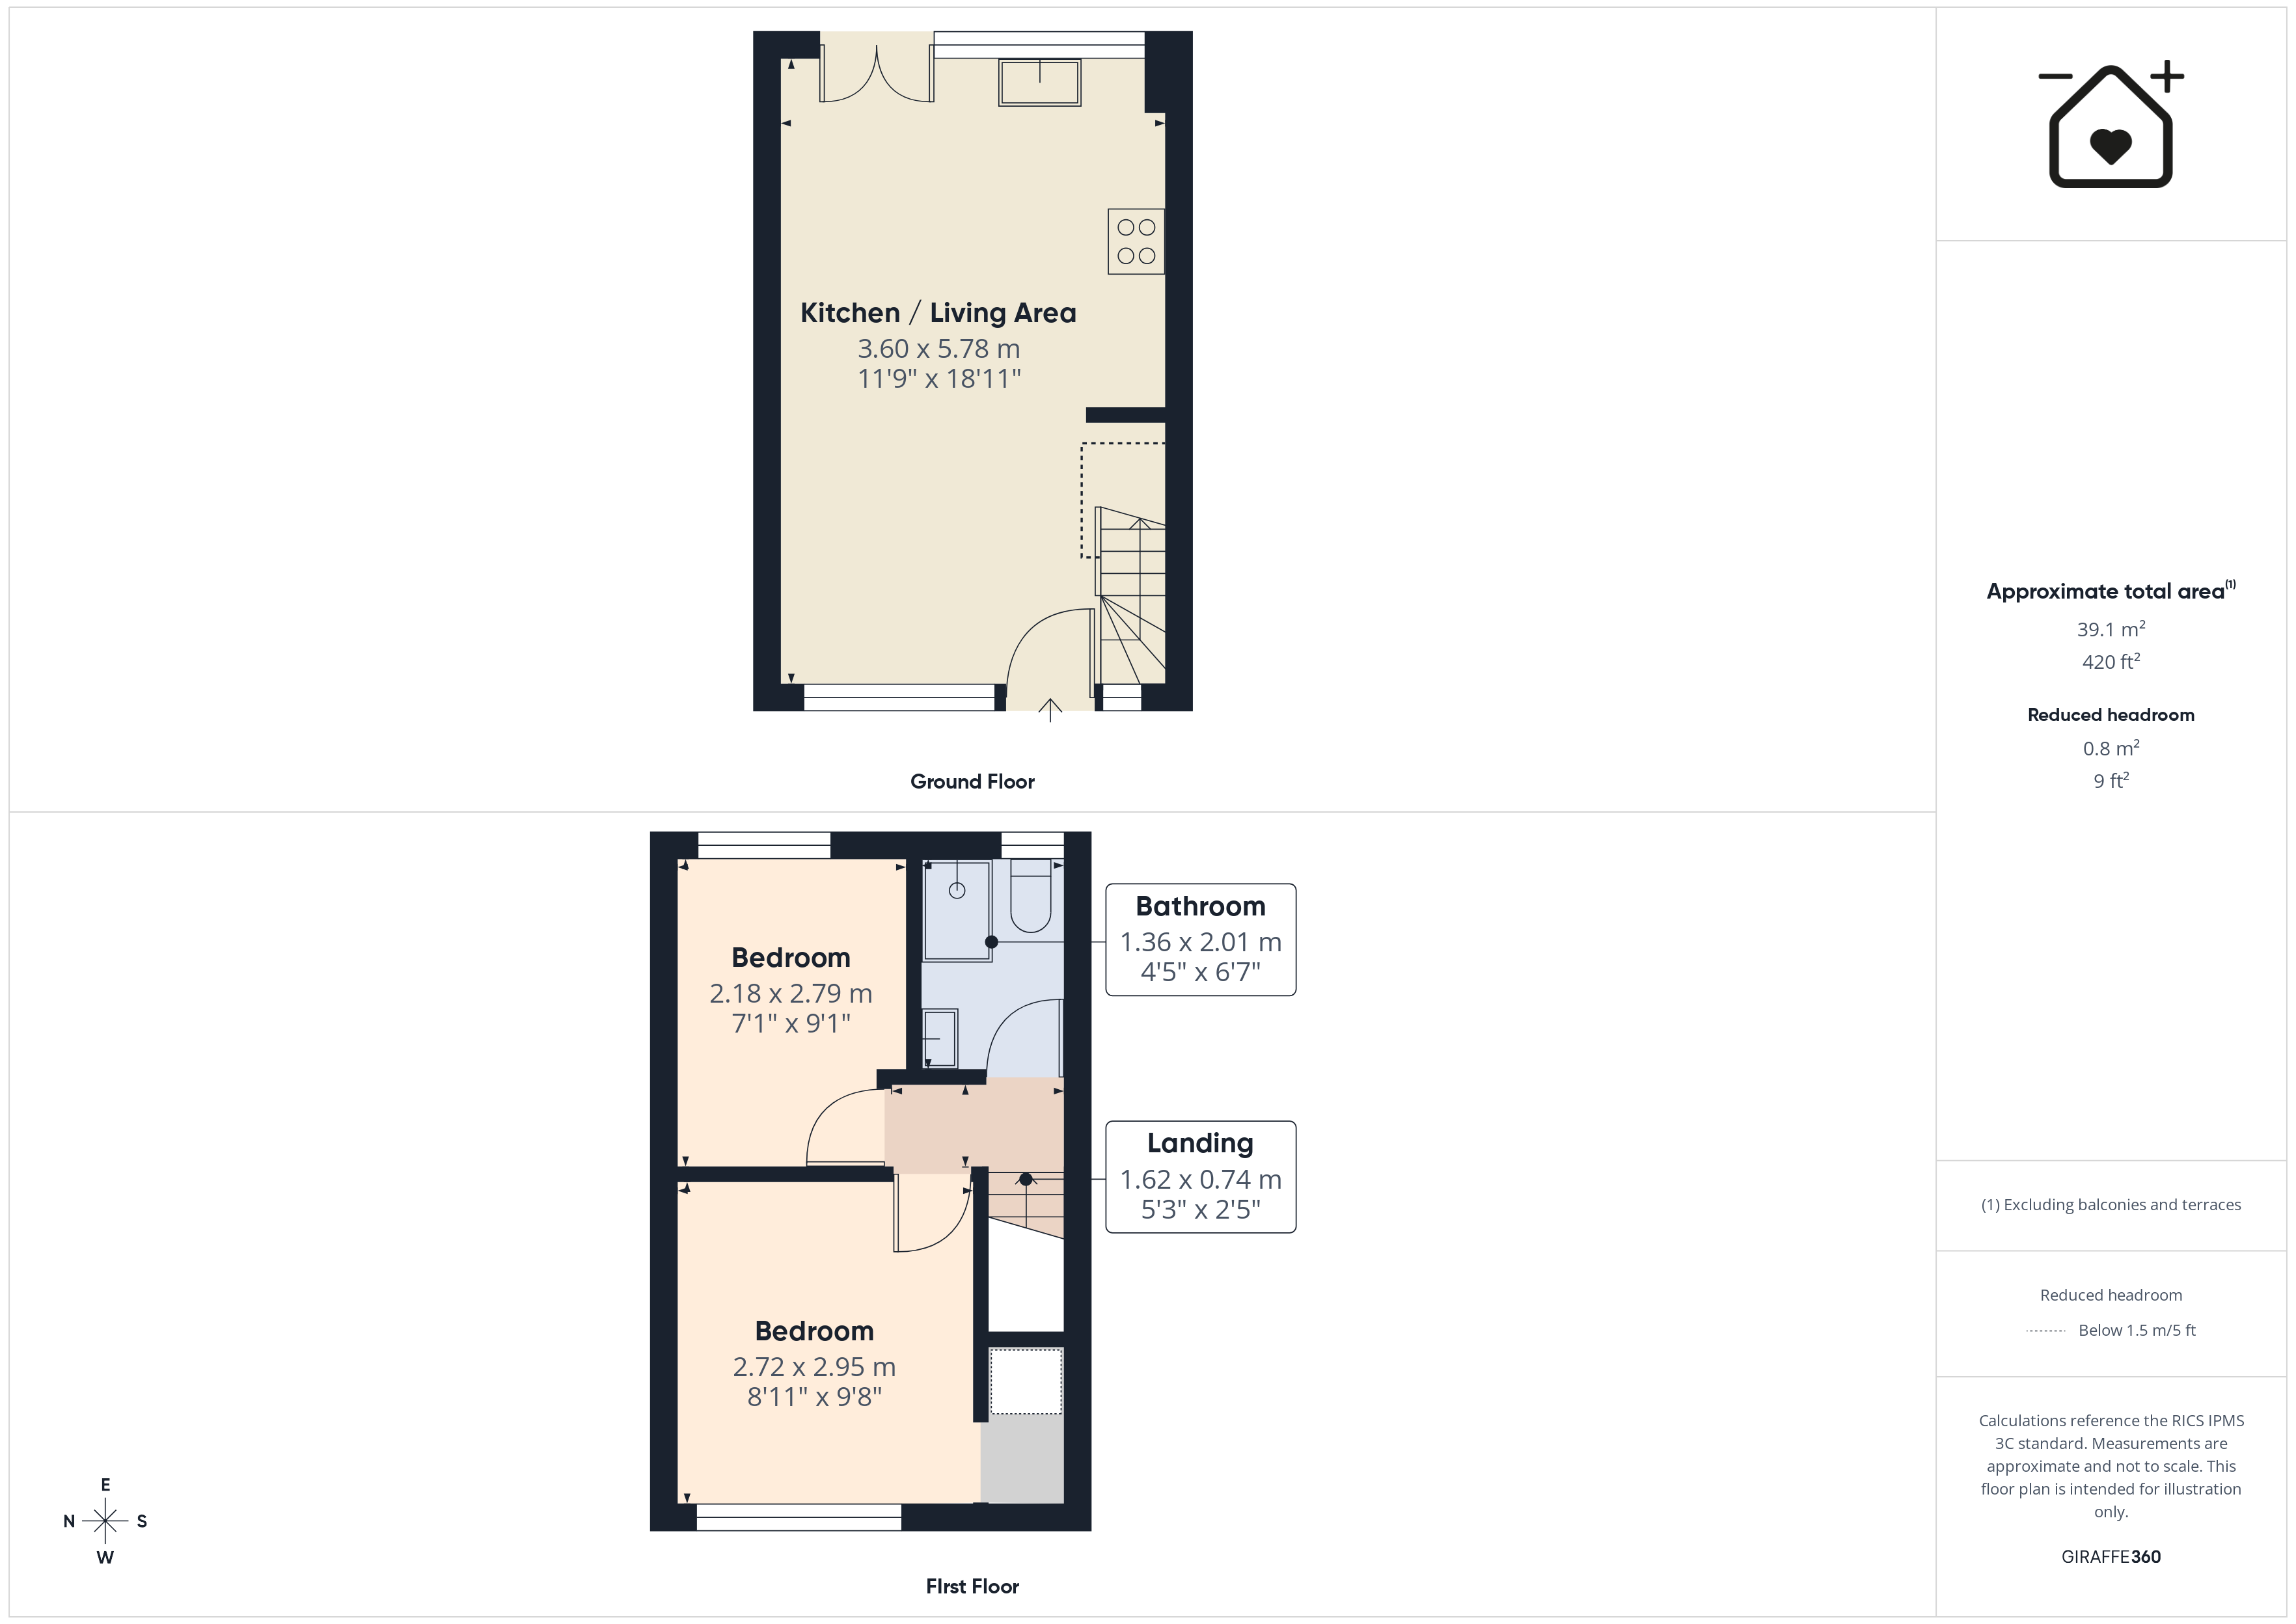
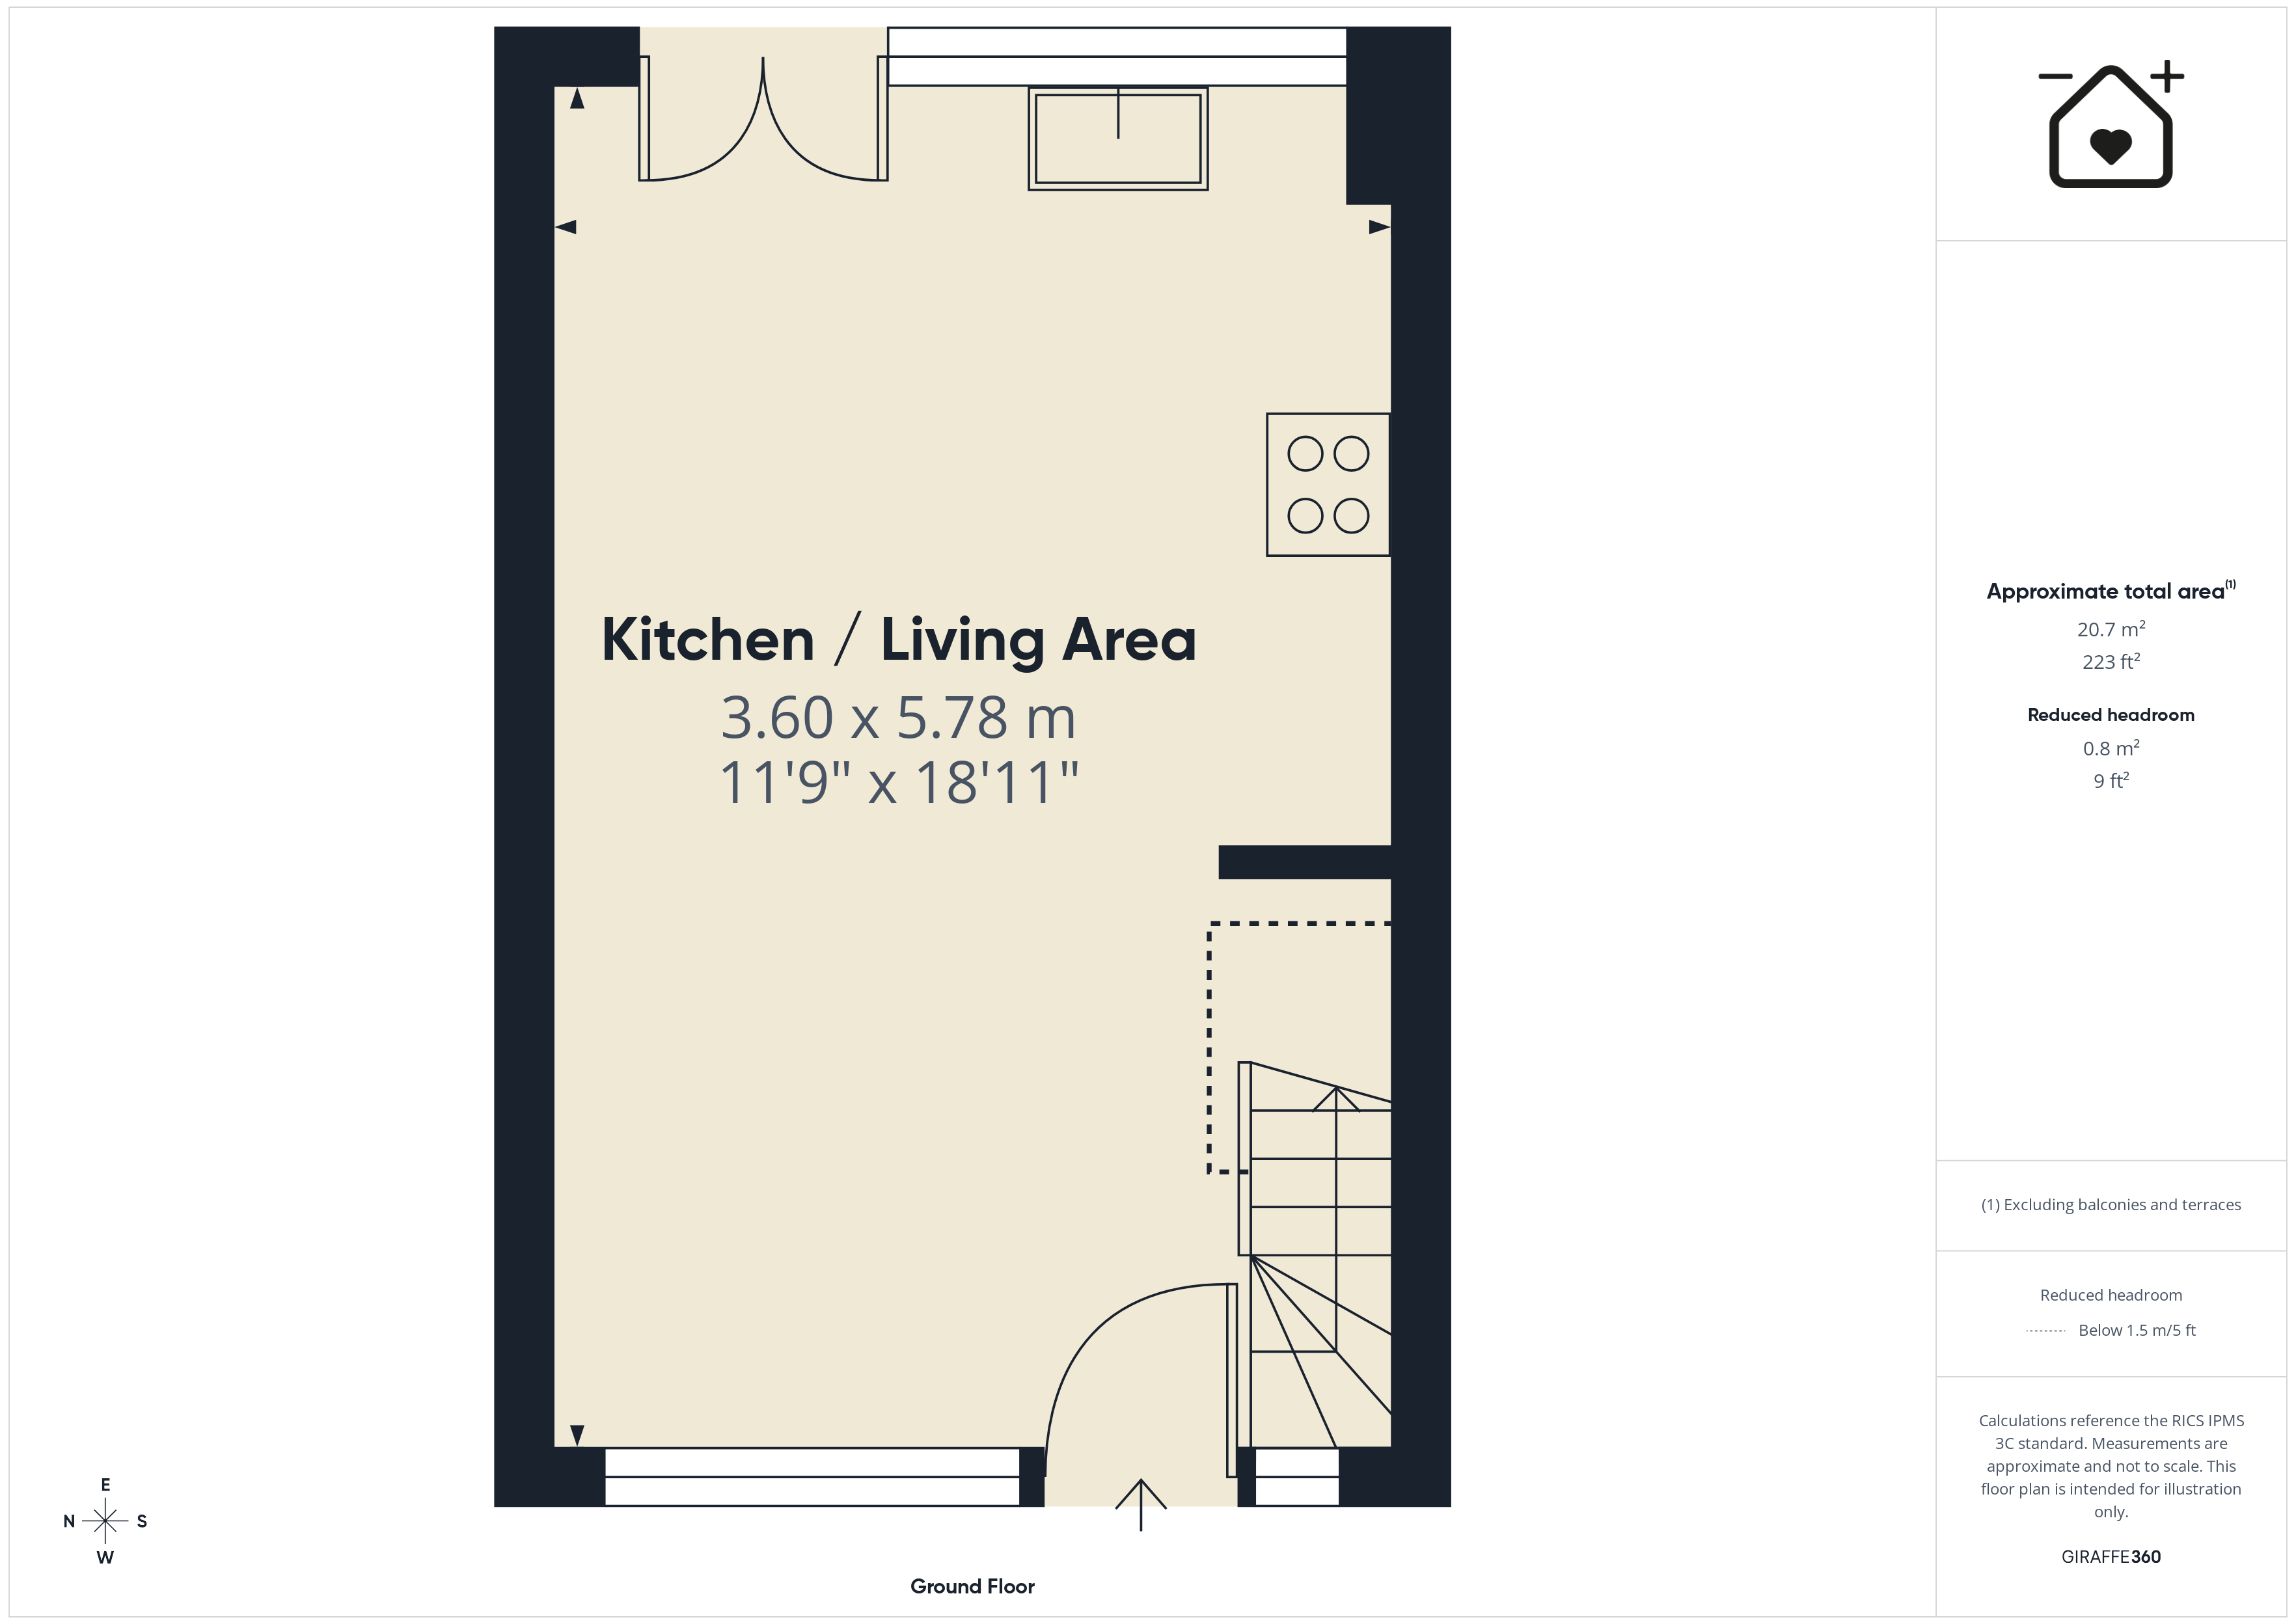
Kitchen/ living room 19' 0" x 11' 10" (5.78m x 3.60m)
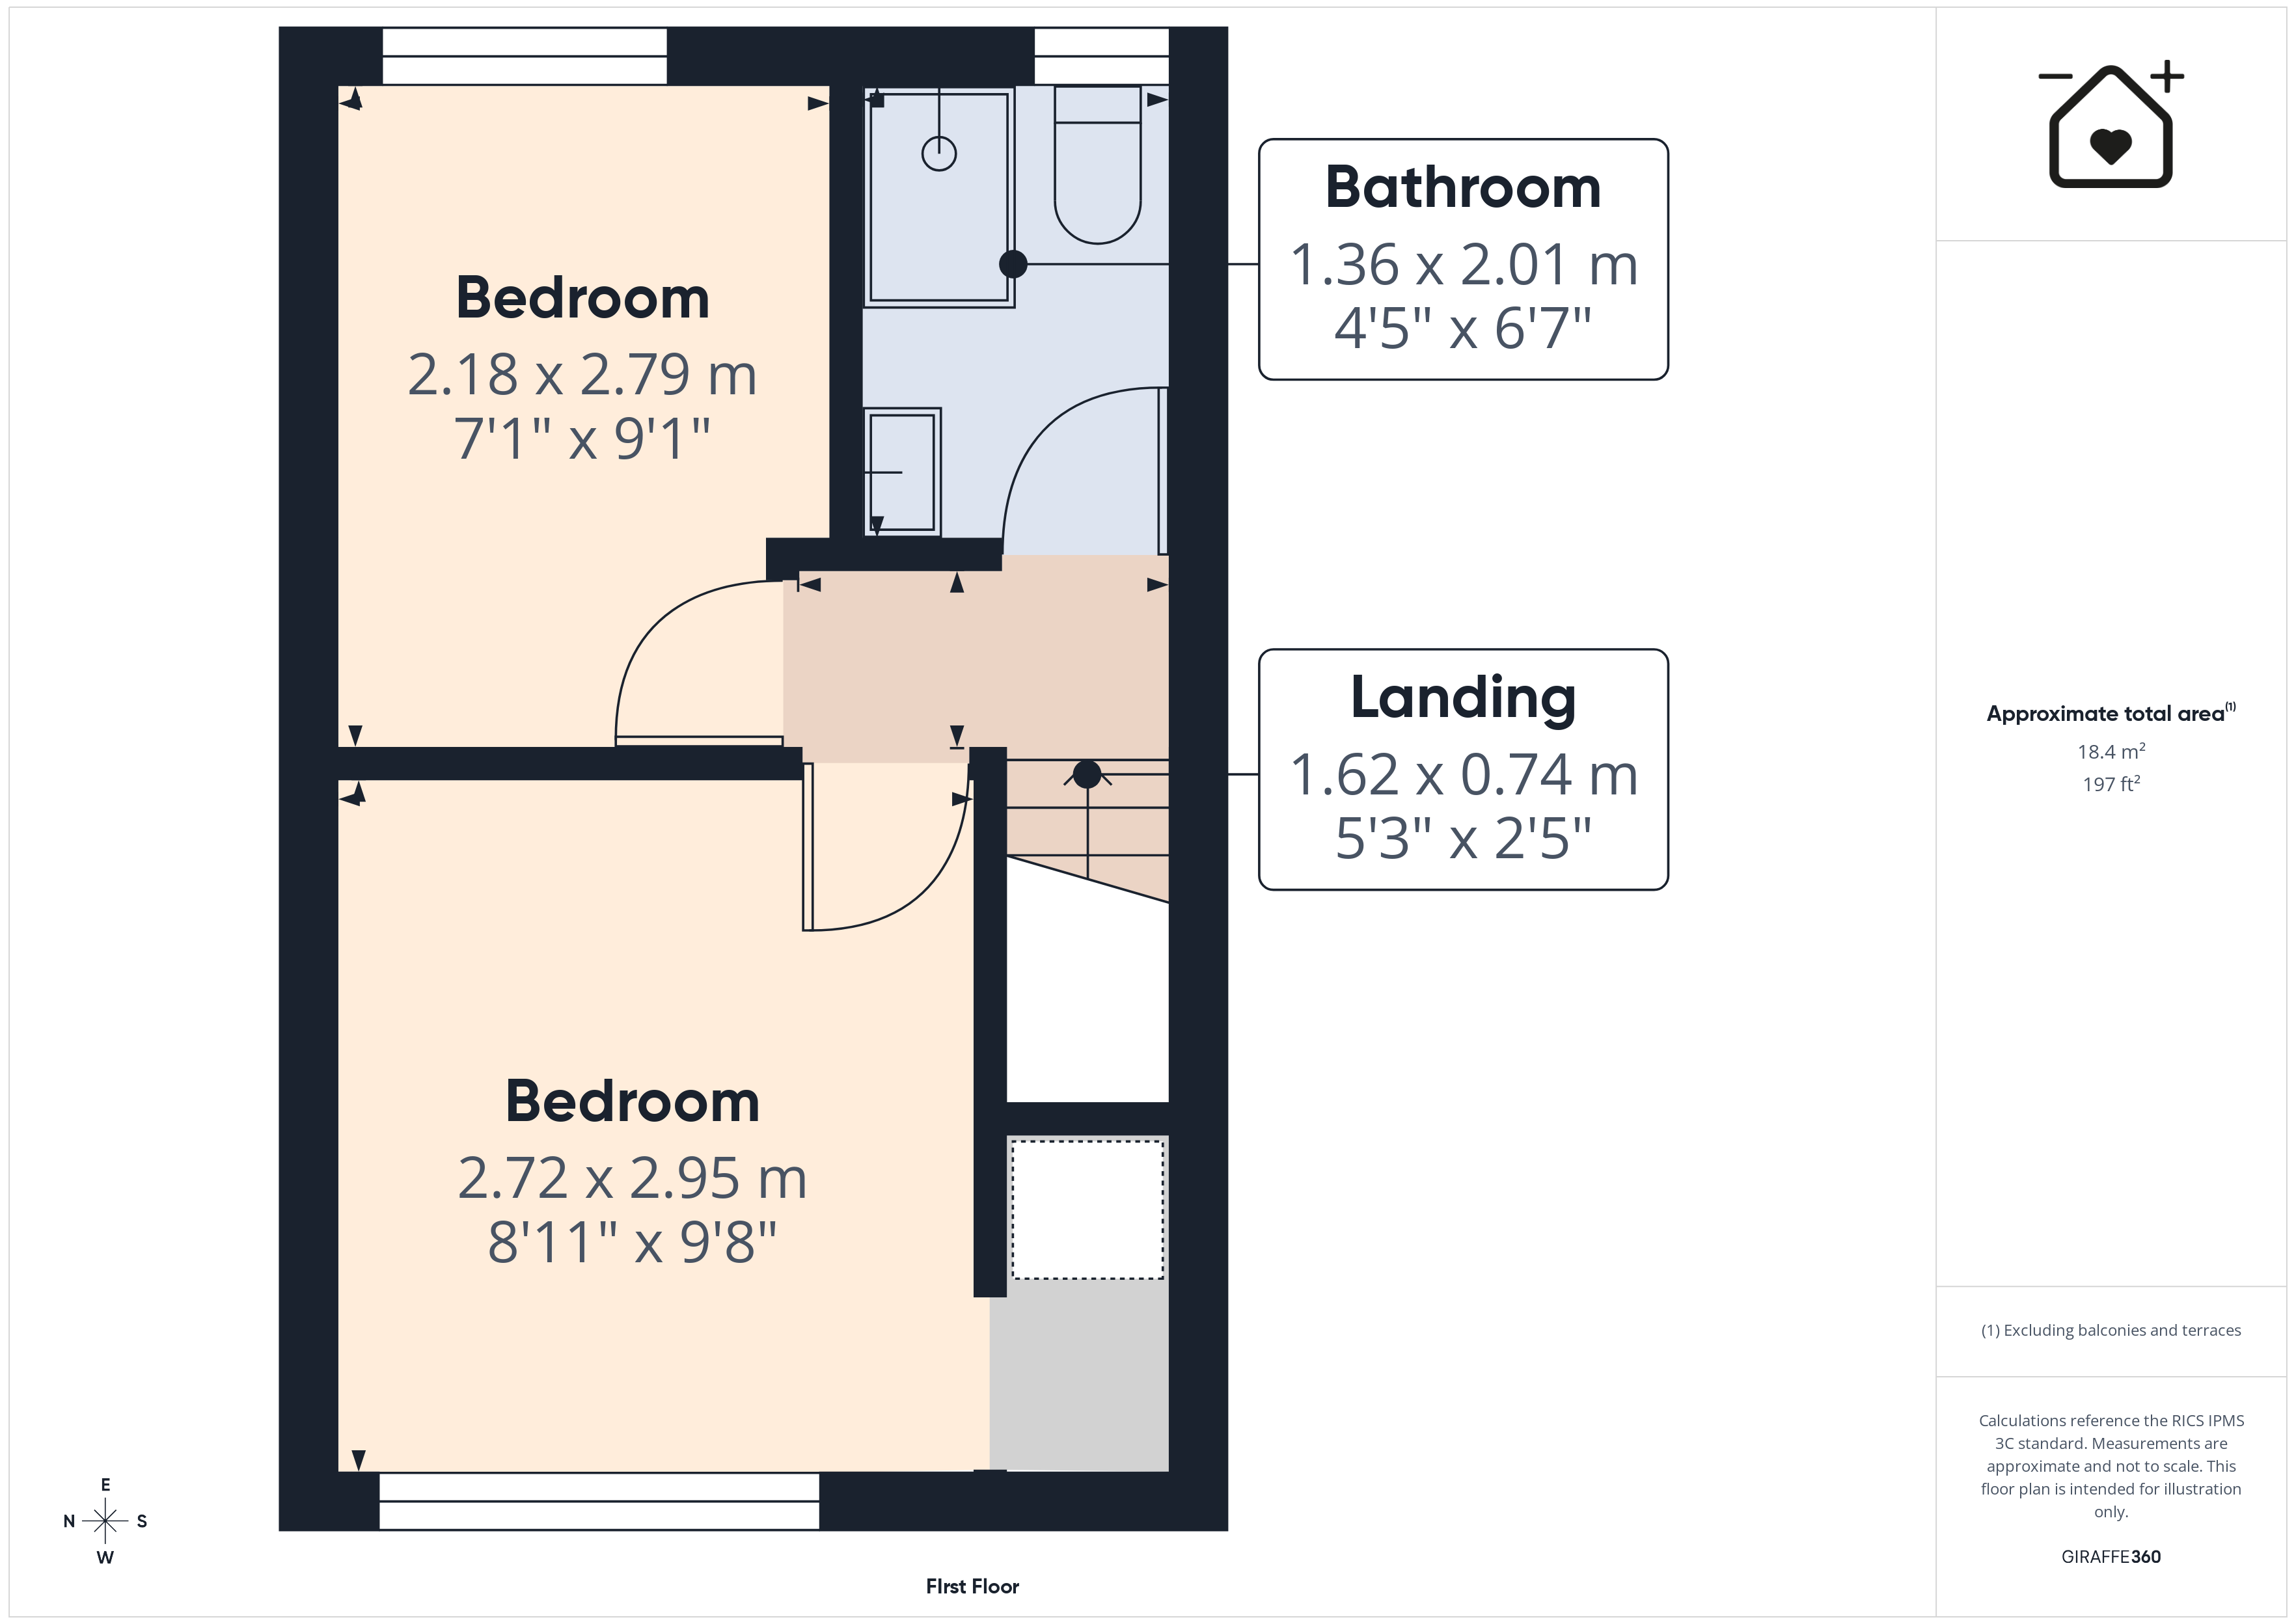
Bedroom 1 8' 11" x 9' 8" (2.72m x 2.95m)
Bedroom 2 7' 2" x 9' 2" (2.18m x 2.79m)
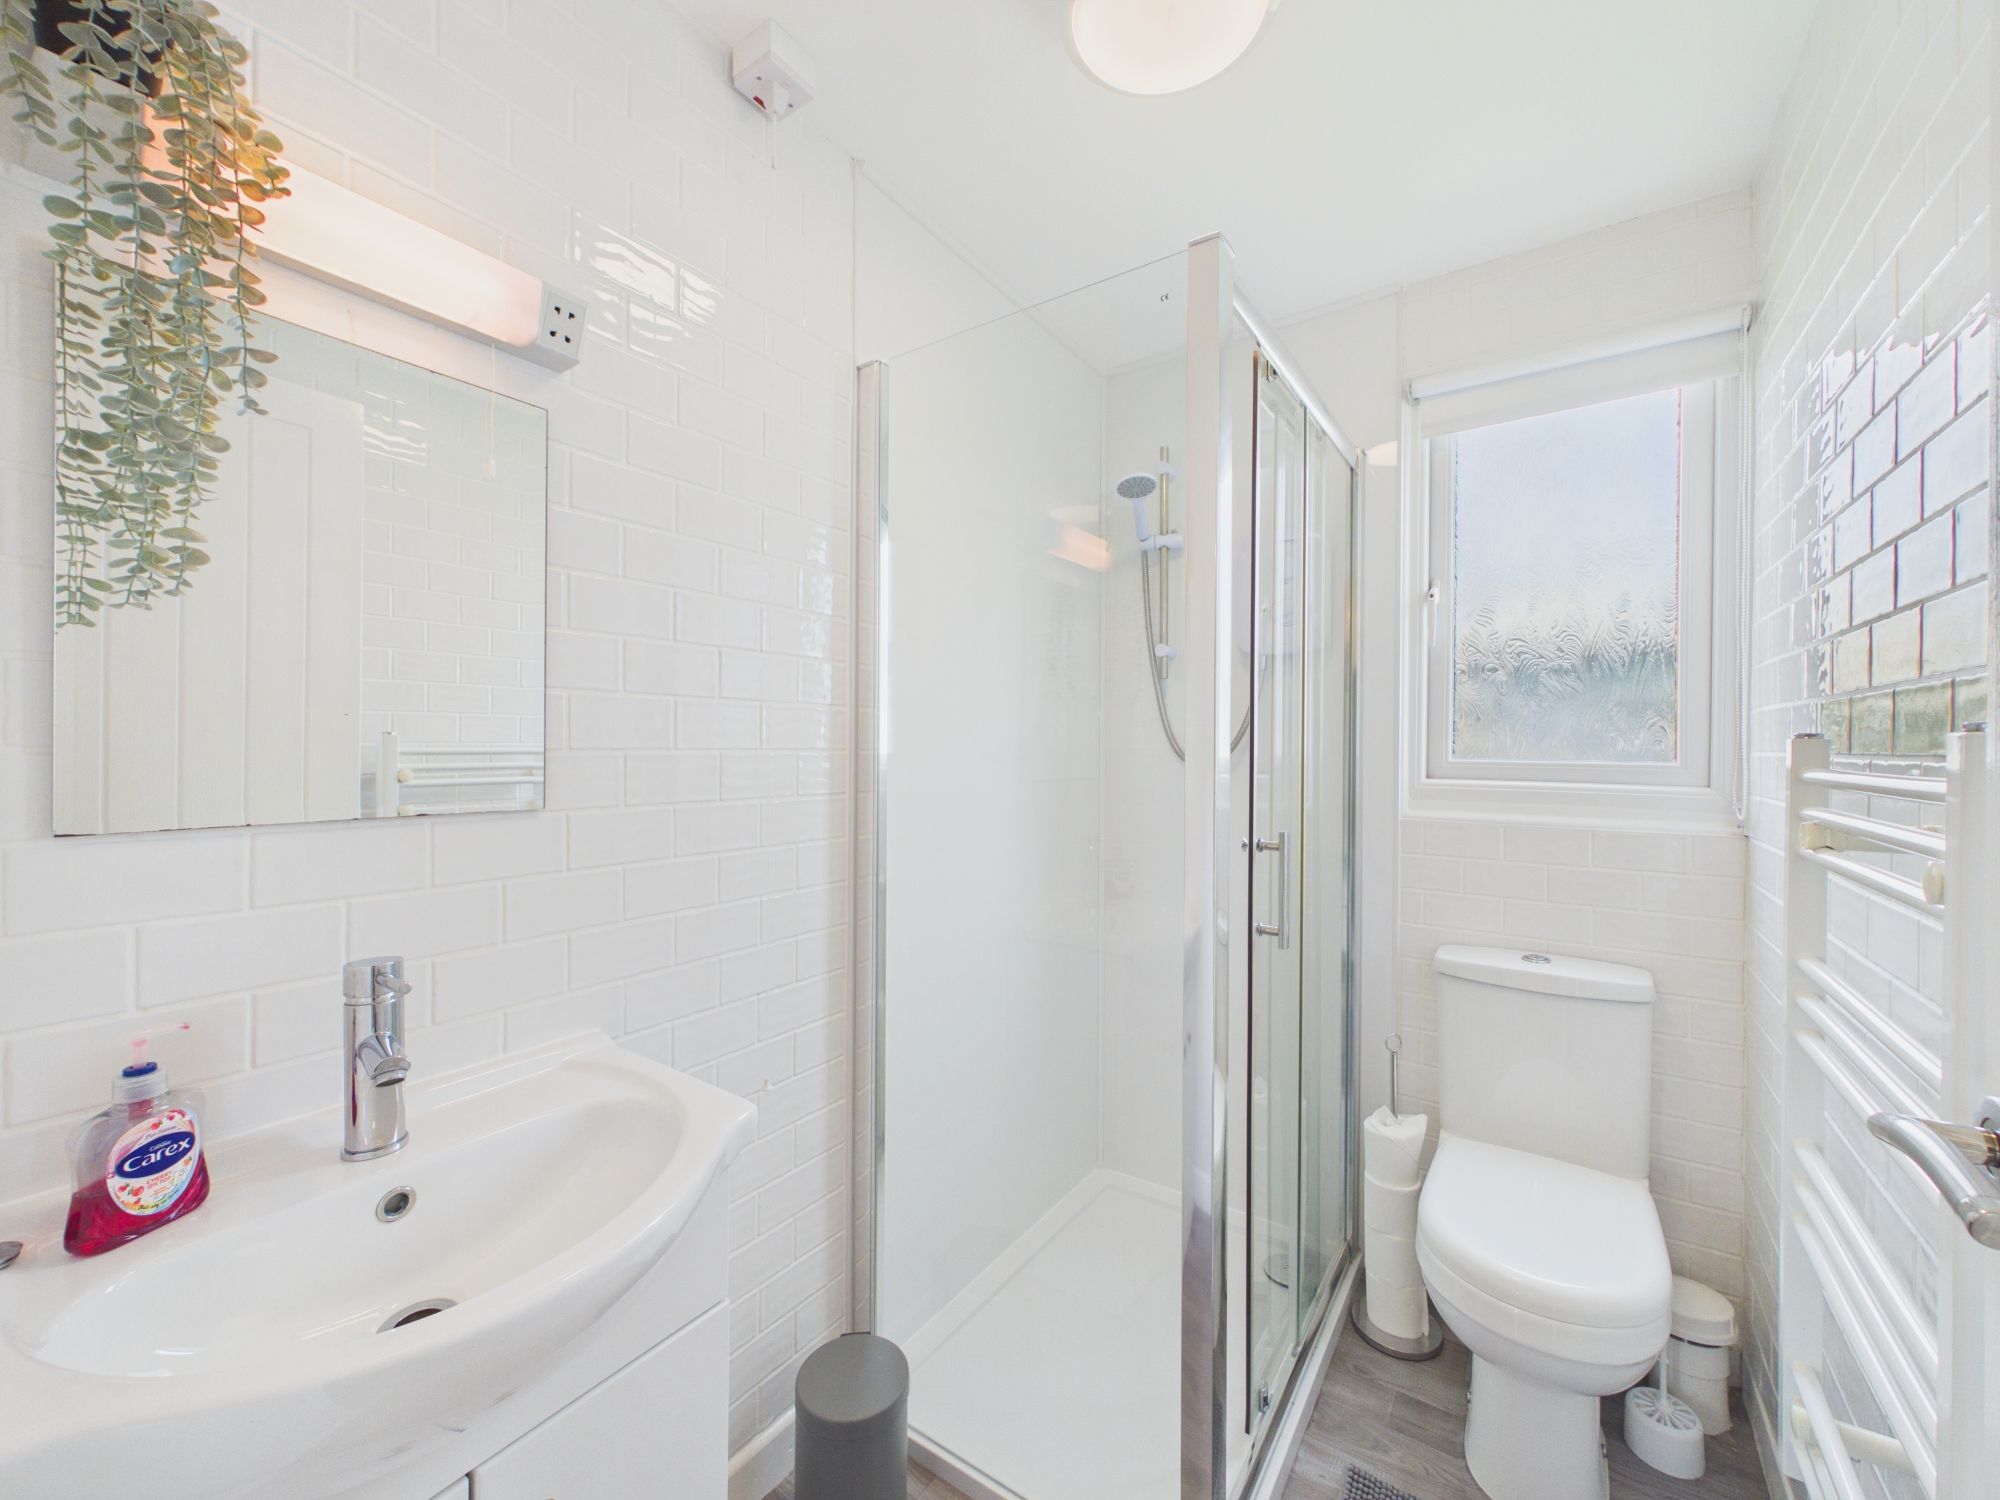
Bathroom 4' 6" x 6' 7" (1.36m x 2.01m)