
Tresilian Close, Llantwit Major CF61
Info
- BEAUTIFULLY PRESENTED THROUOGHOUT; THREE BEDROOM FAMILY HOME
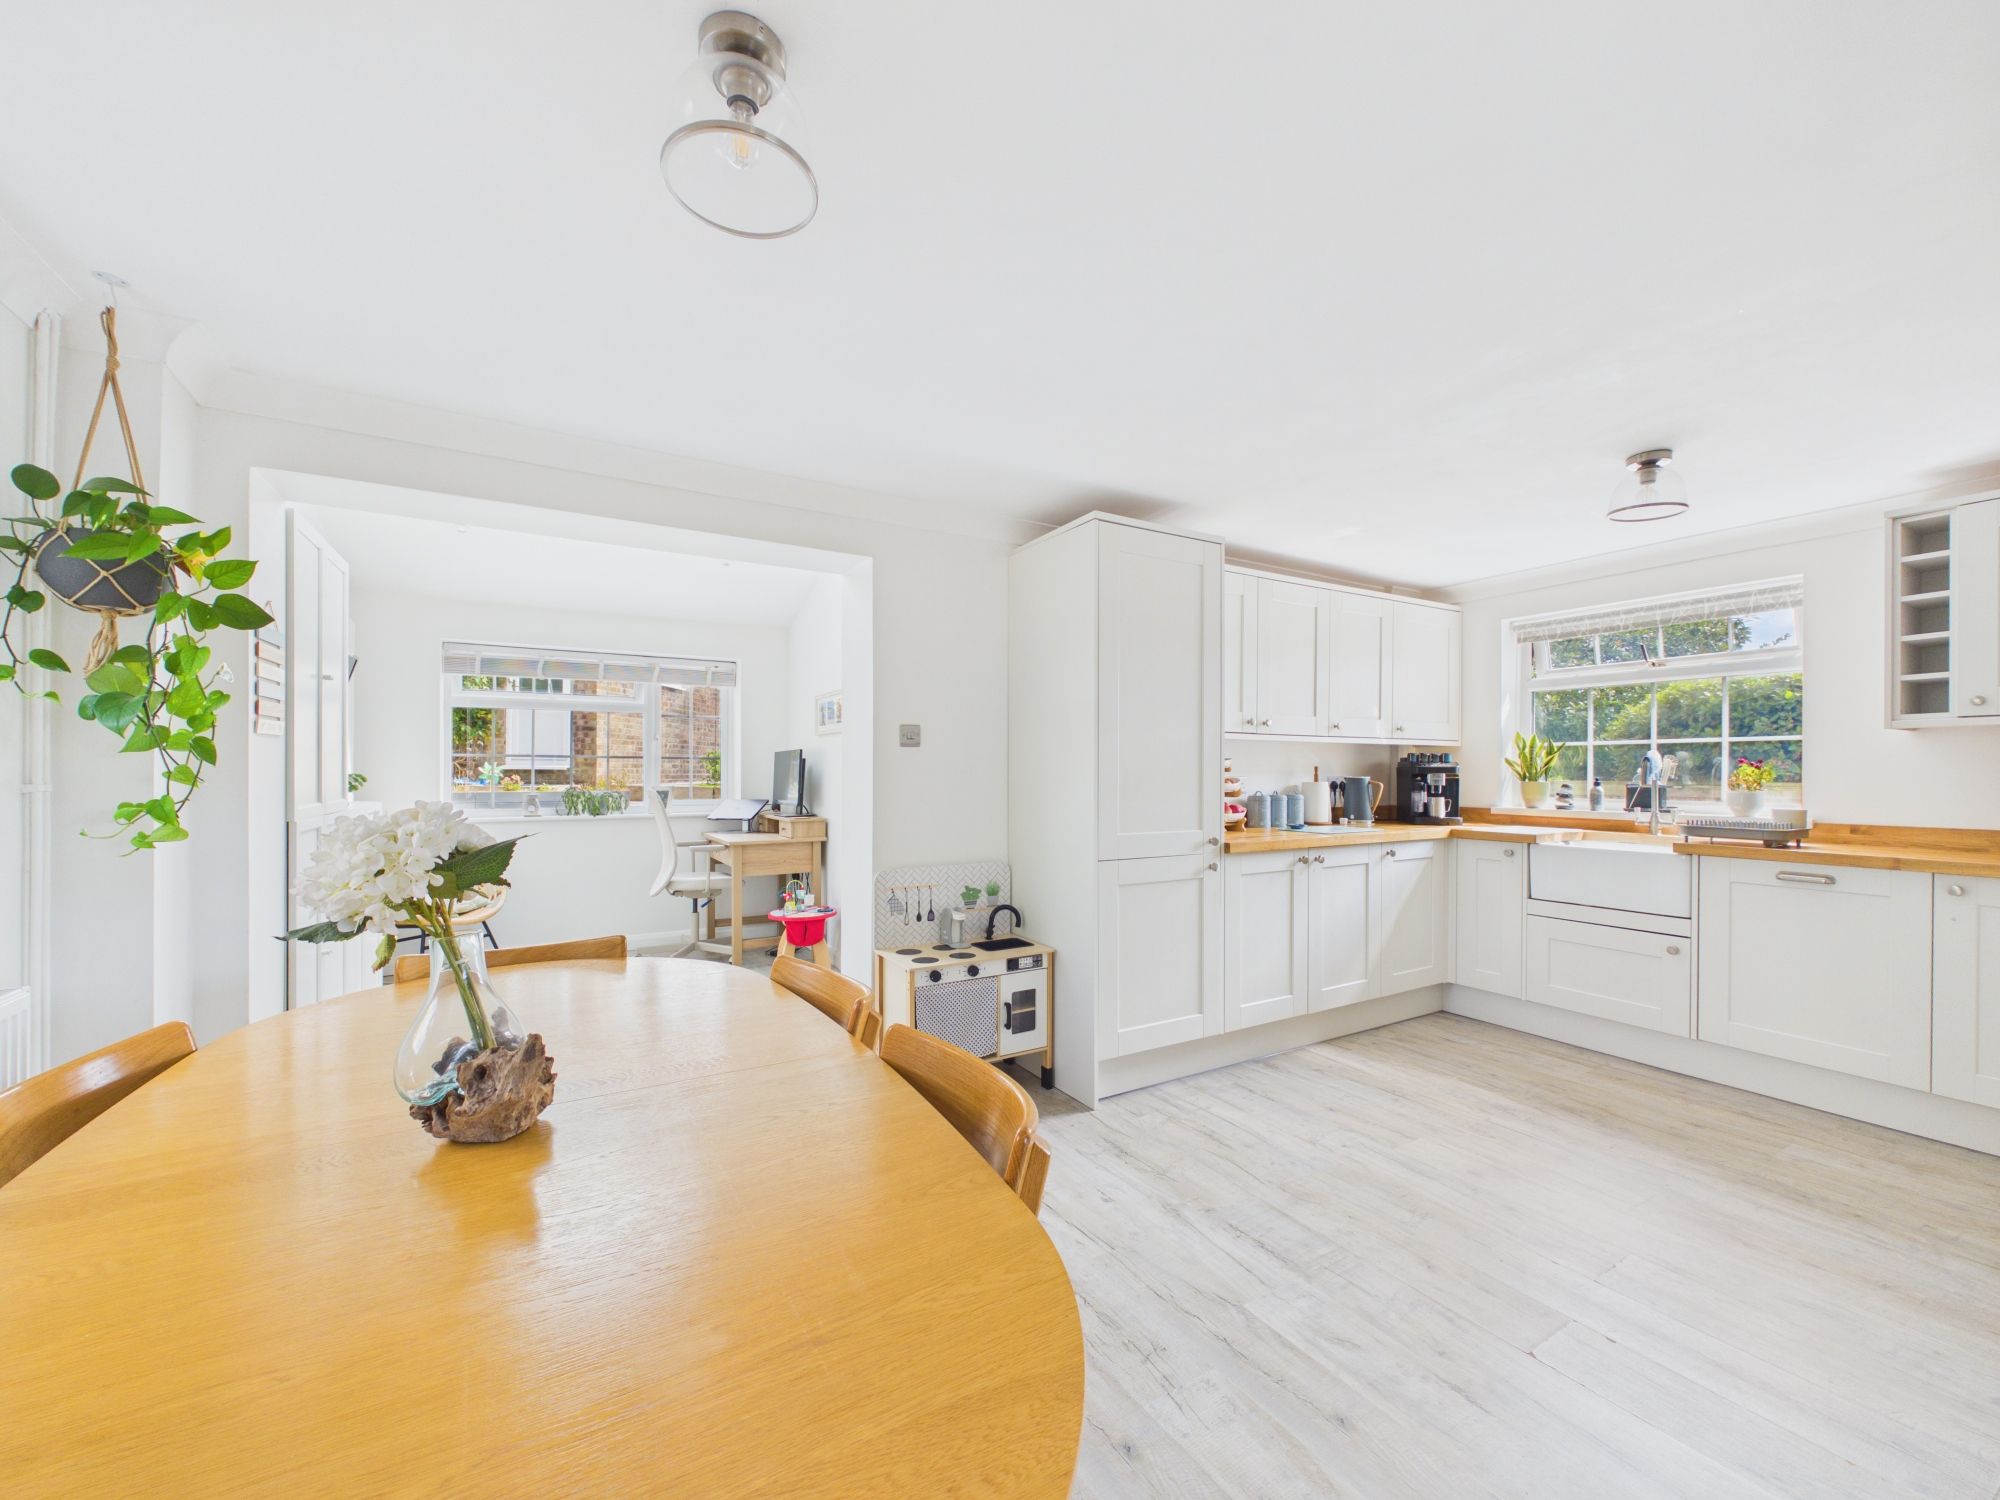
- OPEN PLAN KITCHEN/ DINER & OFFICE SPACE
- EPC RATING D63
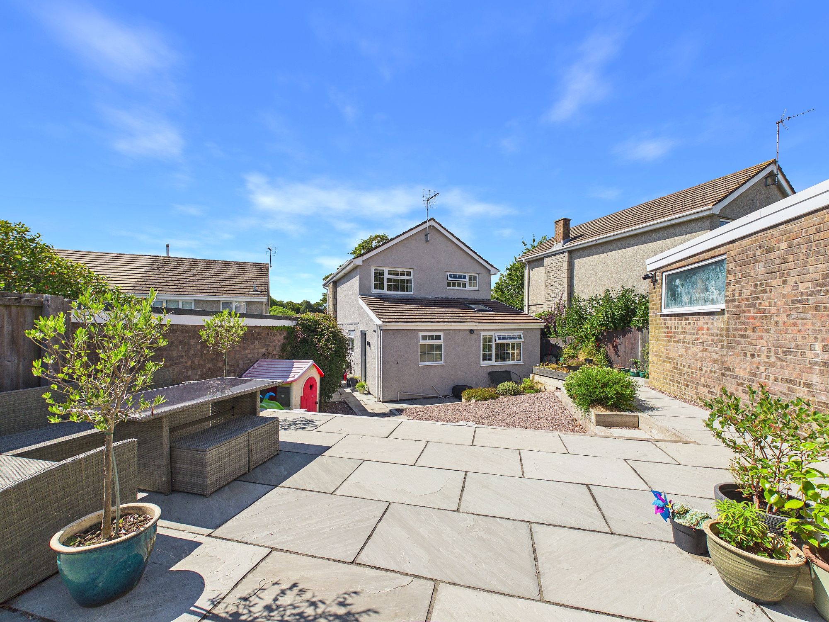
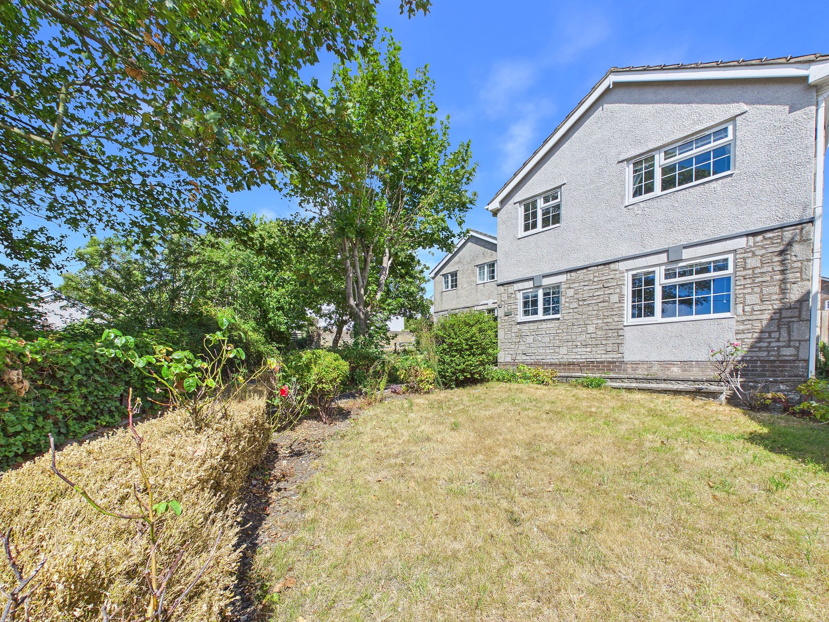
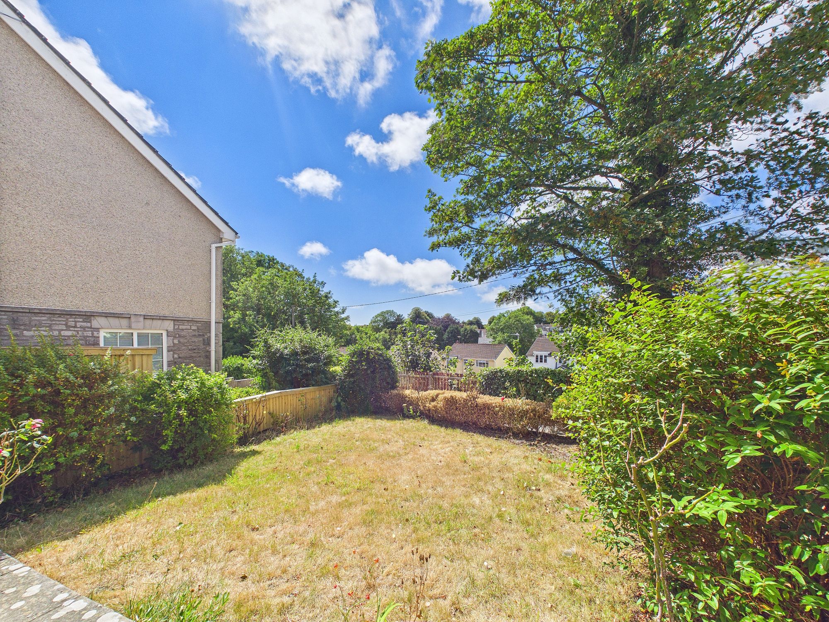
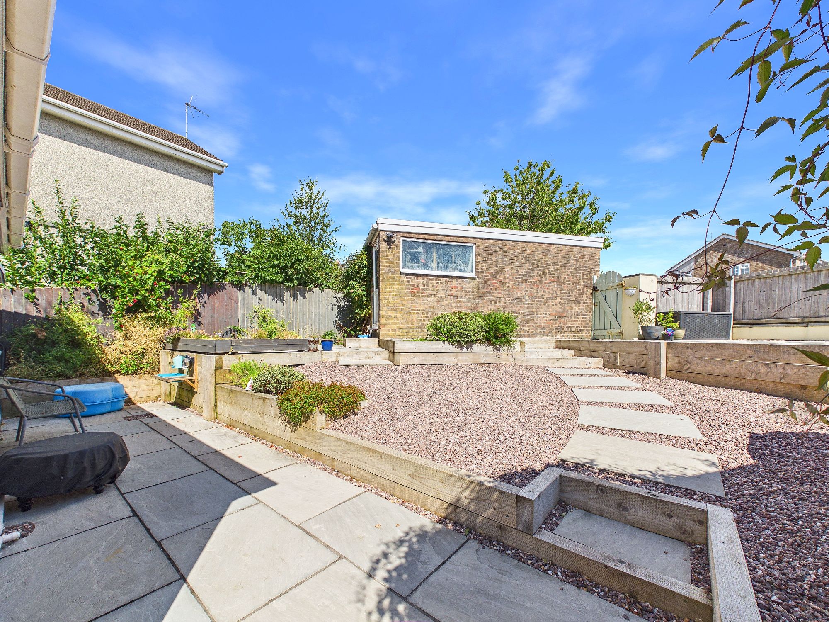
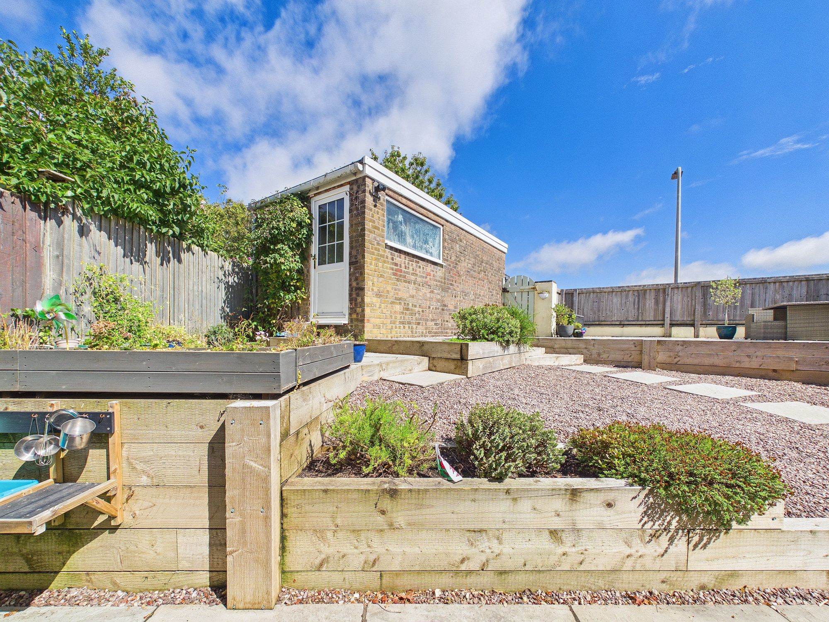
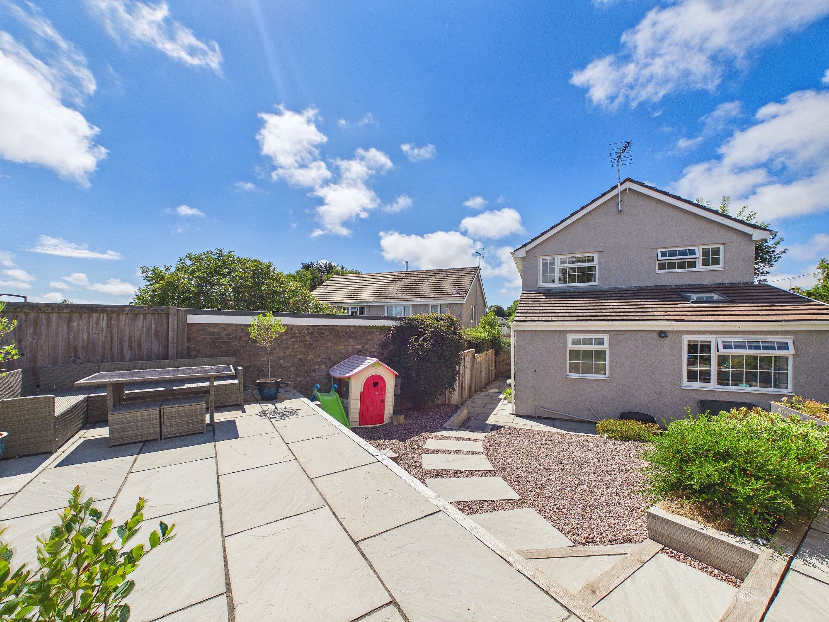
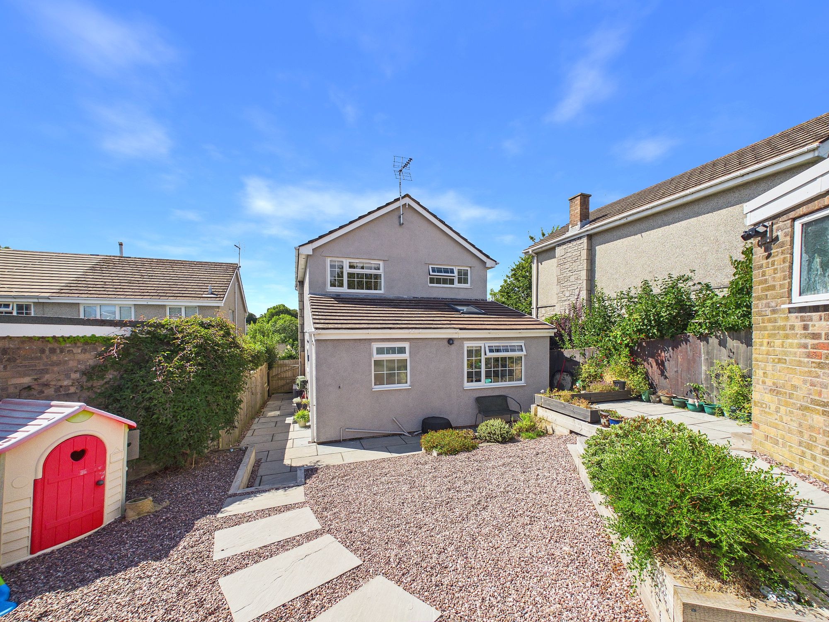
- FULLY ENCLOSED; LOW MAINTENANCE REAR GARDEN
- CLOSE TO LOCAL AMENITIES AND THE BEACH
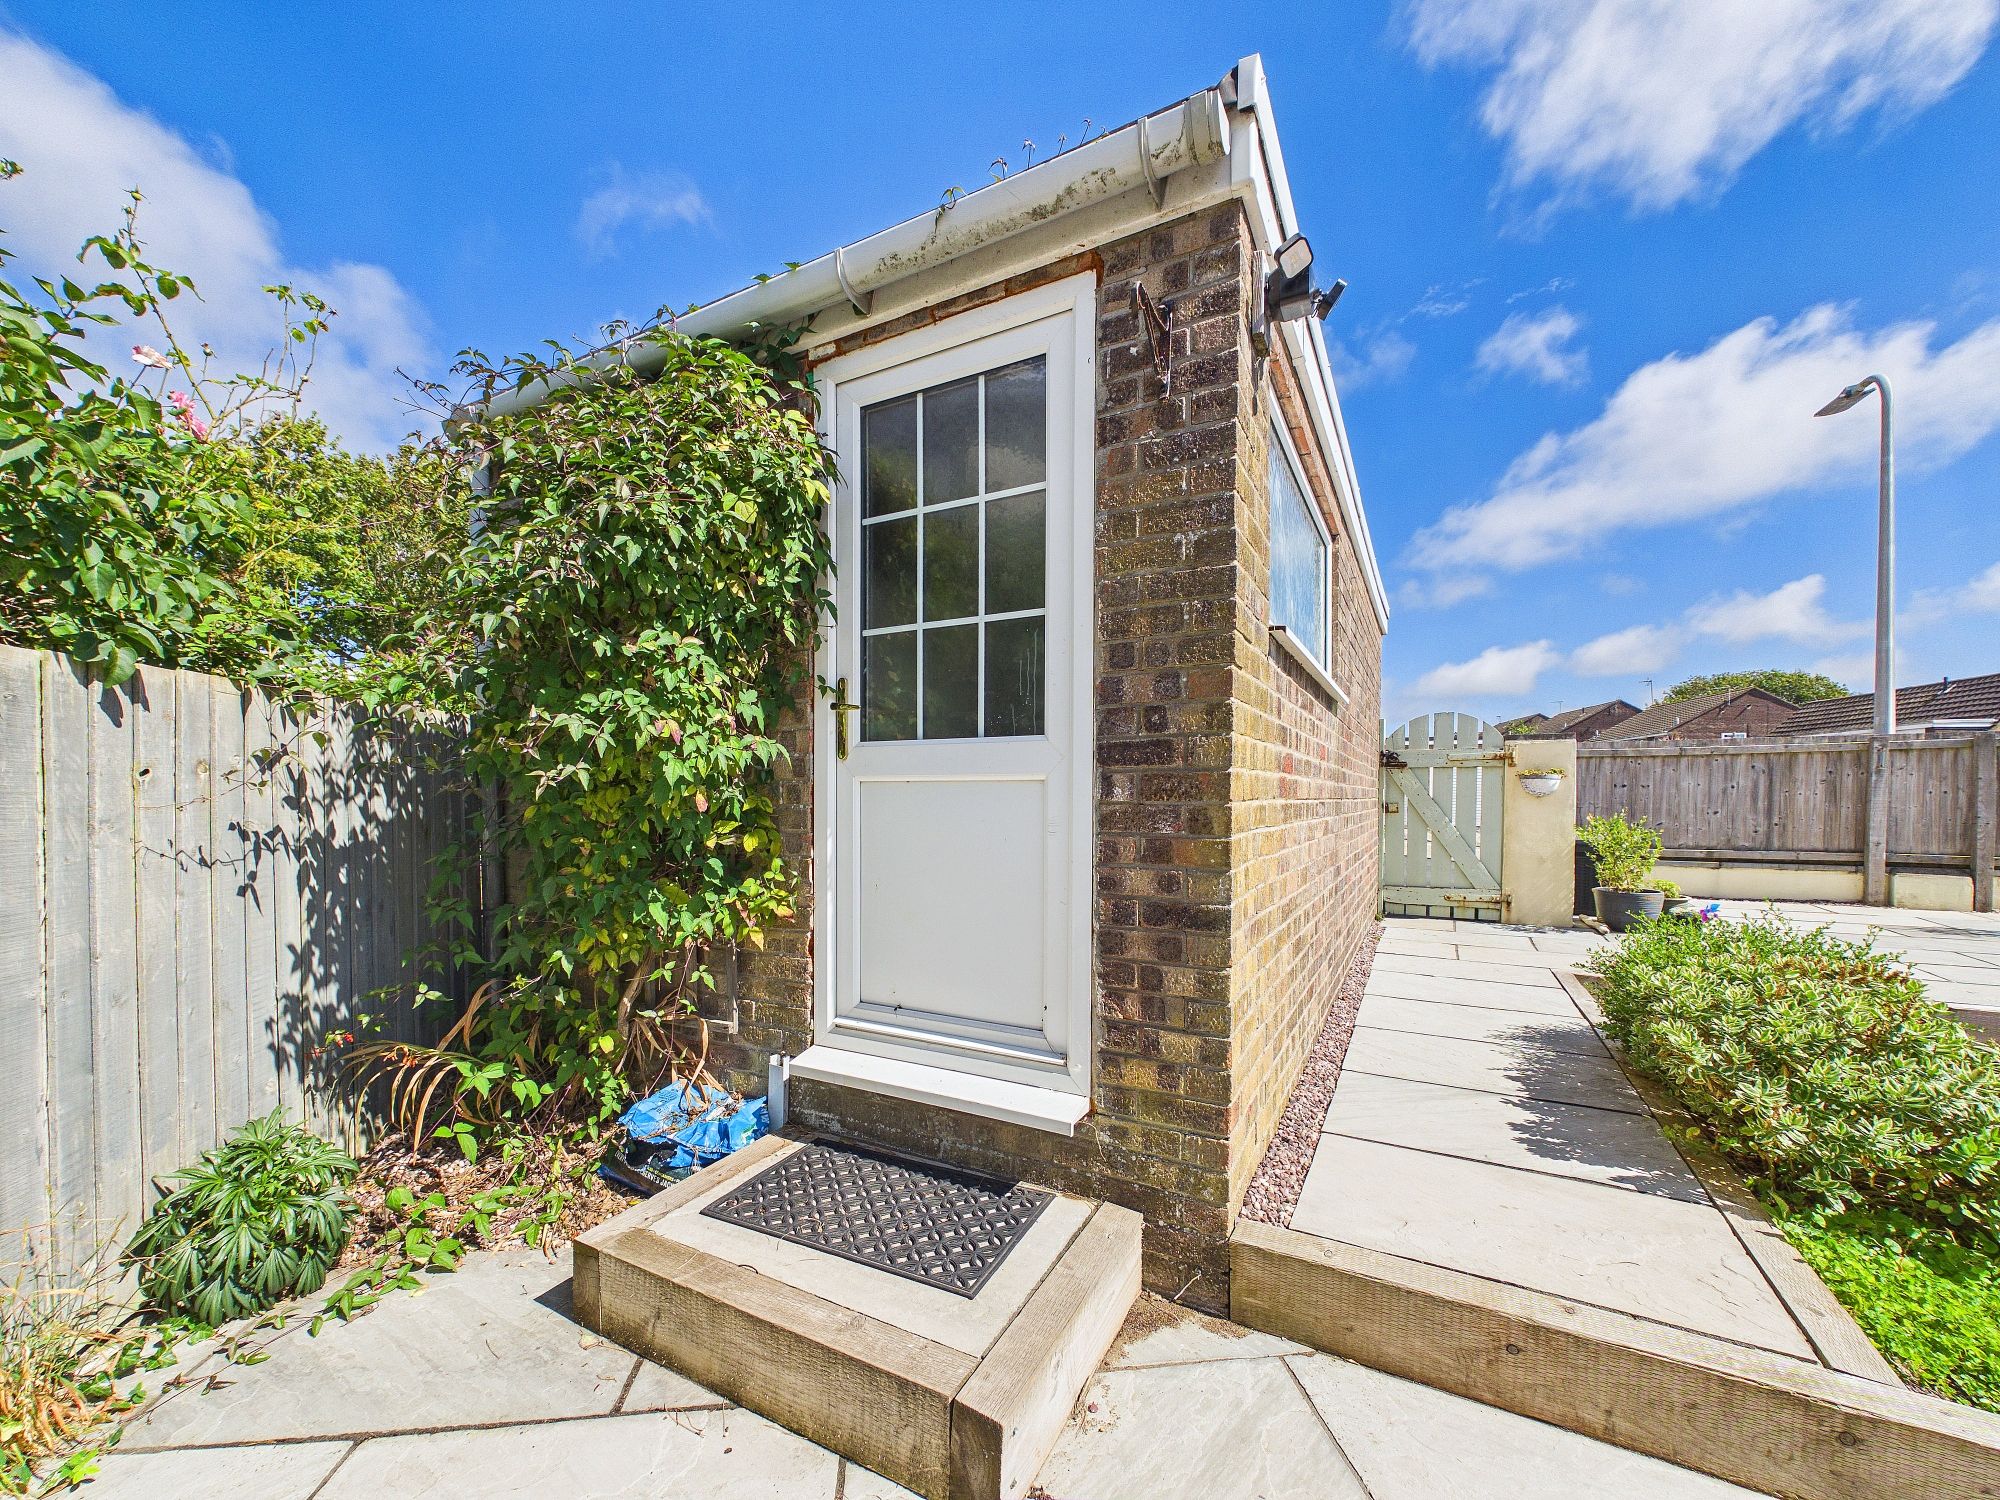
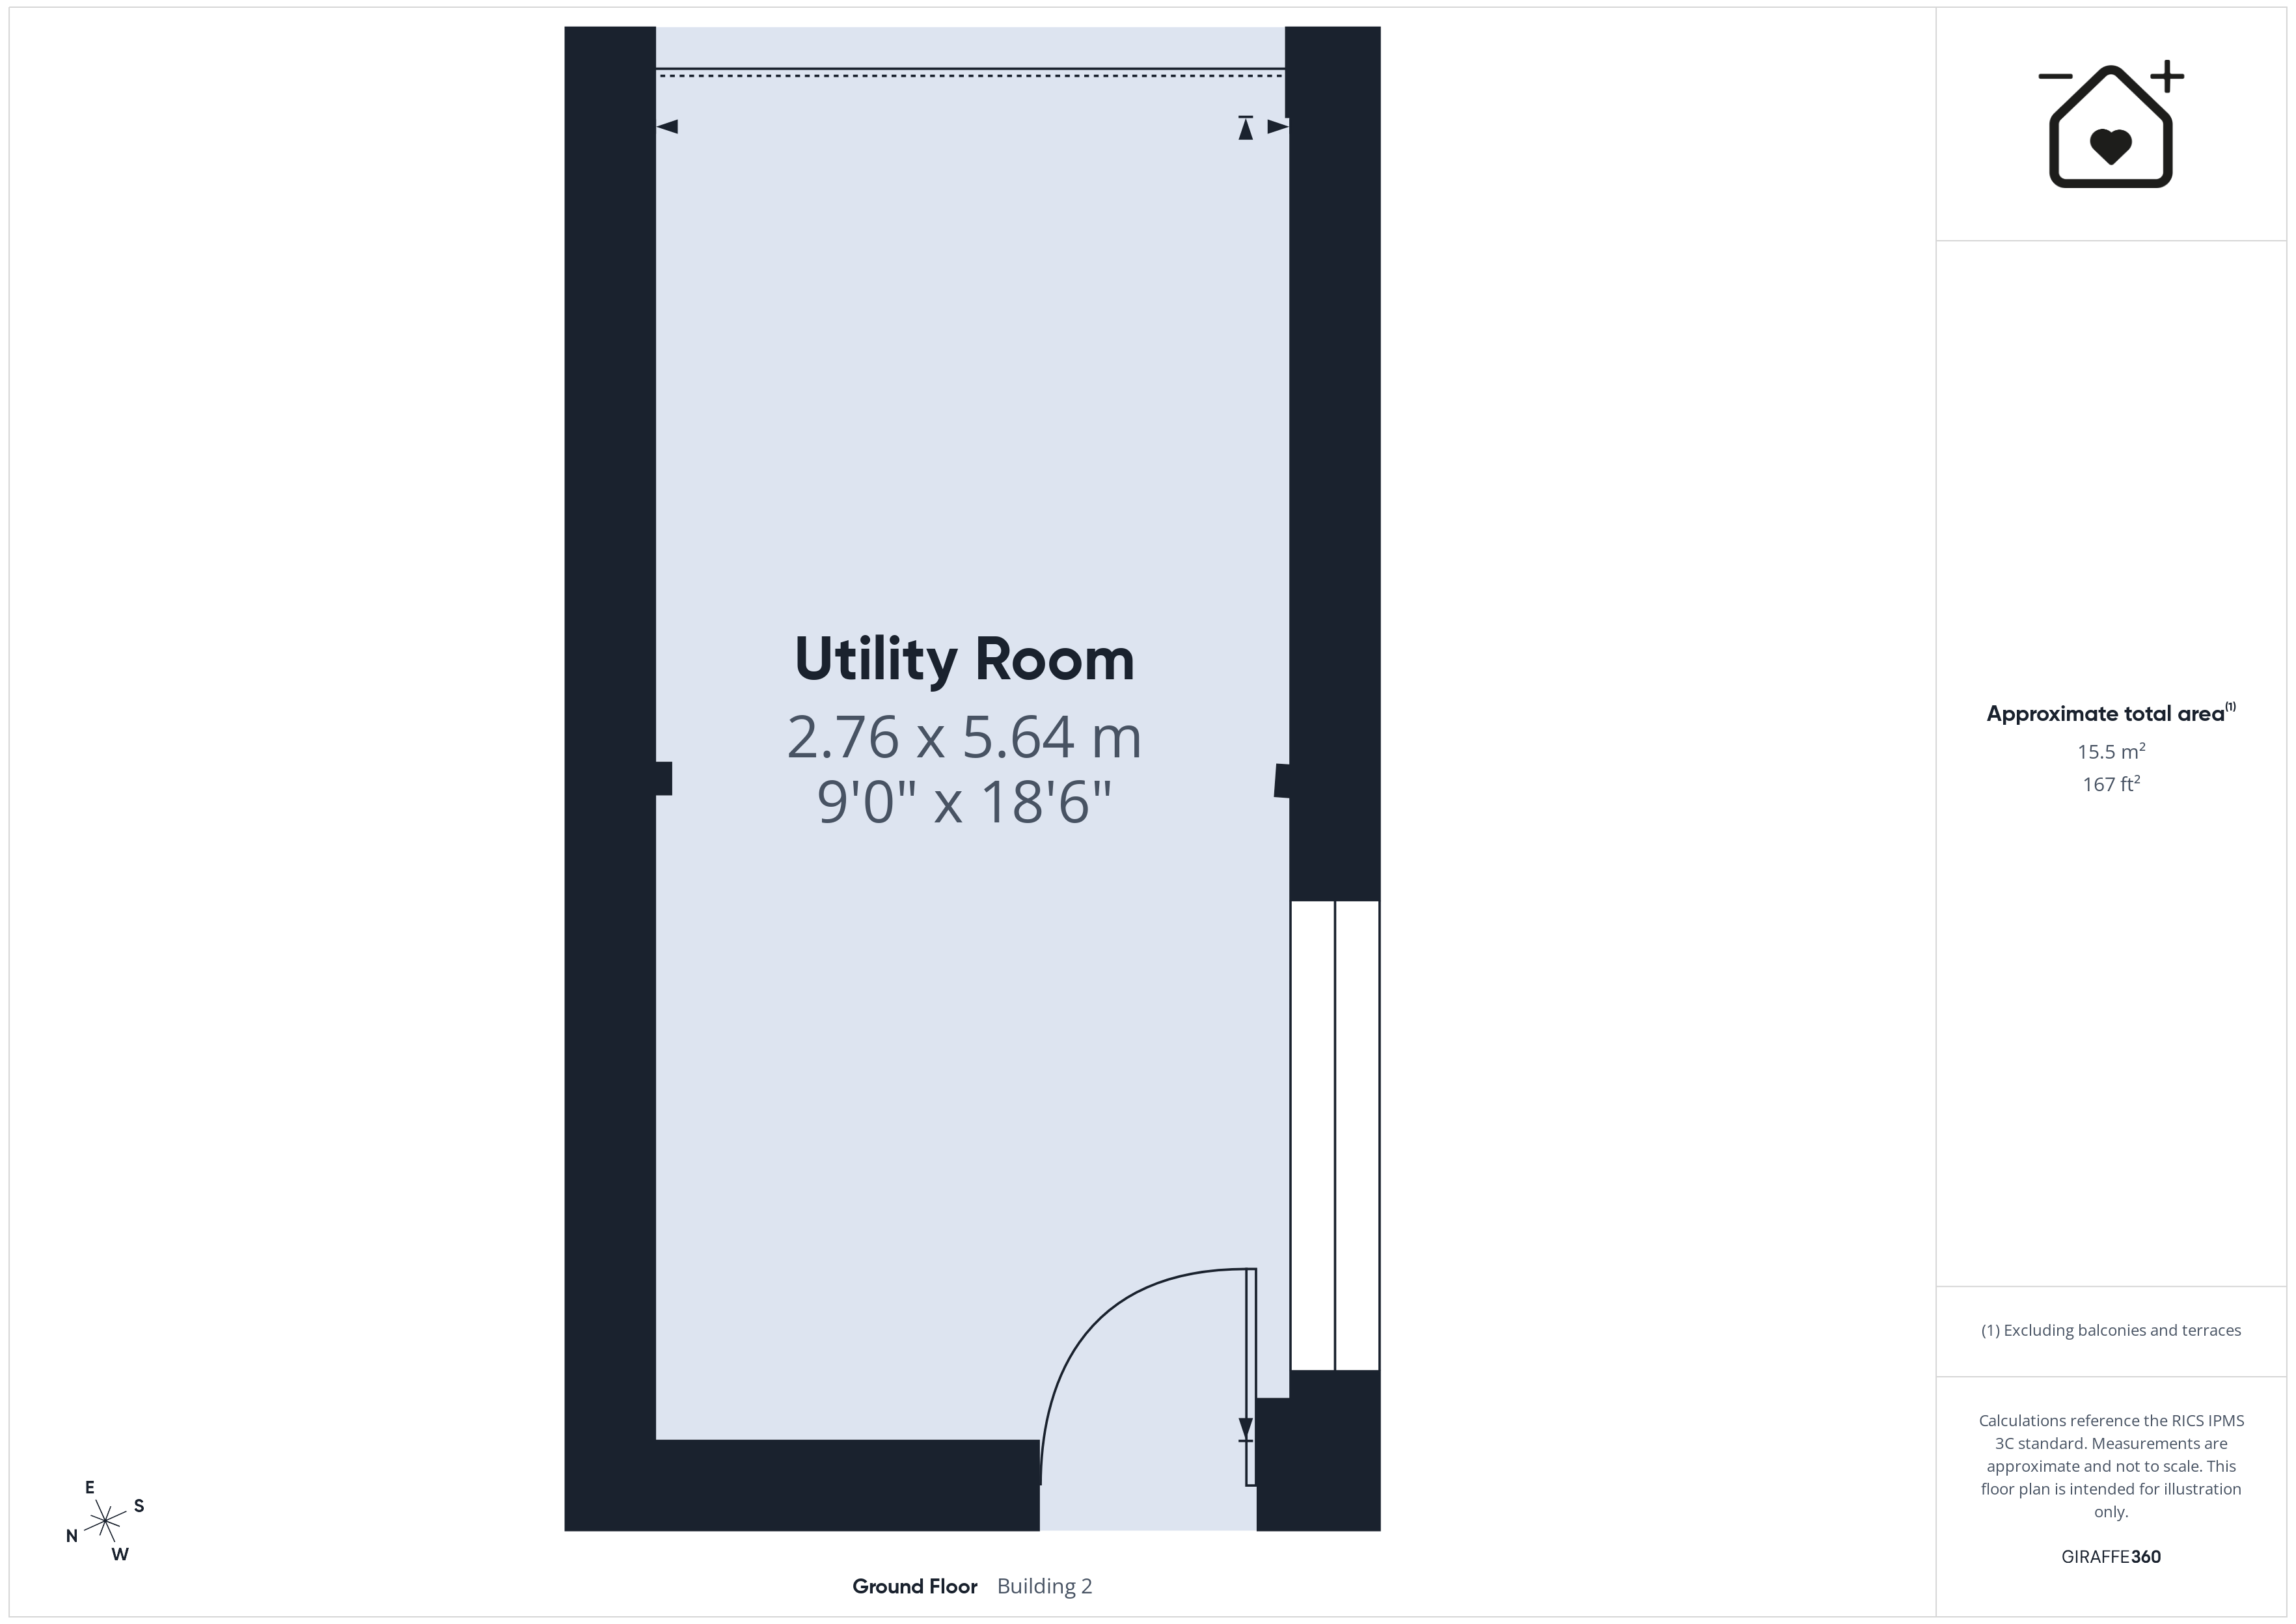
- GARAGE WITH POWER AND LIGHTING
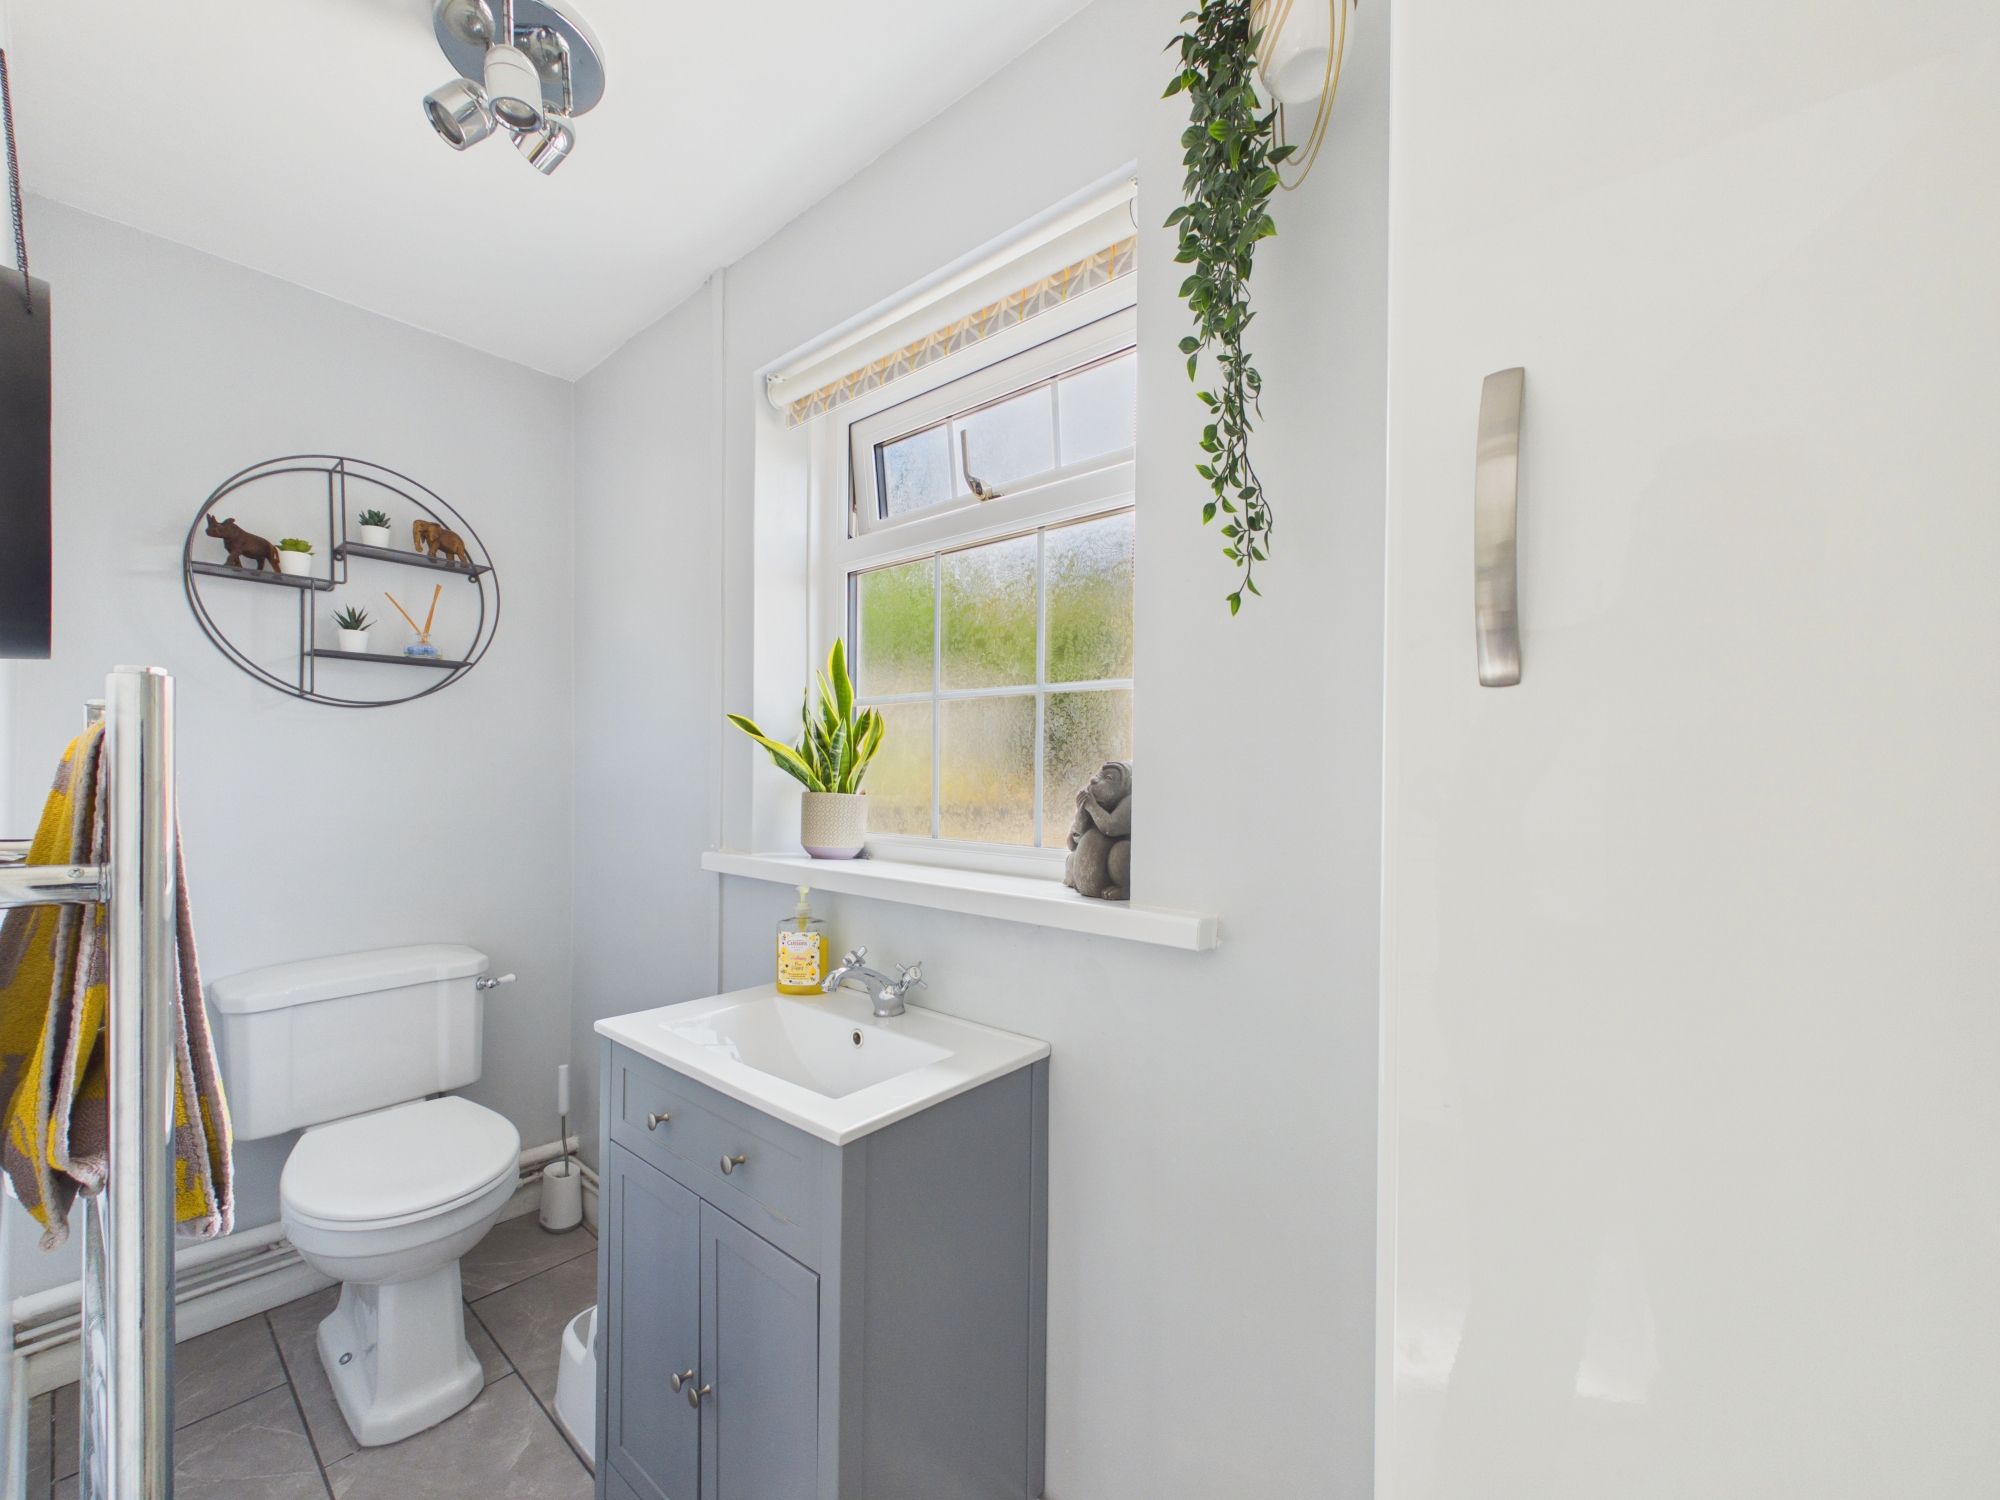
- LAUNDRY ROOM AND DOWNSTAIRS WC
- TURN KEY READY
The Property
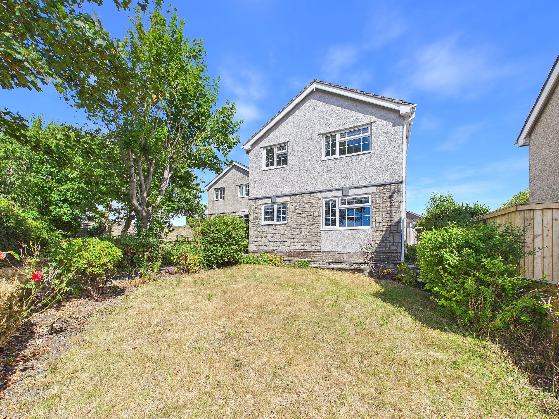
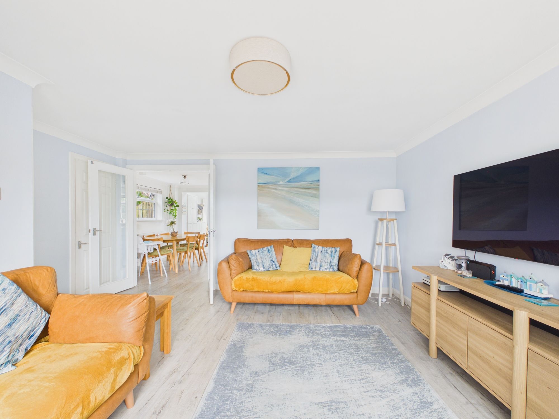
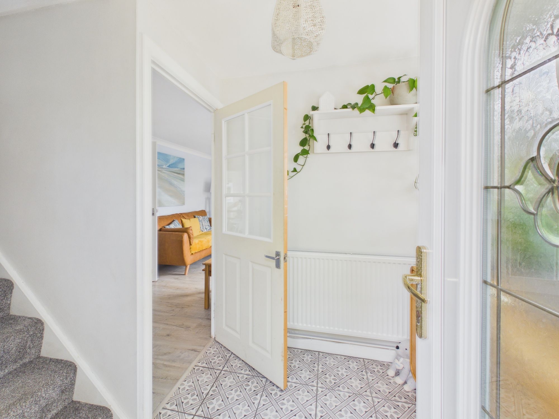
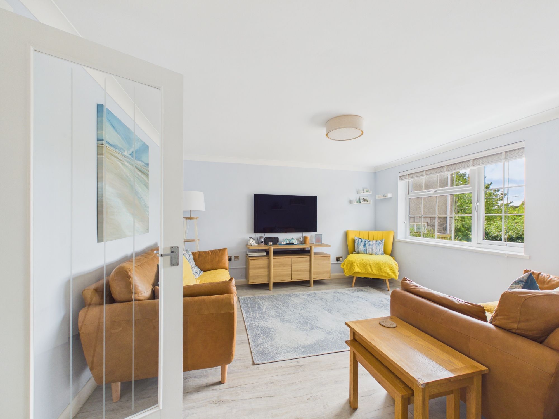
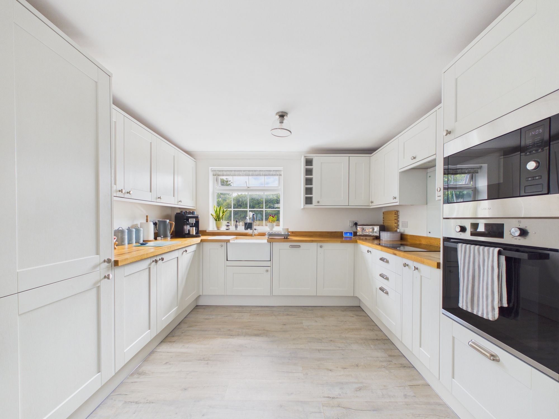
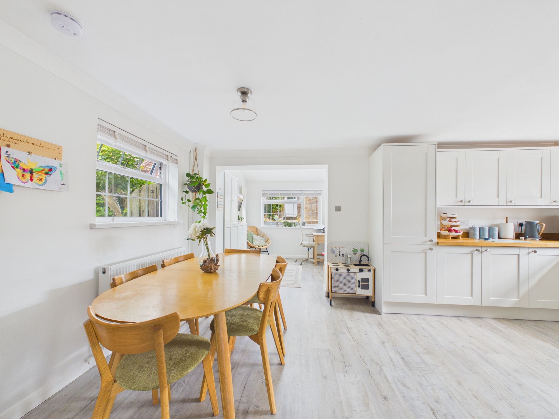
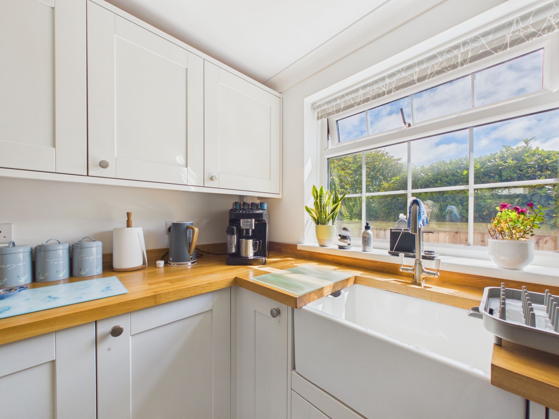
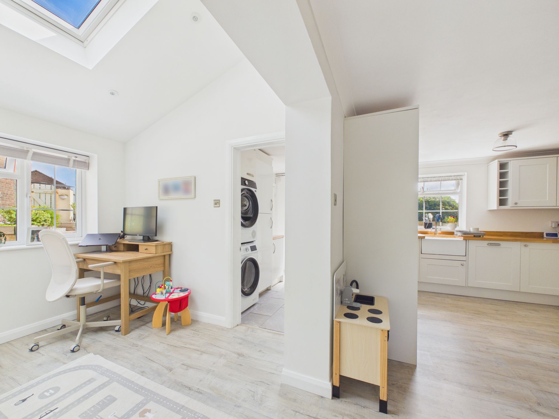
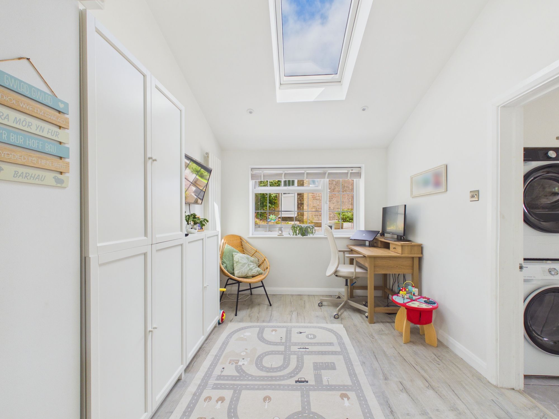
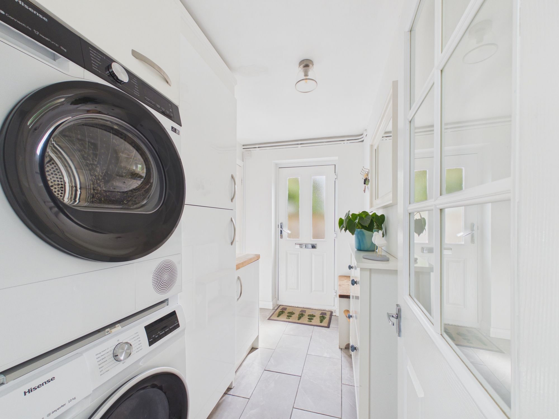
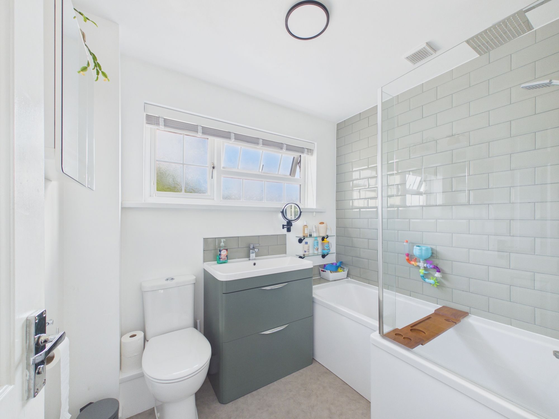
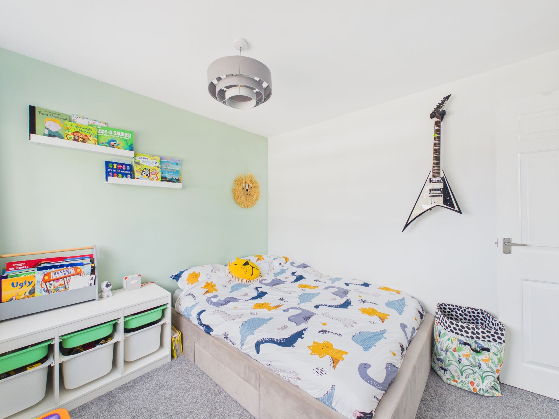
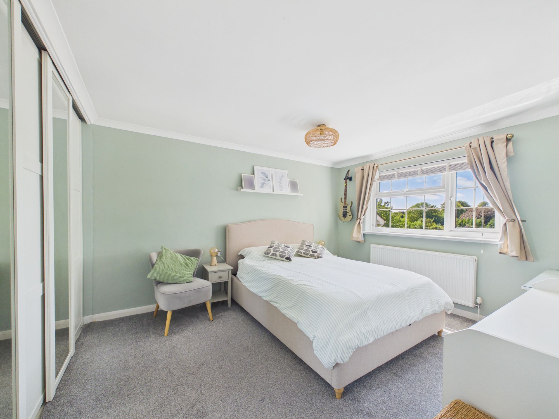
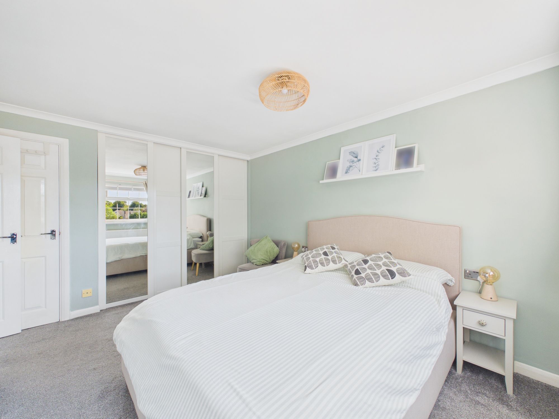
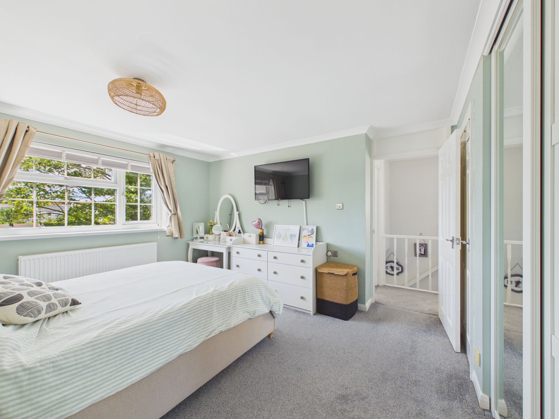
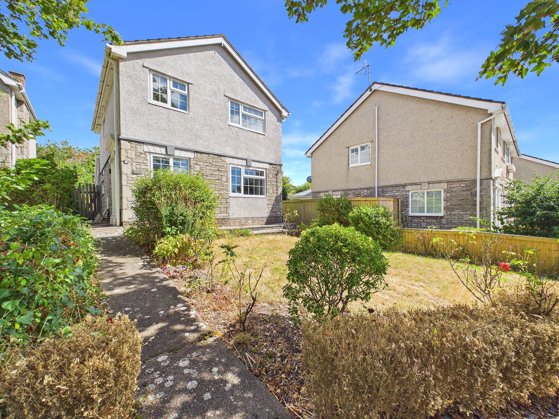
This beautifully presented three bedroom detached family home offers an exceptional standard of living in a sought-after location close to local amenities and the beach. The property is turn key ready, making it an ideal choice for buyers seeking a move-in ready residence with modern finishes throughout. The spacious entrance hall leads the Living Room and then into a bright and airy open plan kitchen and dining area, which provides the perfect setting for both family meals and entertaining guests. The kitchen is fitted with contemporary units and integrated appliances, complemented by ample space for dining and a dedicated office area, ideal for those working from home. A separate laundry room and a convenient downstairs WC add to the practicality of the ground floor layout. Upstairs, three well-proportioned bedrooms offer comfortable accommodation, with the principal bedroom providing generous storage options. The family bathroom is finished to a high standard, featuring modern fixtures and fittings. The property also boasts a garage with power and lighting (ideal for storage or as a workshop), and the fully enclosed rear garden is designed for low maintenance living. Throughout the home, neutral décor and quality flooring create a welcoming and stylish environment. Additional features include efficient heating, double glazing, and an EPC rating of D63. This impressive home is perfectly positioned for easy access to local shops, schools, and transport links, making it an excellent choice for families or professionals seeking convenience and comfort. Early viewing is highly recommended to appreciate the quality and space on offer in this outstanding detached property.
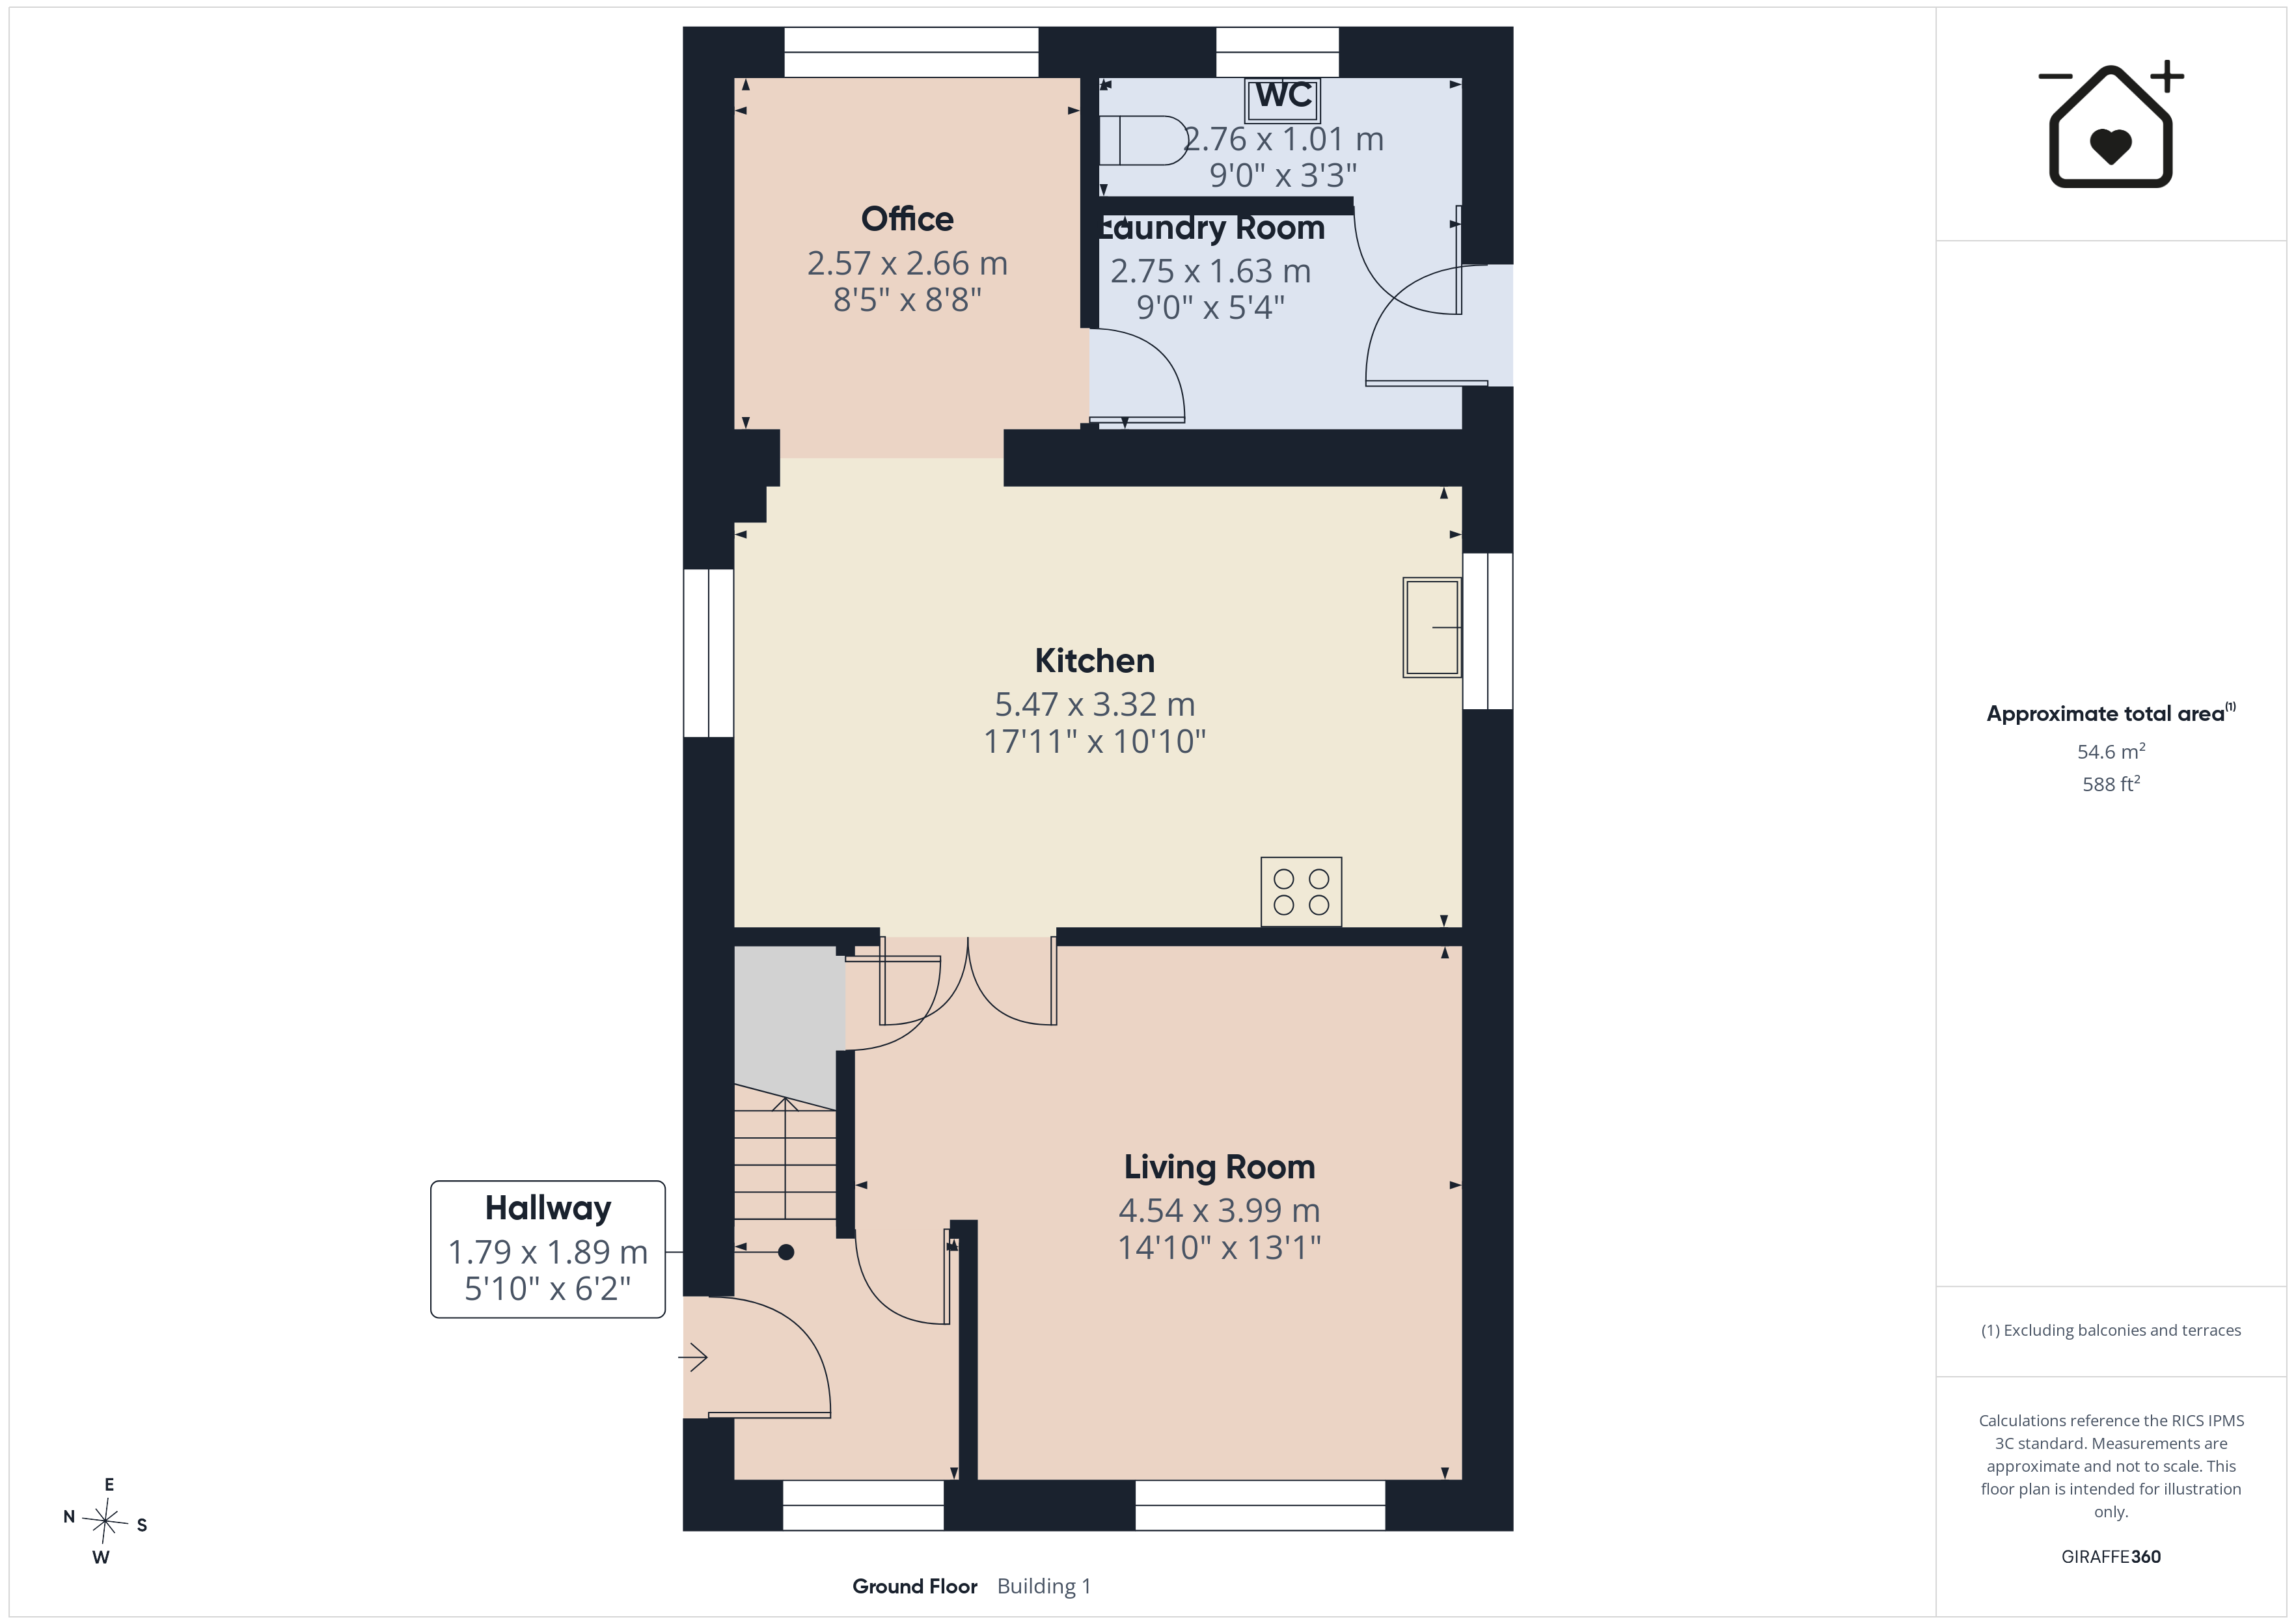
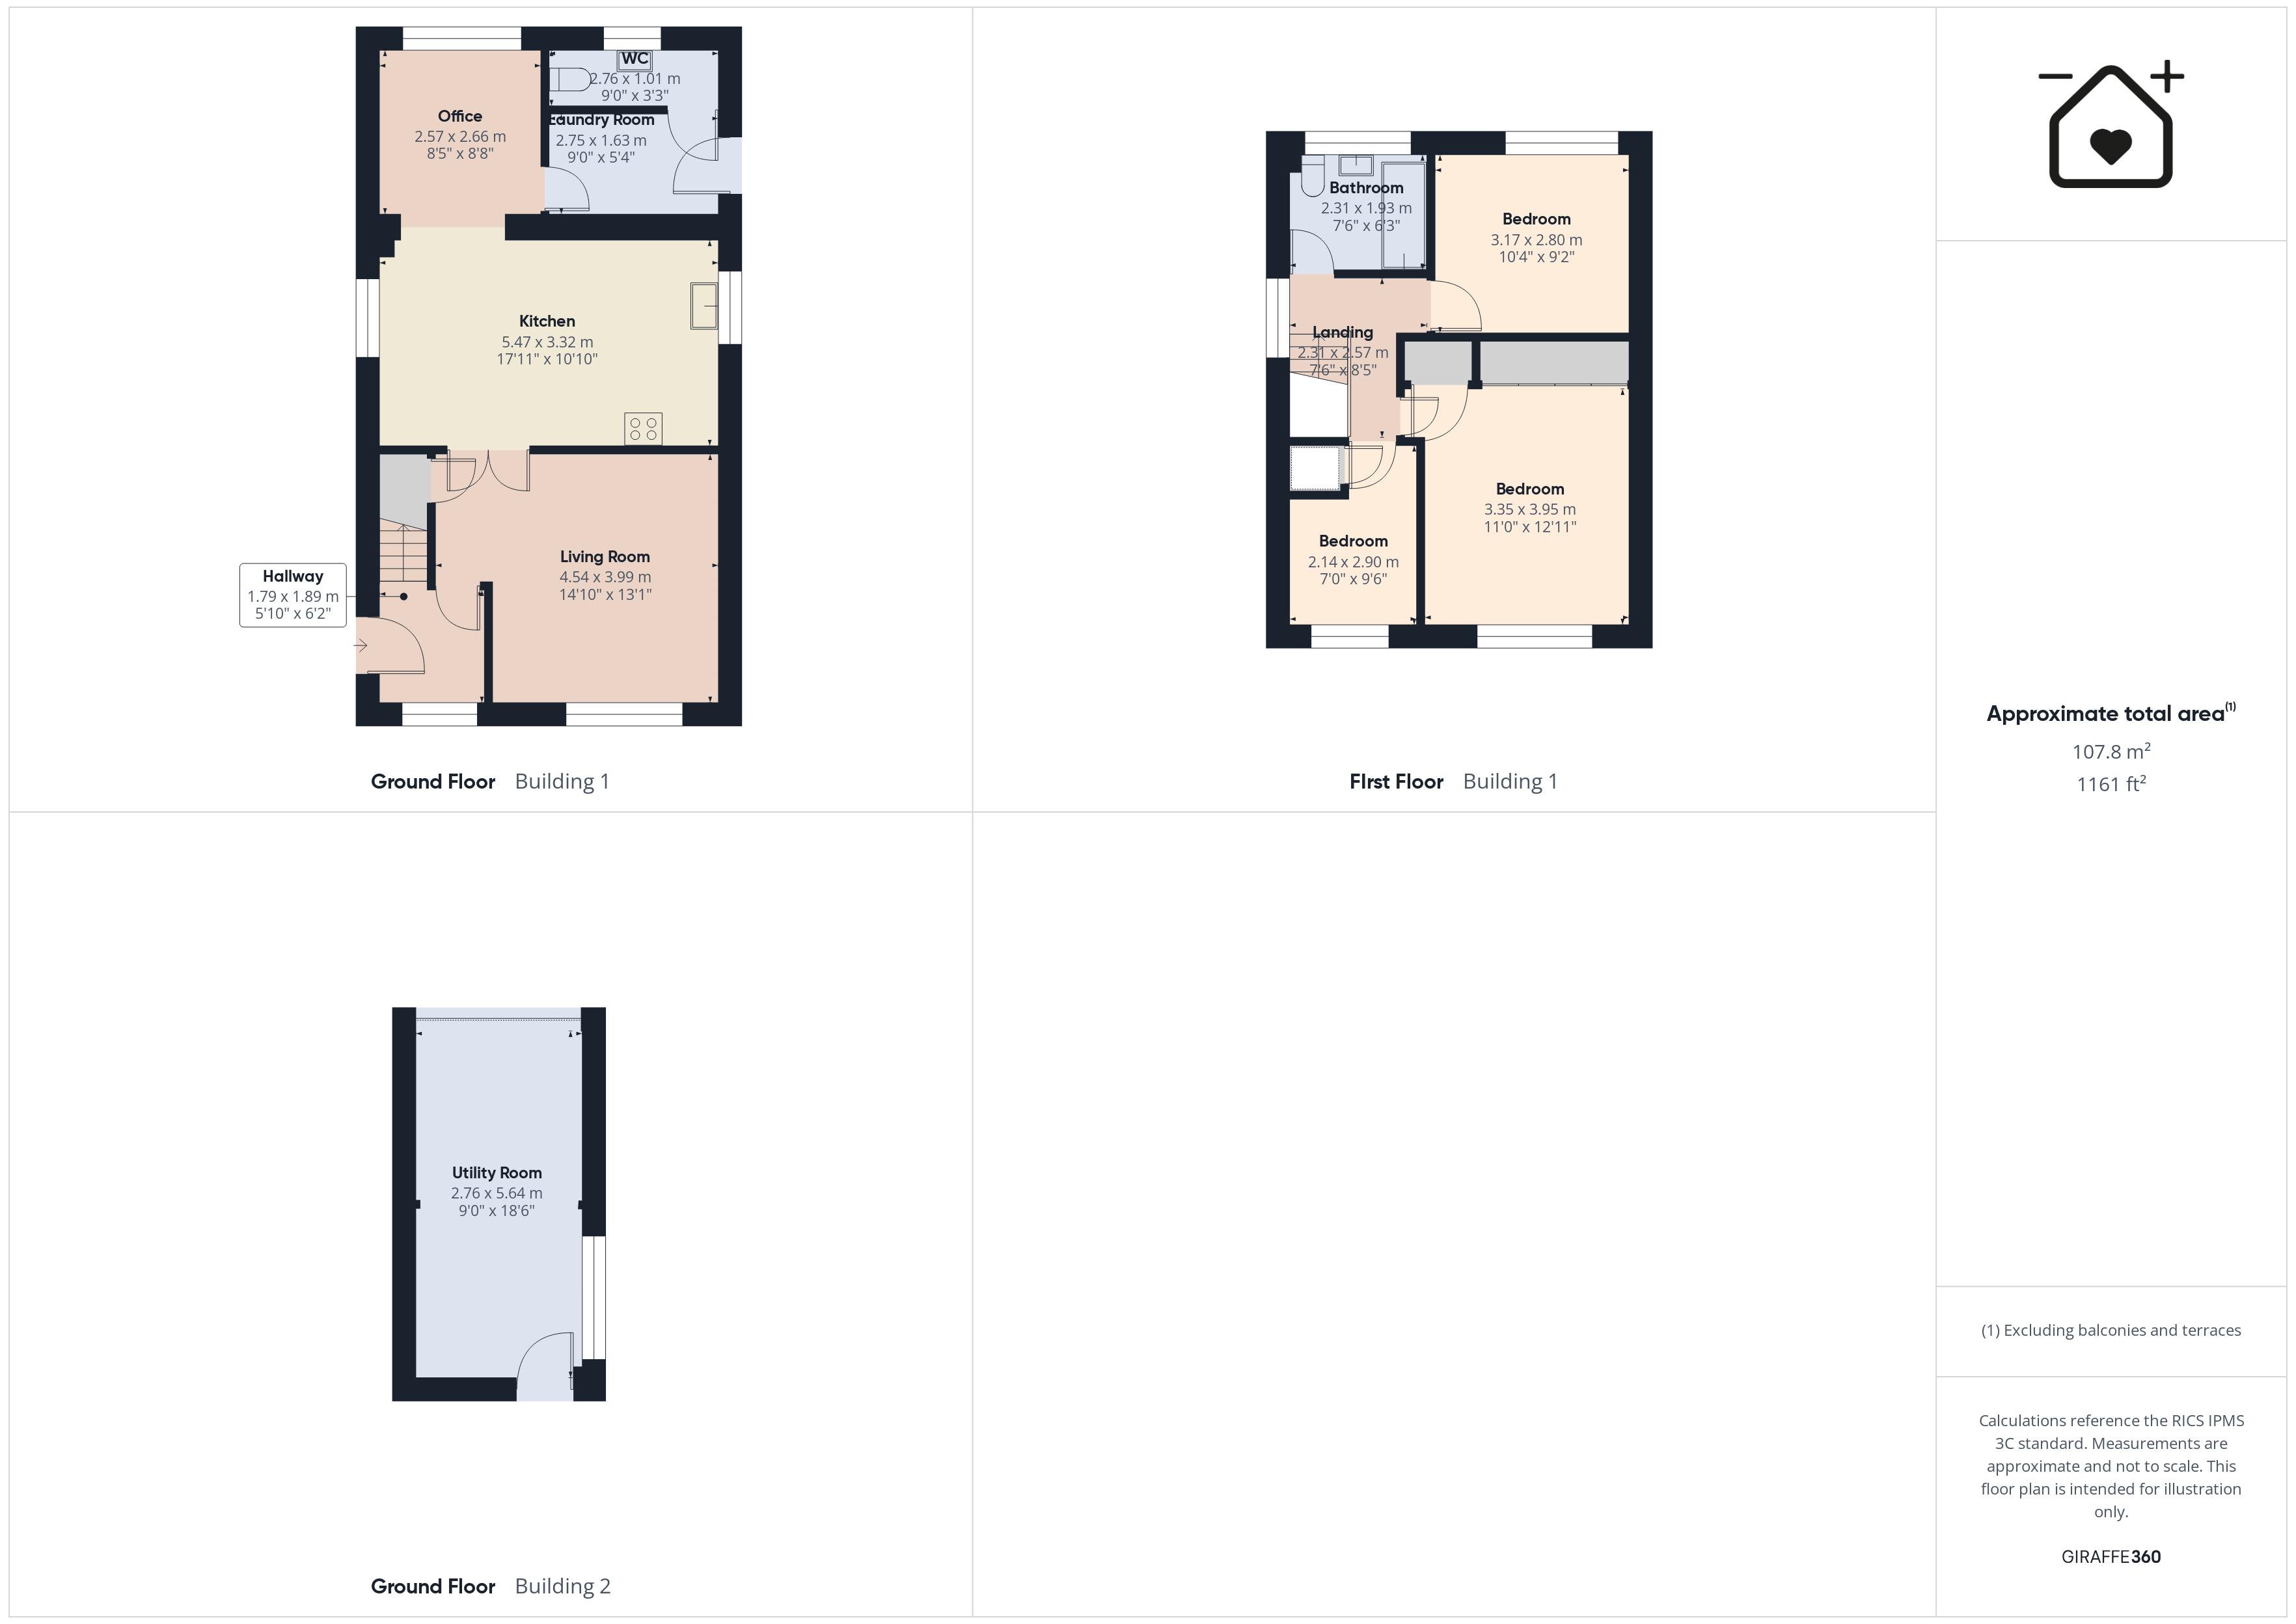
Entrance Hallway 5' 10" x 6' 2" (1.79m x 1.89m)
Living Room 14' 11" x 13' 1" (4.54m x 3.99m)
Kitchen/ Diner 17' 11" x 10' 11" (5.47m x 3.32m)
Office Space 8' 5" x 8' 9" (2.57m x 2.66m)
Laundry Room 9' 0" x 5' 4" (2.75m x 1.63m)
Cloakroom/ WC 9' 1" x 3' 4" (2.76m x 1.01m)
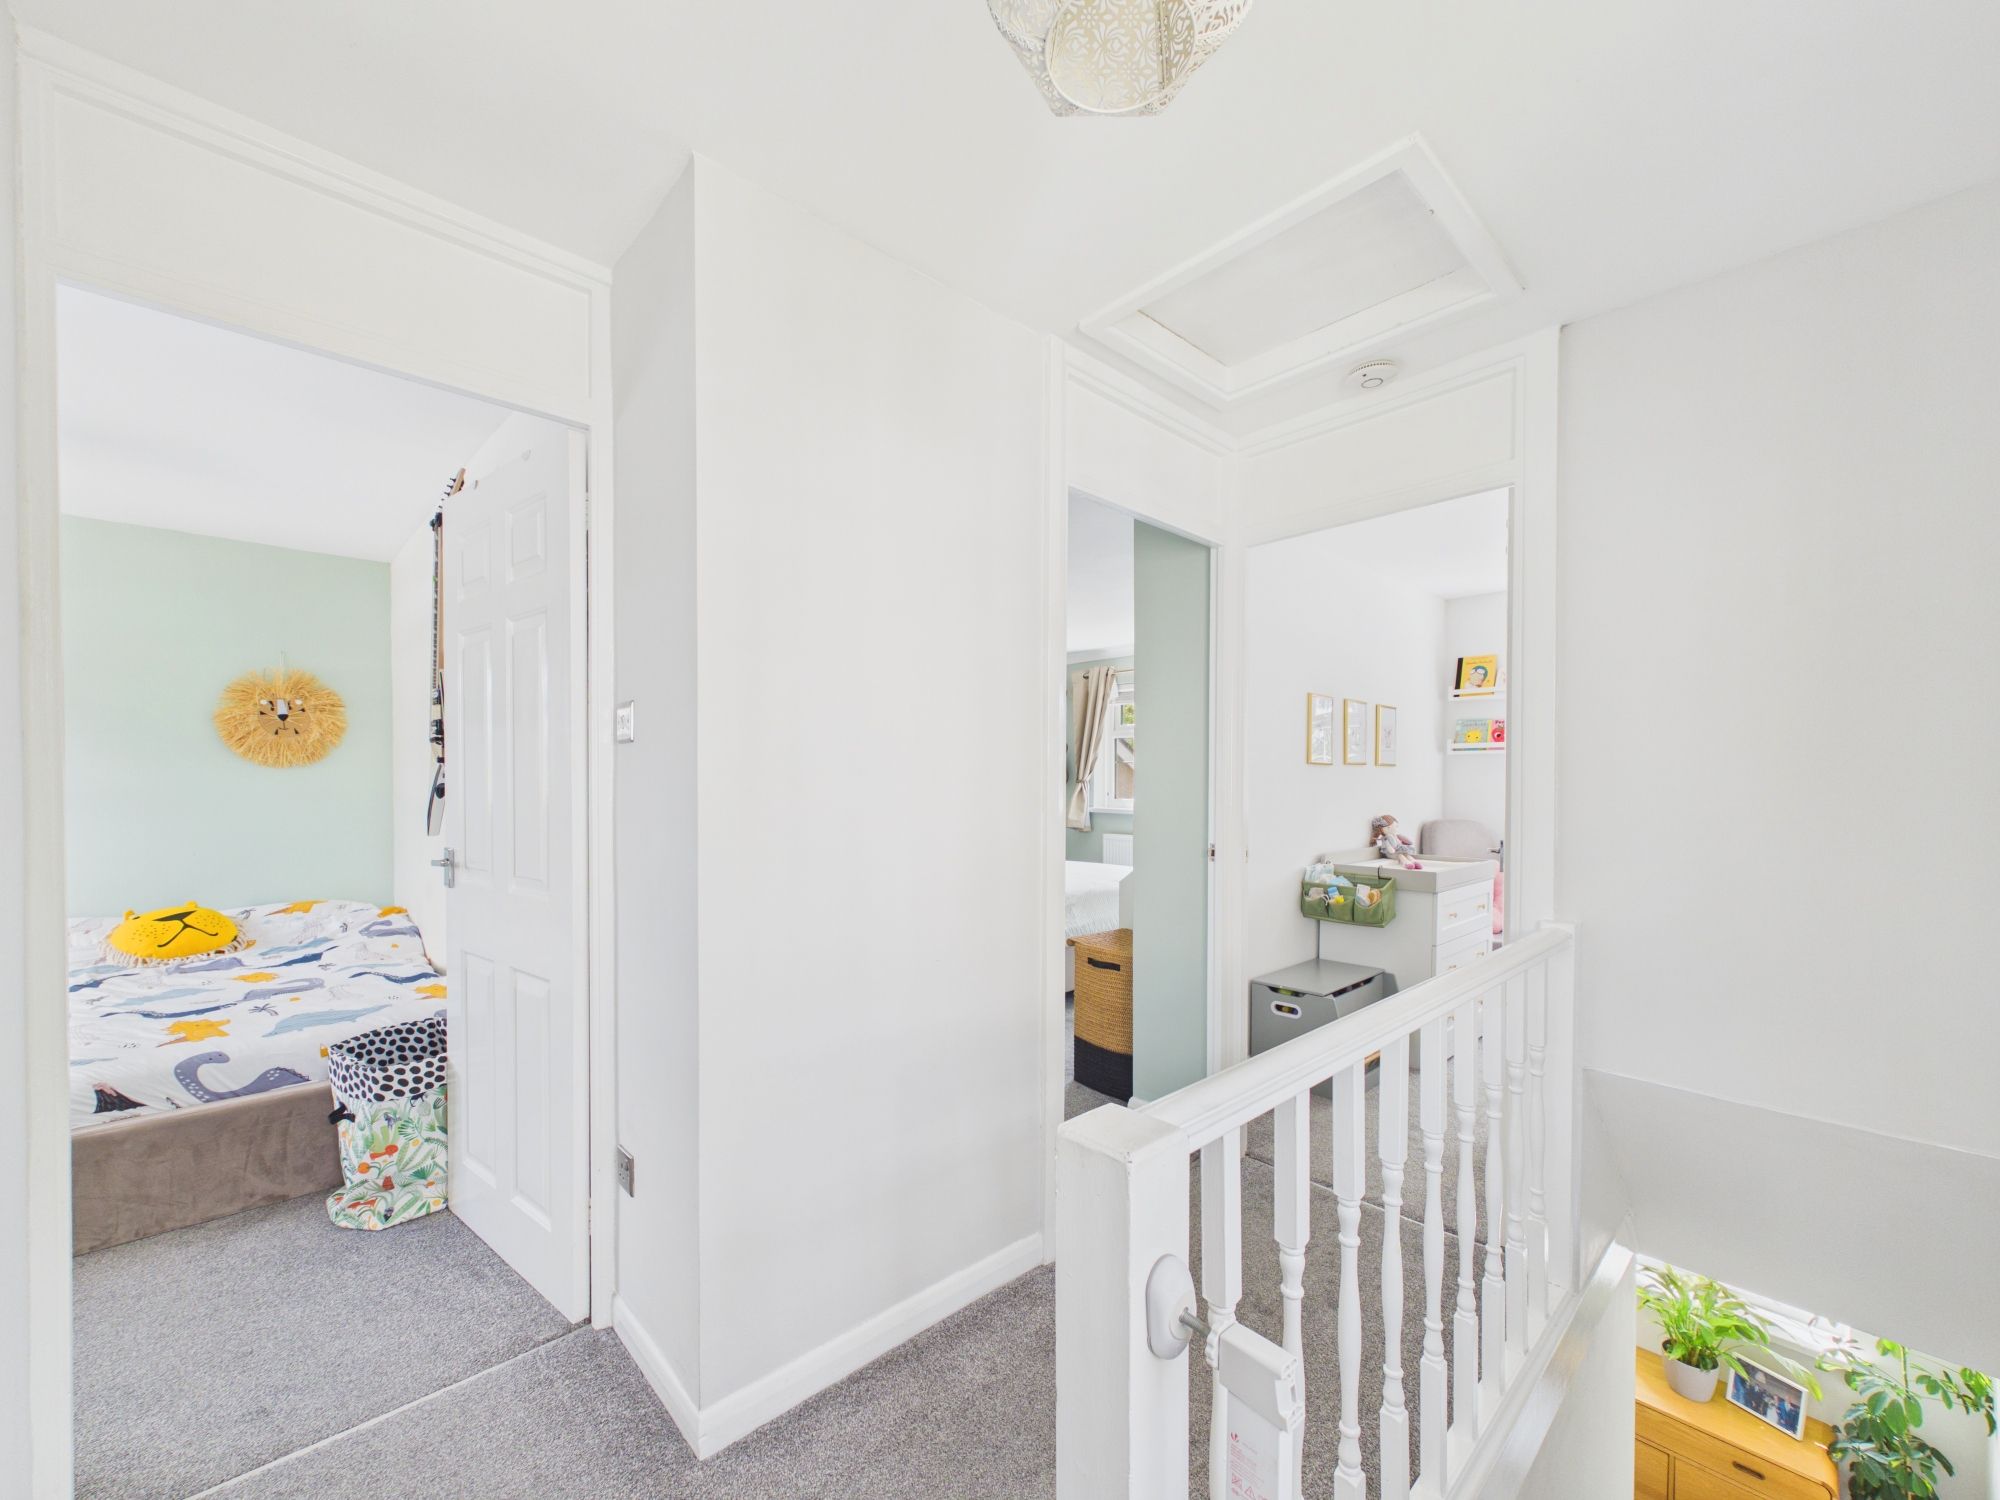
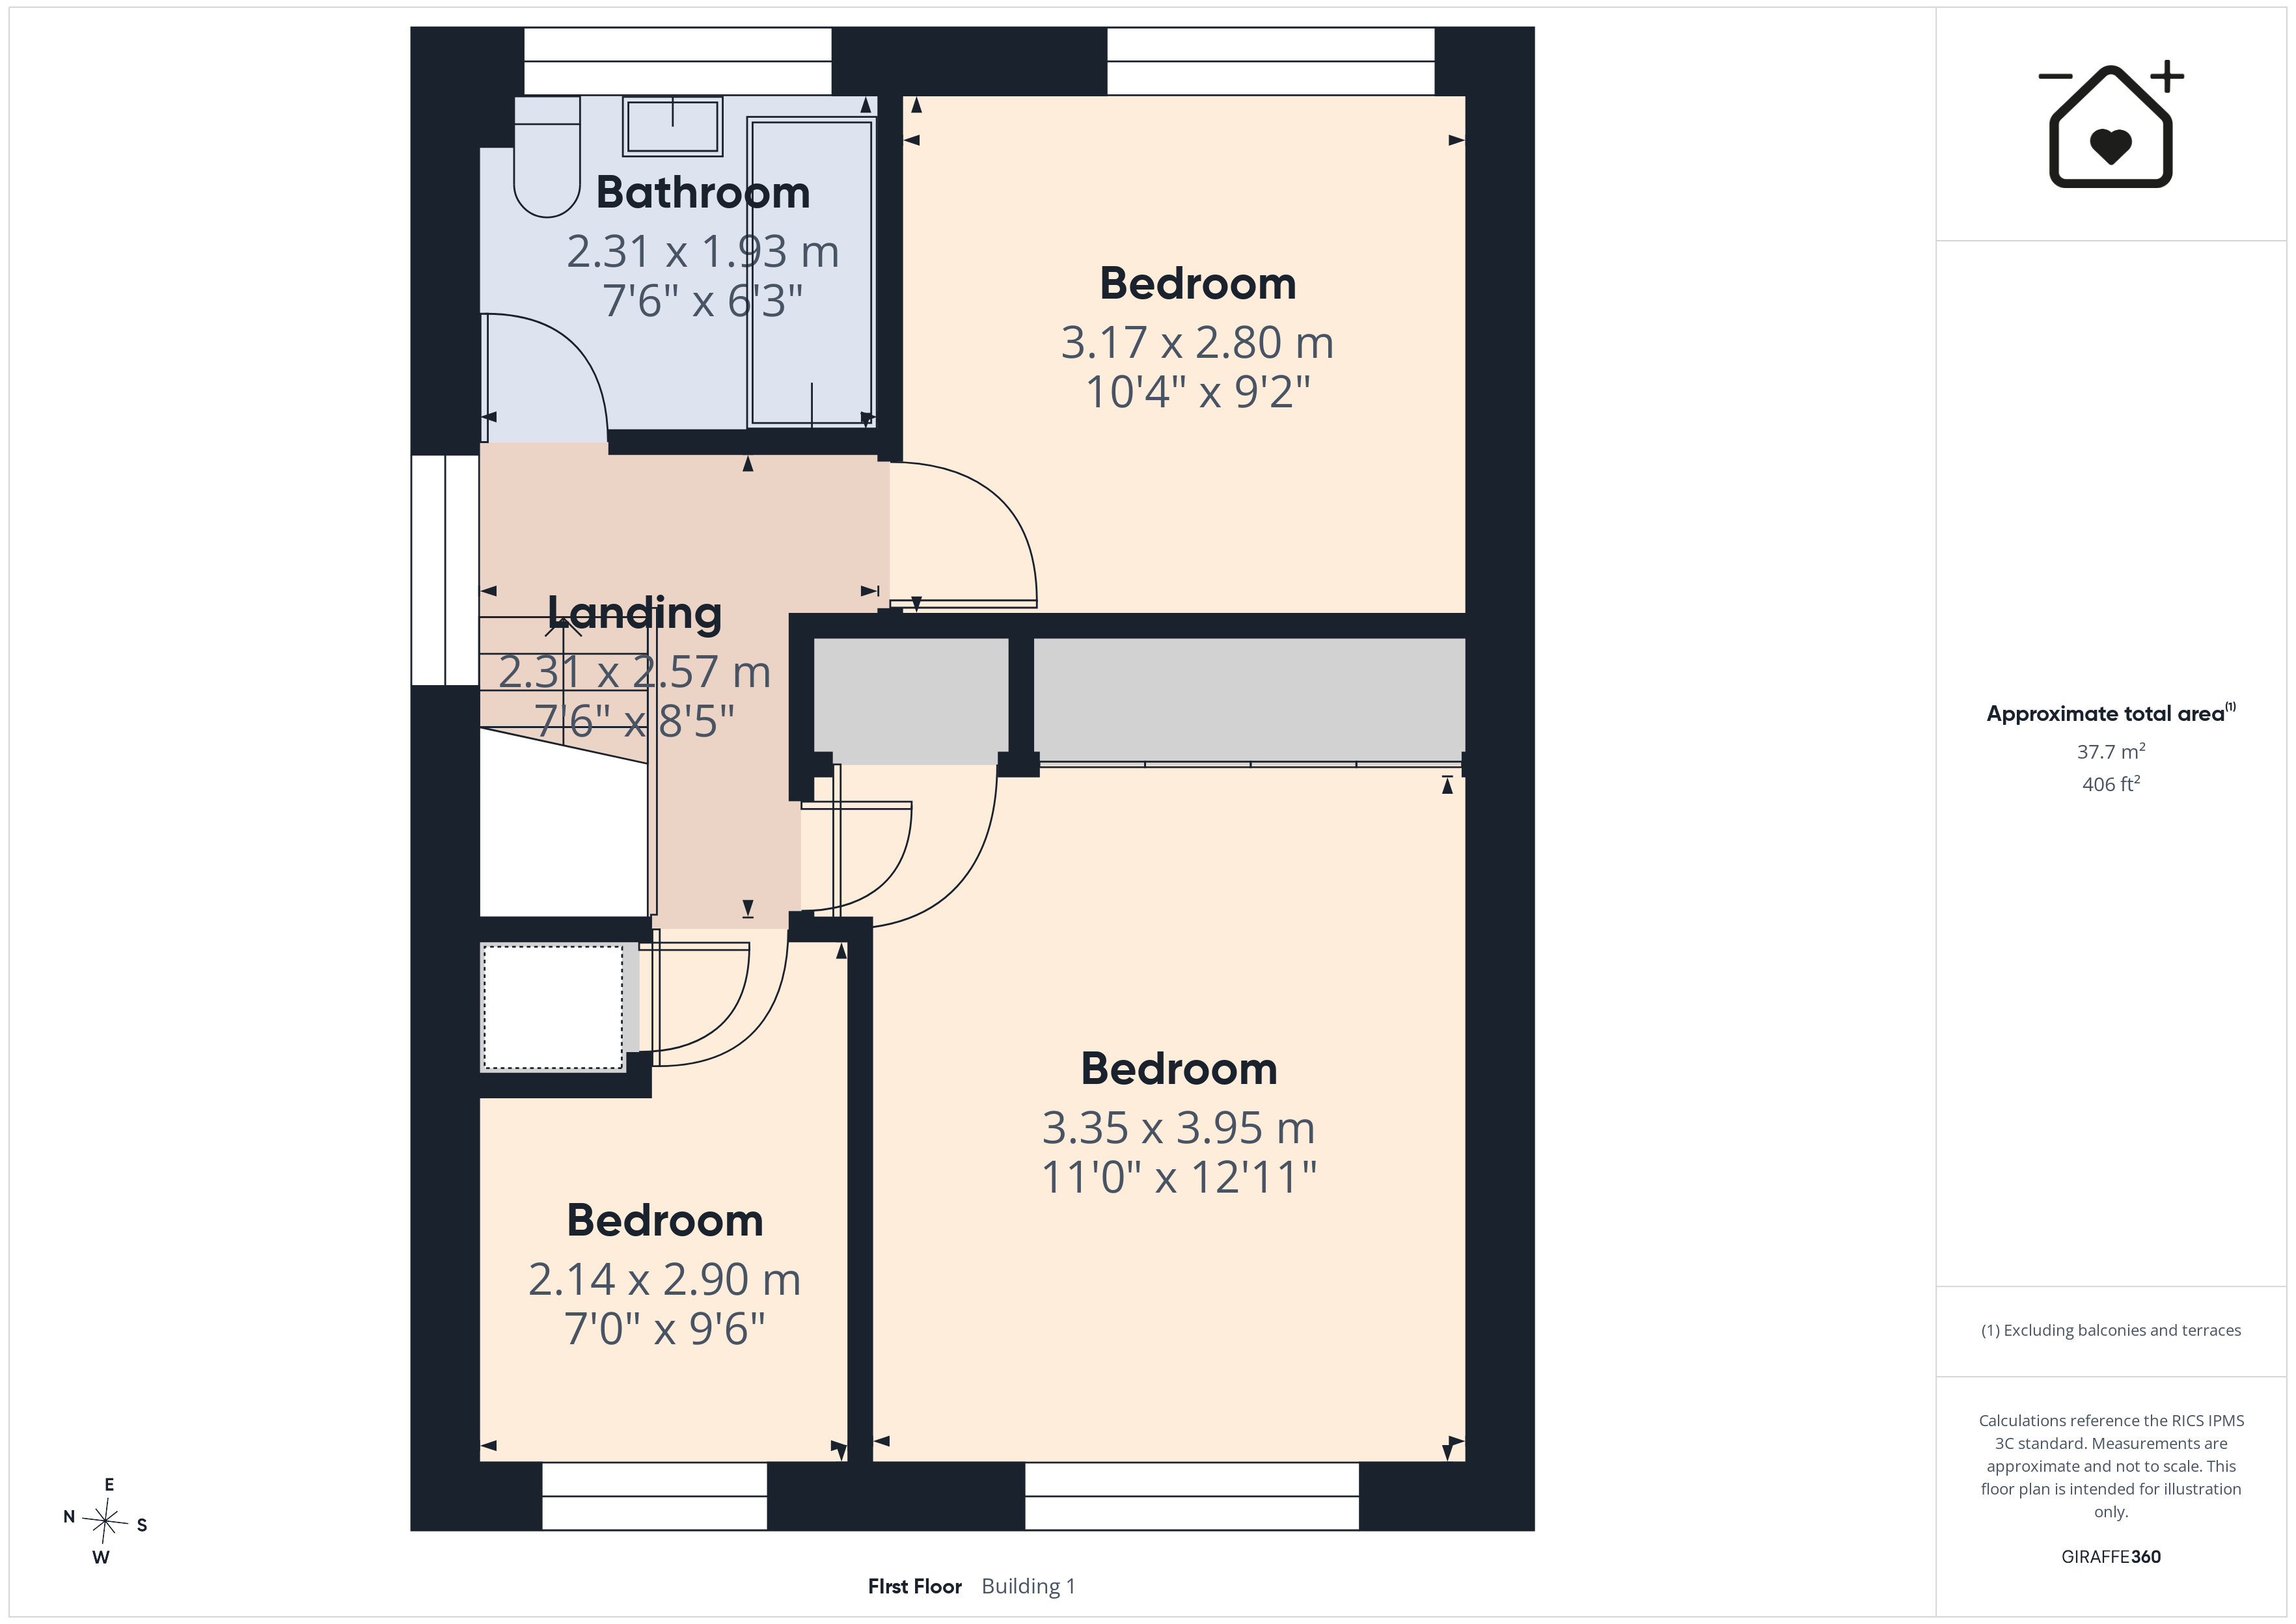
Landing 7' 7" x 8' 5" (2.31m x 2.57m)
Bedroom One 11' 0" x 13' 0" (3.35m x 3.95m)
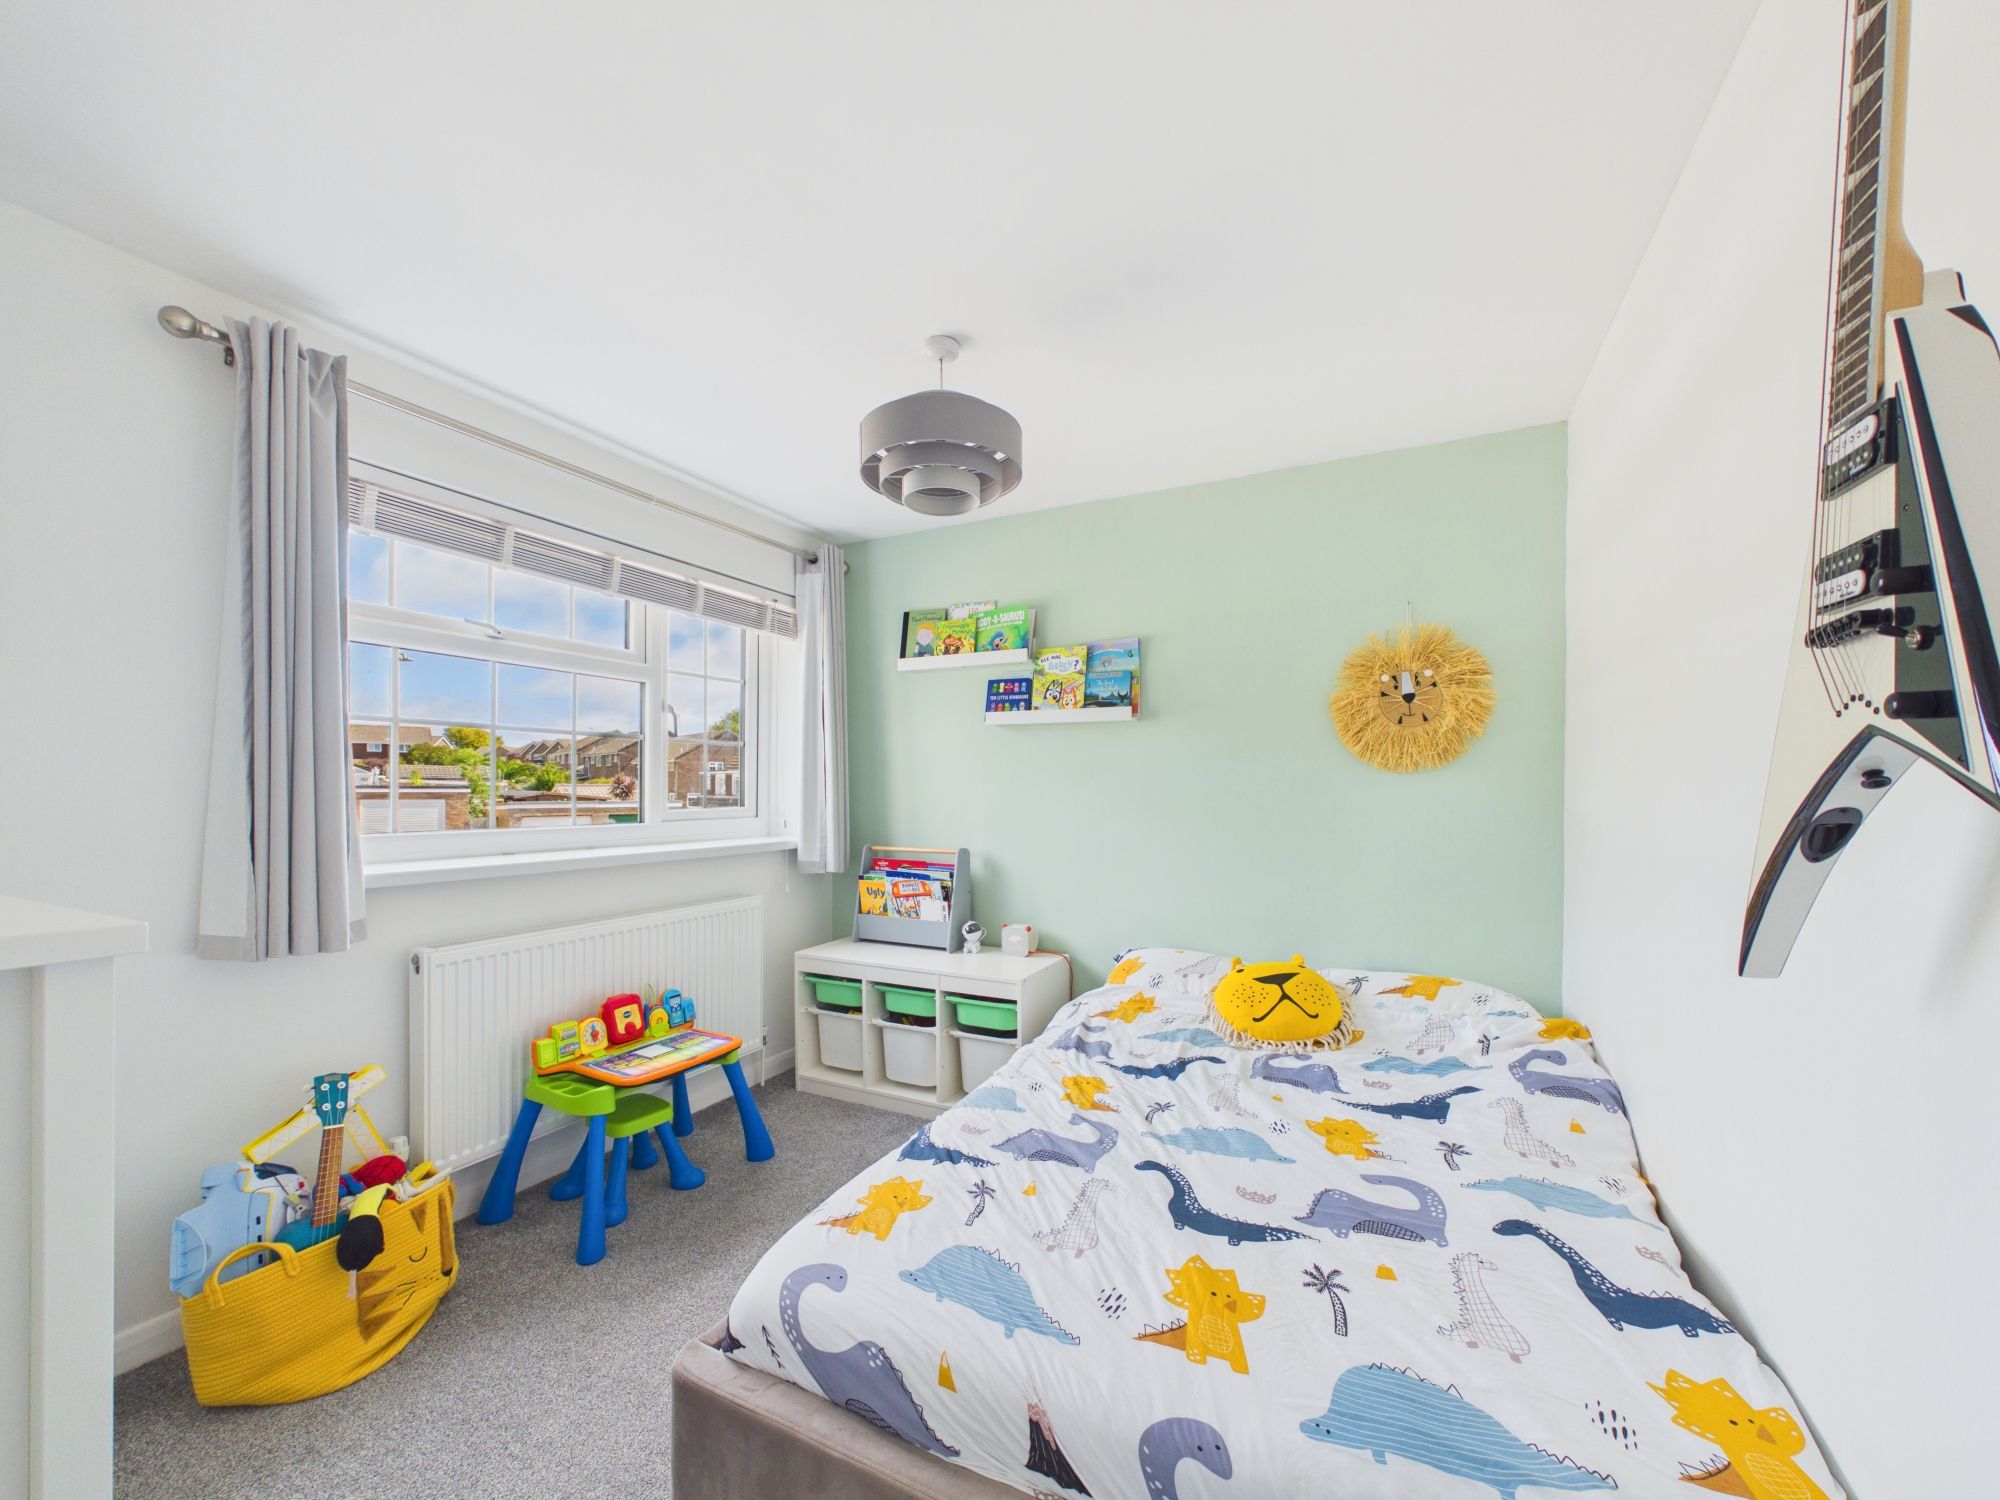
Bedroom Two 10' 5" x 9' 2" (3.17m x 2.80m)
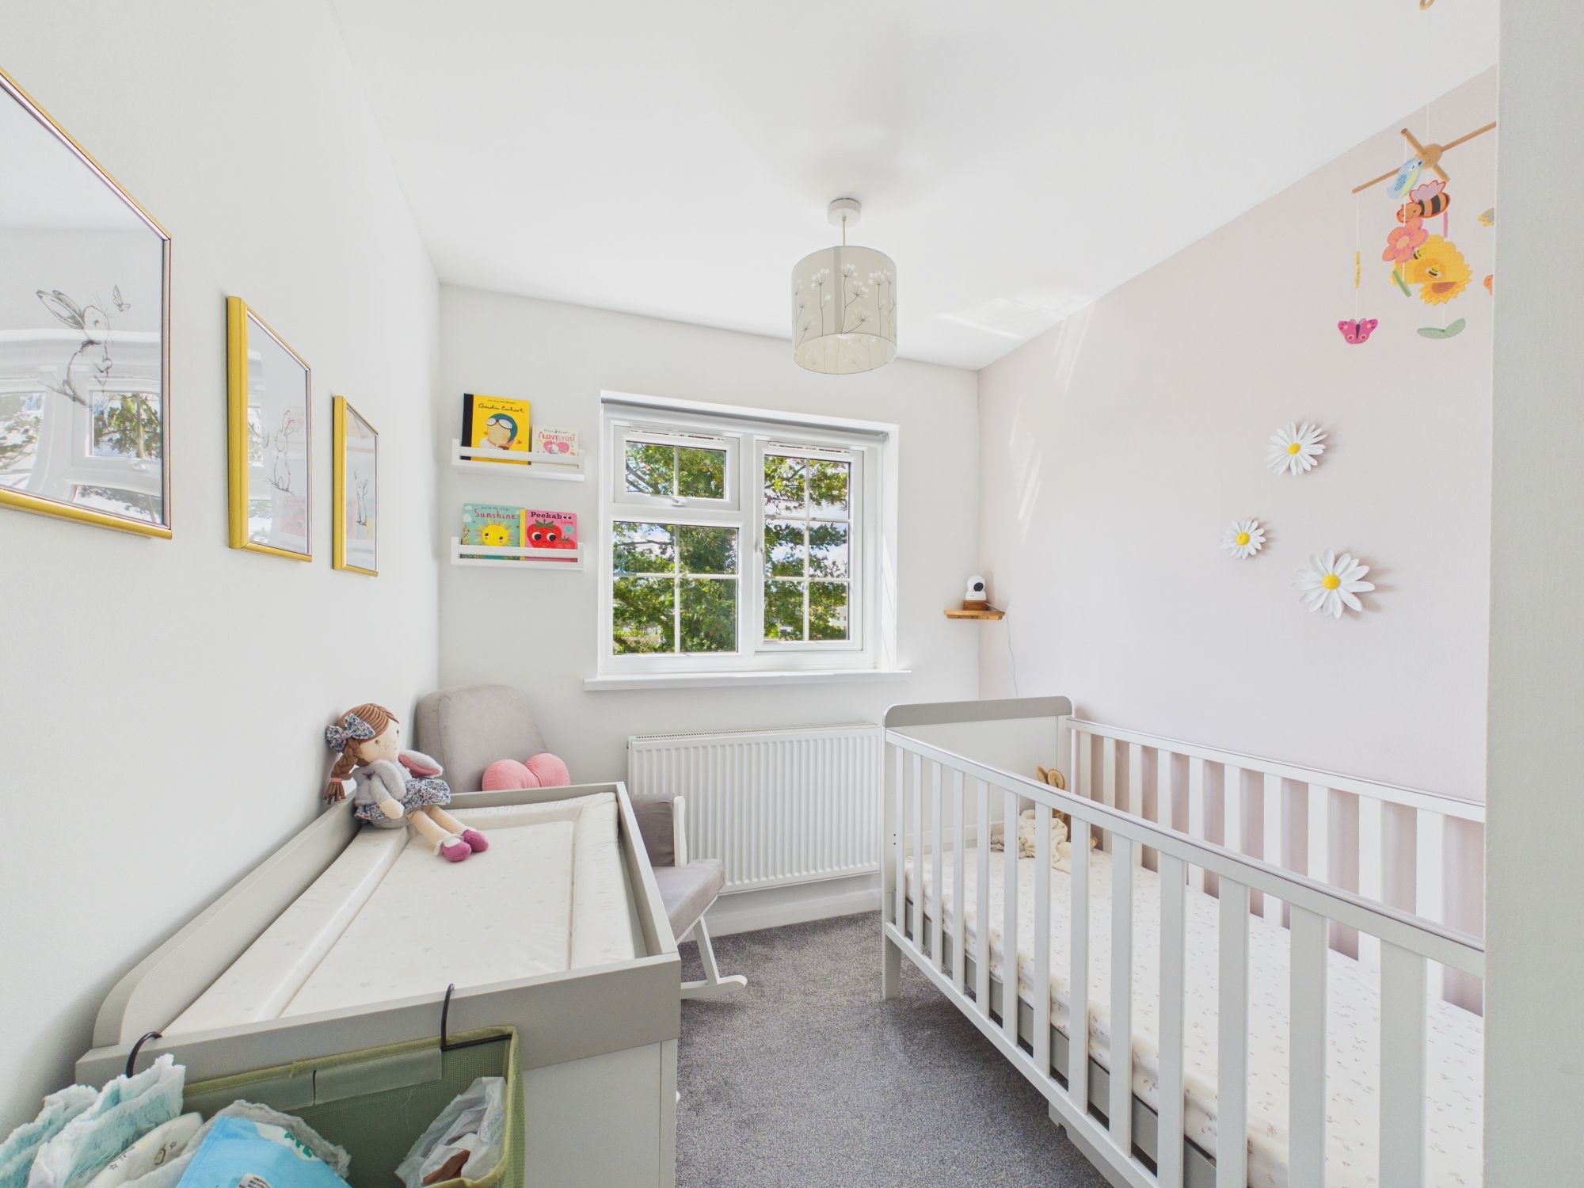
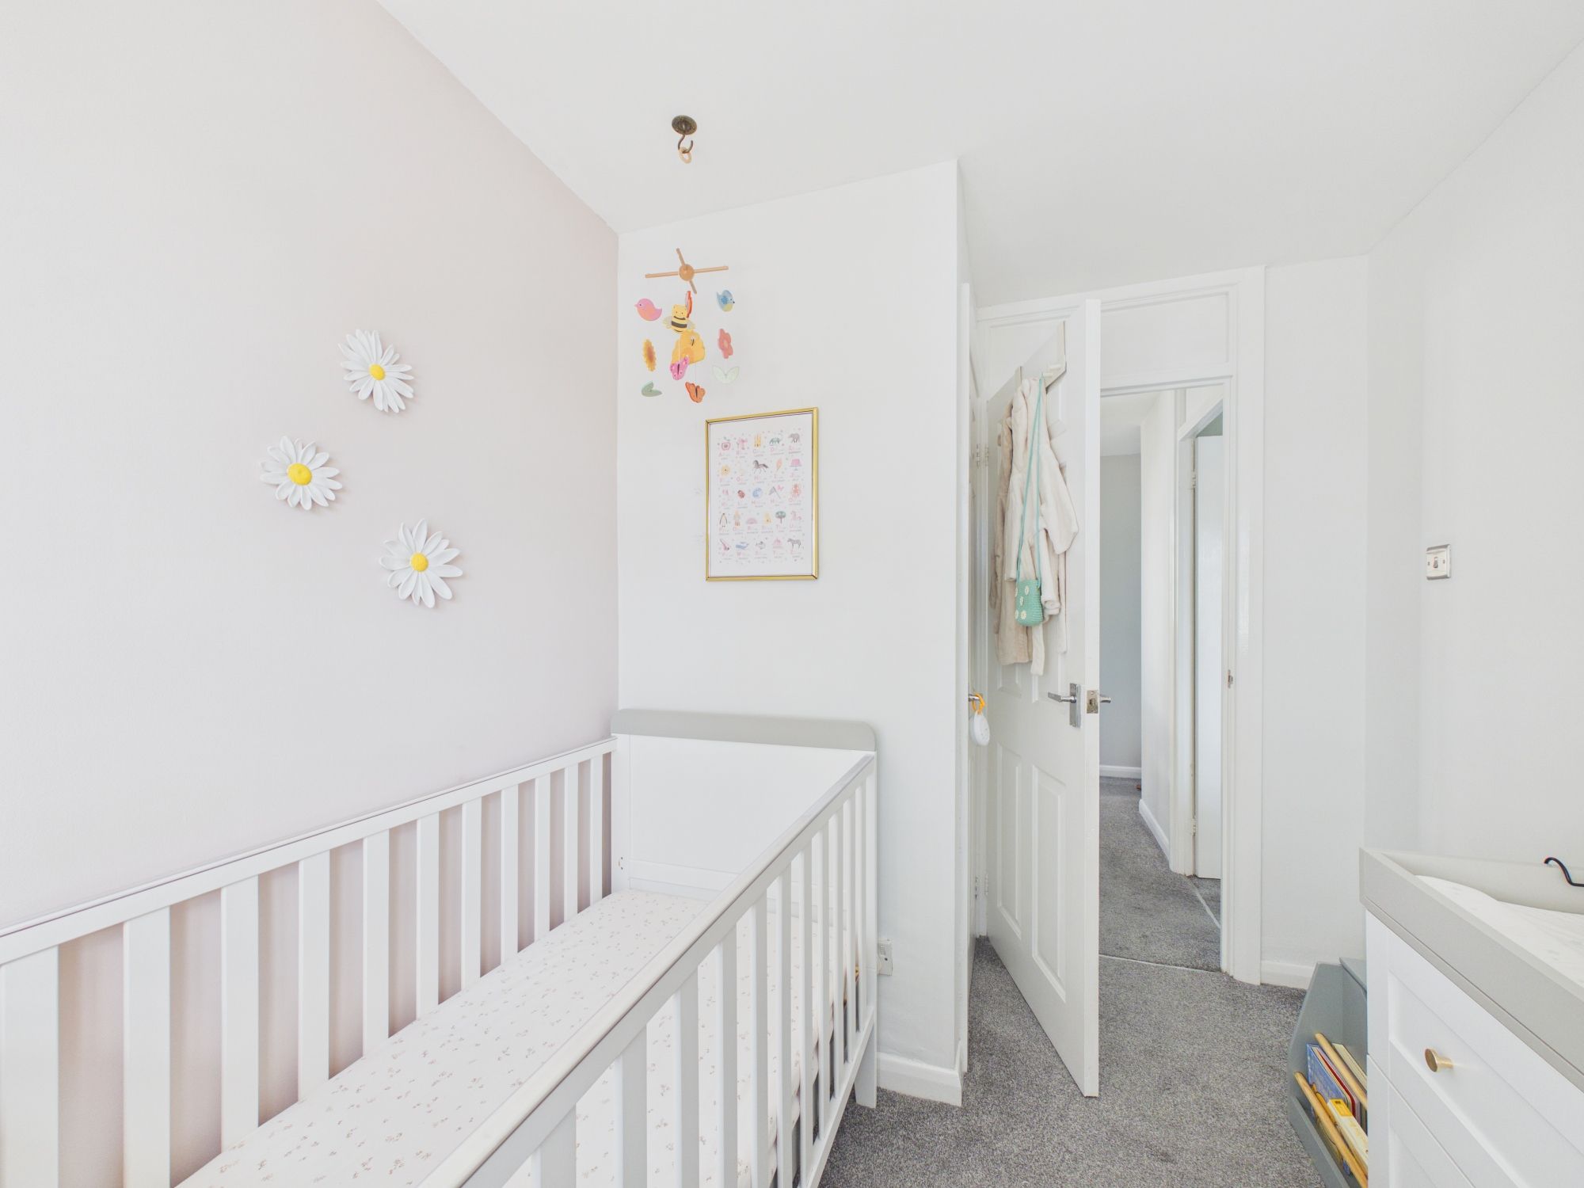
Bedroom Three 7' 0" x 9' 6" (2.14m x 2.90m)
Bathroom 7' 7" x 6' 4" (2.31m x 1.93m)