
Trefin, Haverfordwest, SA62
Info
- No Chain
- Converted Farm Barn
- Air Source Heating and Solar Panels
- Situated in Idyllic Pembrokeshire Countryside Location
- Gorgeous, Character-filled Interior
The Property
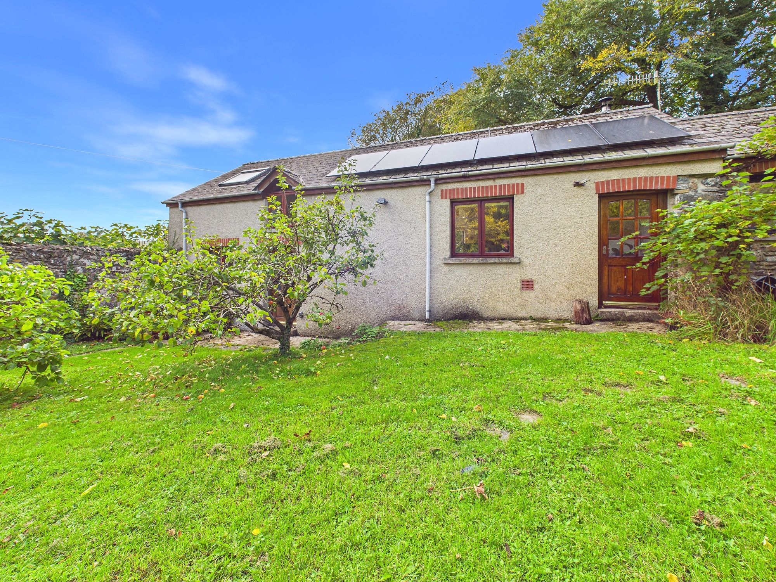
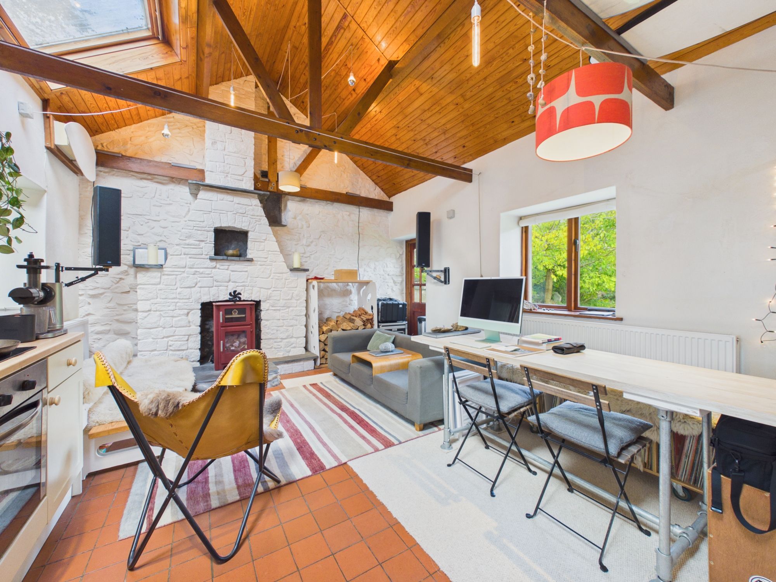
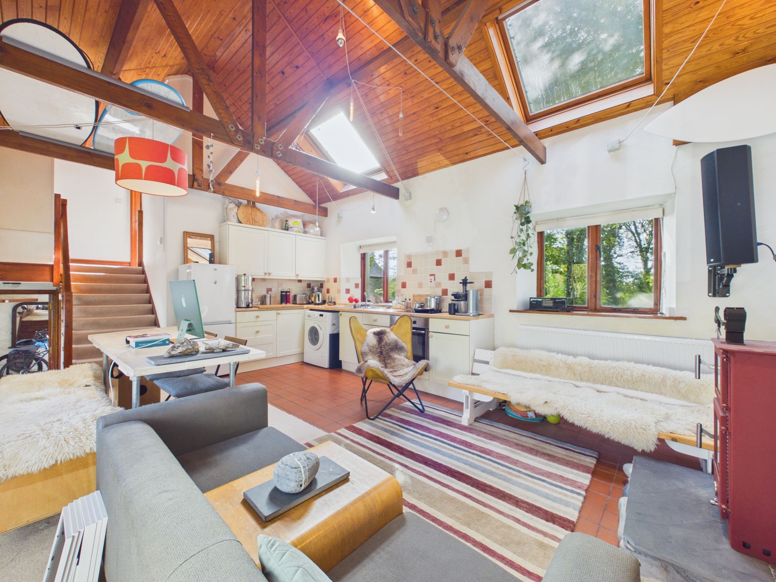
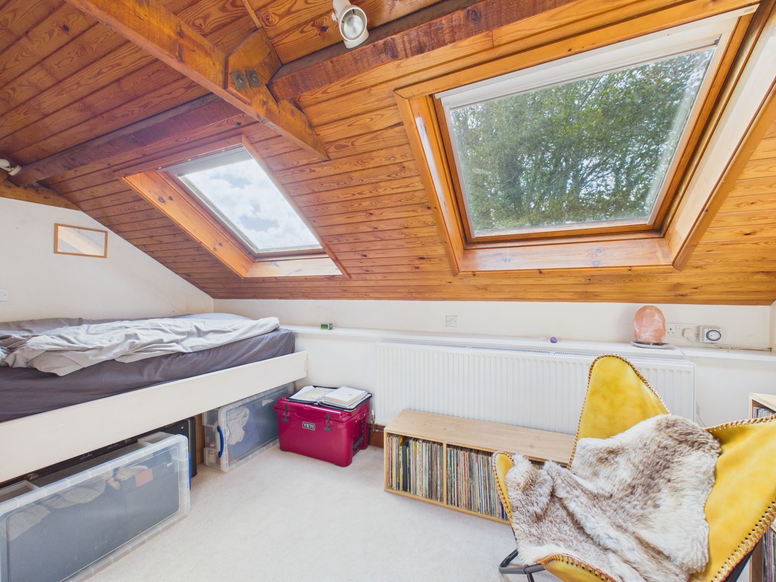
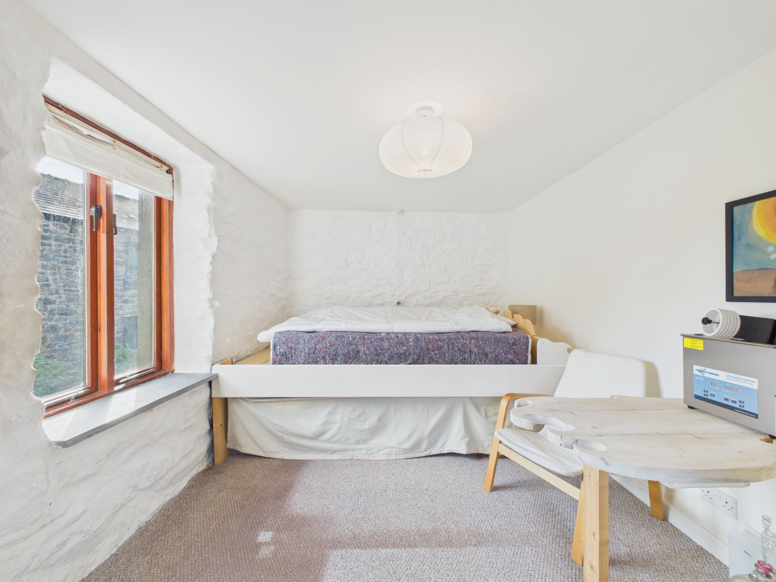
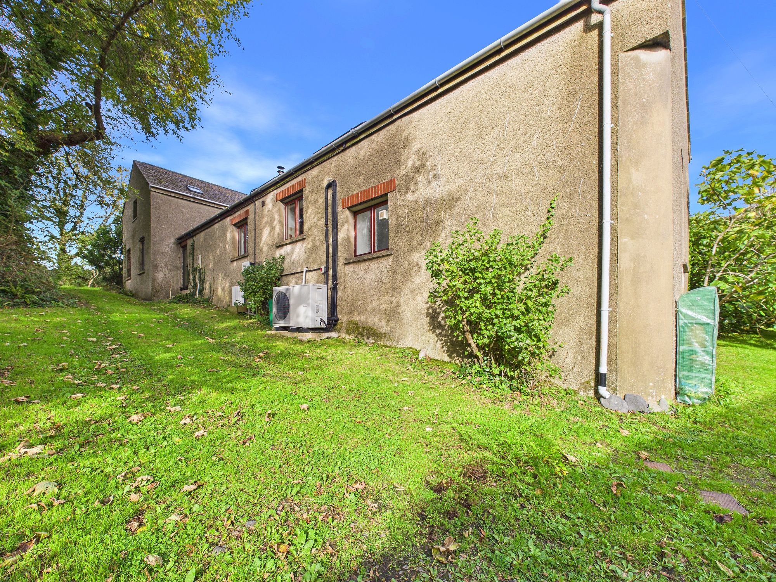
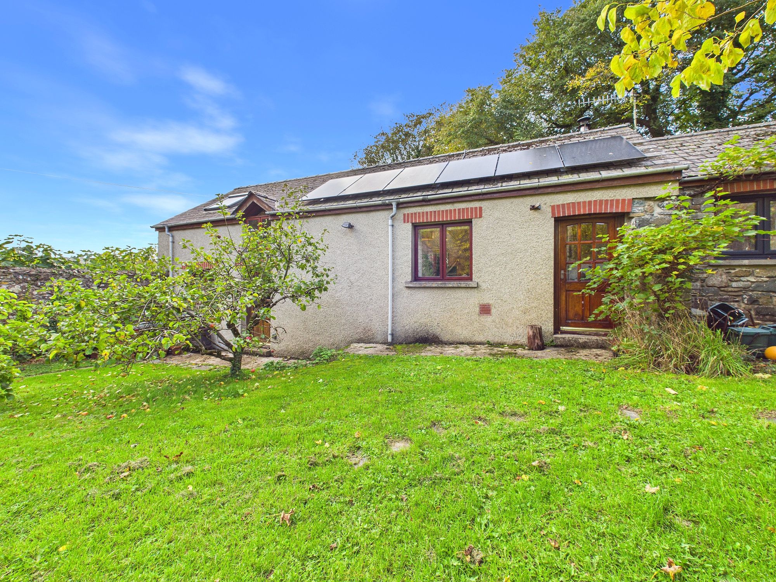
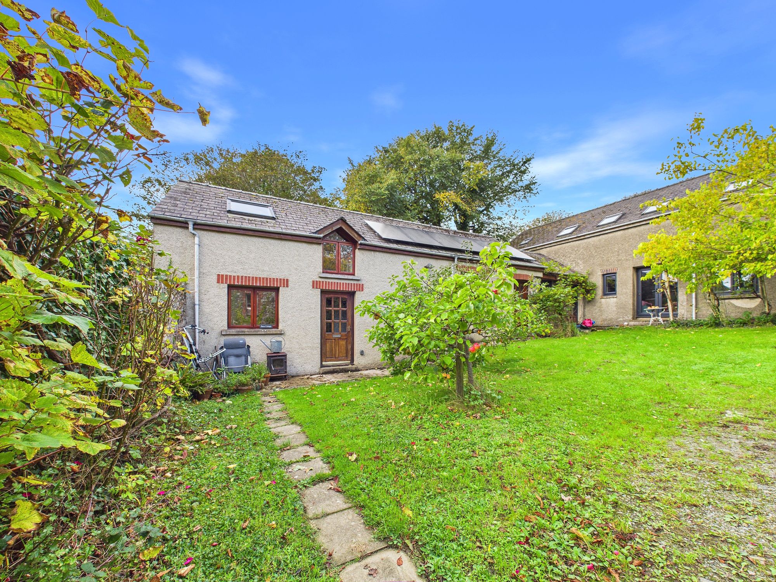
Blackbear are delighted to present Barn Cottage to the open market; a gorgeous, character-filled converted farm building situated in an idyllic, countryside location within a few minutes walk of the coastline. The interior accommodation consists of; 3 bedrooms, bathroom and kitchen/lounge/diner. The home is perfect for those looking to downsize or for holiday let potential and we highly recommend viewing!
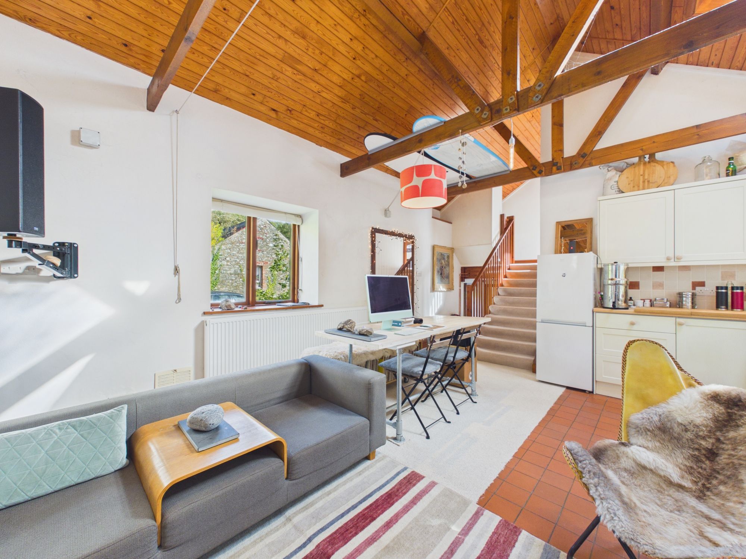
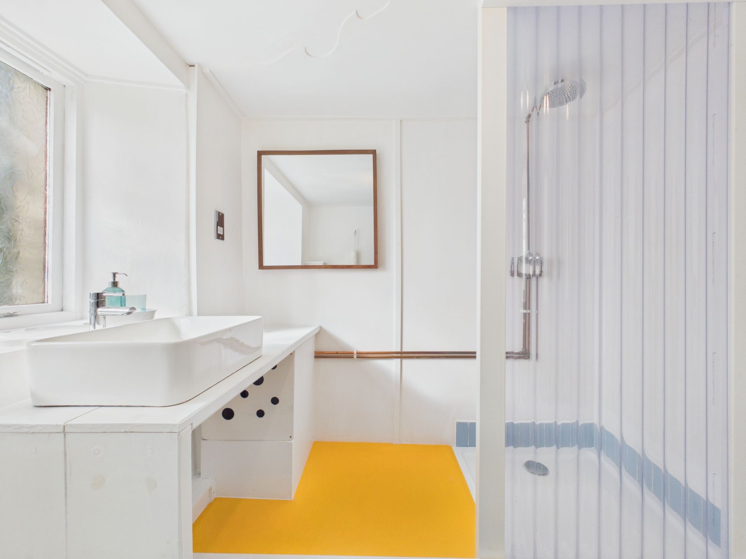
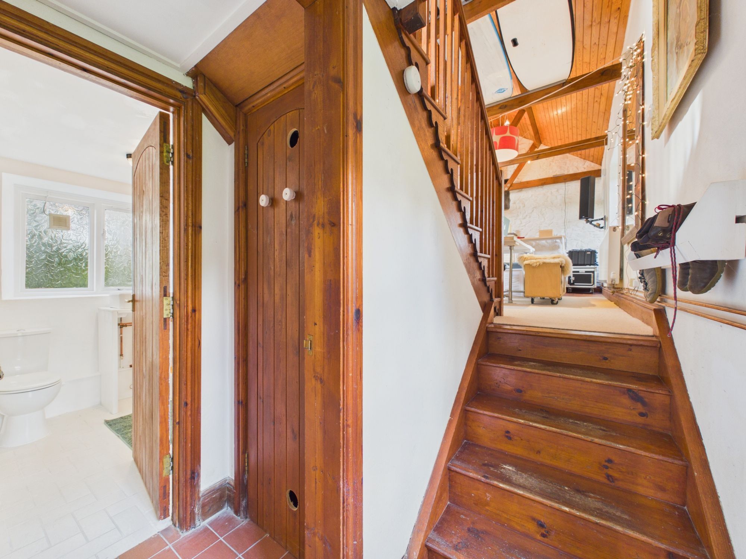
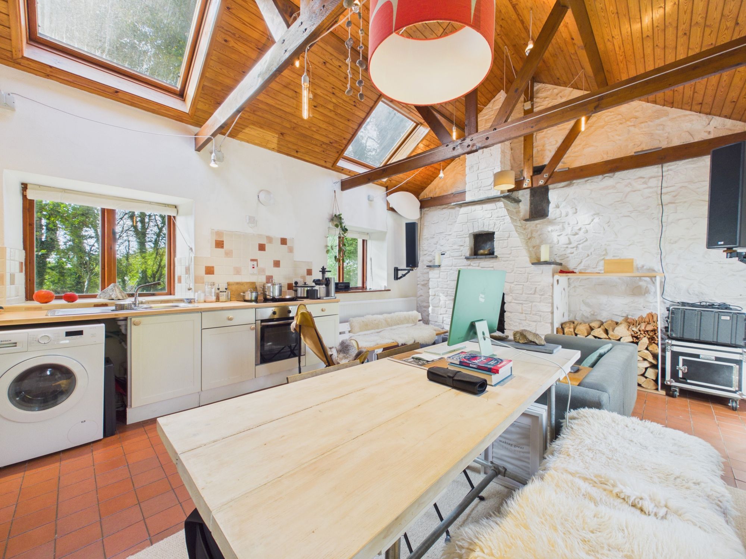
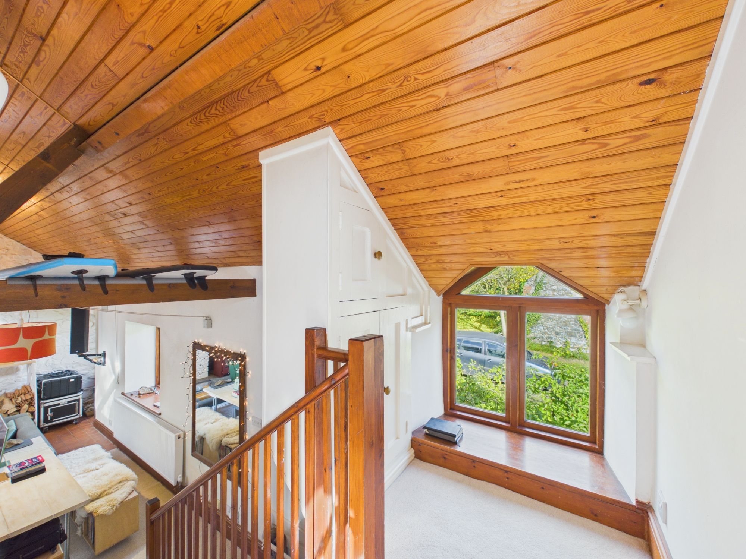
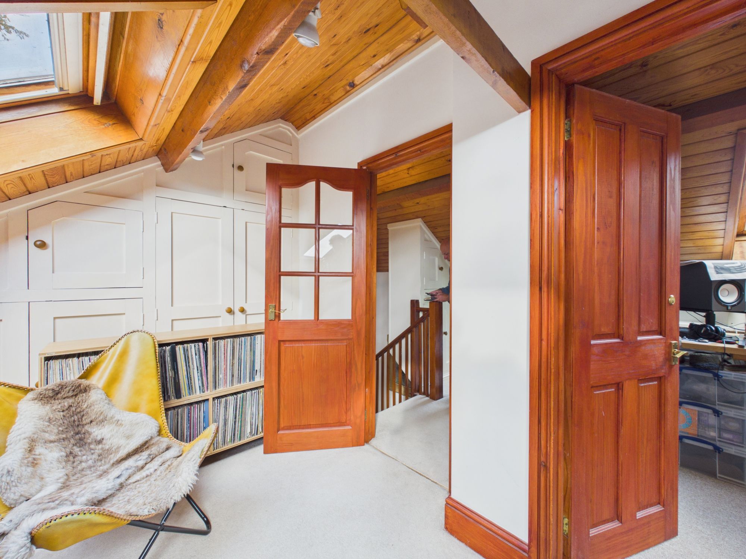
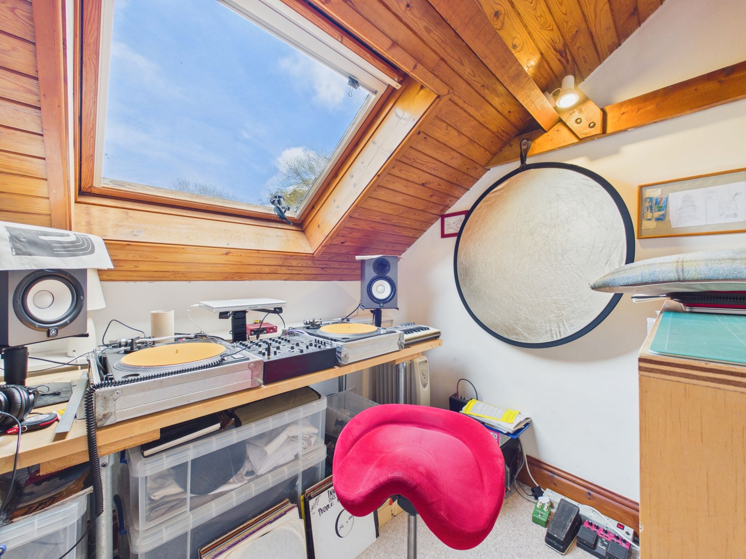
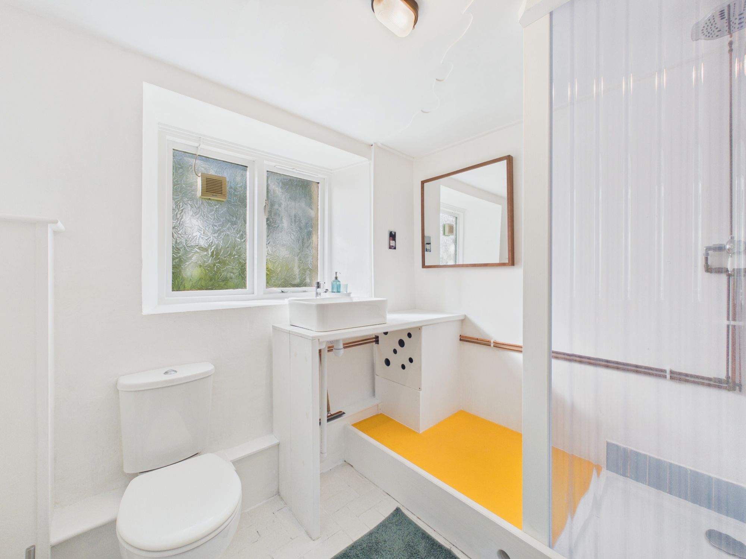
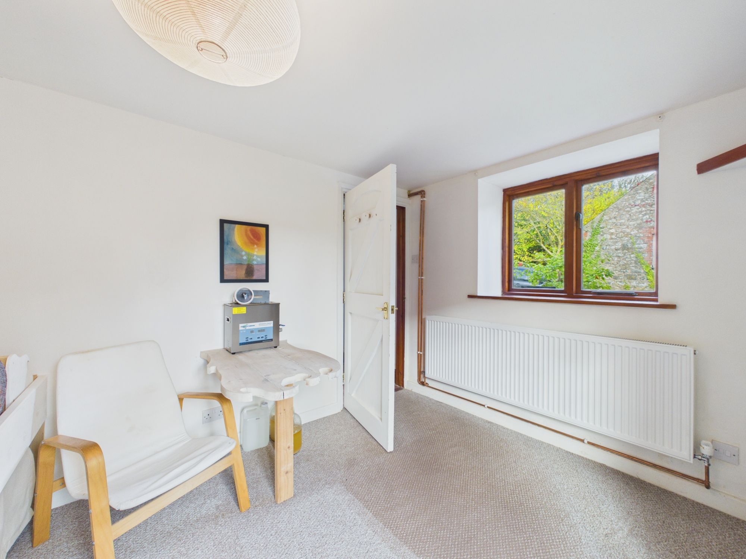
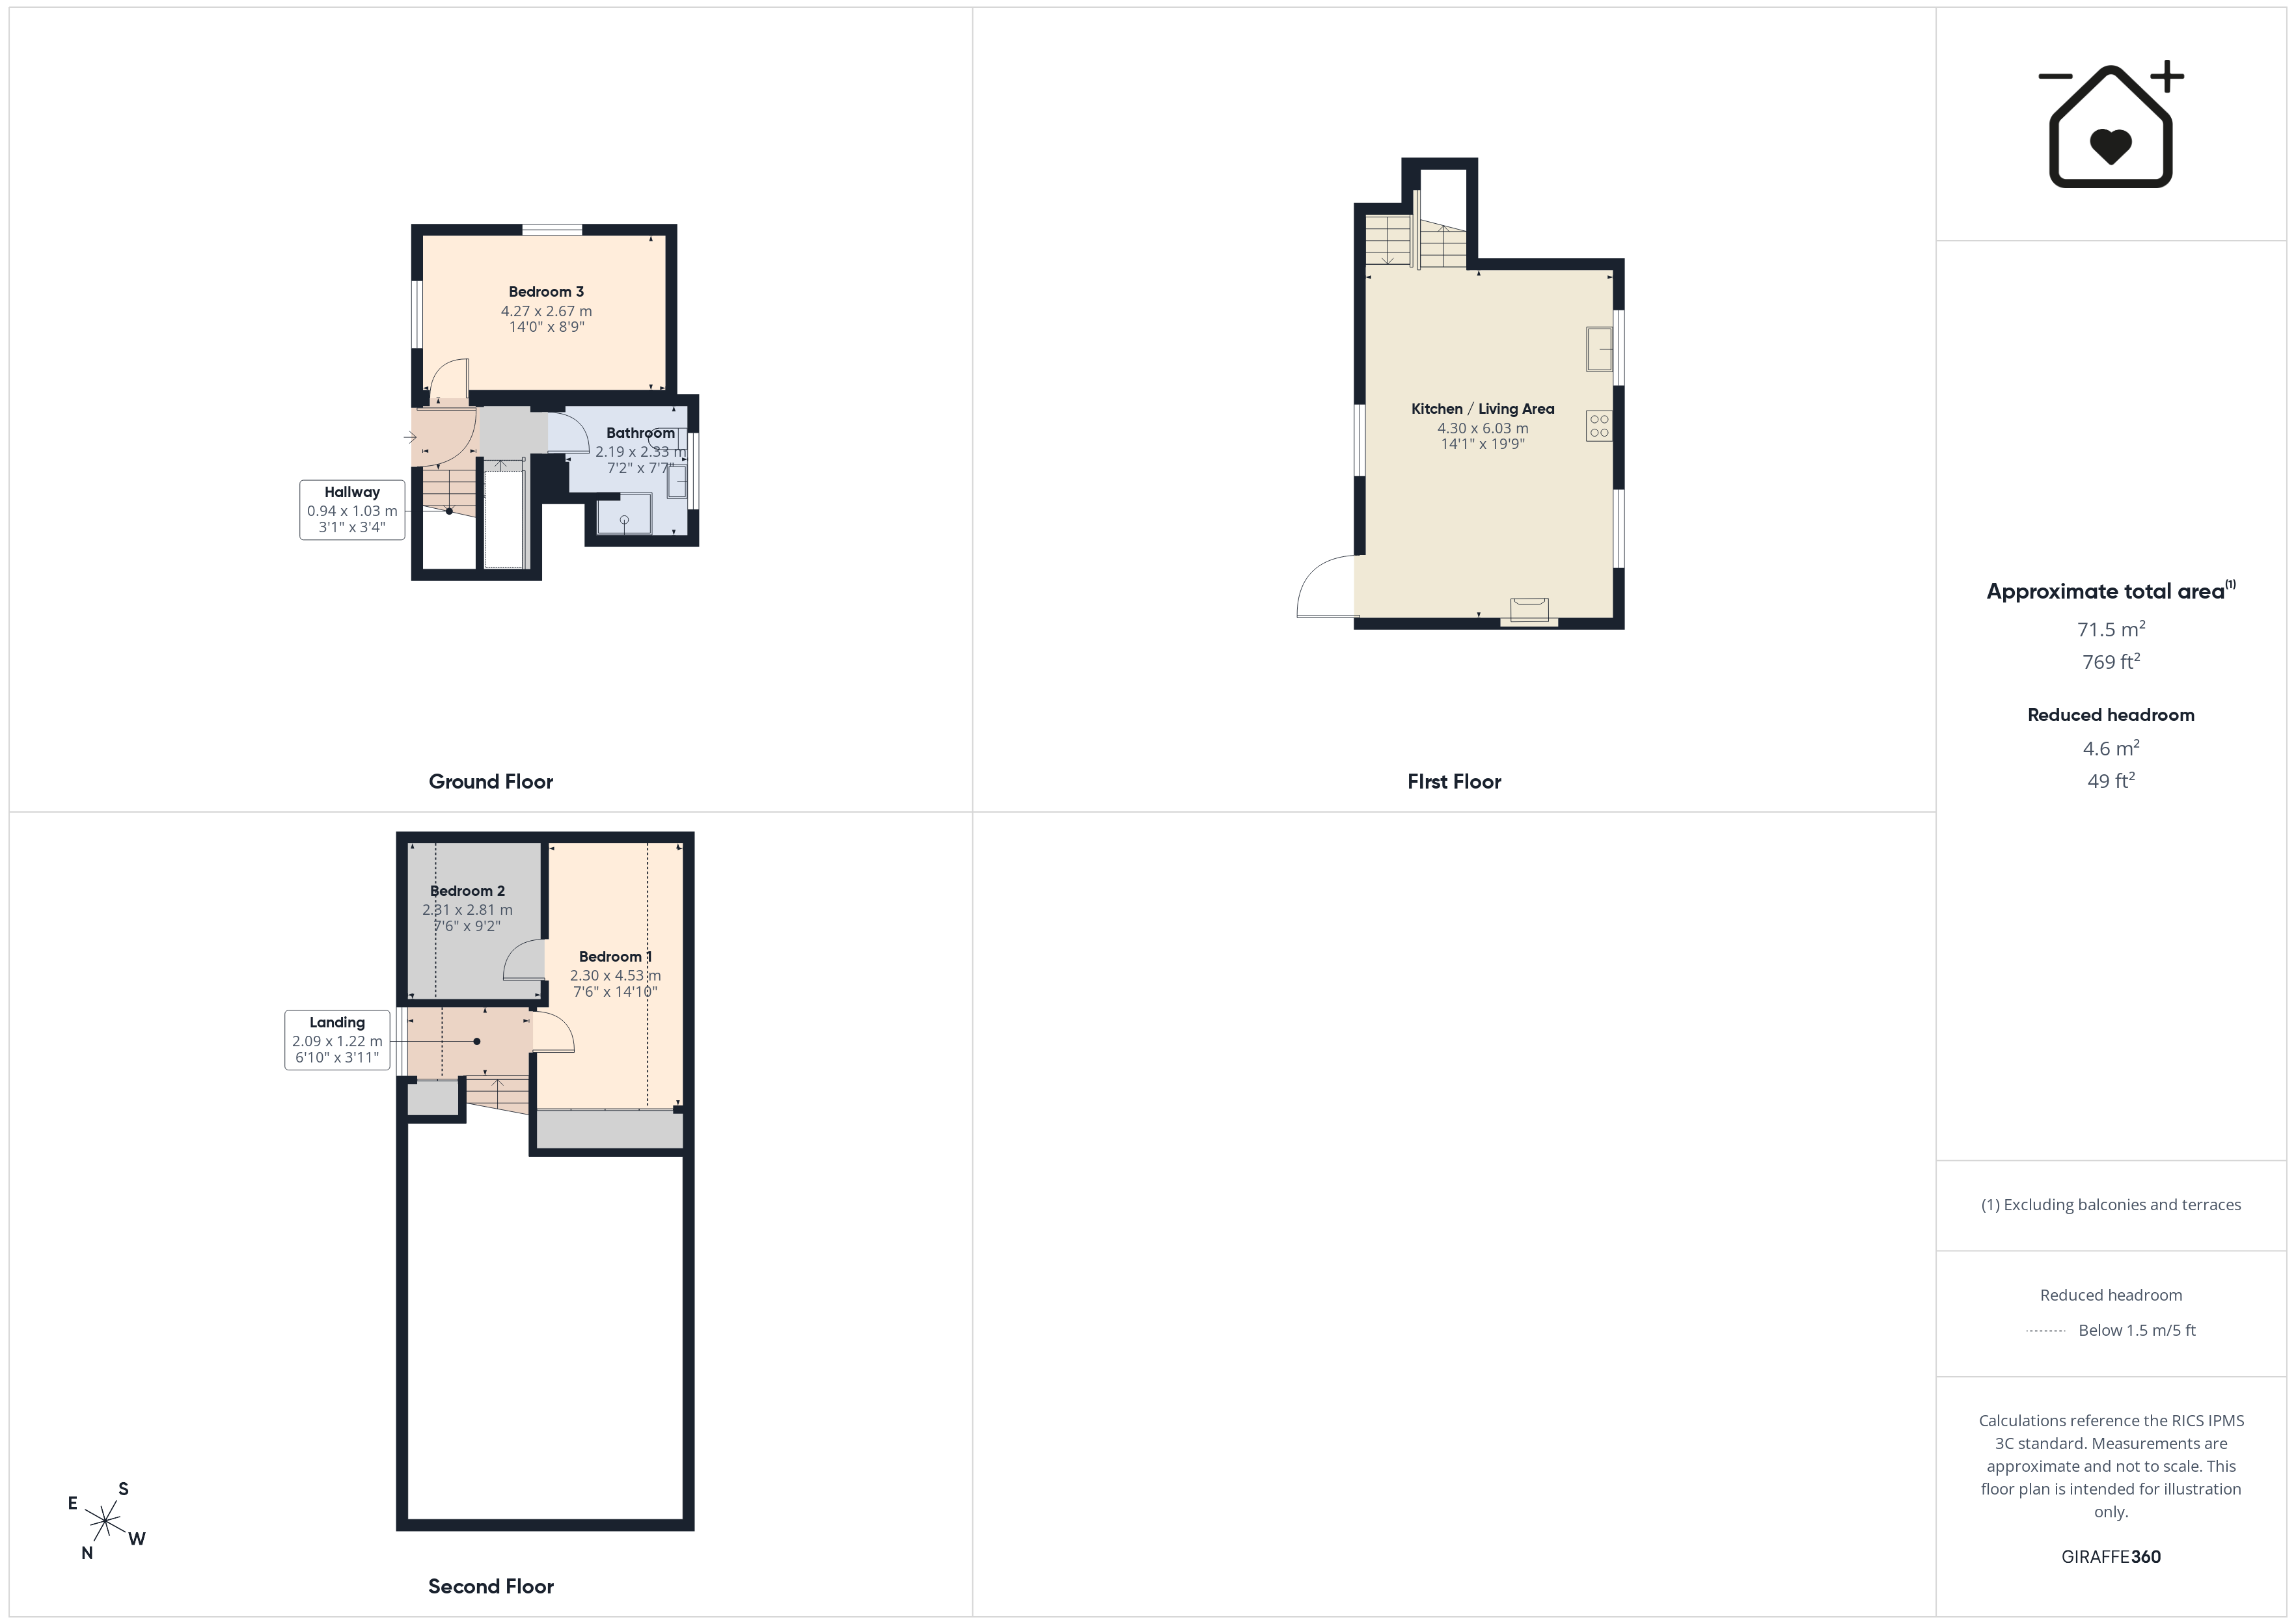
Proceeding through the former farm courtyard, the home enters into a well-lit hallway where you will find the first of 3 double bedrooms on your left with the main bathroom straight ahead of you. The hallway also benefits from convenient storage areas under the stairs. The main living area of the home showcases the cosy, character vibe that the property has to offer. The open plan design boasts elements of modern living as well as a unique log burner featuring an oven to cook your evening meal! Upstairs you will finally find 2 surprisingly spacious double bedrooms.
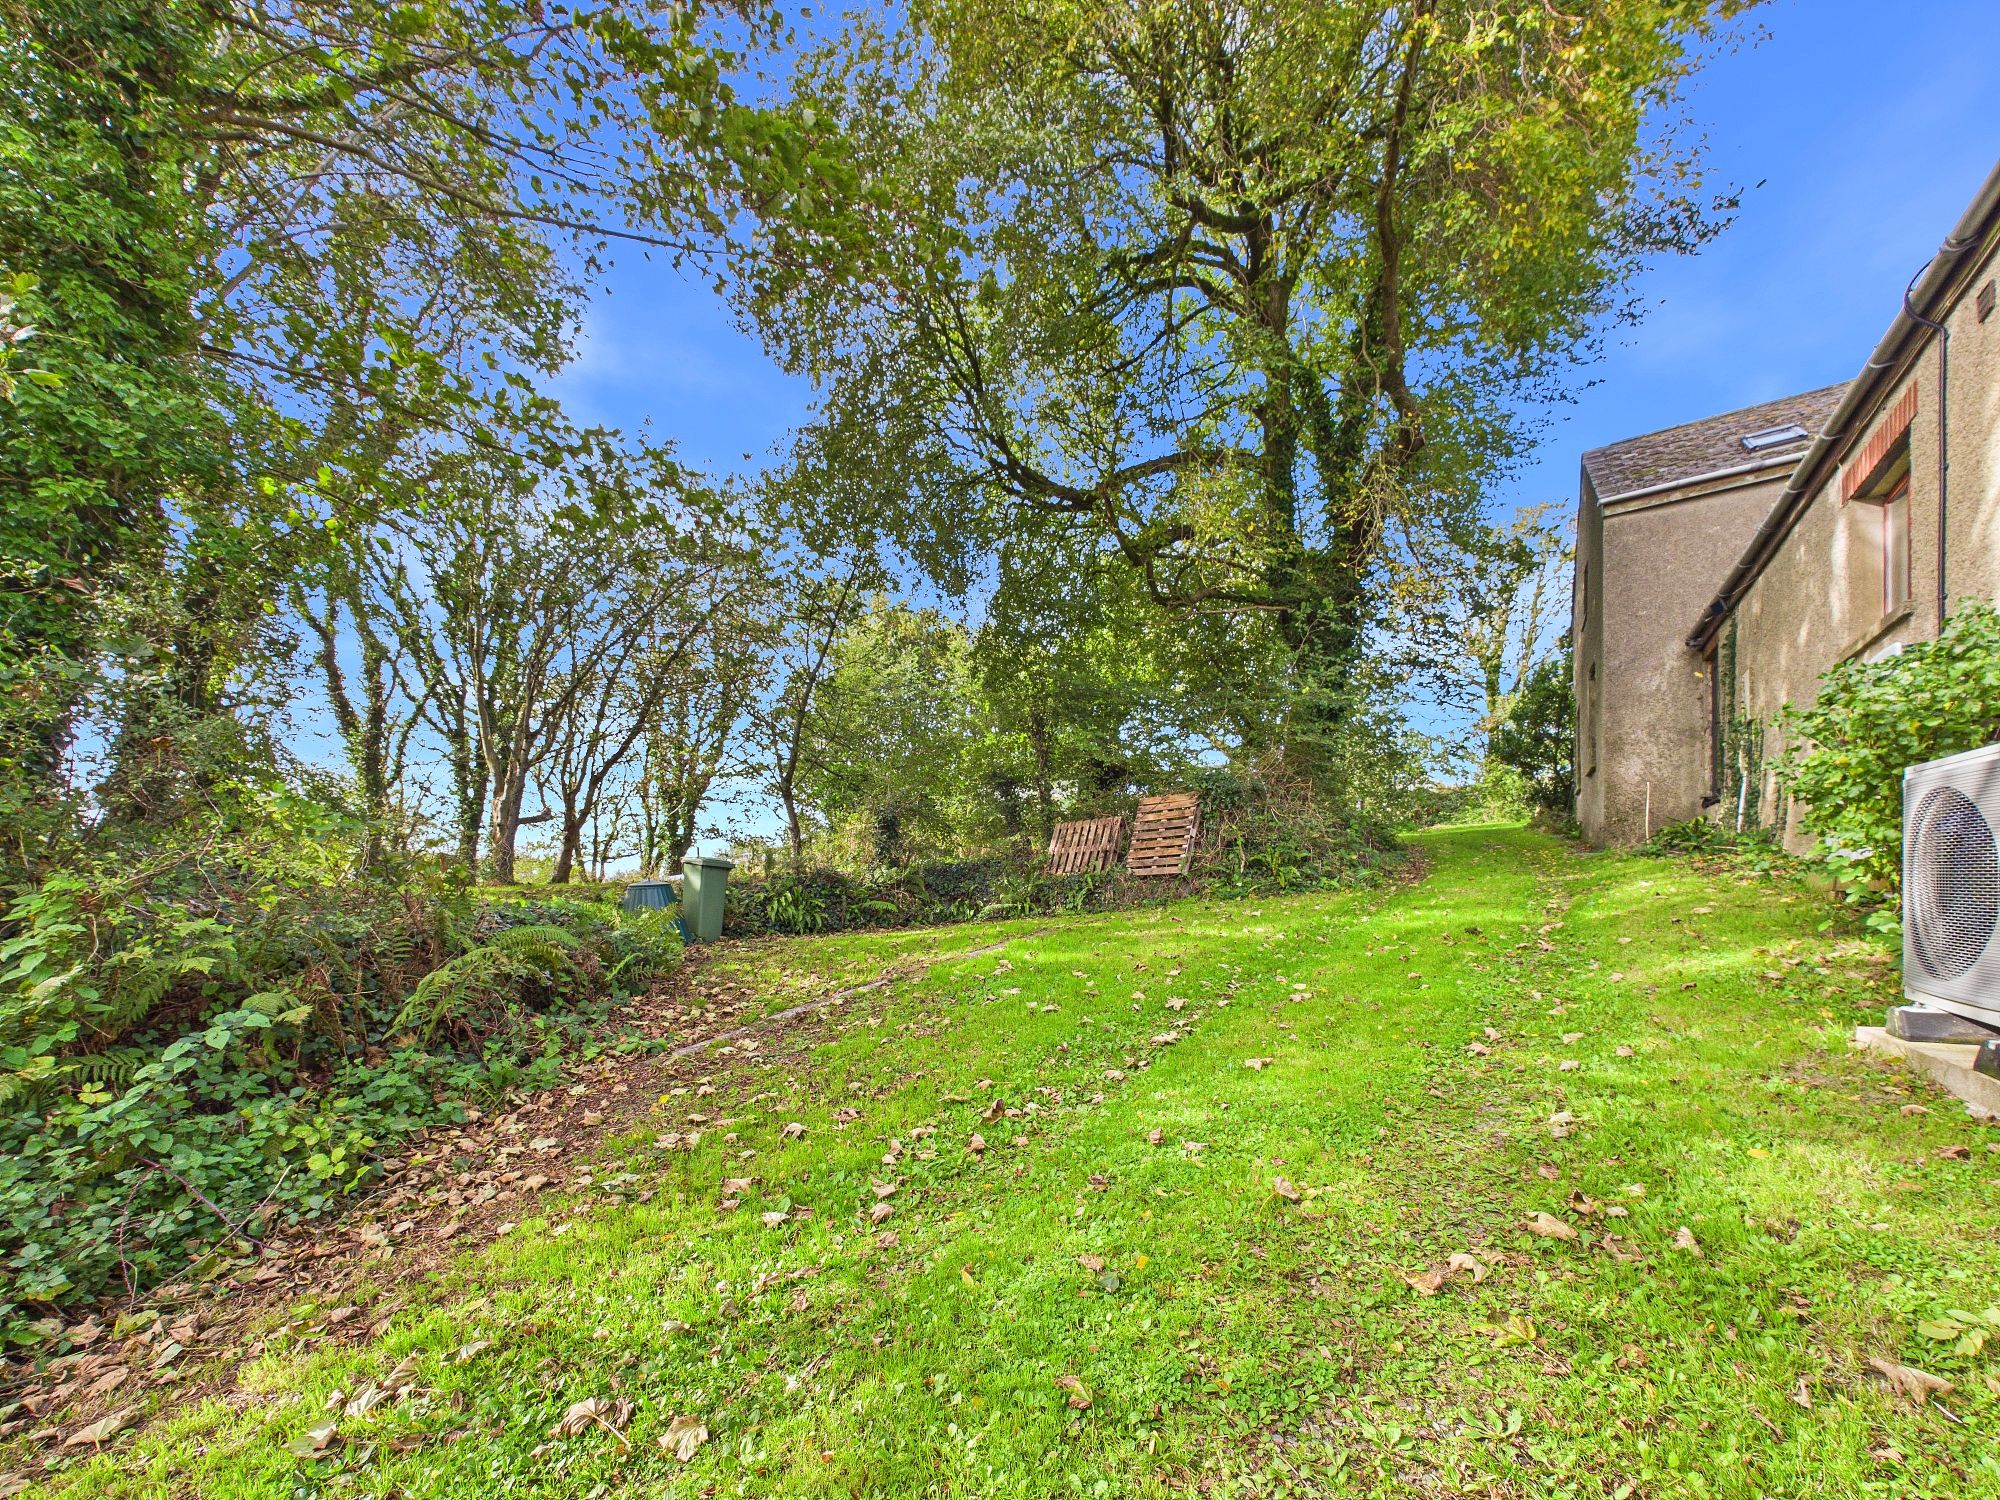
Externally, Barn Cottage boasts private parking for several vehicles. Whilst there is no allocated garden with the home, the property features a gorgeous courtyard approach to the front door with fruit trees. The home is located in the Pembrokeshire village of Trefin where the coast and sea is just a few minutes walk away. In the surrounding countryside you will also find plenty of walks and cycle routes. Within a short drive you will find plenty of local amenities as well as pubs and restaurants in neighbouring villages and towns.
Tenure: Freehold
Local Authority: Pembrokeshire County Council
Council Tax Band: D
EPC Rating: B
Services: Mains water and electric. Private drainage. Solar panels and air source heating.
Hallway 3' 1" x 3' 5" (0.94m x 1.03m)
Bedroom 3 14' 0" x 8' 9" (4.27m x 2.67m)
Bathroom 7' 2" x 7' 8" (2.19m x 2.33m)
Kitchen/Lounge/Diner 14' 1" x 19' 9" (4.30m x 6.03m)
Landing 6' 10" x 4' 0" (2.09m x 1.22m)
Bedroom 1 7' 7" x 14' 10" (2.30m x 4.53m)
Bedroom 2 7' 7" x 9' 3" (2.31m x 2.81m)