
The Close, Johnston, SA62
Info
- No Chain
- Semi-detached Home
- Perfect Opportunity to Reach the Market
- Large Plot with Enclosed Rear Garden and Driveway
- Surprisingly Spacious Accommodation
The Property
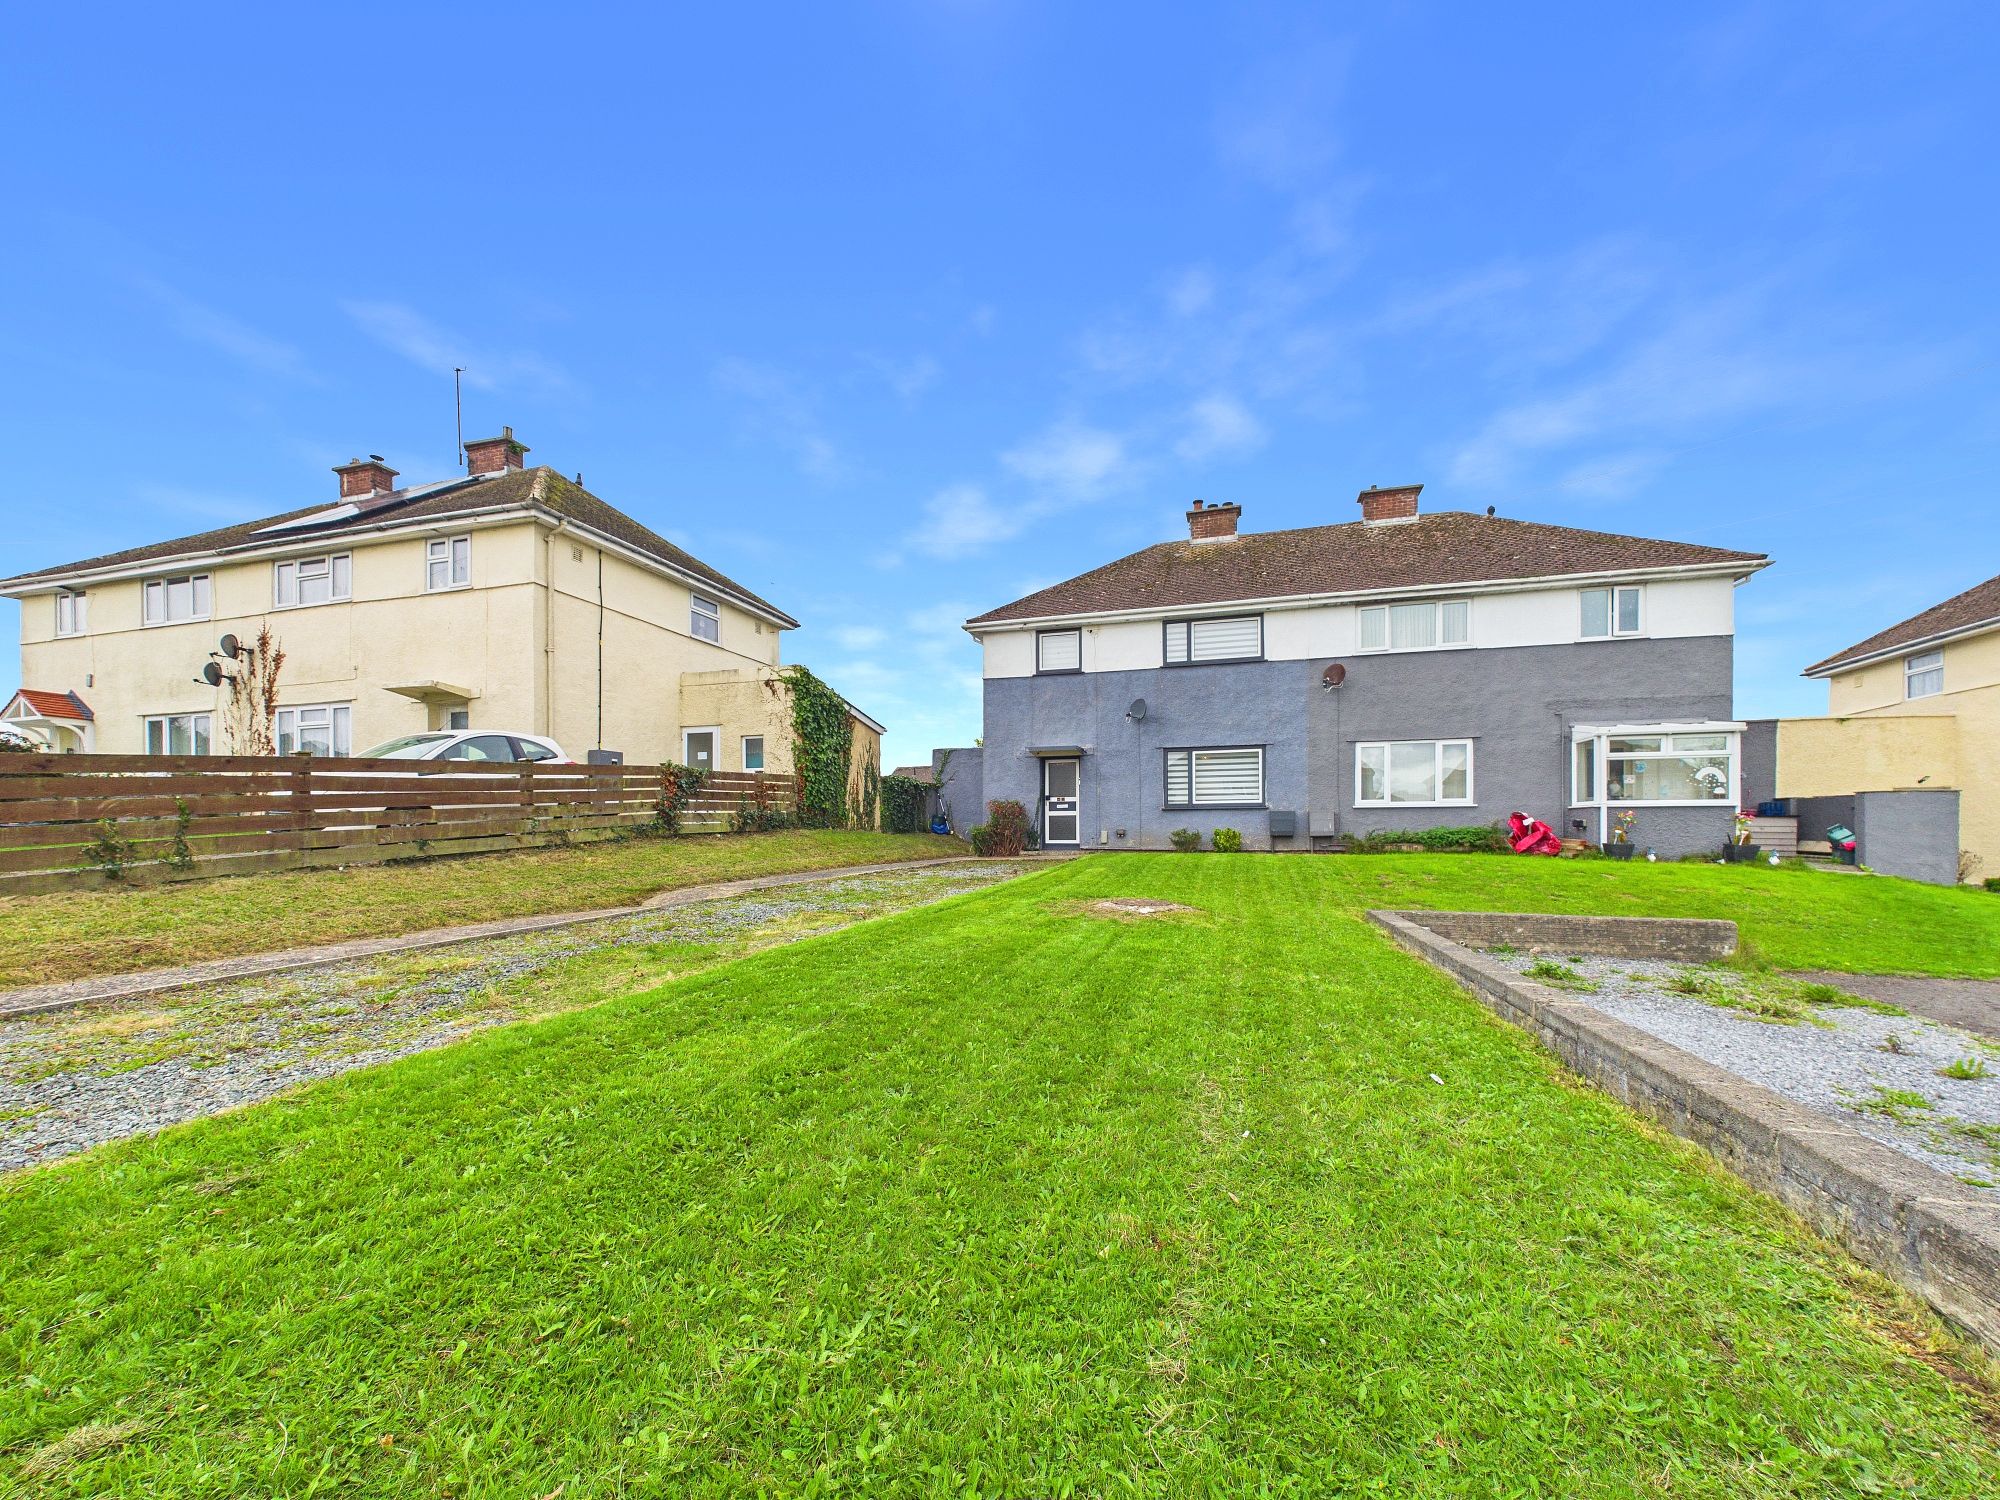
Blackbear are delighted to present 41, The Close to the open market; a great opportunity for first time buyers or for investors alike. The accommodation consists of: 3 bedrooms, living room, dining room, kitchen, bathroom and versatile, lean-to utility area with a WC. The home is situated in a cul-de-sac with quick access to the local park, amenities and transport link - we highly recommend viewing!
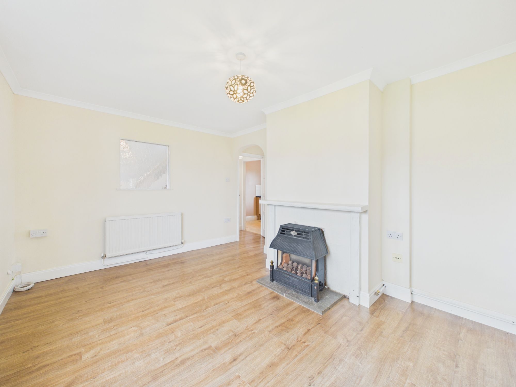
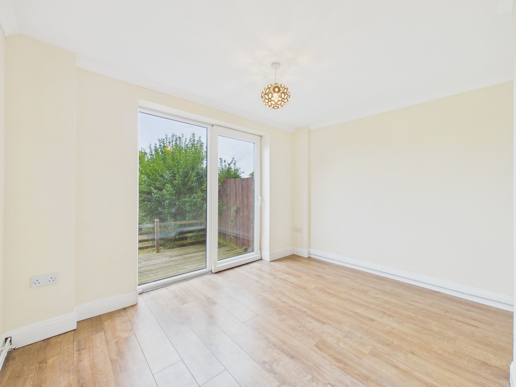
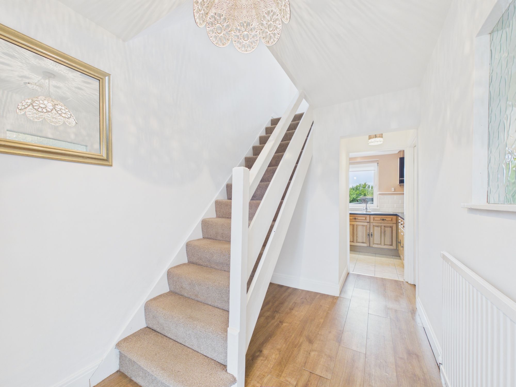
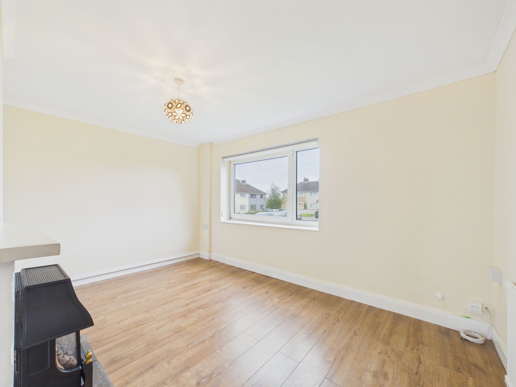
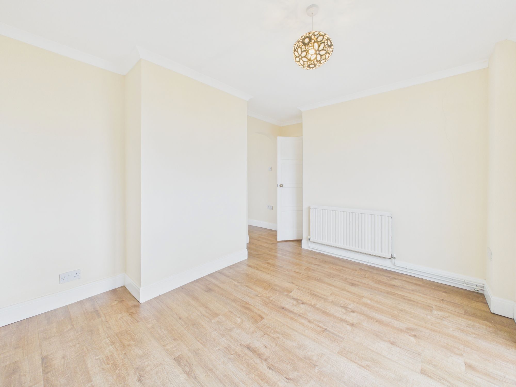
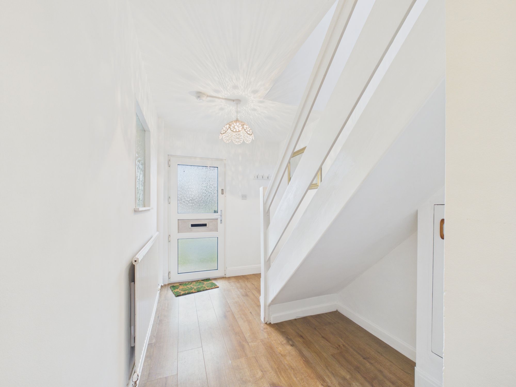
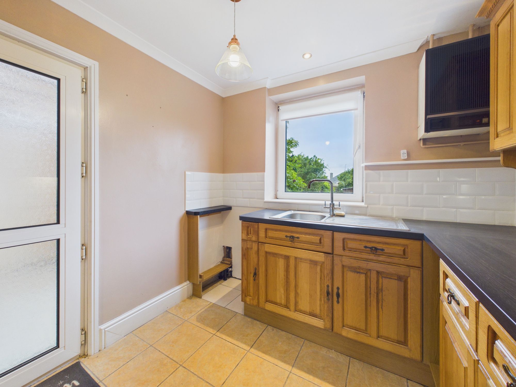
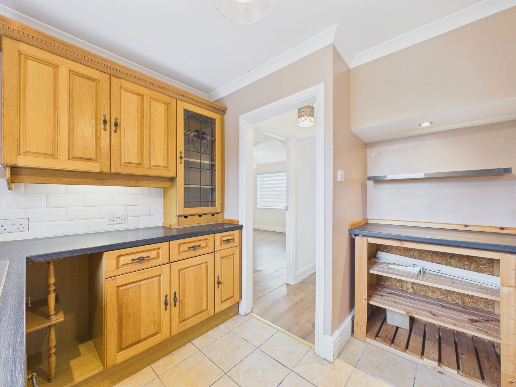
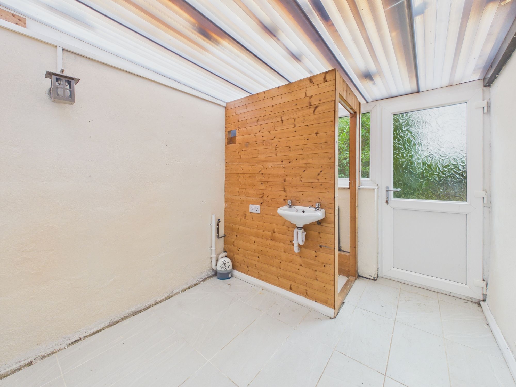
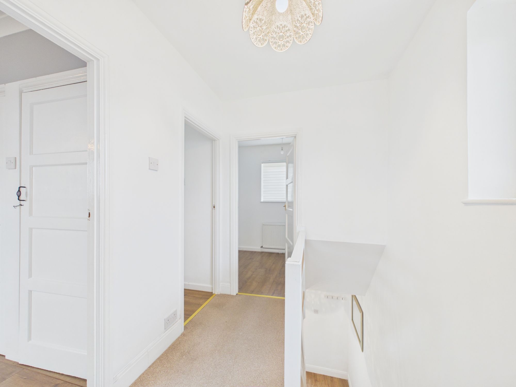
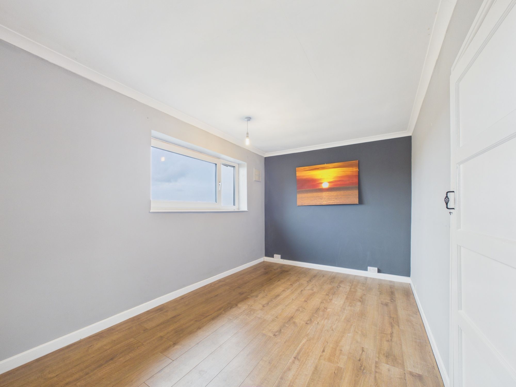
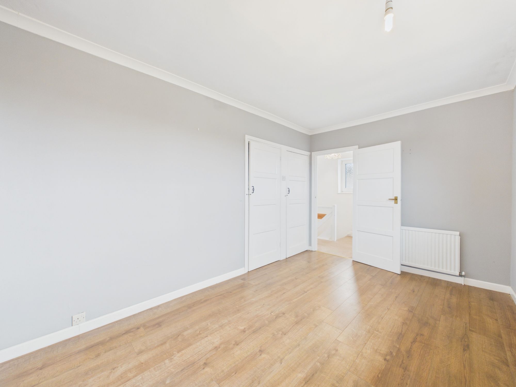
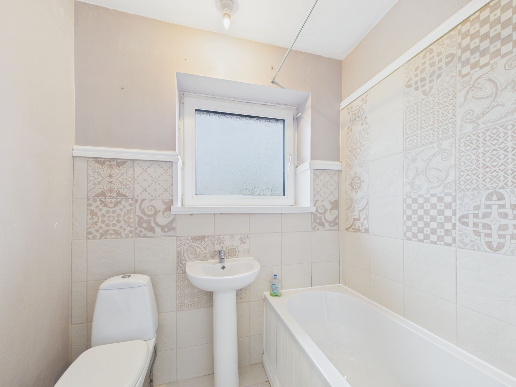
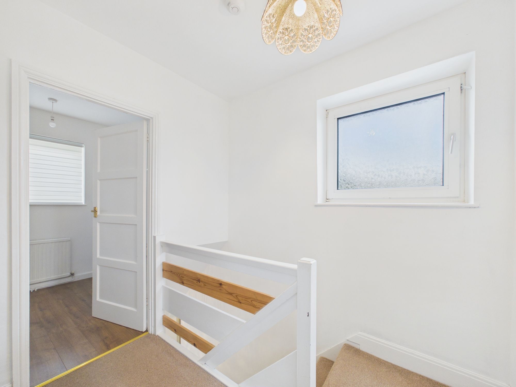
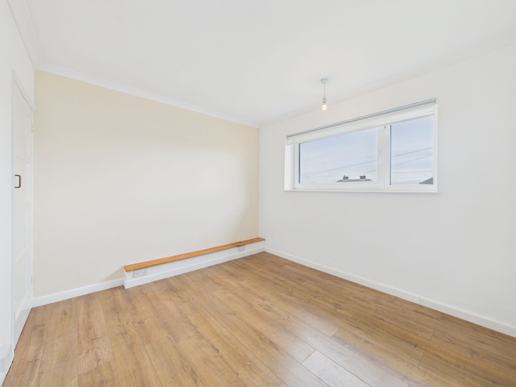
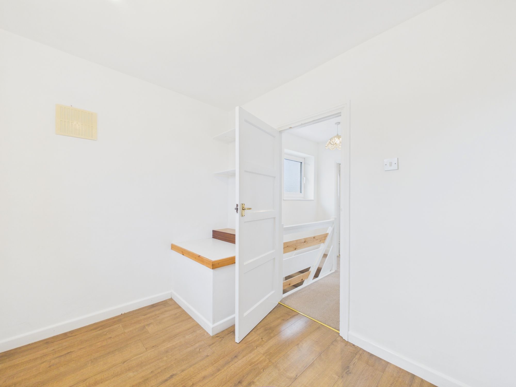
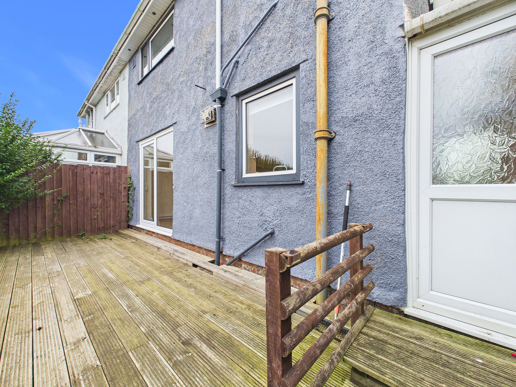
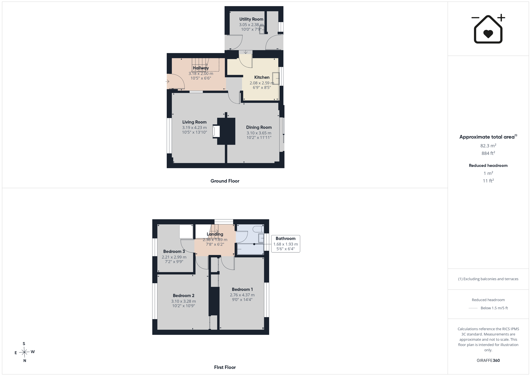
Entering the property into a well-lit hallway, you will proceed through to the main living area of the interior; a spacious lounge and dining room with the latter providing access to the rear garden. To the rear of the property, you will find the kitchen which leads into the lean-to room which provides a great versatile utility area equipped with a WC. Upstairs, the home has 3 good-sized bedrooms as well as a family bathroom.
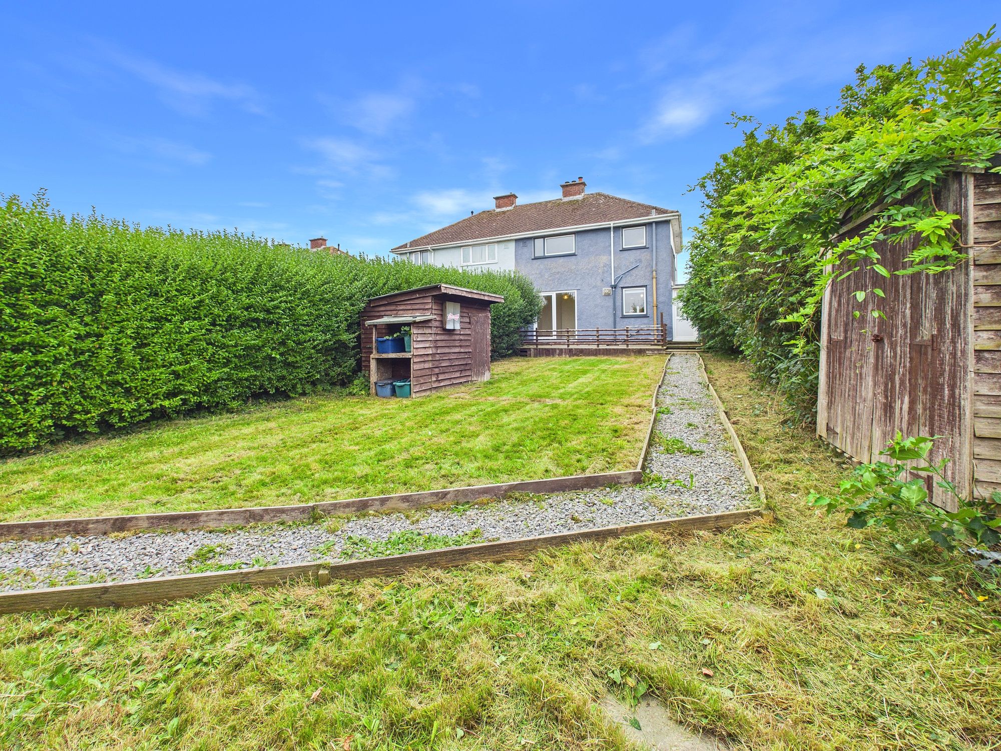
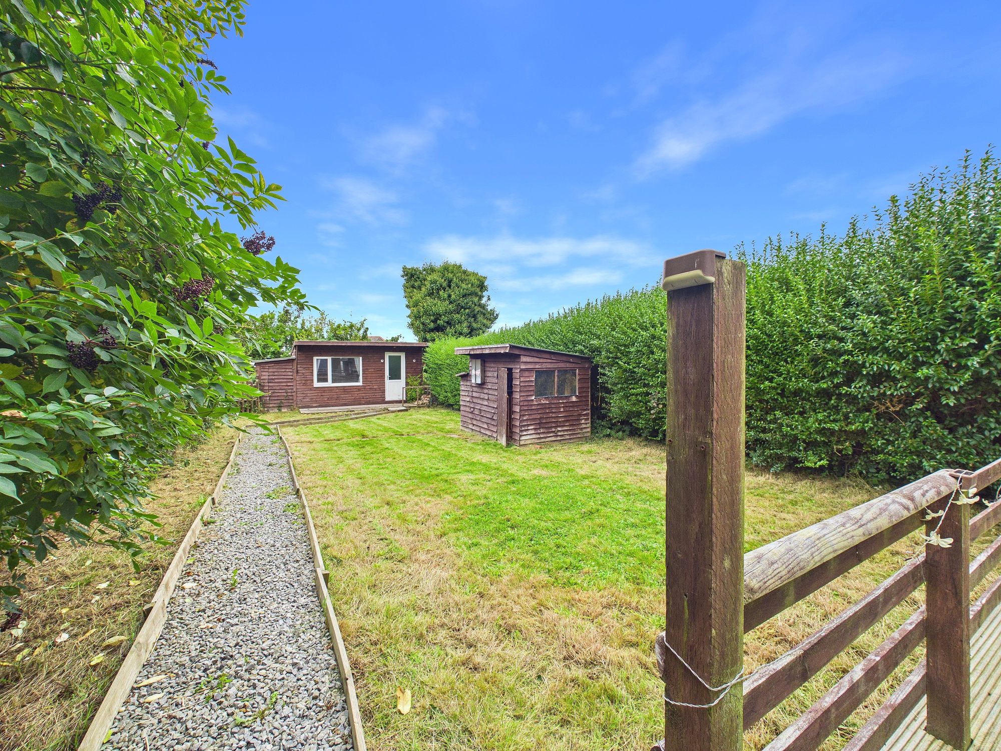
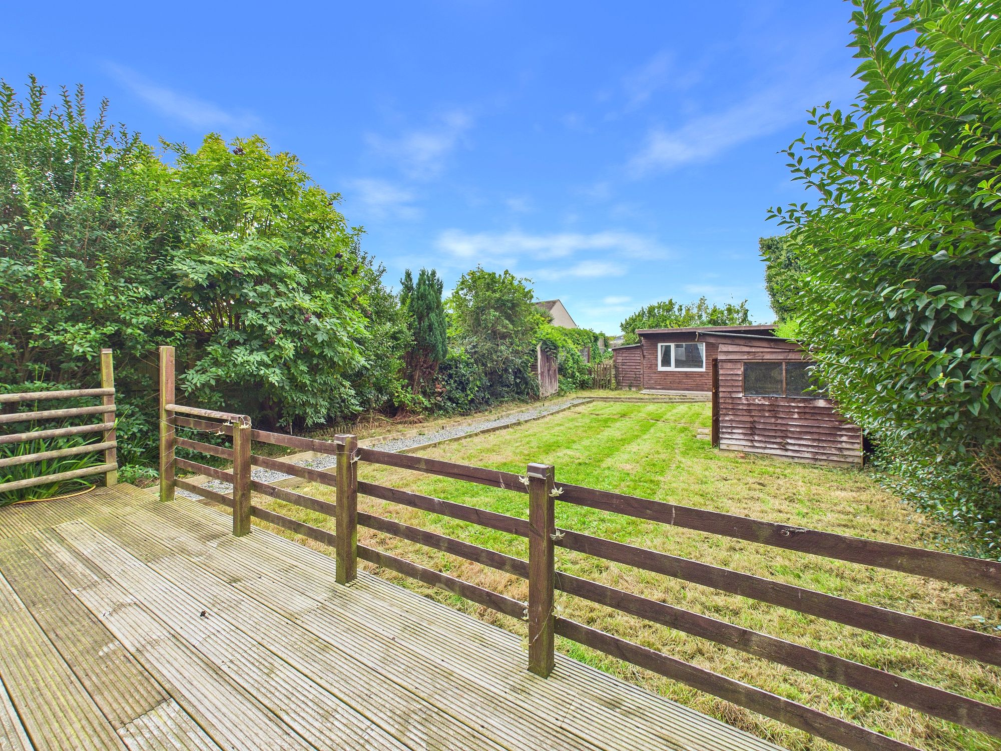
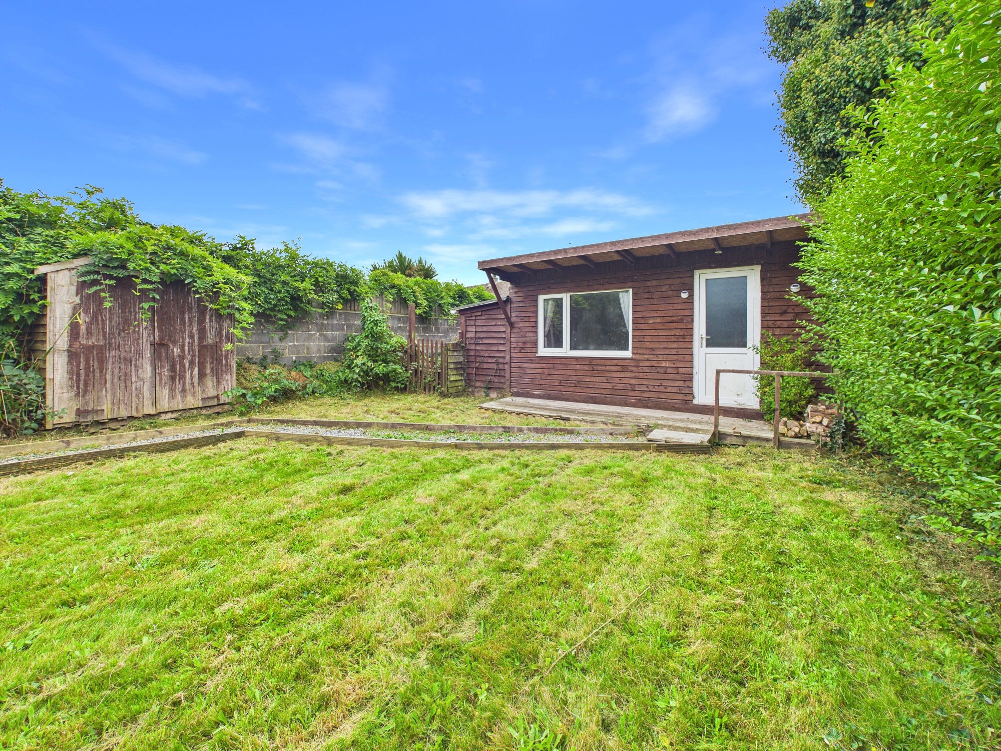
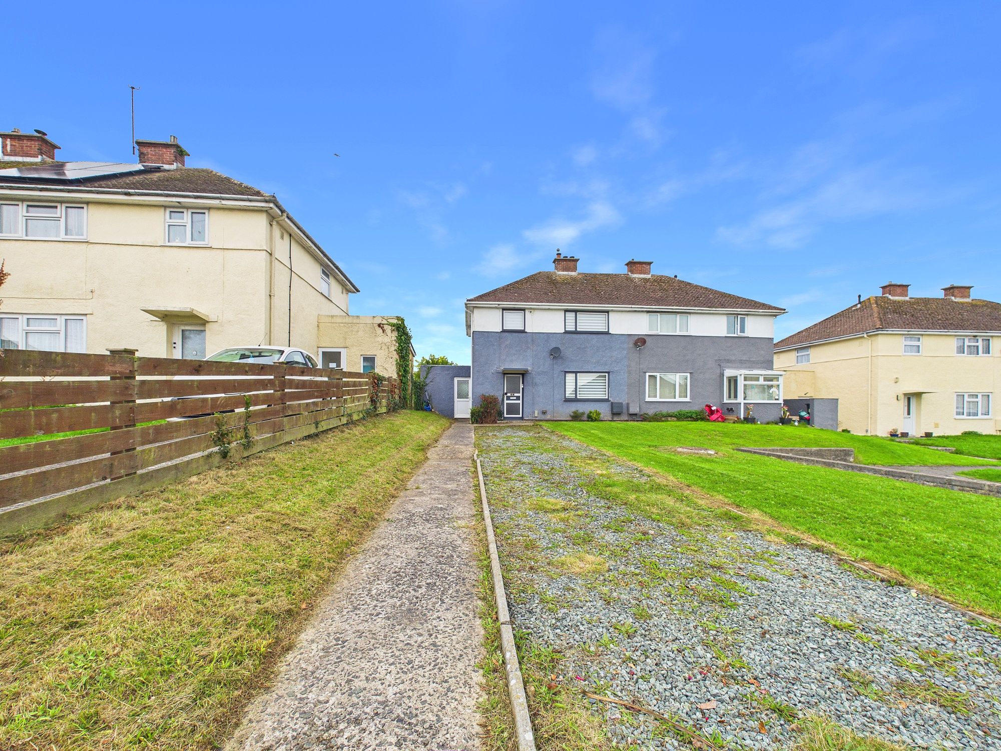
Externally, 41, The Close boasts a substantial plot which provides a large, enclosed rear garden with garden shed as well as a front lawn with driveway suitable for several vehicles. The home is situated in the village of Johnston where parks, local amenities and great transport links are right on your doorstep.
Tenure: Freehold
Local Authority: Pembrokeshire County Council
Services: We are advised that all mains services are connected
Council Tax Band: B
EPC Rating: E
Hallway 10' 5" x 6' 7" (3.18m x 2.00m)
Living Room 10' 6" x 13' 11" (3.19m x 4.23m)
Dining Room 10' 2" x 12' 0" (3.10m x 3.65m)
Kitchen 6' 10" x 8' 6" (2.08m x 2.59m)
Utility Room 10' 0" x 7' 10" (3.05m x 2.38m)
Landing 7' 9" x 6' 2" (2.36m x 1.89m)
Bedroom 1 9' 1" x 14' 4" (2.76m x 4.37m)
Bedroom 2 10' 2" x 10' 9" (3.10m x 3.28m)
Bedroom 3 7' 3" x 9' 10" (2.21m x 2.99m)
Bathroom 5' 6" x 6' 4" (1.68m x 1.93m)