
Steynton Road, Milford Haven, SA73
Info
- Detached Property
- Character Filled Home
- Enclosed Garden, Driveway and Garage
- Ideal Location Close to Schools and Local Amenities
The Property
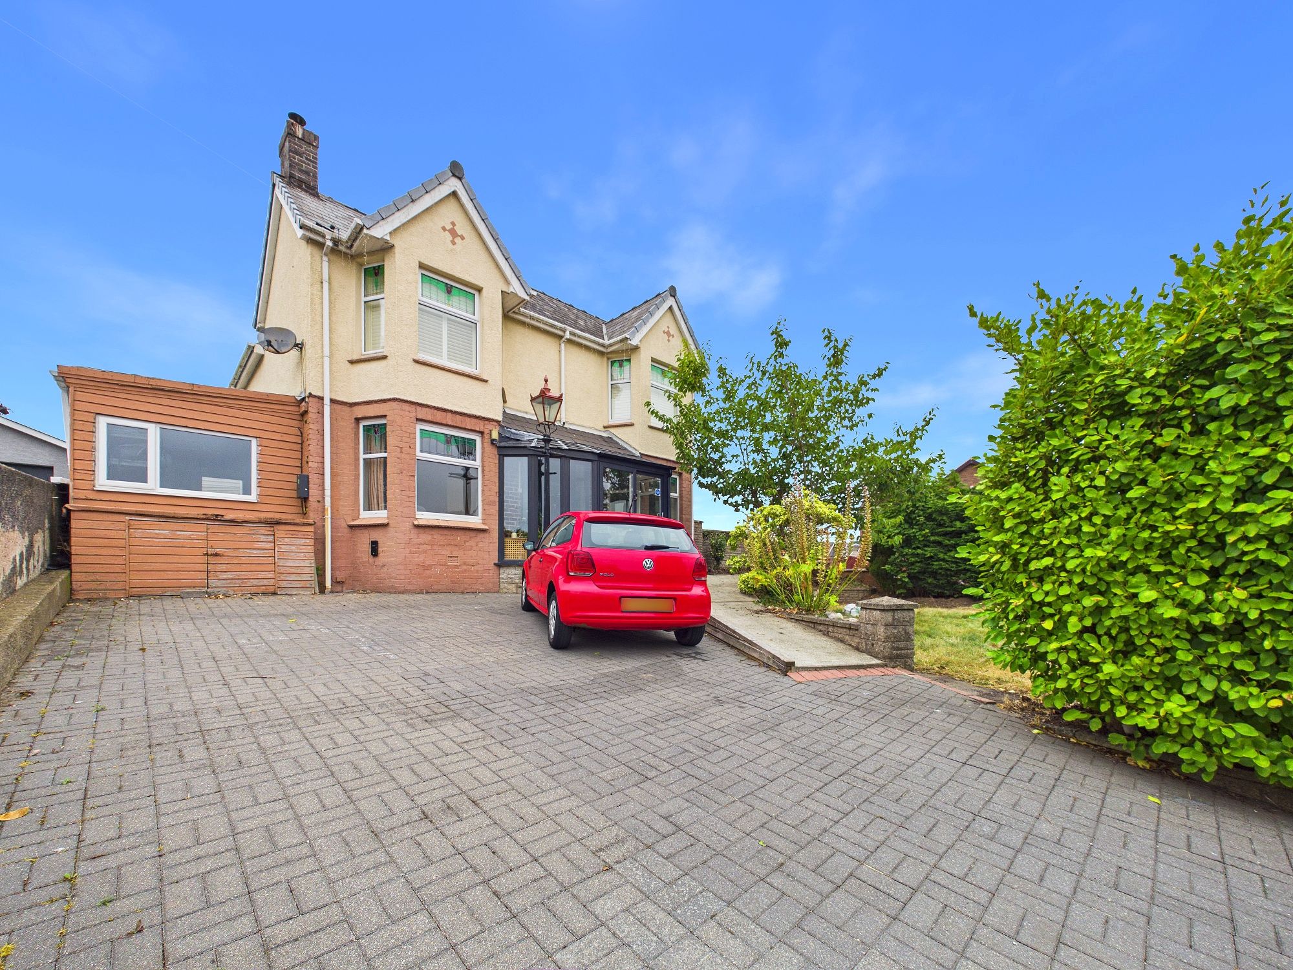
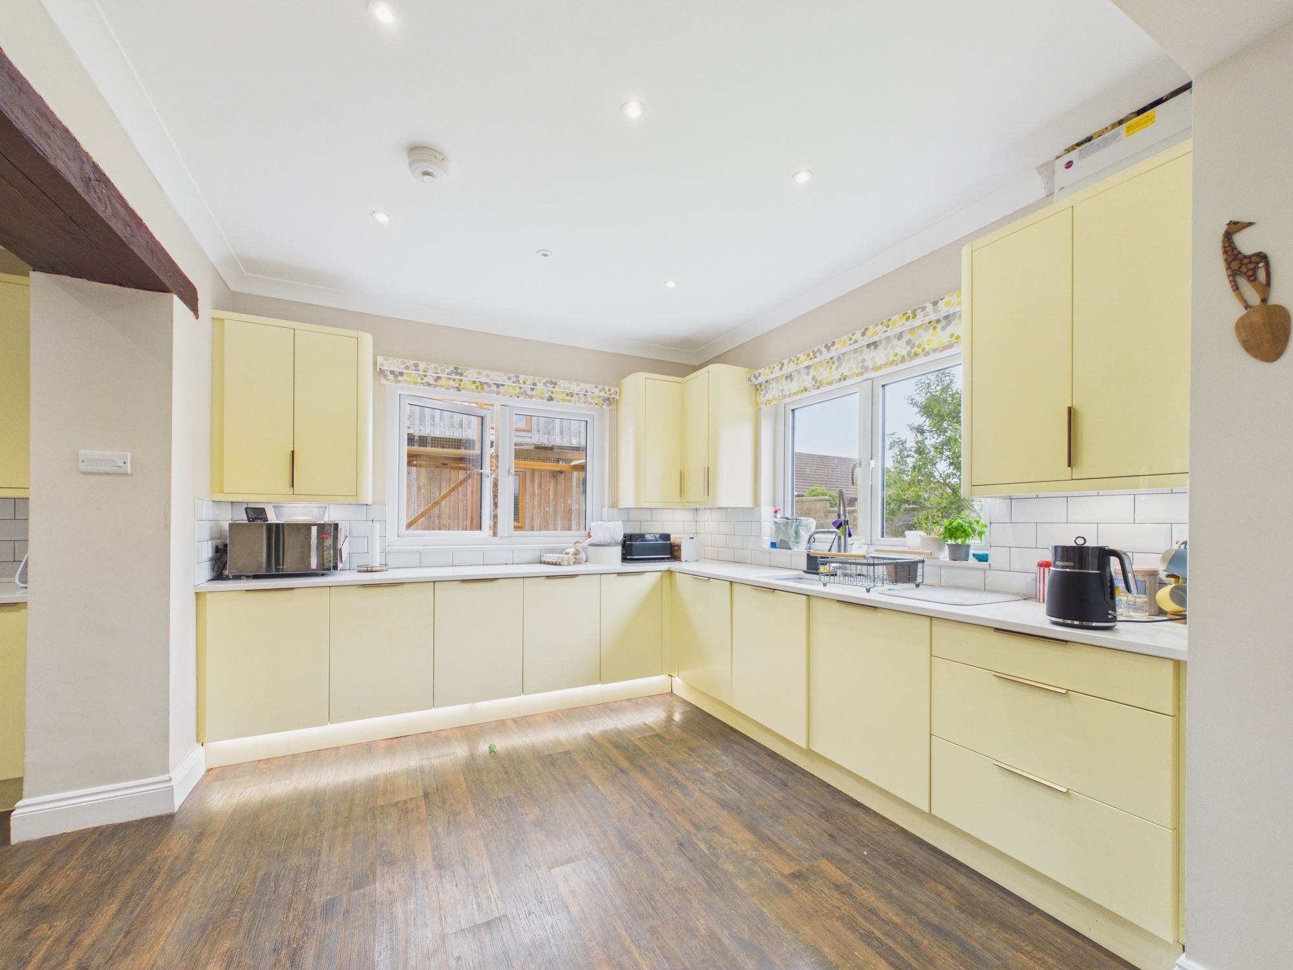
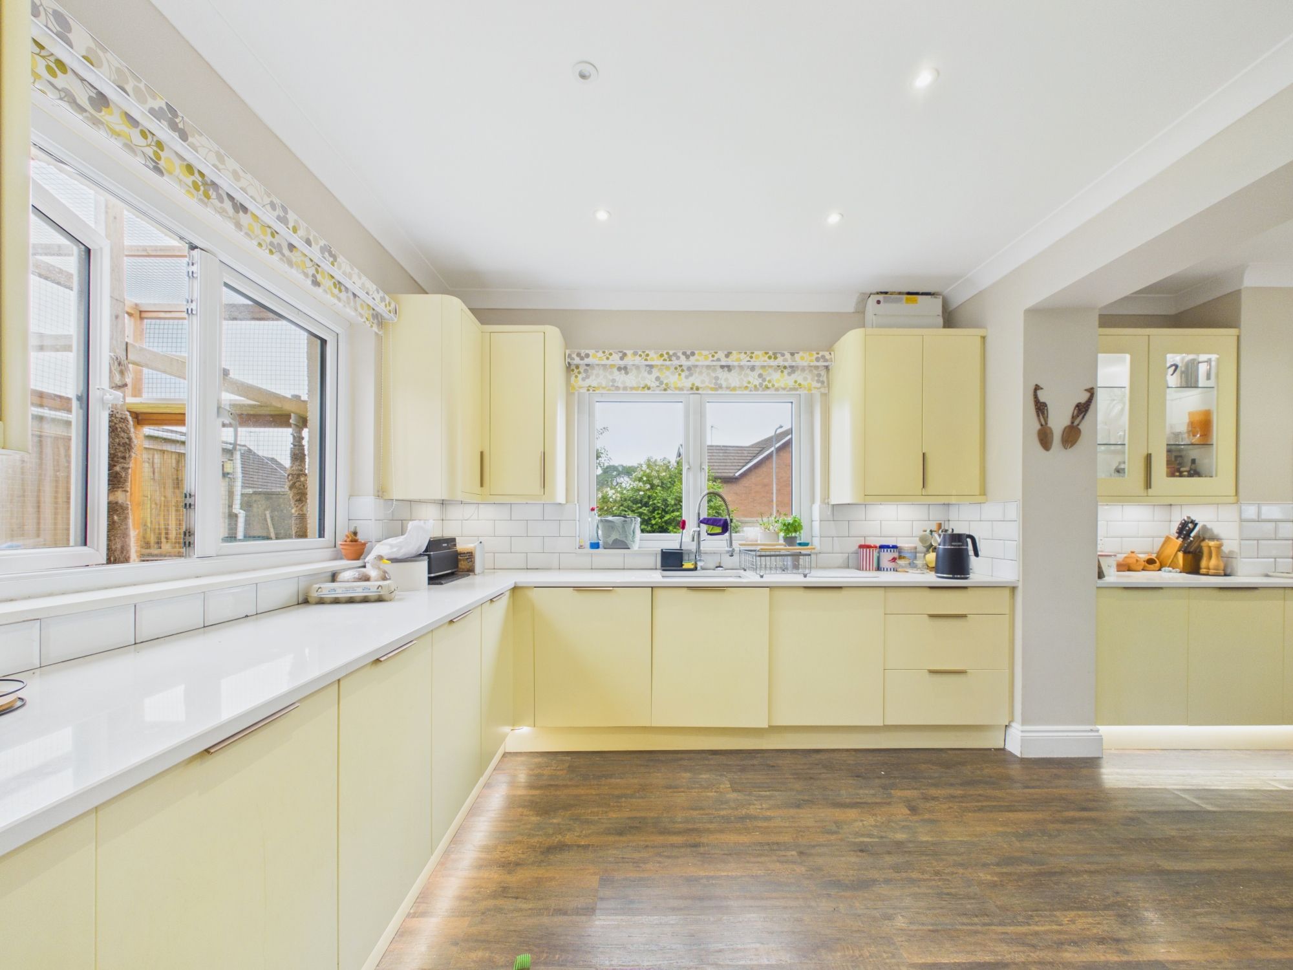
Blackbear are delighted to present 63 Steynton Road to the open market: a spacious, family home which effortlessly blends character with modern living. The accommodation consists of: 4 bedrooms, lounge, kitchen/diner, sunroom, bathroom, Wc and versatile utility area. The property is perfect for those looking for their ideal family home situated in a great location to access local schools, local amenities and transport links - we highly recommend viewing!
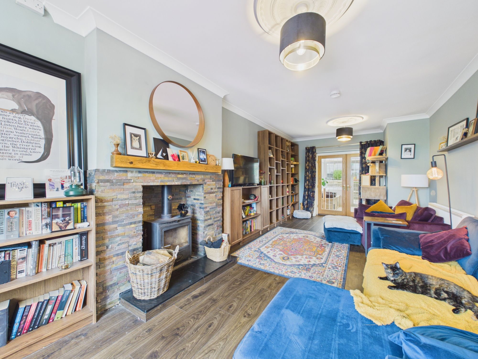
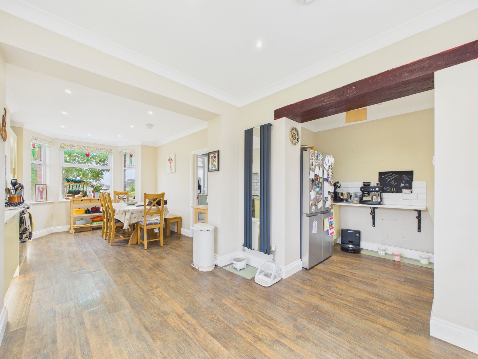
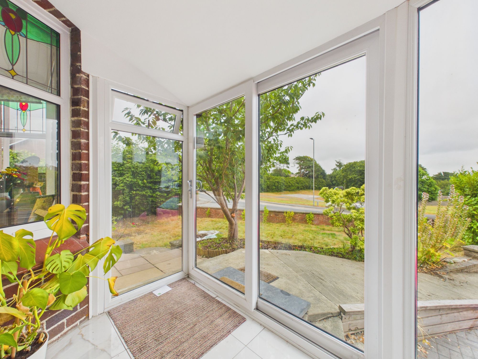
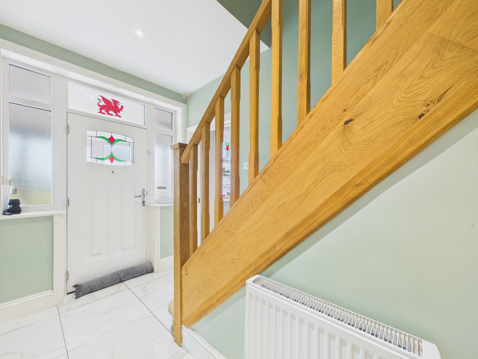
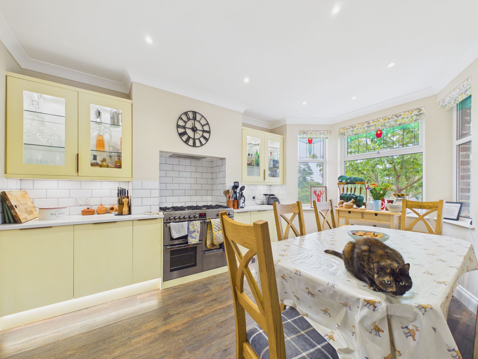
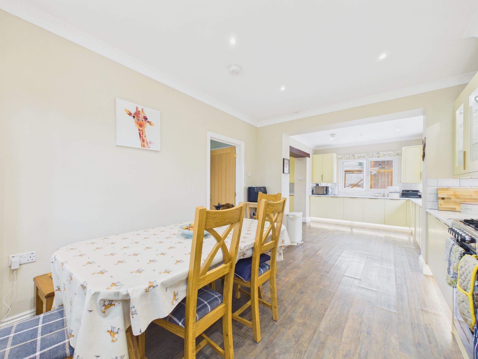
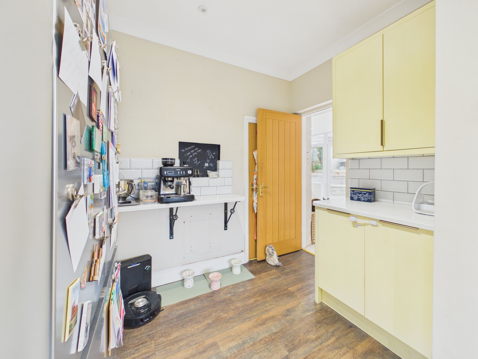
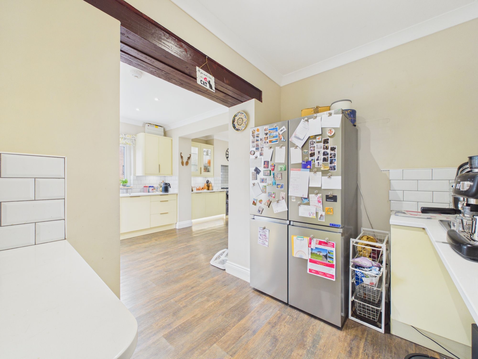
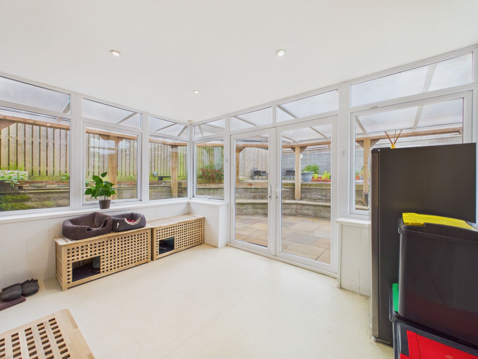
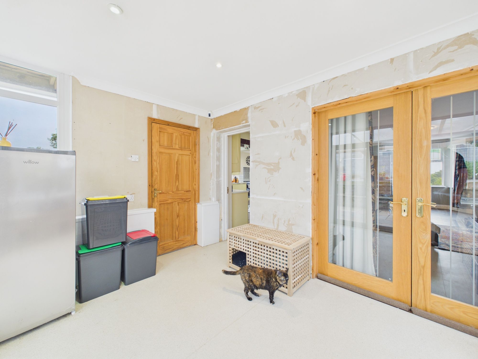
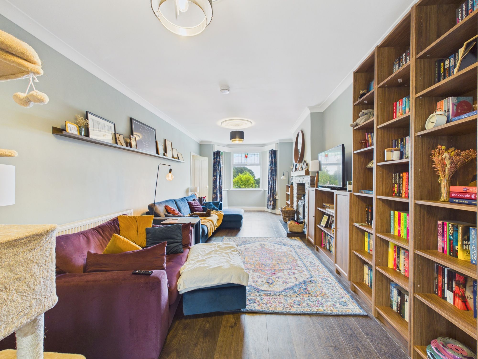
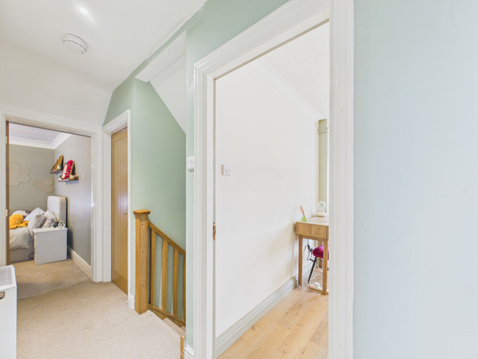
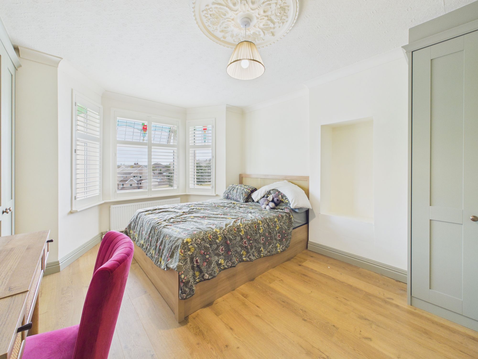
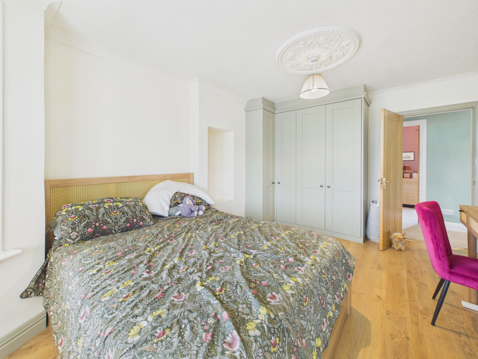
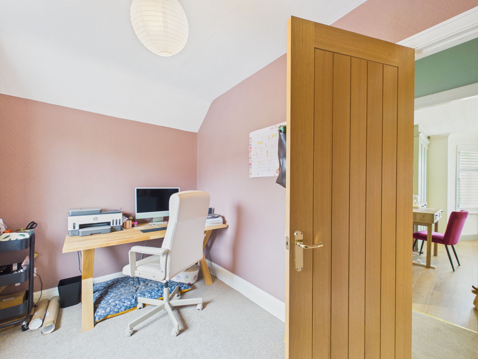
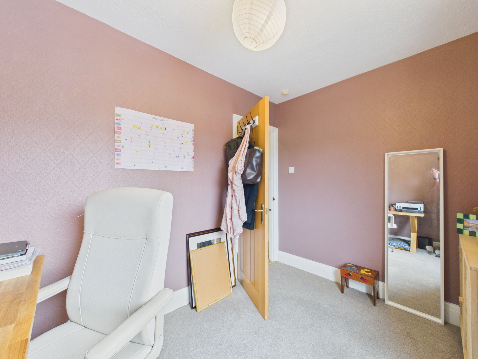
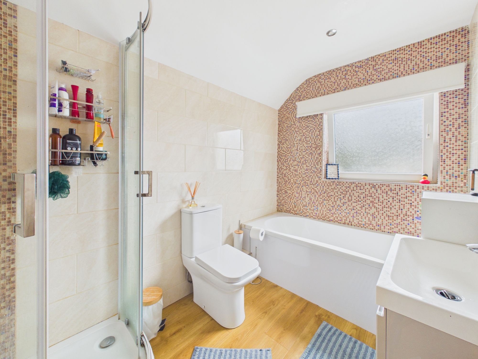
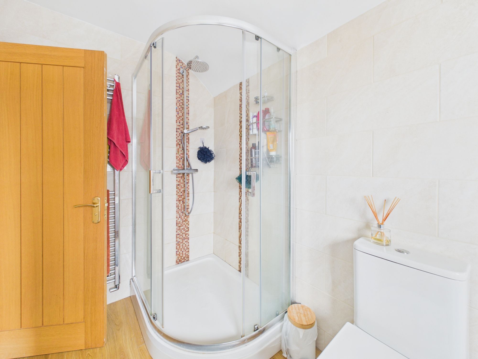
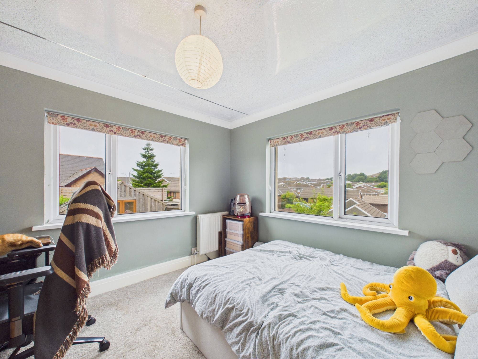
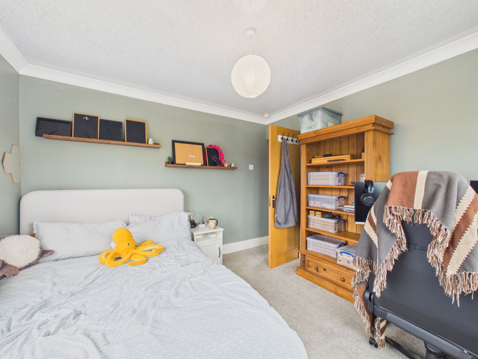
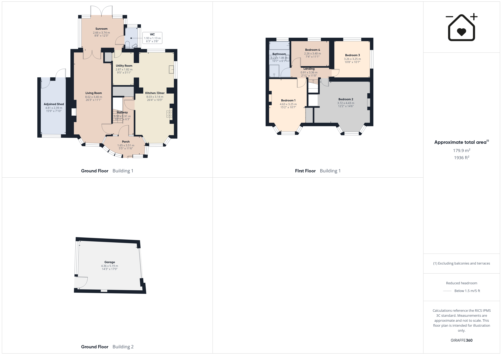
You enter the property into a convenient porch/entry before proceeding into the main hallway. From here you can access the main lounge on your left, equipped with cosy log burner, and the heart of the home - the spacious kitchen/diner - on your right. At the rear of the property you will find a sunroom providing access to the rear garden as well as a highly convenient Wc. Upstairs, you will find 4 bedrooms as well as a family bathroom. The home is well appointed and is highly suited to a modern lifestyle whilst also benefitting from the character features.
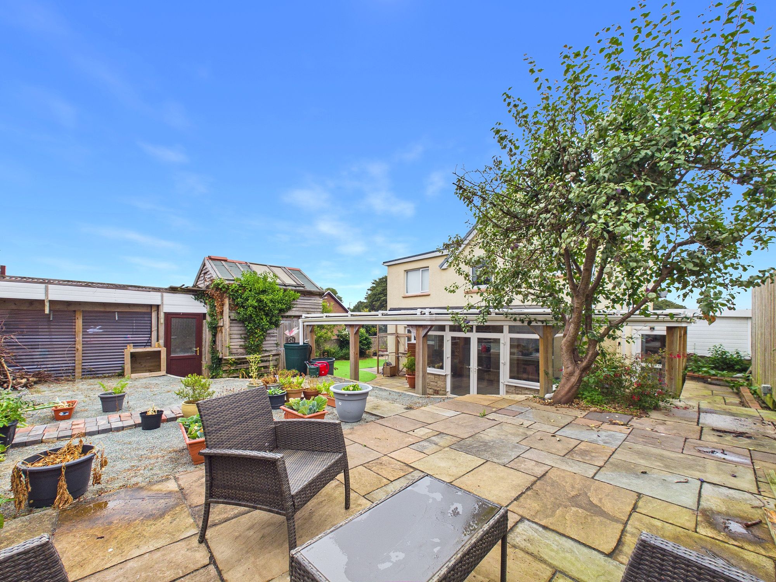
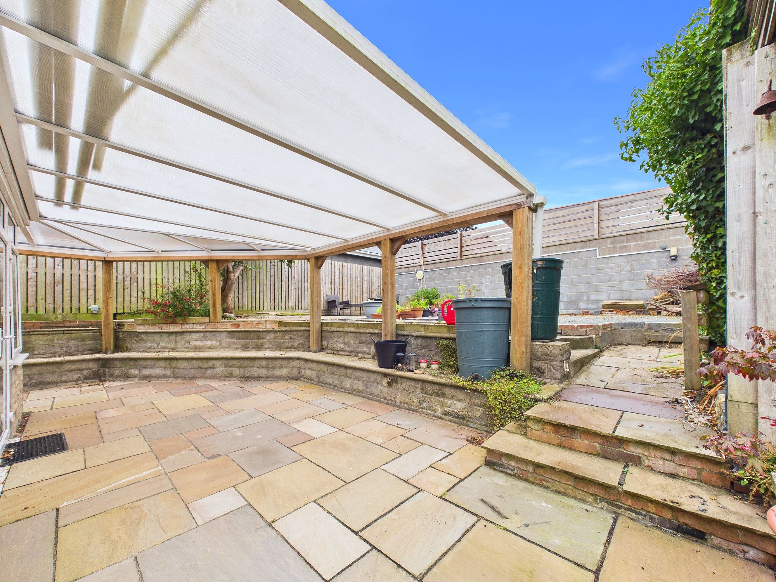
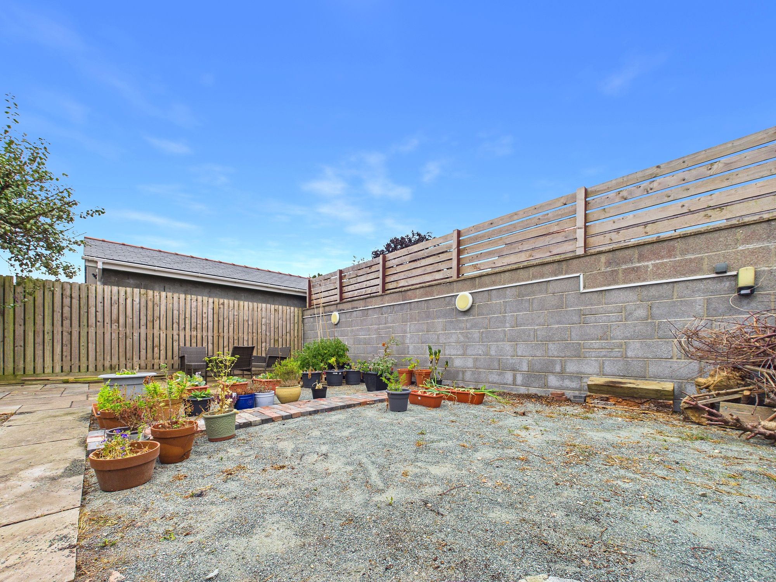
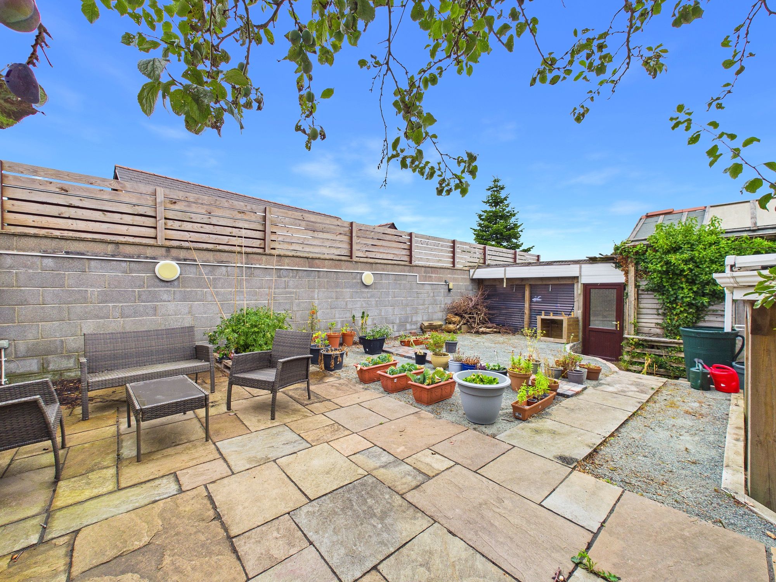
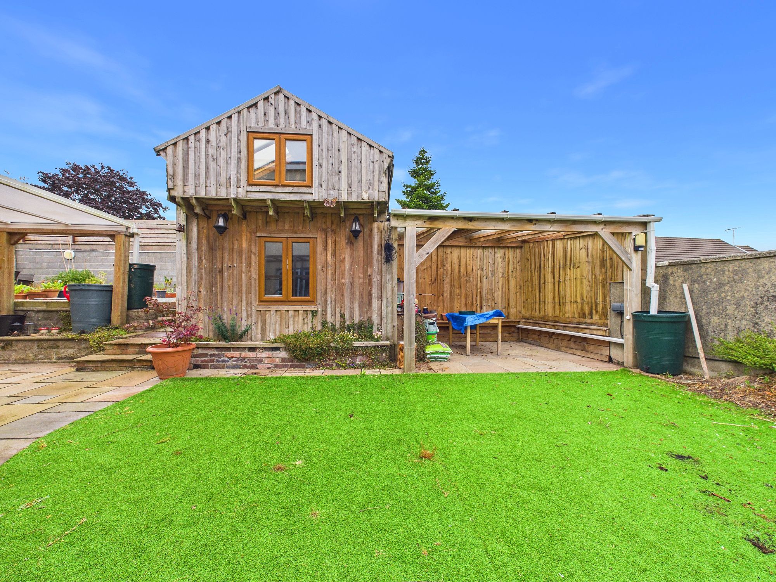
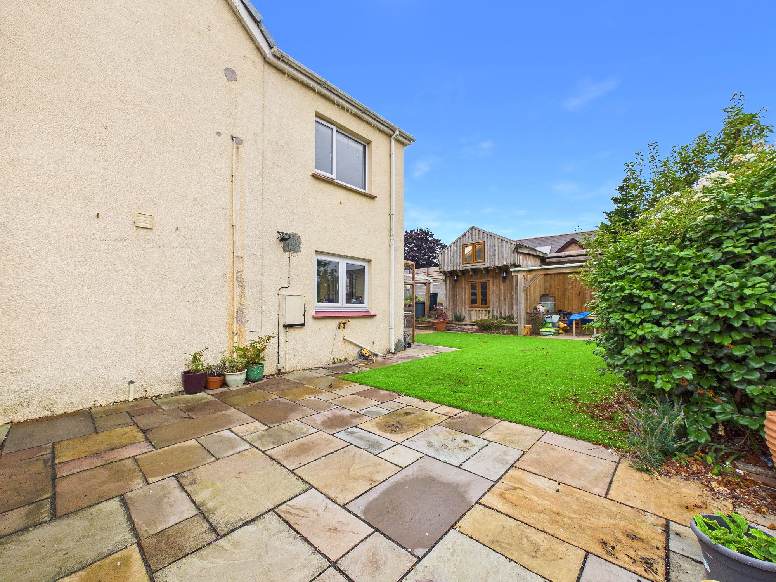
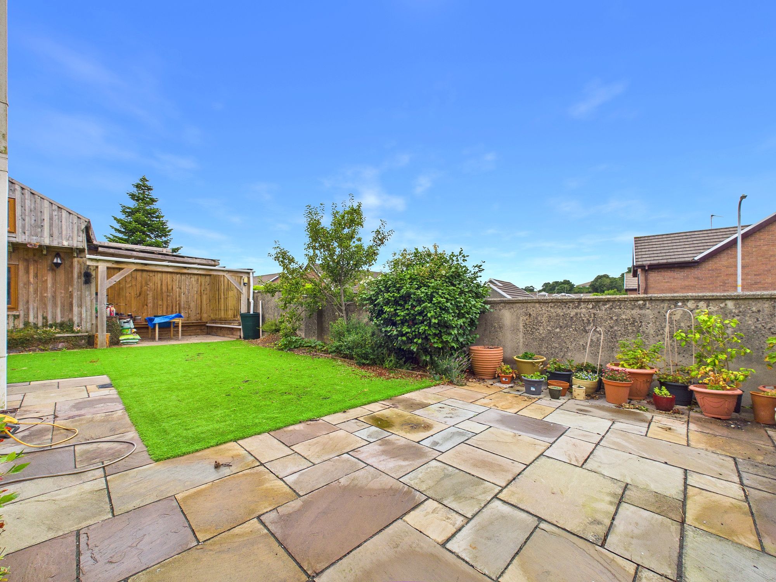
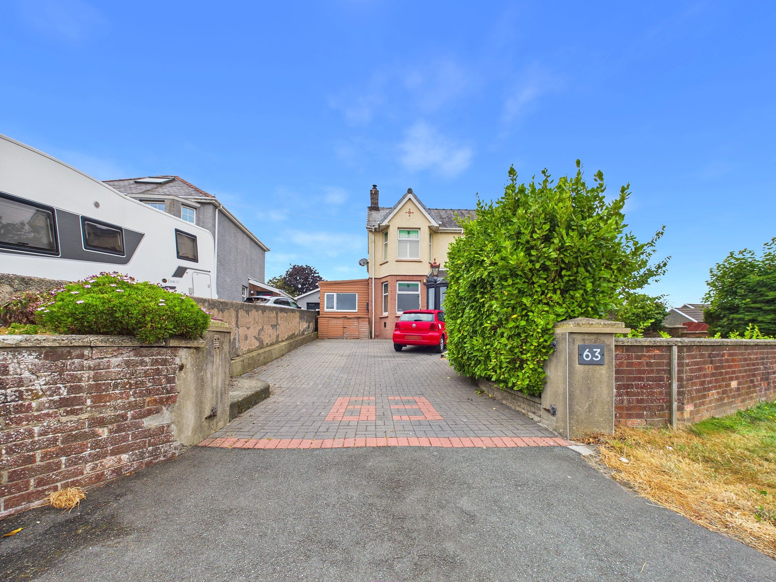
Externally, 63 Steynton Road boasts a good-sized driveway suitable for several vehicles, a small front lawn area as well as an en-closed rear garden. The garden features several areas perfect for vegetable growing, enjoying summer BBQs as well as scope to add a lawn area too. The property features a versatile adjoined shed/storage room, and an external garage. The home is located within walking distance of local schools, amenities, as well as Milford Haven marina.
Local Authority: Pembrokeshire County Council
Tenure: Freehold
Services: We are advised that all mains services are connected
EPC Rating: C
Council Tax Band: E
Porch 5' 5" x 11' 6" (1.65m x 3.51m)
Hallway 10' 11" x 6' 3" (3.33m x 1.91m)
Living Room 26' 4" x 11' 2" (8.02m x 3.40m)
Kitchen/Diner 26' 4" x 10' 4" (8.03m x 3.14m)
Utility Room 9' 5" x 6' 0" (2.87m x 1.82m)
Sunroom 8' 9" x 12' 3" (2.66m x 3.74m)
Wc 6' 4" x 3' 8" (1.93m x 1.13m)
Landing 3' 0" x 11' 0" (0.91m x 3.36m)
Bedroom 1 15' 2" x 10' 8" (4.63m x 3.25m)
Bedroom 2 12' 2" x 14' 6" (3.72m x 4.43m)
Bedroom 3 10' 8" x 10' 8" (3.26m x 3.25m)
Bedroom 4 7' 5" x 11' 2" (2.26m x 3.40m)
Bathroom 10' 7" x 6' 1" (3.23m x 1.86m)
Adjoined Shed/Storage 15' 9" x 7' 10" (4.81m x 2.39m)