
Southerndown Avenue, Mayals, SA3
Info
- Detached
- Flexible Living accommodation
- Within Bishopston School Catchment
- Within walking distance of Clyne Gardens and the beachfront
- Driveway
- Close to local transport links and amenities
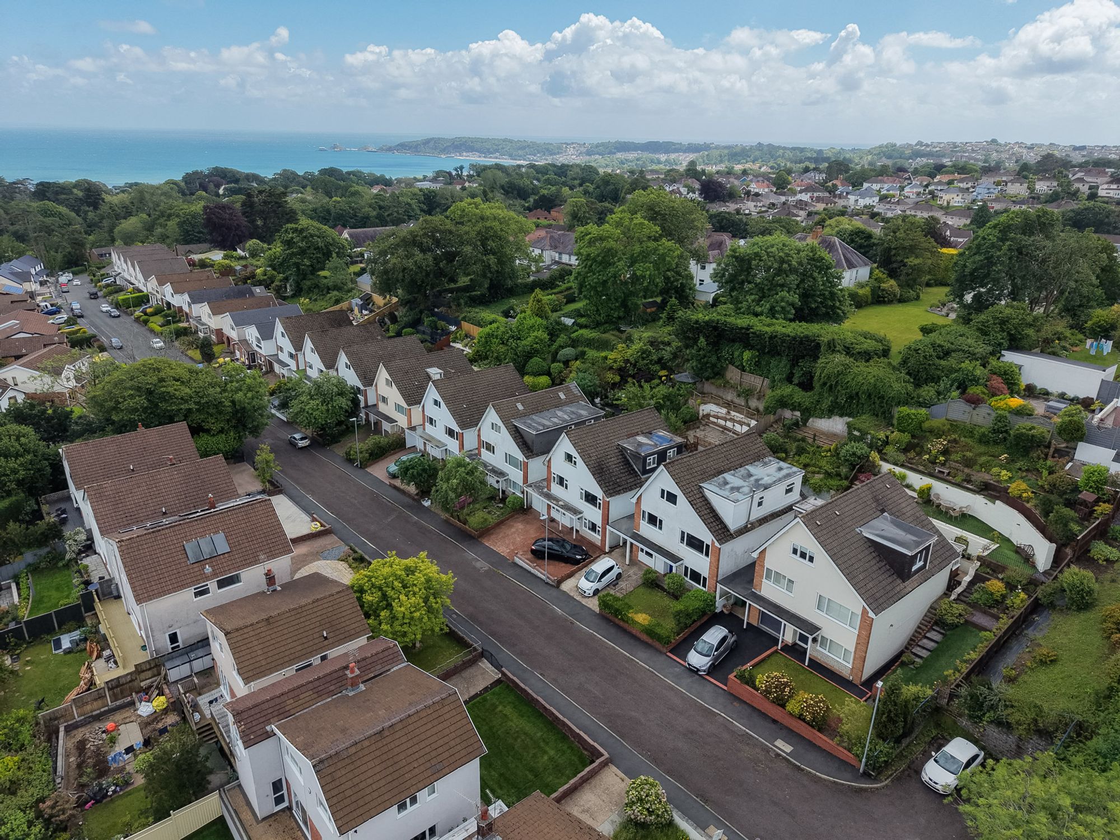
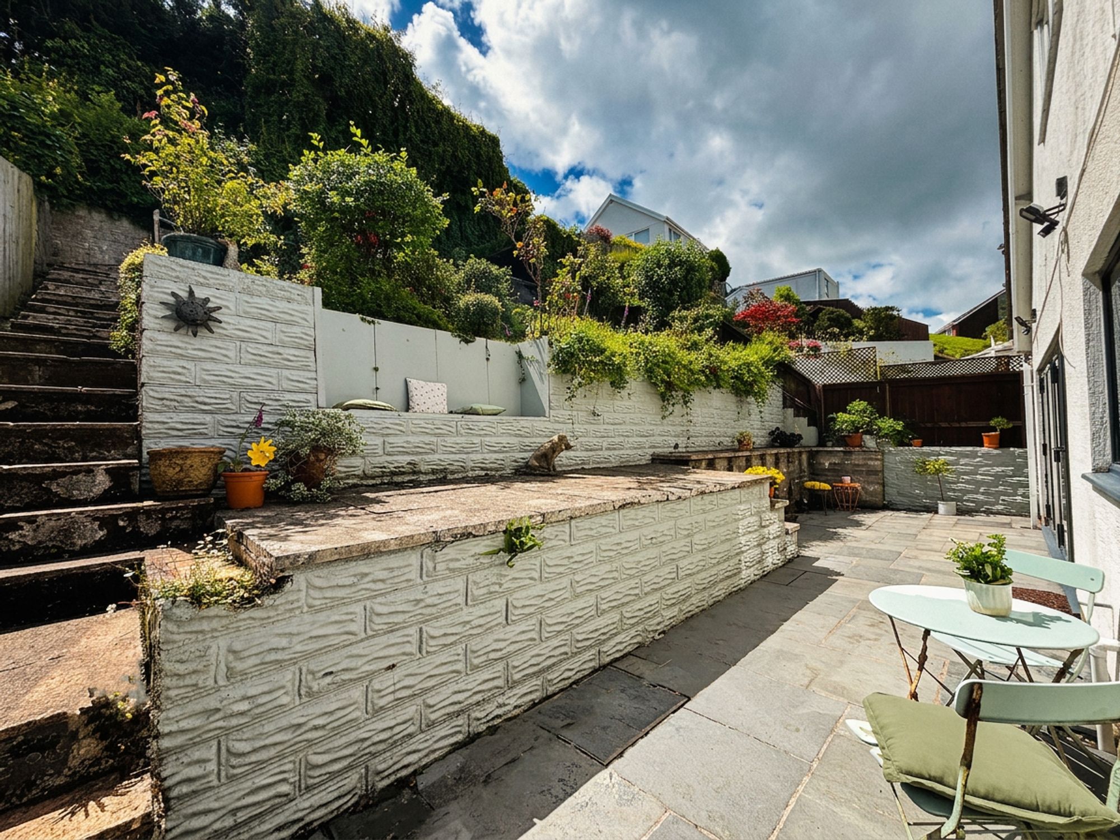
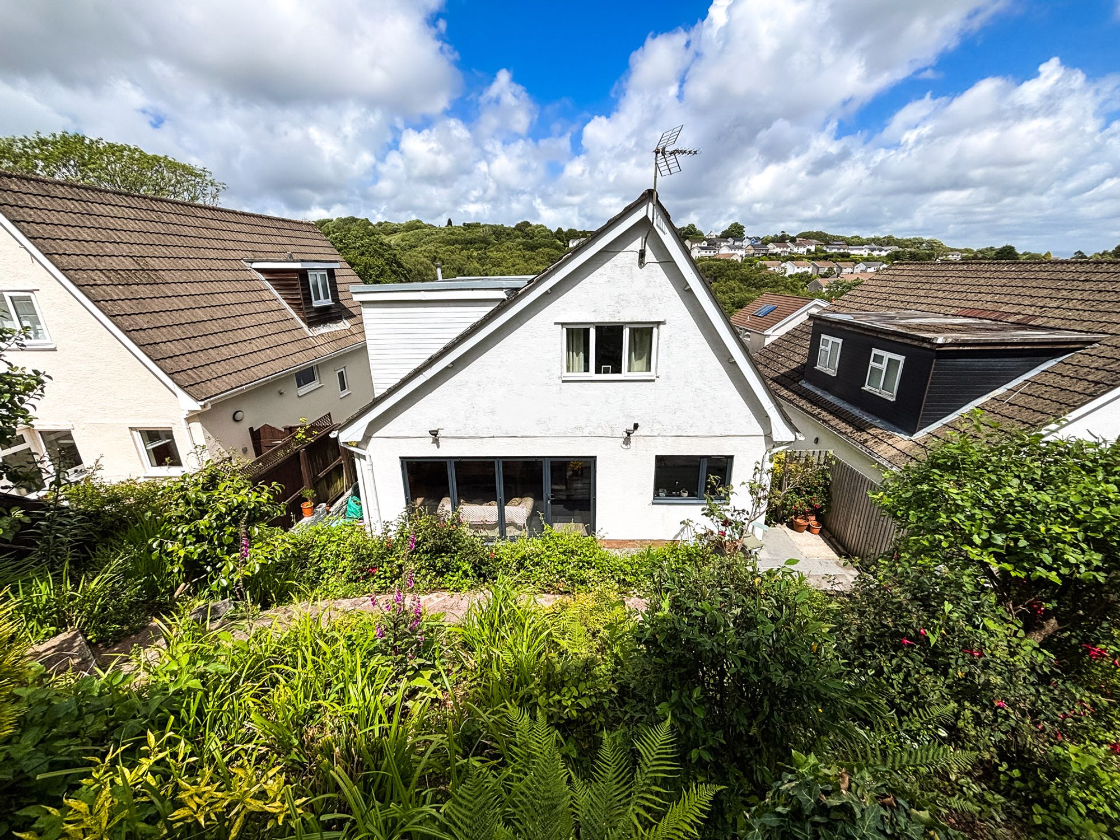
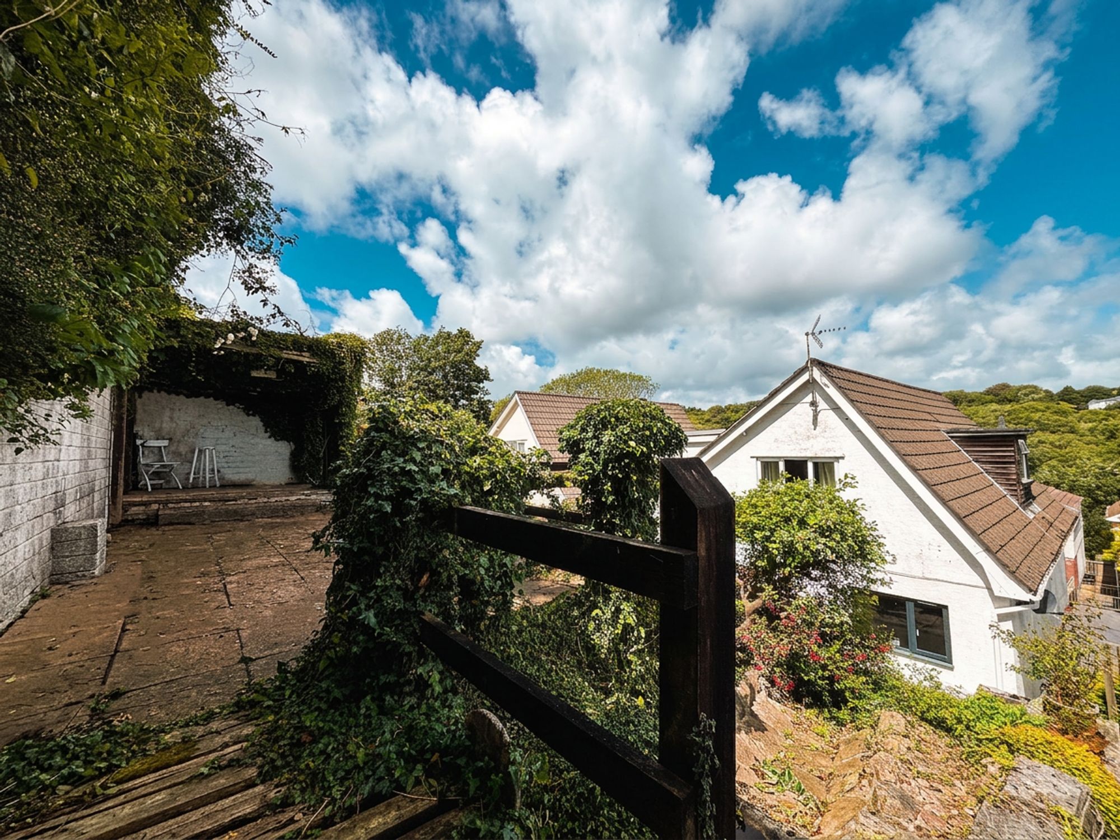
- Tiered rear garden with sea views
- Substantial living space
- Freehold
Property Summary
The Property
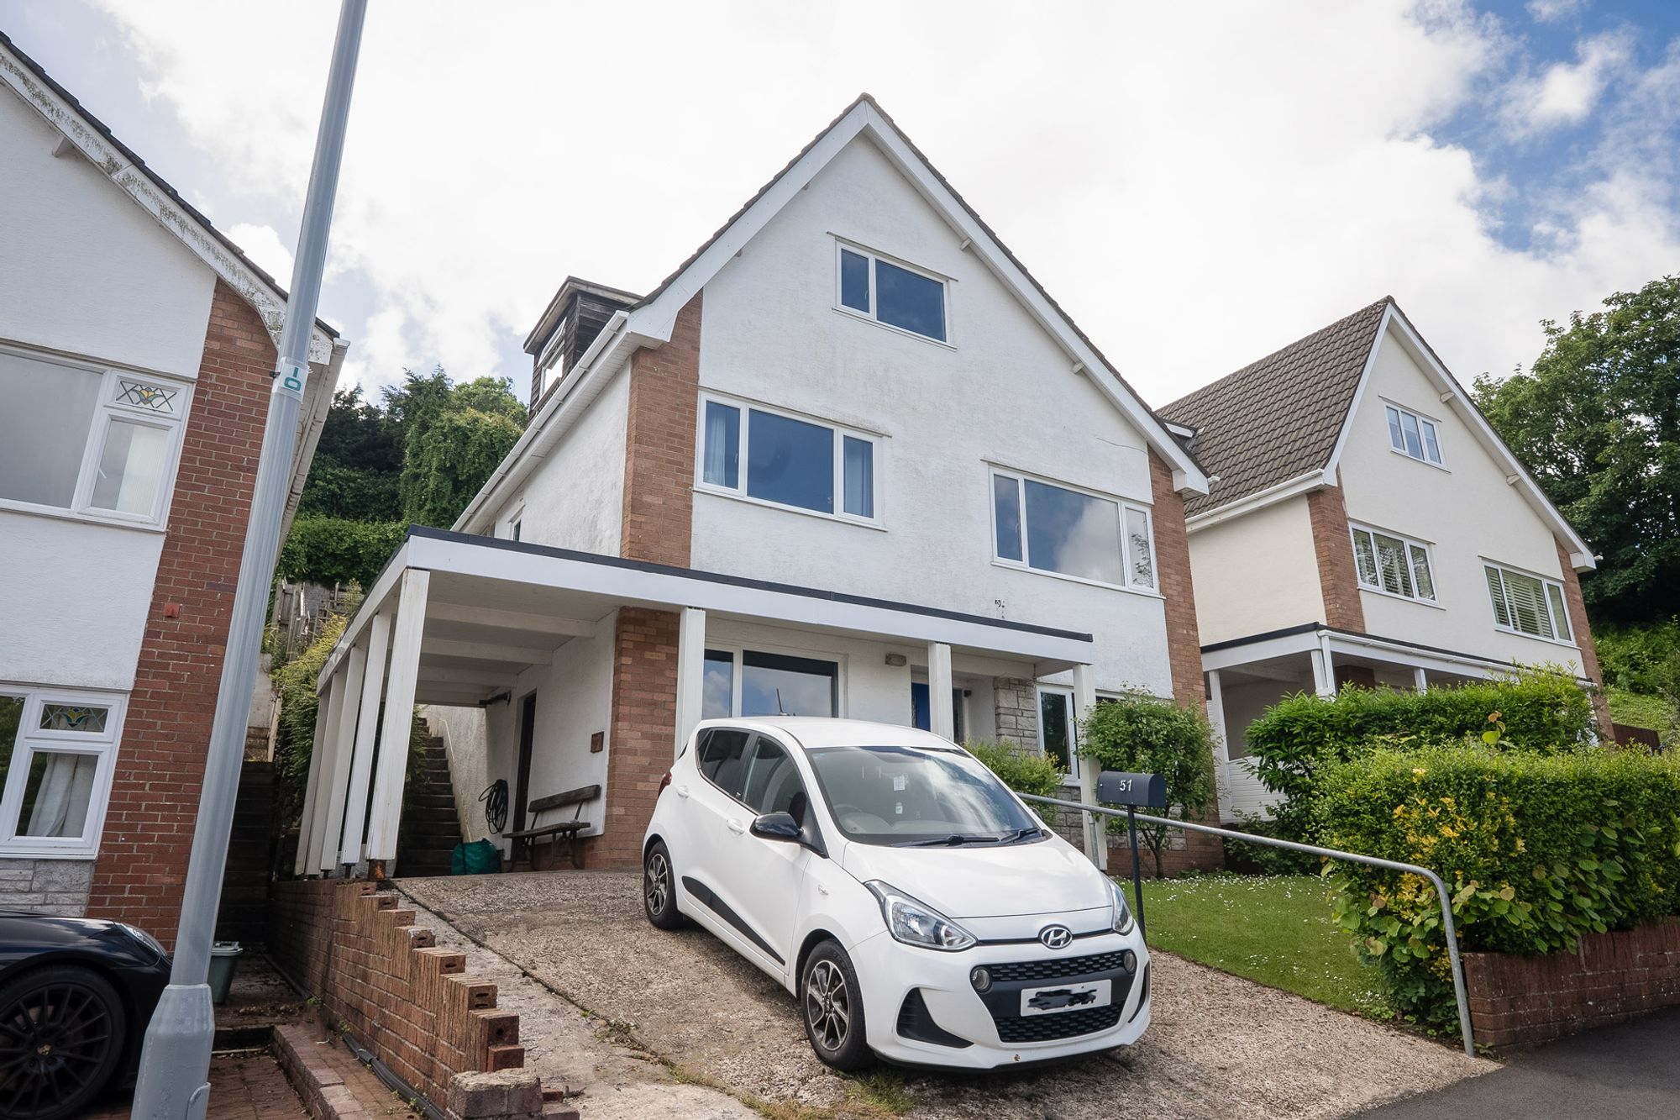
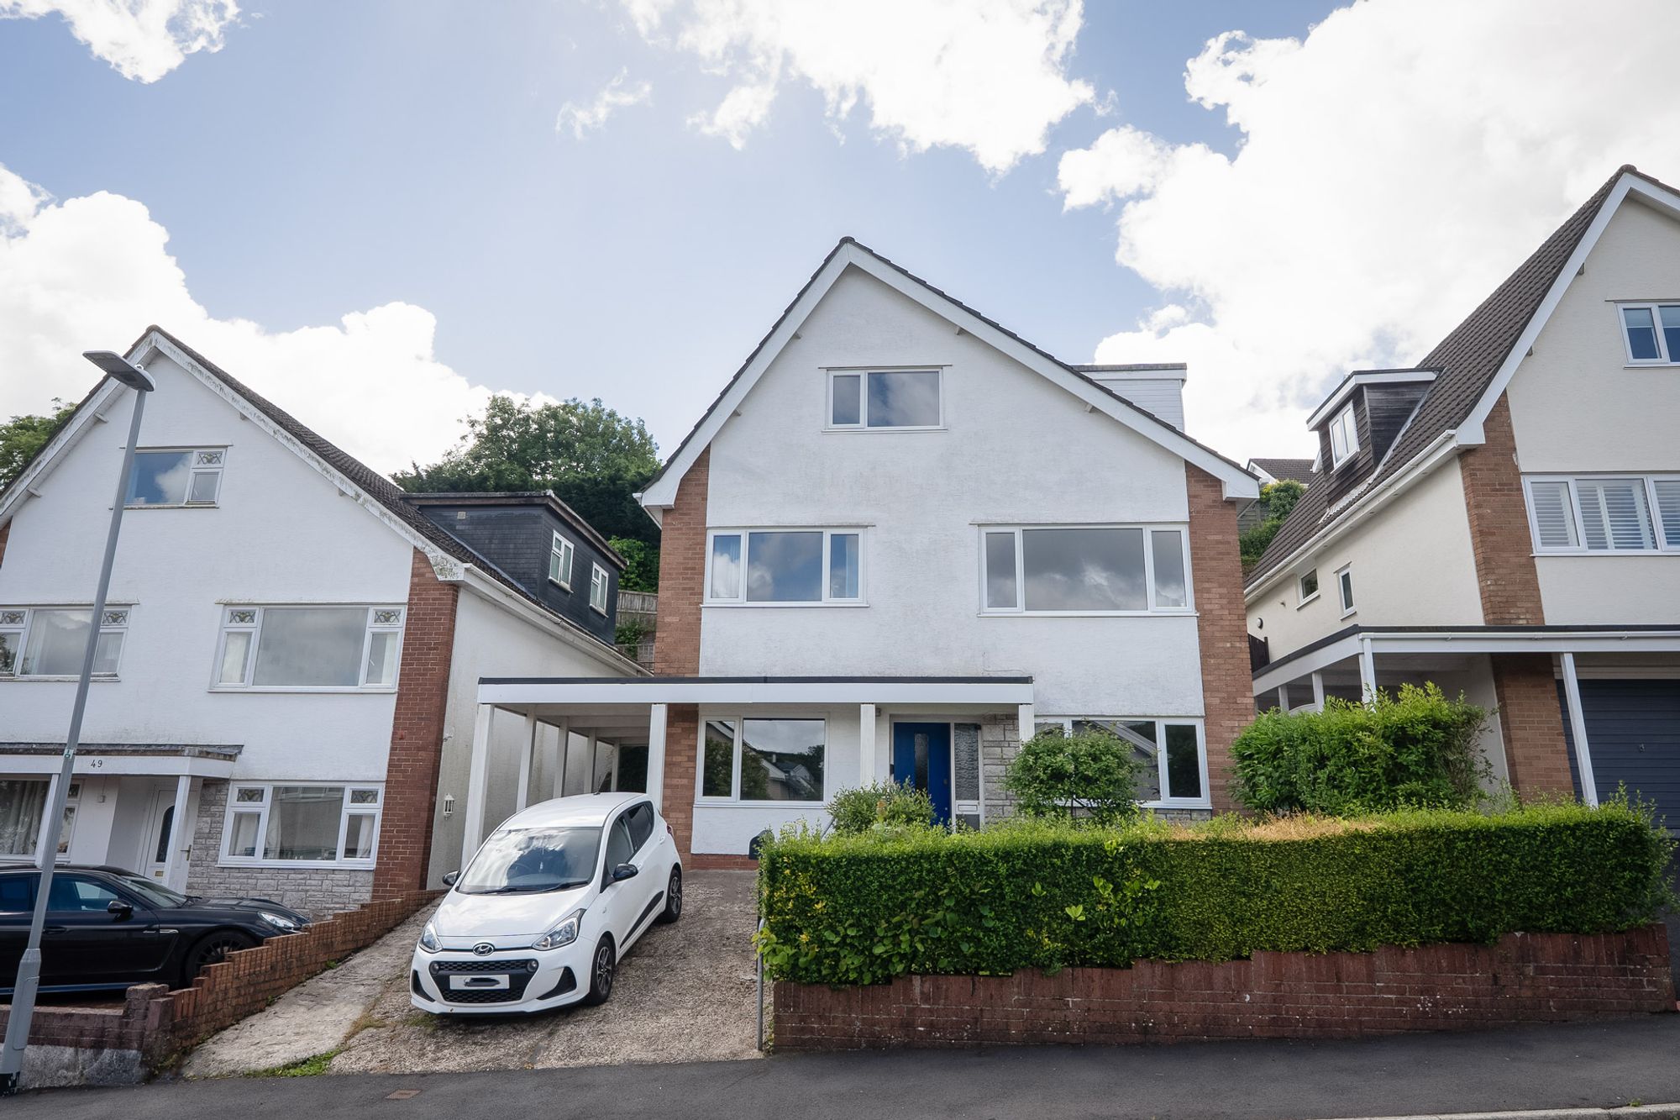
An impressive and versatile detached family home occupying a sought-after position within the highly desirable area of Mayals, Swansea. Arranged over three spacious floors, the property offers flexible accommodation ideally suited to modern family life, with the added benefit of a thoughtfully configured ground floor that lends itself perfectly to multi-generational living, independent family members, guest accommodation or a home office suite.
Situated within easy reach of Swansea Bay, Mumbles and the world renowned Gower Peninsula, this substantial residence combines generous living space with an exceptional lifestyle opportunity. The property enjoys a peaceful residential setting whilst remaining conveniently close to highly regarded schools including Bishopston Comprehensive, local amenities, excellent transport links and some of South Wales’ most celebrated coastal destinations.
Property Description:
Set across three well planned floors, the property offers a rare combination of space and flexible living.
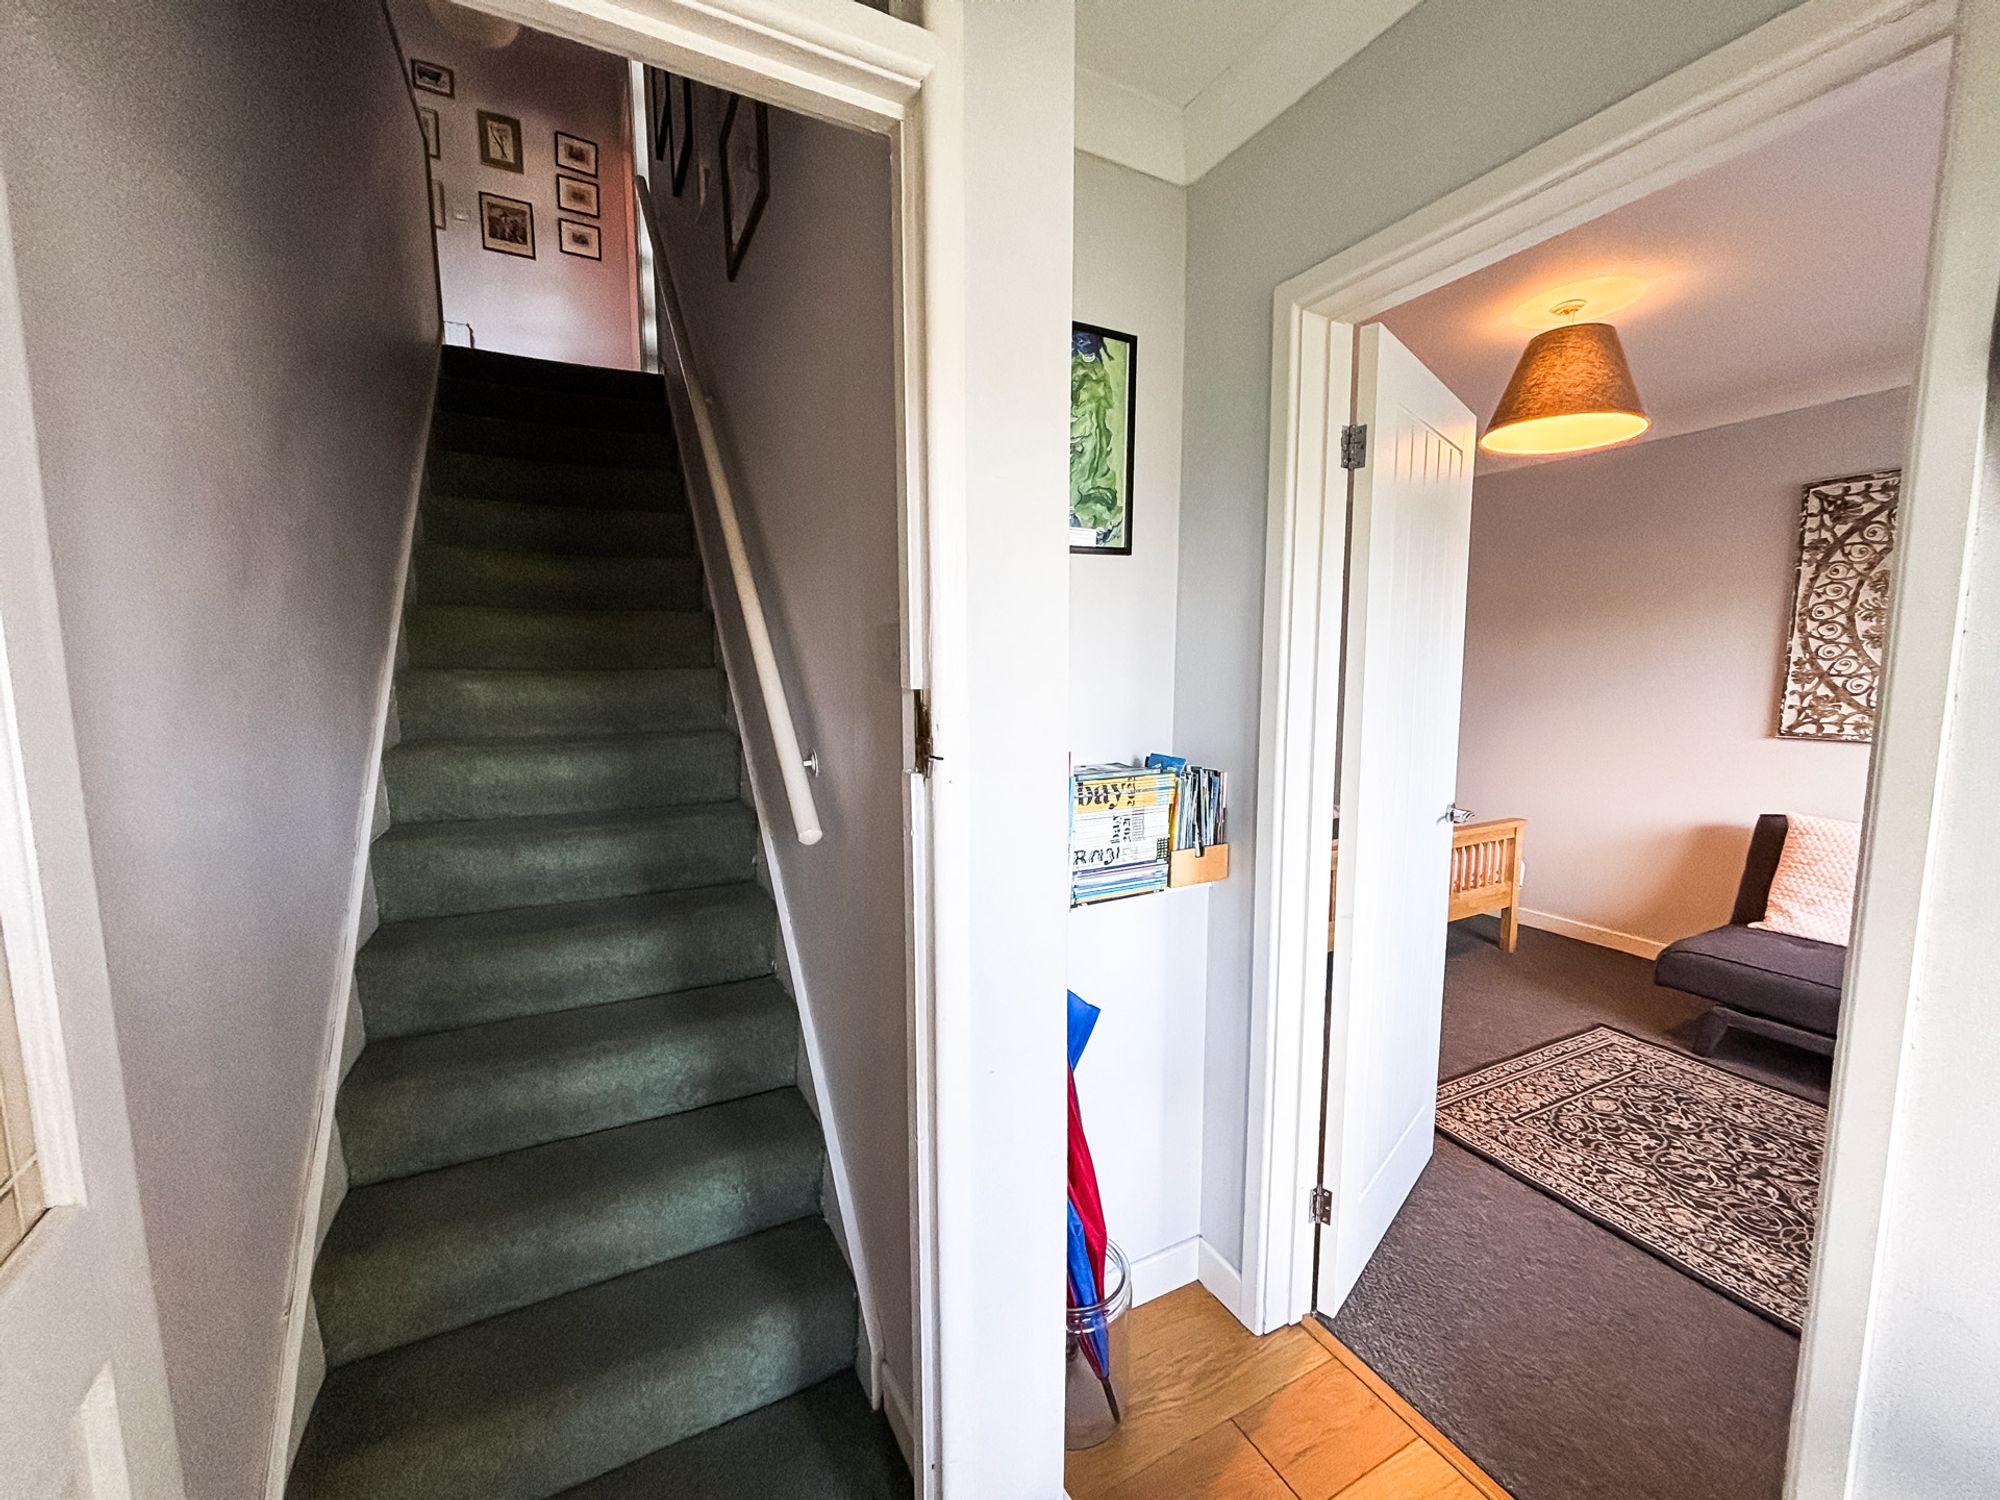
The ground floor has been carefully arranged to provide an ideal environment for multigenerational living. Whether accommodating extended family members, older children seeking greater independence, visiting guests of those requiring accessible day-to-day living, this level provides exceptional versatility and privacy.
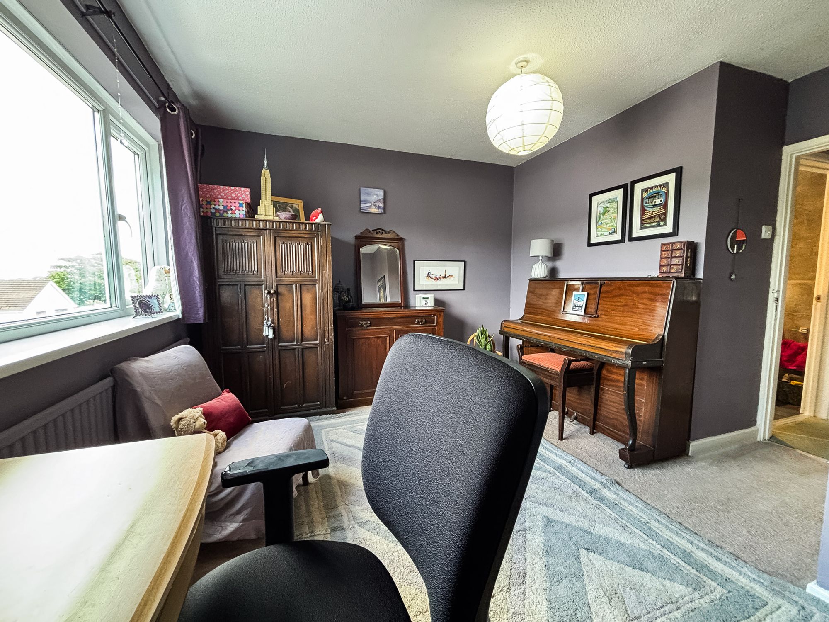
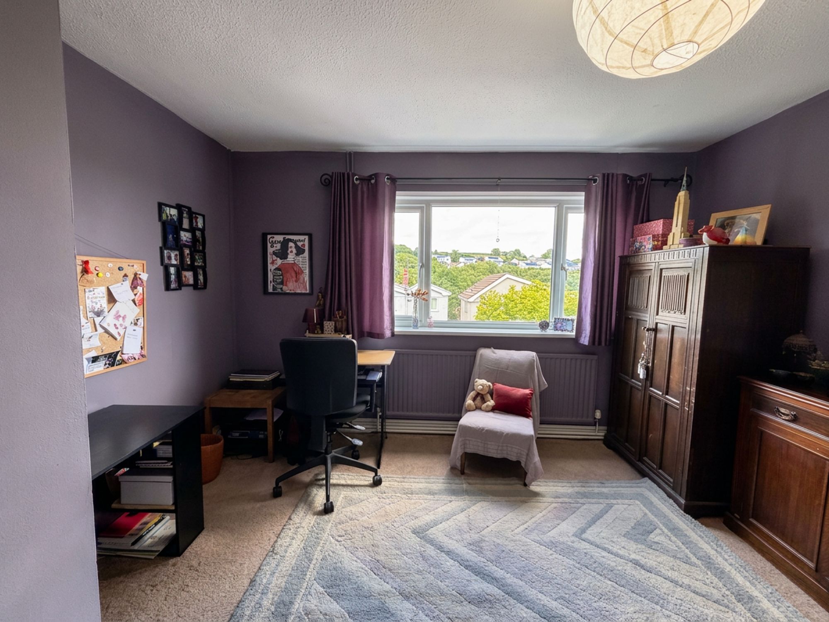
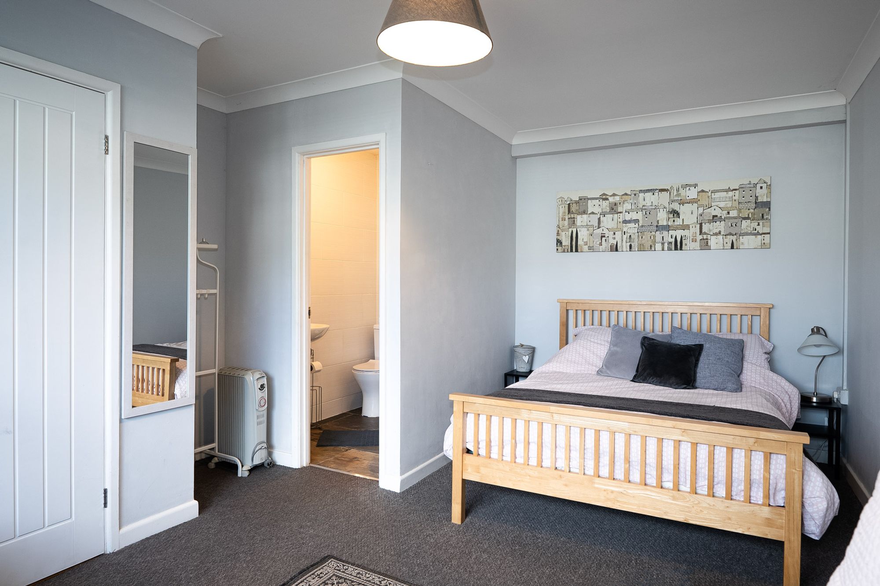
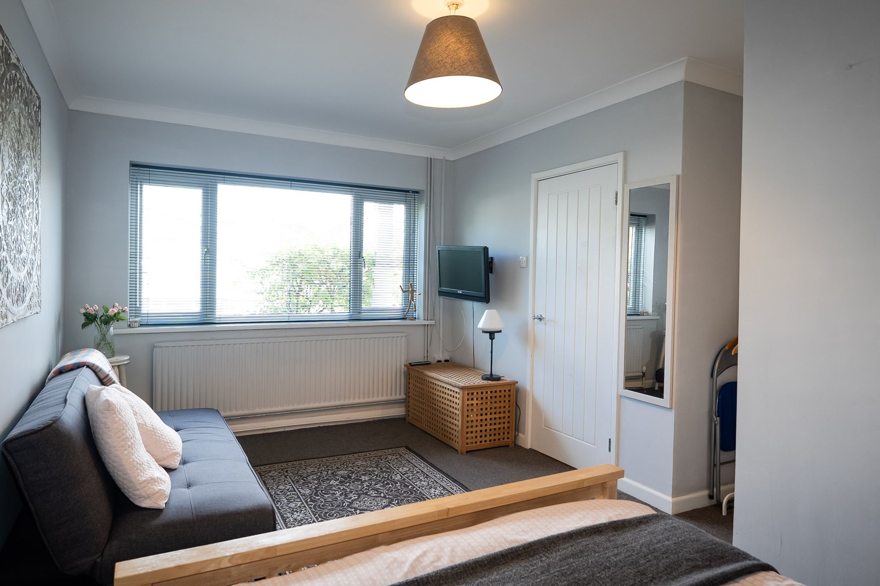
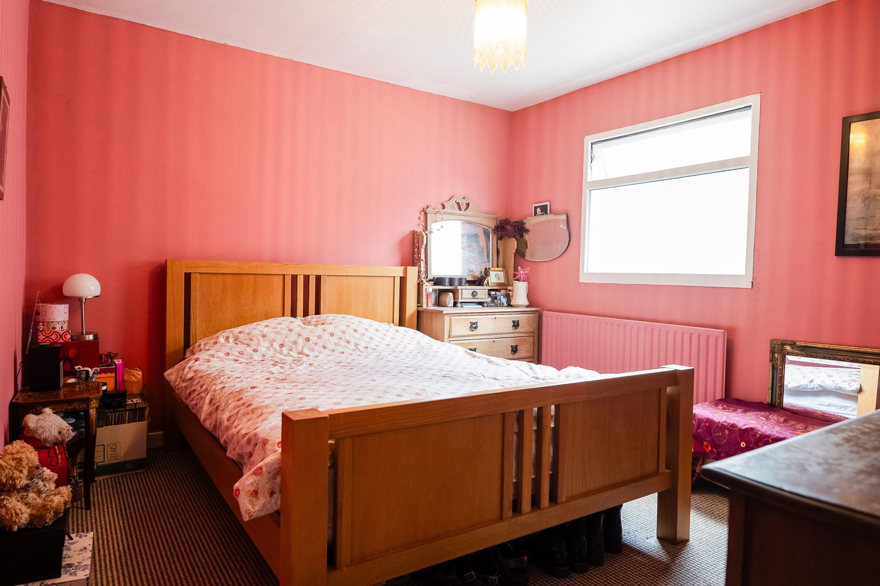
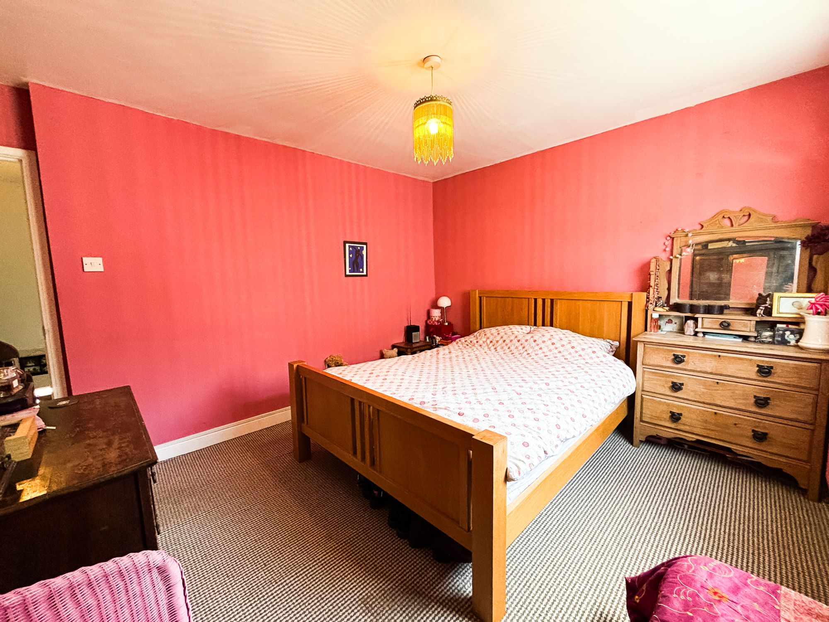
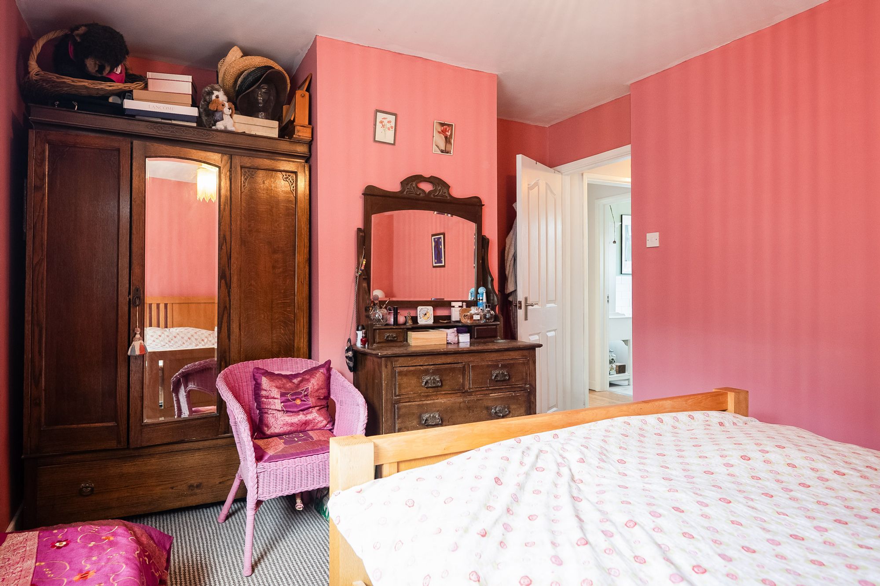
Reception/Bedroom Two: 3.7m max x 5.1m max
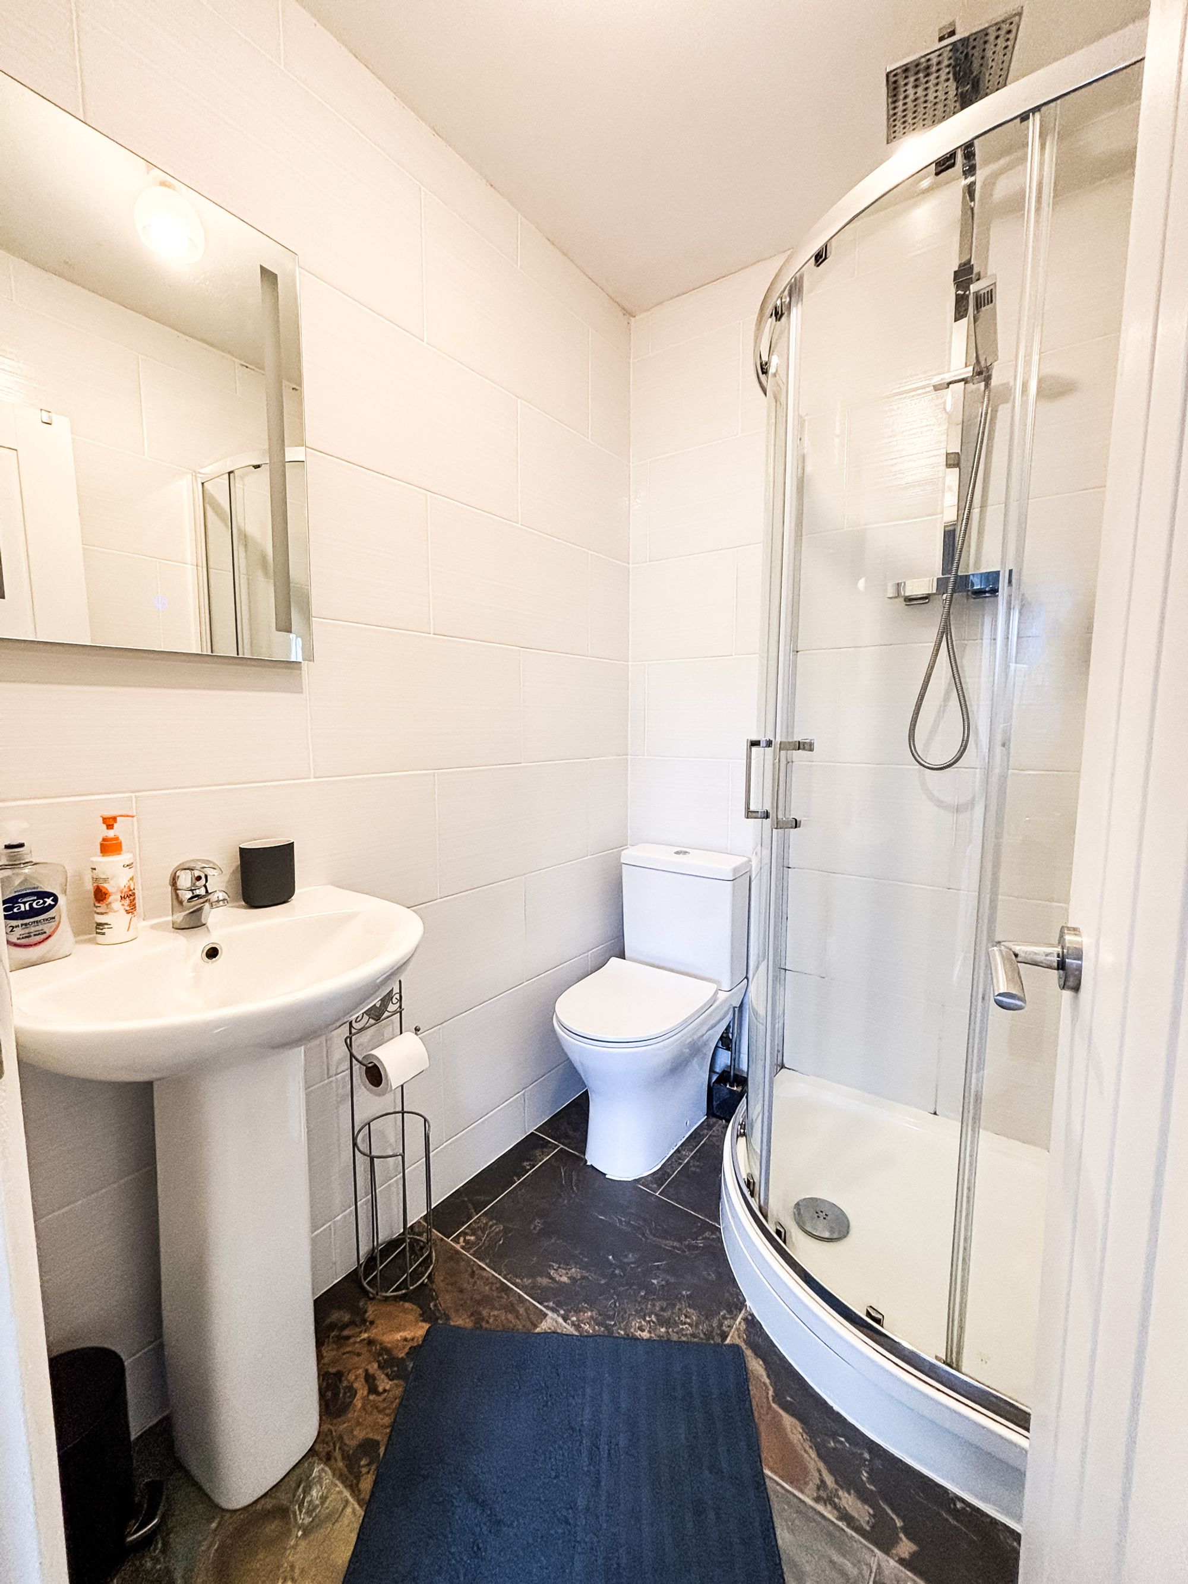
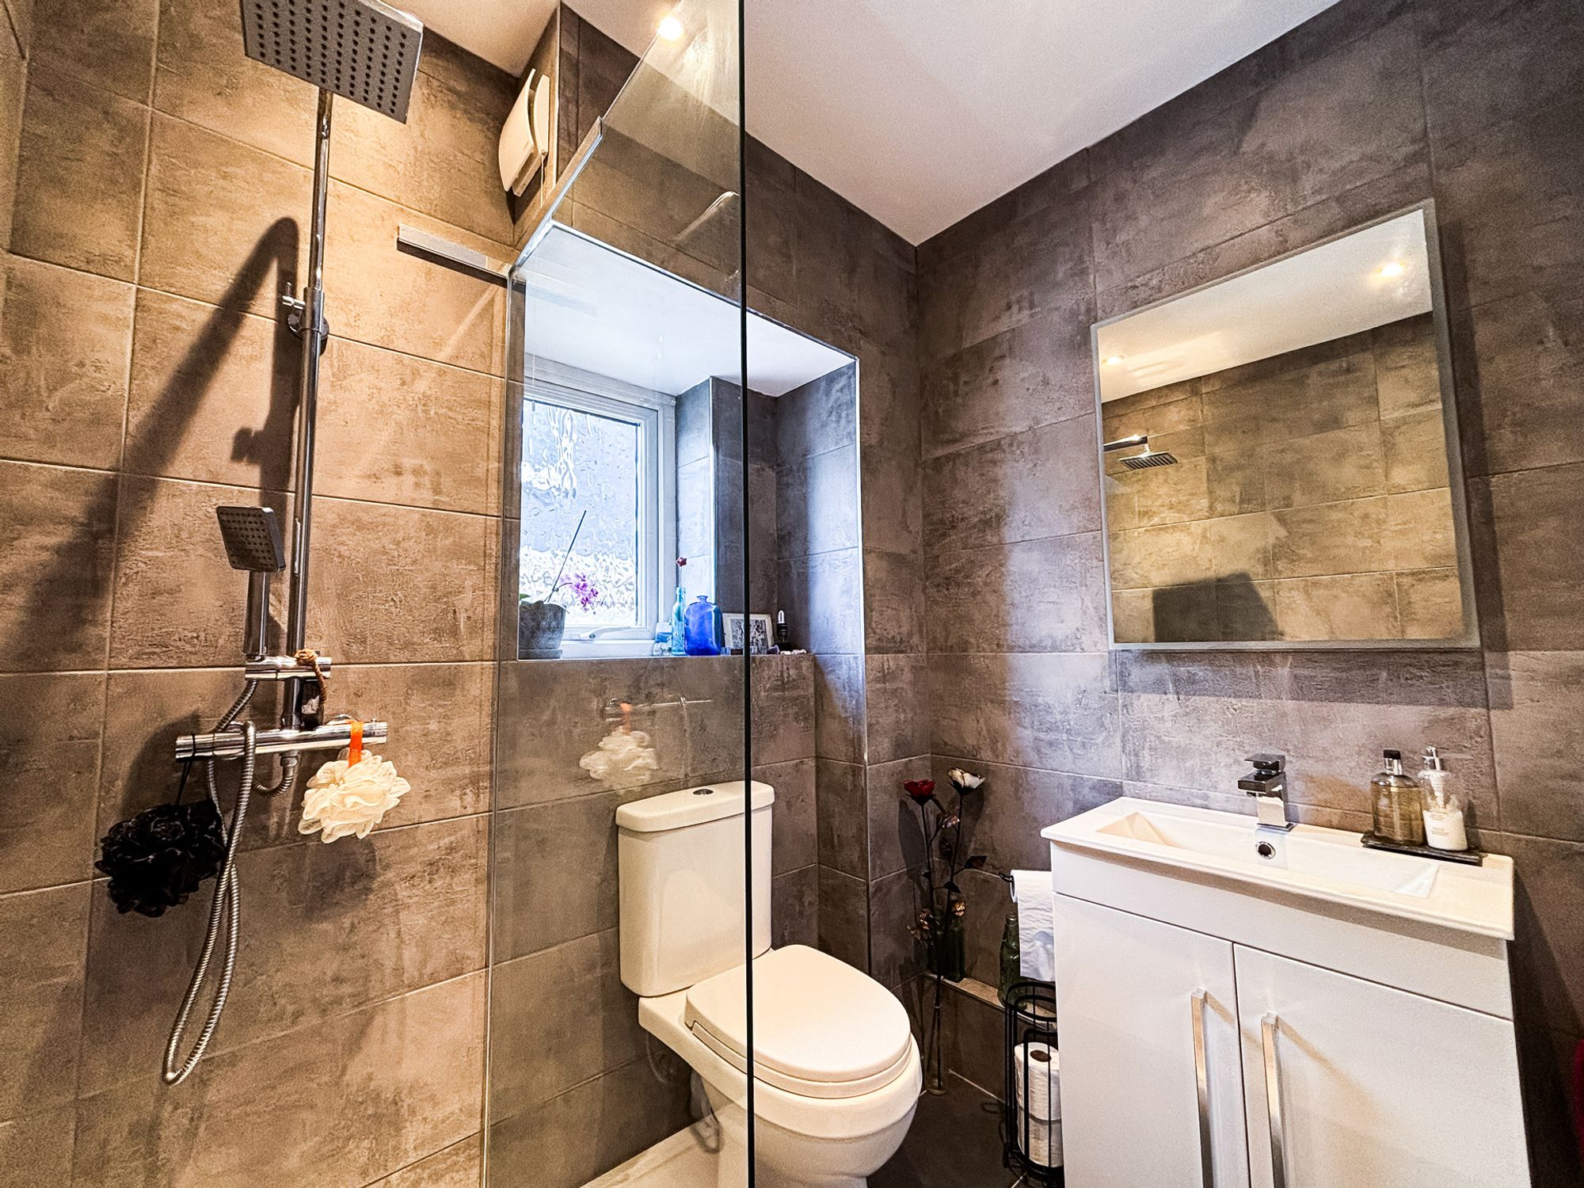
Bathroom:
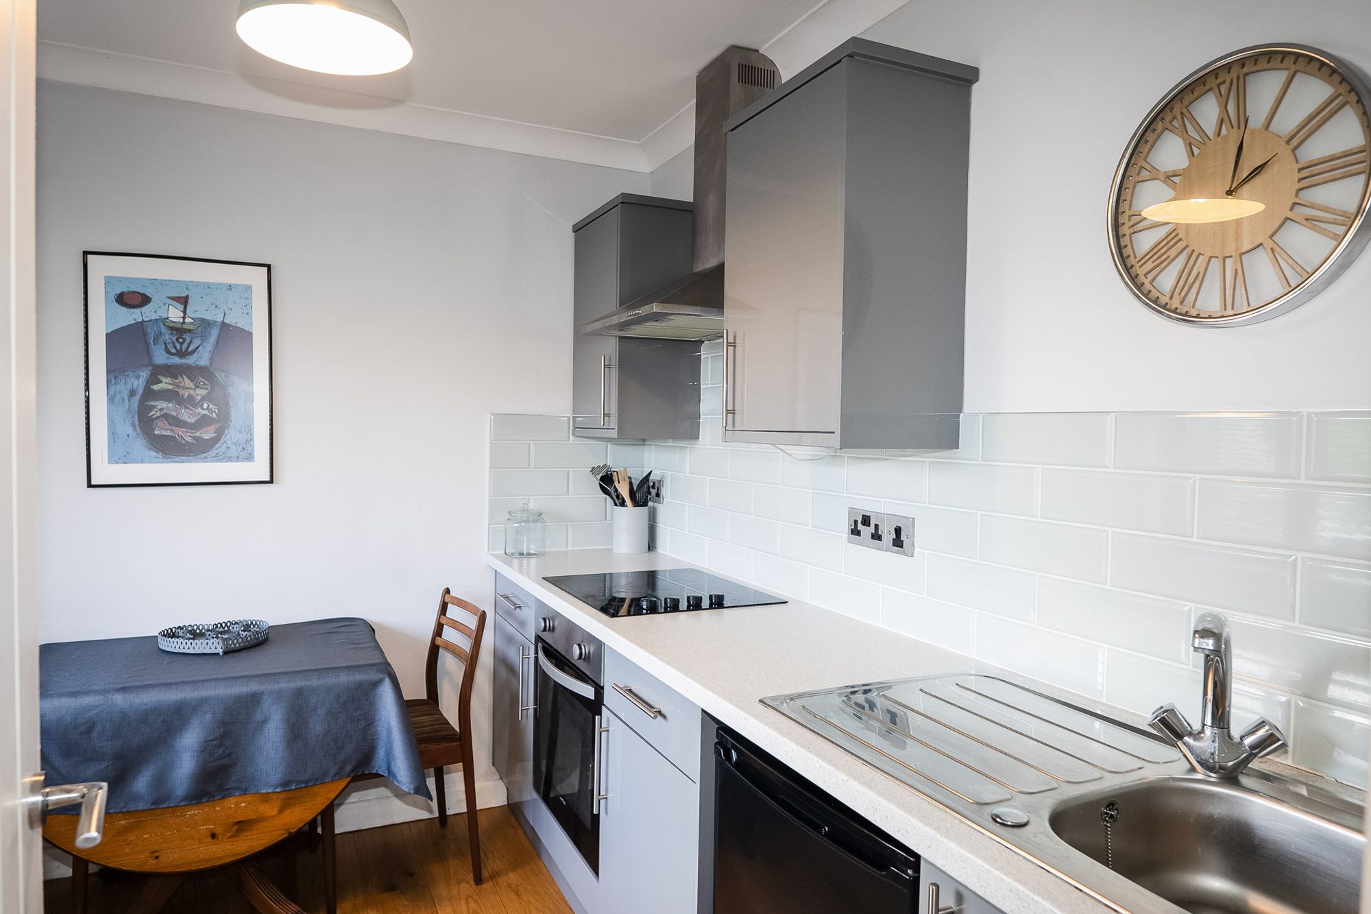
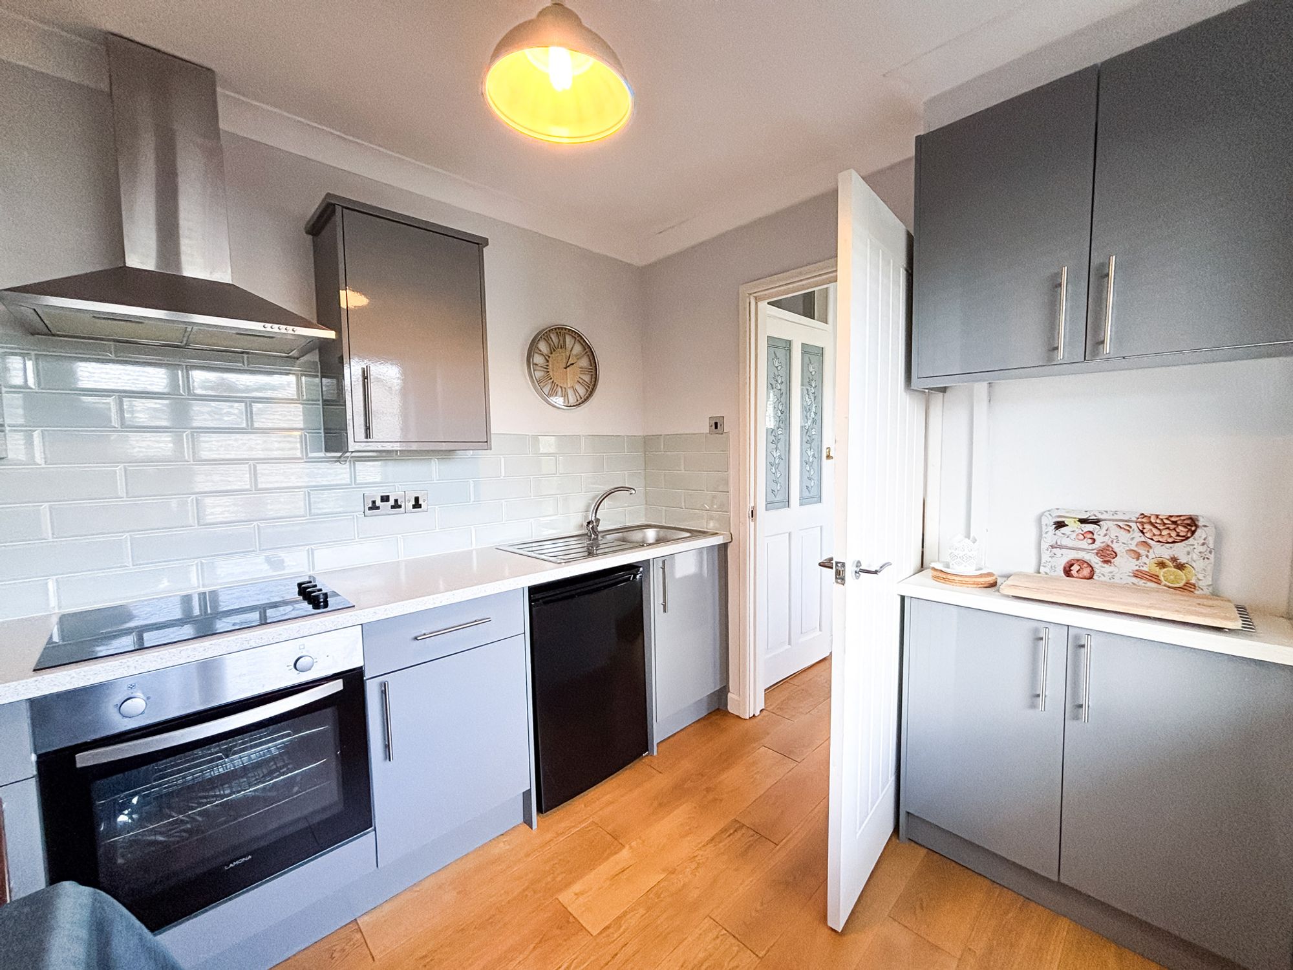
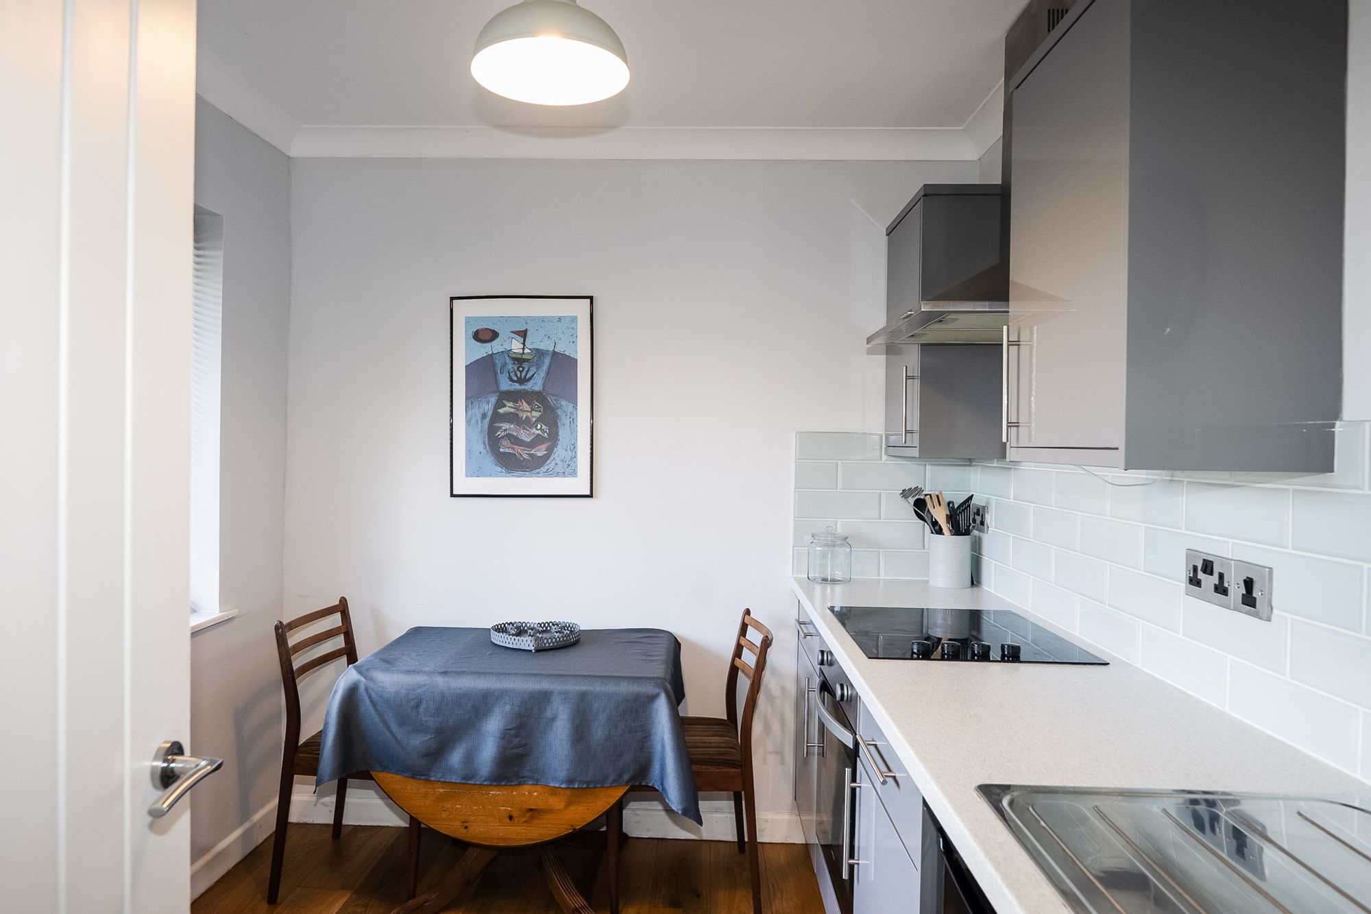
Kitchen & Dining Room: 2.8m x 2.4m
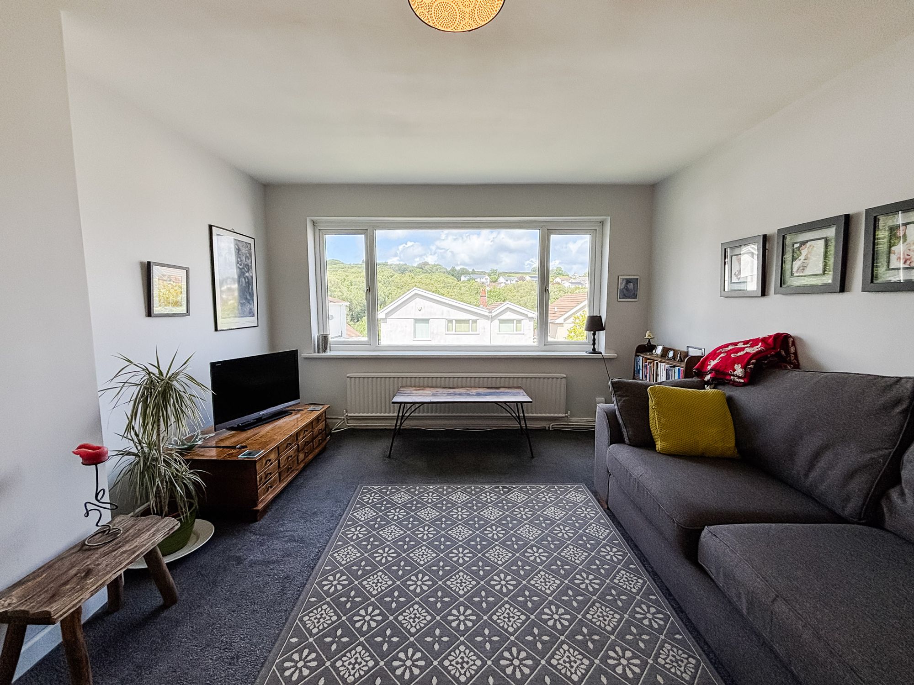
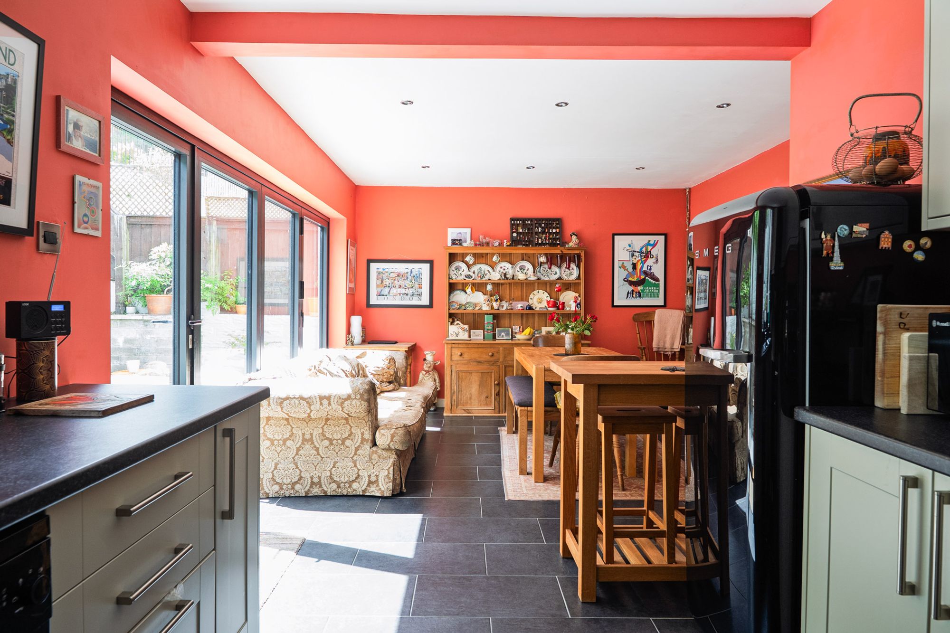
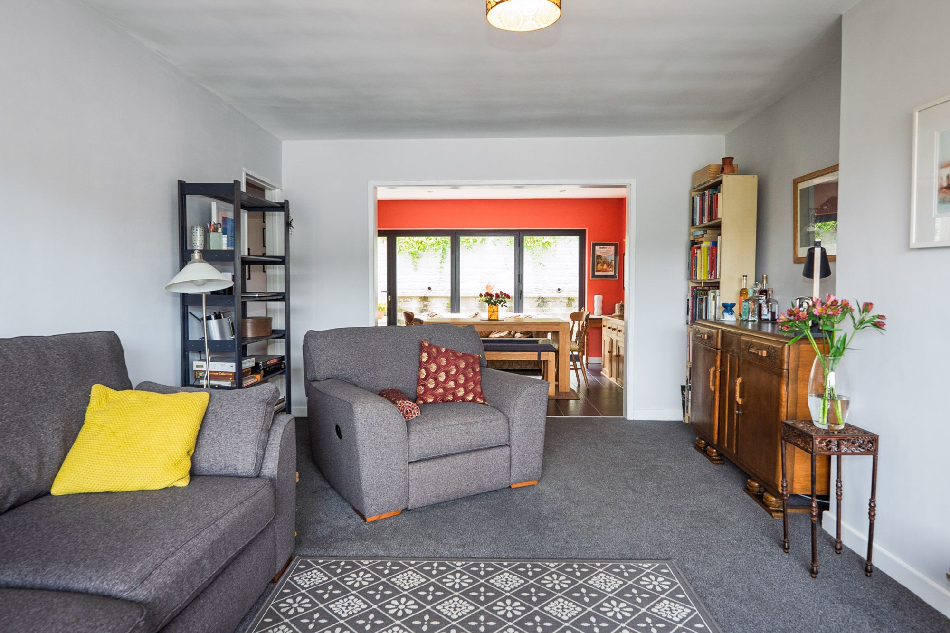
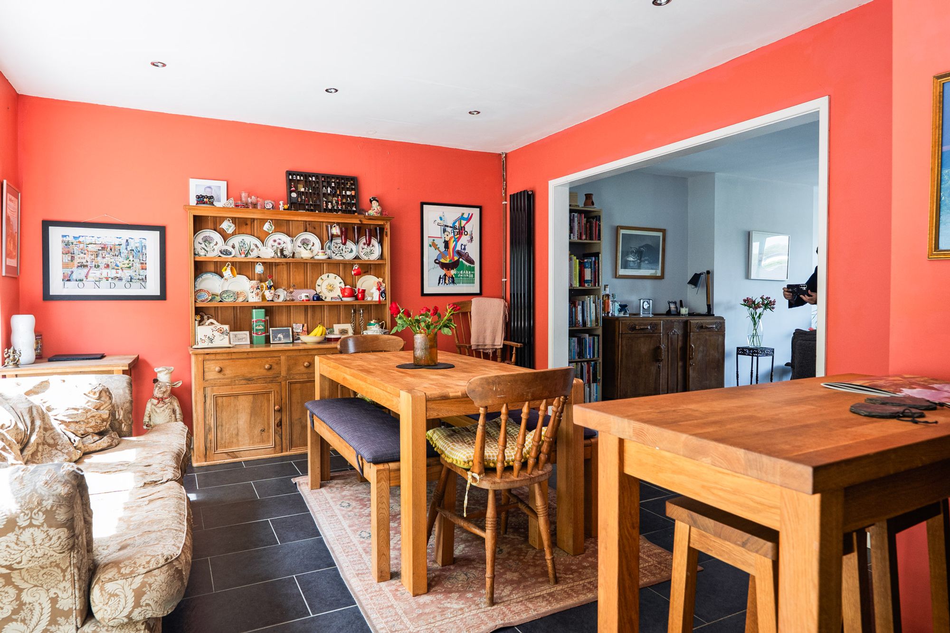
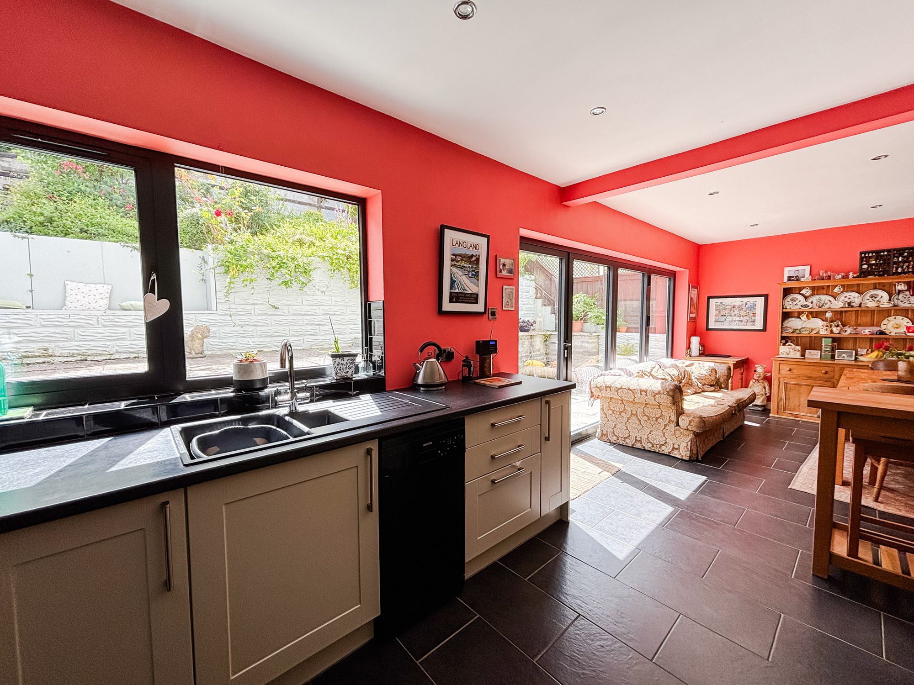
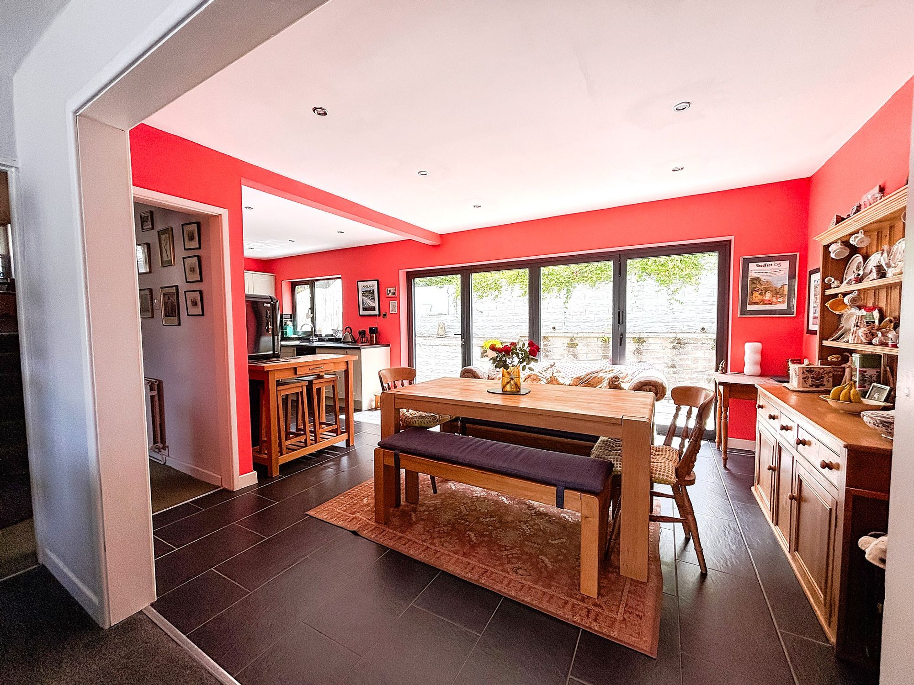
The first floor forms the heart of the home, offering a bright and welcoming living space, dining and kitchen area designed for both everyday family life and entertaining. This generous space creates a sociable atmosphere, while large windows allow natural light to flow throughout the property. A first floor bedroom and bathroom completes the flow of the first floor.
Living Room: 3.7m x 6m
Kitchen & Dining: 7.7m x 3.6m max
Landing:
Bedroom Five/Study: 3.8m x 2.3m
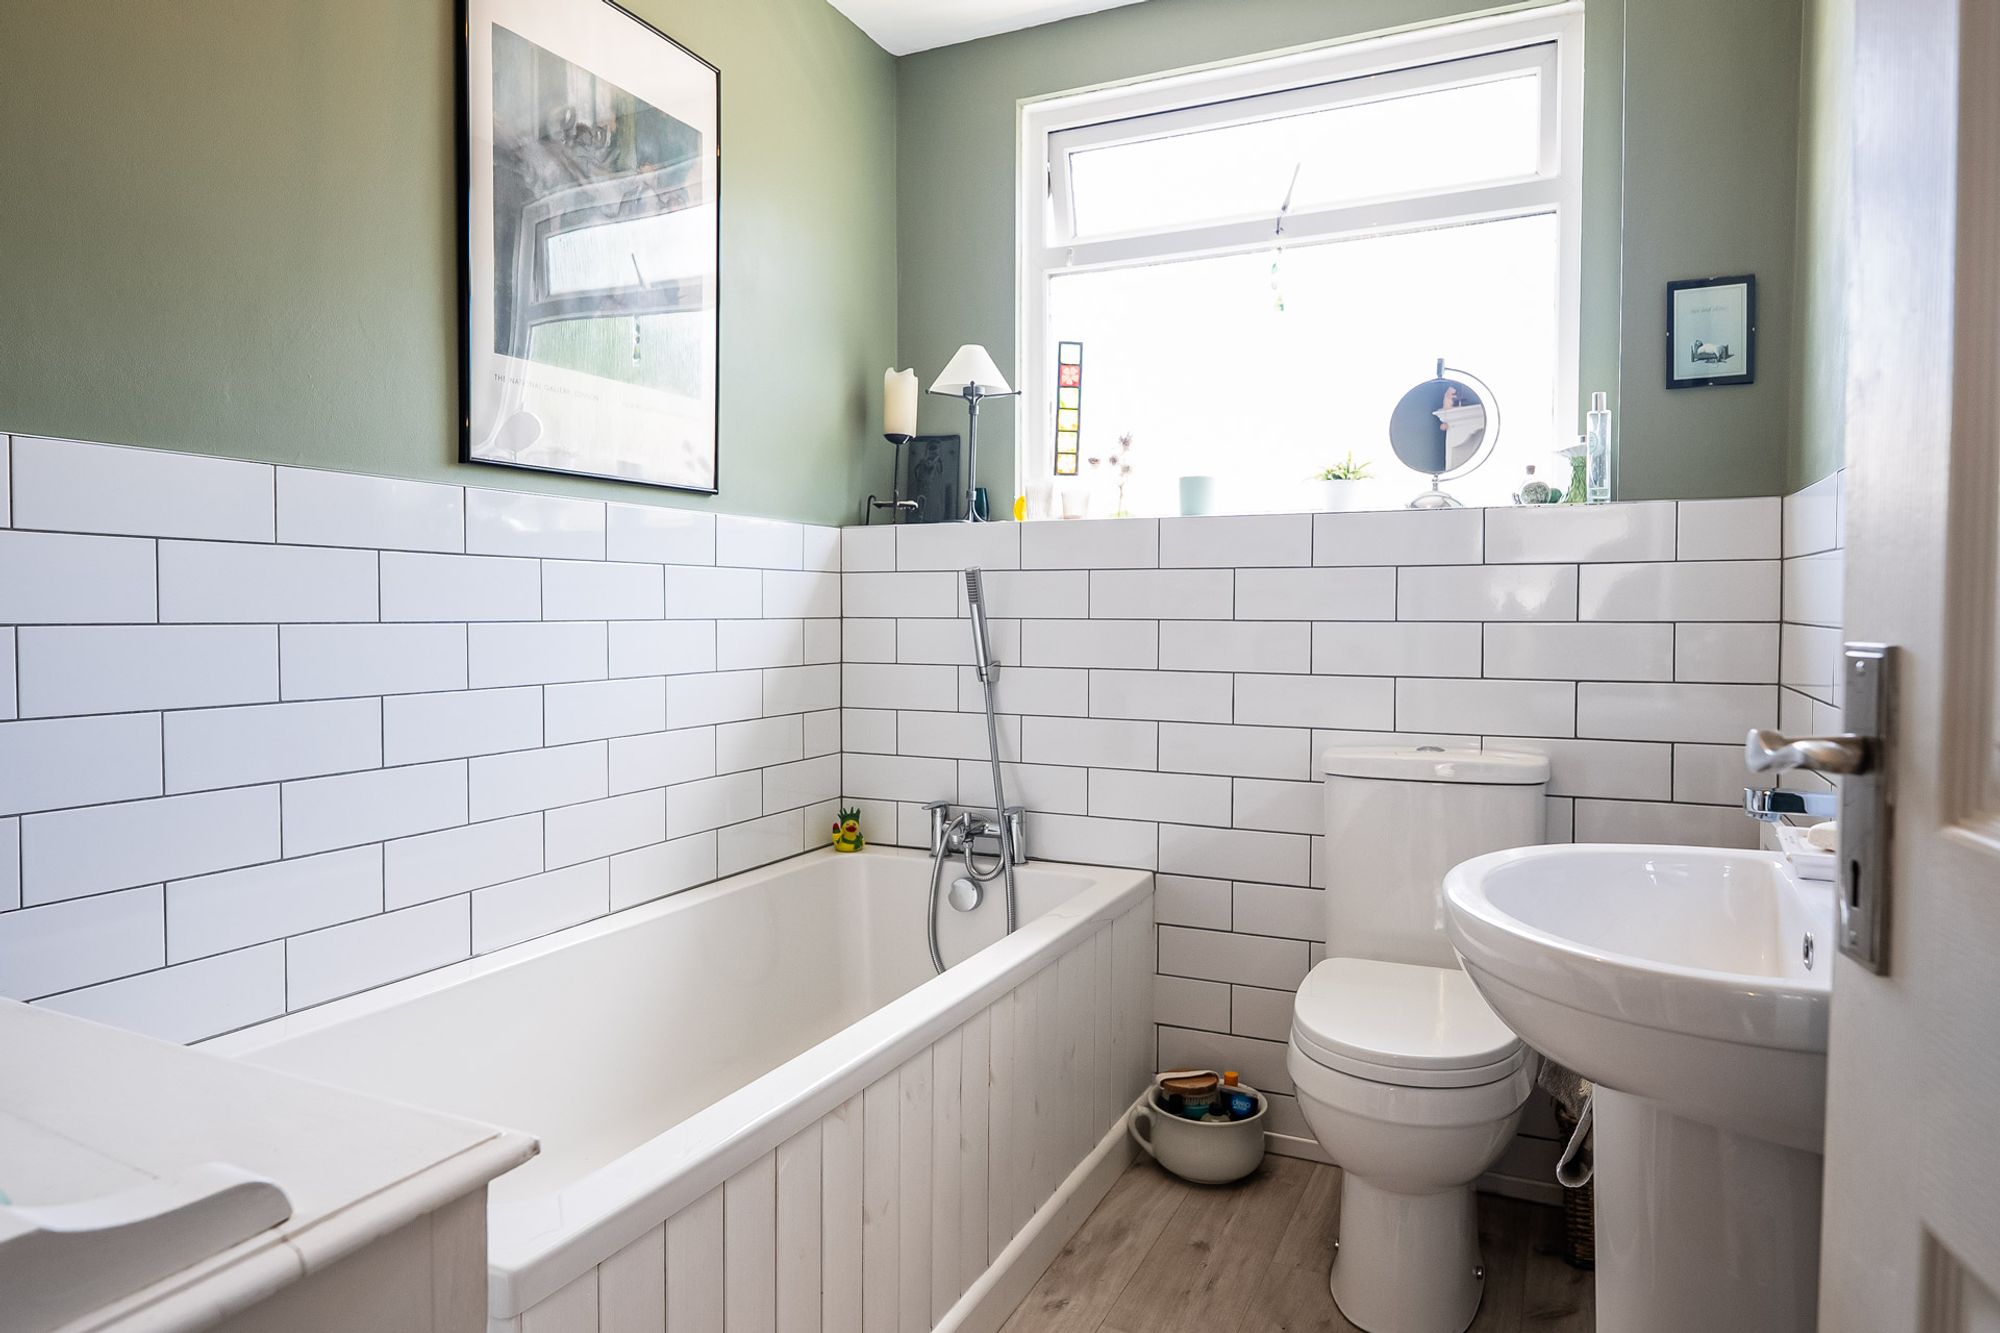
Bathroom:
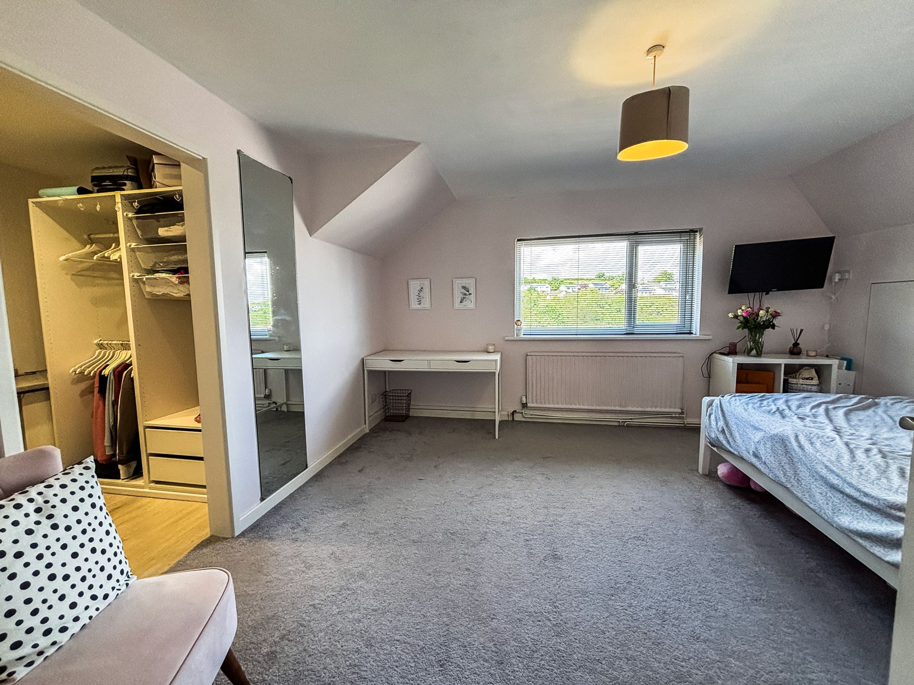
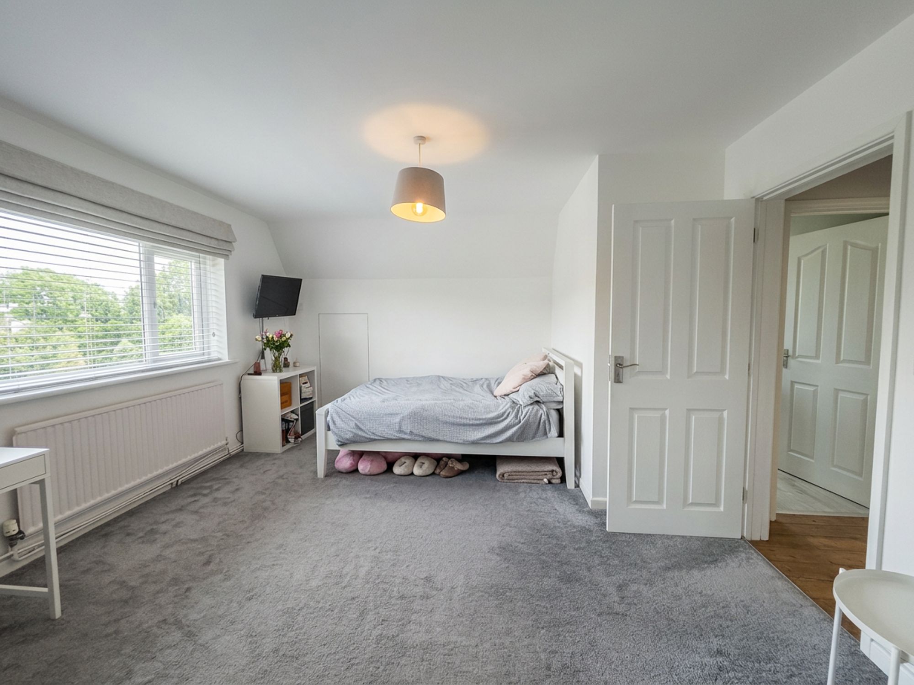
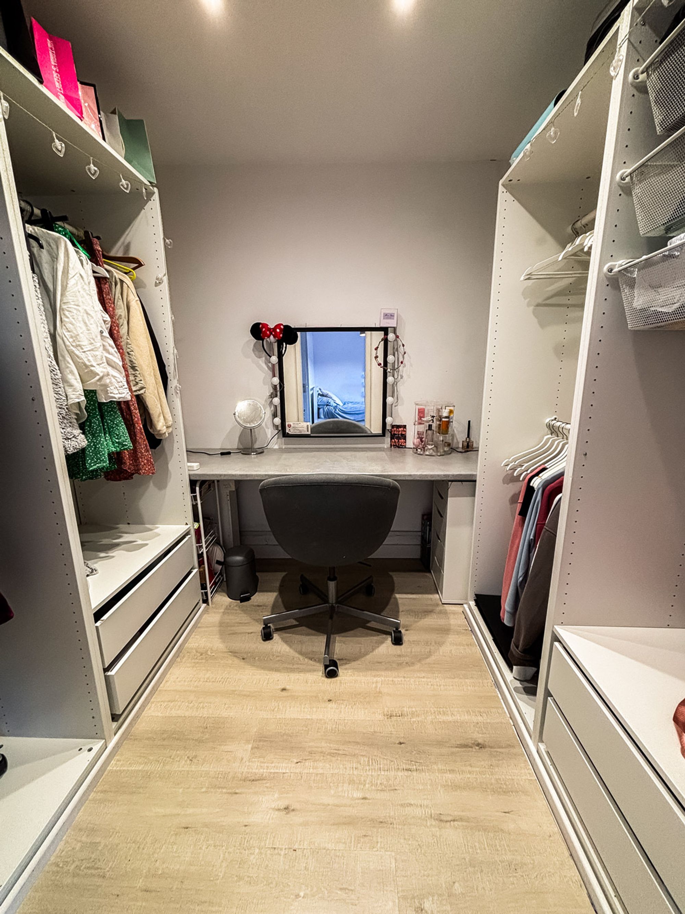
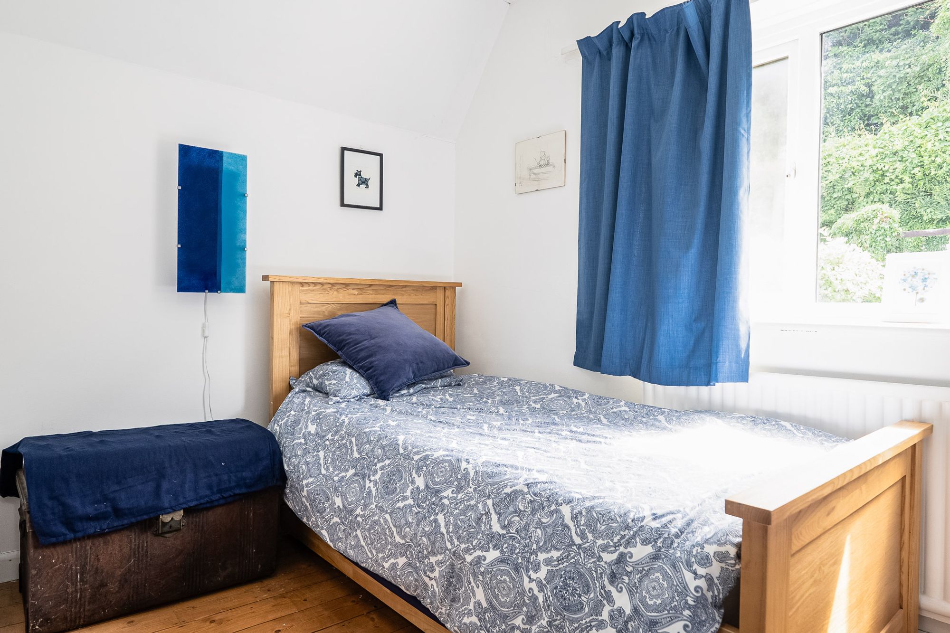
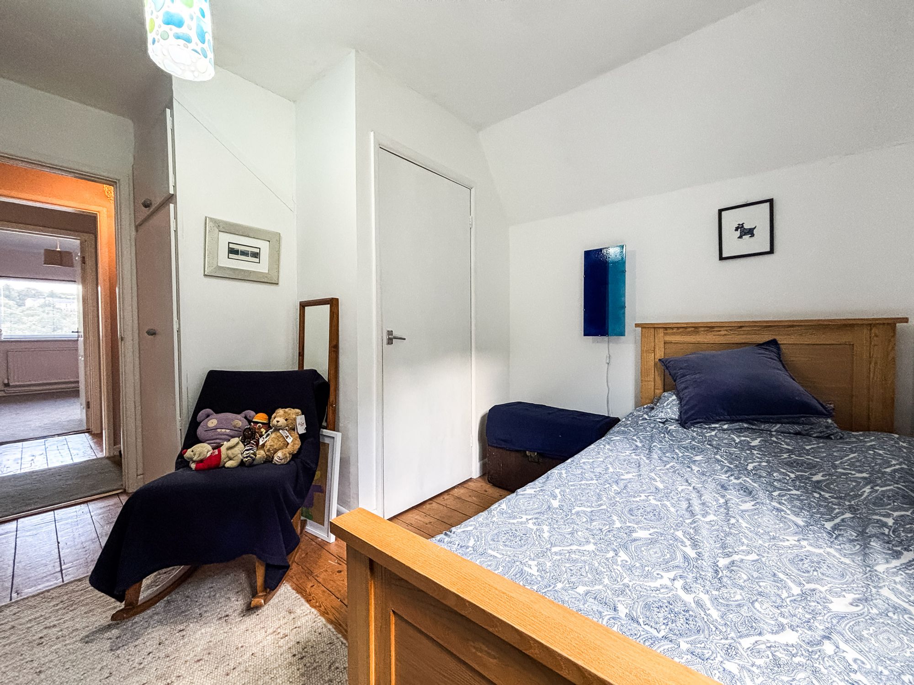
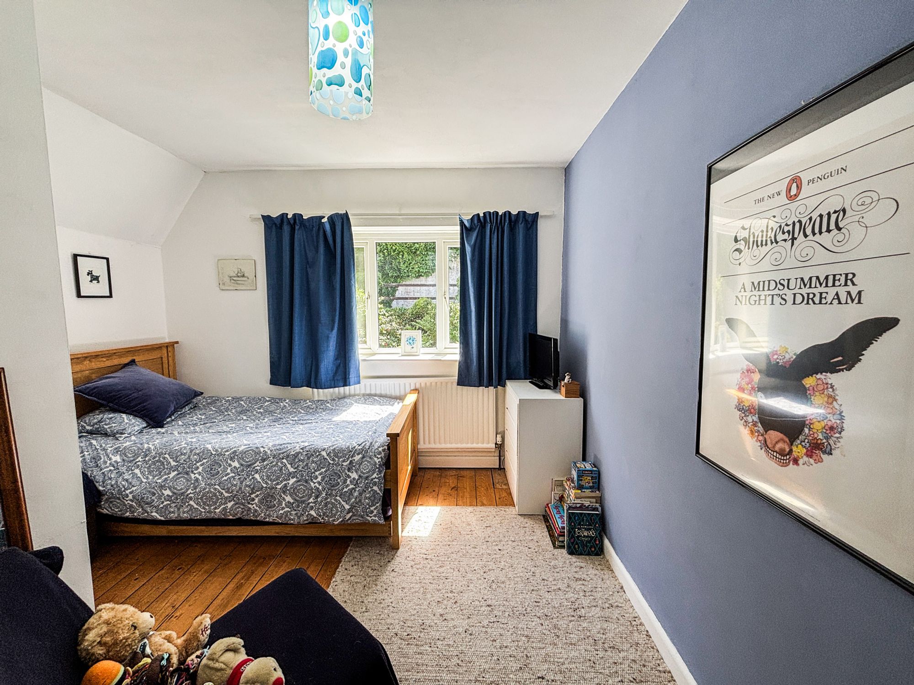
The second floor provides further well-proportioned accommodation, offering three double bedrooms, main with dressing room, a utility room and family bathroom.
Landing:
Bedroom Three: 3.2m x 4.2m
Bedroom Four: 3.2m x 3.6m max
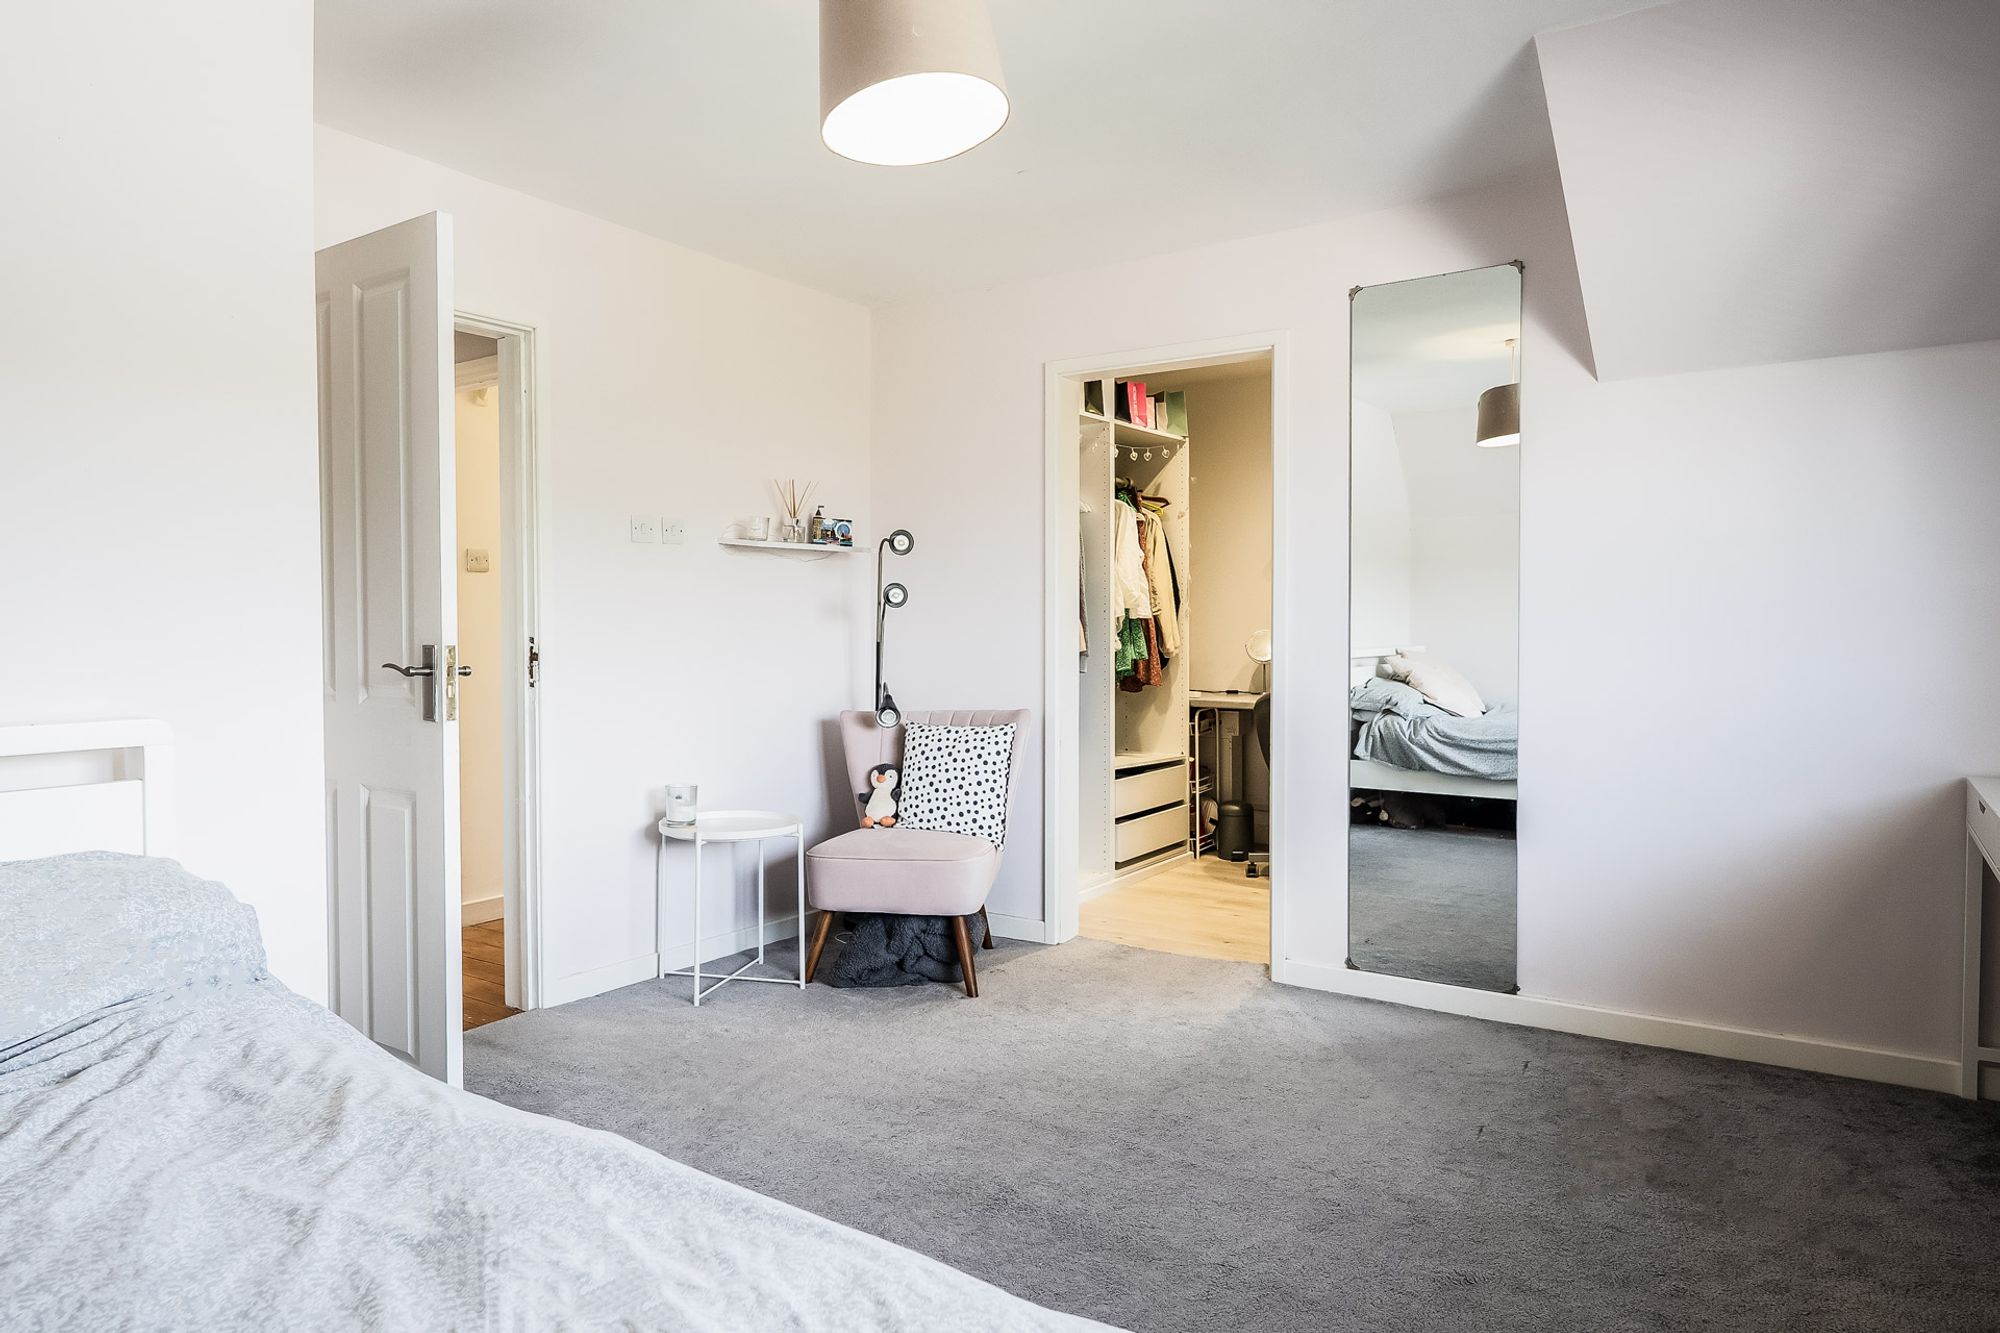
Bedroom One: 4.3m x 3.9m max
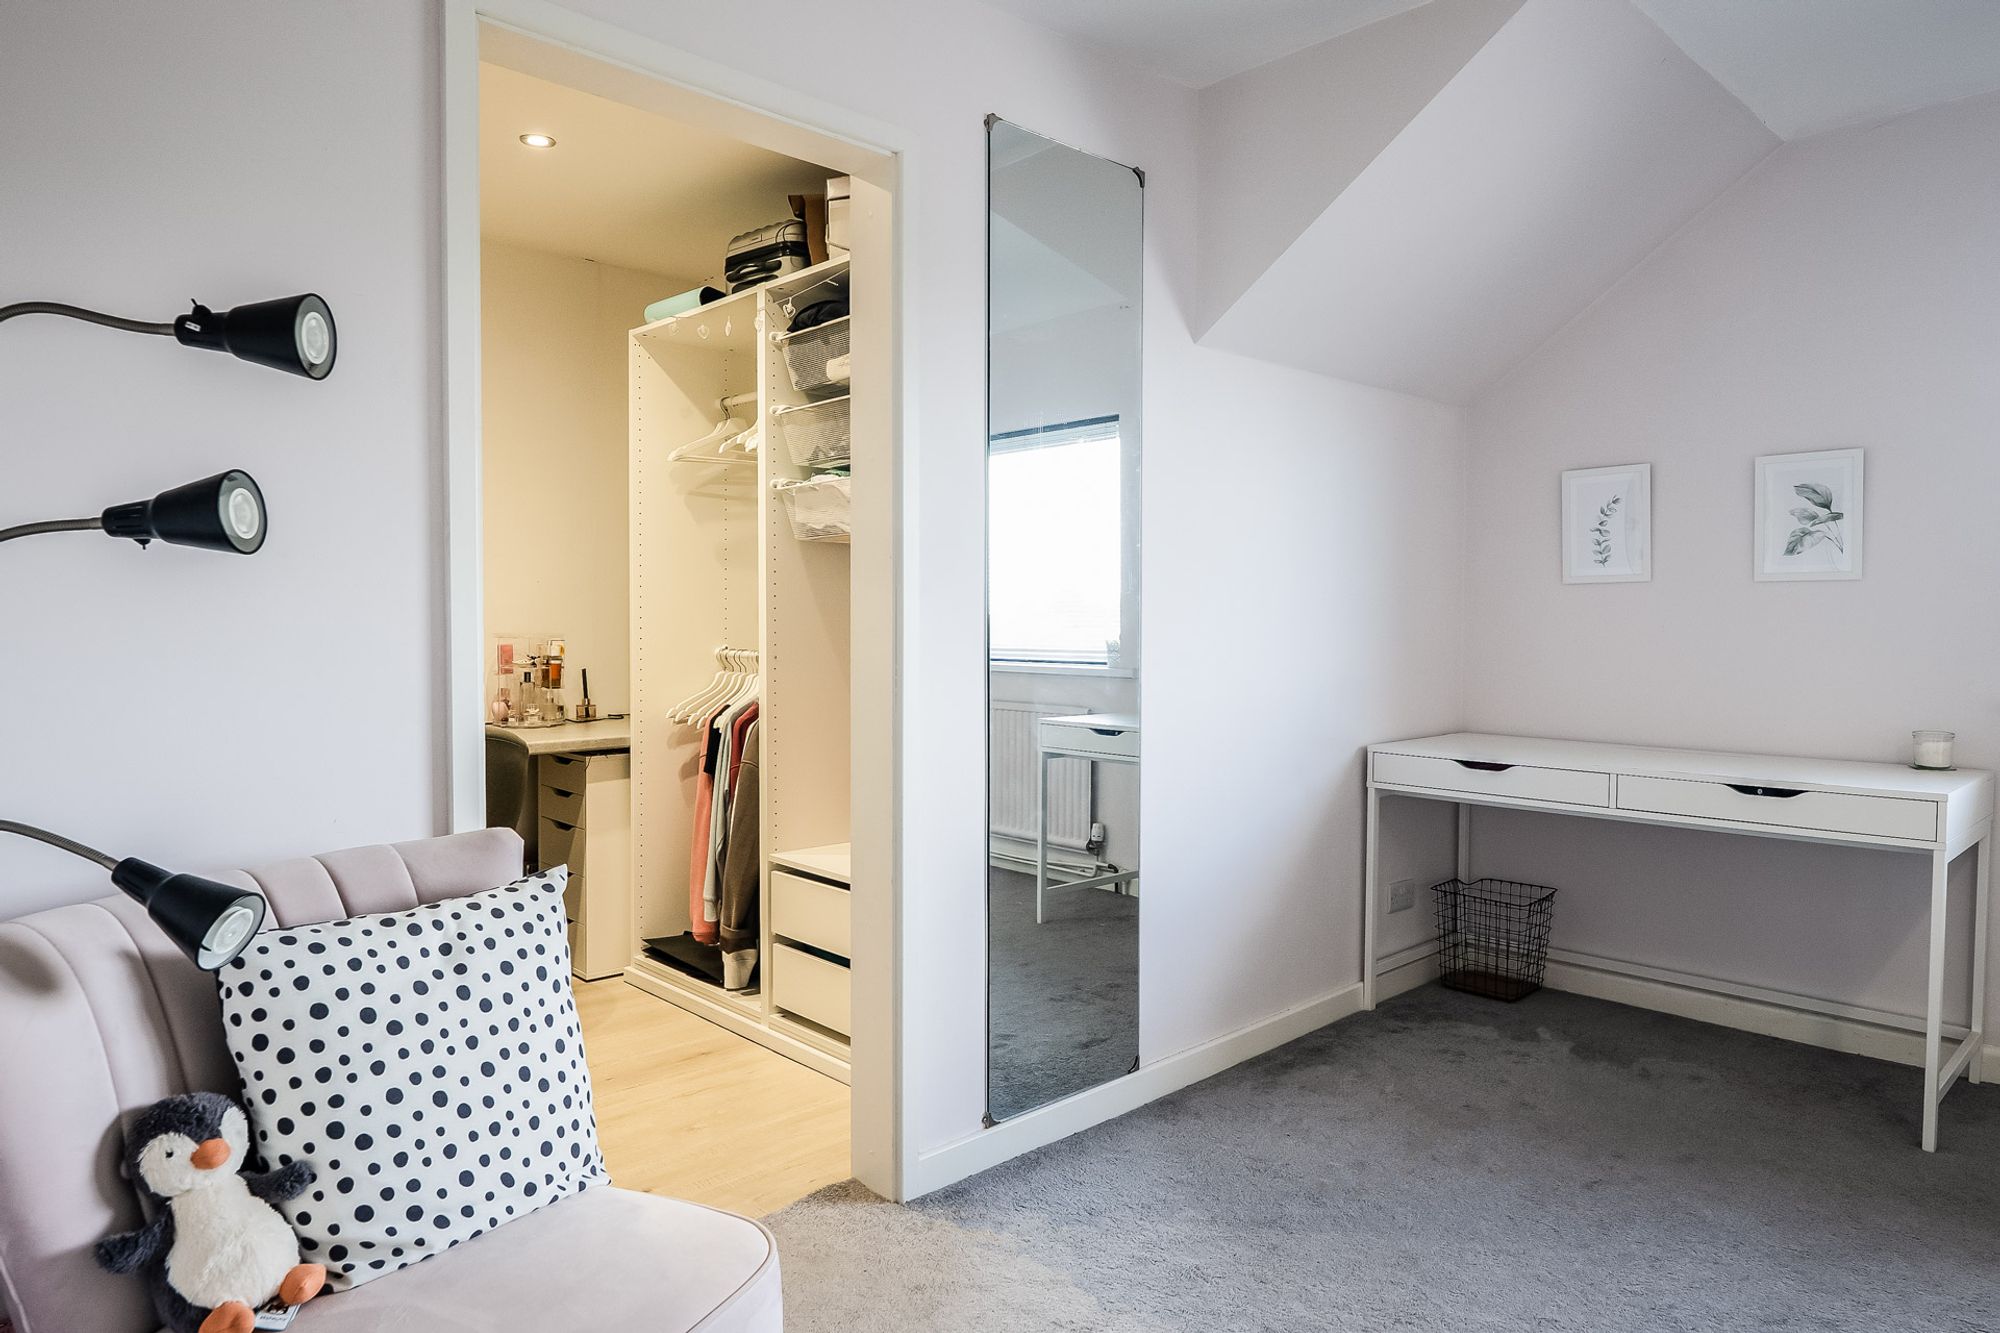
Dressing Room: 2.1m x 2.6m
Bathroom:
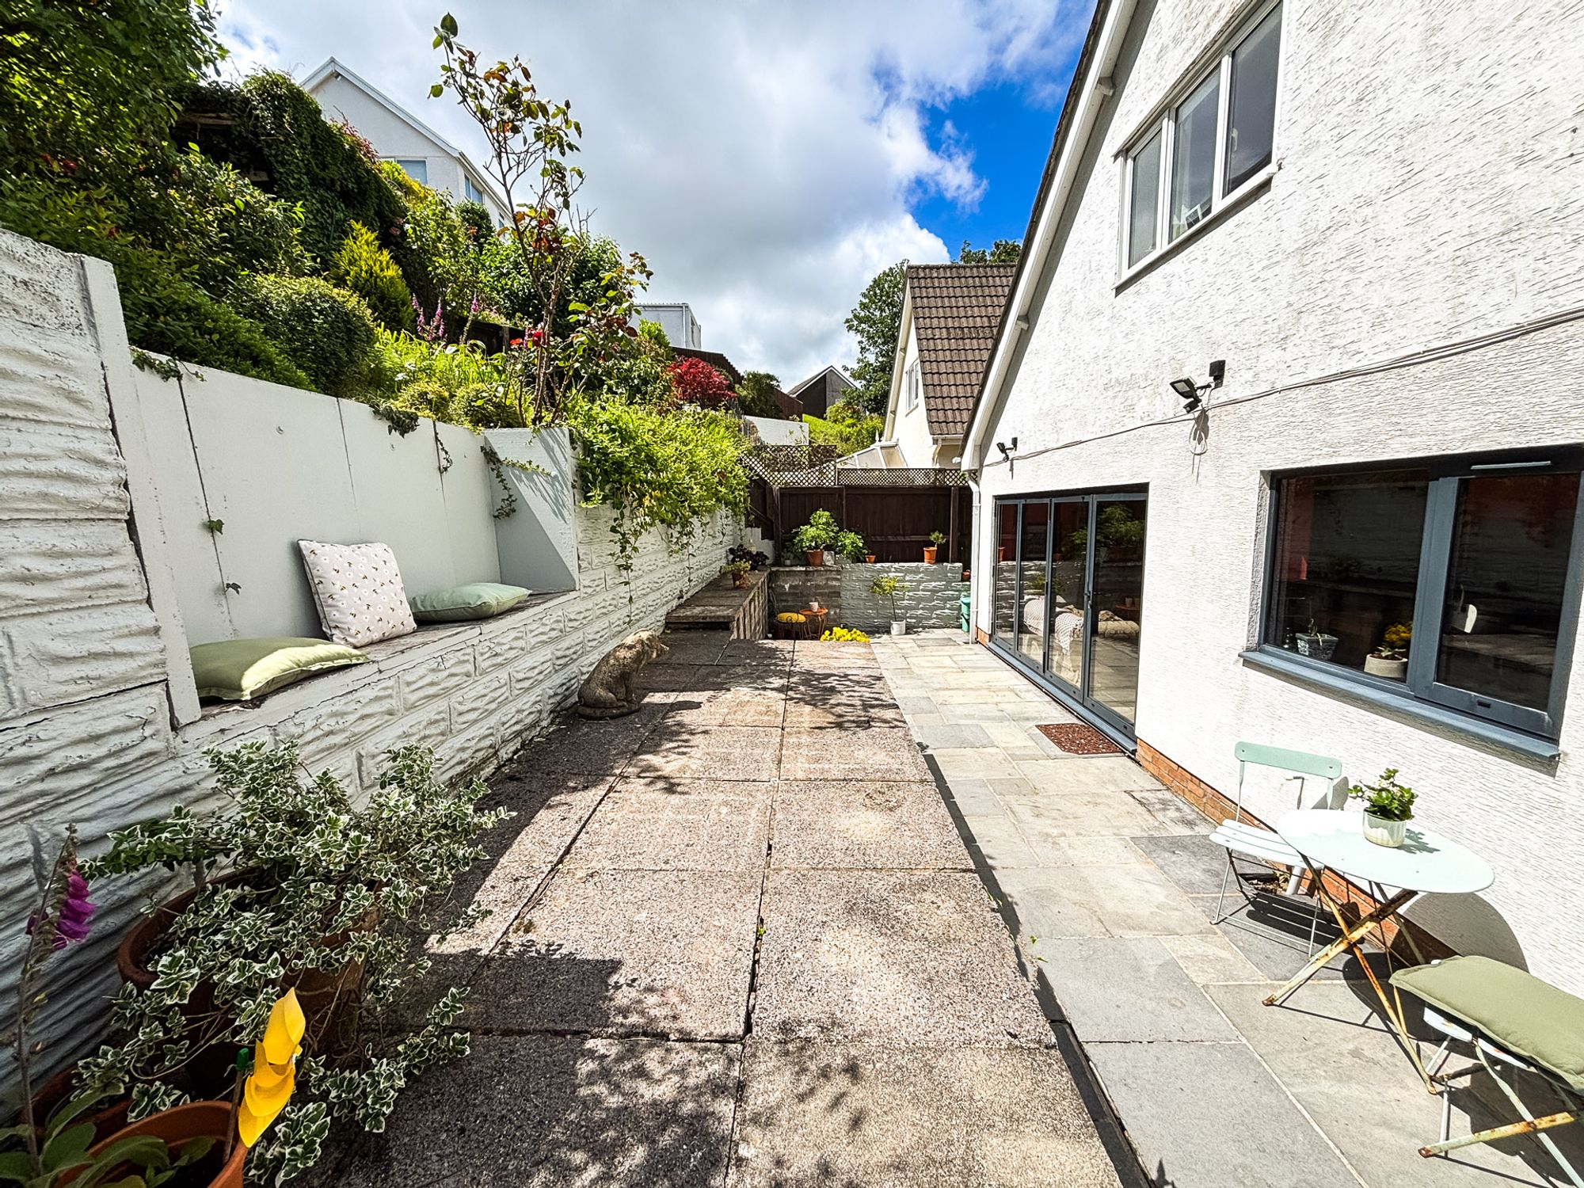
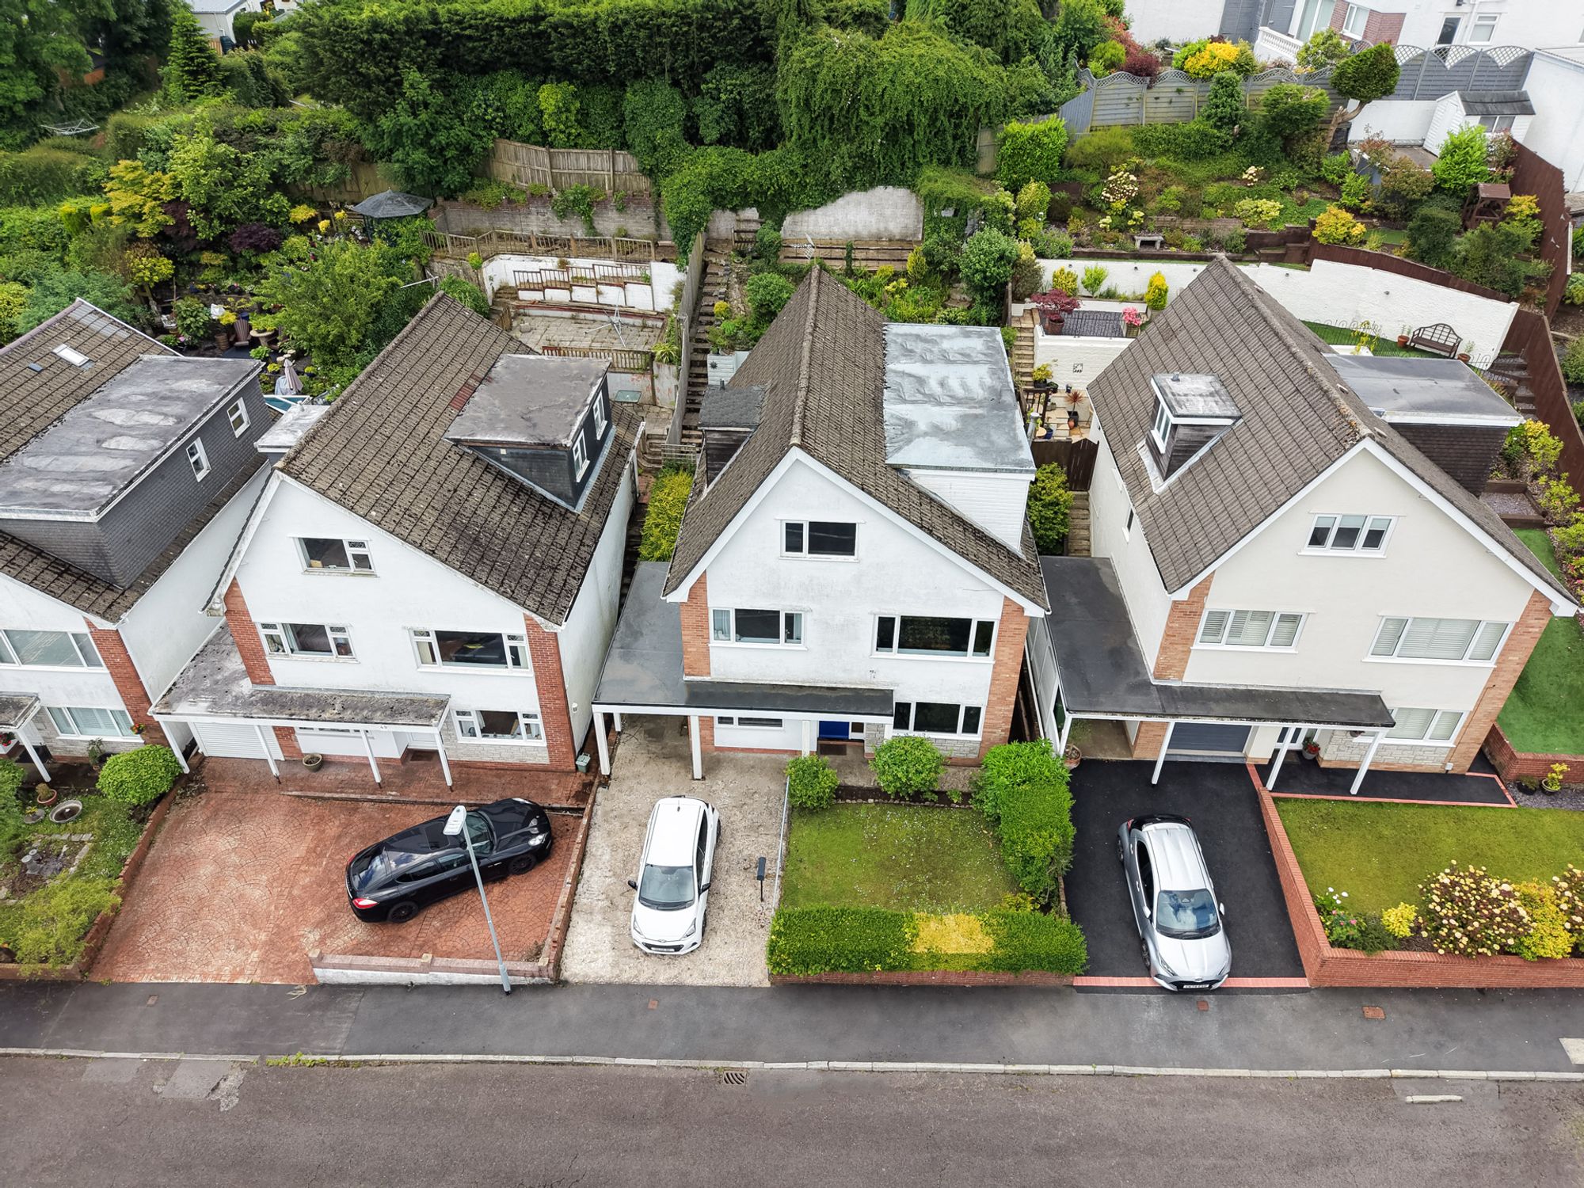
Externally, the property offers a front lawned area with mature hedgerow, front driveway and side access leading to the rear garden which comprises of a large patio area leading to and from the kitchen and dining area, a tiered garden with steps leading up to an enviable top tier garden and sitting area which offers sea views. a desirable position within this established residential avenue, benefitting from a peaceful setting whilst remaining moments from the many attractions that make the area so highly regarded.
Location:
Mayals is widely regarded as one of Swansea’s most desirable residential locations, offering a perfect balance between coastal living and city convenience. Positioned on the gateway to the Gower Peninsula, the UK’s first designated Area of Outstanding Natural Beauty, residents enjoy access to some of the country’s finest beaches, coastal walks and outdoor pursuits.
The vibrant village of Mumbles is only a short drive or walk away, renowned for its boutique shops, independent cafes, restaurants, promenade and historic seafront atmosphere. The nearby coastline offers easy access to the beautiful beaches of Langland Bay and Caswell Bay, both popular for swimming, surfing, family days out and scenic coastal walks. The celebrated Wales Coastal Path links these stunning bays and provides breathtaking views across Swansea Bay and the Gower coastline.
For families, the area benefits from highly regarded schooling, excellent sporting facilities and a strong sense of community. Daily amenities are readily available within nearby West Cross, Mumbles and Swansea City centre, whilst convenient transport links provide straightforward access throughout Swansea and beyond.
Combining flexible accommodation, multigenerational living potential and an enviable coastal location, this property presents a superb opportunity to acquire a substantial family home in one of Swansea’s most sought after residential areas.
Entrance Hallway
Ground floor Kitchen 9' 2" x 7' 10" (2.80m x 2.40m)
Reception/Bedroom Two: 16' 9" x 12' 2" (5.10m x 3.70m)
En-suite
Living Room 19' 8" x 12' 2" (6.00m x 3.70m)
Kitchen & Dining 11' 10" x 25' 3" (3.60m x 7.70m)
Bathroom
Bedroom Five/Study 7' 7" x 12' 2" (2.30m x 3.70m)
Bedroom One 12' 10" x 14' 1" (3.90m x 4.30m)
Dressing Room 8' 6" x 6' 11" (2.60m x 2.10m)
Bedroom Three 10' 6" x 13' 9" (3.20m x 4.20m)
Bedroom Four 11' 10" x 10' 6" (3.60m x 3.20m)
Bathroom