
Pill Lane, Milford Haven, SA73
Info
- No Chain
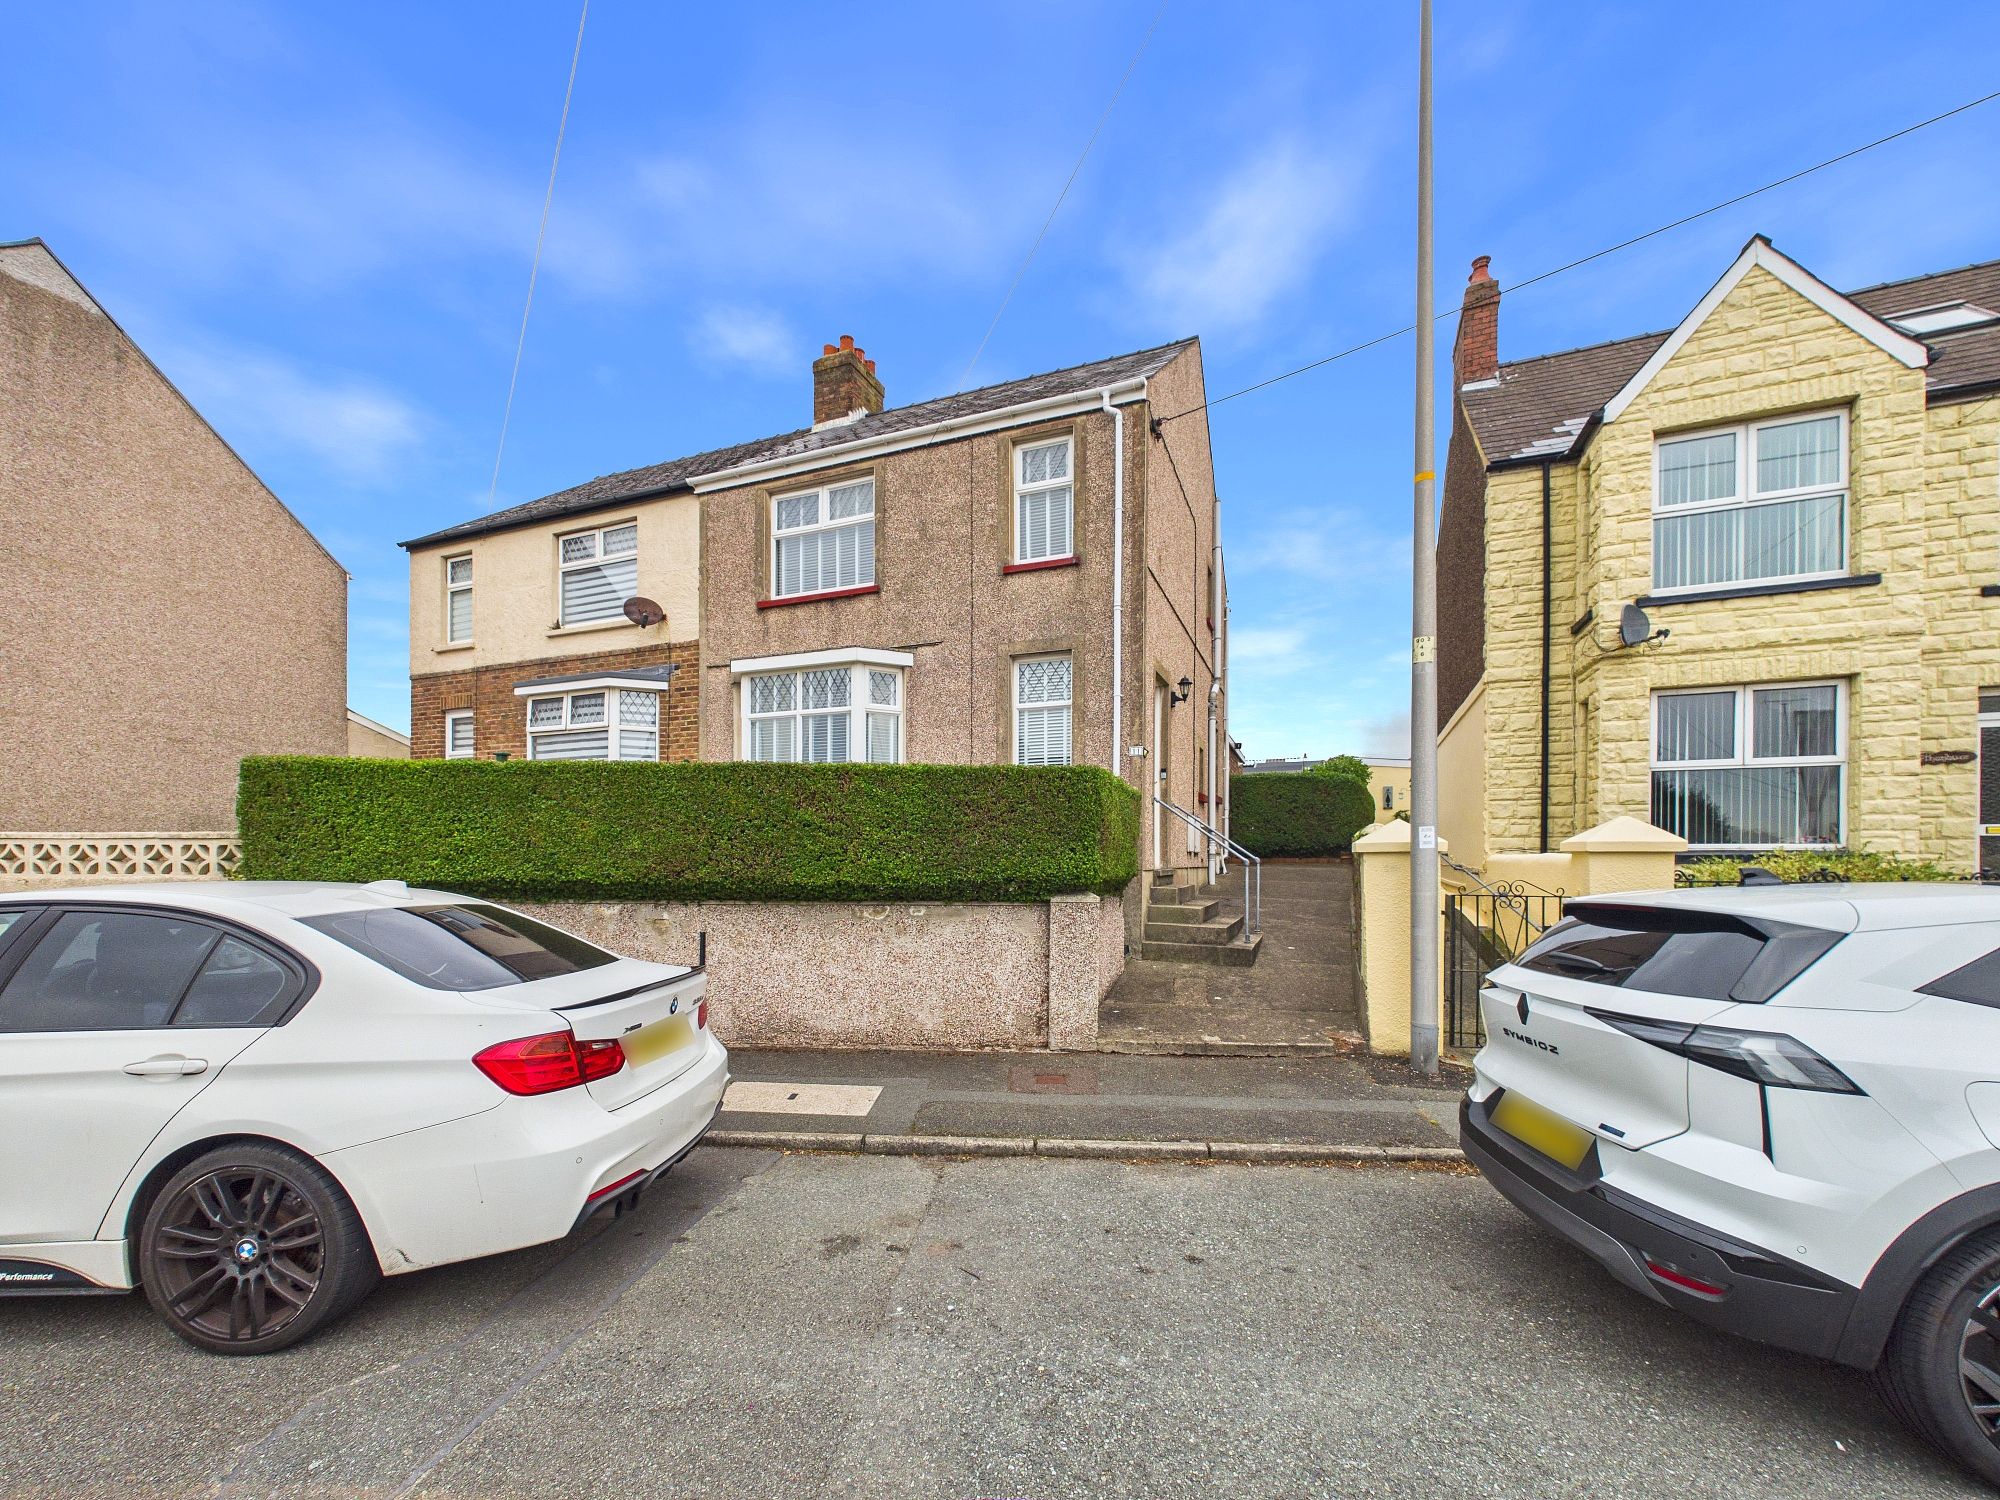
- Semi-detached Home
- Modern Interior with Gorgeous Character Features
- Perfect Family Home
- Large Rear Garden with Private Parking and Summer House
- Private Location with Quick Access to Local Amenities
- 3 Bedrooms, Lounge, Kitchen/diner, Bathroom, Utility and WC
The Property
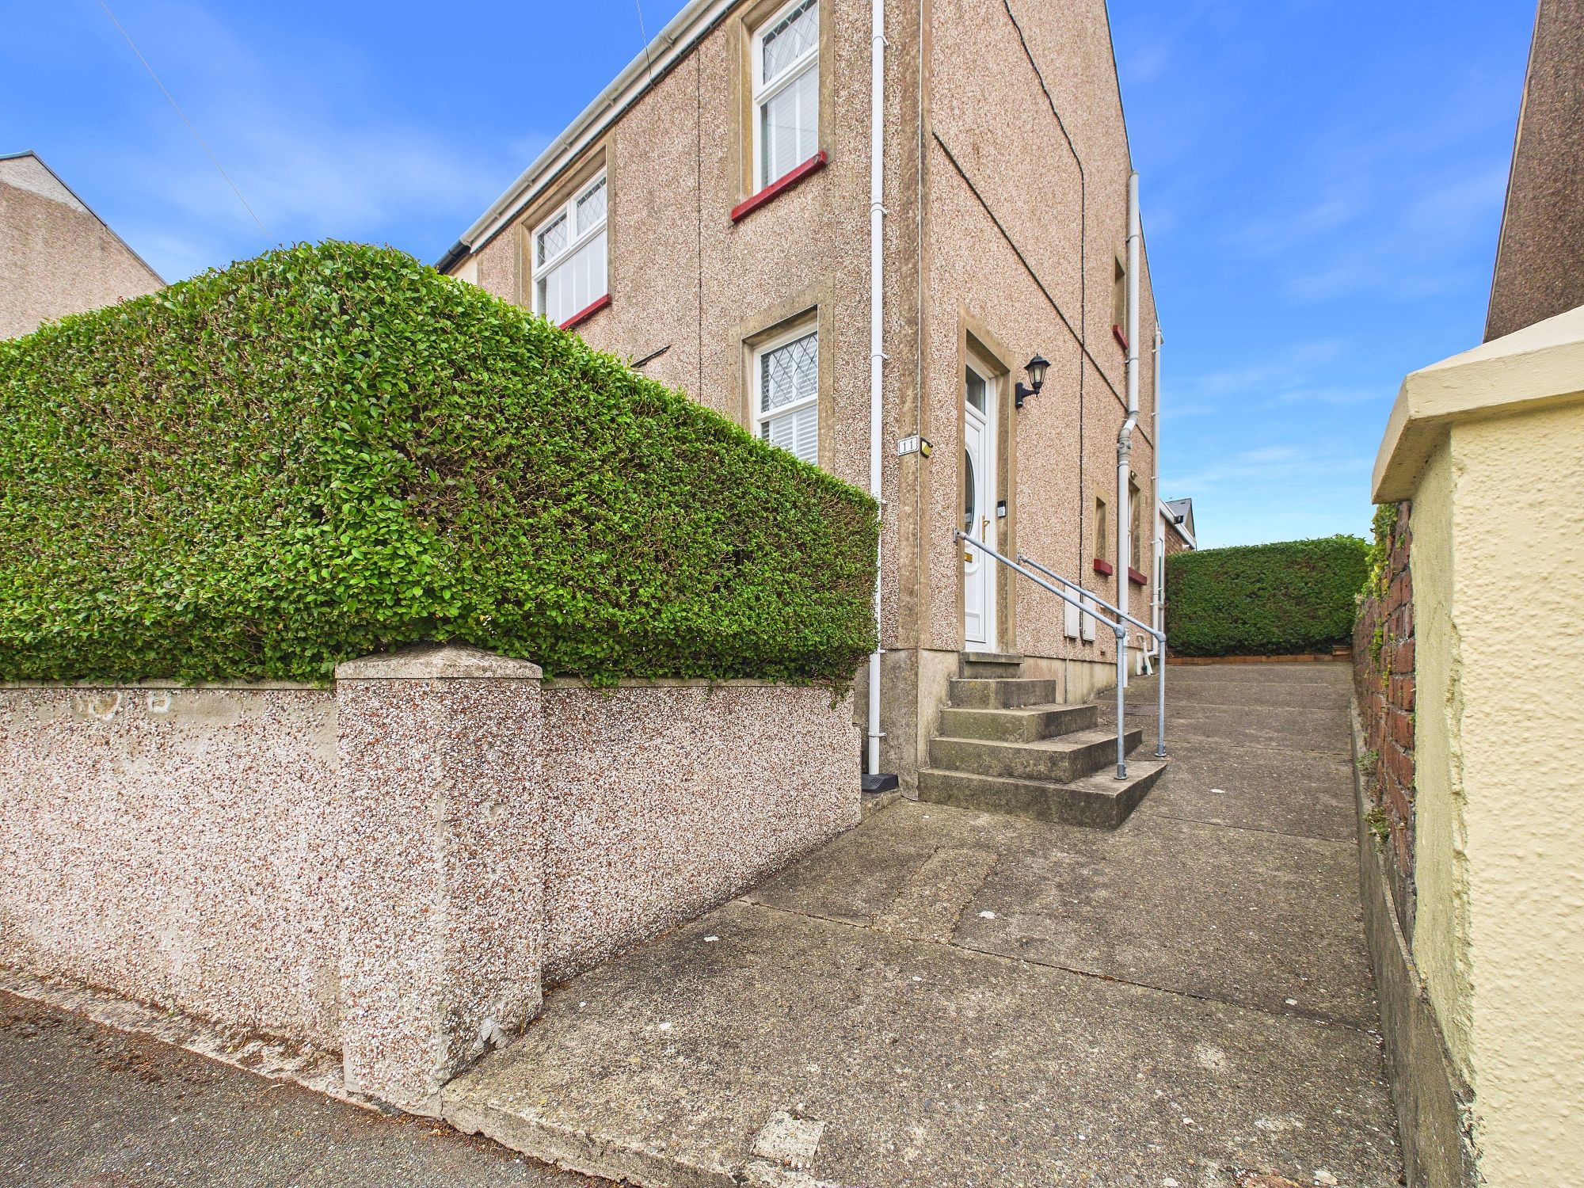
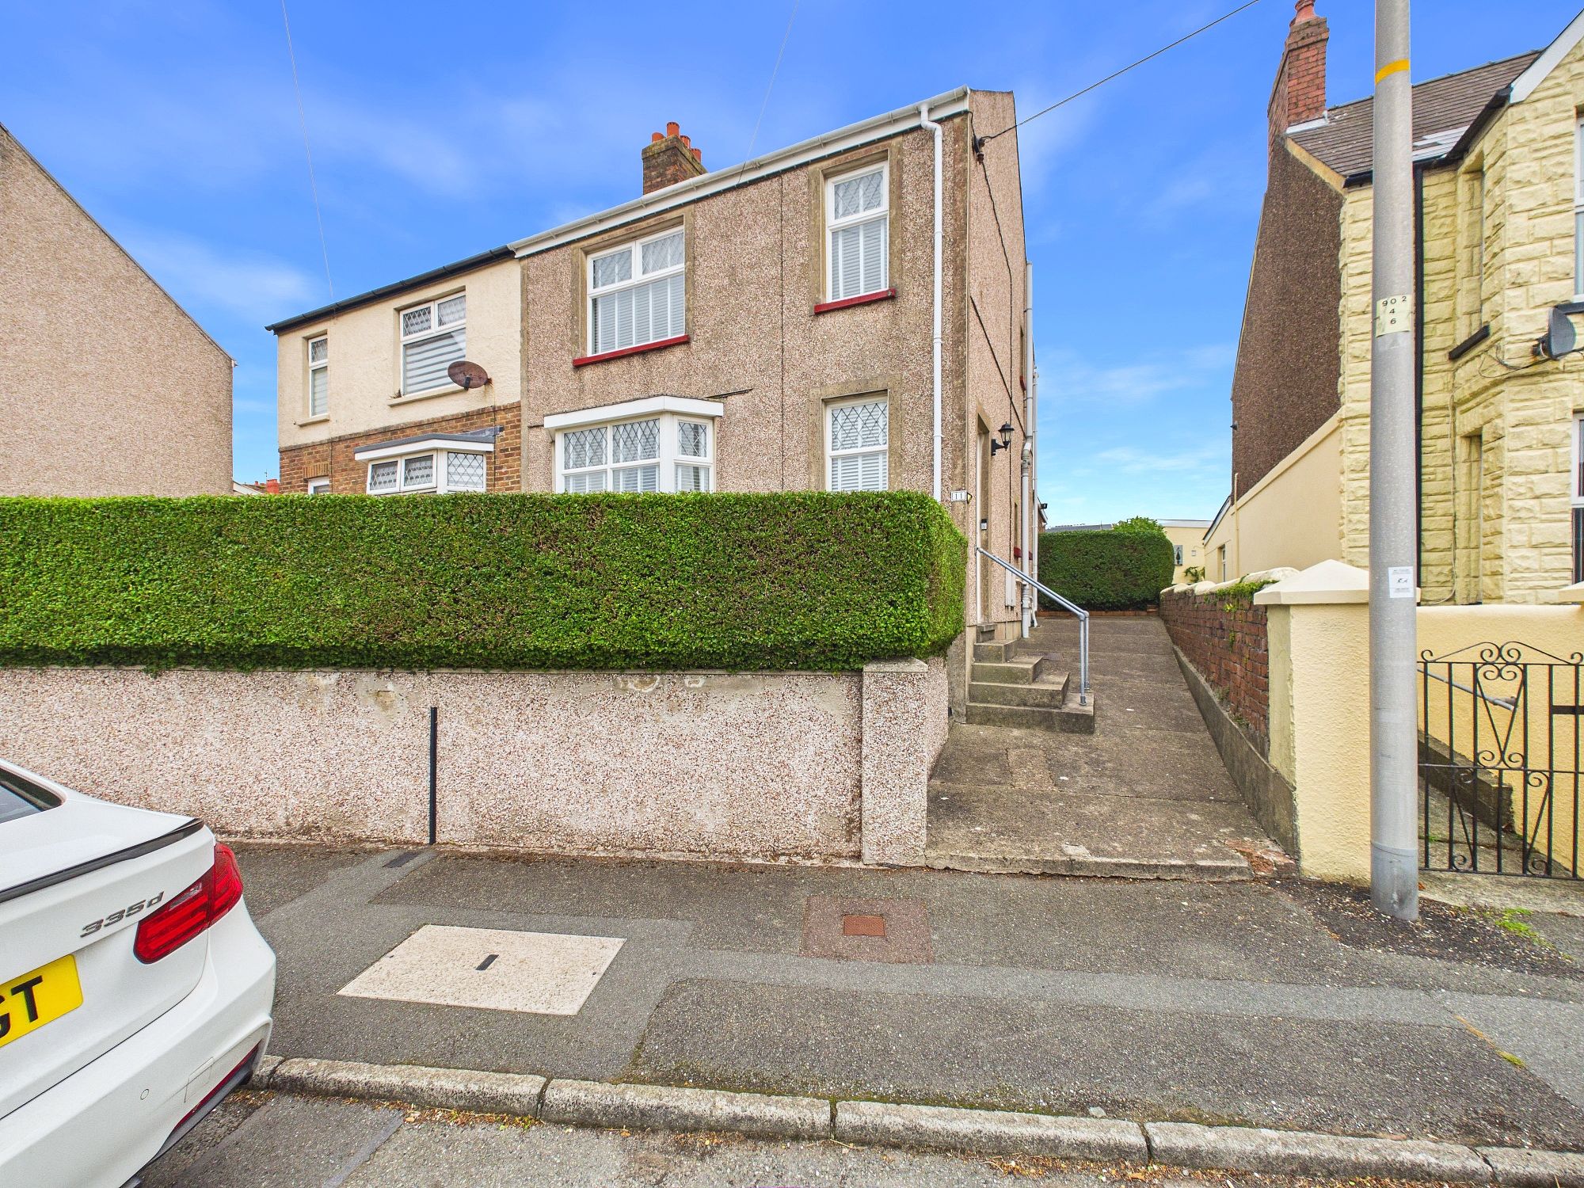
Blackbear are delighted to present 11 Pill Lane to the open market; a spacious, chain-free, semi-detached home situated in a popular area of Milford Haven. The interior of the home consists of: 3 bedrooms, lounge, kitchen/diner, bathroom, WC and utility room. The property is perfectly suited to those looking for turn-key family home with private parking - we highly recommend viewing!
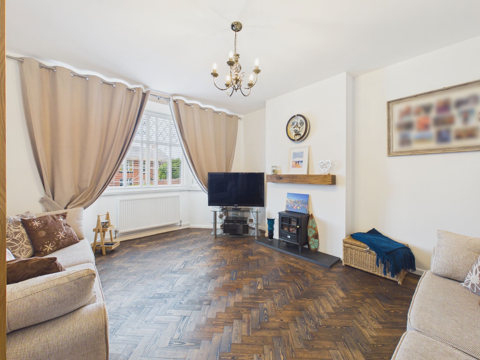
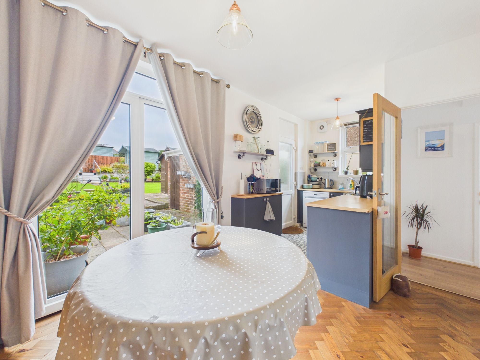
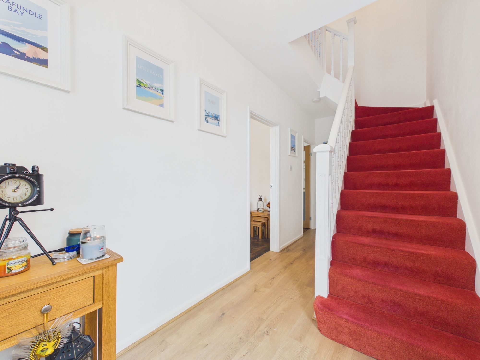
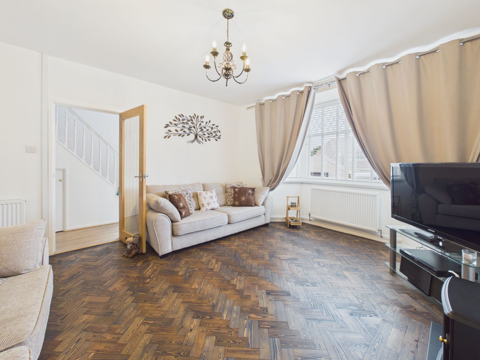
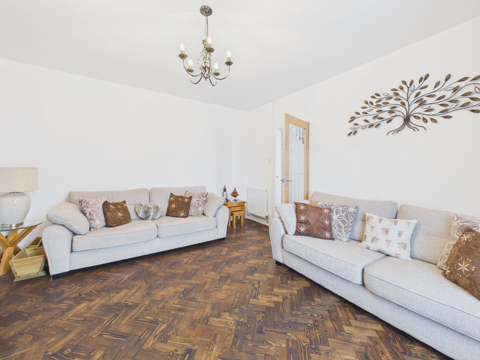
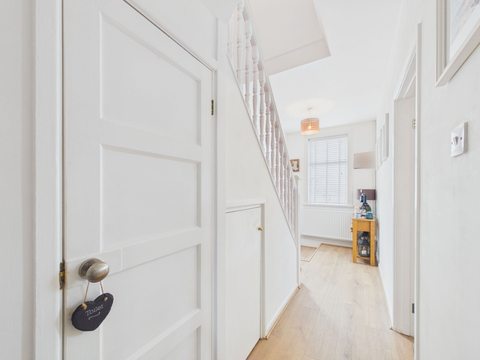
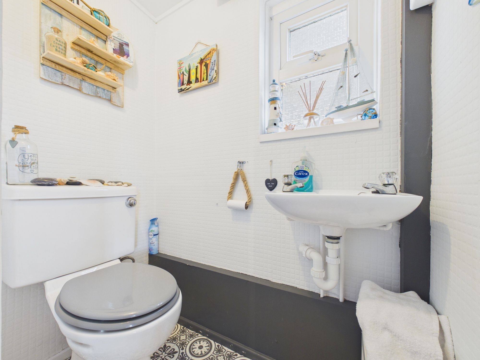
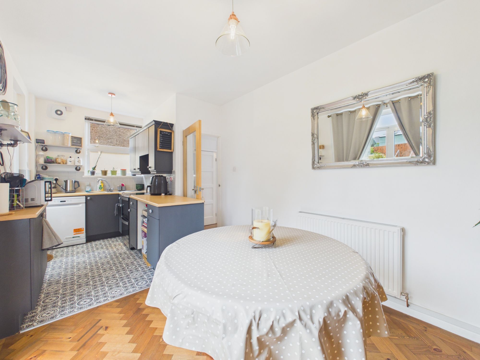
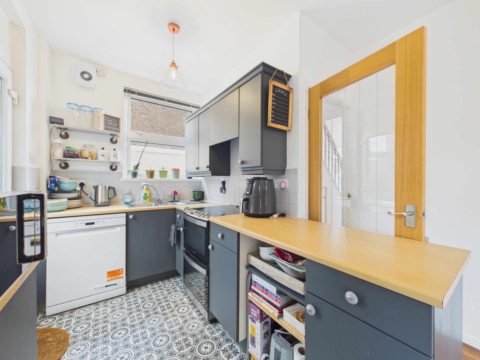
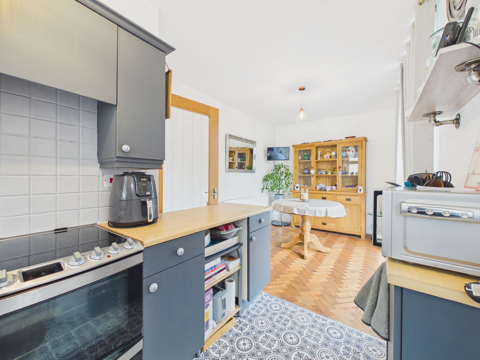
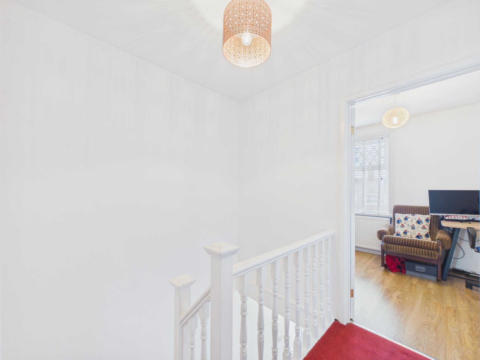
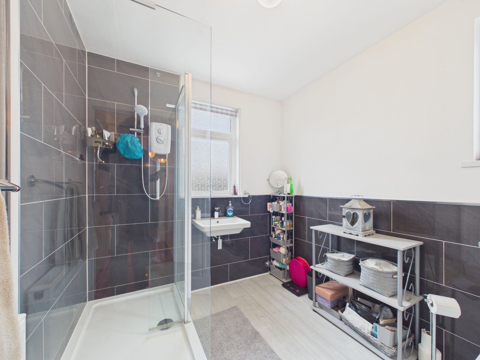
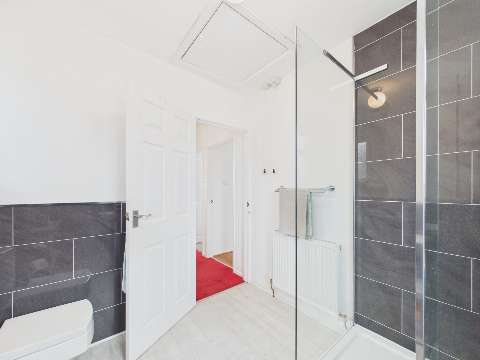
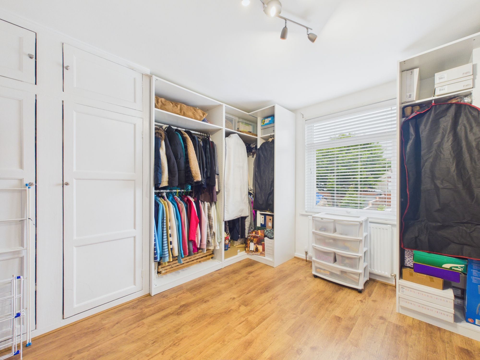
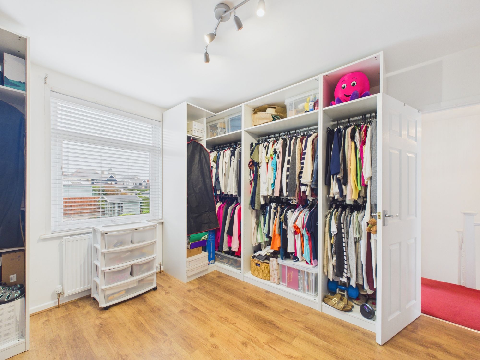
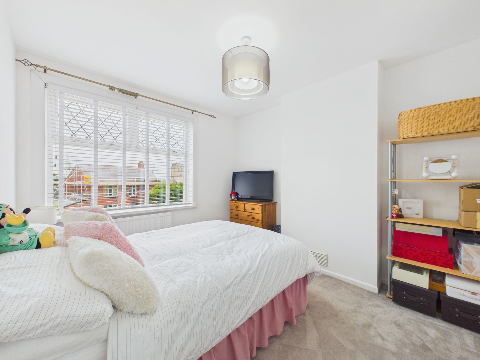
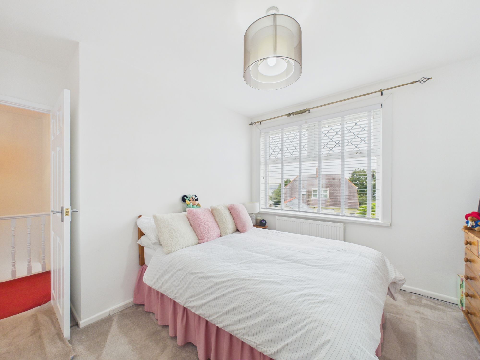
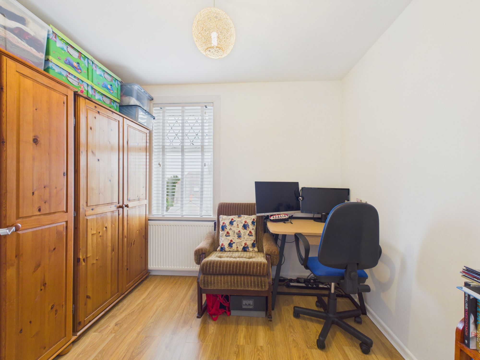
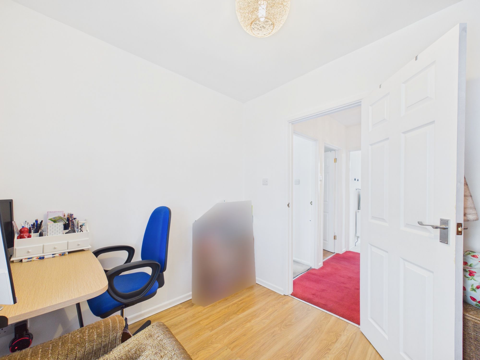
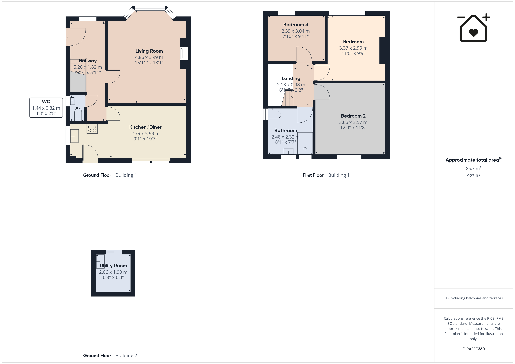
Entering the home into a spacious and well-lit hallway, you will first find the main lounge with gorgeous hard-wood flooring and bay window. Going back into the hallway you will find a convenient WC underneath the stairs before proceeding into the kitchen/diner at the rear. This room is the real heart of the home which also provides access to the rear garden. Upstairs, there are 2 large double bedrooms as well as smaller bedroom and the modern, family bathroom with walk in shower. The rooms to the fore of the upstairs also feature views of the river estuary.
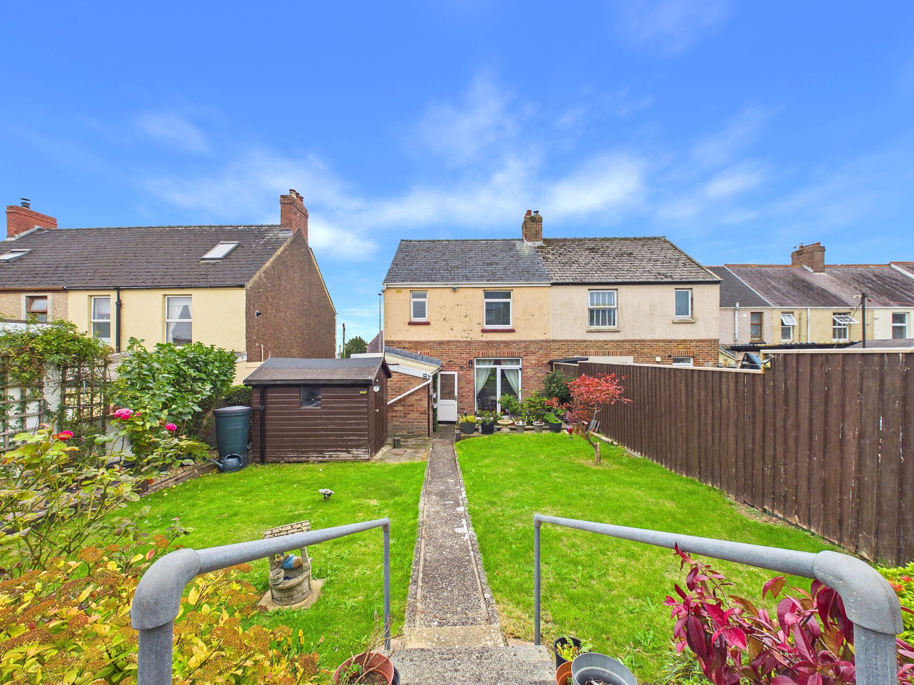
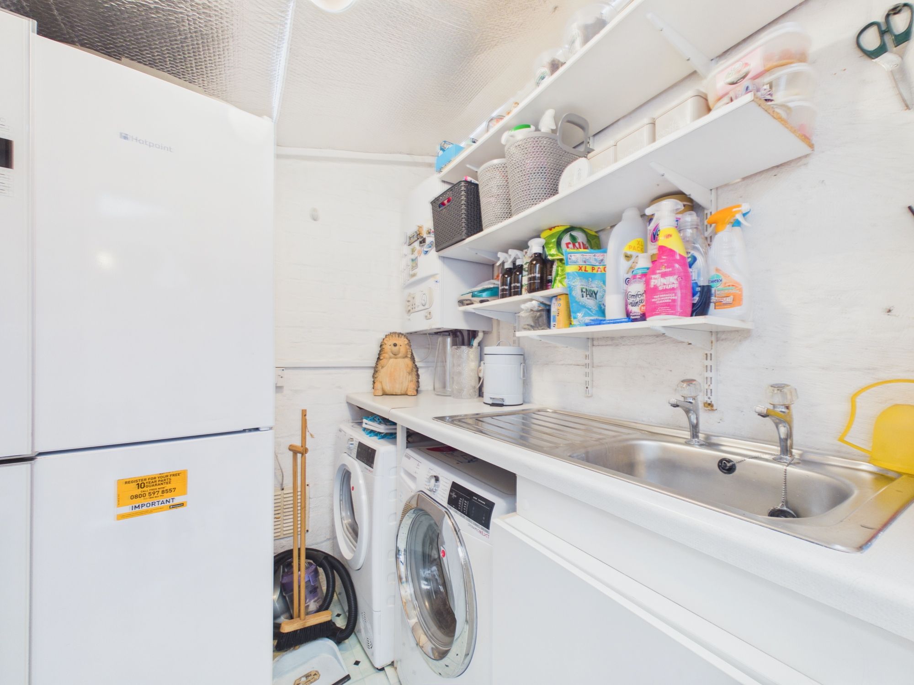
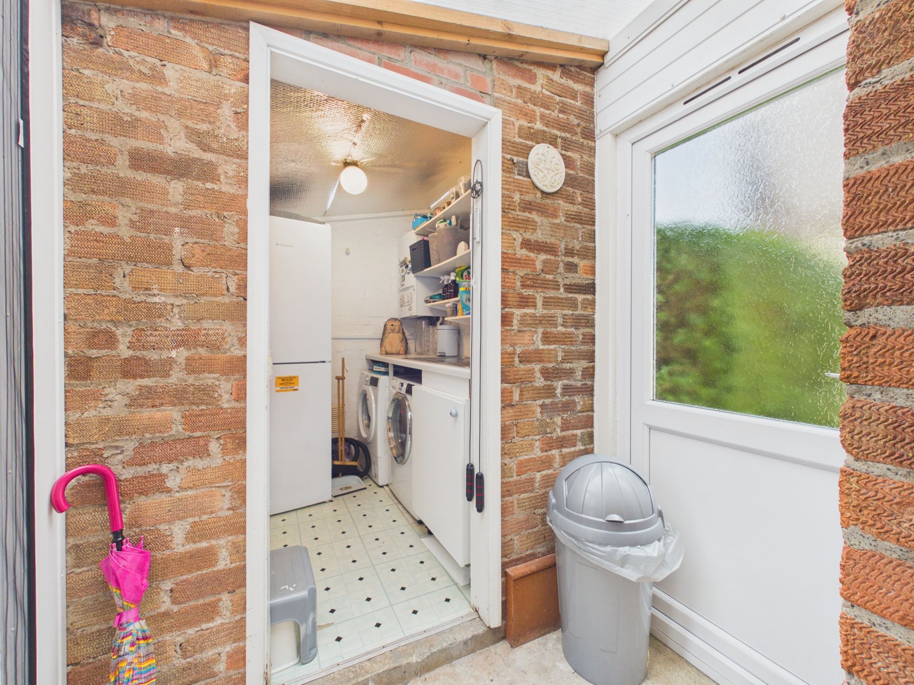
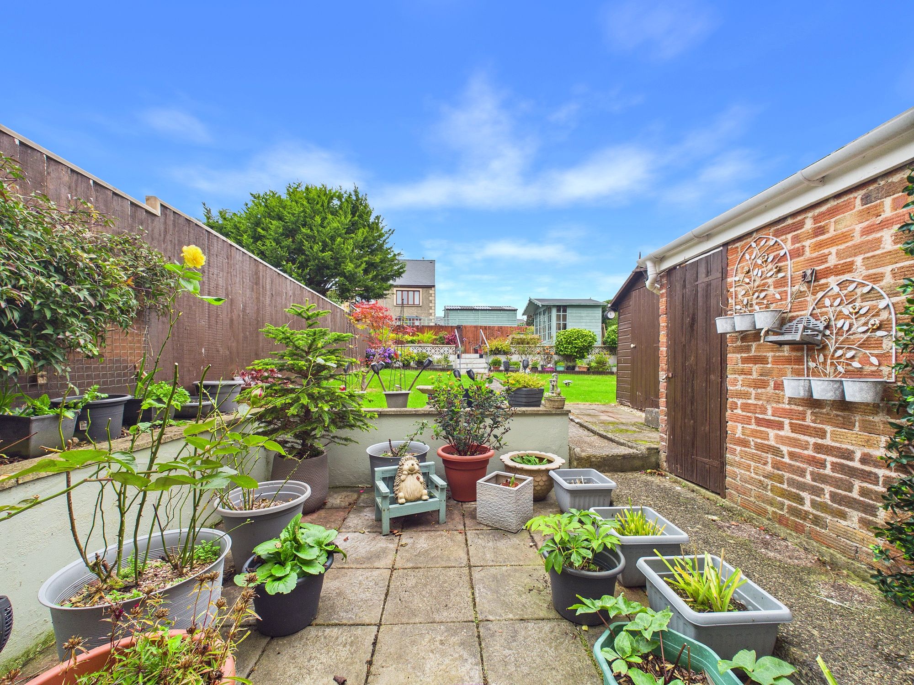
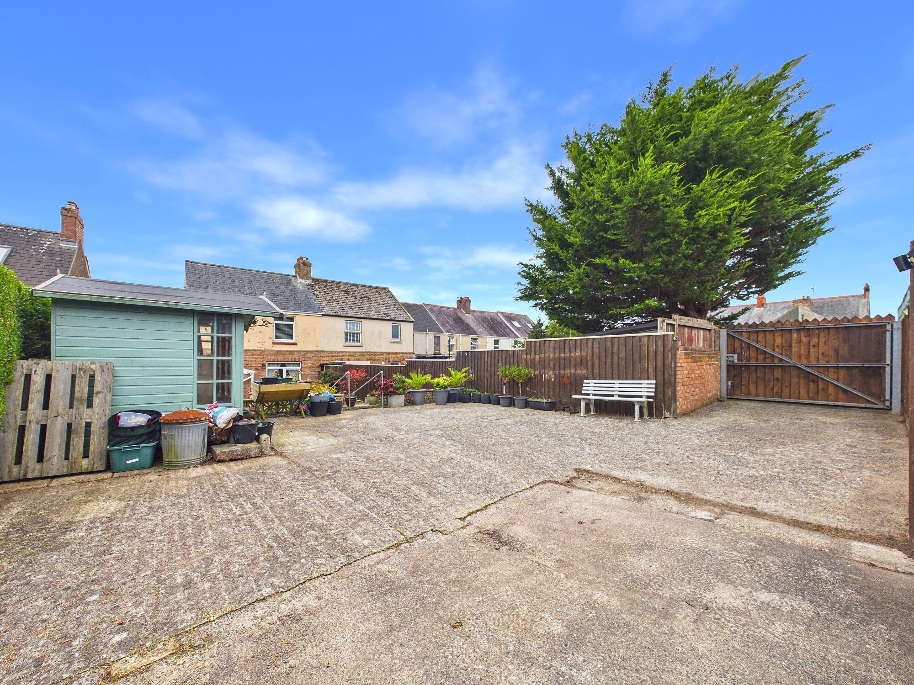
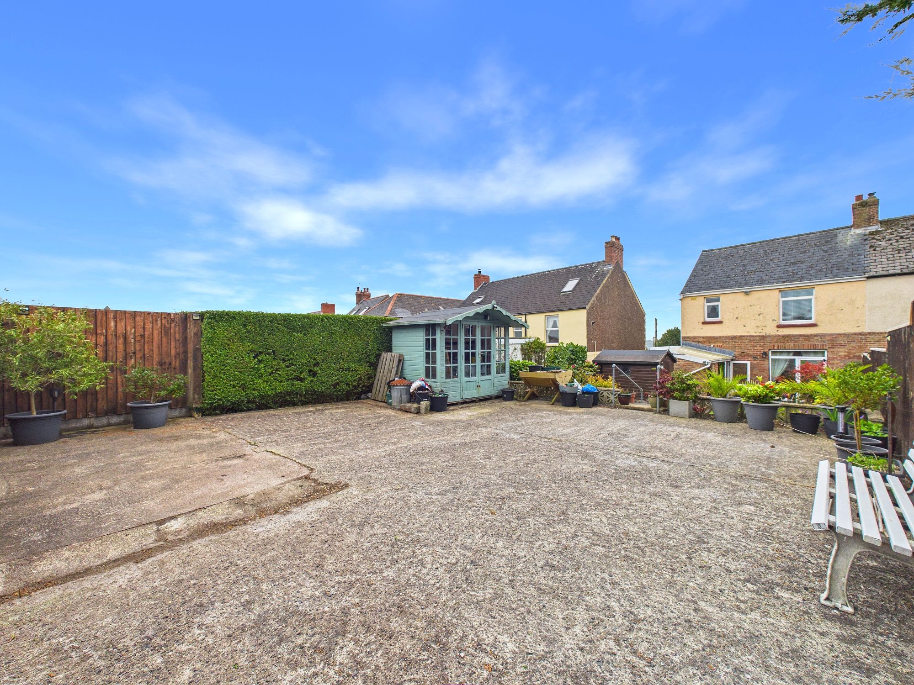
Externally, 11 Pill Lane features a substantial enclosed garden where are at the very rear you will find a private parking area for several vehicles - access to this is via a lane which leads to Great North Road - which is a very rare find for houses in the local area. The garden also features a summer house as well as an outbuilding which has been converted to a great utility space and the lean to roof provides covered access from the house itself. The home is within walking distance of local amenities as well as the popular Rath and Milford Marina.
Tenure: Freehold
Local Authority: Pembrokeshire County Council
Services: We are advised that all mains services are connected
Council Tax Band: C
EPC Rating: D
Hallway 17' 3" x 6' 0" (5.26m x 1.82m)
Lounge 15' 11" x 13' 1" (4.86m x 3.99m)
WC 4' 9" x 2' 8" (1.44m x 0.82m)
Kitchen/Diner 9' 2" x 19' 8" (2.79m x 5.99m)
Utility Room 6' 9" x 6' 3" (2.06m x 1.90m)
Landing 7' 0" x 6' 6" (2.13m x 1.98m)
Bedroom 1 11' 1" x 9' 10" (3.37m x 2.99m)
Bedroom 2 12' 0" x 11' 9" (3.66m x 3.57m)
Bedroom 3 7' 10" x 10' 0" (2.39m x 3.04m)
Bathroom 8' 2" x 7' 7" (2.48m x 2.32m)