
Park Drive, Neath, SA10
Info
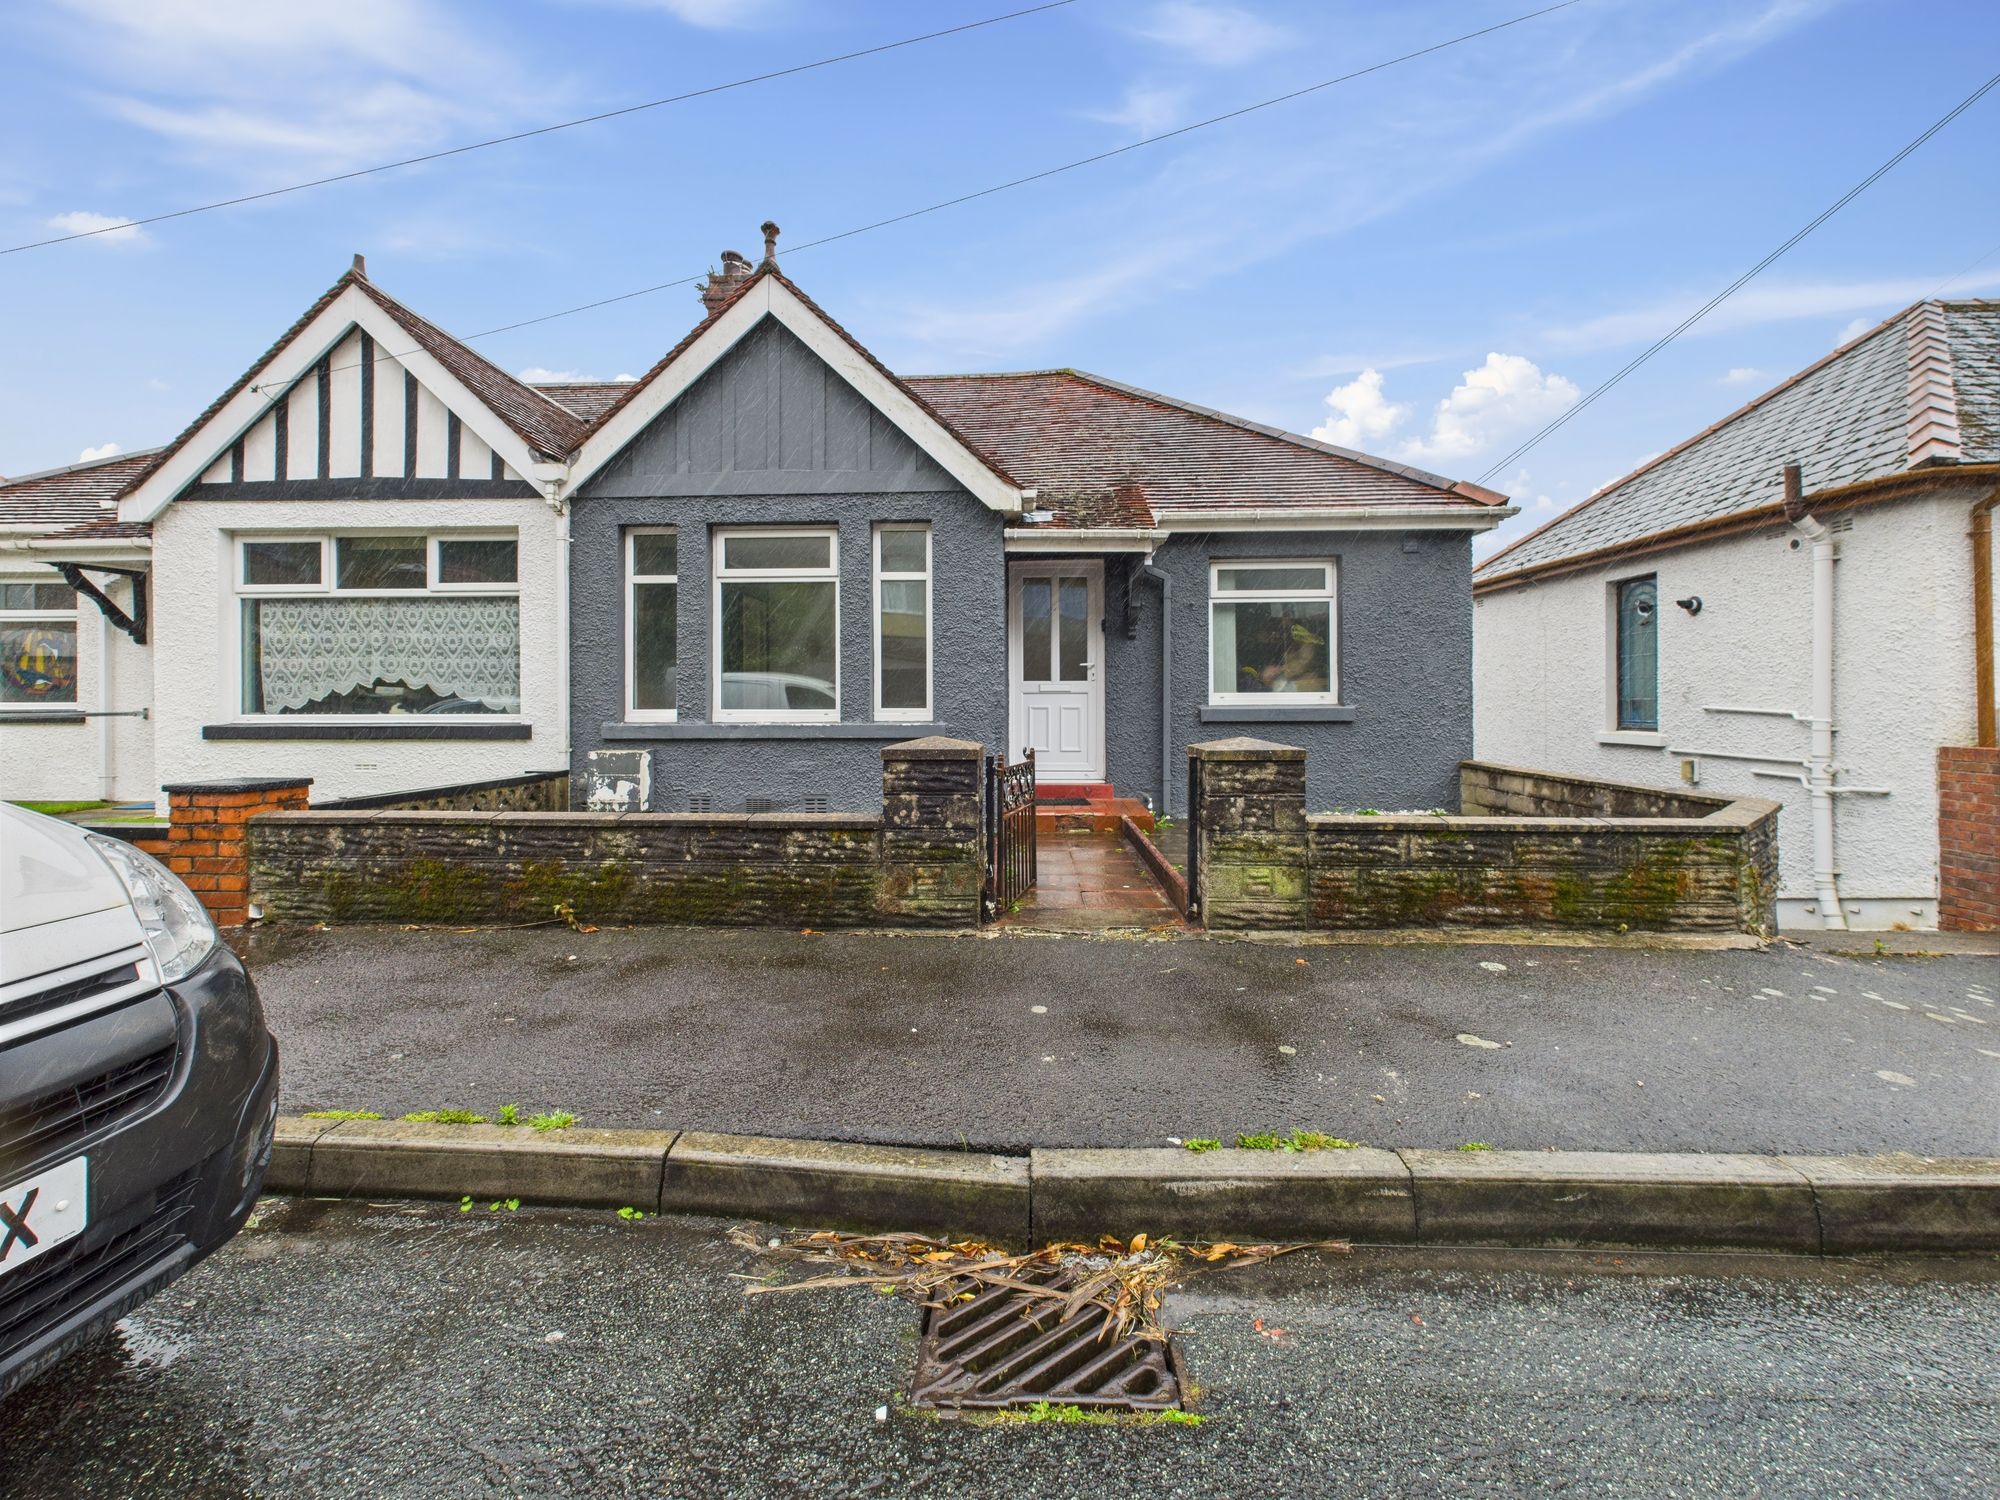
- 3 Bedroom Semi Detached
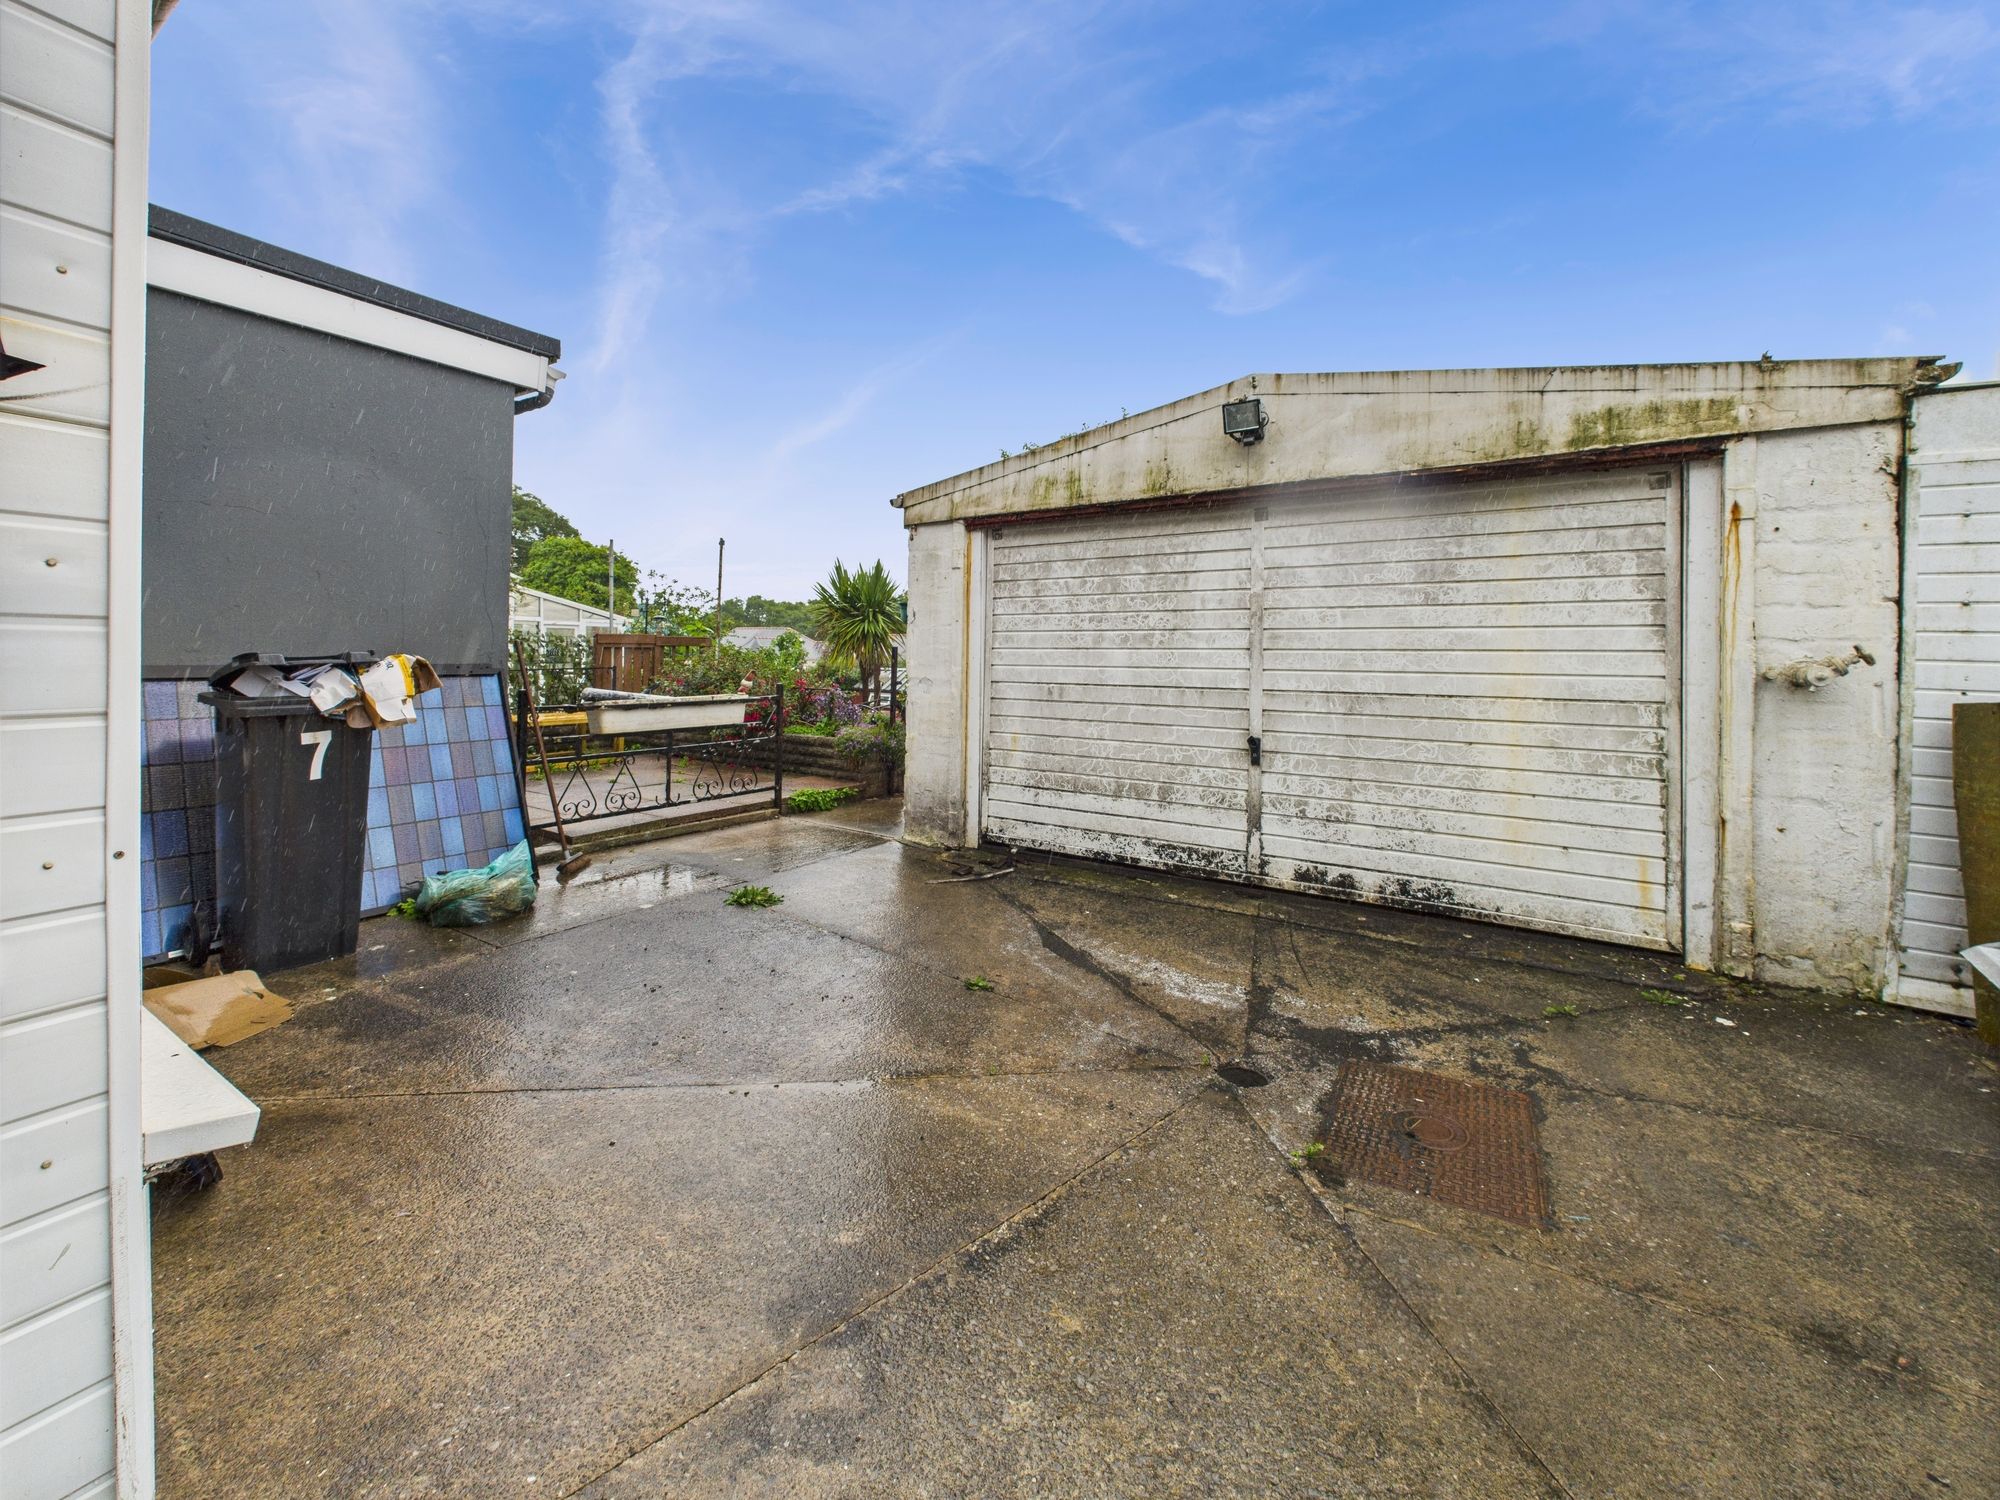
- Drive way
- Garage
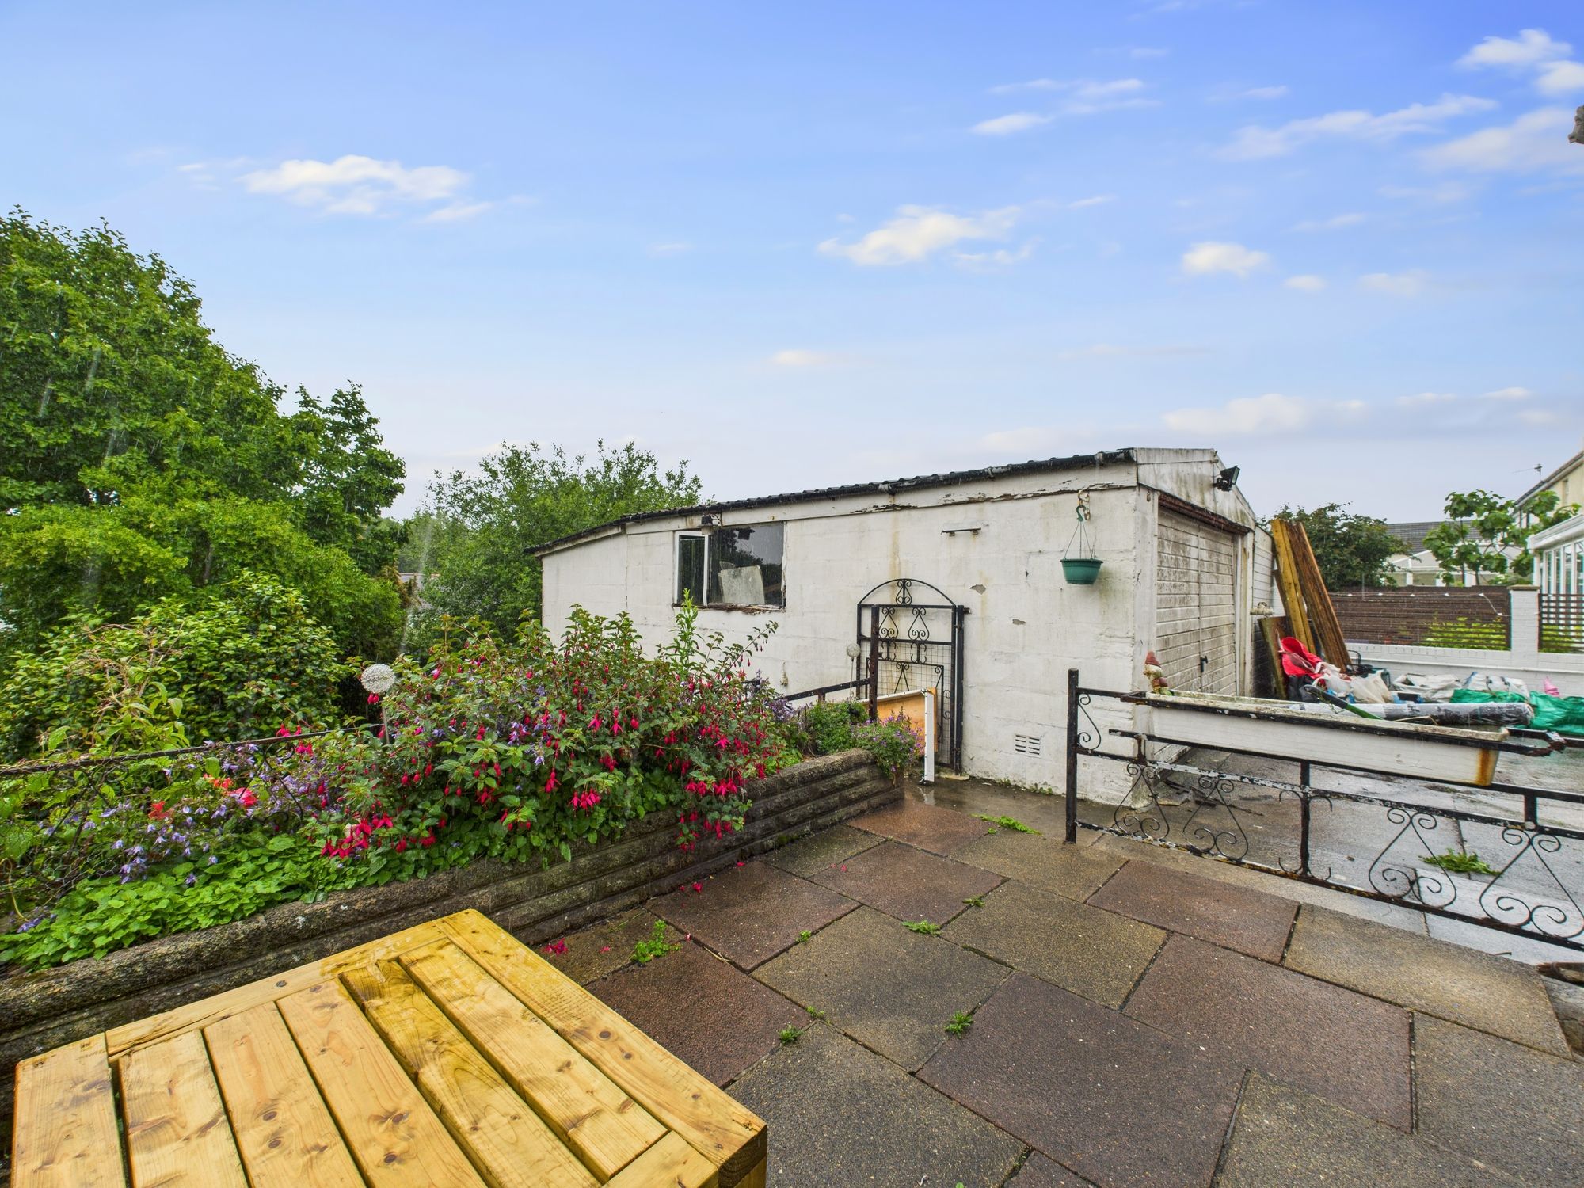
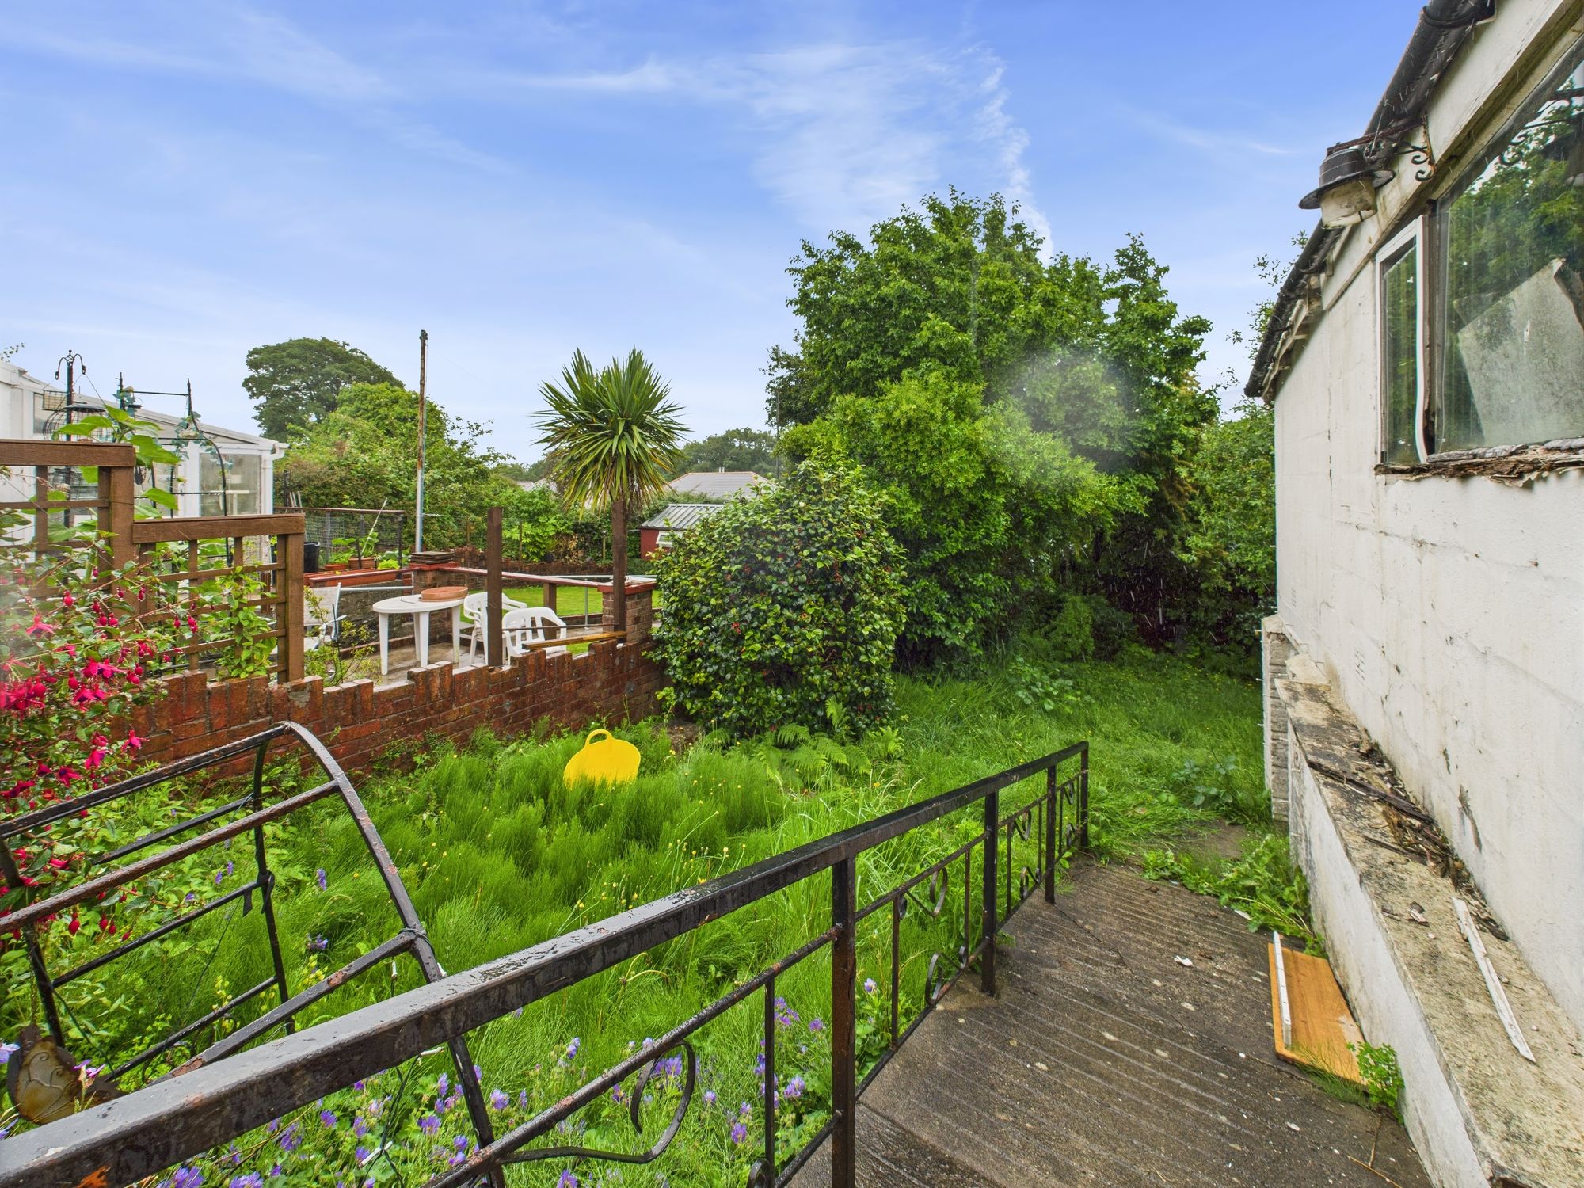
- Large rear garden
- NO CHAIN
- EPC RATING D
Property Summary
The Property
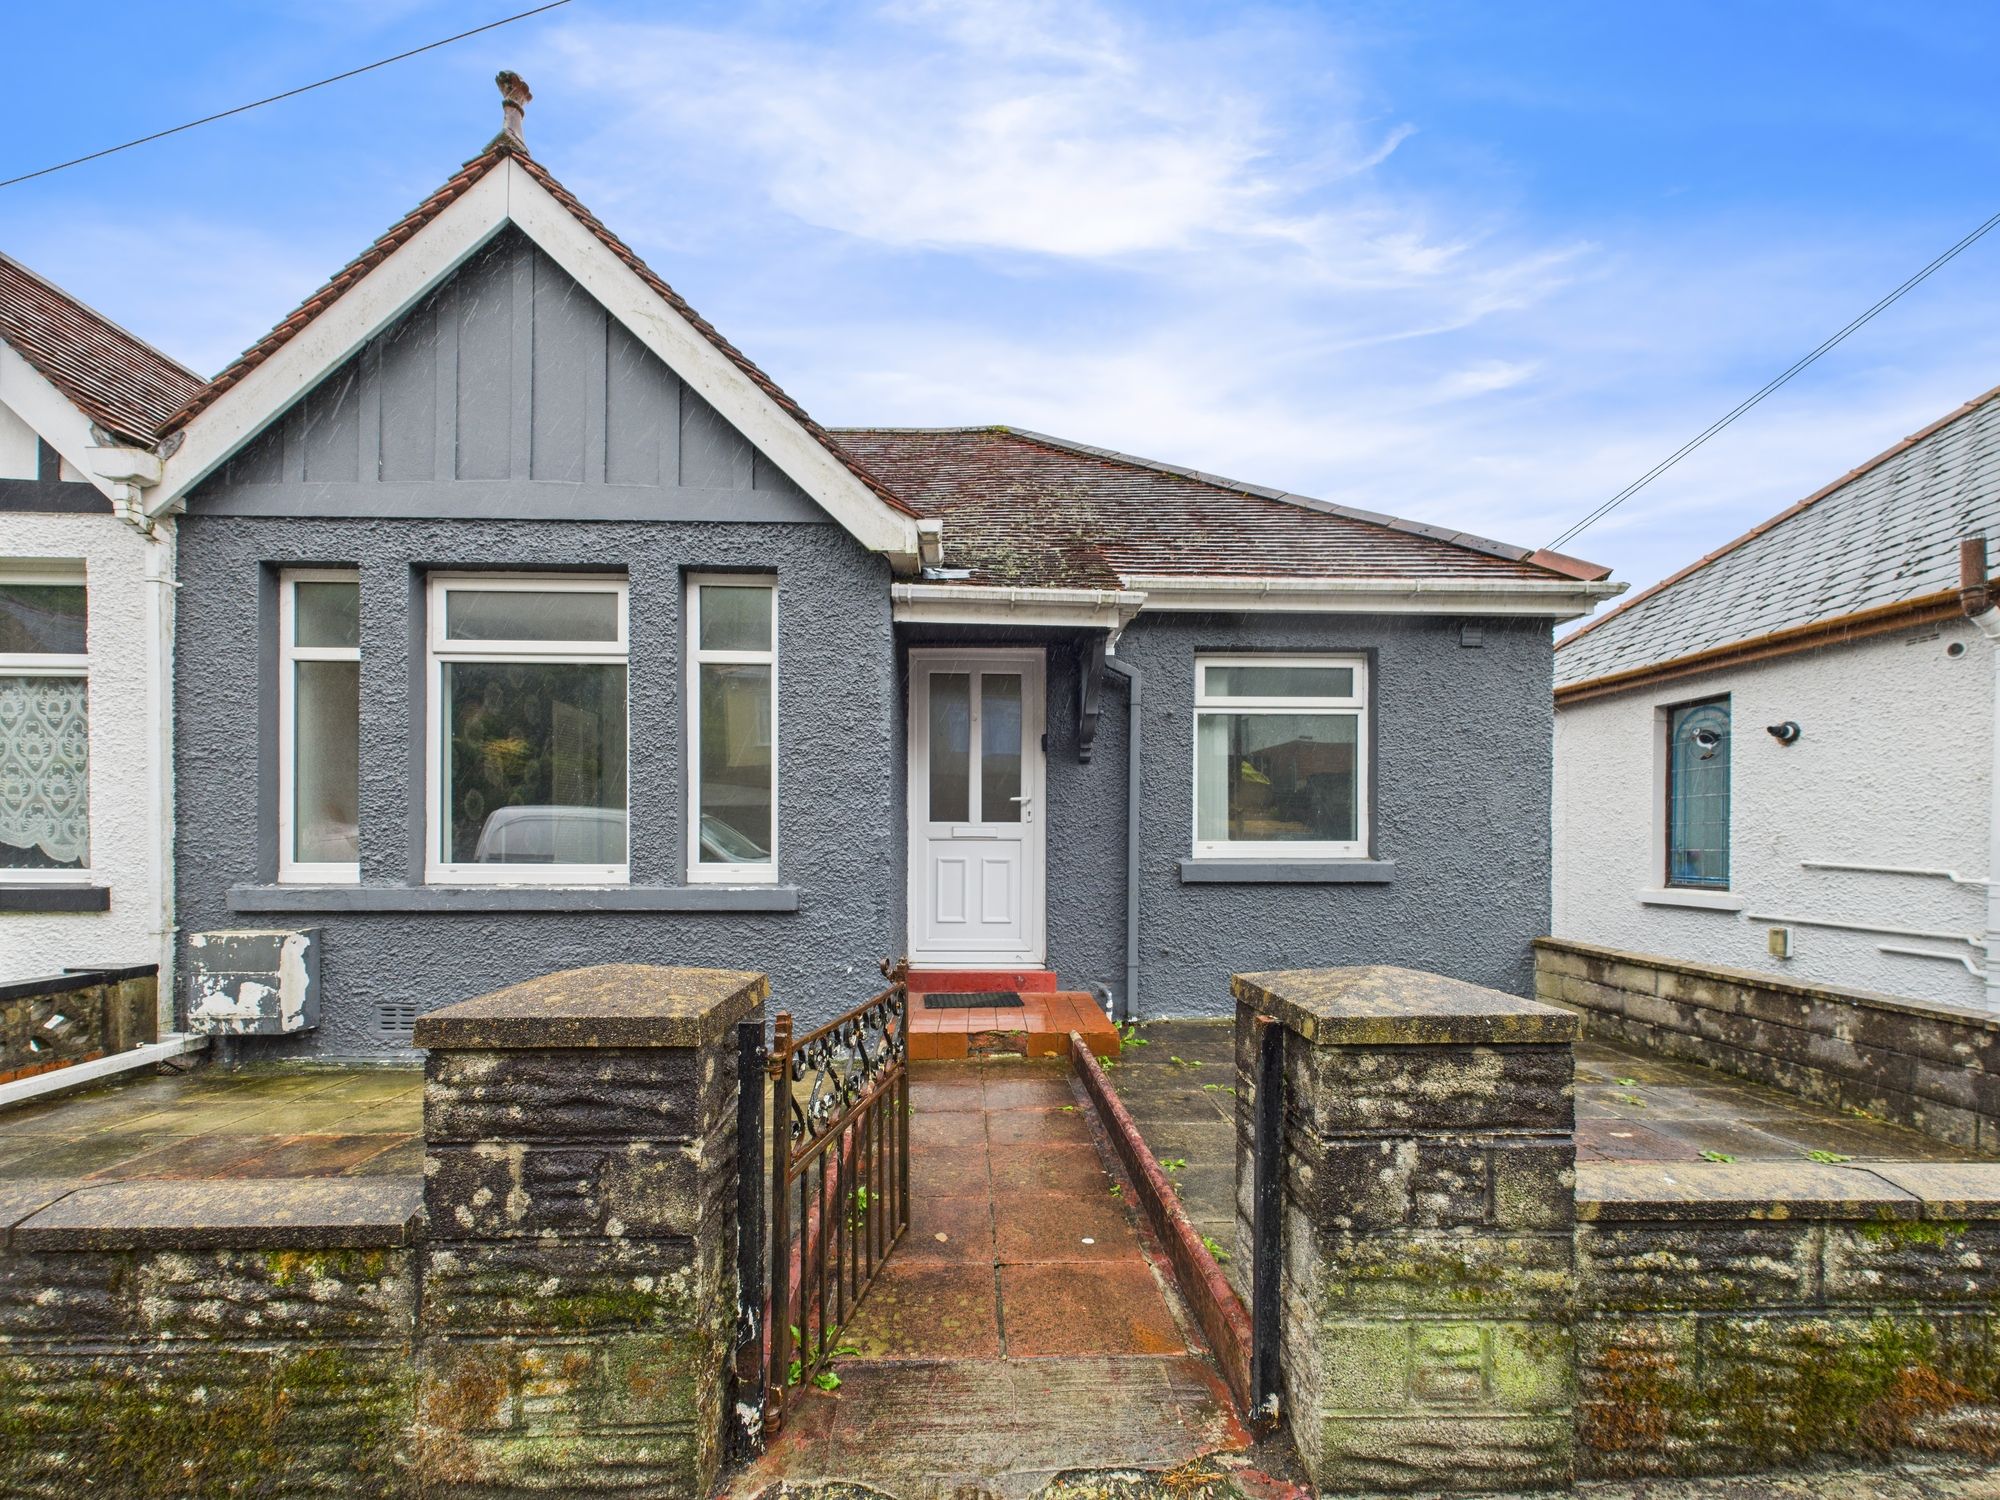
Nestled within a peaceful residential area, a gem awaits in the form of this charming 3-bedroom semi-detached house. With its inviting facade and convenient driveway leading to a garage, this property offers both comfort and practicality. Boasting a spacious interior and a large rear garden, this residence is the ideal setting for new beginnings.
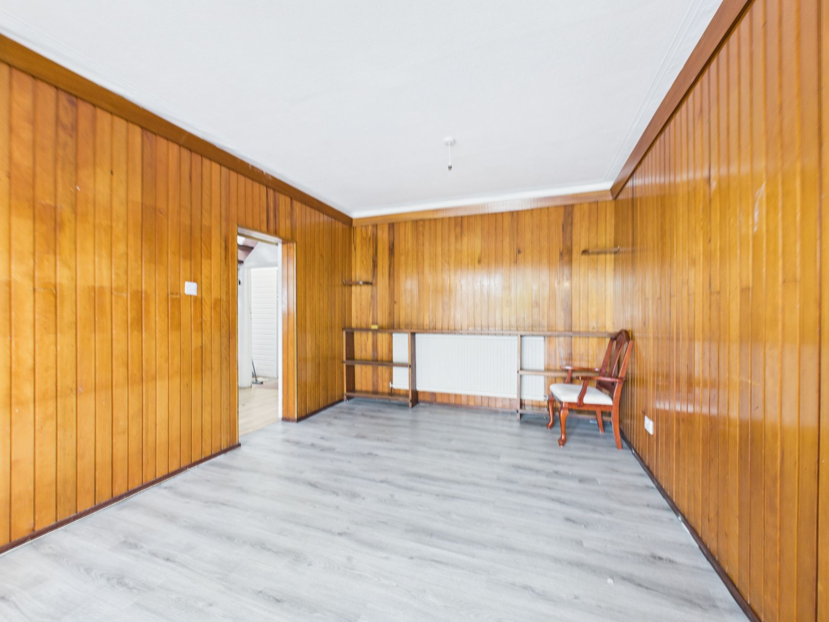
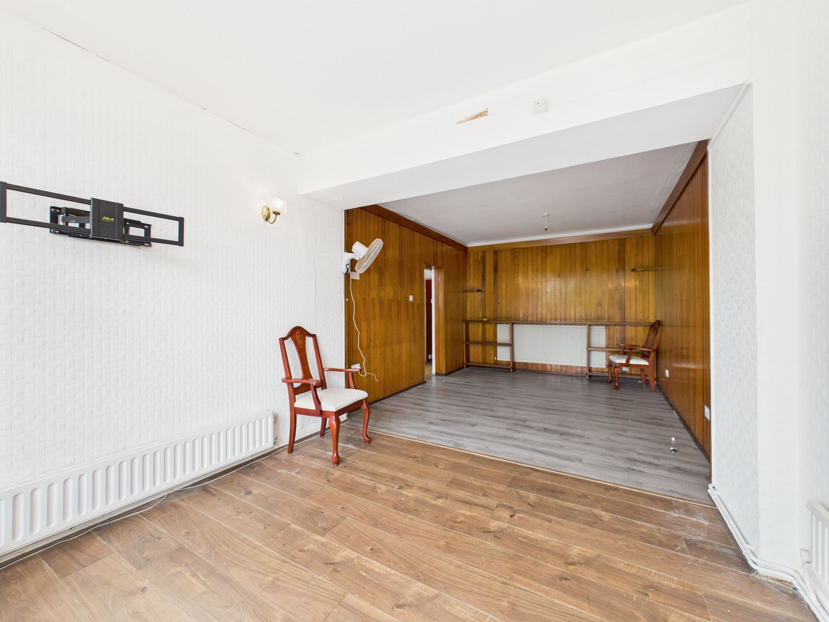
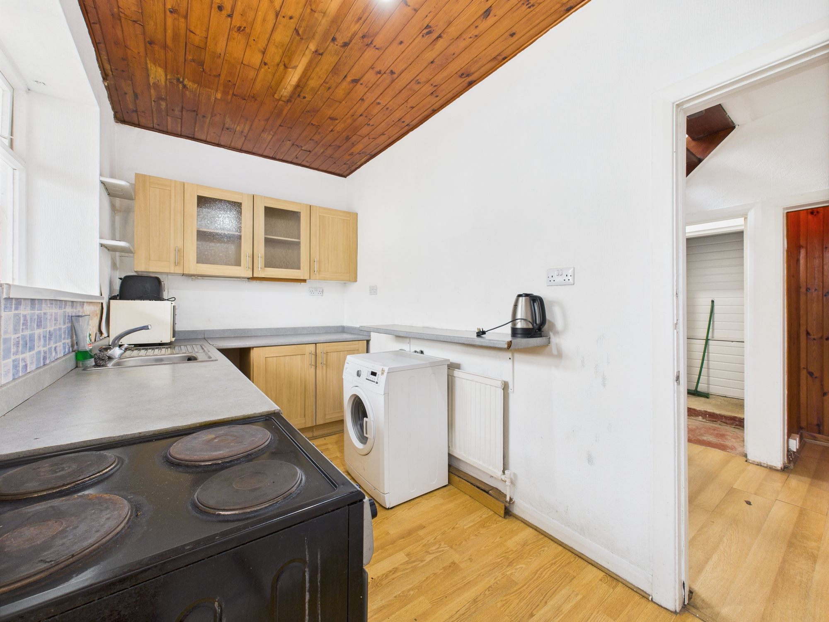
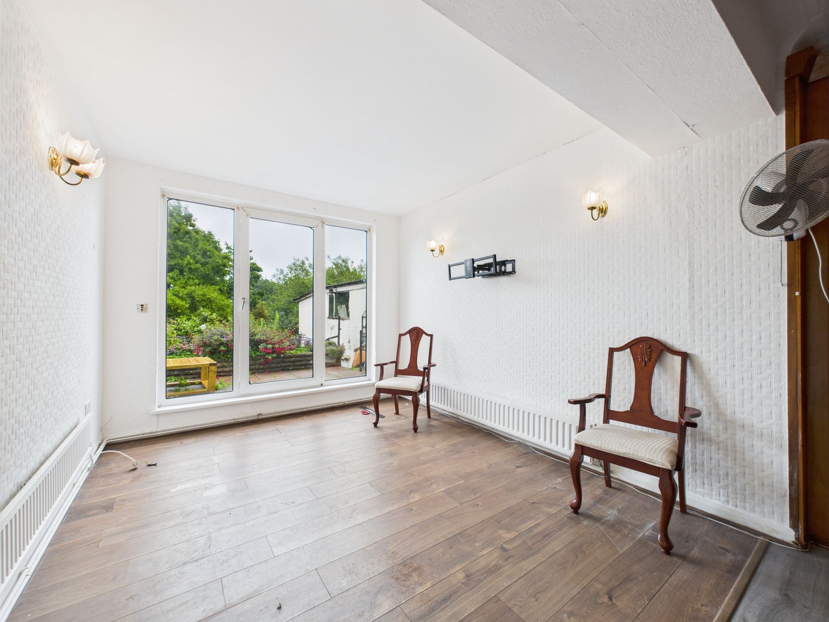
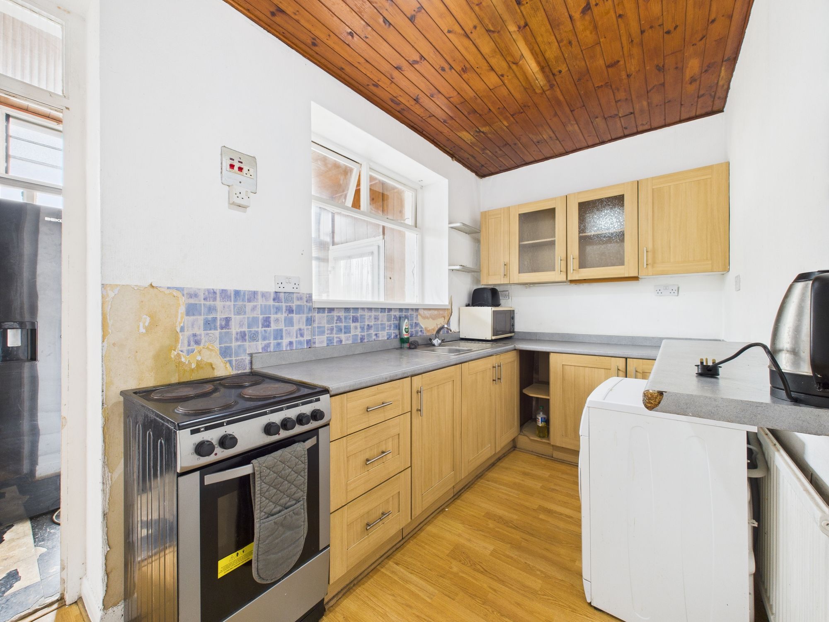
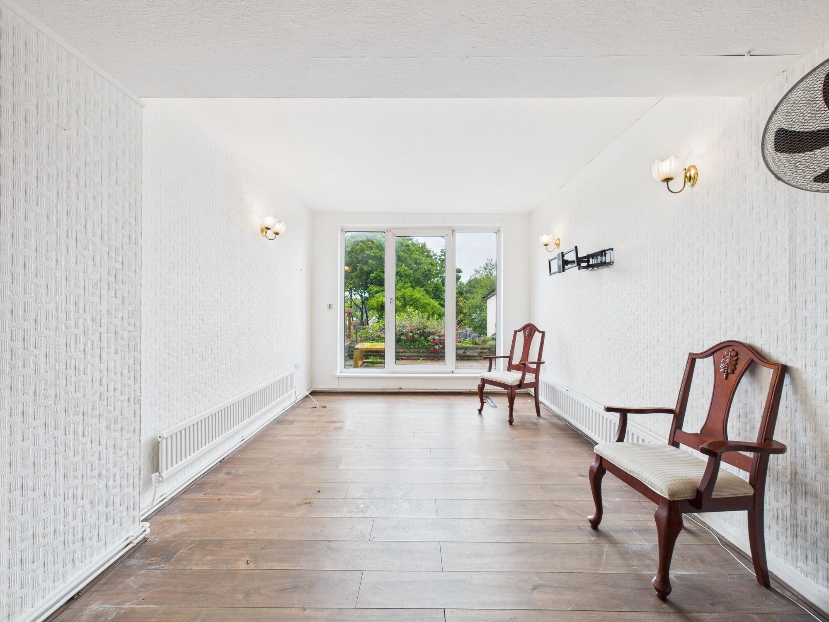
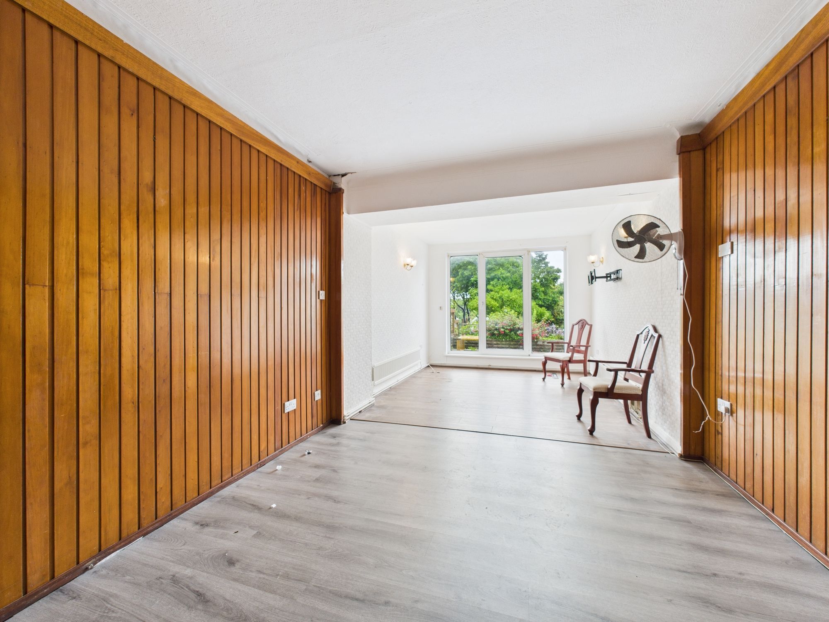
Upon entering this delightful home, you are greeted by a warm and welcoming ambience that flows throughout the property. The ground floor features a well-appointed living room that provides the perfect setting for relaxation and entertaining. The adjacent kitchen is a culinary haven, equipped with modern appliances and ample storage space, making meal preparation a delightful experience.
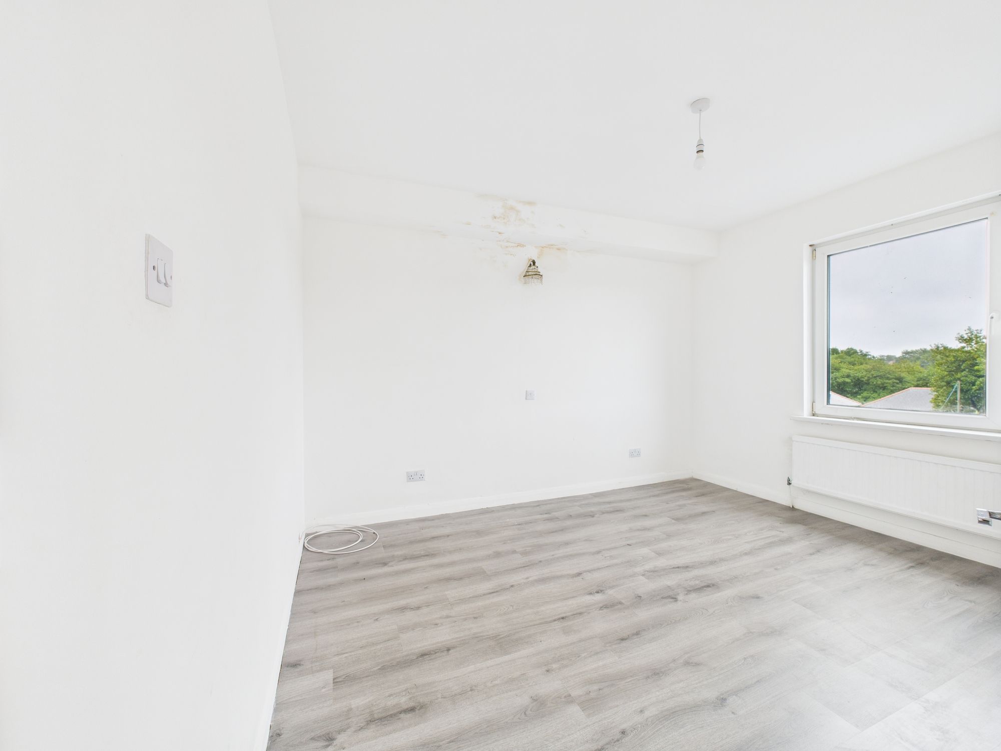
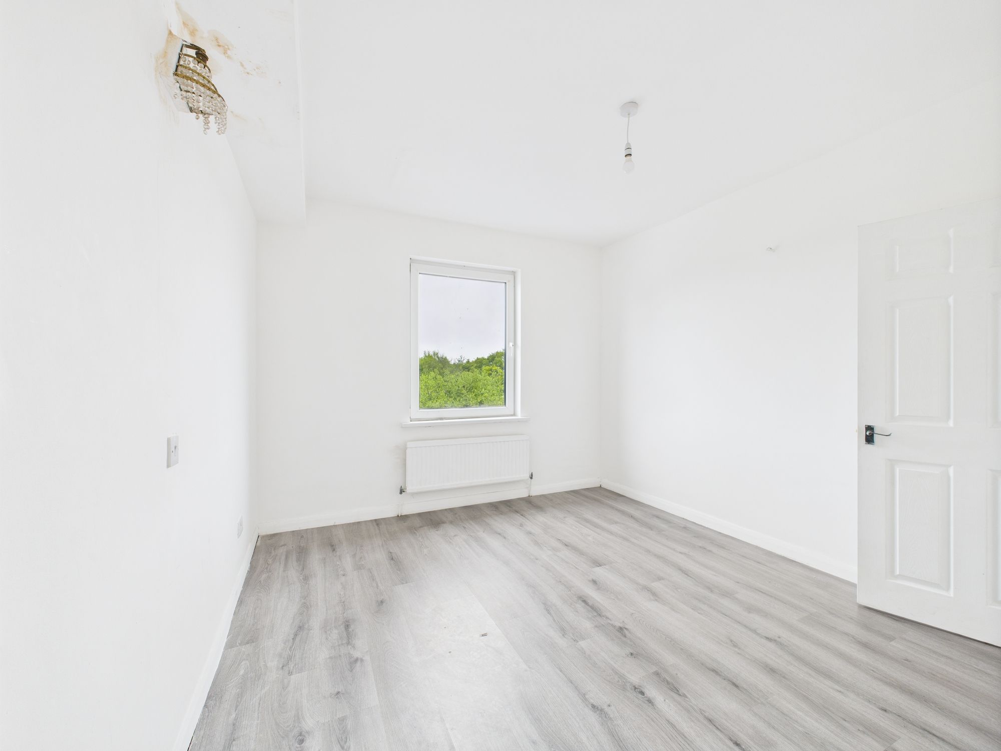
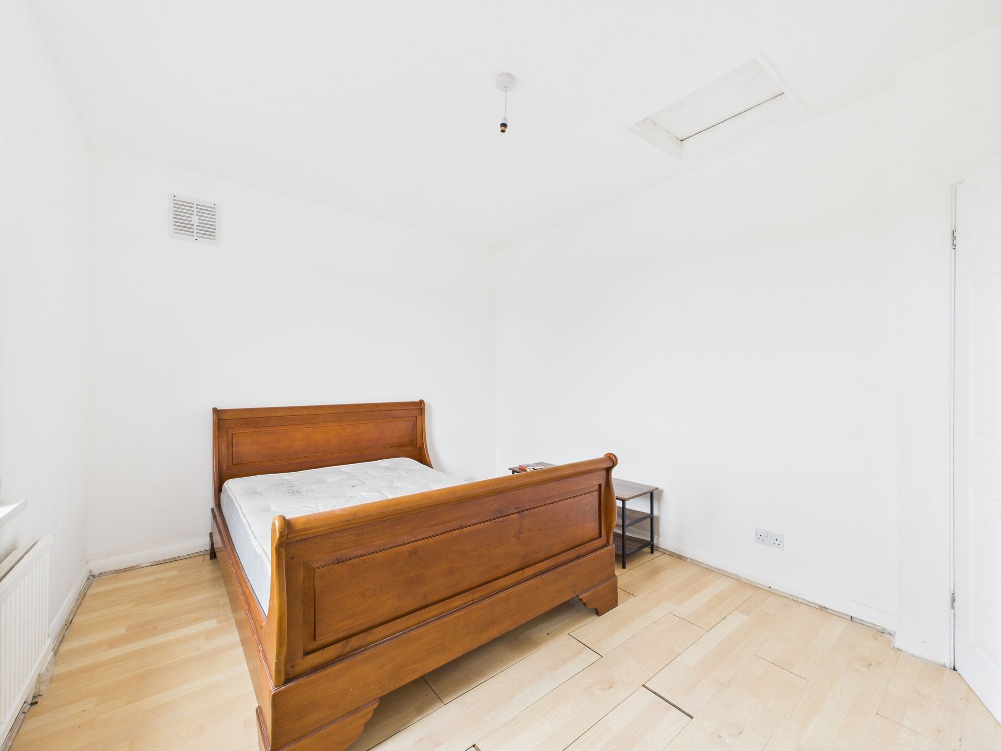
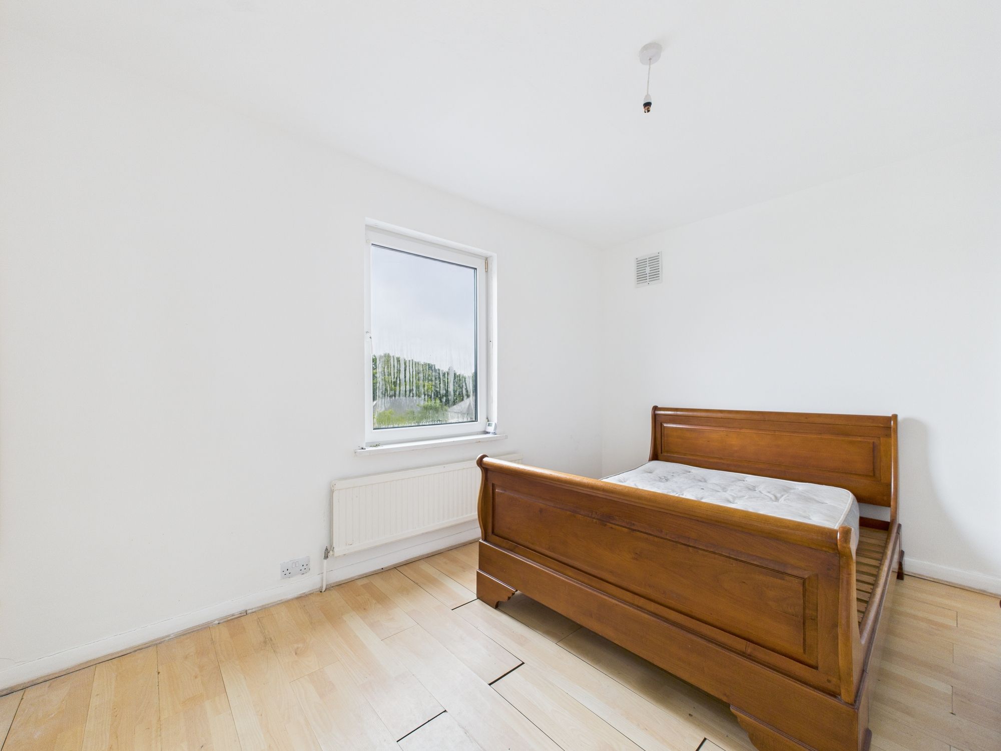
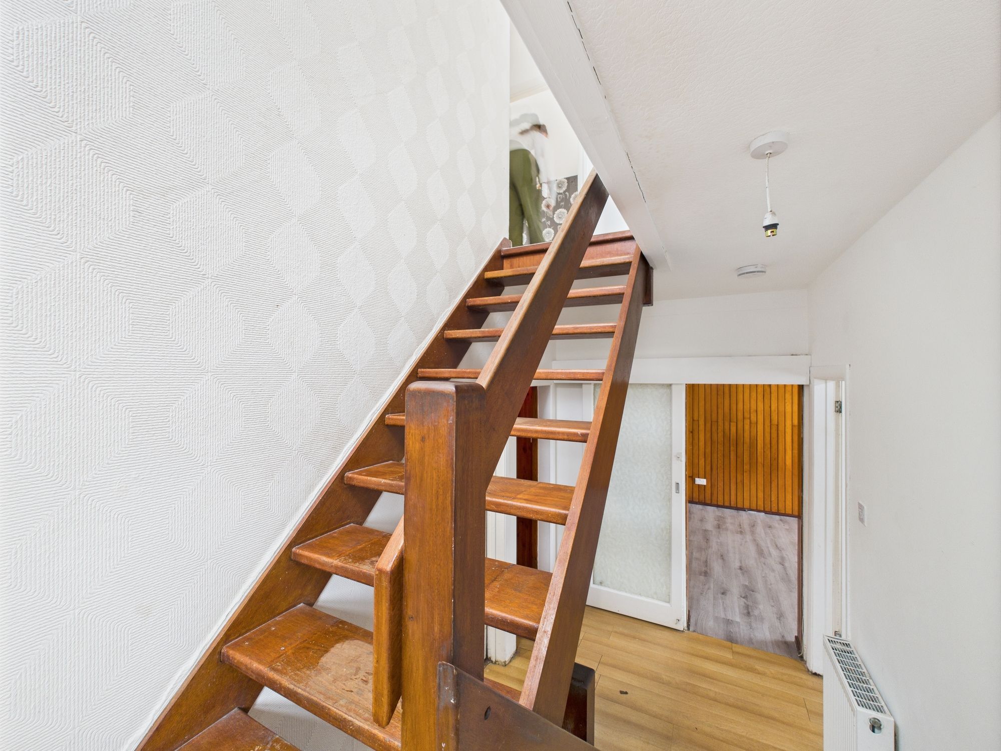
Ascending the stairs, you will discover three generously sized bedrooms, all bathed in natural light and offering a peaceful retreat at the end of the day. The master bedroom exudes elegance and comfort, providing a private oasis for relaxation. The additional bedrooms cater to various needs, whether it be for a home office, guest room, or a cosy space for children.
Stepping outside, the vast rear garden beckons, providing a tranquil escape from the hustle and bustle of every-day life. Whether it is enjoying morning coffee al fresco or hosting summer gatherings with loved ones, this outdoor space offers endless possibilities for enjoyment and relaxation.
Conveniently located within easy reach of local amenities, schools, and transport links, this property offers the perfect blend of comfort, convenience, and style. With the added benefit of being offered with no onward chain, this residence presents a rare opportunity for those seeking a hassle-free move.
In conclusion, this 3-bedroom semi-detached house with driveway and garage is a true haven for those looking to embrace a lifestyle of comfort and ease. With its spacious interior, desirable features, and enviable location, this property is sure to capture the hearts of those who value both quality living and practicality. Don't miss the chance to make this delightful house your home and start creating unforgettable memories in this inviting space.
NO CHAIN
EPC RATING D
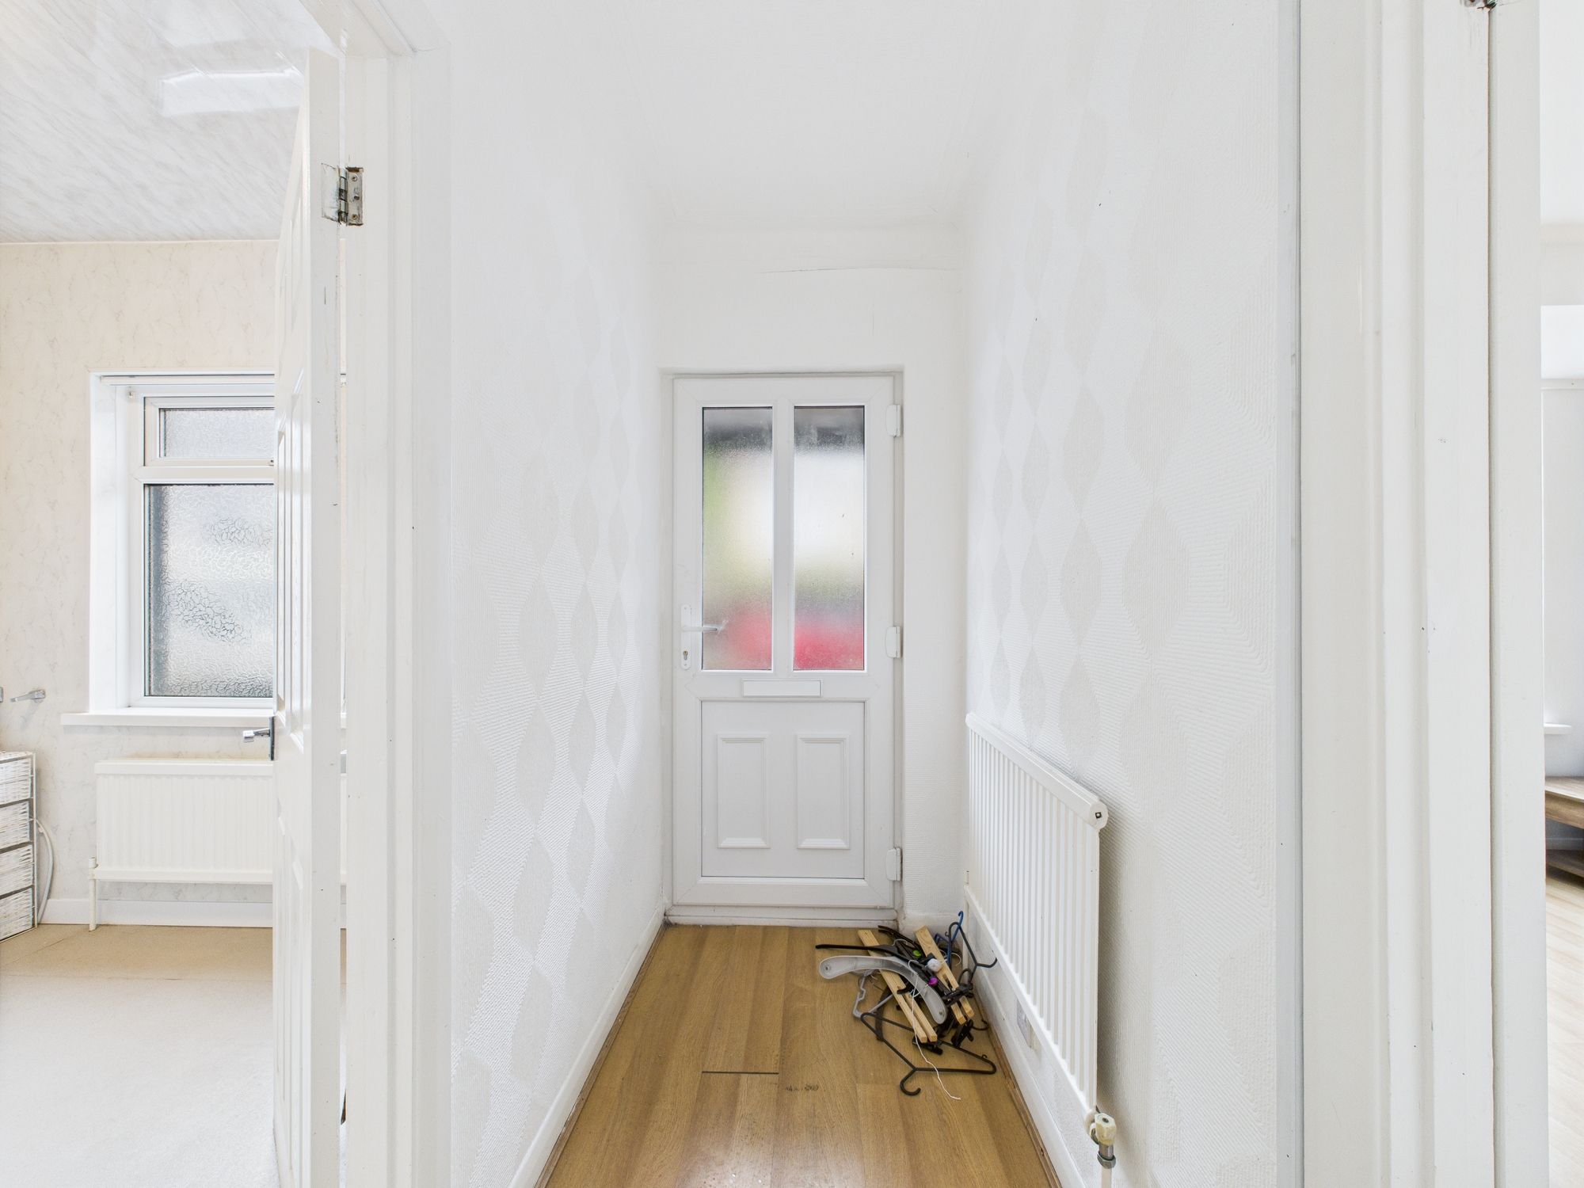
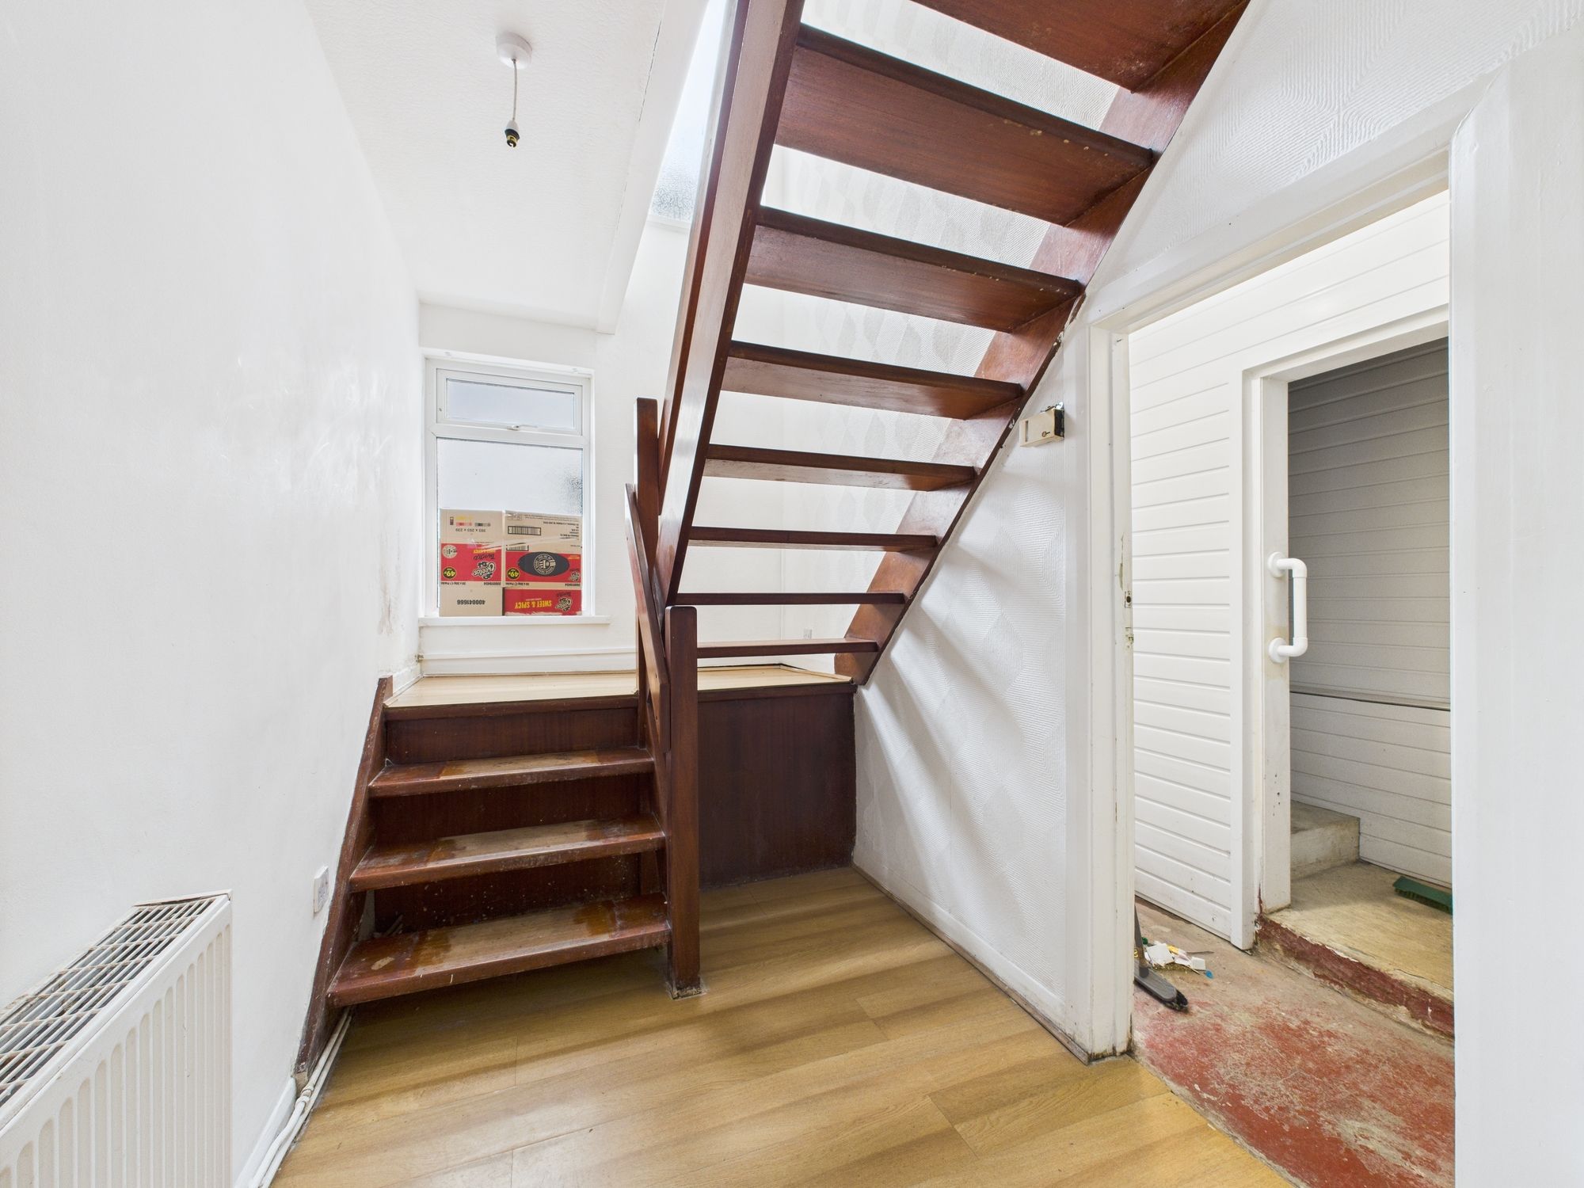
Entrance/Hallway
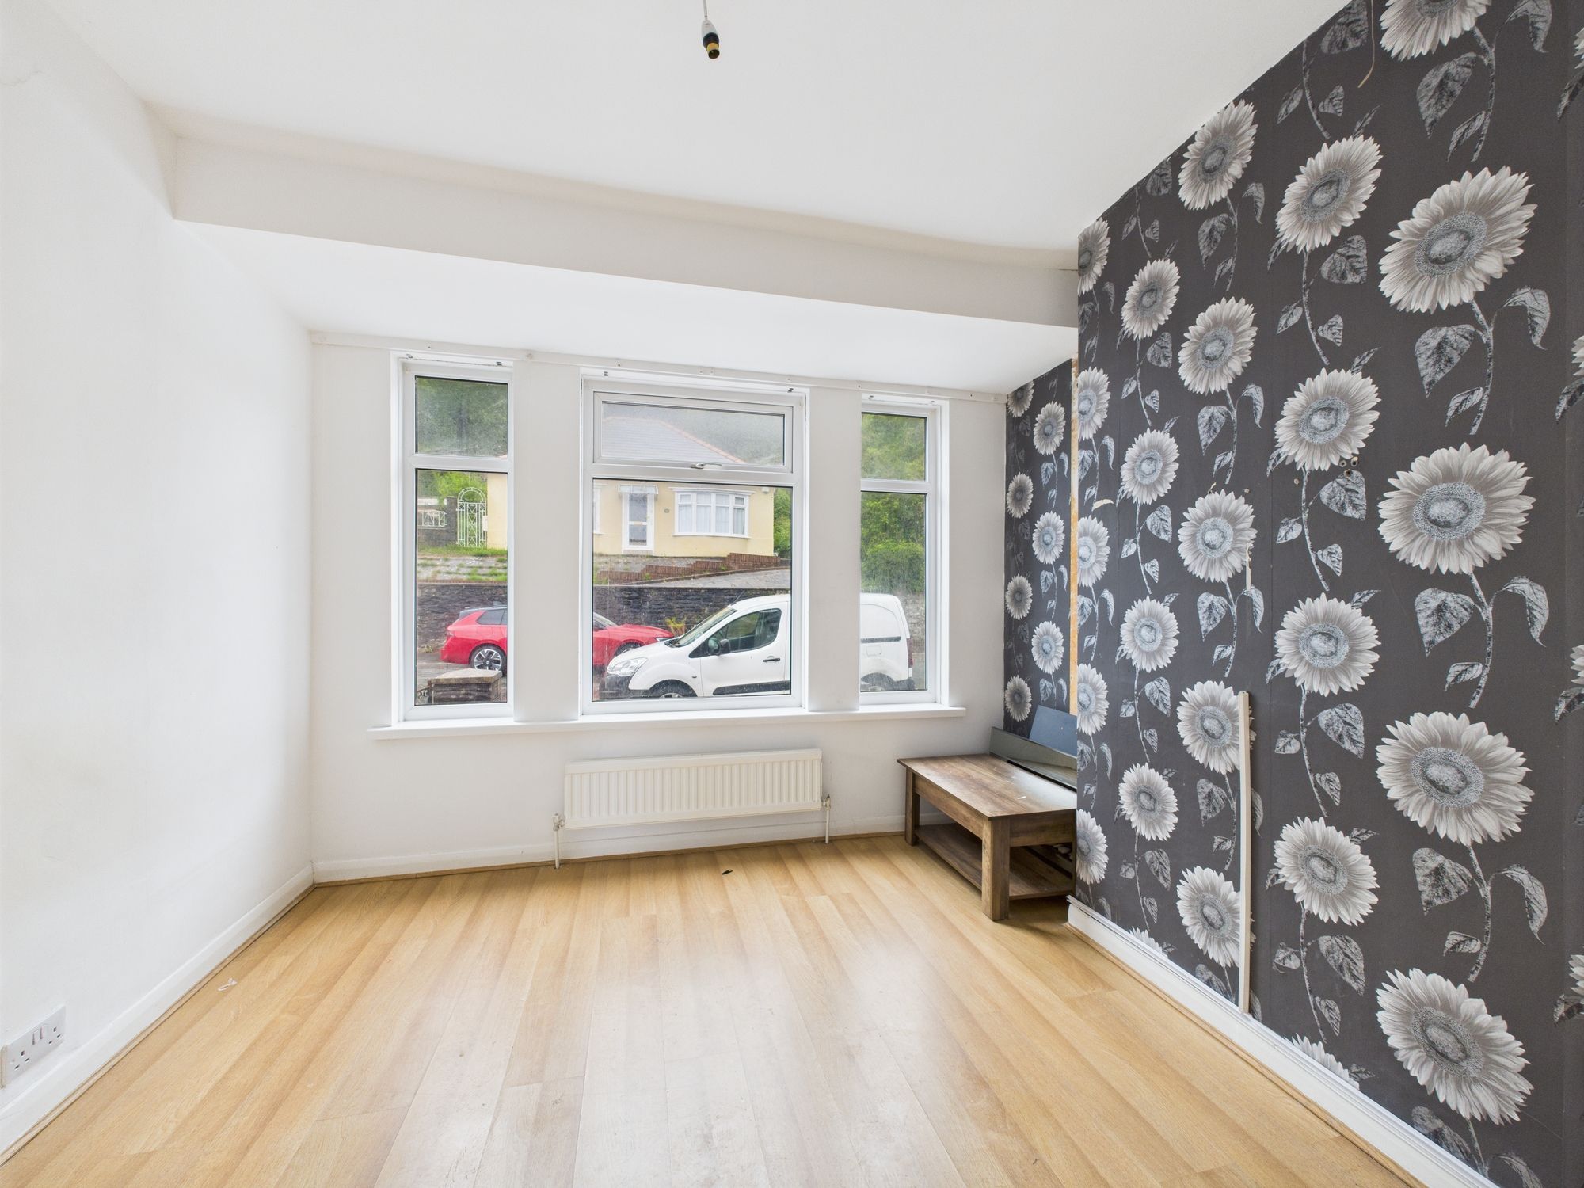
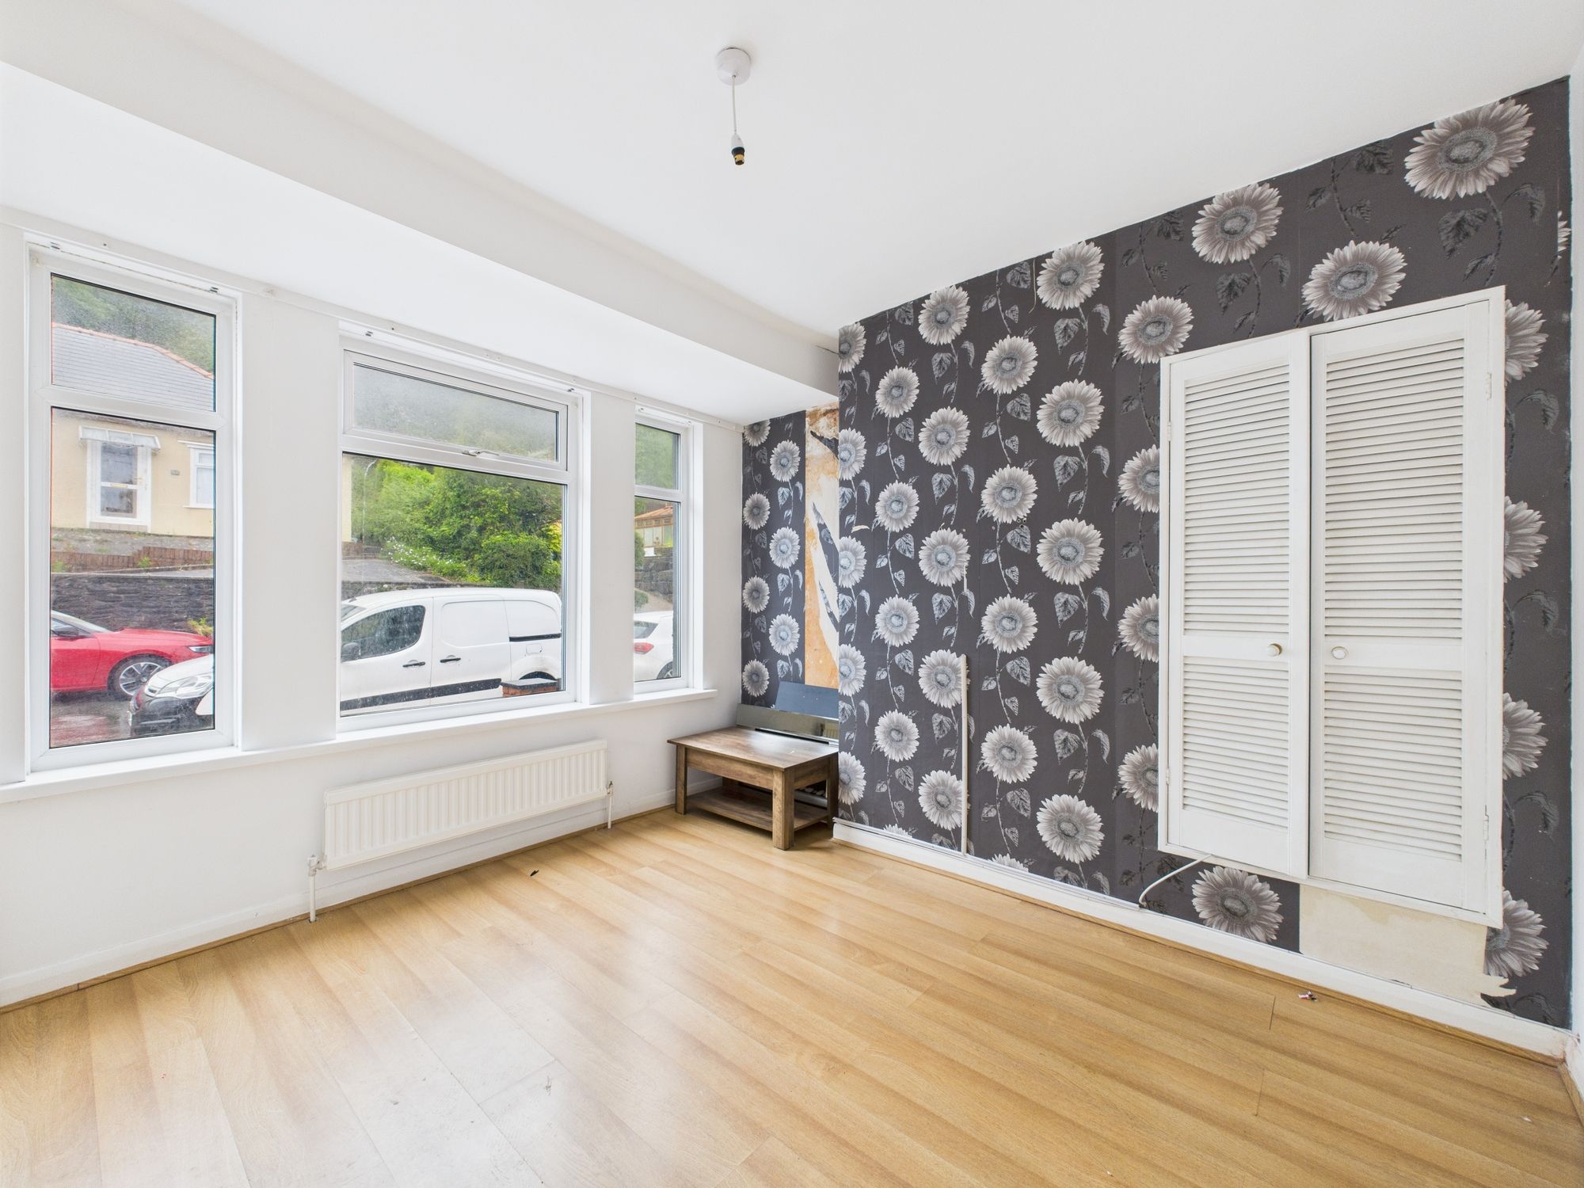
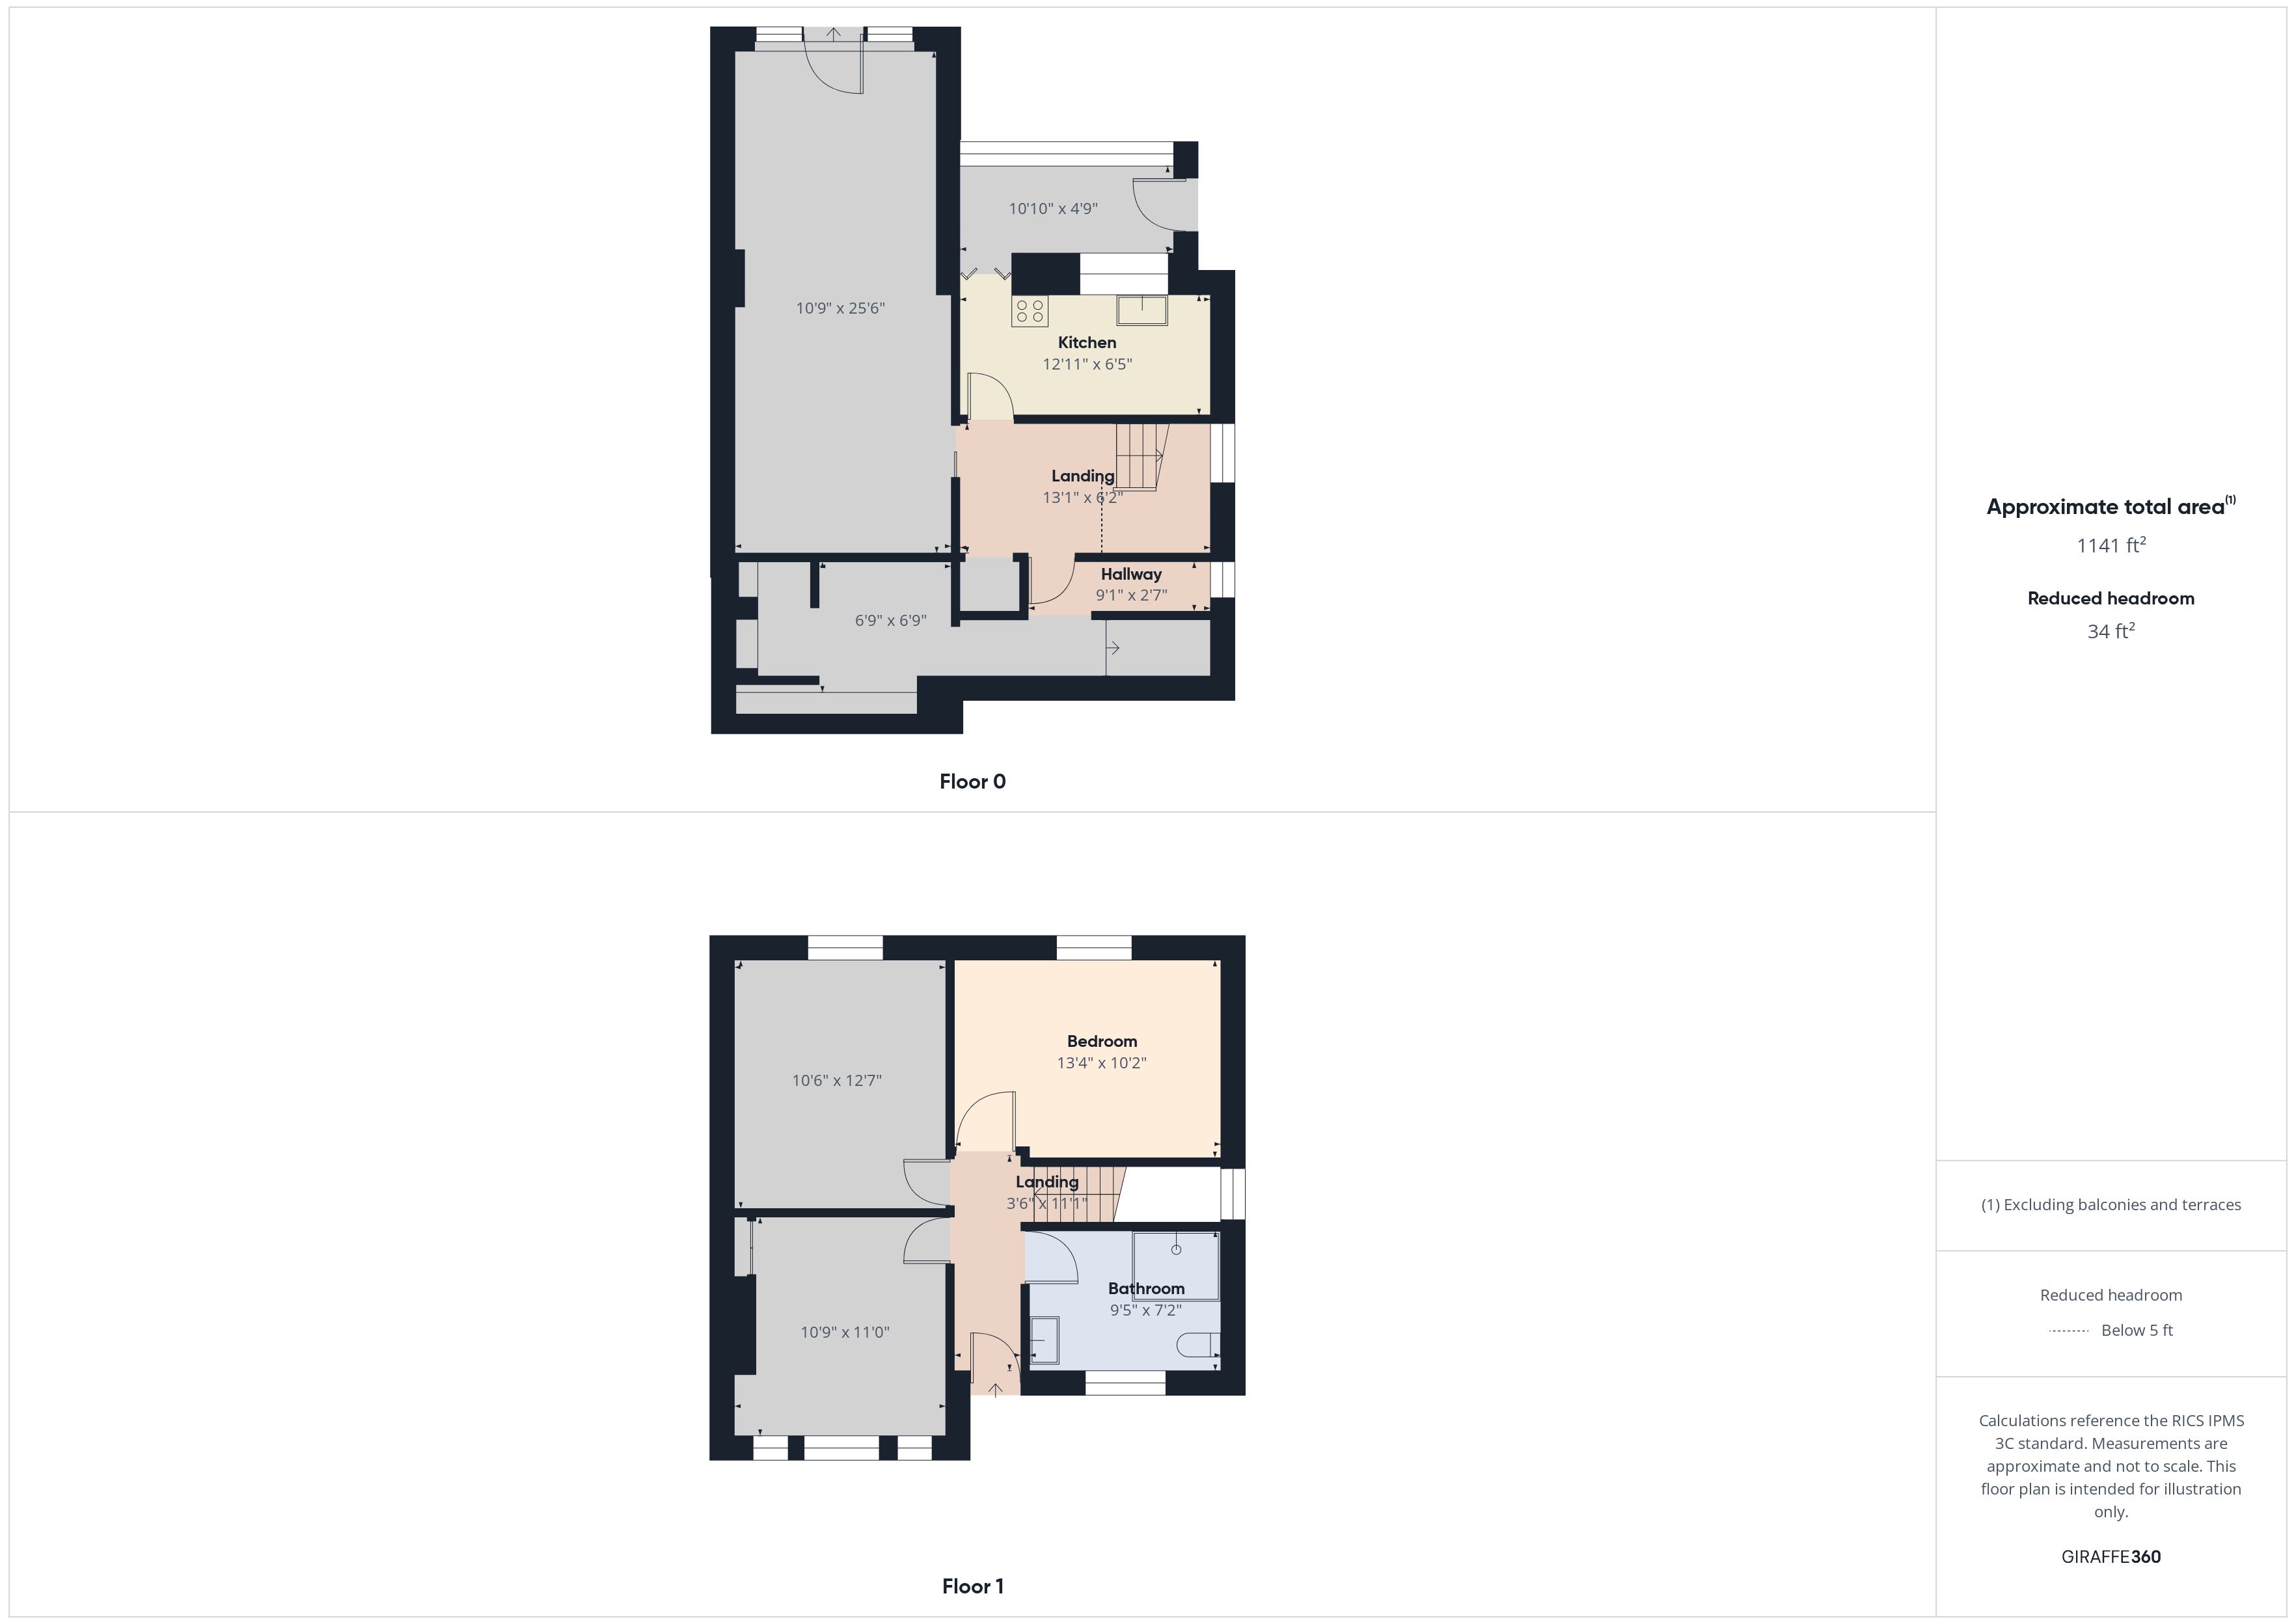
Bedroom 1 13' 4" x 10' 2" (4.06m x 3.10m)
Bedroom 2 10' 6" x 12' 7" (3.20m x 3.84m)
Bedroom 3 10' 9" x 11' 0" (3.28m x 3.35m)
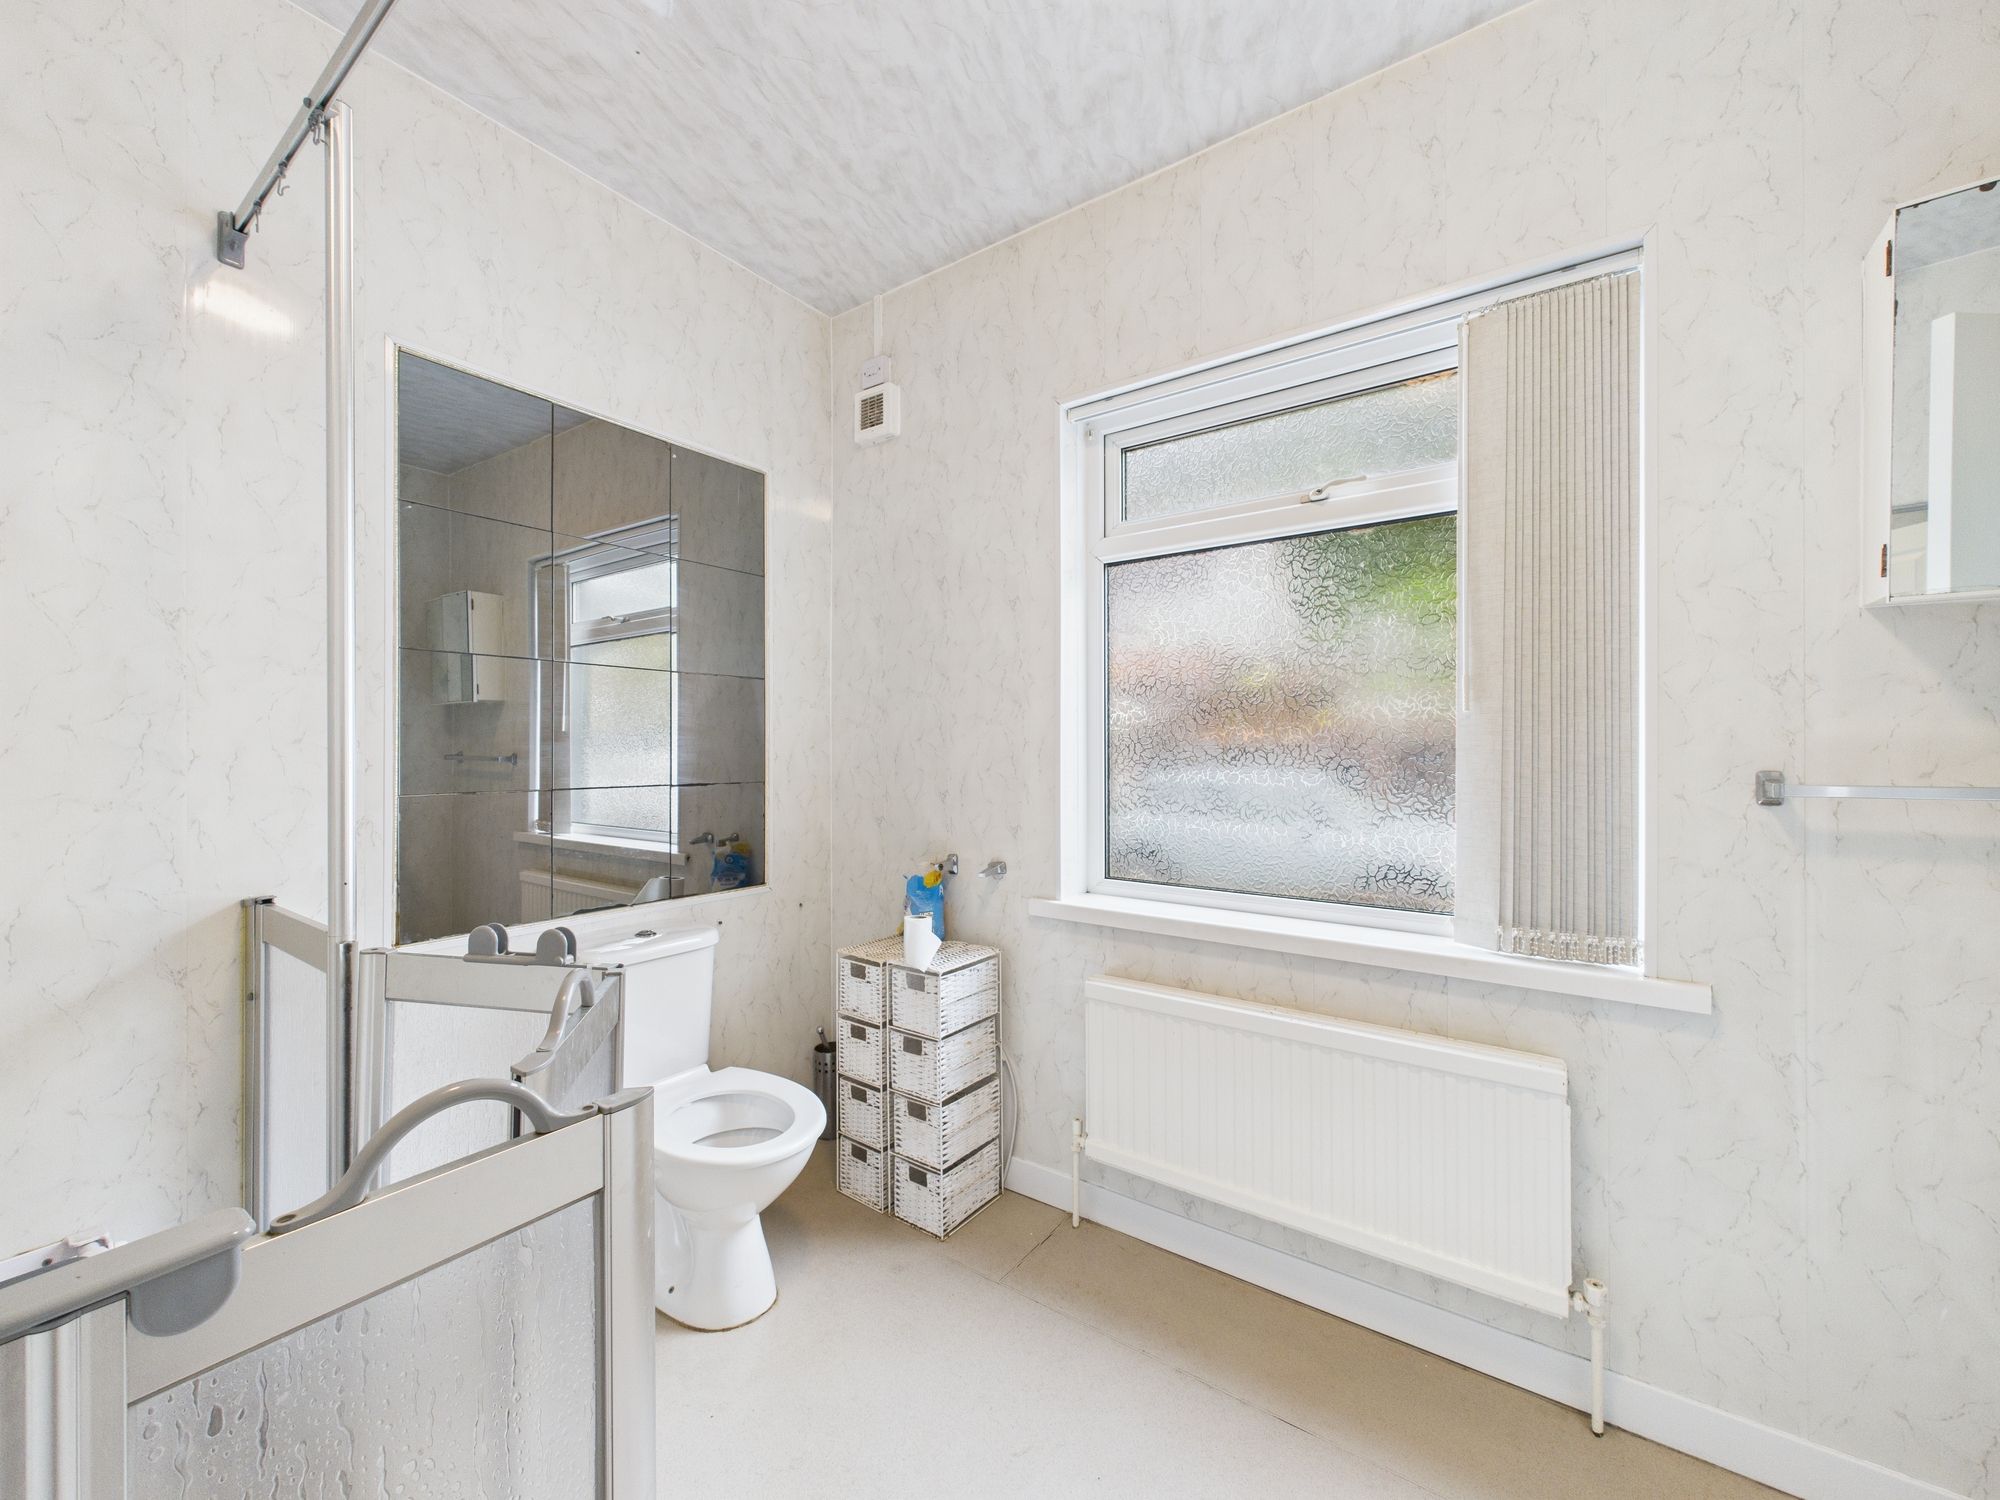
Bathroom 13' 4" x 10' 2" (4.06m x 3.10m)
Kitchen 12' 1" x 6' 5" (3.68m x 1.96m)
Living Room 1211' 0" x 6' 5" (369.11m x 1.96m)
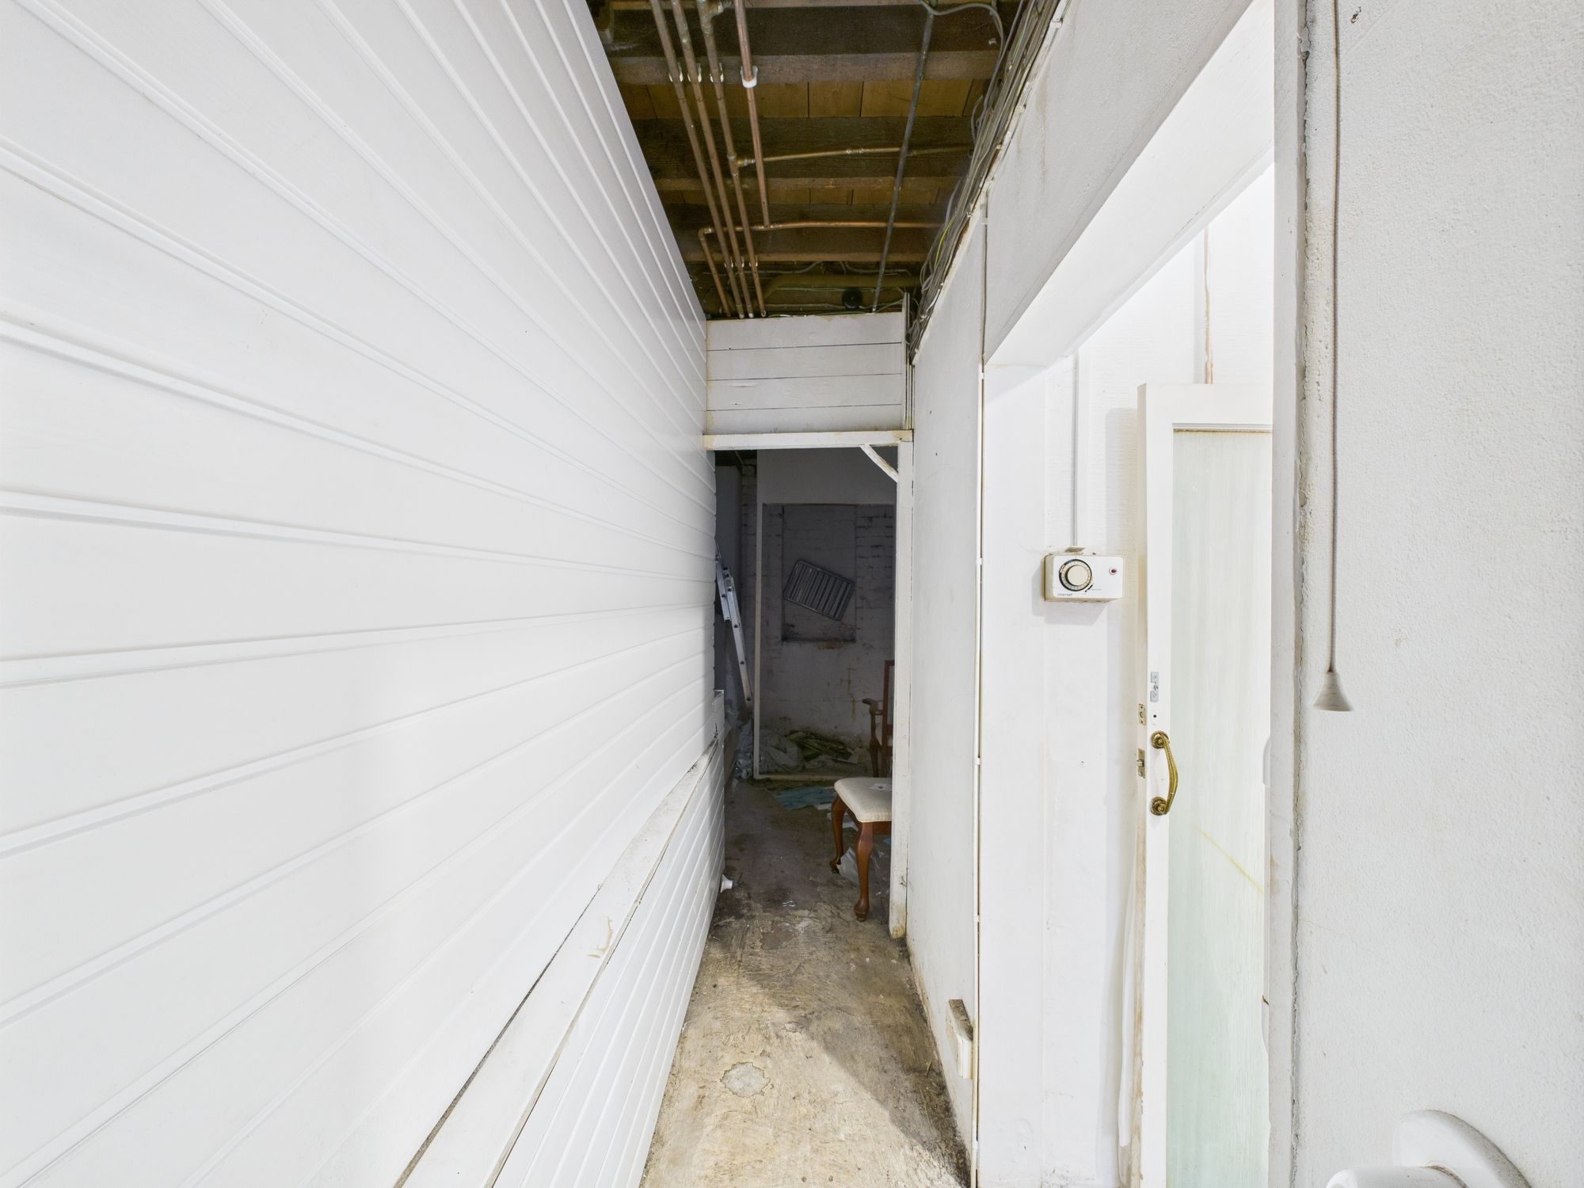
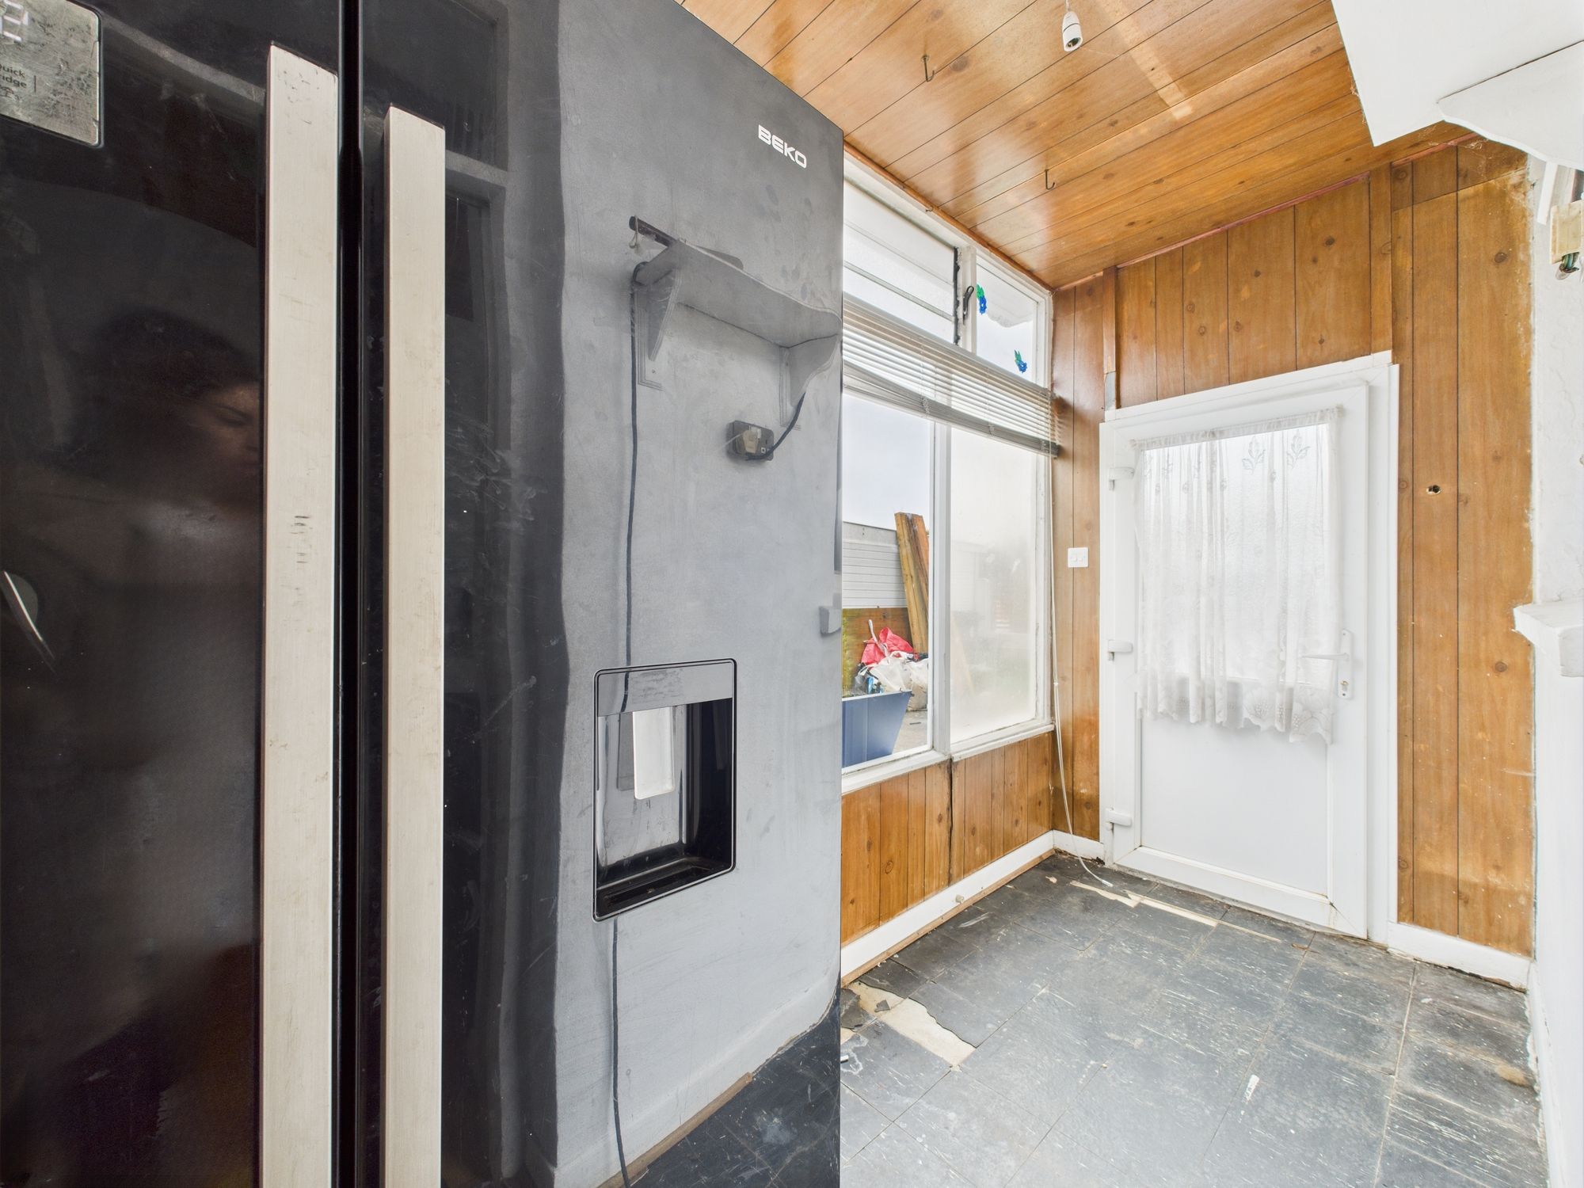
Pantry 6' 9" x 6' 9" (2.06m x 2.06m)