
Jeffreyston, Kilgetty, SA68
Info
- Large Three bedroom family home
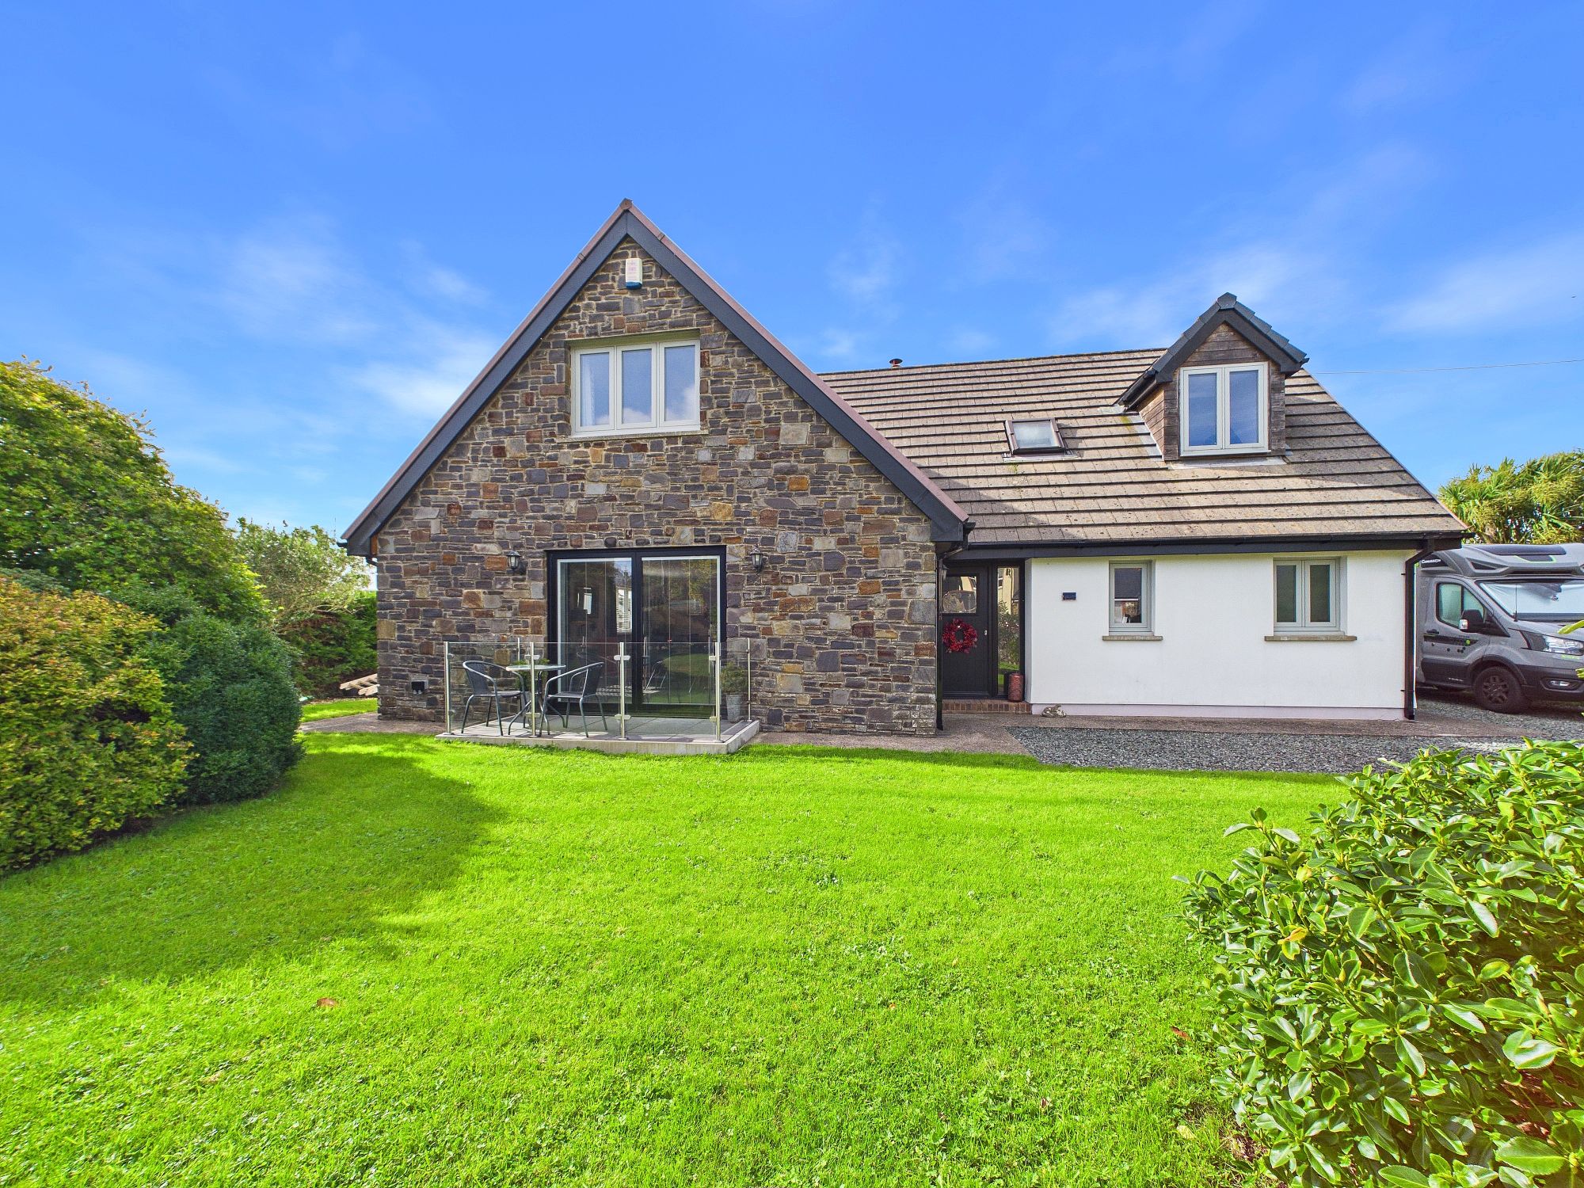
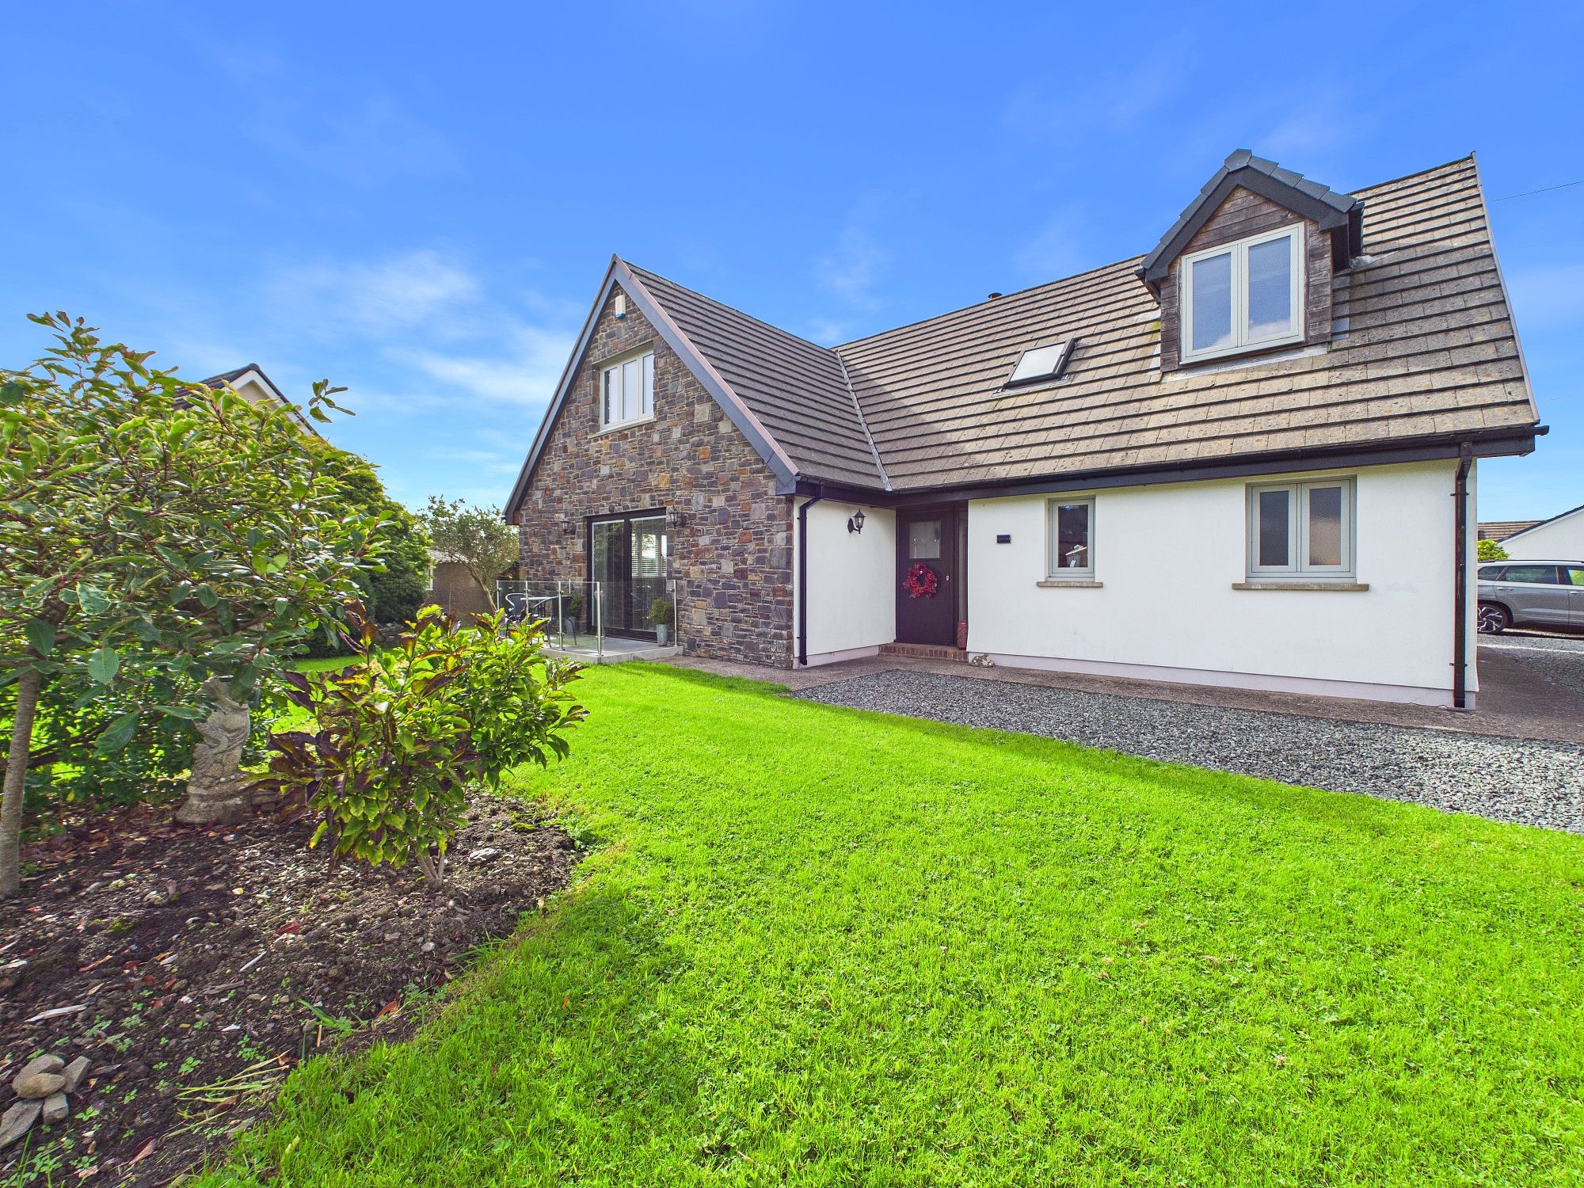
- Beautifully presented home in village location
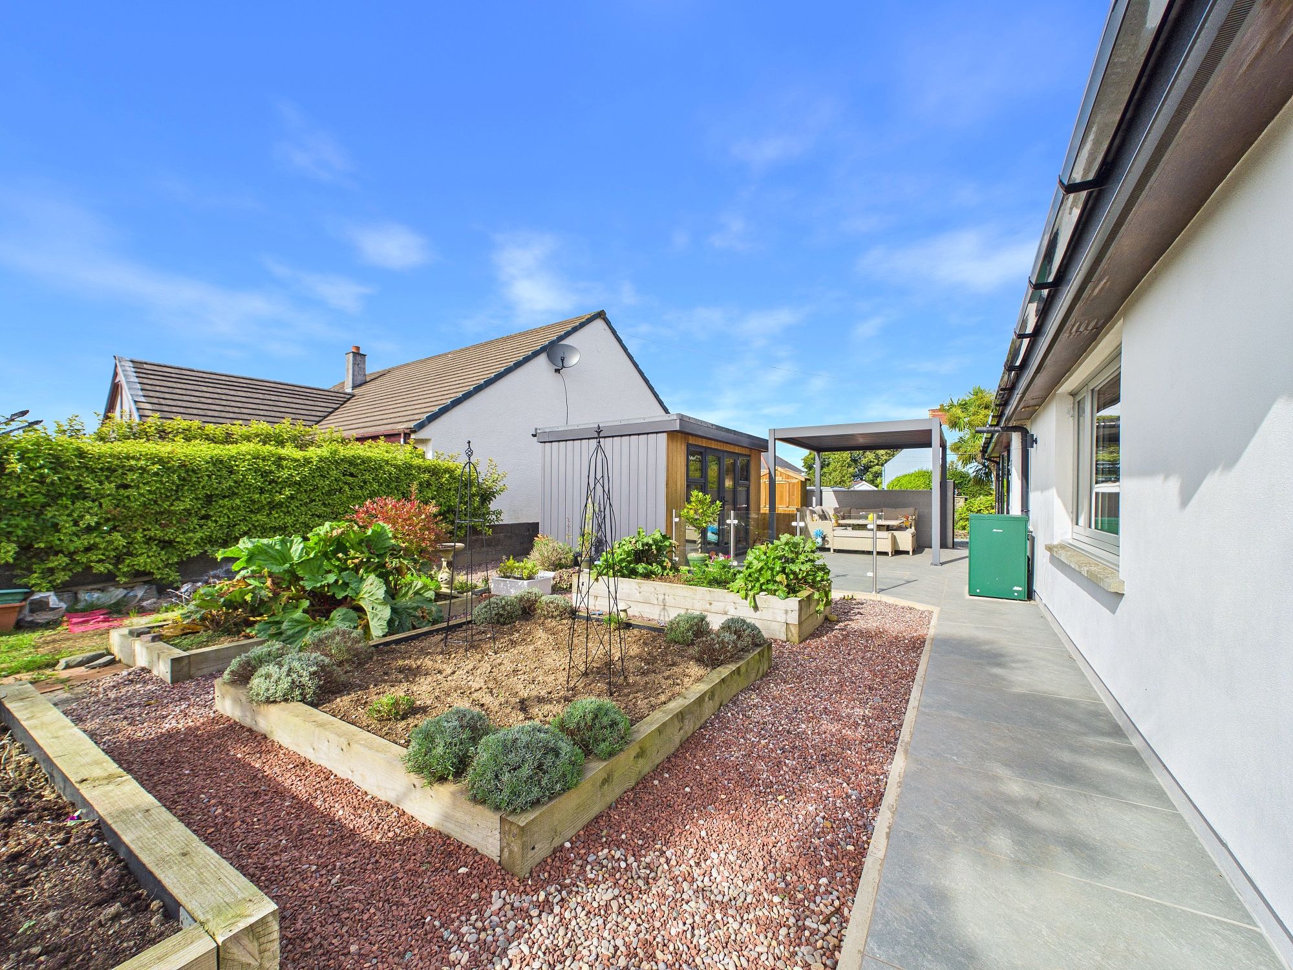
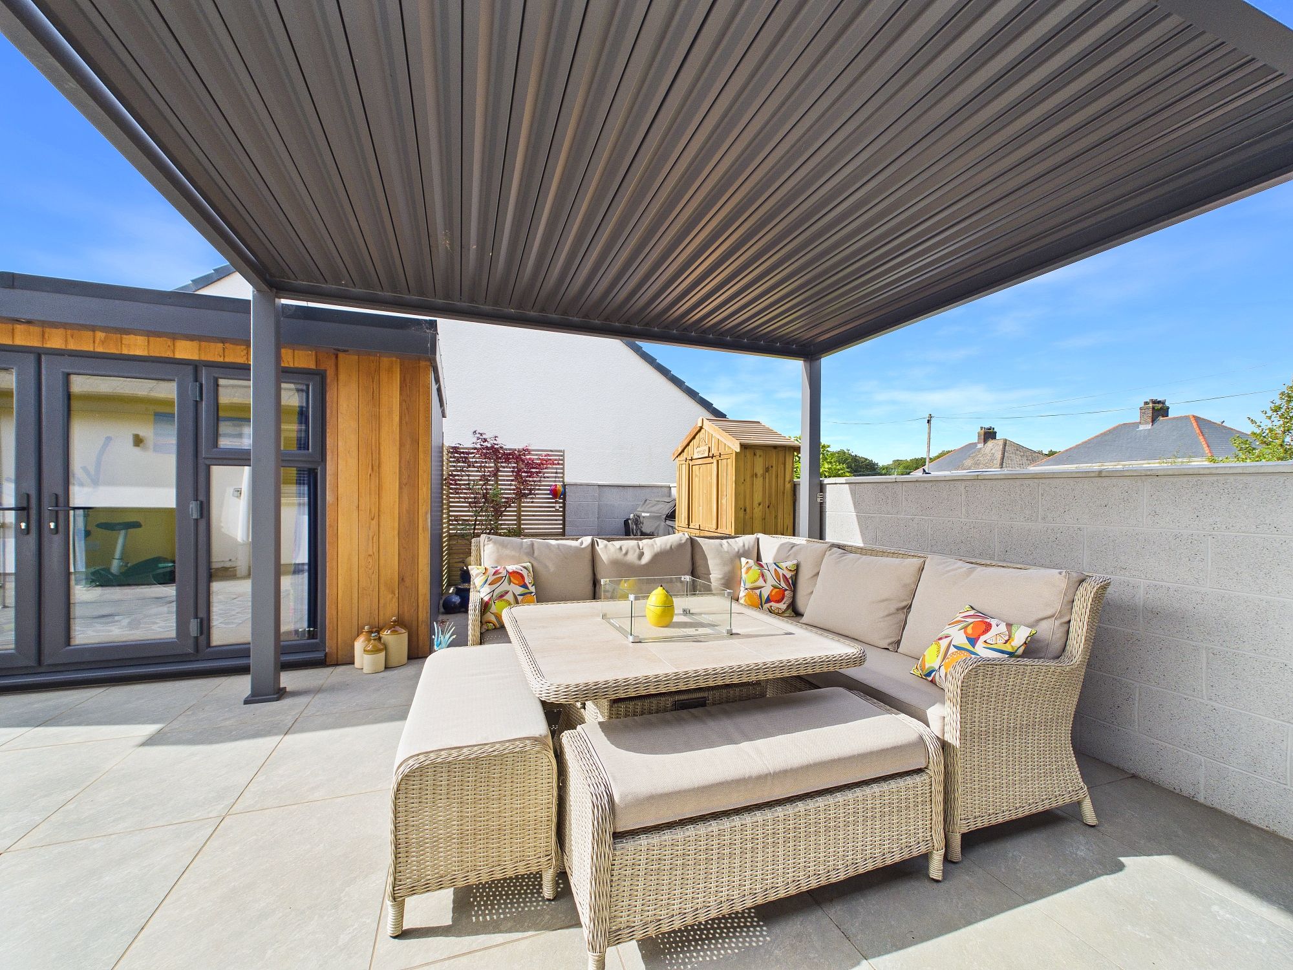
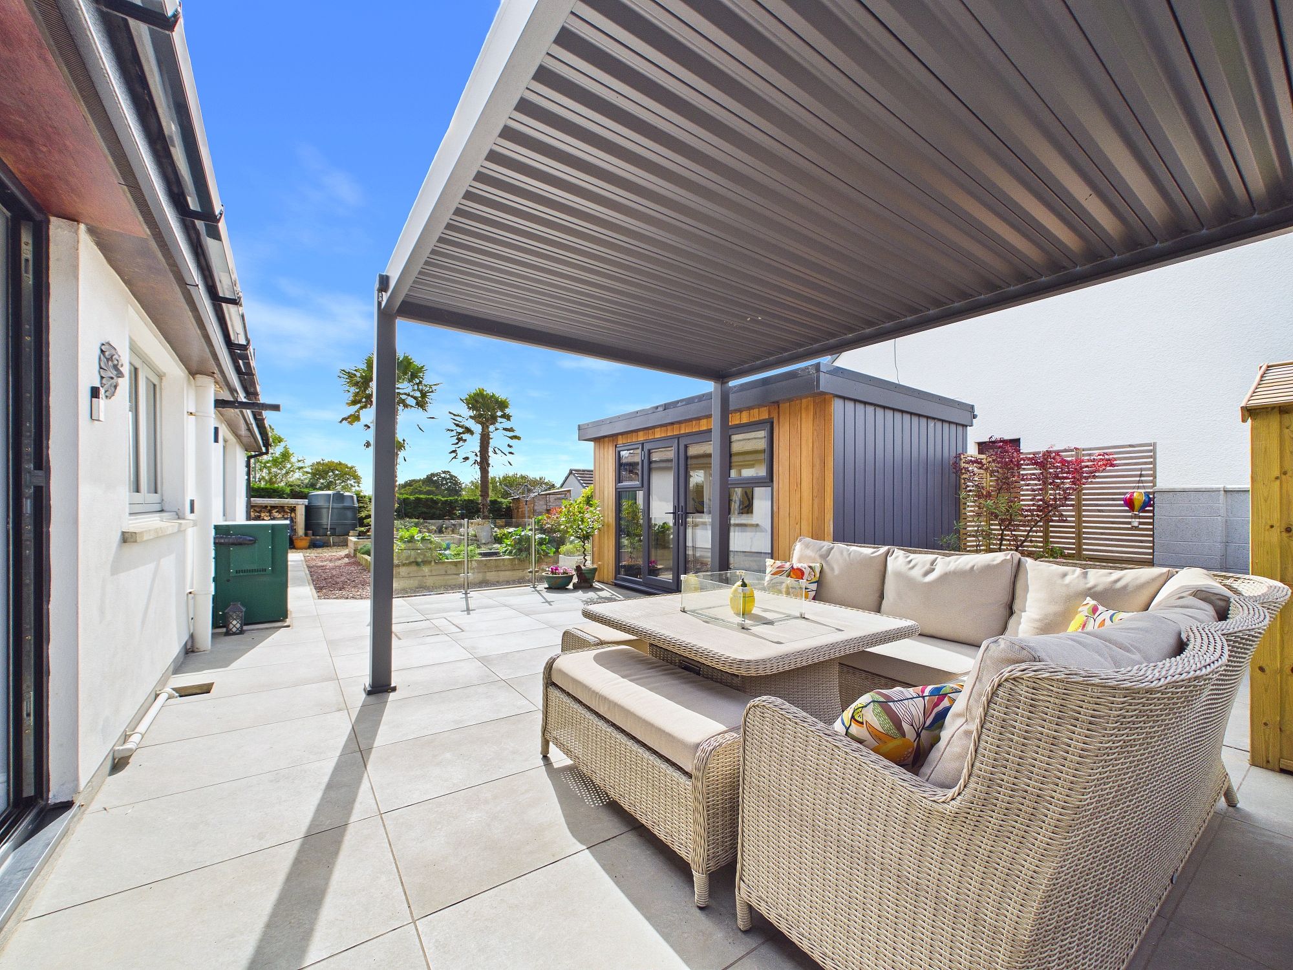
- Additional outdoor cabin, stunning pergola and outside seating area
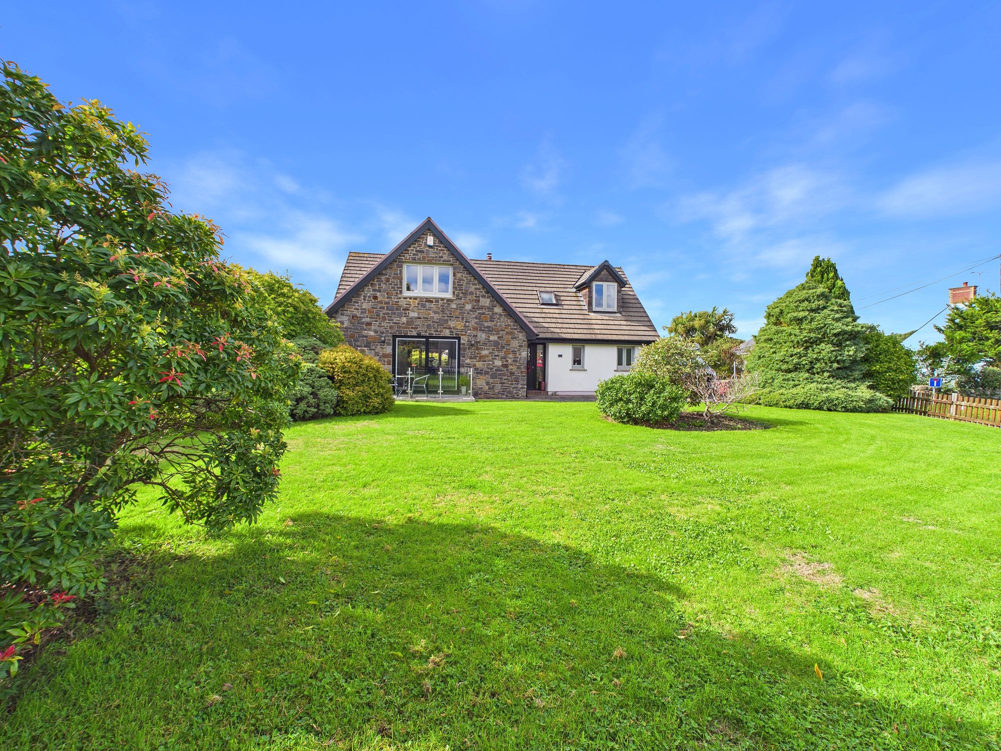
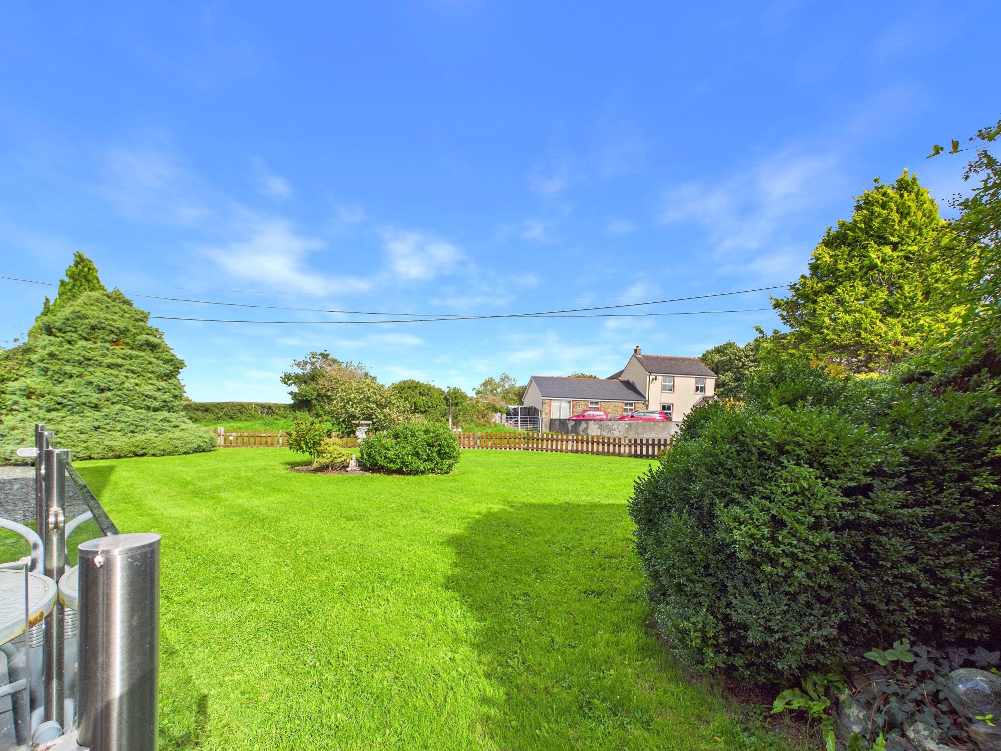
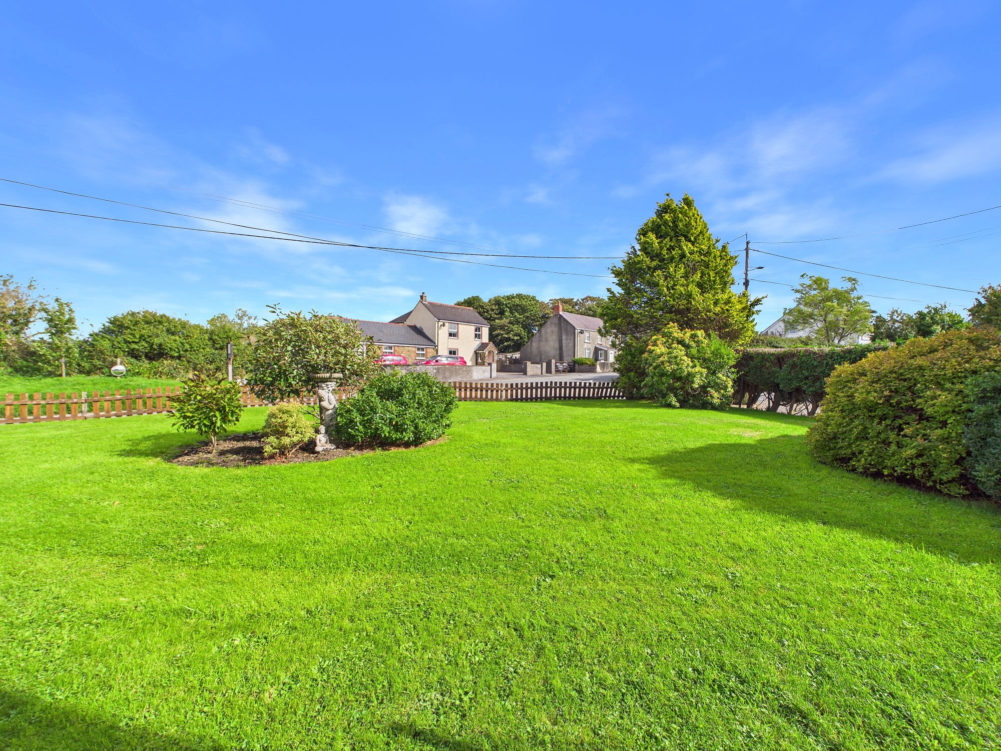
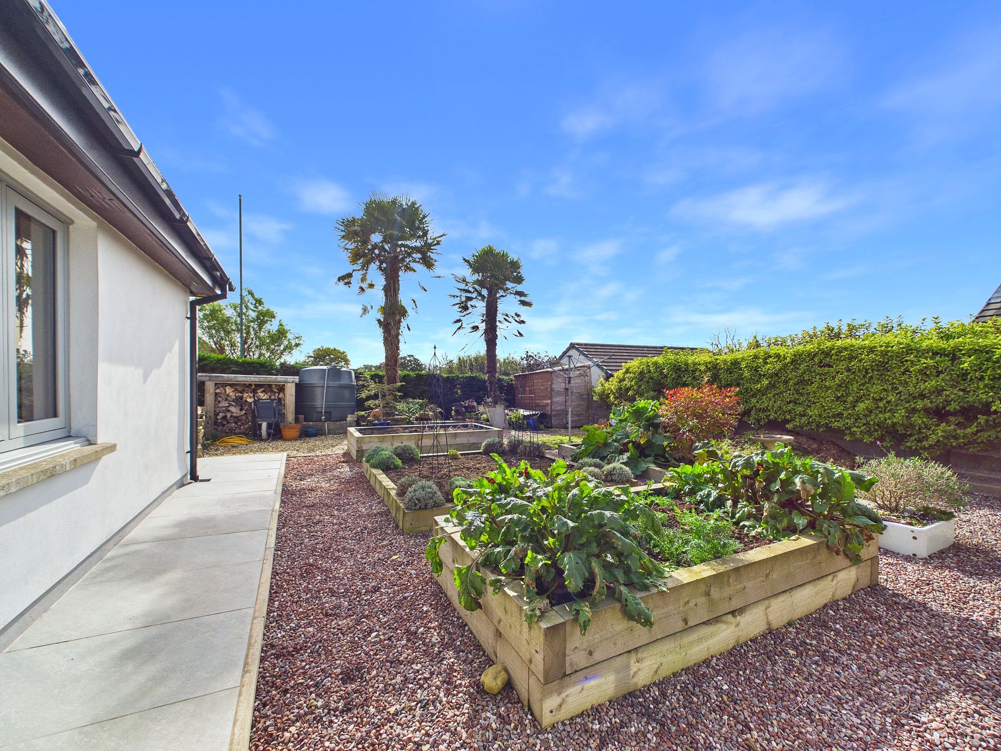
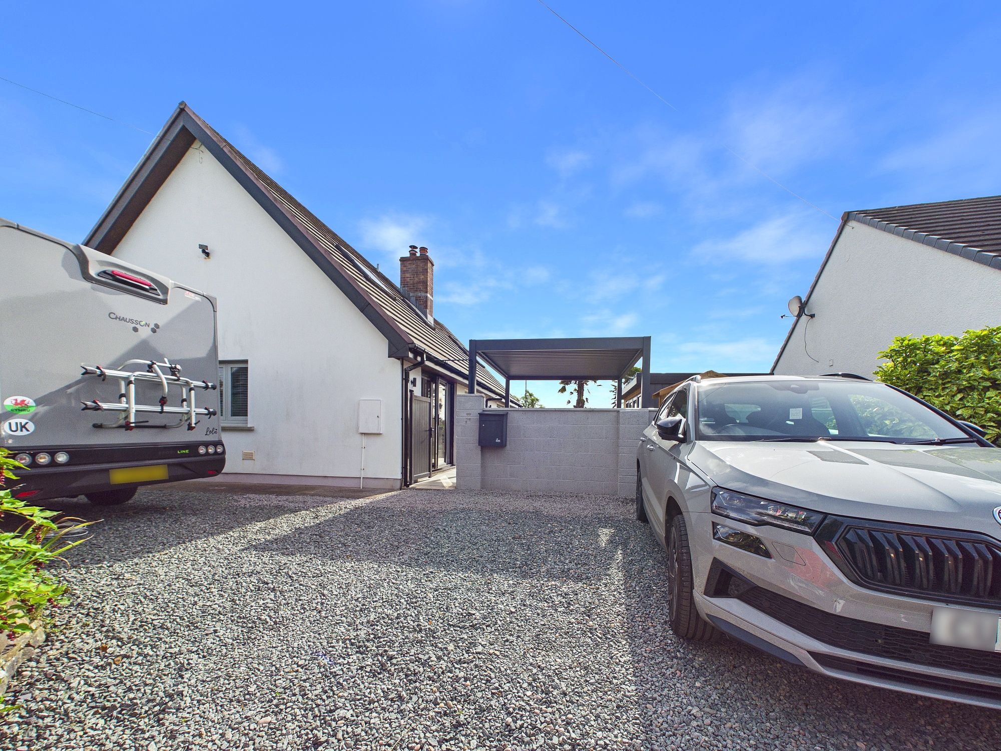
- Wrap around garden with parking for multiple vehicles
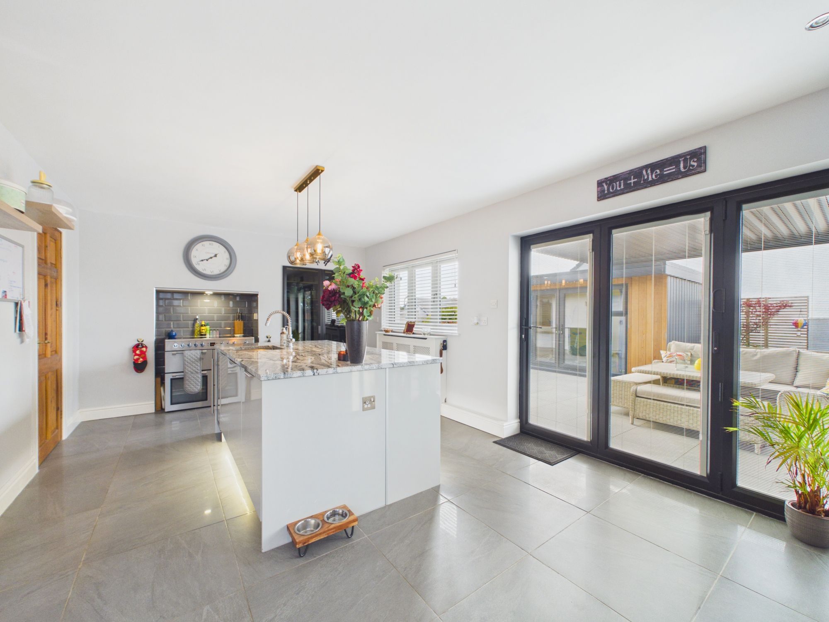
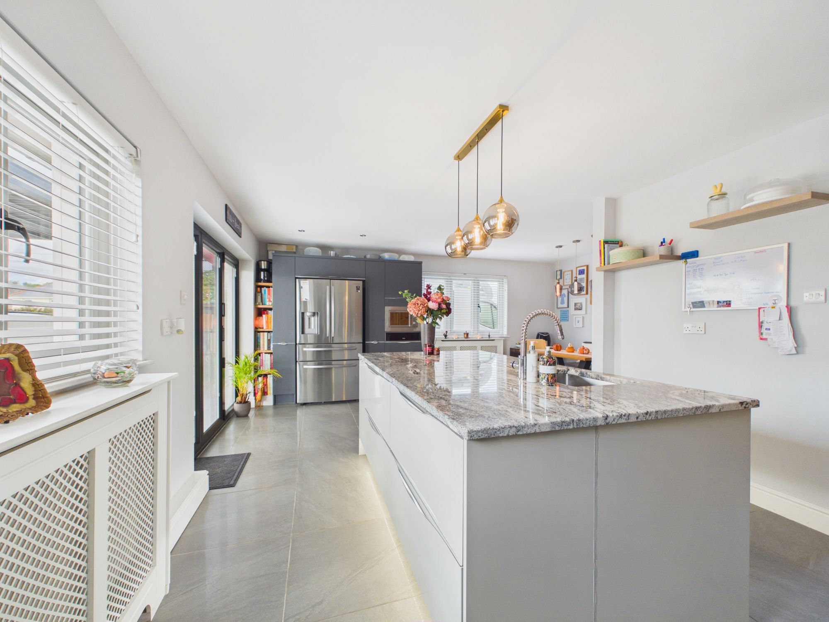
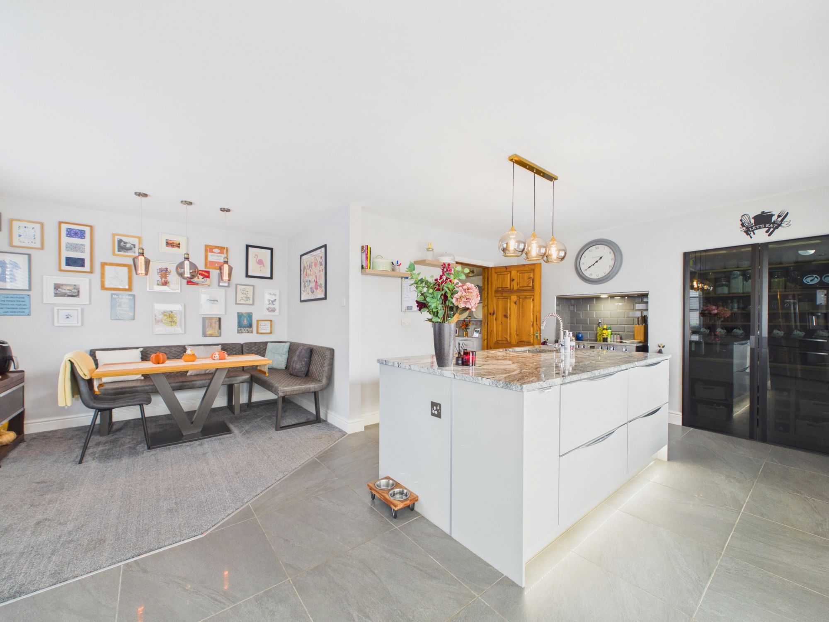
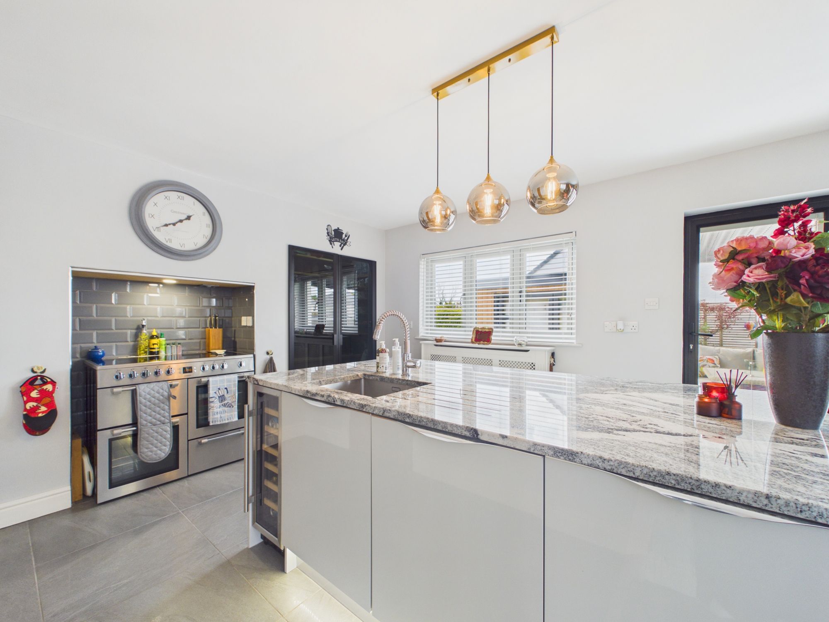
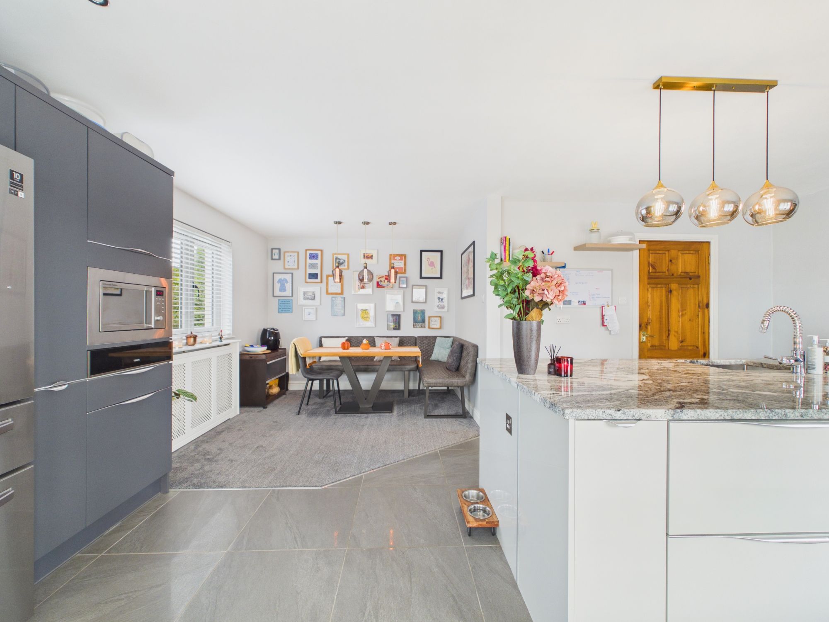
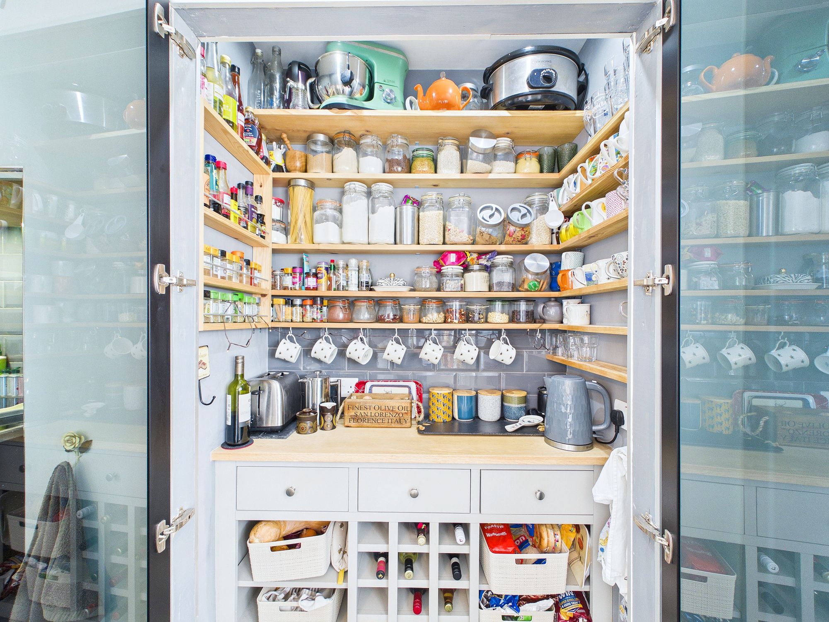
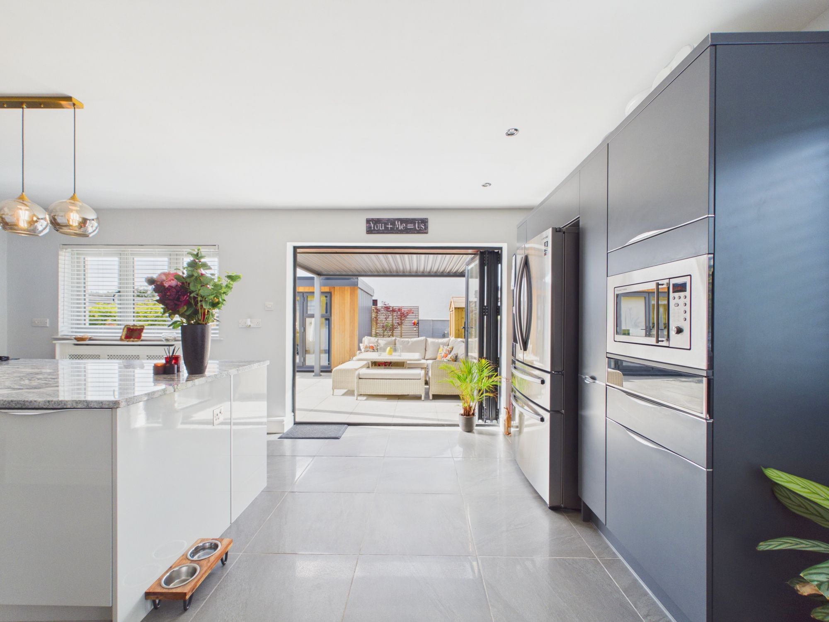
- Newly renovated kitchen with built in pantry
The Property
This beautifully presented, large three bedroom family home is situated in a sought after village location, offering a wonderful blend of modern comfort and timeless charm.
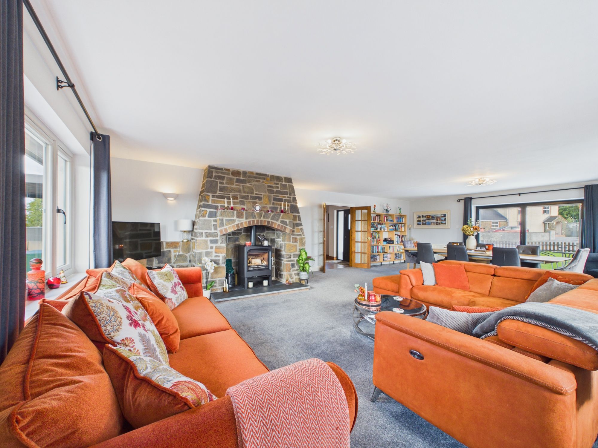
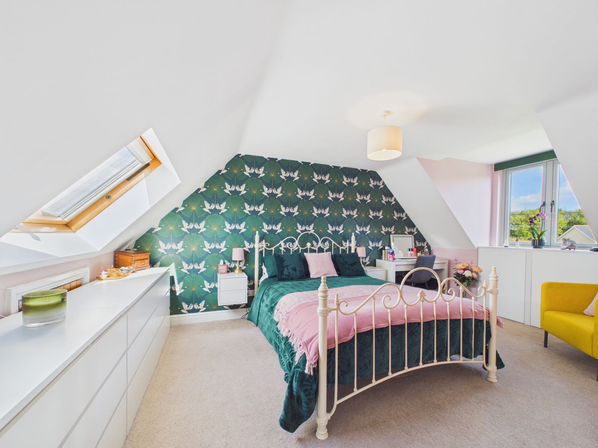
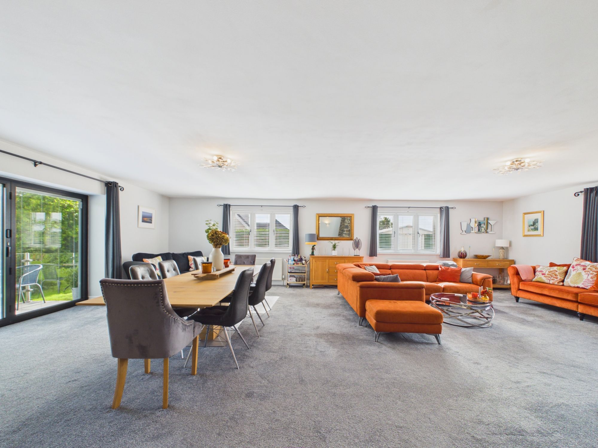
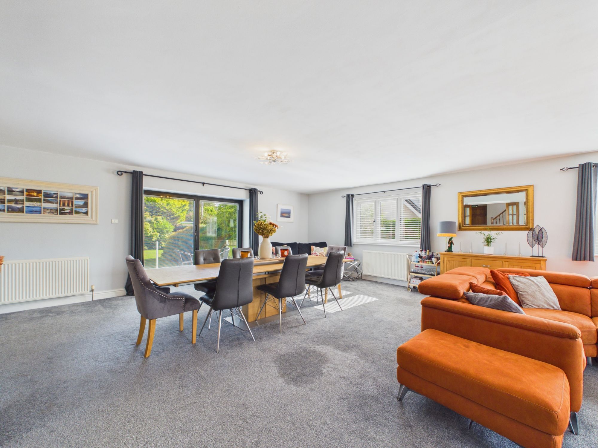
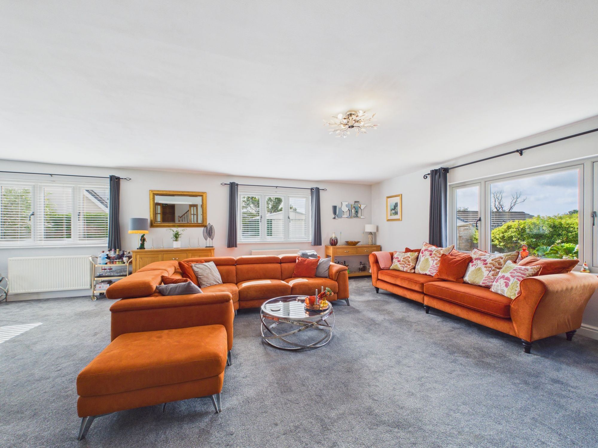
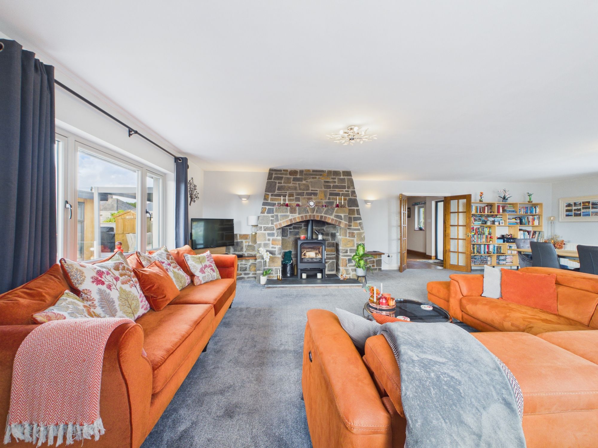
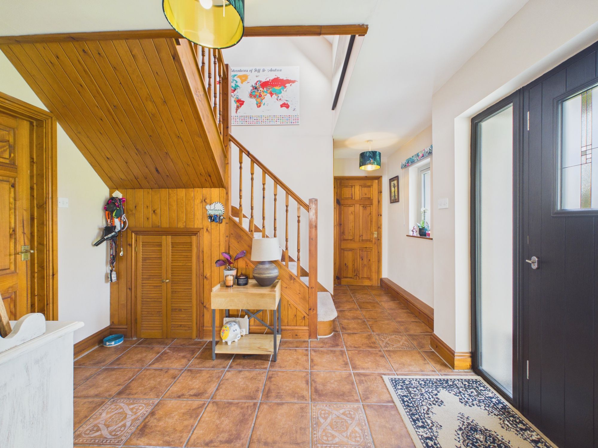
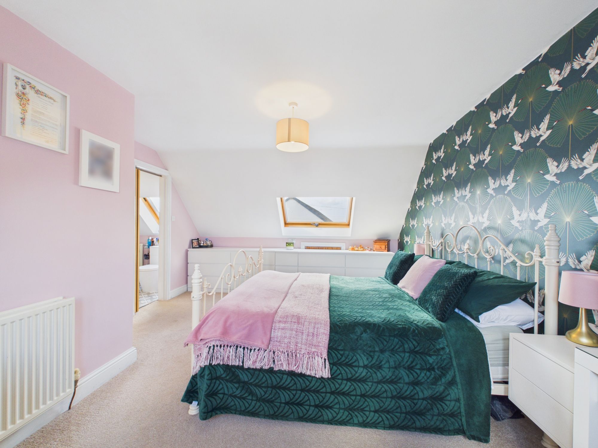
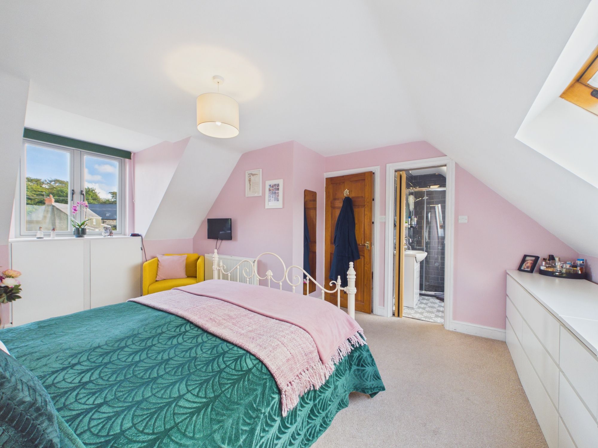
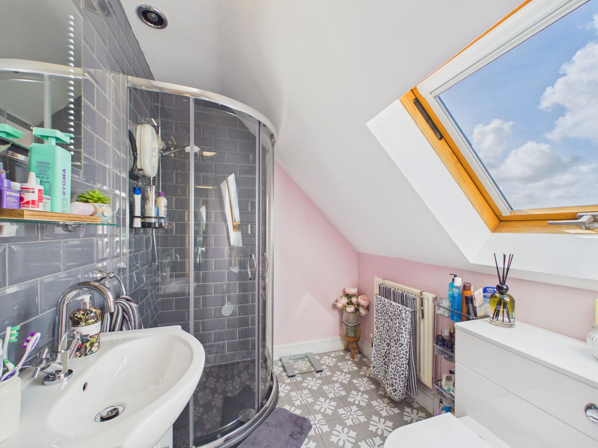
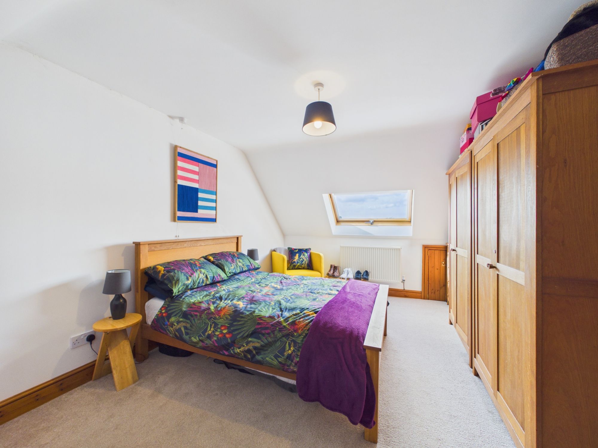
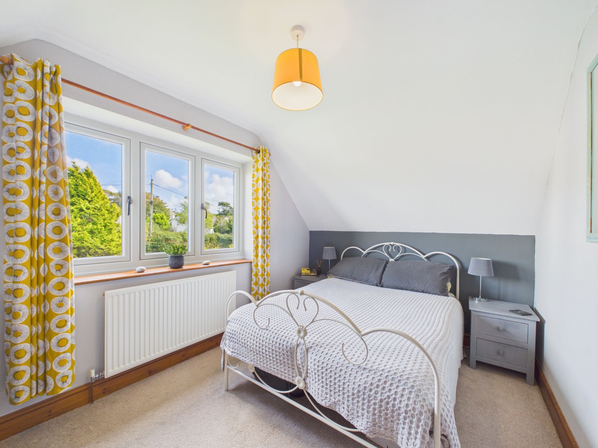
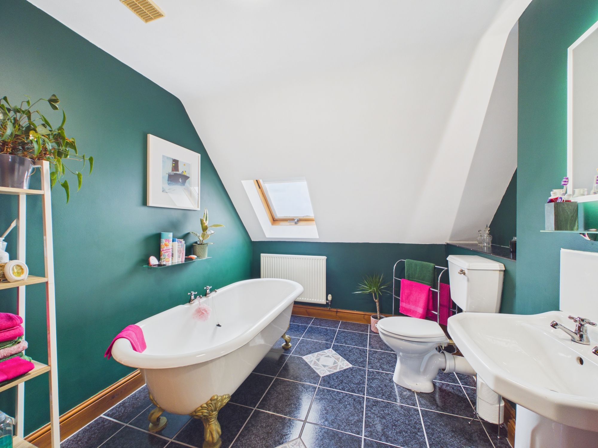
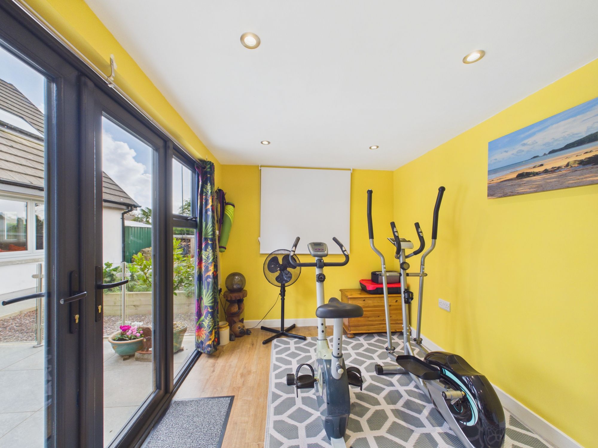
Upon entering the property, you are greeted by a spacious hallway that leads to a generously sized living and dining room, perfect for relaxing with family or entertaining guests. The heart of the home is the newly renovated kitchen, which features sleek cabinetry, high quality appliances and a built in pantry, providing ample storage and workspace for culinary enthusiasts. Adjacent to the kitchen is a bright dining area, ideal for family meals. Each of the three bedrooms is well sized and thoughtfully decorated, ensuring comfortable accommodation for family members or guests. The principal bedroom benefits from abundant natural light and a beautifully presented En-suite. The contemporary family bathroom is finished to a high standard, with stylish fittings including a freestanding bath. Additional highlights include a versatile outdoor cabin, which can serve as a home office, studio, playroom or gym, as well as a stunning light up pergola and a dedicated outside seating area (perfect for year round entertaining and relaxation). Practical features such as ample storage throughout the property, a utility area and parking for multiple vehicles further enhance the appeal of this exceptional home.
With its welcoming atmosphere, high quality finishes and flexible layout, this property is ideally suited to families seeking a peaceful village lifestyle within easy reach of local amenities and transport links.
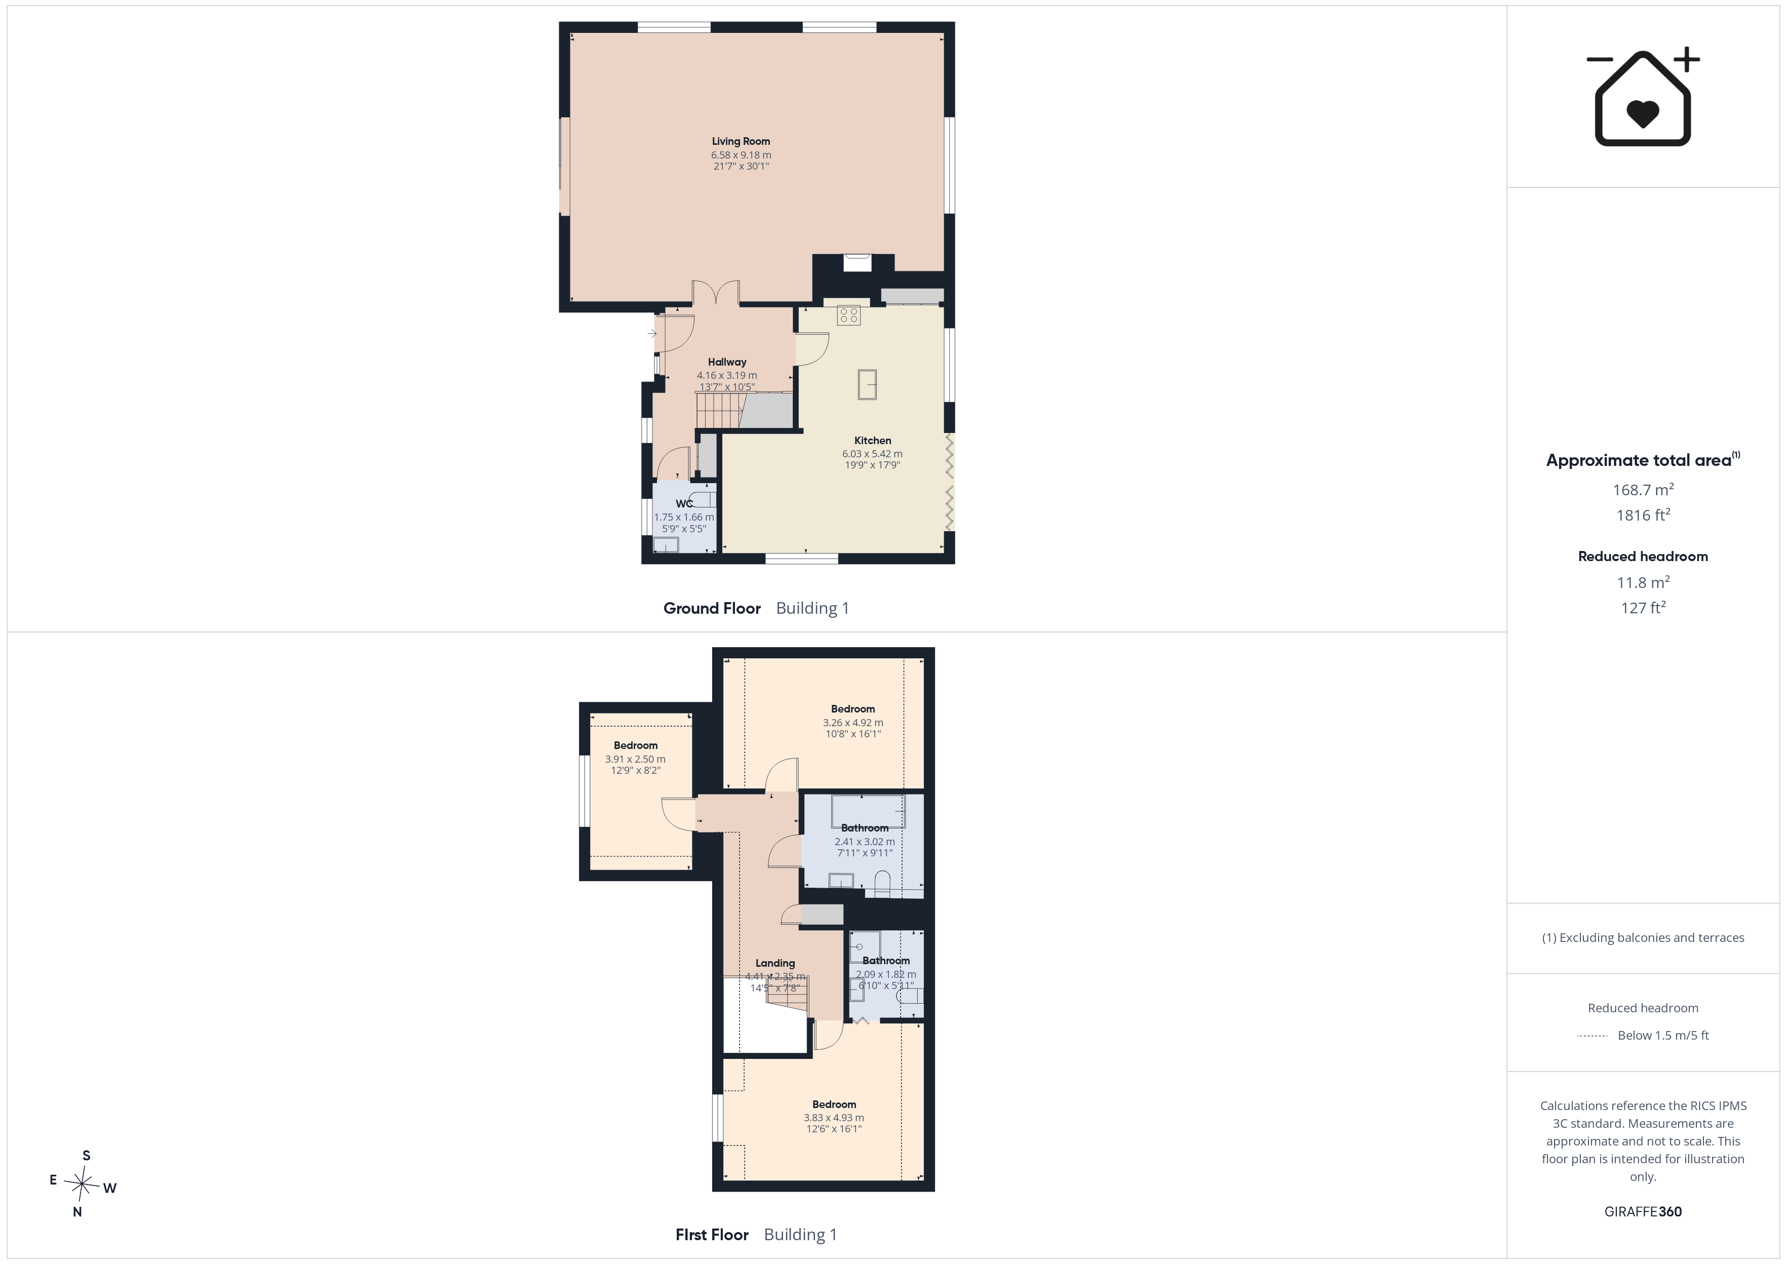
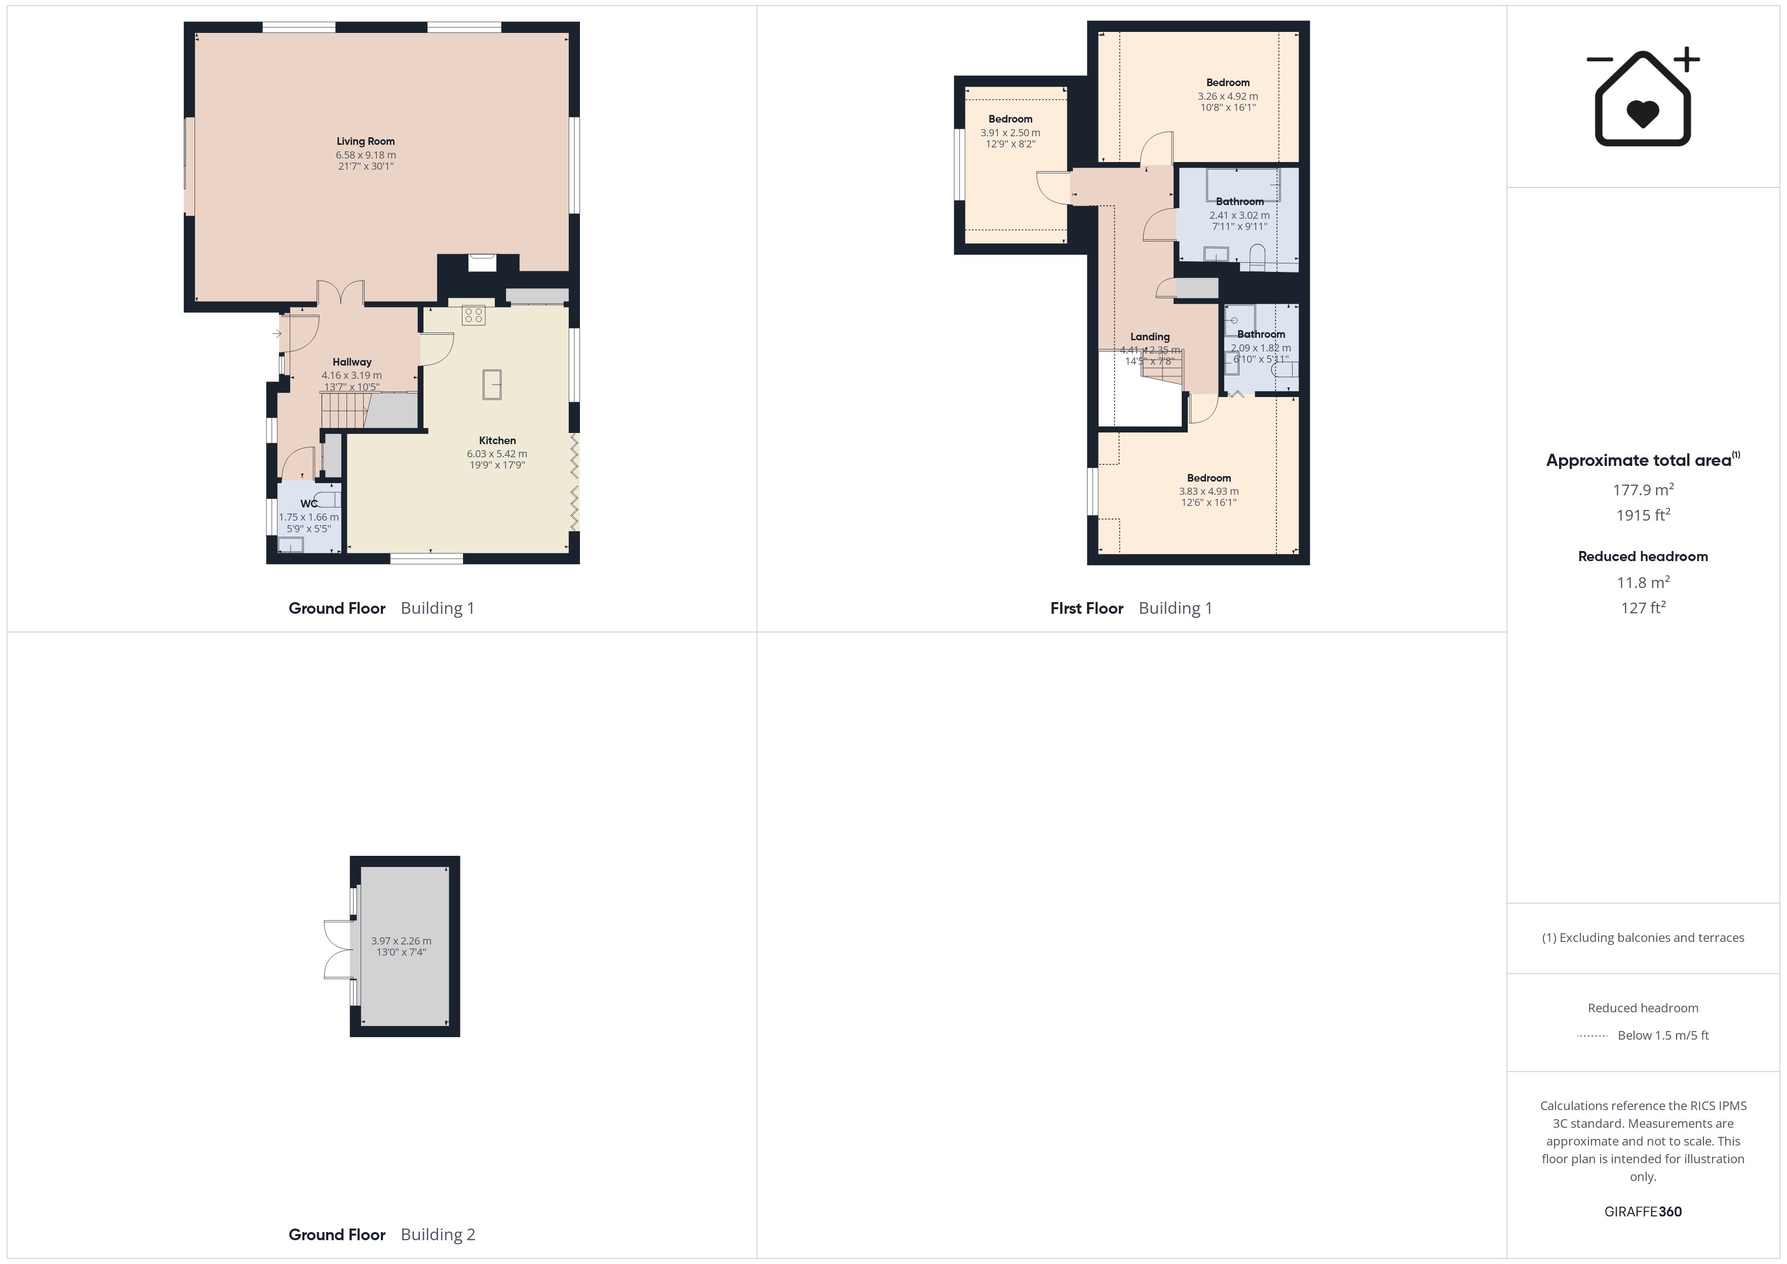
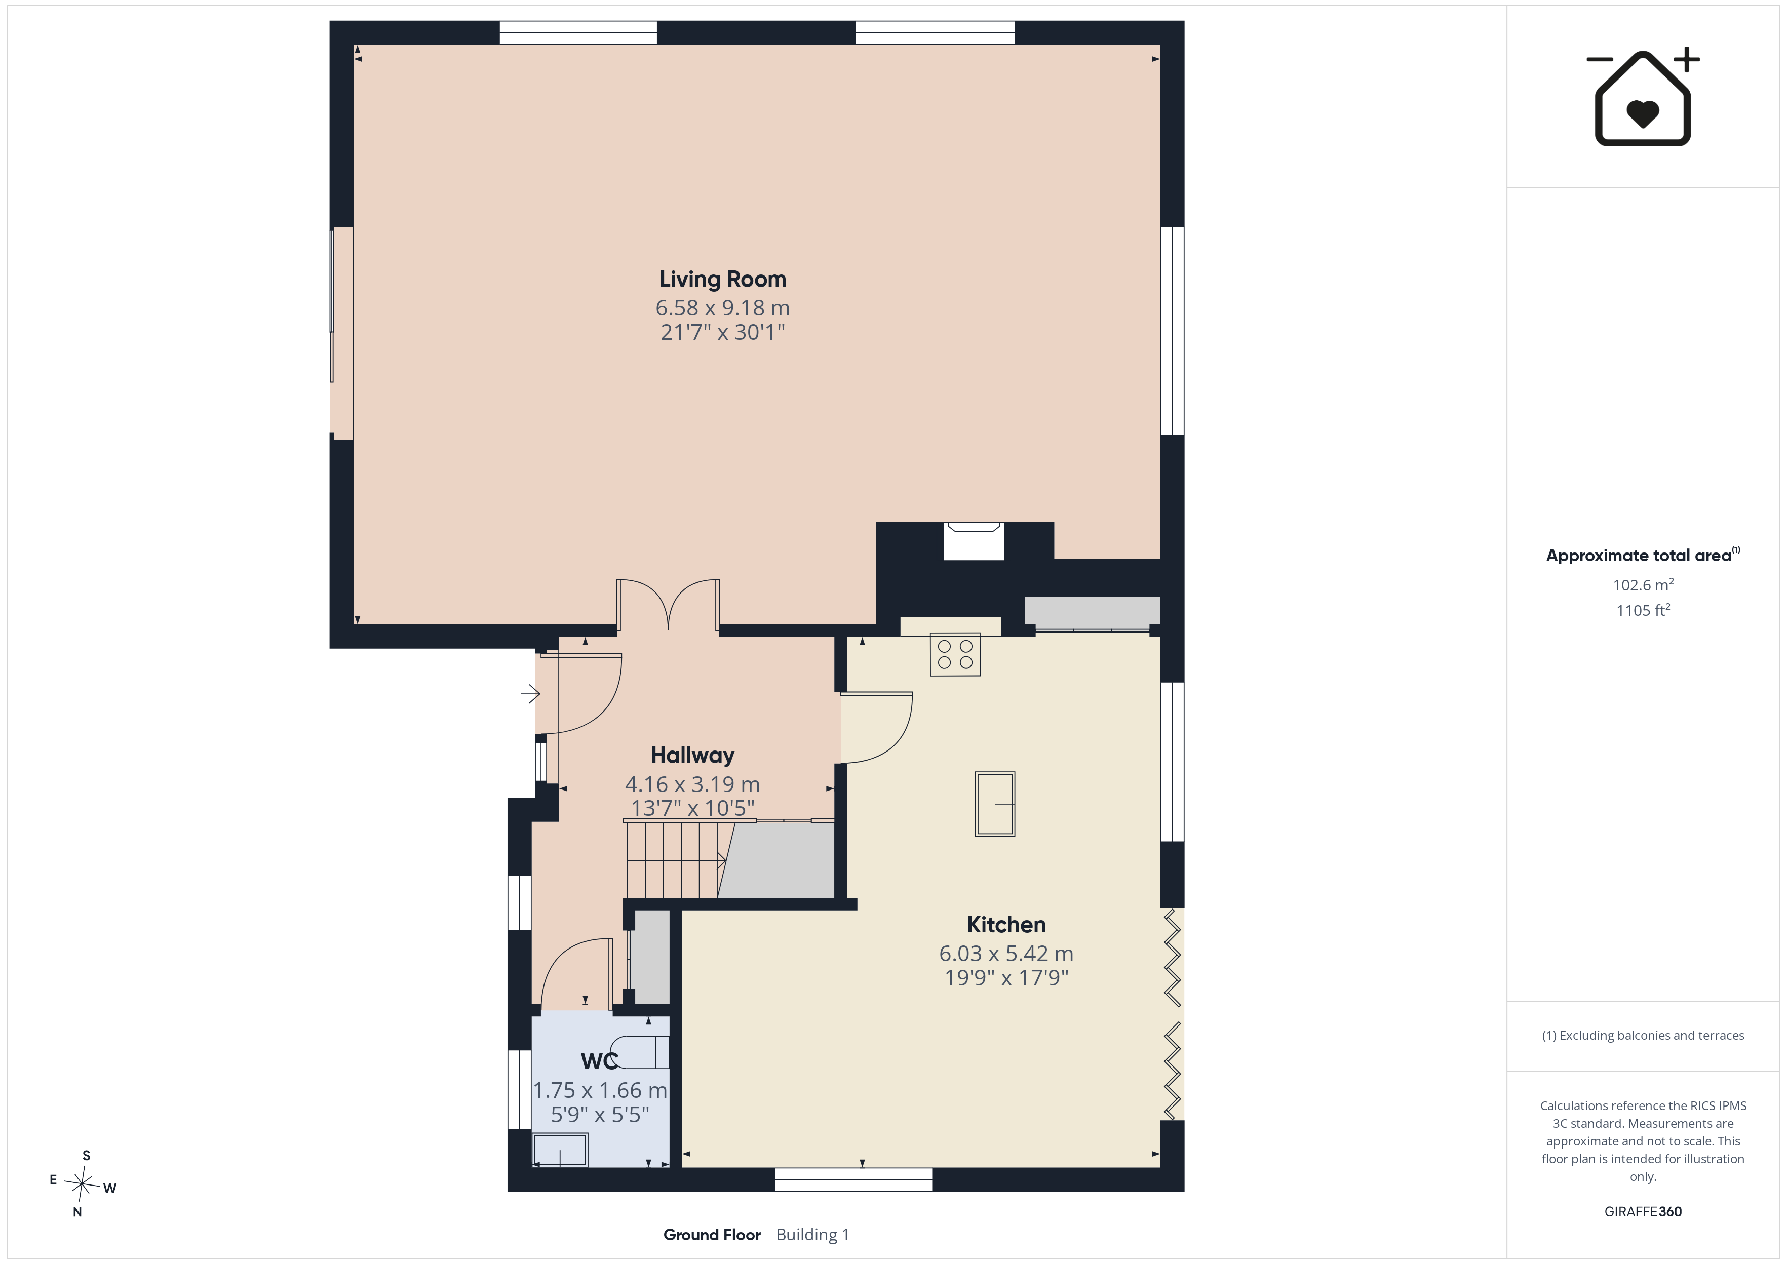
Entrance hall 13' 8" x 10' 6" (4.16m x 3.19m)
Living Room 21' 7" x 30' 1" (6.58m x 9.18m)
Kitchen/Diner 19' 9" x 17' 9" (6.03m x 5.42m)
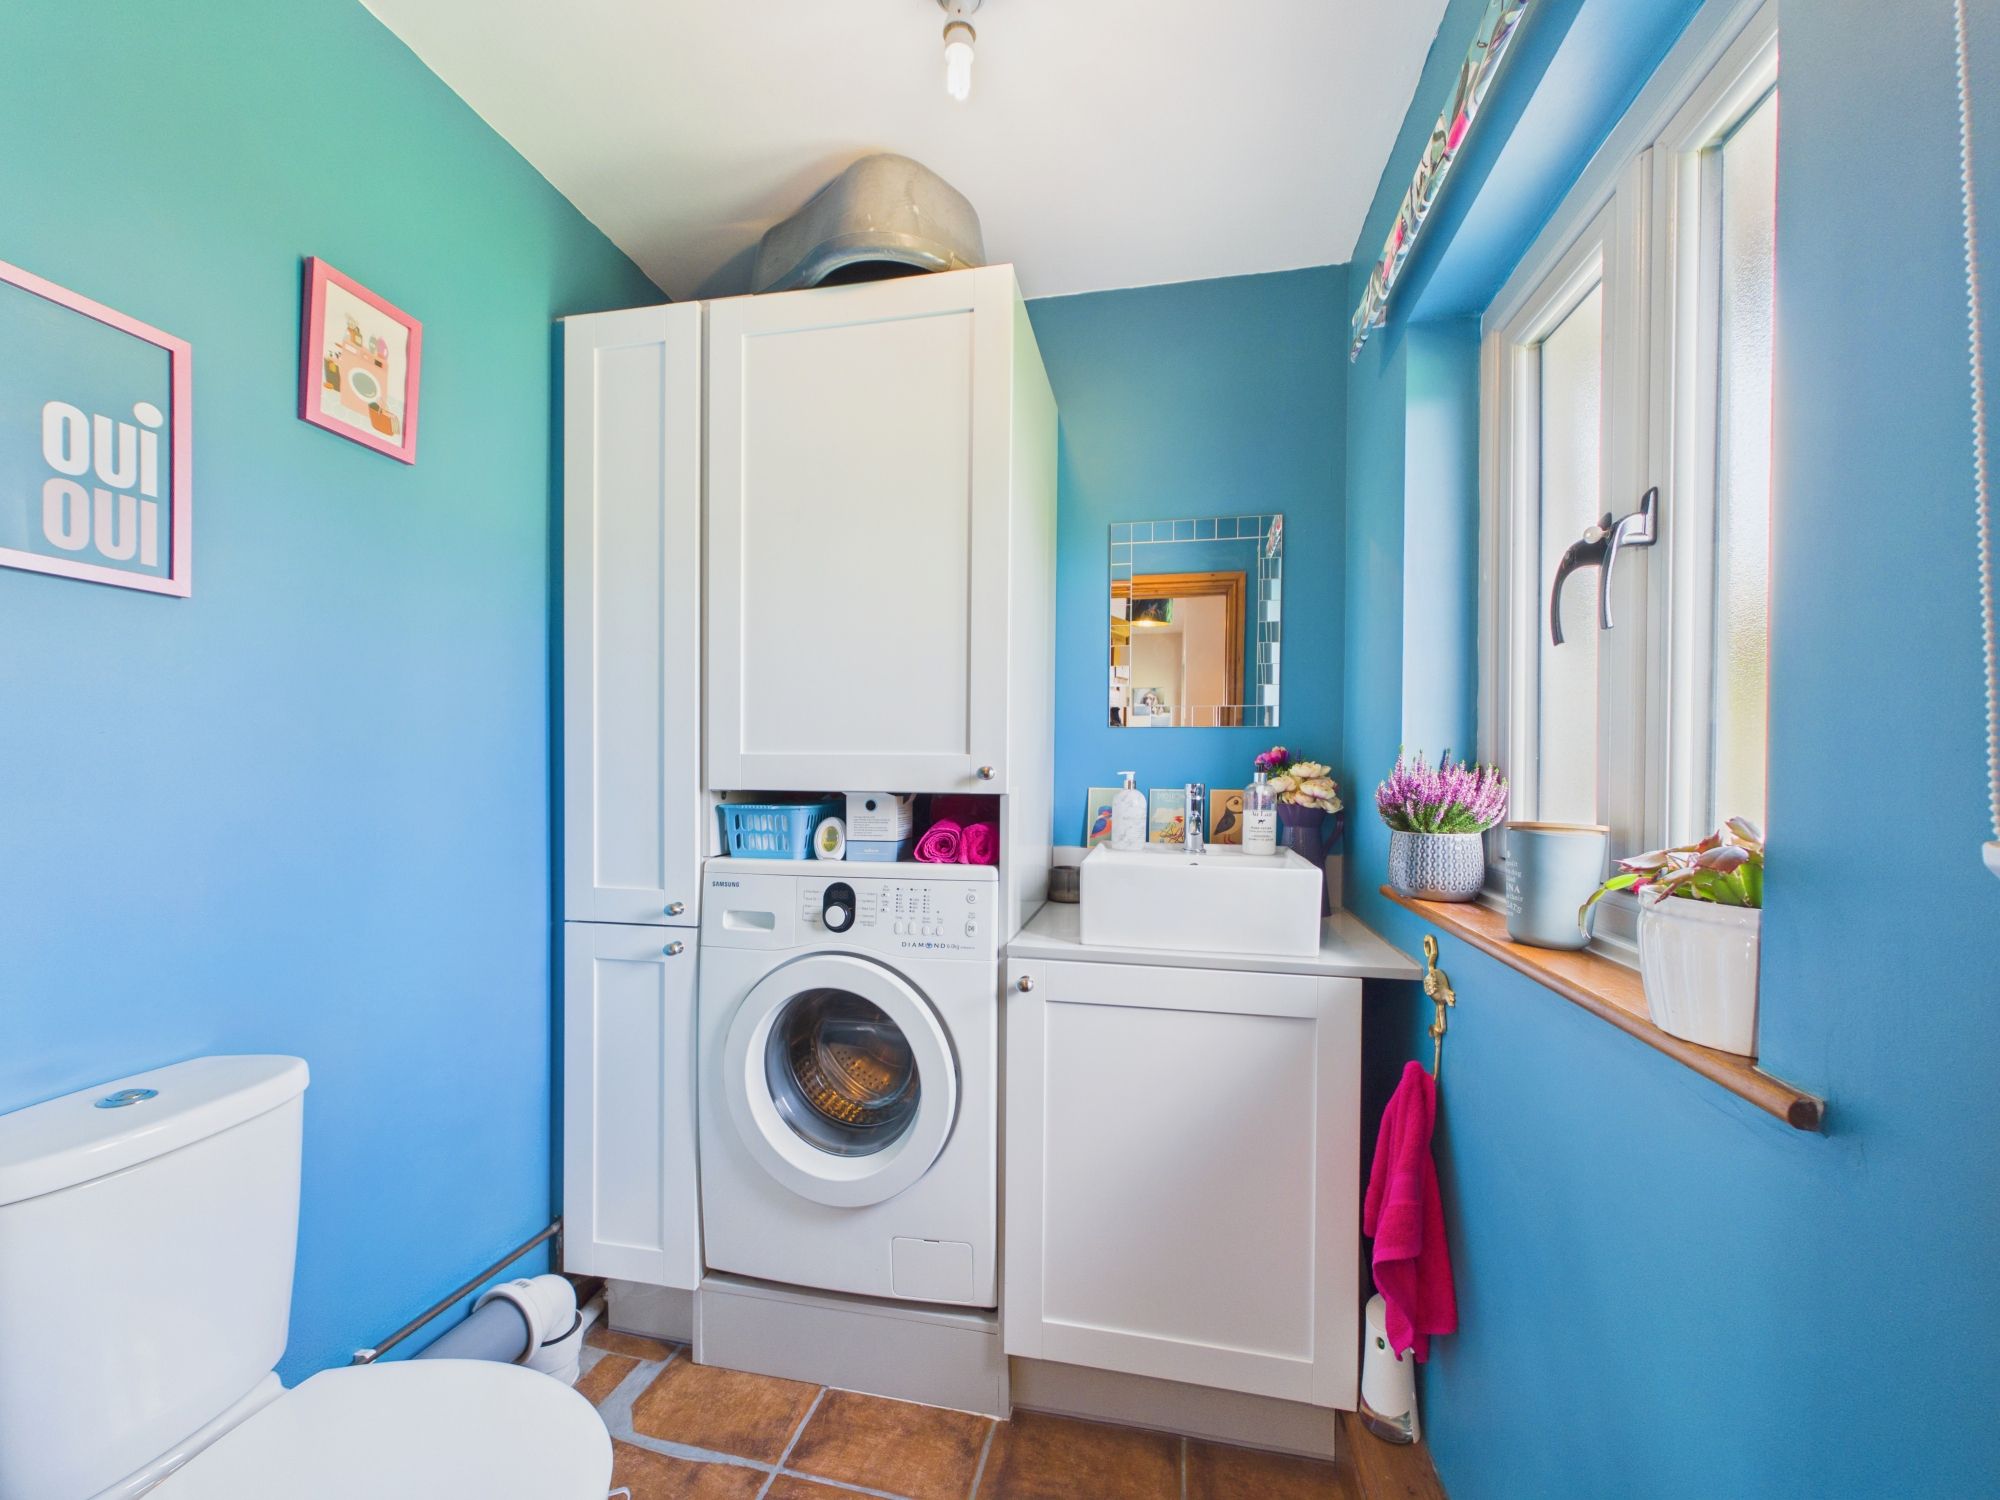
WC/Utility 5' 9" x 5' 5" (1.75m x 1.66m)
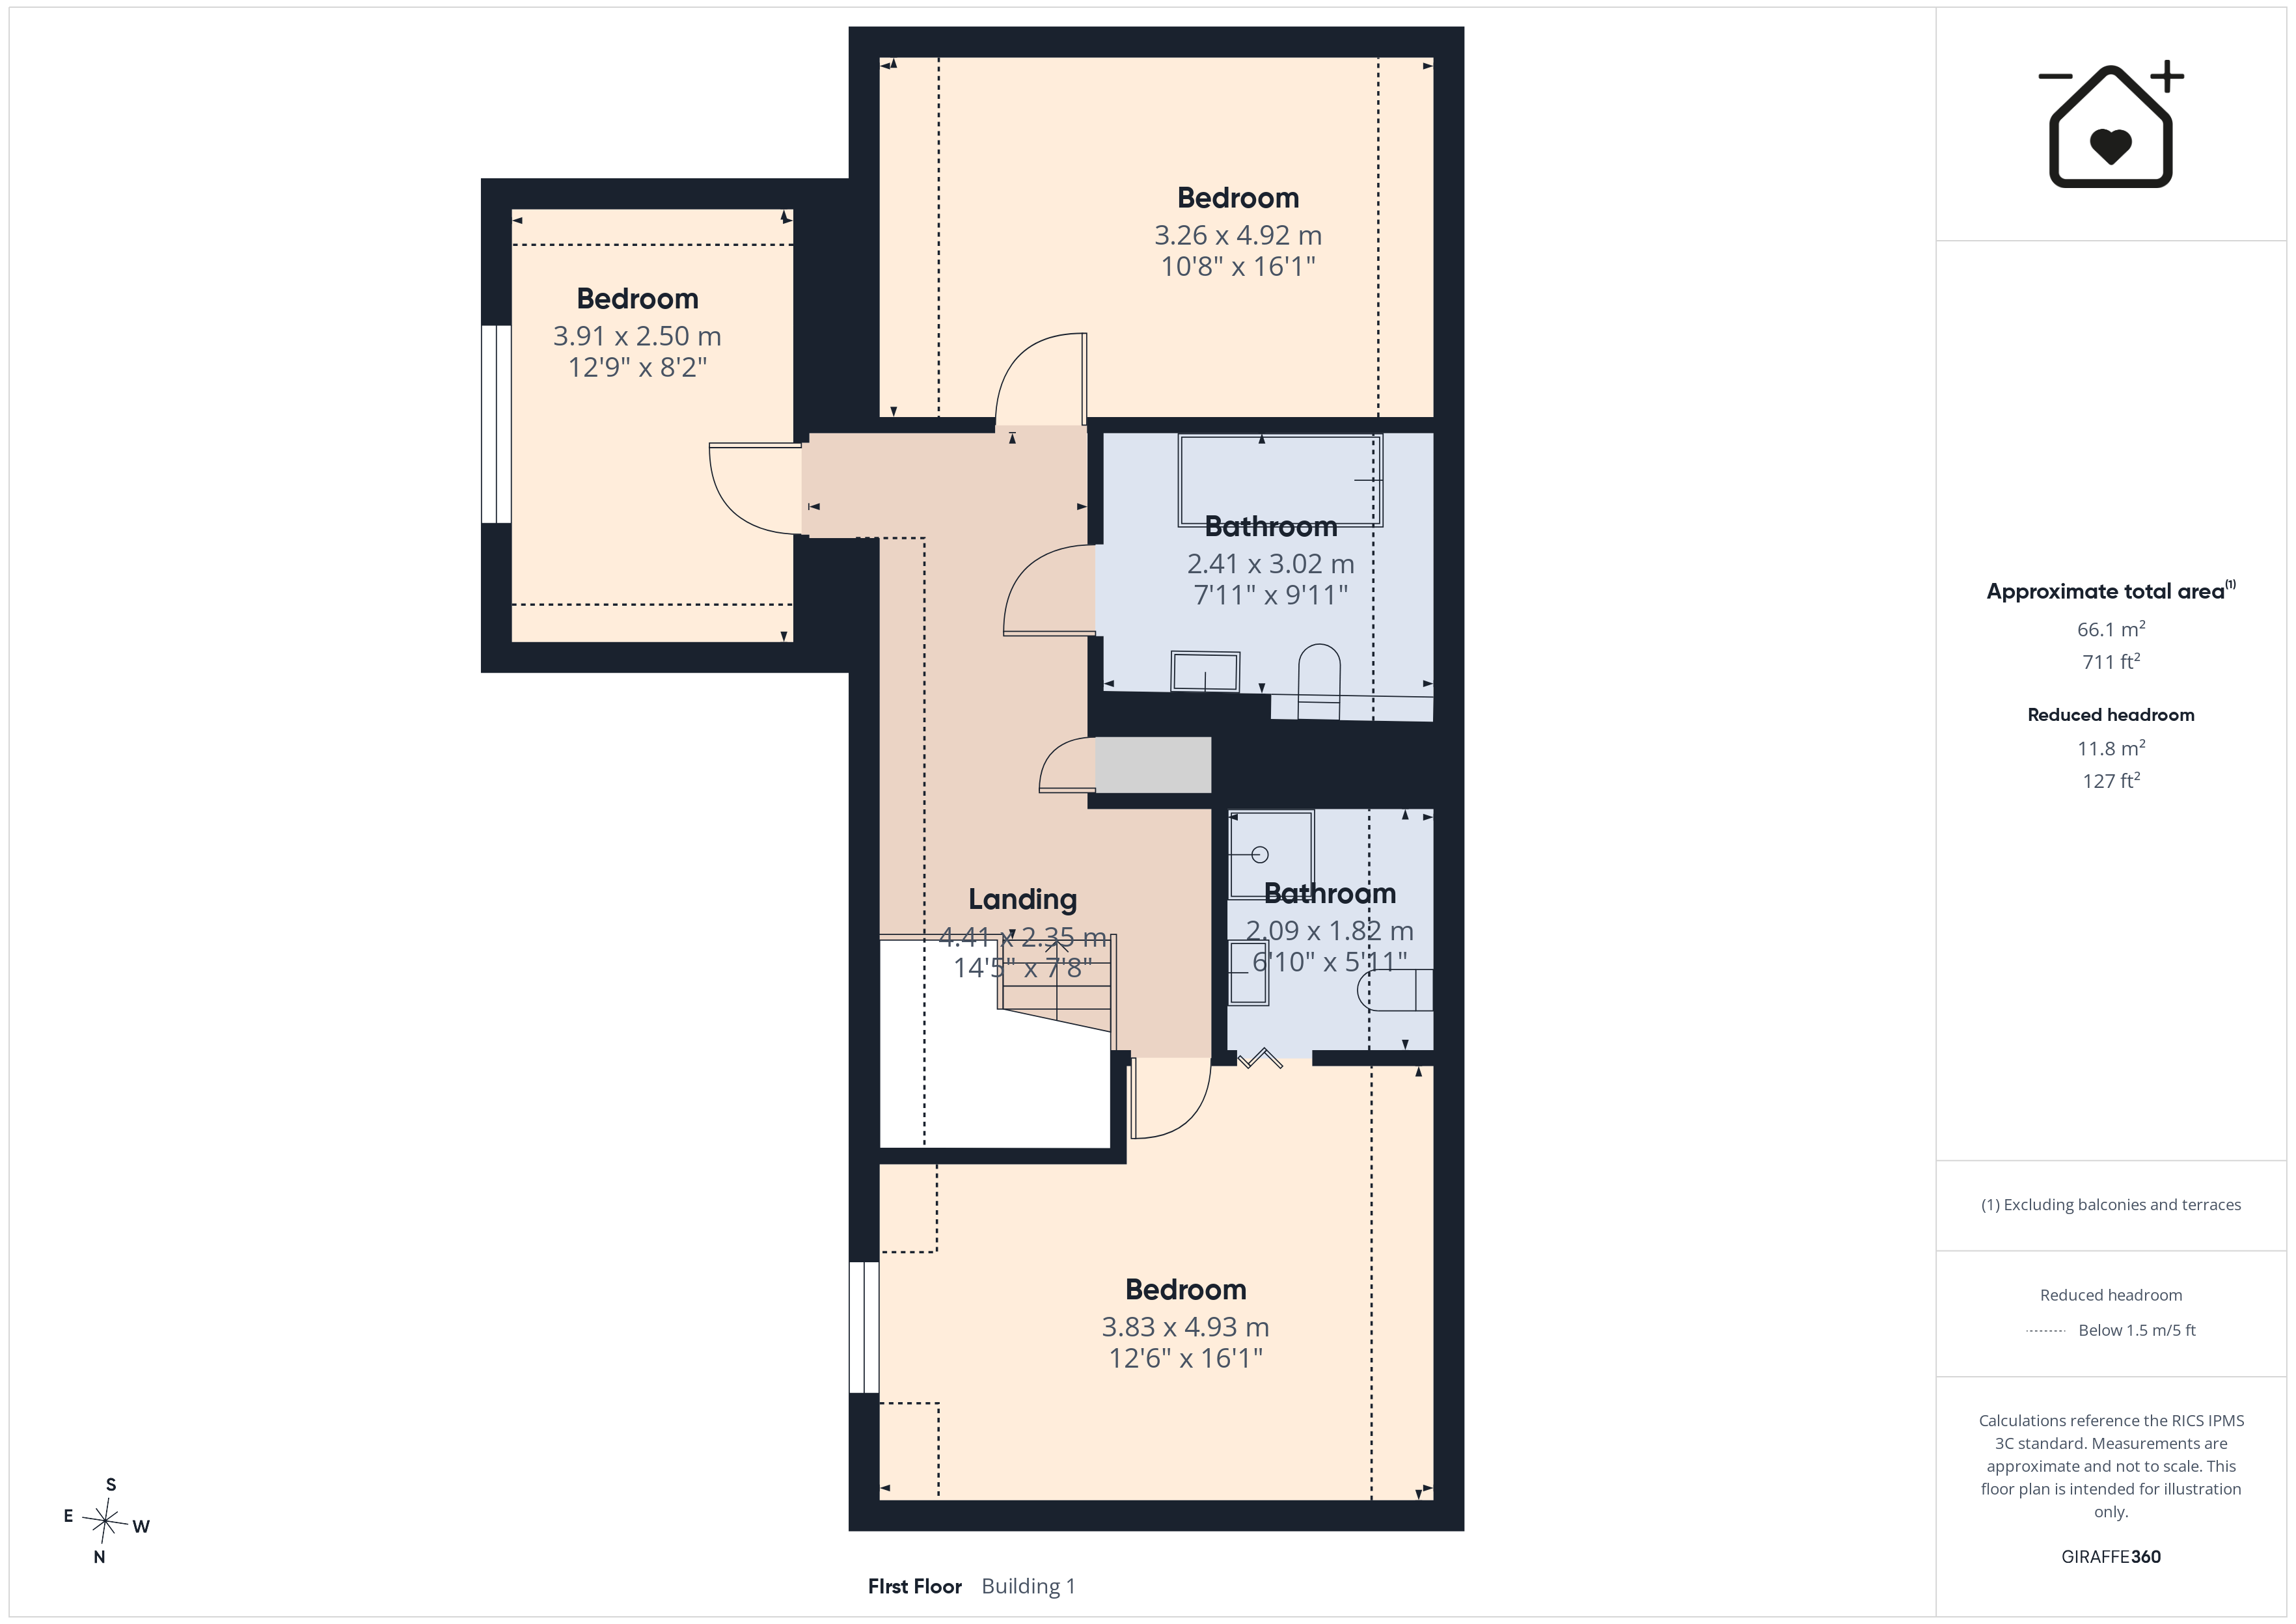
Landing 14' 6" x 7' 9" (4.41m x 2.35m)
Master Bedroom 12' 7" x 16' 2" (3.83m x 4.93m)
En suite 6' 10" x 6' 0" (2.09m x 1.82m)
Bedroom 10' 8" x 16' 2" (3.26m x 4.92m)
Bedroom 12' 10" x 8' 2" (3.91m x 2.50m)
Bathroom 6' 10" x 6' 0" (2.09m x 1.82m)
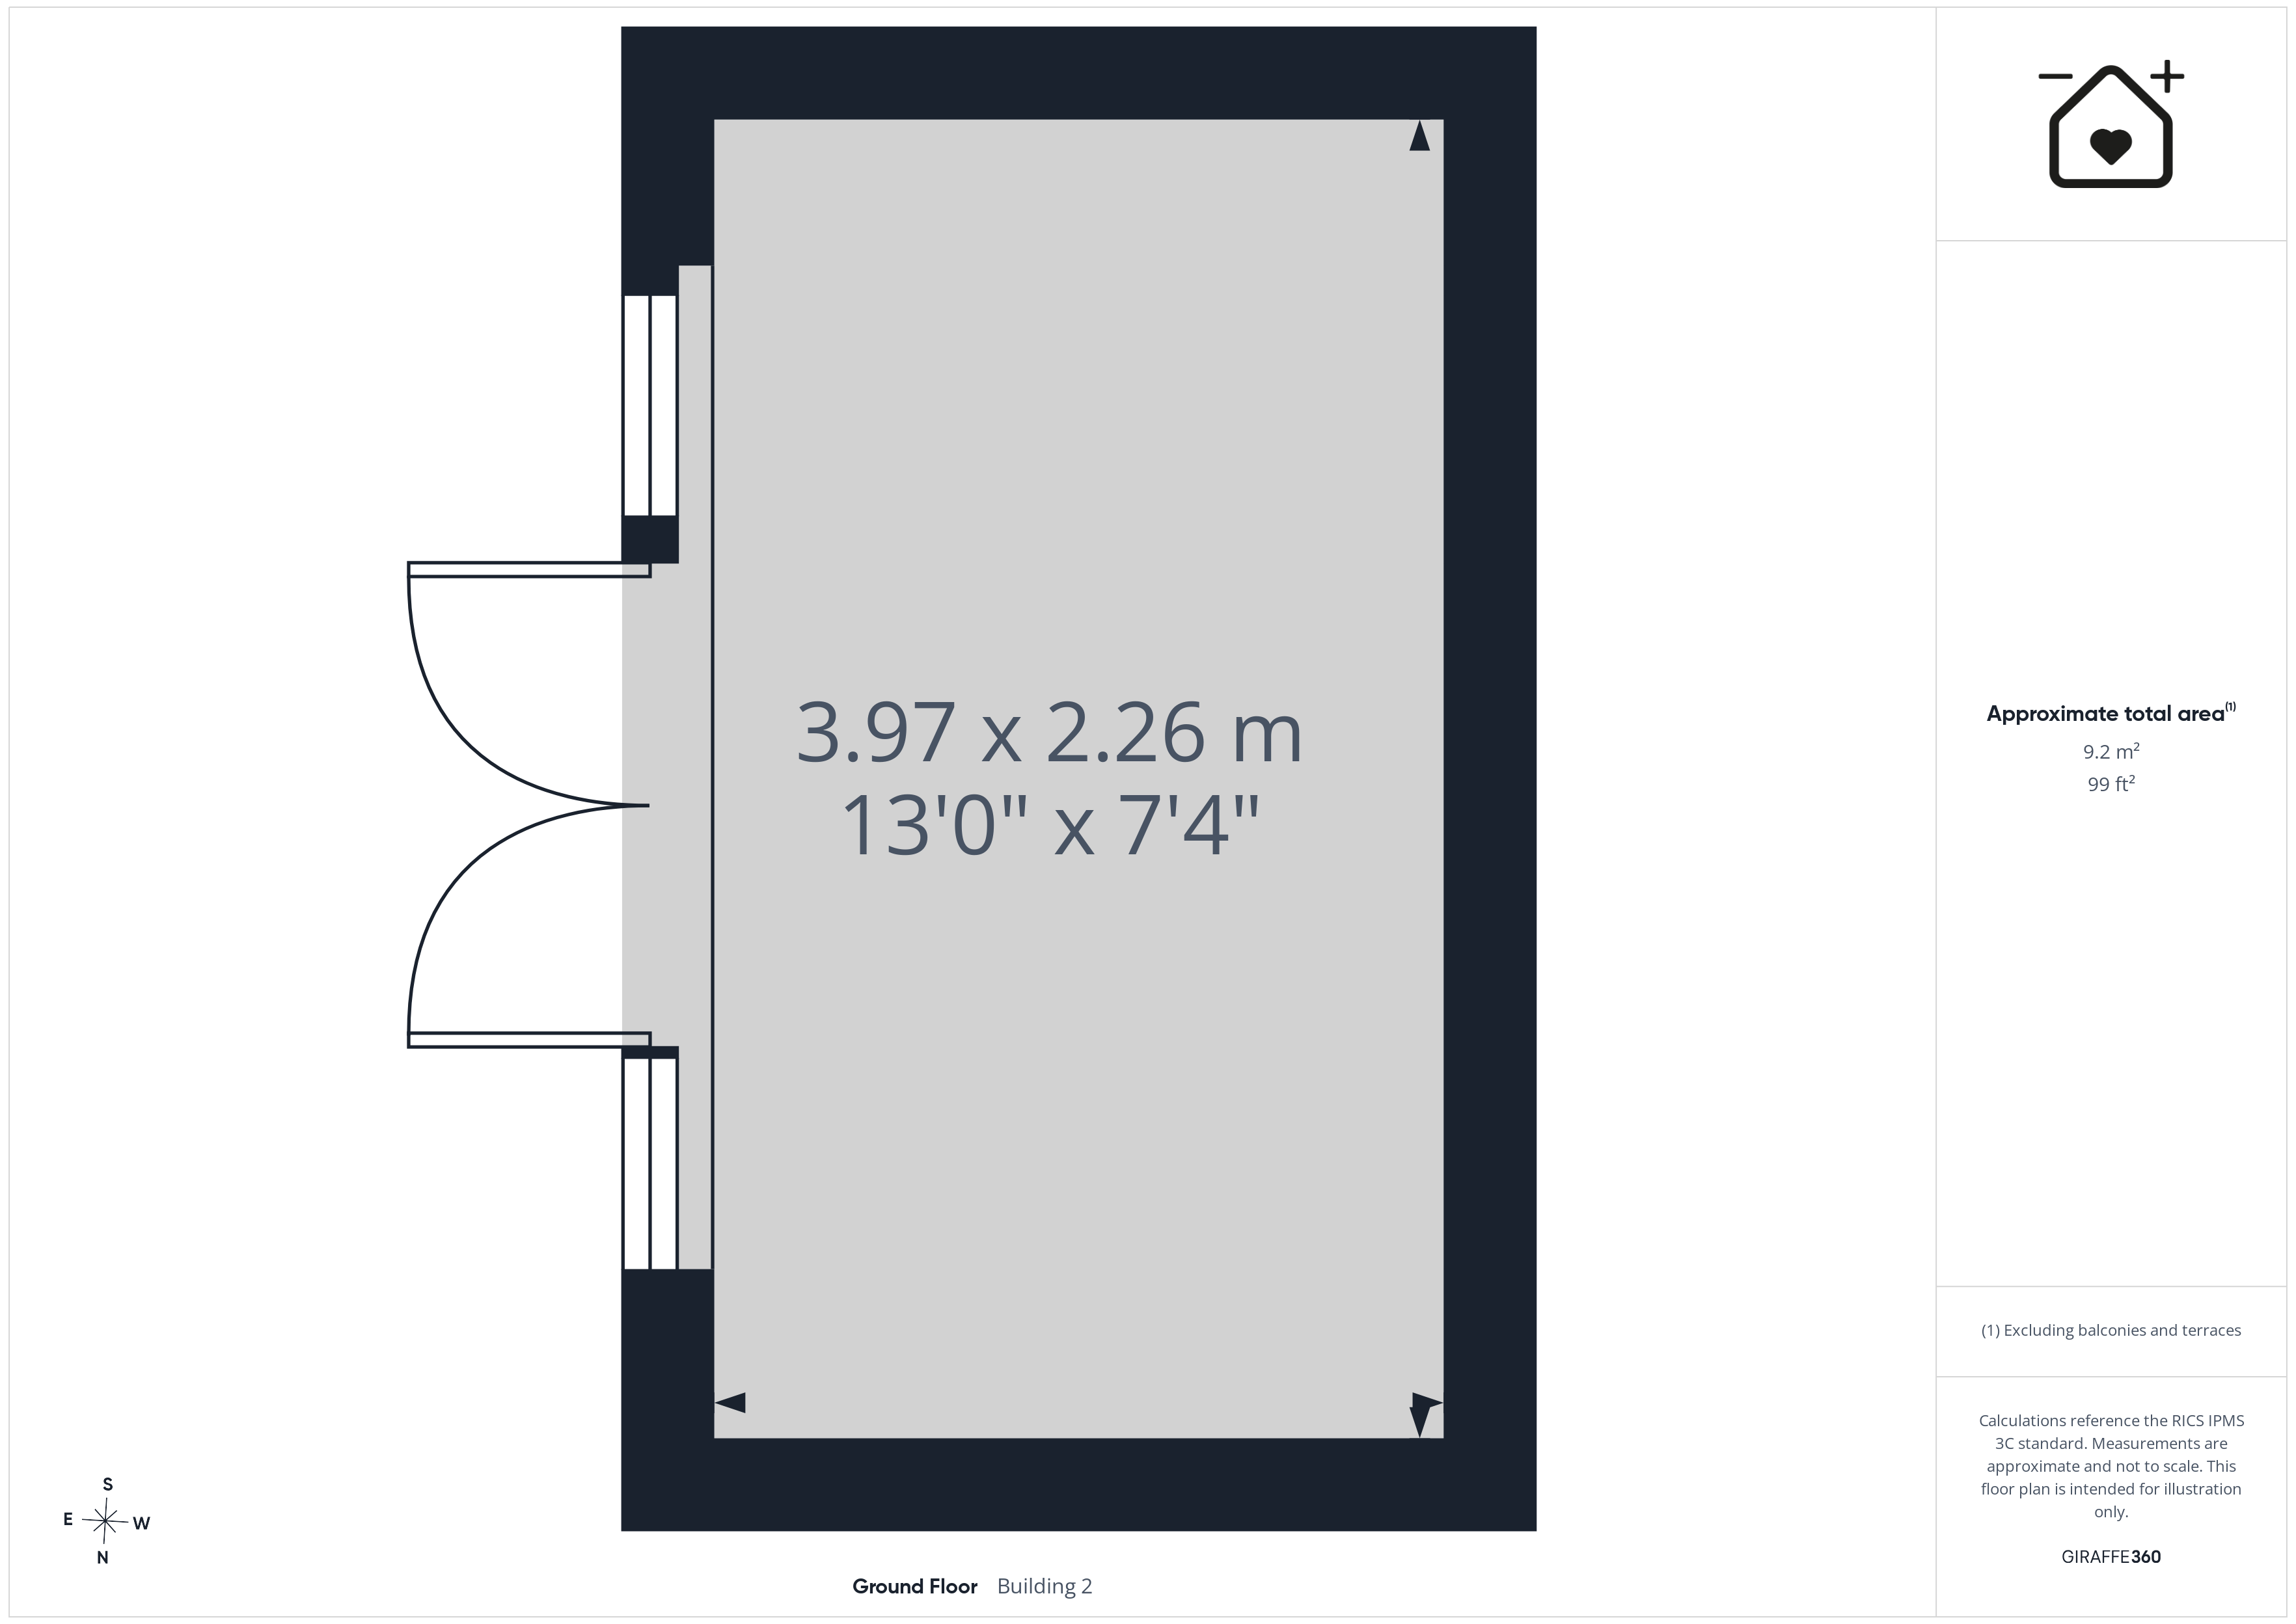
Outdoor Room 13' 0" x 7' 5" (3.97m x 2.26m)