
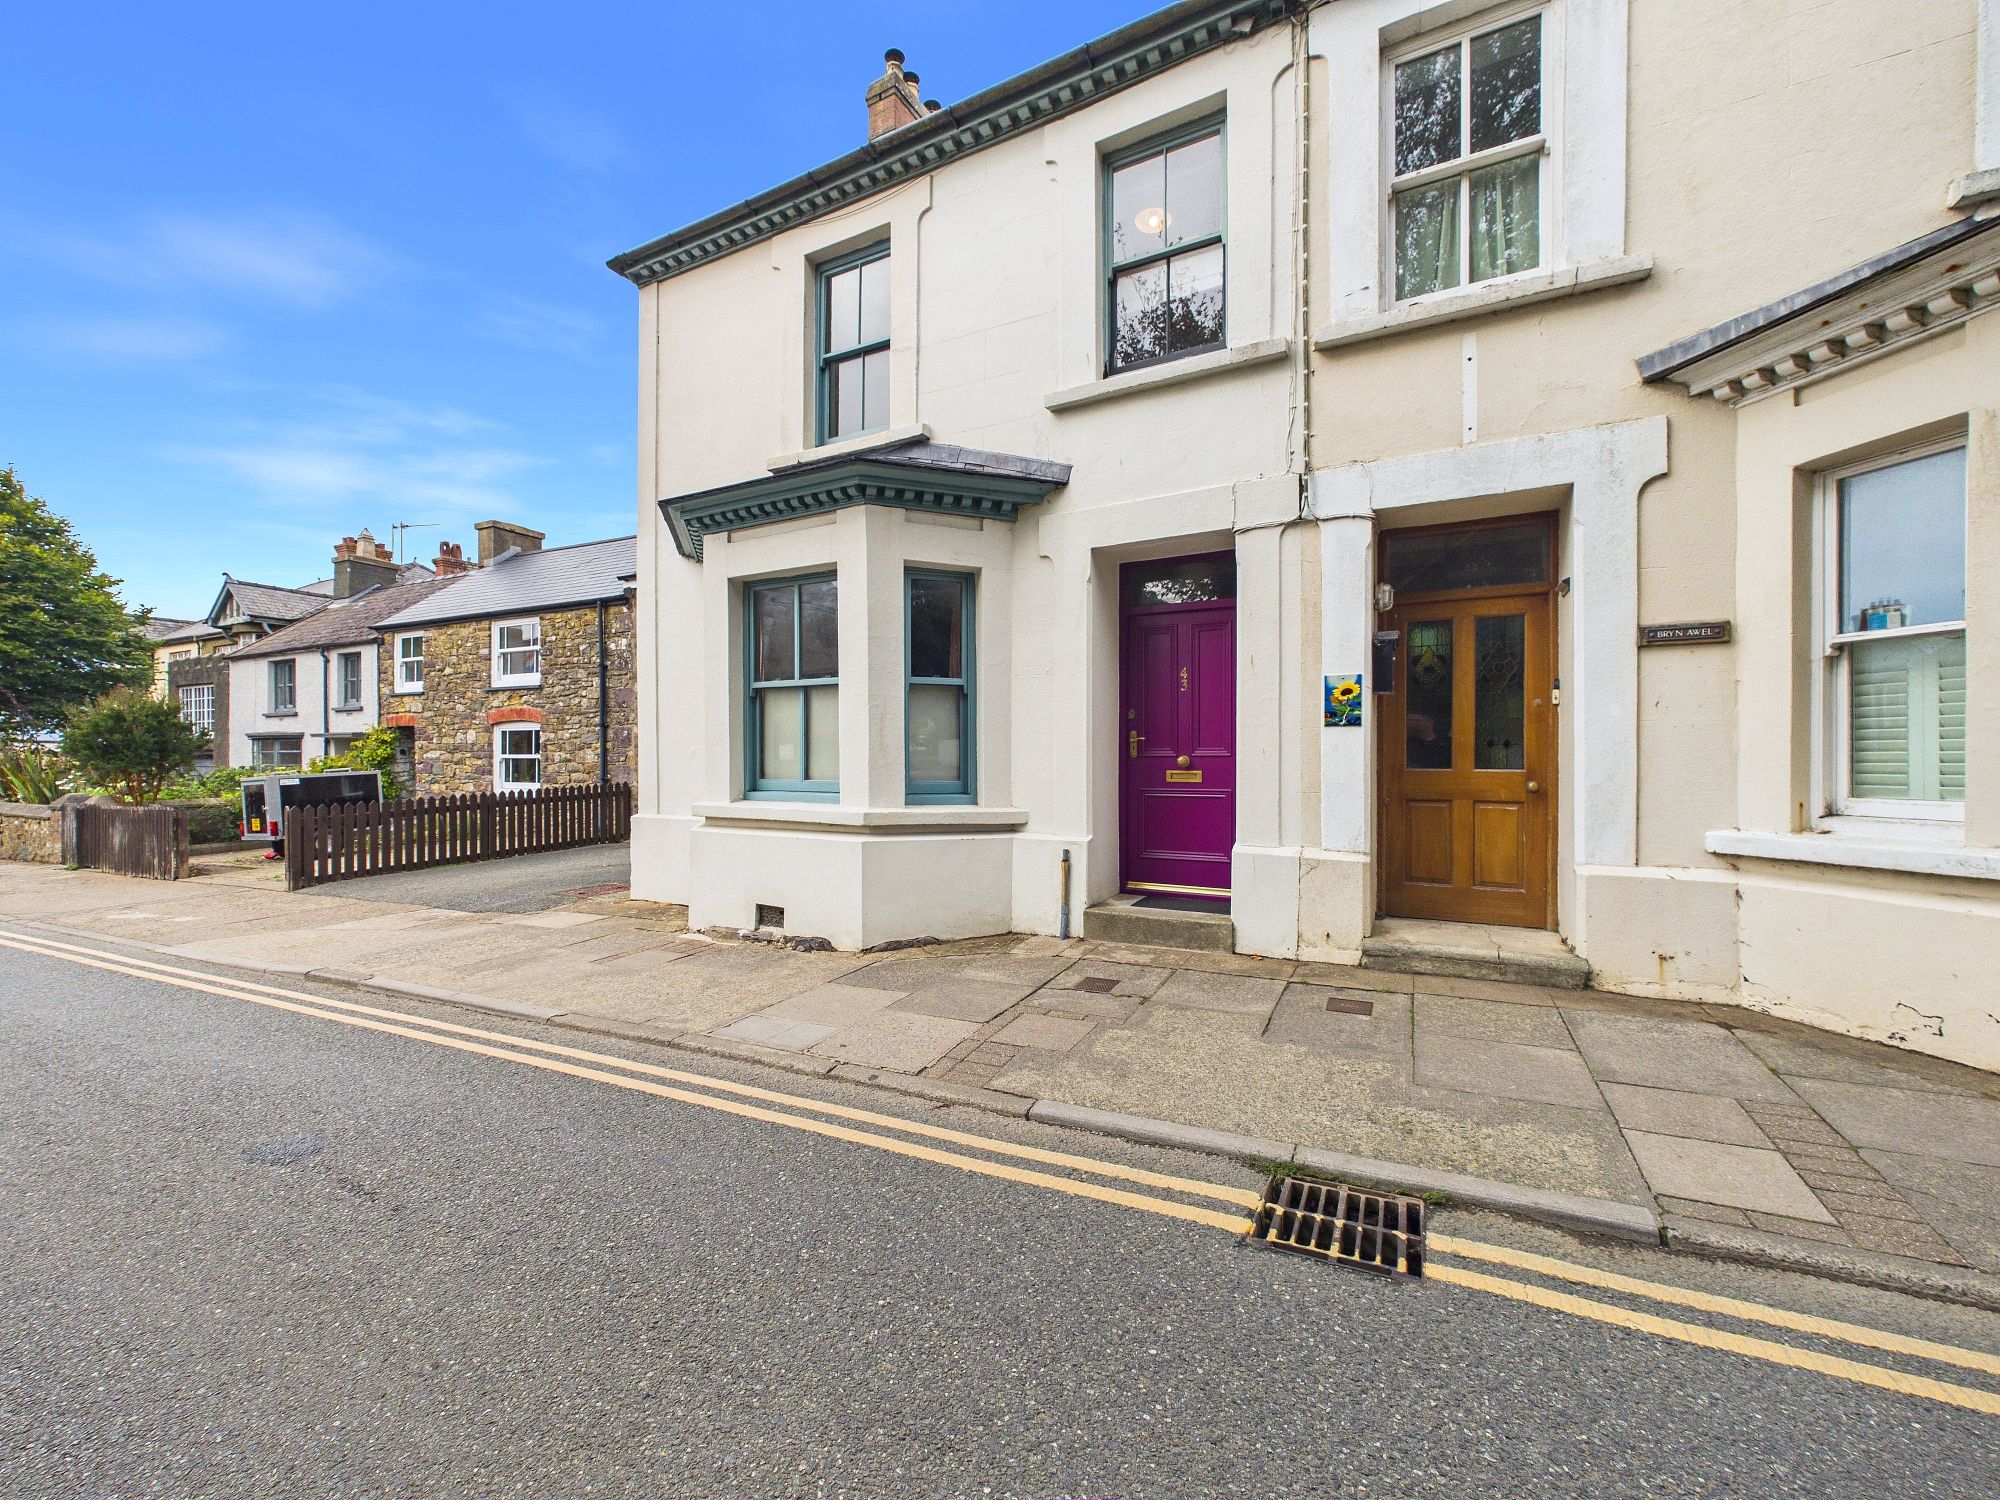
High Street, St. Davids, SA62
Info
- Three Bedroom Property
- Beautifully Presented Family Home
- Character & Modern Style Throughout
- Private Rear Garden
- Useful Rear Outbuilding
- Highly Desirable St Davids Location
Property Summary
The Property
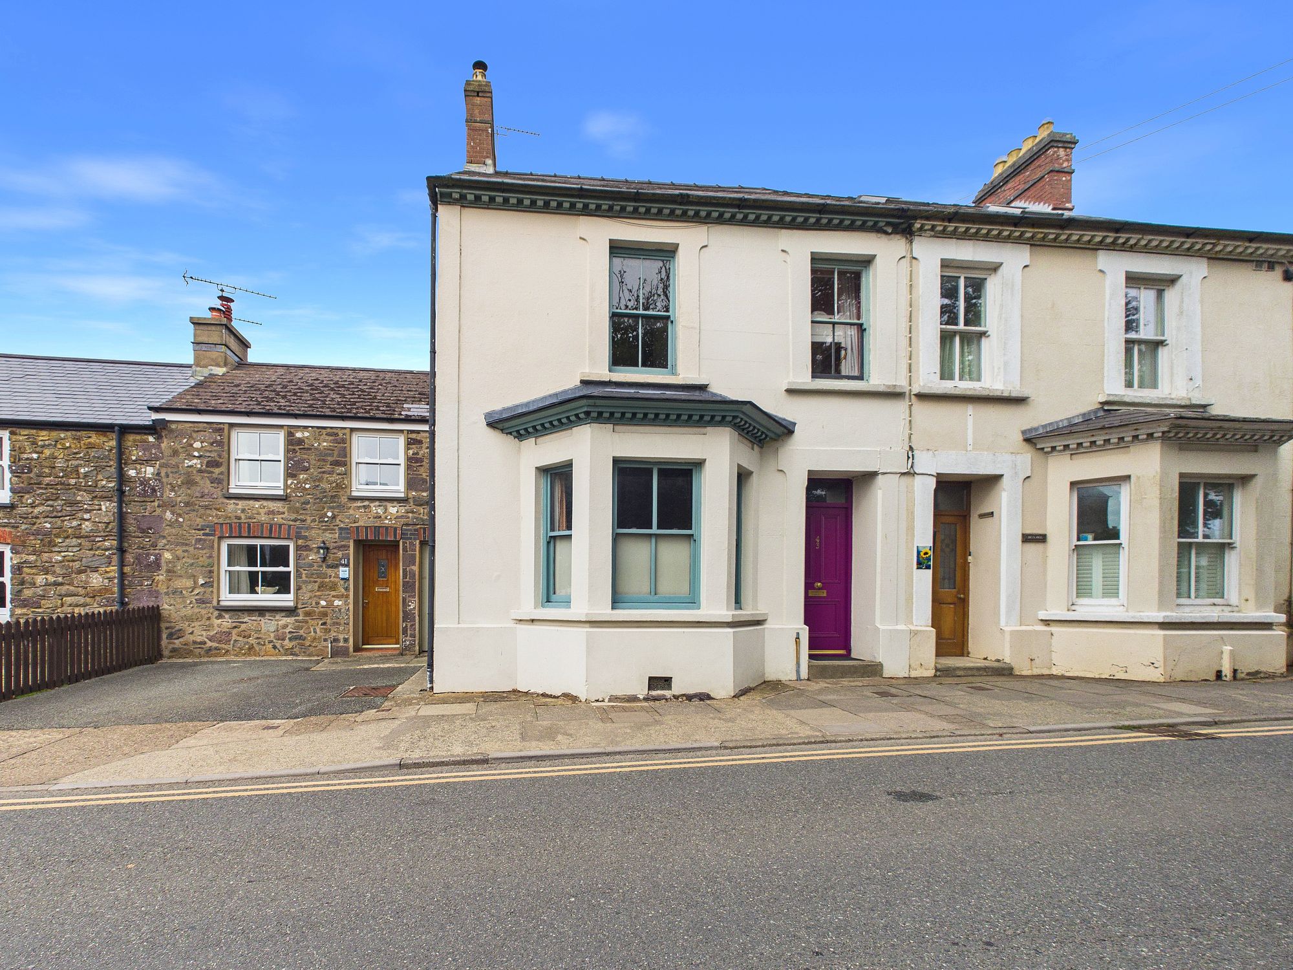
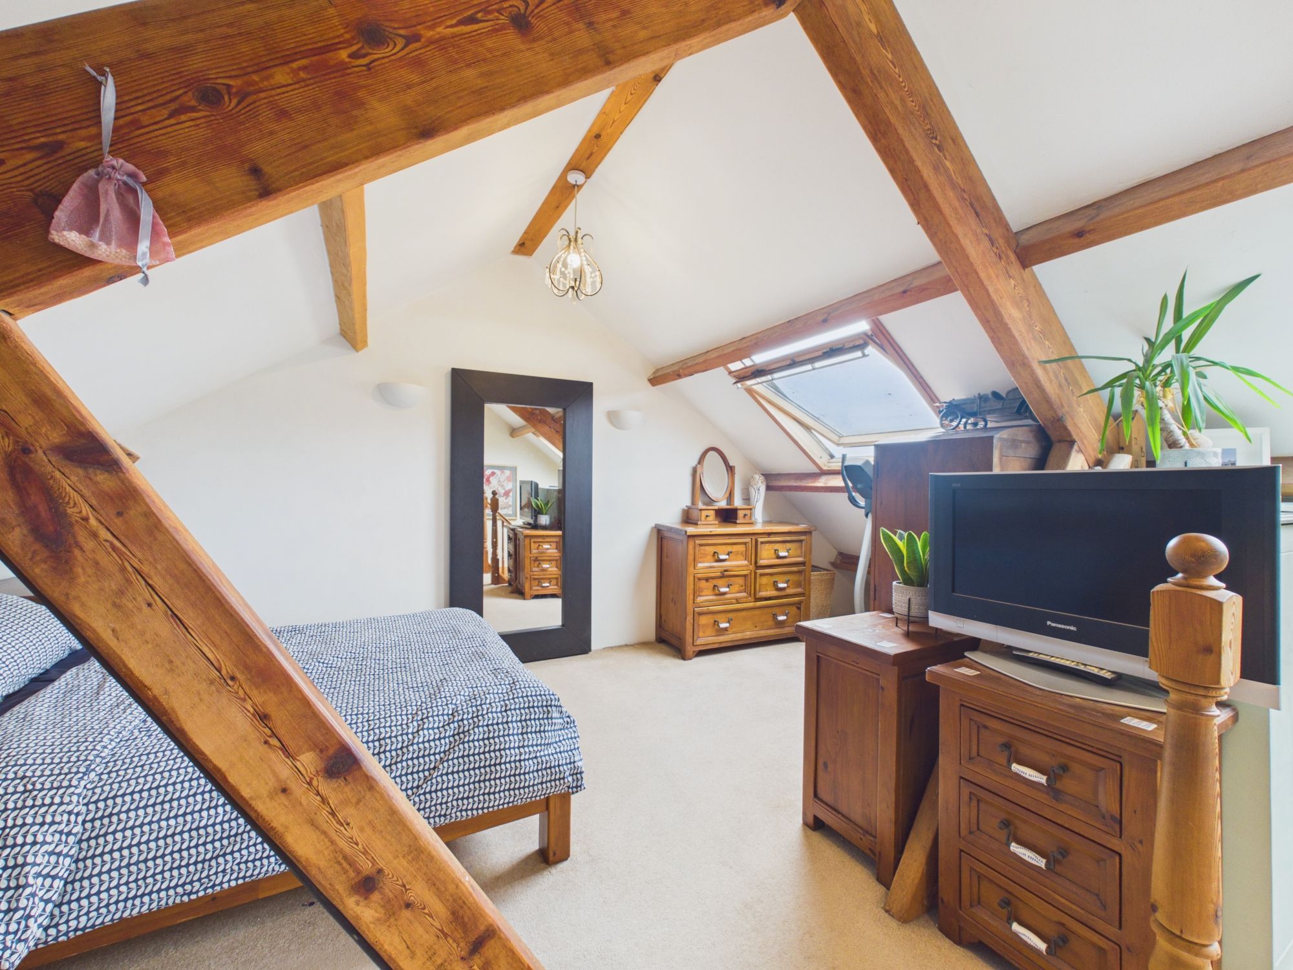
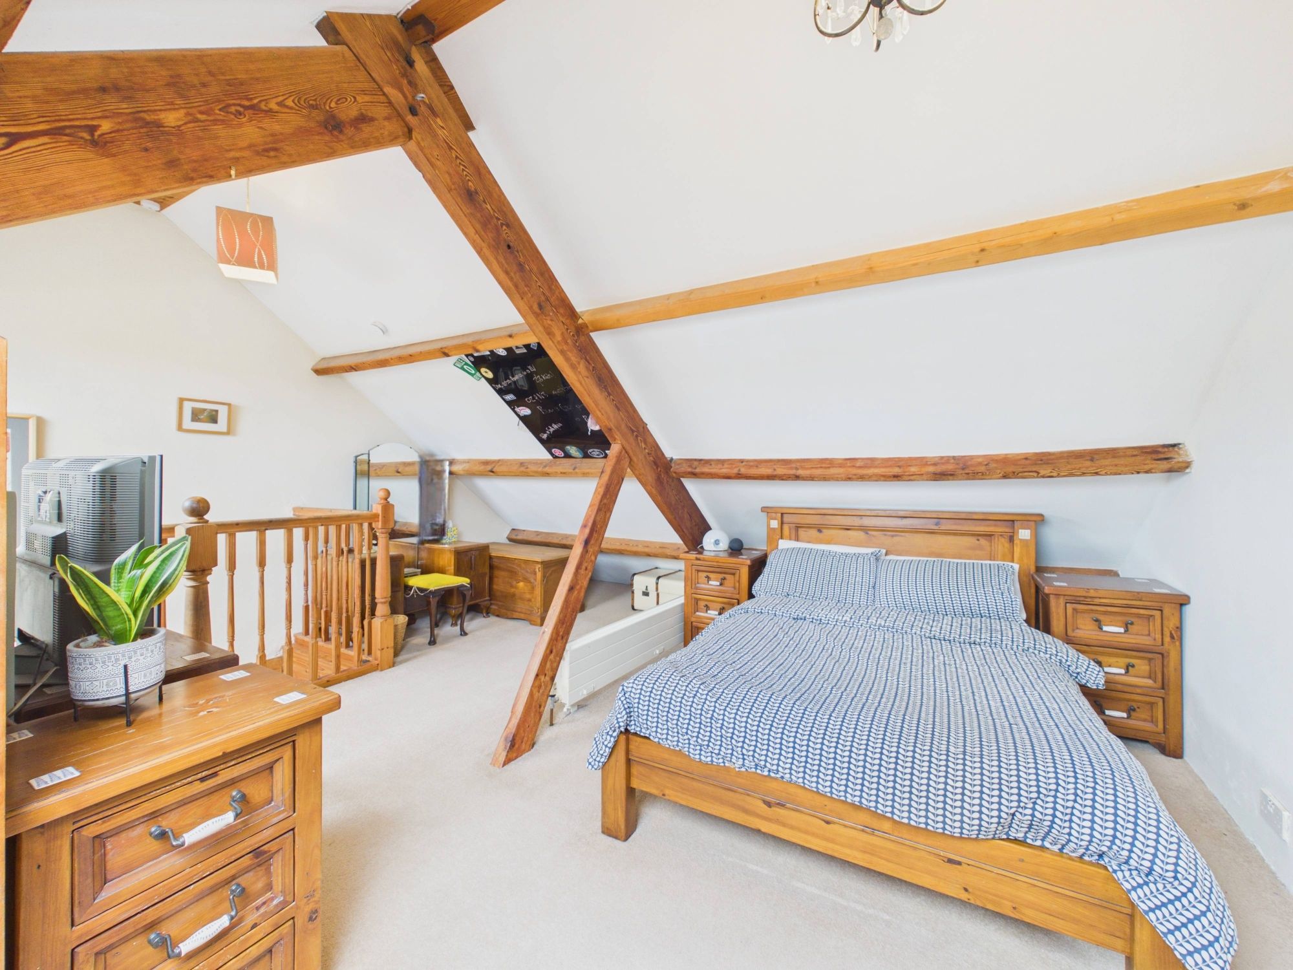
Situated in a fantastic central position in the sought-after city of St Davids, this beautifully presented three-bedroom home offers well-proportioned and versatile accommodation. Having been well maintained and thoughtfully finished, the property provides a lovely balance of modern living with touches of character throughout, making it an excellent family home. The property also benefits from a generous loft room, providing useful additional space and excellent storage potential.
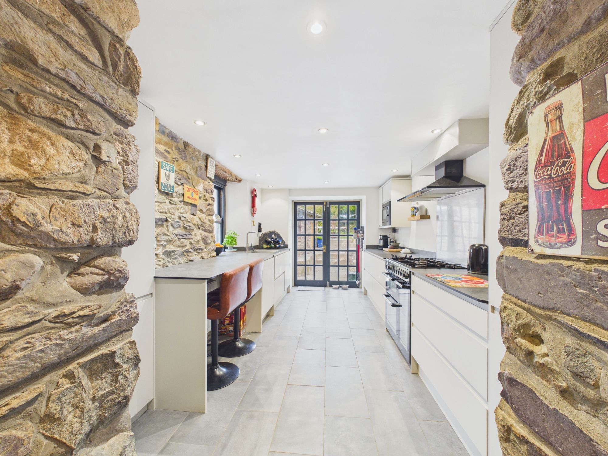
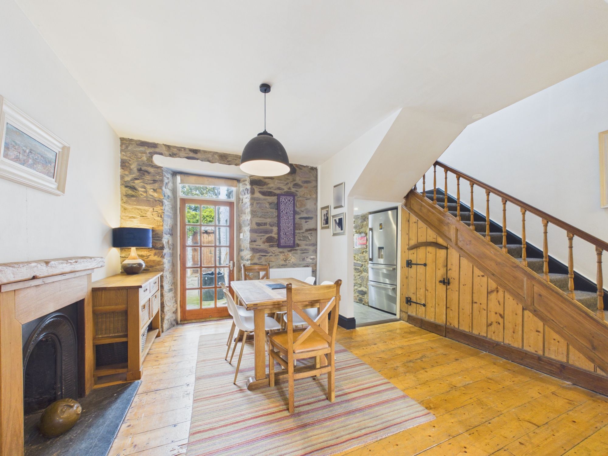
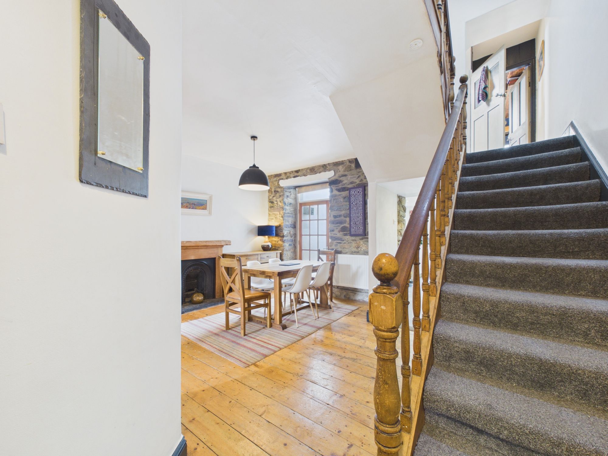
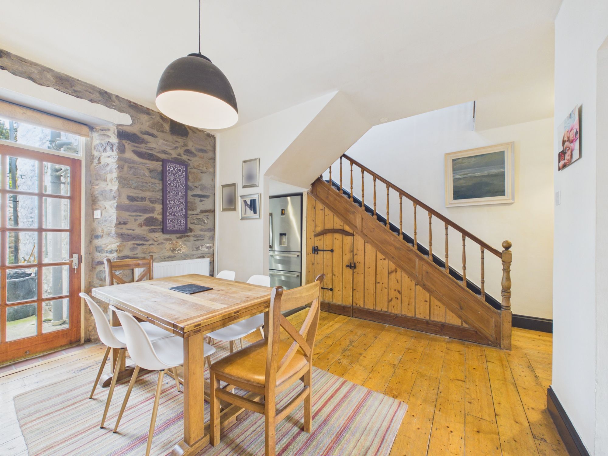
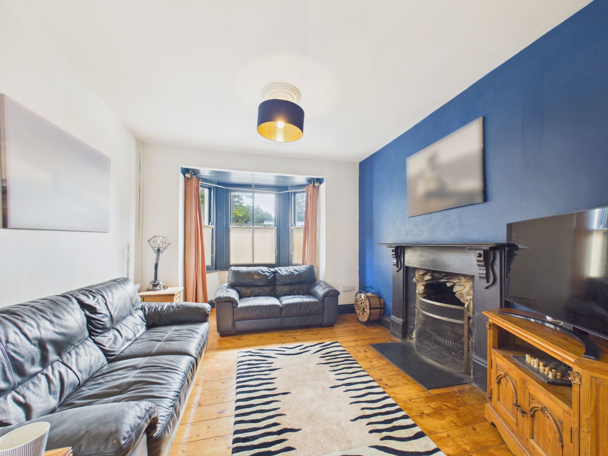
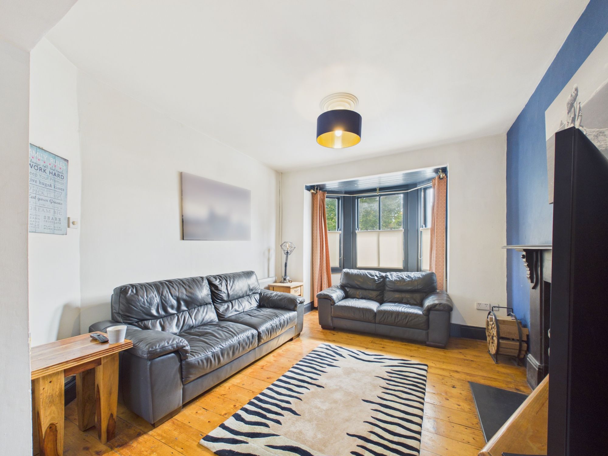
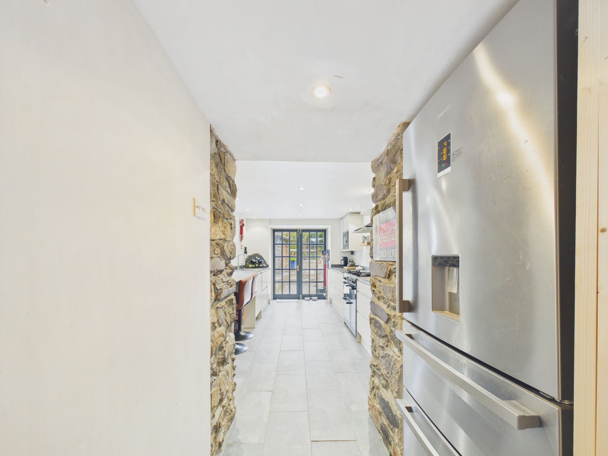
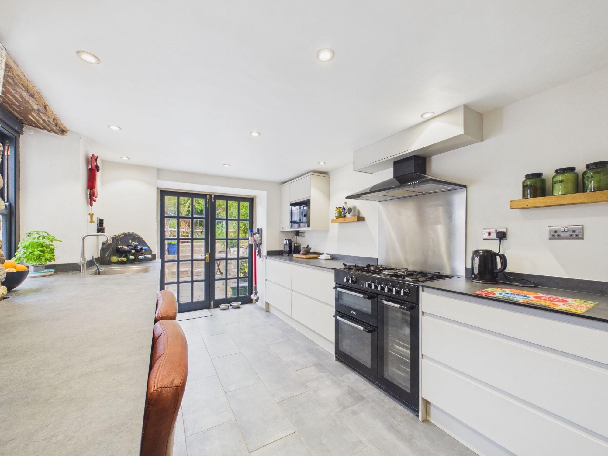
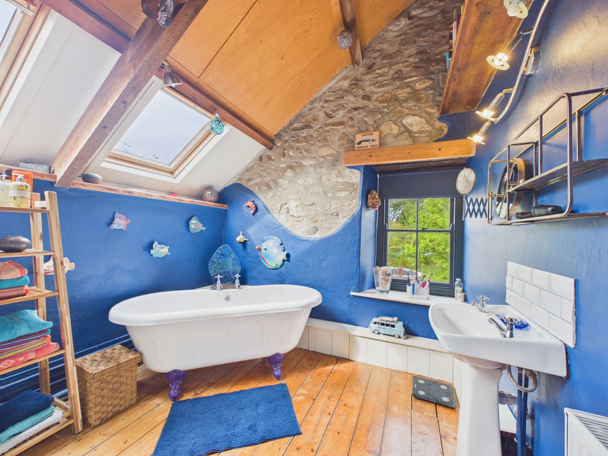
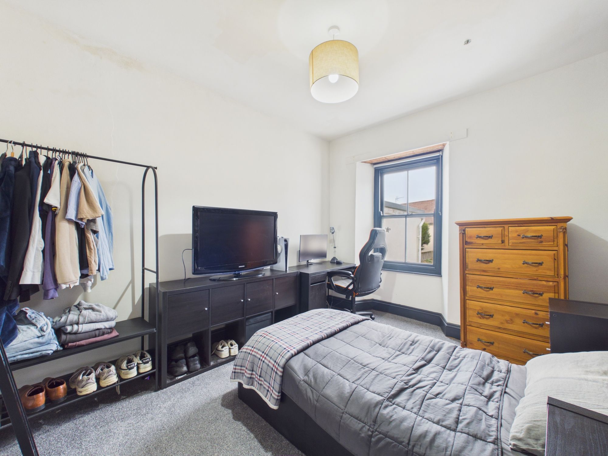
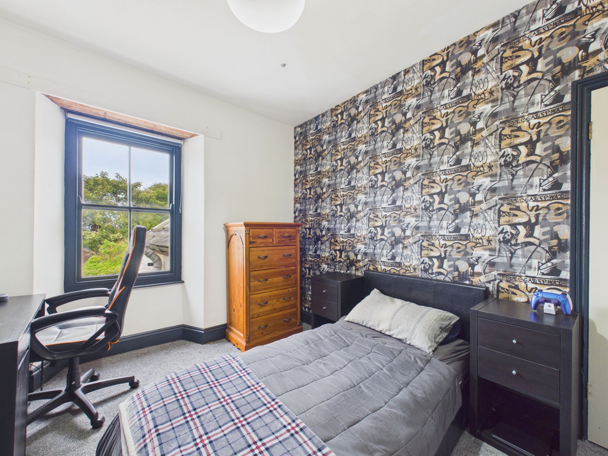
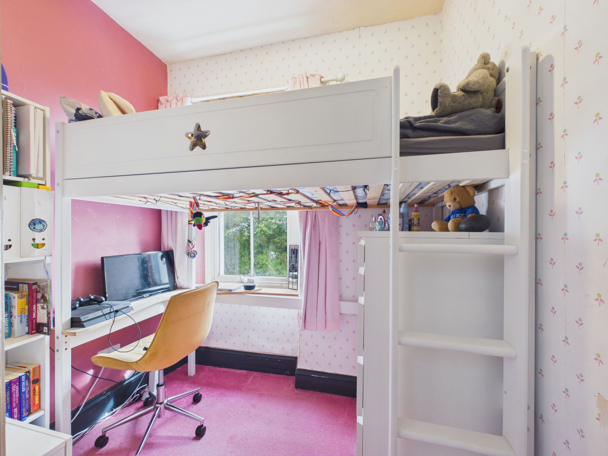
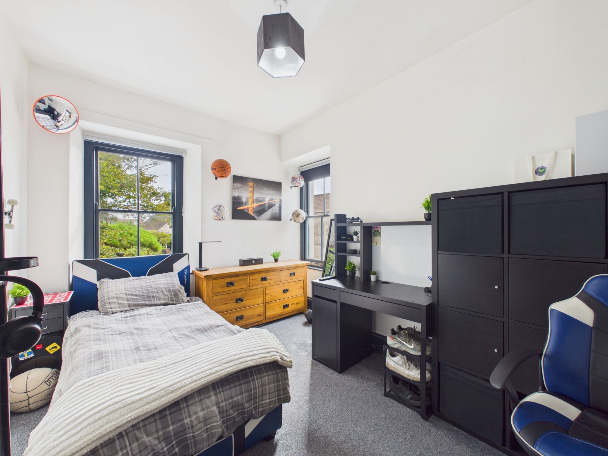
The ground floor provides a welcoming living room with a feature fireplace and bay window, a separate dining room and a modern, well-appointed kitchen. The kitchen and dining areas incorporate attractive exposed stonework and timber detailing, adding warmth and individuality whilst retaining a contemporary feel. To the first floor are three good-sized bedrooms, each providing comfortable and versatile space for family members, guests or home working, together with a beautifully designed family bathroom. The bathroom has been finished with stylish fittings, complemented by exposed stonework which adds a touch of character. The property also benefits from a large loft room, providing a versatile space which could be utilised for hobbies, home working or storage, subject to the necessary consents.
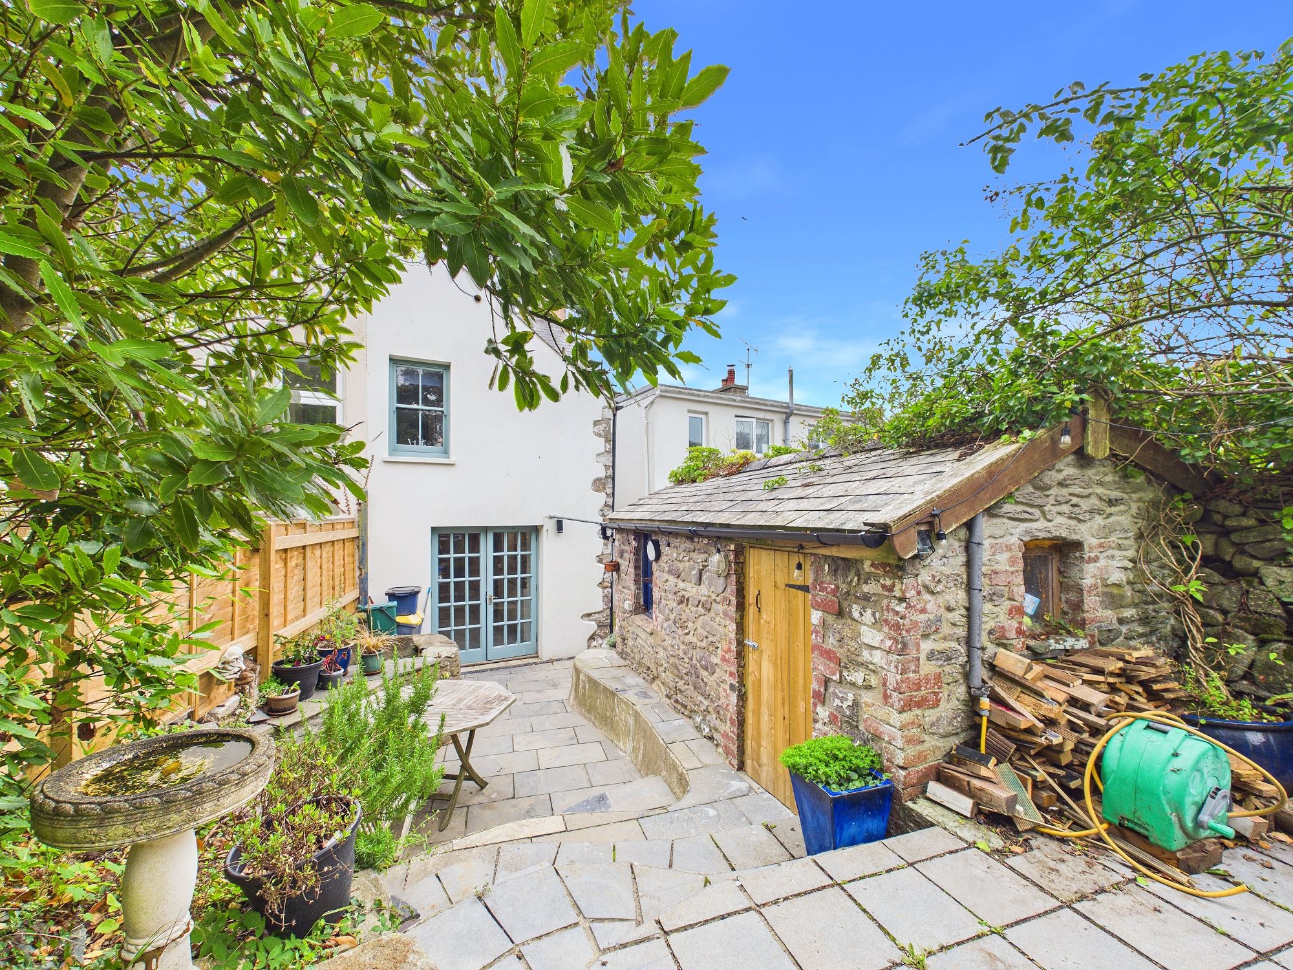
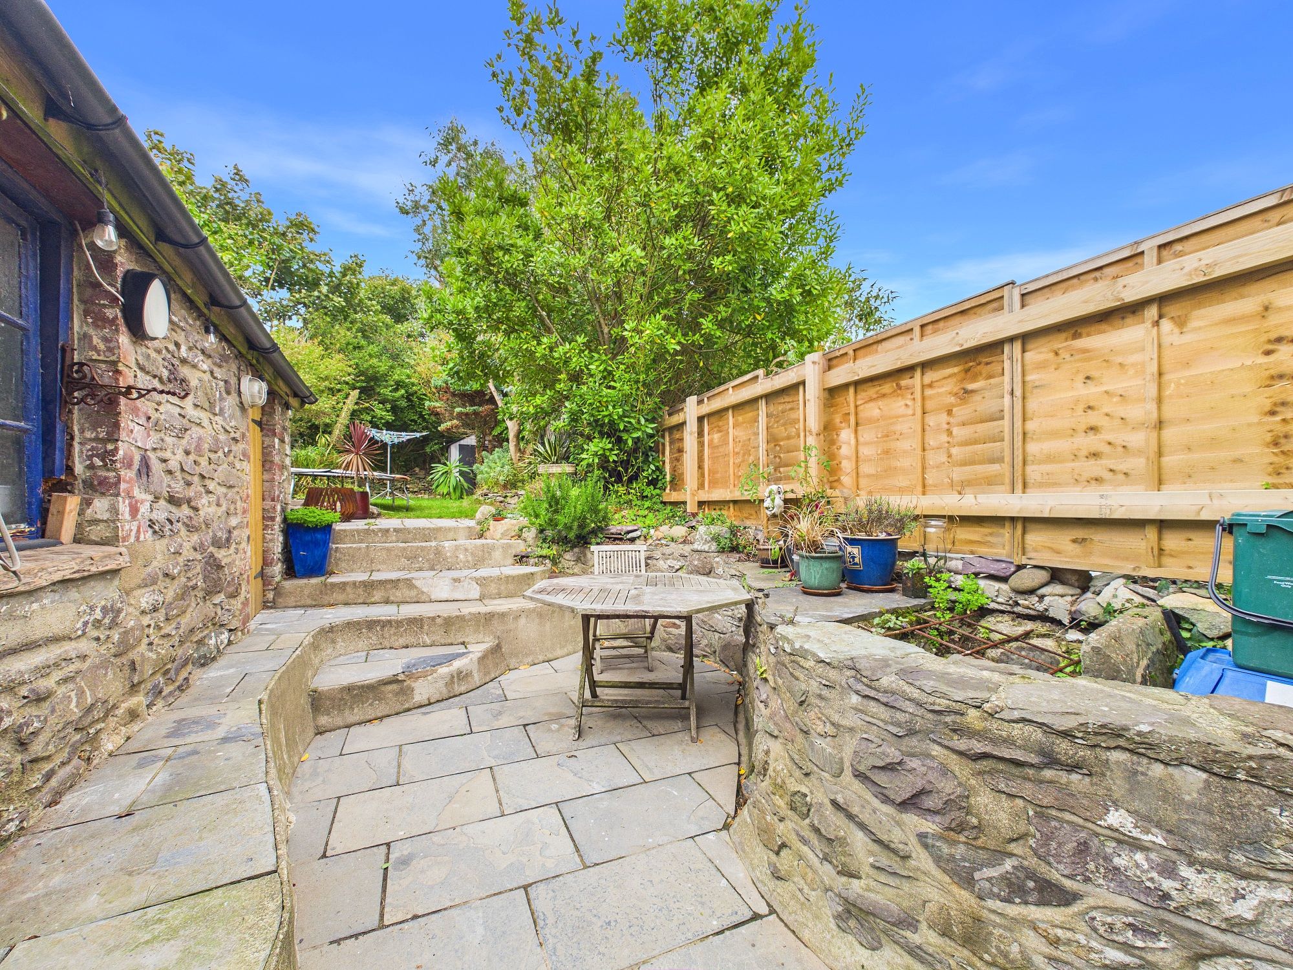
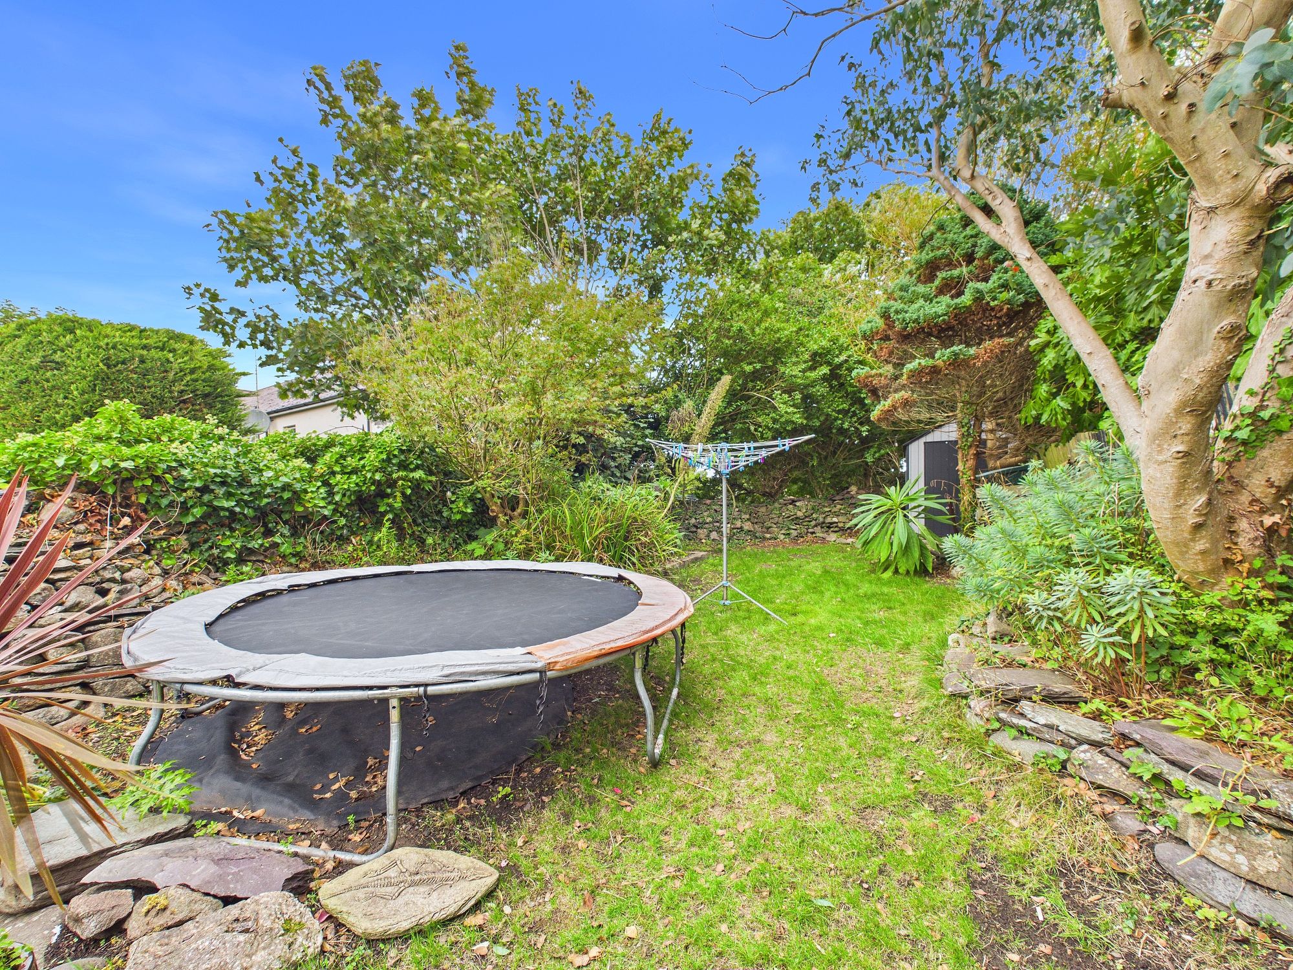
To the rear is a private garden, predominantly laid to lawn with a paved patio area providing a good space for outdoor seating and entertaining. The garden also benefits from a useful outbuilding, providing additional storage. To the front, the property has an attractive appearance with a prominent bay window, whilst it’s position on High Street places the extensive amenities of St Davids within easy walking distance. The combination of the generous accommodation, well-presented interior and useful outside space makes this a practical and attractive home.
St Davids is one of Pembrokeshire's most desirable locations, offering an excellent combination of everyday amenities, independent businesses, history and spectacular coastal scenery. The property is conveniently positioned for the city's shops, cafés, restaurants, galleries and pubs, as well as the renowned St Davids Cathedral and historic Bishop's Palace. The surrounding peninsula provides access to some of Pembrokeshire's finest beaches and coastal walks, with Caerfai Bay, Whitesands Bay, Porthclais and the Pembrokeshire Coast Path all within easy reach.
We highly recommend an internal viewing of this property to appreciate the quality, space and excellent location this lovely family home has to offer.
Tenure: Freehold
Local Authority: Pembrokeshire County Council
Council Tax Band: E
EPC: Pending
Services: We are advised that all mains services are conneced to the property.
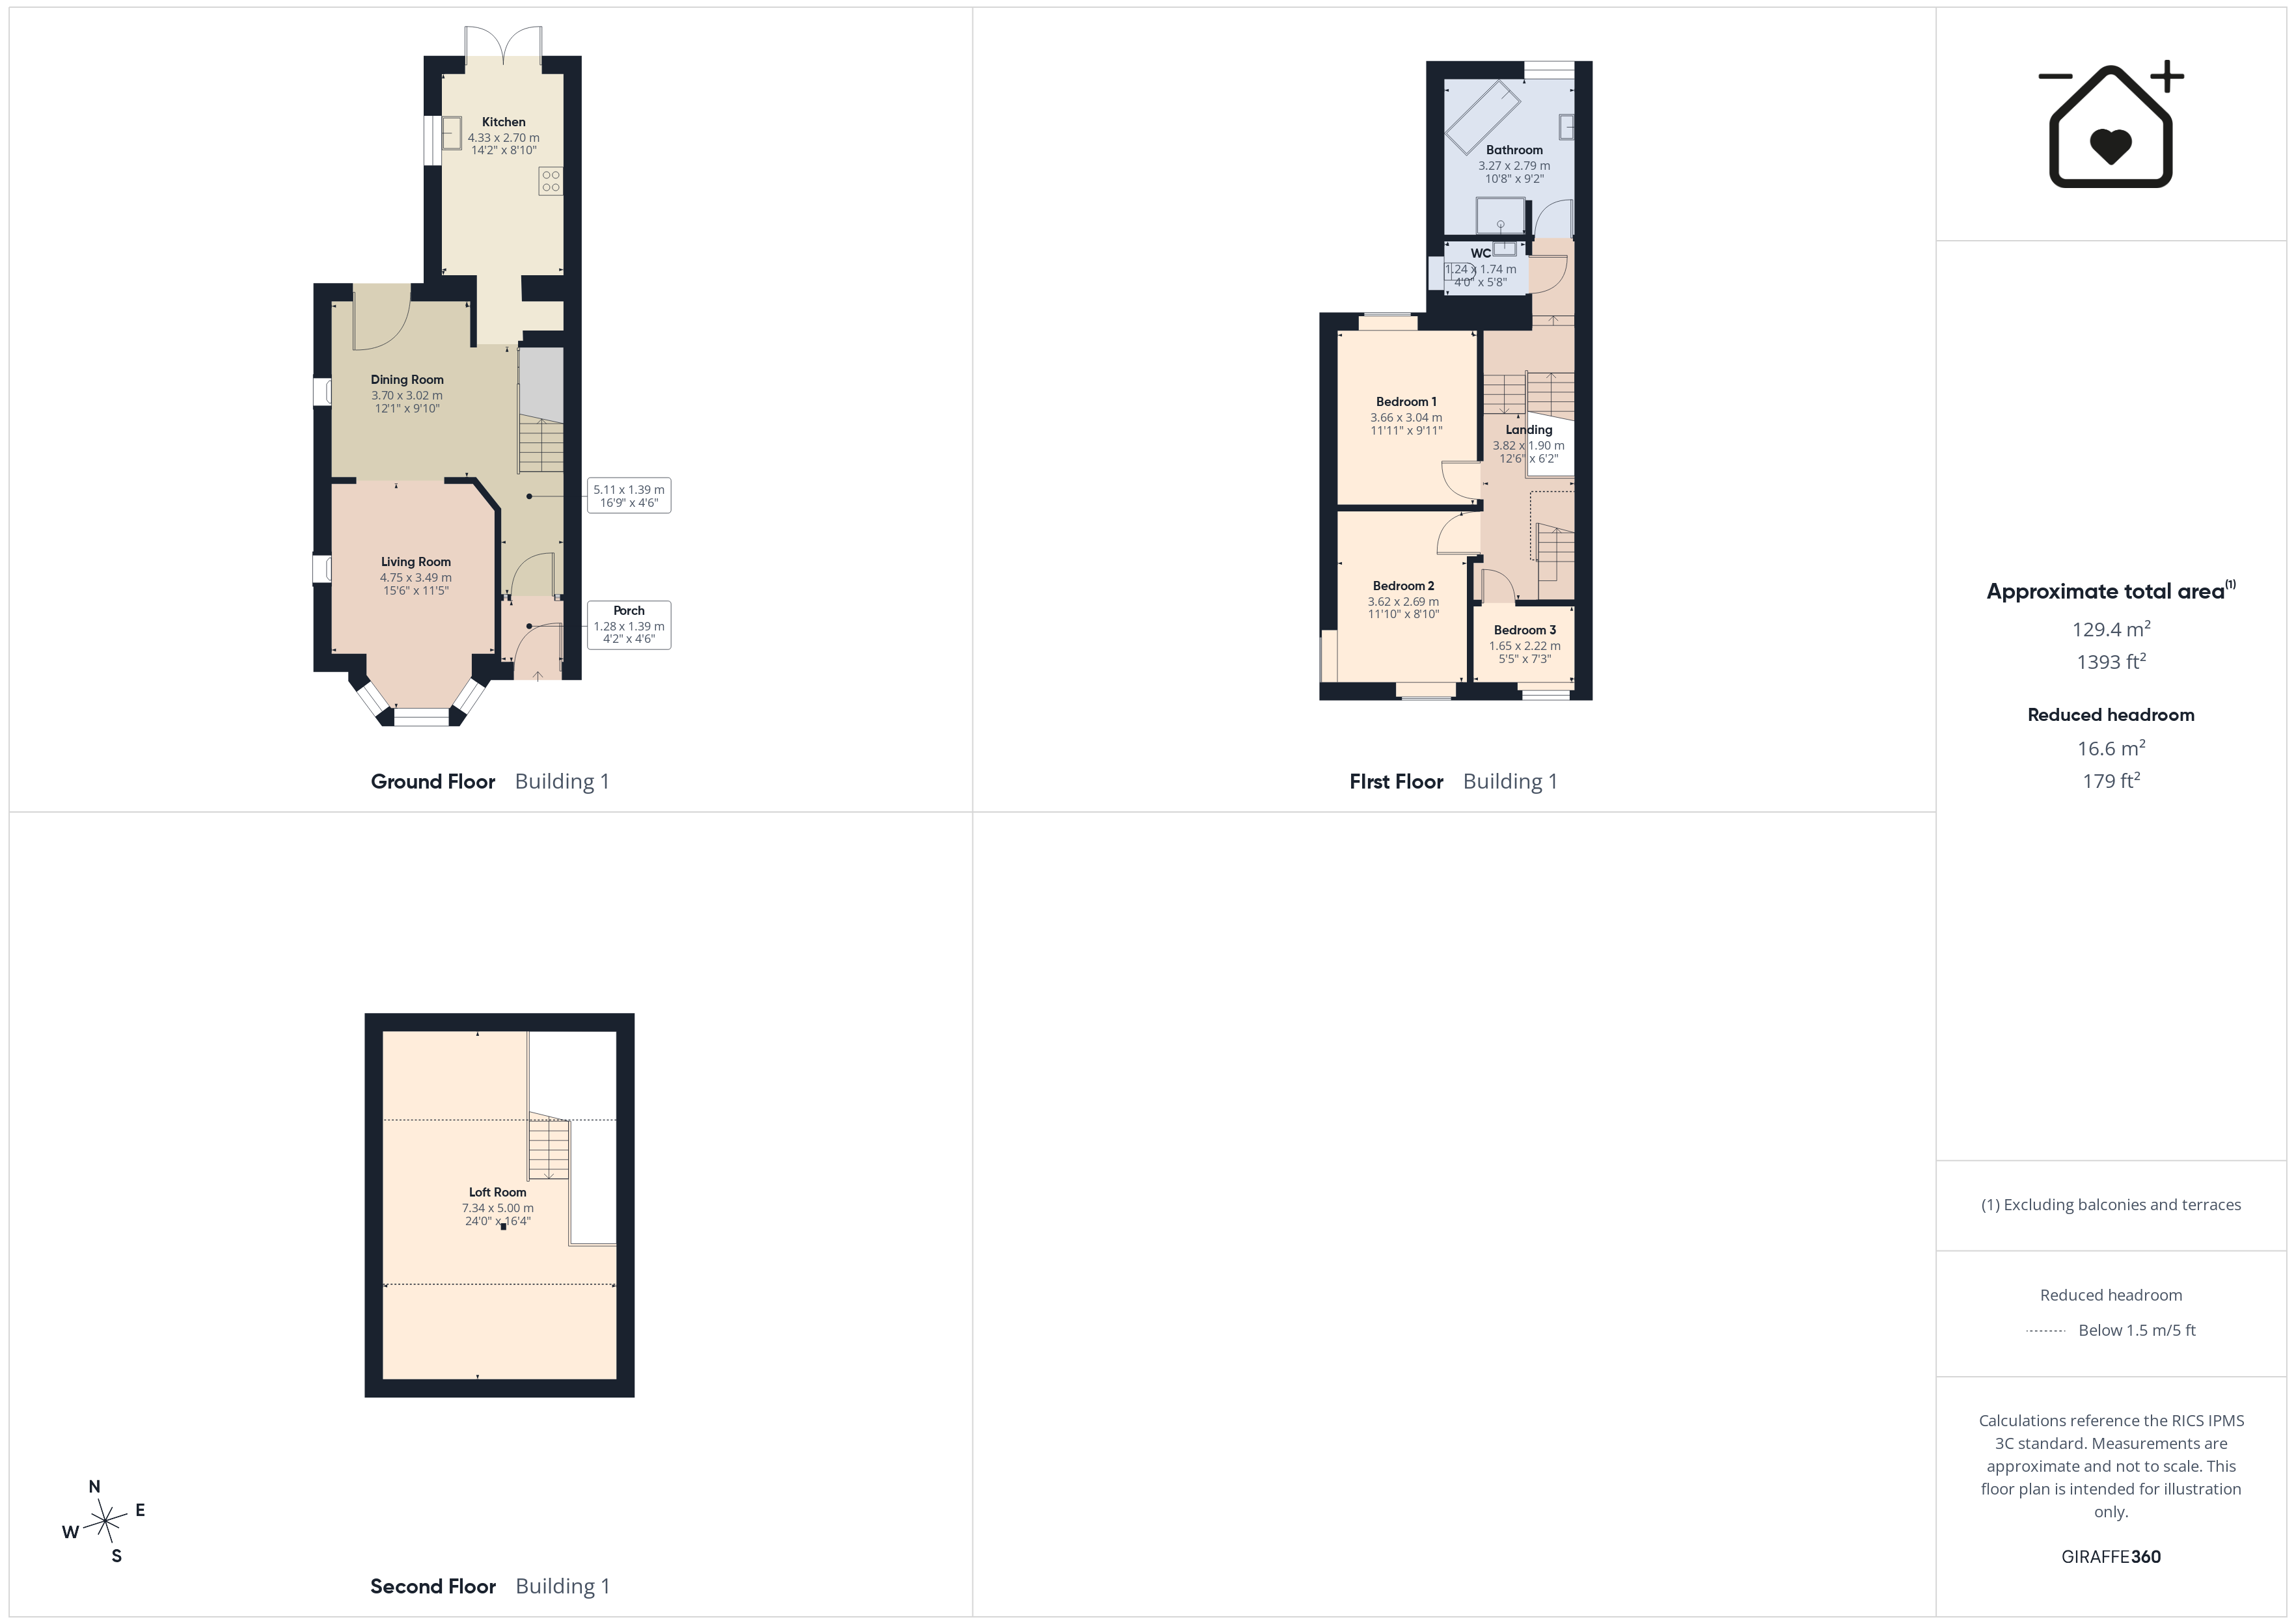
Porch 4' 2" x 4' 7" (1.28m x 1.39m)
Dining Room 12' 2" x 9' 11" (3.70m x 3.02m)
Living Room 15' 7" x 11' 5" (4.75m x 3.49m)
Kitchen 14' 2" x 8' 10" (4.33m x 2.70m)
Landing 12' 6" x 6' 3" (3.82m x 1.90m)
Bedroom 1 12' 0" x 10' 0" (3.66m x 3.04m)
Bedroom 2 11' 11" x 8' 10" (3.62m x 2.69m)
Bedroom 3 5' 5" x 7' 3" (1.65m x 2.22m)
Bathroom 10' 9" x 9' 2" (3.27m x 2.79m)
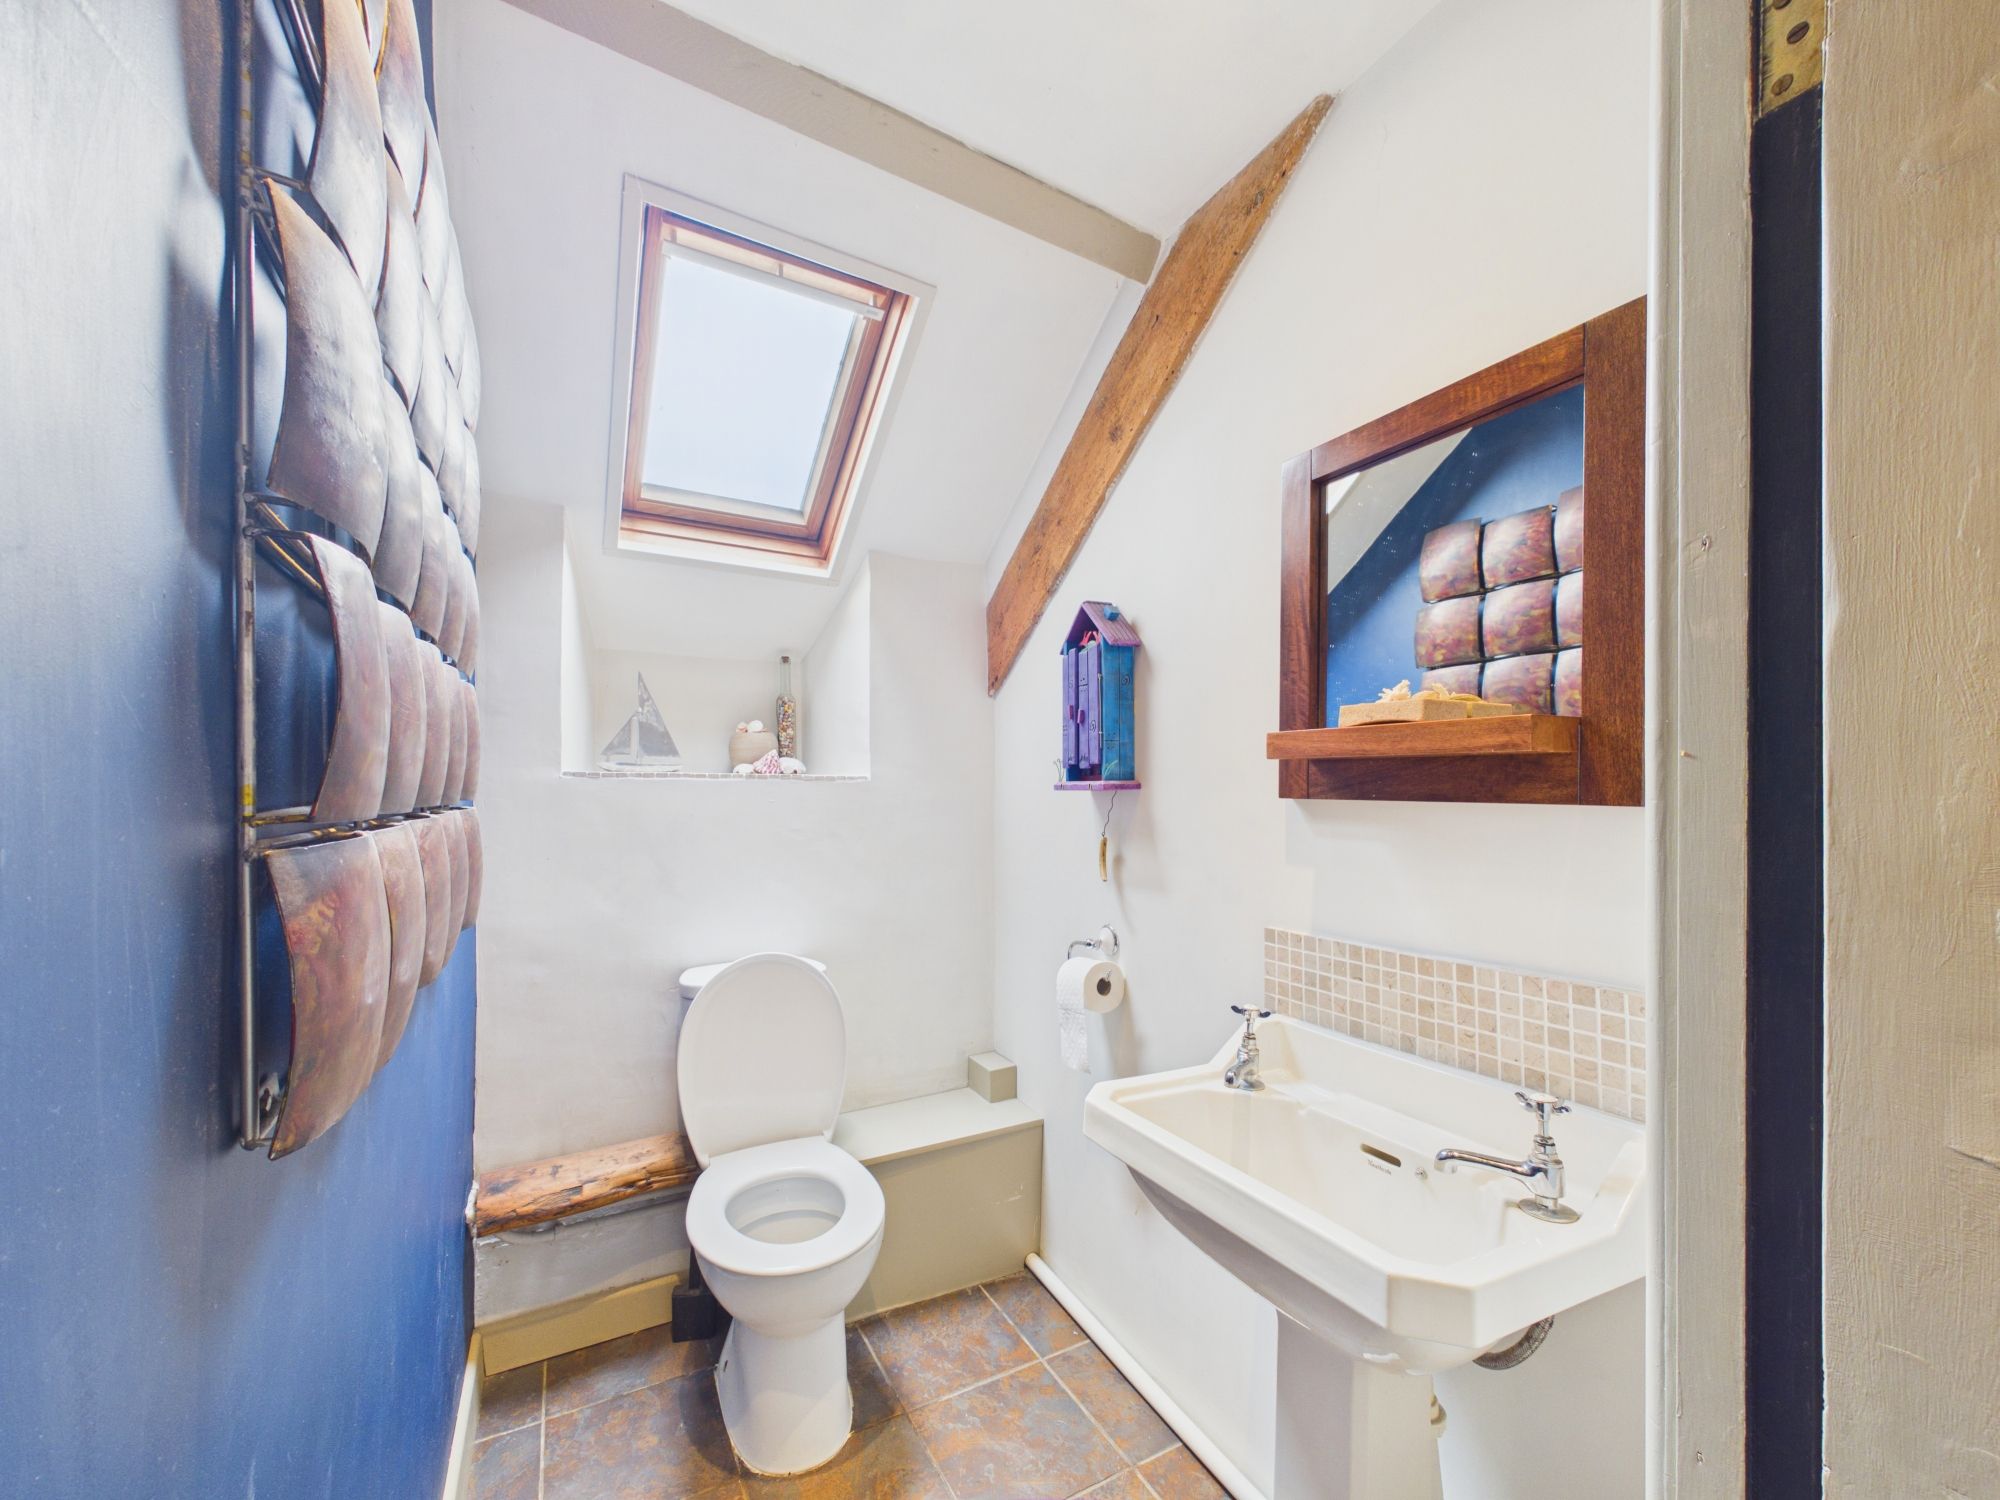
WC 4' 1" x 5' 9" (1.24m x 1.74m)
Loft Room 24' 1" x 16' 5" (7.34m x 5.00m)