
High Street, Llantwit Major, CF61
Info
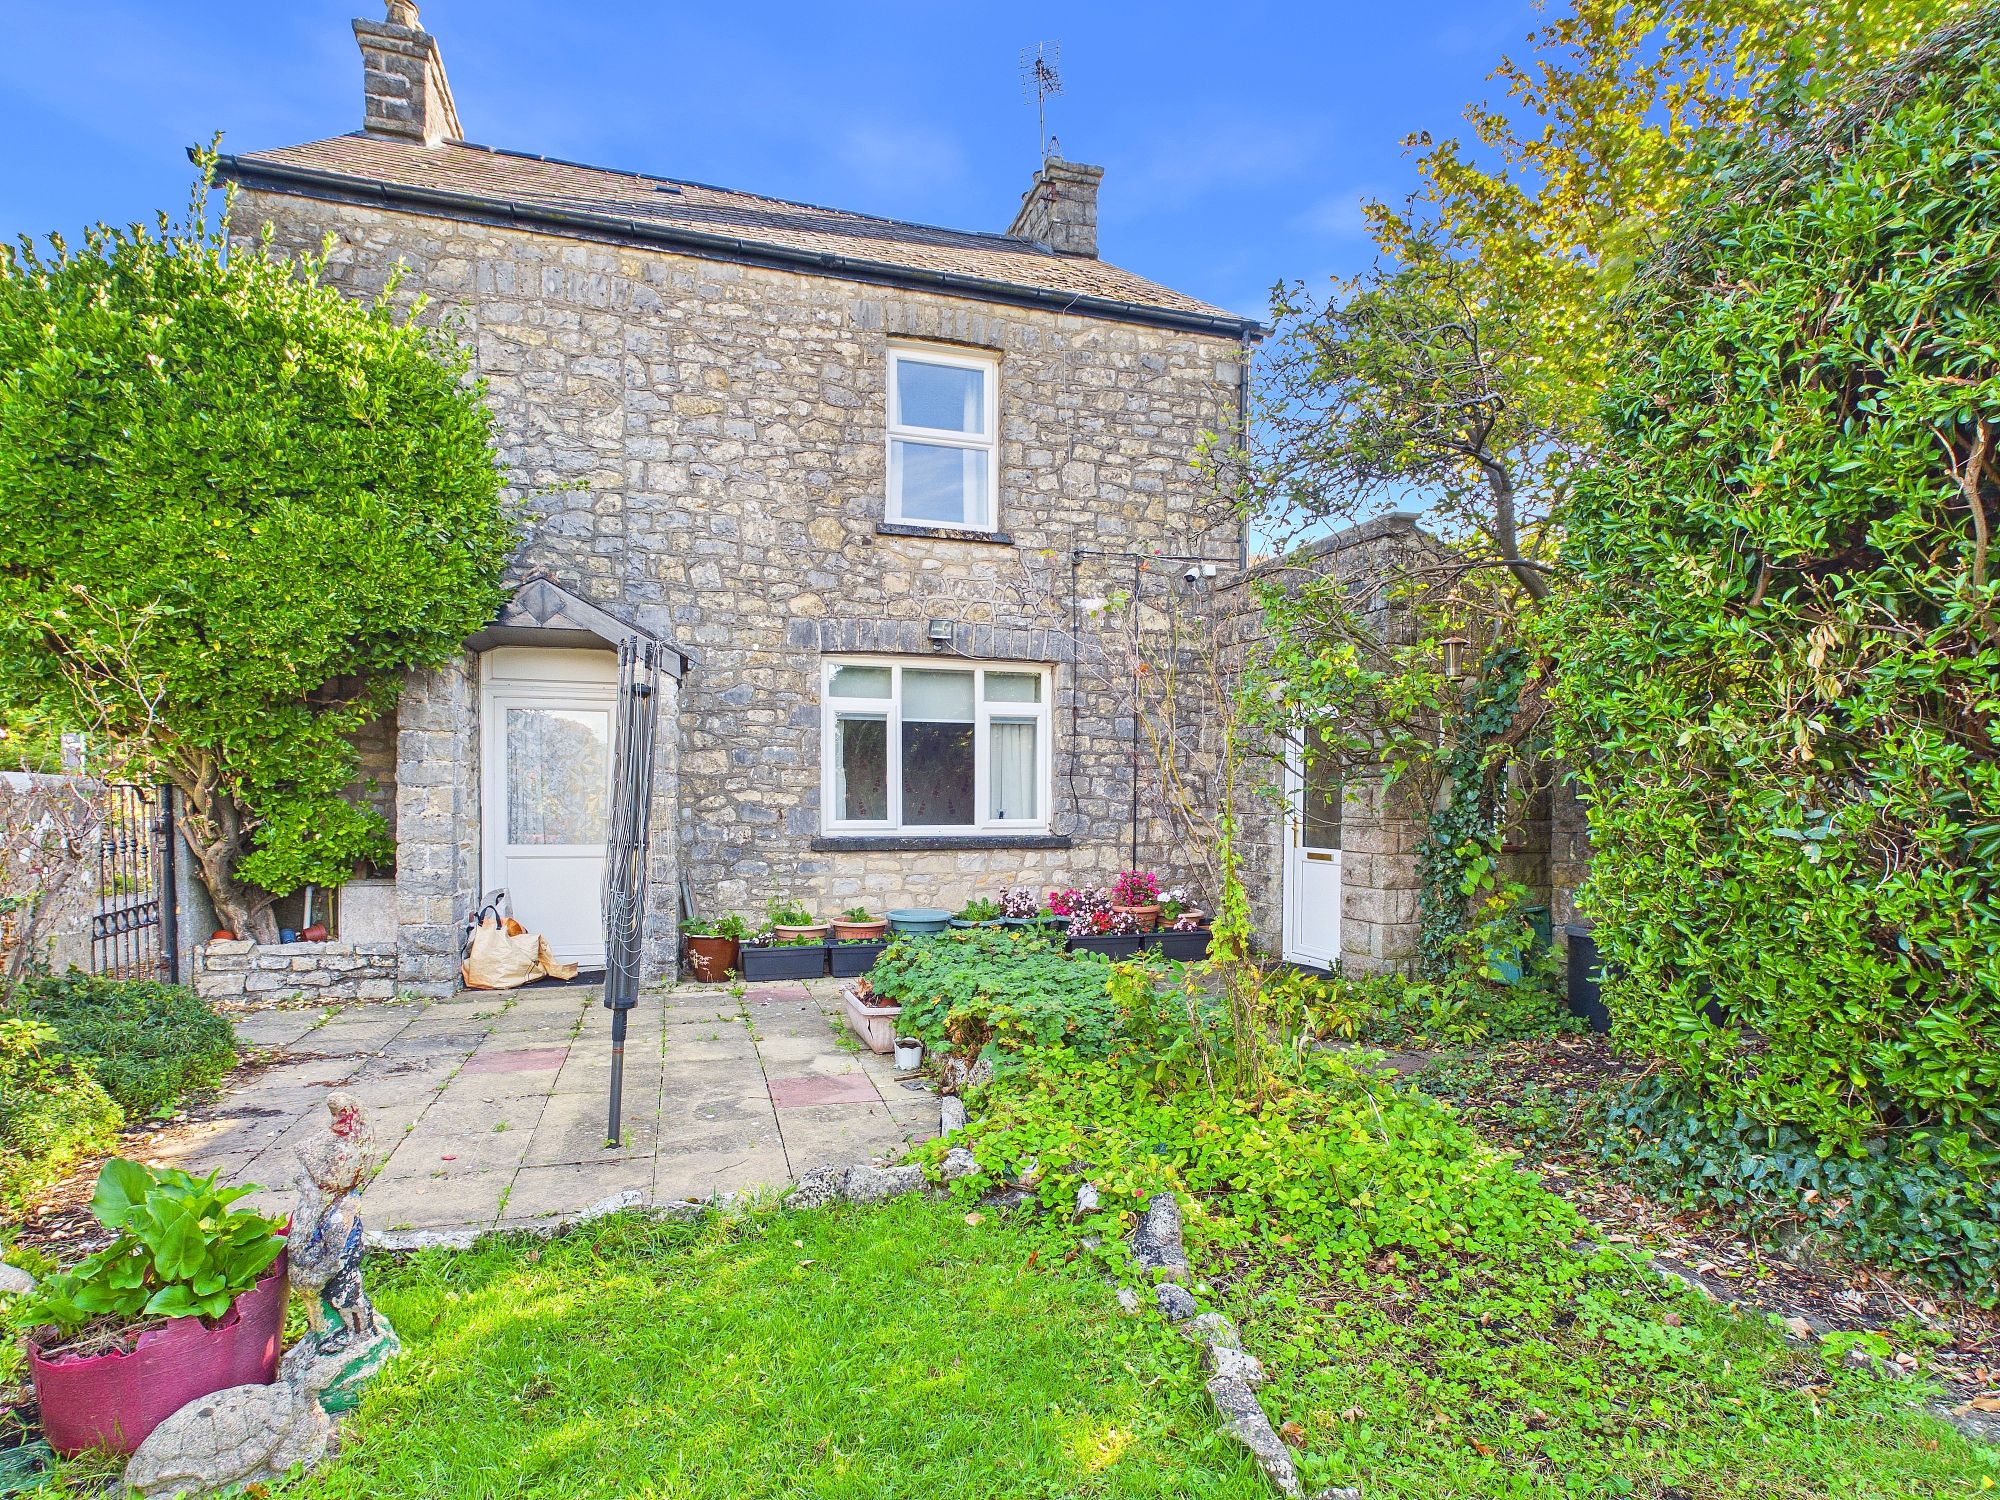
- DETACHED PERIOD COTTAGE.
- 4 BEDROOMS. ATTIC ROOM.
- GROUND FLOOR SHOWER ROOM.
- LAUNDRY ROOM. UTILITY ROOM.
- GCH COMBI. EPC E49. IMPRESSIVE GARDEN.
- SUPERB POTENTIAL. NO CHAIN.
- SOUGHT AFTER LOCATION.
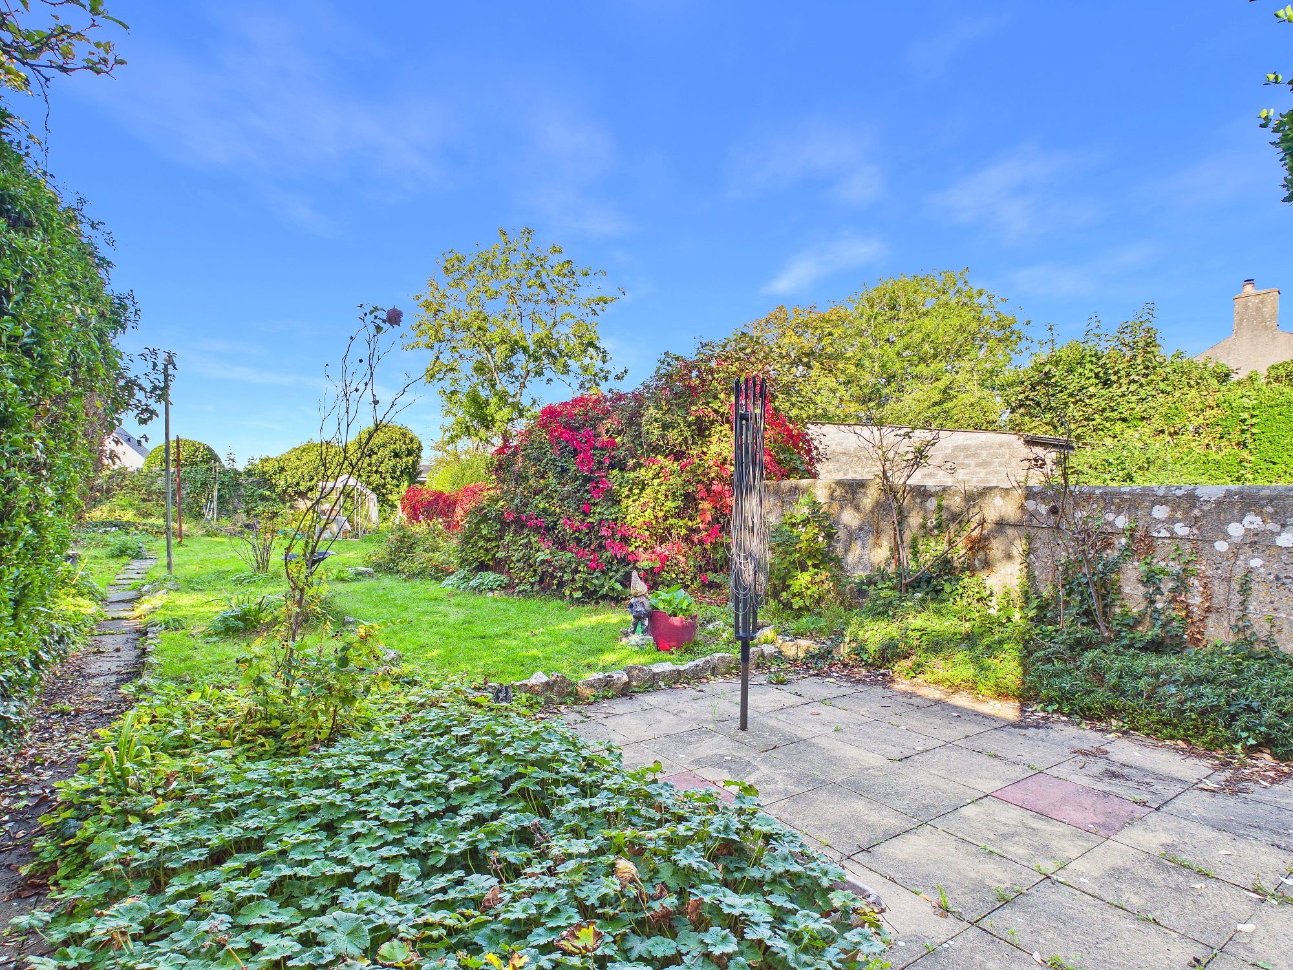
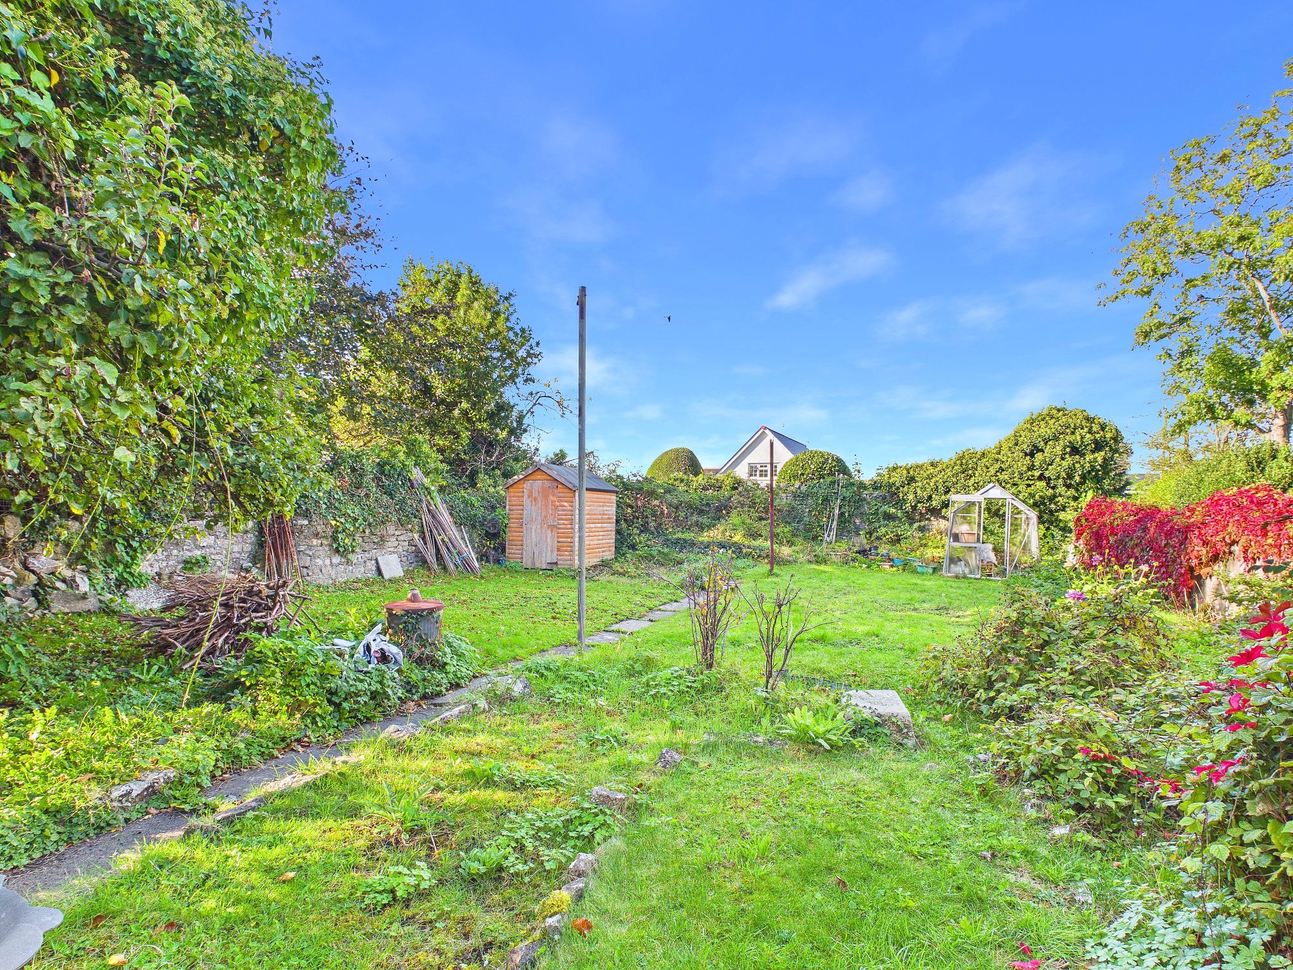
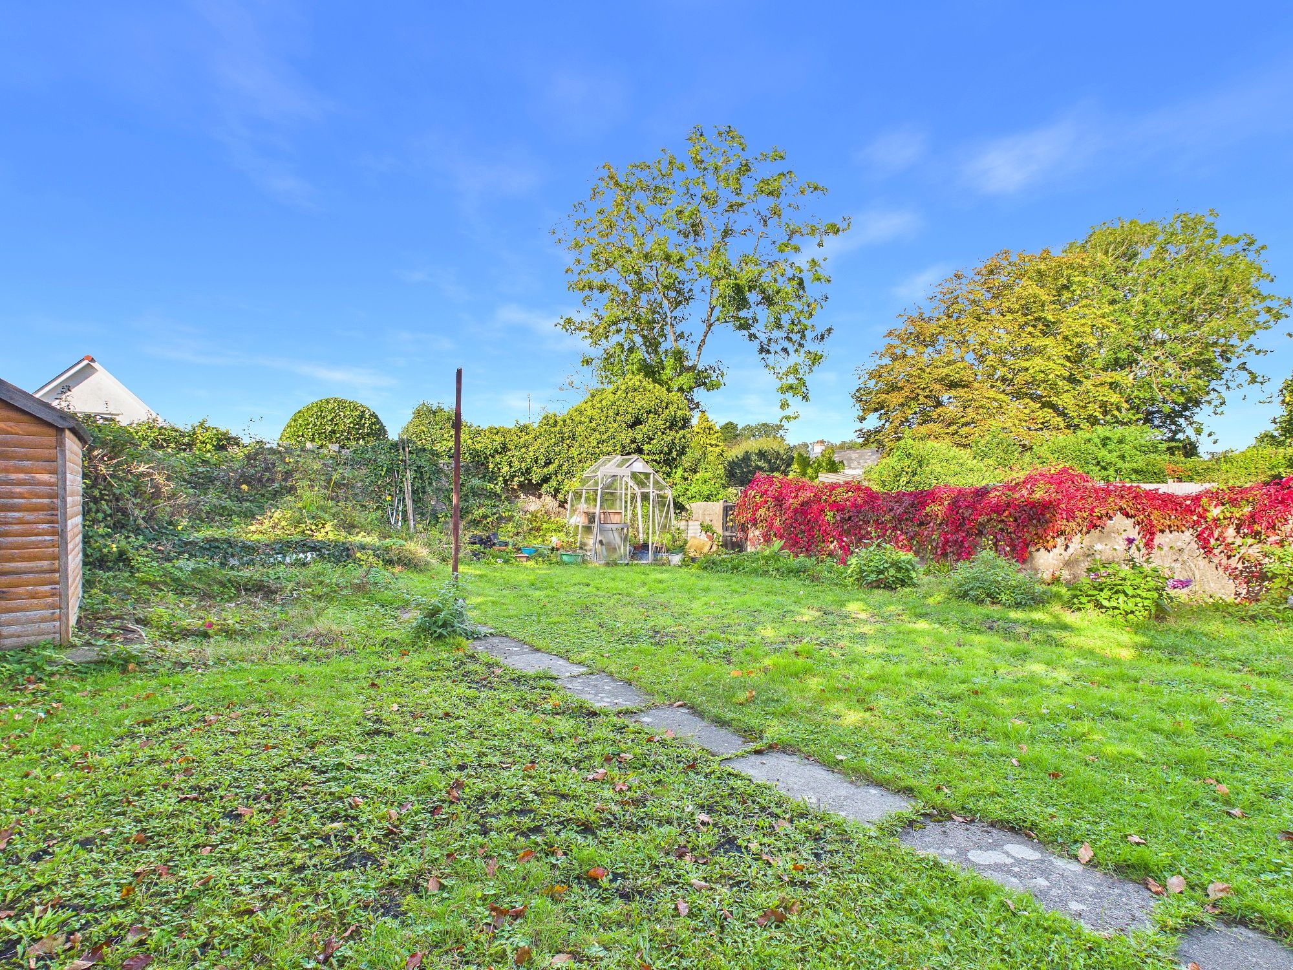
- POTENTIAL BUILDING PLOT TO REAR.
- PRE APPLICATION FOR SINGLE/DOUBLE GARAGE.
Property Summary
The Property
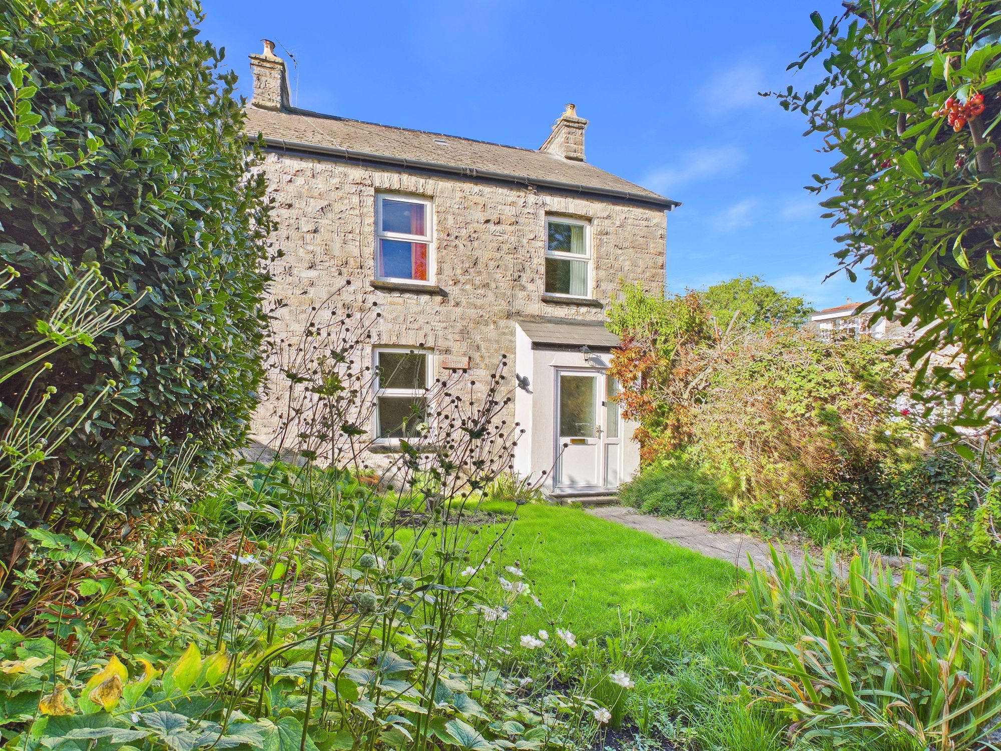
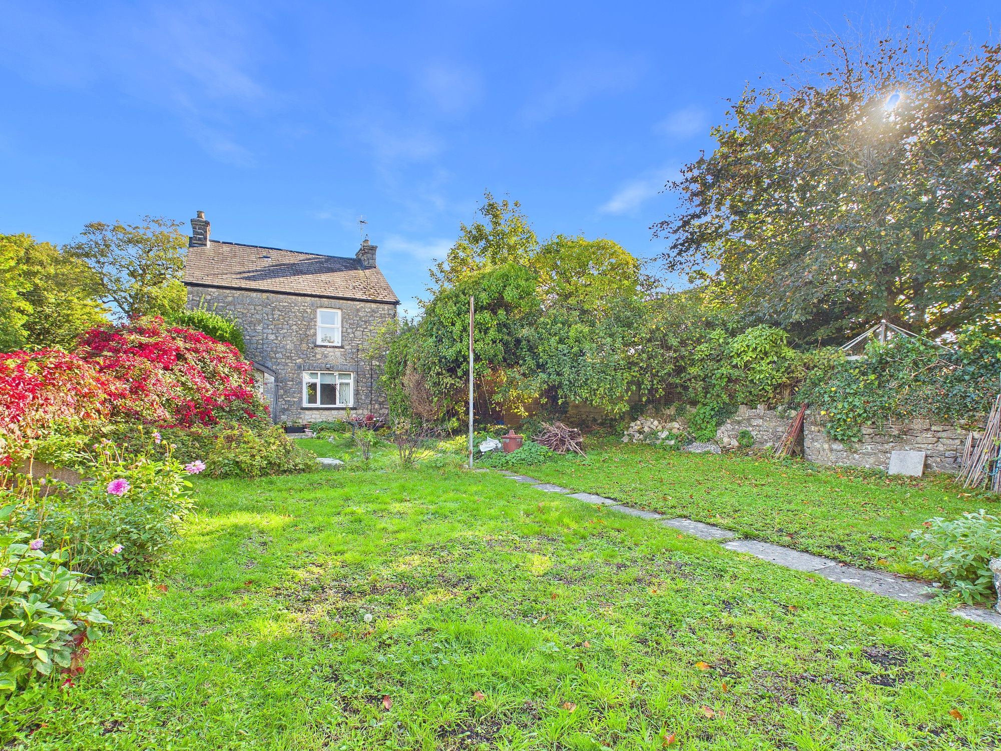
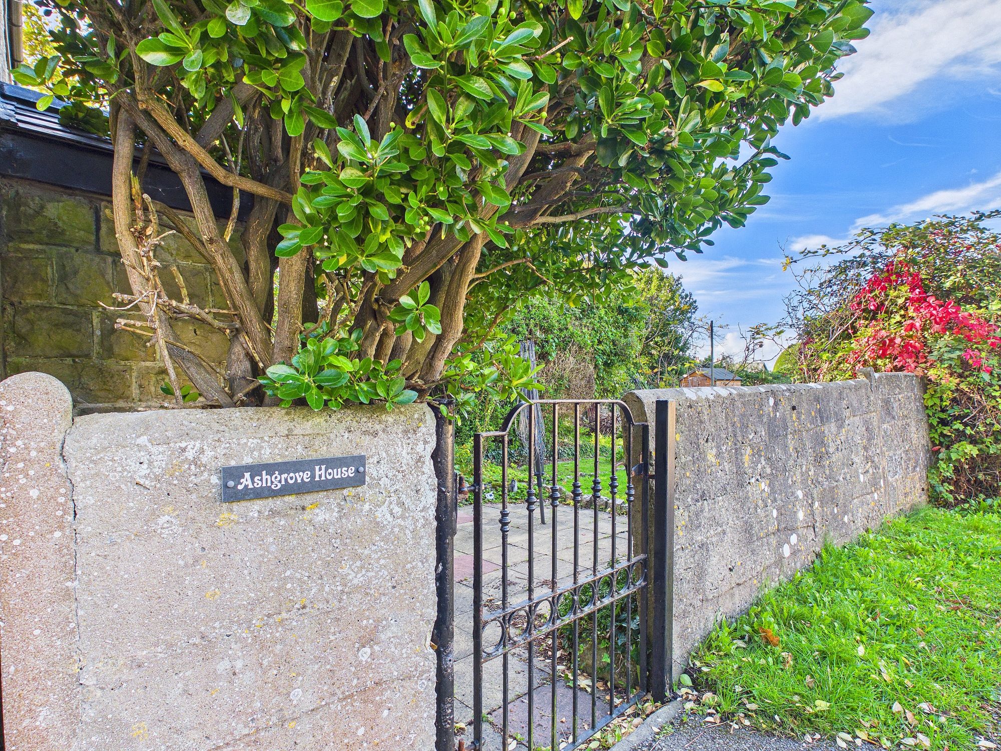
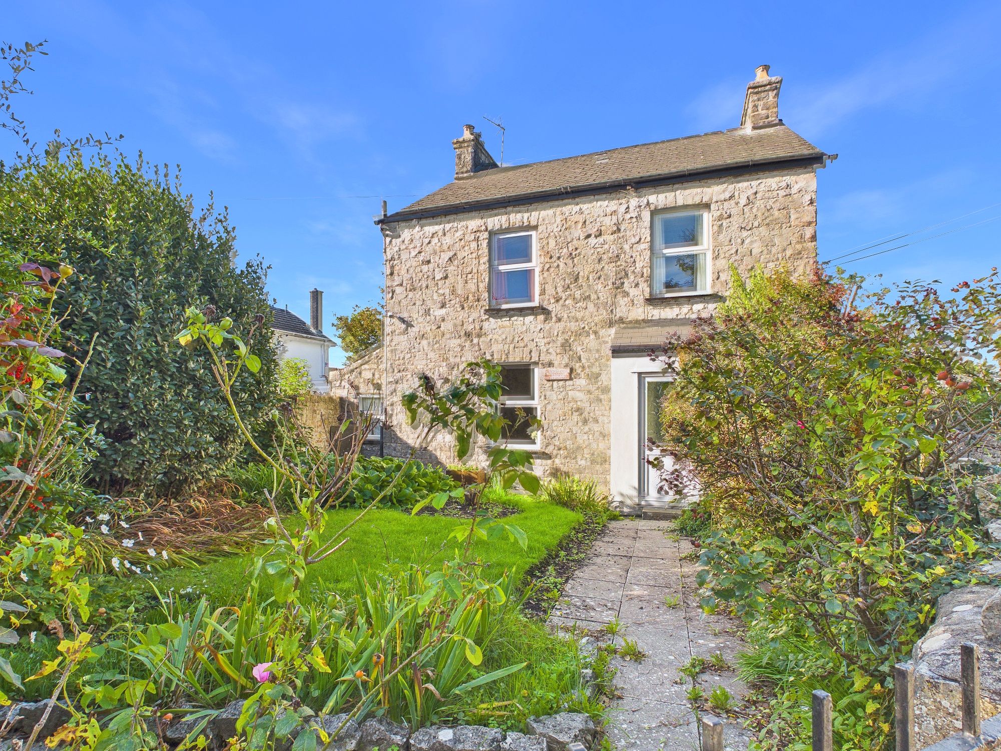
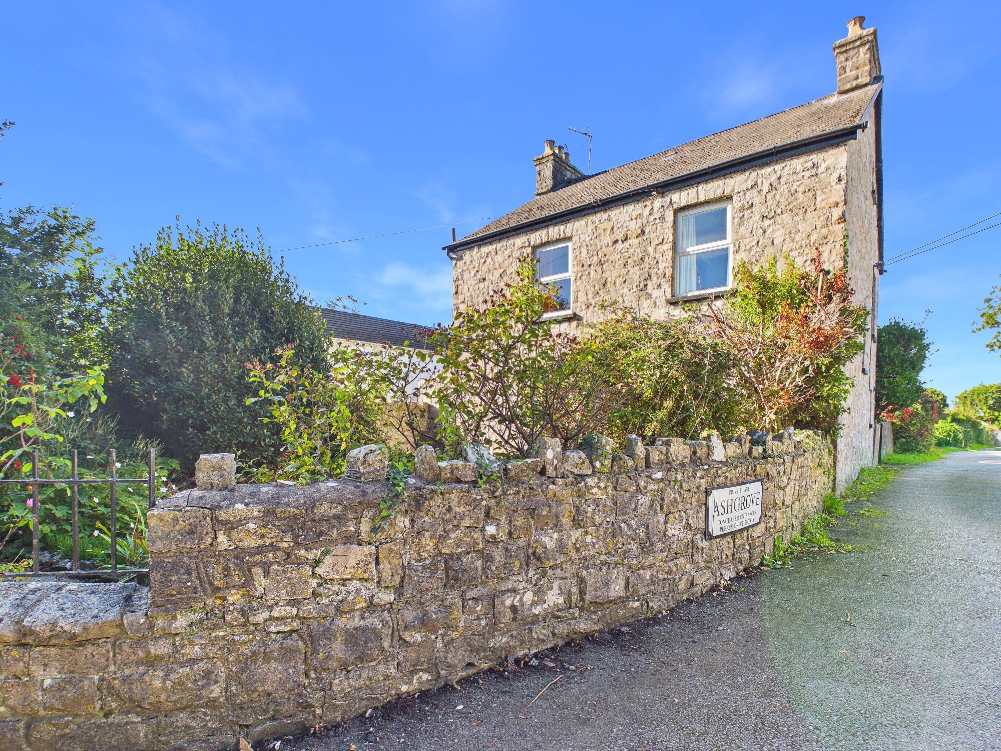
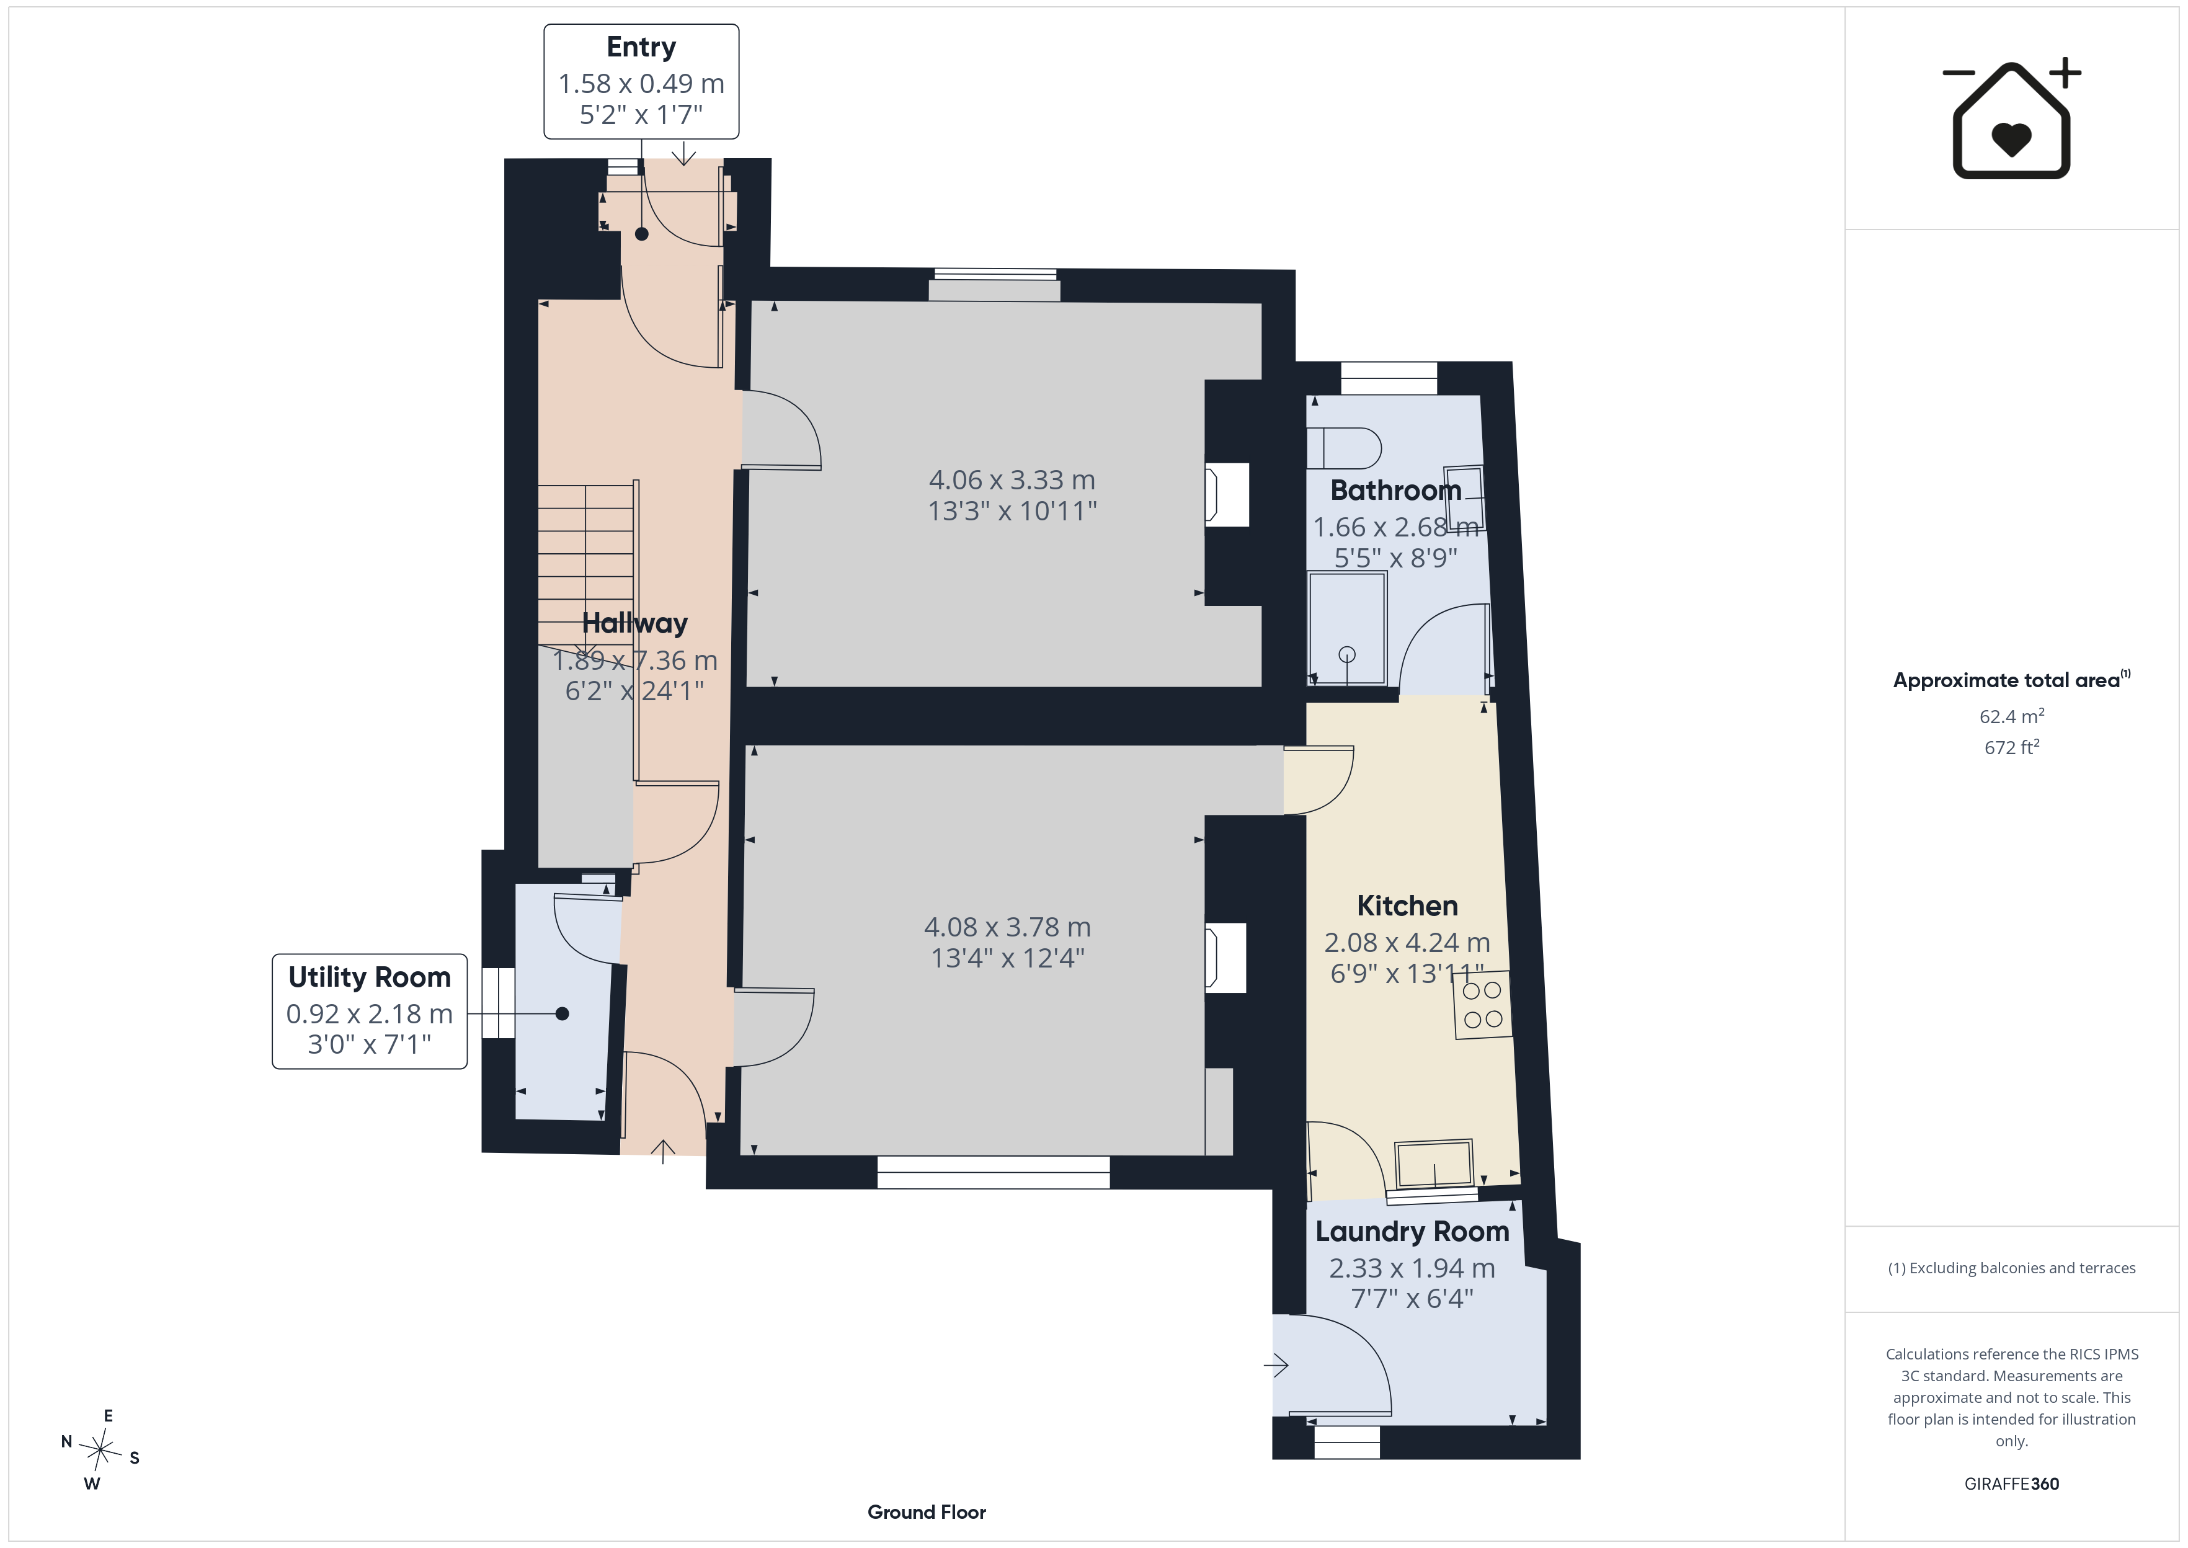
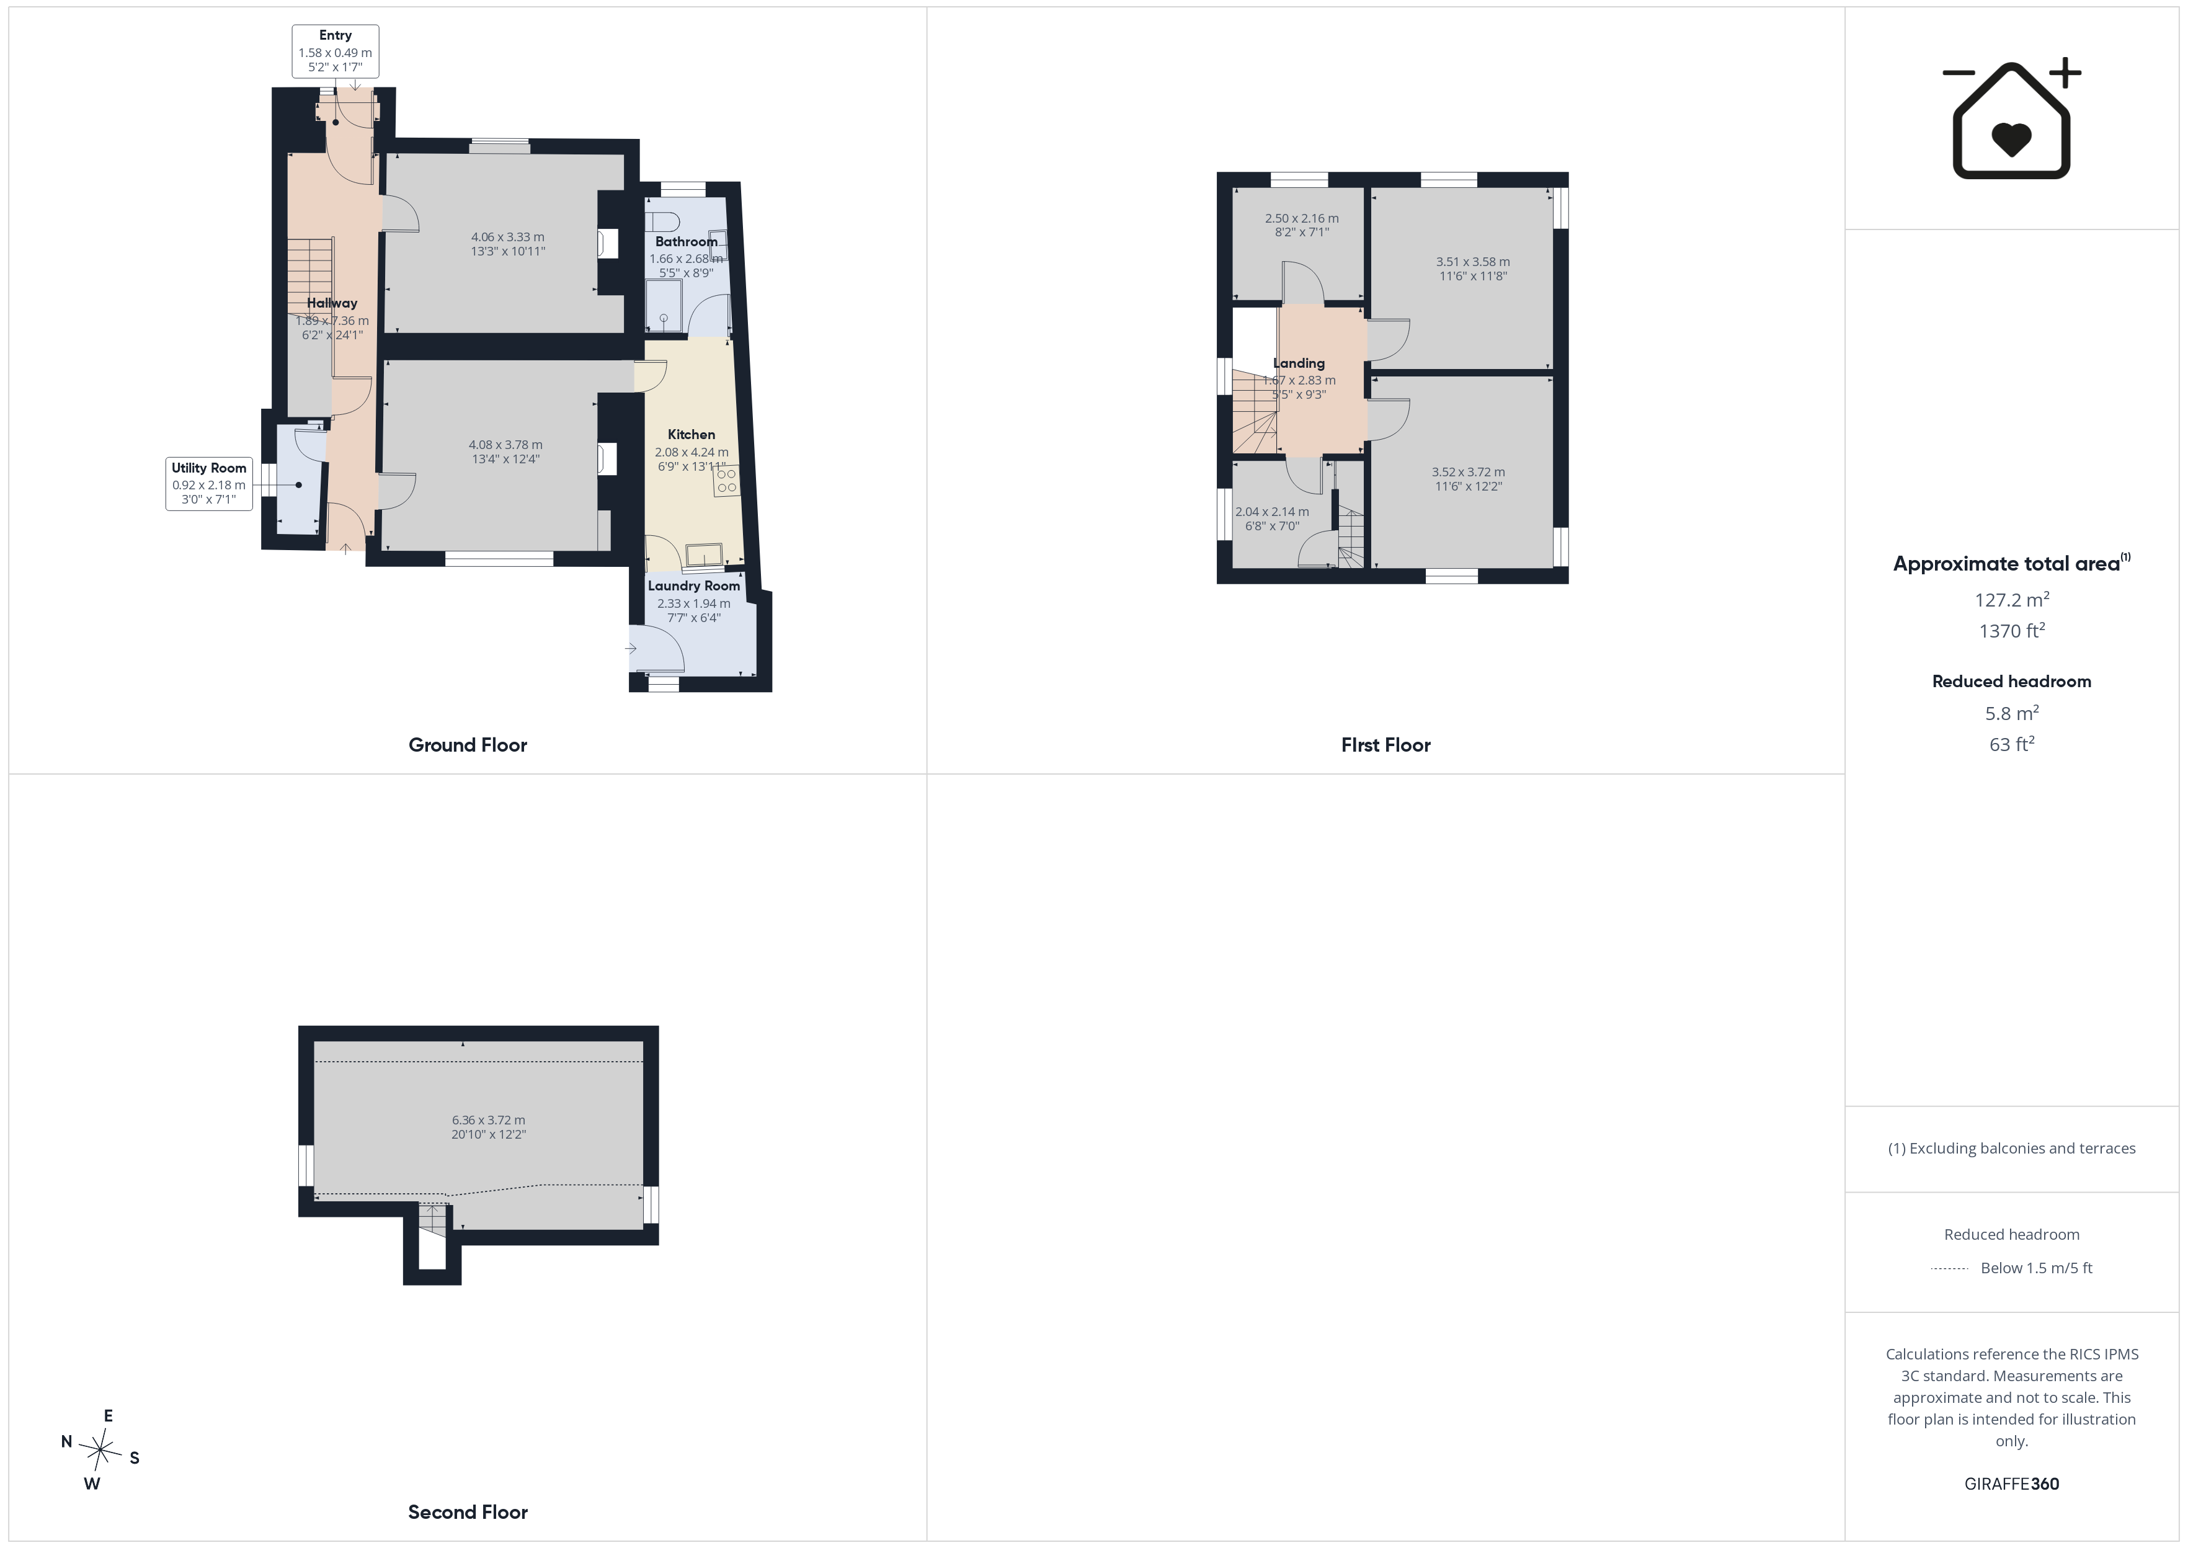
A fantastic opportunity to acquire this attractive detached period cottage in the heart of Llantwit Major, Vale of Glamorgan. This well proportioned family home briefly the property comprises to the ground floor; entrance porch and hallway, utility room, two impressive reception rooms, kitchen, shower room, and laundry room. To the first floor are four bedrooms and to the second floor is an attic room. Outside the the property has mature gardens to the front and rear, with potential for a driveway and garage to the rear subject to the usual consents. Ashgrove enjoys UPVC windows and gas central heating with a combination boiler. The property is within walking distance of local shops, schools, amenities, and is withing easy reach of the heritage Coastline and beaches. Llantwit Major is a well regarded town, with bus and train links to Cardiff and beyond. Viewings are highly recommended to fully appreciate the character this property exudes and potential for further modernisation. NO FORWARD CHAIN. Please note the current owner has a pre-application for planning in for a single or double garage to the rear. Also the large rear garden is potentially a building plot subject to the usual consents.
GROUND FLOOR
Entrance Porch
Front entrance door. Door to hallway.
Hallway
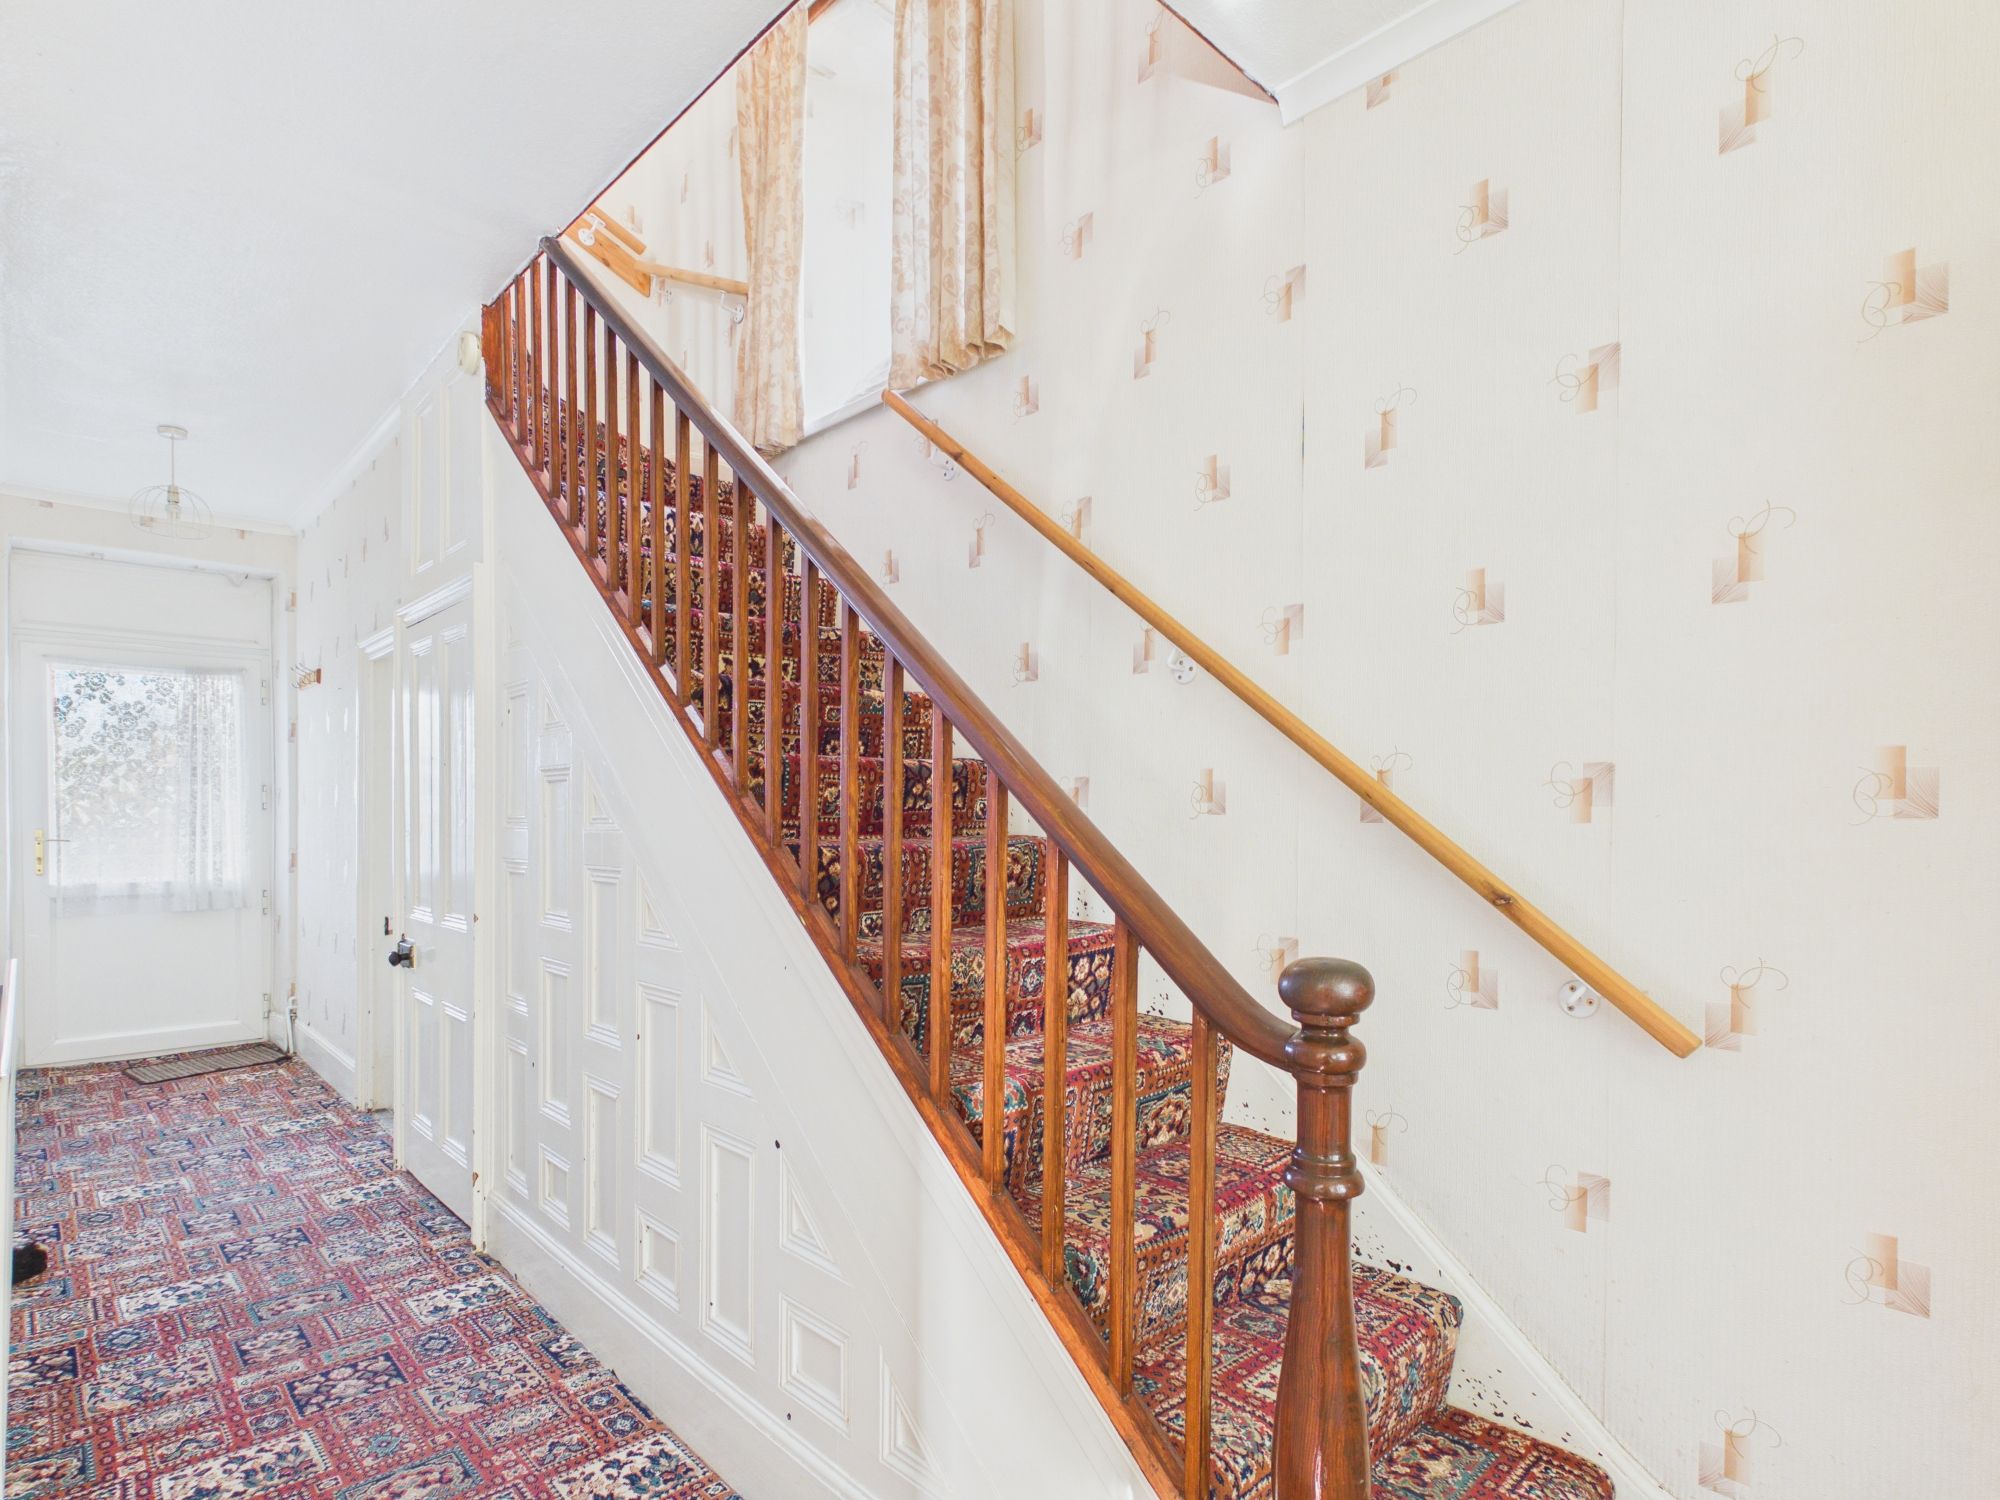
Stairs to first floor. Under stairs cupboard. Doors to reception rooms 1 and 2, utility room and door to rear.
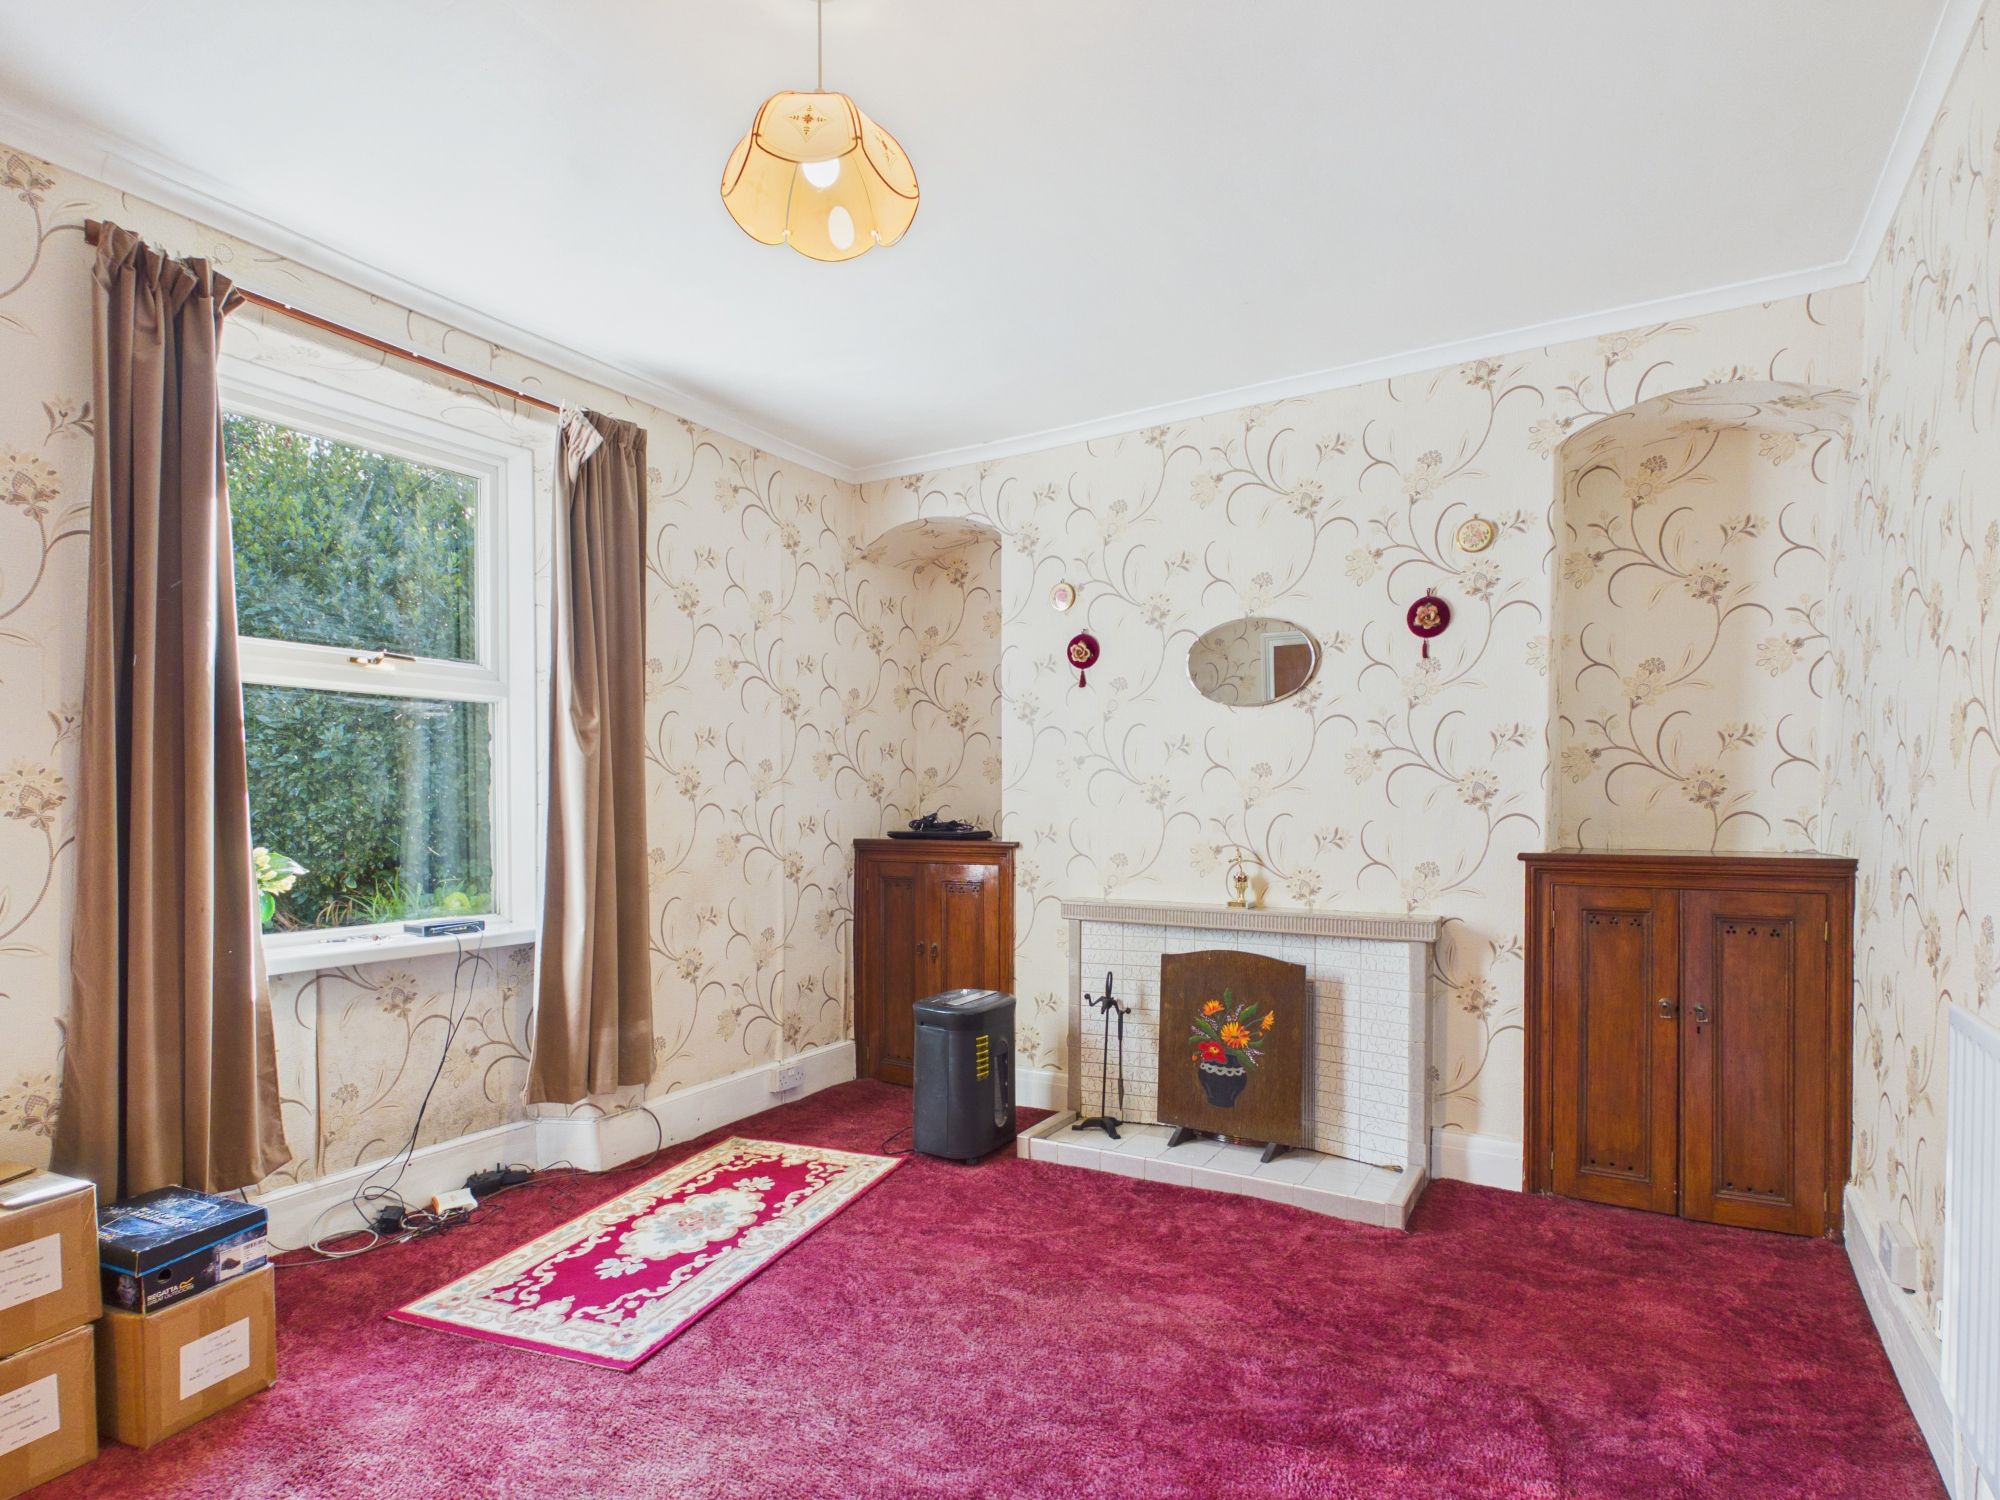
Reception Room 1 13' 3" x 10' 11" (4.04m x 3.33m)
UPVC window to front. Radiator. Fireplace.
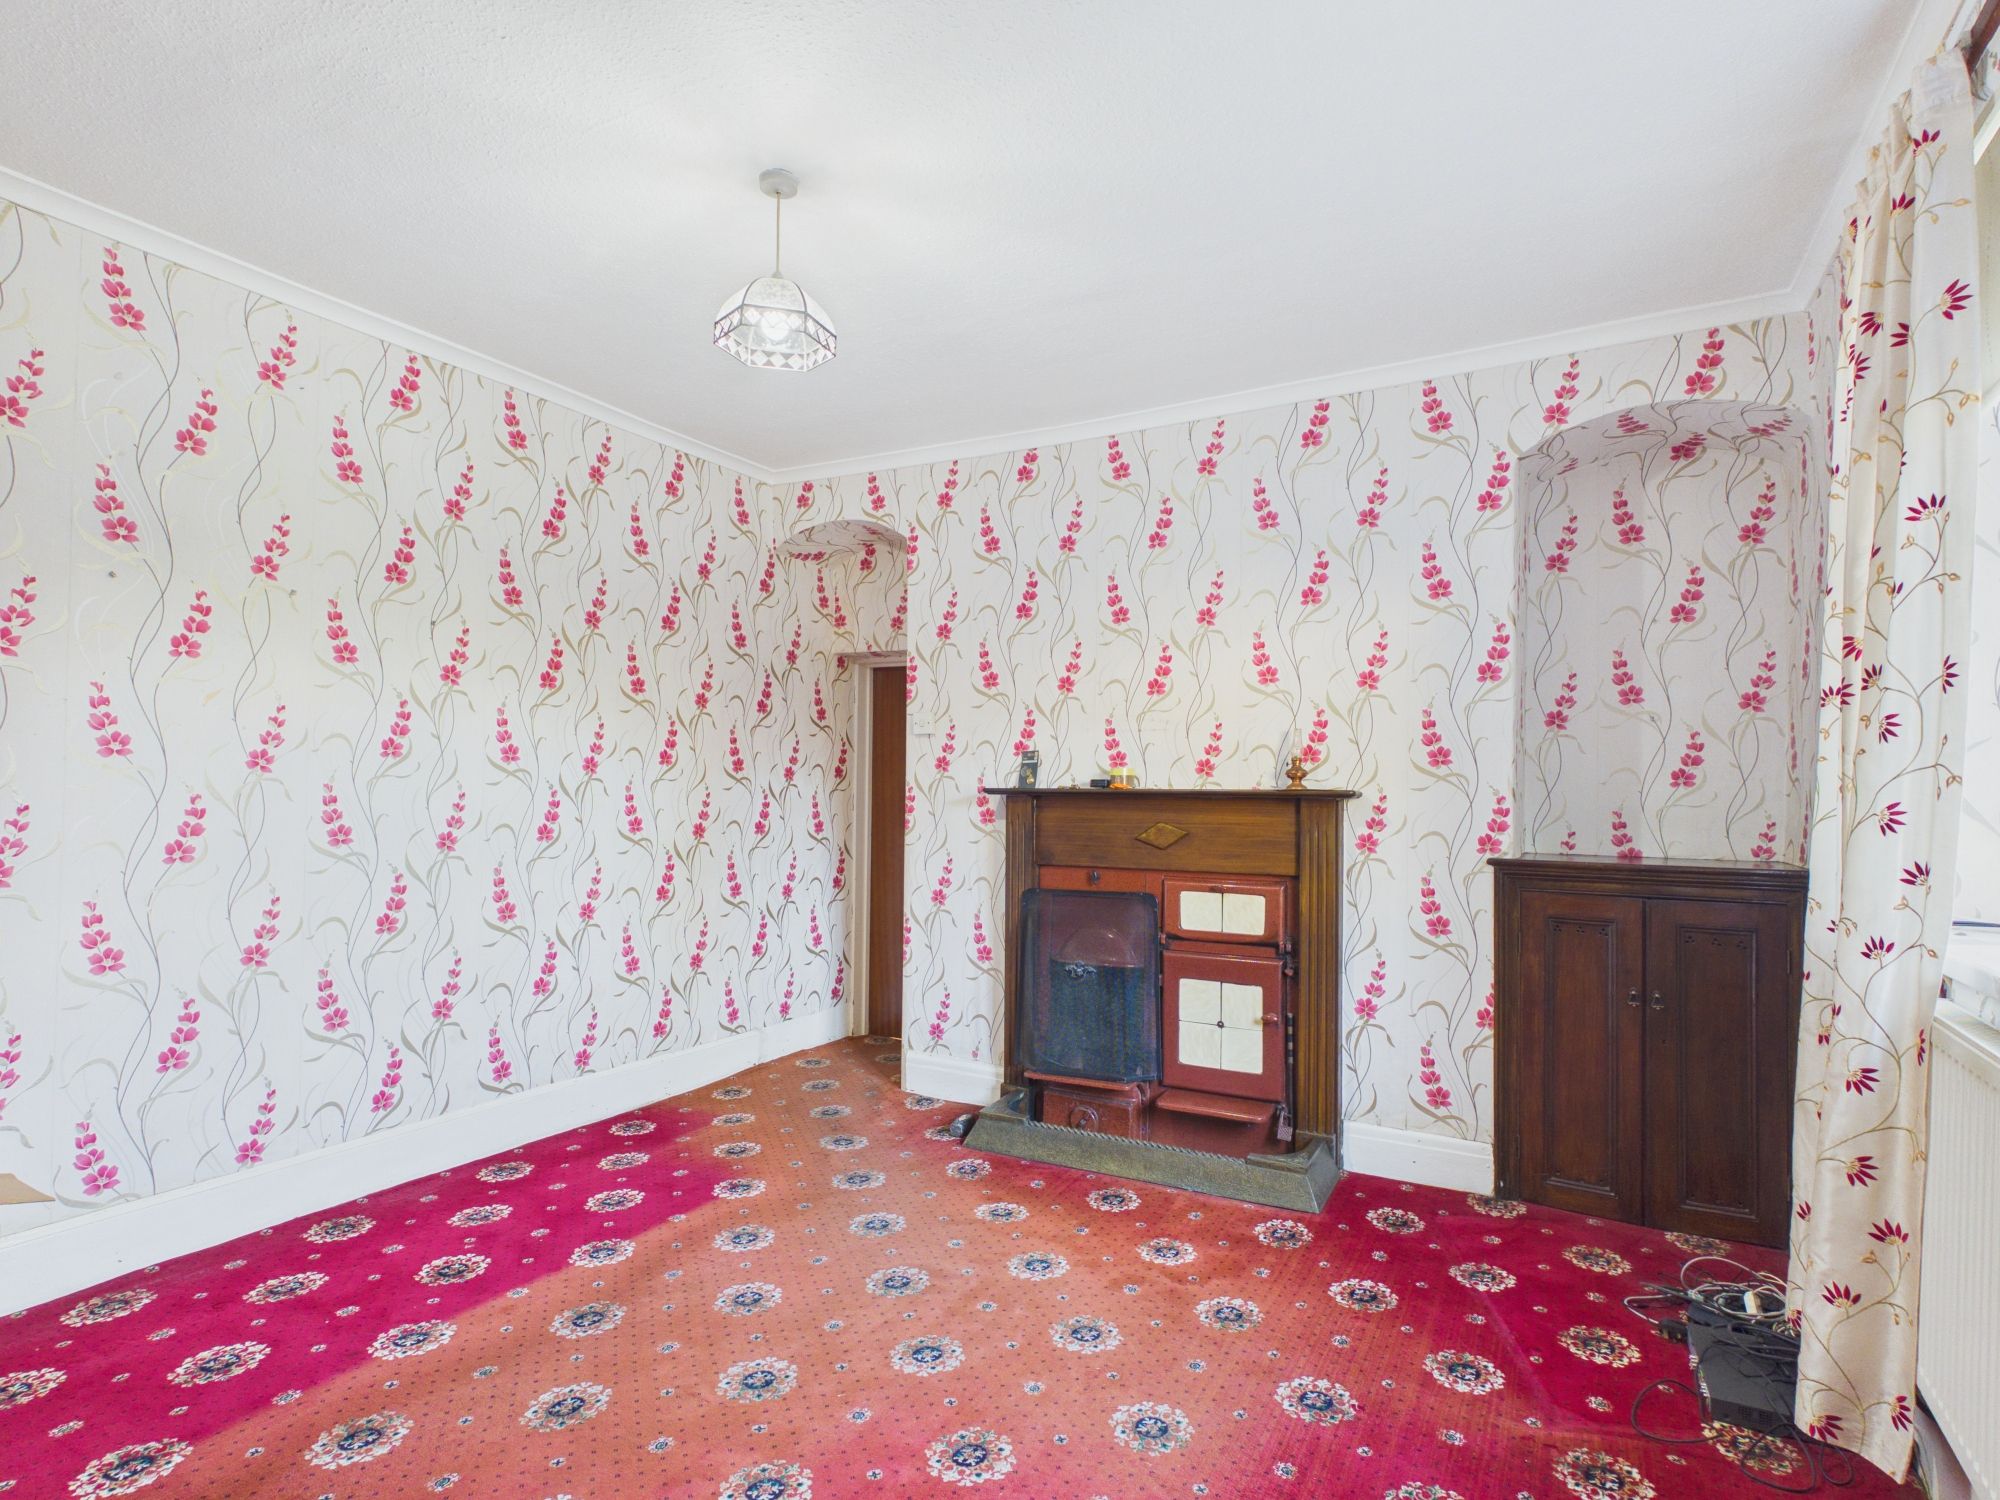
Reception Room 2 13' 4" x 12' 4" (4.06m x 3.76m)
UPVC window to rear. Radiator. Fireplace. Door to kitchen.
Utility Room 3' 0" x 7' 1" (0.91m x 2.16m)
Window to side. Wall mounted combination gas boiler providing the central heating and hot water.
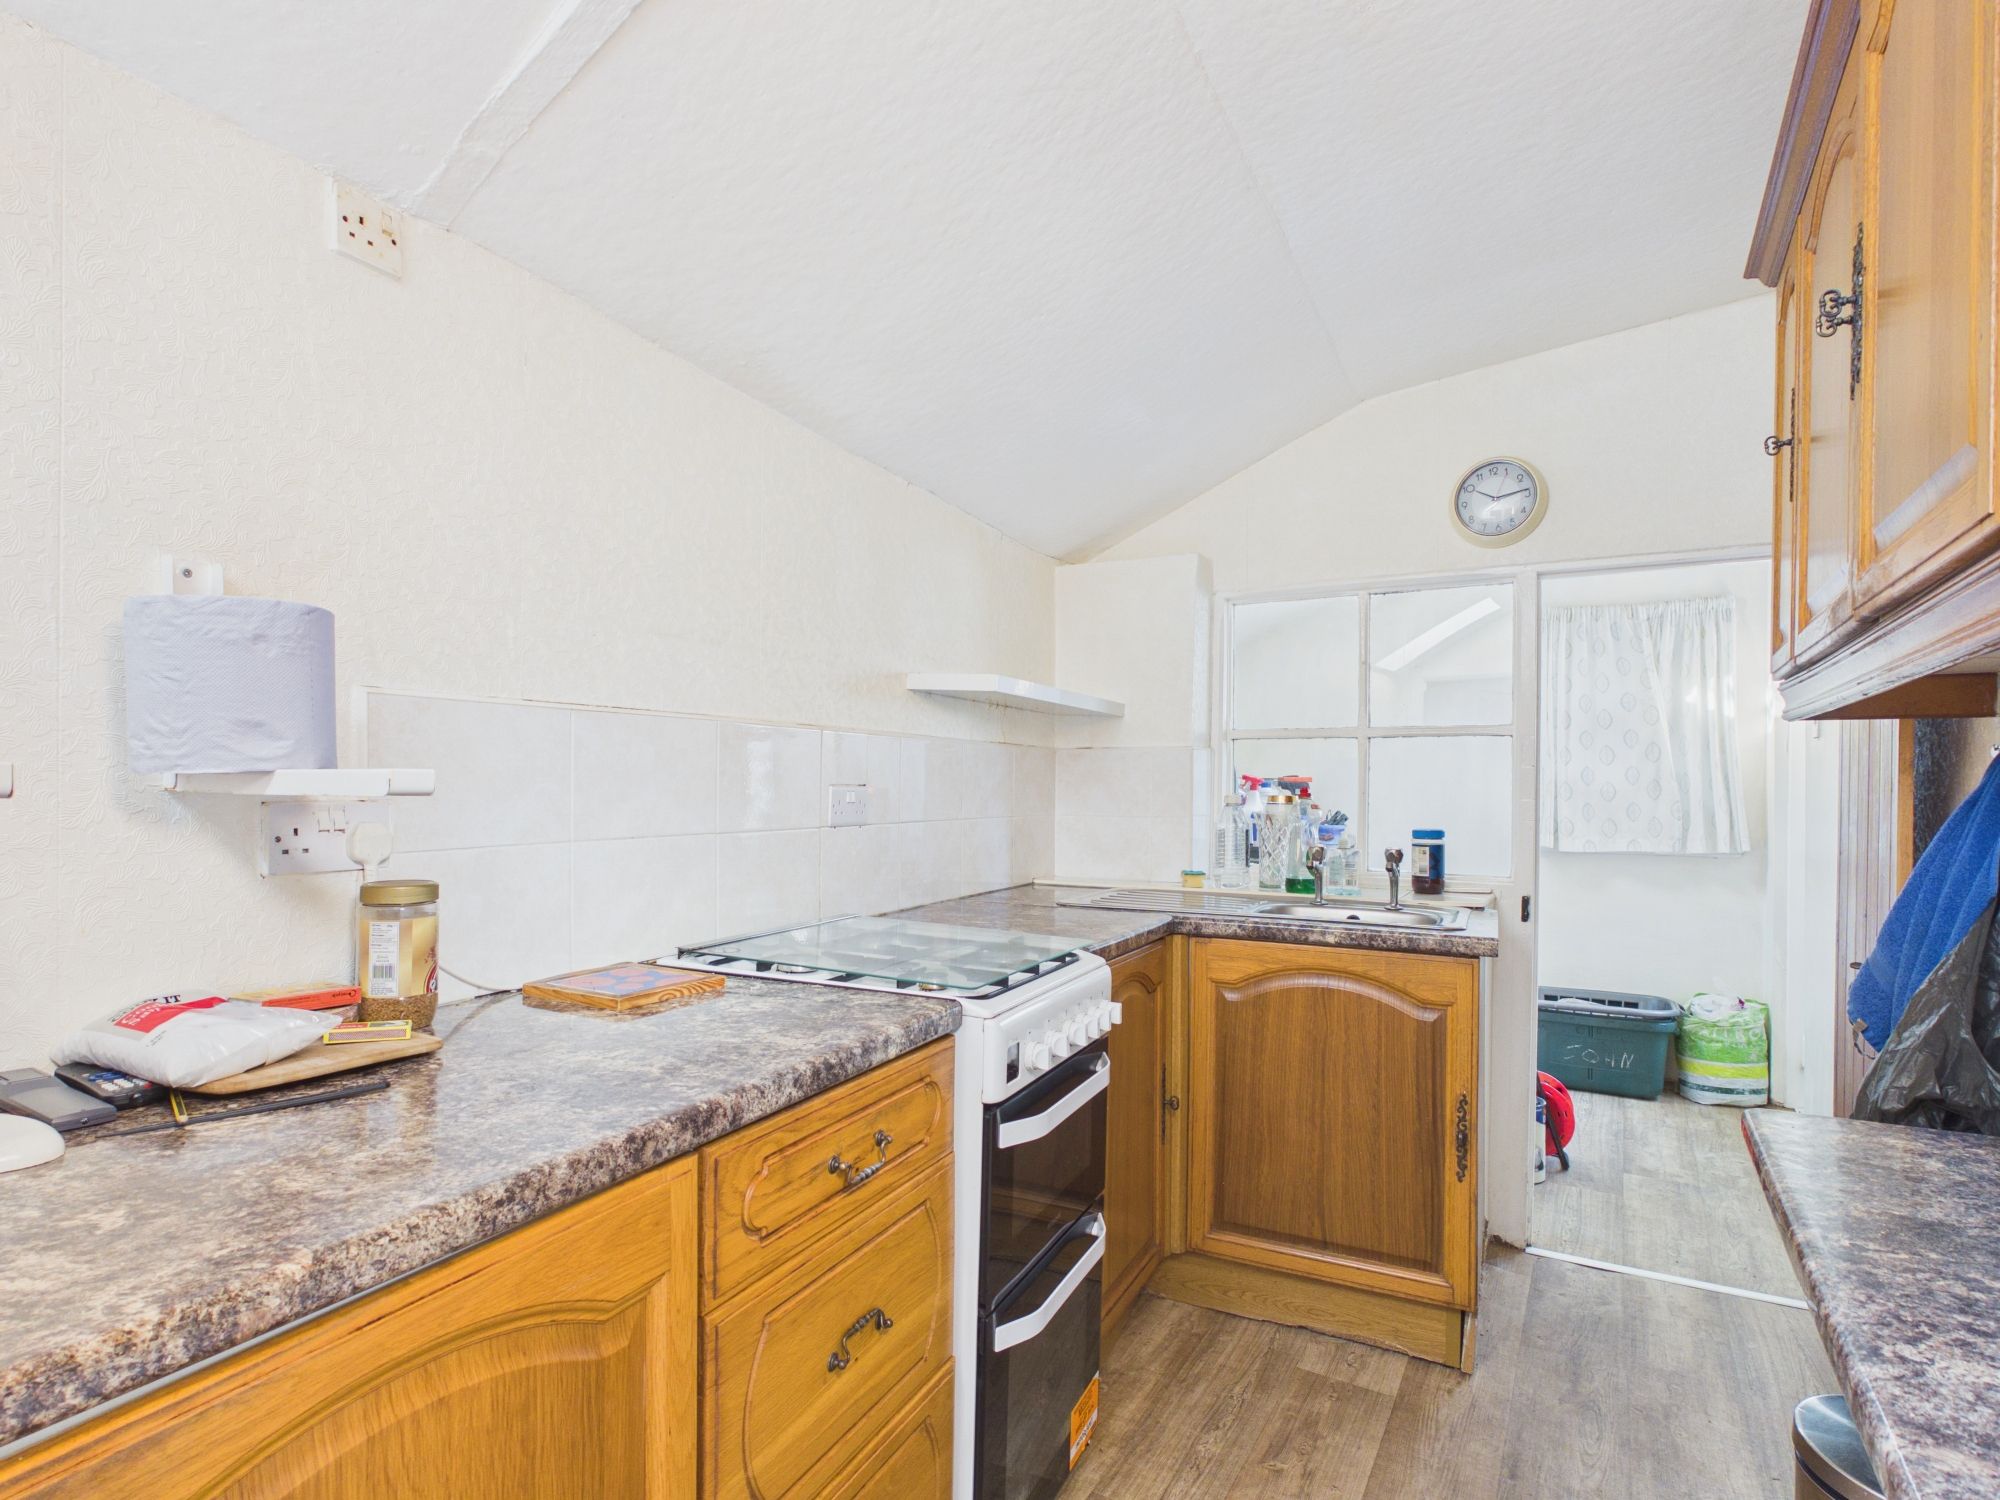
Kitchen 6' 9" x 13' 11" (2.06m x 4.24m)
Fitted kitchen comprising eye level units base units with drawers and work surfaces over. Inset stainless steel sink with mixer tap. Freestanding gas cooker. Window and door to laundry room. Door to shower room.
Laundry Room 7' 7" x 6' 4" (2.31m x 1.93m)
Door and window to rear. Space for white goods.
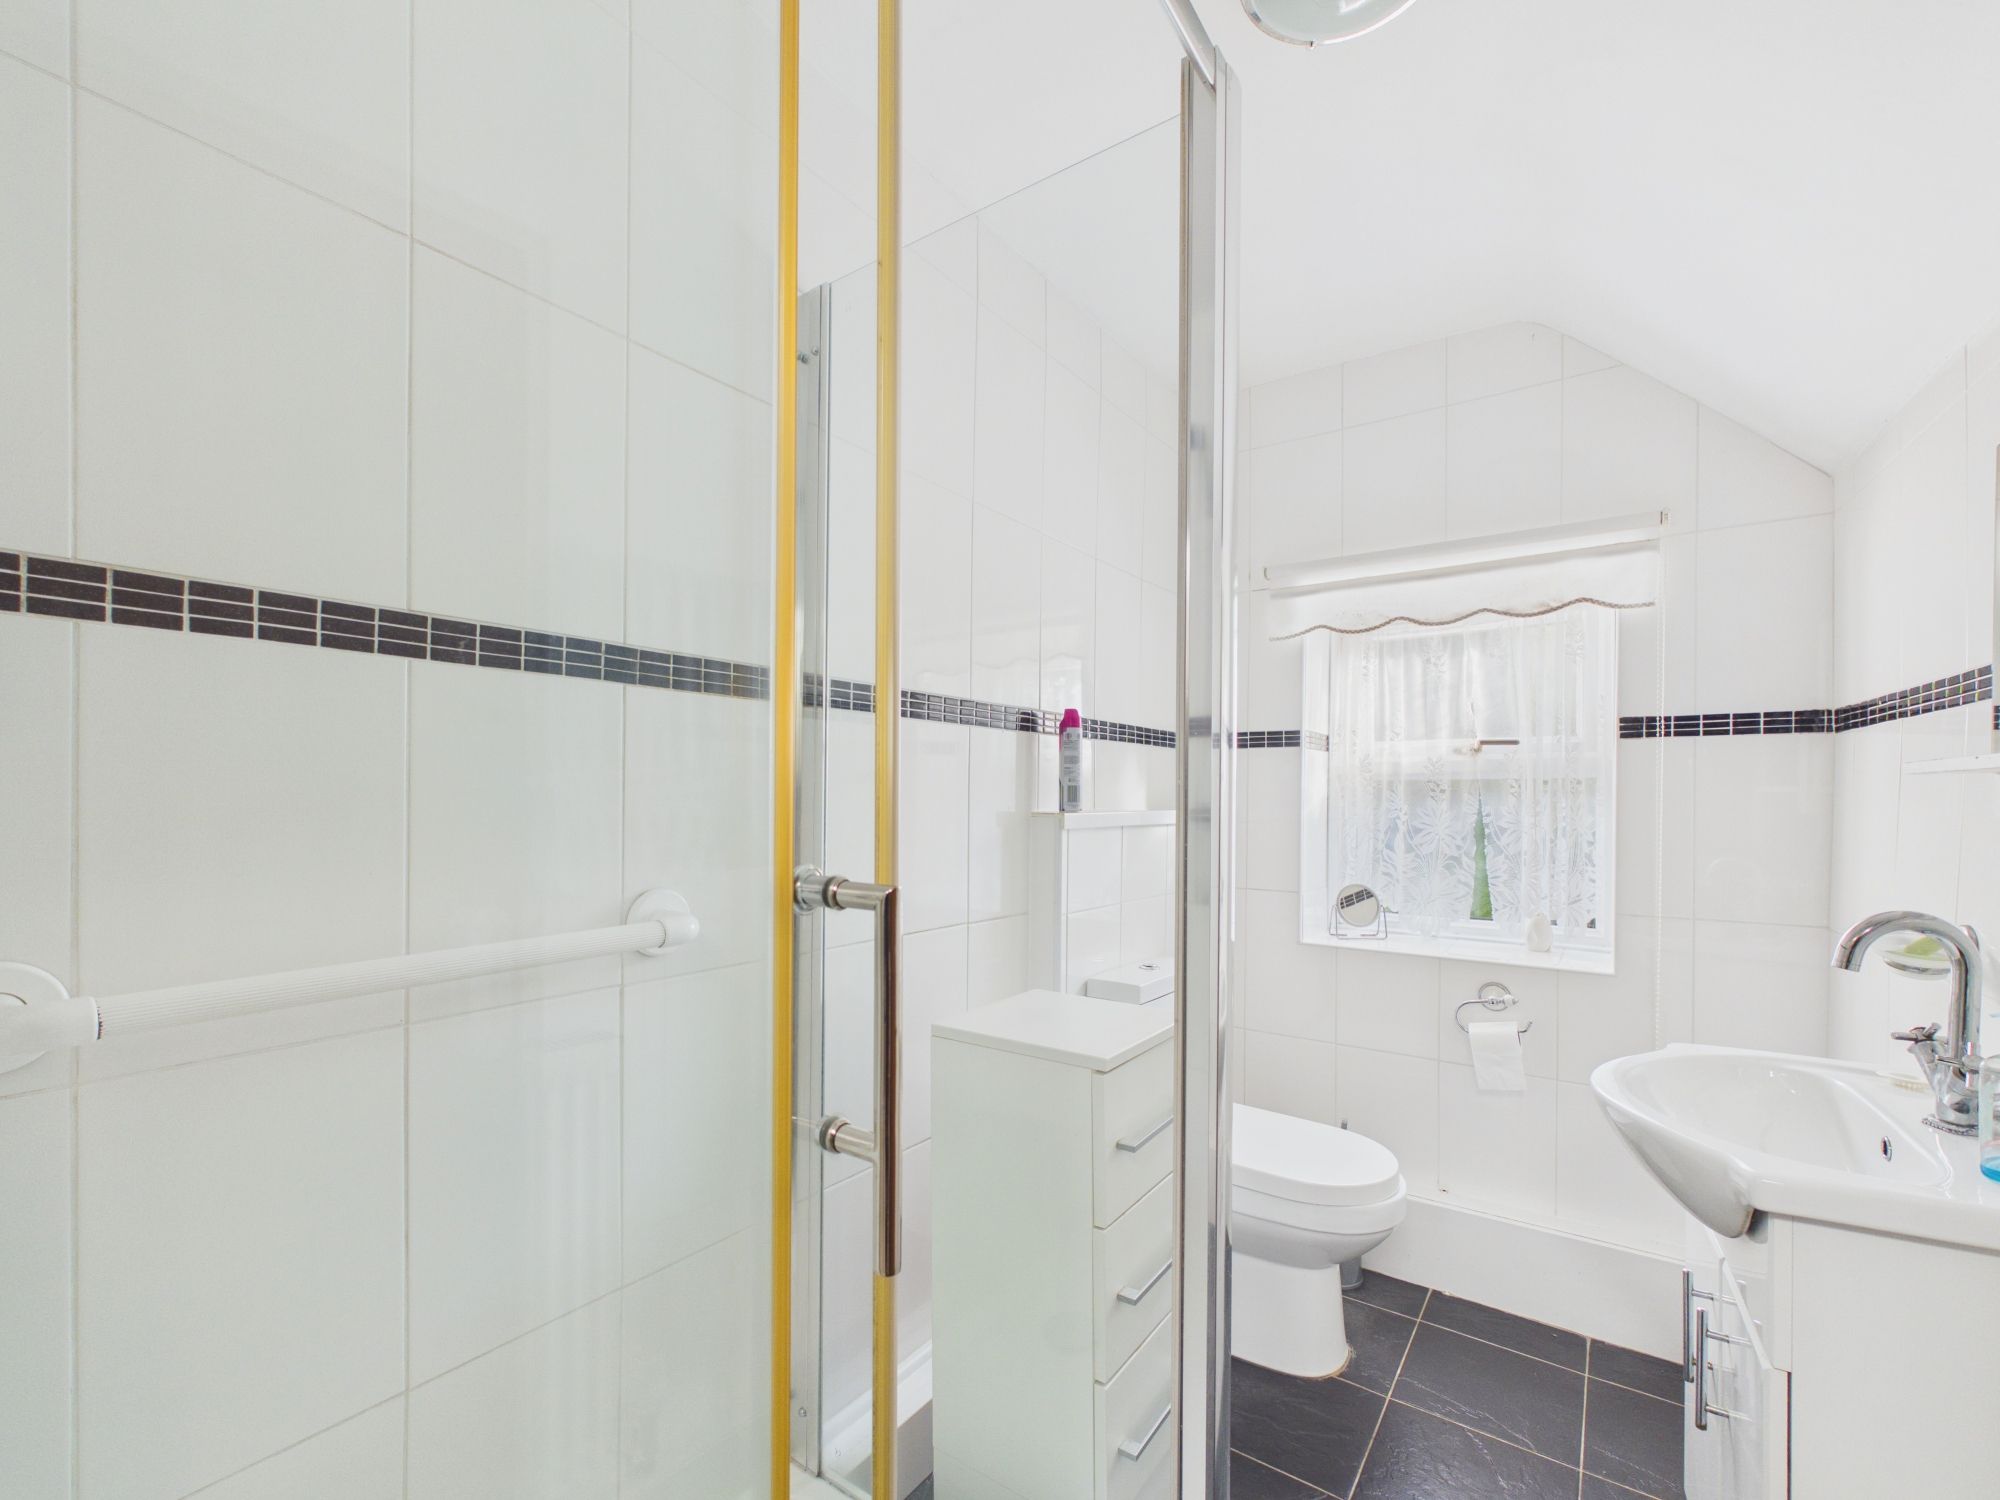
Shower Room 5' 5" x 8' 9" (1.65m x 2.67m)
UPVC window to front. Low level WC. Wash hand basin. Shower enclosure. Ceramic wall tiles.
FIRST FLOOR
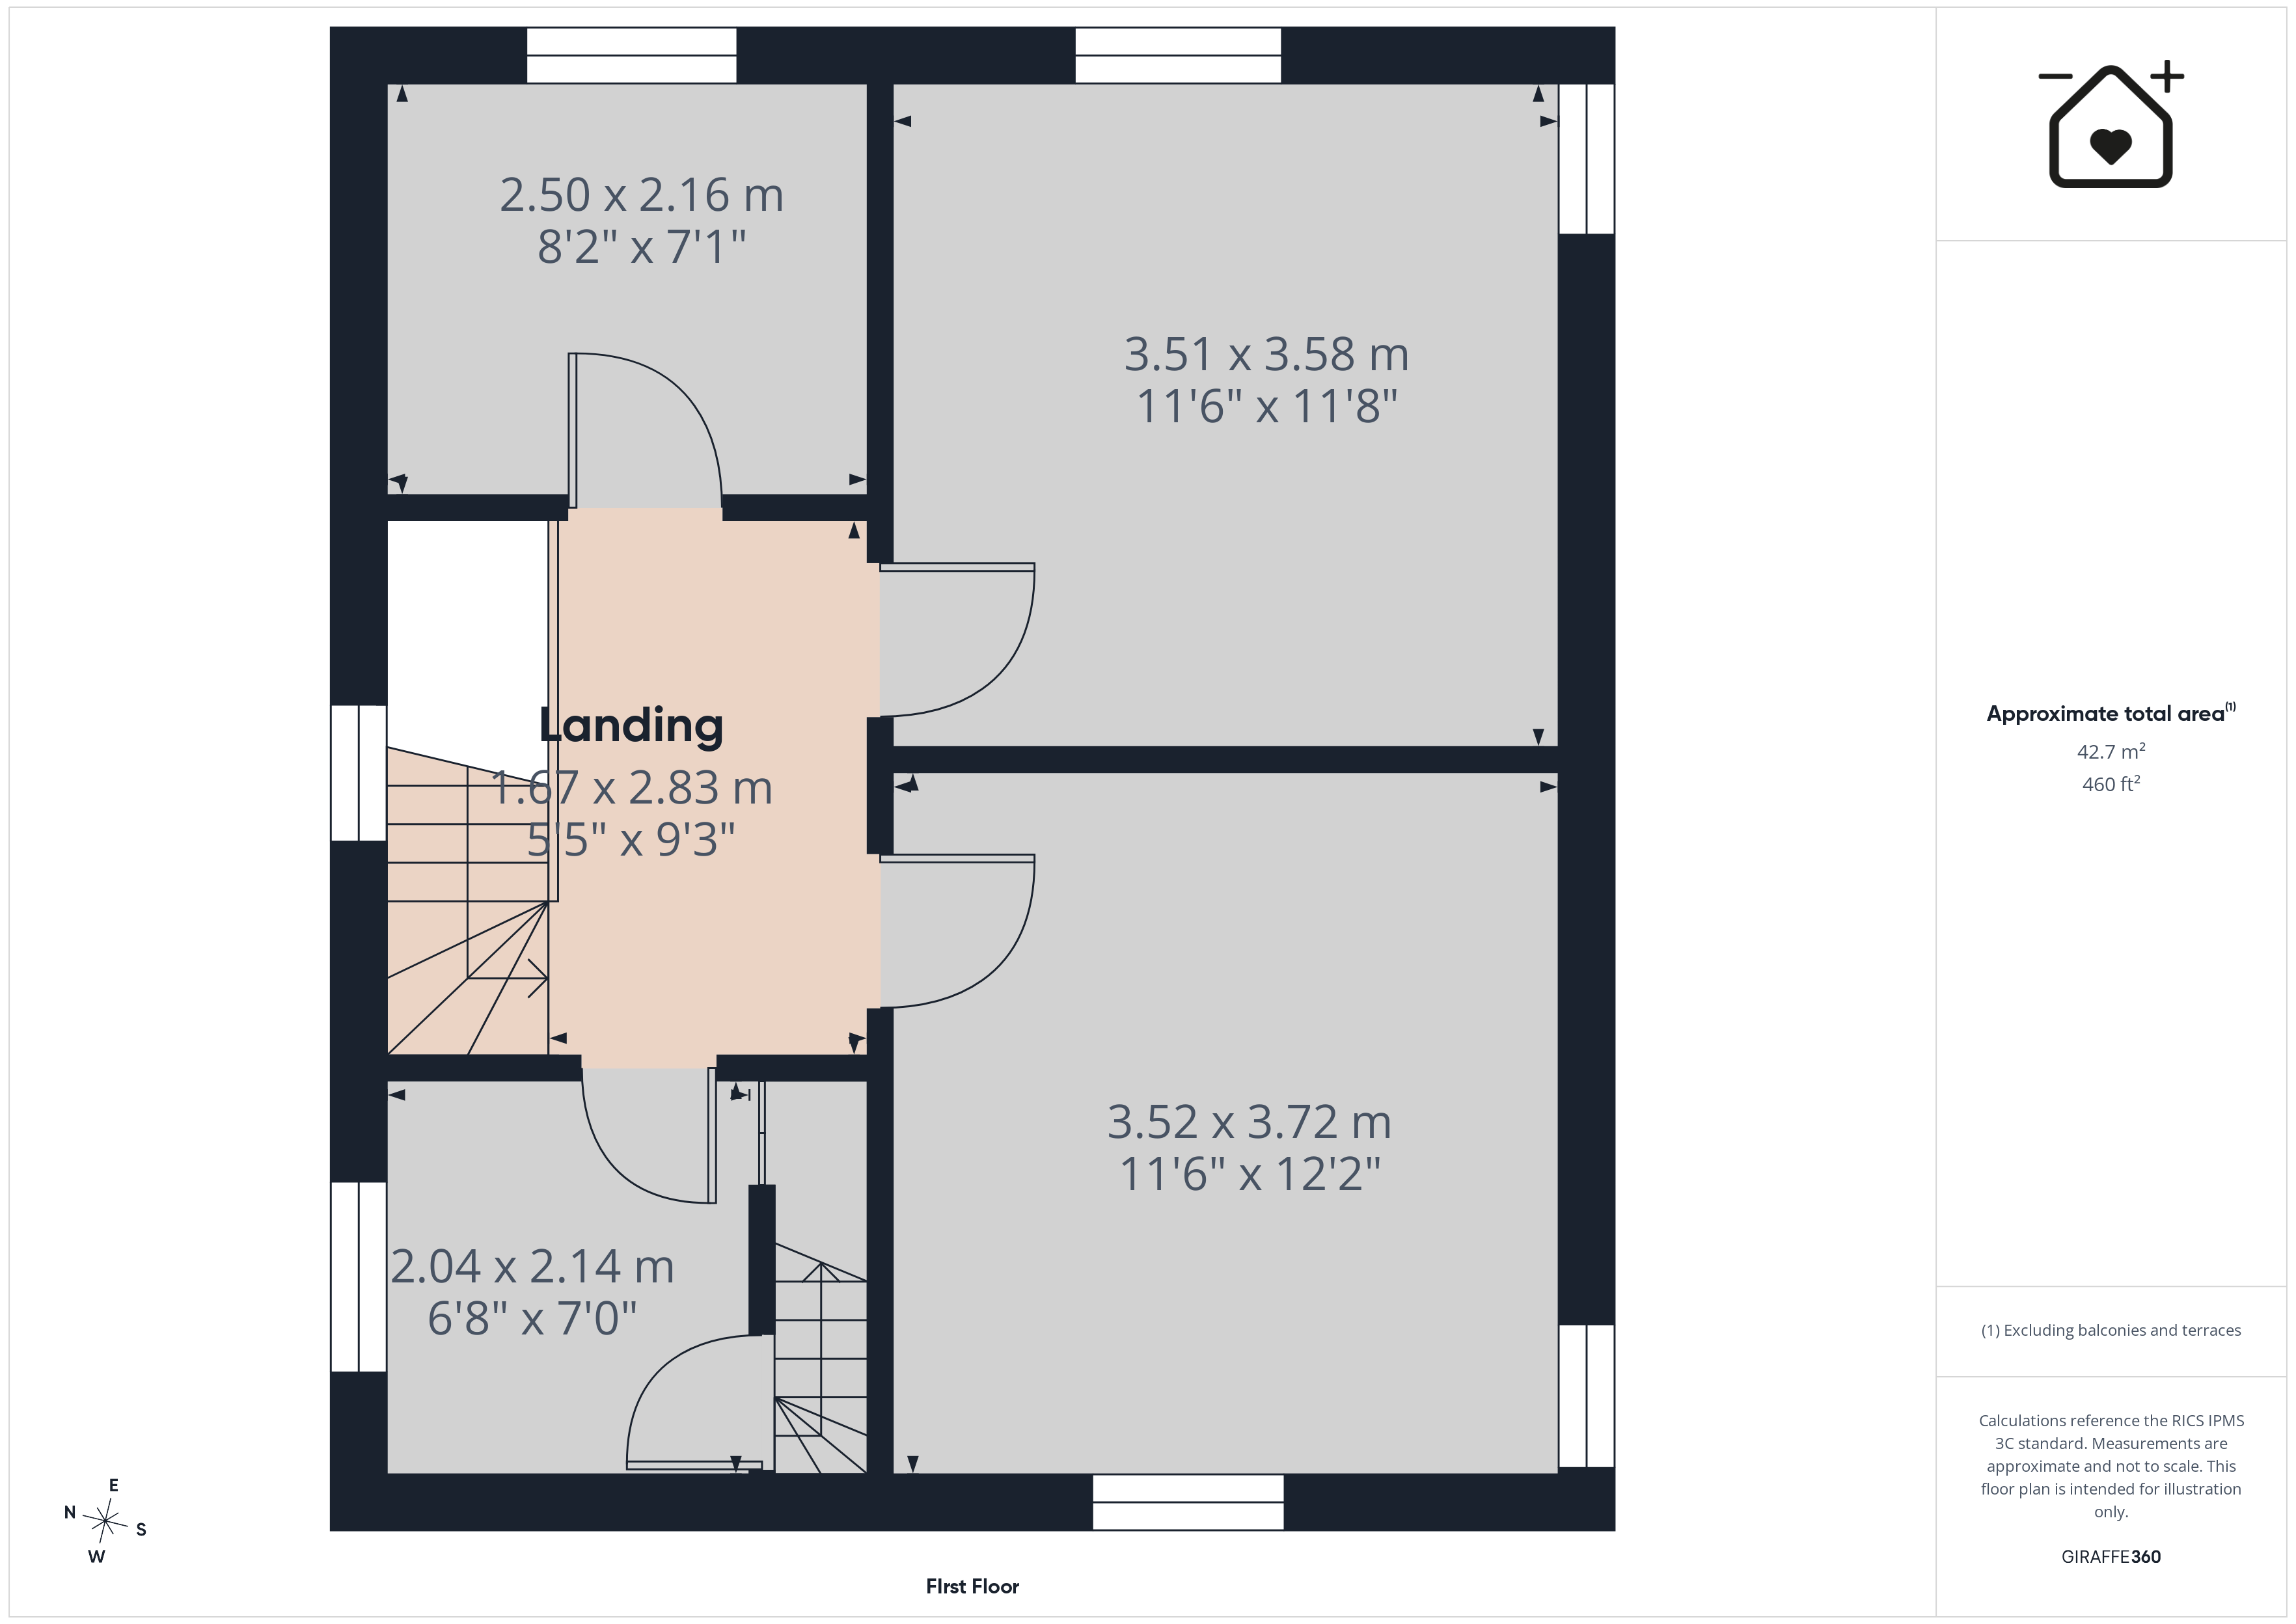
Landing
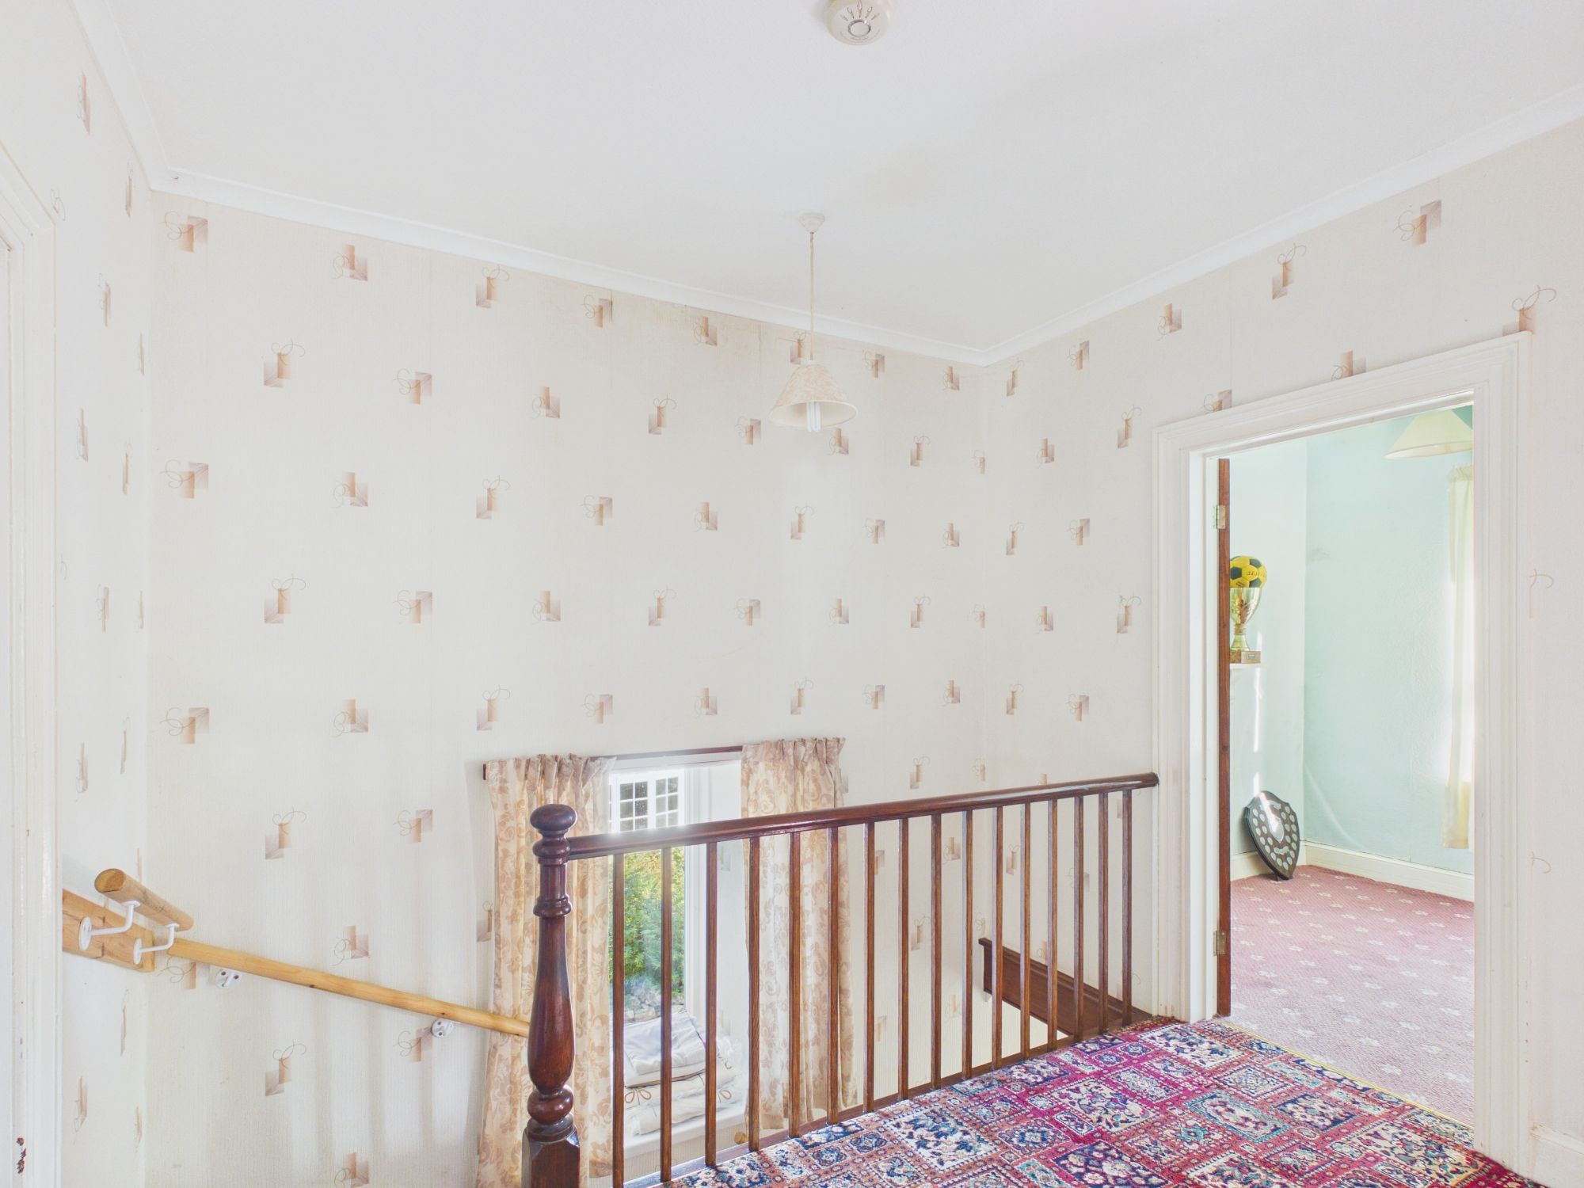
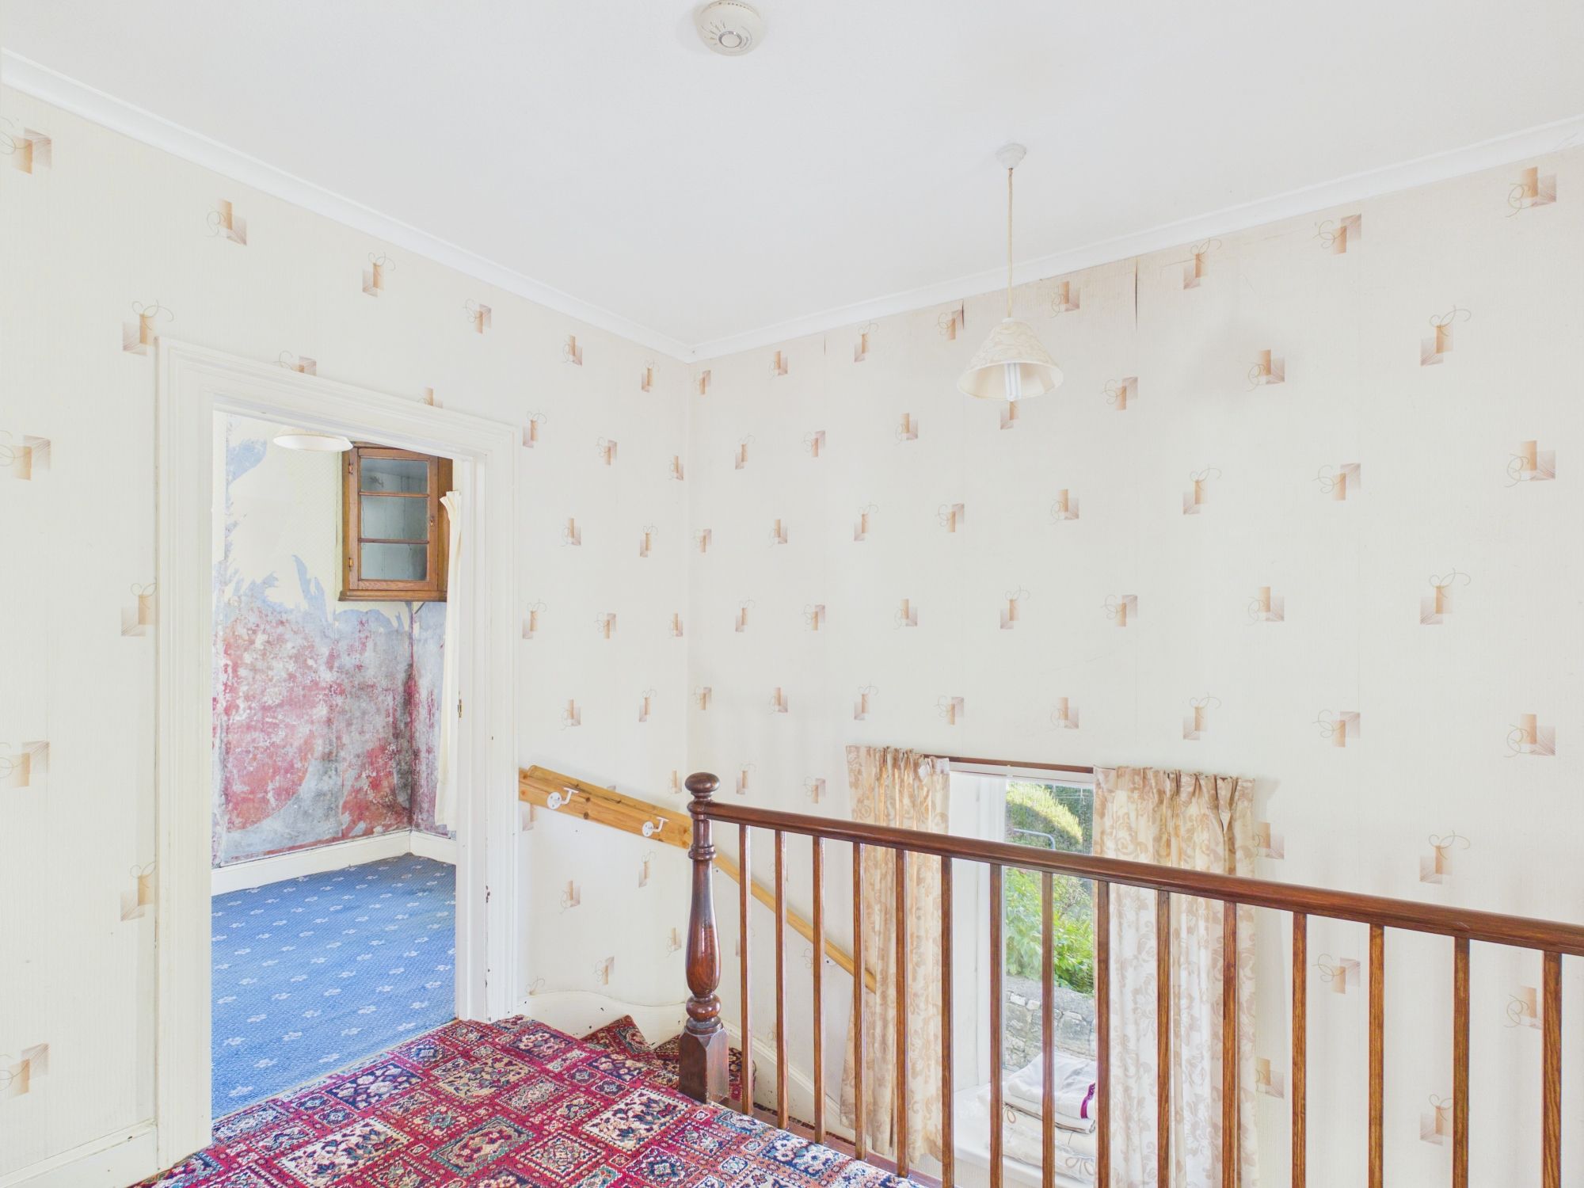
Doors to bedrooms UPVC window to side.
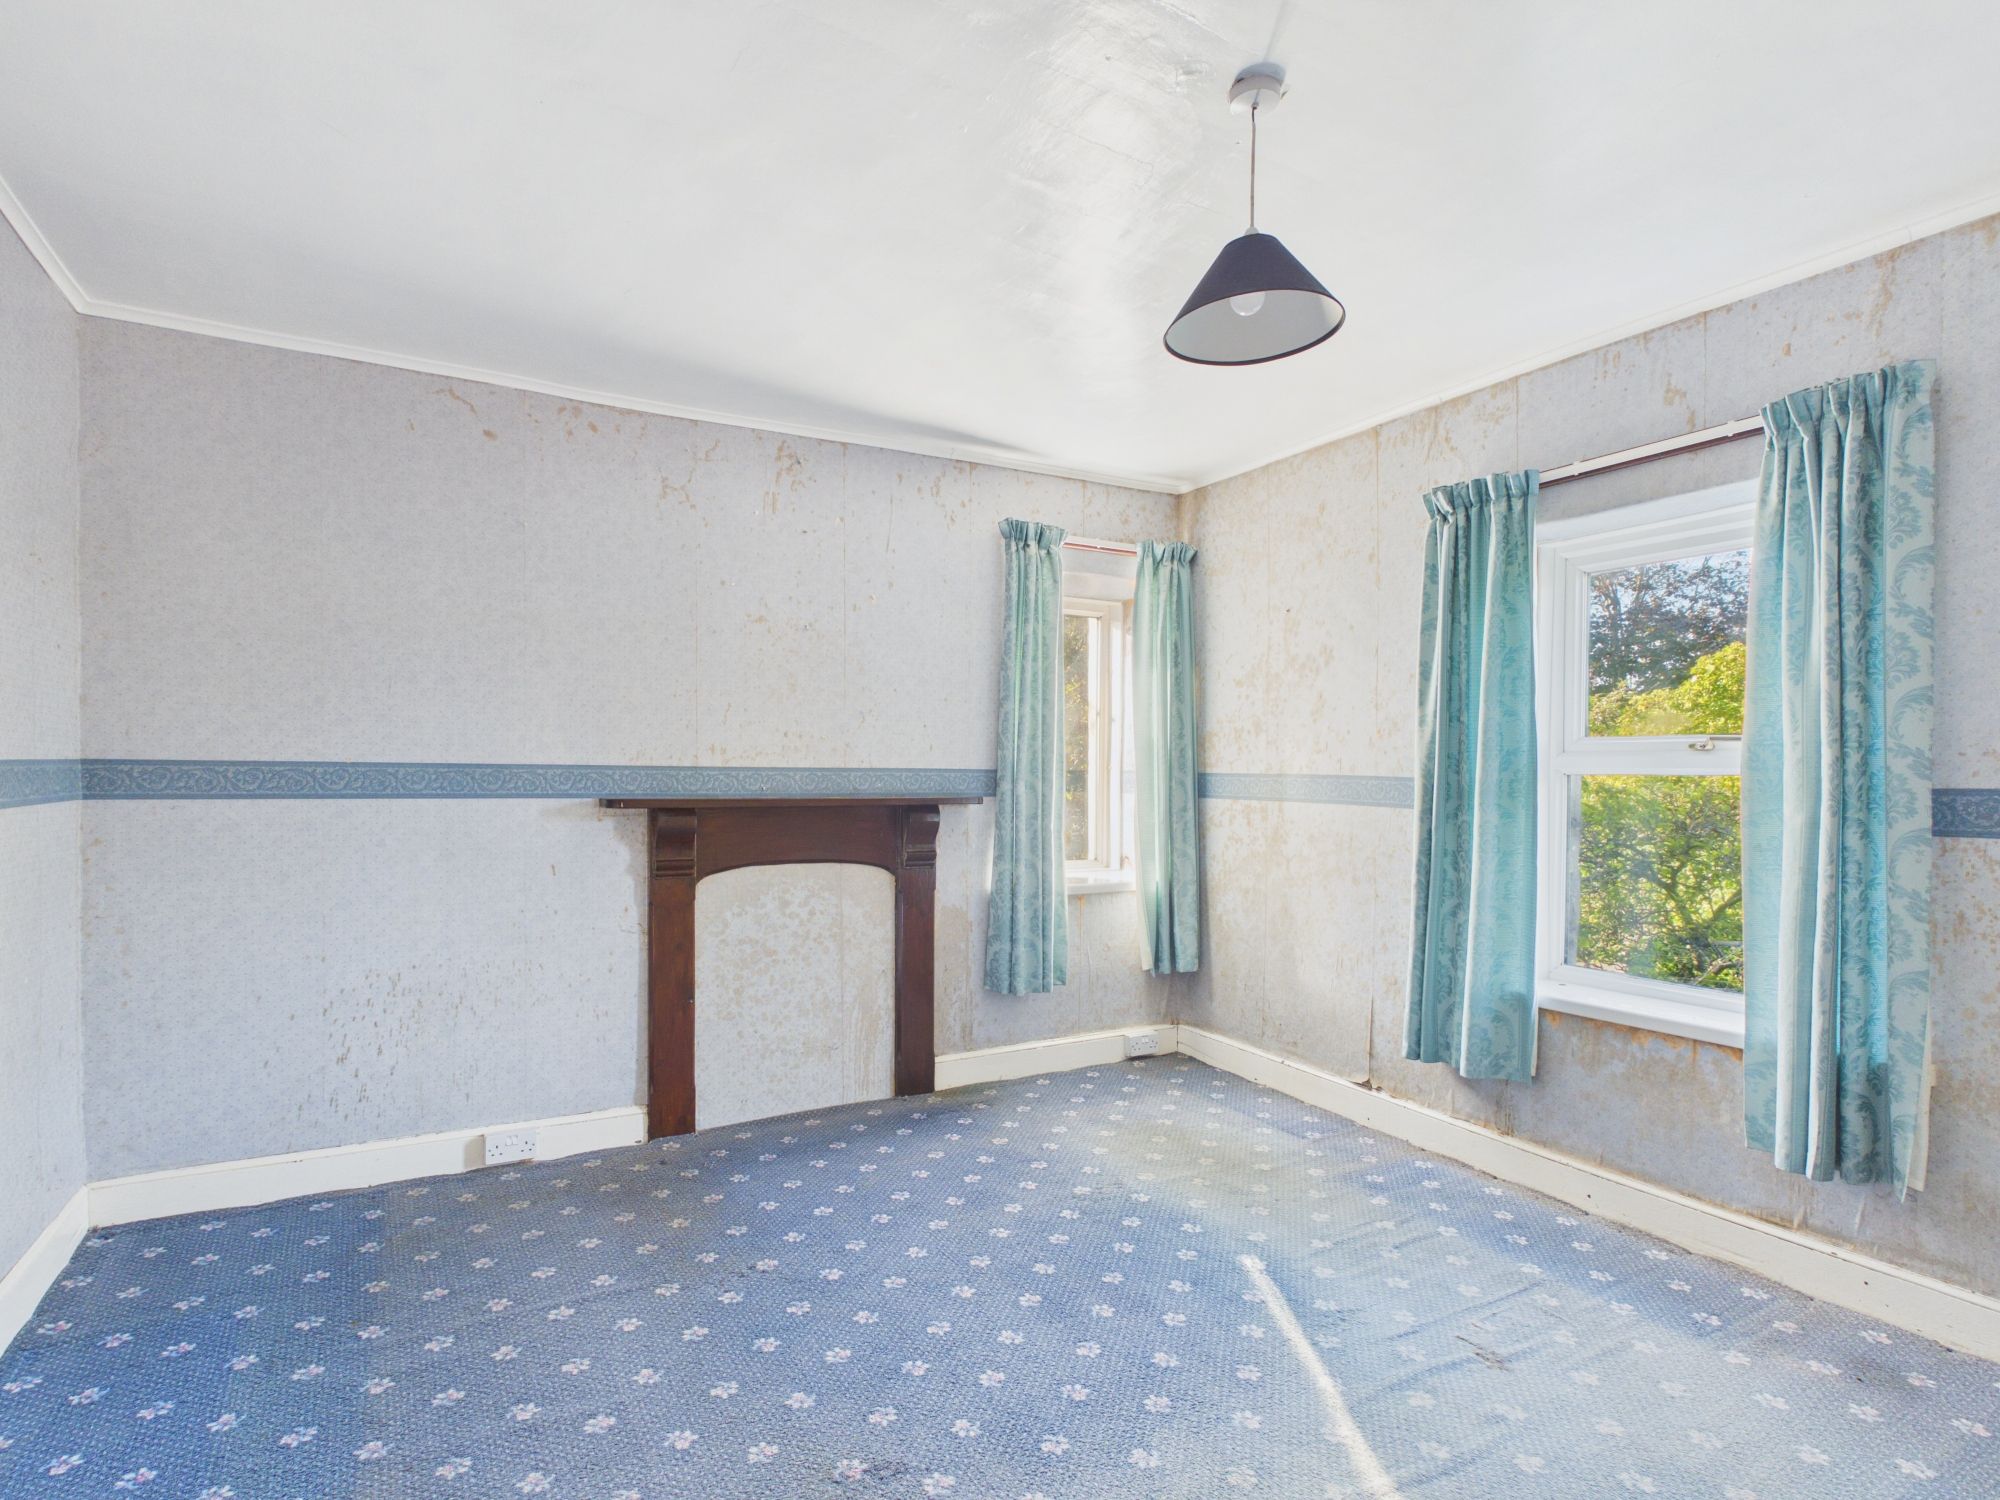
Bedroom 1 11' 6" x 12' 2" (3.51m x 3.71m)
UPVC windows to side and rear.
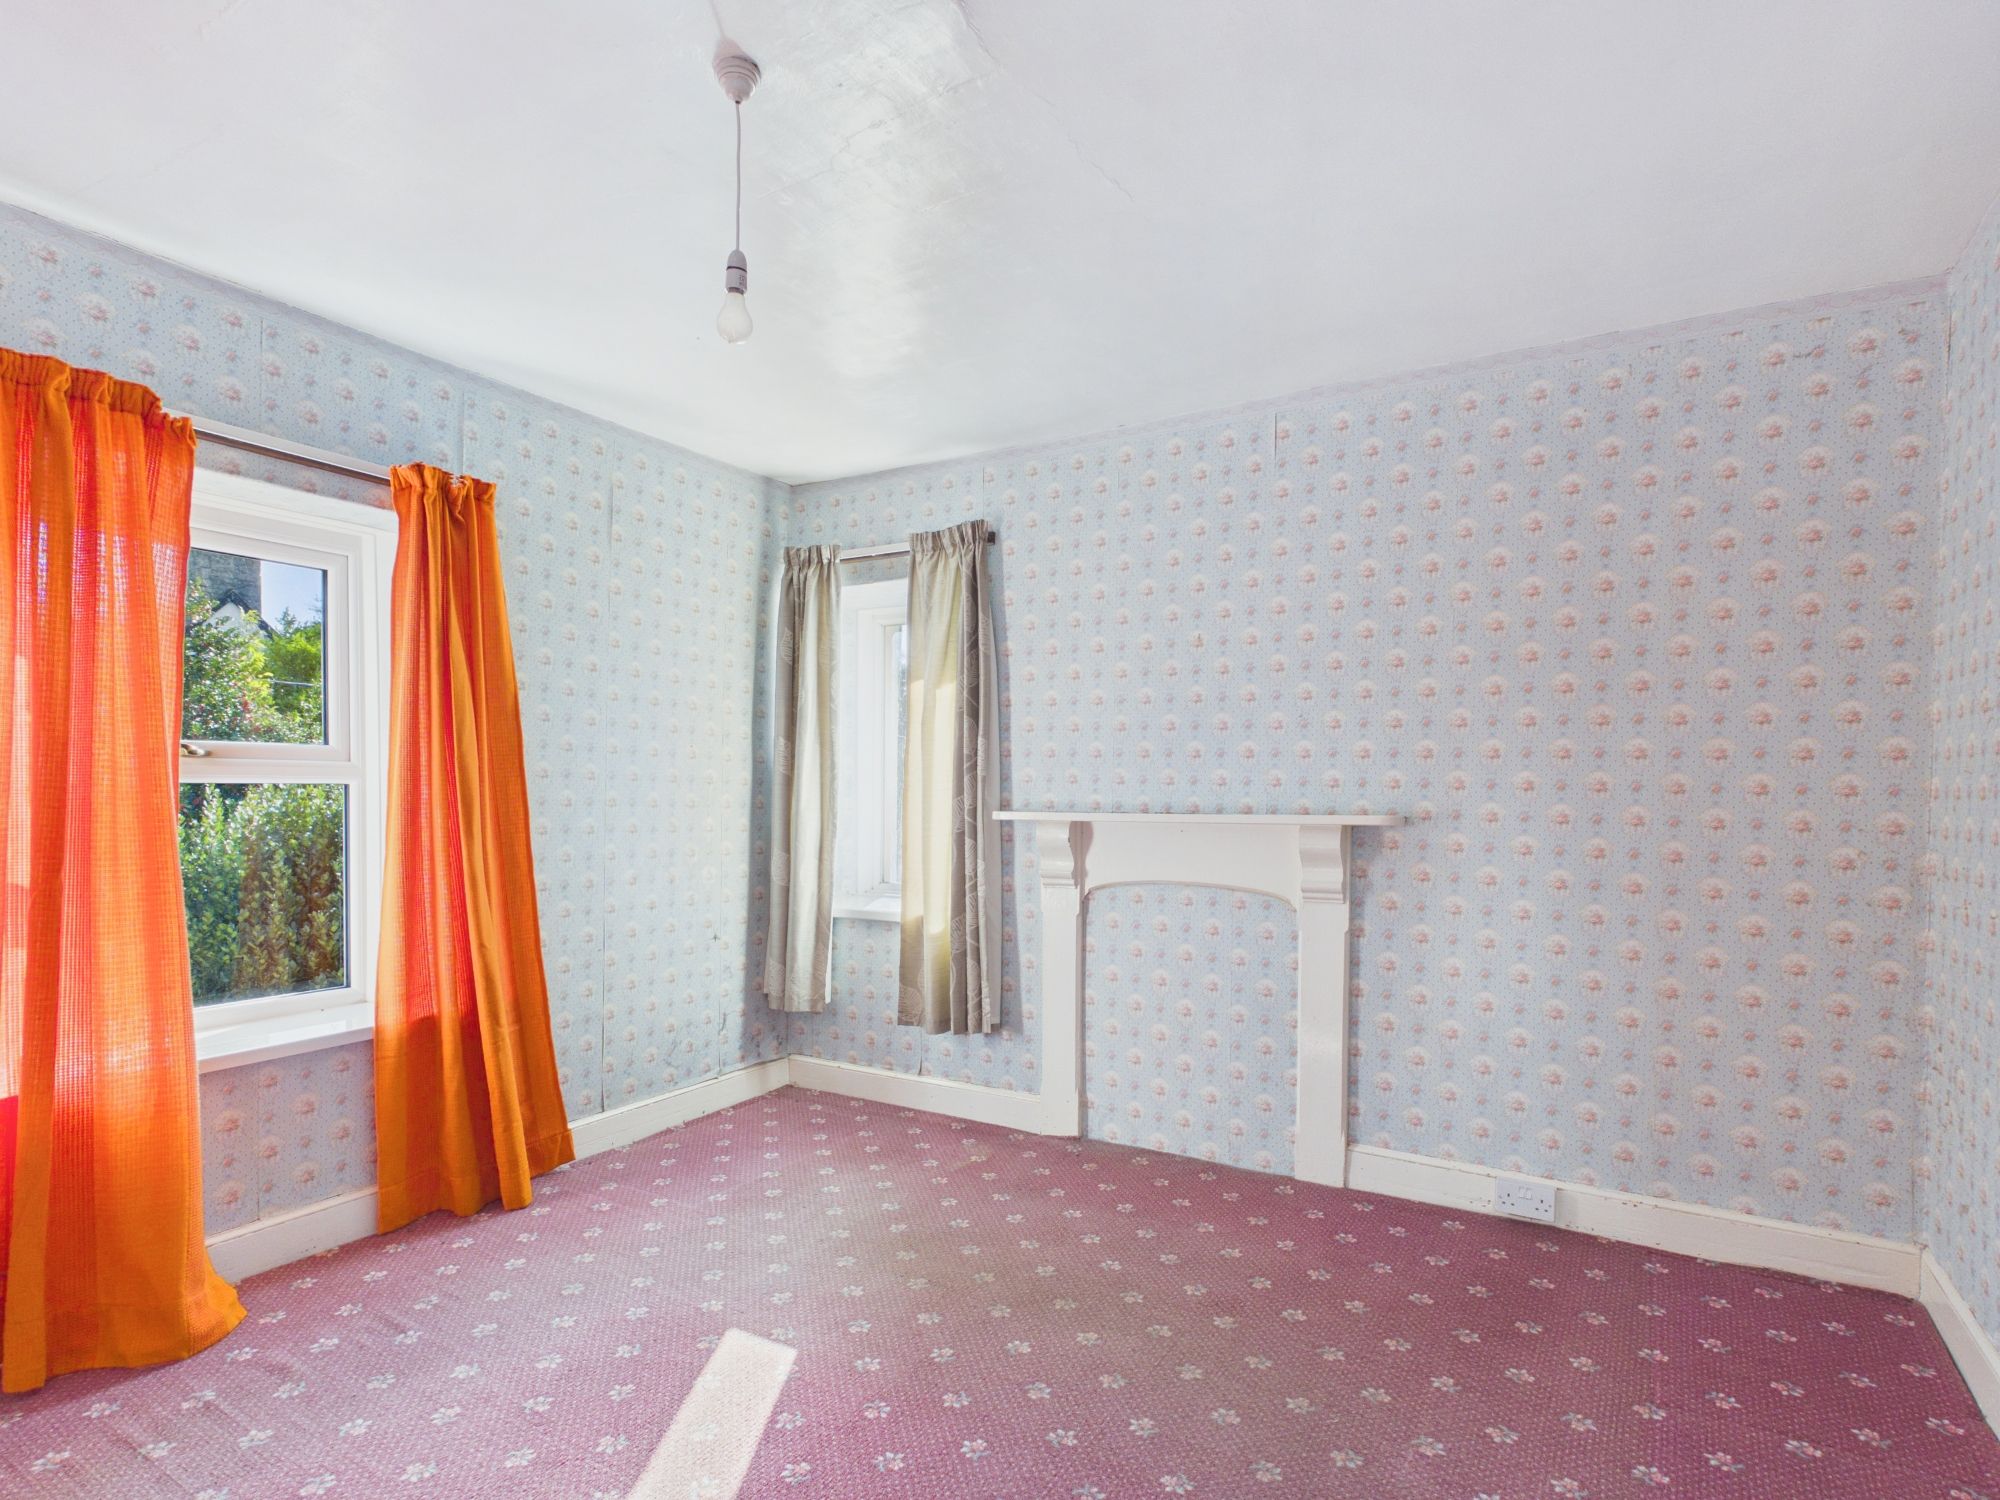
Bedroom 2 11' 6" x 11' 8" (3.51m x 3.56m)
UPVC windows to front and side.
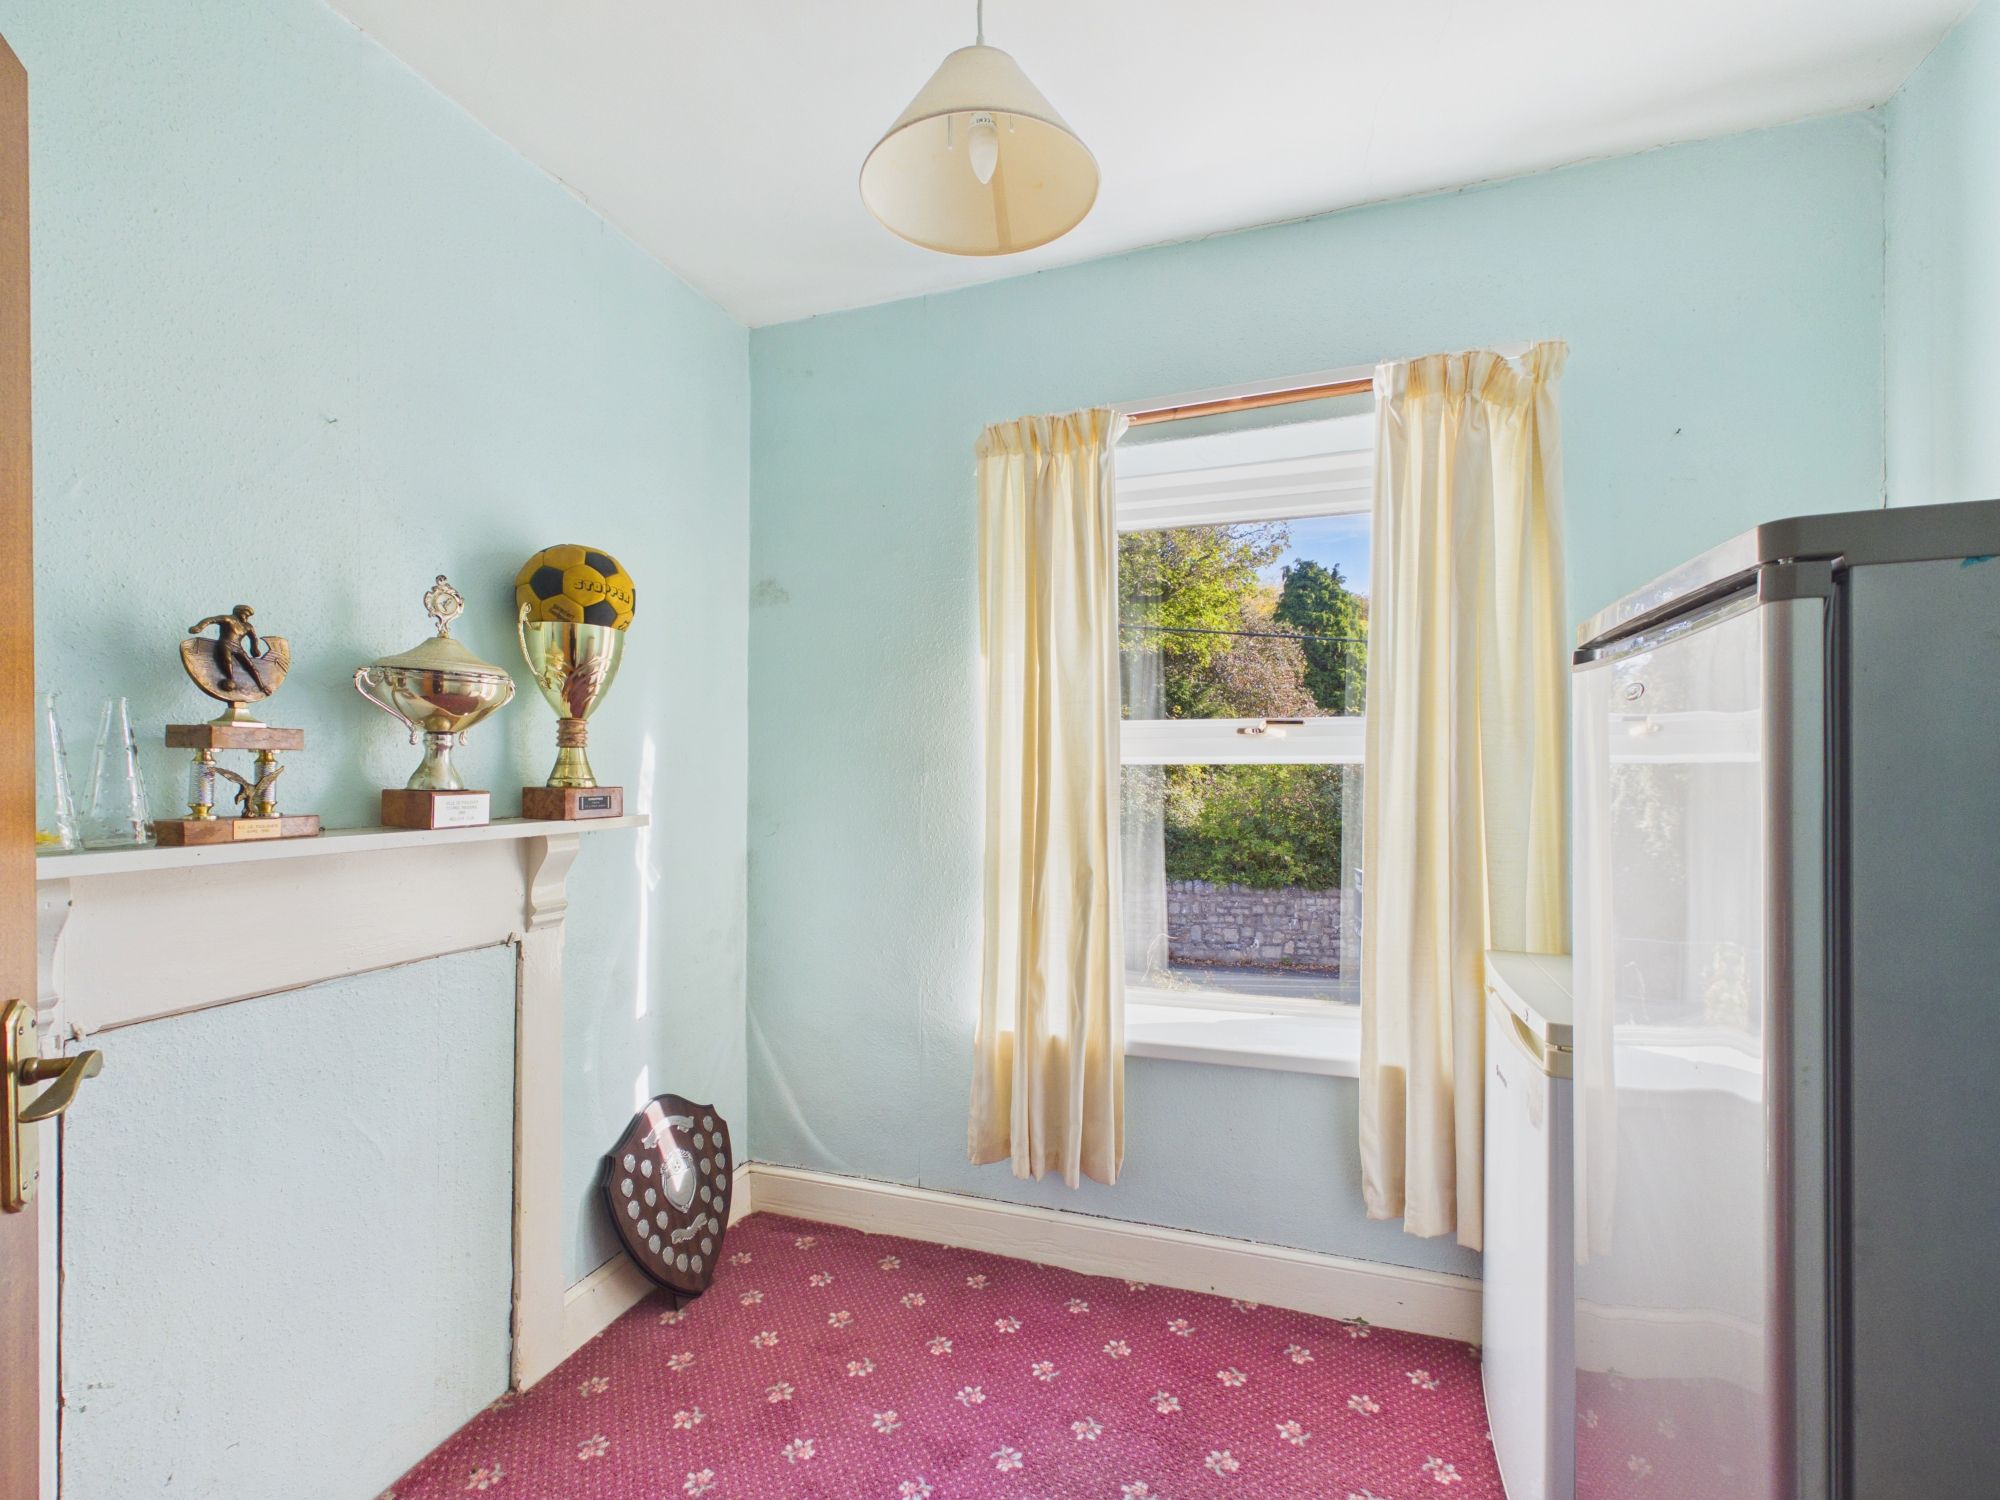
Bedroom 3 8' 2" x 7' 1" (2.49m x 2.16m)
UPVC window to front.
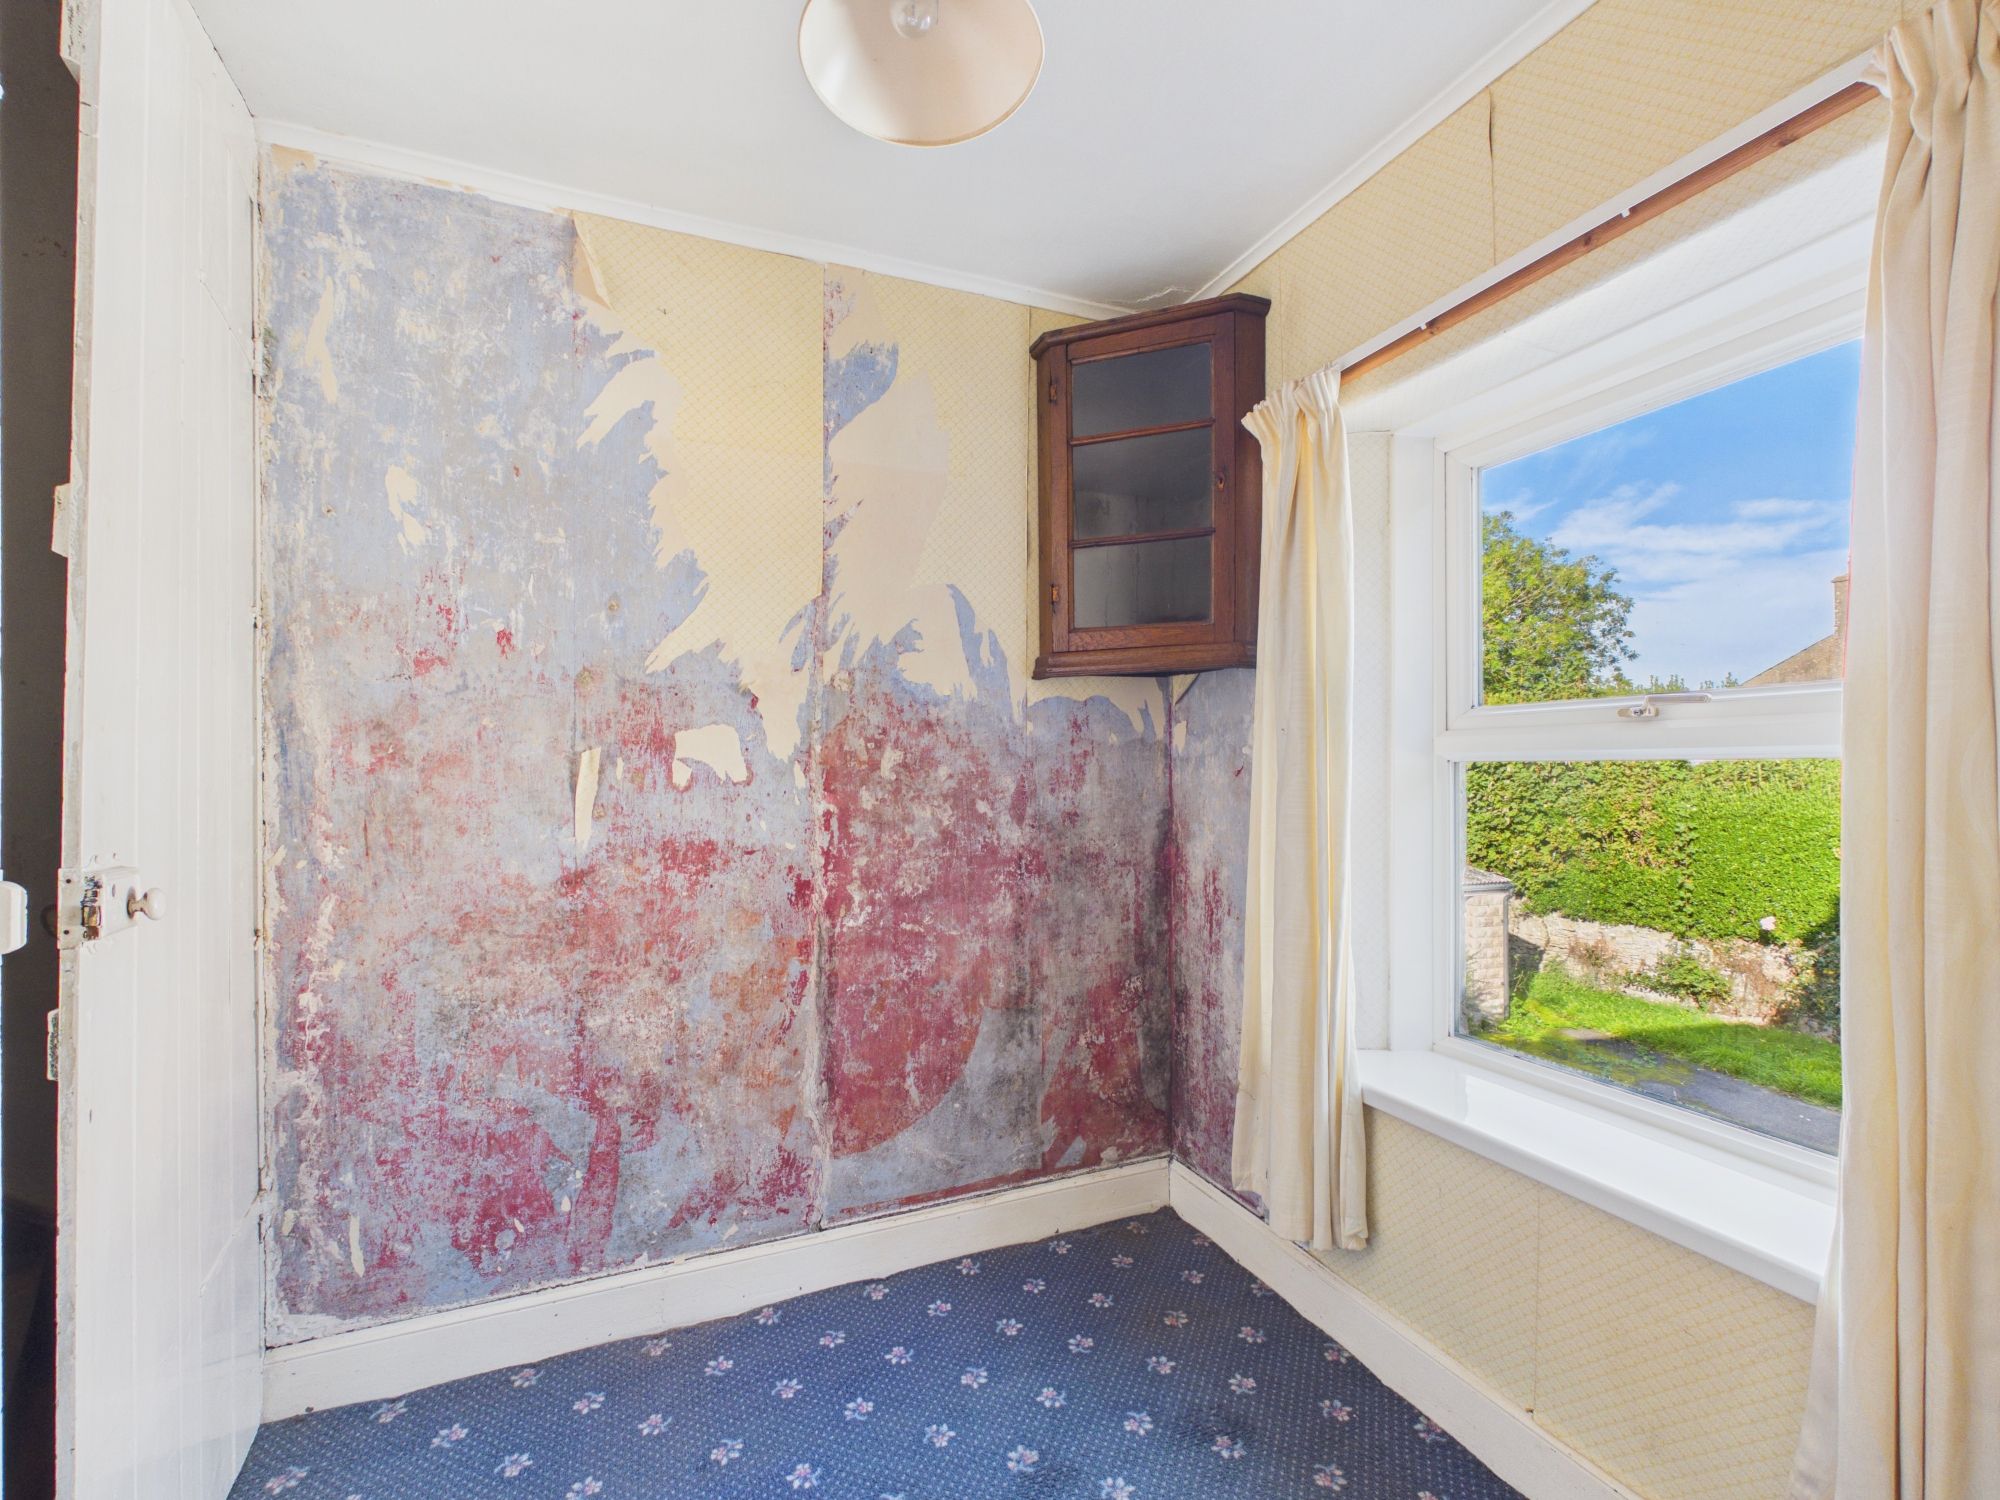
Bedroom 4 6' 8" x 7' 0" (2.03m x 2.13m)
UPVC window to side. Door and stairs to attic room.
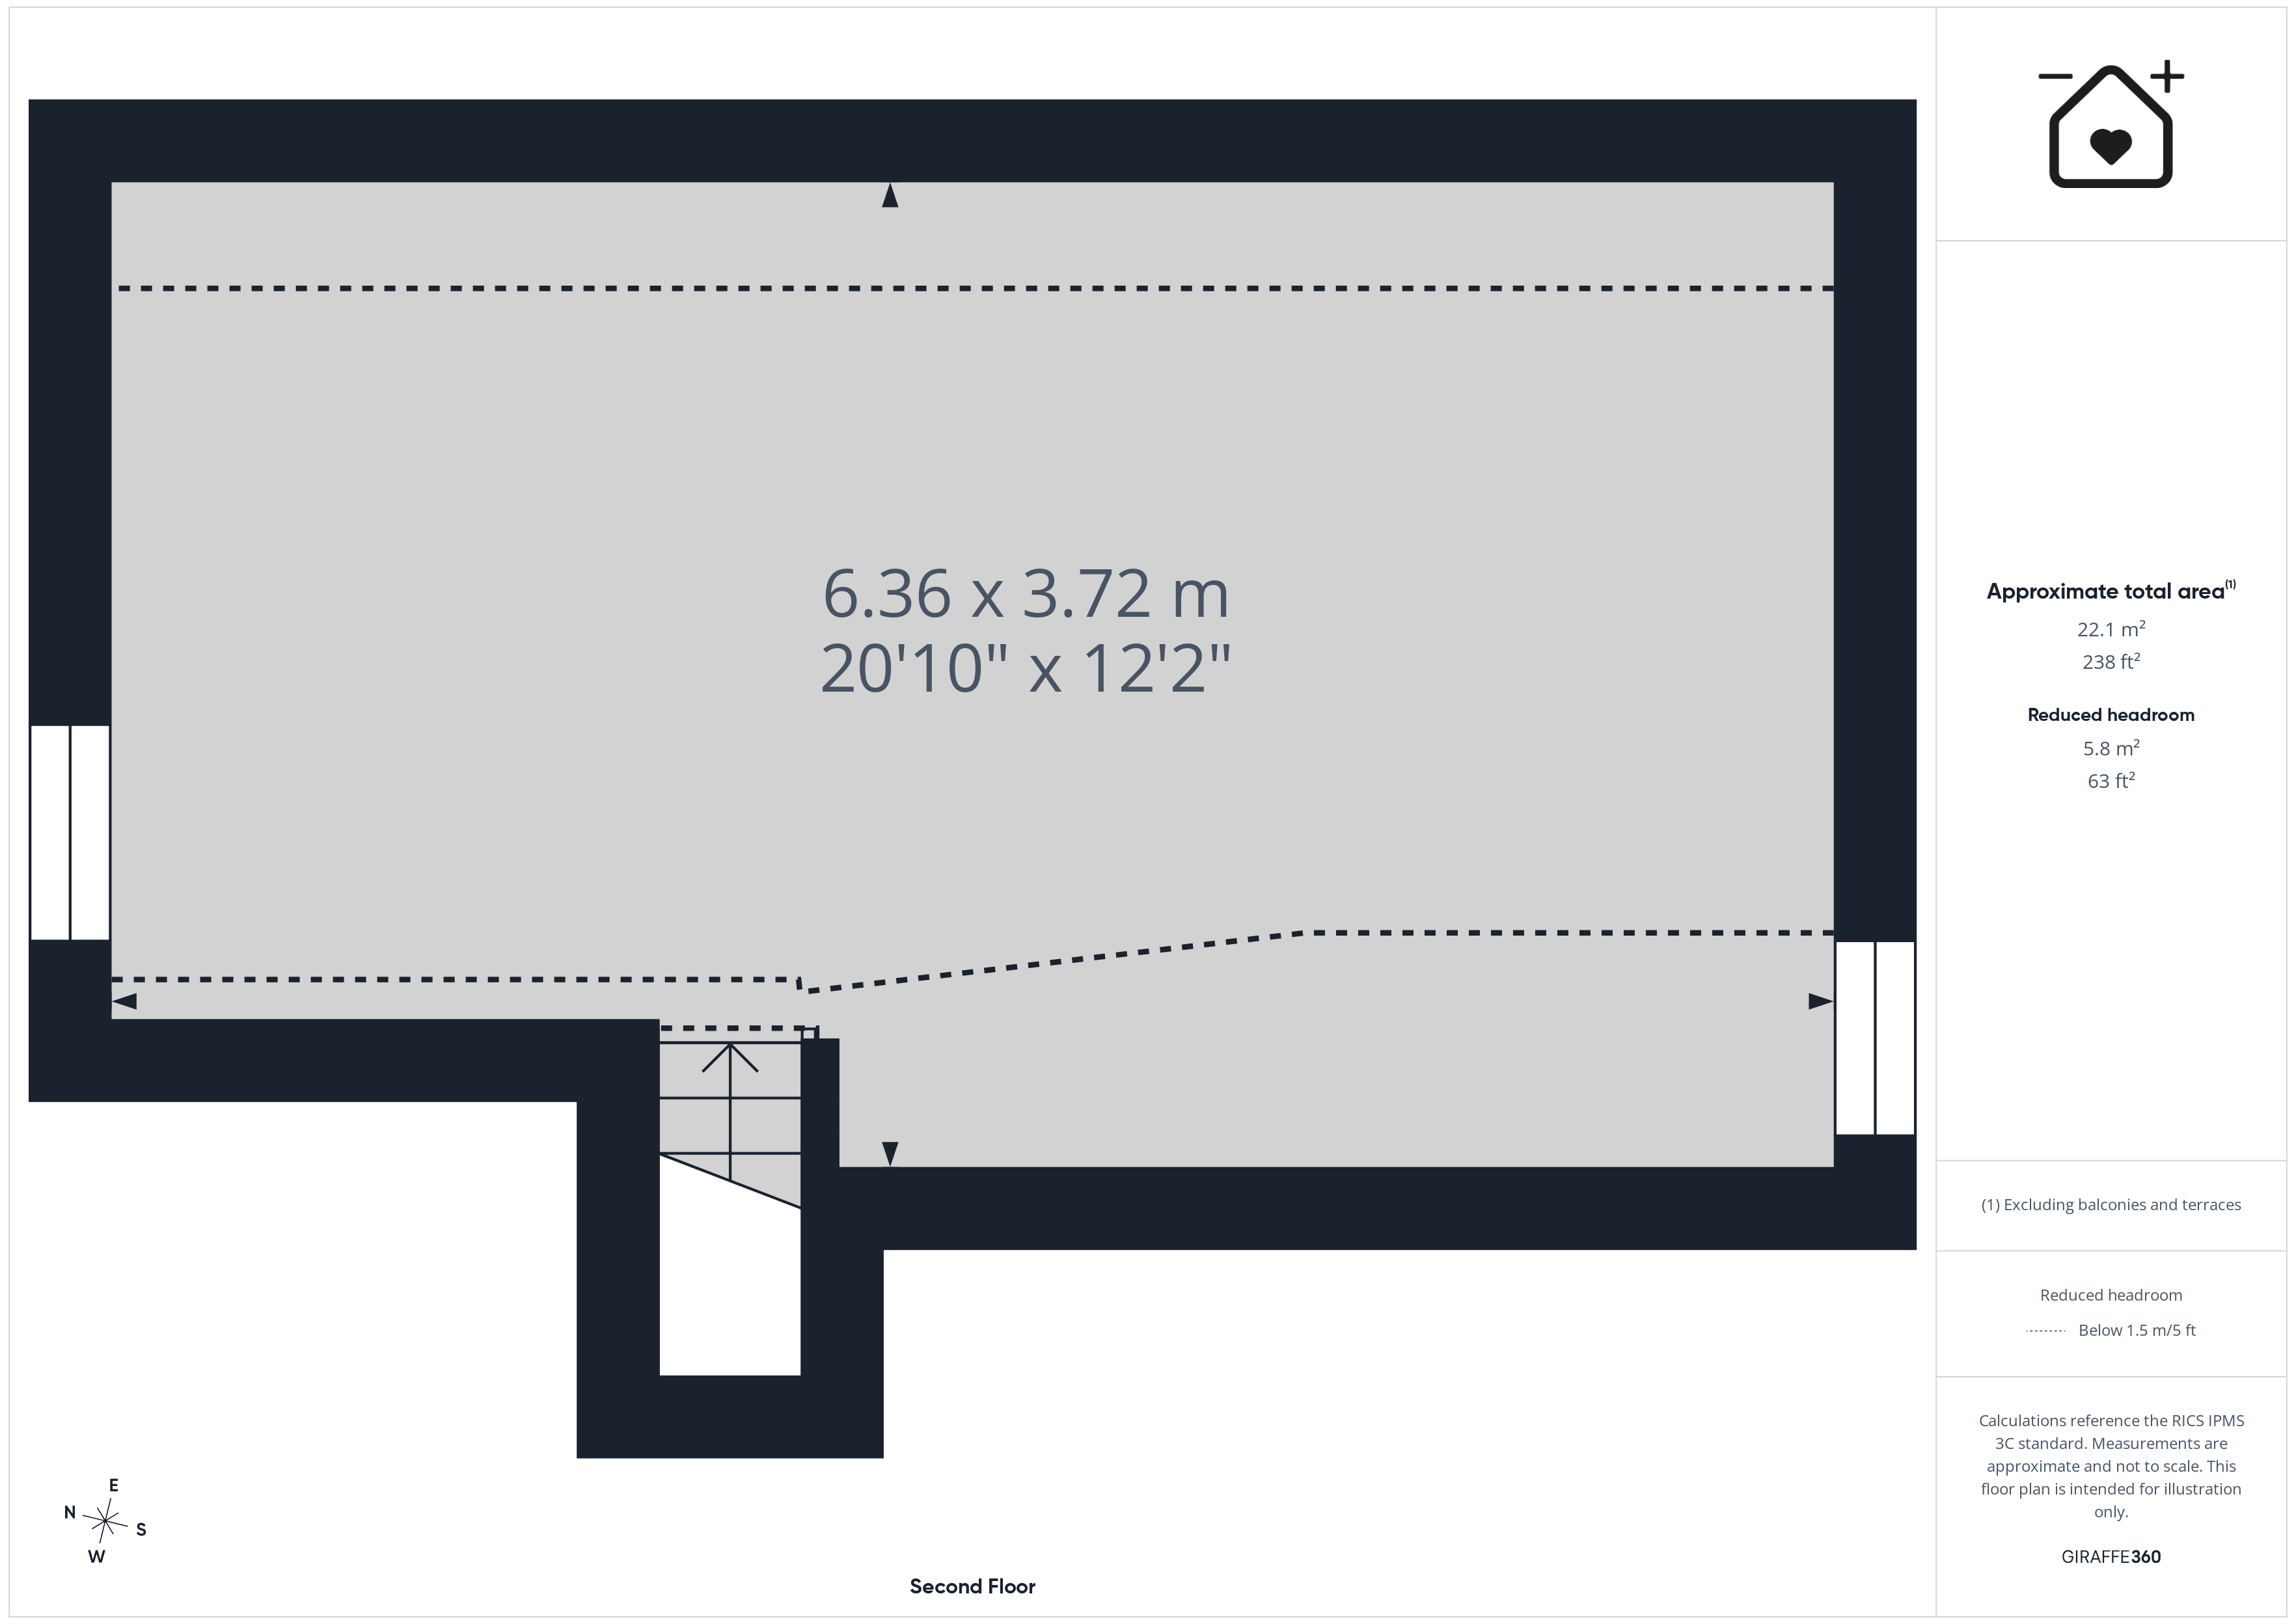
SECOND FLOOR
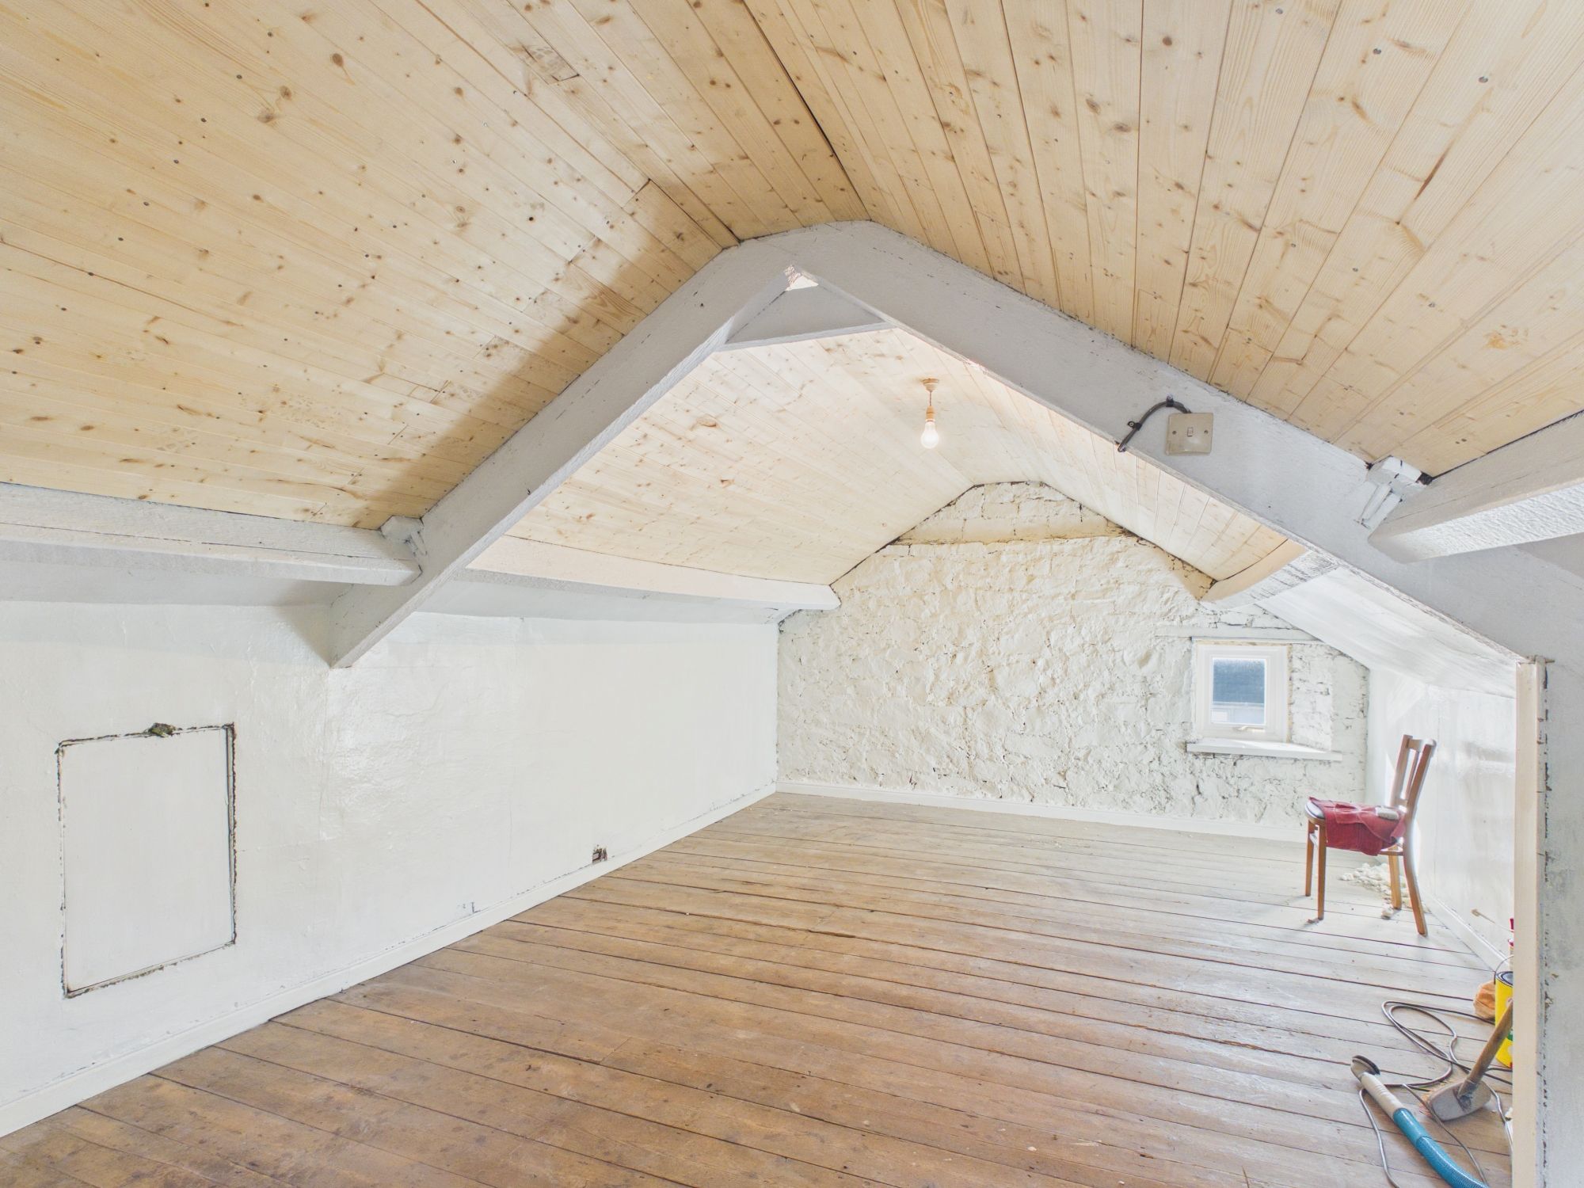
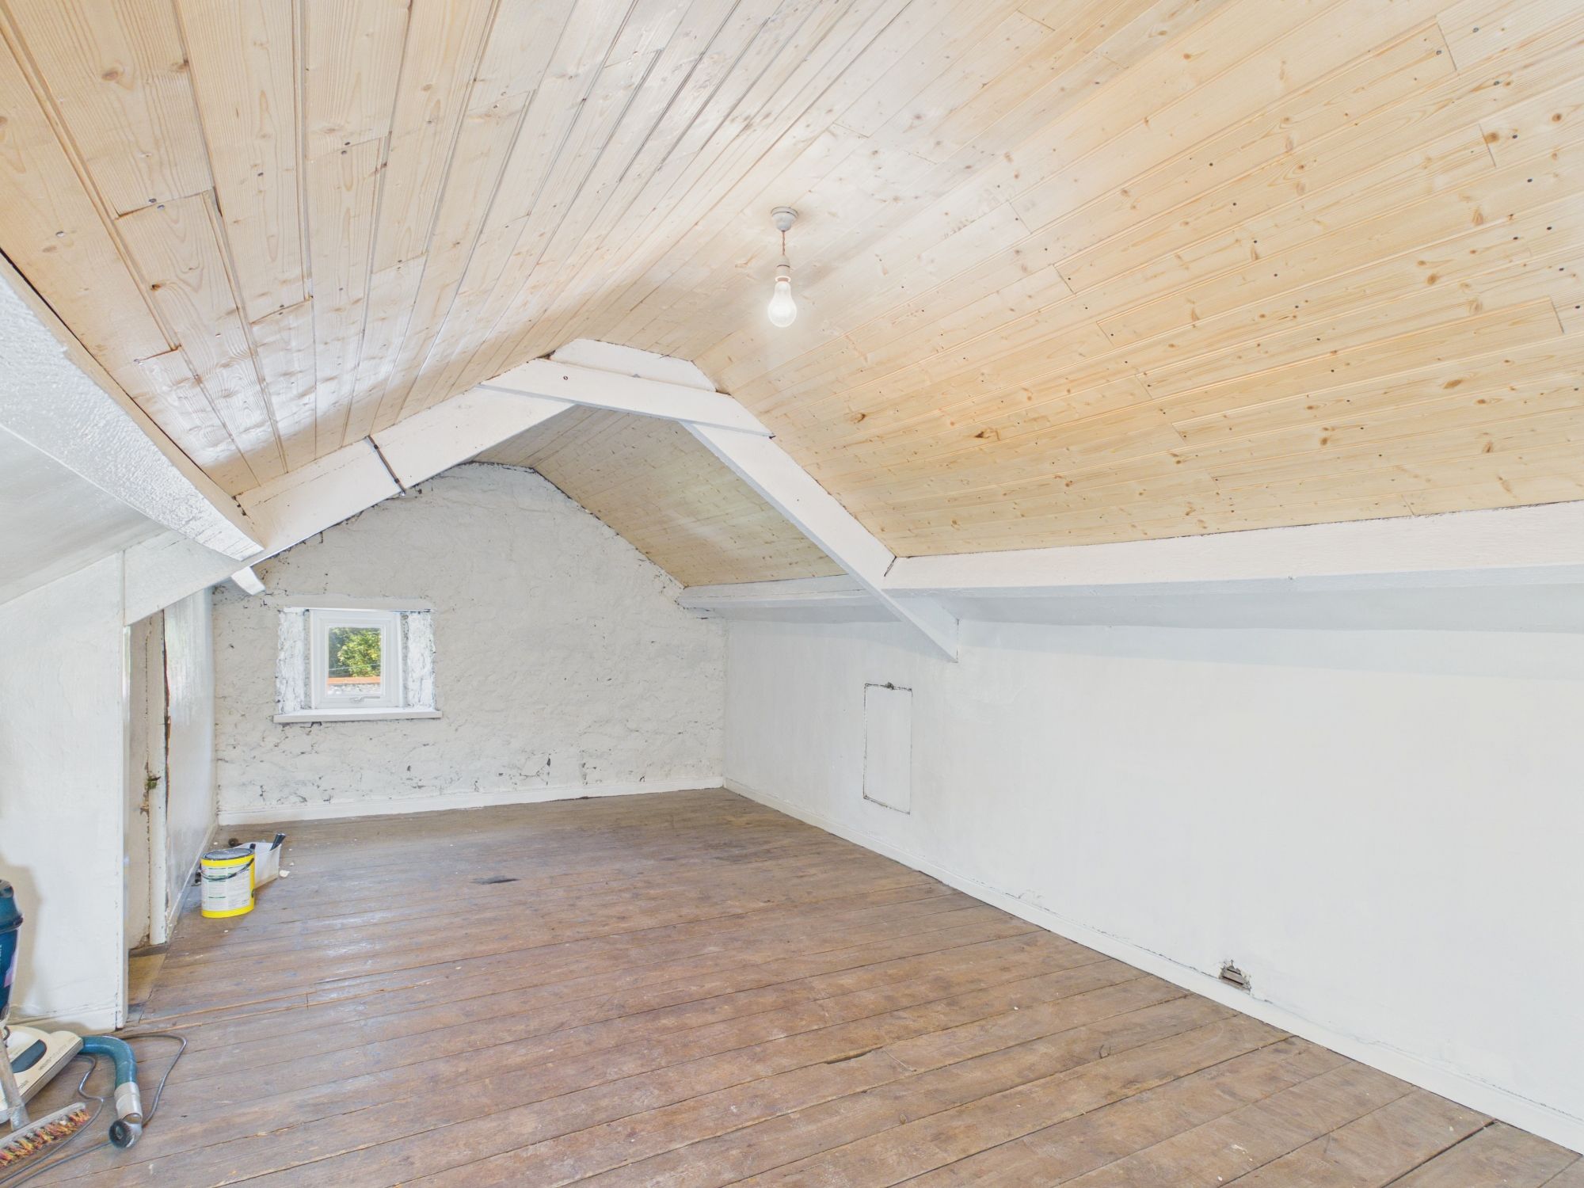
Attic Room 20' 10" x 12' 2" (6.35m x 3.71m)
Windows to front and rear.