
Heol Pearetree, Rhoose CF62
Info
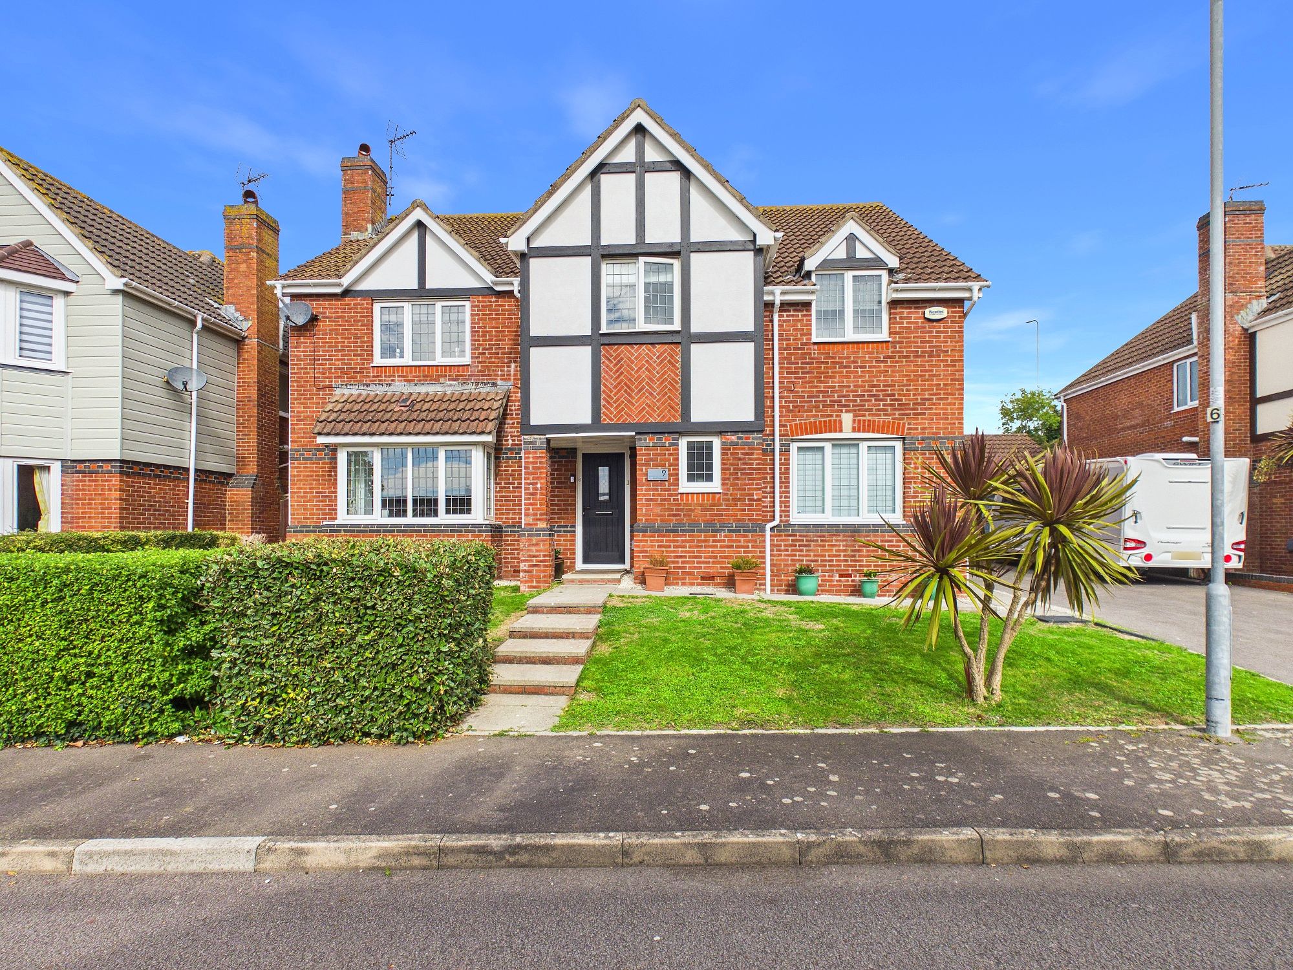
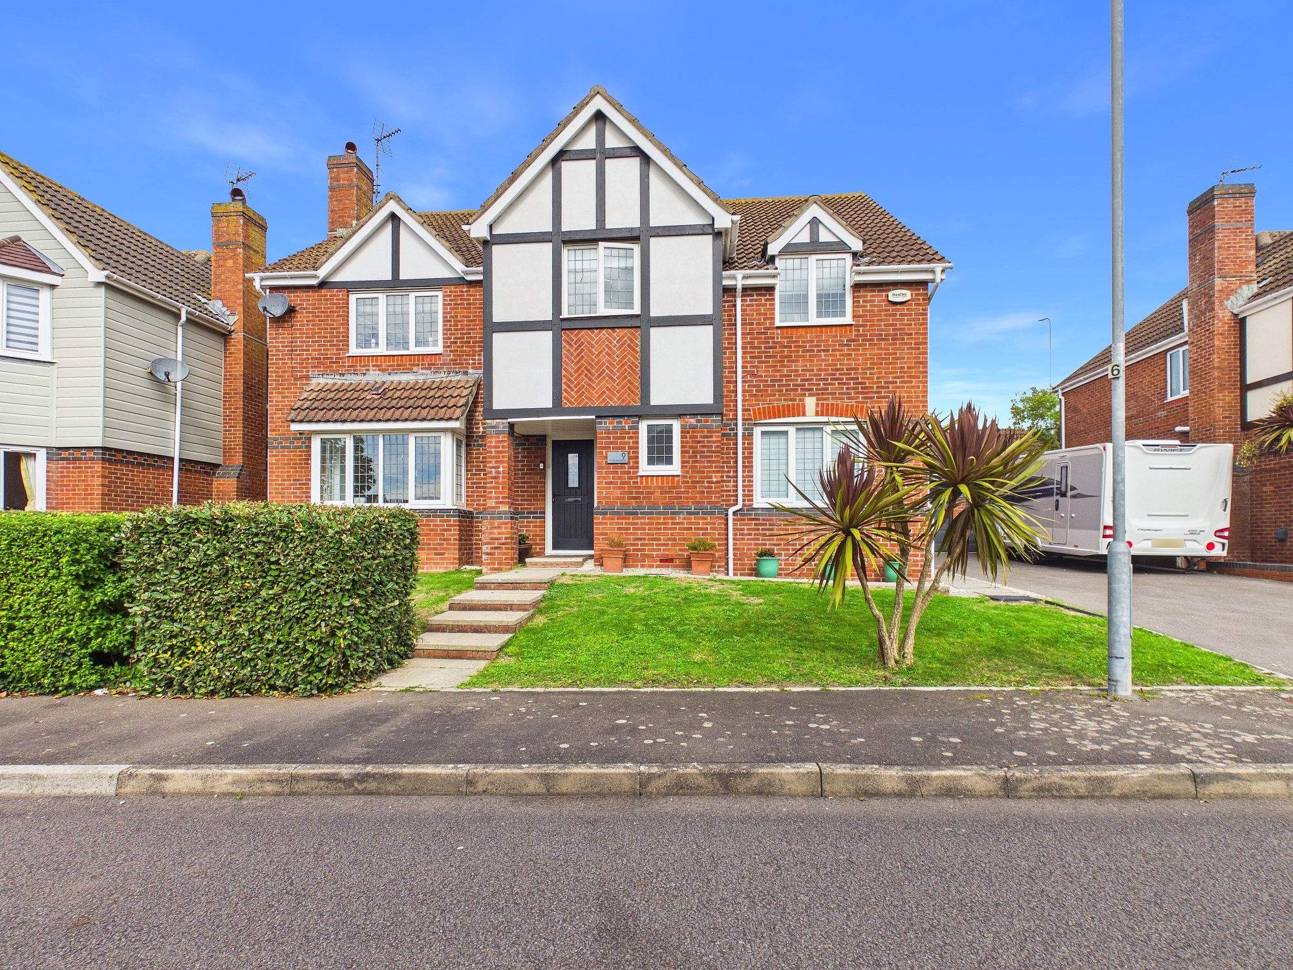
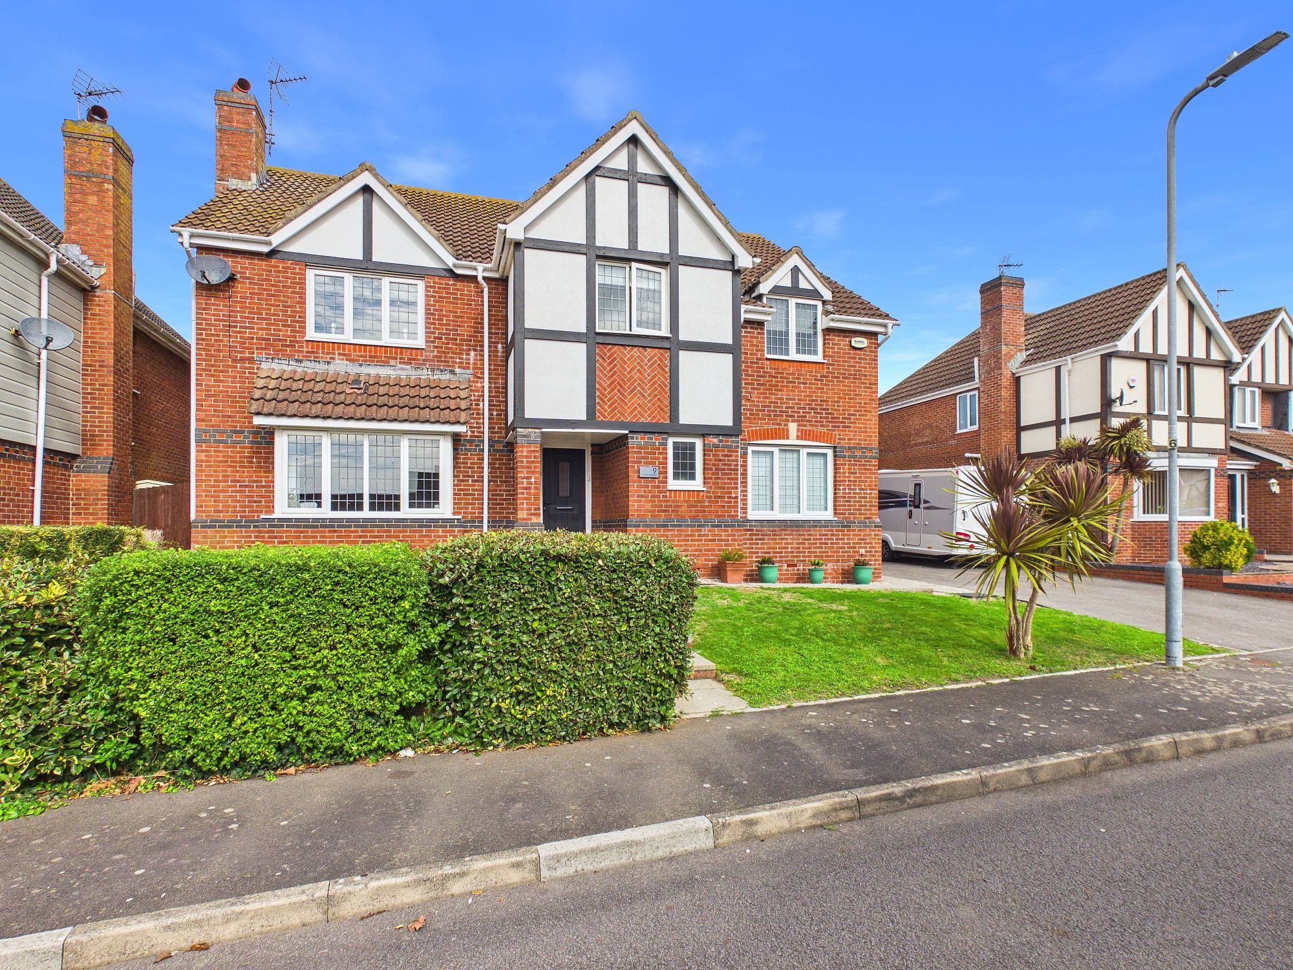
- DETACHED FIVE BEDROOM FAMILY HOME
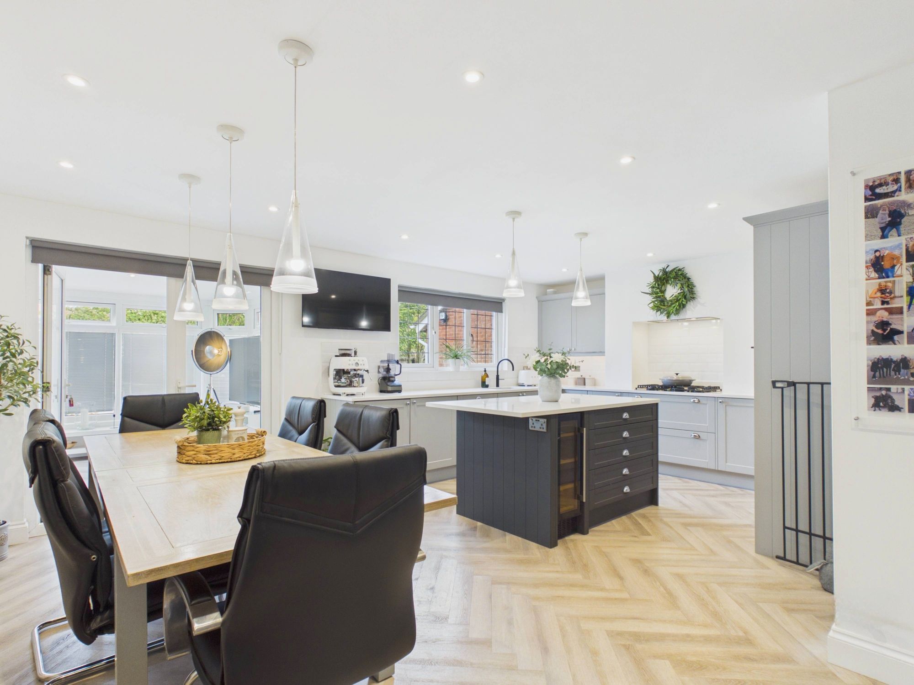
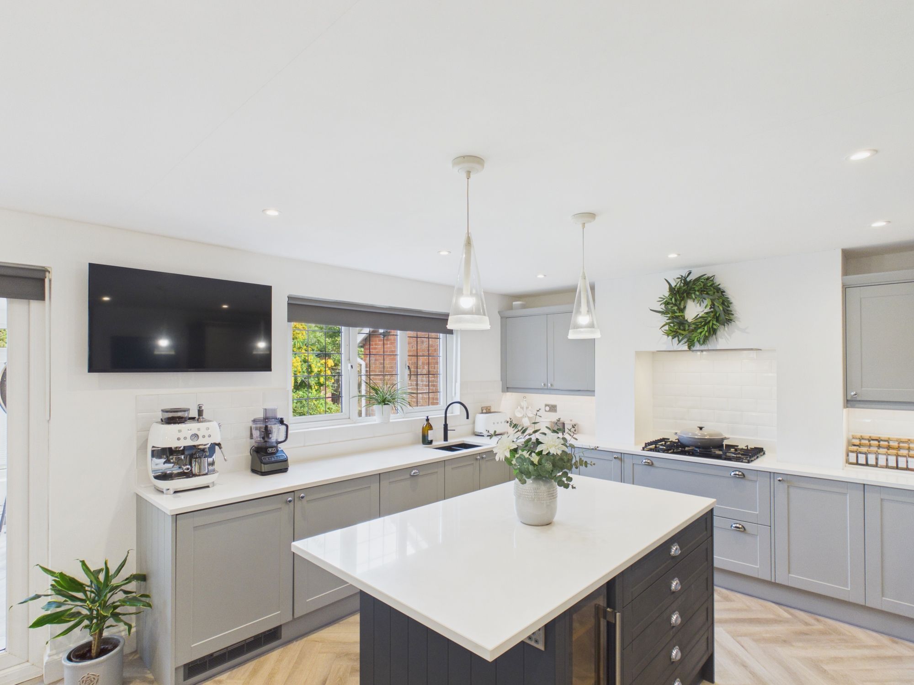
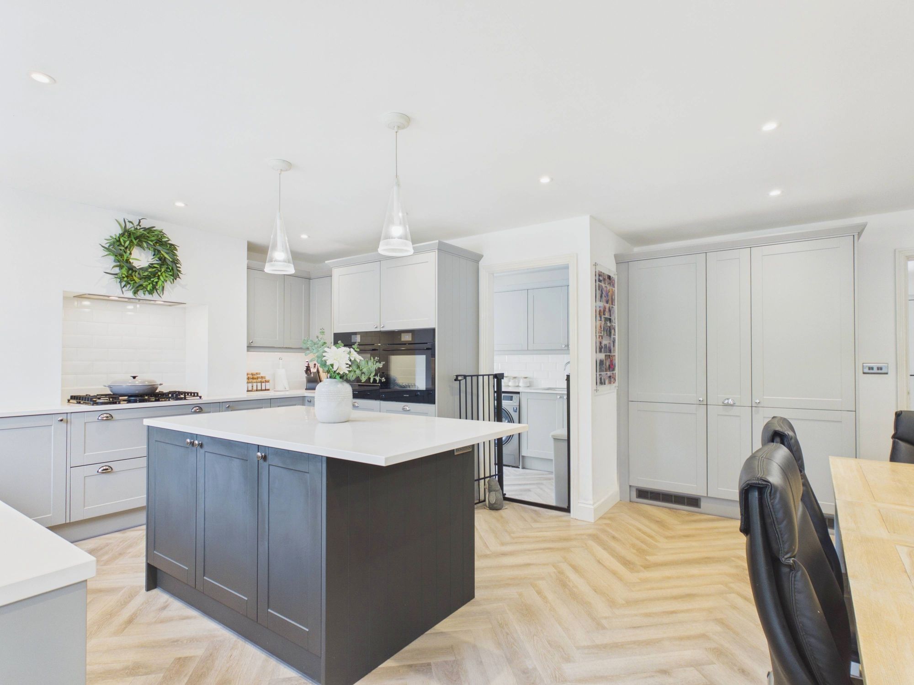
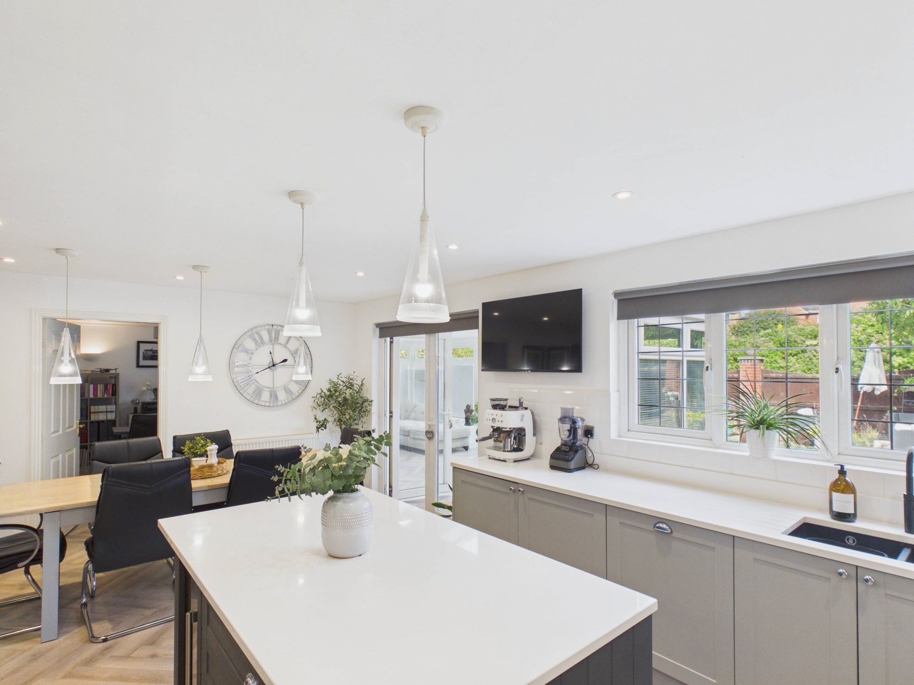
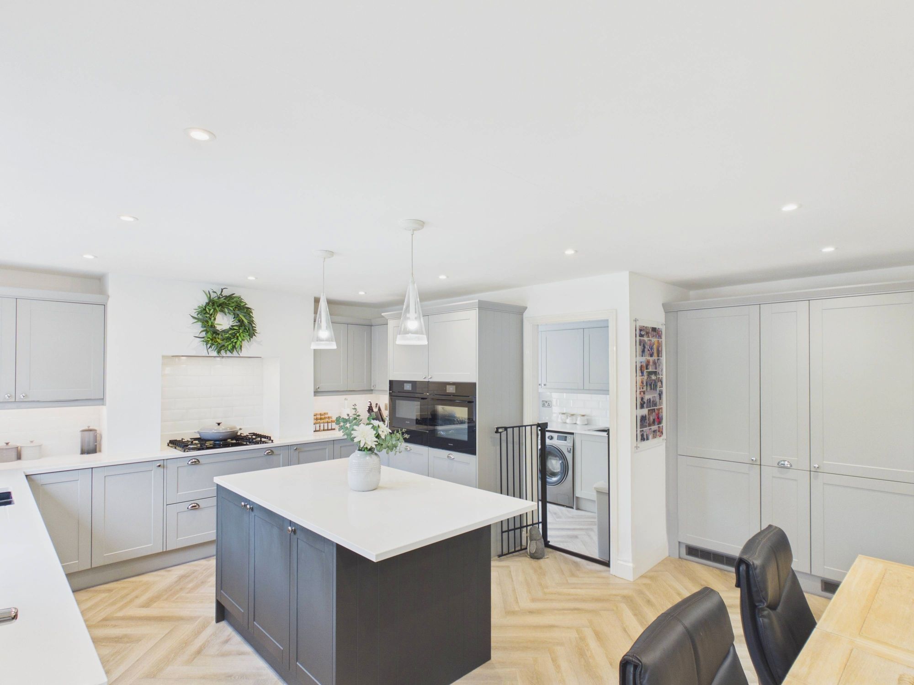
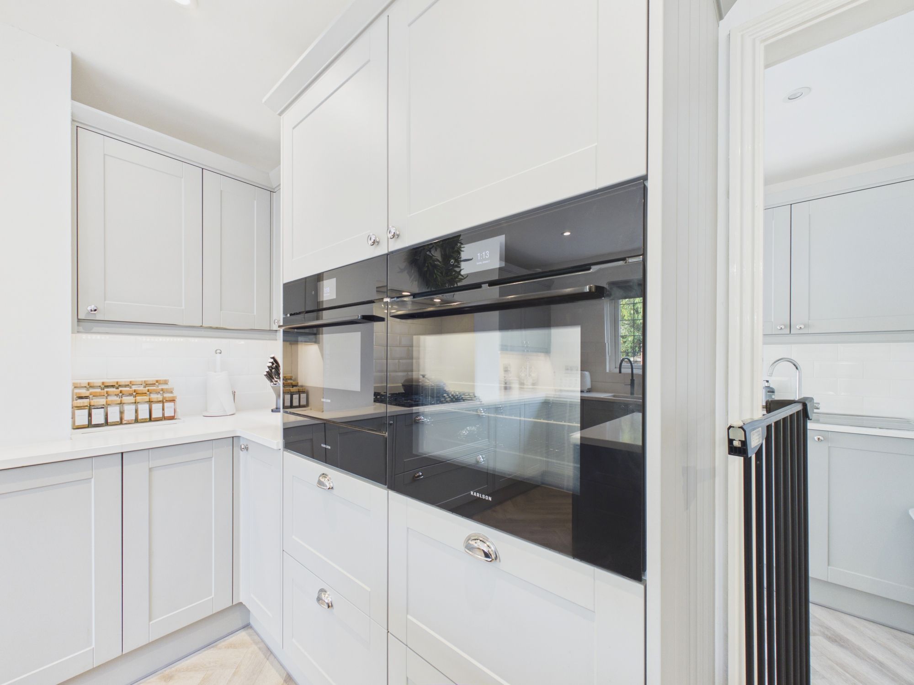
- 'WOW' SOCIAL KITCHEN/DINING ROOM, PERFECT FOR FAMILY GATHERINGS/ ENTERTAINING
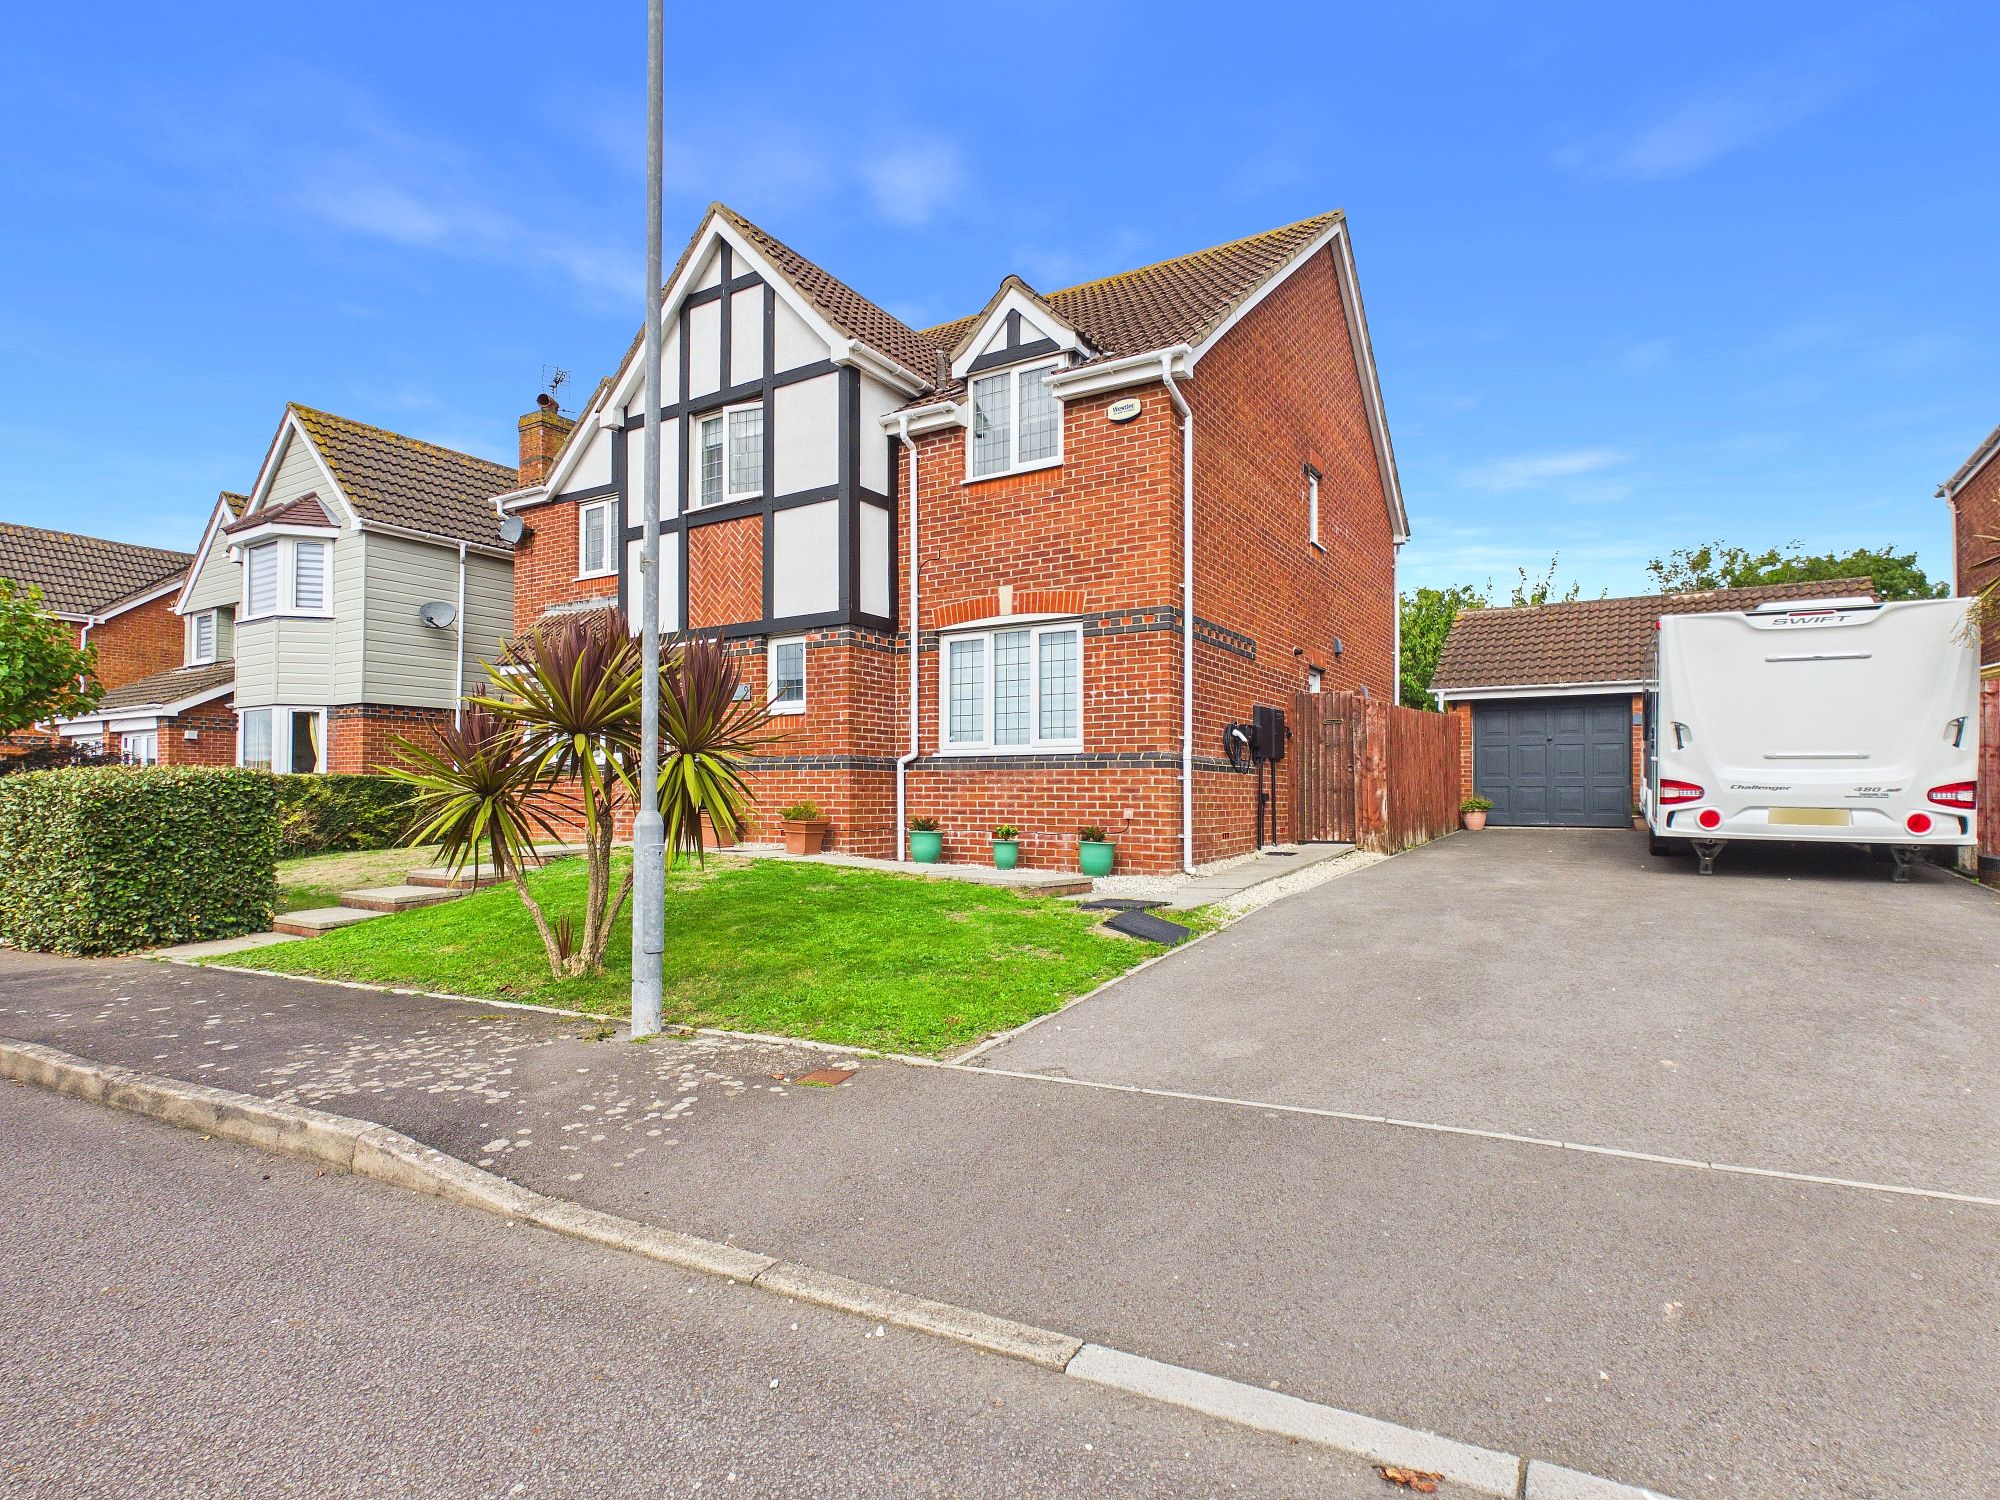
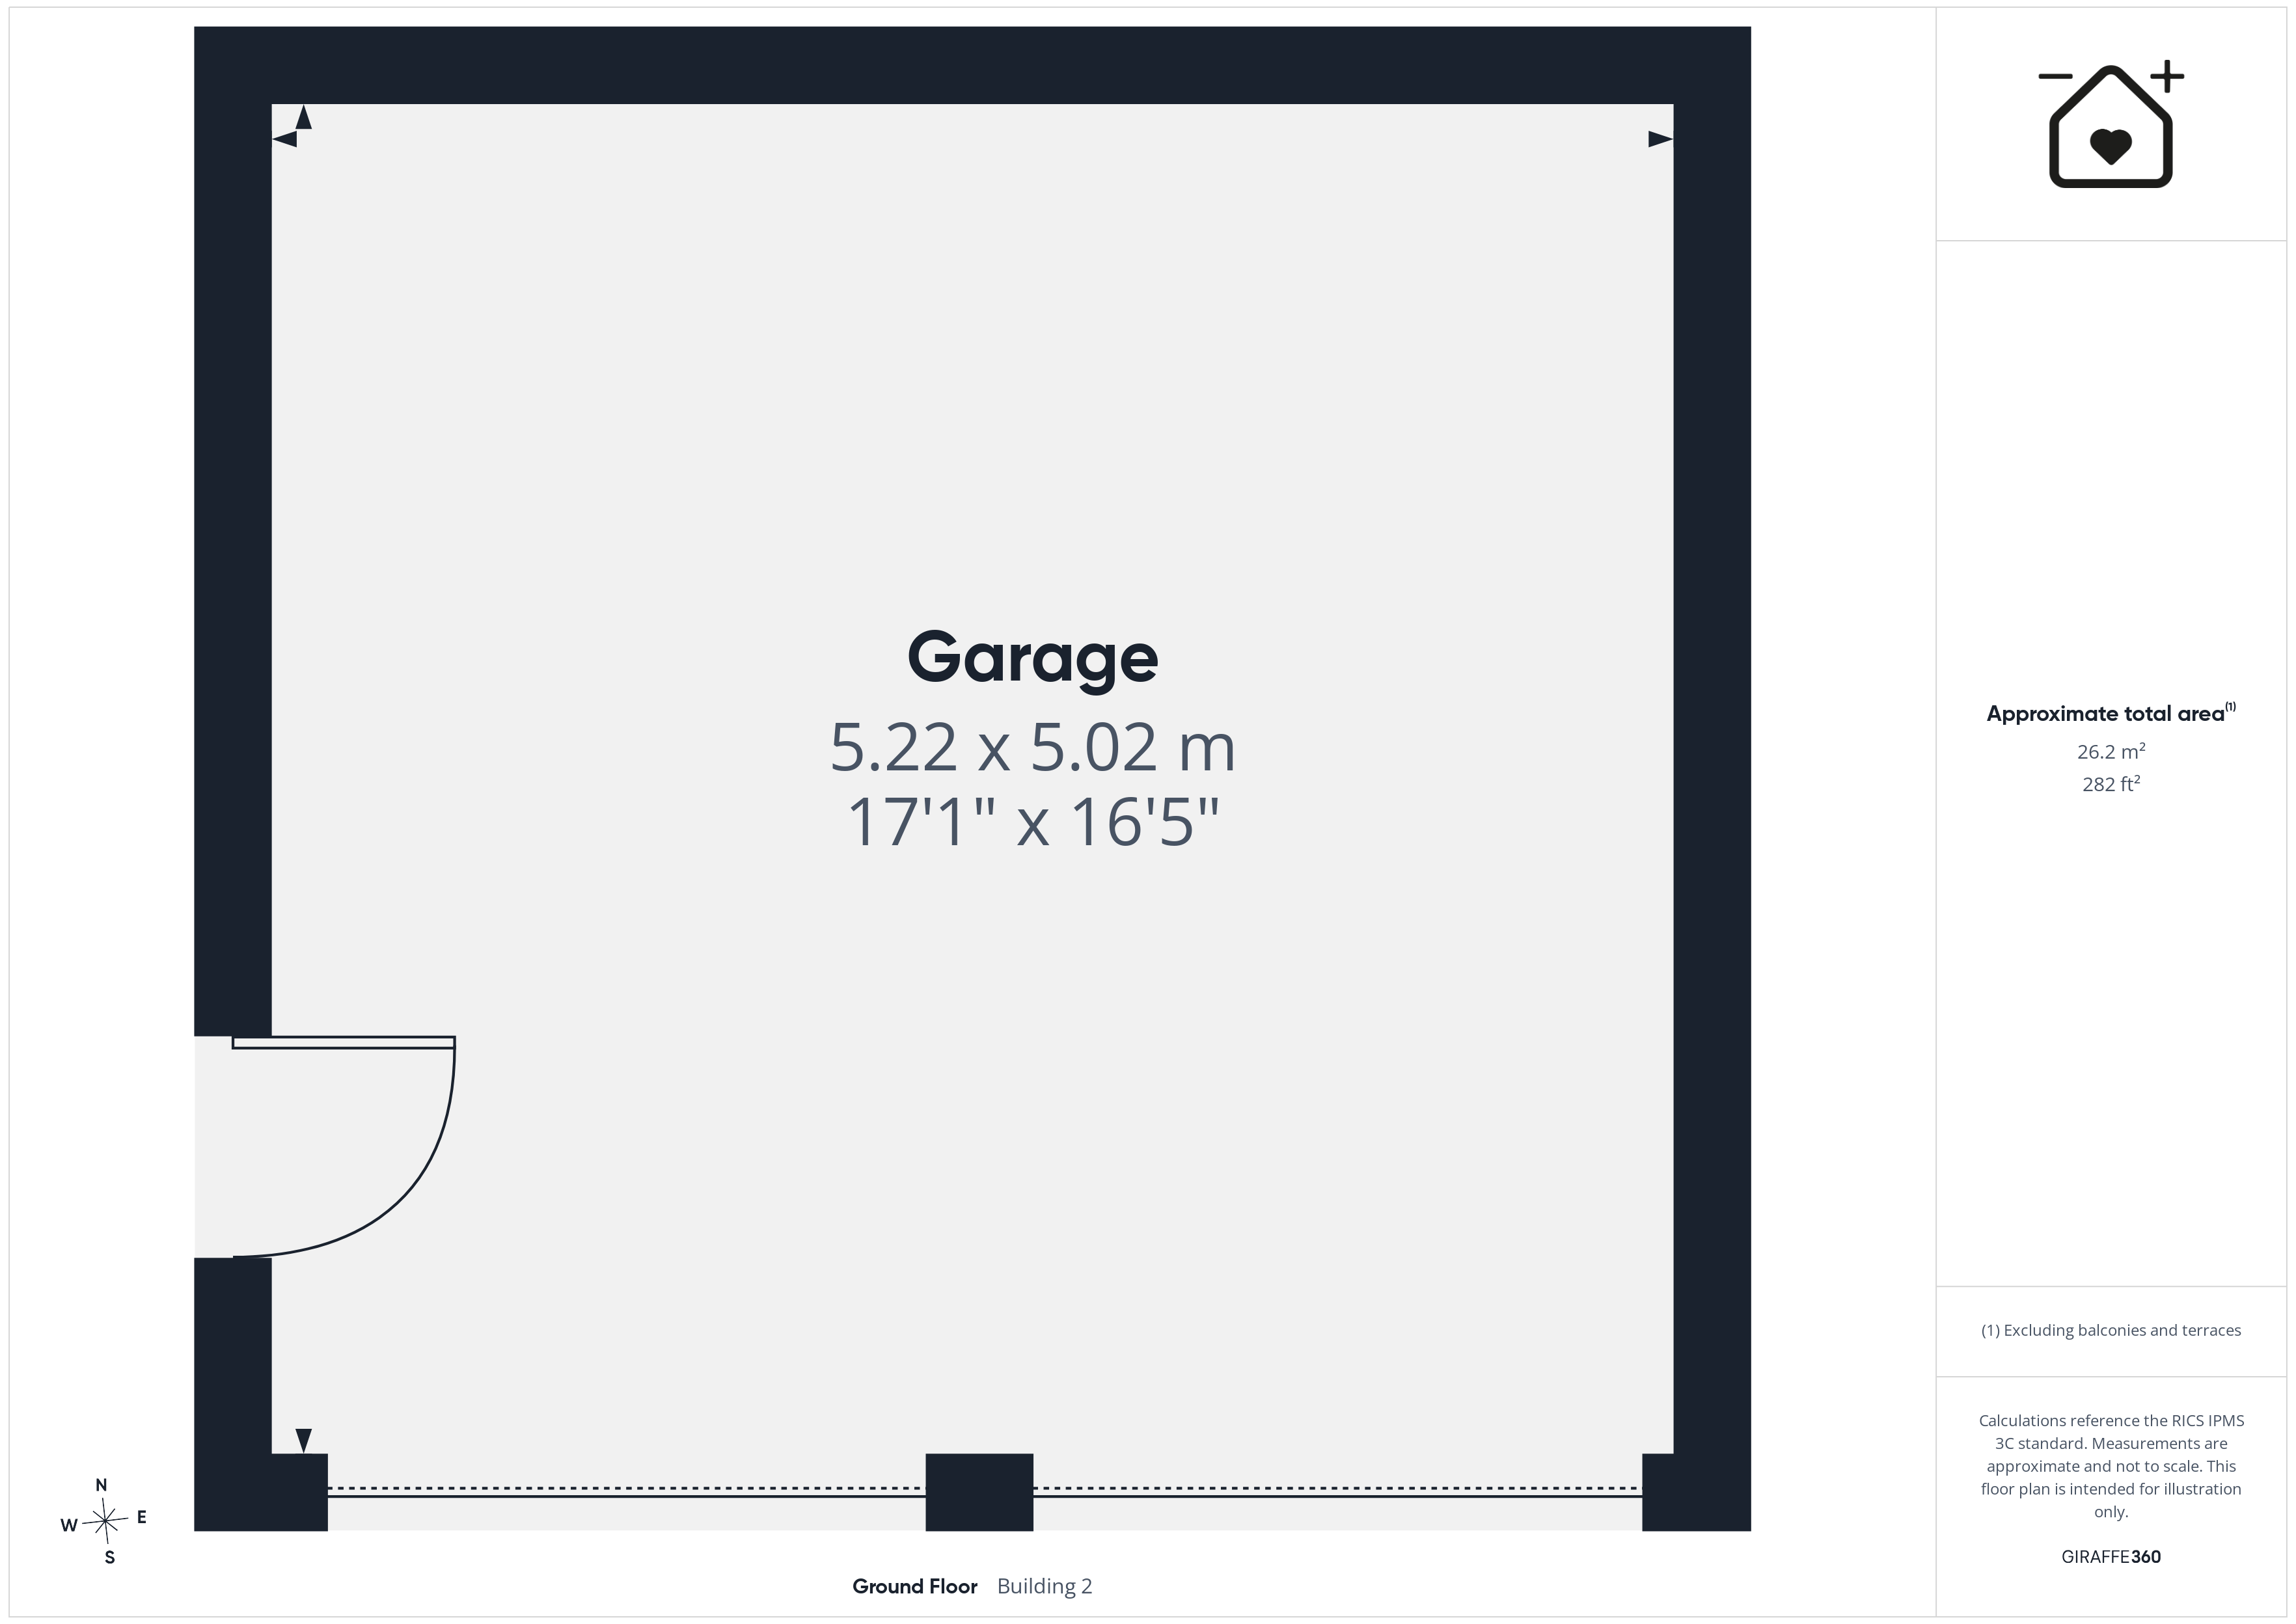
- DOUBLE GARAGE & DRIVEWAY FOR SIX VEHICLES
- BEAUTIFULLY PRESENTED THROUGHOUT
- FIVE DOUBLE BEDROOMS, THREE BATH, FOUR RECEPTION ROOMS
- FINISHED TO A HIGH STANDARD
- EPC RATING C72
The Property
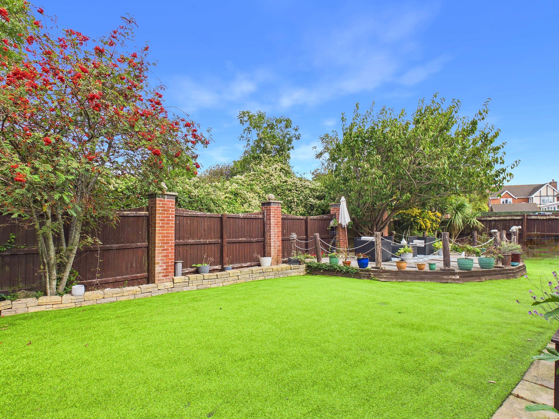
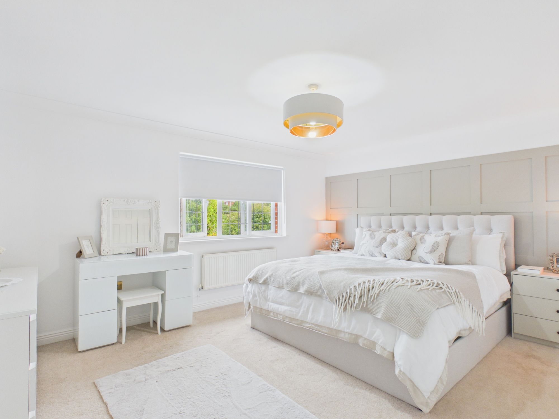
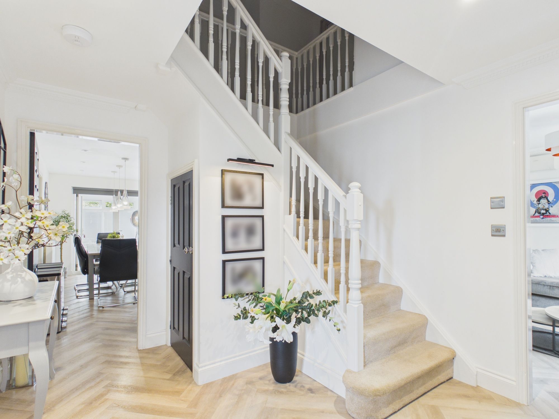
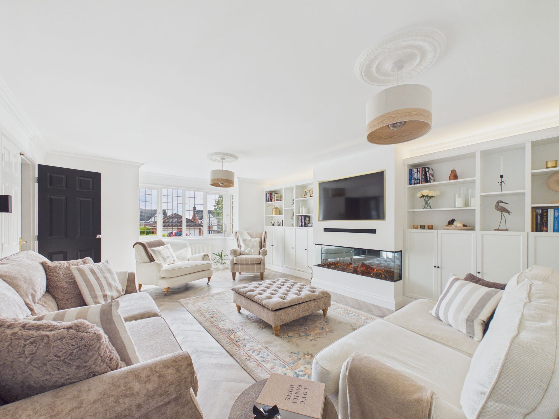
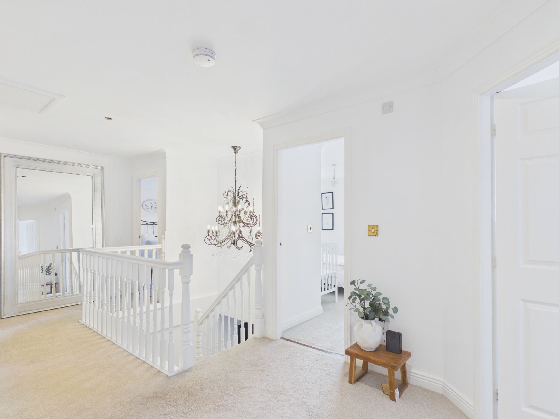
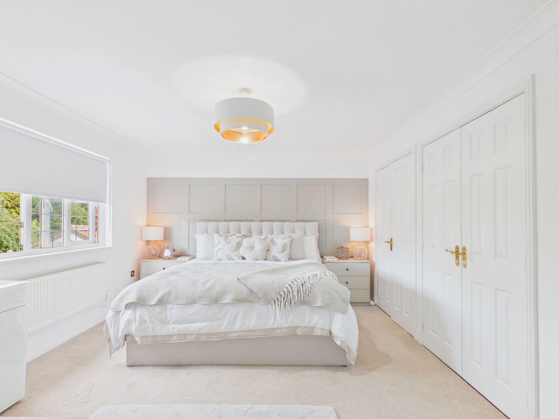
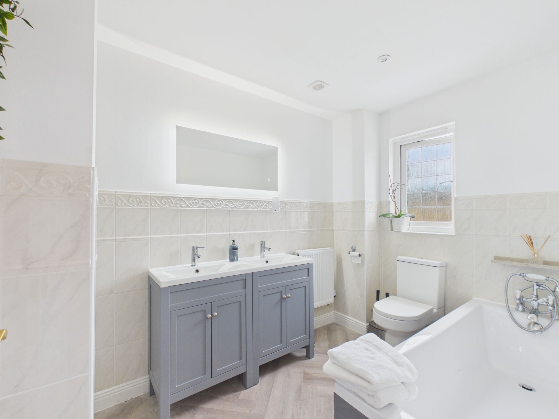
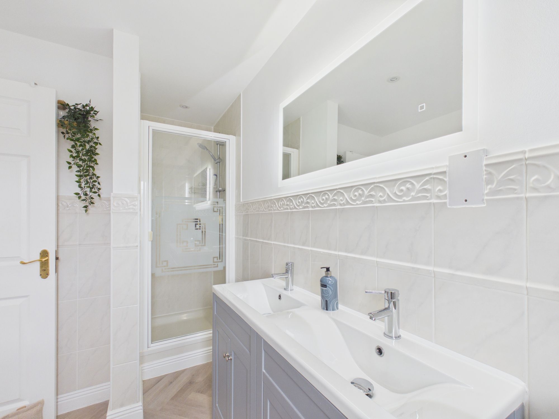
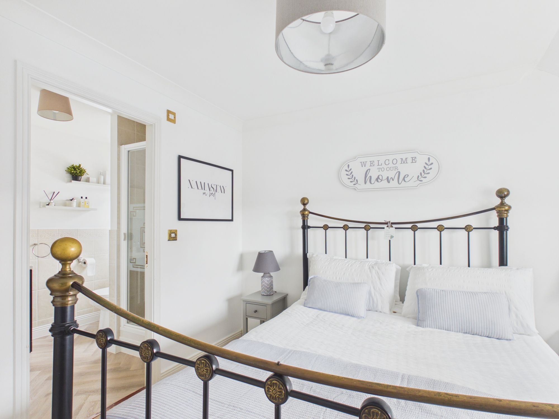
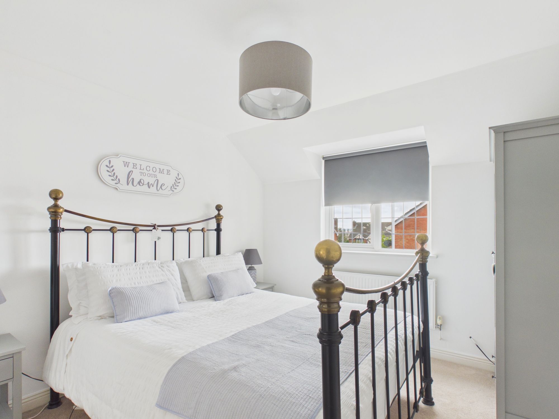
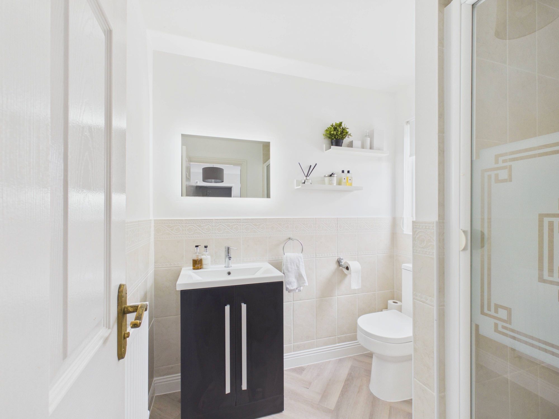
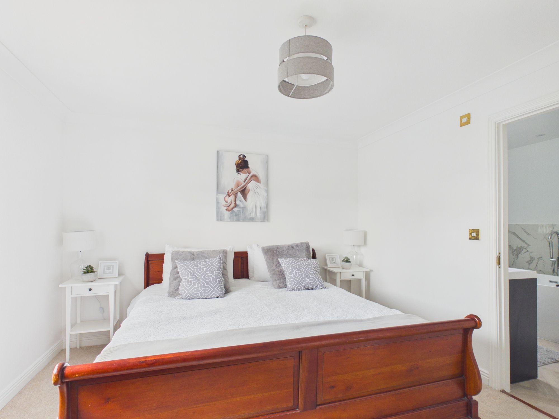
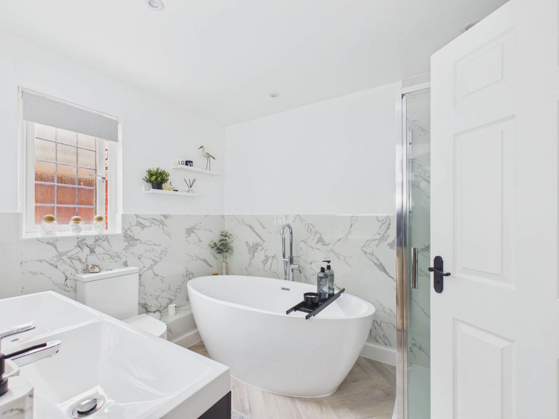
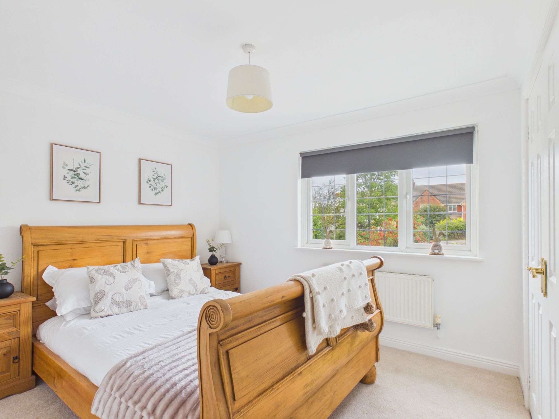
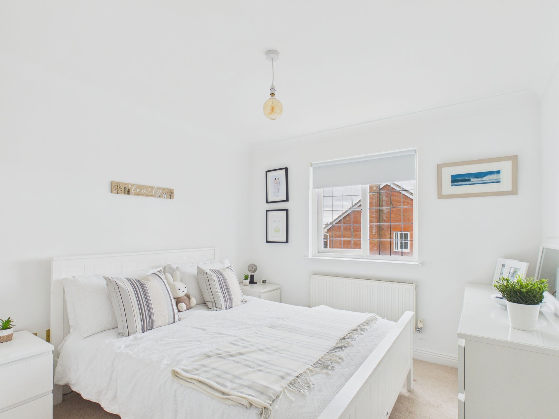
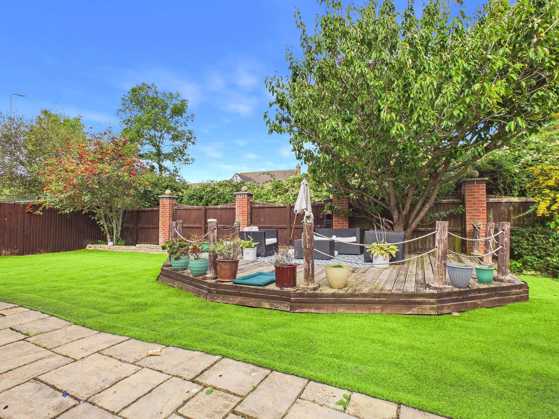
This beautifully presented detached five bedroom family home offers an exceptional standard of living, combining generous proportions with elegant finishes throughout. Upon entering the property, you are greeted by a welcoming hallway that leads to four spacious reception rooms, providing versatile spaces for formal entertaining, relaxation, or home working (ideal for modern family life). The heart of the home is the stunning, contemporary kitchen and dining room, designed to impress with high quality fixtures, ample storage, and expansive work surfaces. This impressive social space is perfect for family gatherings or entertaining friends, featuring integrated appliances and thoughtfully planned lighting to create a warm and inviting atmosphere. Each of the five bedrooms is a true double, ensuring comfort and privacy for every member of the household, while the three well-appointed bathrooms (including an en suite to the principal bedroom and bedroom two) offer both style and practicality with modern fittings and tasteful tiling. Attention to detail is evident throughout, with quality flooring, attractive décor, and a consistent sense of luxury in every room. Additional features include a double garage and a driveway with space for up to six vehicles, providing ample parking and storage solutions. The property has been finished to a high standard, offering a turnkey opportunity for discerning buyers seeking a home that is ready to move into and enjoy. Energy efficiency is assured, with an EPC rating of C72, helping to keep running costs manageable. Located in a sought-after residential area, this home is ideally positioned for access to local amenities, reputable schools, and transport links, making it a superb choice for families seeking both convenience and comfort. The flexible layout and generous accommodation ensure that this property can adapt to changing needs over time, whether you require space for guests, hobbies, or a growing family. This is a rare opportunity to acquire a substantial and stylish family home that blends practical features with a sense of understated luxury, promising an exceptional lifestyle for its next owners. Early viewing is highly recommended to fully appreciate the quality and scale of accommodation on offer.
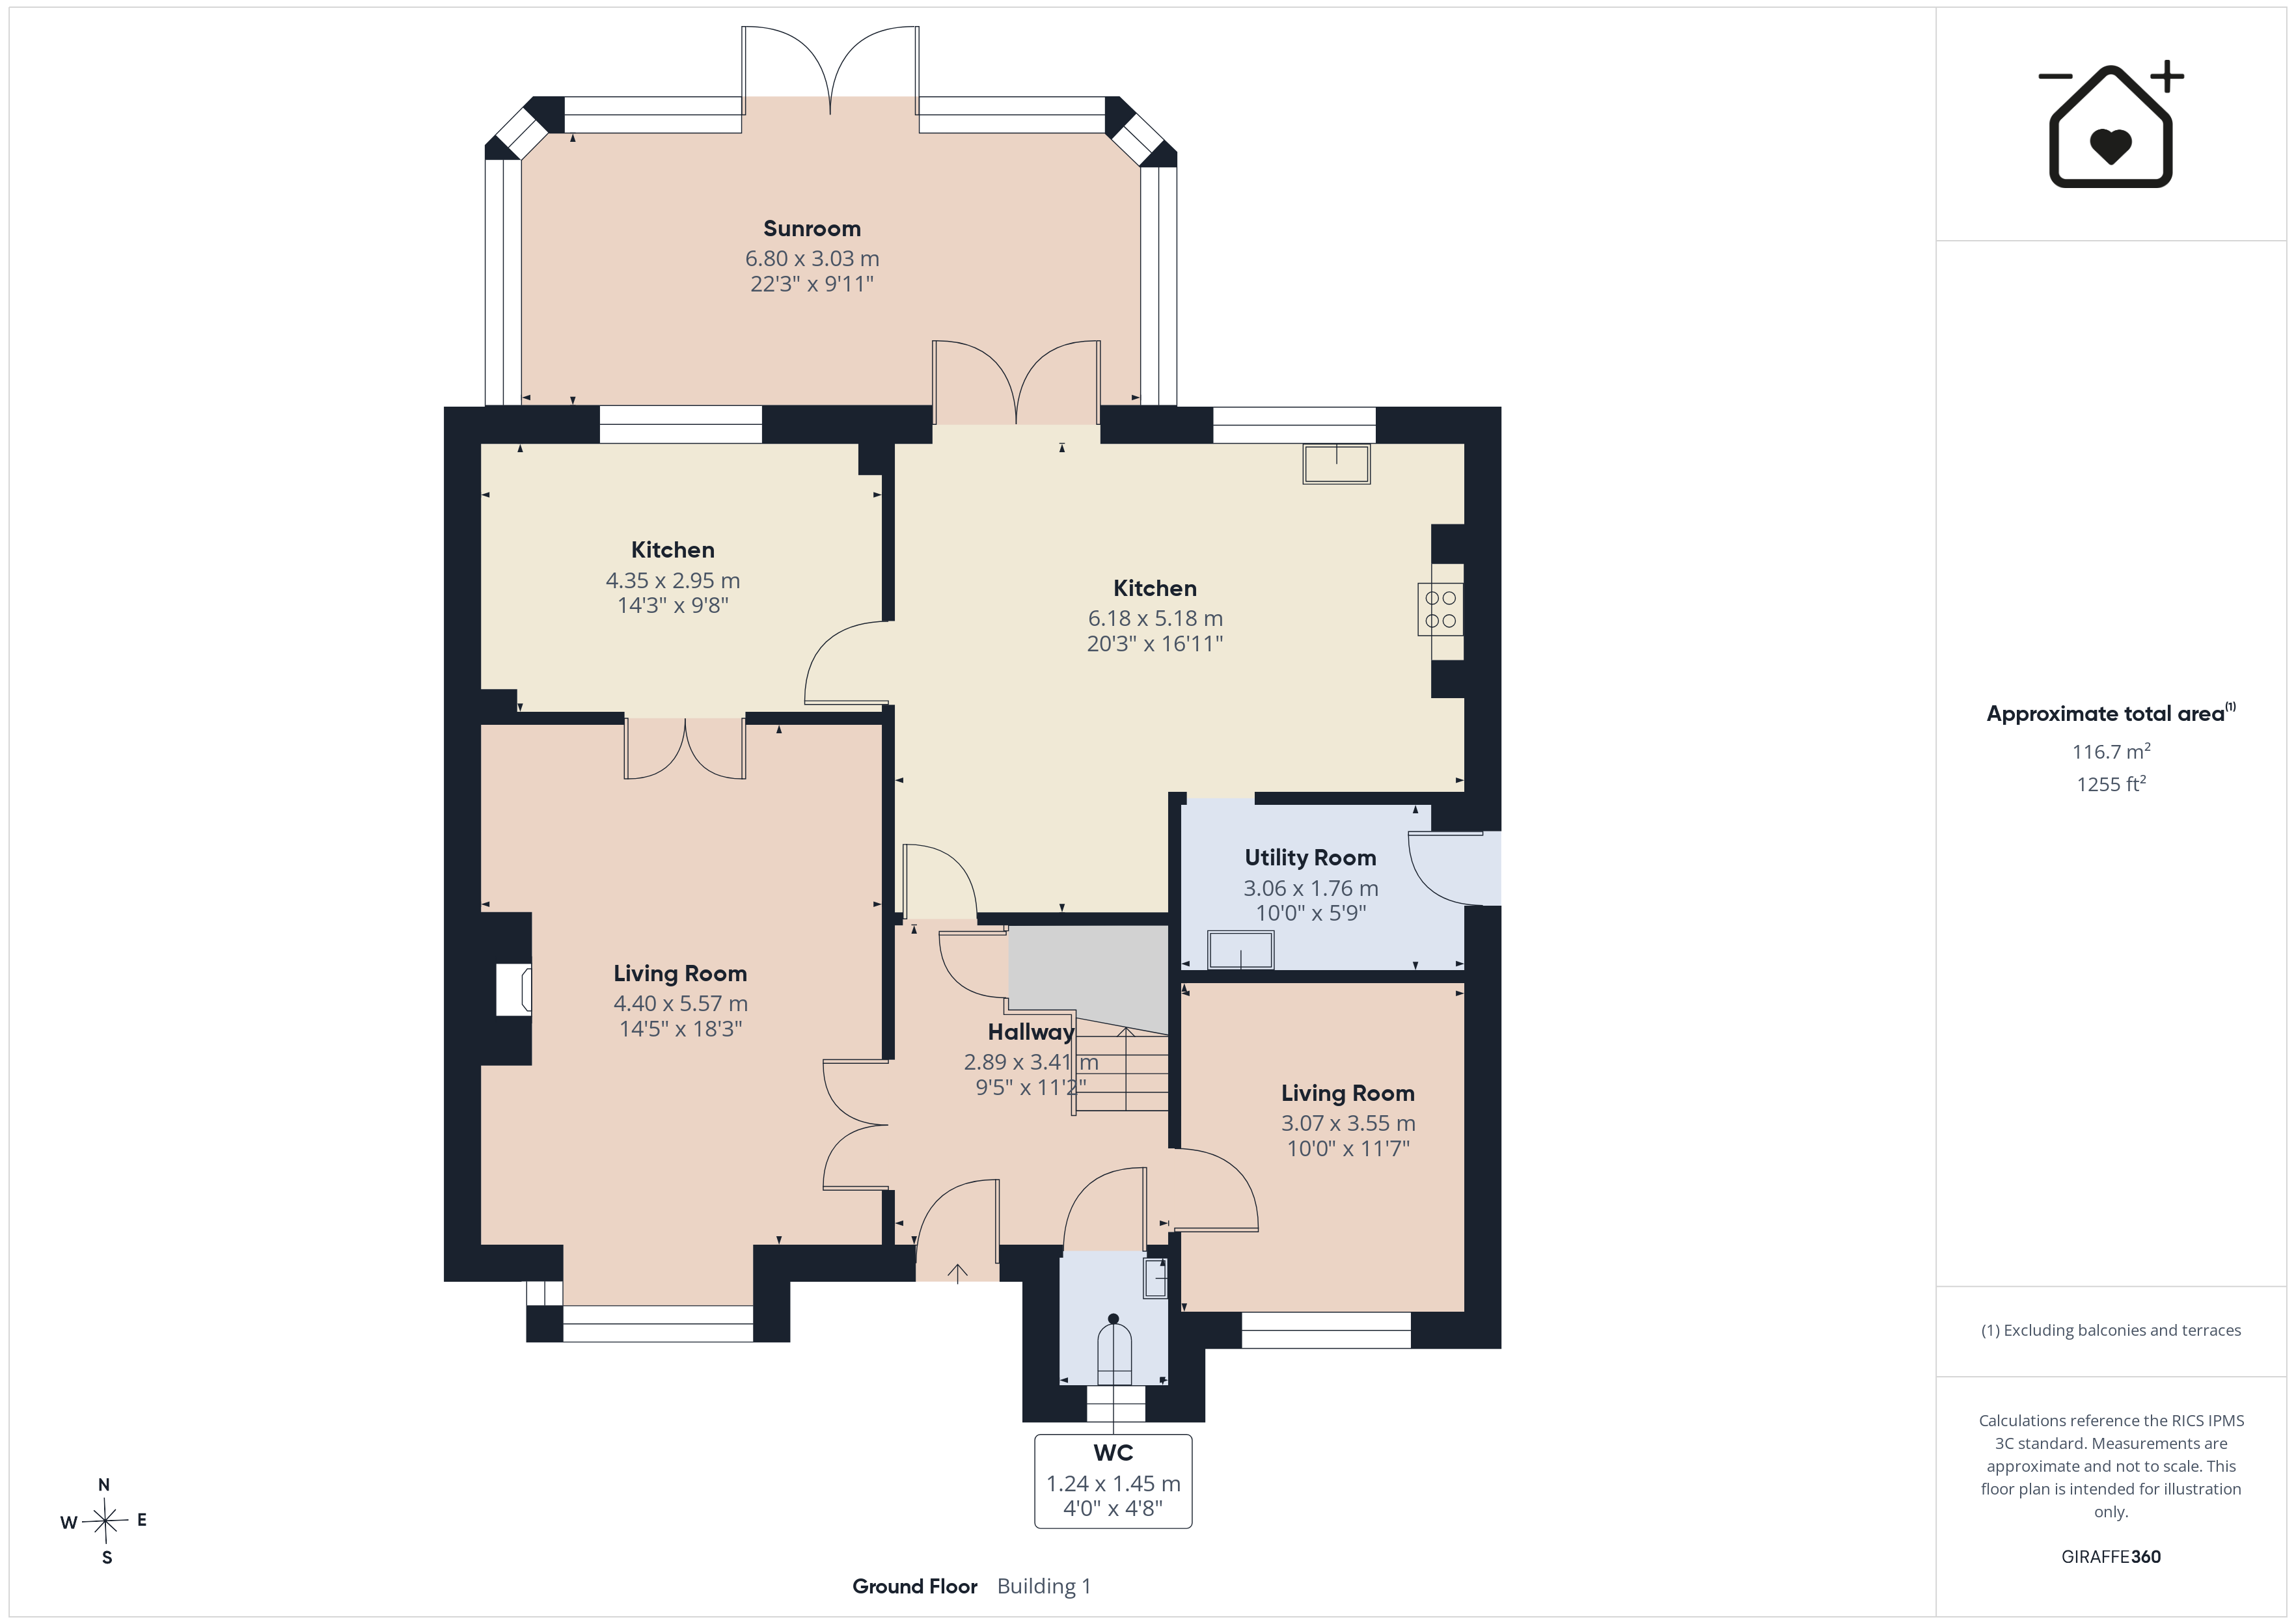
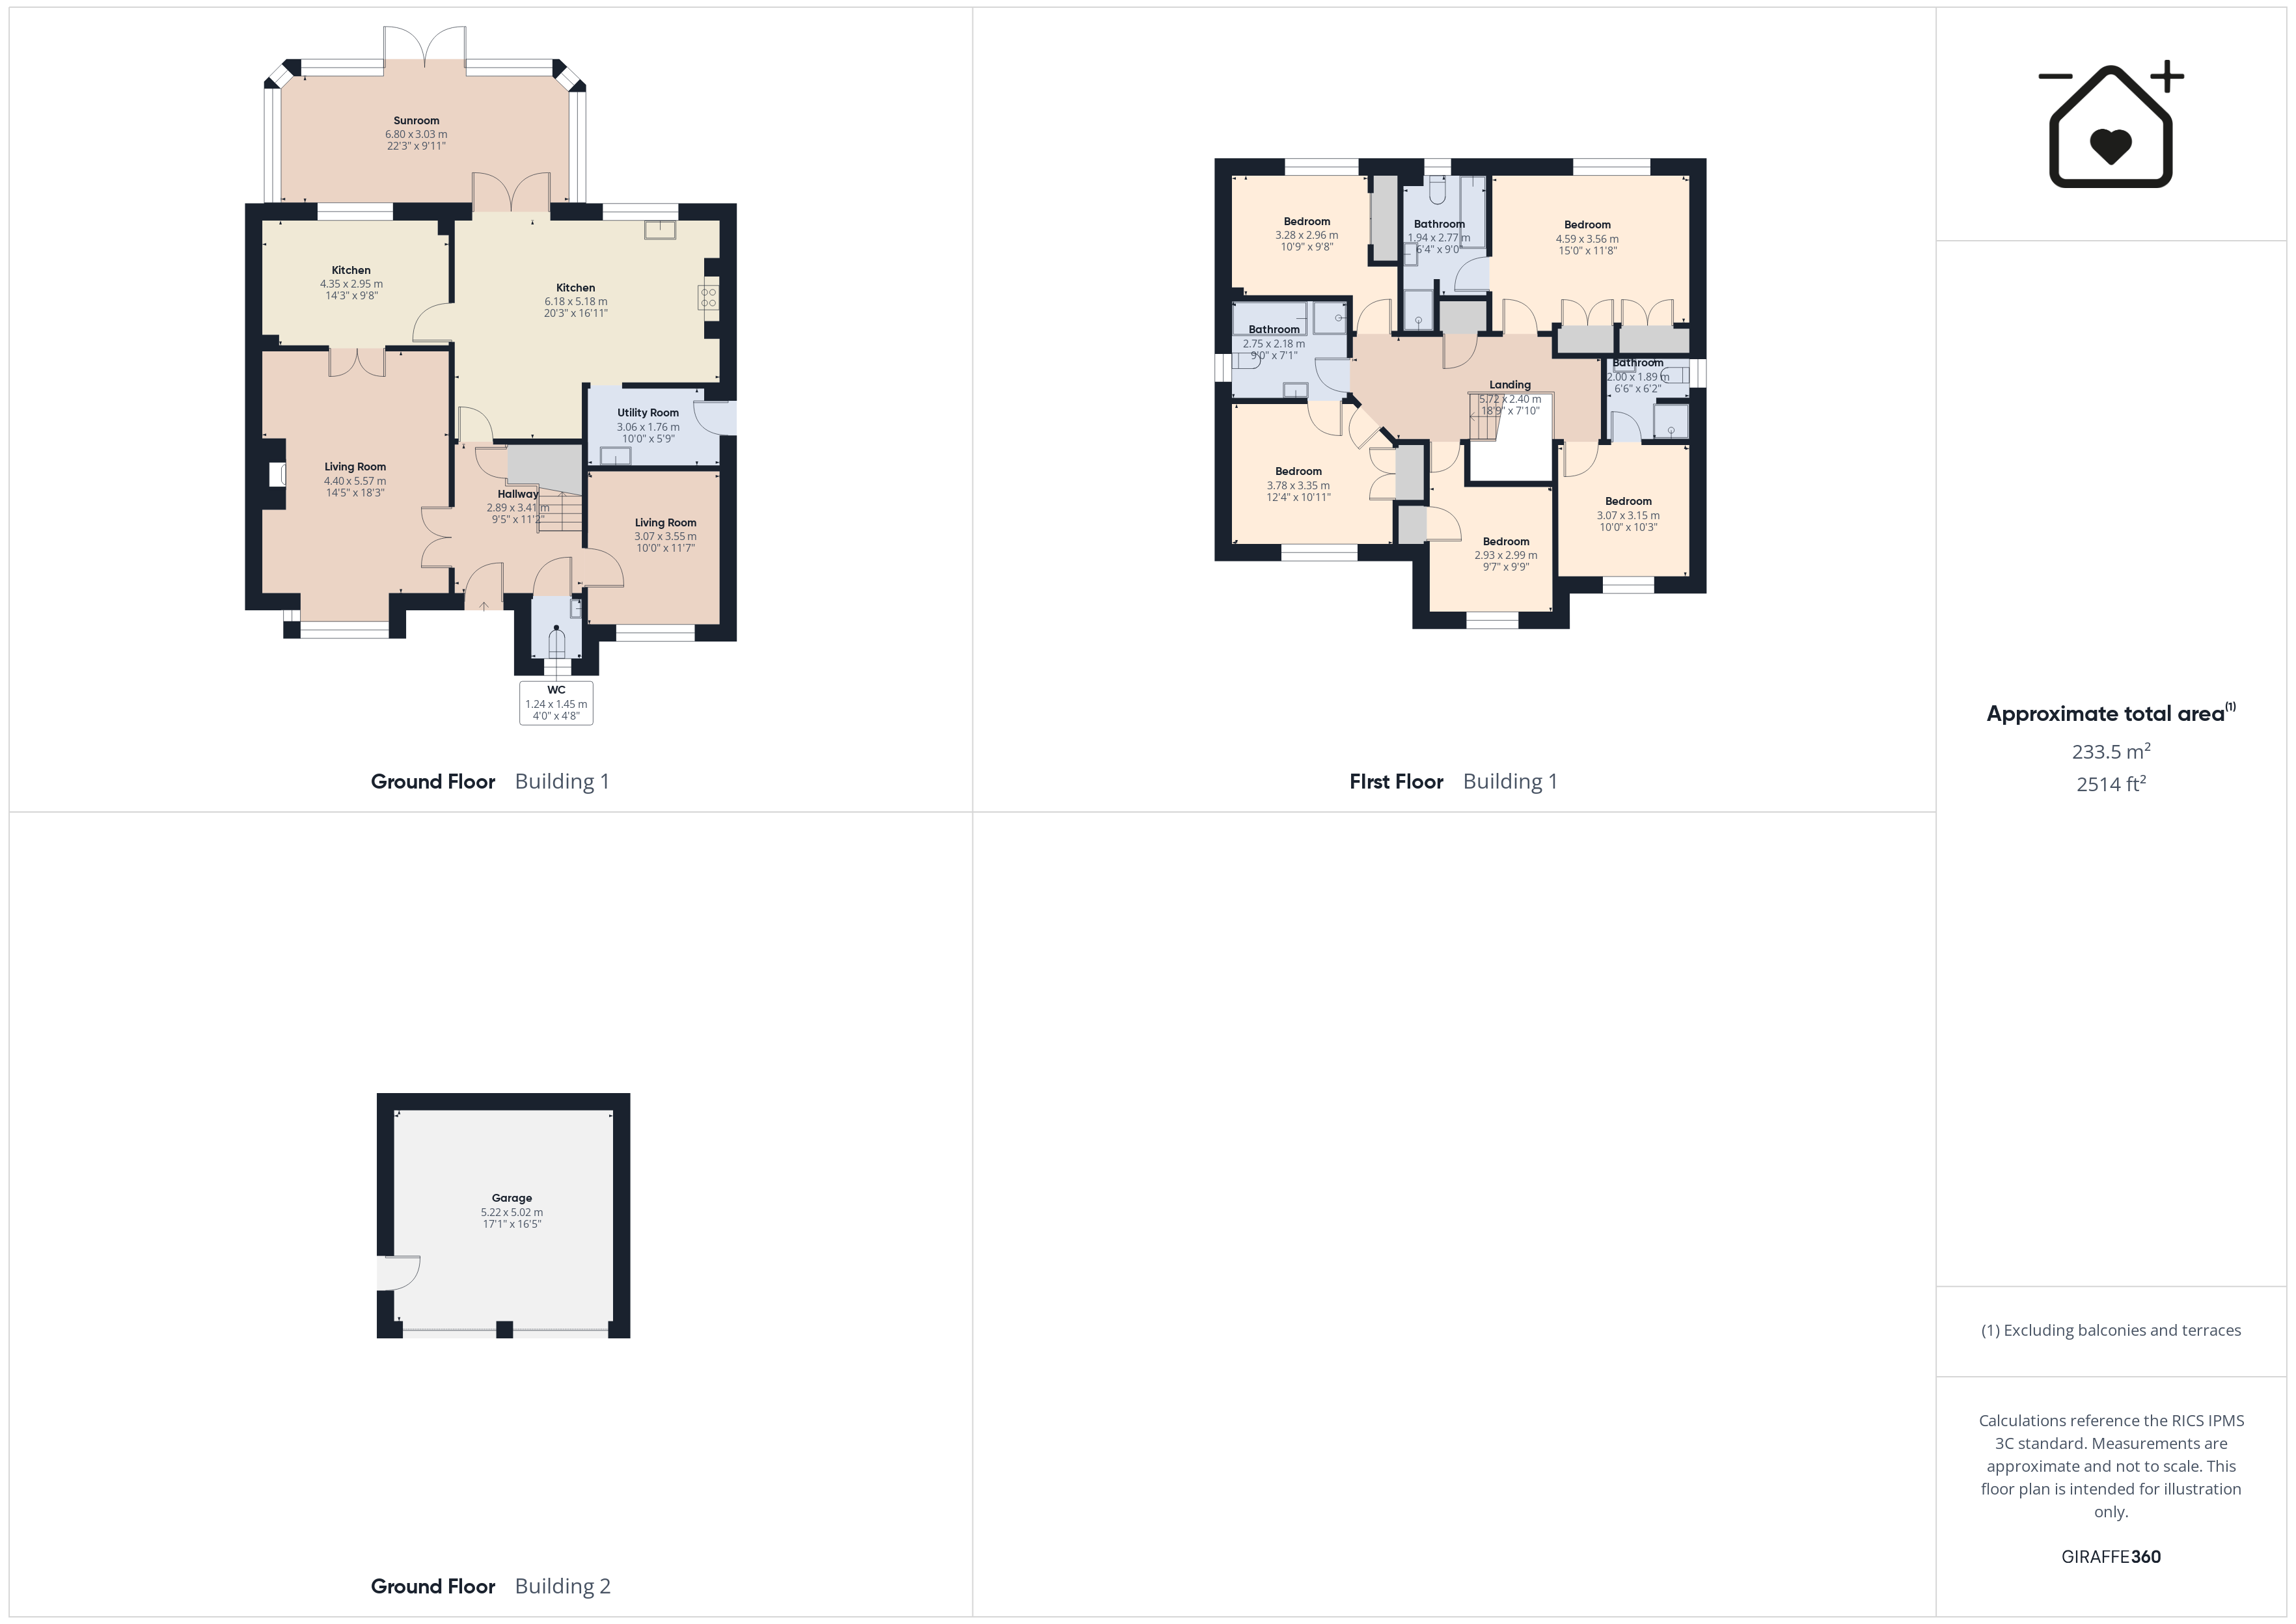
Entrance Hallway 9' 6" x 11' 2" (2.89m x 3.41m)
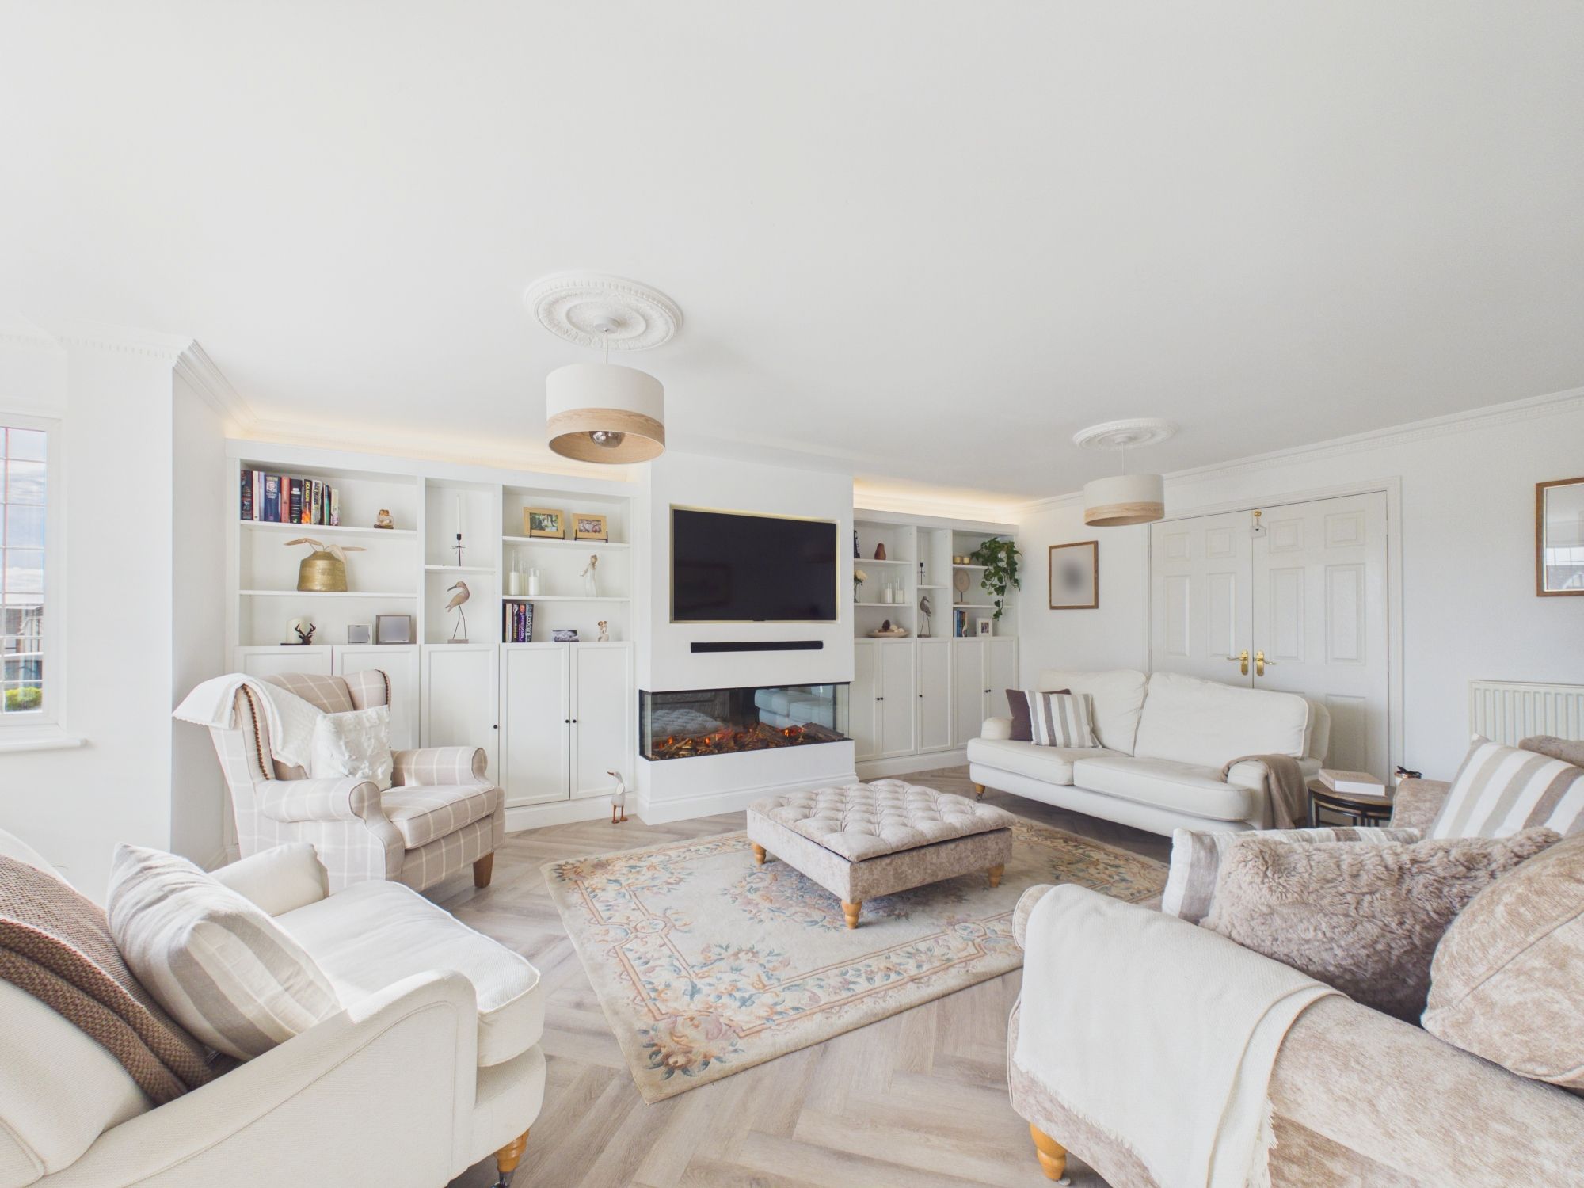
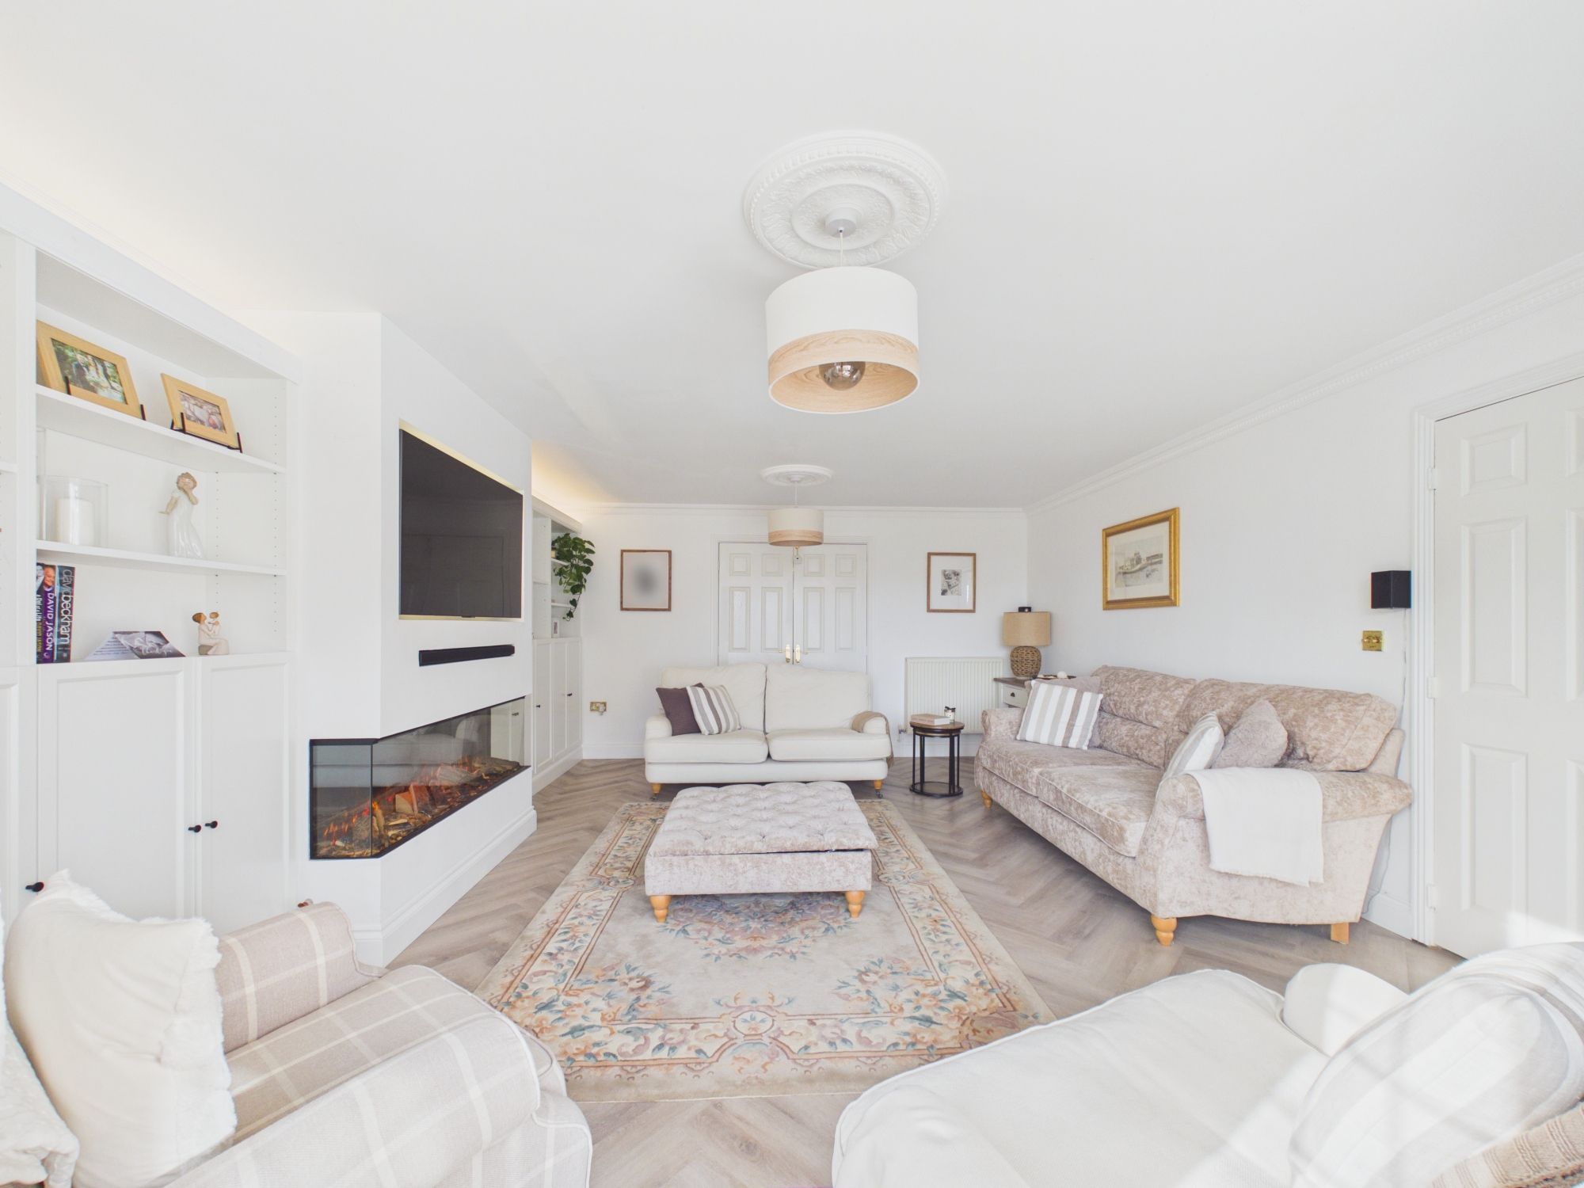
Living Room 20' 4" x 14' 5" (6.20m x 4.40m)
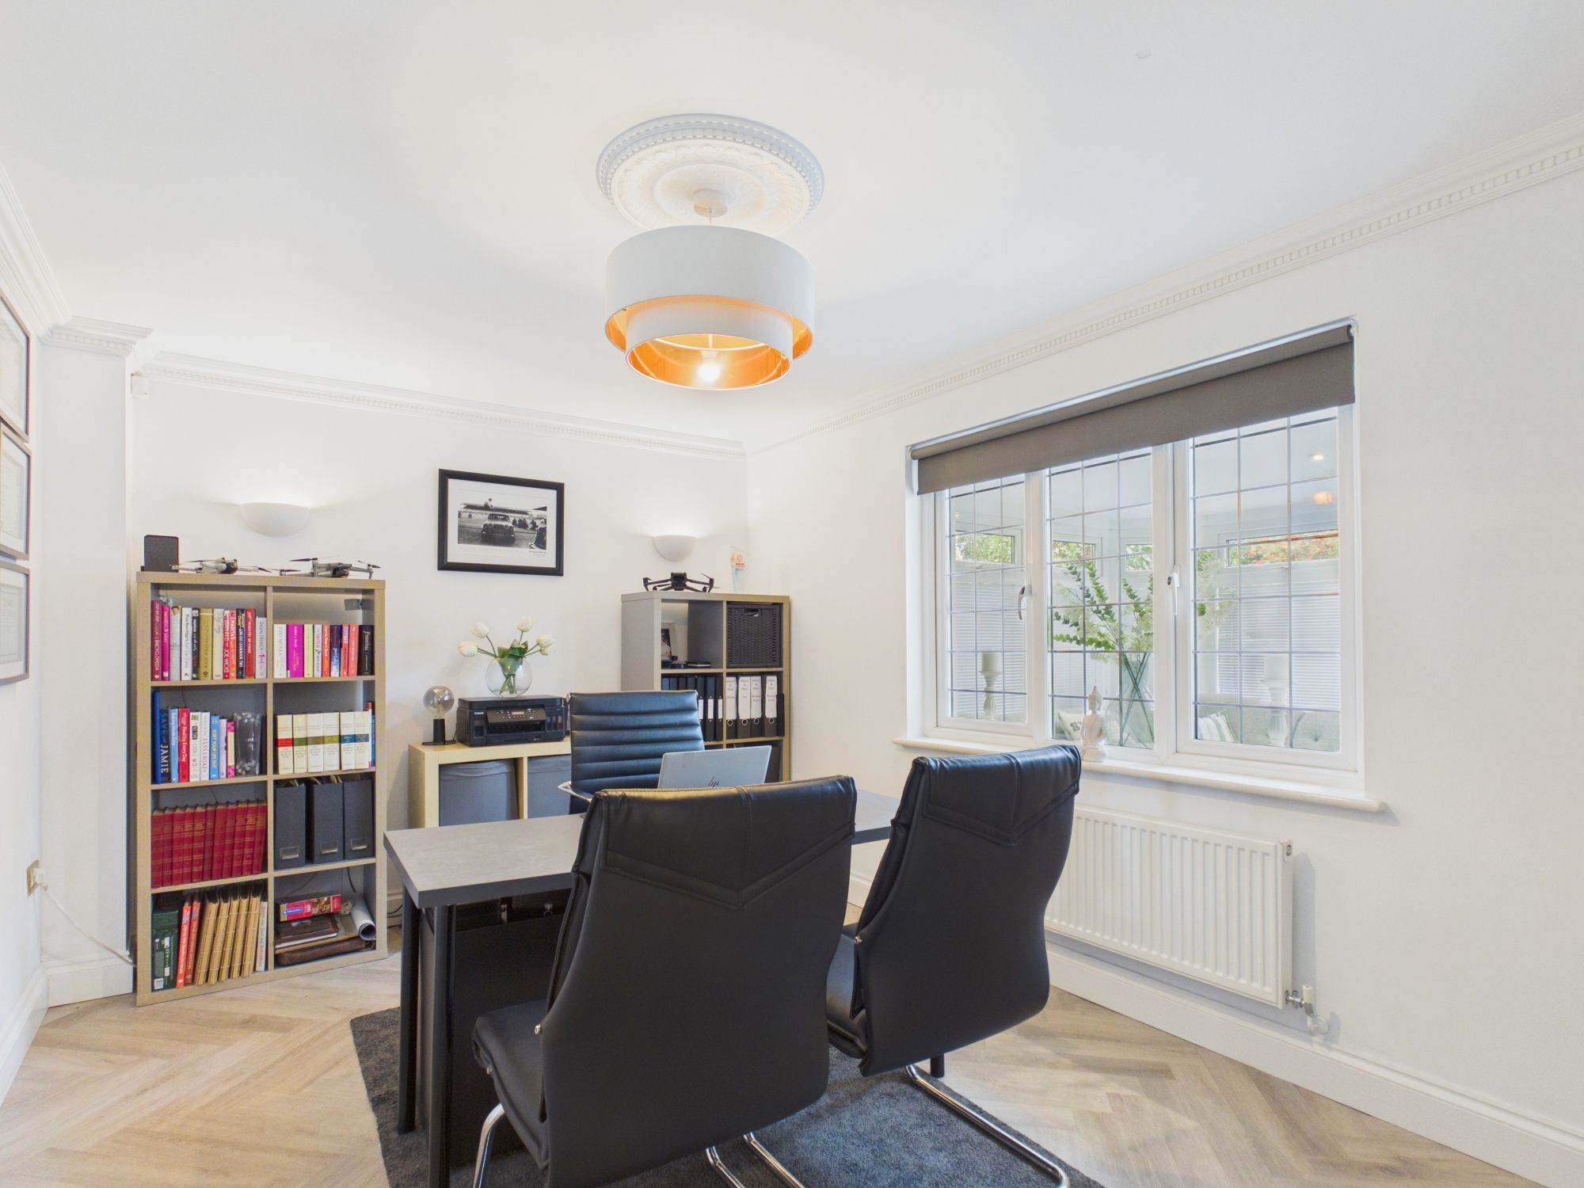
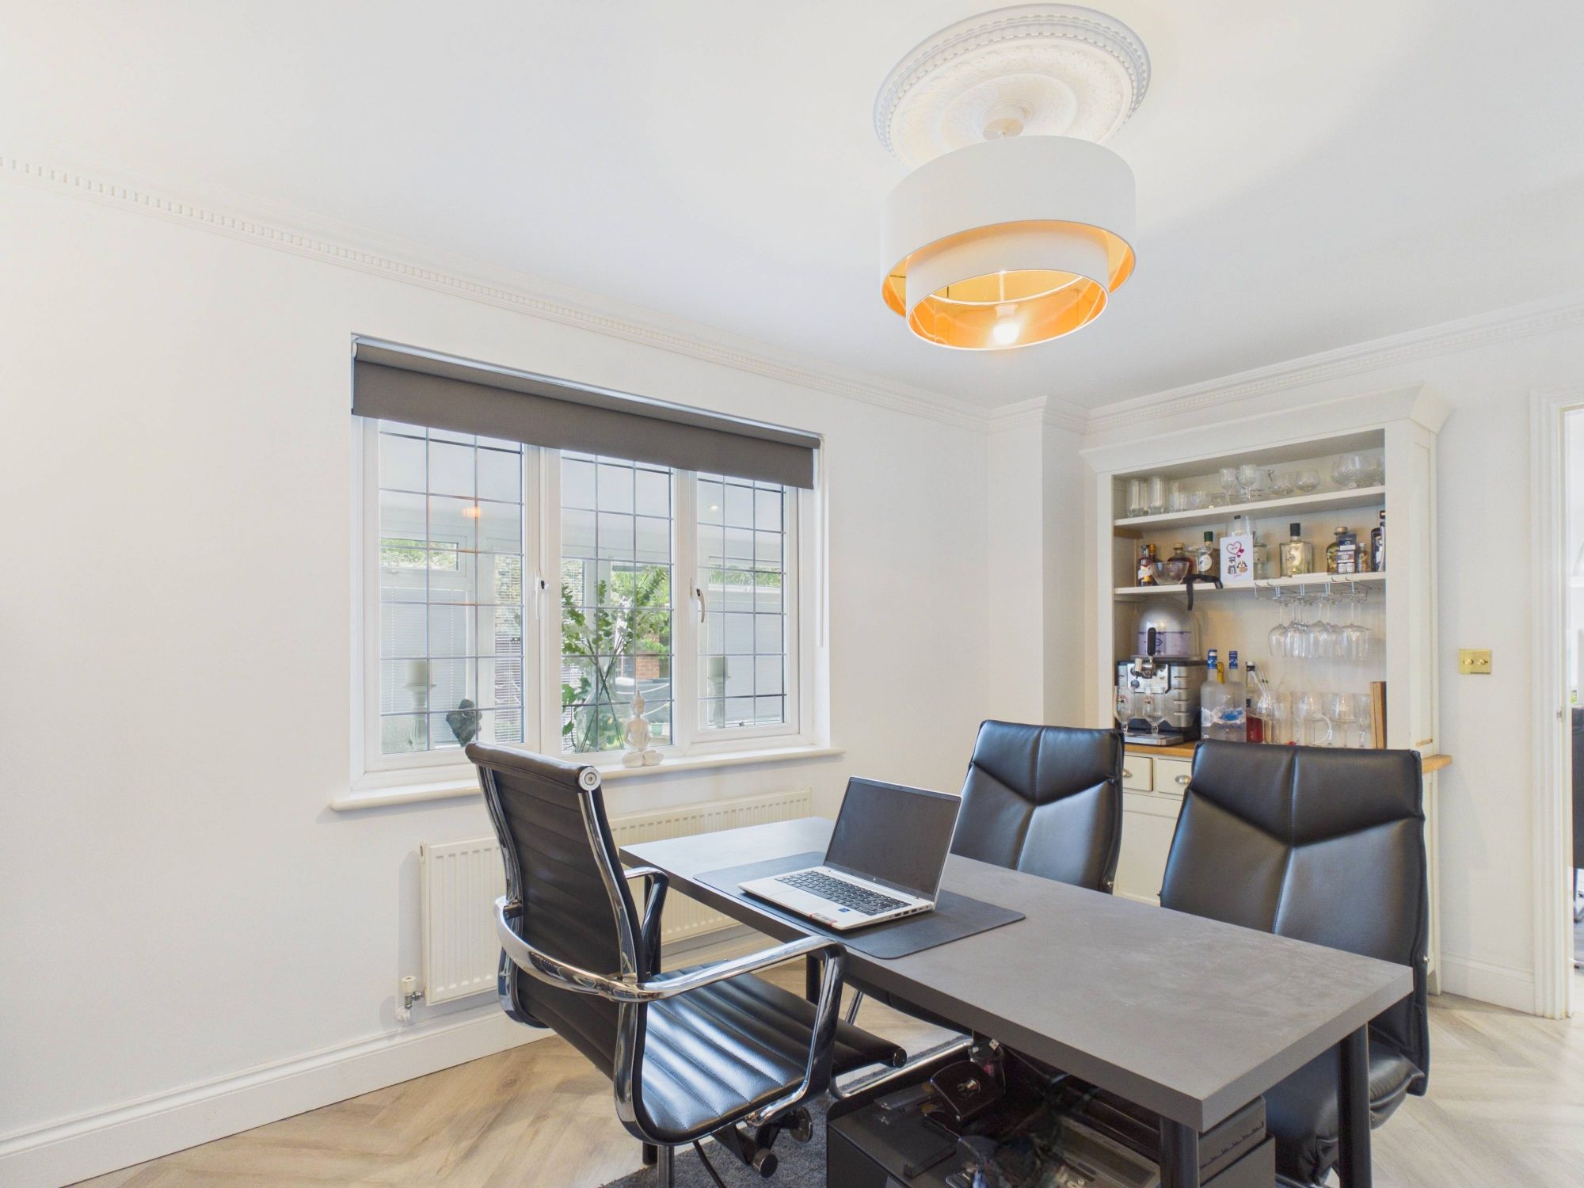
Office/ Reception Room 14' 3" x 9' 8" (4.35m x 2.95m)
Kitchen/ Diner 20' 3" x 17' 0" (6.18m x 5.18m)
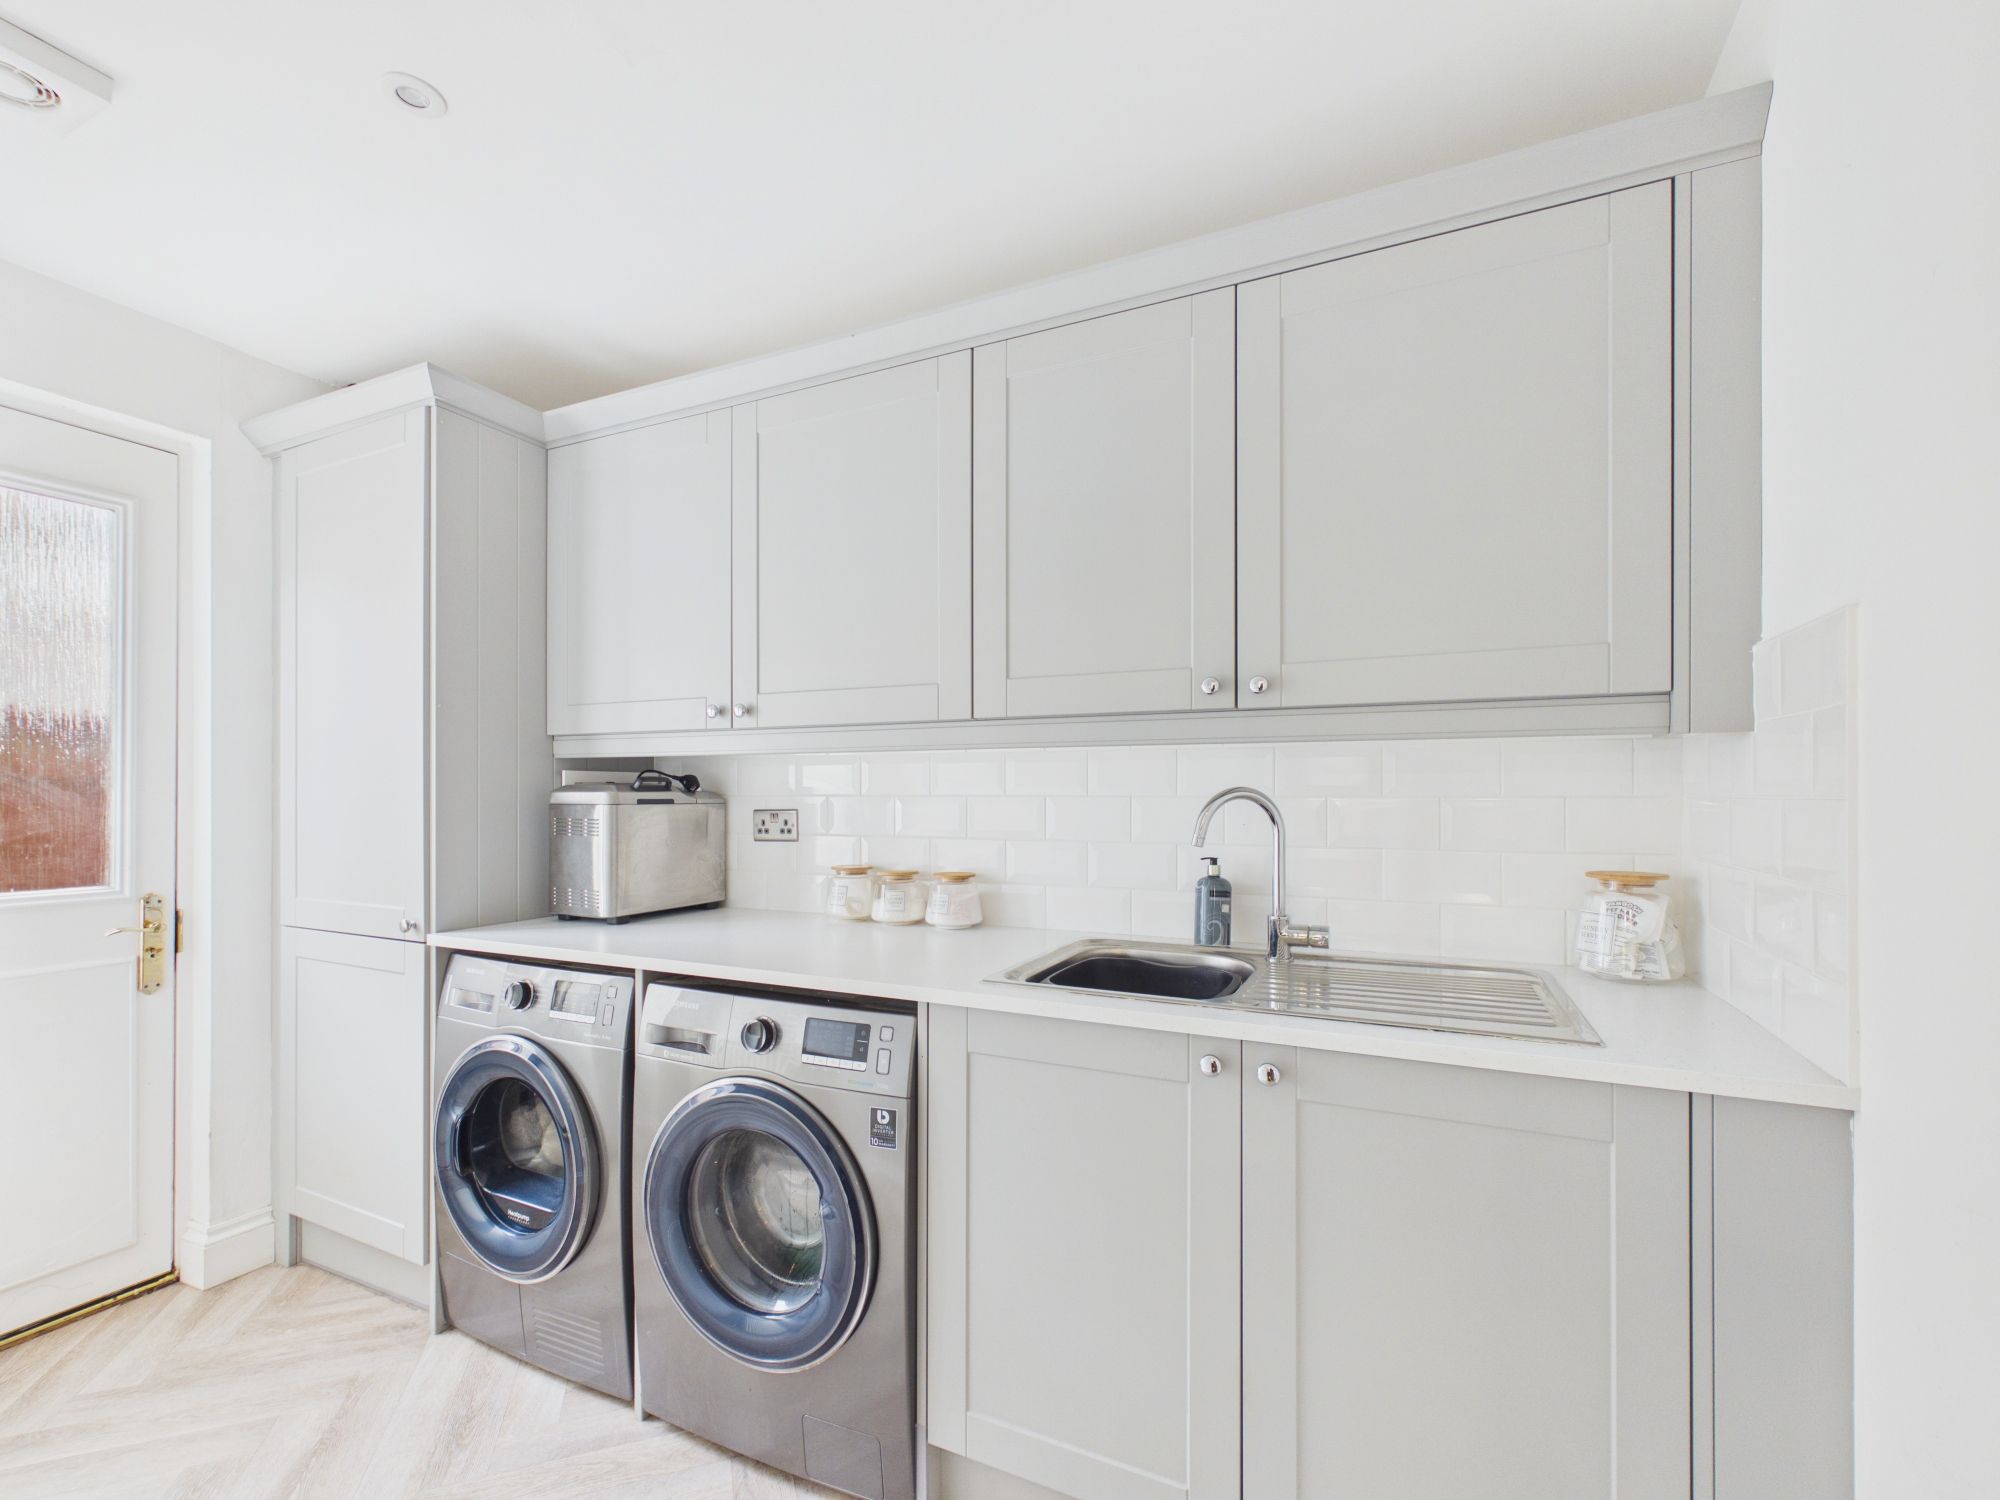
Utility Room 10' 10" x 5' 9" (3.30m x 1.76m)
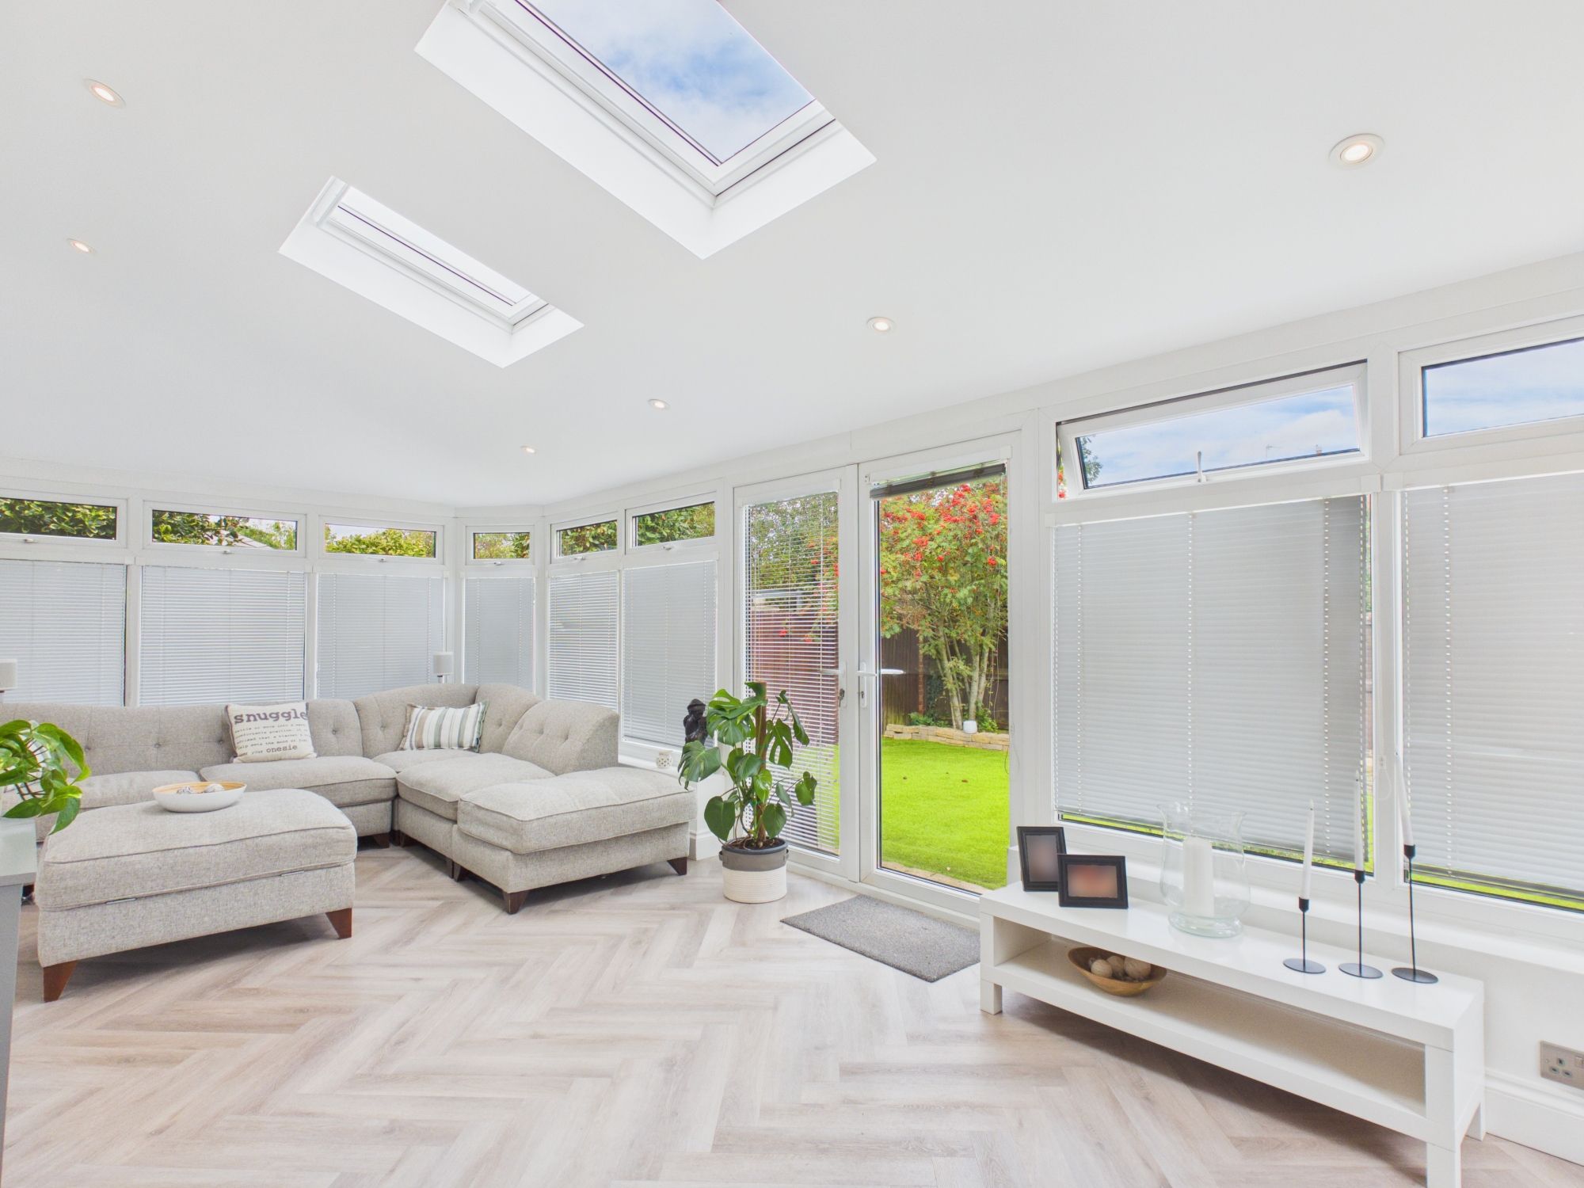
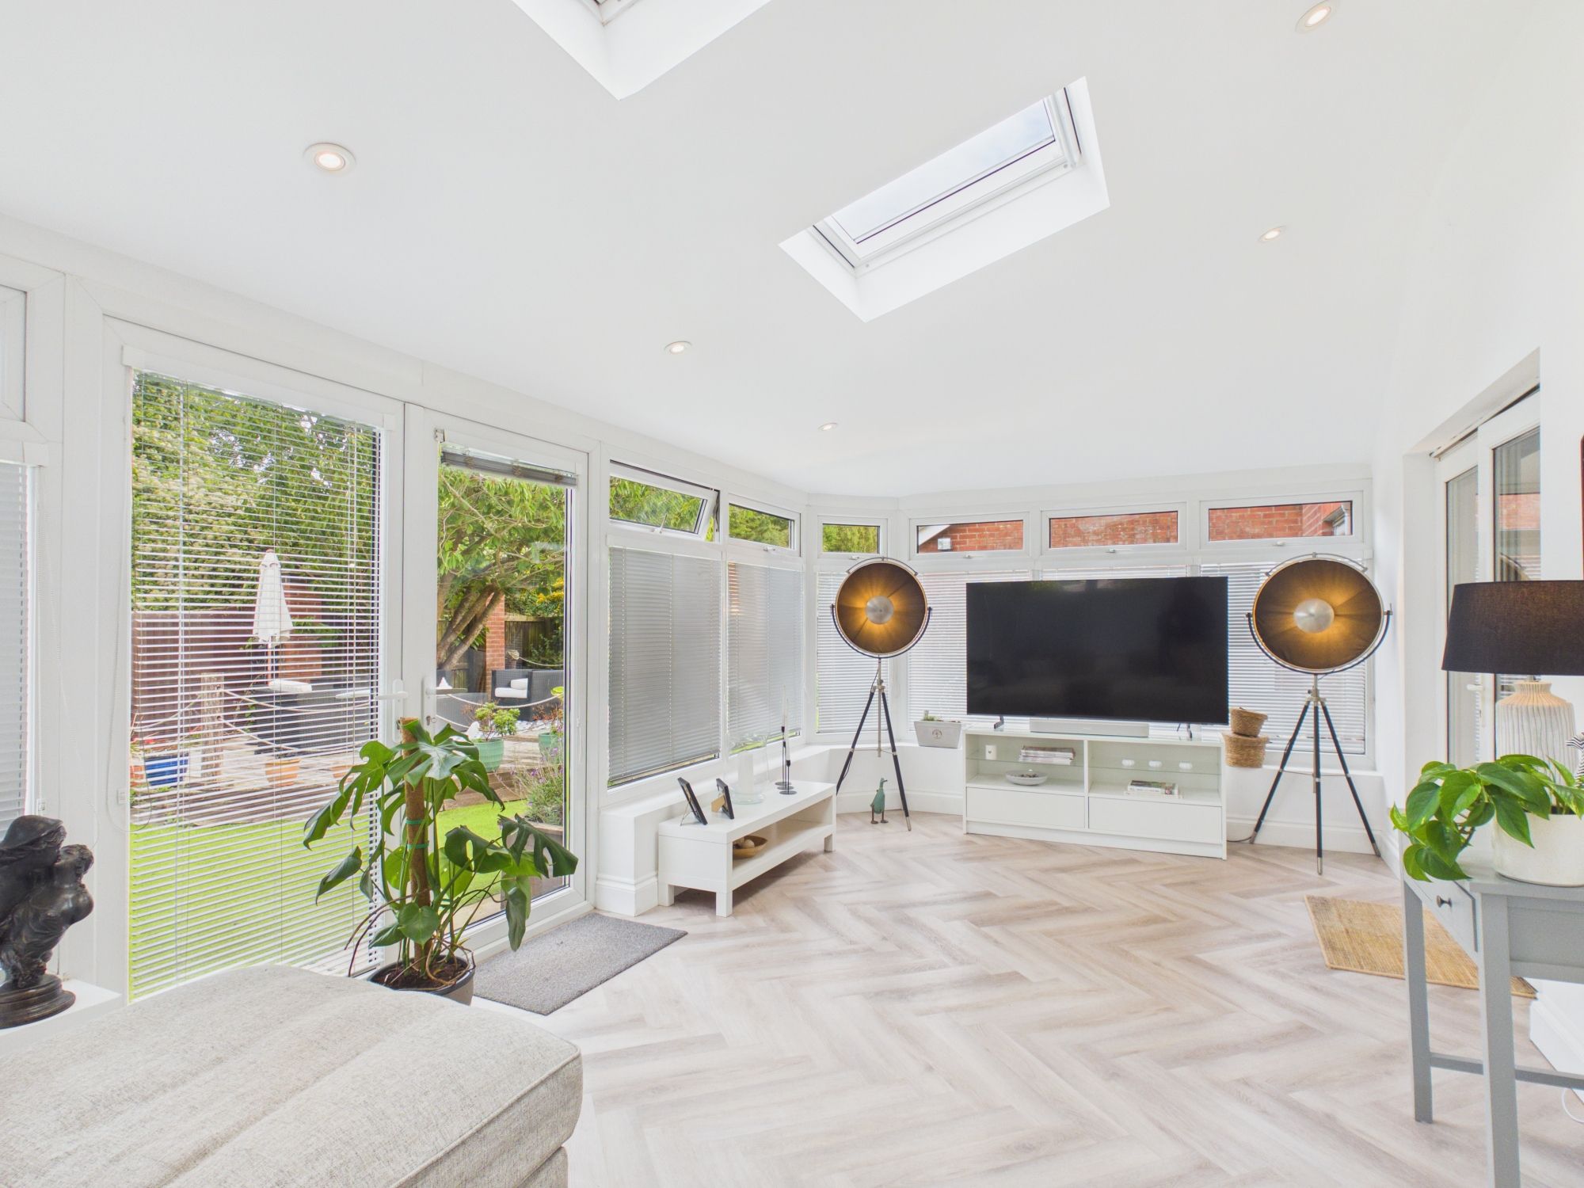
Sun Room 22' 4" x 9' 11" (6.80m x 3.03m)
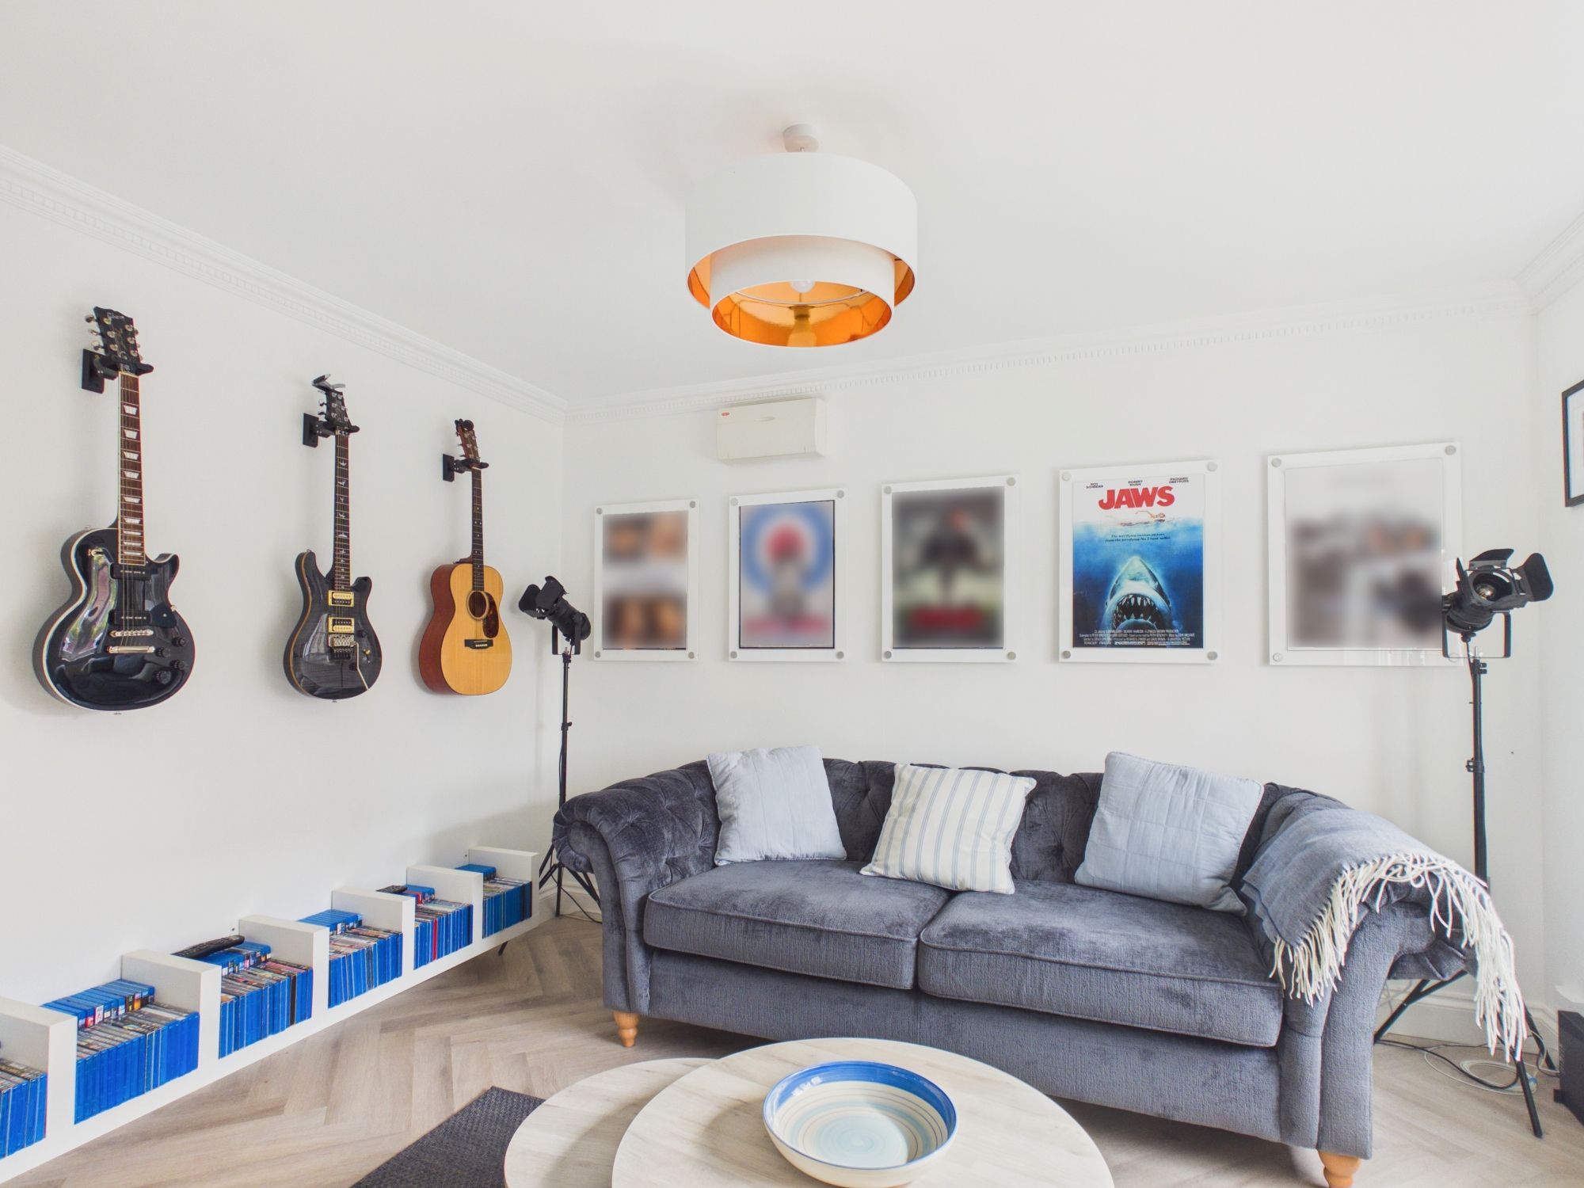
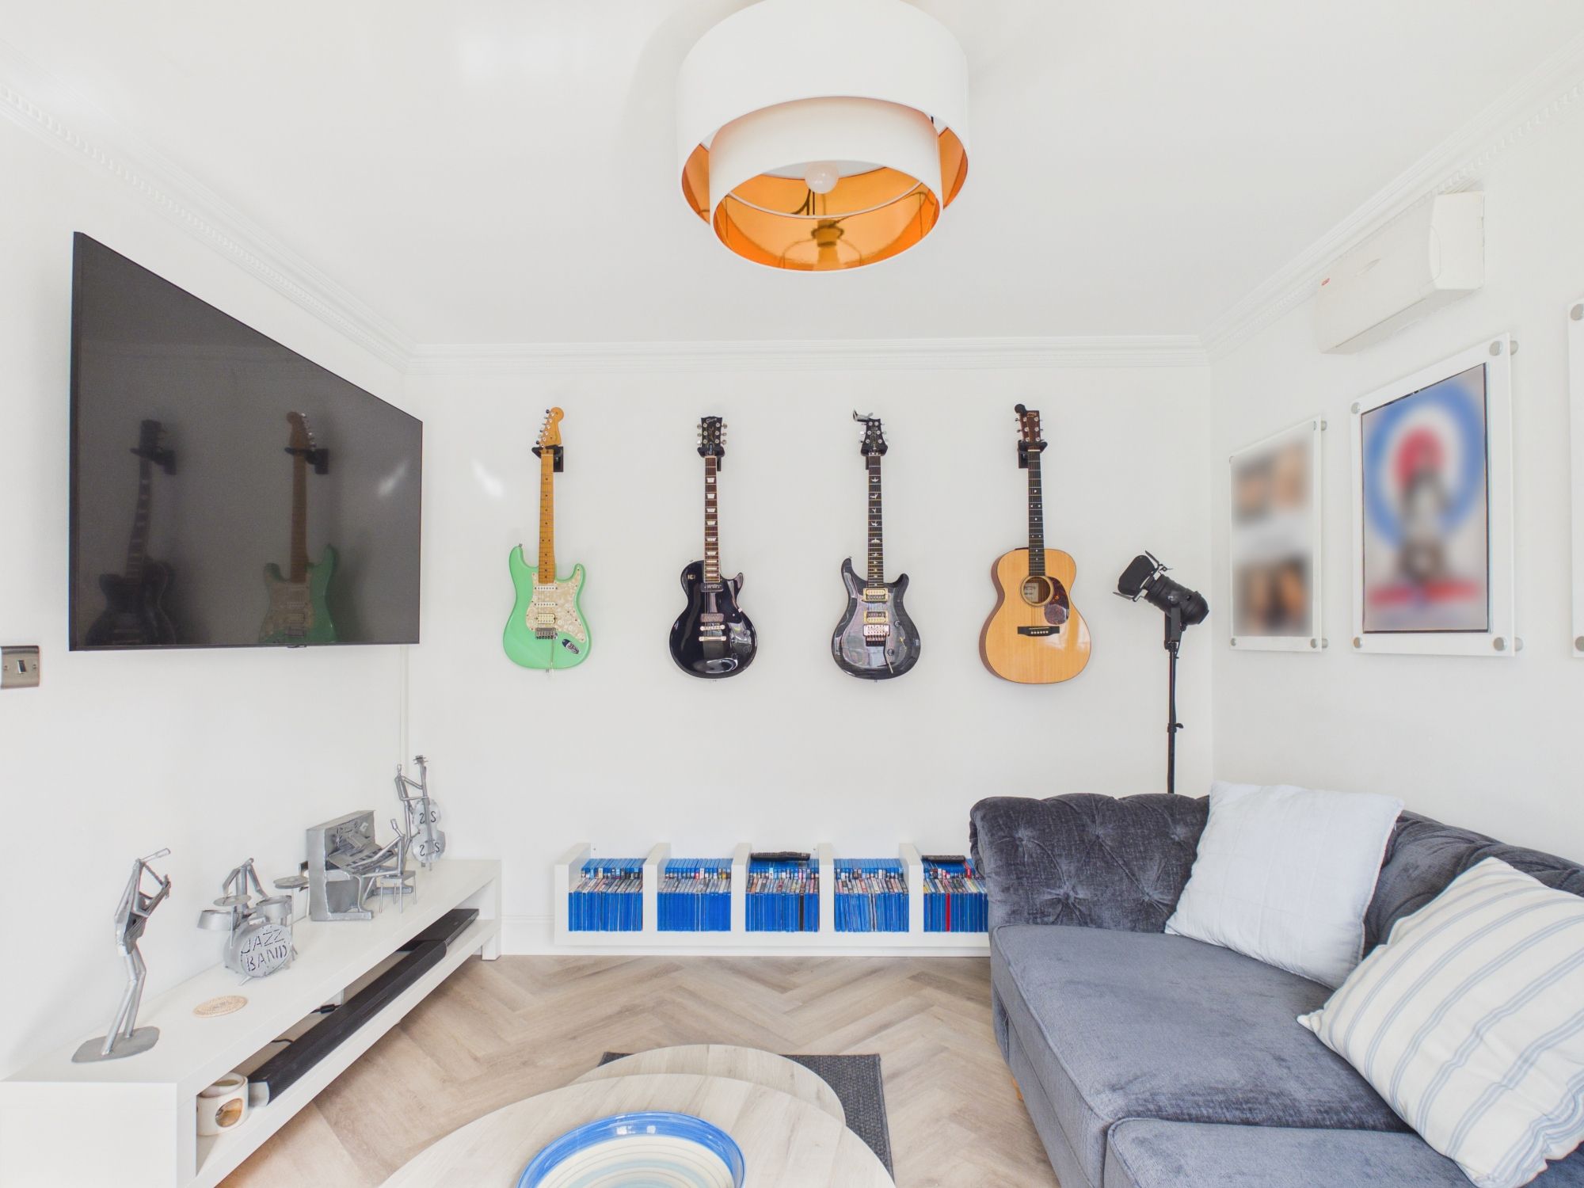
Snug/ Second Reception Room 10' 1" x 11' 8" (3.07m x 3.55m)
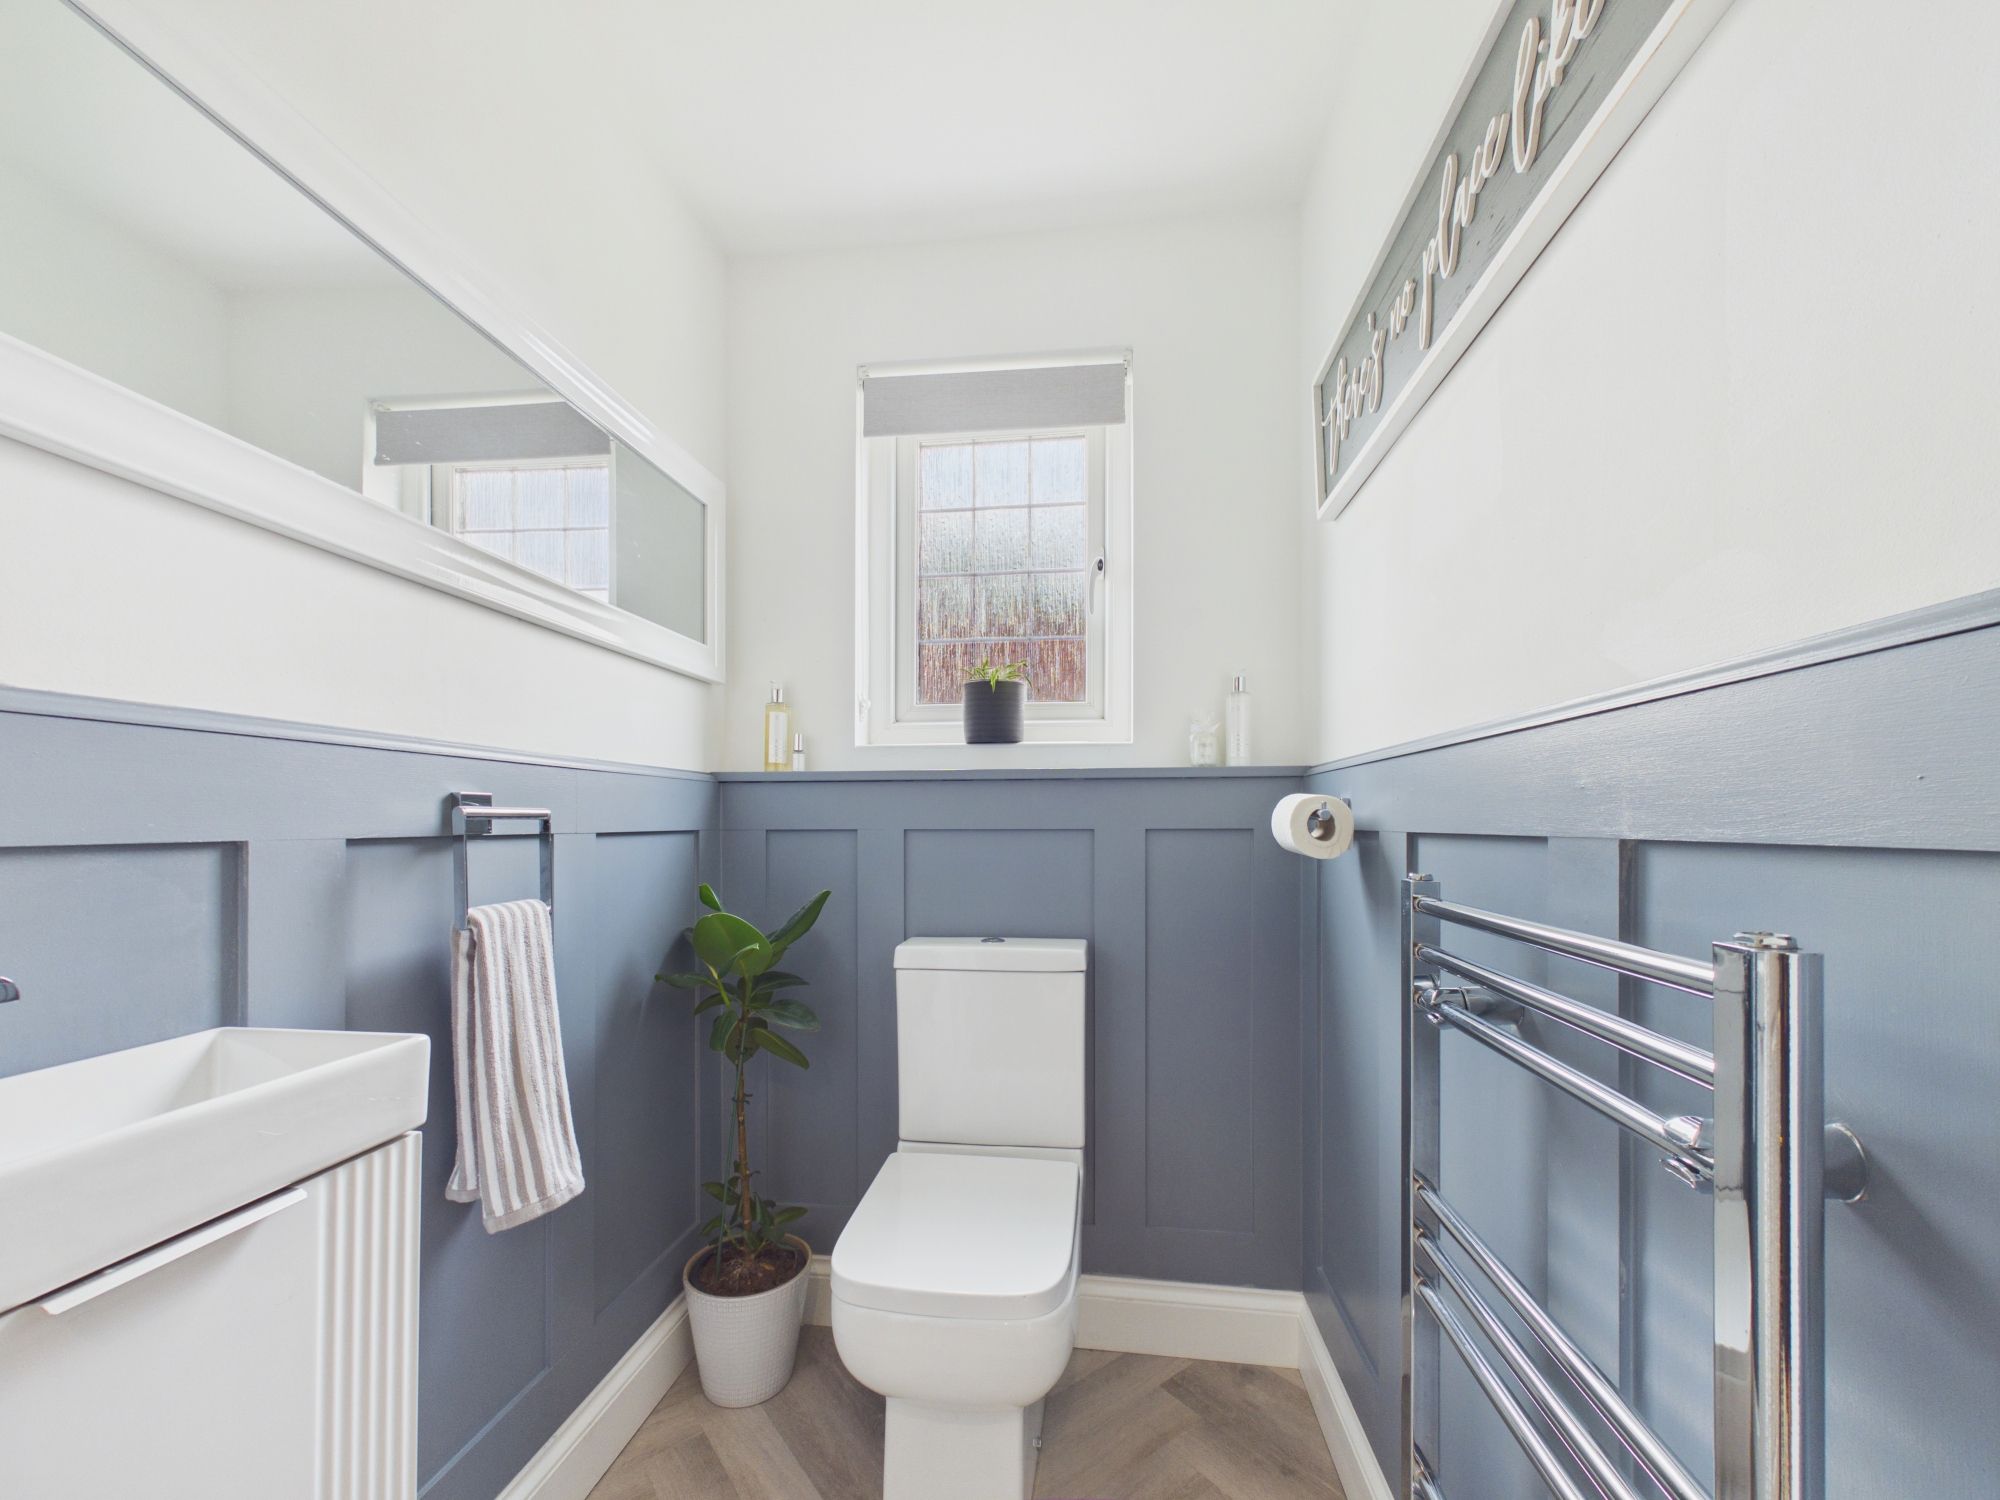
WC 4' 1" x 4' 9" (1.24m x 1.45m)
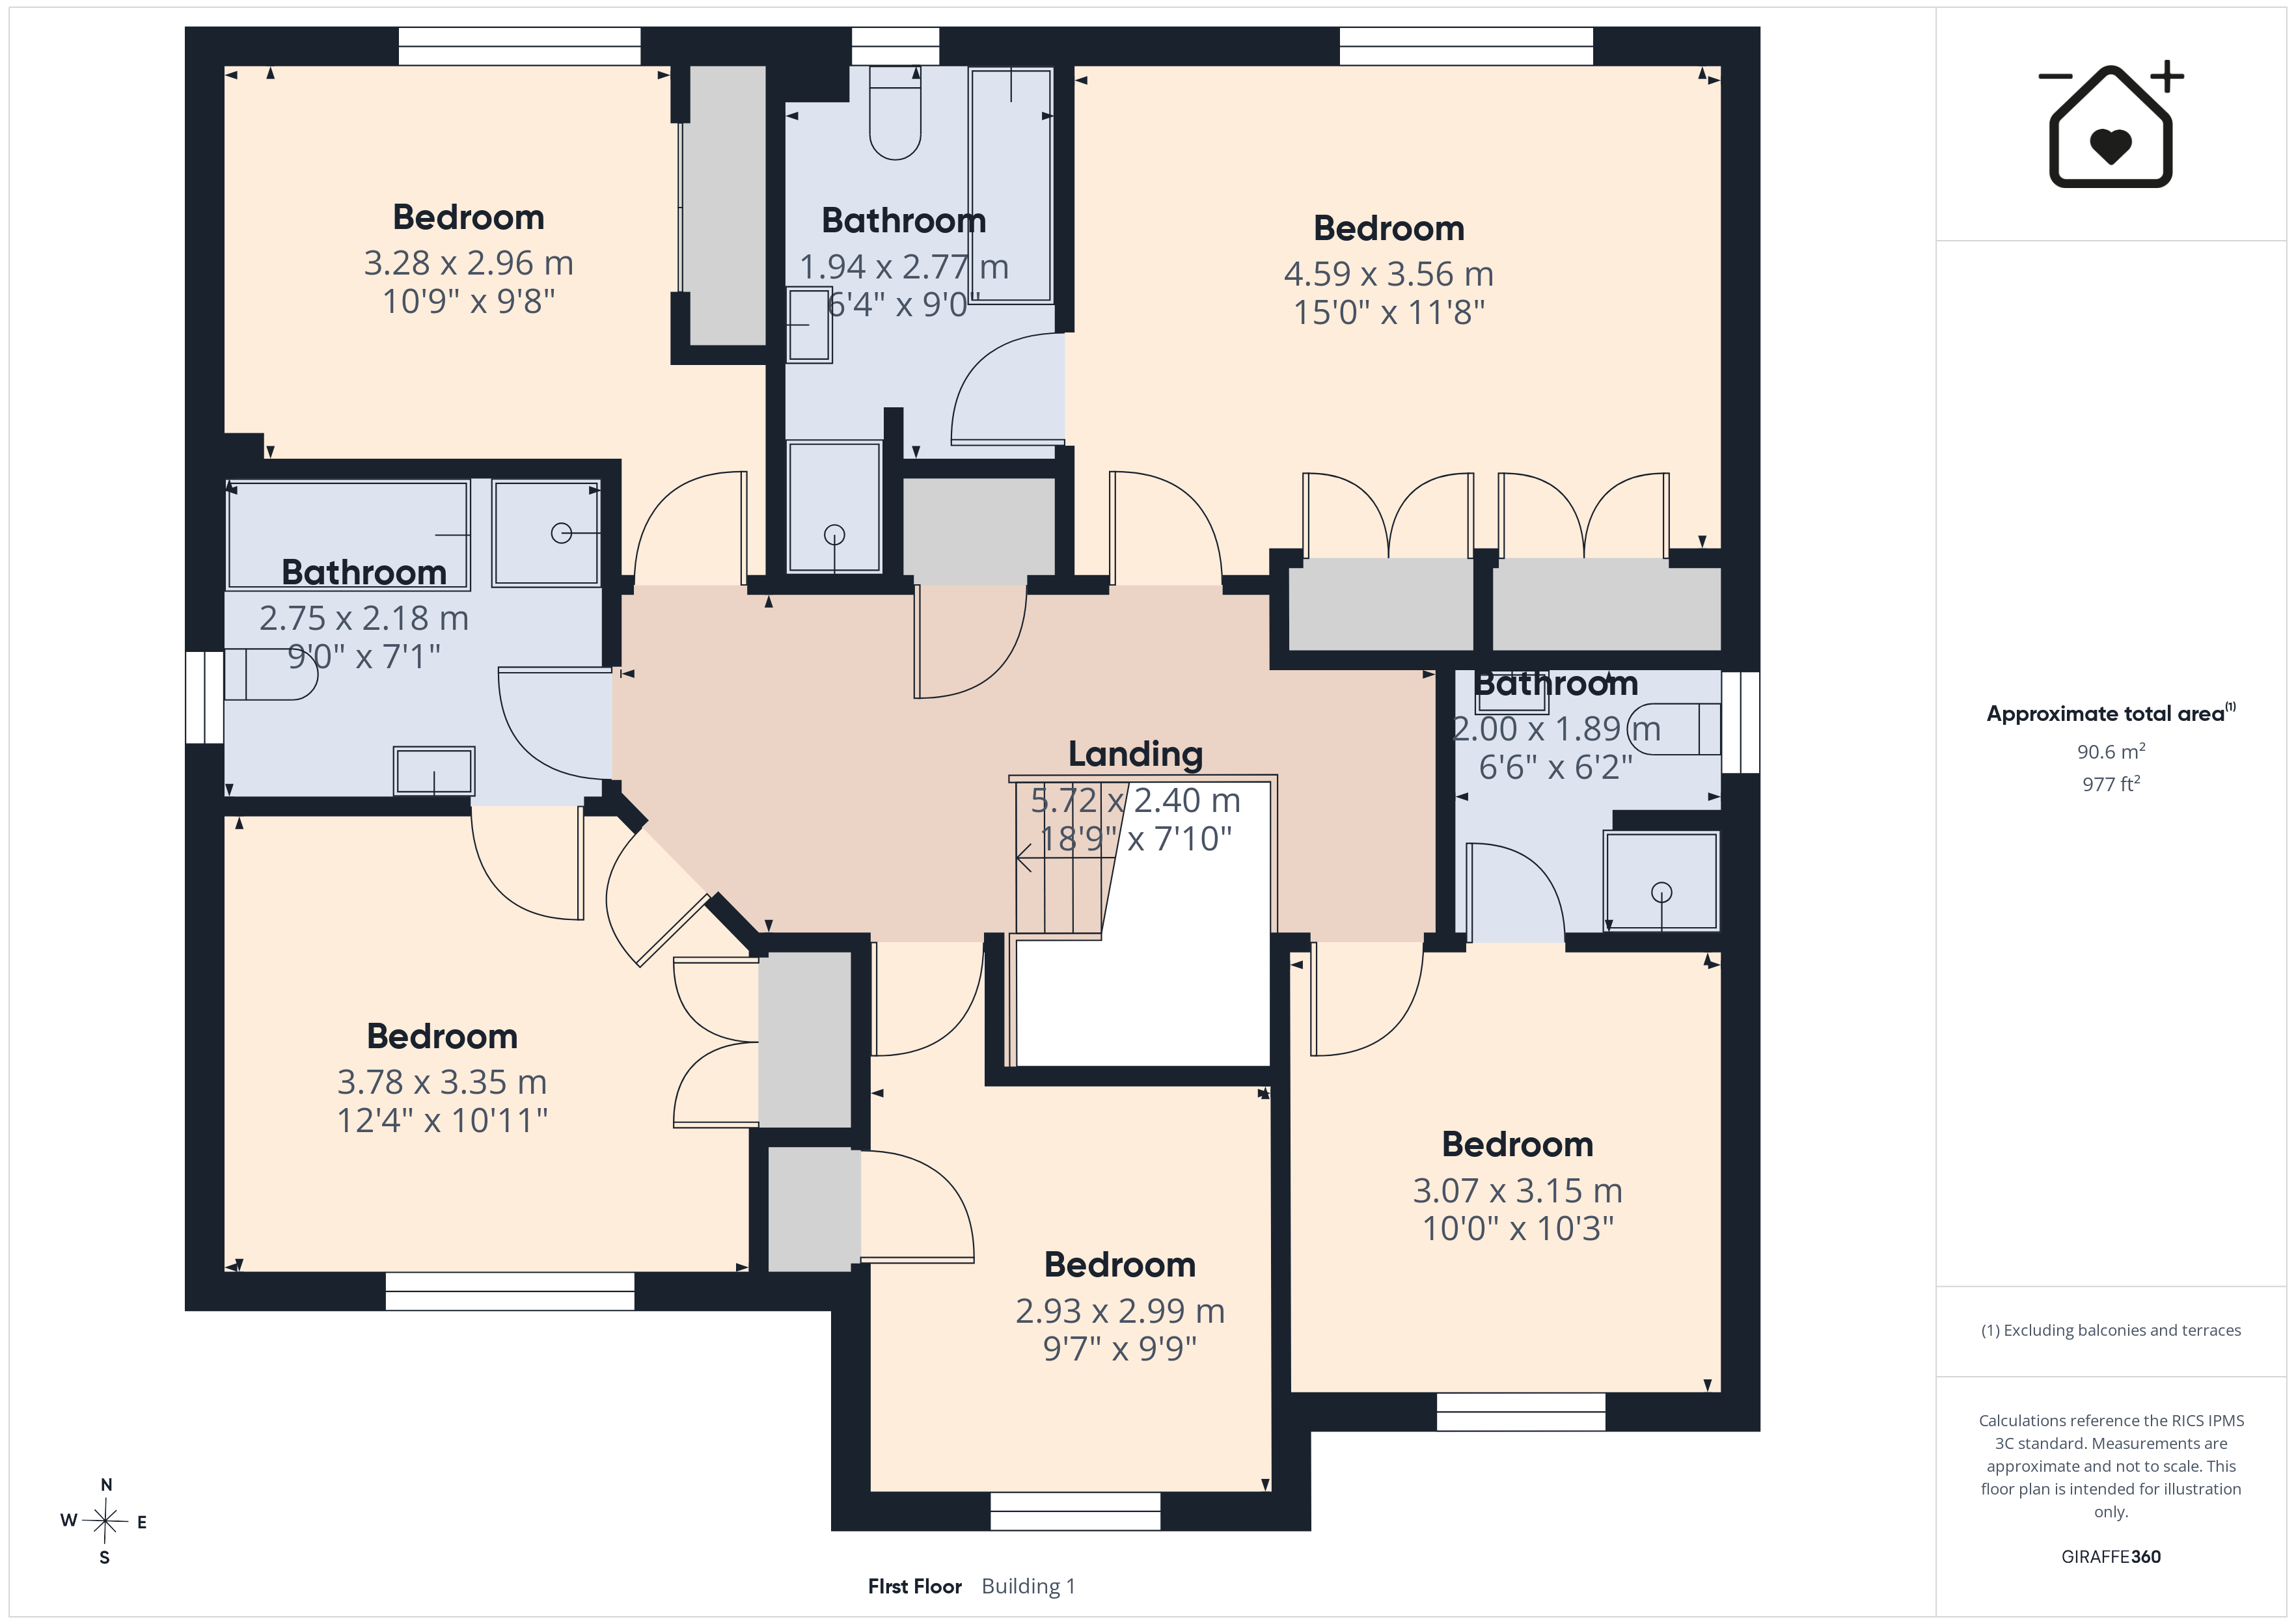
Landing 18' 9" x 7' 10" (5.72m x 2.40m)
Bedroom One 15' 1" x 11' 8" (4.59m x 3.56m)
En-Suite 11' 10" x 6' 4" (3.60m x 1.94m)
Bedroom Two 10' 1" x 10' 4" (3.07m x 3.15m)
En-Suite 6' 7" x 6' 2" (2.00m x 1.89m)
Bedroom Three 12' 5" x 11' 0" (3.78m x 3.35m)
Jack & Jill Bathroom 9' 0" x 7' 2" (2.75m x 2.18m)
Bedroom Four 10' 9" x 9' 9" (3.28m x 2.96m)
Bedroom Five 9' 7" x 9' 10" (2.93m x 2.99m)