
Haul Fryn, Birchgrove, SA7
Info
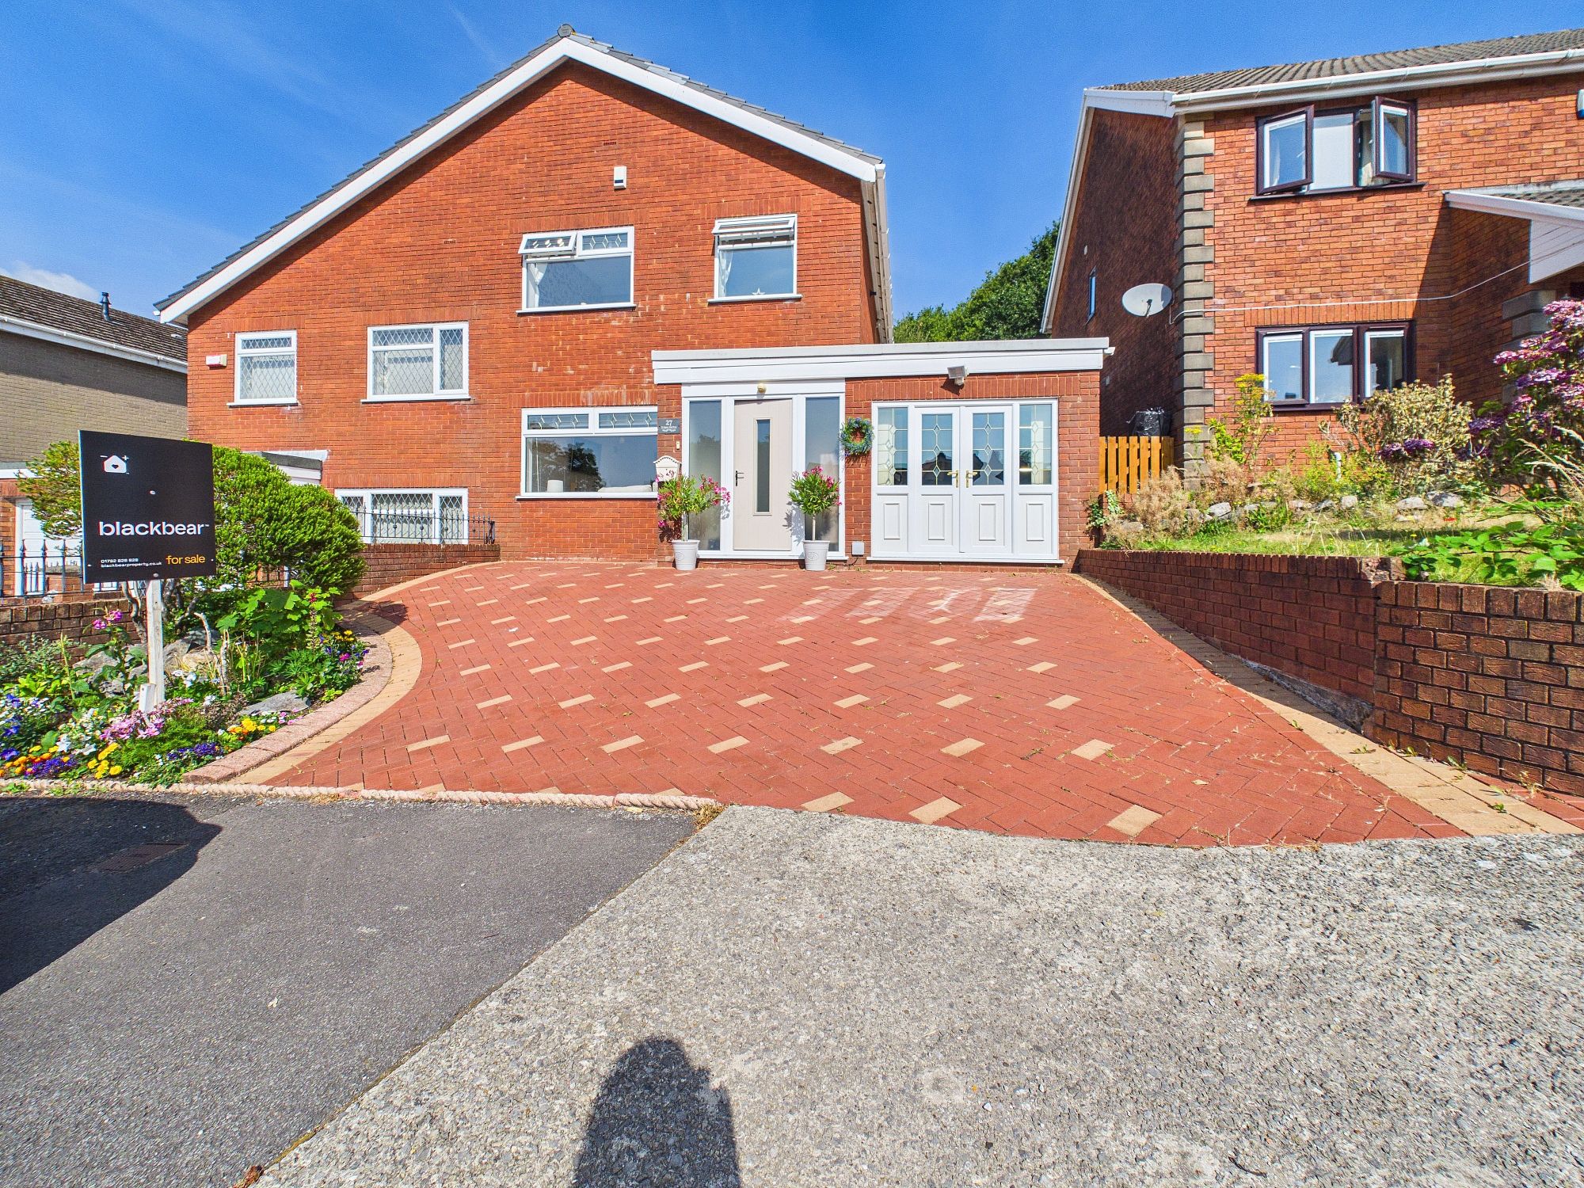
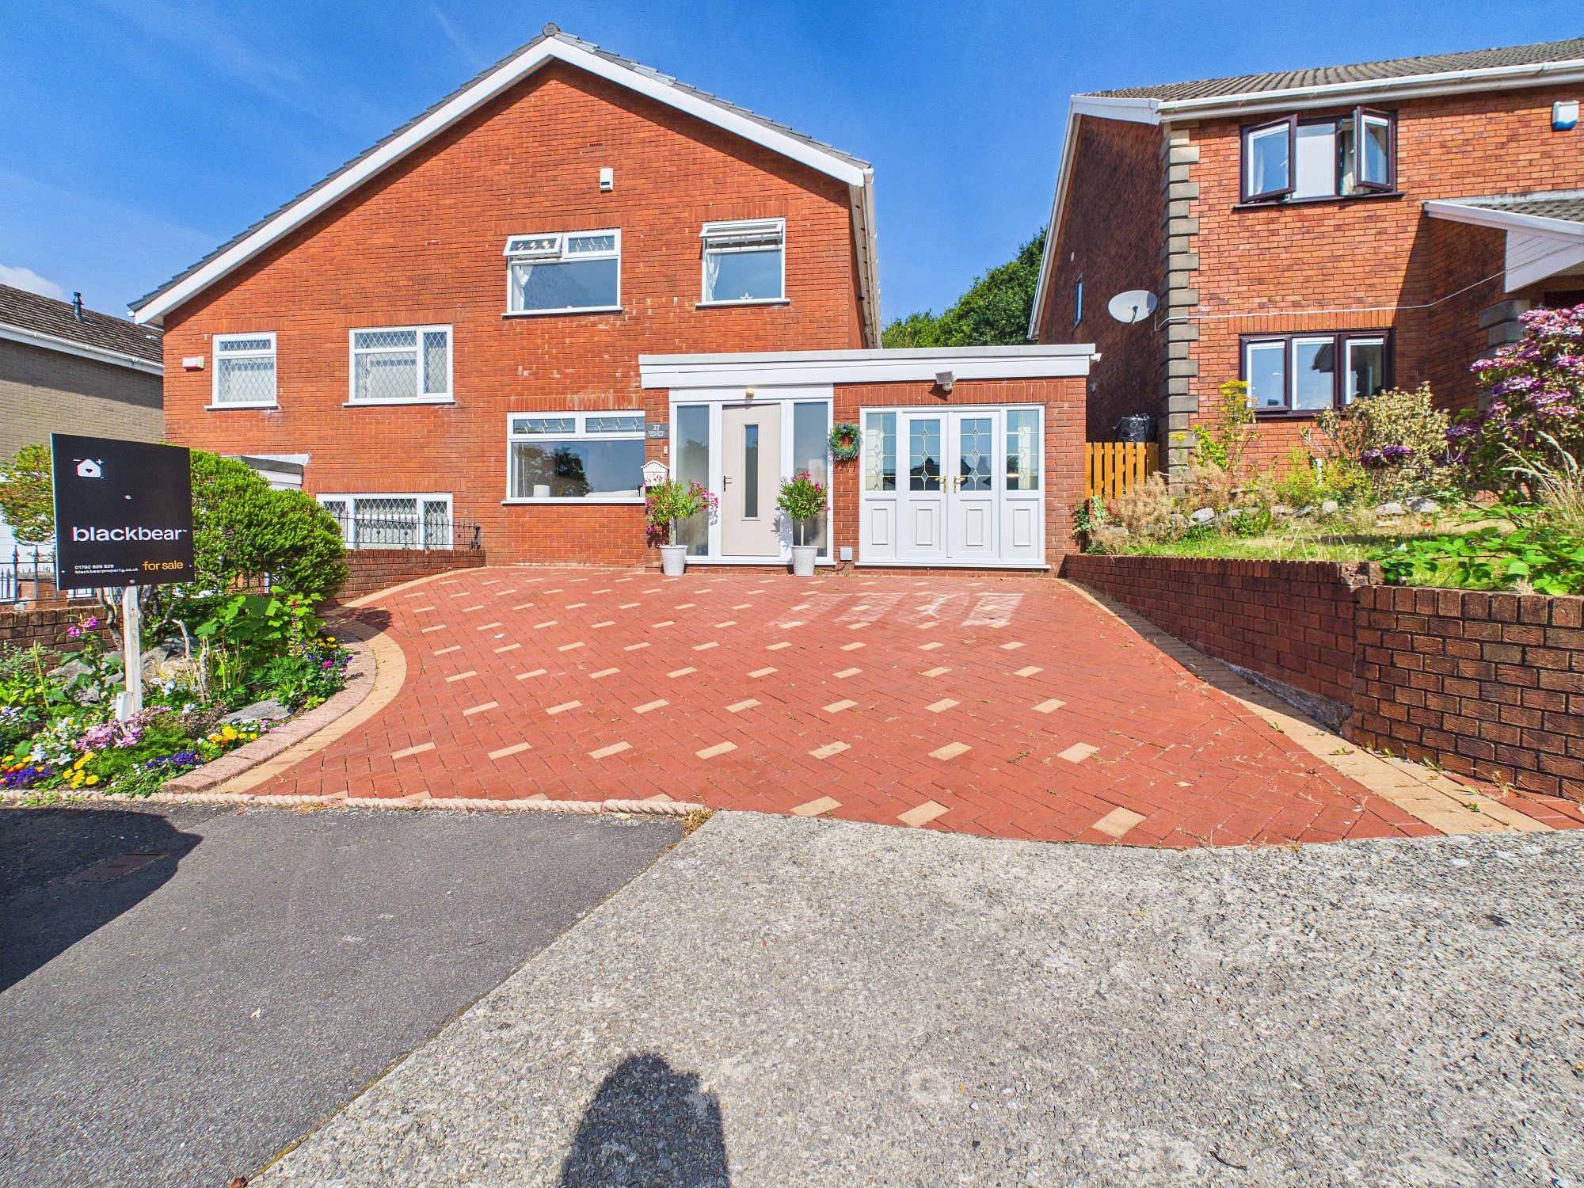
- Semi Detached Property With Large Driveway
- Two Reception Rooms
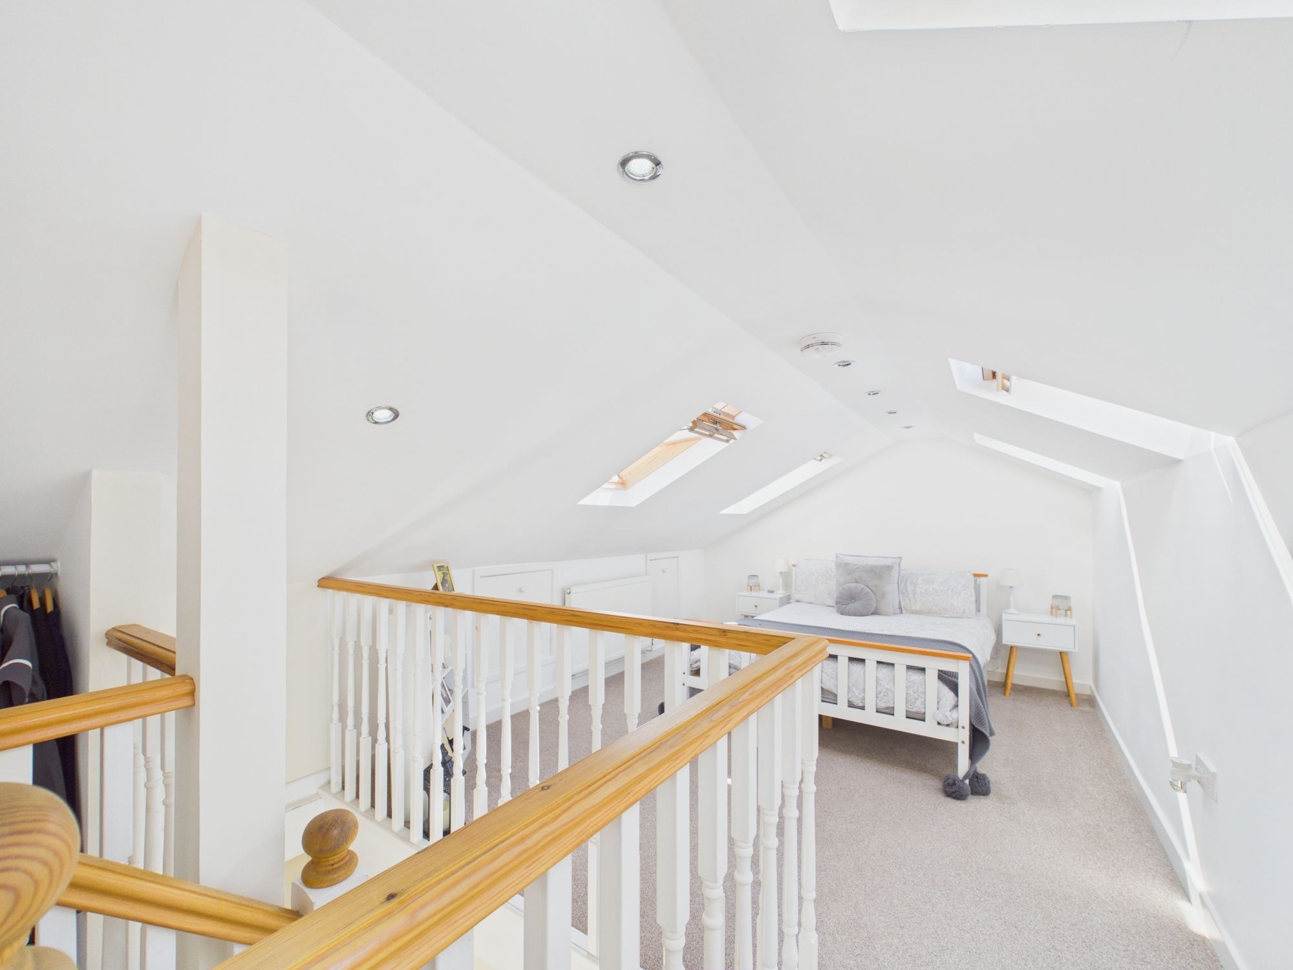
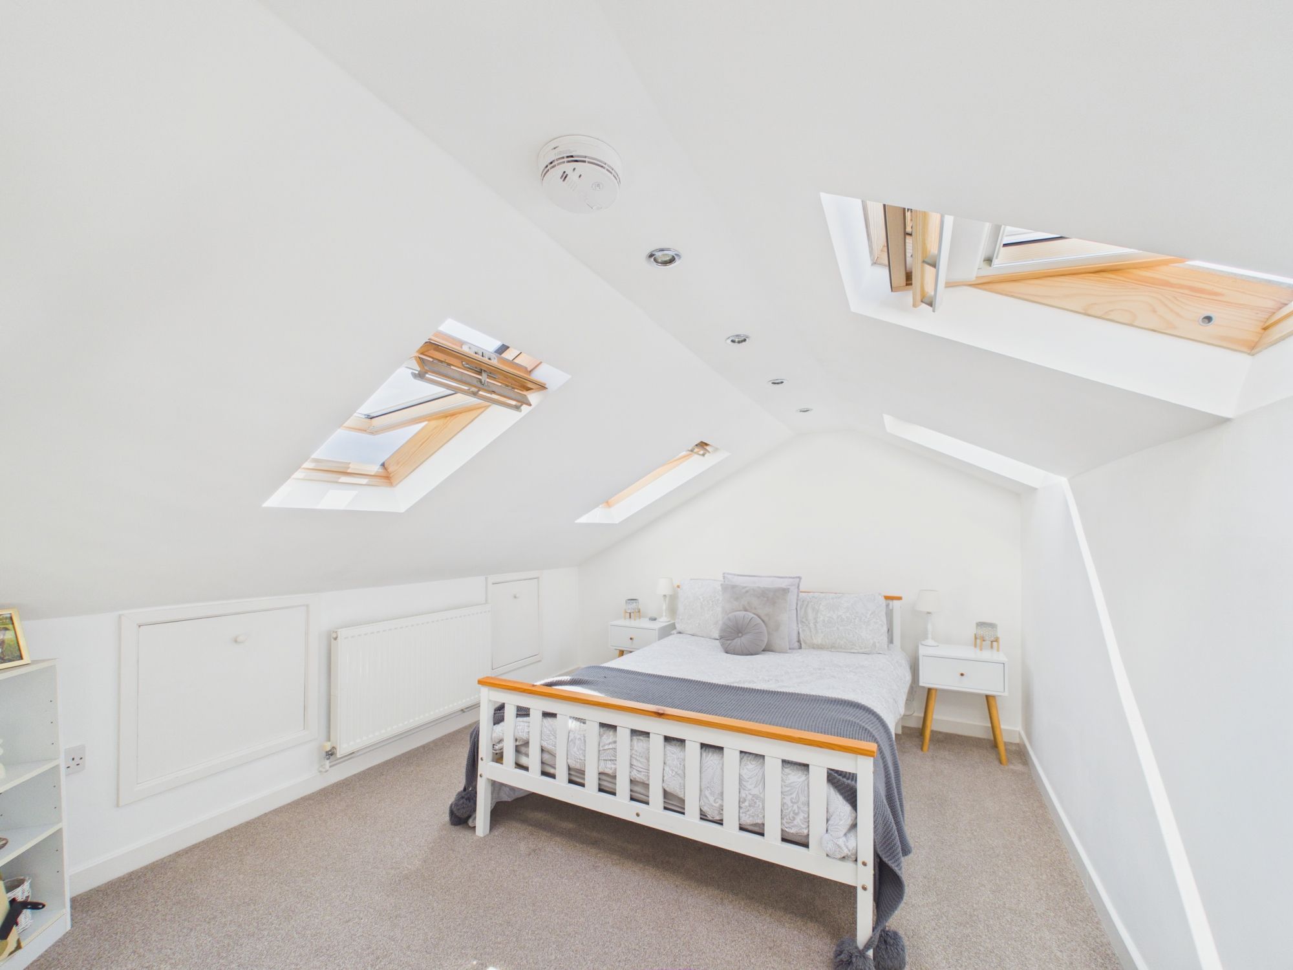
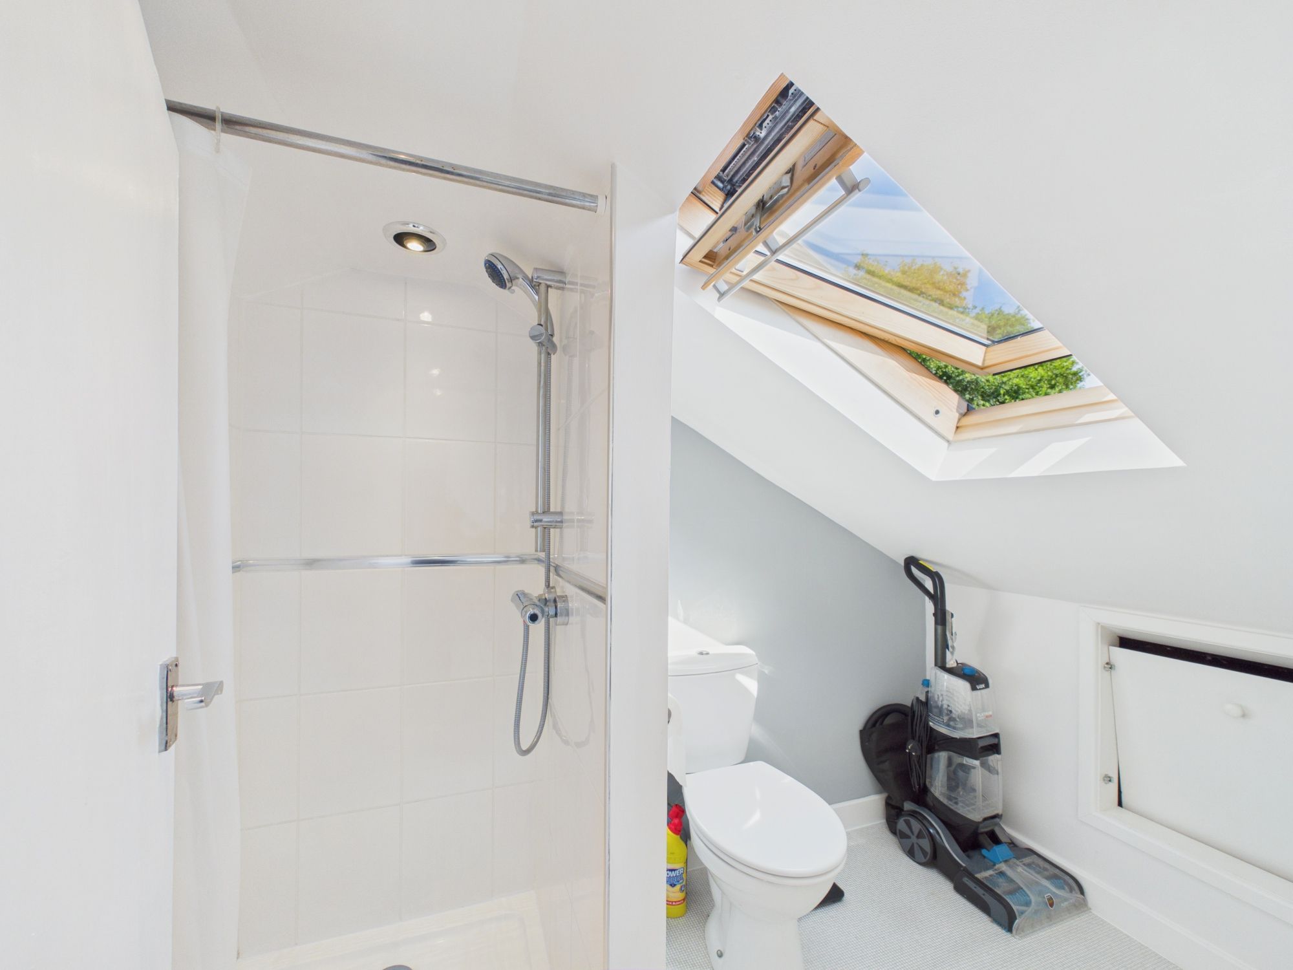
- Attic Conversion With Ensuite
- Well Presented Throughout
- Close To Local Amenities With Good Links To M4
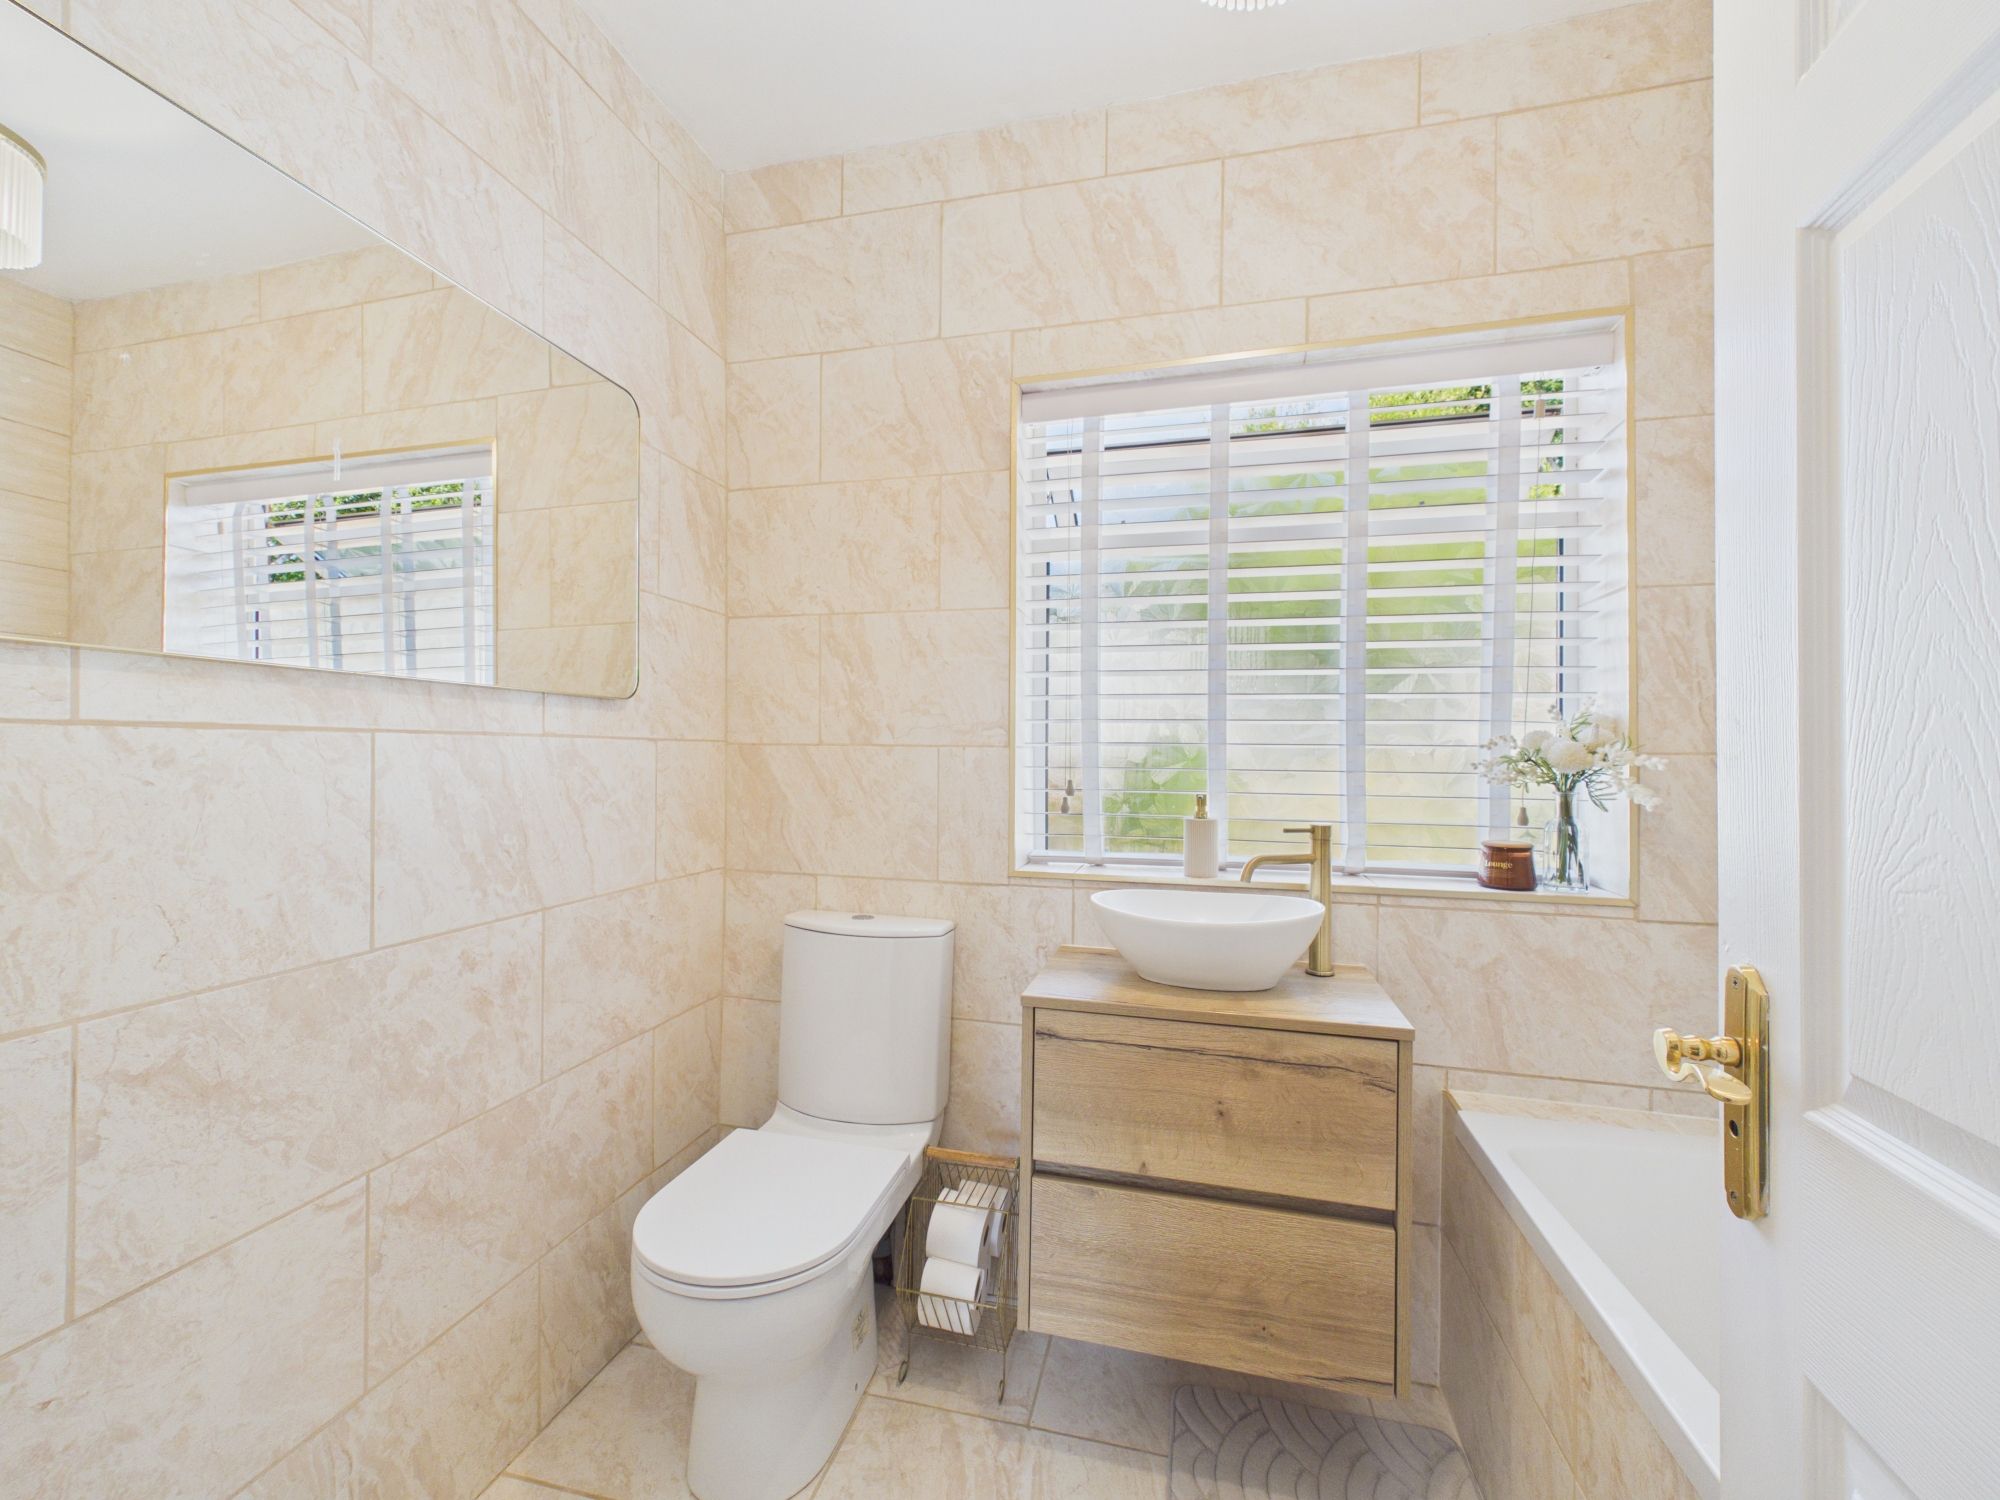
- Two Bathrooms
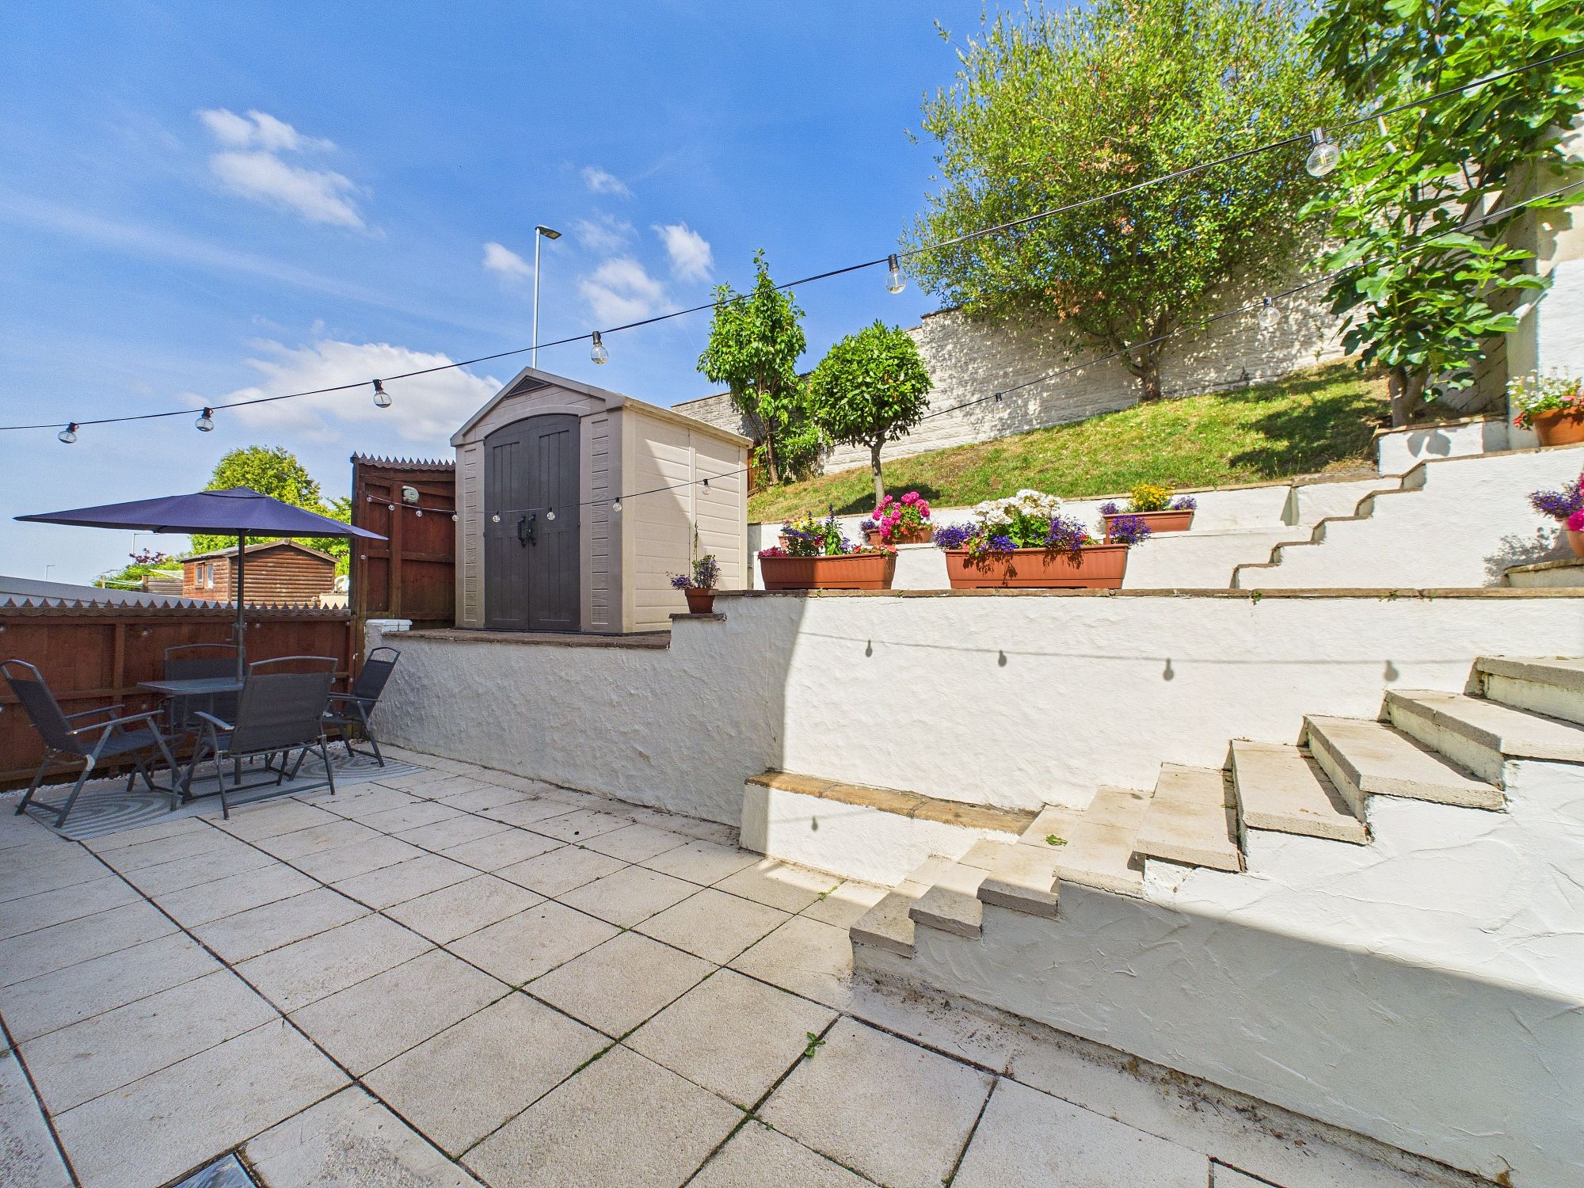
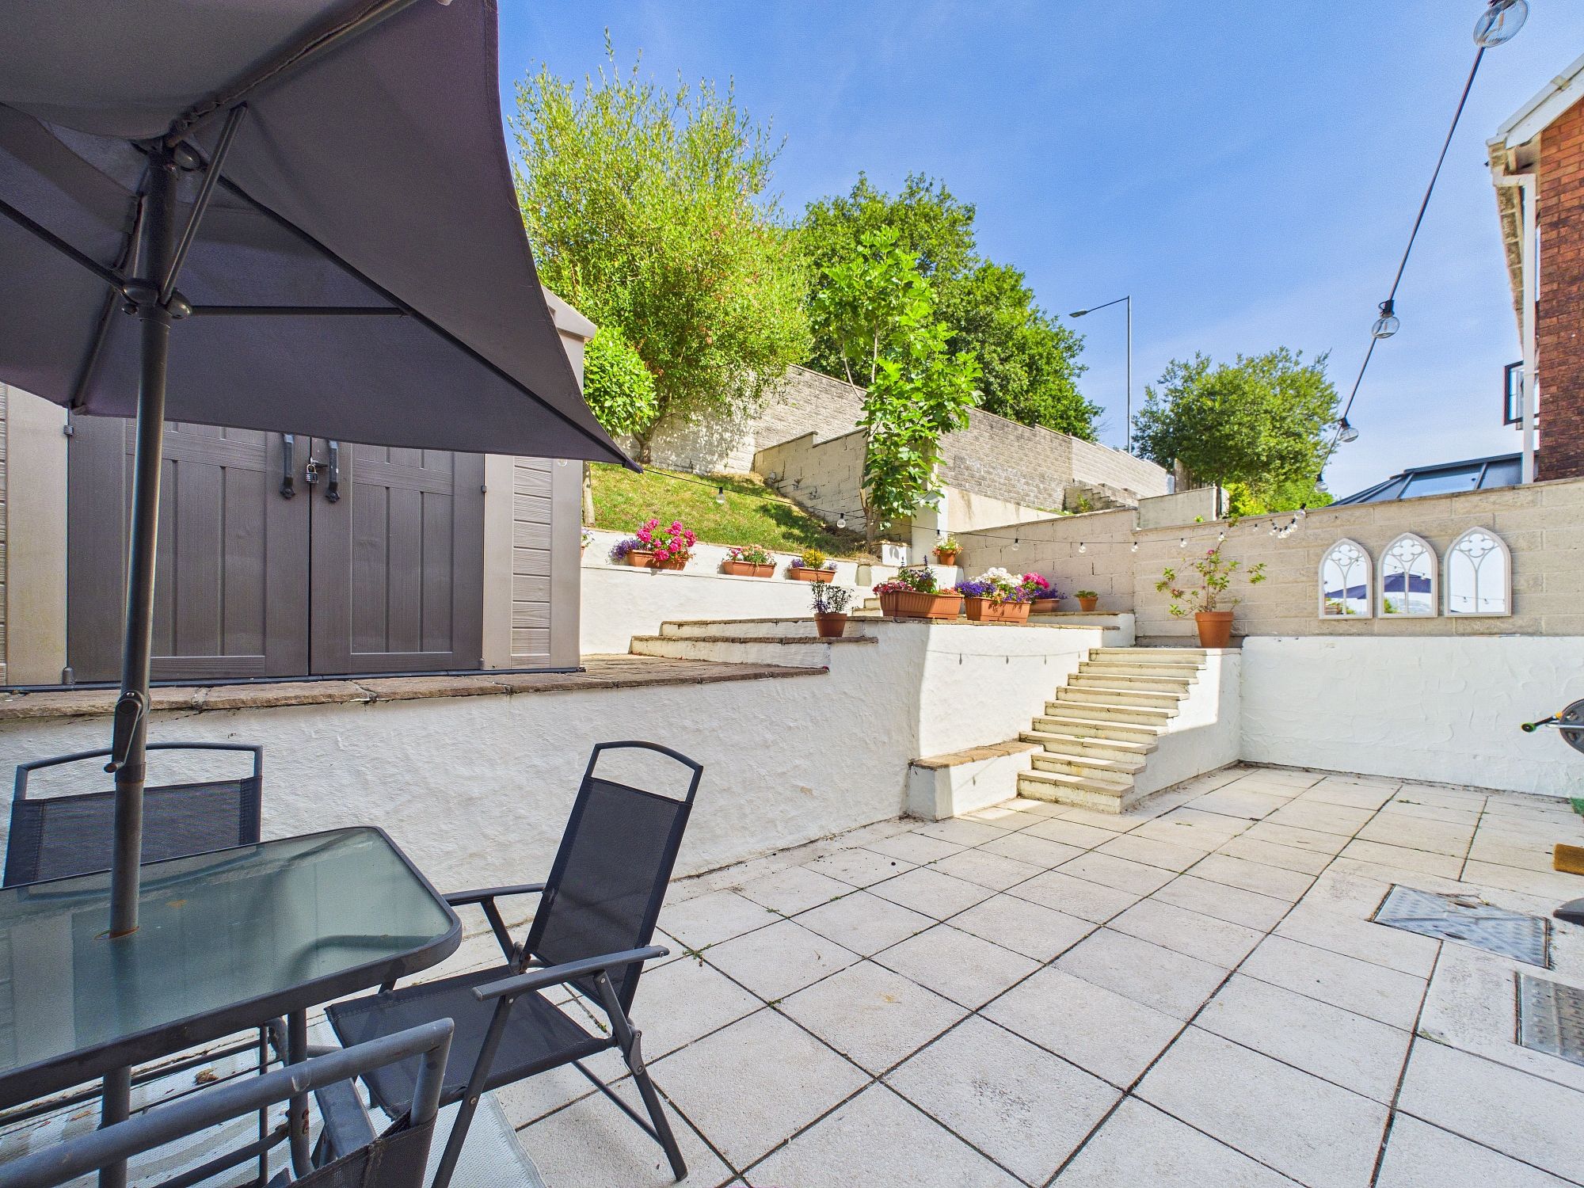
- Enclosed Rear Garden
The Property
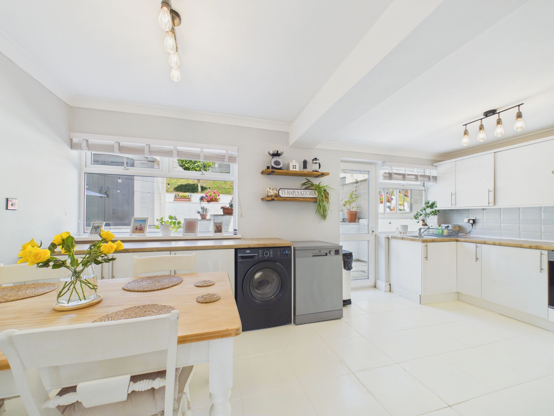
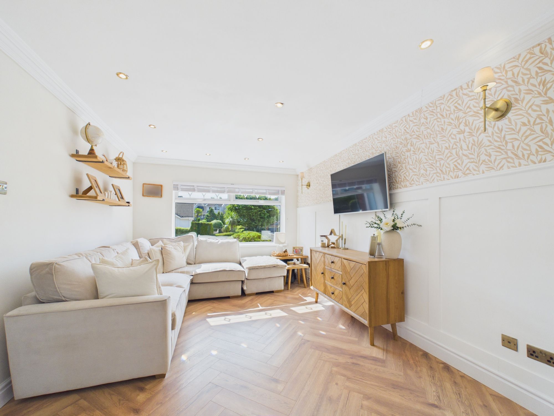
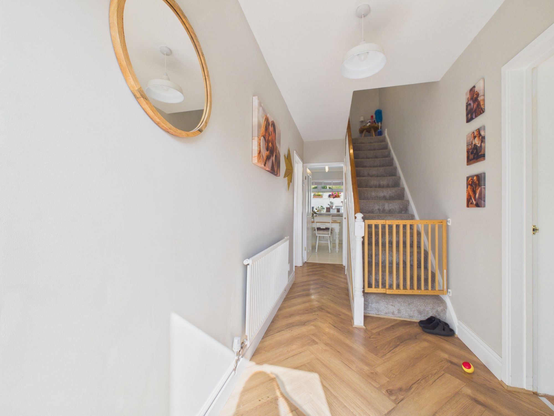
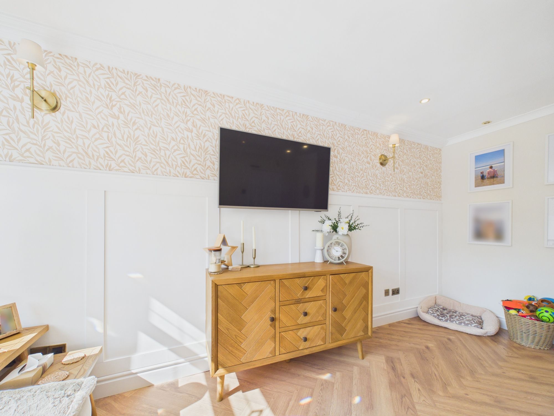
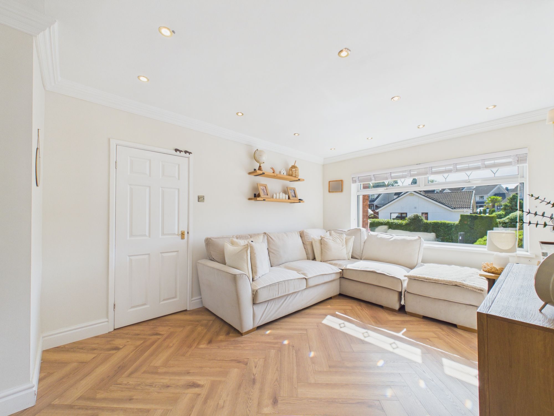
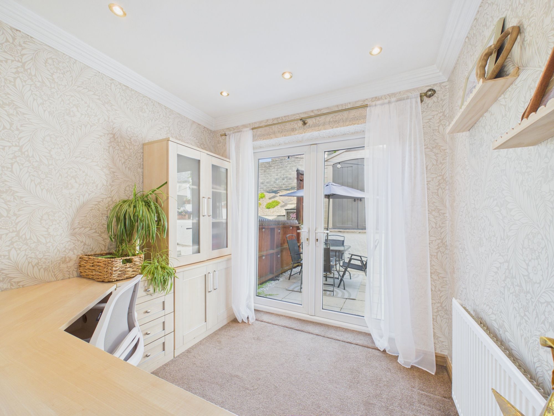
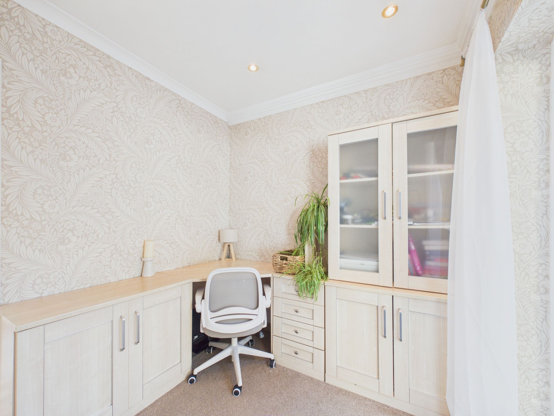
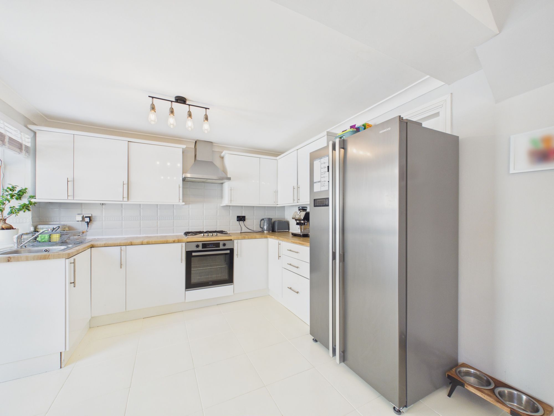
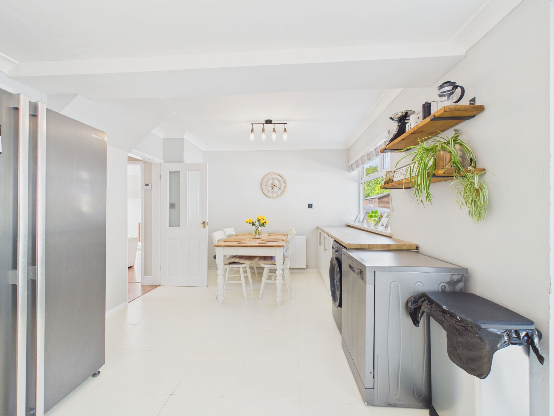
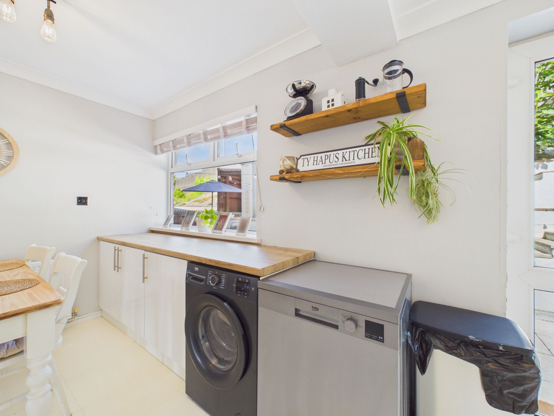
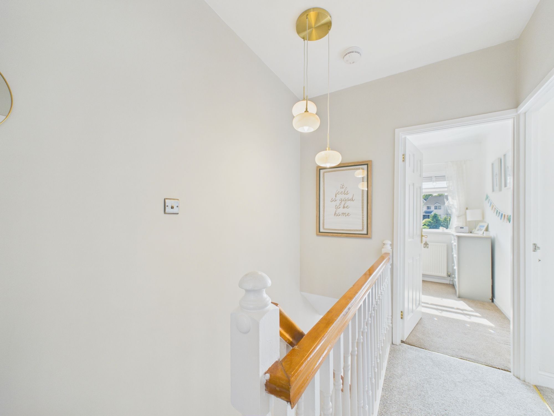
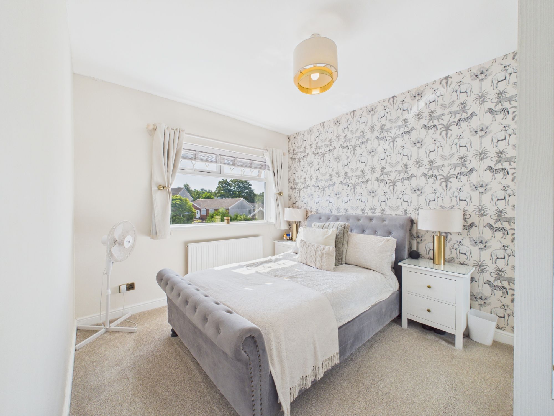
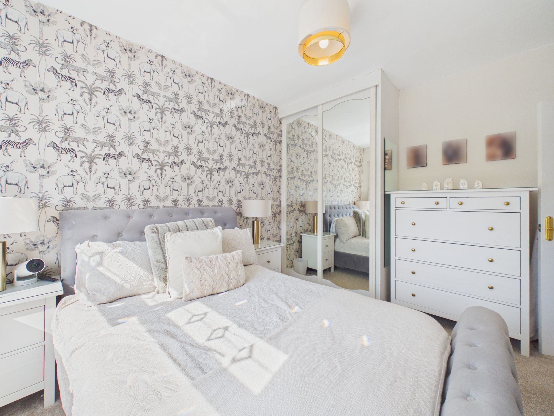
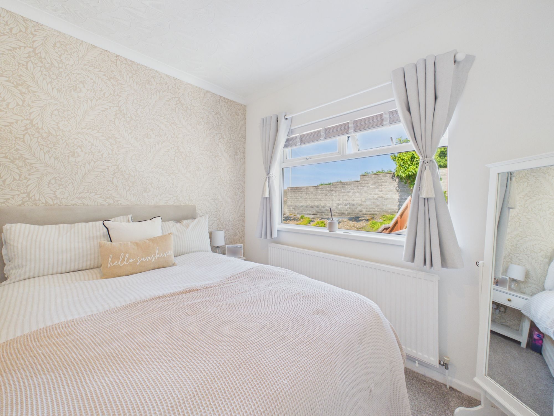
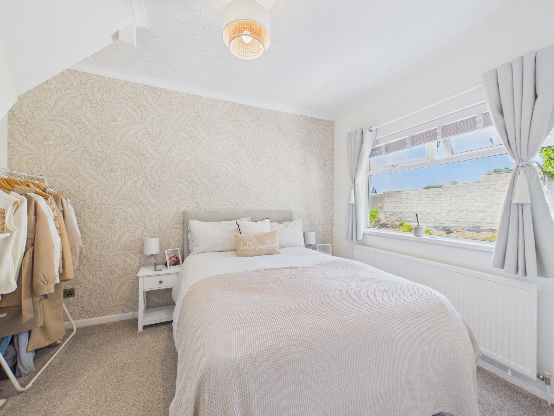
This well presented three bedroom semi detached house offers spacious and versatile accommodation, making it an ideal choice for families or professionals seeking comfort and convenience. Upon entering the property, you are welcomed by a bright hallway that leads to two generous reception rooms, perfect for both relaxing and entertaining guests. The modern kitchen is thoughtfully designed with ample storage and workspace, ensuring a practical environment for meal preparation, providing flexibility for busy households. Upstairs, you will find three well proportioned bedrooms, each offering a comfortable retreat at the end of the day, along with a stylish family bathroom featuring contemporary fittings.The property also has an attic conversion with ensuite. The property is finished to a high standard throughout, with tasteful décor and quality flooring that enhance the sense of space and light. Additional features include a large driveway, providing ample off road parking for multiple vehicles (ideal for families with more than one car or for visitors). The location is highly desirable, with excellent access to local amenities including shops, schools, and healthcare facilities, and convenient transport links to the M4, making commuting straightforward for those working in nearby towns or cities. This delightful home combines modern living with practical features, all set within a popular and well established residential area. Early viewing is highly recommended to fully appreciate the quality and flexibility this property has to offer.
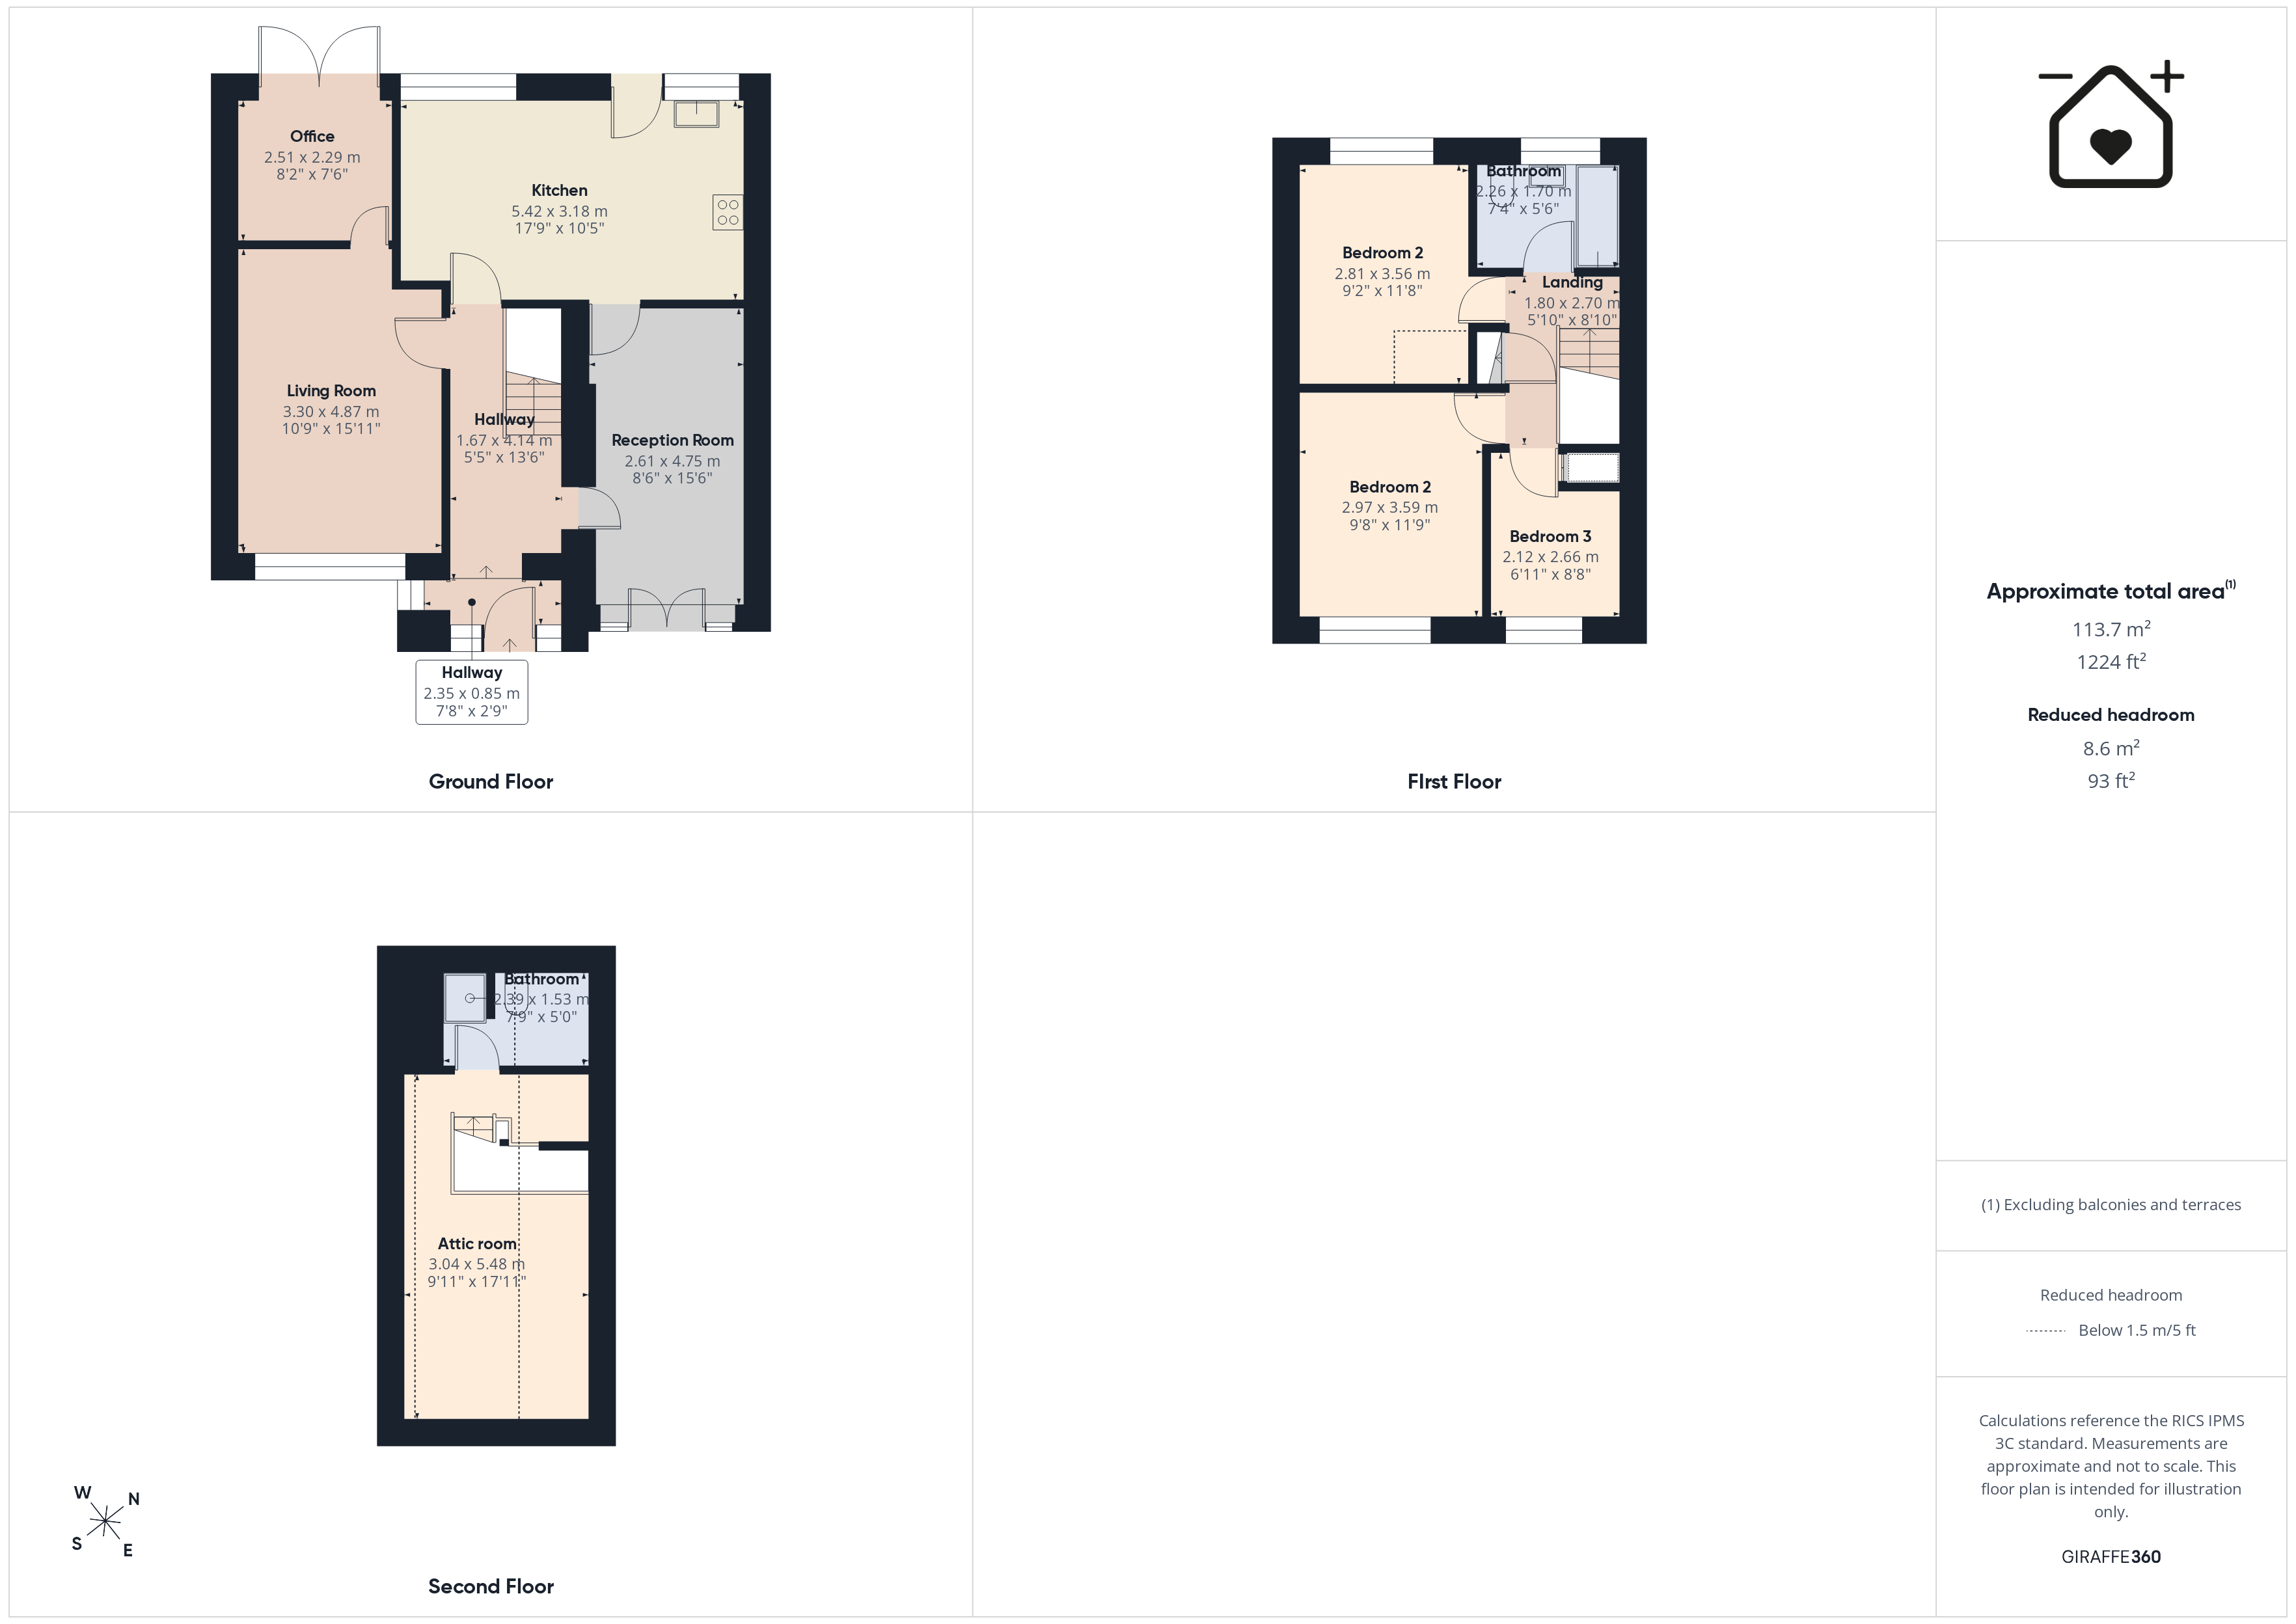
Entrance/hallway 13' 6" x 5' 5" (4.12m x 1.65m)
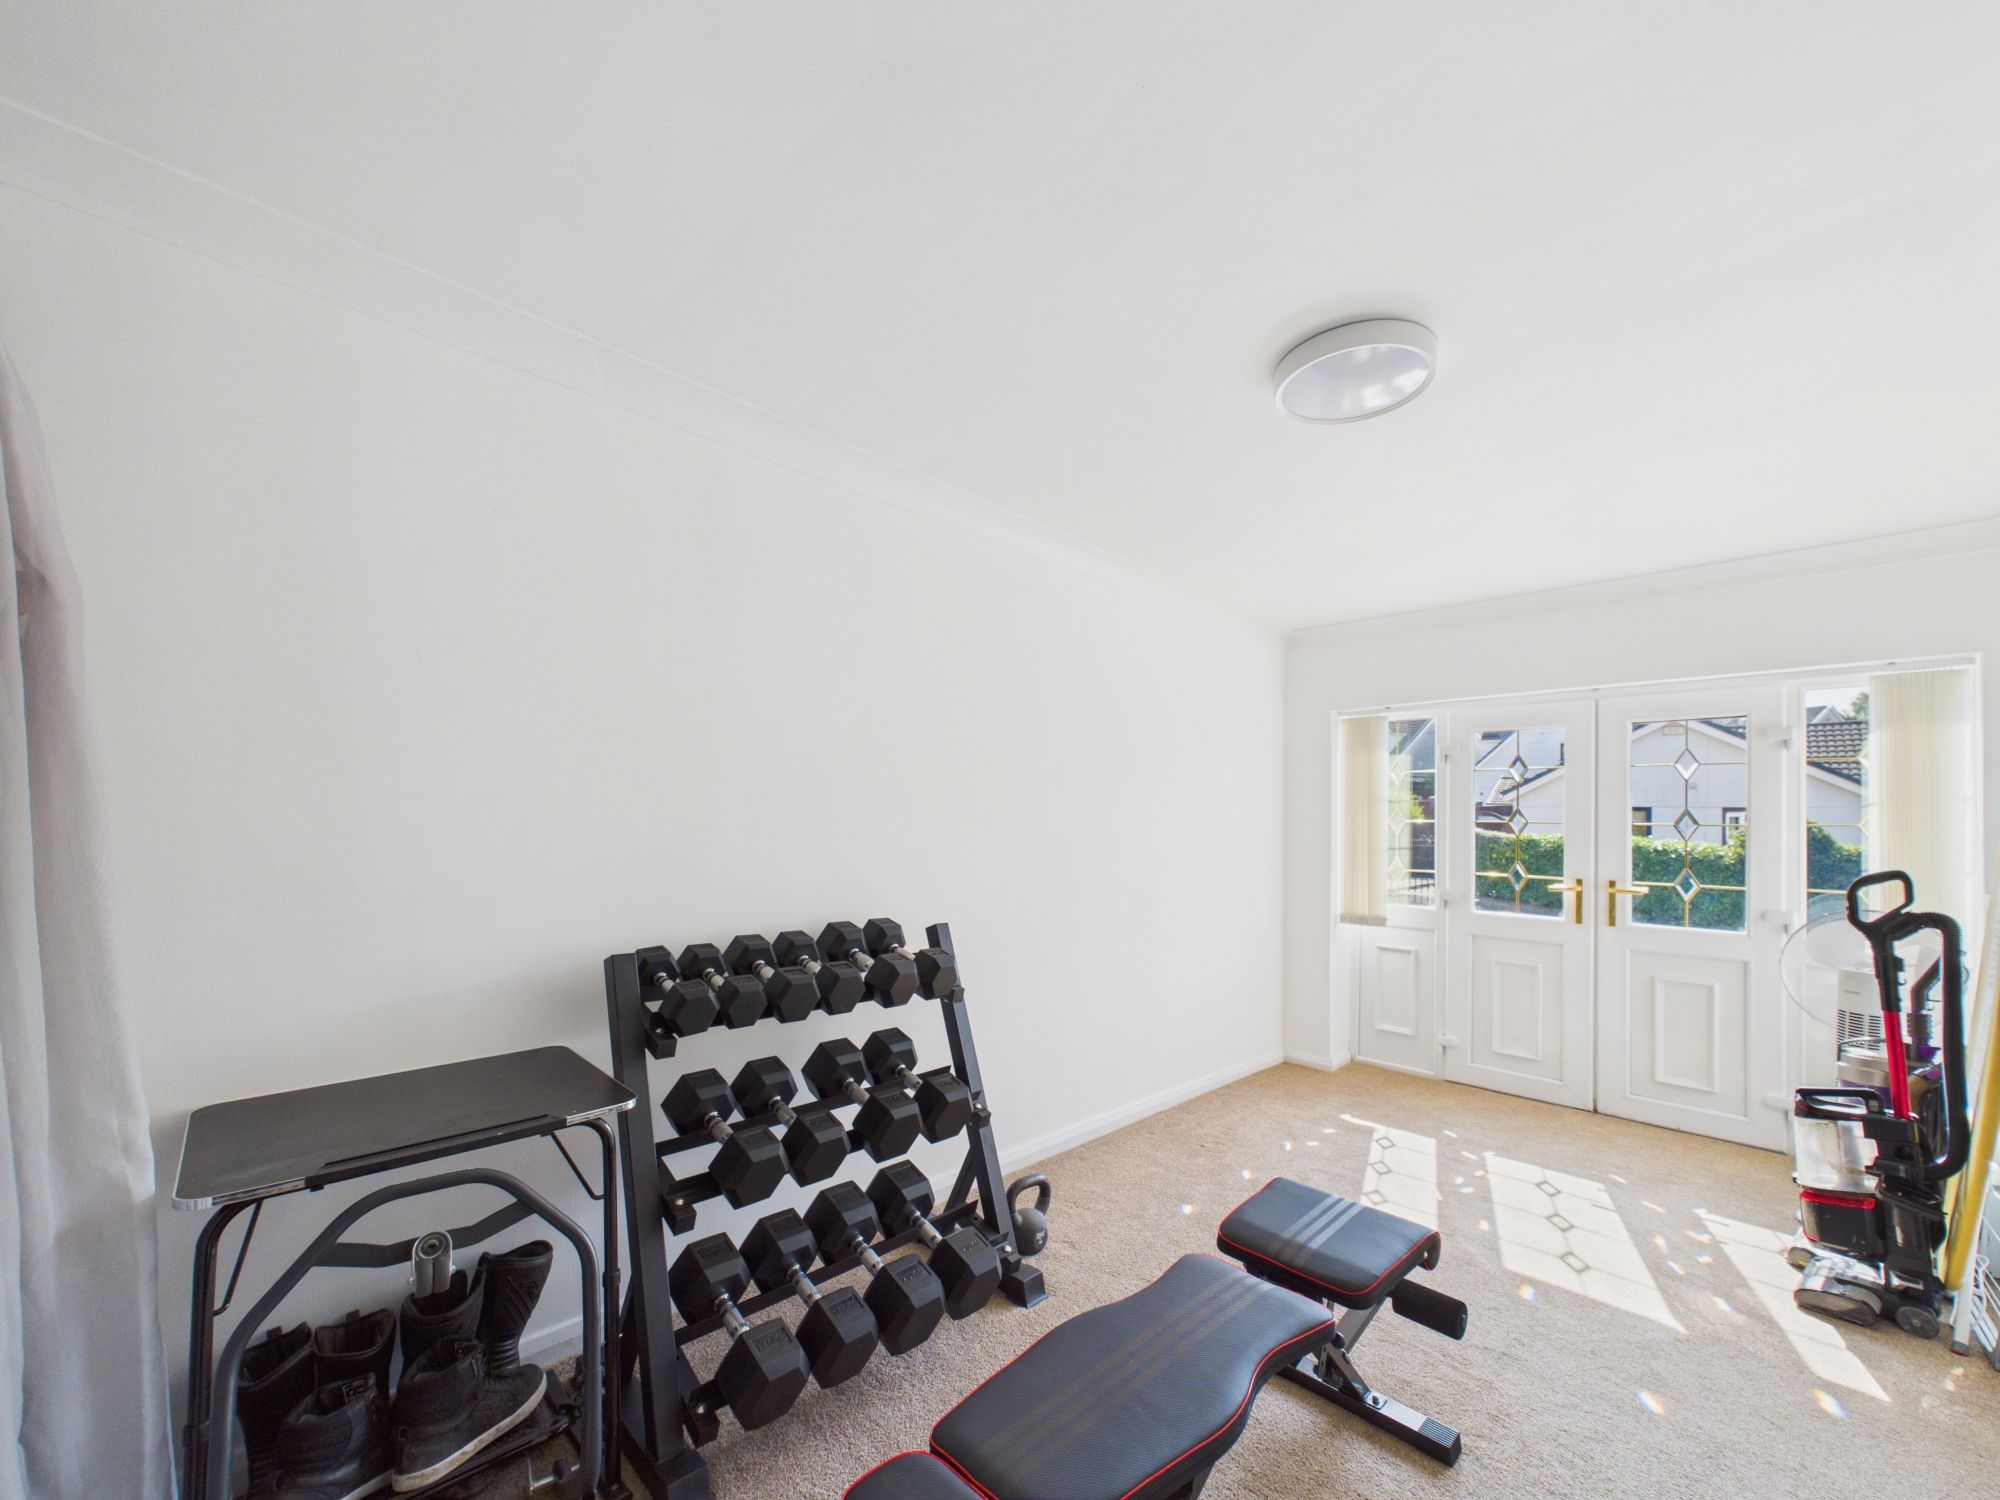
Reception 2 8' 6" x 15' 6" (2.59m x 4.72m)
Livingroom 17' 9" x 10' 5" (5.41m x 3.18m)
Office
Kitchen/Dinner
Landing
Bathroom
Bedroom 1 9' 2" x 11' 8" (2.79m x 3.56m)
Bedroom 2 9' 8" x 11' 9" (2.95m x 3.58m)
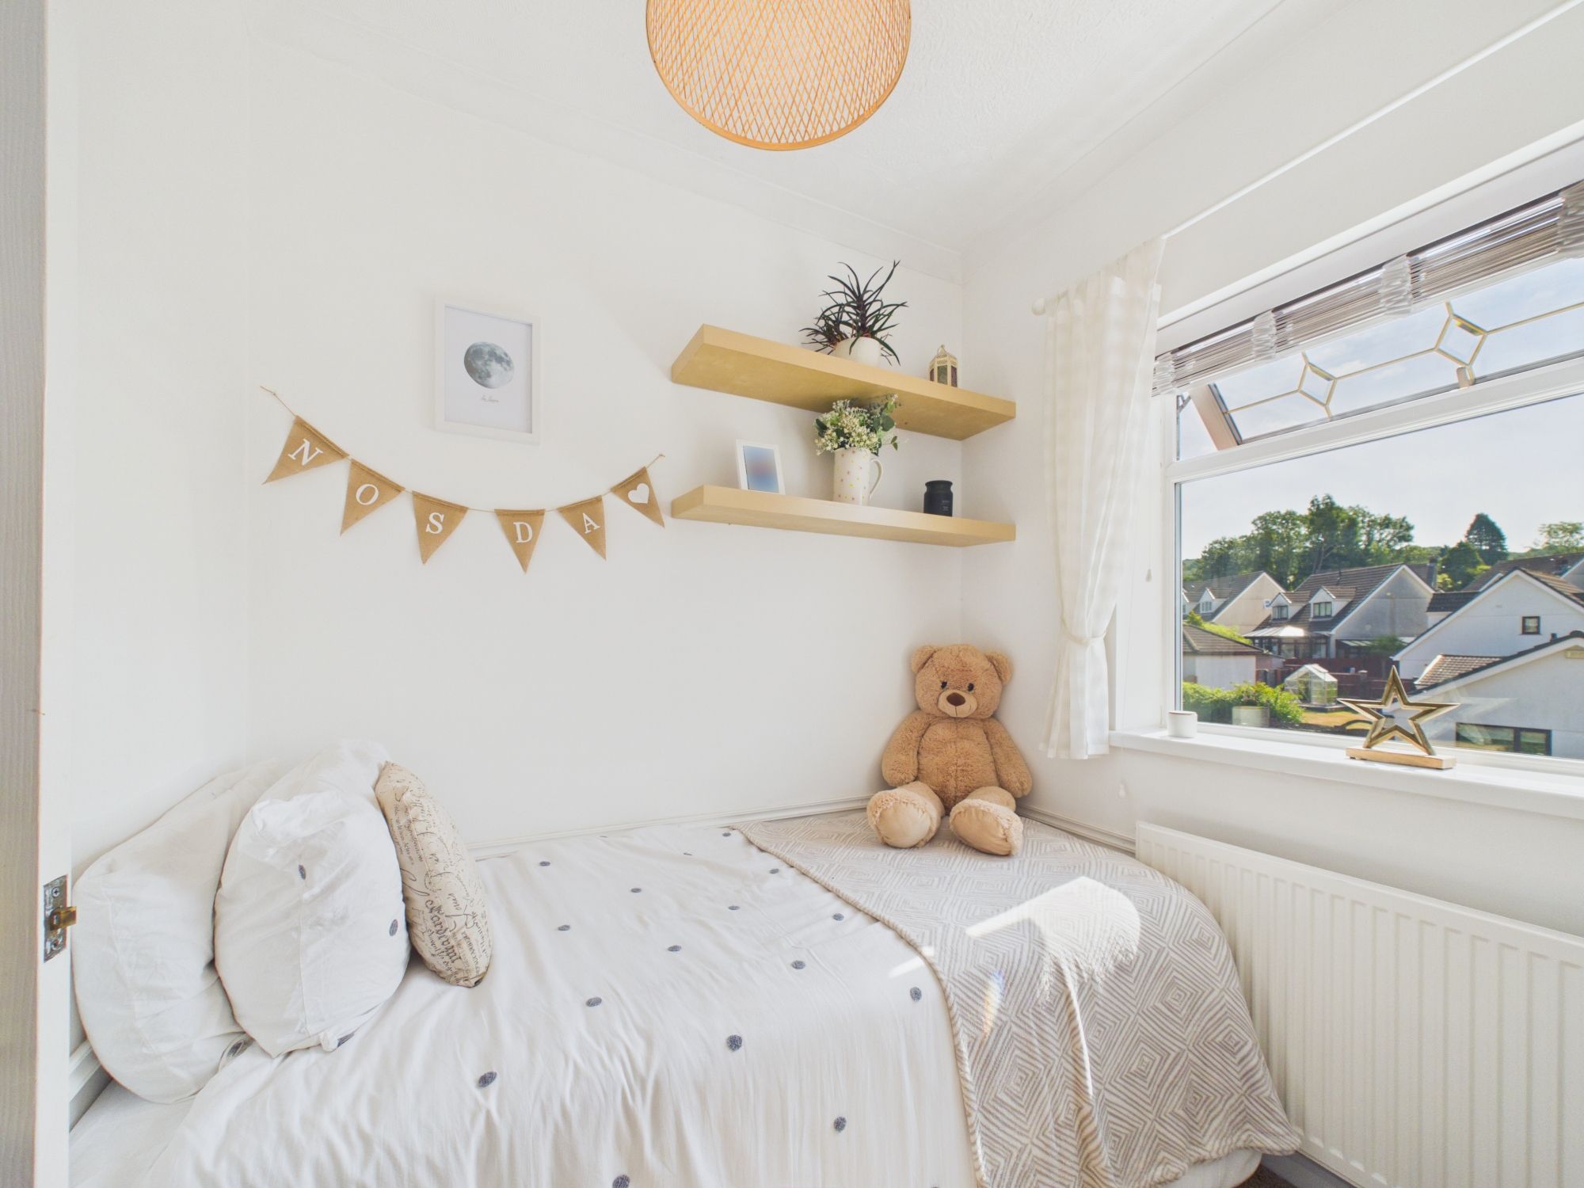
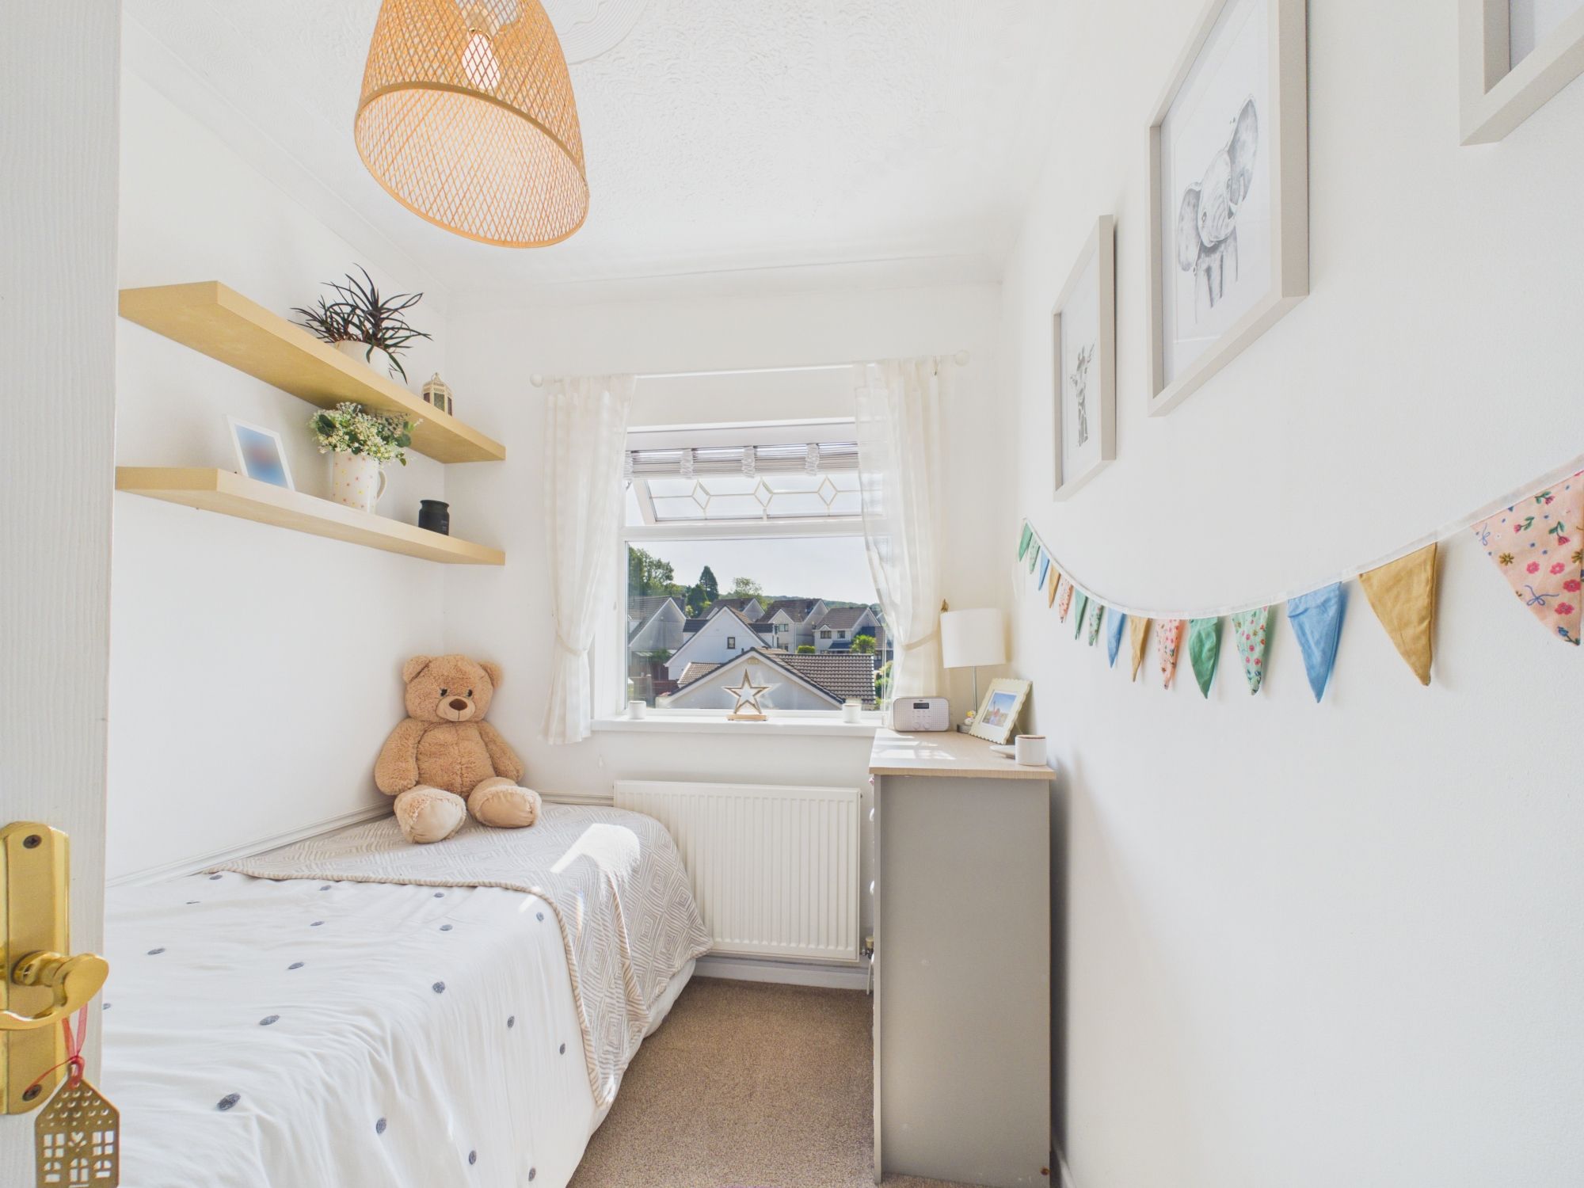
Bedroom 3 6' 11" x 8' 8" (2.11m x 2.64m)
Attic Room 9' 11" x 17' 11" (3.02m x 5.46m)
Ensuite