
Glenfields Road, Haverfordwest, SA61
Info
- Immaculate Detached Home
- Dream Family Home
- Large Corner Plot with En-closed Garden, Driveway and Garage
- Highly Desirable Location on Outskirts of Town Centre
- Walking Distance to Local Amenities, College and School
The Property
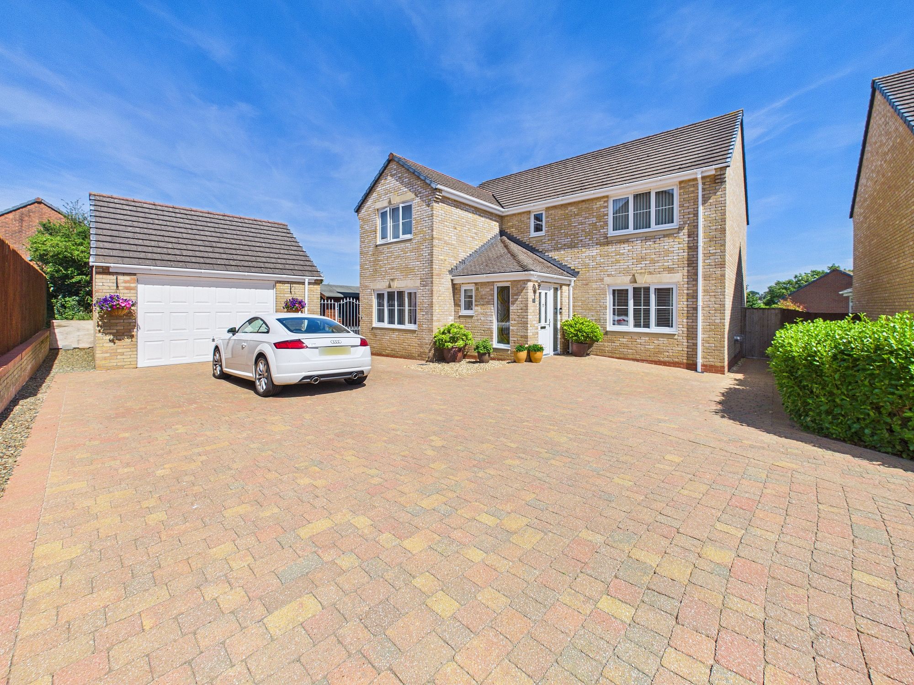
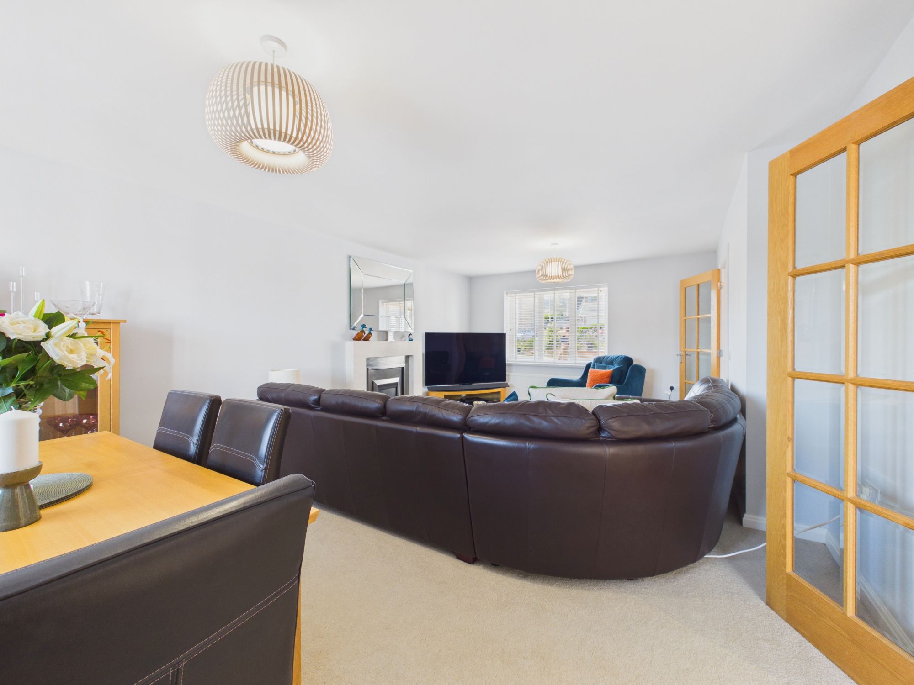
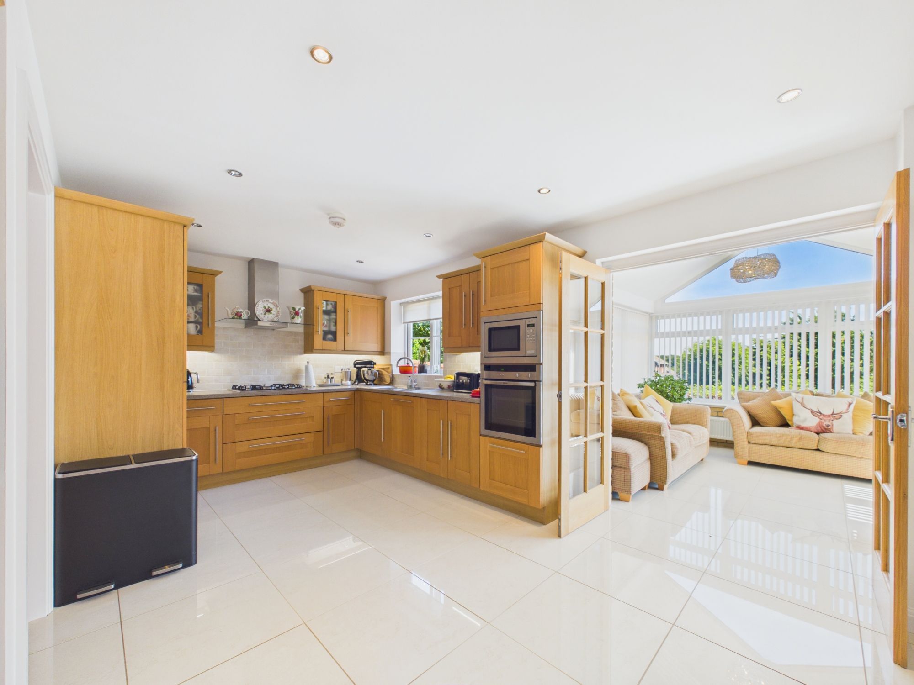
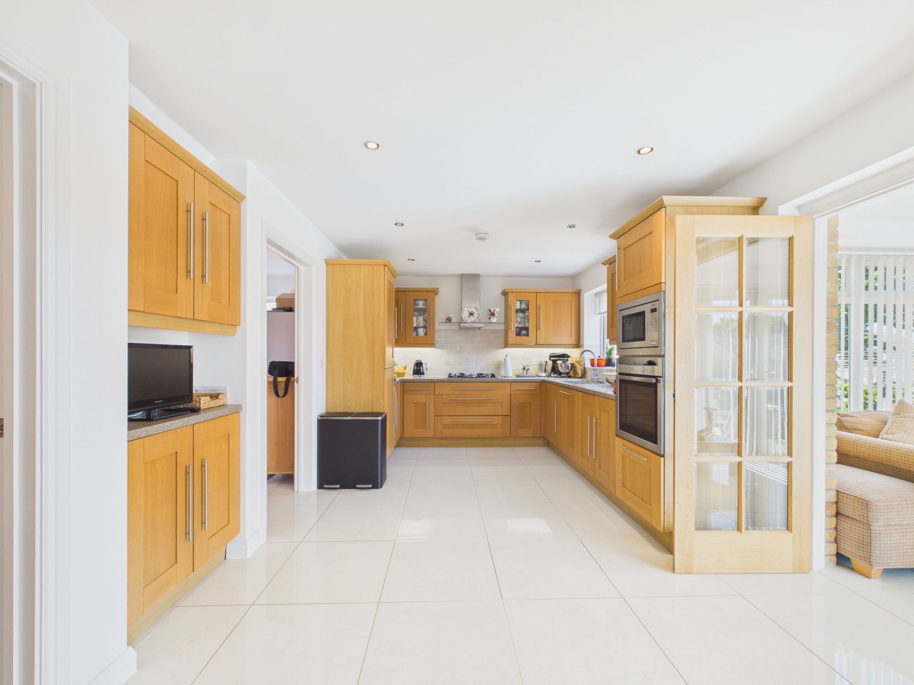
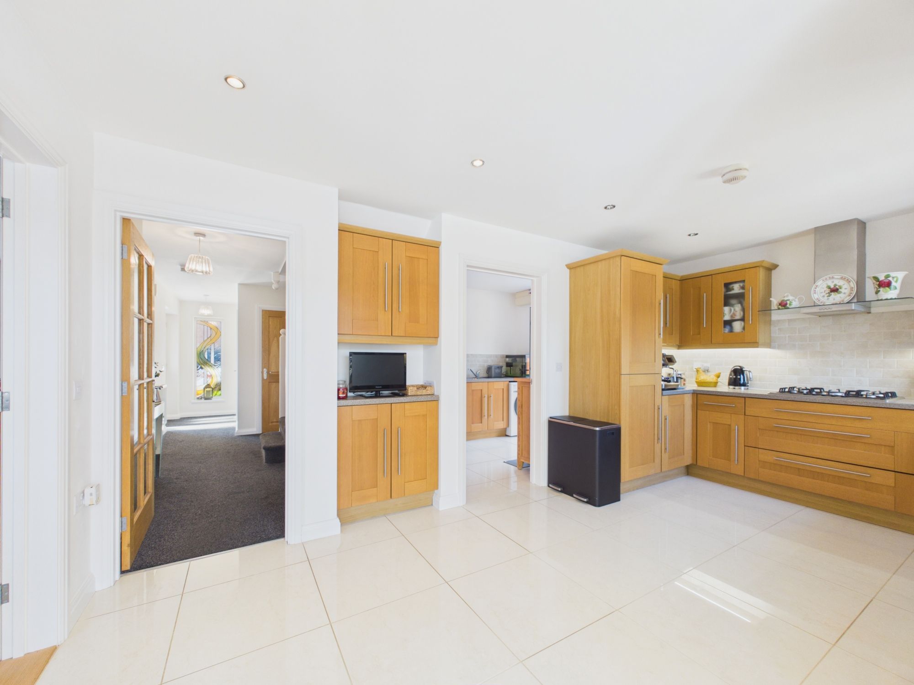
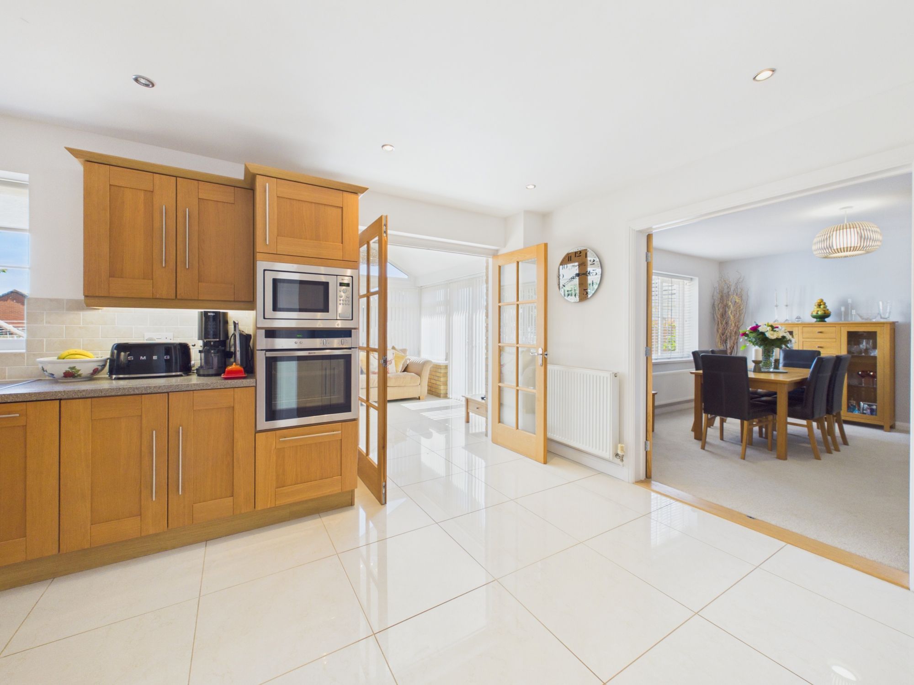
Blackbear are delighted to present 10 Glenfields Road to the open market; a substantial, modern family home situated in a highly desirable area on the outskirts of Haverfordwest Town Centre. The spacious, modern accommodation consists of: 4/5 bedrooms, lounge/diner, kitchen, sunroom, bathroom, office, Wc and utility room. If you are looking for your dream family home within walking distance of local amenities and schools then we highly recommend viewing!
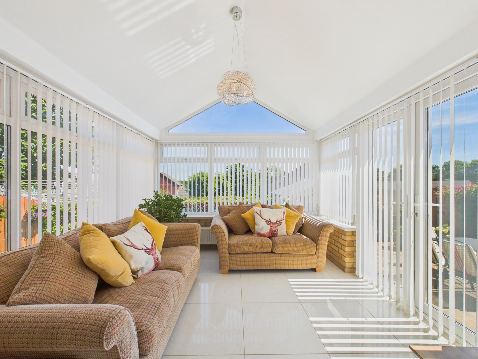
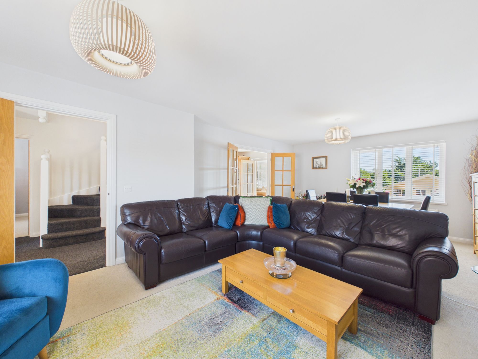
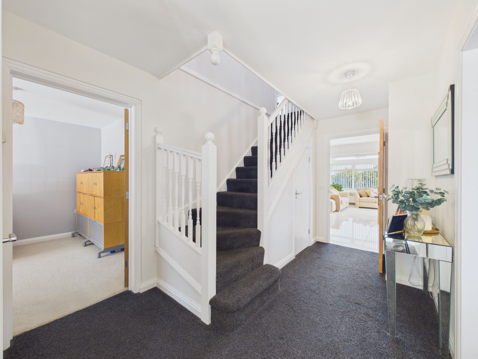
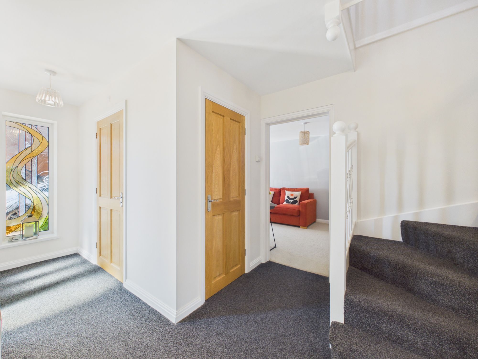
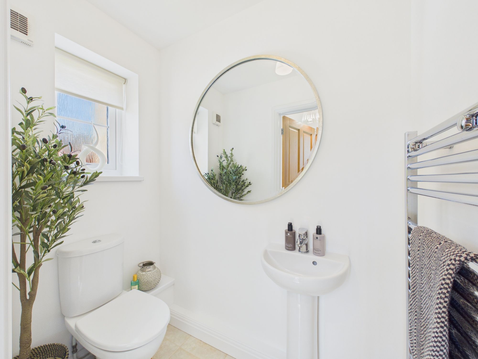
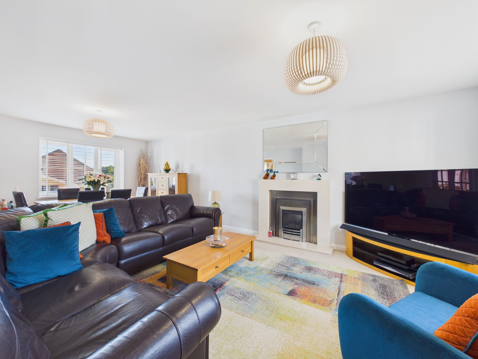
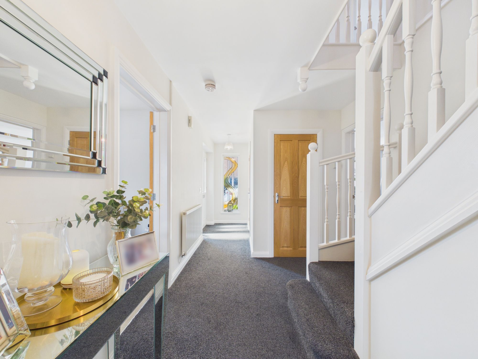
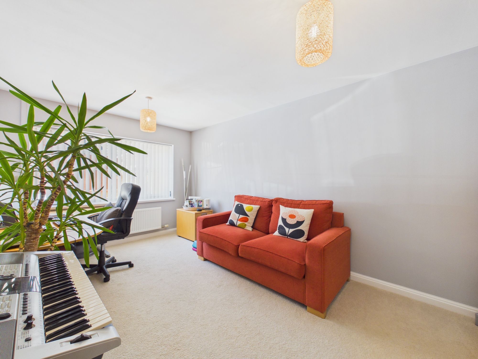
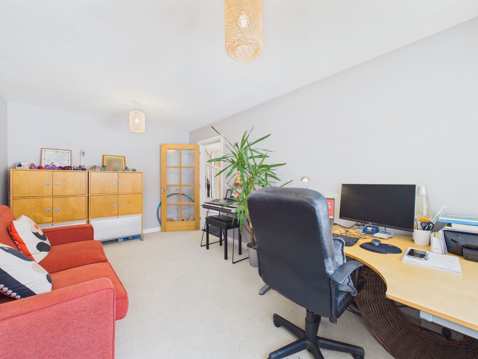
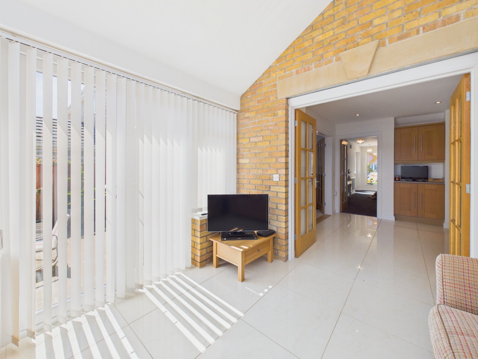
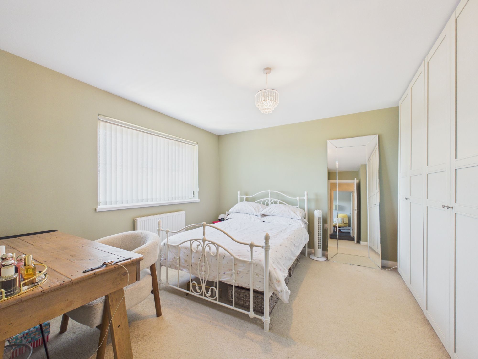
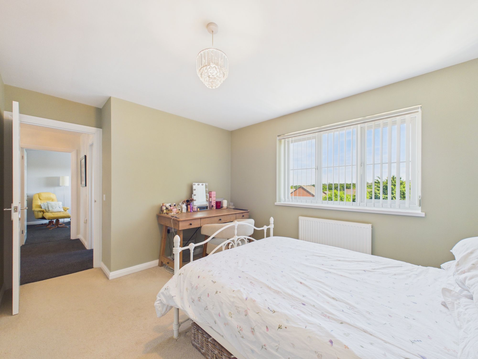
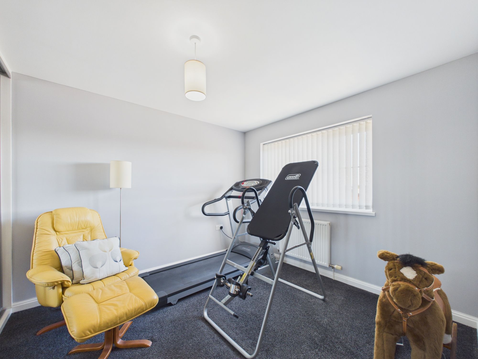
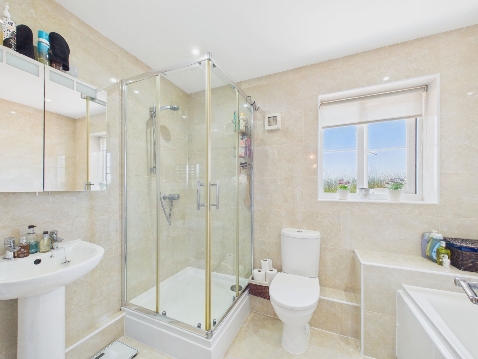
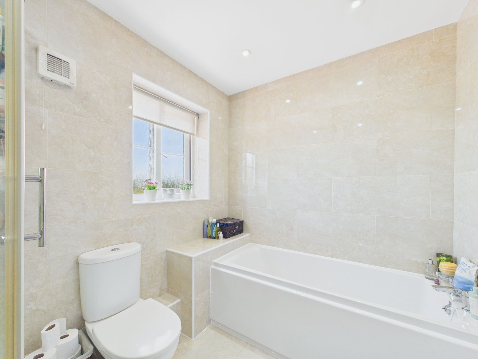
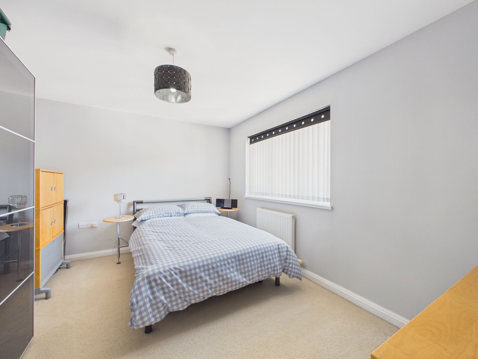
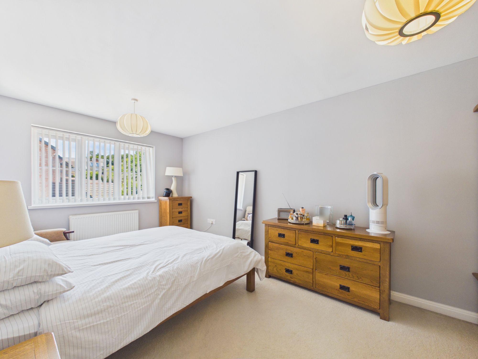
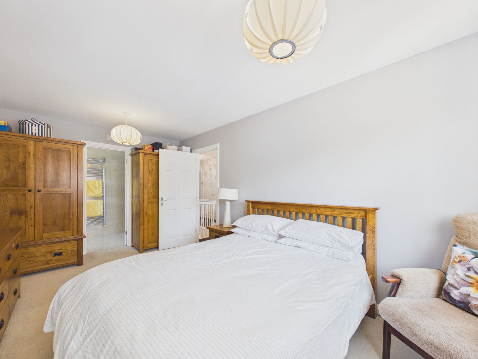
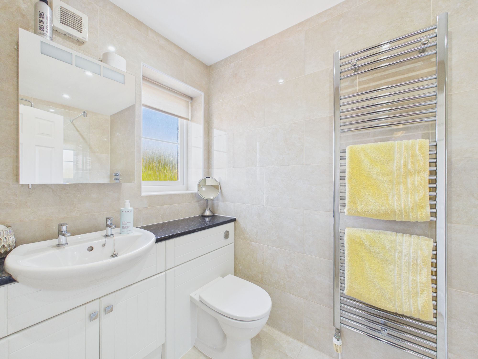
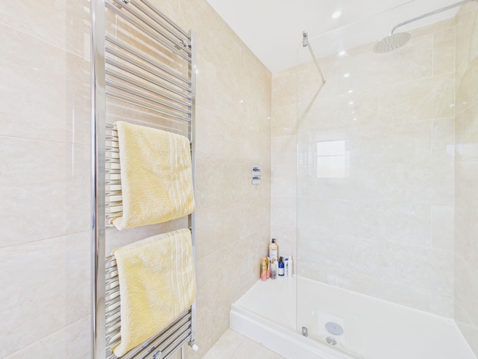
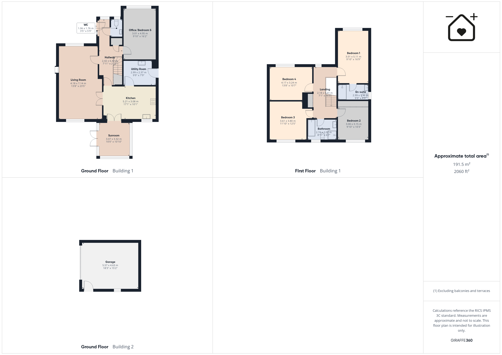
Entering the home into a naturally well-lit hallway you will find a convenient Wc followed by a versatile office/5th bedroom. To the right of the hallway you will find a spacious lounge/diner which is perfect for hosting social gatherings along with the well-appointed modern kitchen. To the rear of the property you will find a sunroom, perfect for morning coffee and enjoying the sunlight as it passes over the property throughout the day. Upstairs, you will find 4 spacious double bedrooms, the master of which benefitting from an en-suite, as well as a family bathroom.
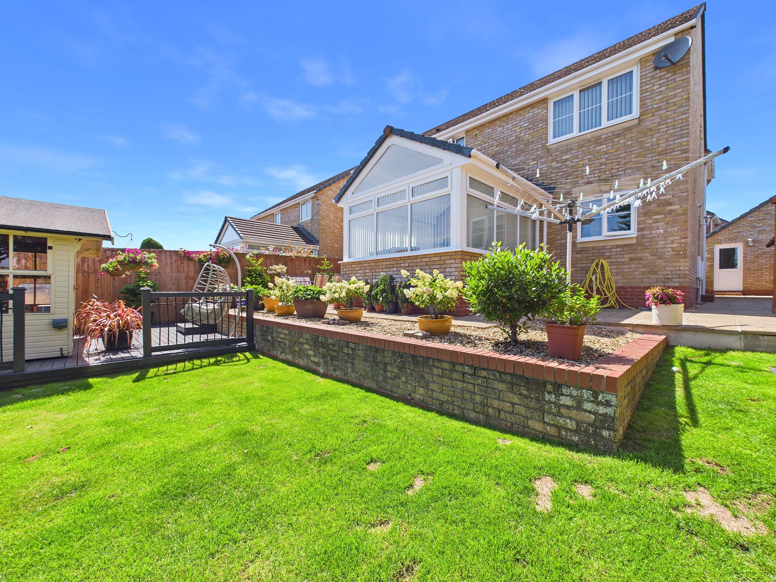
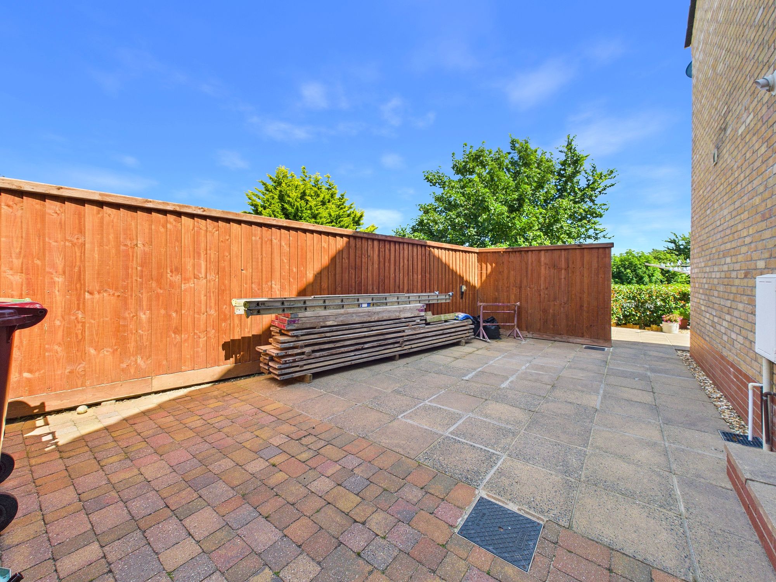
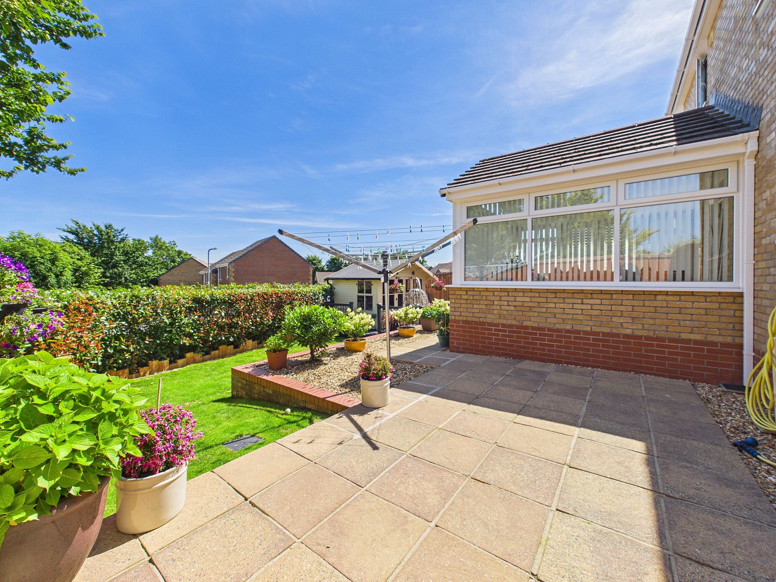
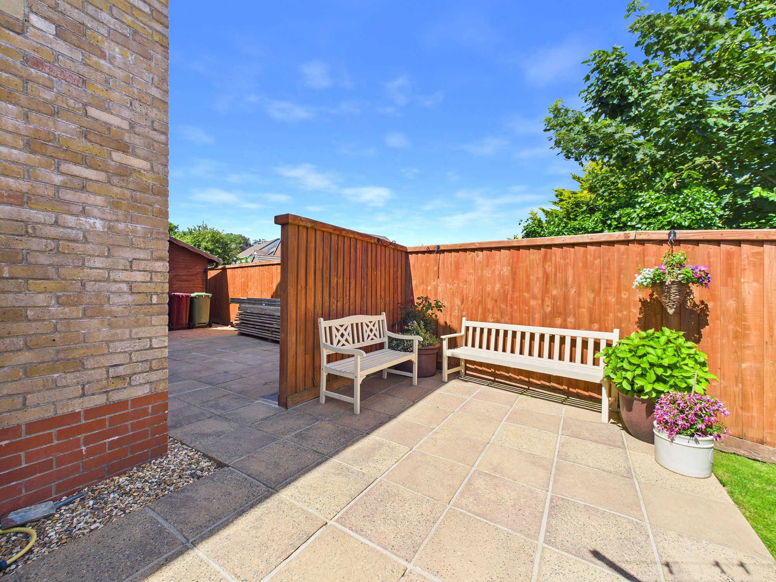
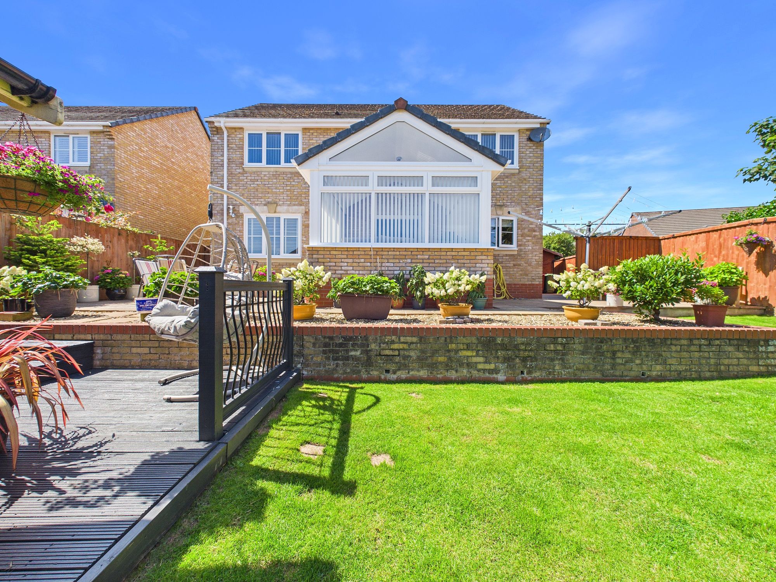
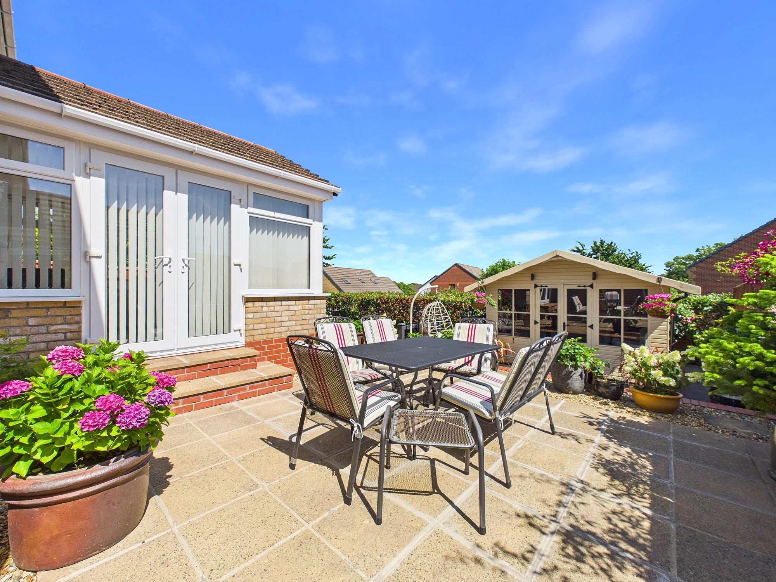
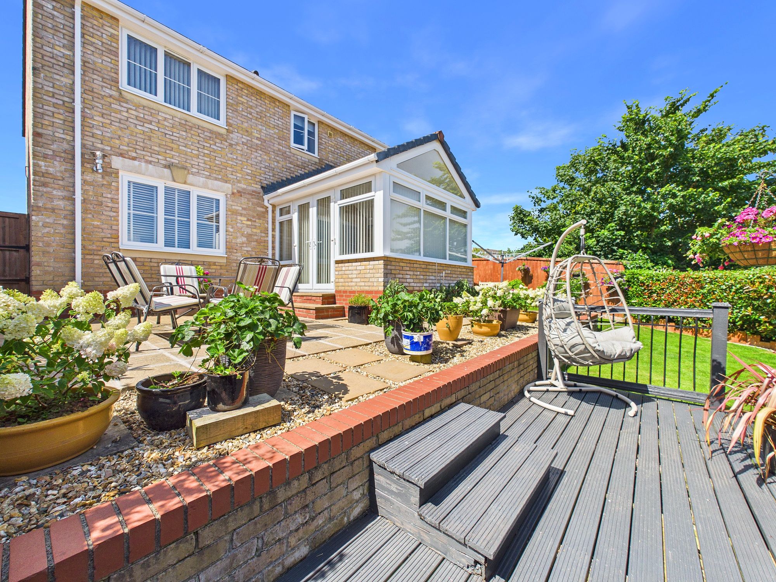
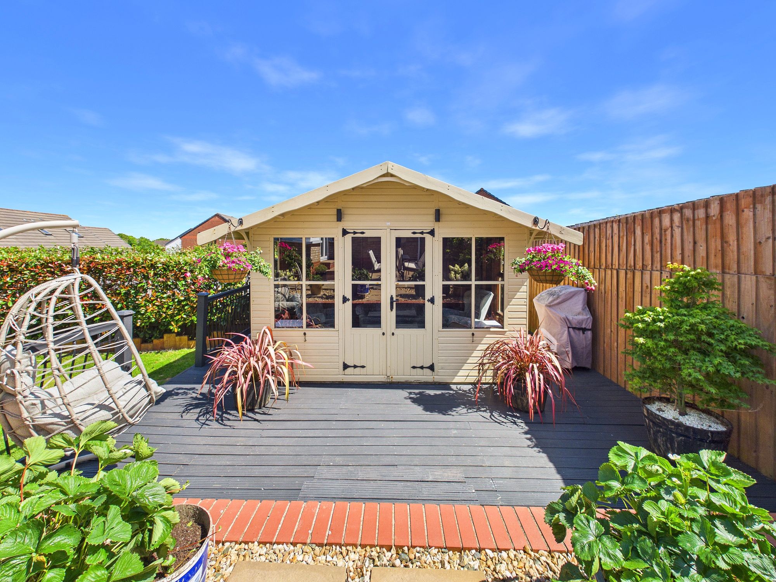
Externally, 10 Glenfields Road benefits from a large, private driveway to the fore as well as a garage with a boarded ‘loft’ area perfect for further storage. To the rear of the home is a good-seized garden featuring a lawn, decked and 2 private patio areas perfect for summer BBQs. The garden also boasts a summer house ideal for enjoying warm afternoons and evenings. There are external power points located around the property as well as electricity running through to the summer house. Motion sensor lighting is also fitted around the exterior of the home. The property is situated in a private, highly desirable location on the outskirts of Haverfordwest Town Centre with easy access to local amenities, schools and transport links.
Tenure: Freehold
Local Authority: Pembrokeshire County Council
Services: We are advised that all mains services are connected
EPC Rating: C
Council Tax Band: F
Hallway 7' 11" x 21' 3" (2.42m x 6.47m)
Wc 3' 6" x 5' 9" (1.06m x 1.76m)
Living Room 13' 9" x 23' 5" (4.18m x 7.14m)
Kitchen 17' 1" x 10' 1" (5.21m x 3.08m)
Sunroom 10' 1" x 10' 11" (3.07m x 3.32m)
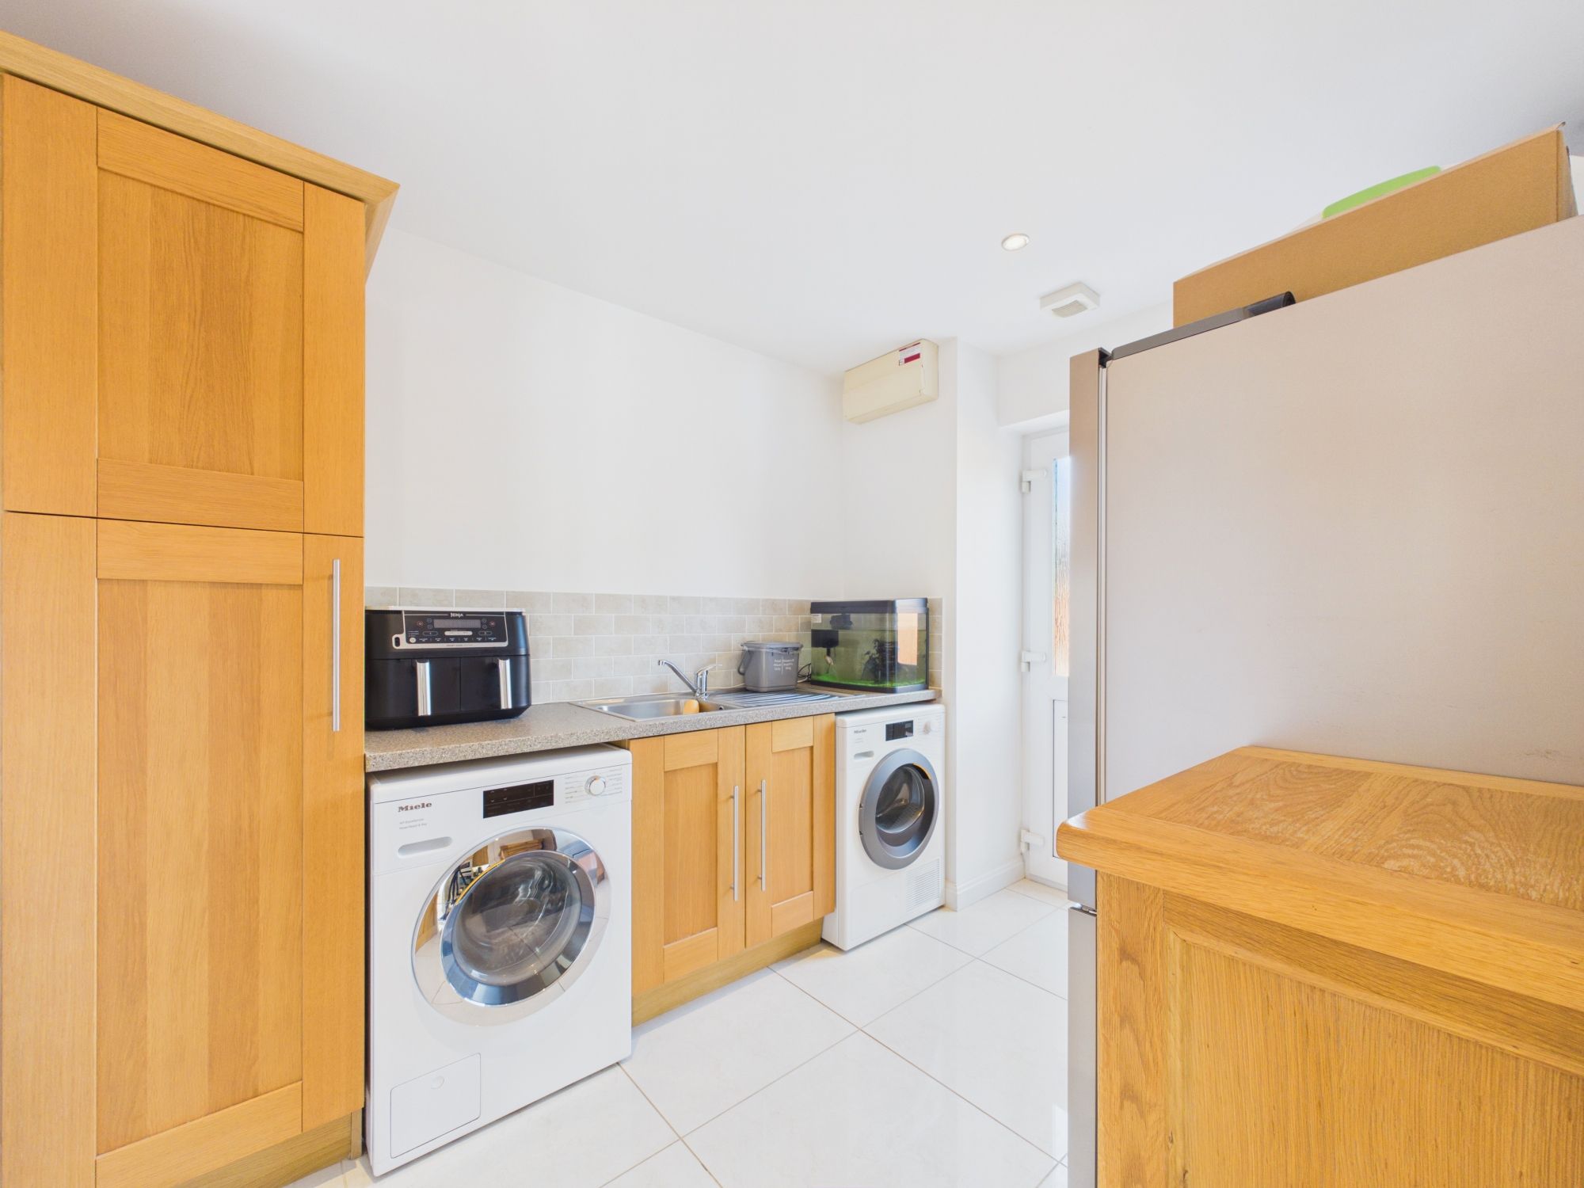
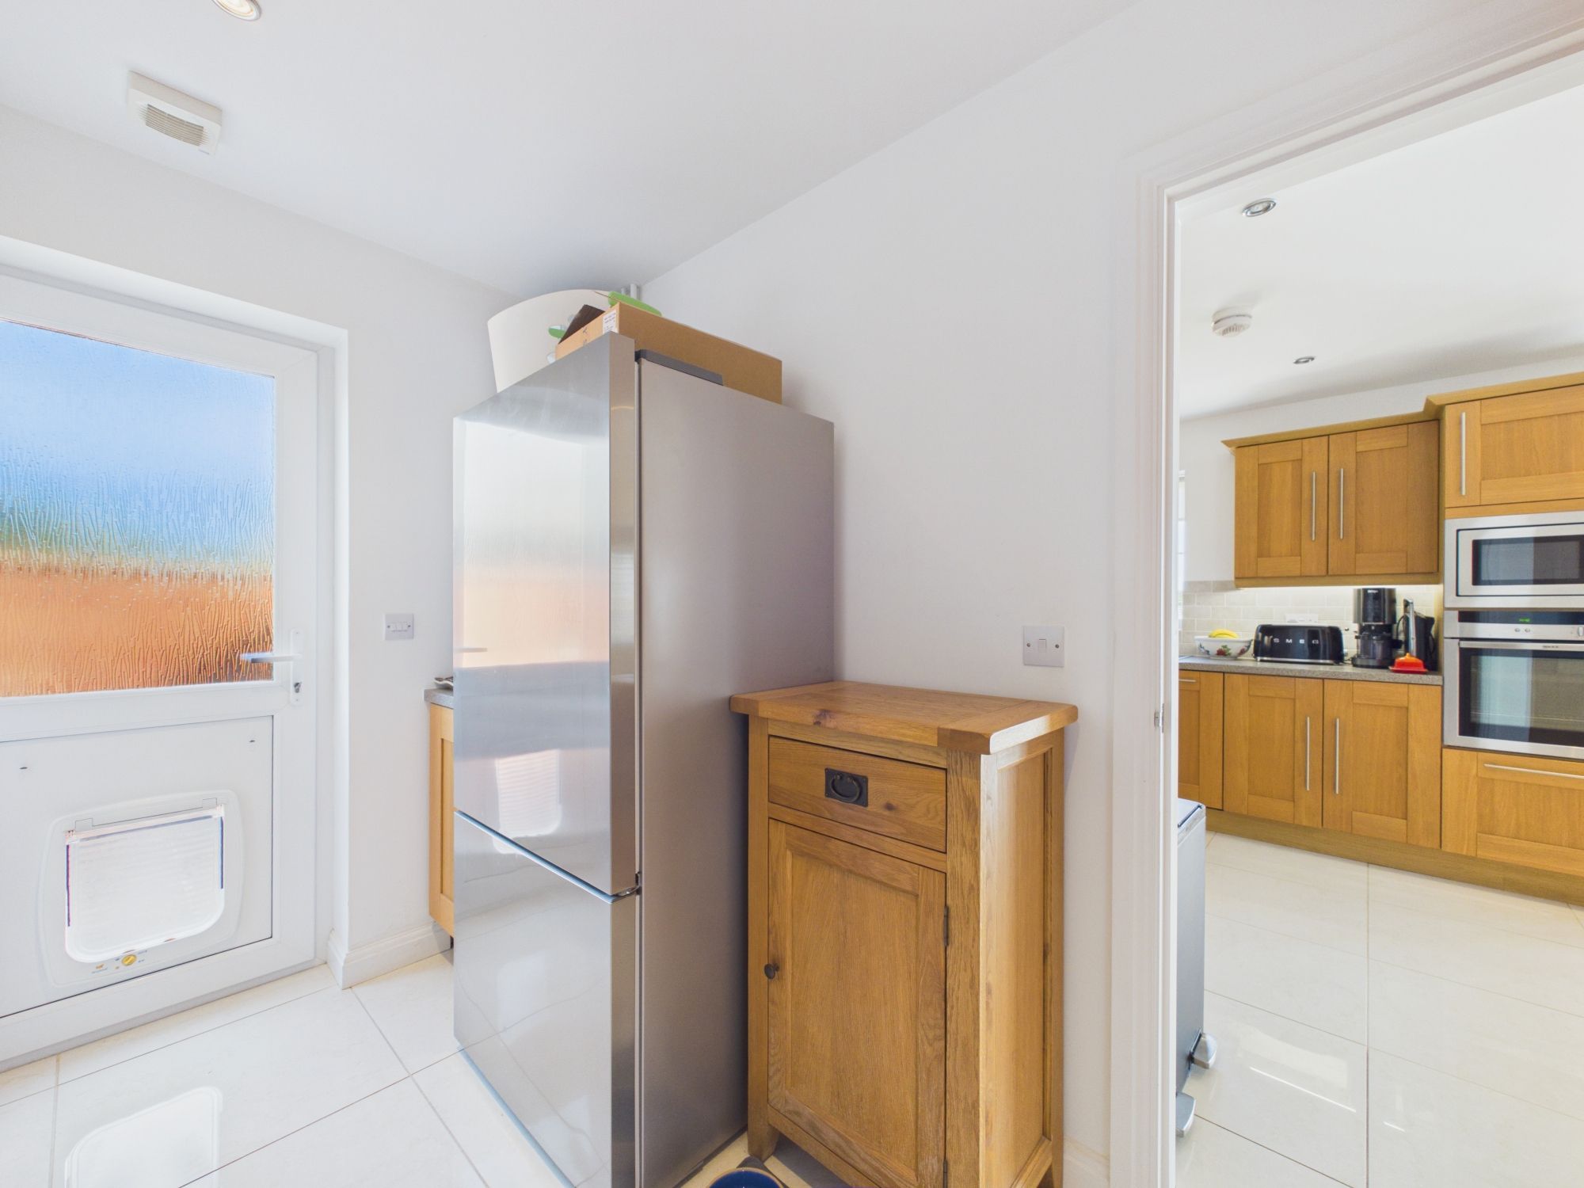
Utility Room 9' 10" x 7' 9" (2.99m x 2.37m)
Office/Bedroom 5 9' 11" x 16' 3" (3.01m x 4.95m)
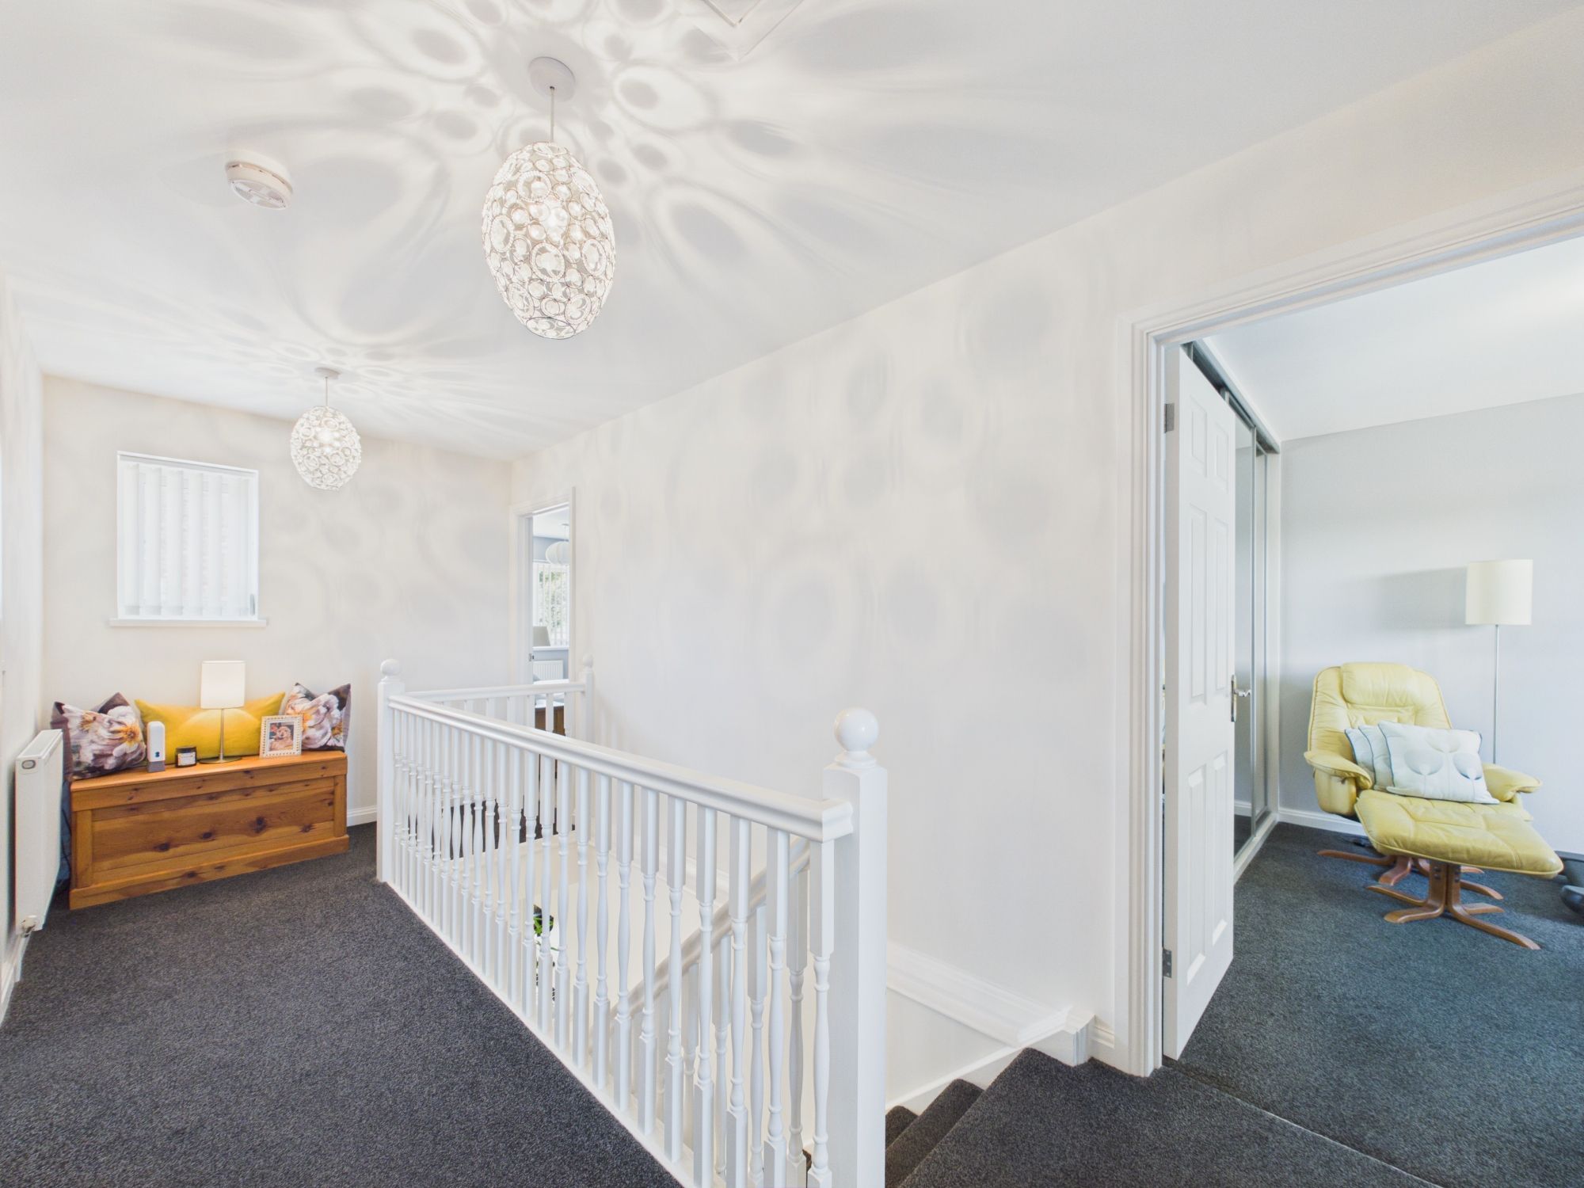
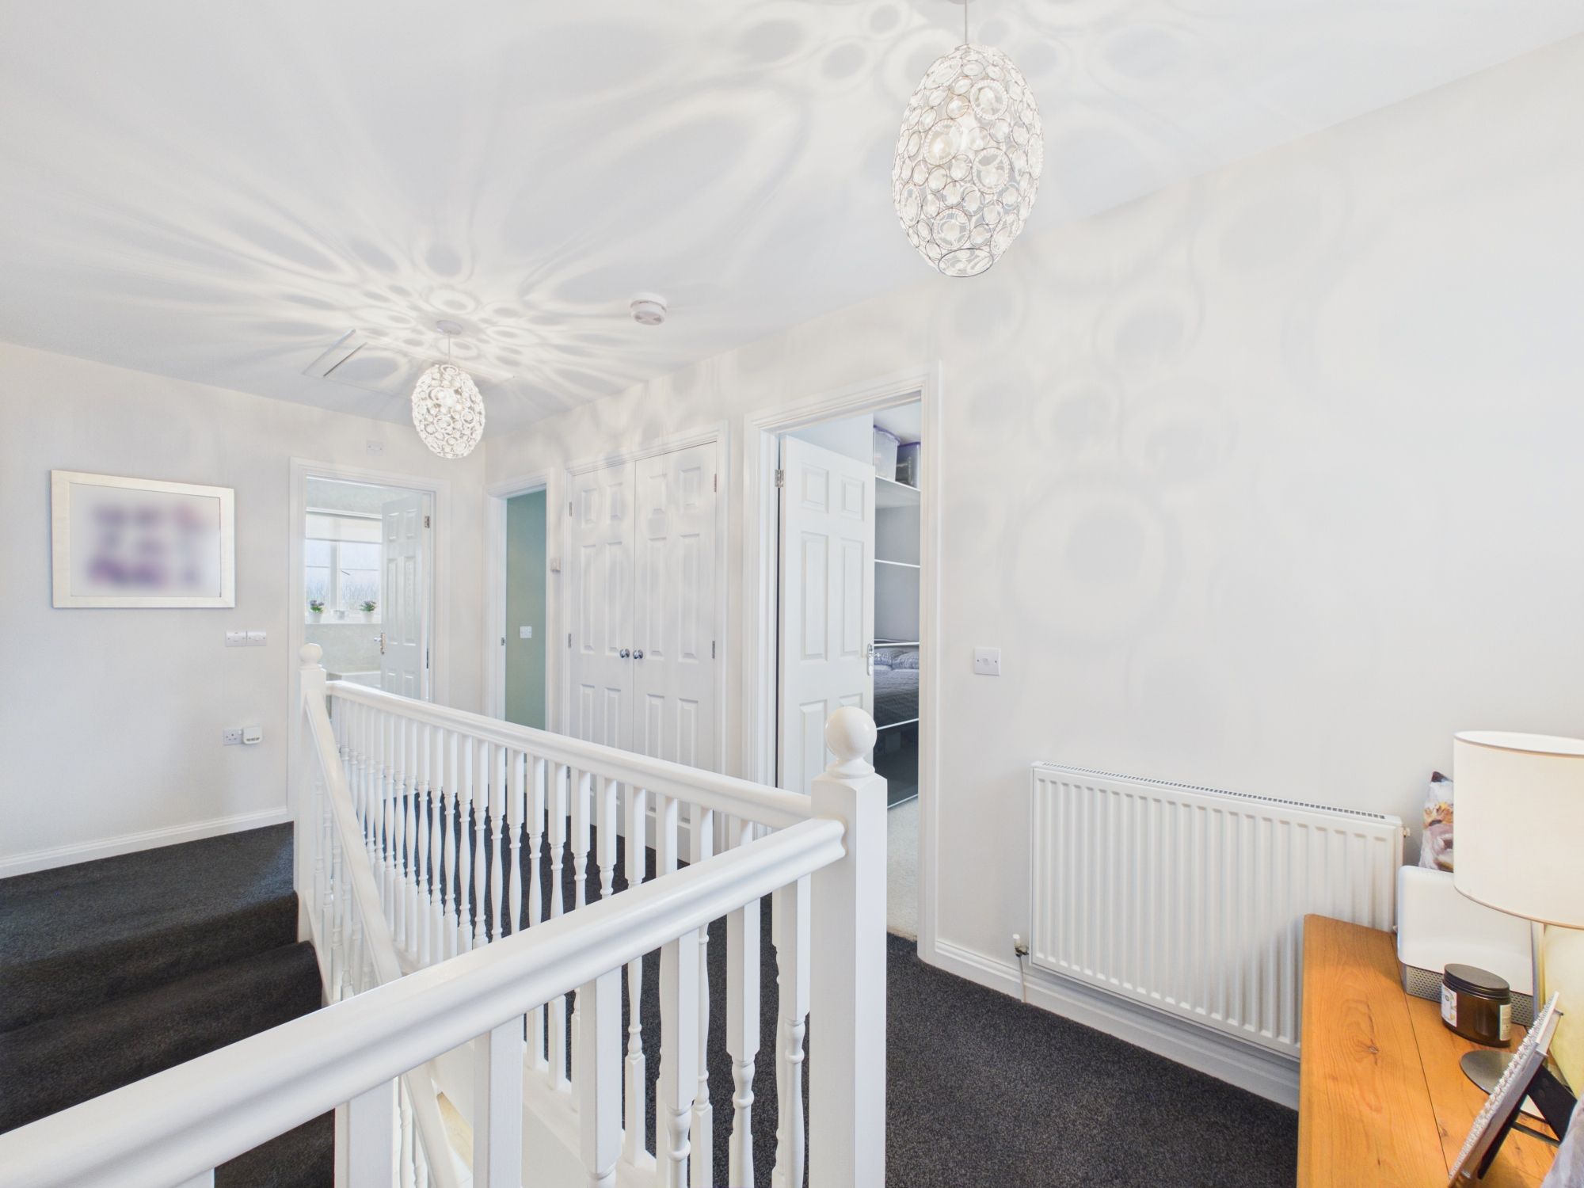
Landing 7' 2" x 16' 5" (2.18m x 5.01m)
Bedroom 1 9' 11" x 16' 9" (3.01m x 5.11m)
En-suite 9' 10" x 4' 9" (2.99m x 1.46m)
Bedroom 2 9' 10" x 10' 4" (3.00m x 3.15m)
Bedroom 3 11' 10" x 12' 6" (3.61m x 3.80m)
Bedroom 4 13' 8" x 10' 8" (4.17m x 3.24m)
Bathroom 9' 0" x 6' 8" (2.74m x 2.02m)