
Bishopston Road, Bishopston, SA3
Info
- Highly sought after Village location
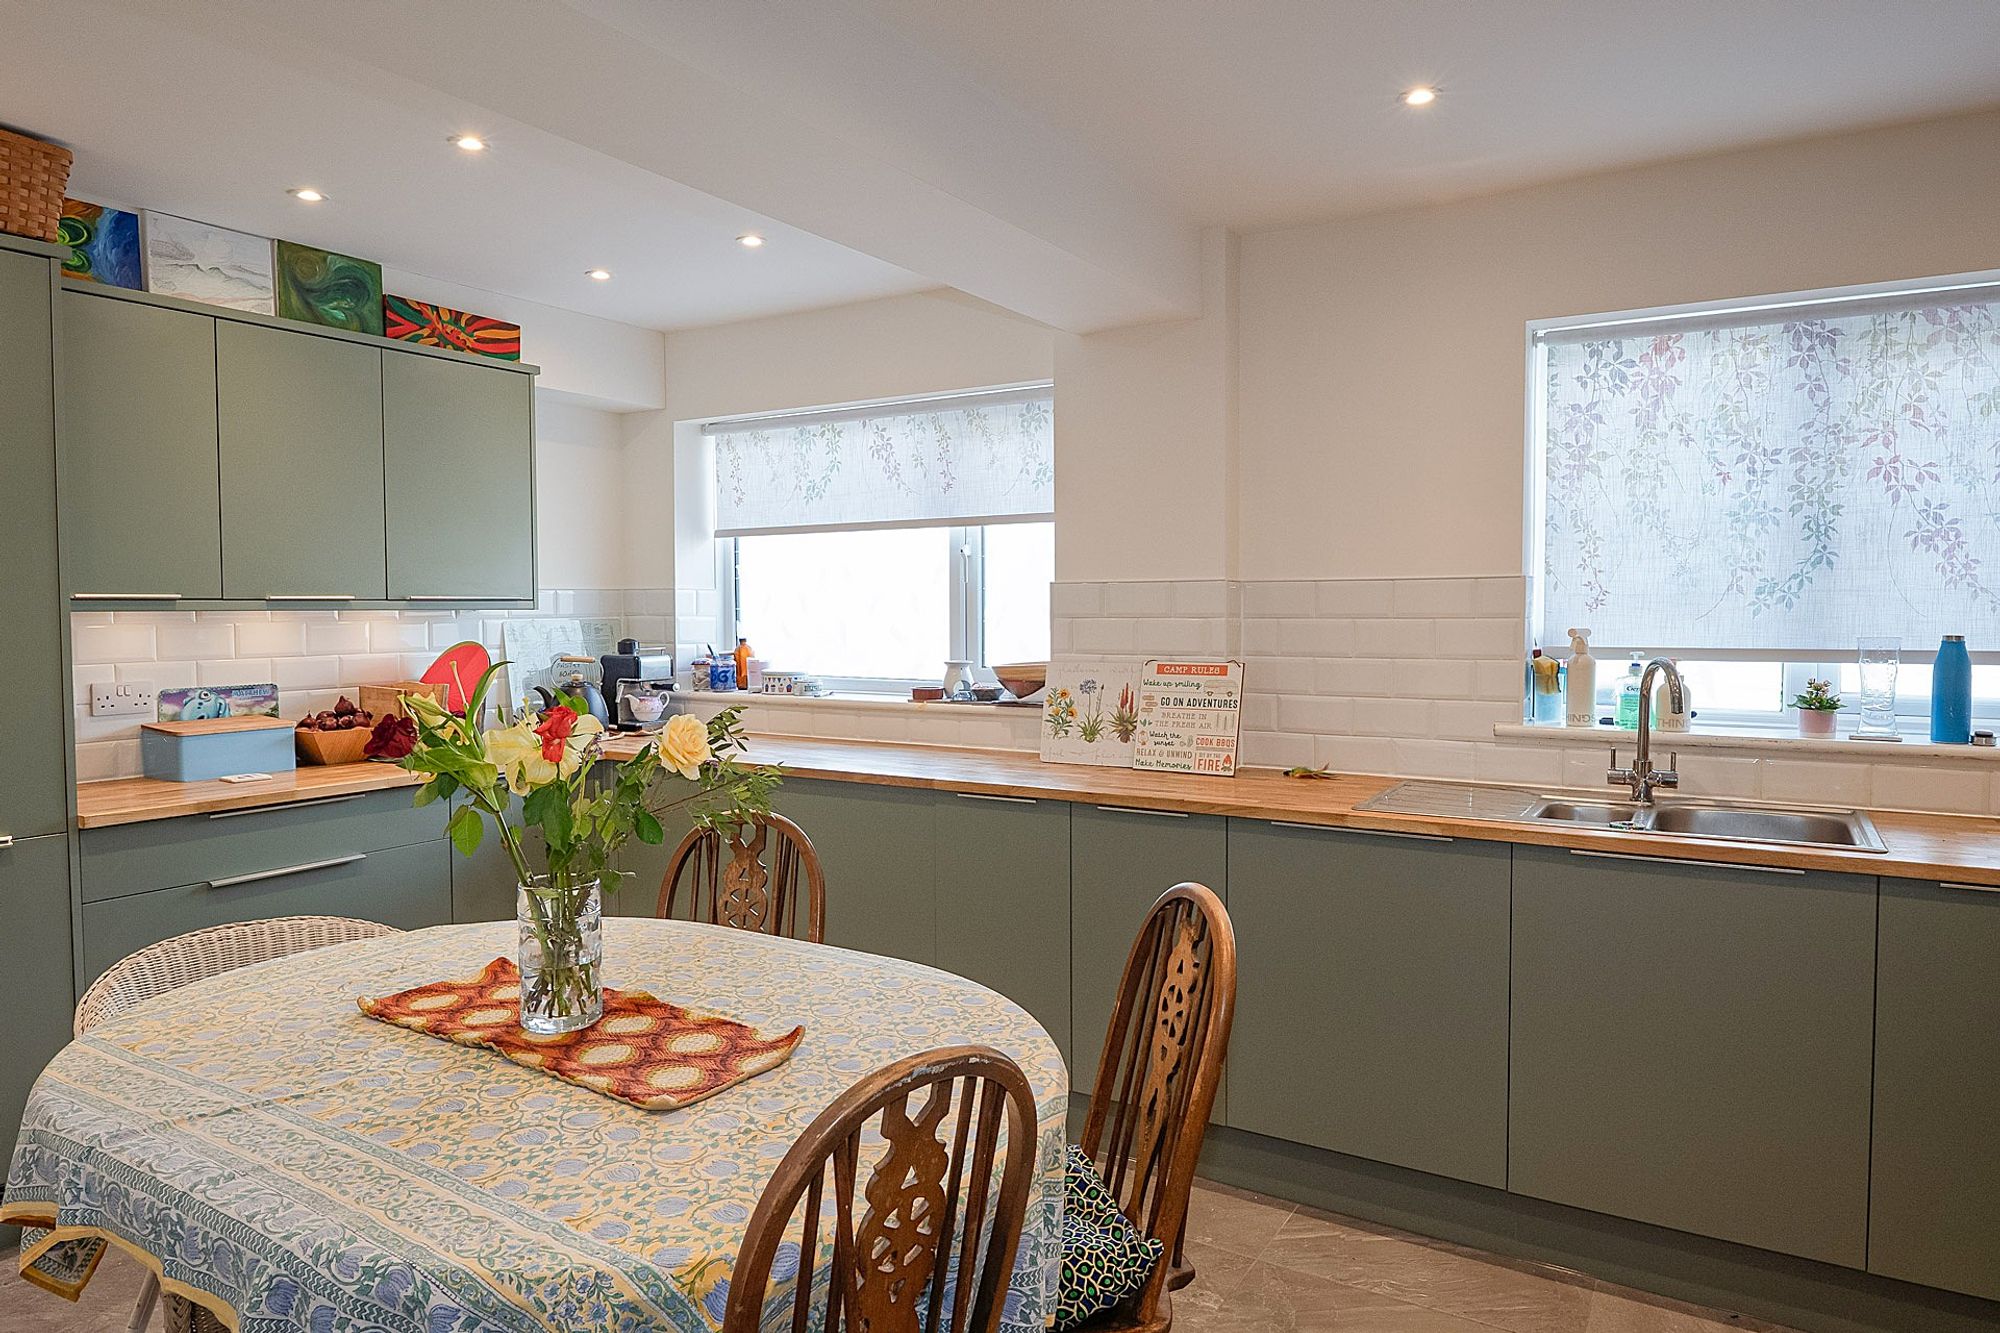
- Extensively remodelled kitchen
- Walking distance of renowned beaches
- Within close proximity to all local amenities
- Newly fitted ground floor shower room
- Within Bishopston School catchment
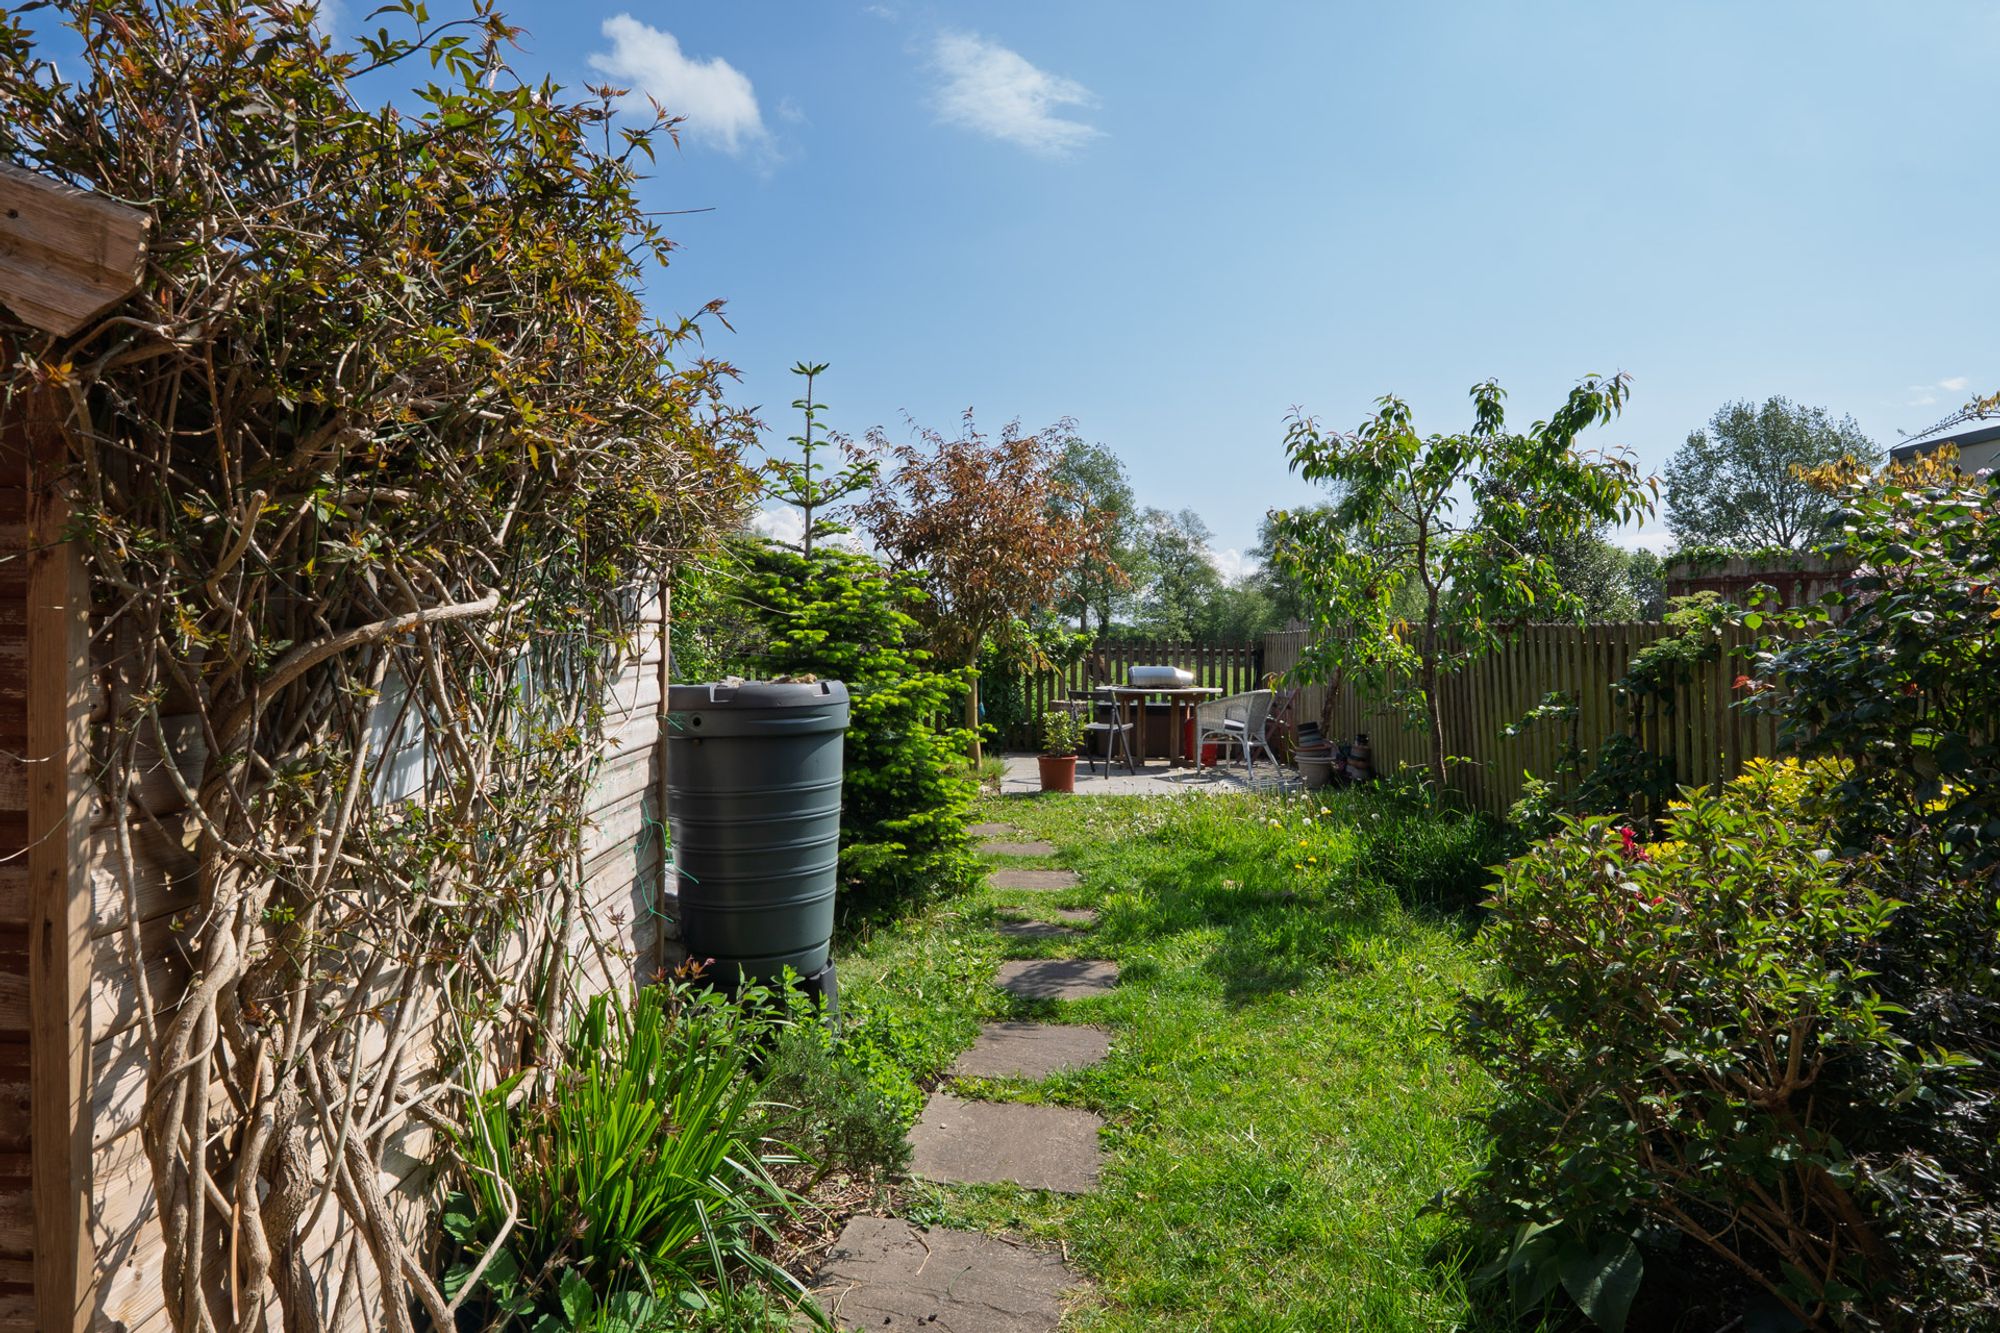
- Enclosed rear garden
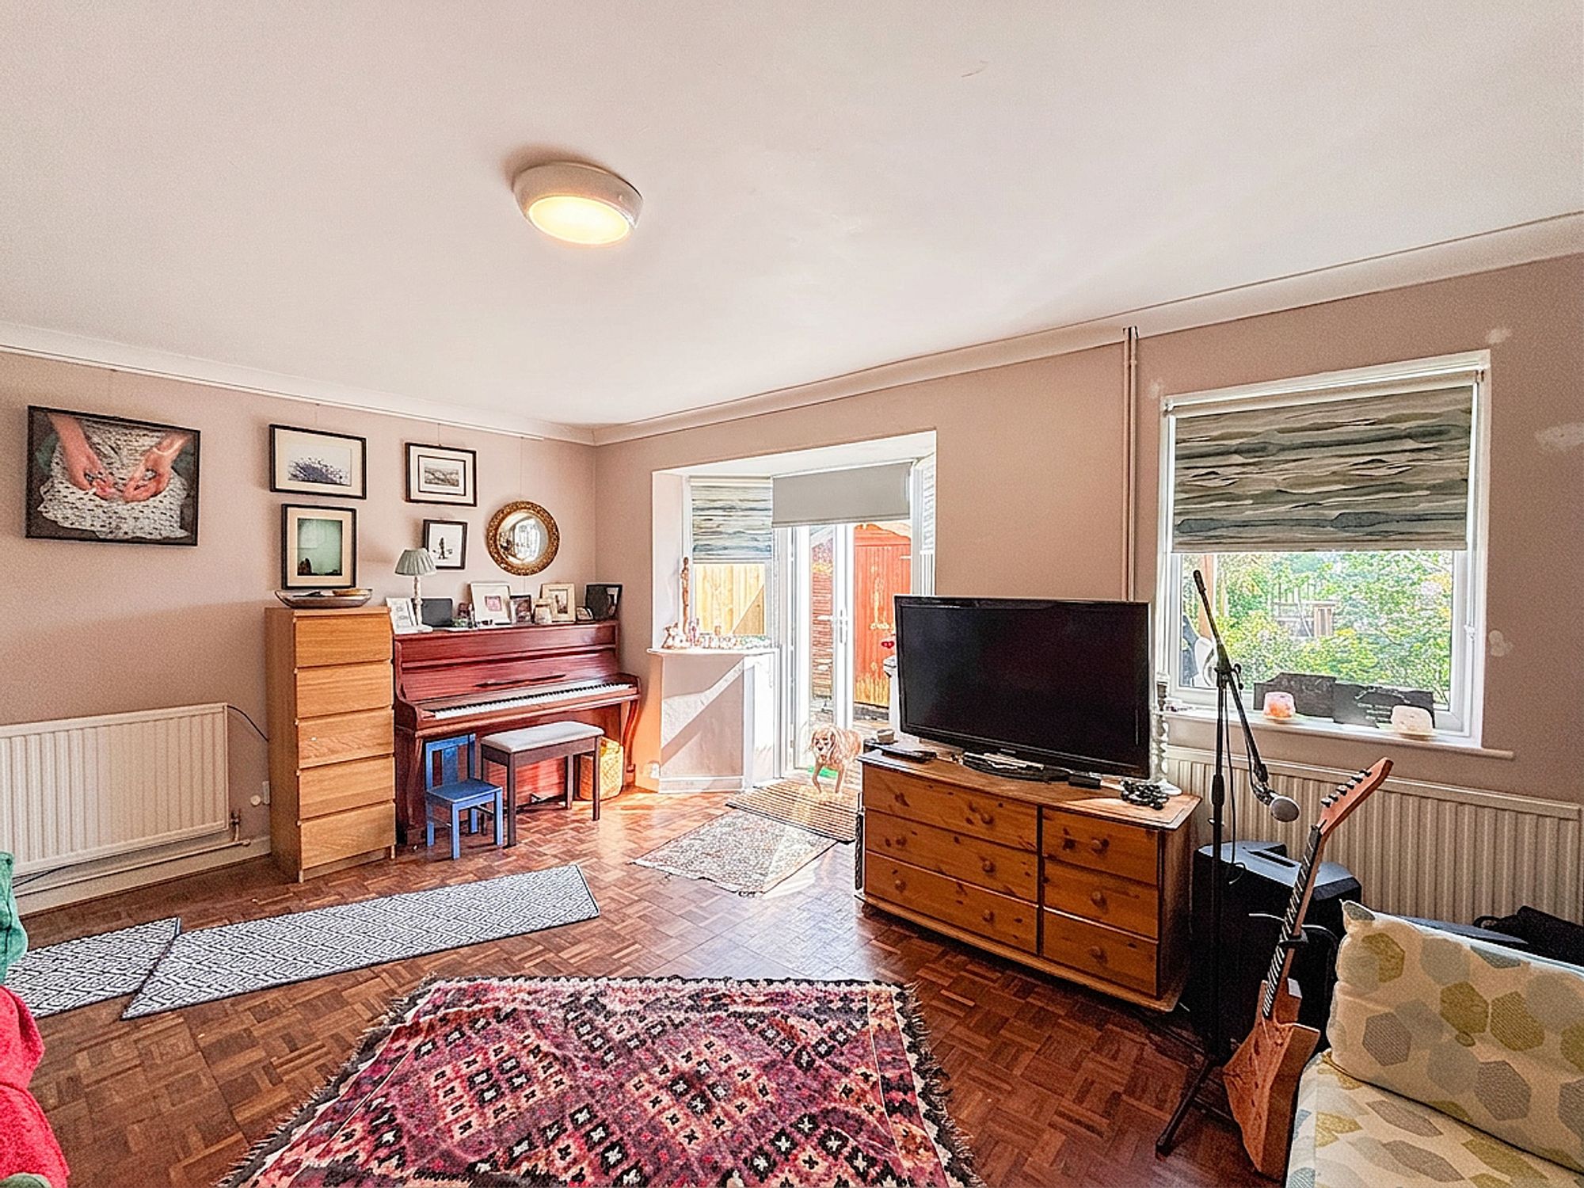
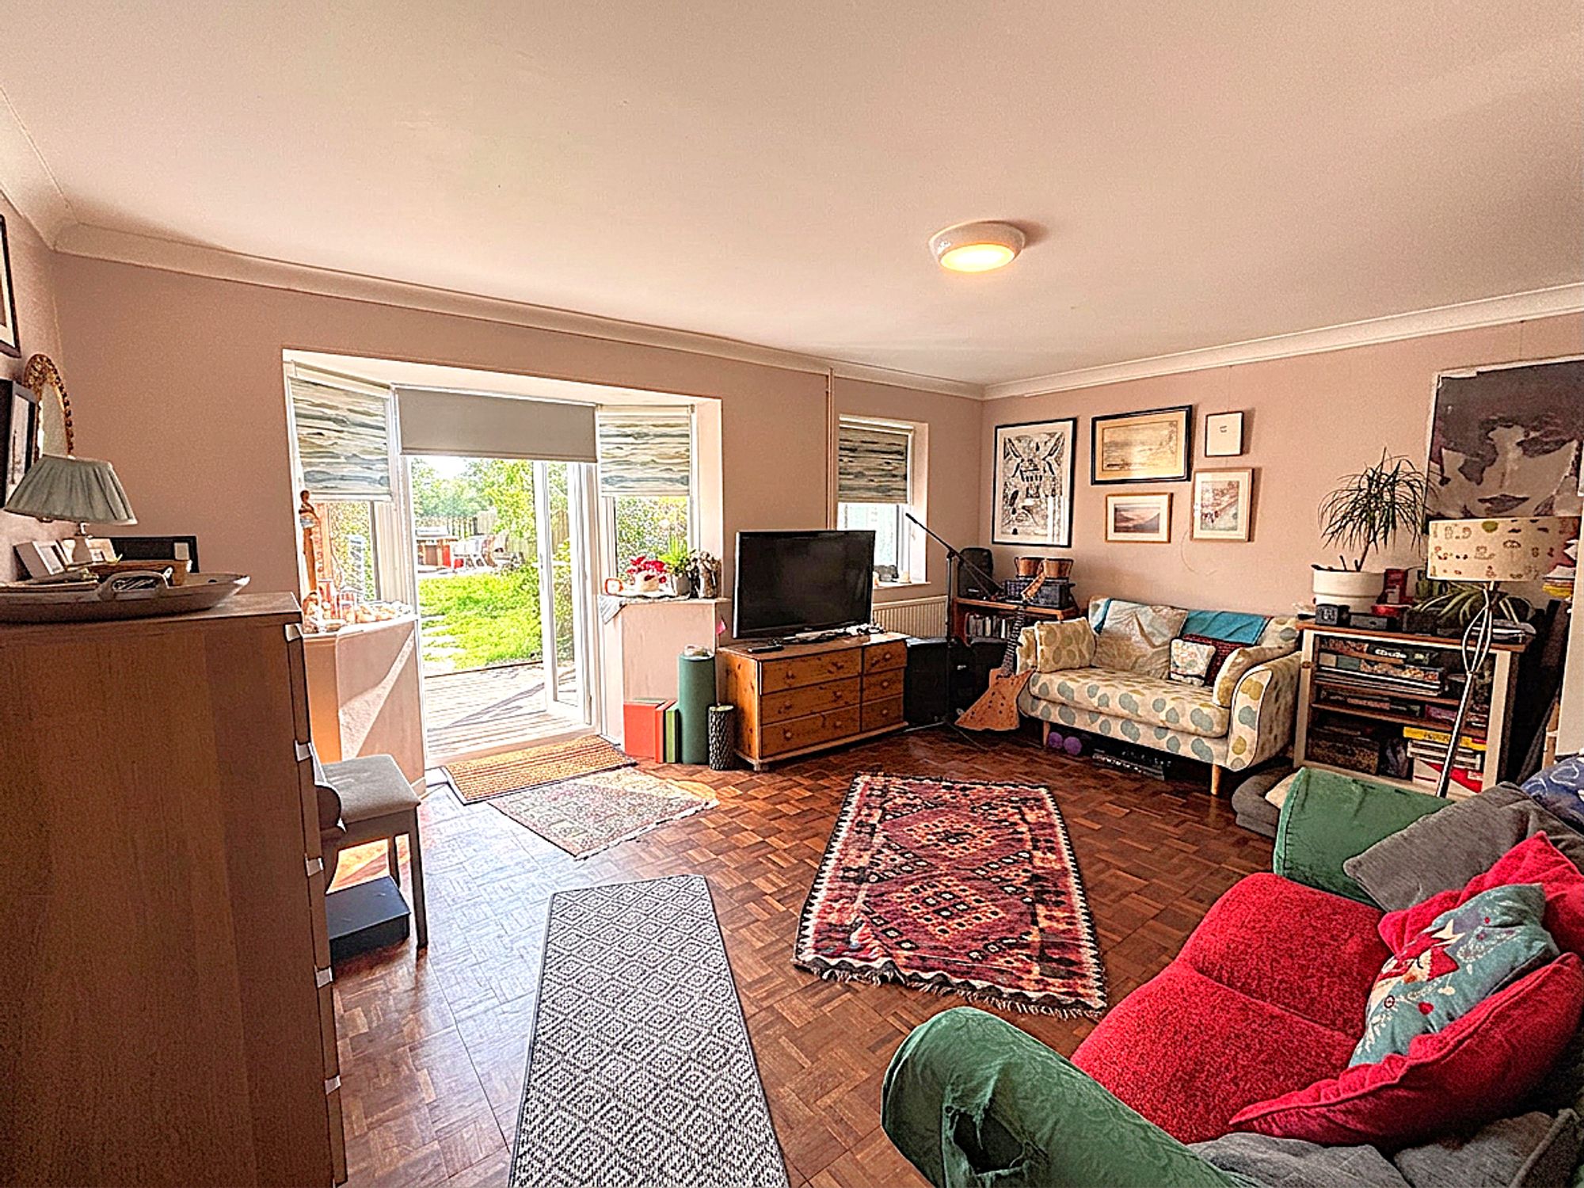
- Spacious living room into garden
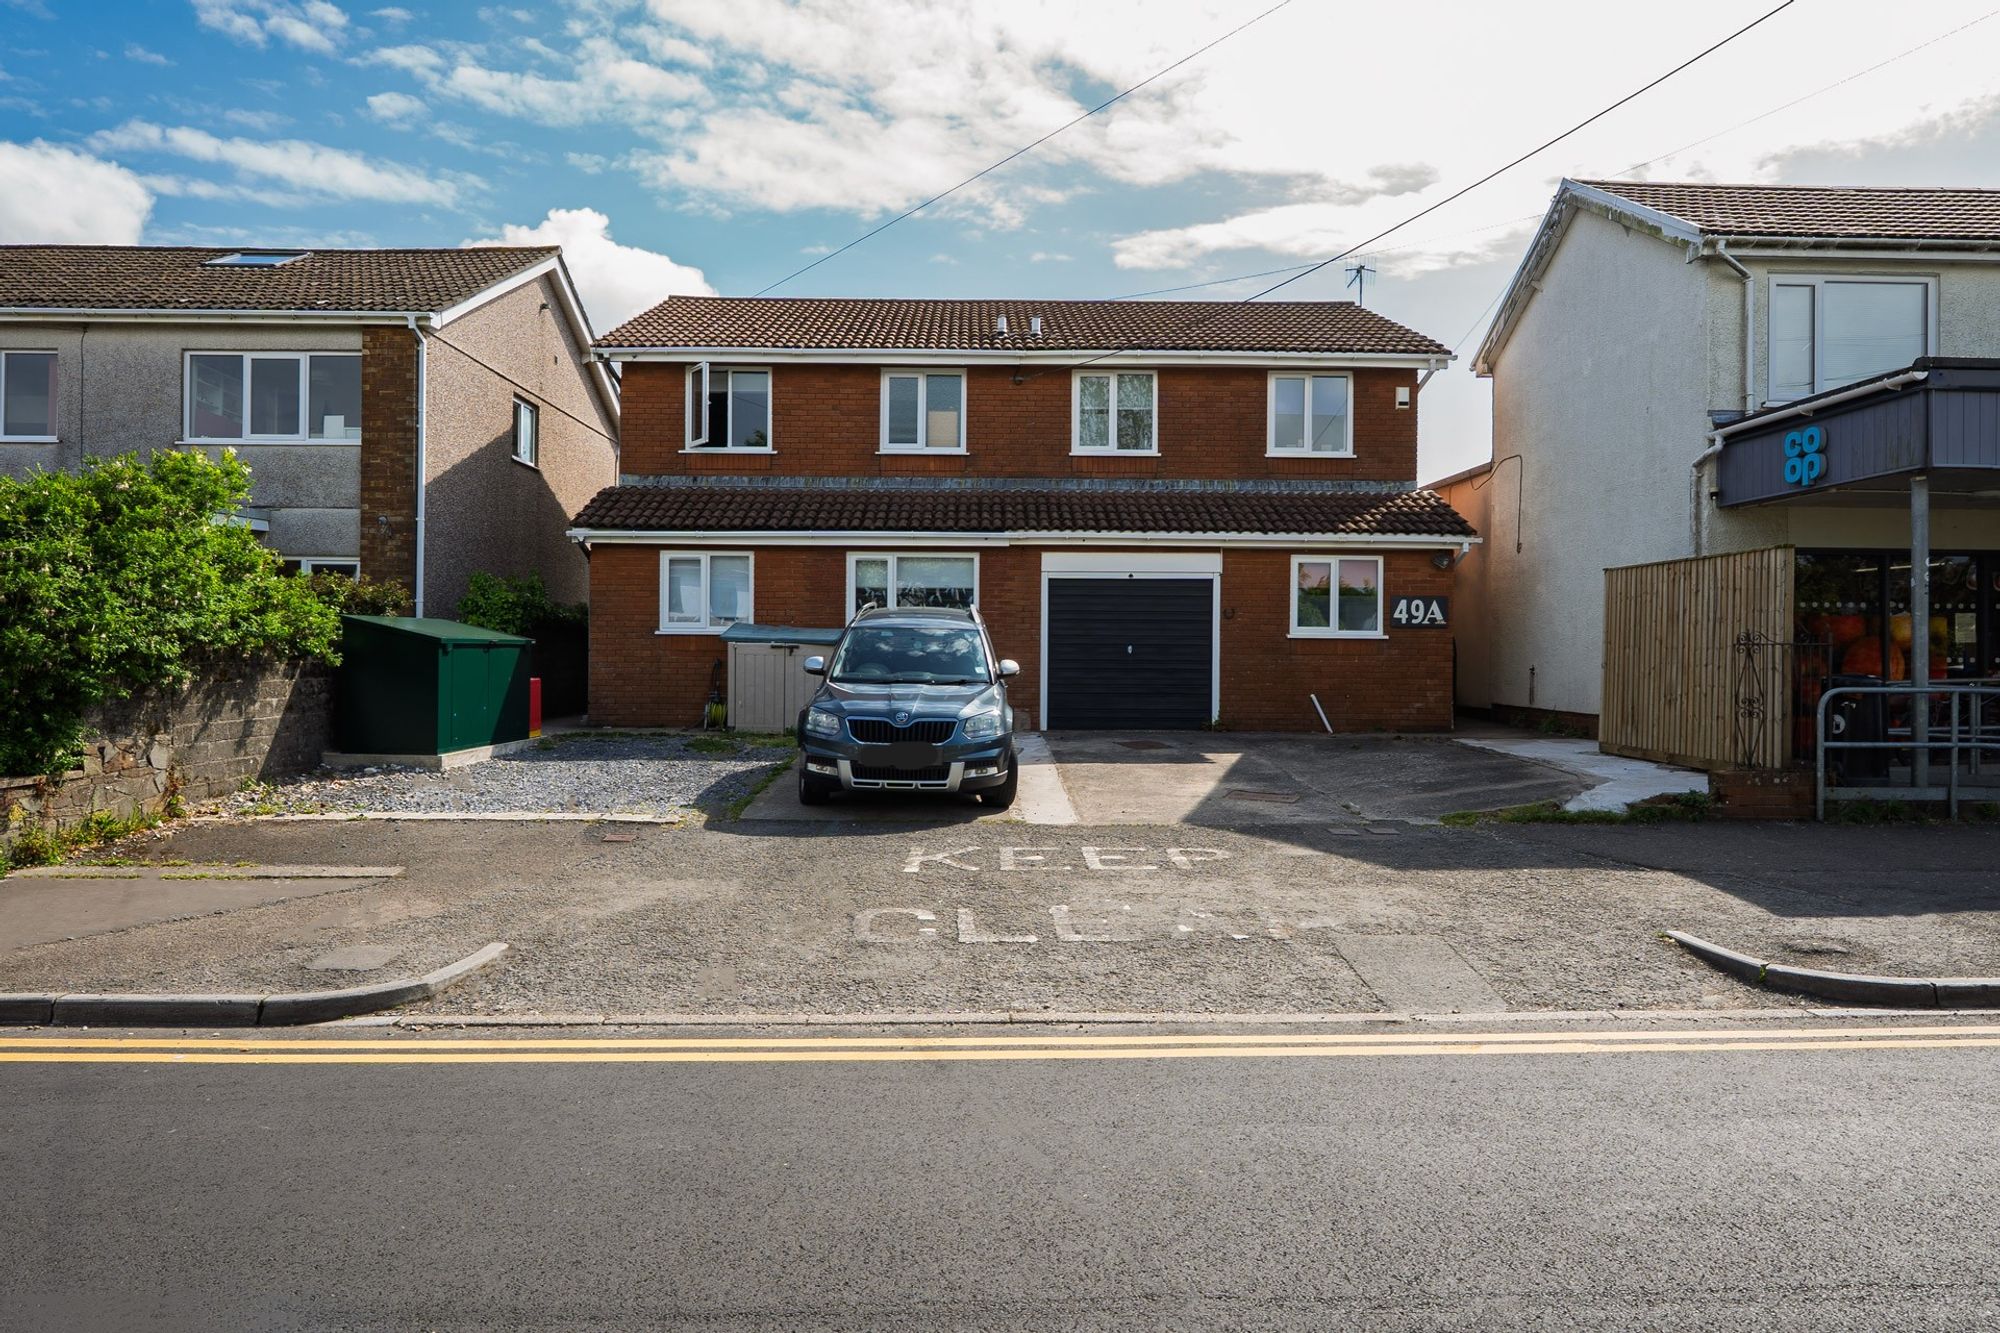
- Off-road parking
- Freehold
Property Summary
The Property
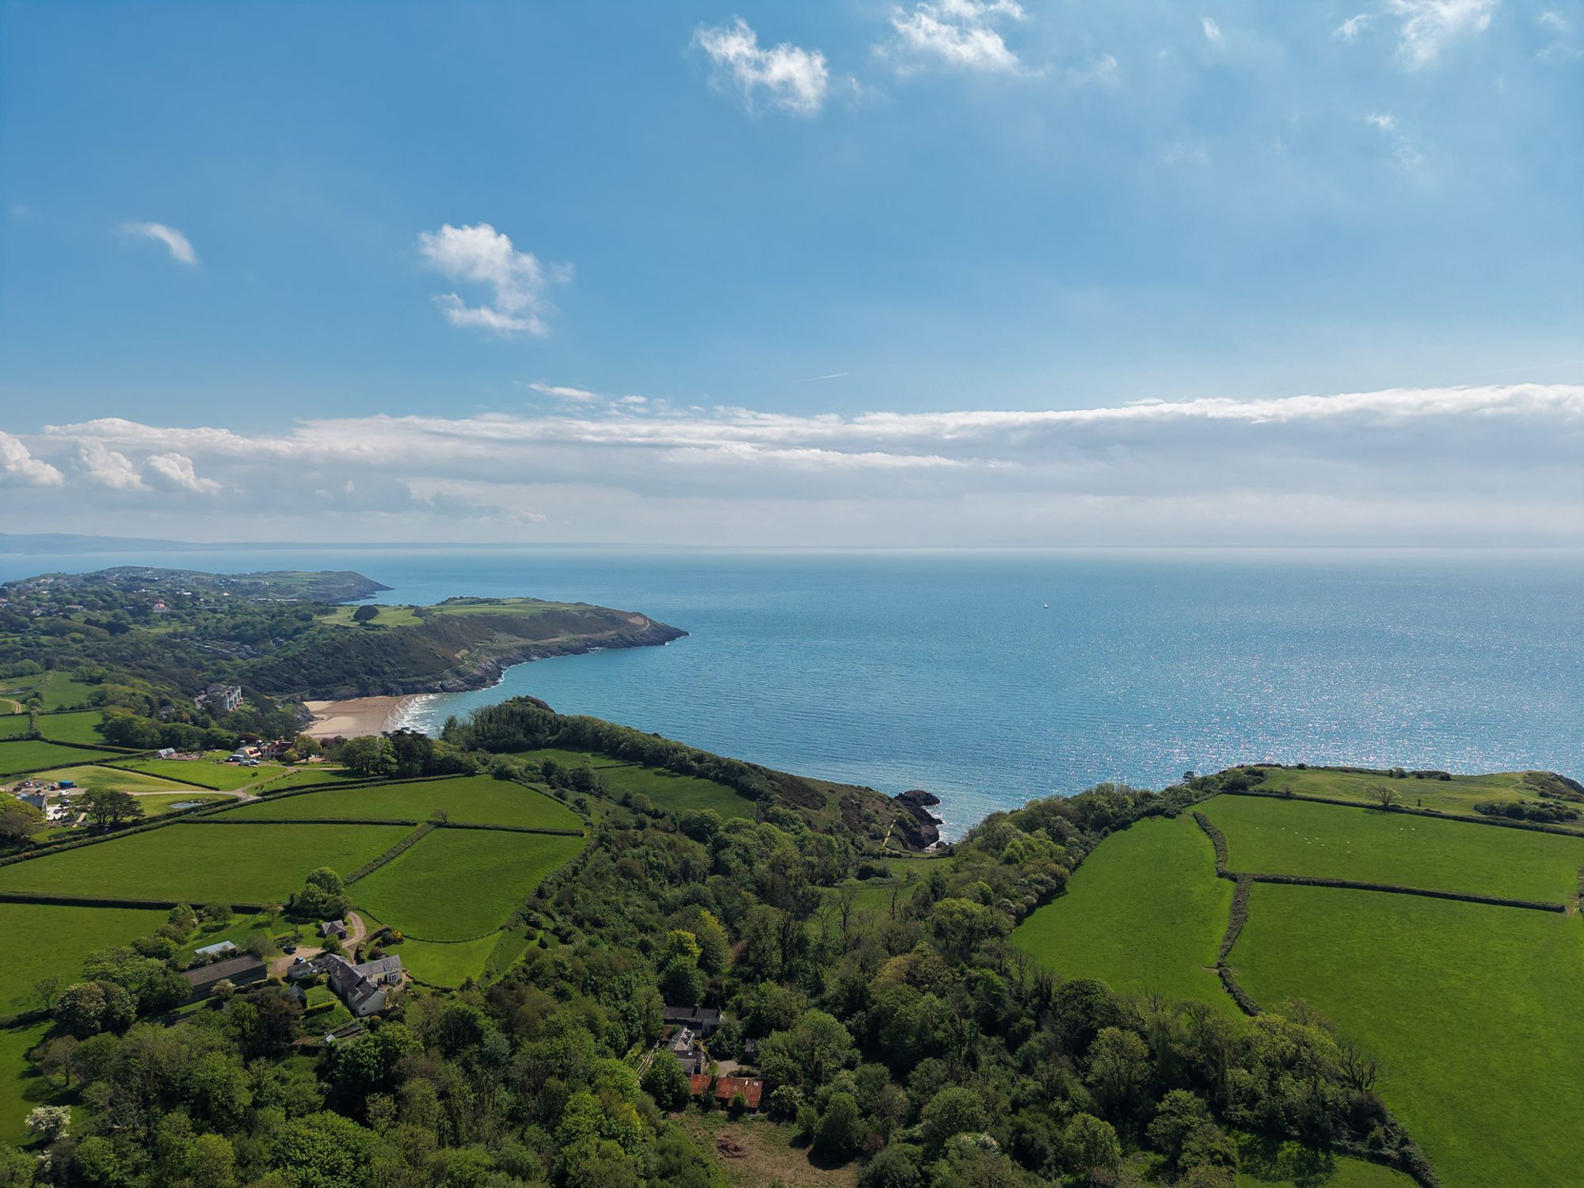
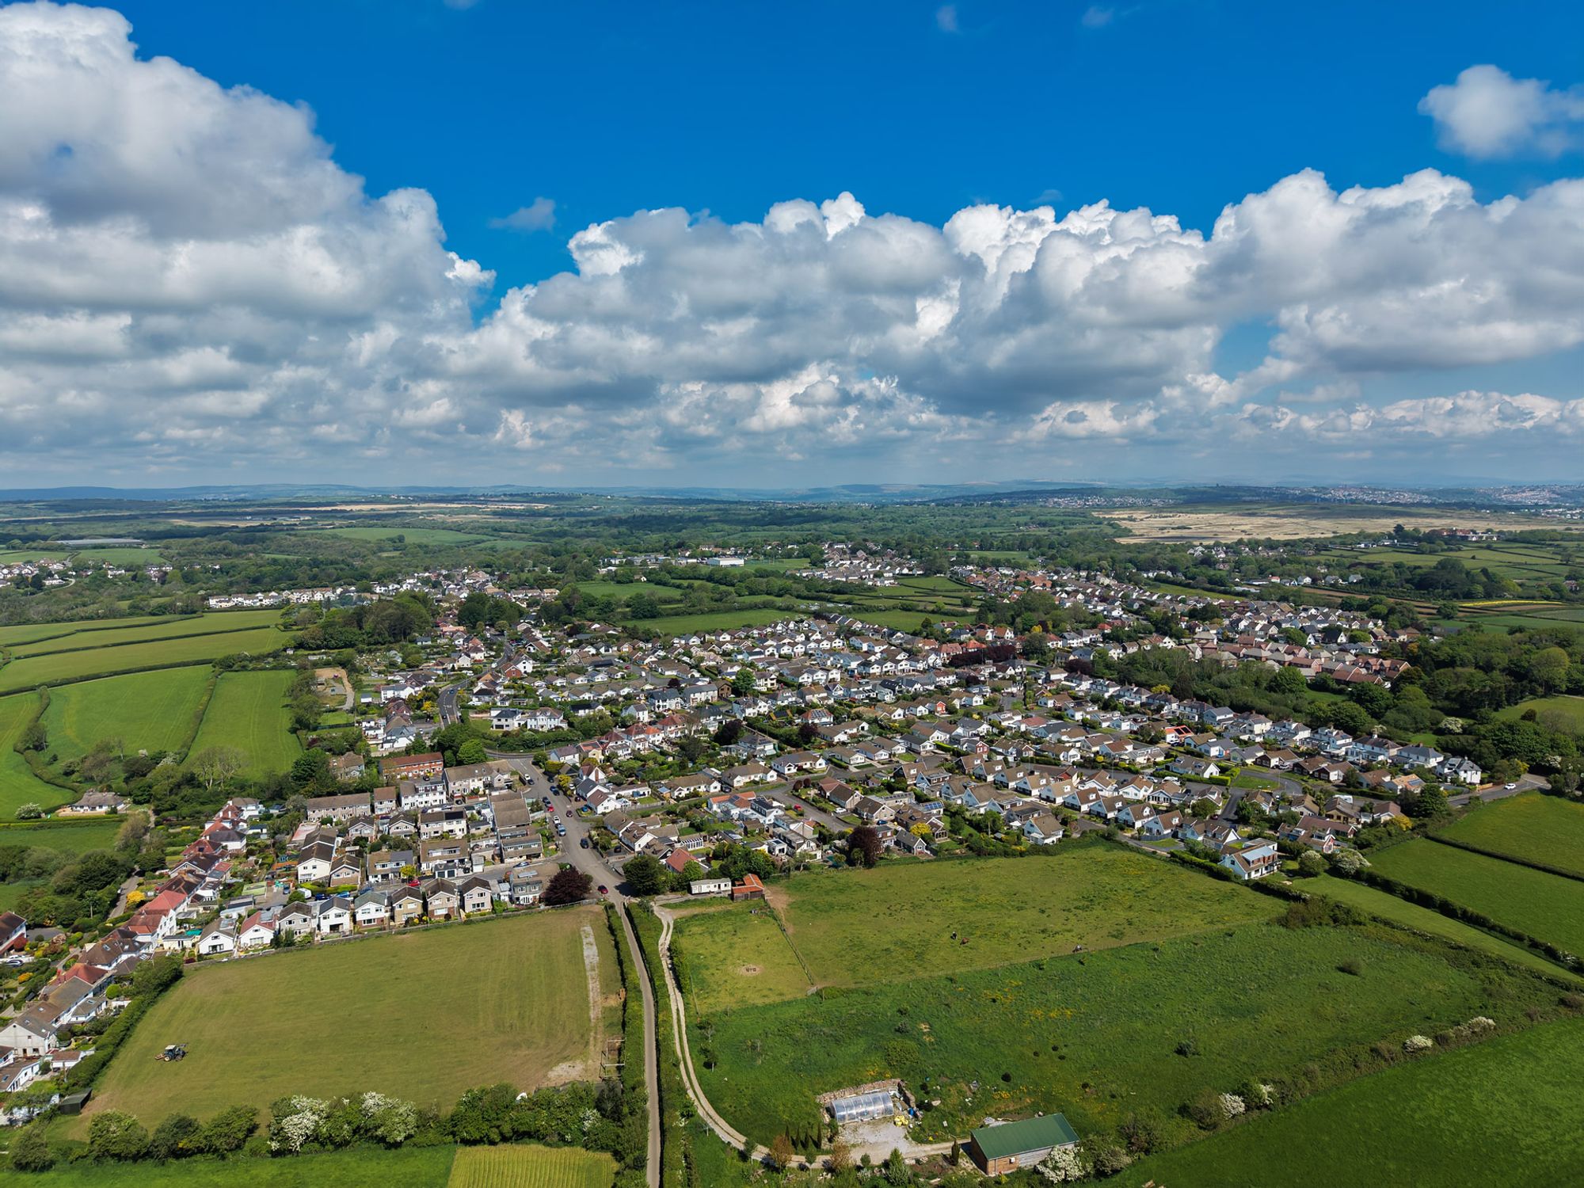
Situated in the highly sought-after village of Bishopston, this beautifully improved home offers an exceptional blend of modern living and coastal convenience. Renowned for it’s strong community feel and proximity to the stunning Gower Peninsula, the UK’s first Area of Outstanding Natural Beauty, this location provides an enviable lifestyle with easy access to scenic beaches, cliffside walks, and excellent local amenities.
The property is ideally positioned within close reach of well regarded schools, local shops, cafes, and public houses, while also benefitting from convenient transport links into Swanse city centre. Nearby beaches such as Pwll Du, Langland Bay and Caswell Bay are just a short drive away, making this an ideal setting for families and those seeking a coastal lifestyle.
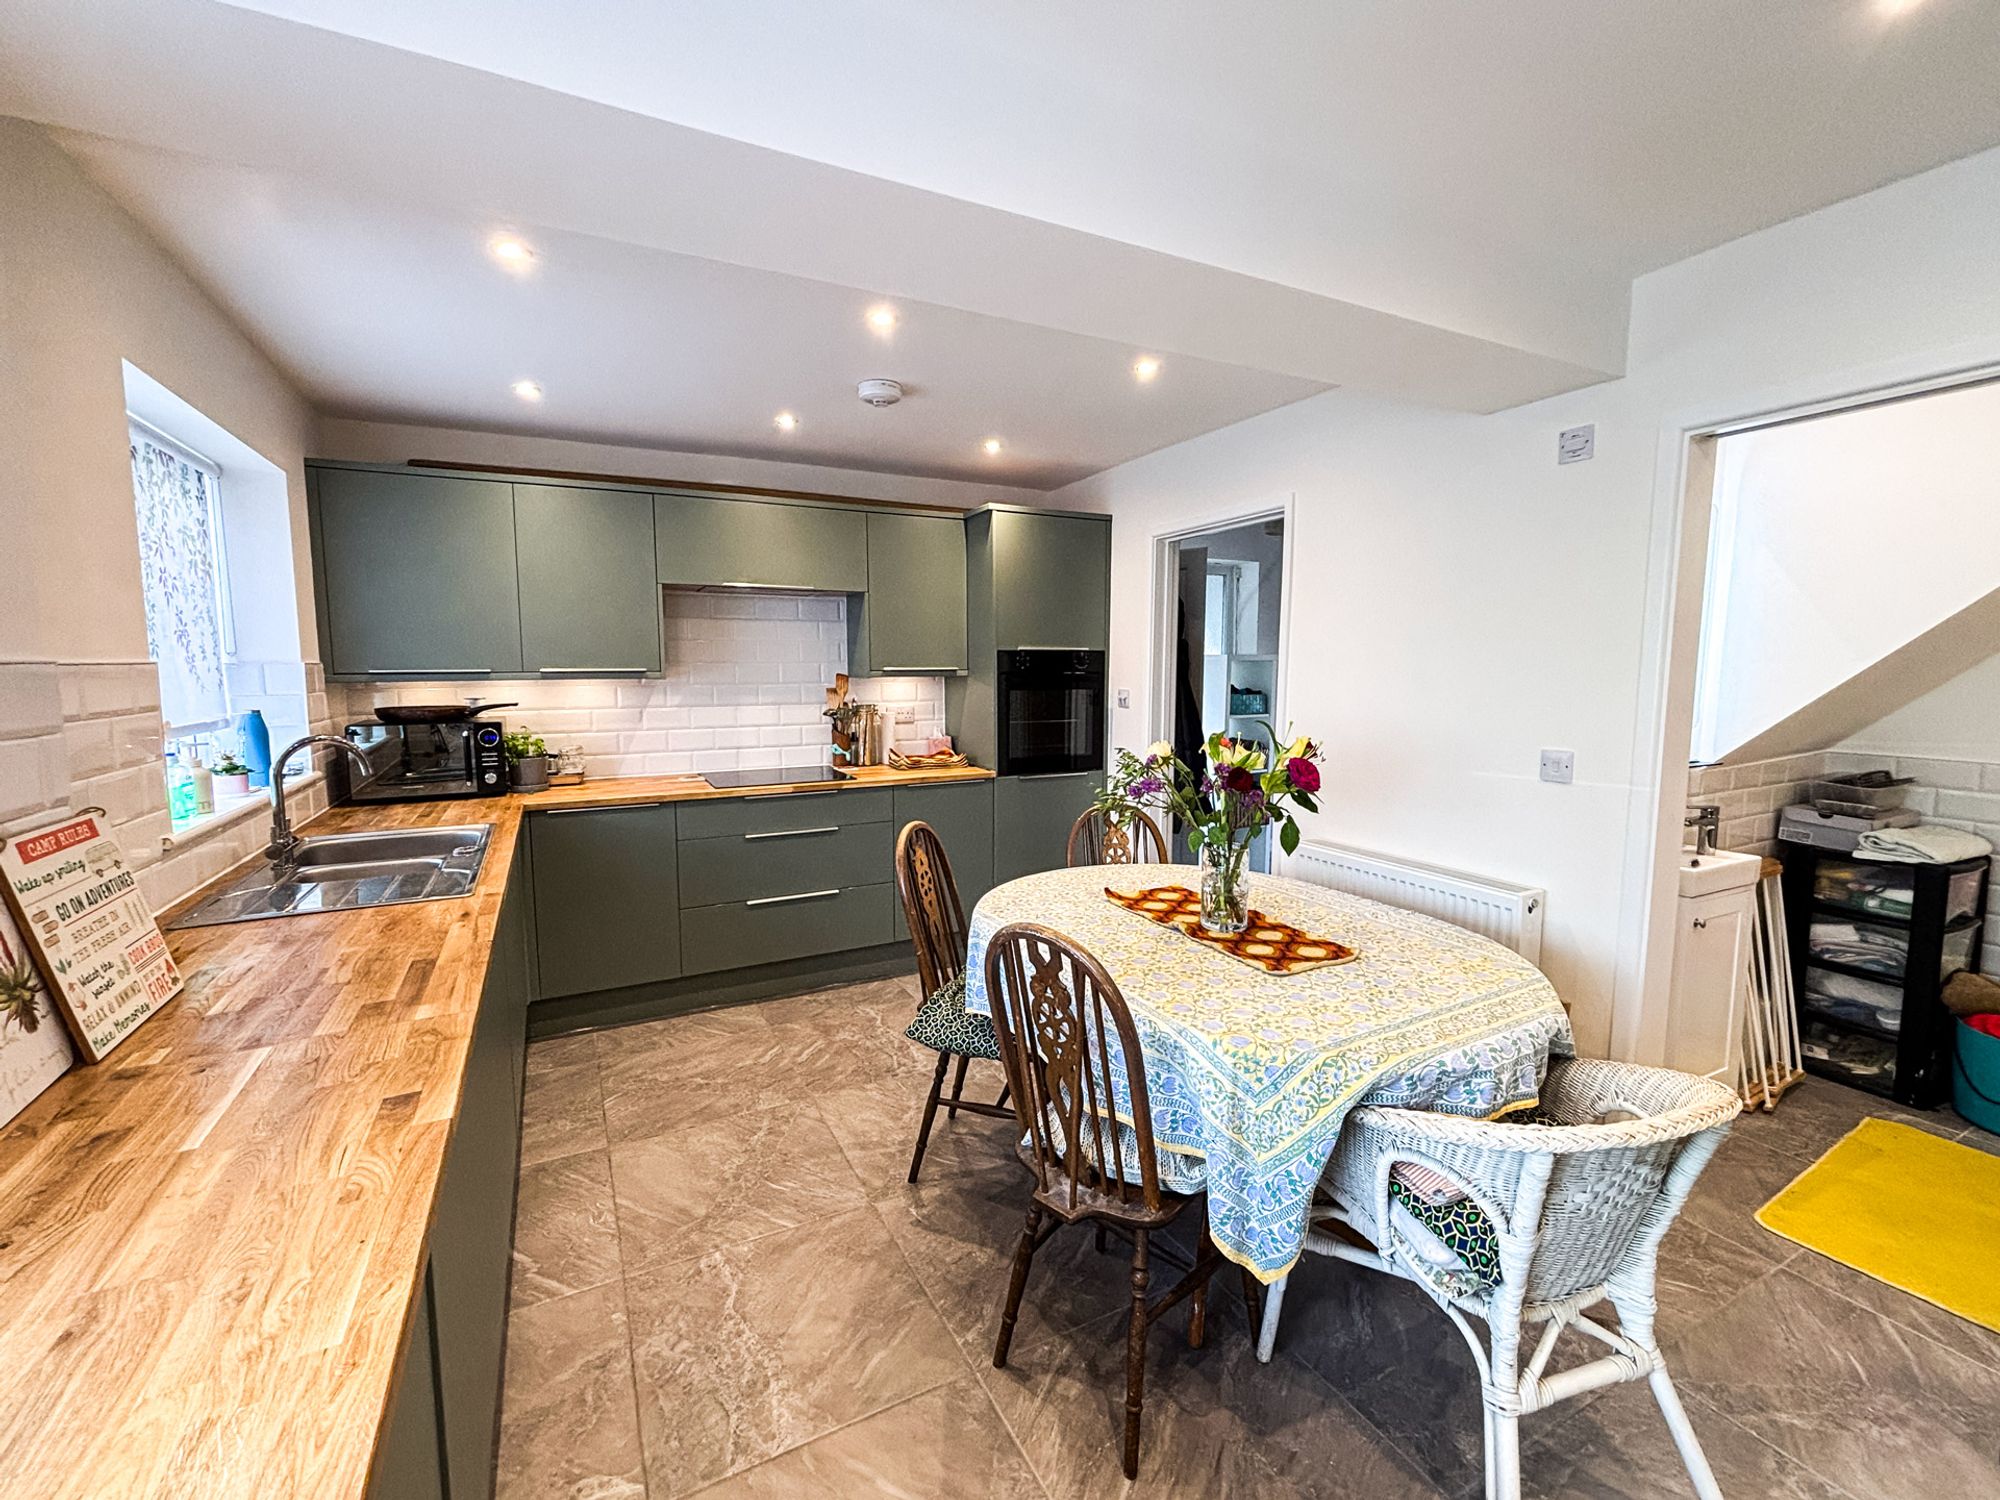
Internally, the property has undergone significant and thoughtful improvement works, most notably to the ground floor. The kitchen has been extensively remodelled and opened up to create a spacious and contemporary kitchen/dining area, perfectly designed for modern family living and entertaining. This open-plan space offers a bright and sociable heart to the home, combining functionality with a stylish finish. Further enhancing the ground floor accommodation is the addition of a well approved shower room, providing both convenience and flexibility for day-to-day living.
Measurements:
Entrance Hallway: 1.73m x 1.94m
Kitchen & Dining: 4.85m x 3.17m
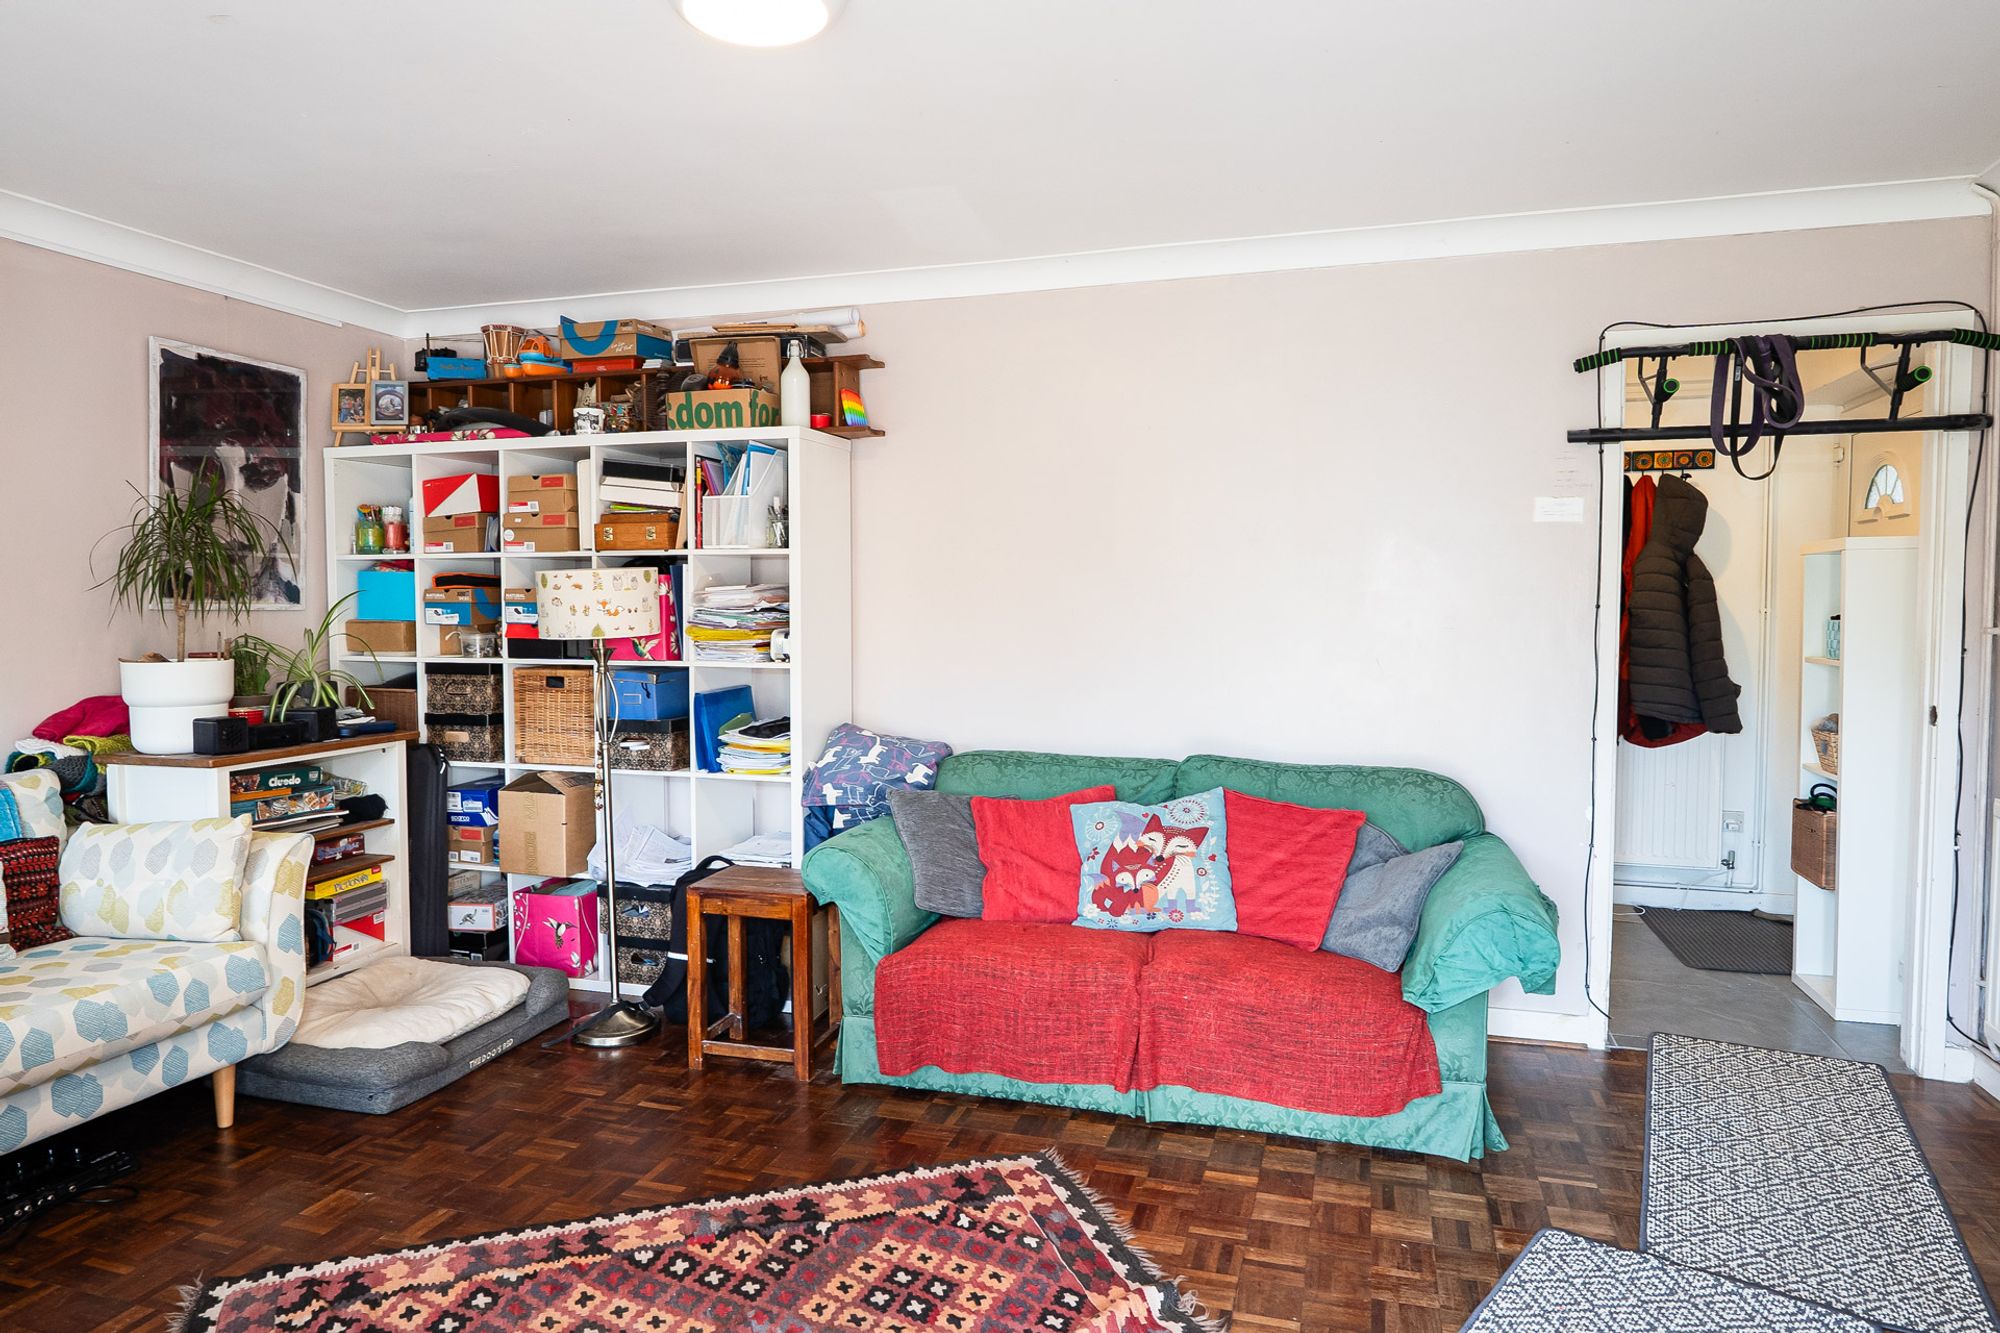
Living Room: 5m x 3.6m
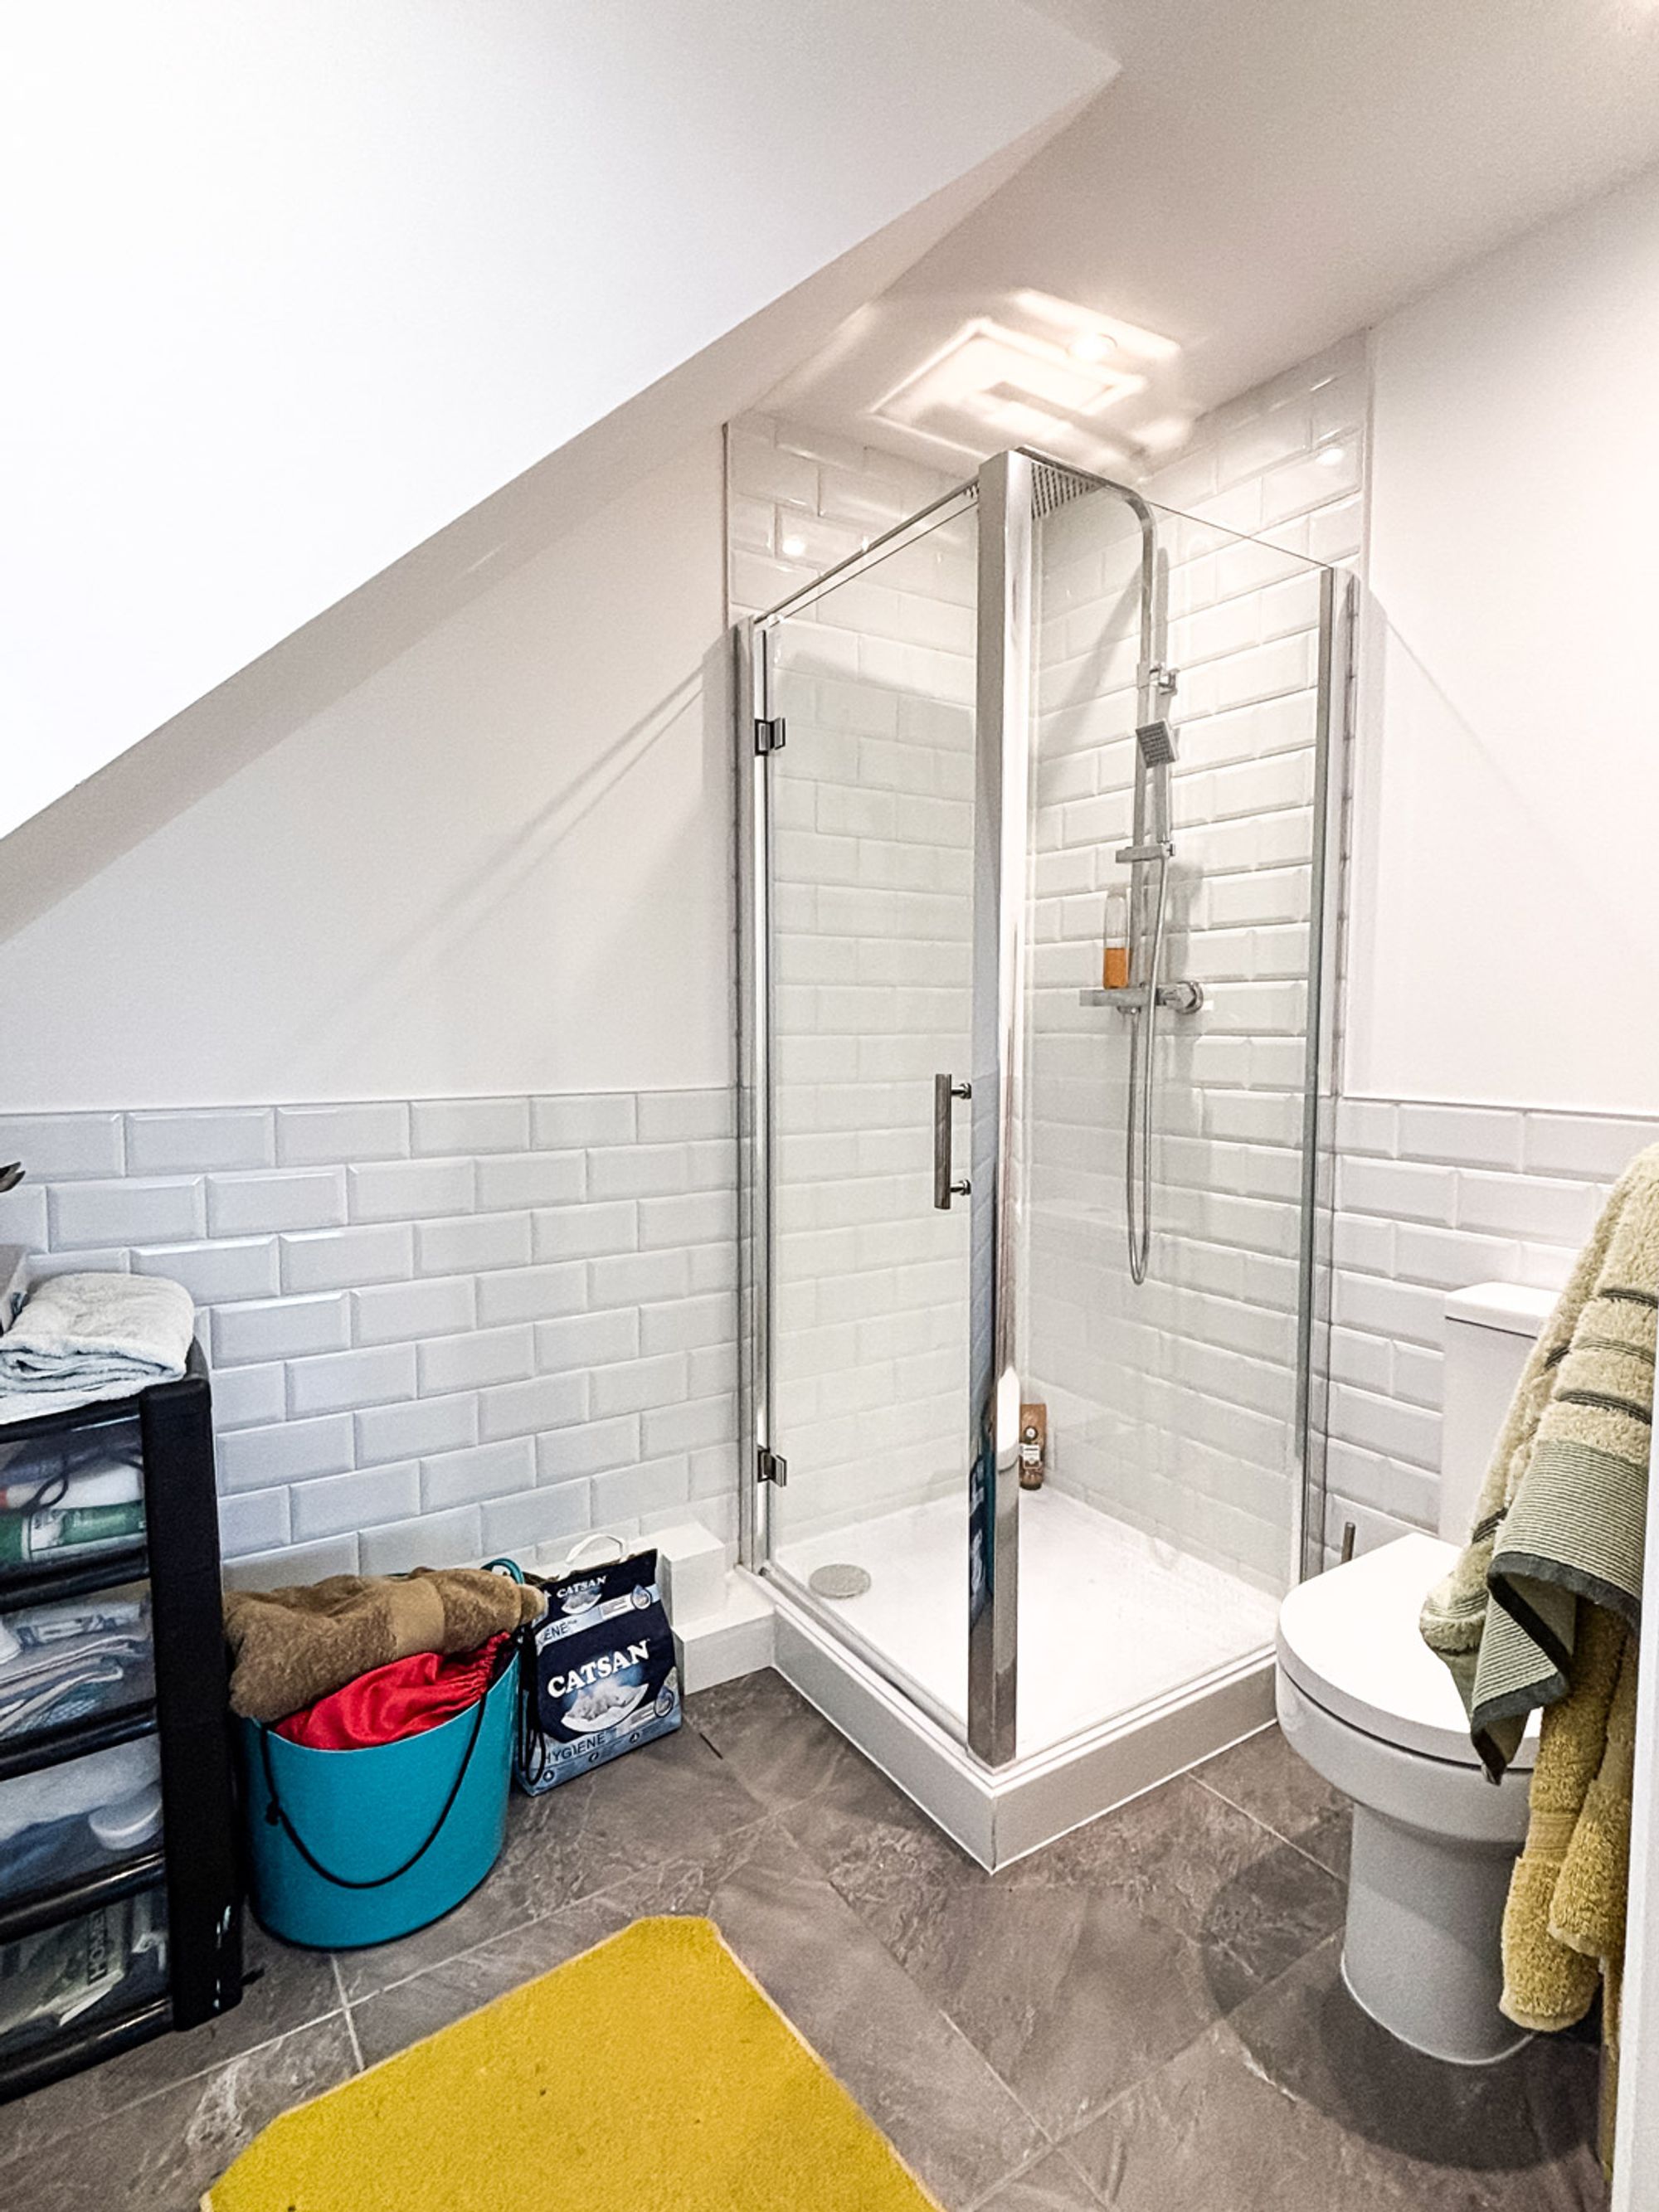
Shower Room: 2.19m x 1.72m
Landing:
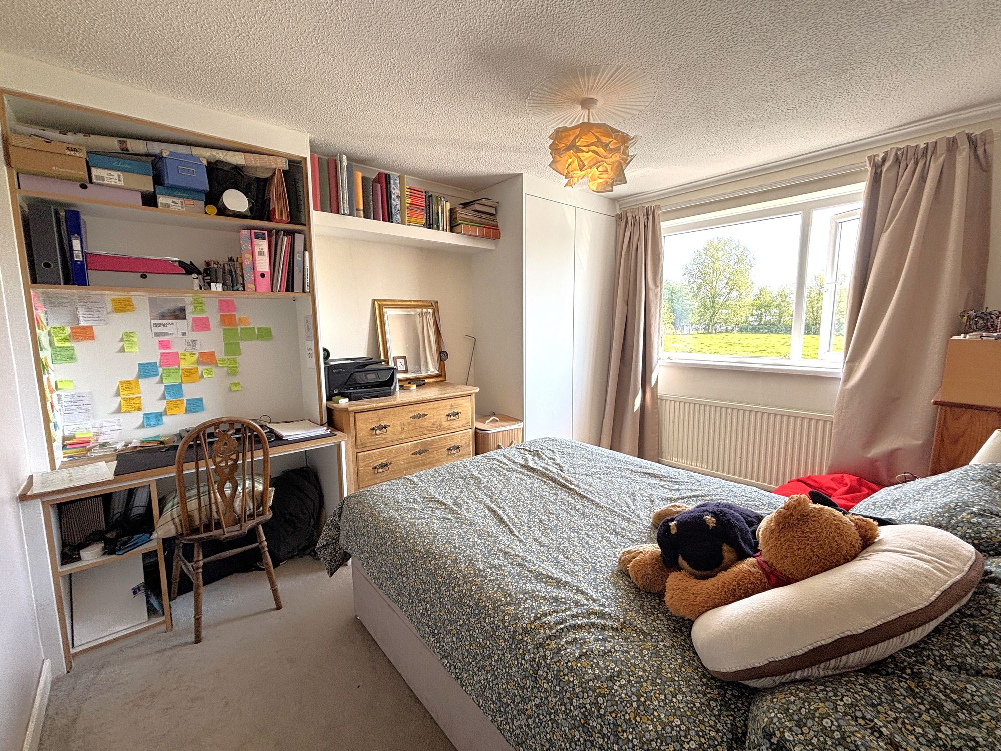
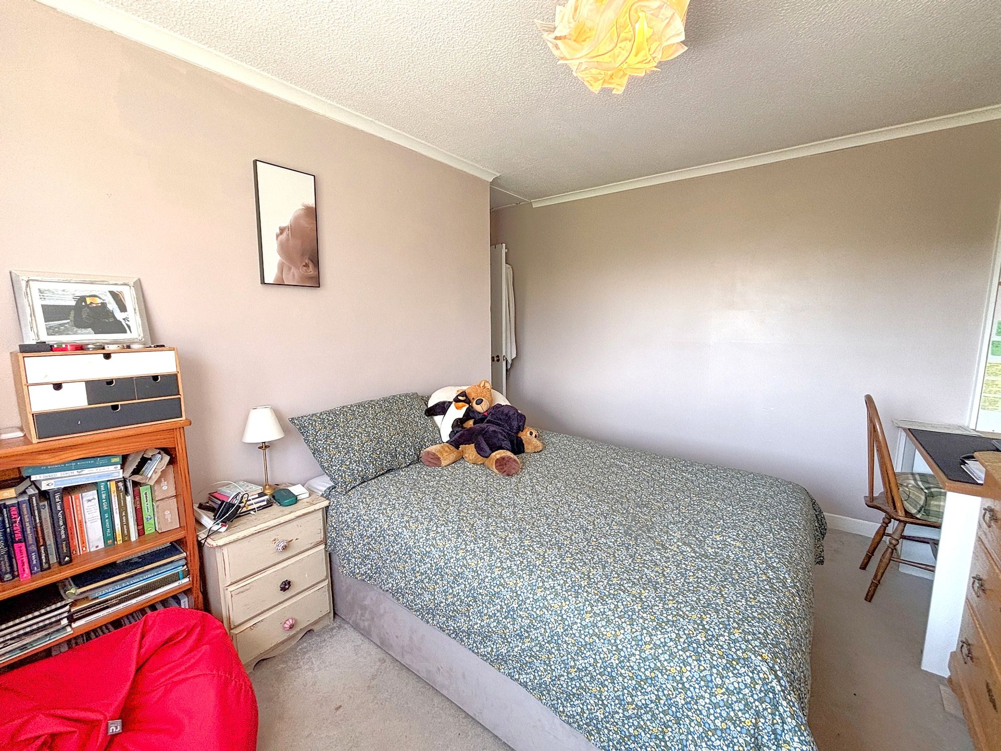
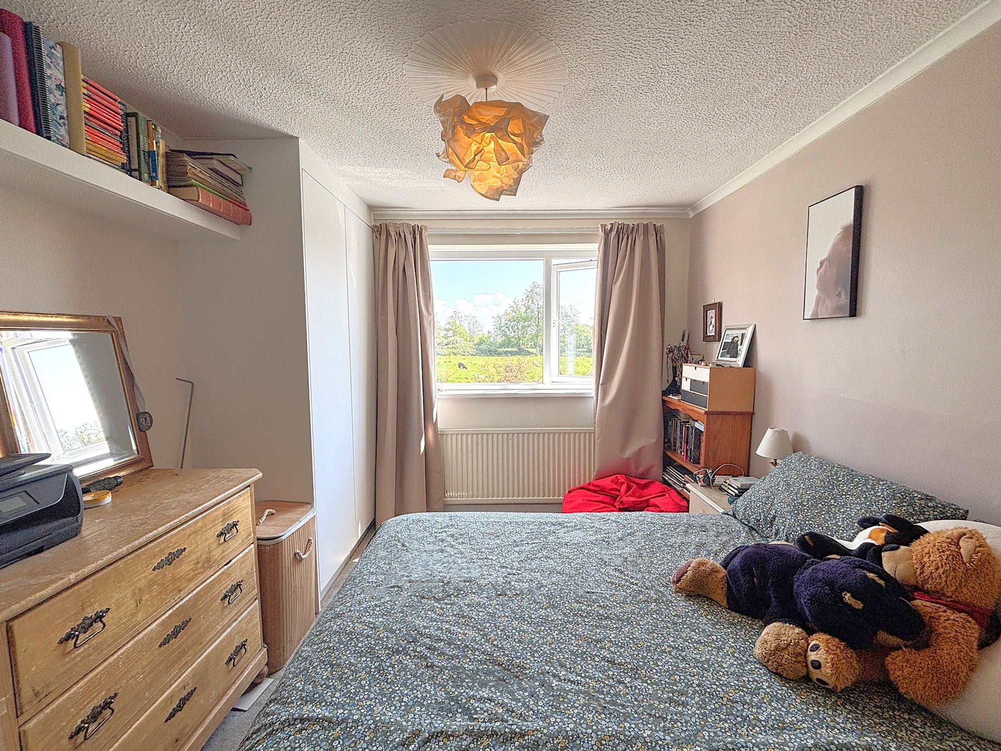
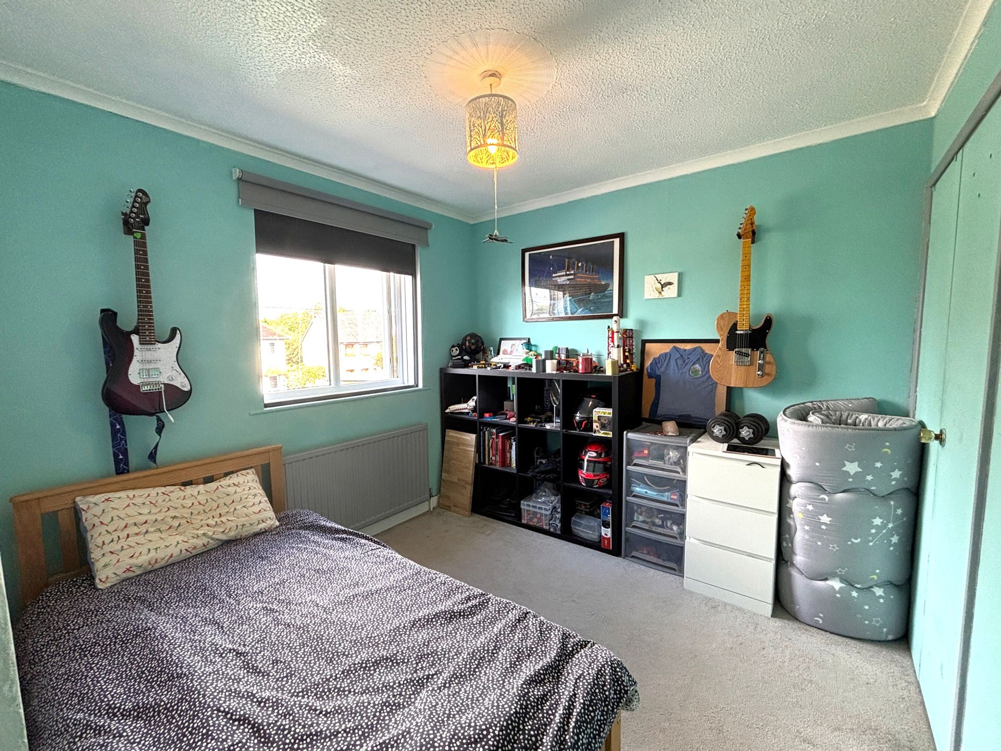
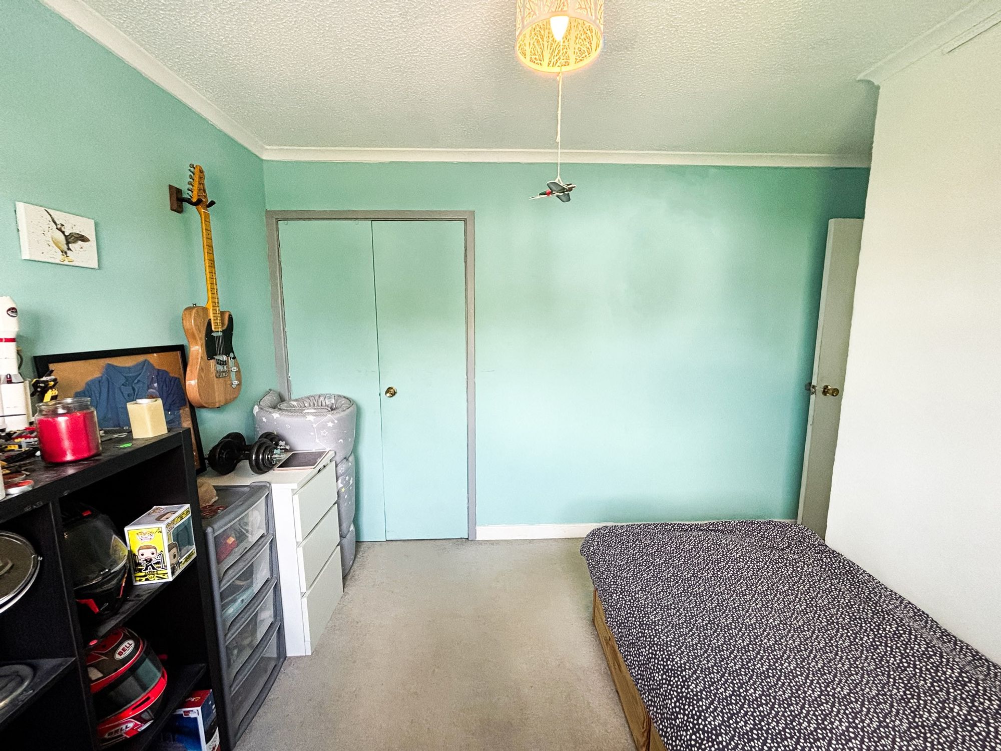
Bedroom One: 3m x 3.96m
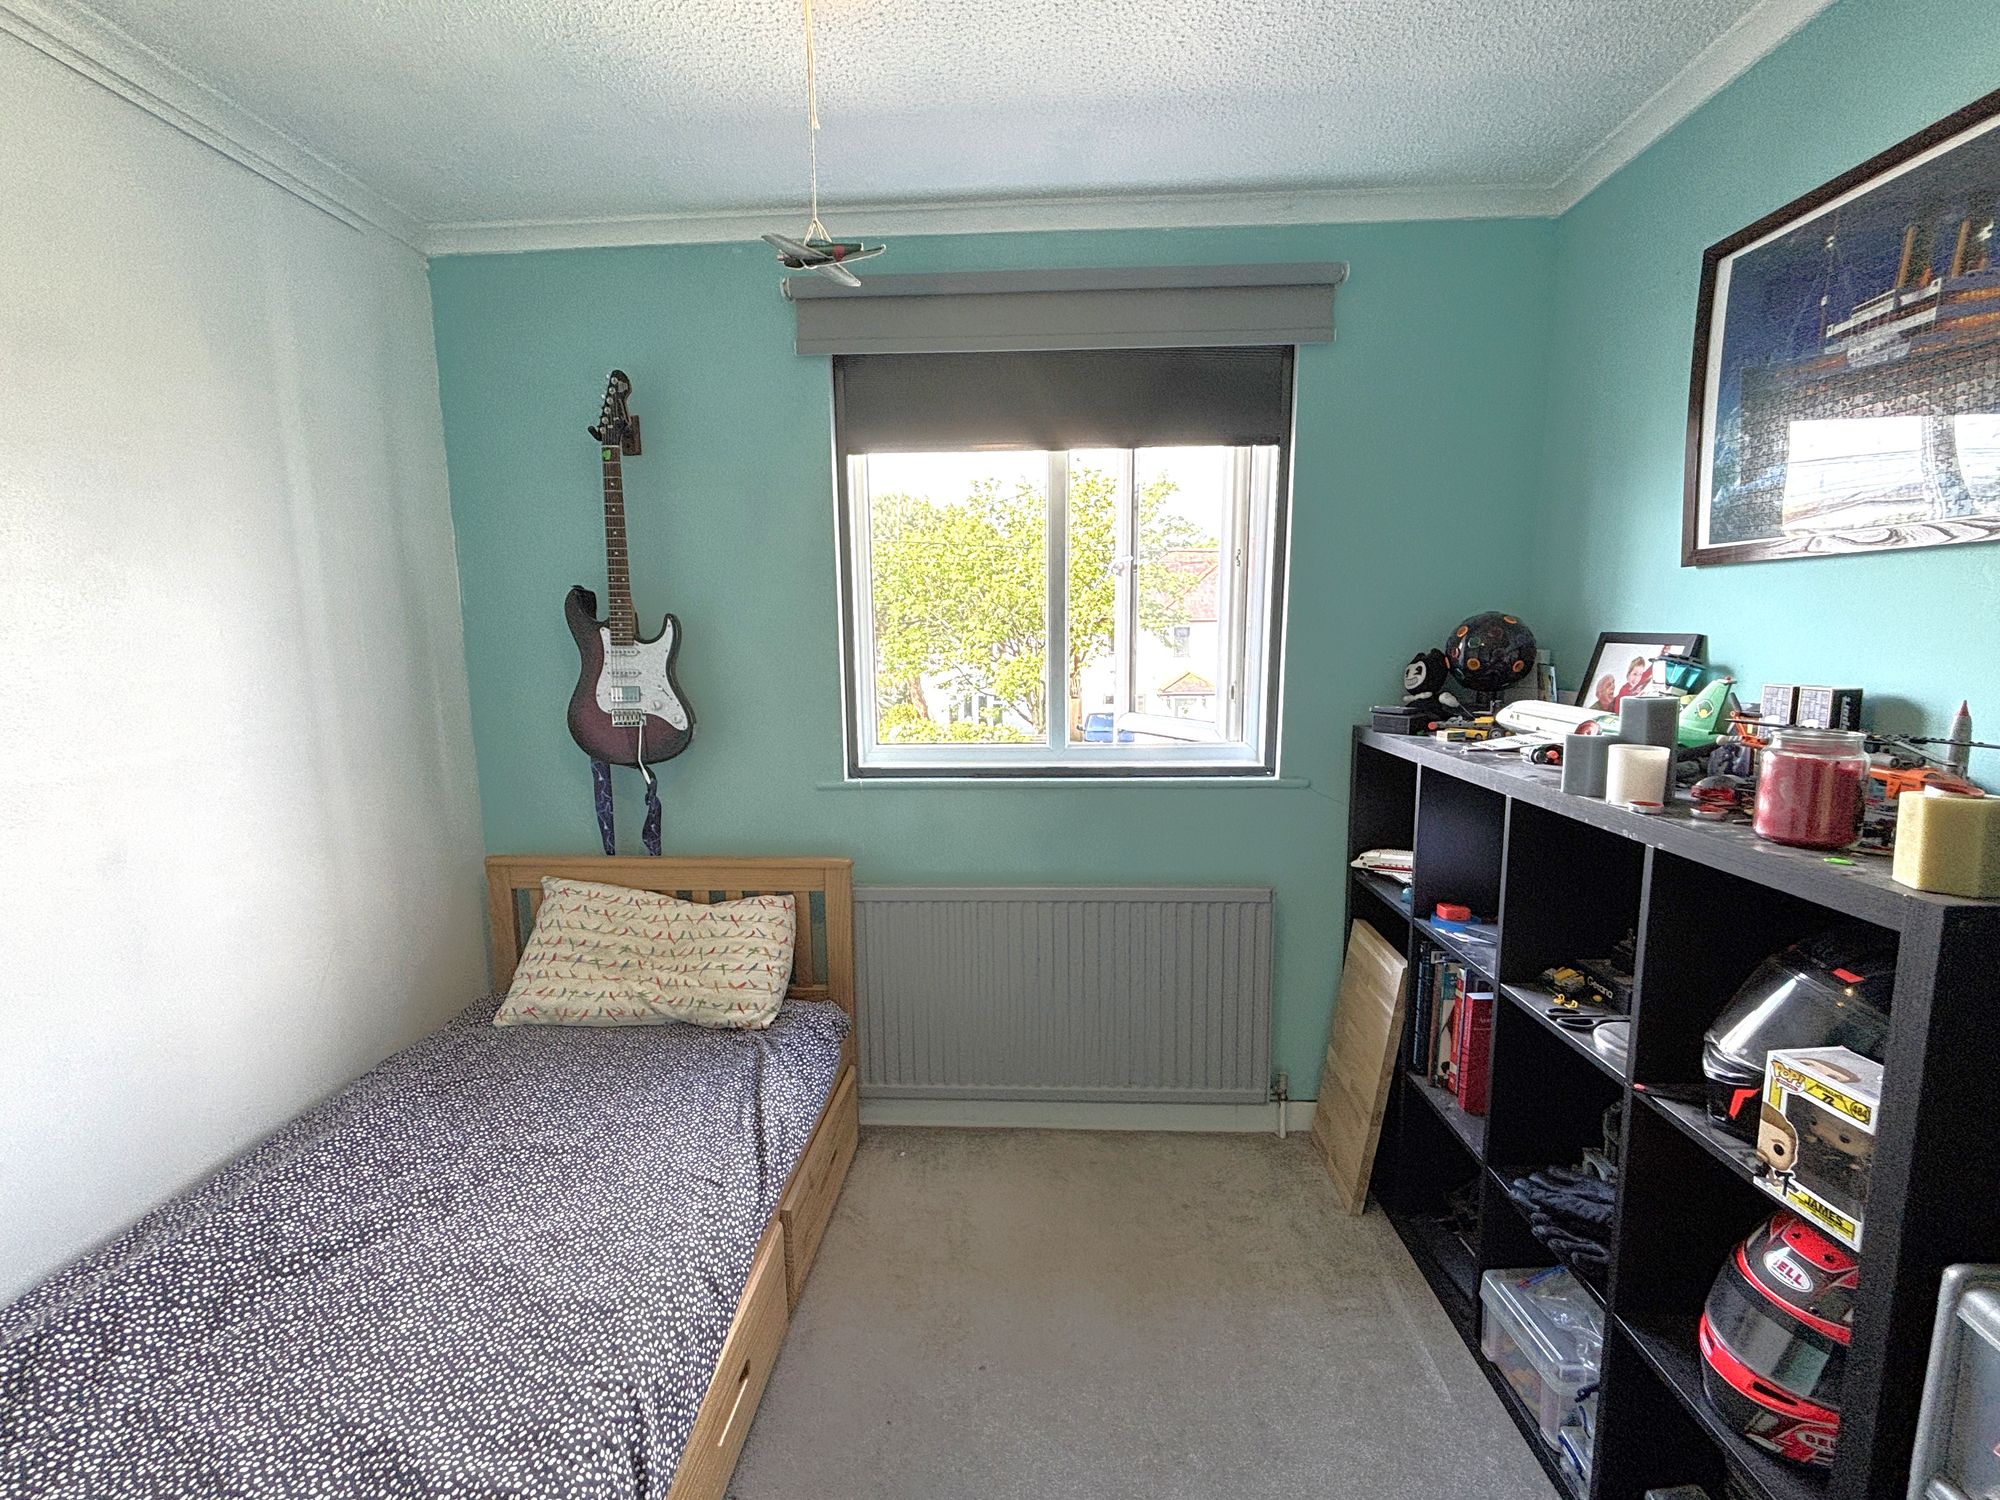
Bedroom Two: 2.76m x 3.83m
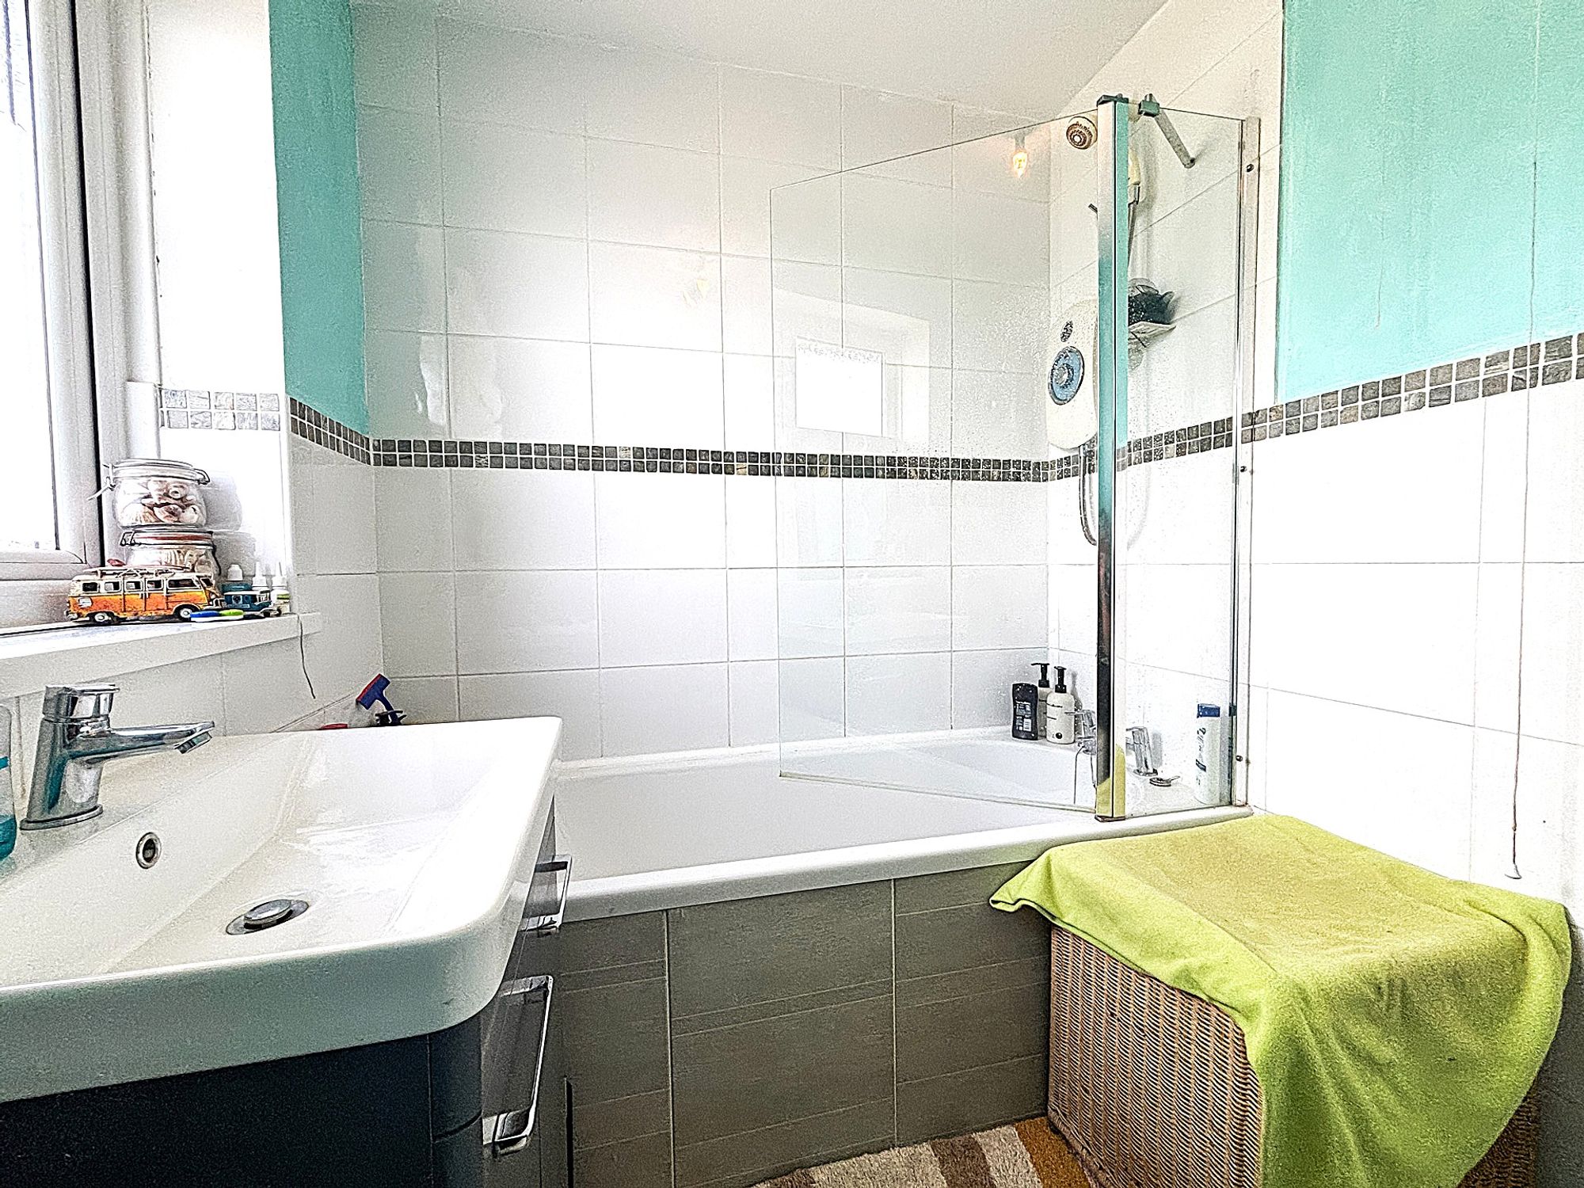
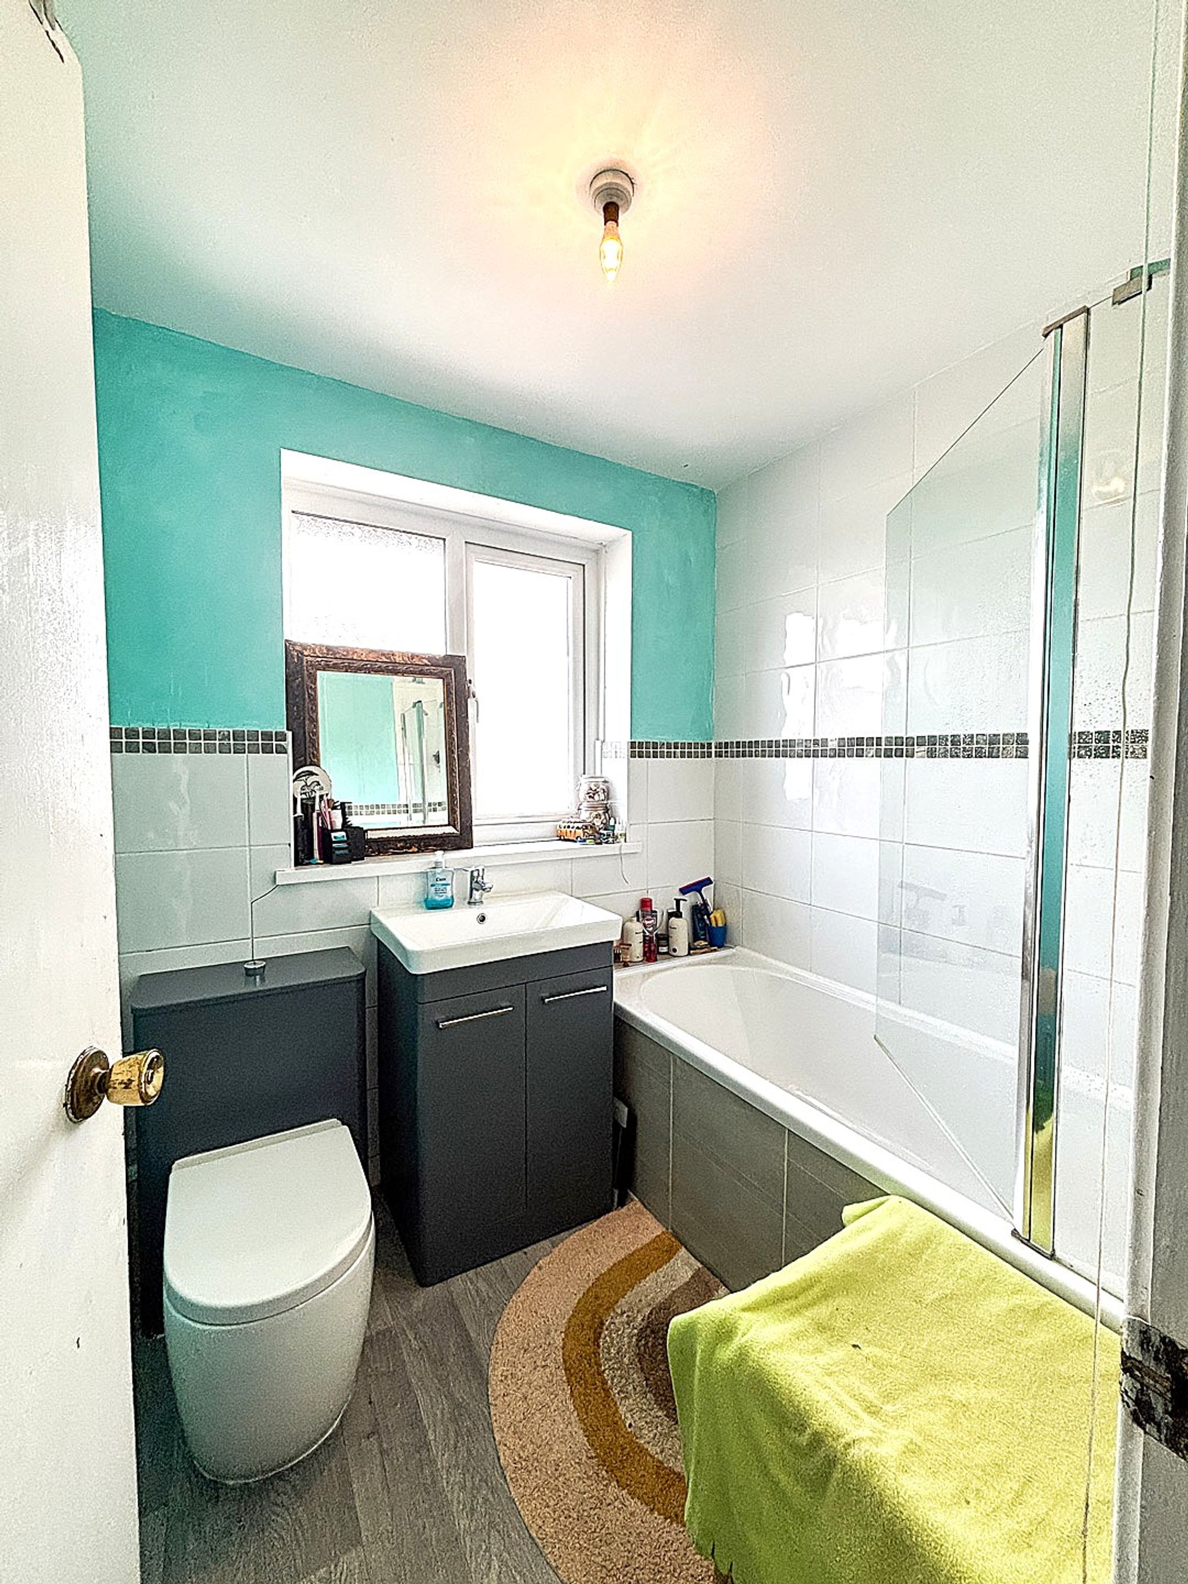
Bathroom: 2.16m x 1.82m
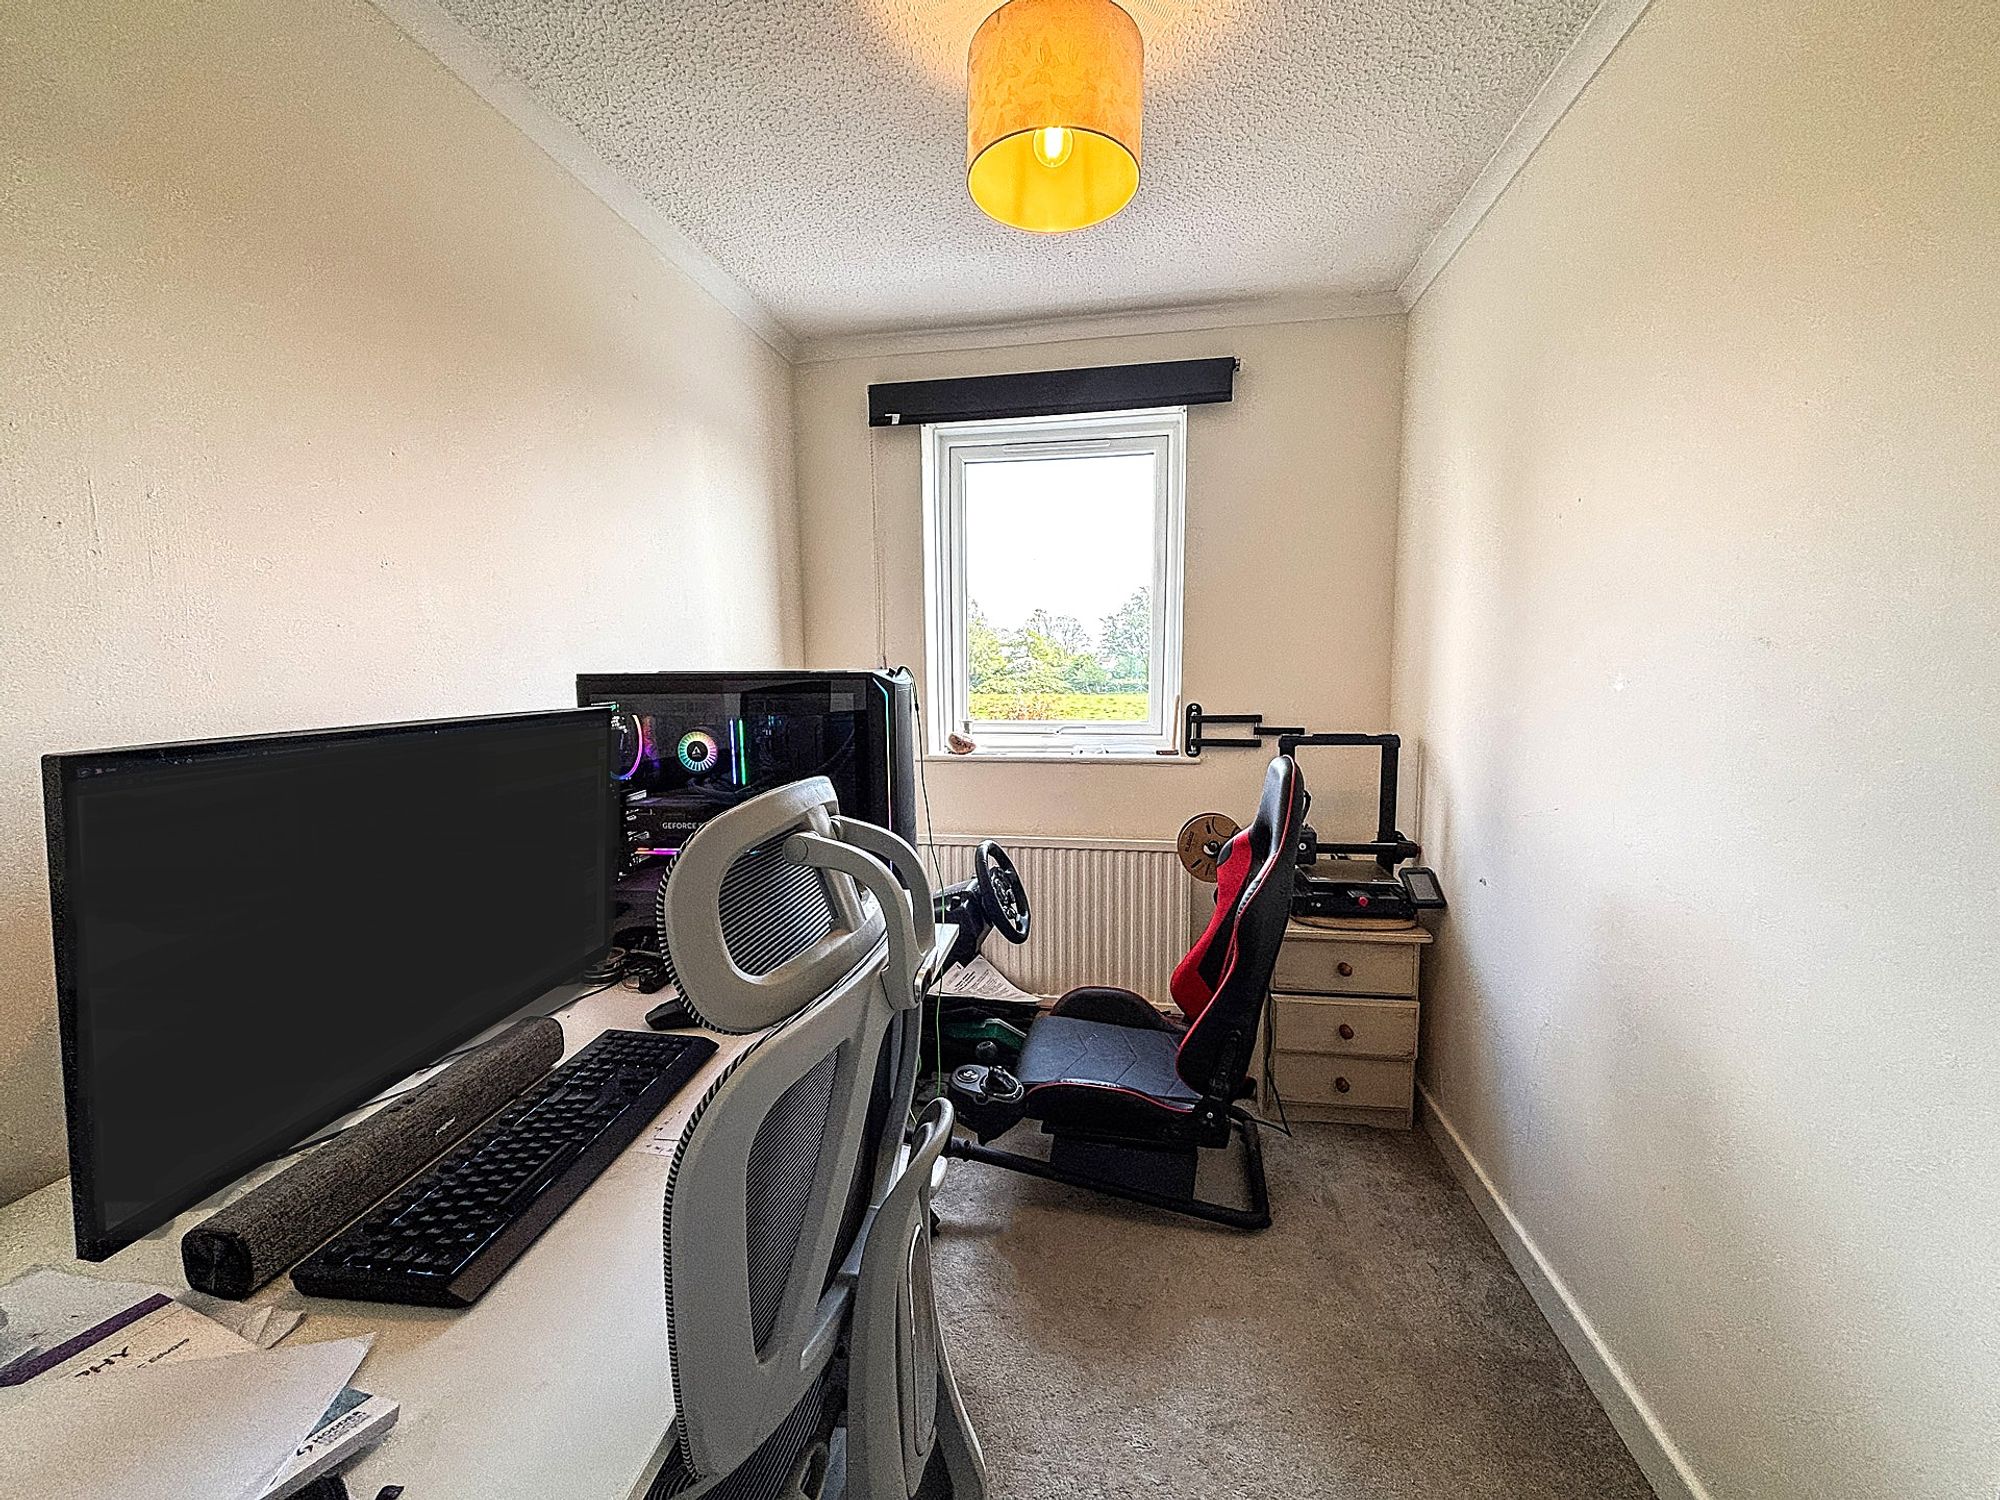
Bedroom Three: 2.1m x 2.72m
External:
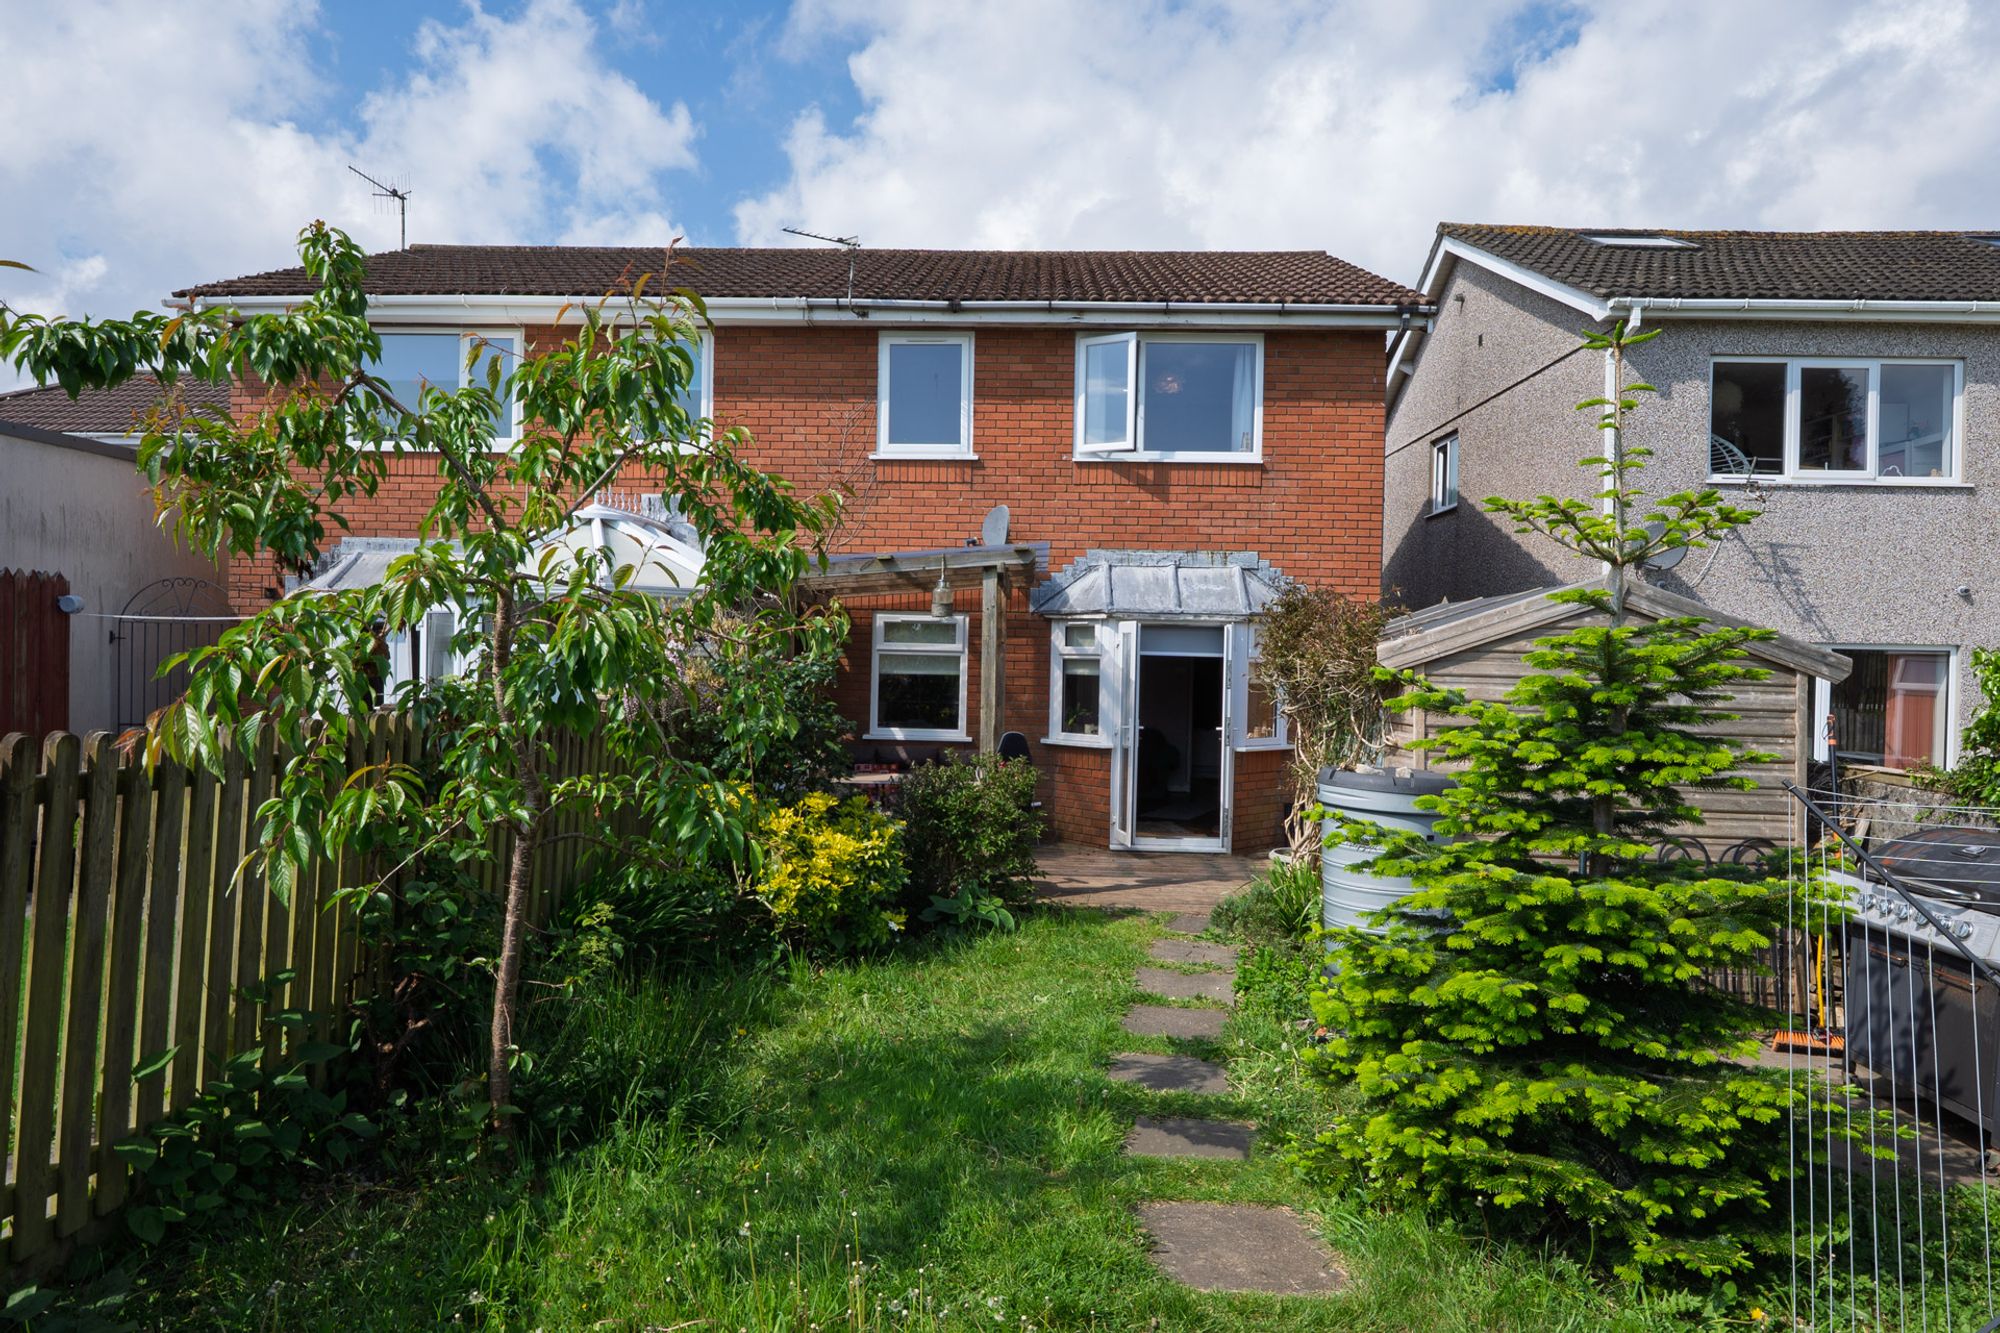
To the front, there is off road parking, with convenient access leading through to the rear. The enclosed rear garden is thoughtfully arranged, featuring multiple patio and seating areas ideal for outdoor relaxation and entertaining. It is attractively landscaped with a variety of shrubs and fruit trees, creating a pleasant and established setting. Additionally, the garden enjoys an open outlook, backing onto a field which enhances the sense of privacy and tranquility.
Overall, this is a superb opportunity to acquire a beautifully updated home in one of Swansea’s most desirable residential areas, offering a perfect balance of village charm, coastal proximity, and modern comfort.
Entrance Hallway 6' 4" x 5' 8" (1.94m x 1.73m)
Kitchen & Dining 10' 5" x 15' 11" (3.17m x 4.85m)
Living Room 11' 10" x 16' 5" (3.60m x 5.00m)
Shower Room 5' 8" x 7' 2" (1.72m x 2.19m)
Bedroom One 13' 0" x 9' 10" (3.96m x 3.00m)
Bedroom Two 12' 7" x 9' 1" (3.83m x 2.76m)
Bathroom 6' 0" x 708' 8" (1.82m x 216.00m)
Bedroom Three 8' 11" x 6' 11" (2.72m x 2.10m)