
Jesse Road, Narberth, SA67
Info
- Substantial Four-Bedroom Detached Family Home
- Self-Contained Two-Bedroom Annexe – Ideal for Multi-Generational Living or Holiday Let
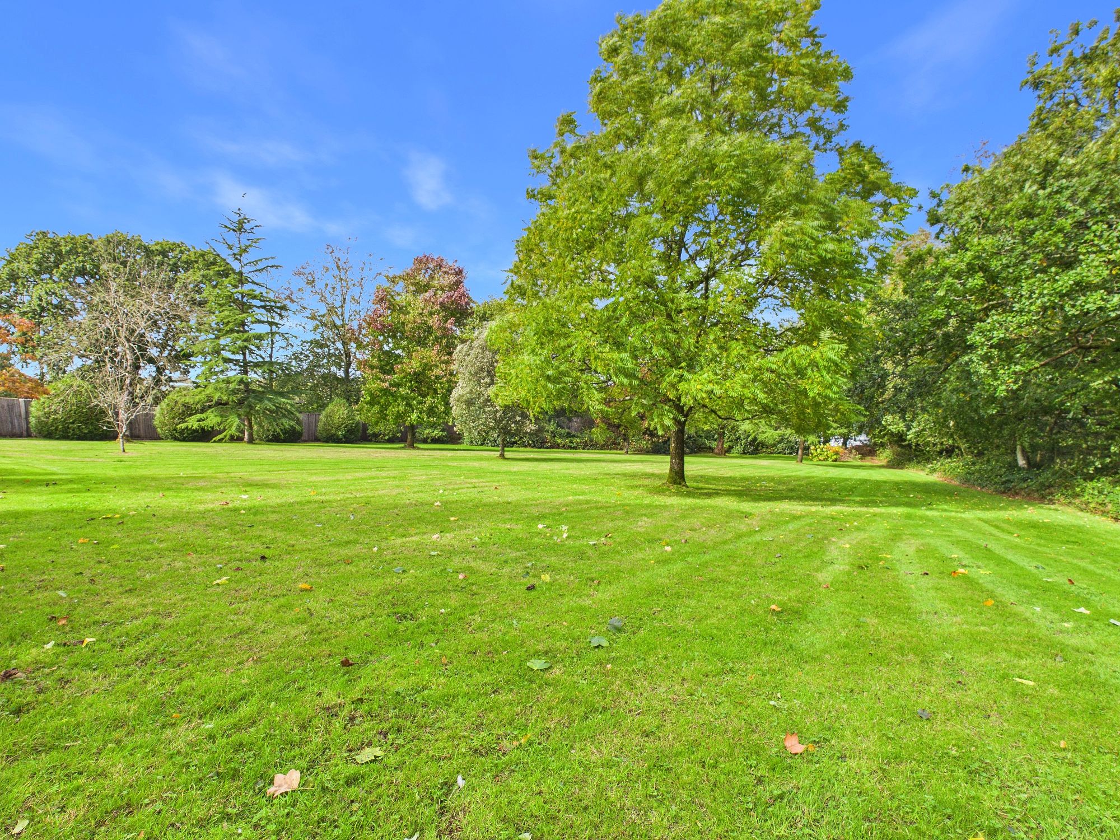
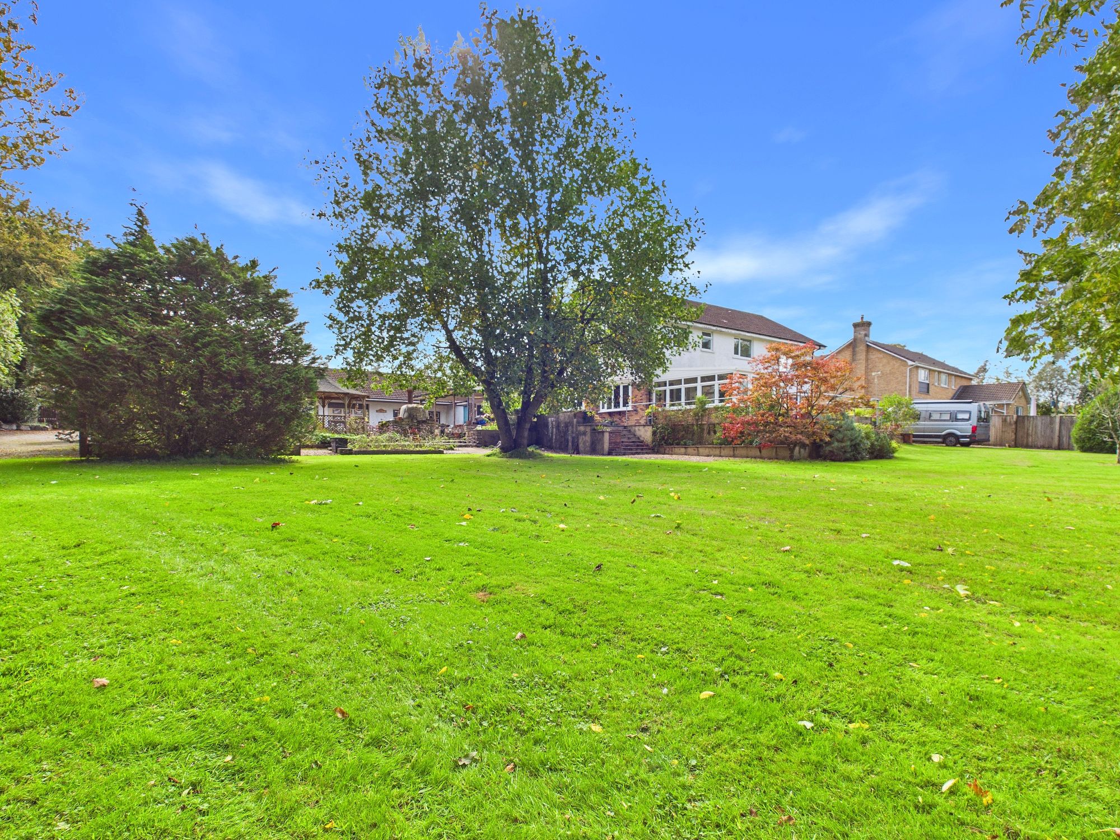
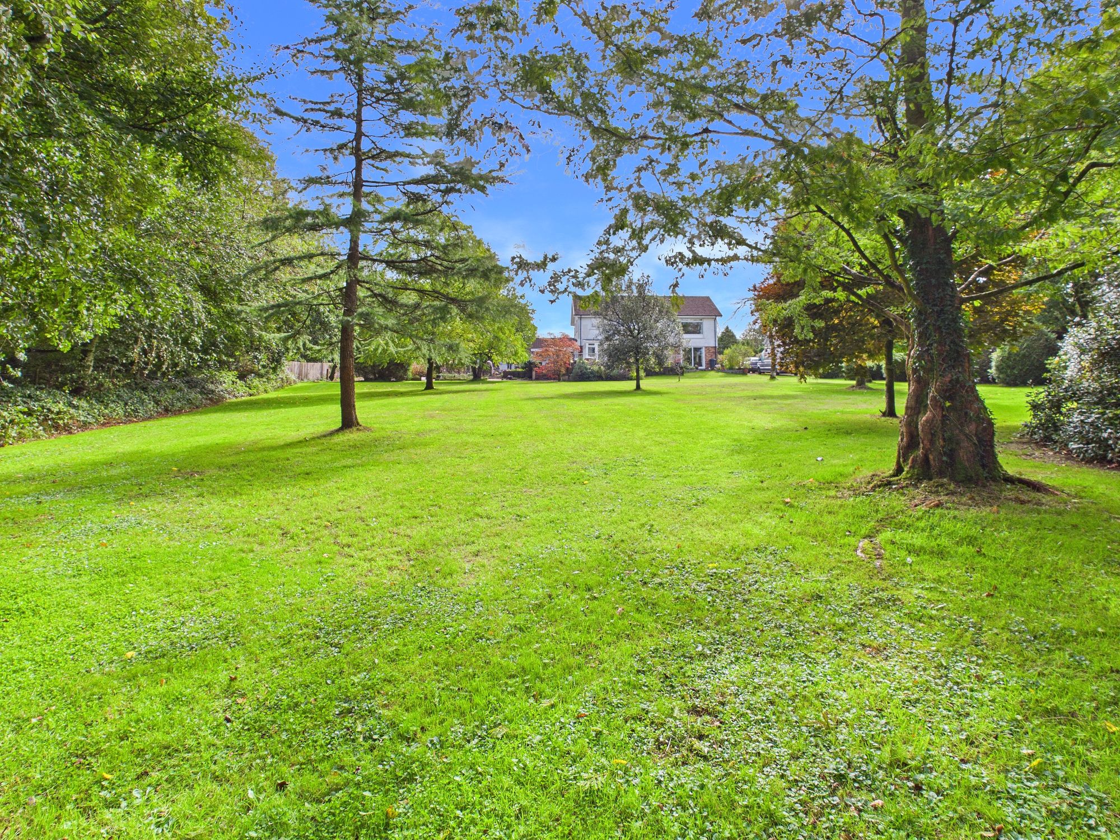
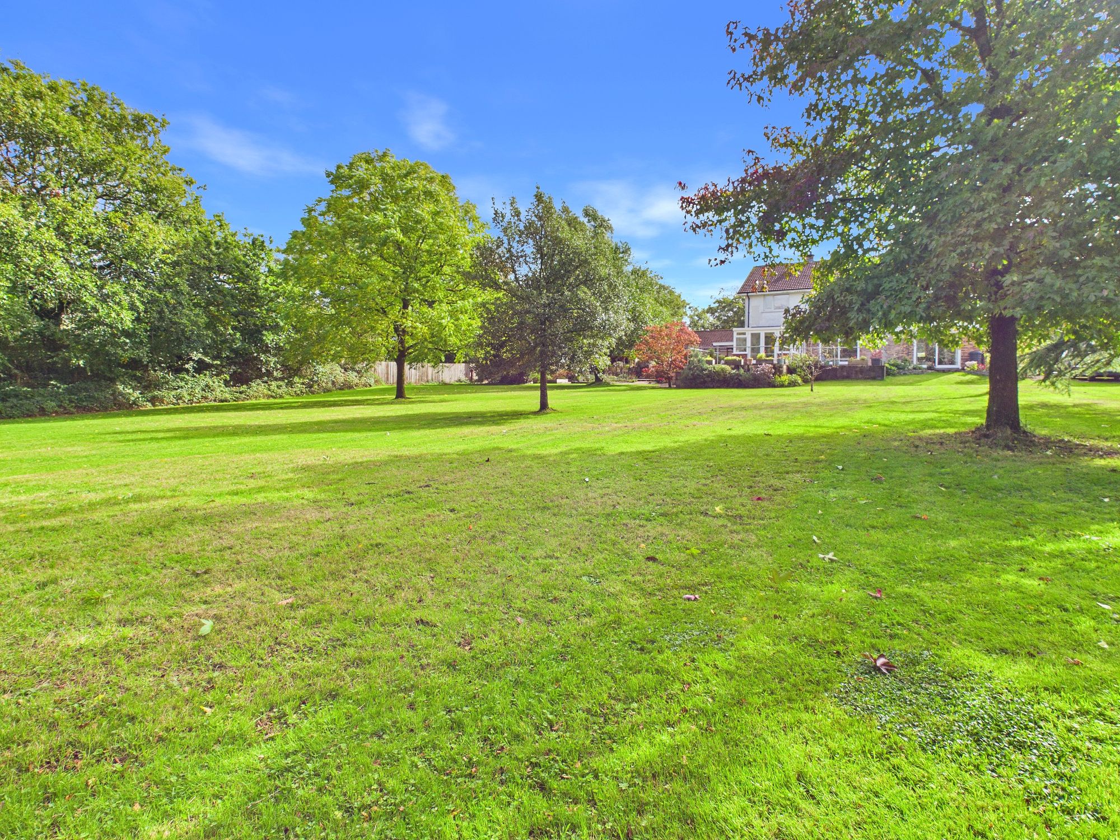
- Set Within Approximately 1.25 Acres of Beautifully Established Grounds
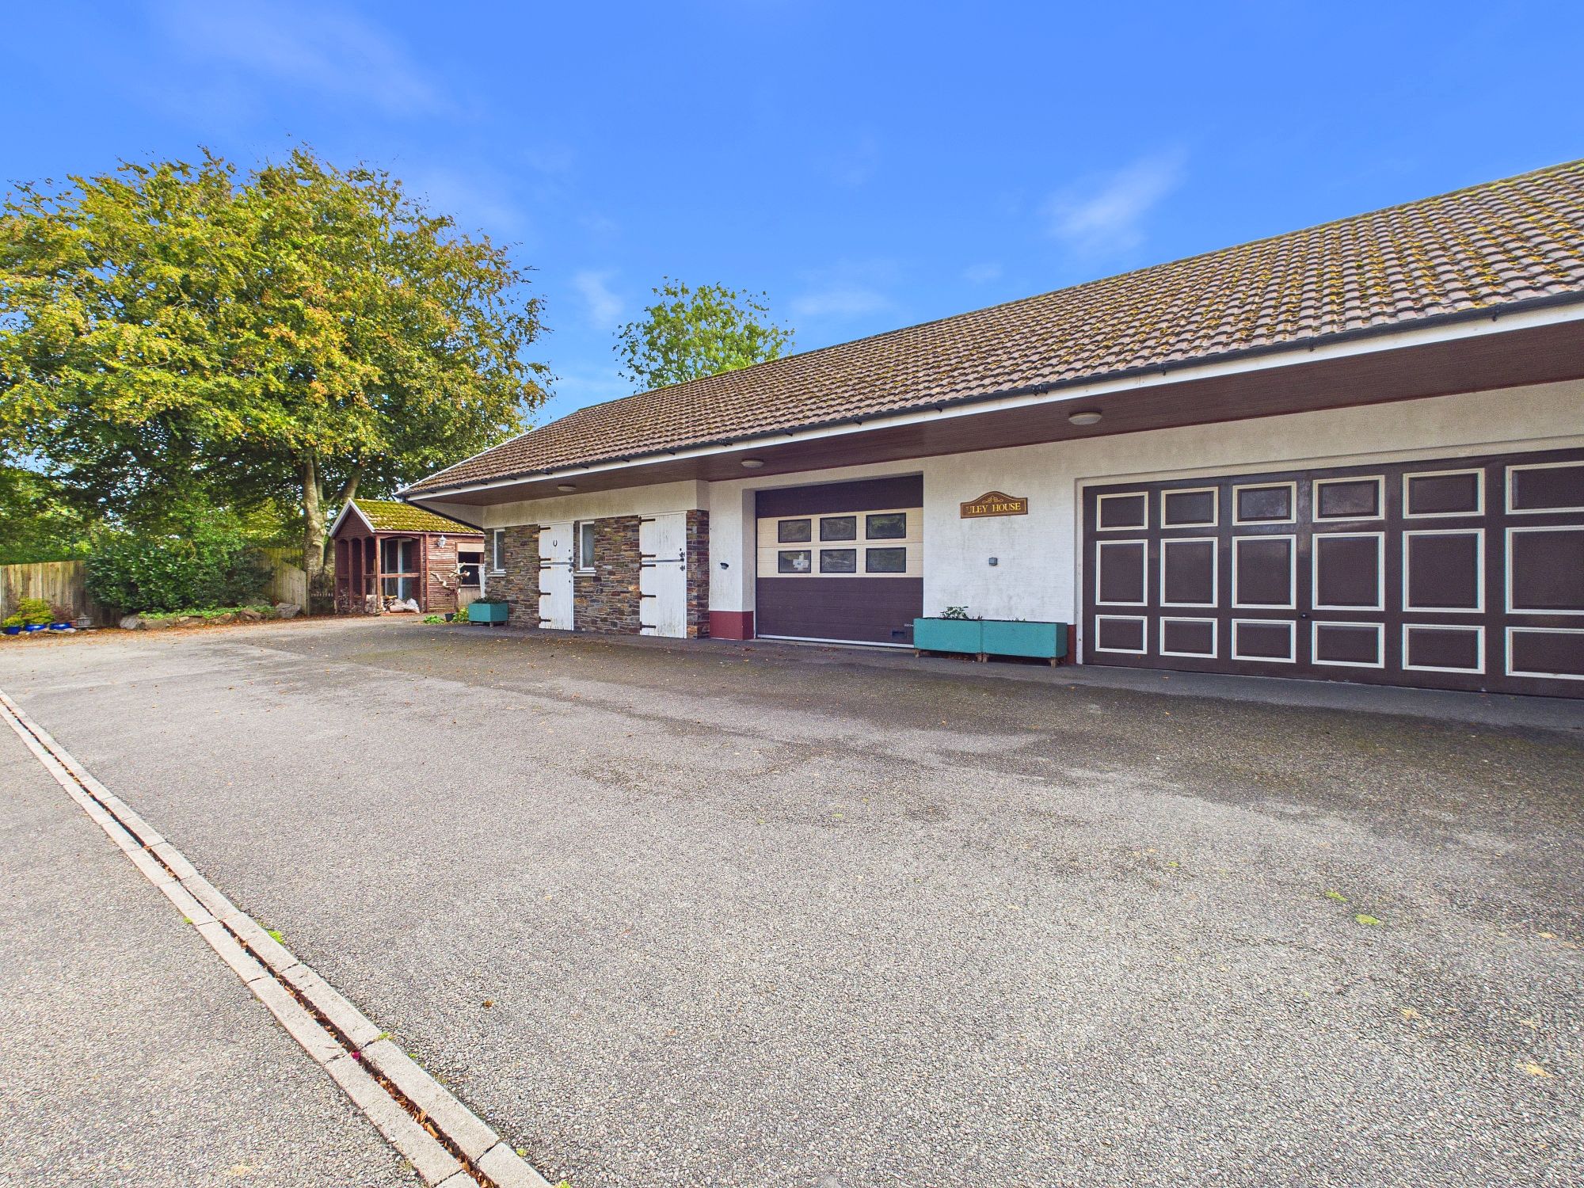
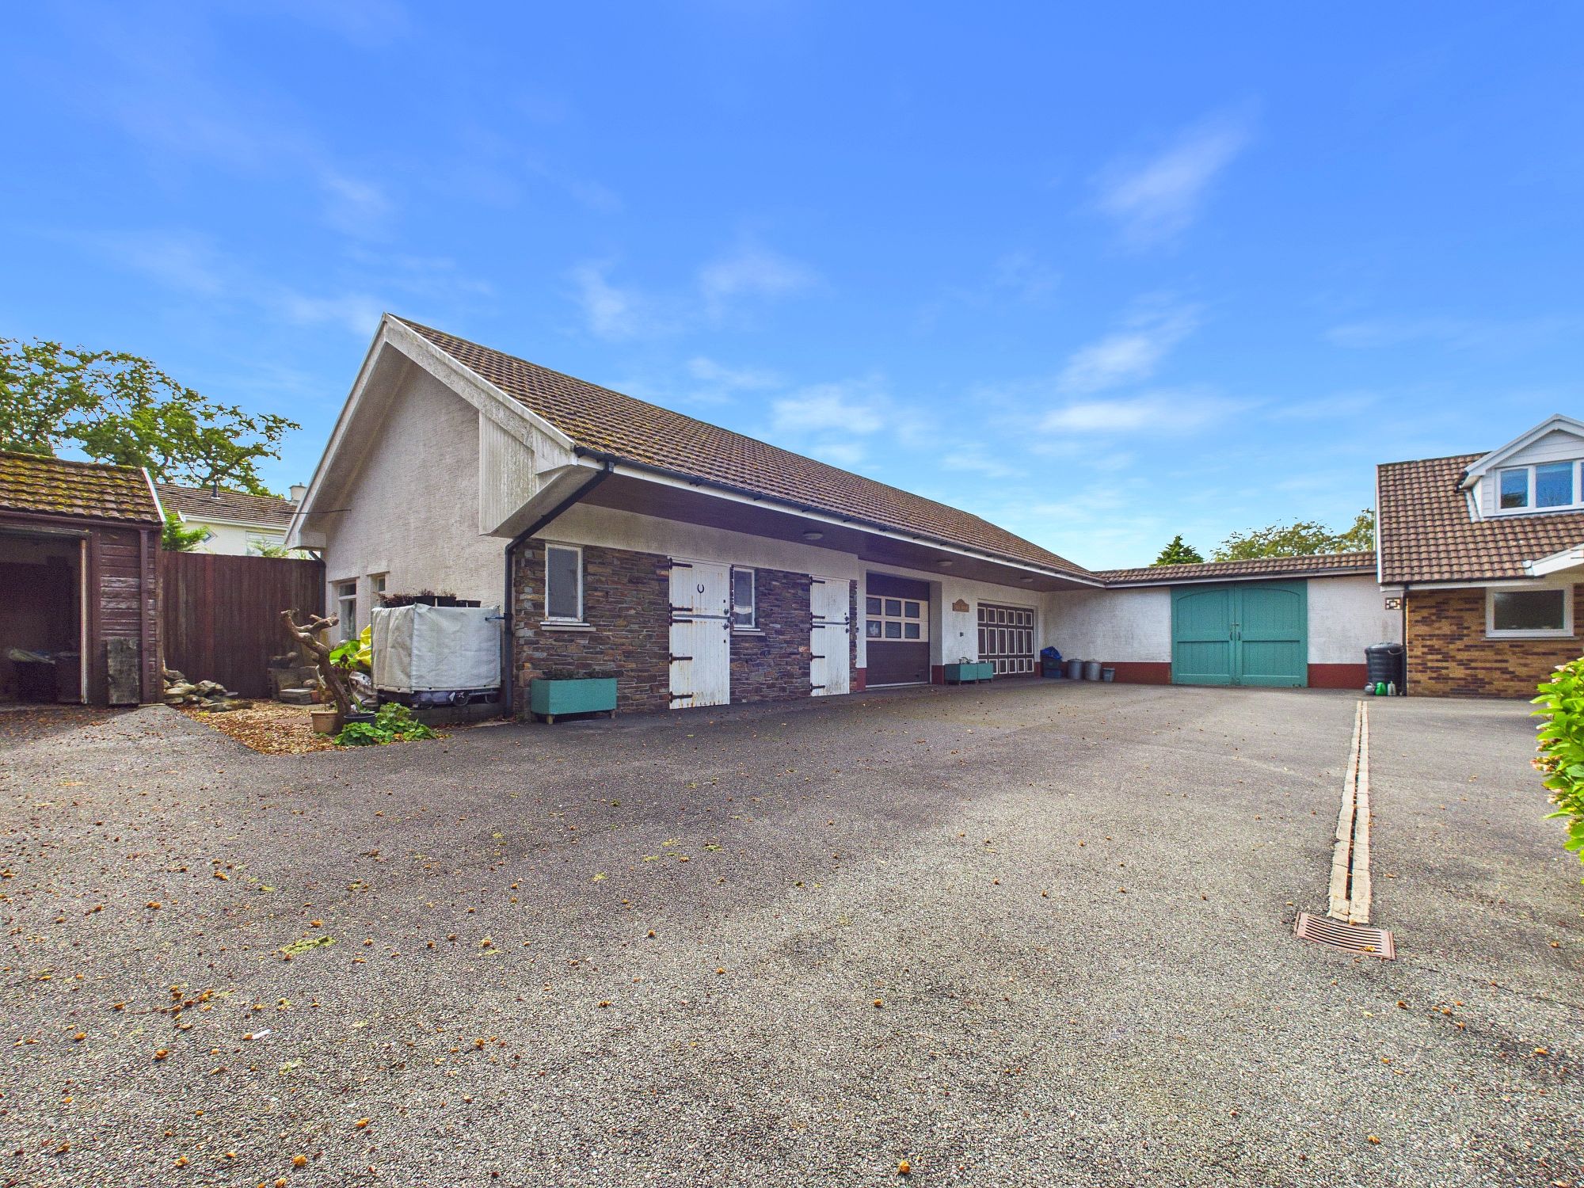
- Extensive Garaging, Workshops & Generous Off-Road Parking
- Exceptionally Spacious & Versatile Accommodation Throughout
- Rare Opportunity Within Walking Distance of Narberth Town Centre
- Solar Panels and Underfloor Heating.
Property Summary
The Property
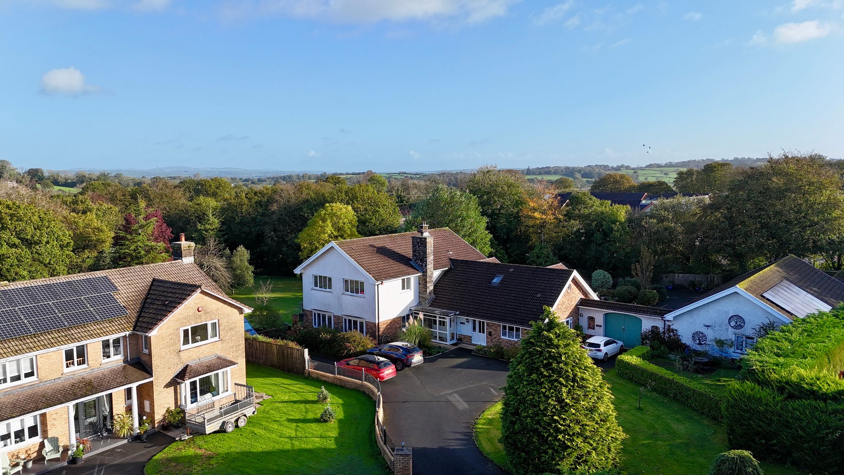
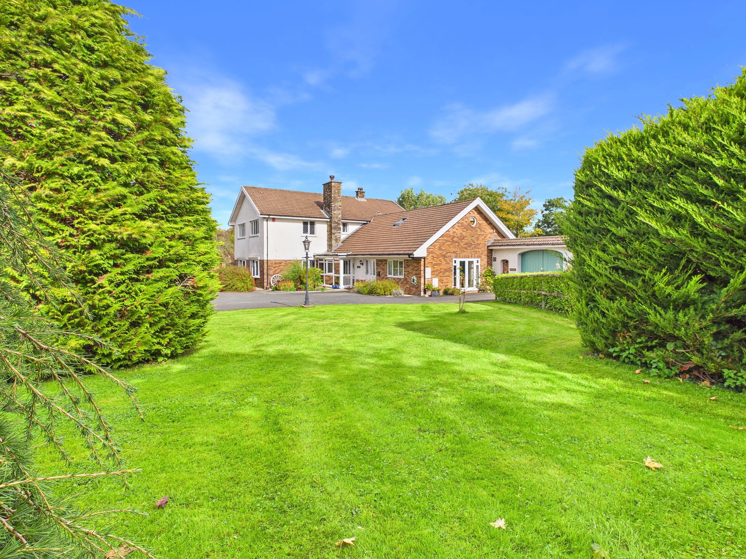
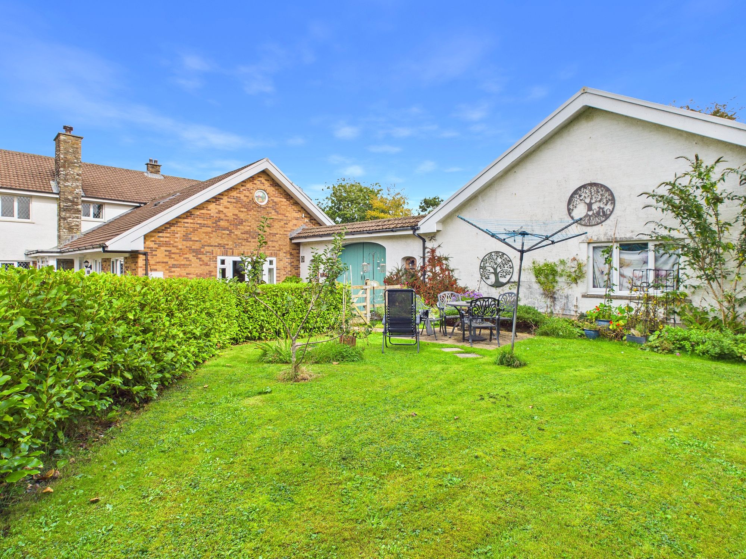
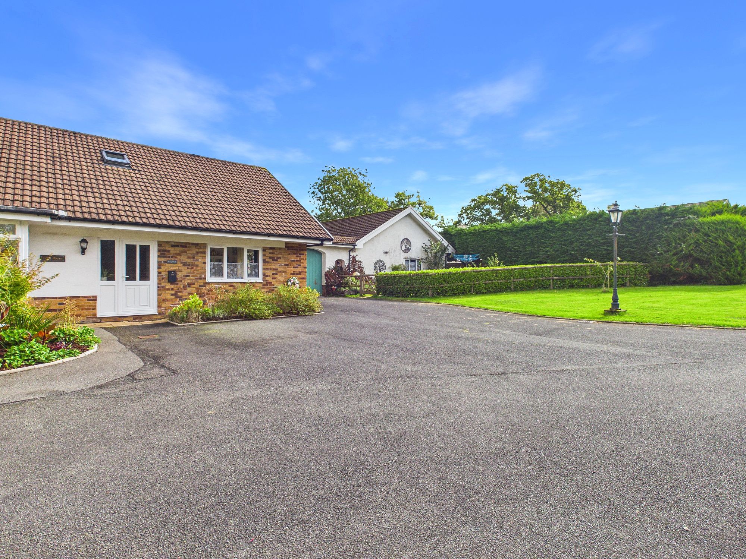
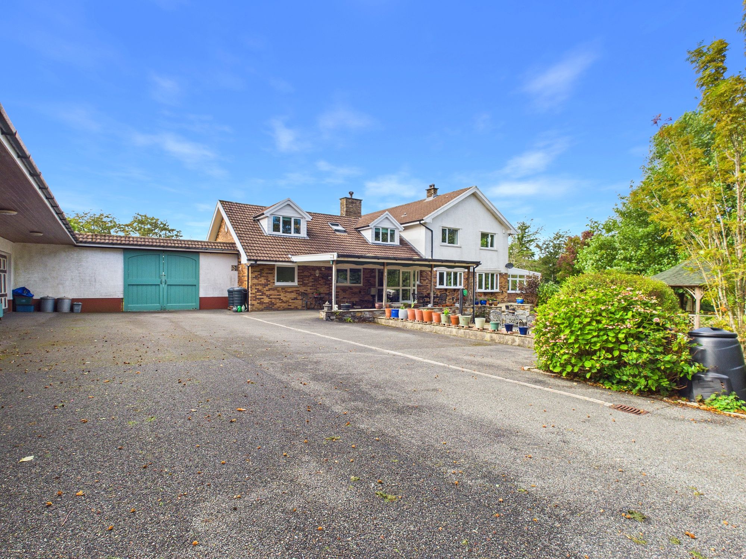
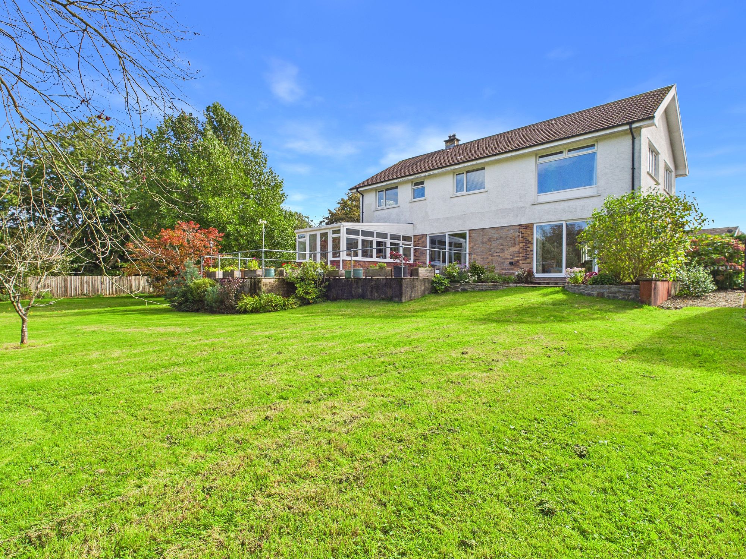
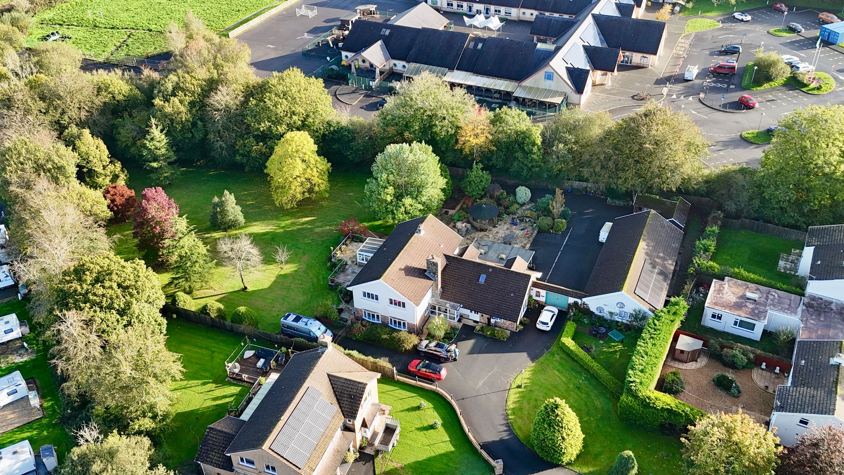
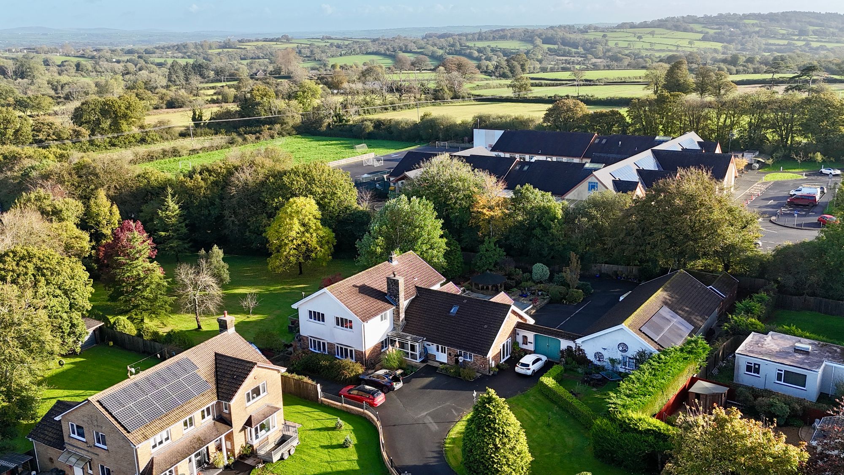
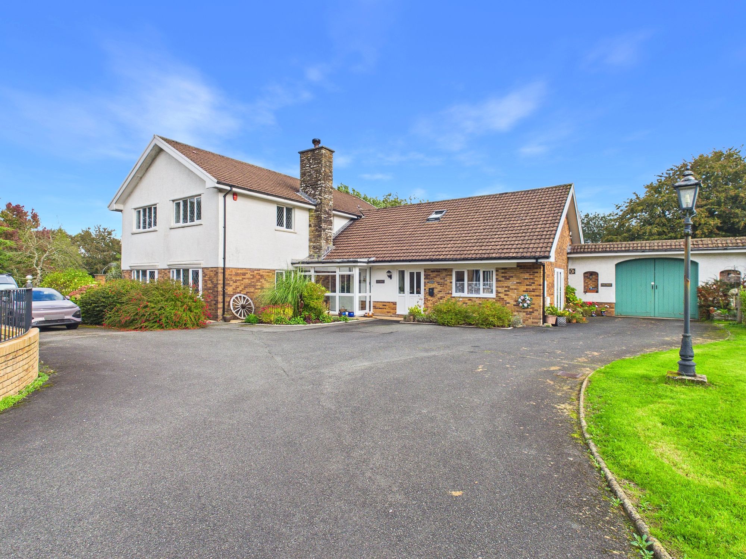
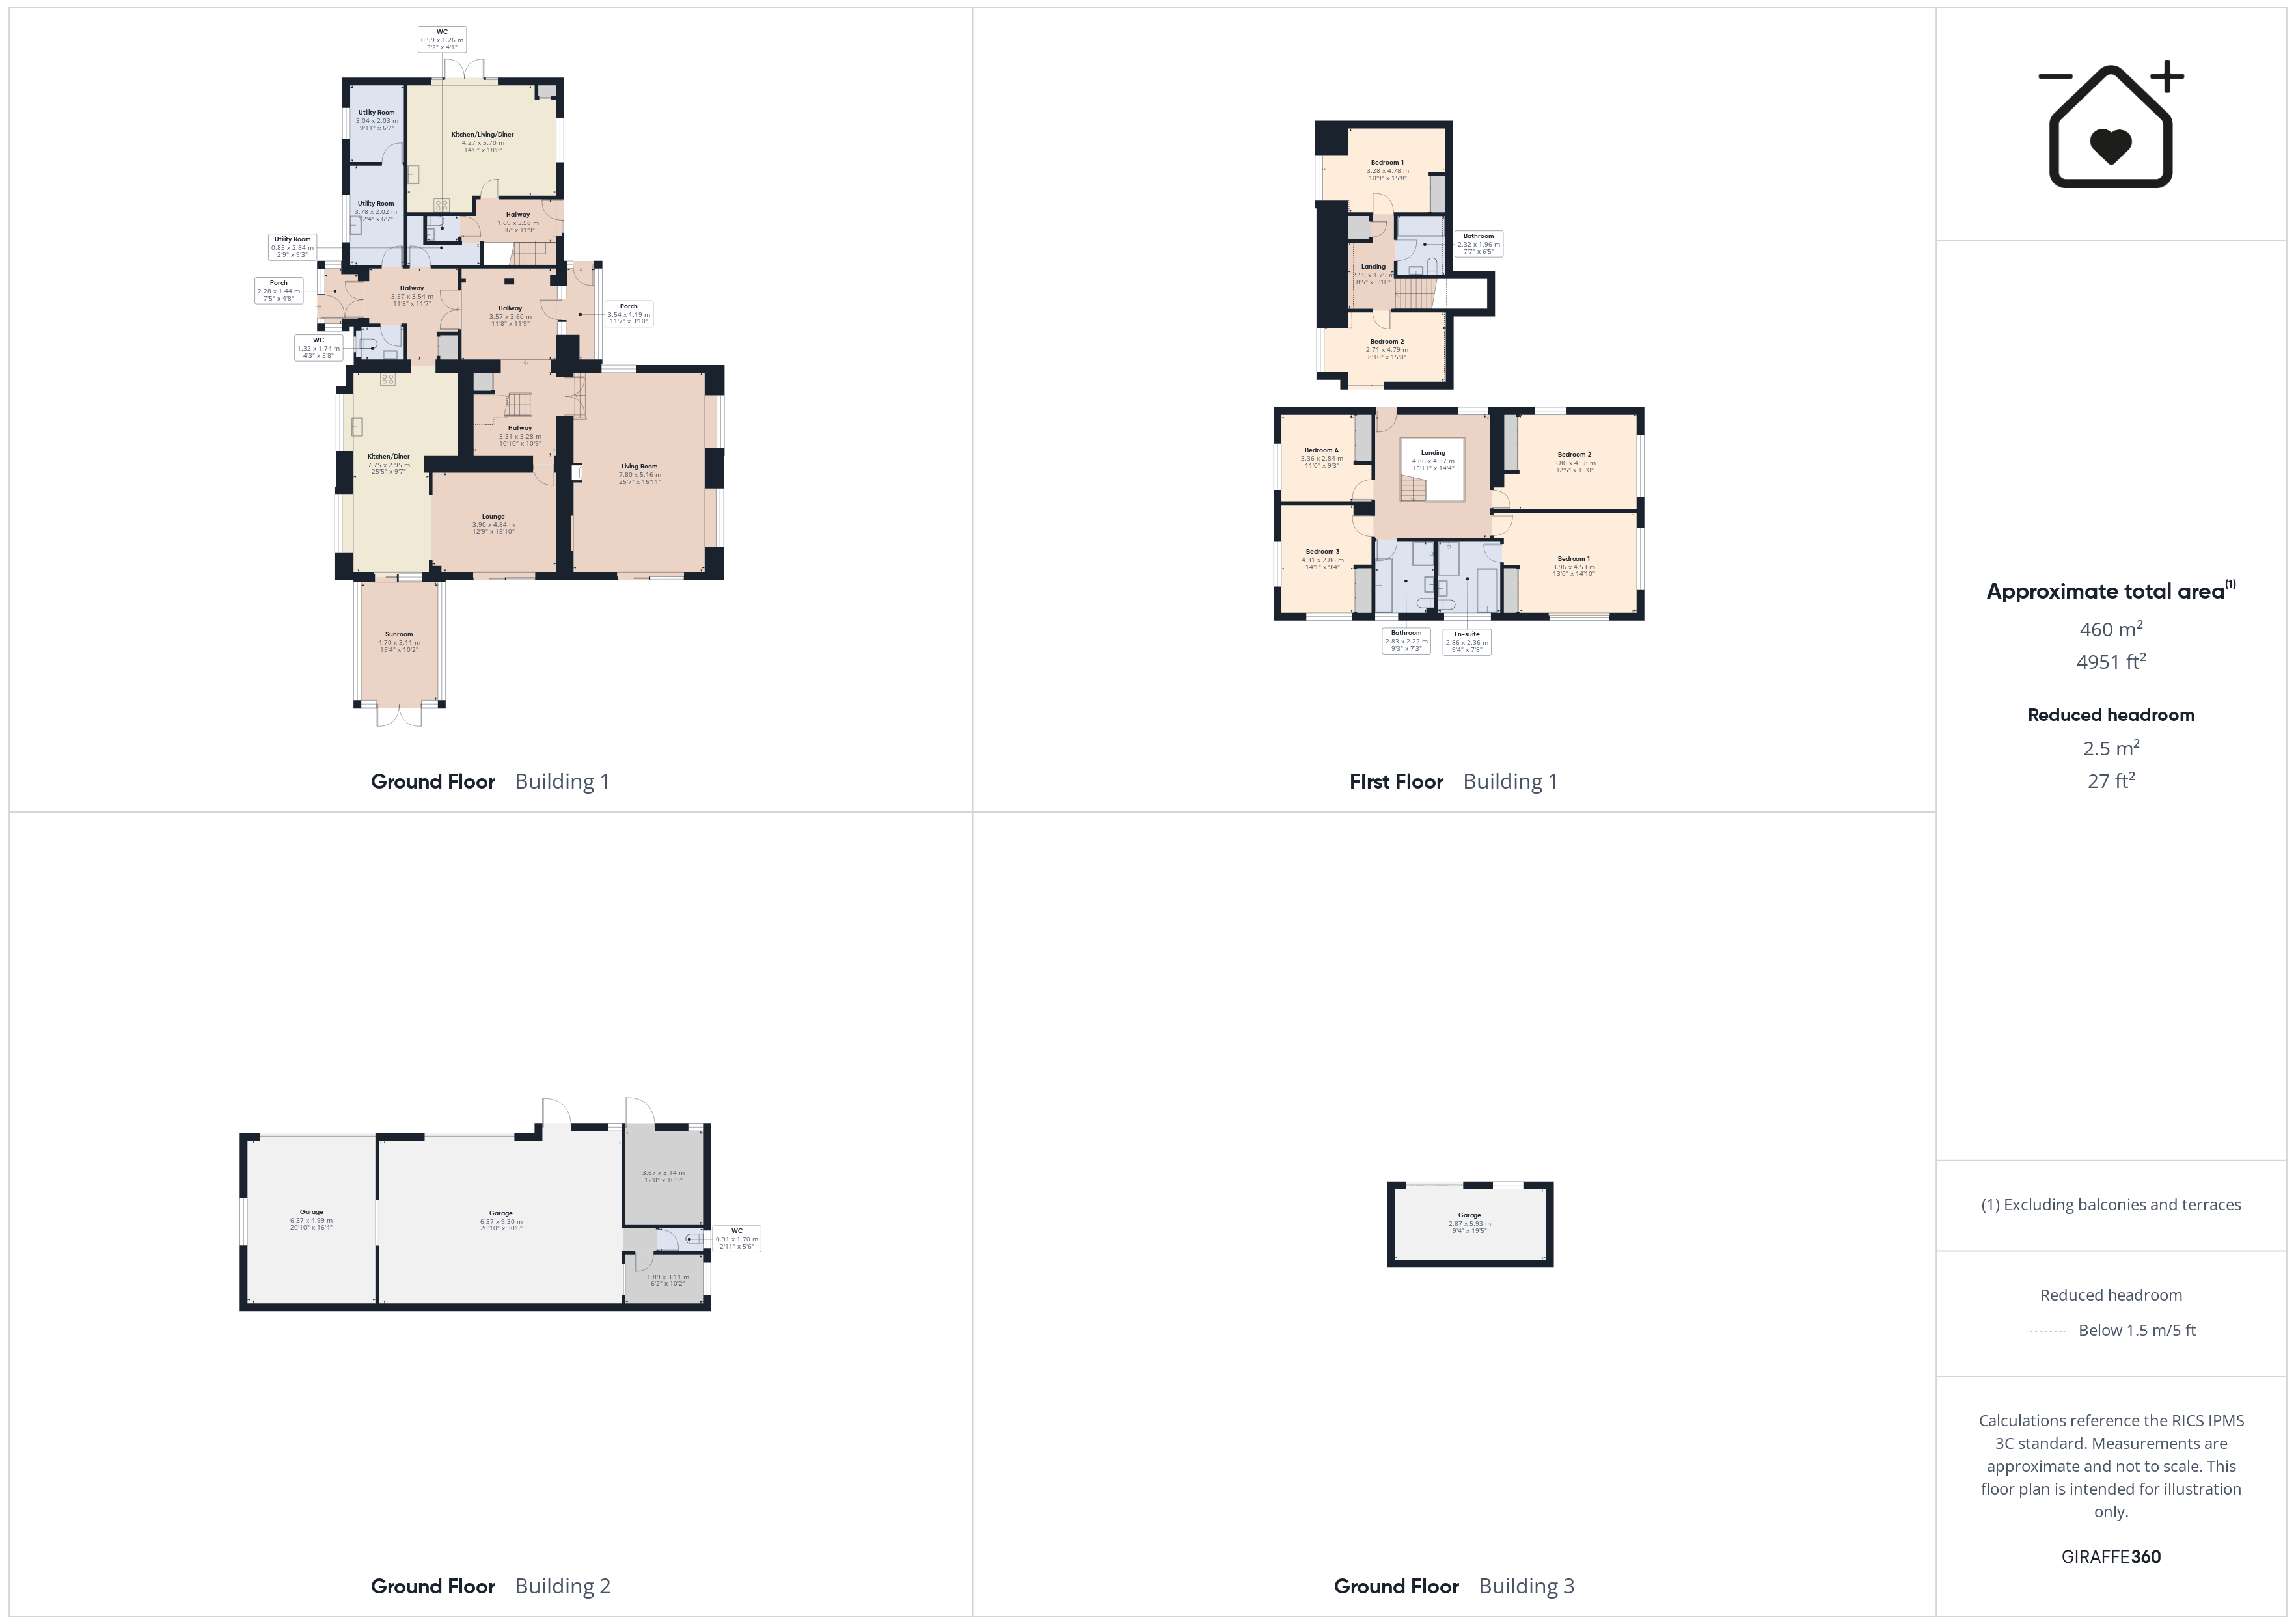
A substantial detached home set within approximately 1.25 acres on the outskirts of Narberth, offering particularly spacious and versatile accommodation together with an adjoining self-contained two-bedroom annexe. With extensive gardens, generous parking, garaging and further useful outbuildings, the property offers a rare amount of space both inside and out, while remaining conveniently positioned for Narberth town.
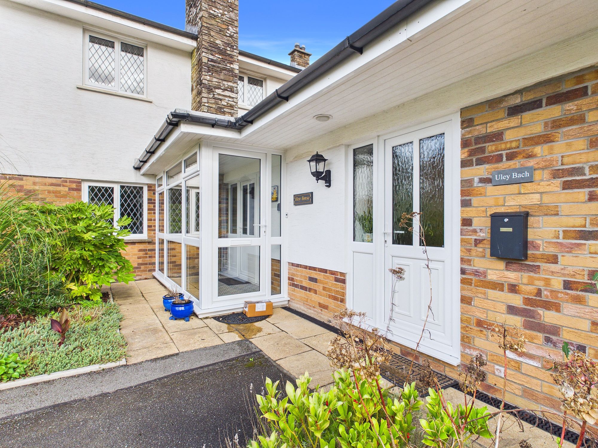
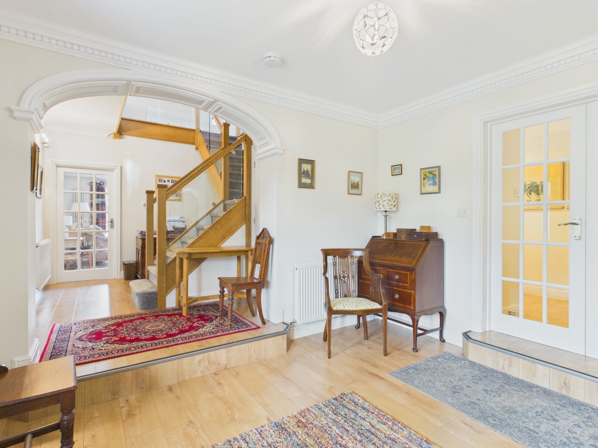
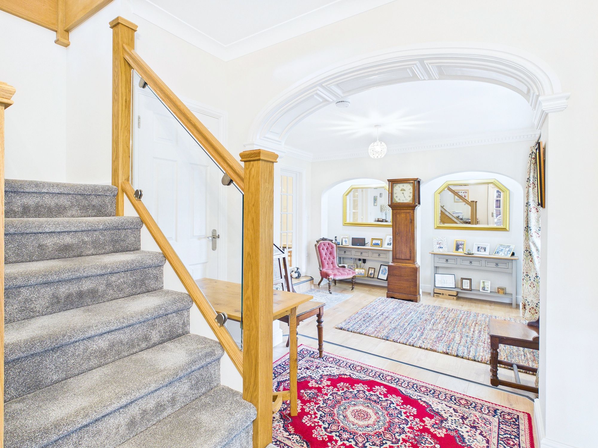
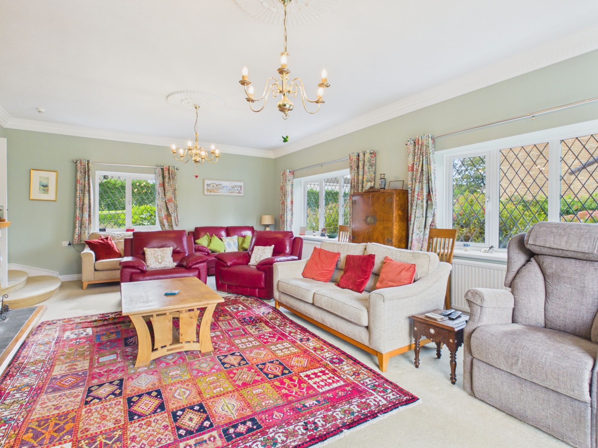
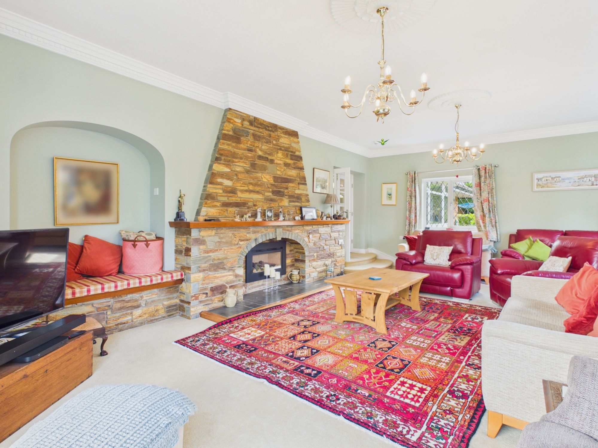
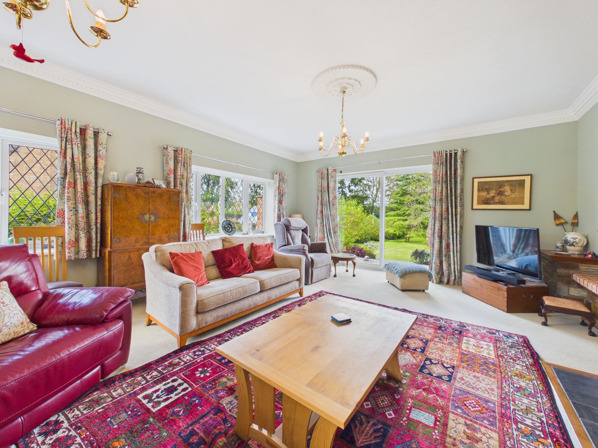
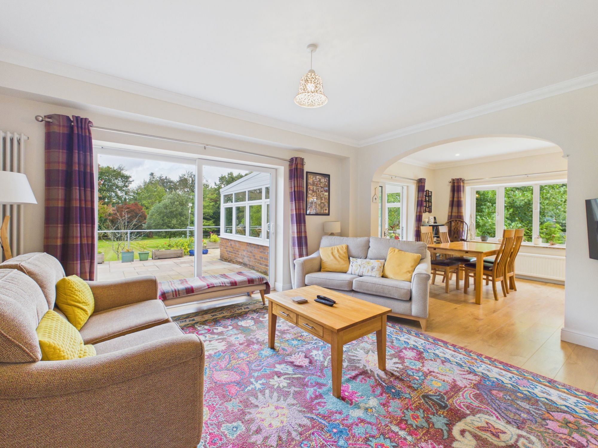
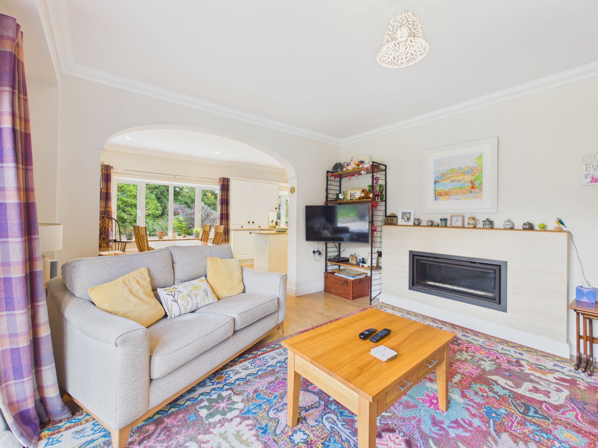
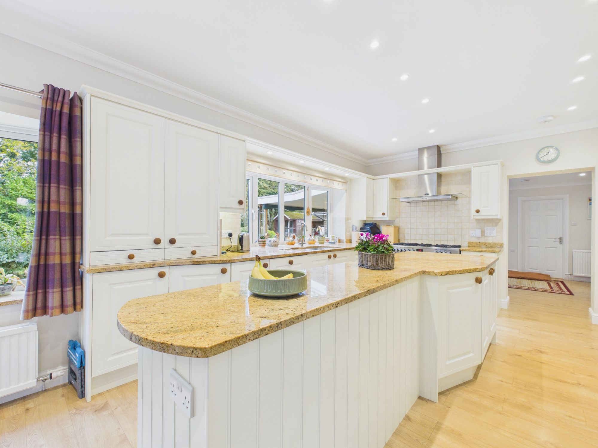
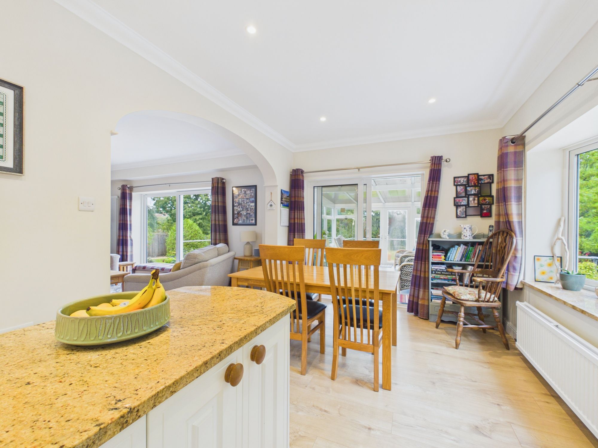
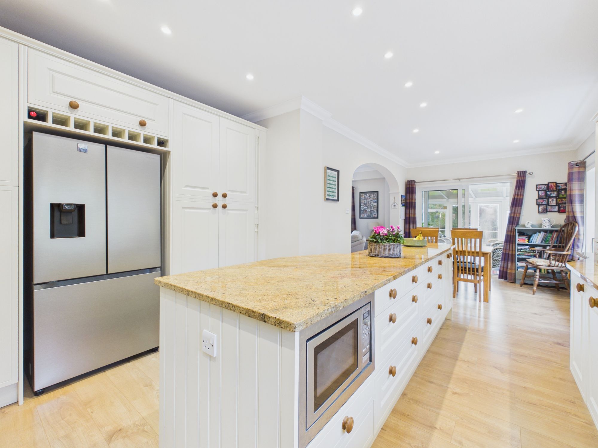
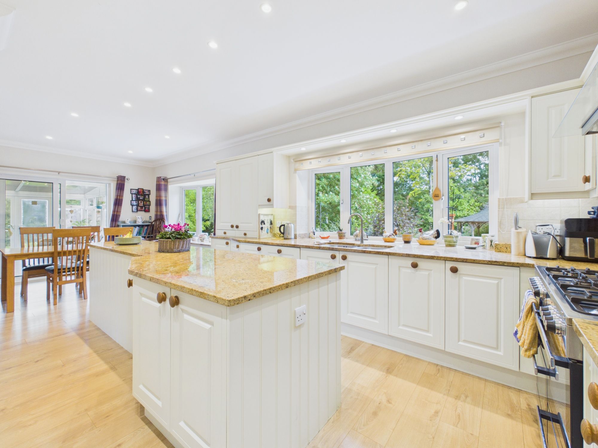
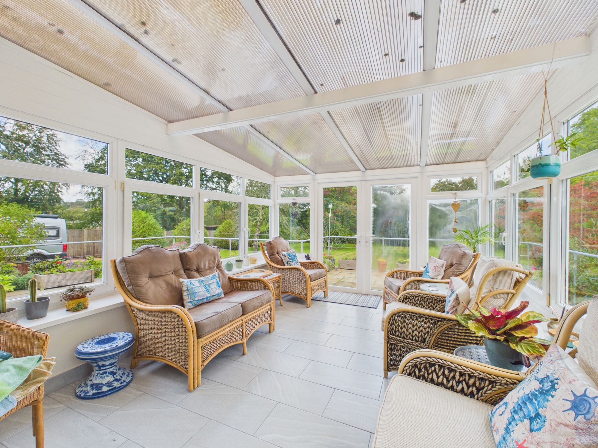
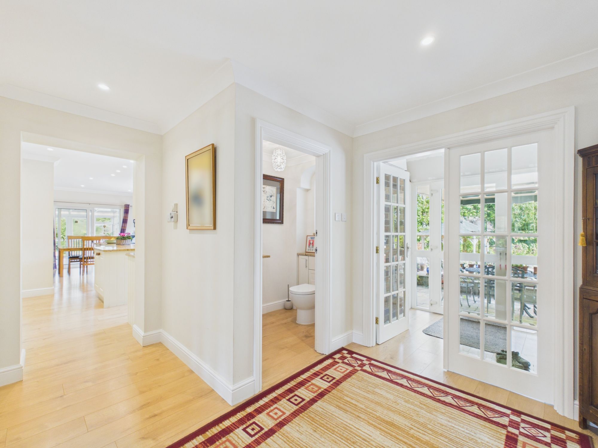
The main residence is arranged around a spacious entrance hallway, with the ground floor comprising a generous living room, separate lounge, kitchen/diner and adjoining sunroom. There are also several useful utility rooms, a WC, porch and additional hallway space, giving the property a practical layout alongside its main living accommodation. Upstairs, the main house provides four bedrooms, including a particularly generous principal bedroom with en-suite, together with a separate family bathroom.
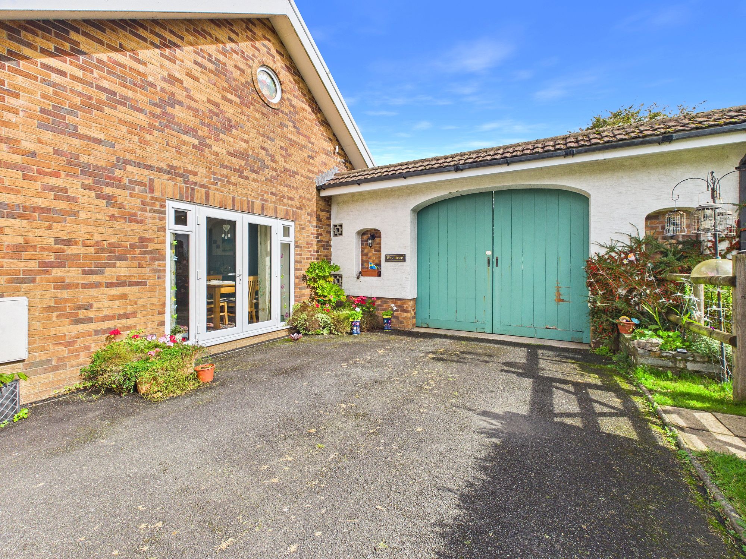
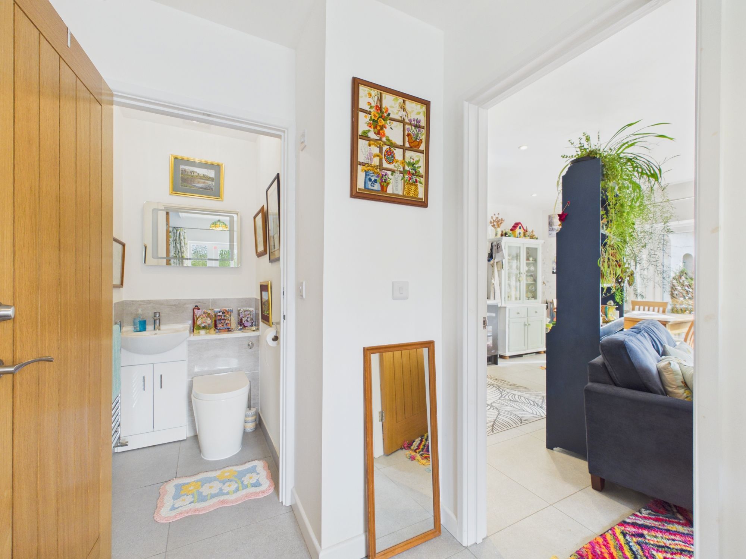
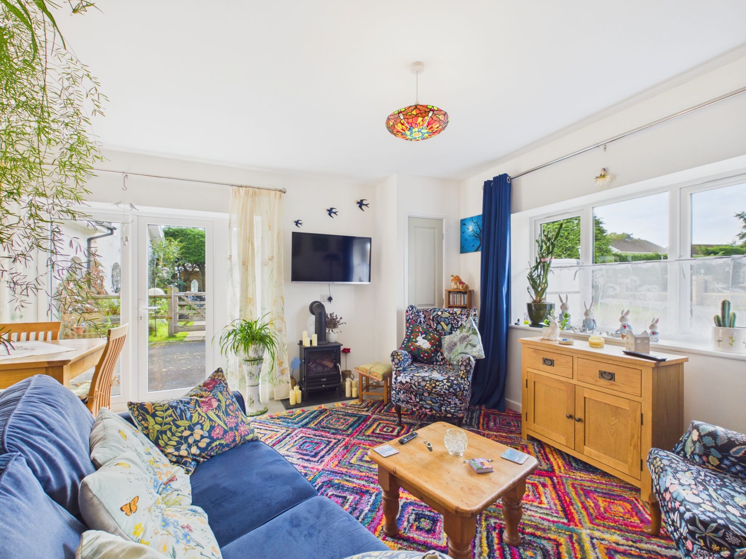
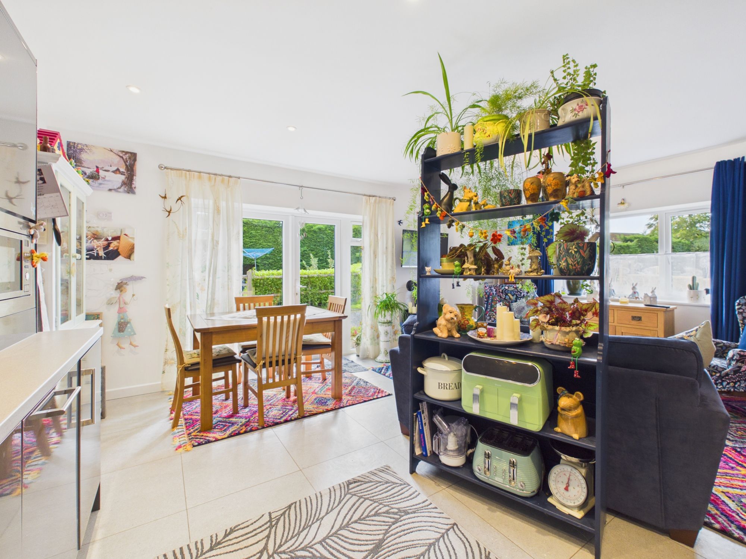
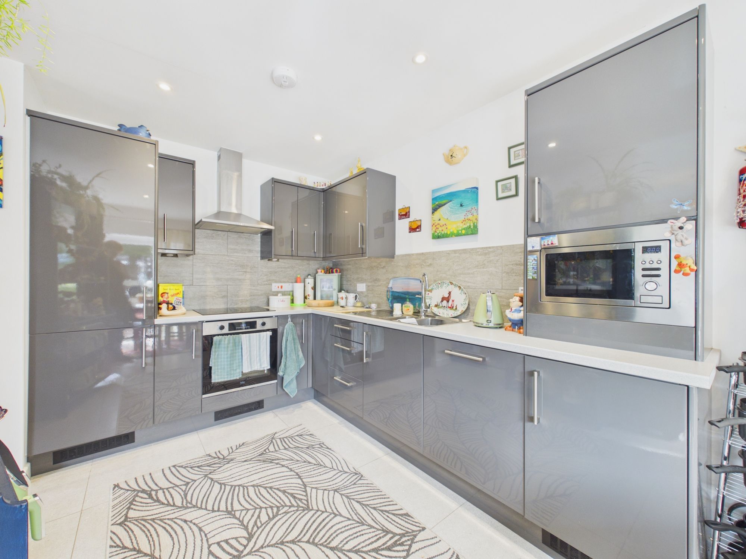
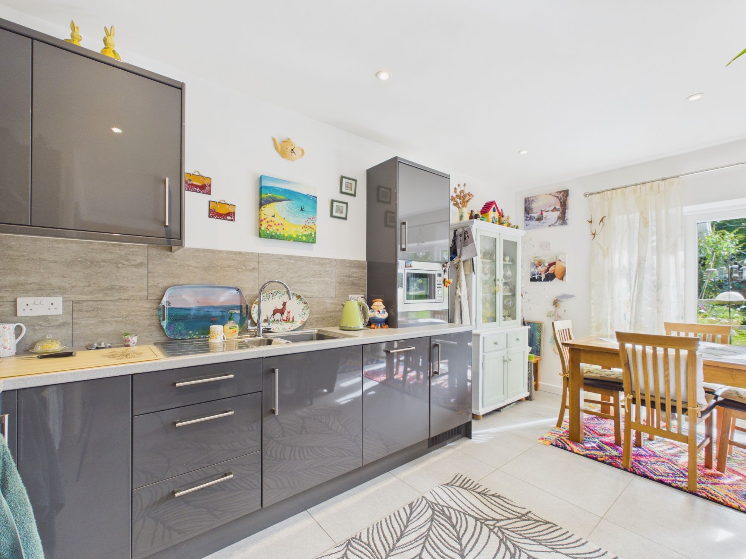
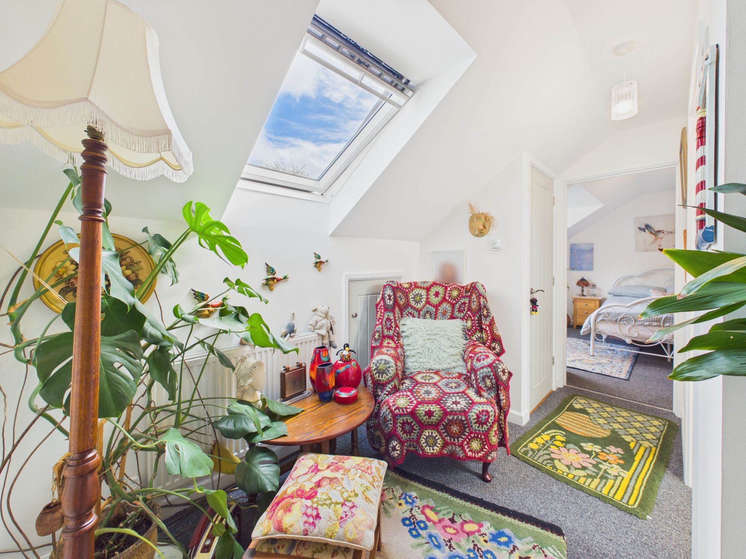
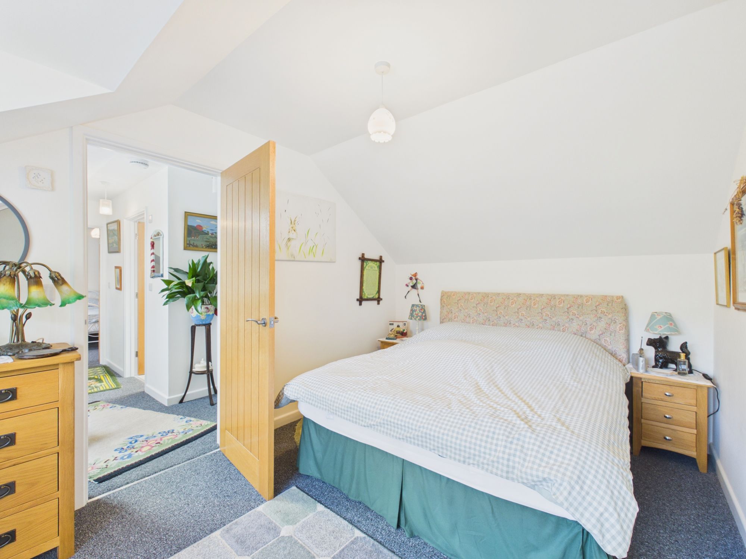
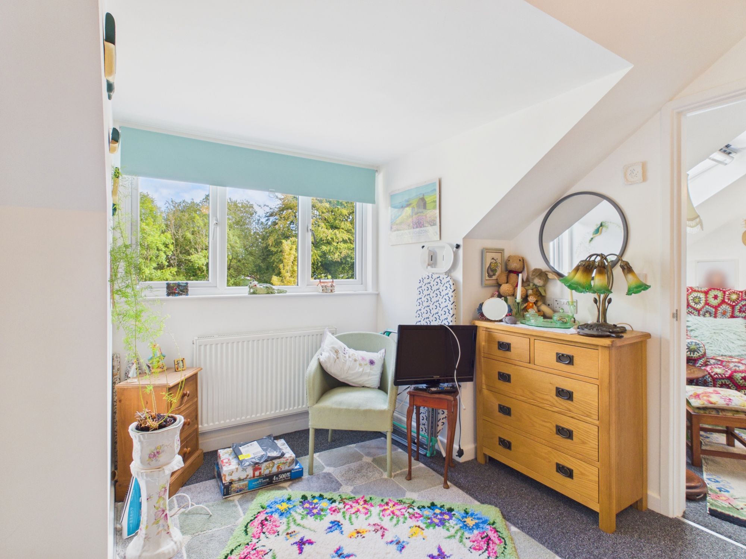
Adjoining the main house is the self-contained annexe, providing excellent flexibility for extended family, guests or potential income generation. Its ground floor is centred around an open-plan kitchen/living/diner, with its own hallway, utility accommodation and WC, while upstairs are two bedrooms and a separate bathroom. The annexe has previously been utilised as holiday accommodation, although its layout lends itself equally well to independent family living.
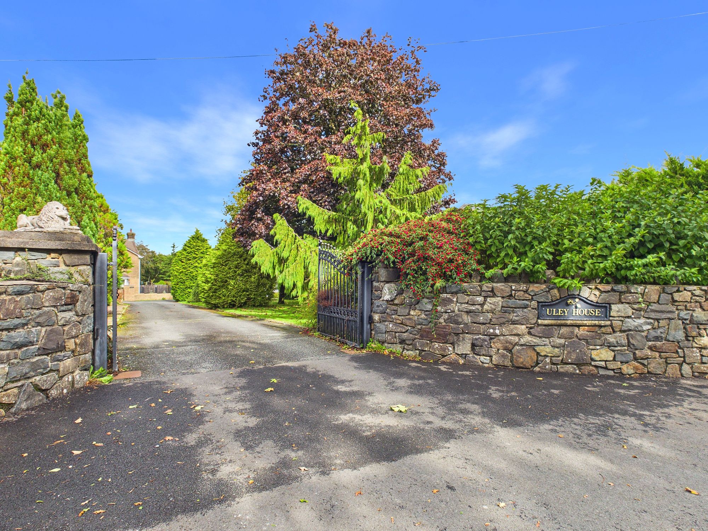
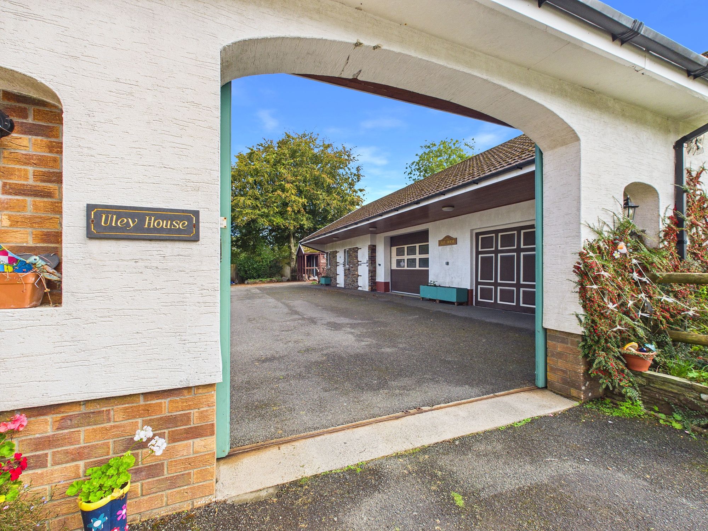
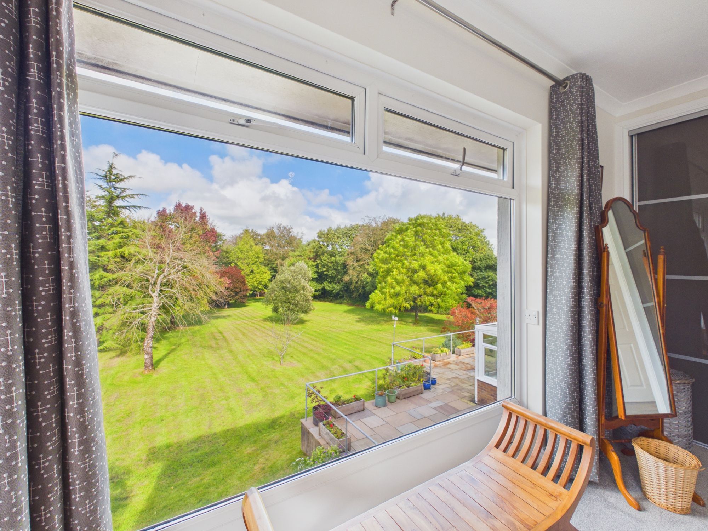
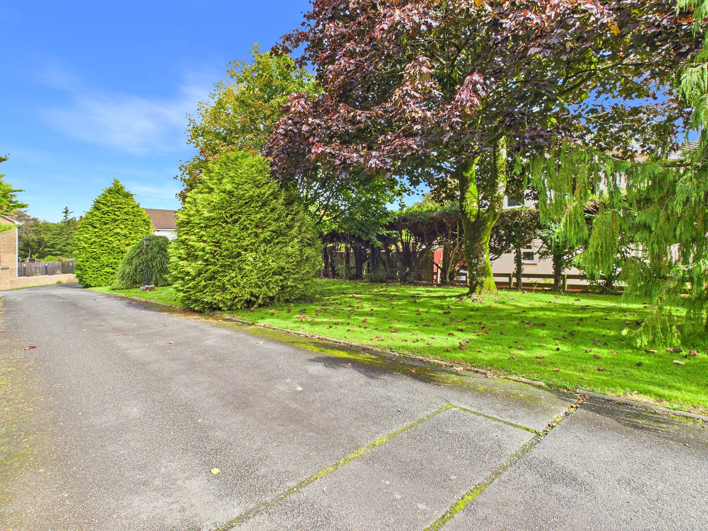
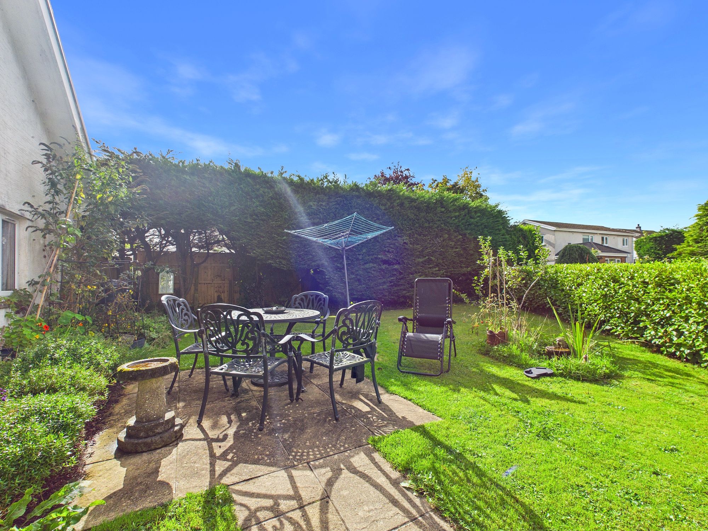
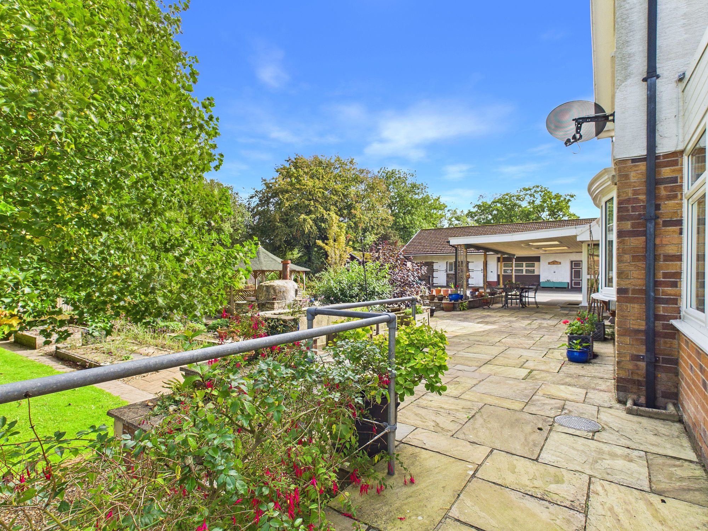
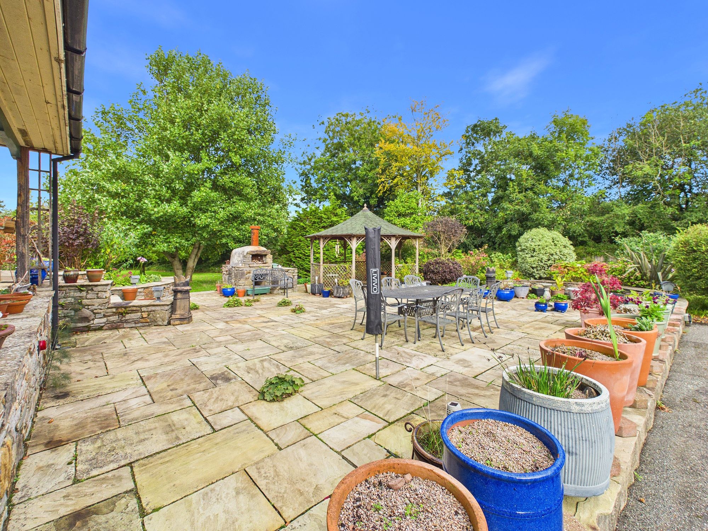
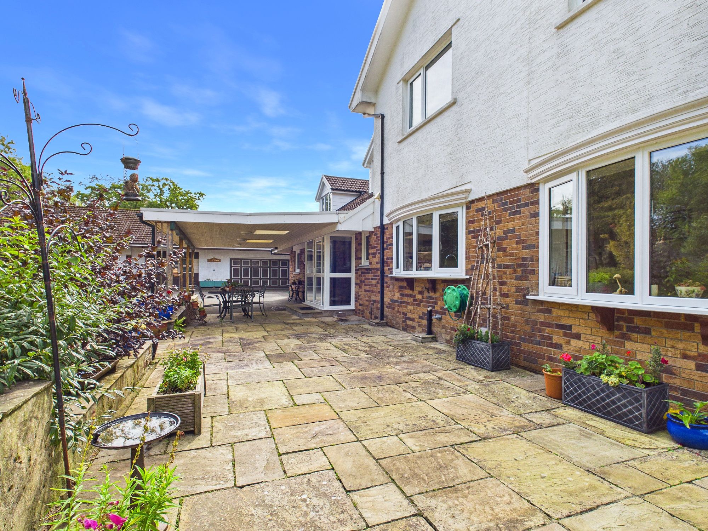
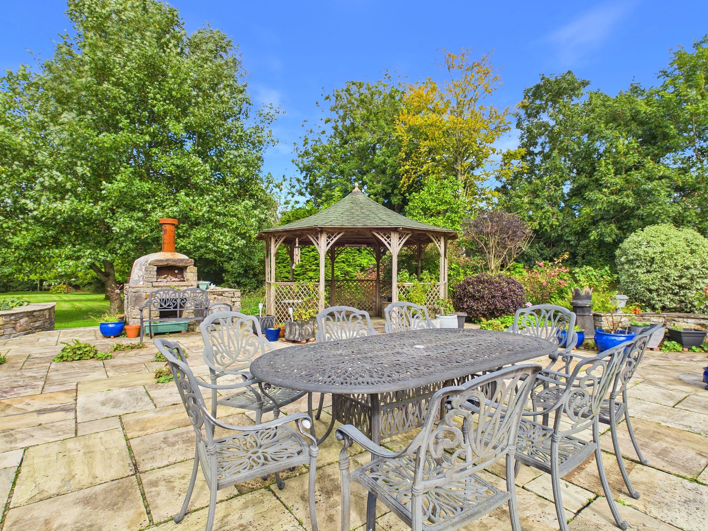
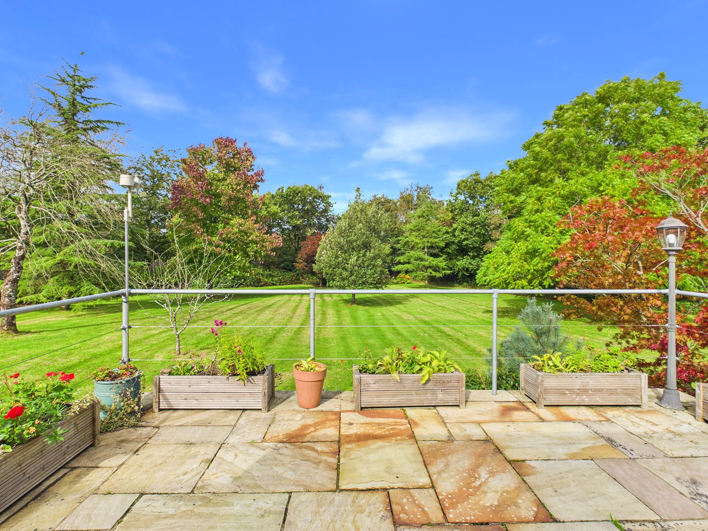
Outside is where the property really stands apart. The grounds extend to approximately 1.25 acres, with extensive lawns, mature trees and established planting alongside paved seating and entertaining areas. A substantial driveway provides ample off-road parking, while the additional buildings include extensive garage and workshop accommodation, a further detached garage, and useful ancillary space. Together, the grounds and outbuildings provide considerable versatility for anyone needing storage, workspace or simply a larger outdoor setting.
The property is situated within easy reach of Narberth, one of Pembrokeshire’s most popular market towns, with its wide range of independent shops, cafés, restaurants and everyday amenities. Schooling, healthcare facilities and Narberth railway station are also readily accessible, while the location provides convenient links towards Haverfordwest, Carmarthen and the wider Pembrokeshire coastline. It is particularly rare for a property of this calibre, offering this level of accommodation, grounds and versatility, to become available so close to Narberth town centre, especially within comfortable walking distance of its amenities.
Please get in touch with Blackbear today to arrange your accompanied viewing and experience everything this exceptional property has to offer.
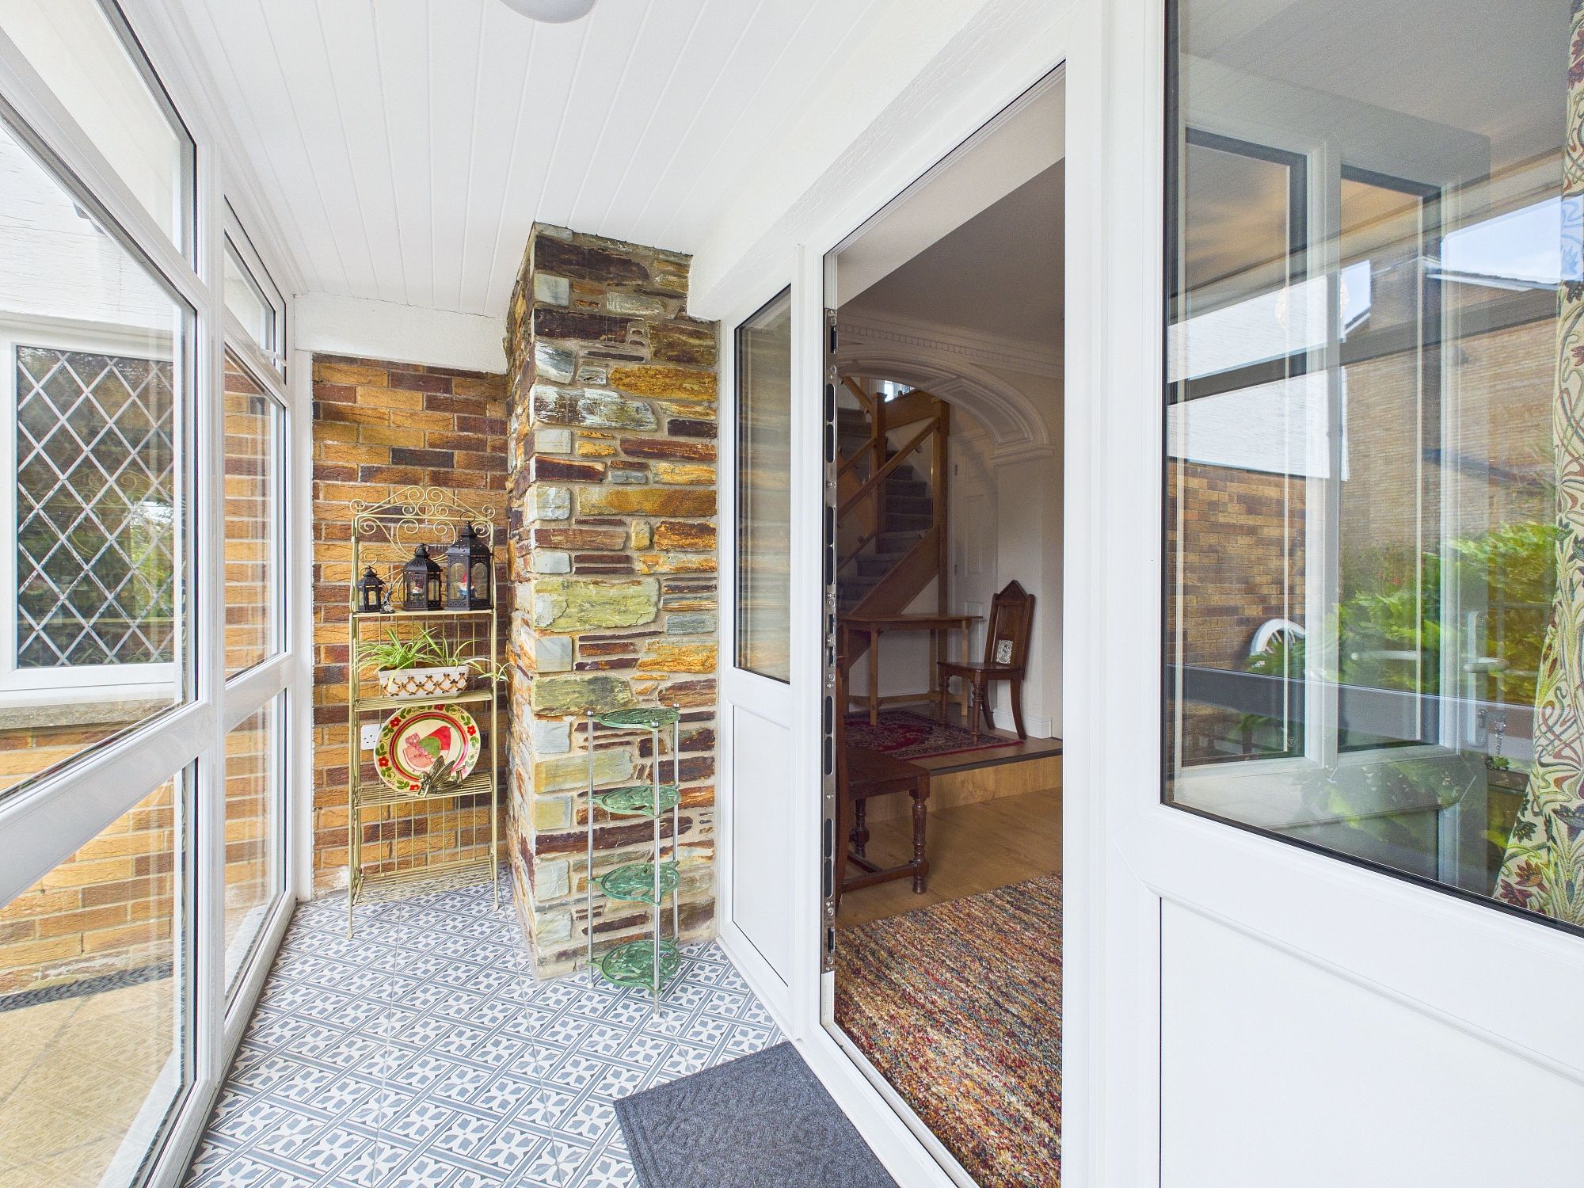
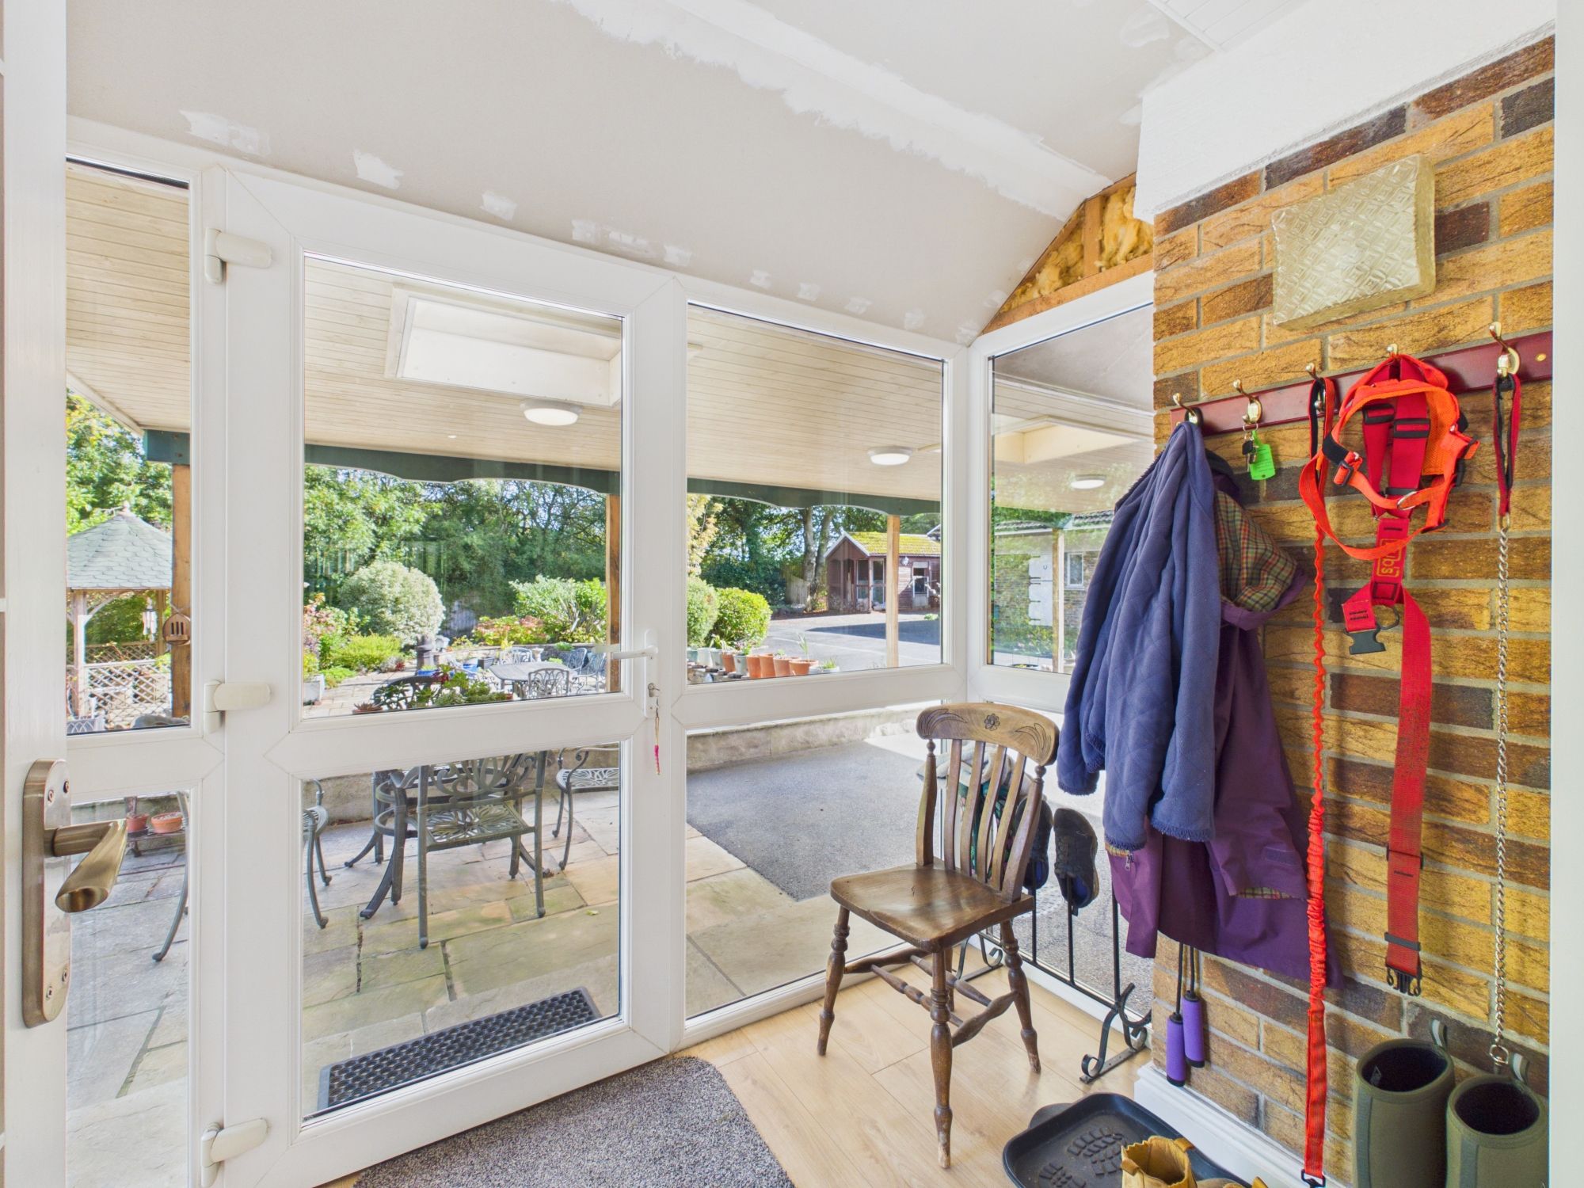
Porch 11' 7" x 3' 11" (3.54m x 1.19m)
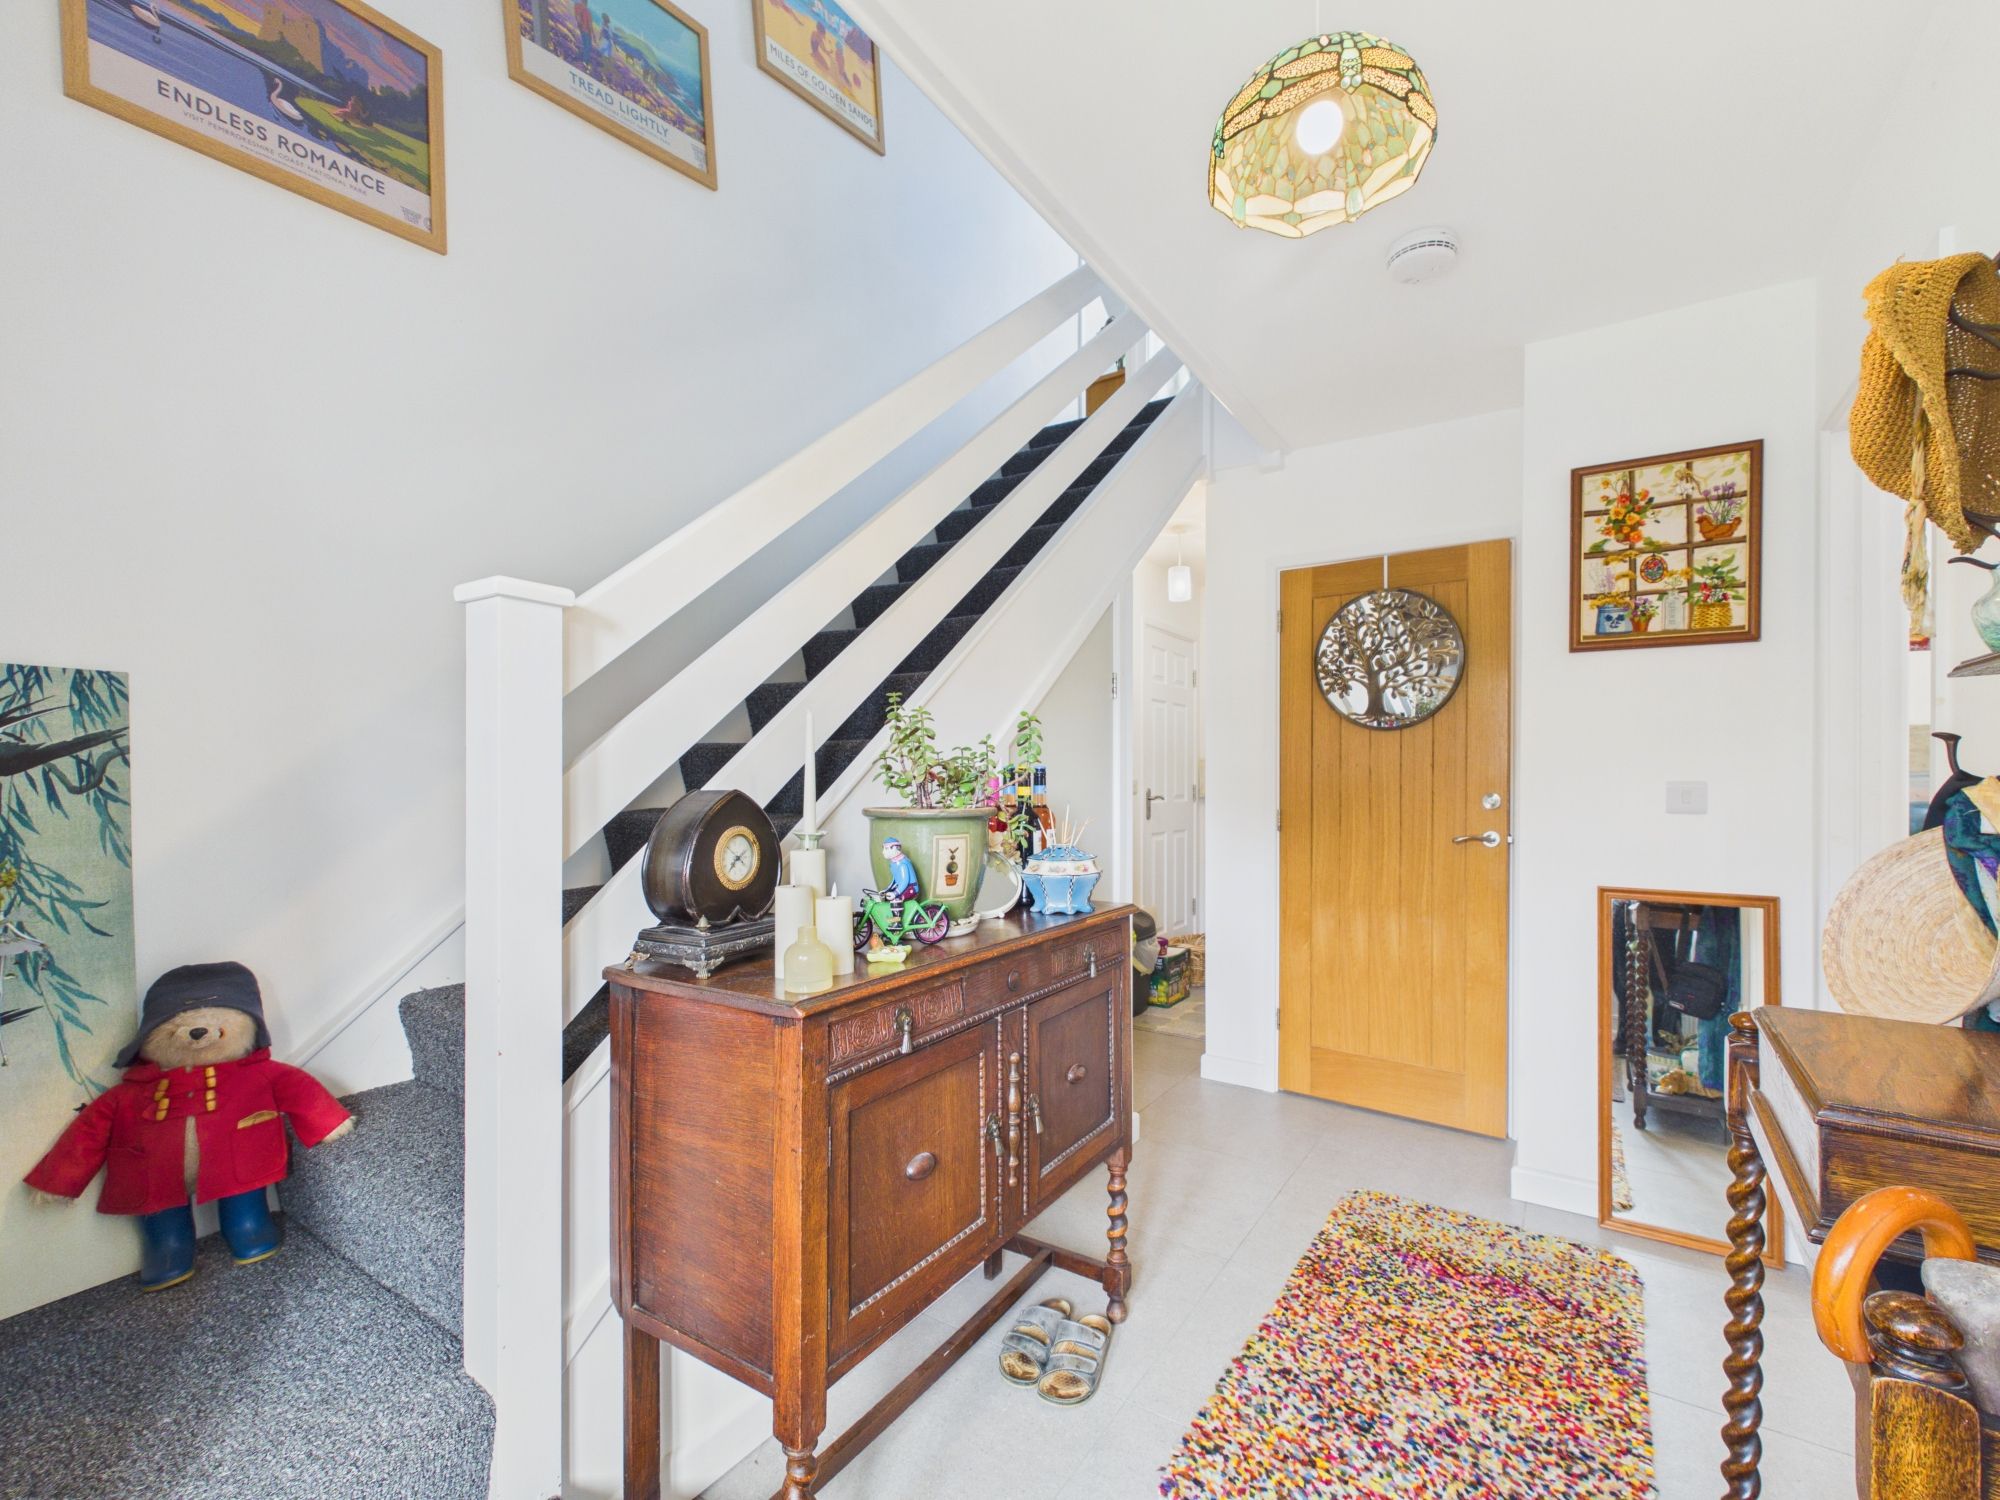
Hallway 11' 9" x 11' 10" (3.57m x 3.60m)
Living Room 25' 7" x 16' 11" (7.80m x 5.16m)
Lounge 12' 10" x 15' 11" (3.90m x 4.84m)
Kitchen/Diner 25' 5" x 9' 8" (7.75m x 2.95m)
Sunroom 15' 5" x 10' 2" (4.70m x 3.11m)
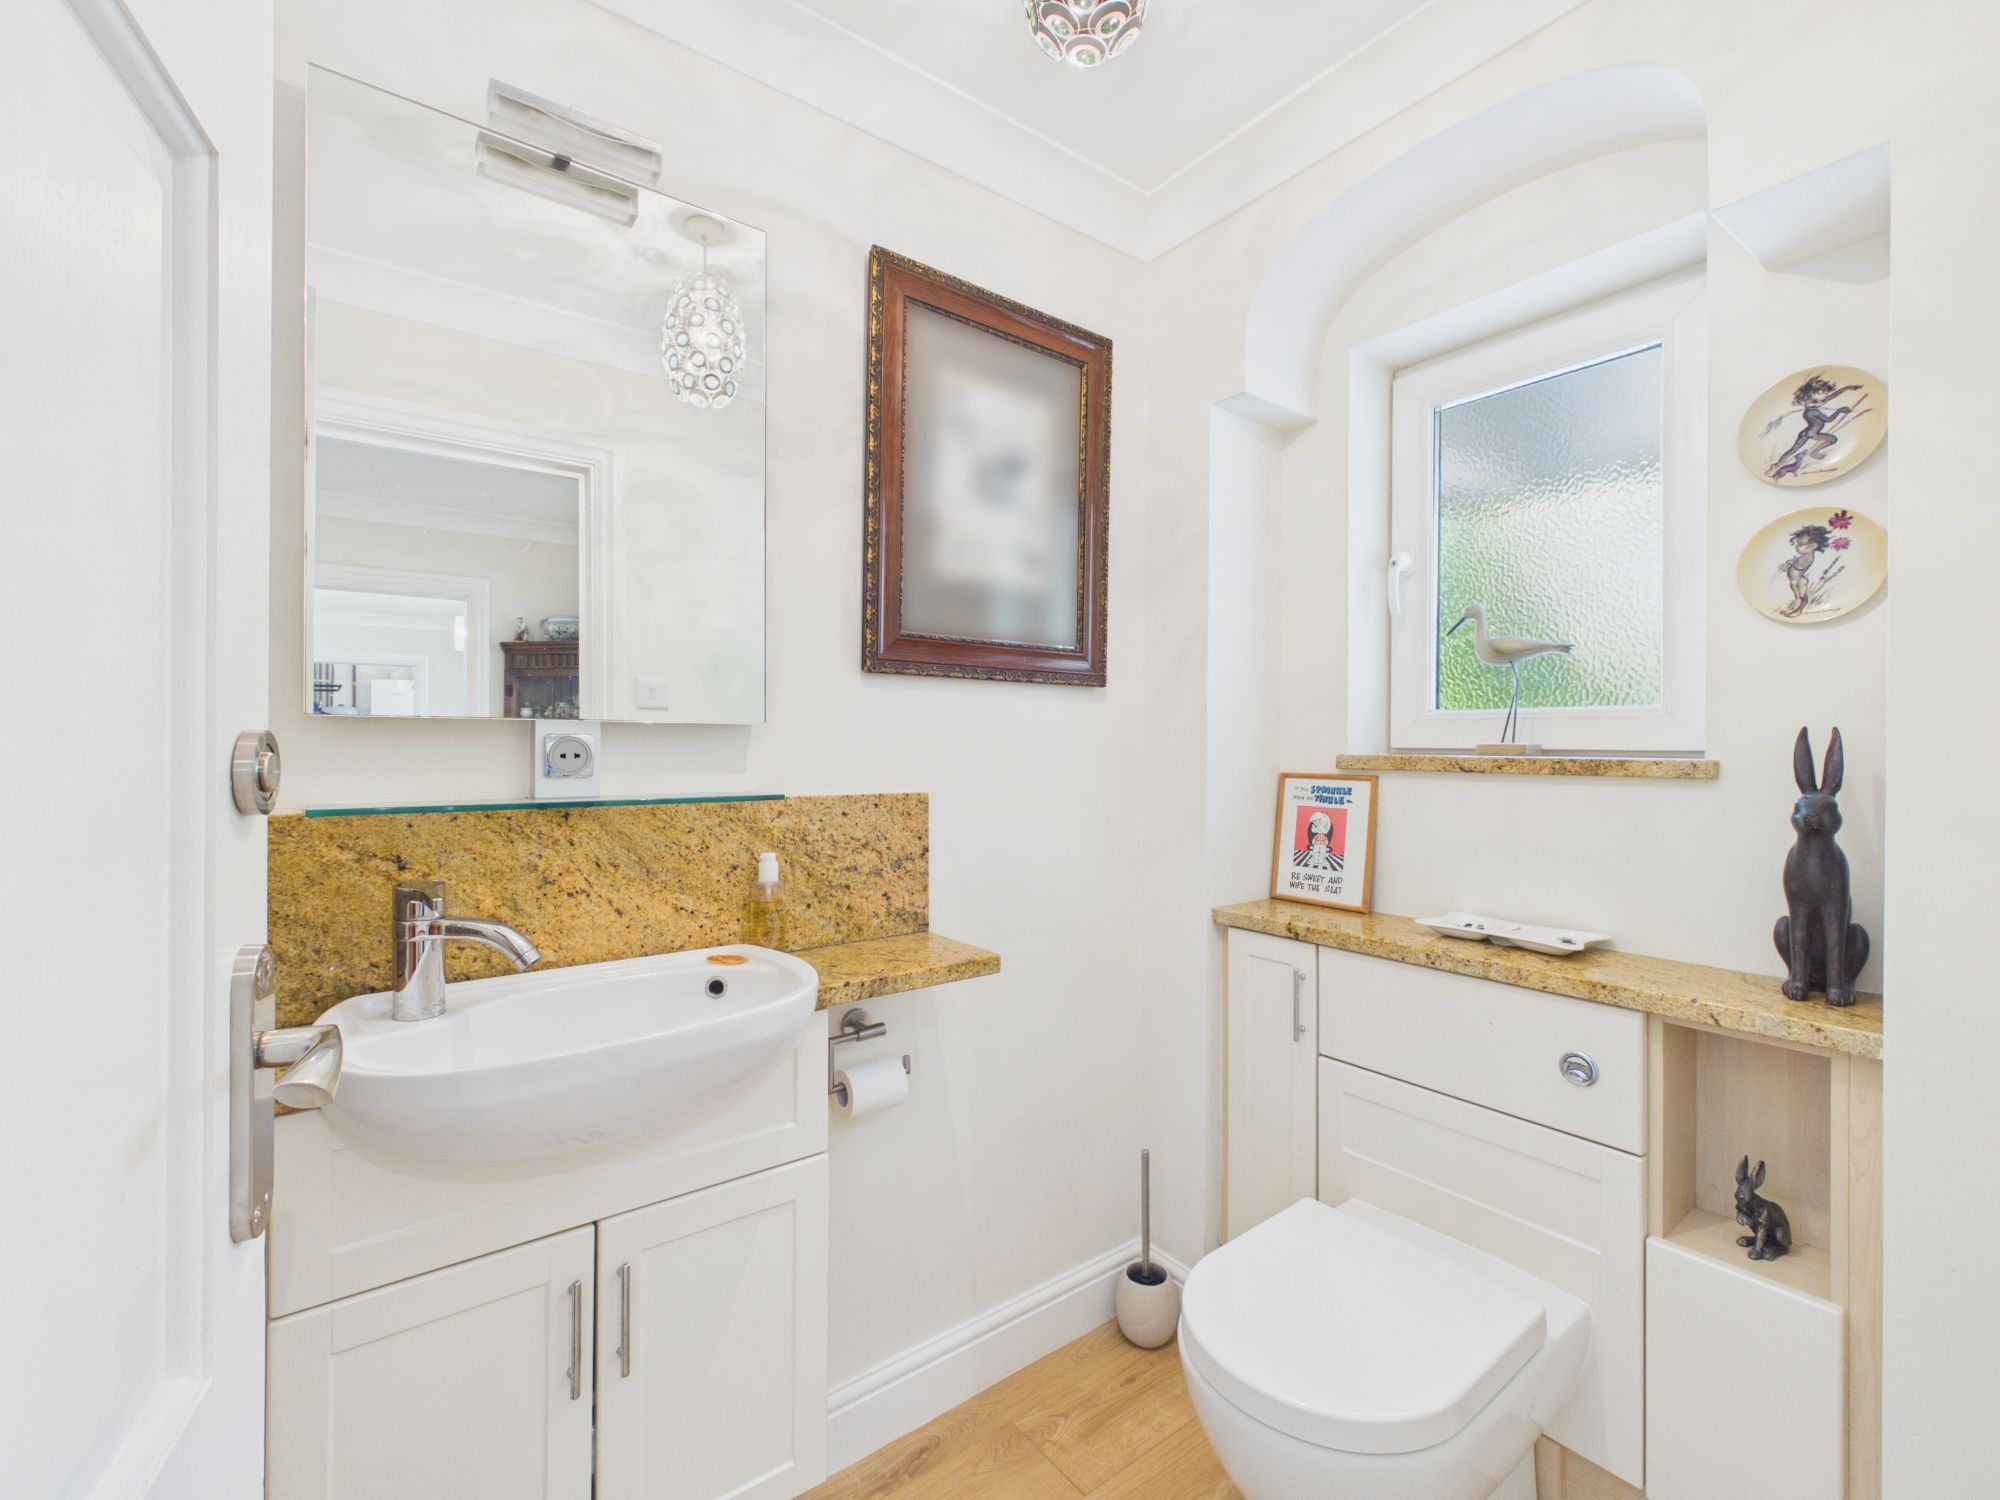
WC 4' 4" x 5' 9" (1.32m x 1.74m)
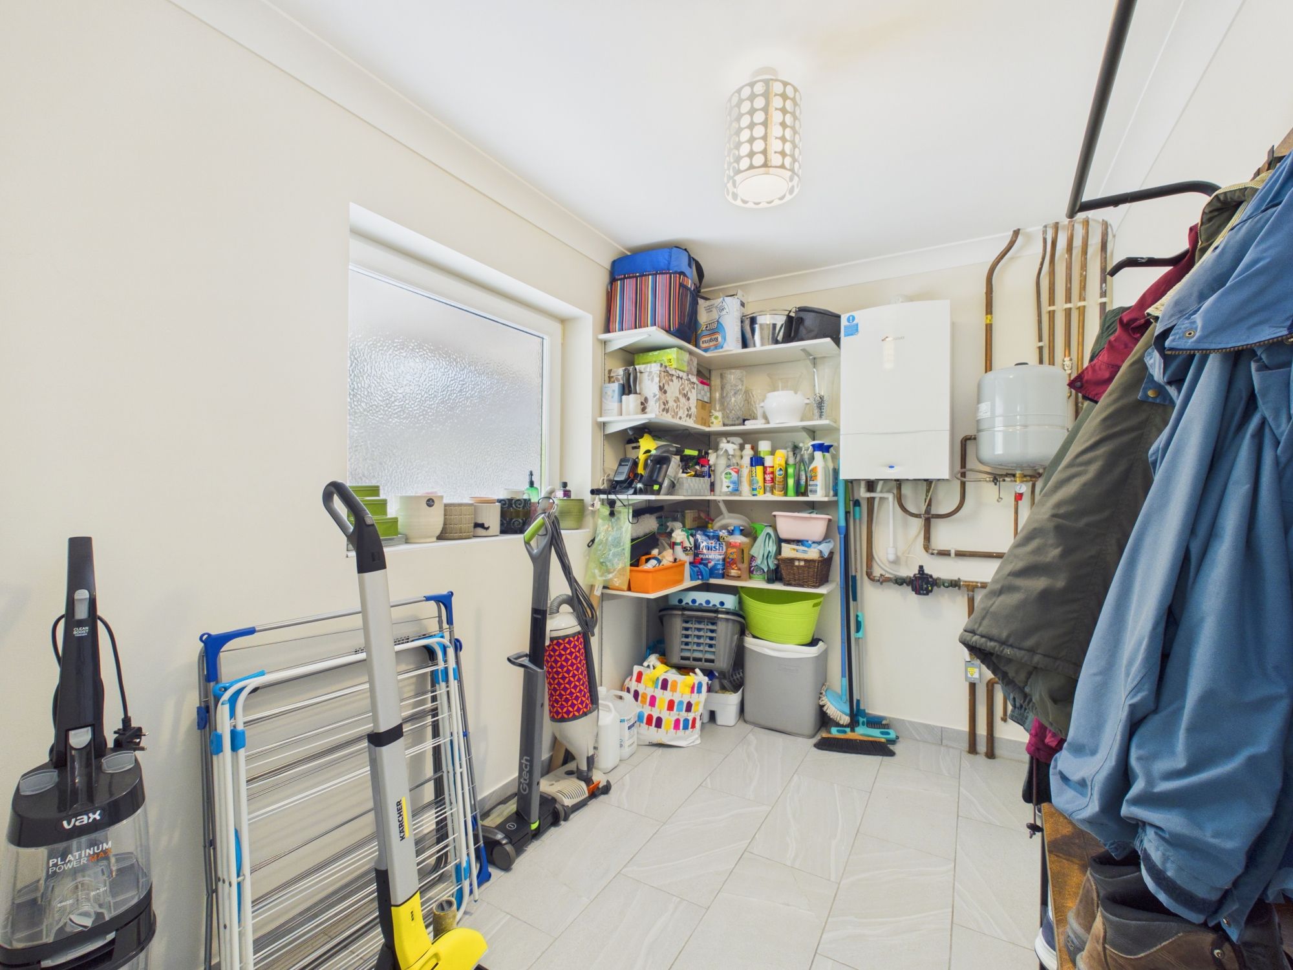
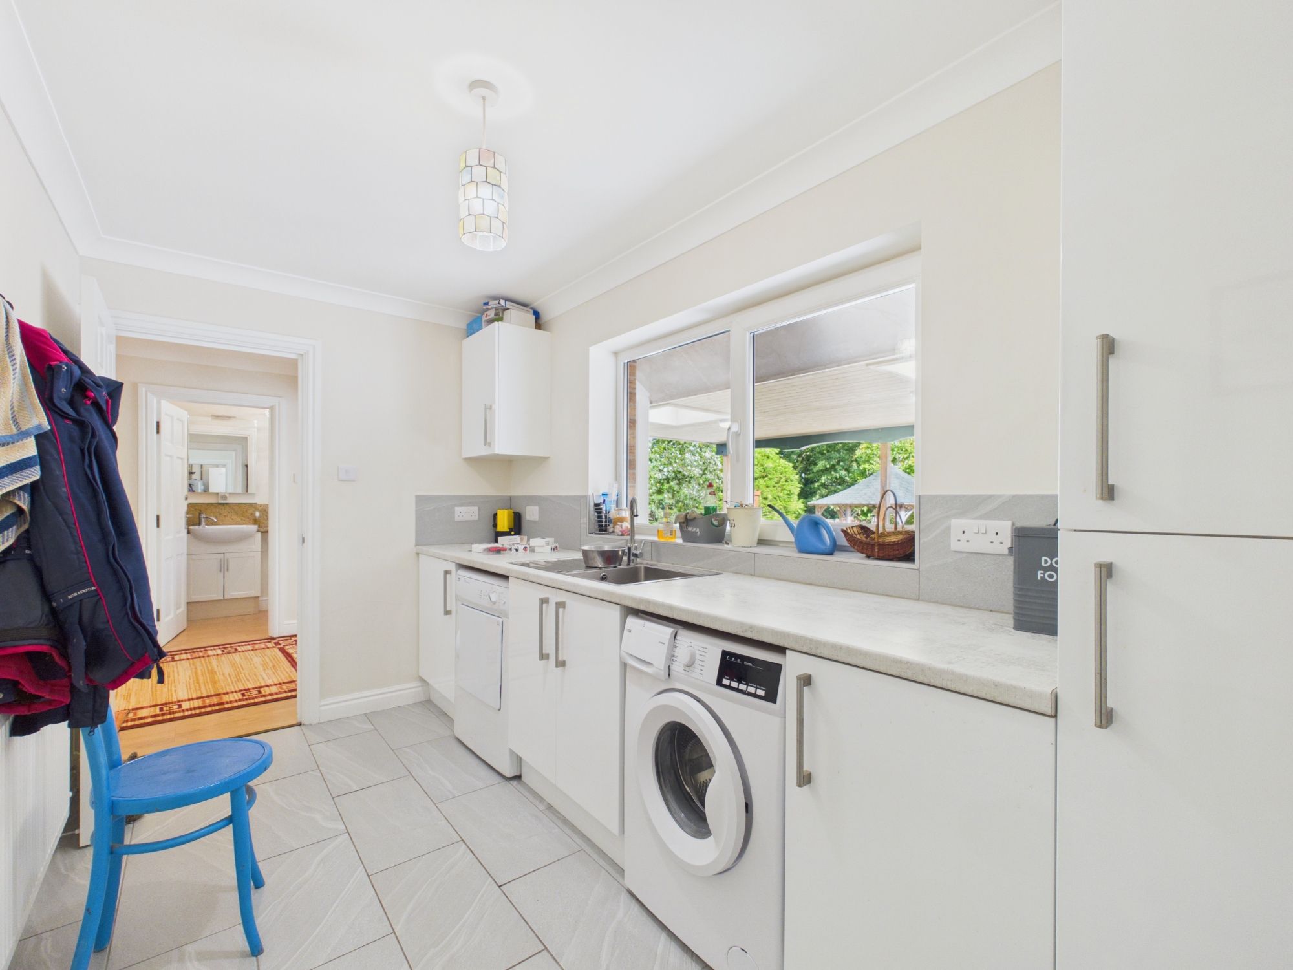
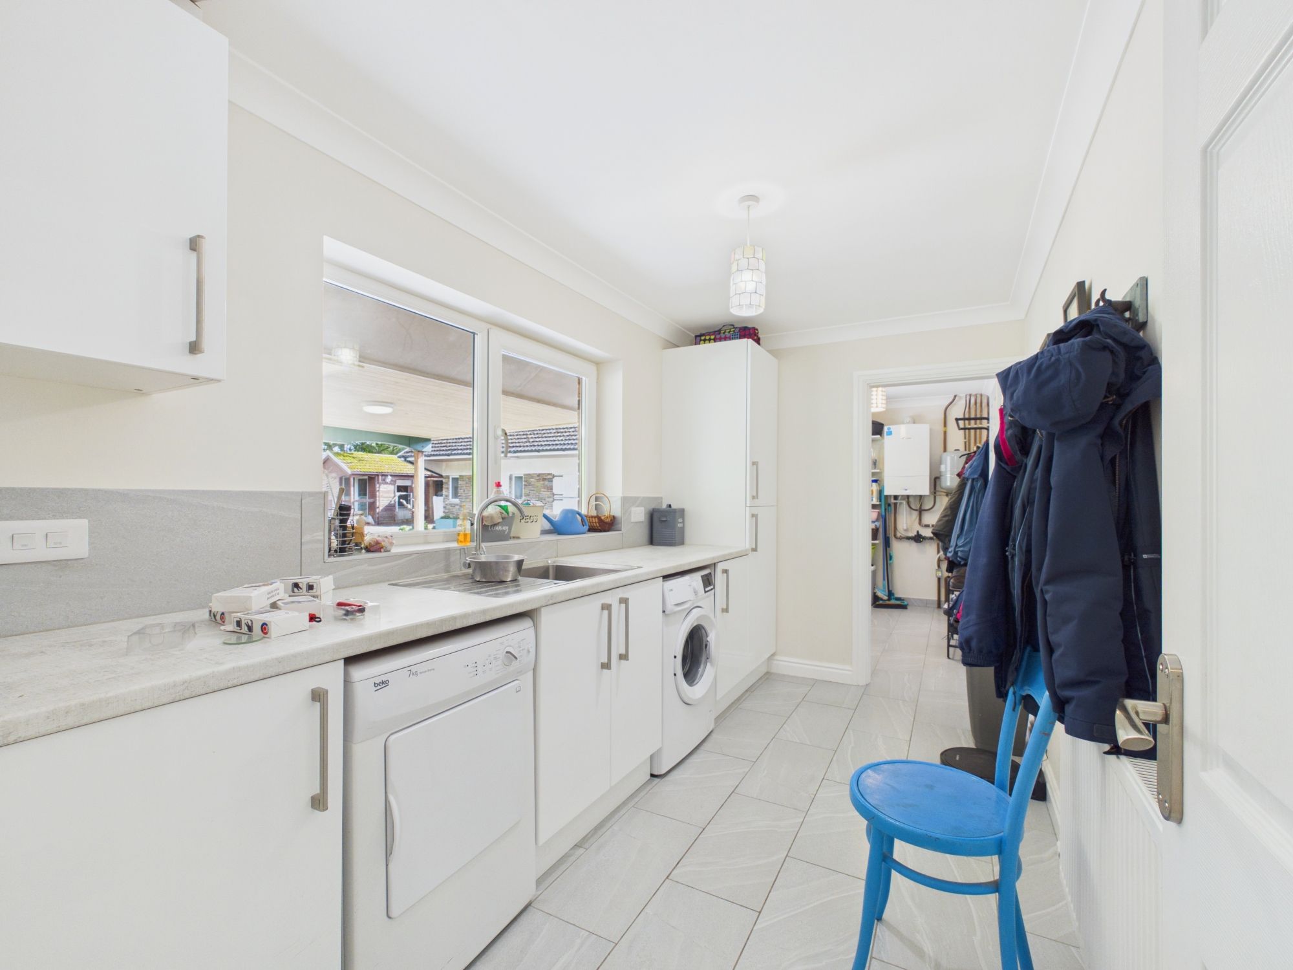
Utility Room 12' 5" x 6' 8" (3.78m x 2.02m)
Utility Room 10' 0" x 6' 8" (3.04m x 2.03m)
Porch 7' 6" x 4' 9" (2.28m x 1.44m)
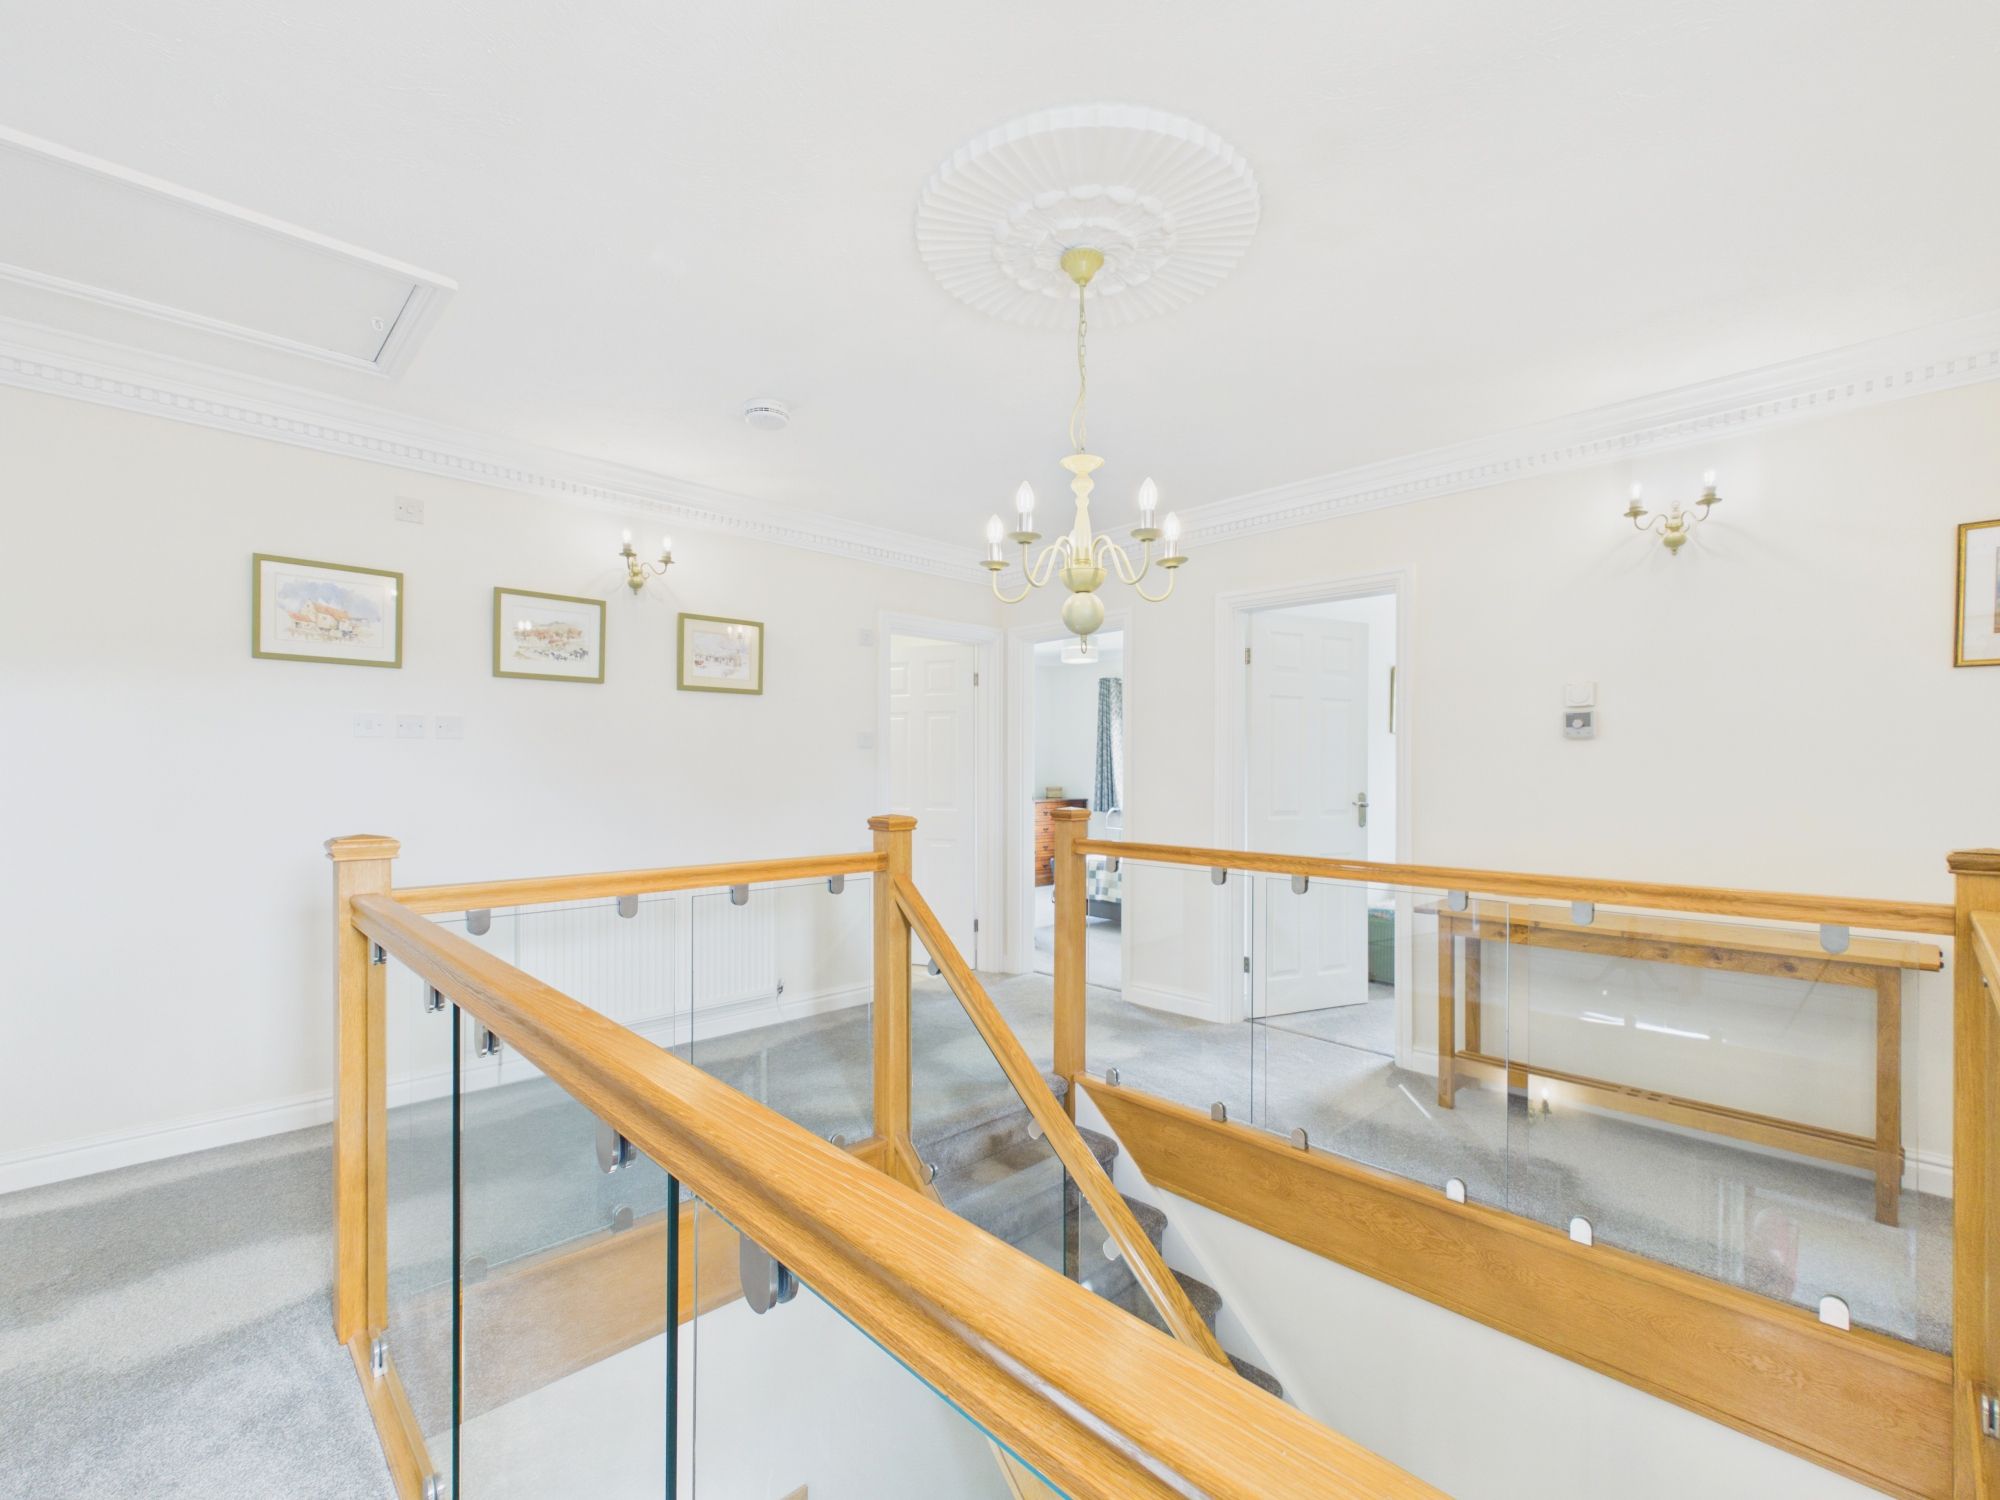
Landing 15' 11" x 14' 4" (4.86m x 4.37m)
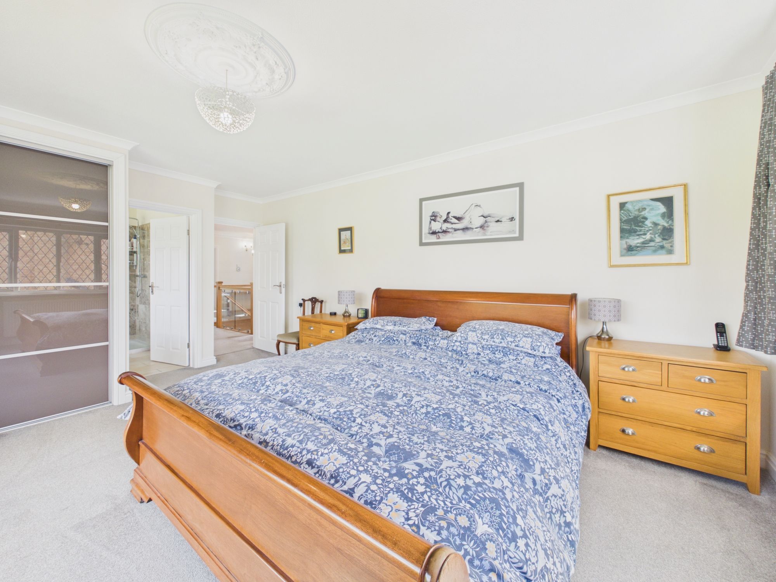
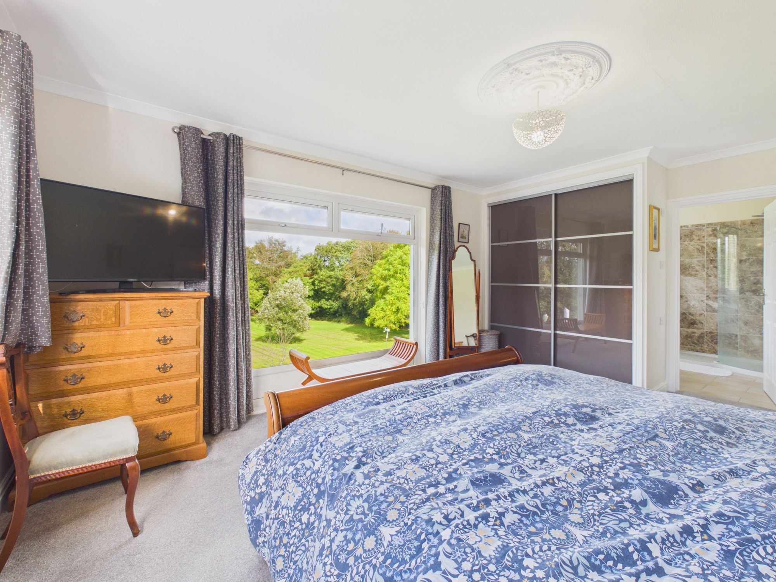
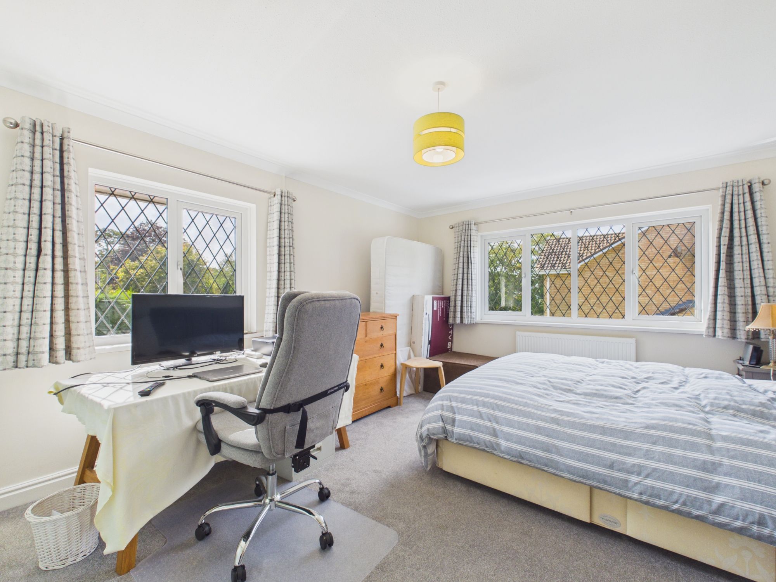
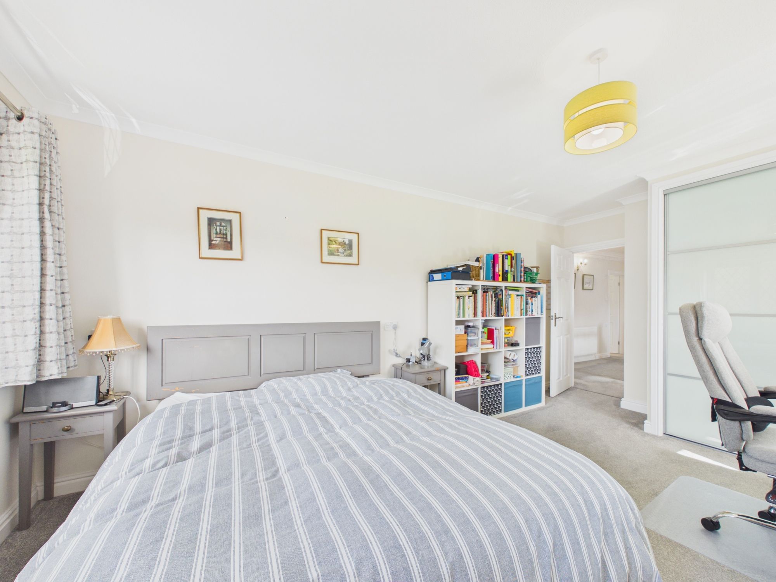
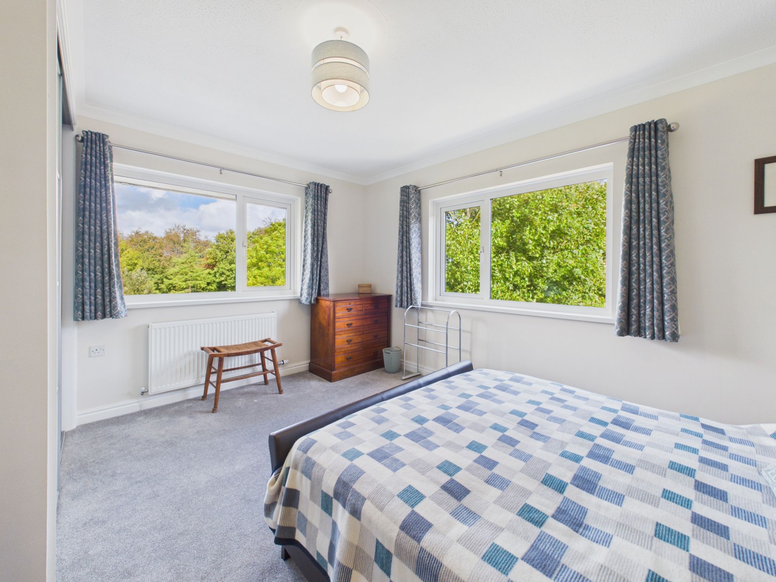
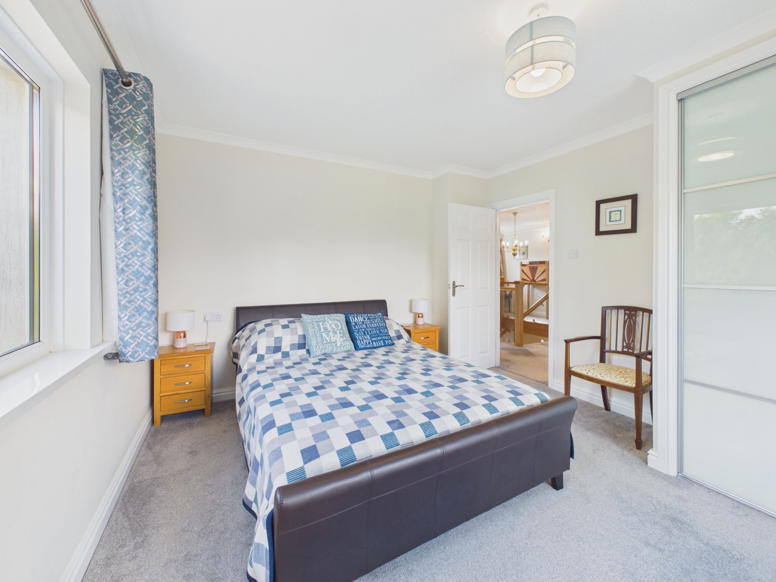
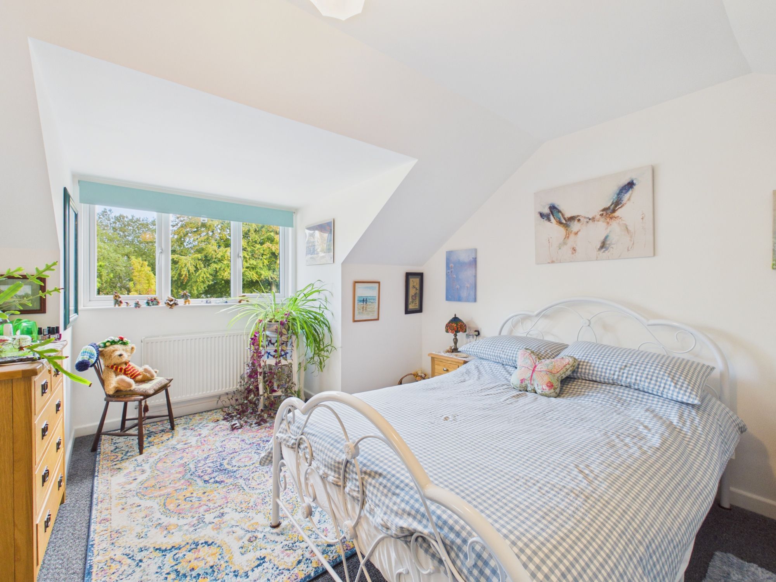
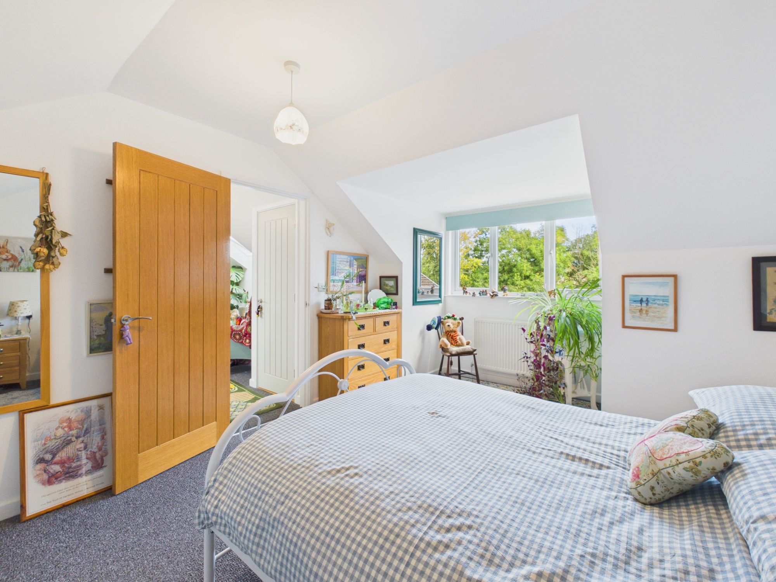
Bedroom 1 13' 0" x 14' 10" (3.96m x 4.53m)
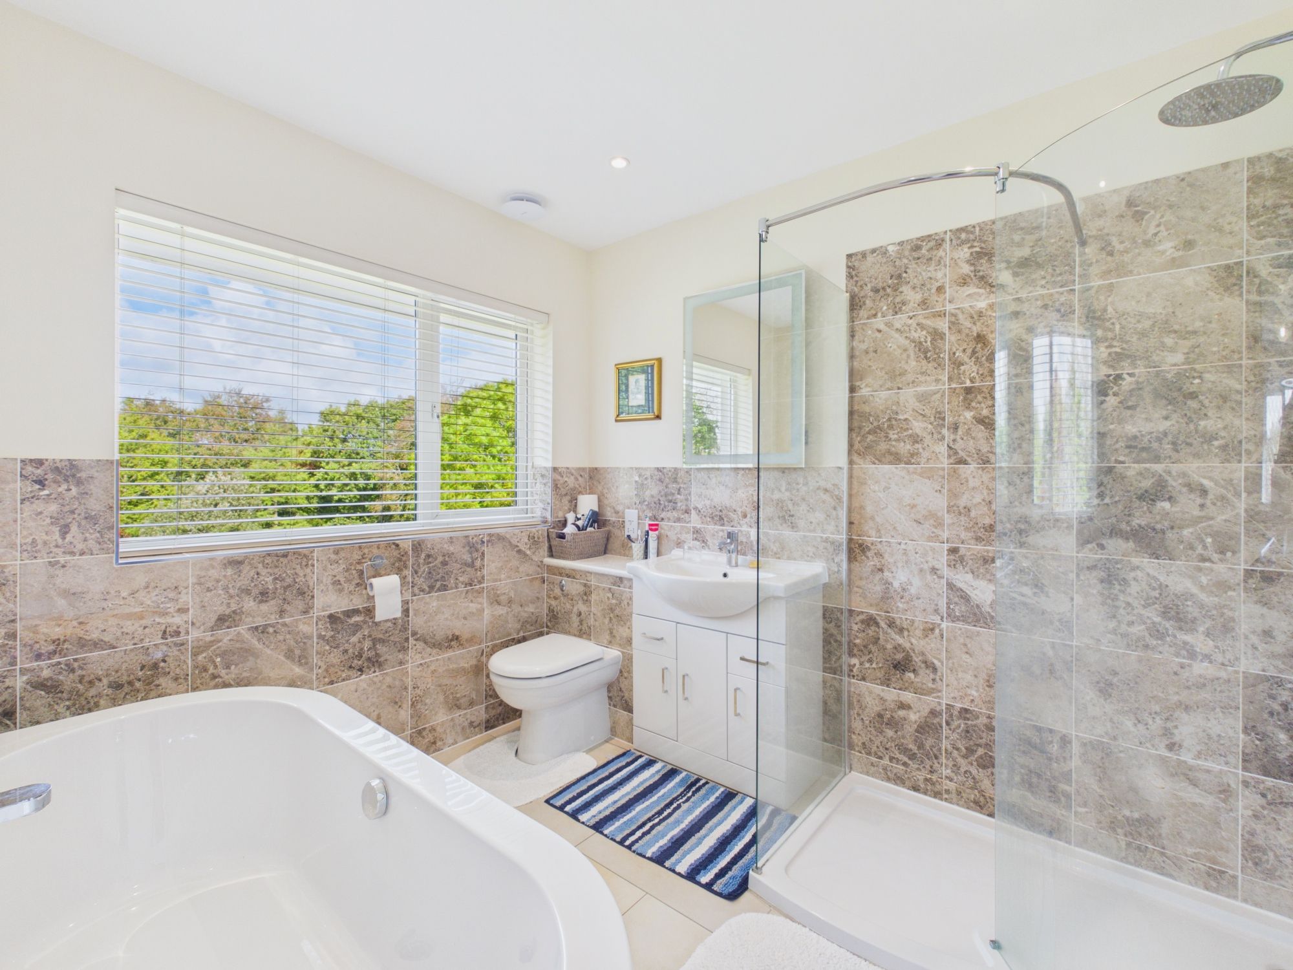
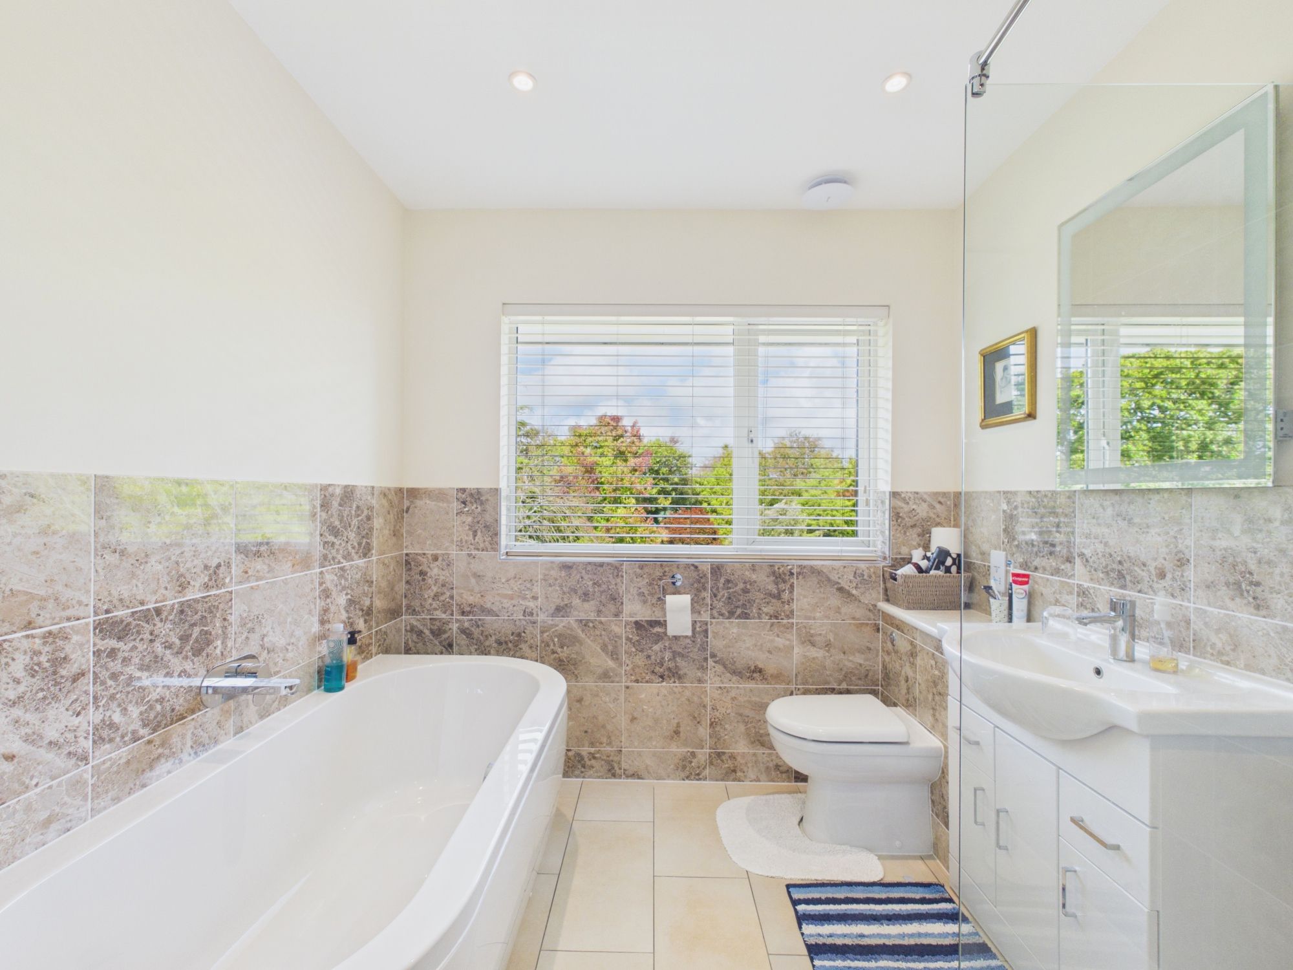
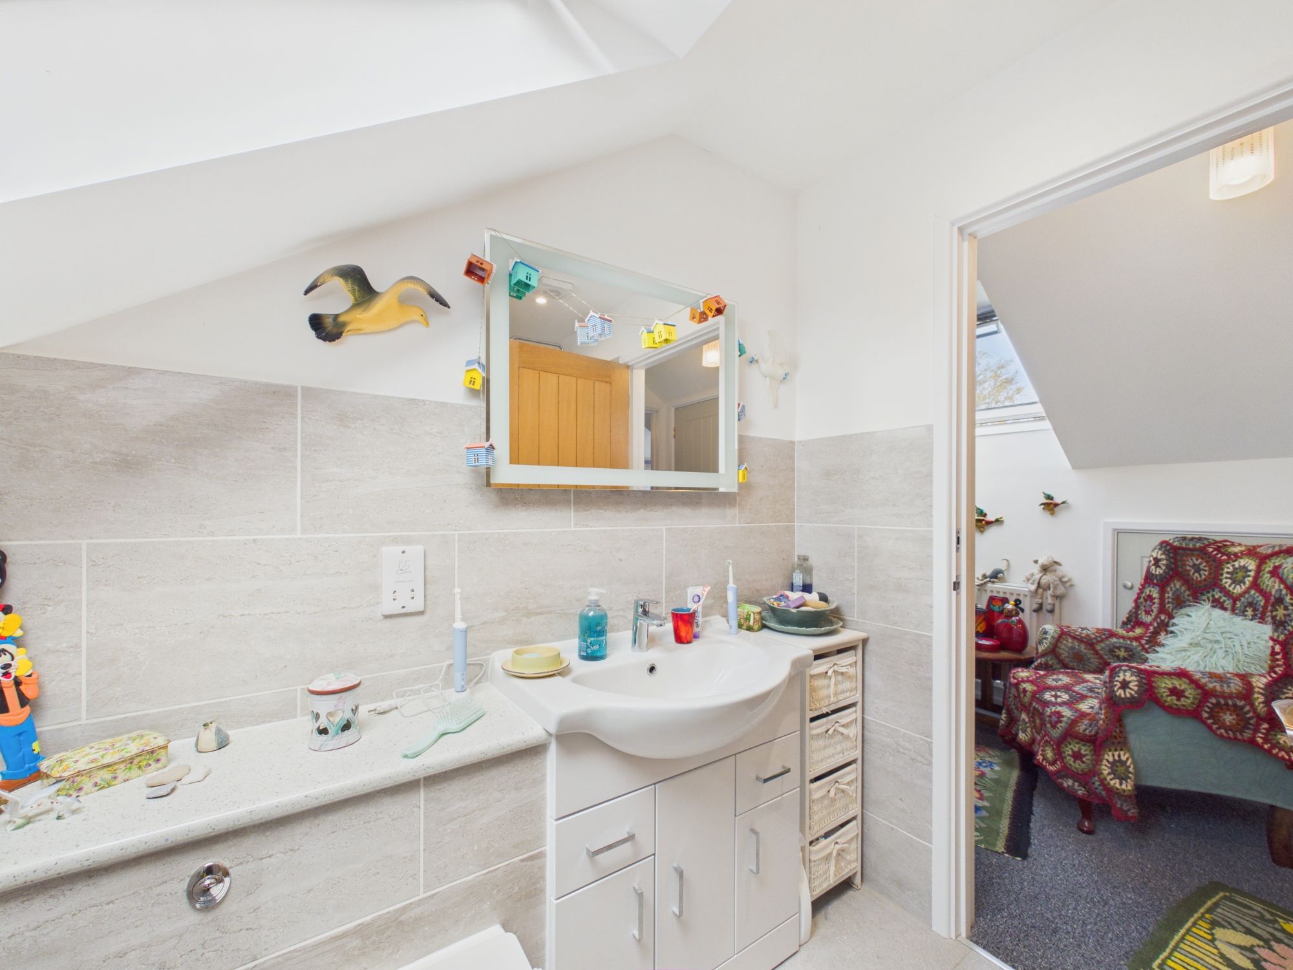
En Suite 9' 5" x 7' 9" (2.86m x 2.36m)
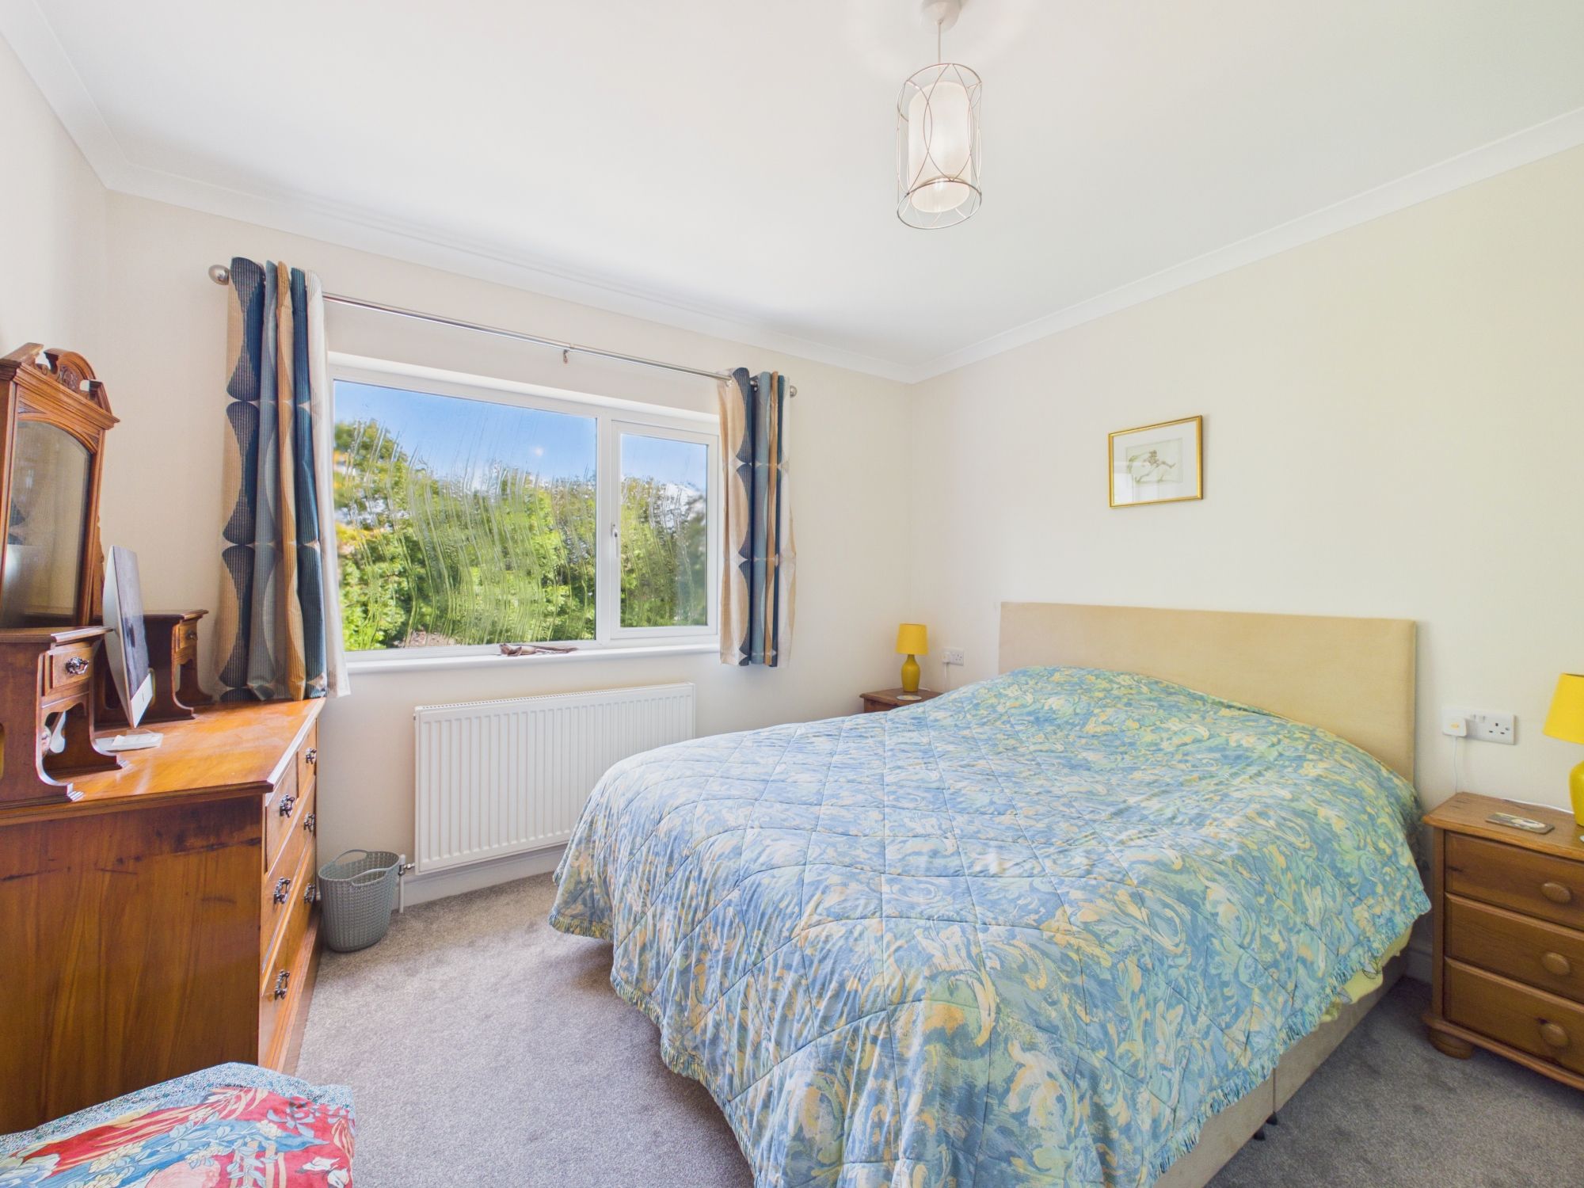
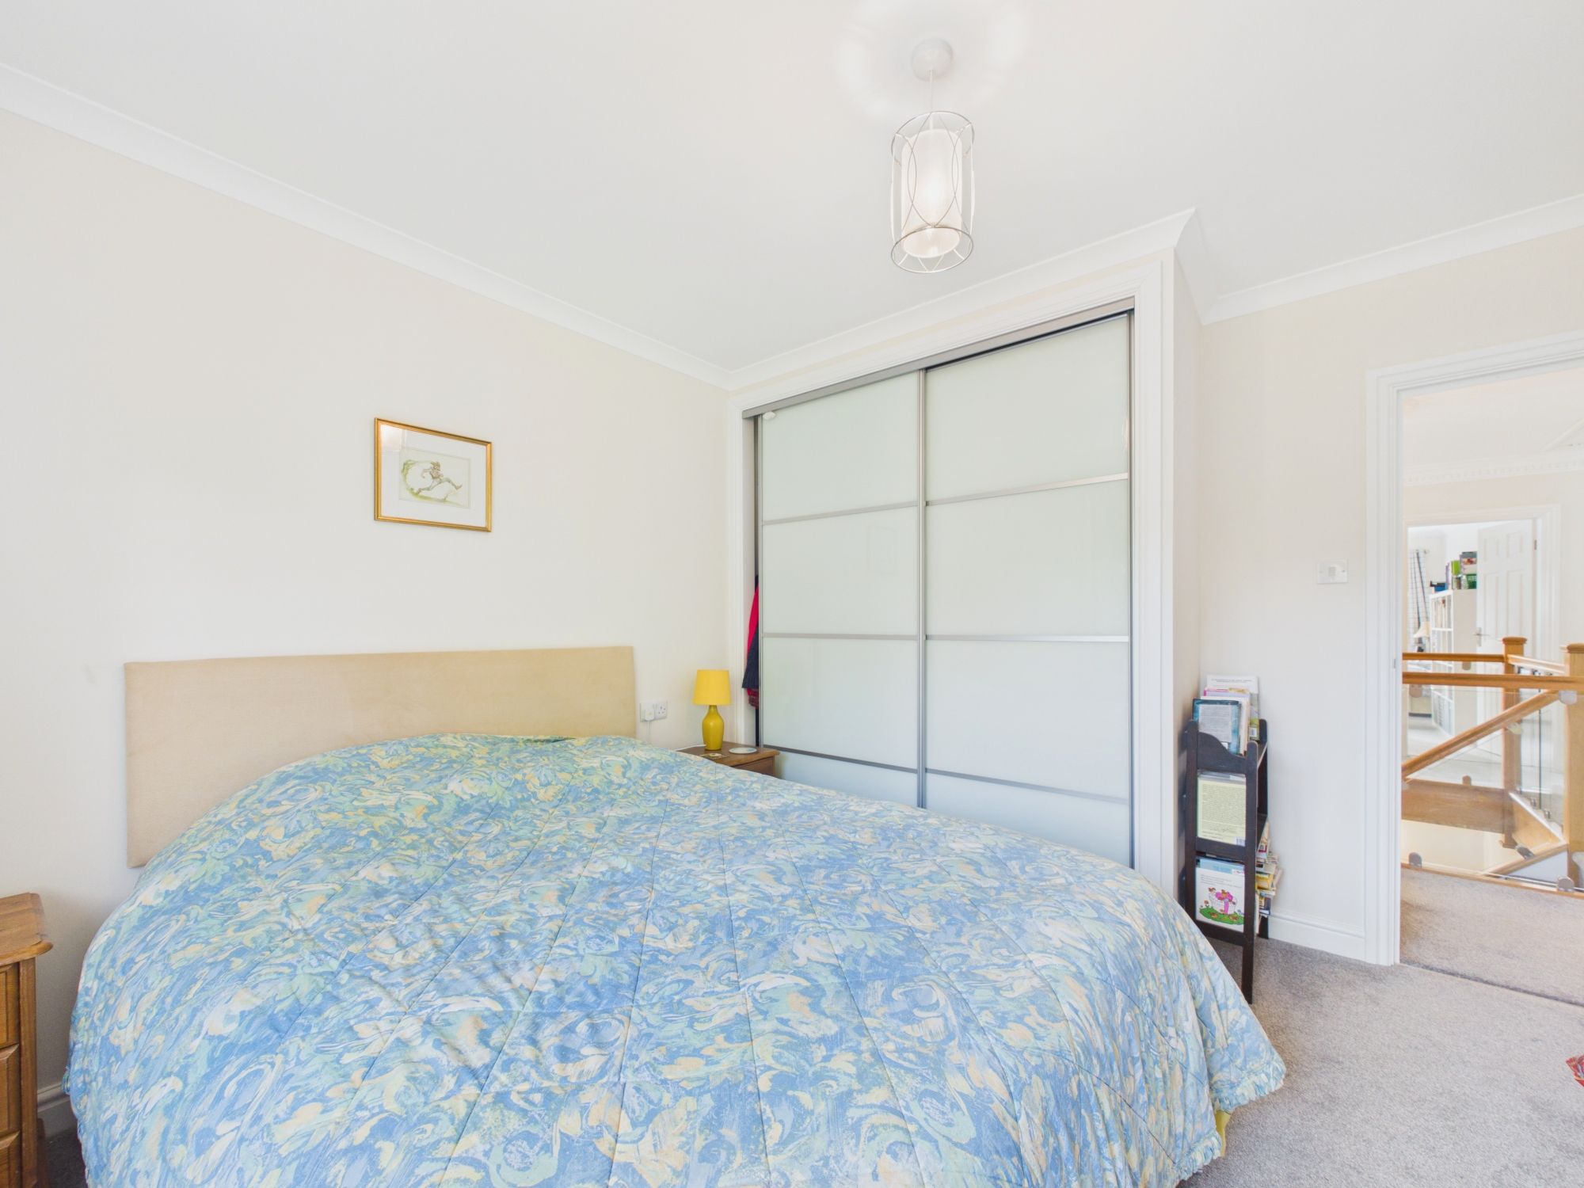
Bedroom 2 12' 6" x 15' 0" (3.80m x 4.58m)
Bedroom 3 14' 2" x 9' 5" (4.31m x 2.86m)
Bedroom 4 11' 0" x 9' 4" (3.36m x 2.84m)
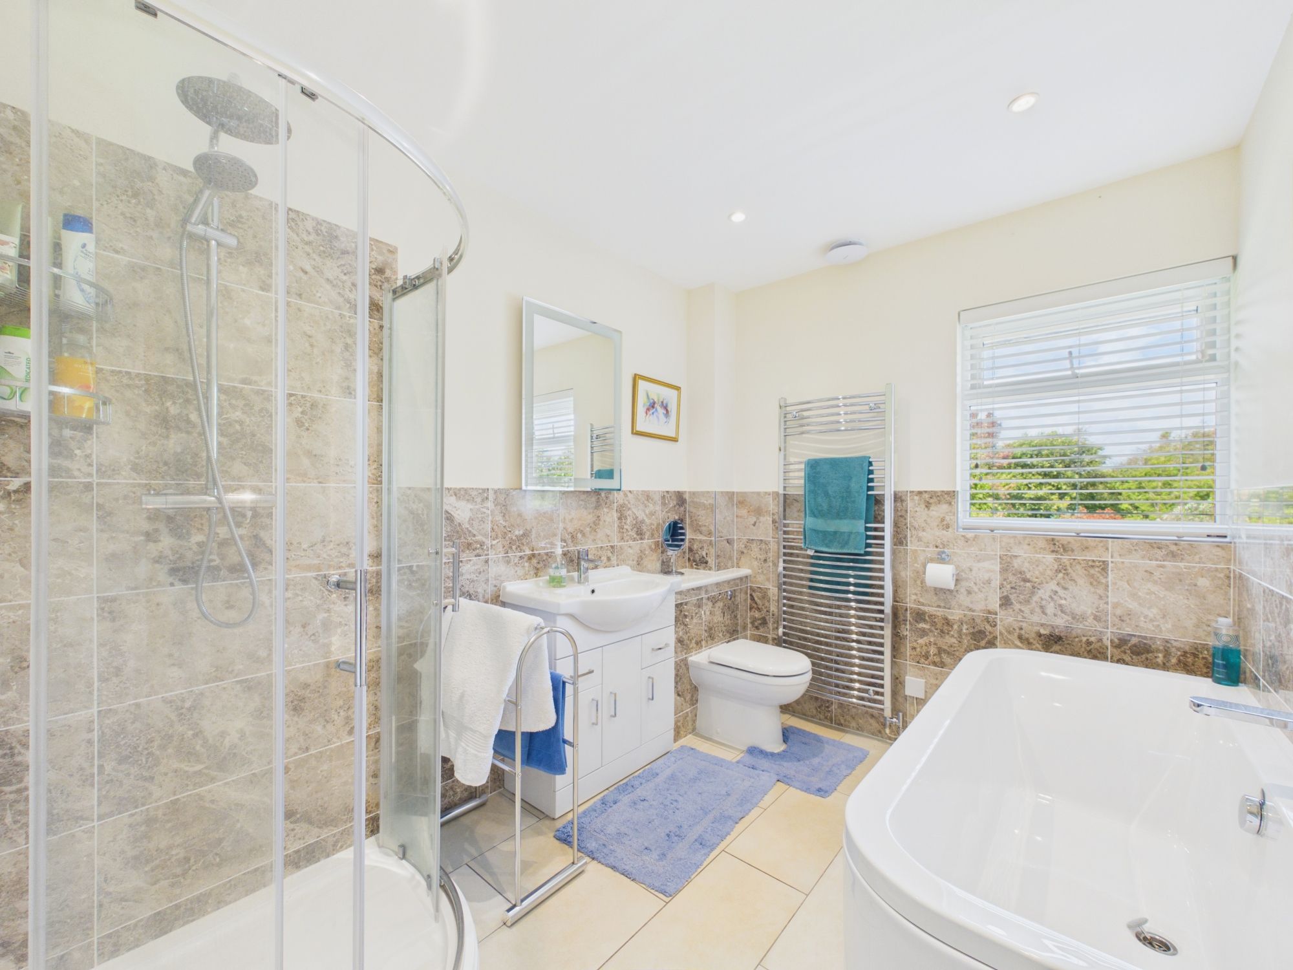
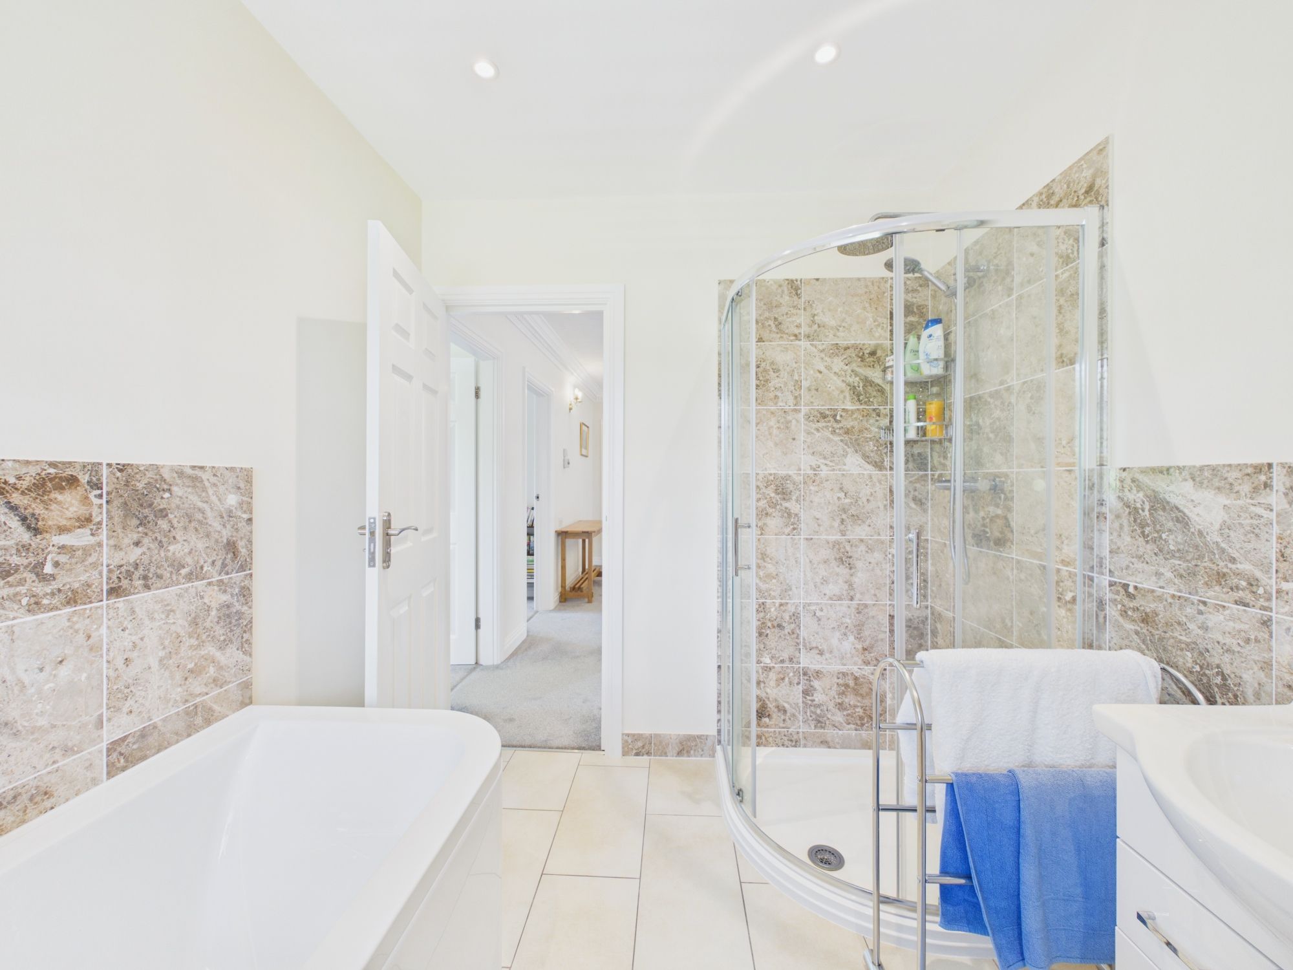
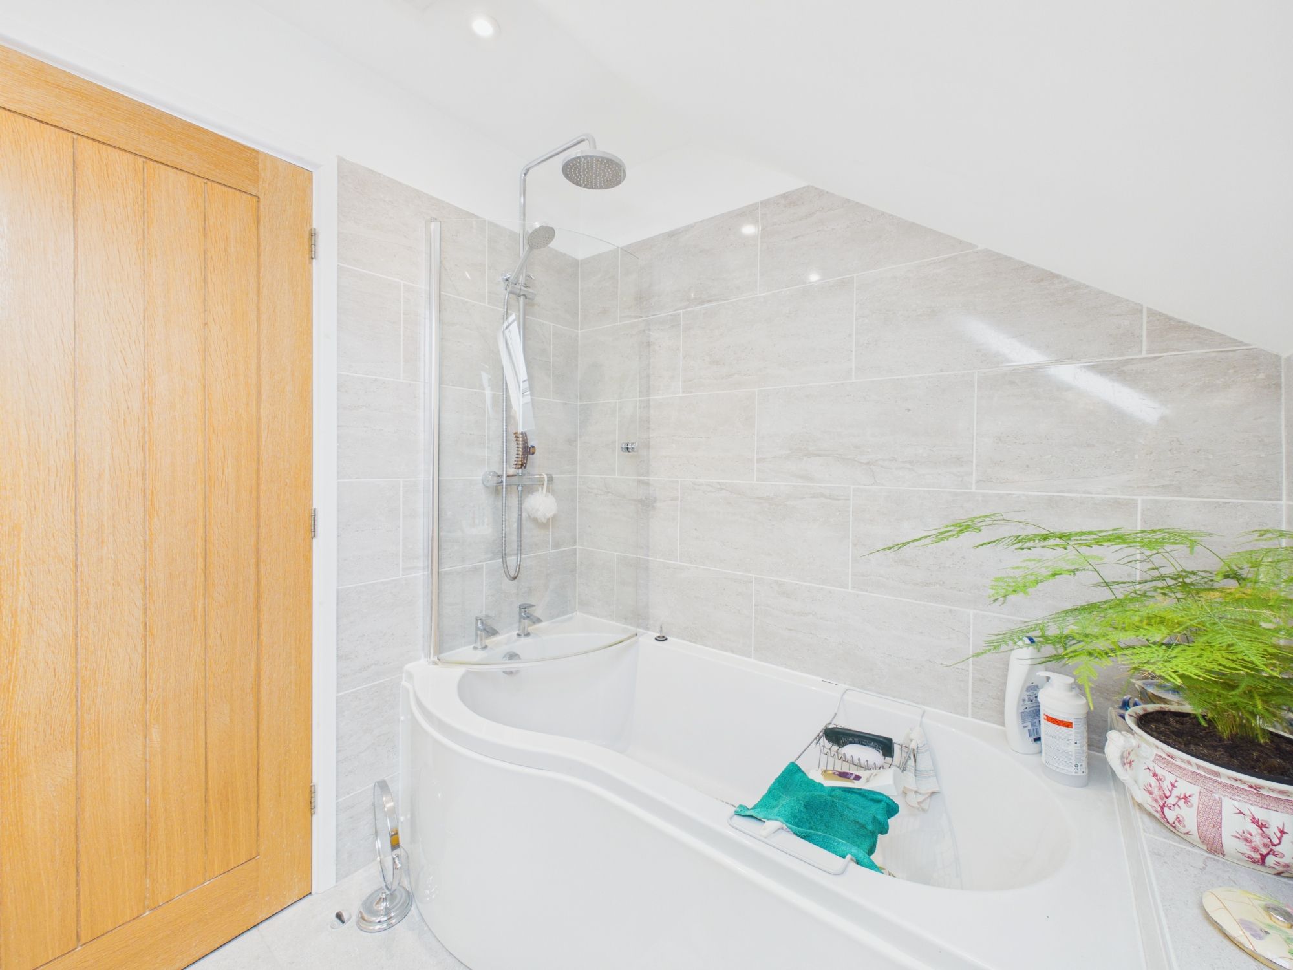
Bathroom 9' 3" x 7' 3" (2.83m x 2.22m)
Annex
Hallway 5' 7" x 11' 9" (1.69m x 3.58m)
Kitchen/Living/Diner 14' 0" x 18' 8" (4.27m x 5.70m)
WC 3' 3" x 4' 2" (0.99m x 1.26m)
Utility Space 2' 9" x 9' 4" (0.85m x 2.84m)
Landing 8' 6" x 5' 10" (2.59m x 1.79m)
Bedroom 1 10' 9" x 15' 8" (3.28m x 4.78m)
Bathroom 7' 7" x 6' 5" (2.32m x 1.96m)
Bedroom 2 8' 11" x 15' 9" (2.71m x 4.79m)