
Redwood Close, Boverton, CF61
Info
- GROUND FLOOR FLAT.
- 2 DOUBLE BEDROOMS.
- NO FORWARD CHAIN.
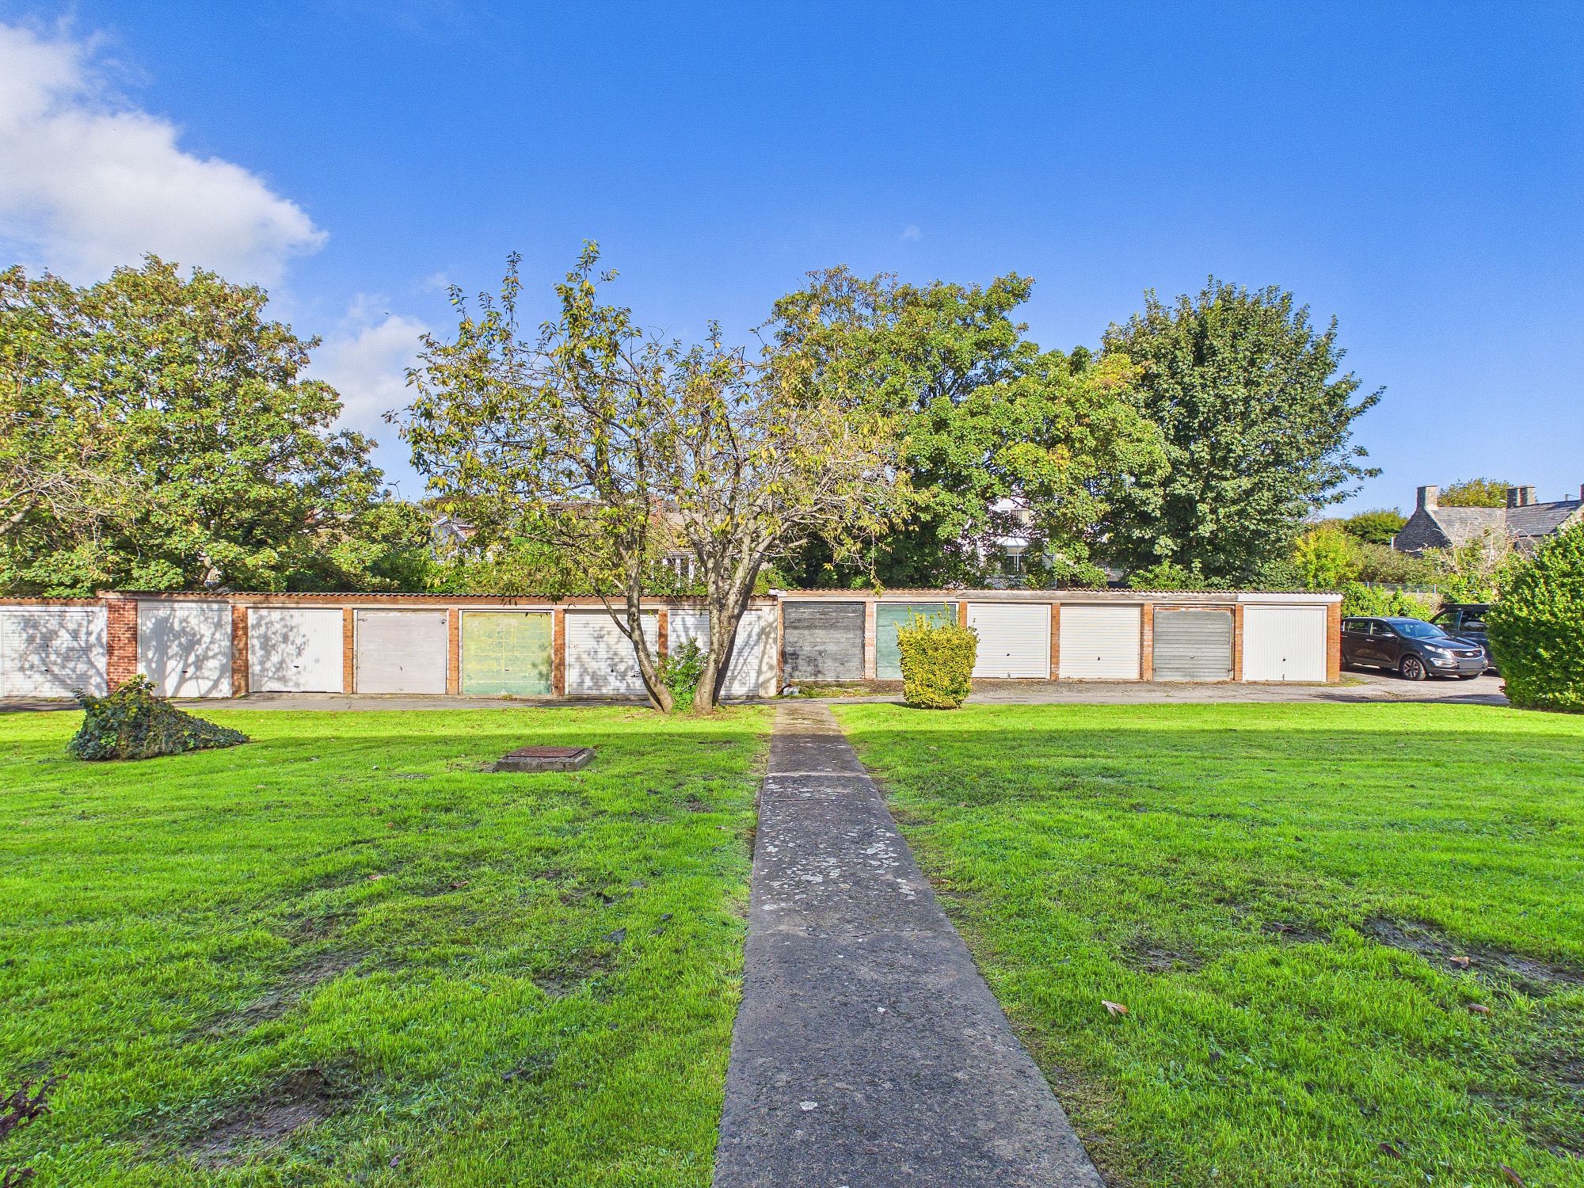
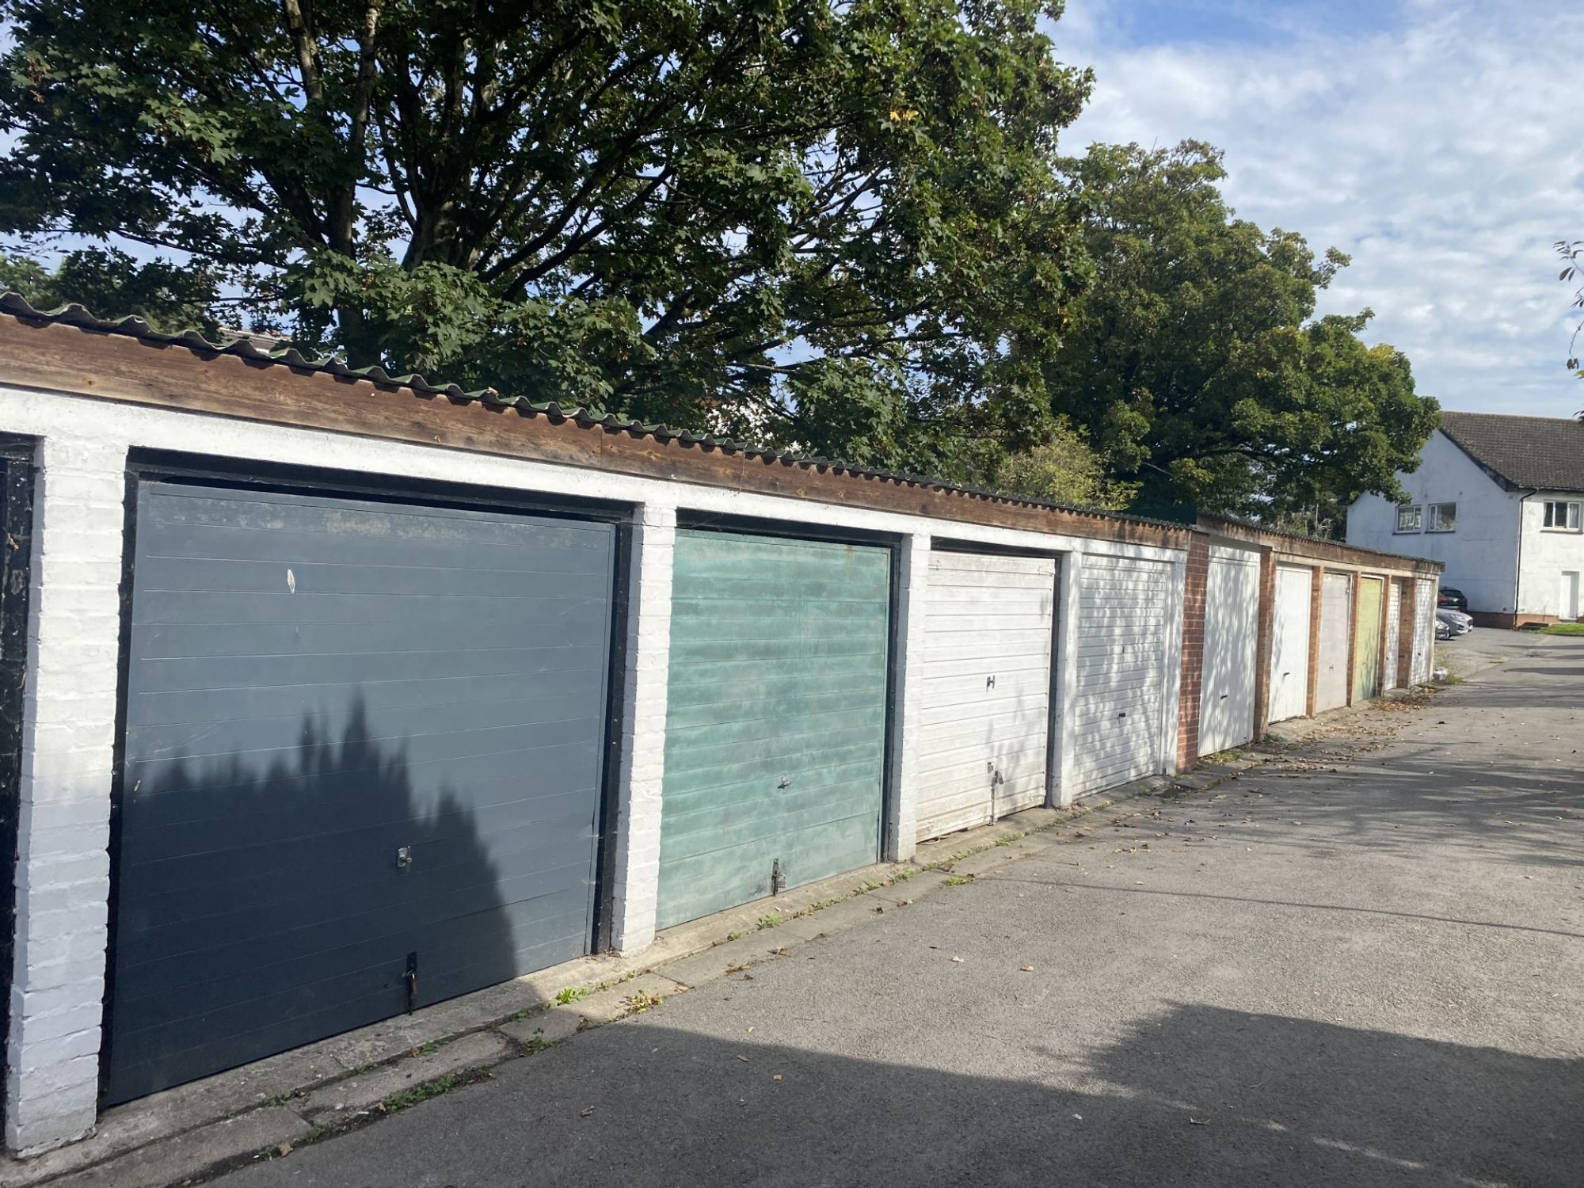
- GARAGE. EPC C75.
- GCH COMBI. UPVC.
- RARELY AVAILABLE.
Property Summary
The Property
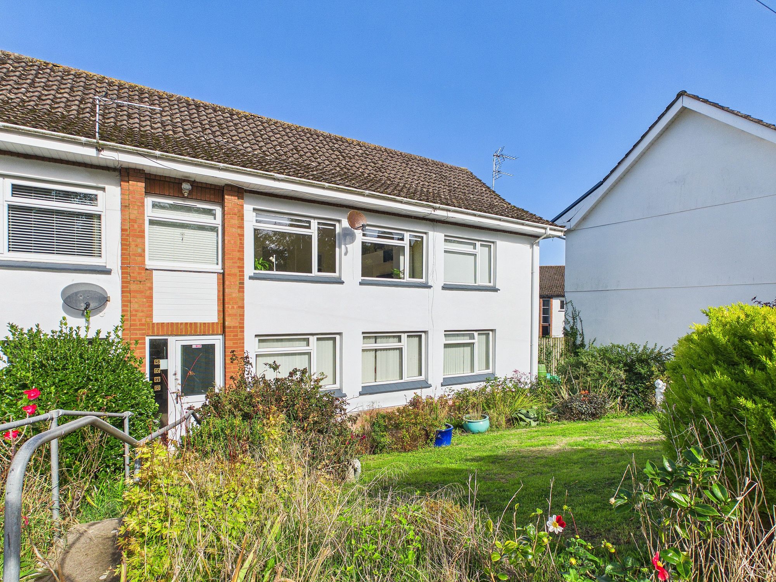
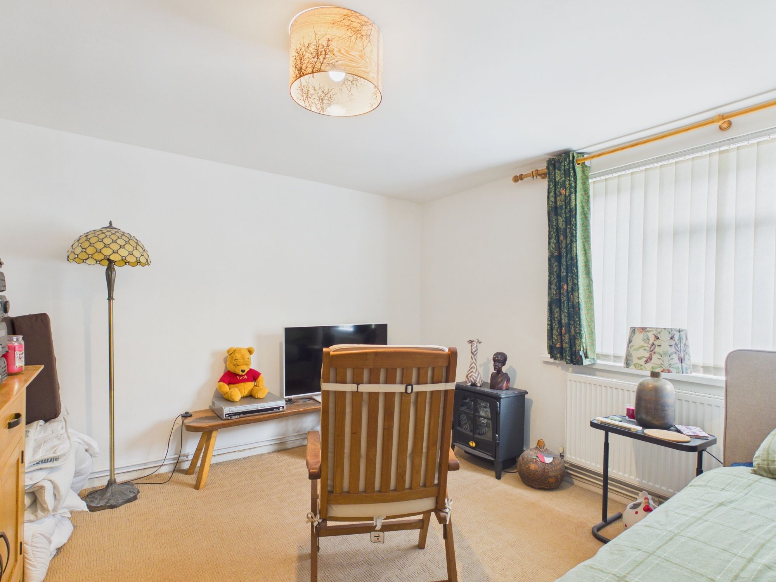
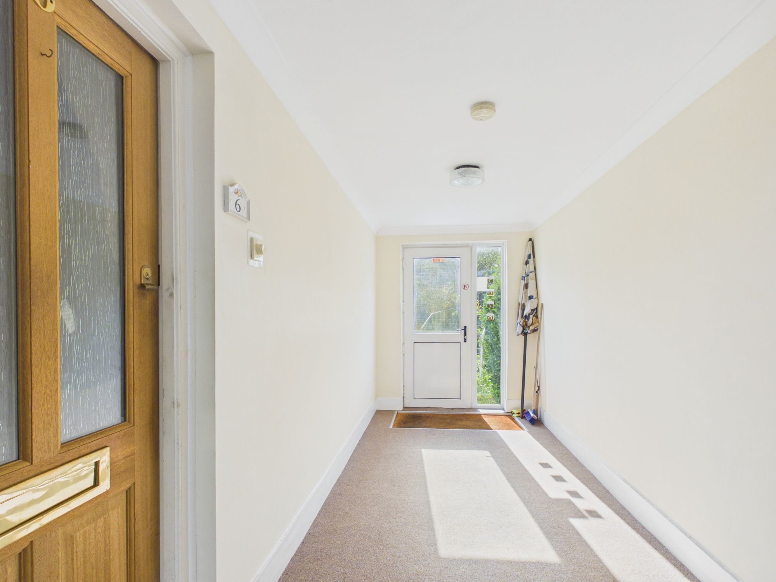
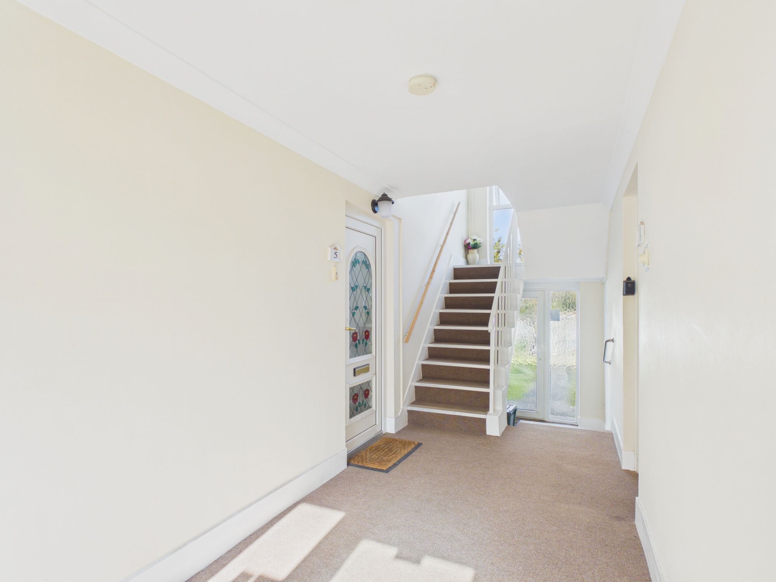
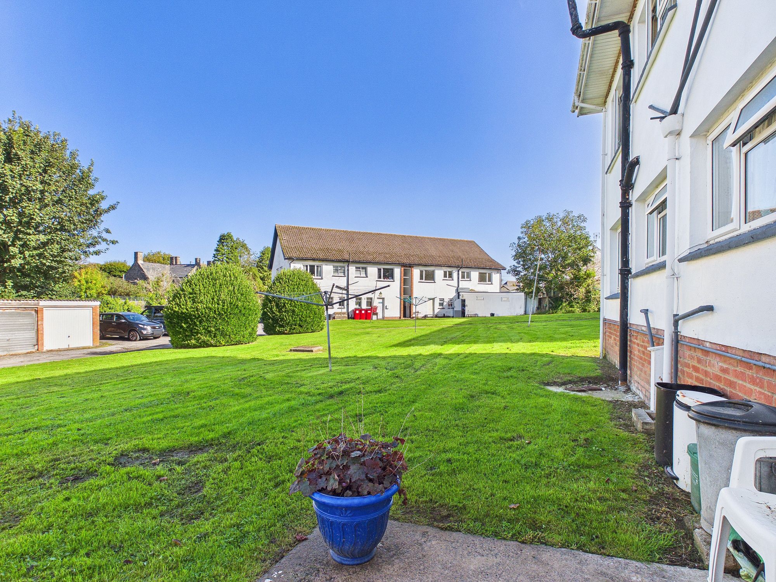
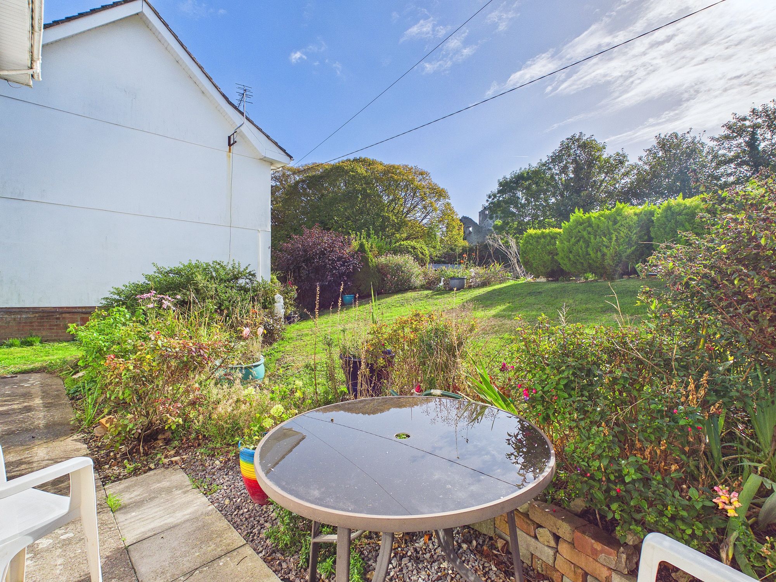
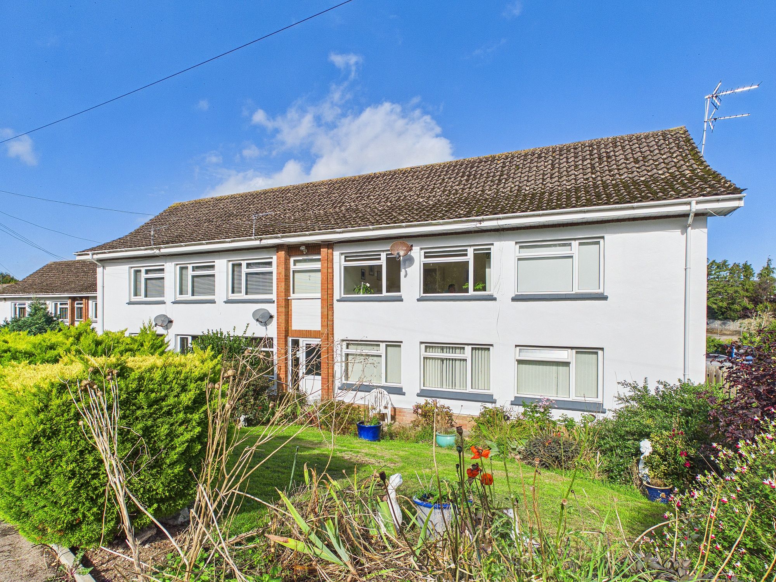
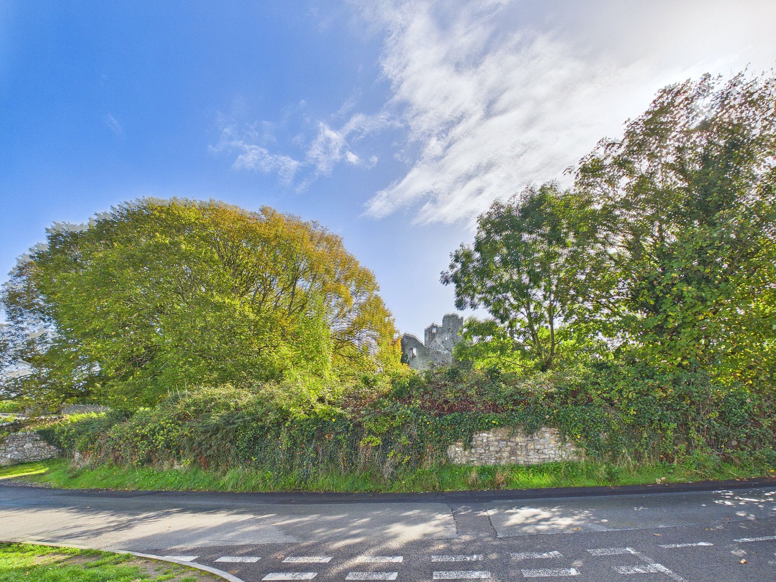
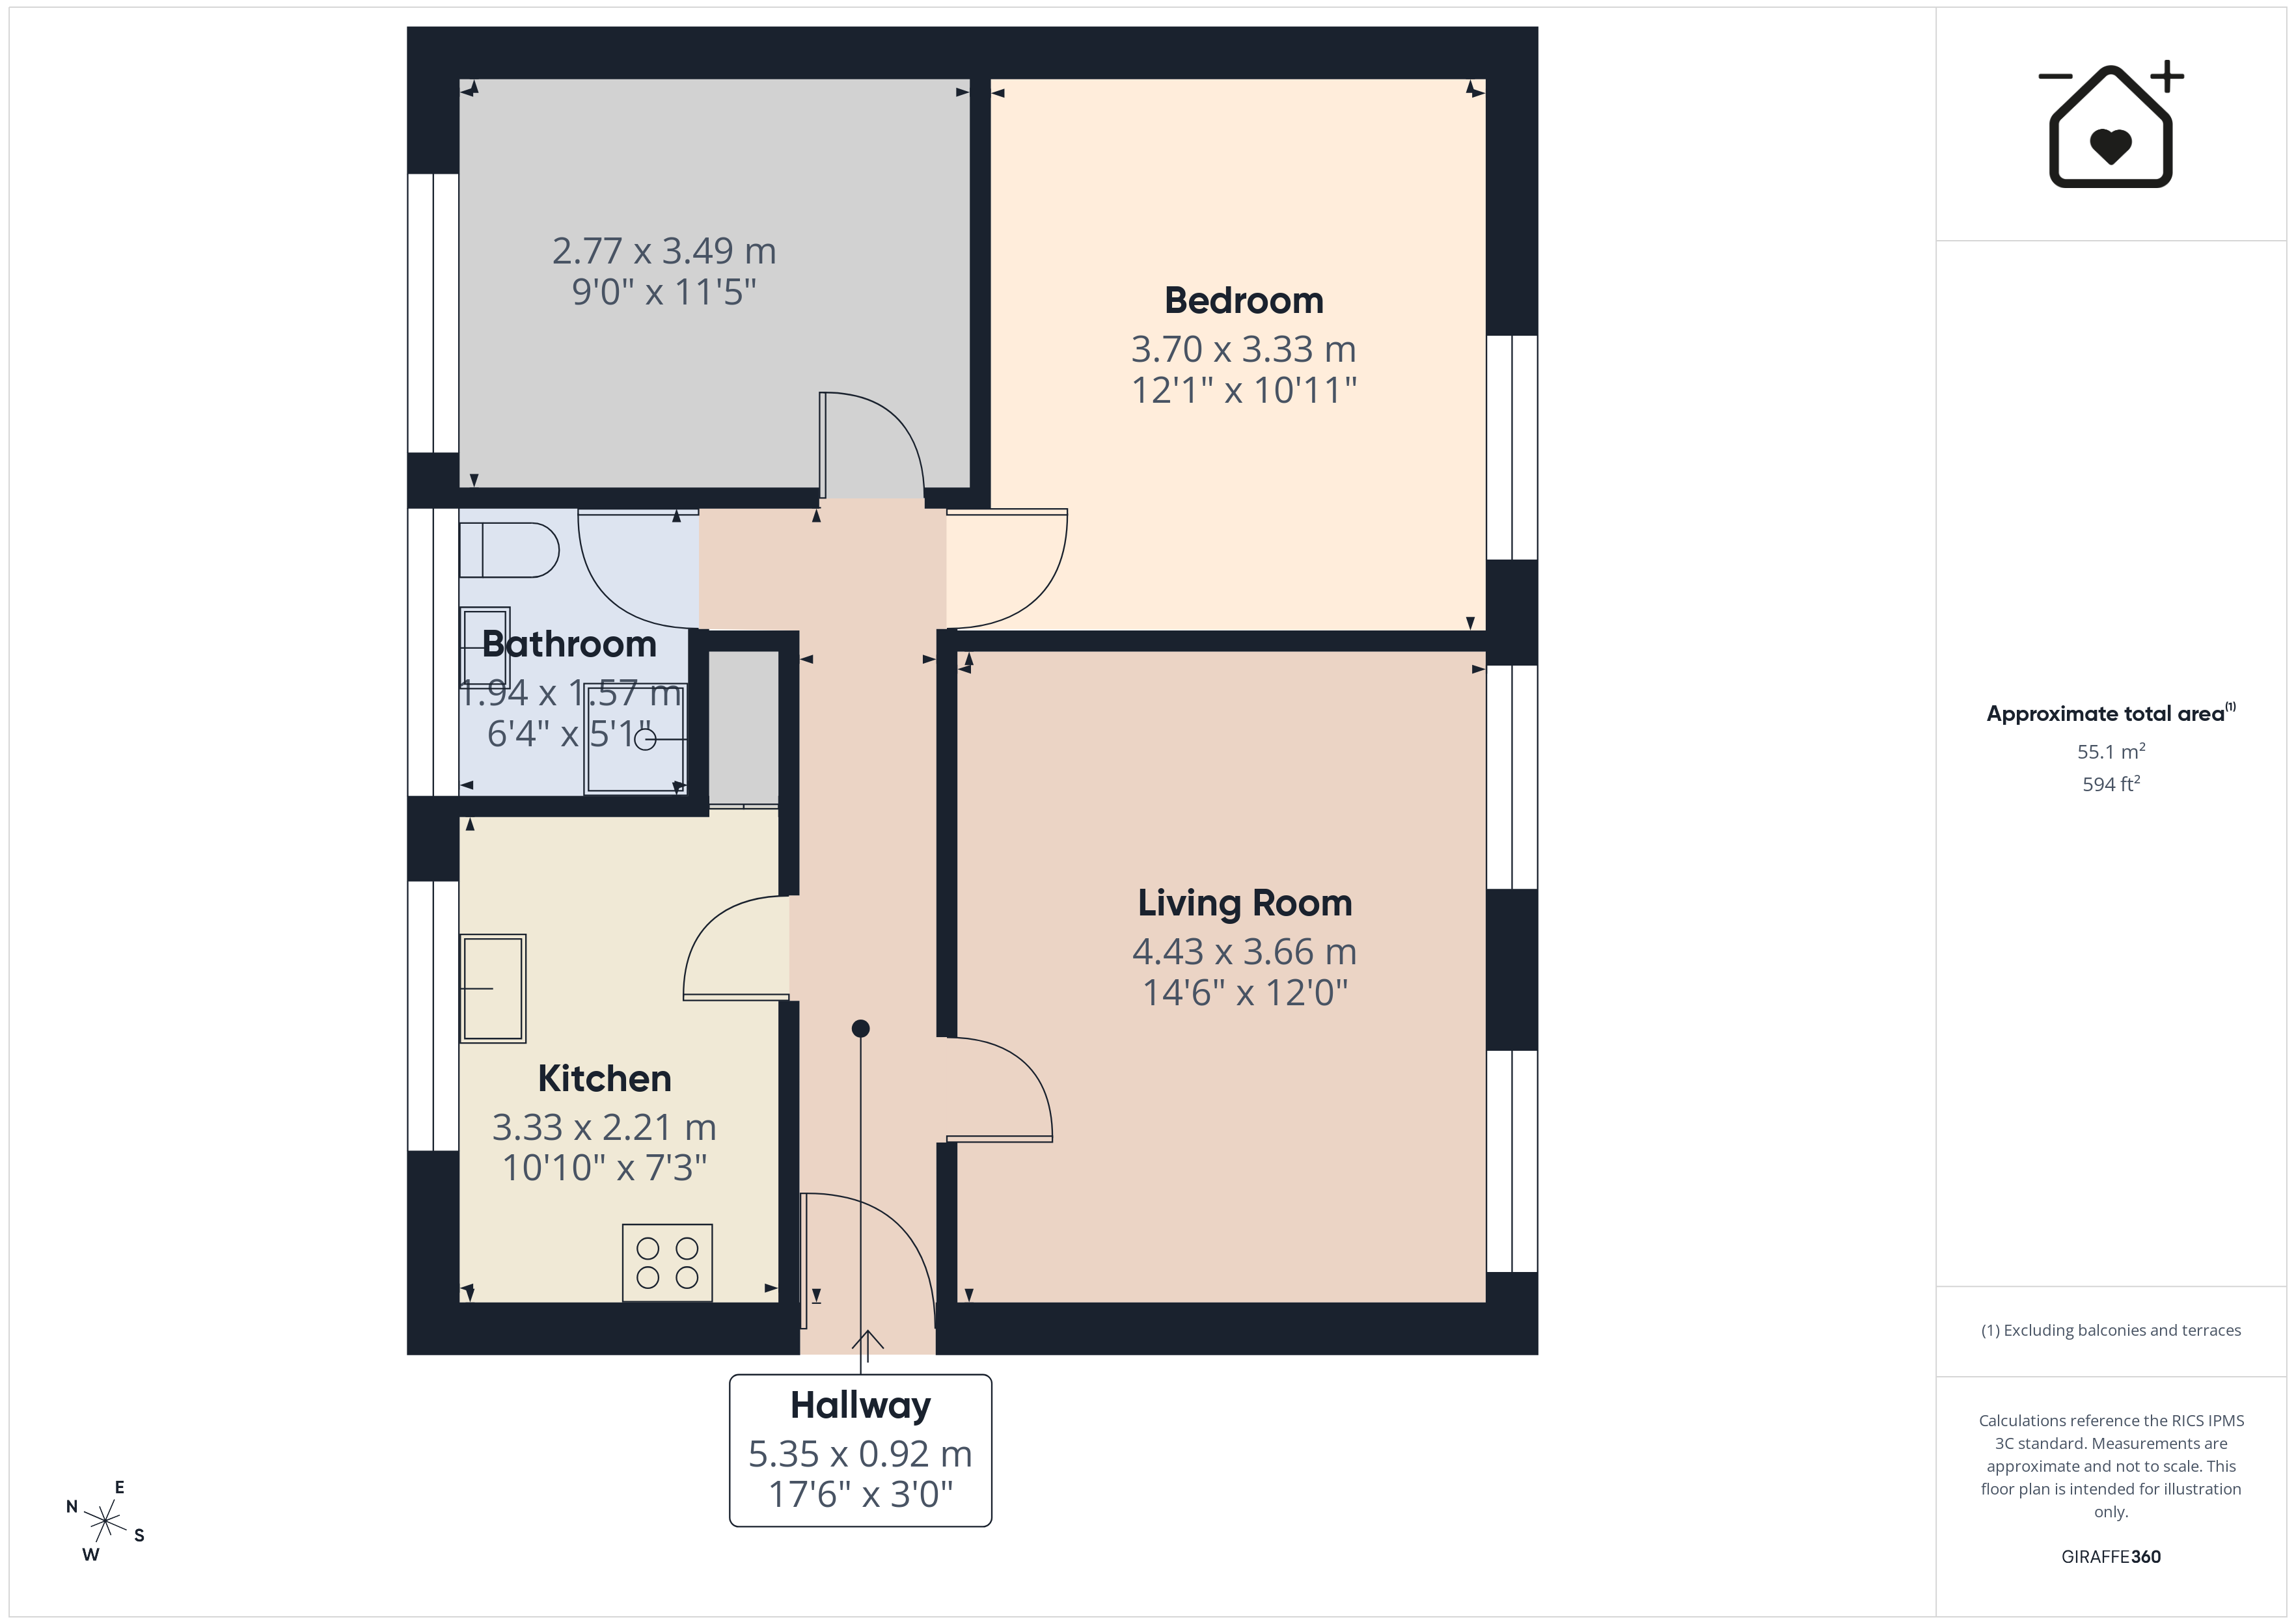
Rarely available - this ground floor two bedroom flat, with no forward chain, located in Boverton, Llantwit Major, vale of Glamorgan - walking distance of local shops and amenities and within easy reach of the Heritage Coastline and beaches. The property briefly comprises; entrance hallway, kitchen, shower room, two double bedrooms and sitting room. 6 Redwood Close enjoys gas central heating with a combination boiler and UPVC windows. Please note there is a monthly service charge payable for this property for maintenance and upkeep. Viewings highly recommended to fully appreciate the spacious accommodation, position and view of Boverton Place. We believe there to be 35 years remaining as it stands but the new extended lease which is in the process of being finalised will be 199 years from 25.12.1962 which brings it in line with all the other flats. Maintenance fee is £50 per month.
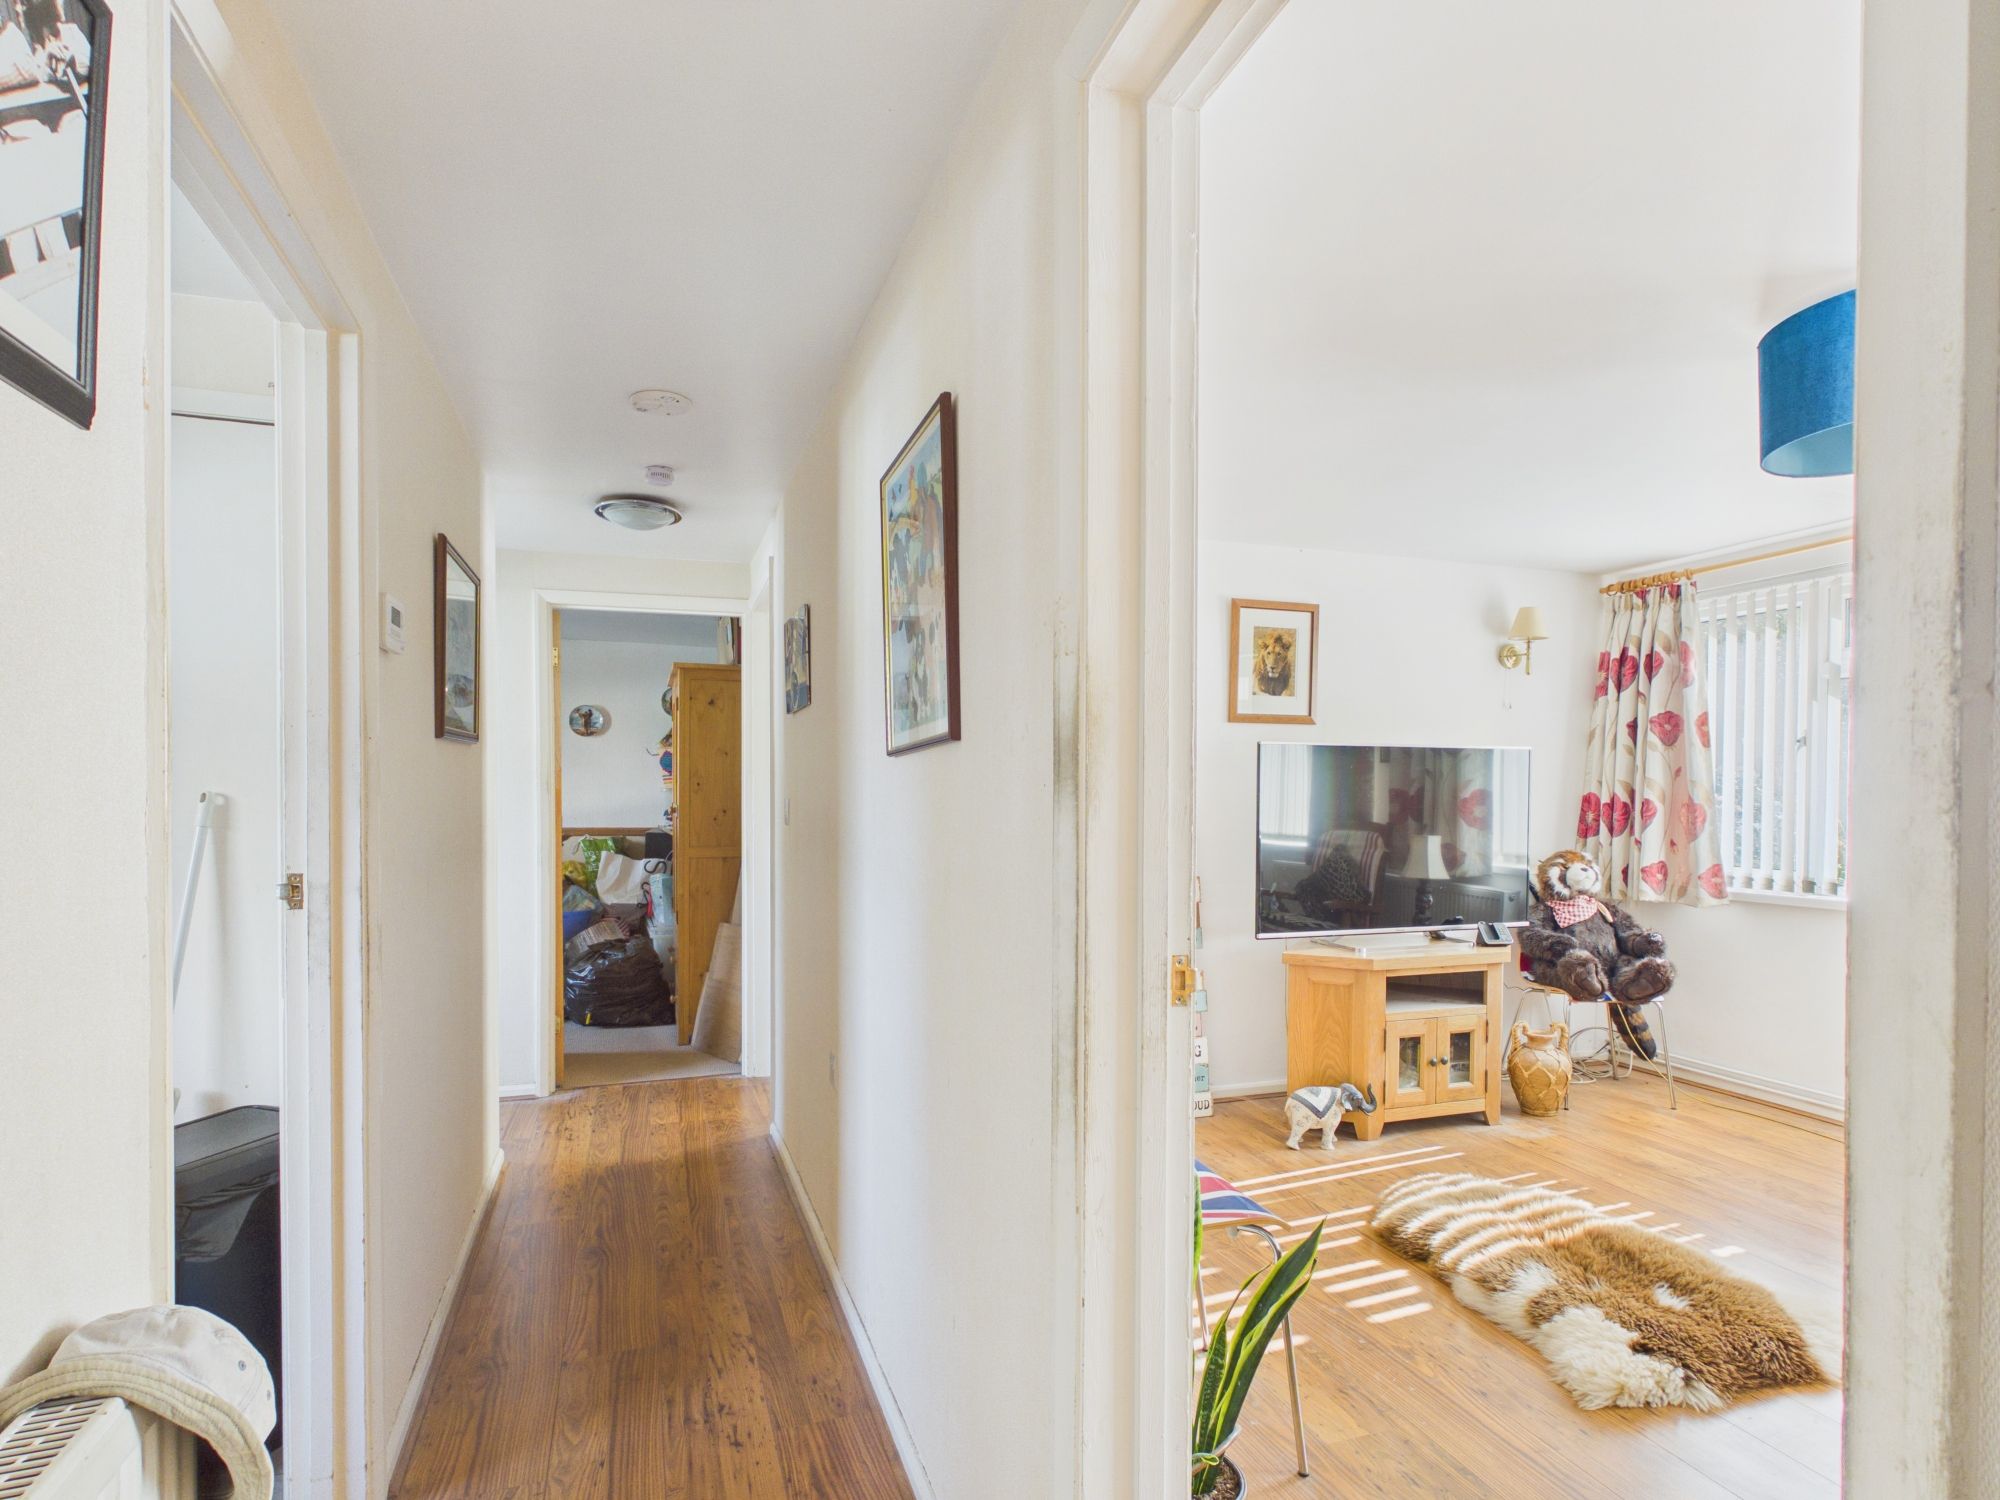
Hallway
Front entrance door. Doors to kitchen, sitting room, bedrooms 1 & 2, and shower room.
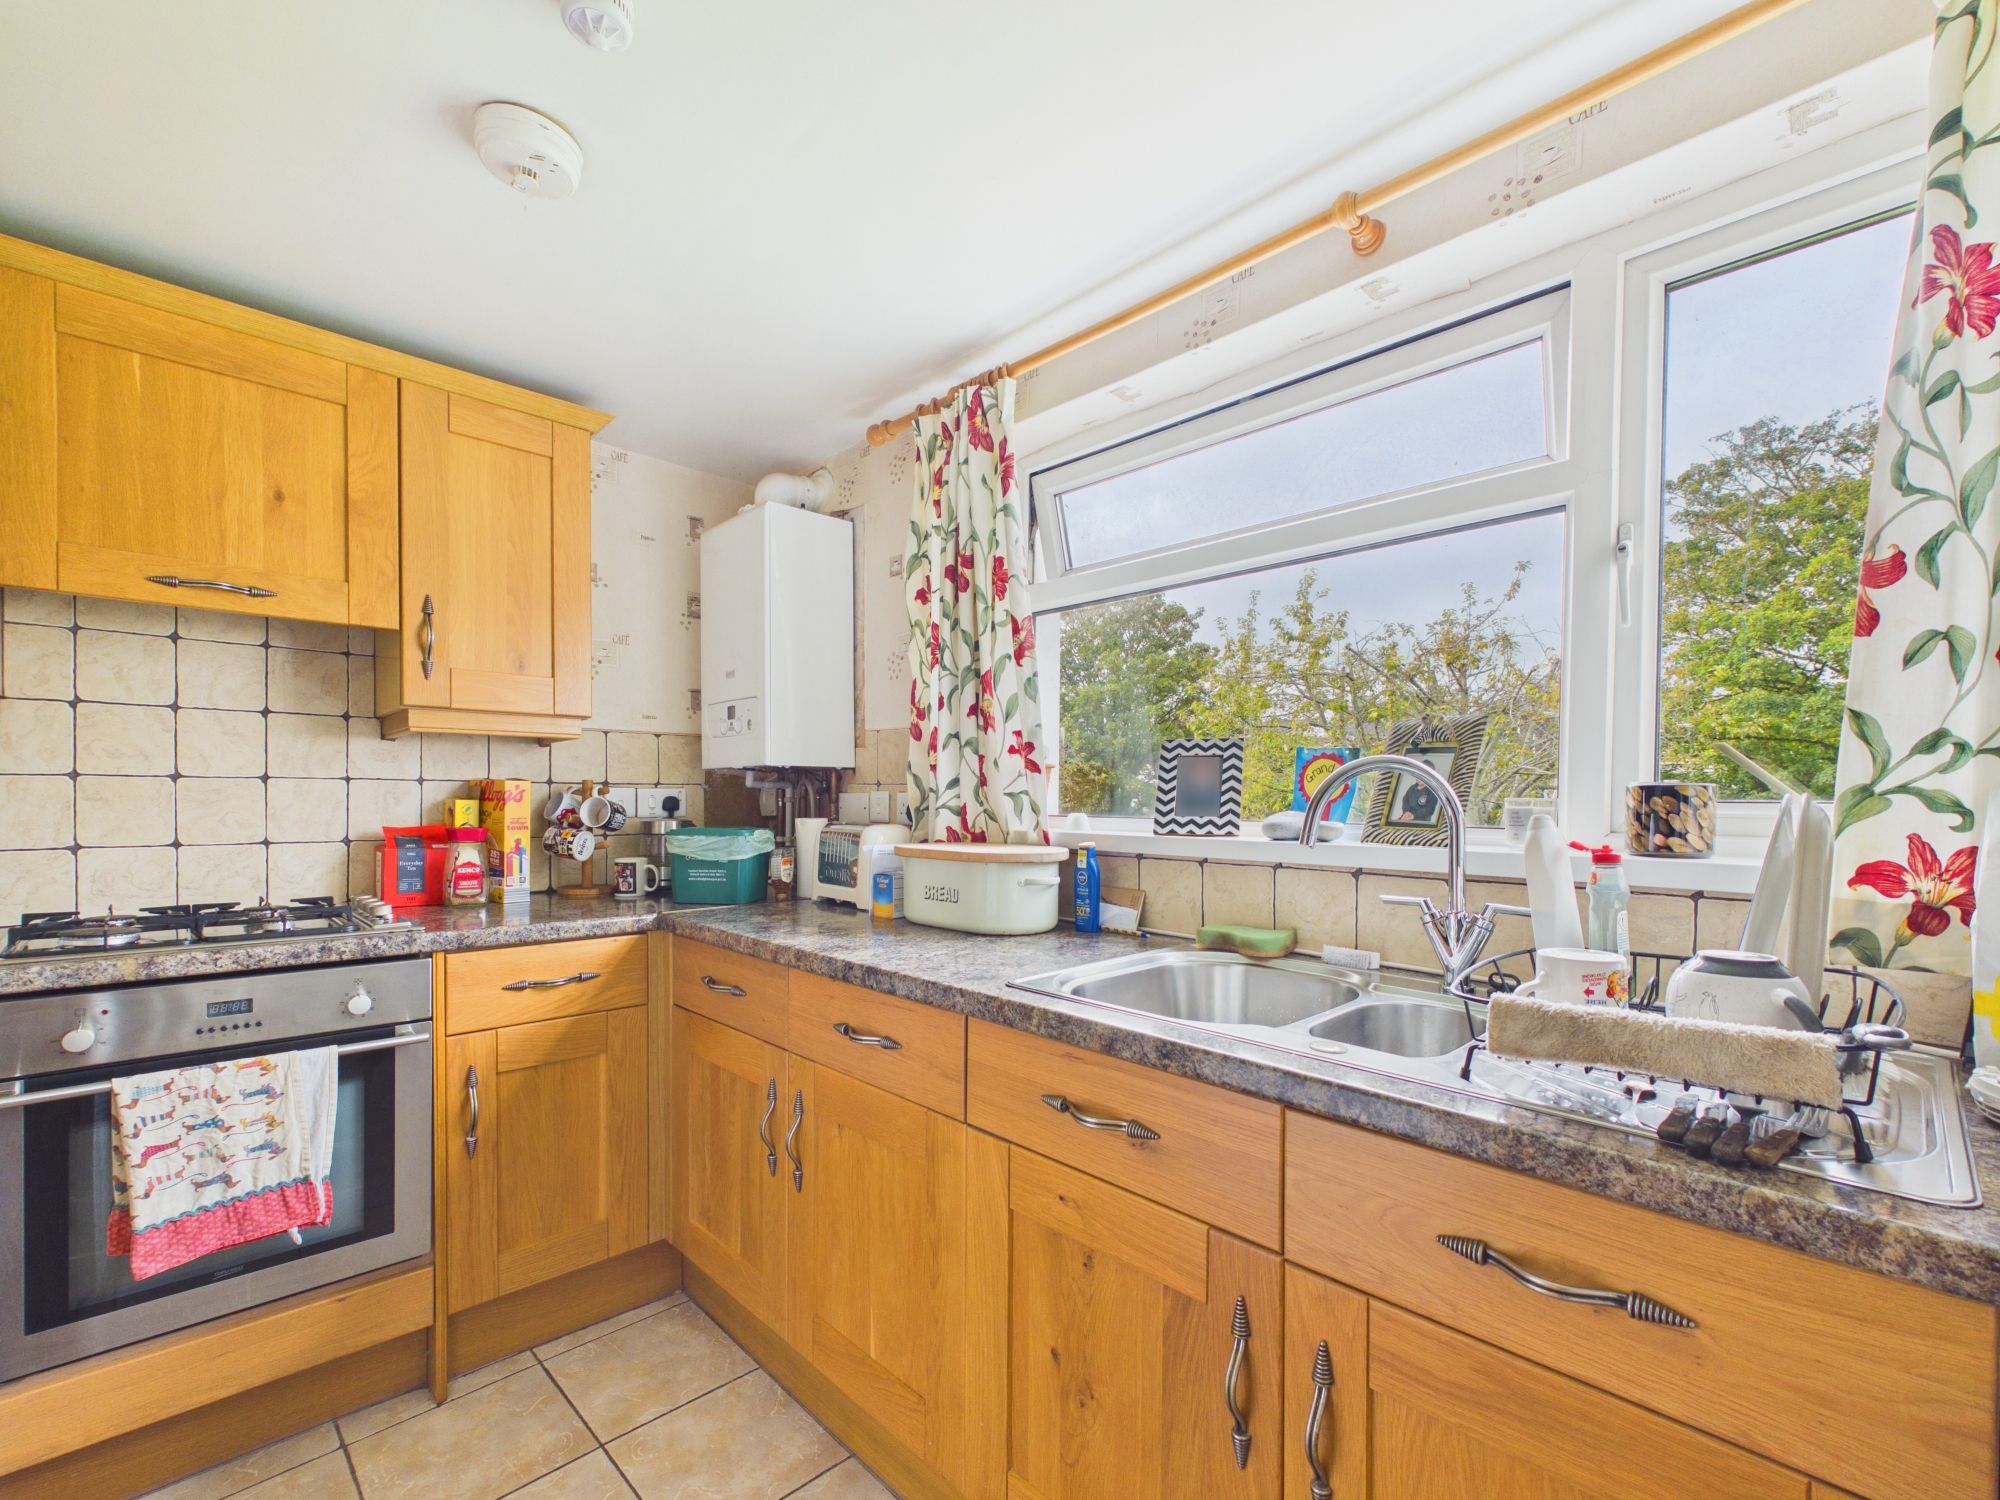
Kitchen 10' 10" x 7' 3" (3.30m x 2.21m)
UPVC window to rear. Fully fitted kitchen comprising eye level units base units with work surfaces over. One and a half bowl stainless steel sink with mixer tap. Gas hob with oven. Combination gas boiler providing the central heating and hot water. Partially tiled walls.
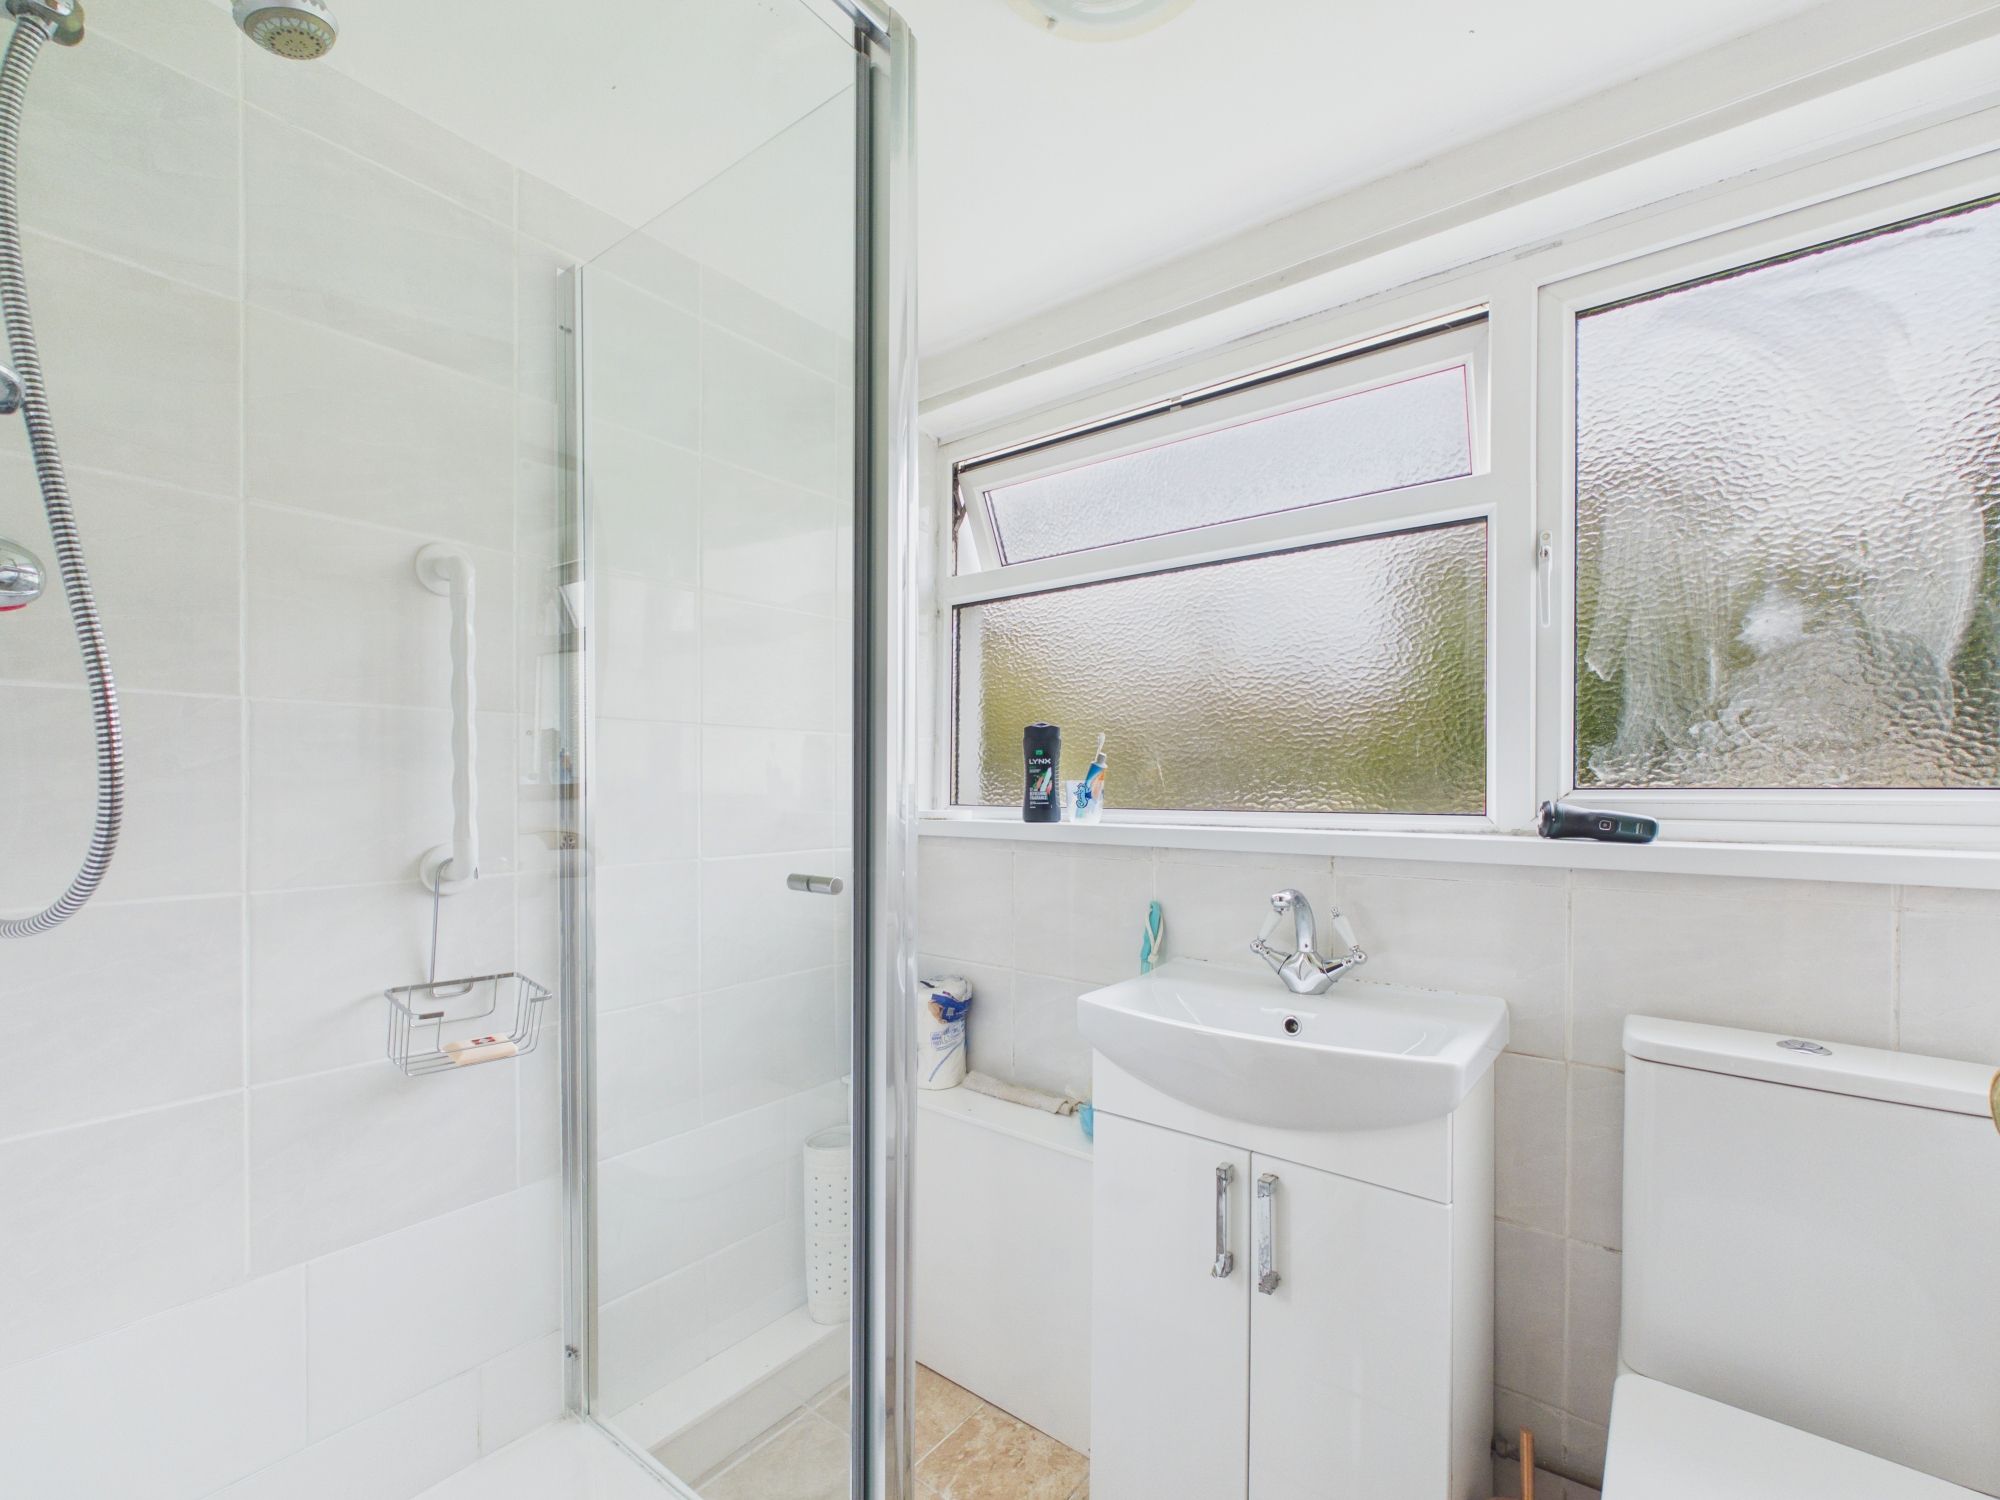
Shower Room 6' 4" x 5' 1" (1.93m x 1.55m)
UPVC window to rear. Shower enclosure with mixer shower. Low level WC. Wash hand basin.
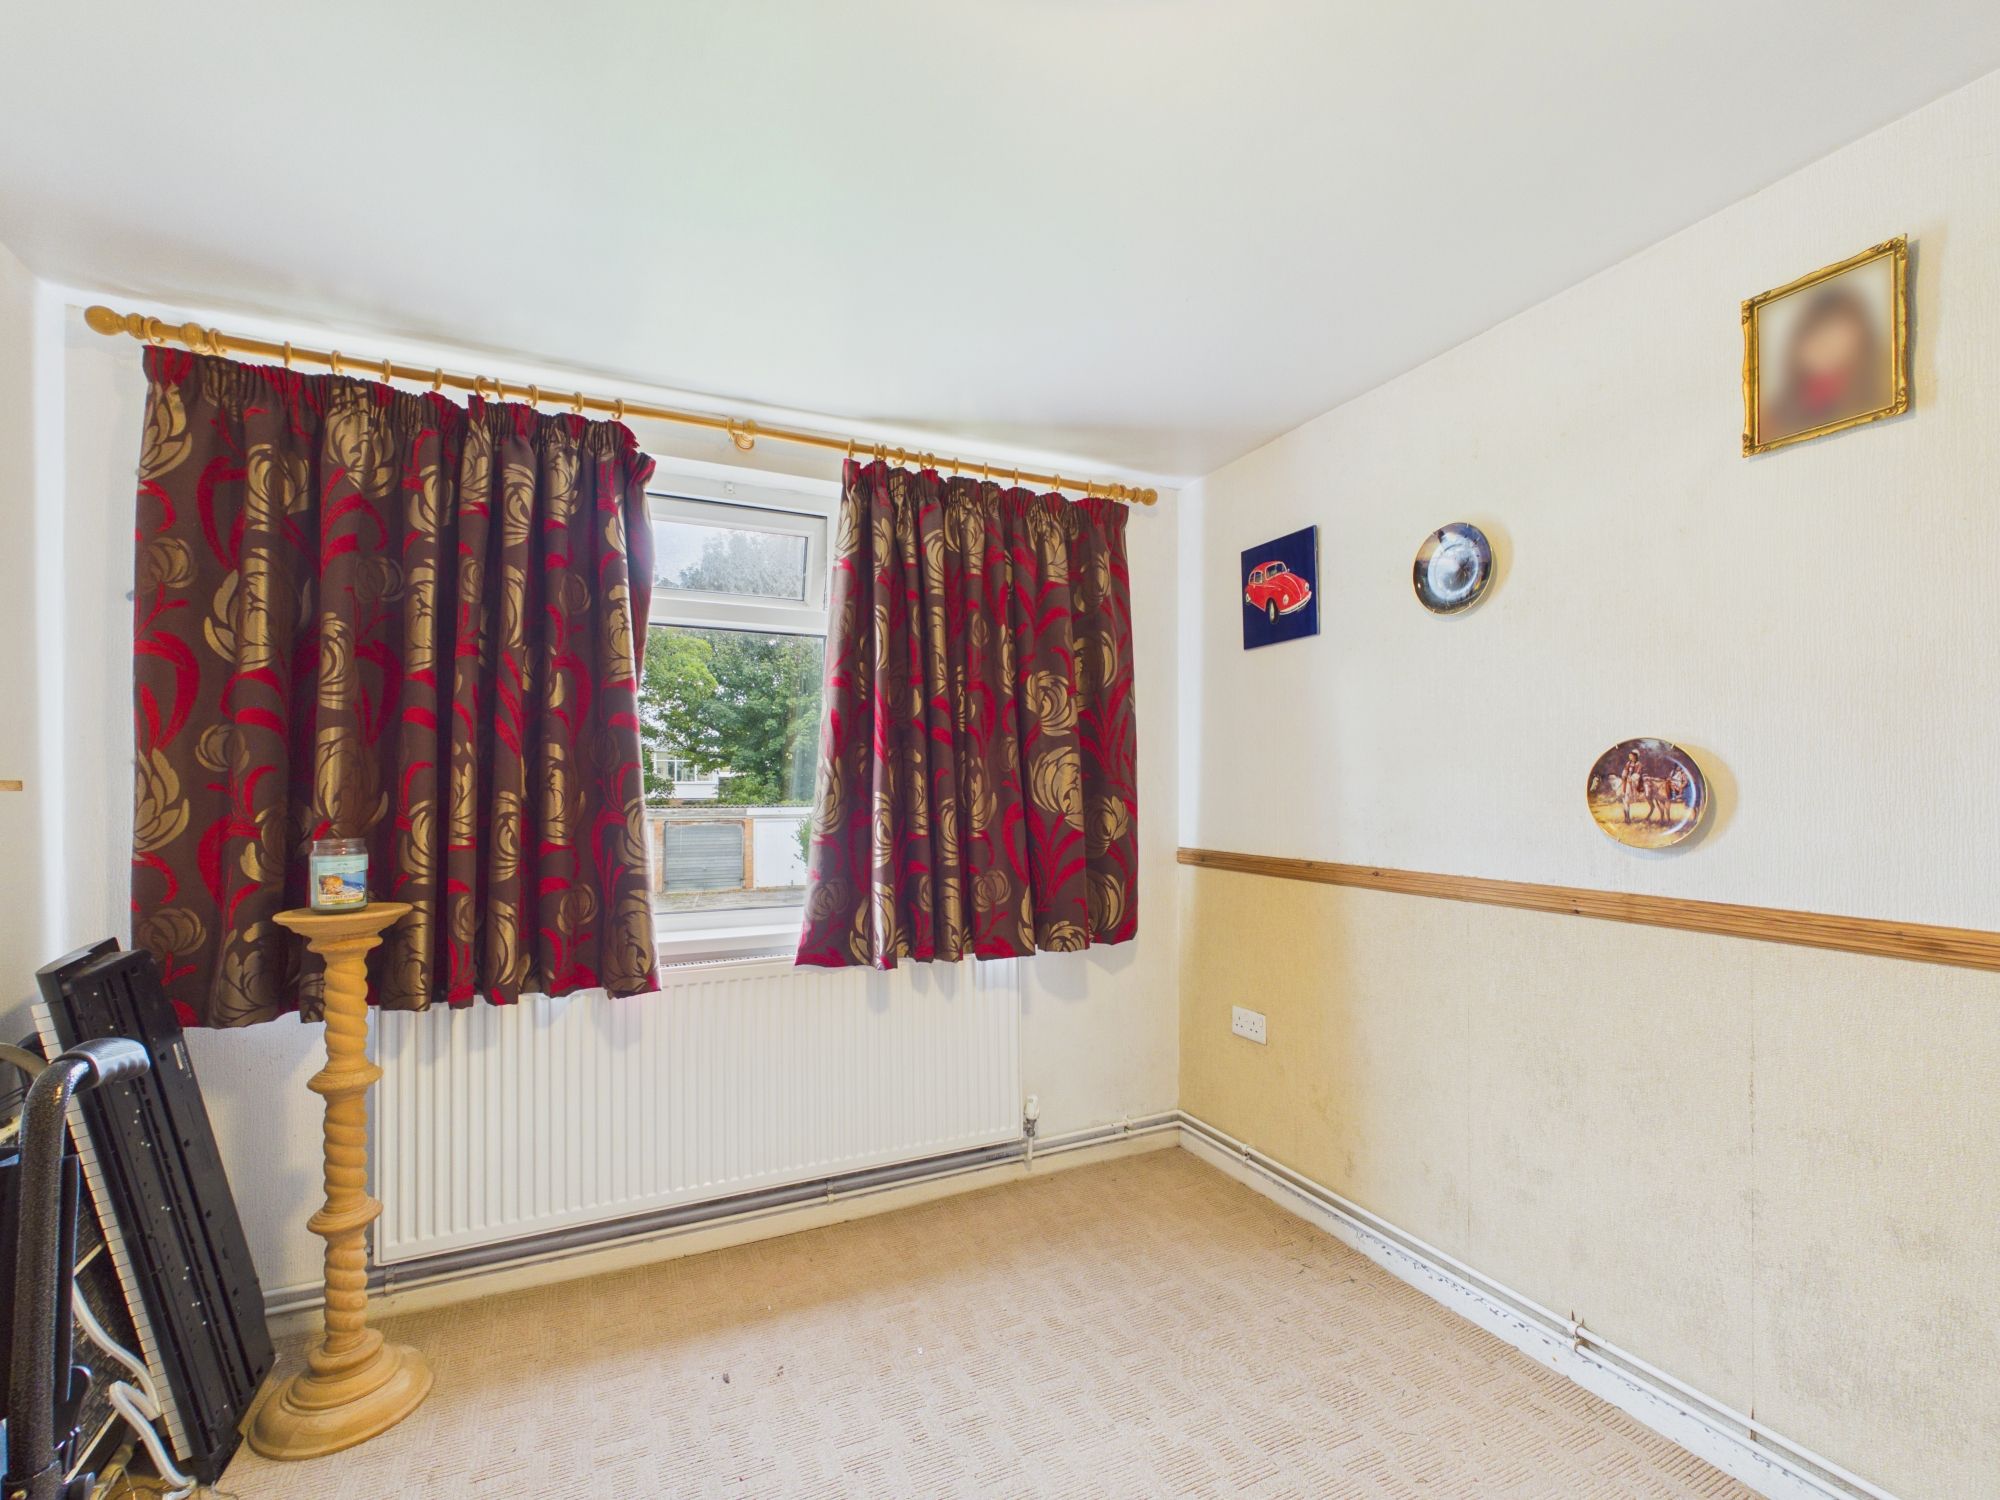
Bedroom 2 9' 0" x 11' 5" (2.74m x 3.48m)
UPVC window to rear. Radiator.
Bedroom 1 12' 1" x 10' 11" (3.68m x 3.33m)
UPVC window to front. Radiator.
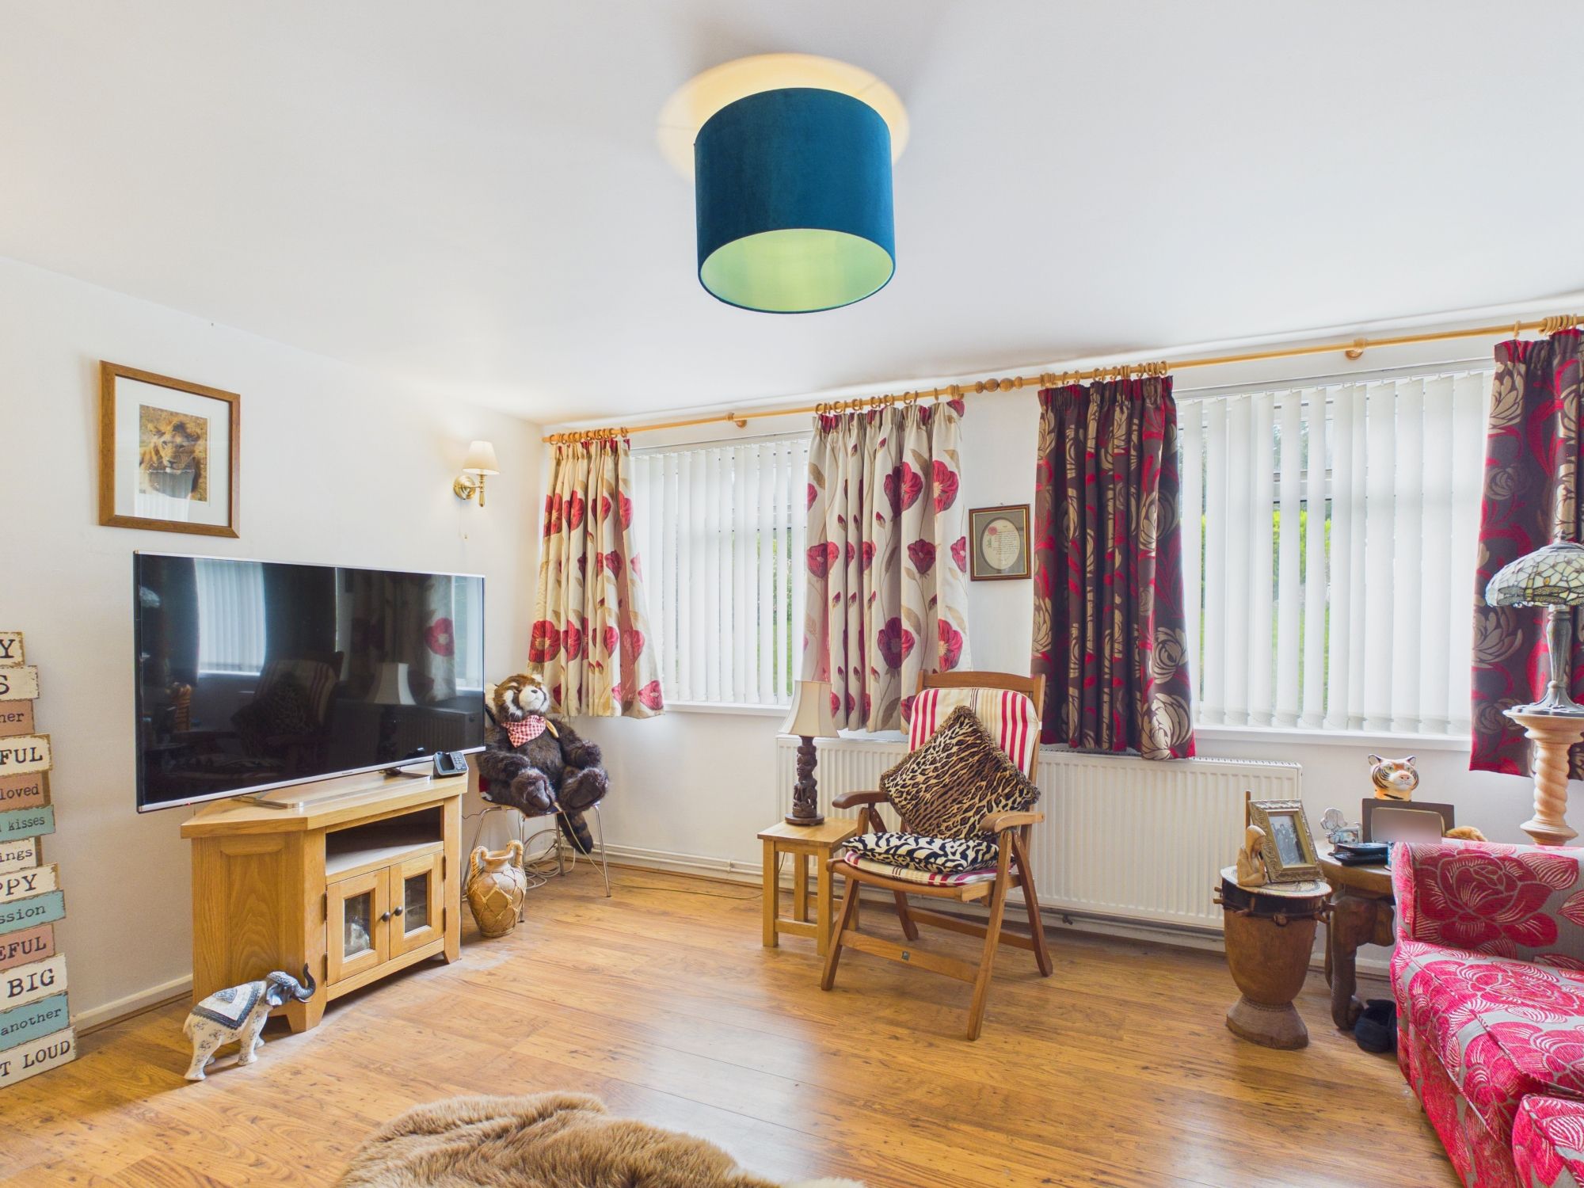
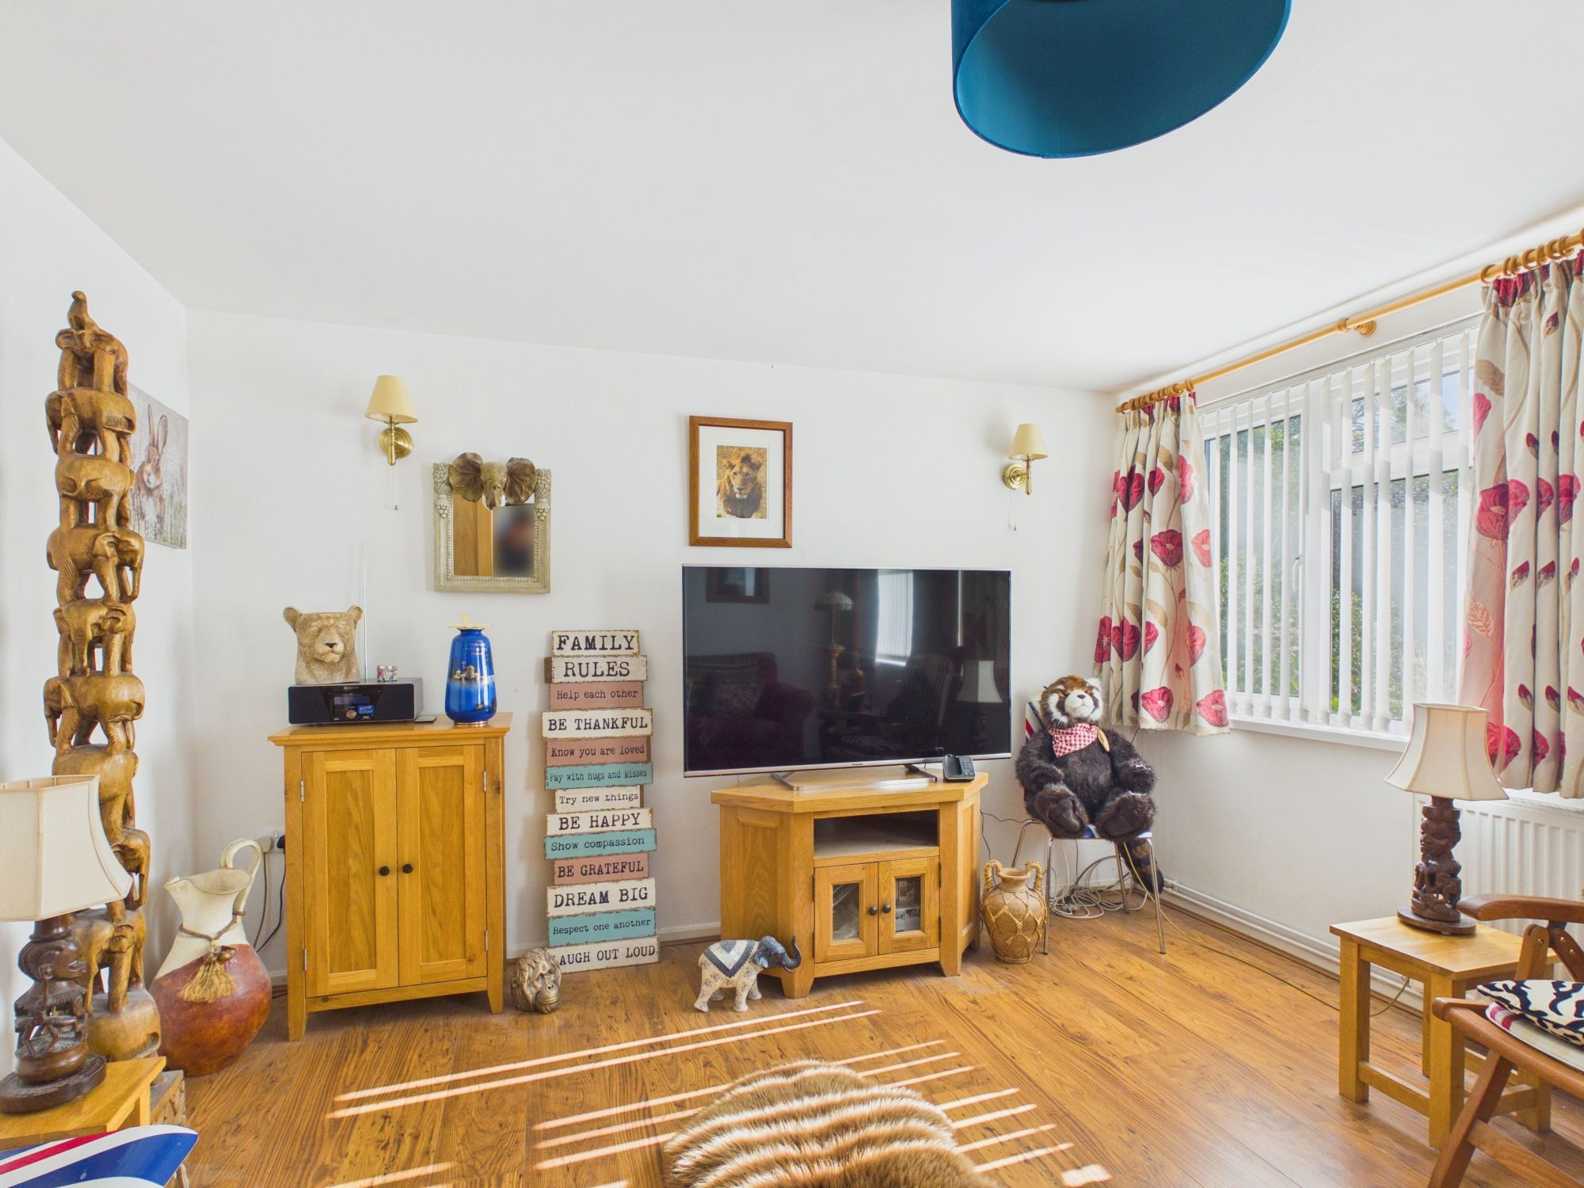
Sitting Room 14' 6" x 12' 0" (4.42m x 3.66m)
UPVC windows to front. Radiator.