
Begelly, Kilgetty, SA68
Info
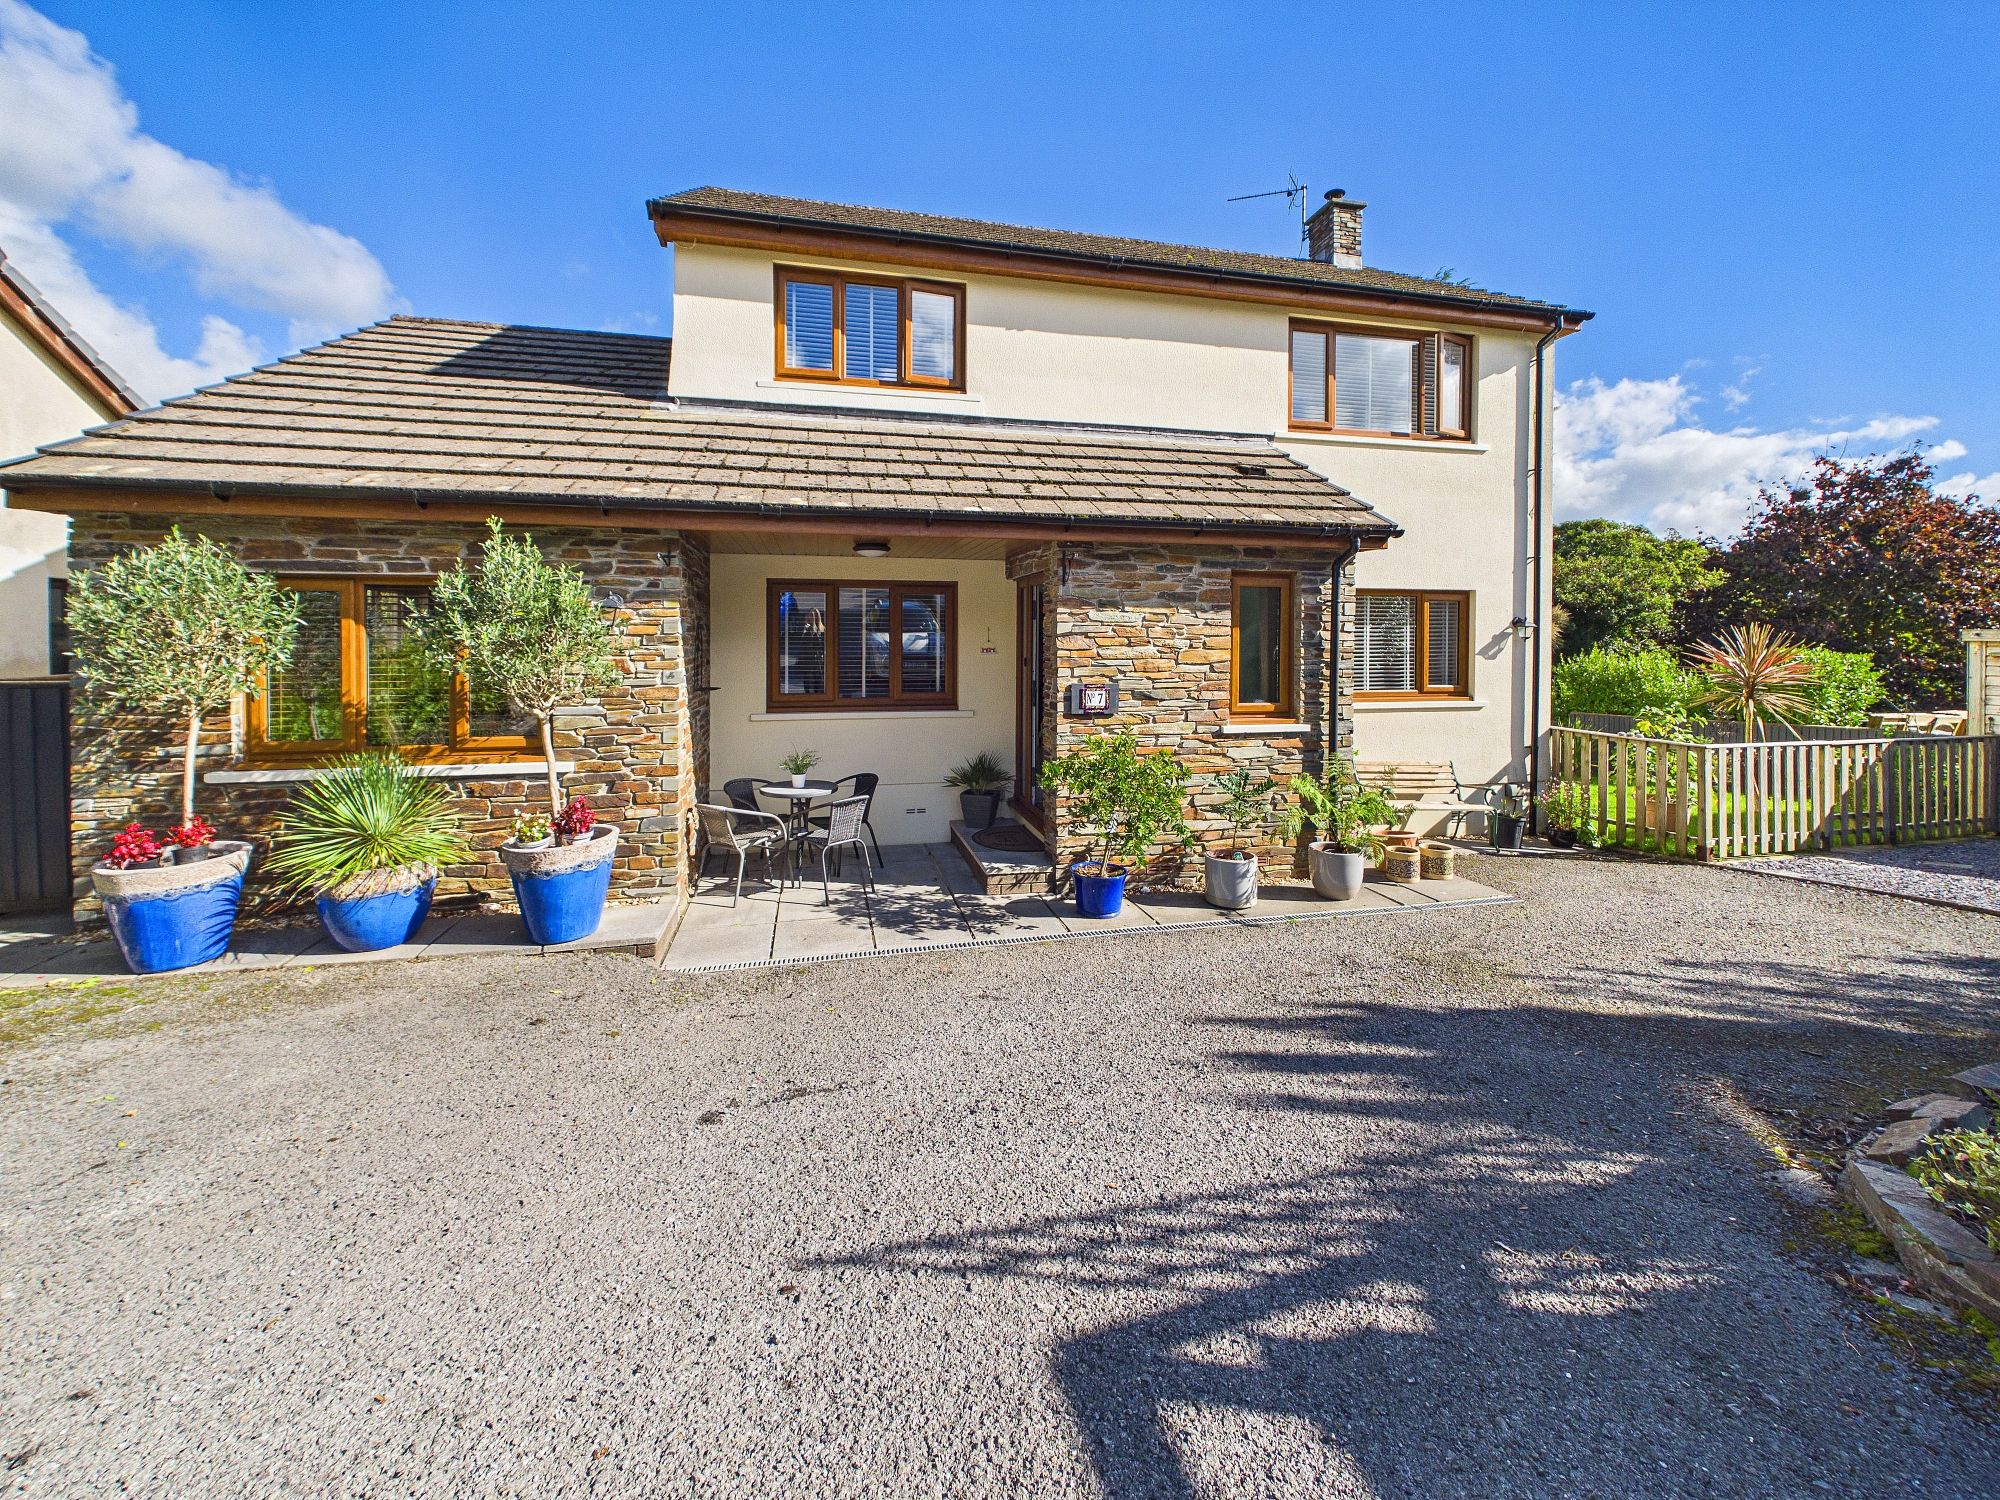
- Four Double Bedroomed Detached Property
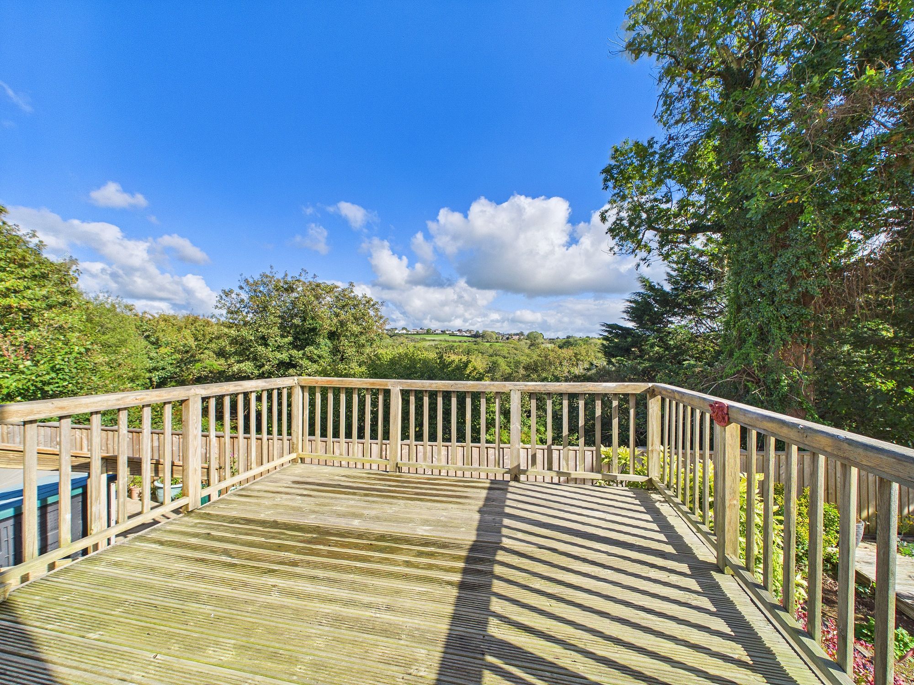
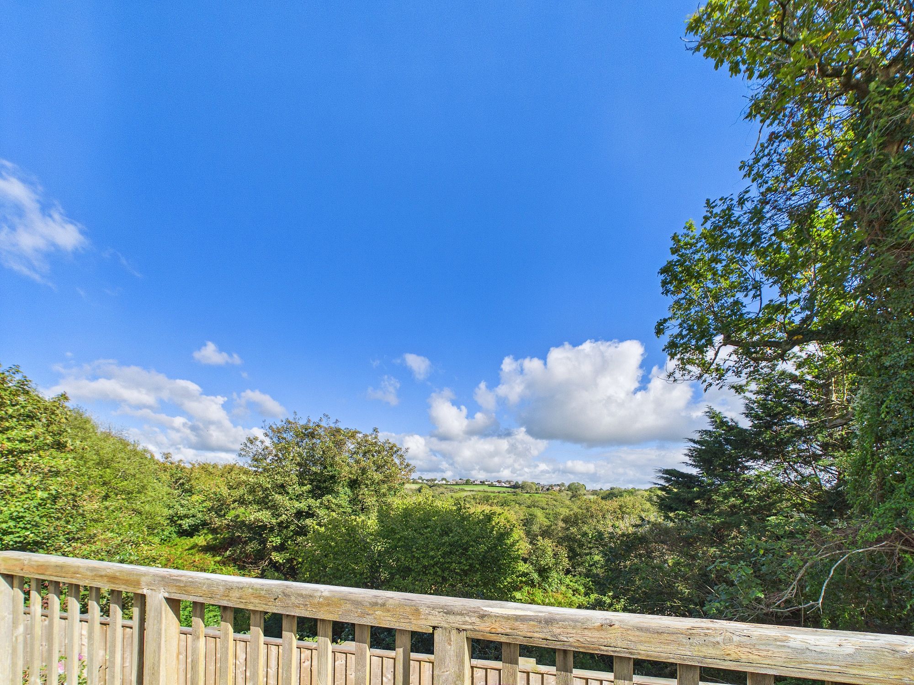
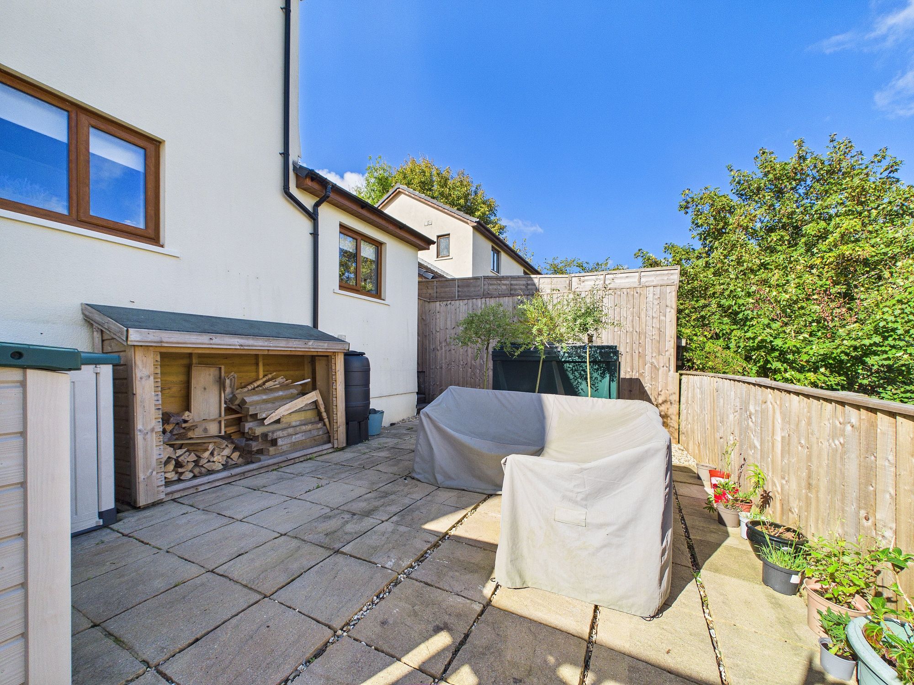
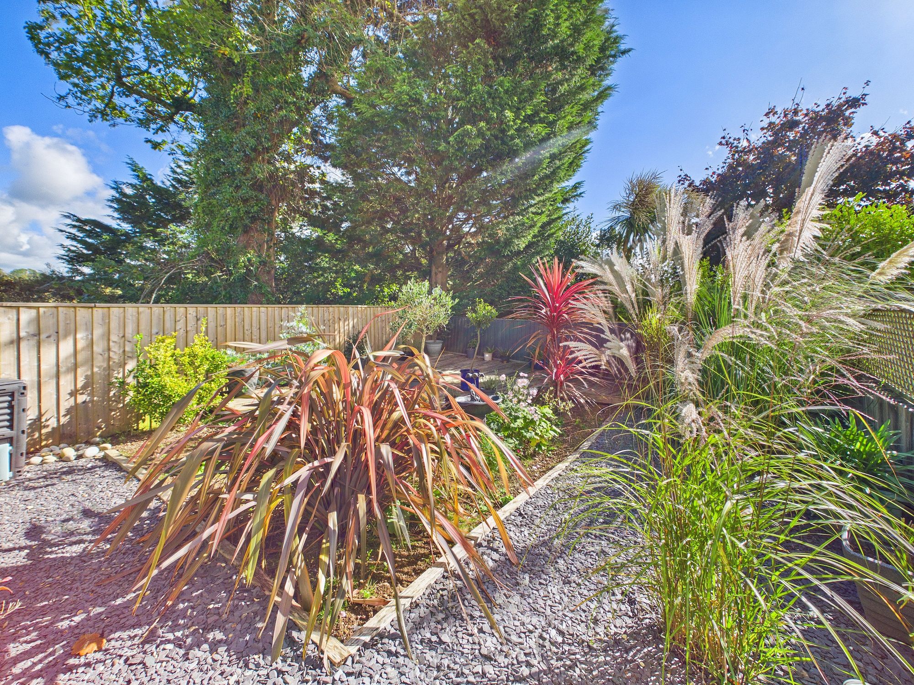
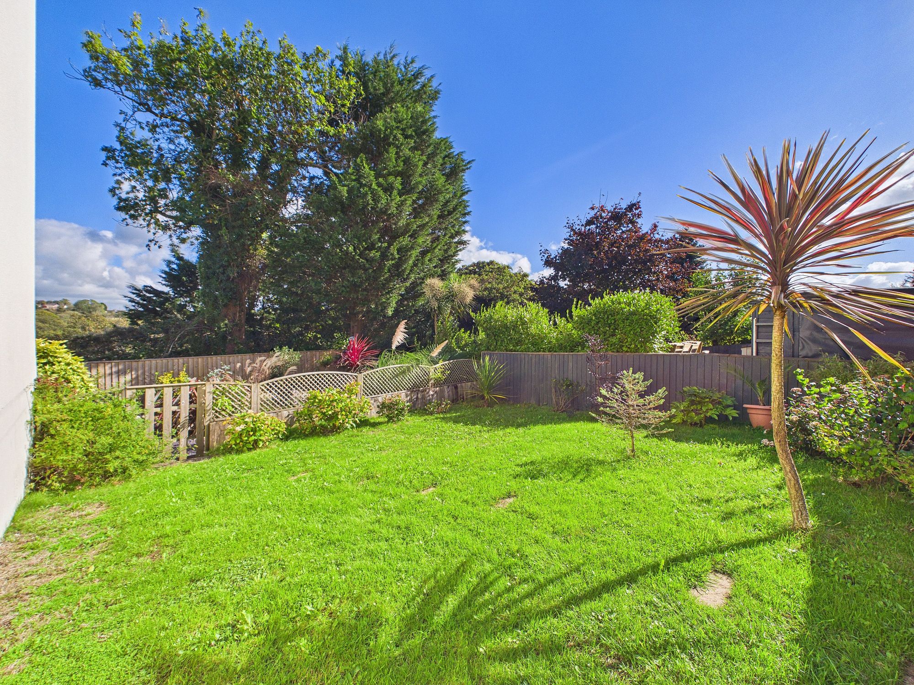
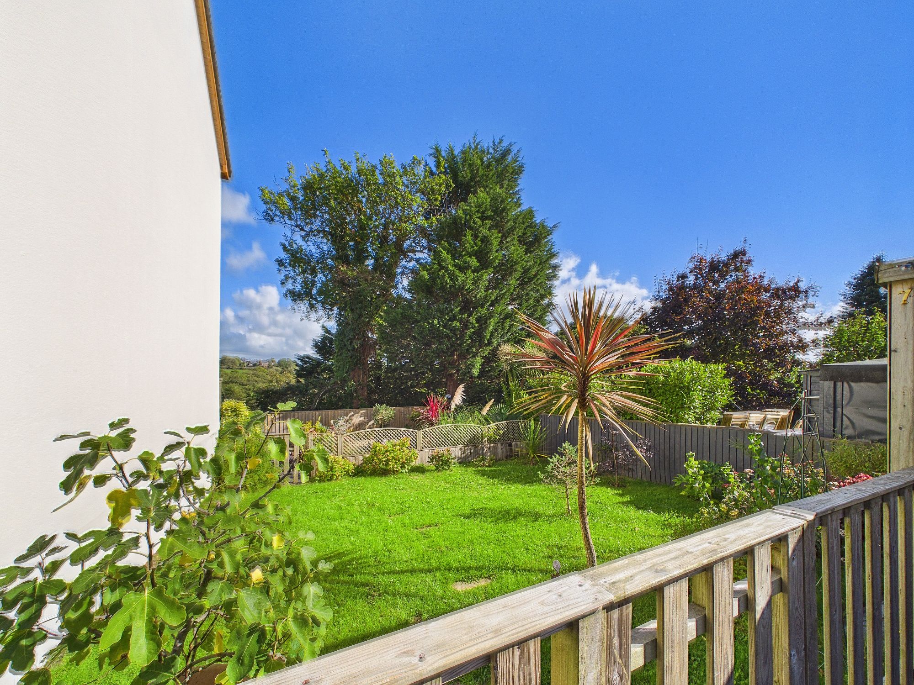
- Large Gardens with Panoramic Countryside Views
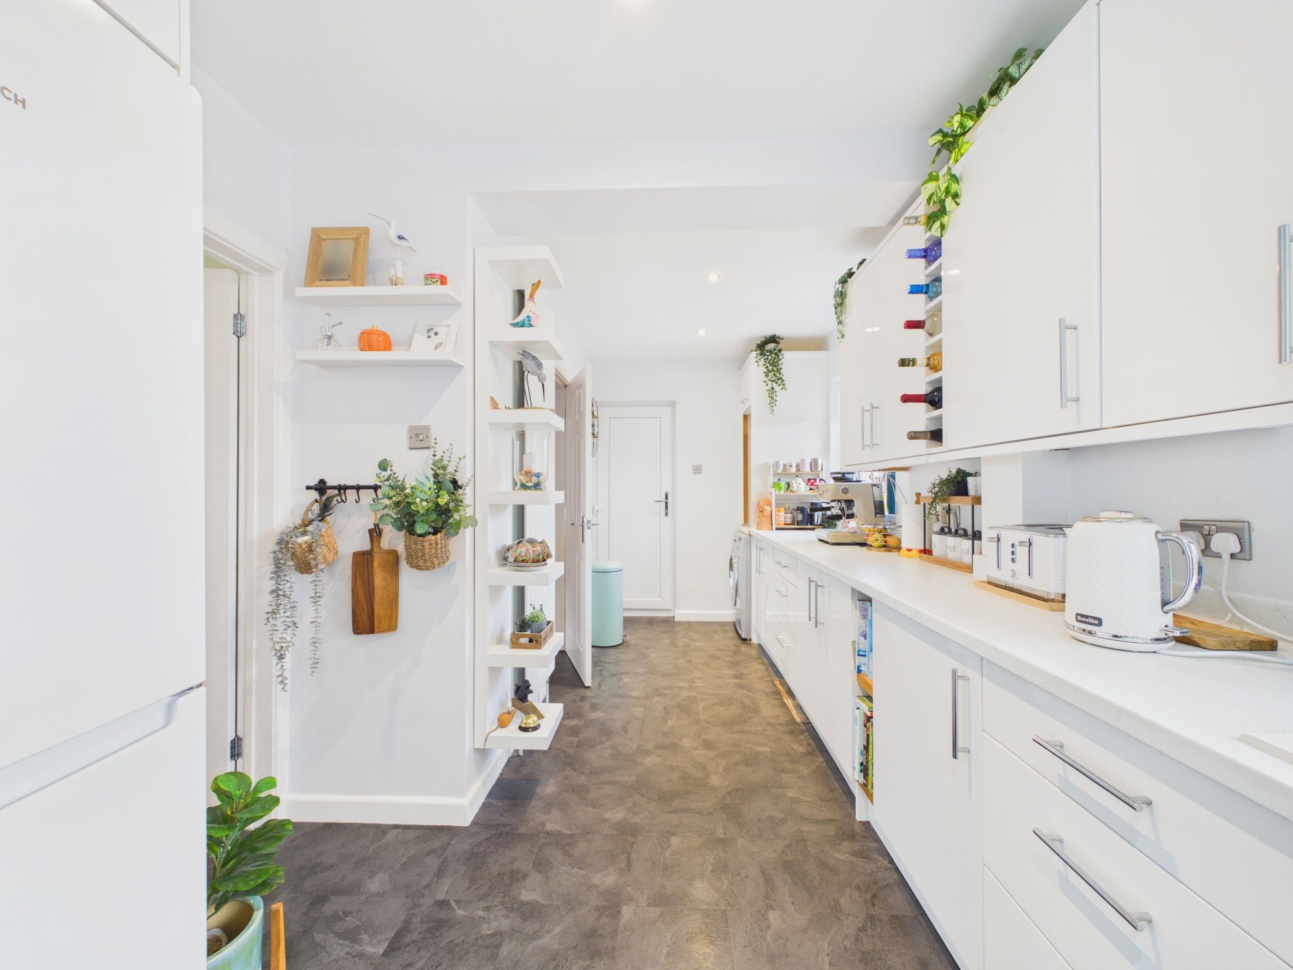
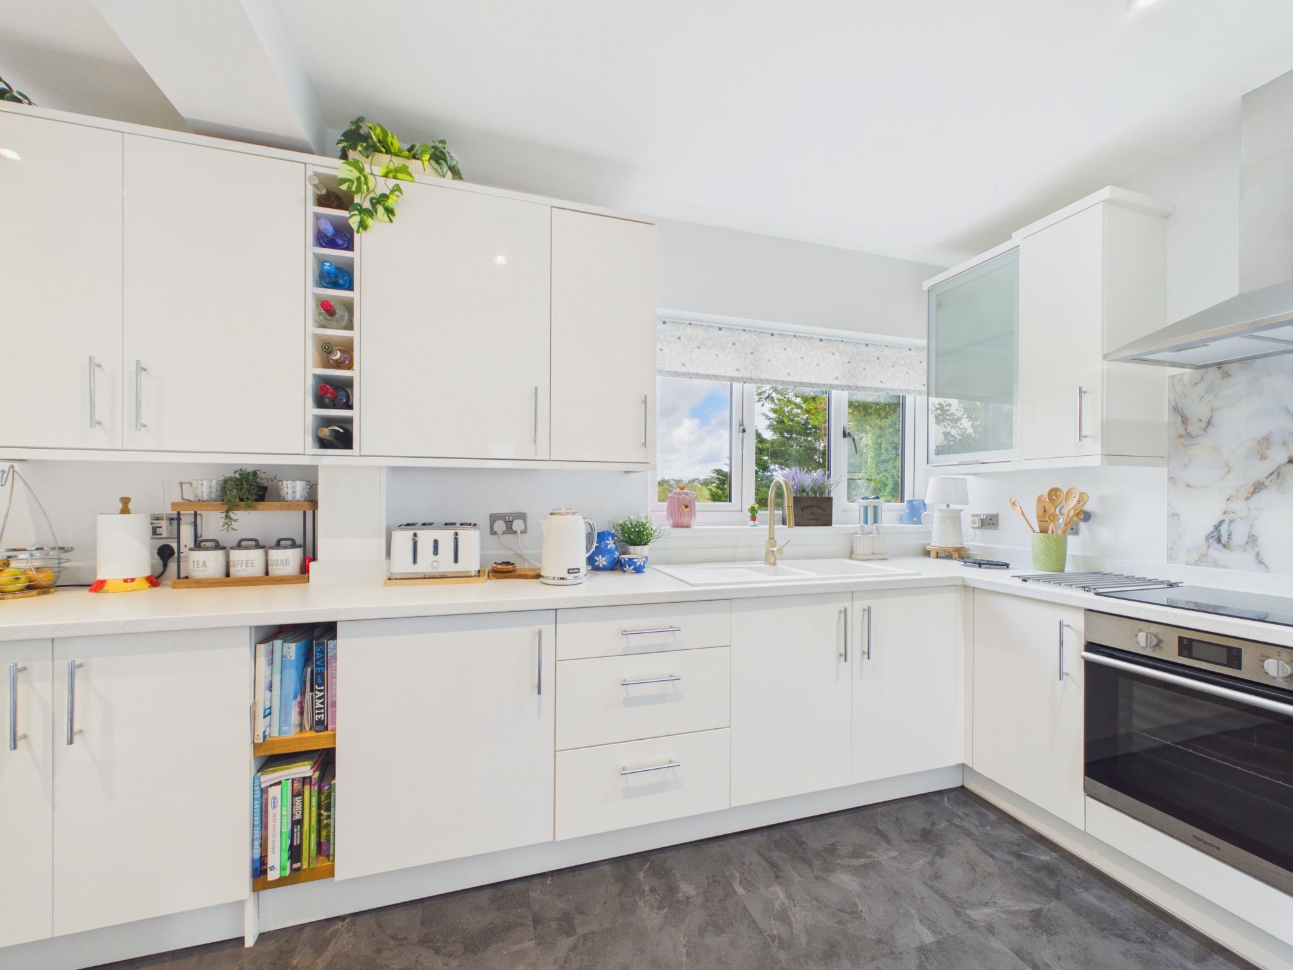
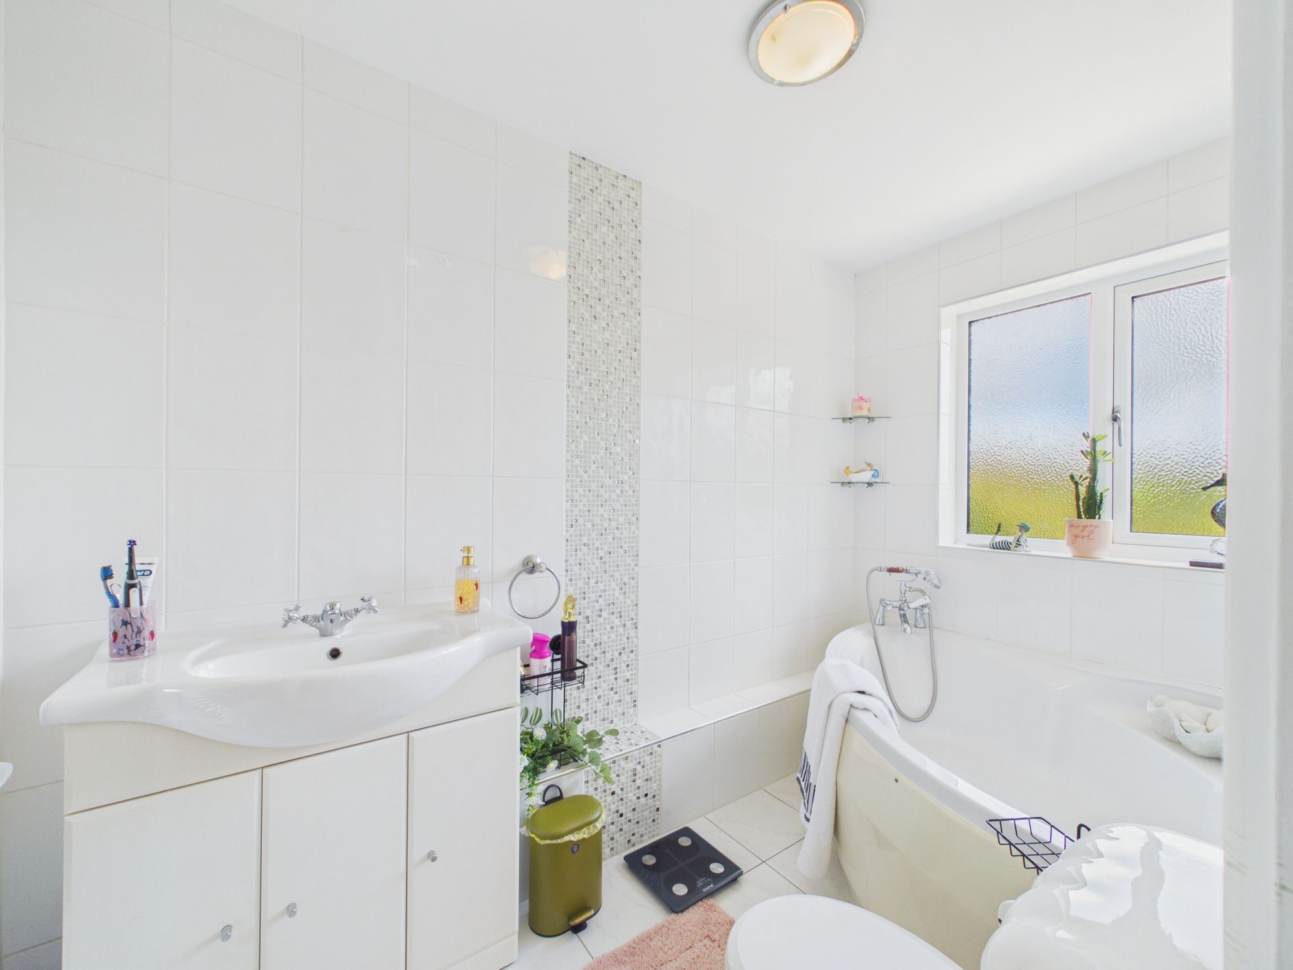
- Modern Kitchen and Bathrooms
- Immaculate Decor throughout
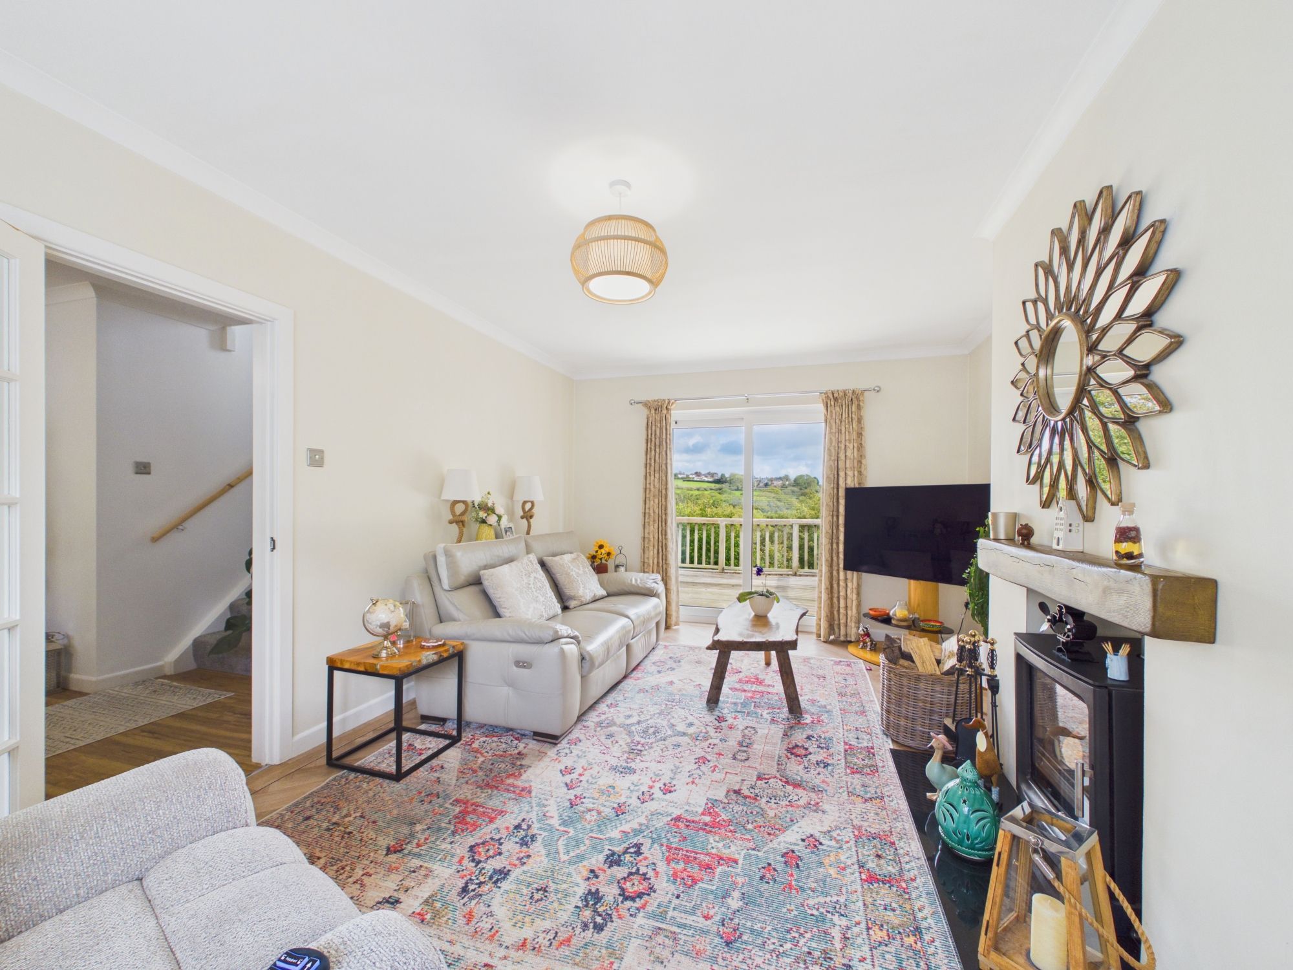
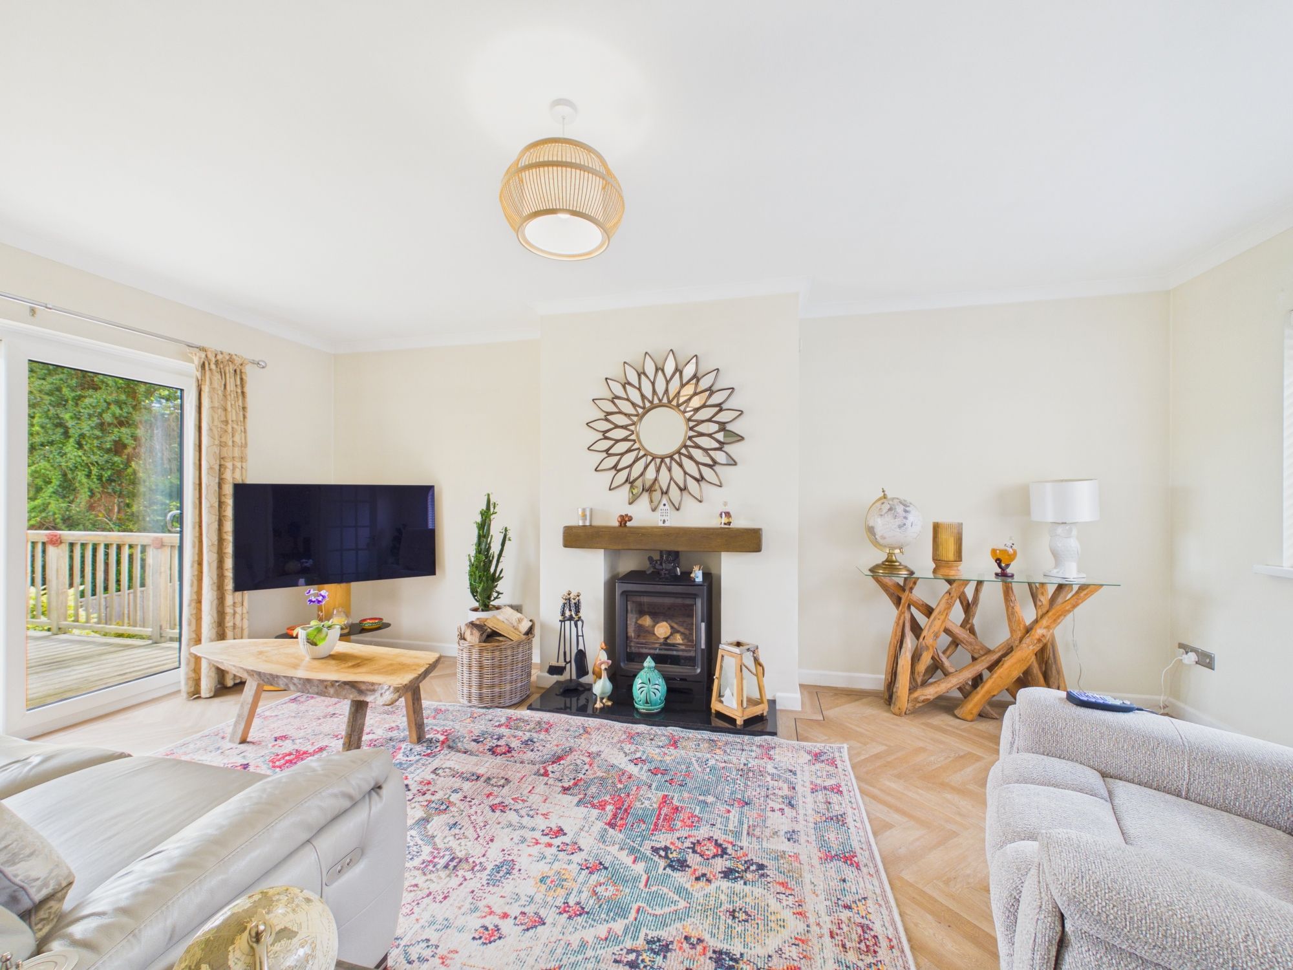
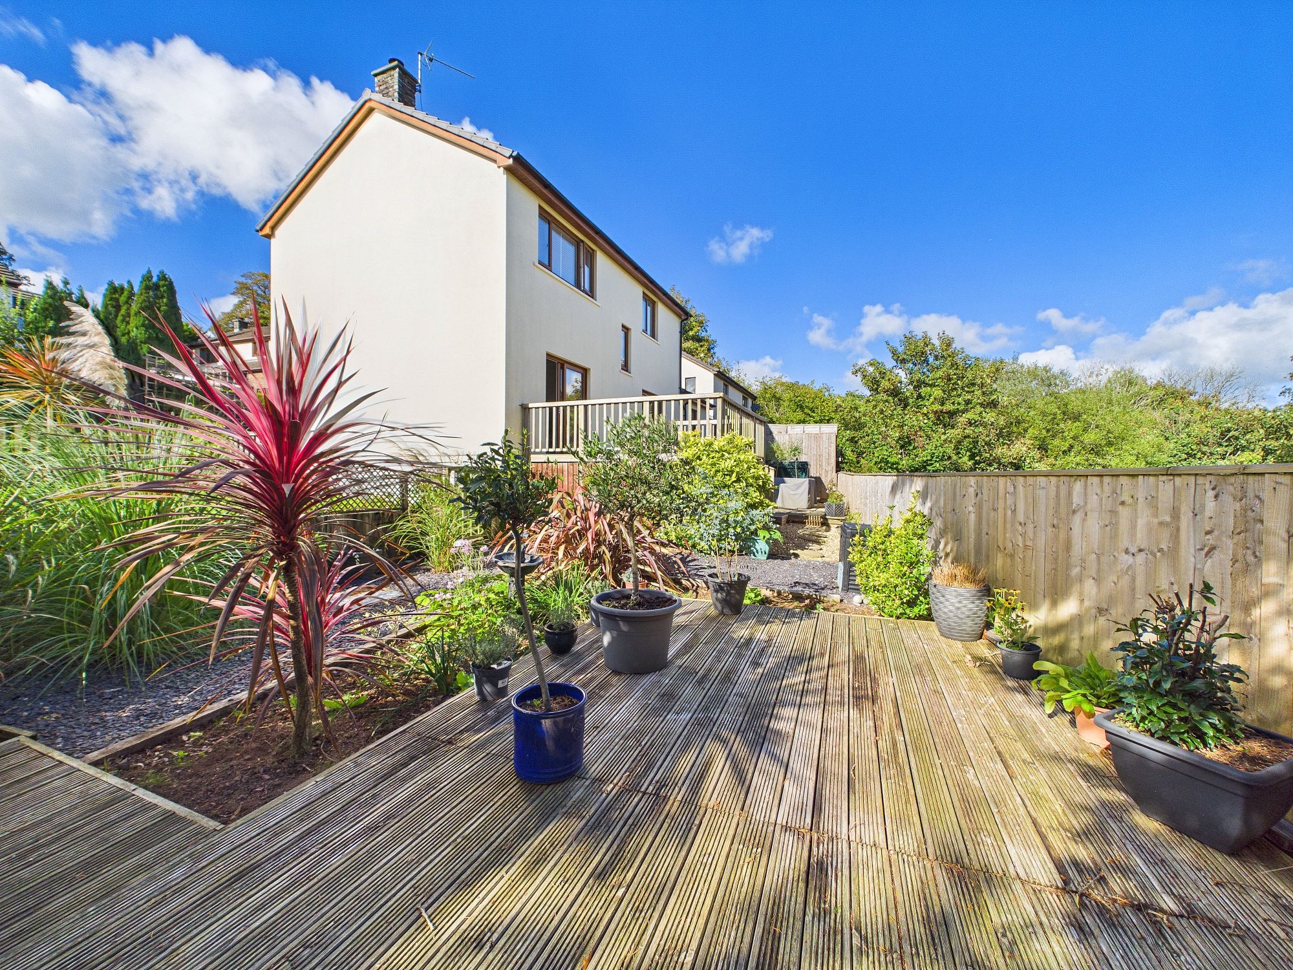
- Lounge with log burner and access onto the decking
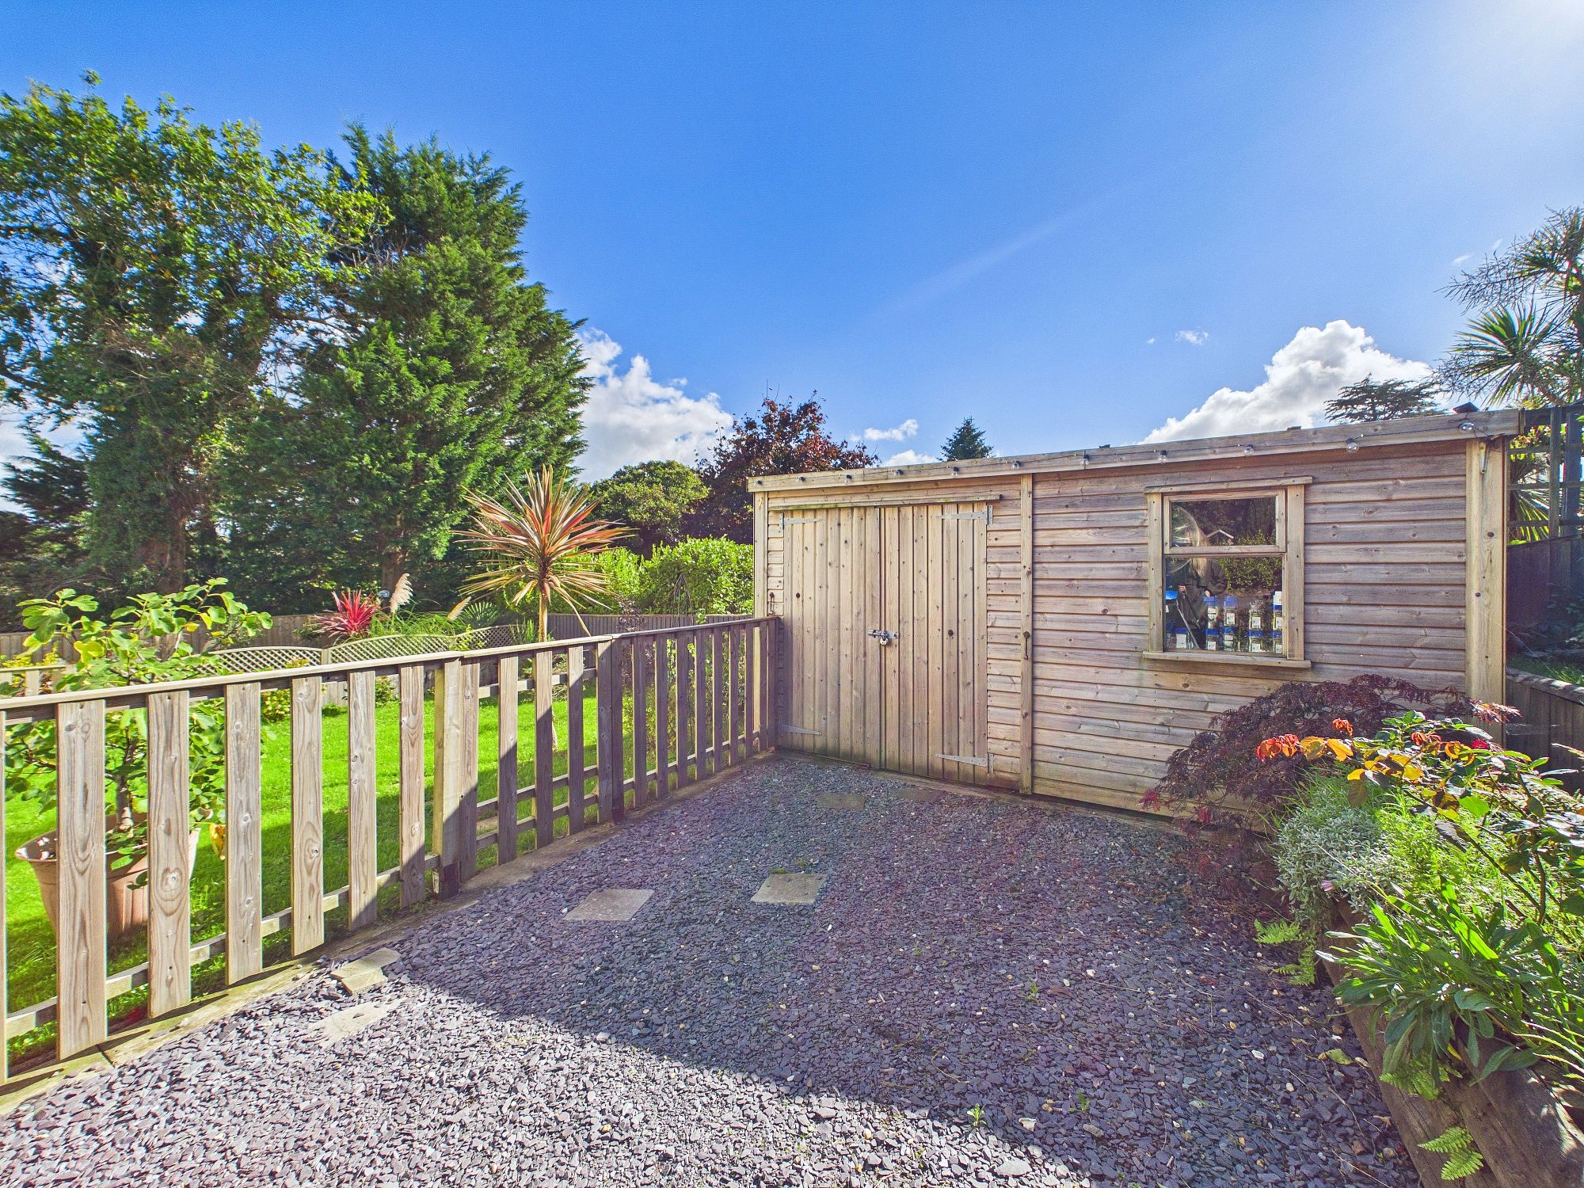
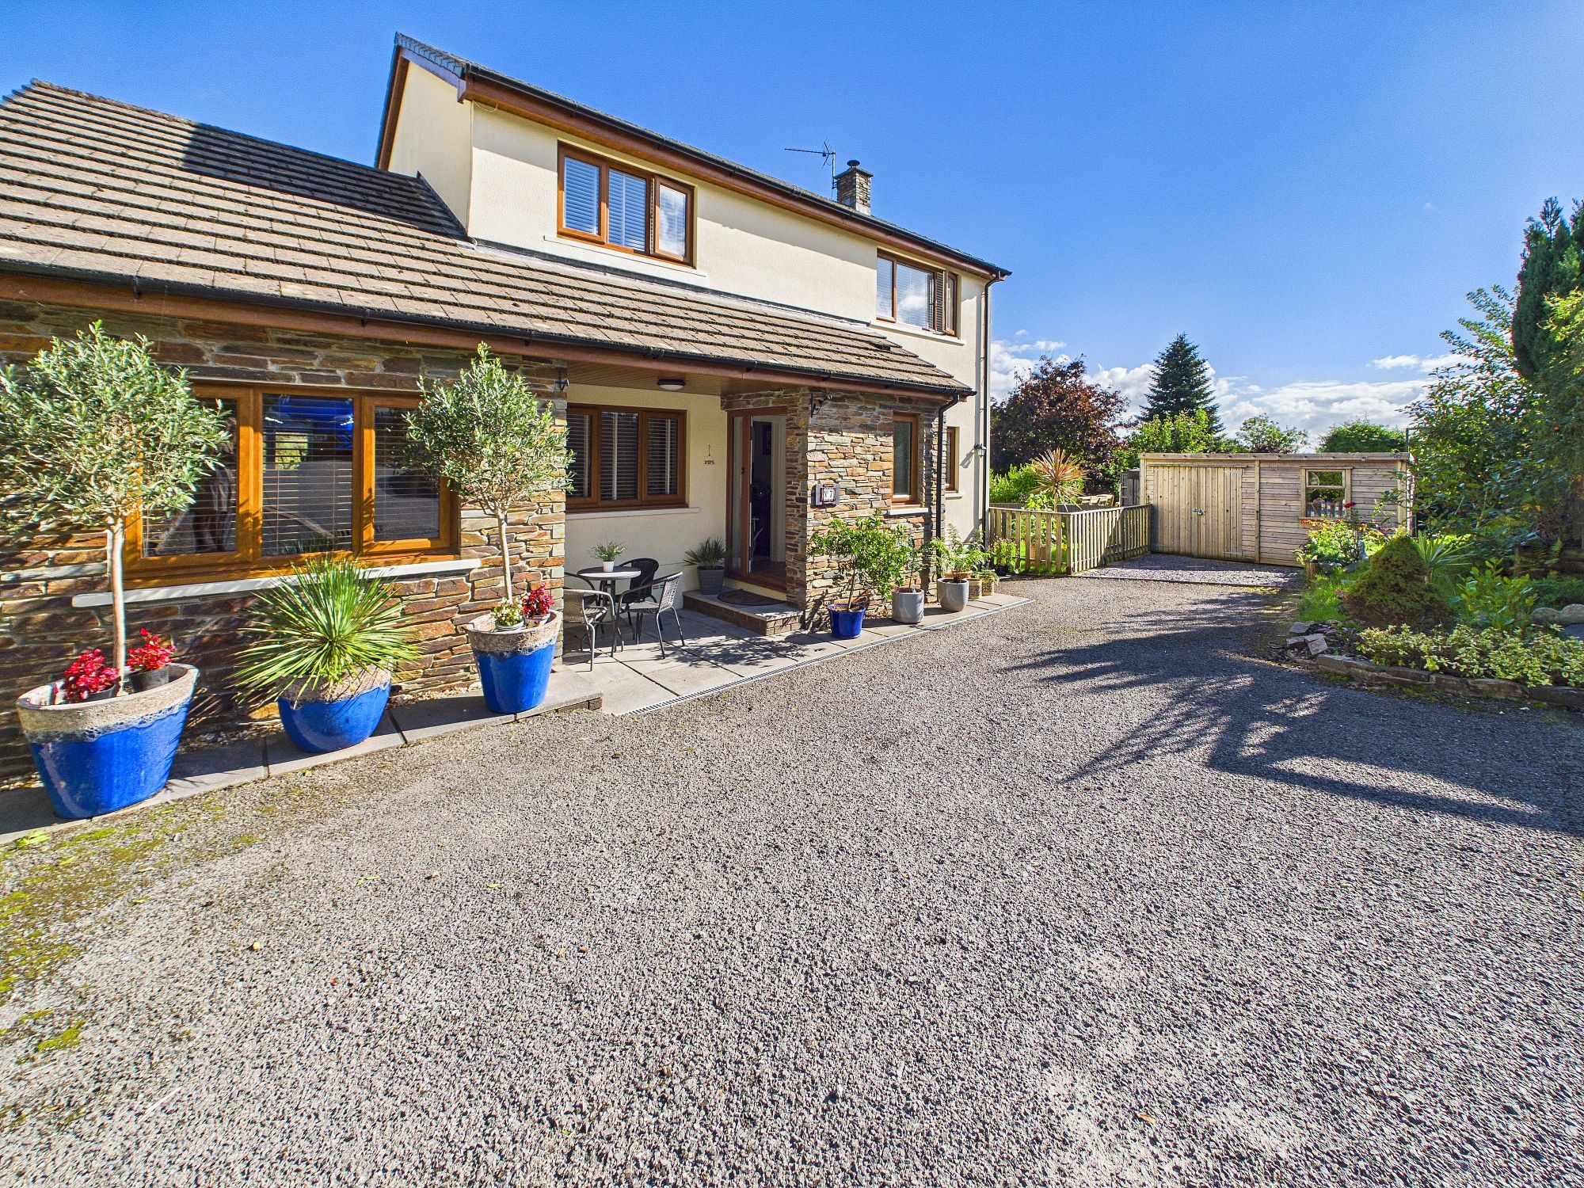
- Parking
The Property
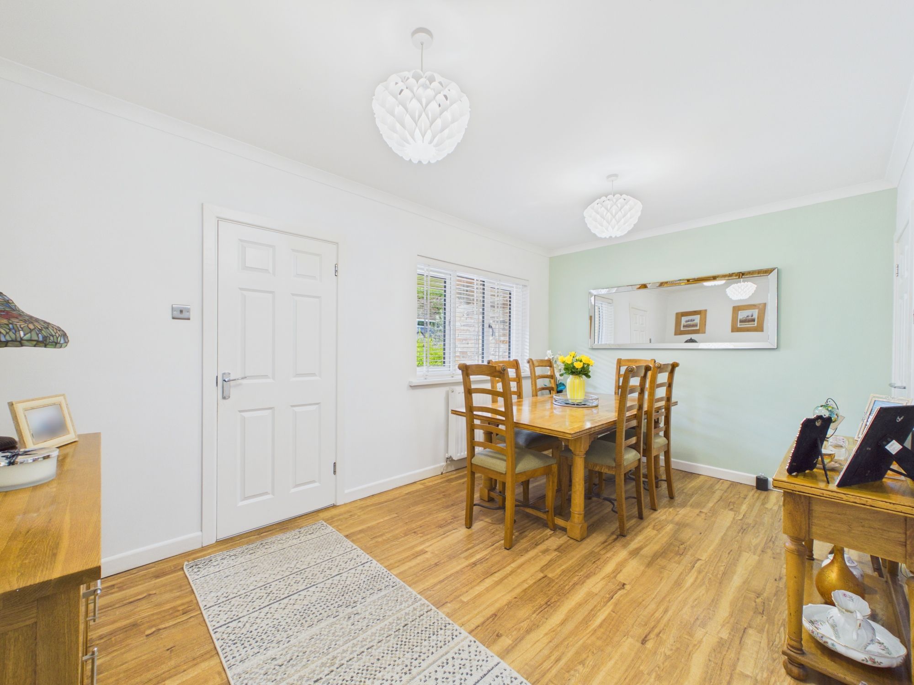
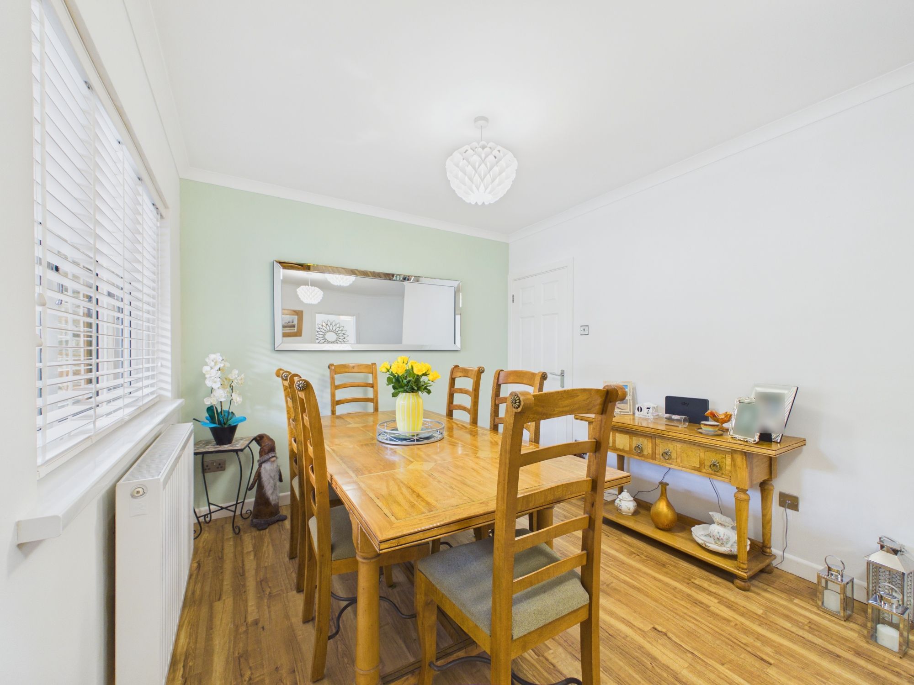
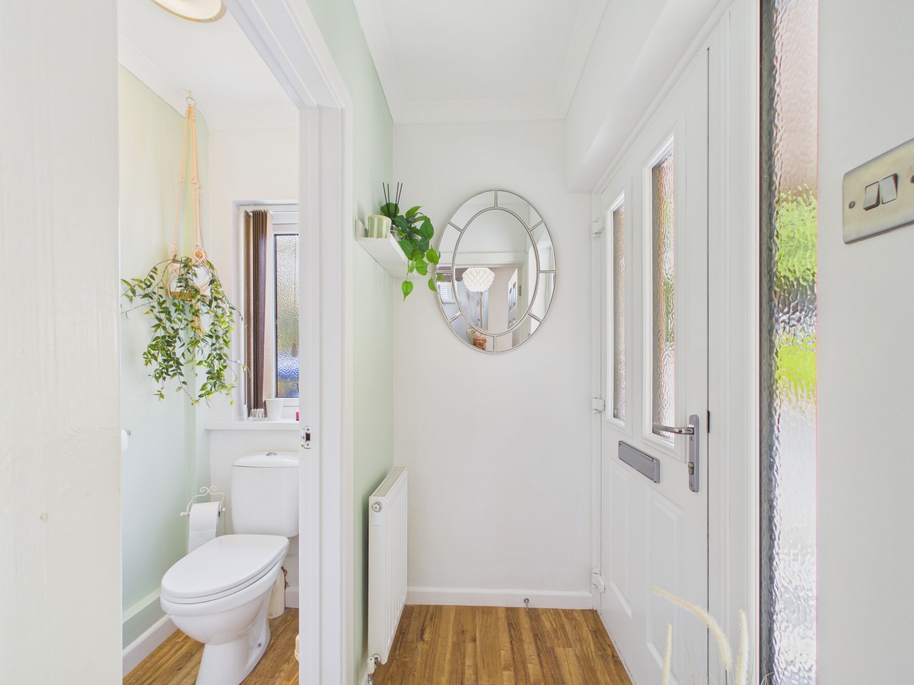
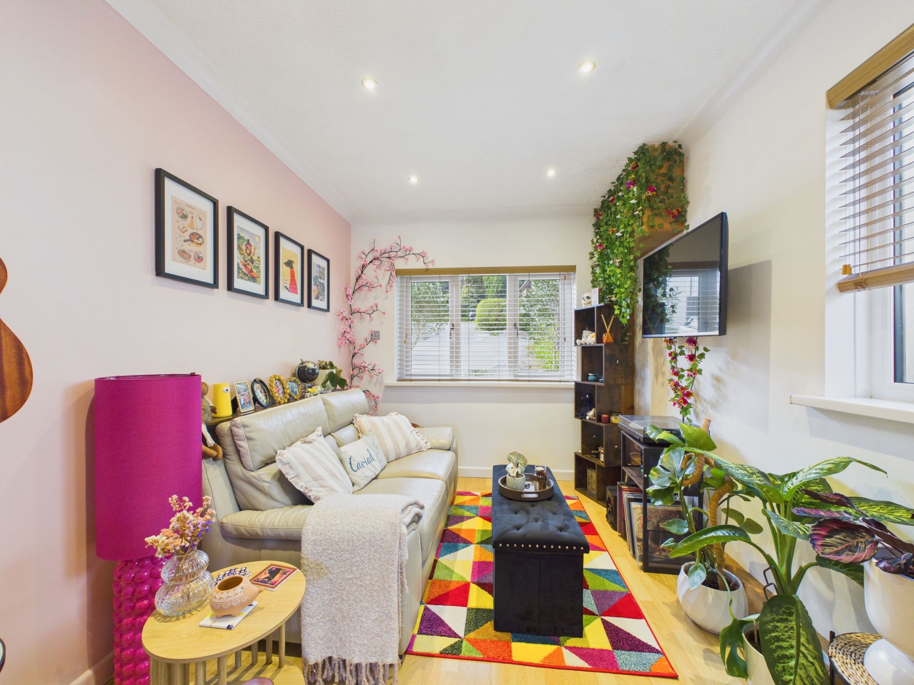
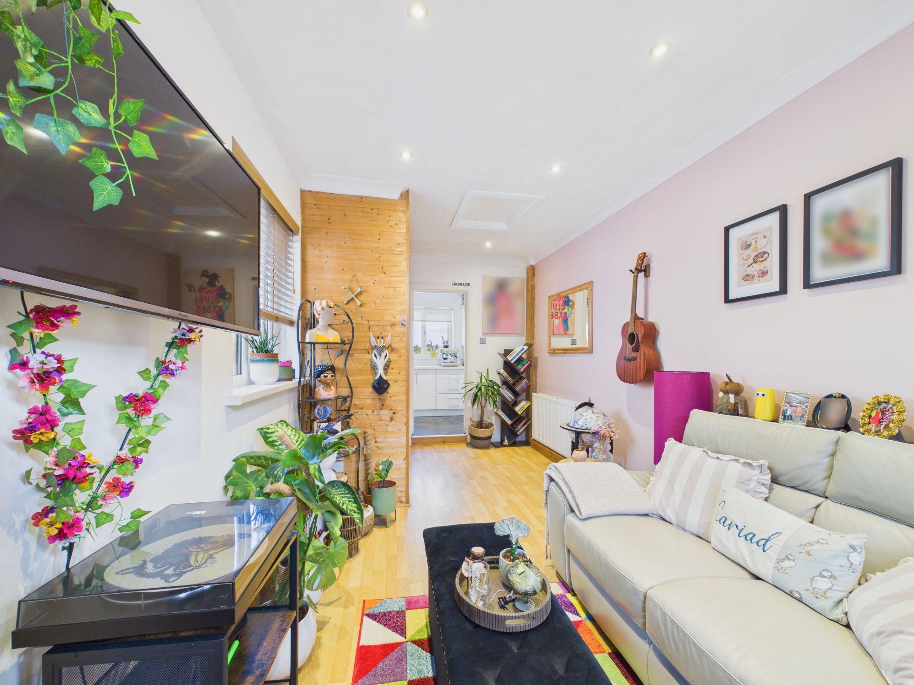
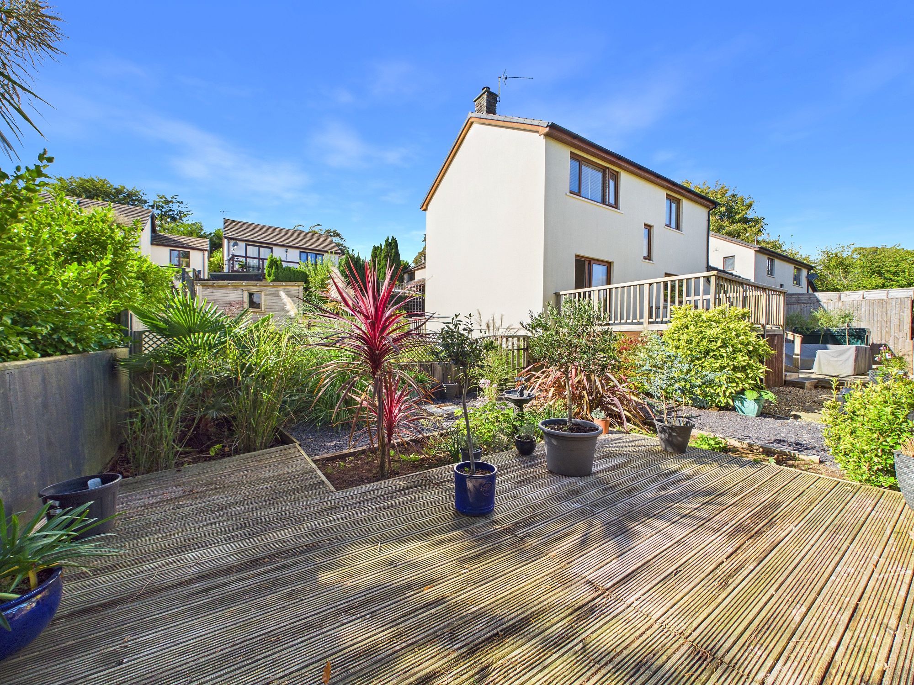
This beautifully presented four double bedroom detached house offers spacious and versatile accommodation, ideal for family living. Immaculately decorated throughout, the property features a welcoming entrance hall leading to a bright and airy Dining Room, The lounge is complete with a log burner and direct access onto the decking (perfect for relaxing or entertaining).
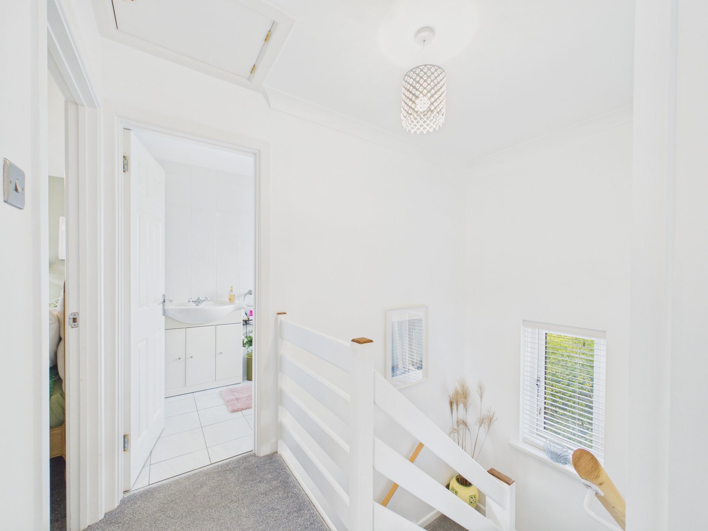
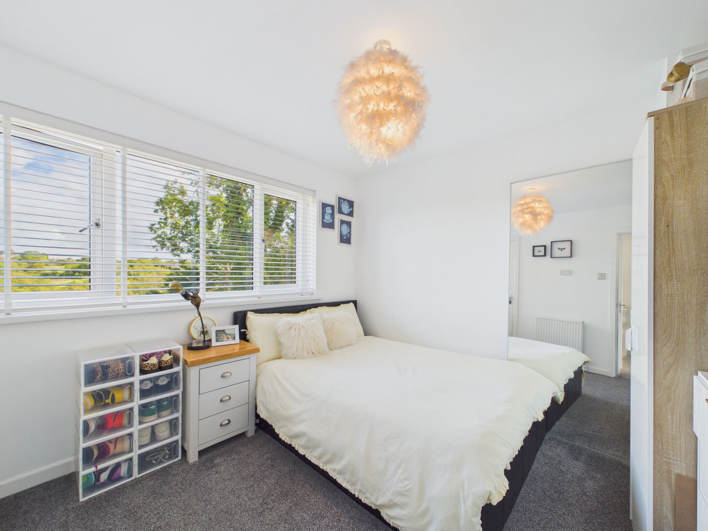
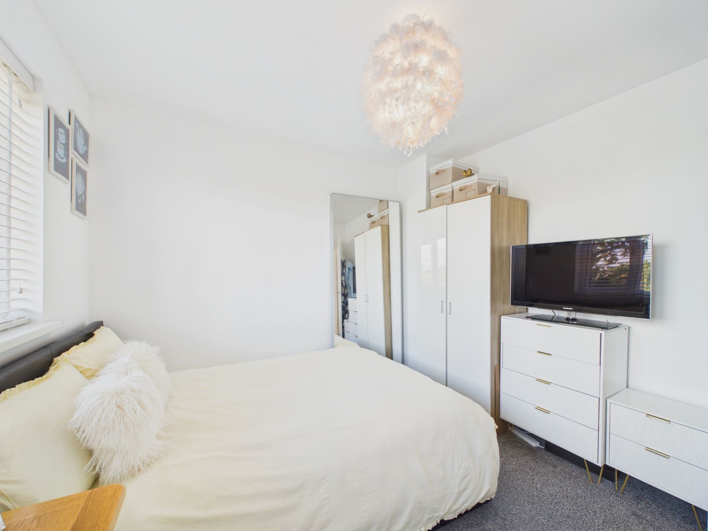
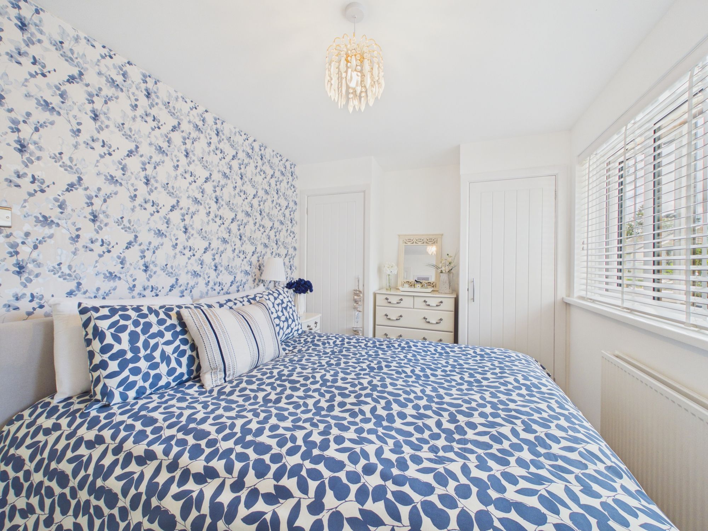
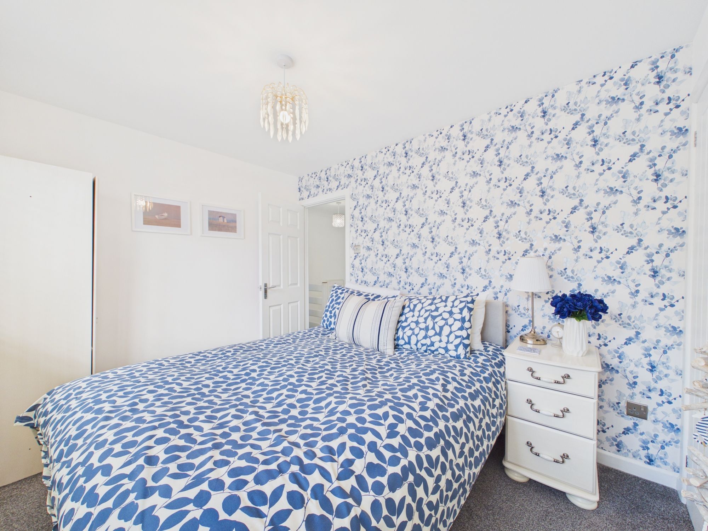
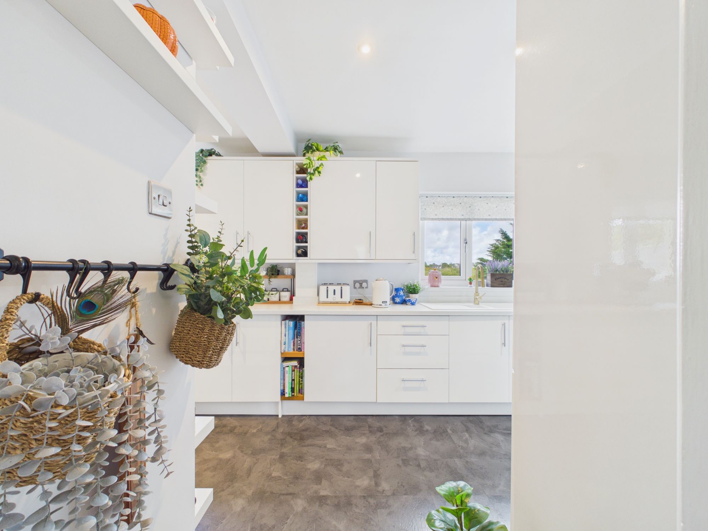
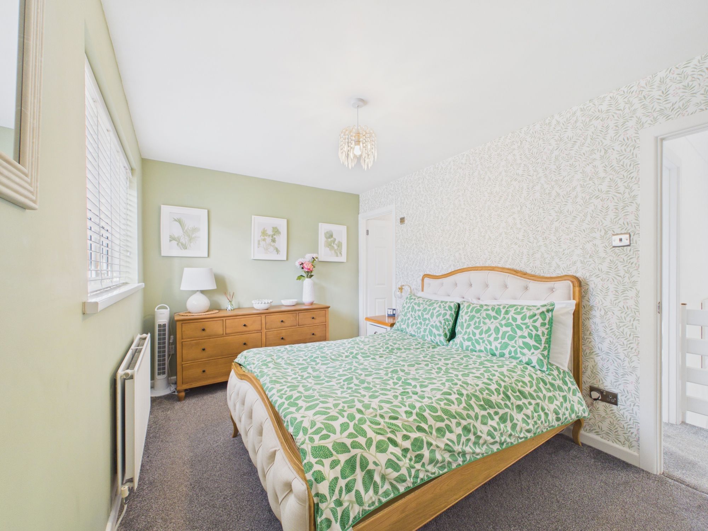
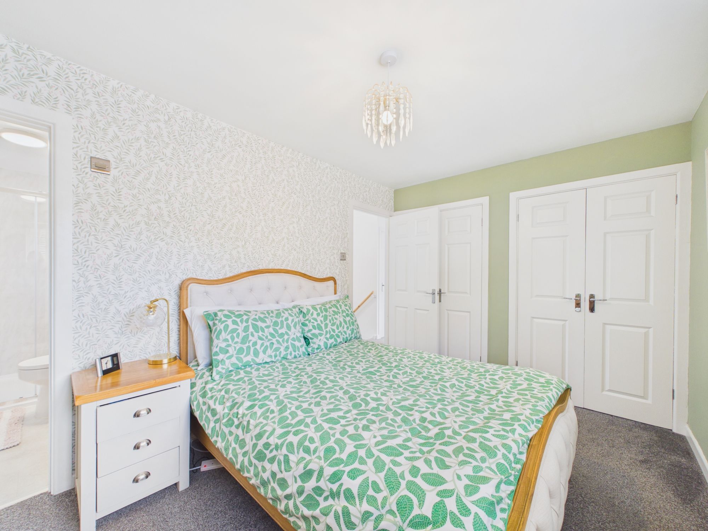
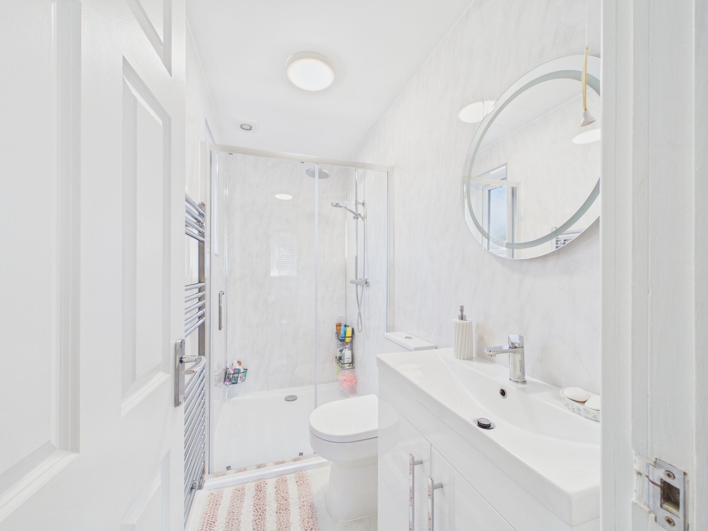
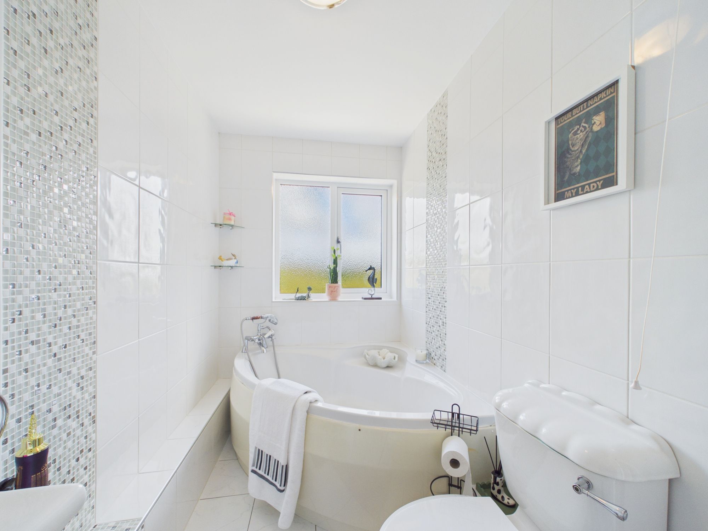
The modern kitchen is fitted with quality appliances, contemporary cabinetry, and sleek work surfaces, providing a practical and stylish space for cooking and dining. Each of the four bedrooms is generously proportioned, offering ample space for furniture and storage, while the modern bathrooms are finished to a high standard with elegant fixtures and fittings. The overall layout has been thoughtfully designed to maximise light and space, creating a warm and inviting atmosphere throughout. Additional benefits include double glazing, efficient central heating, and ample parking for multiple vehicles.
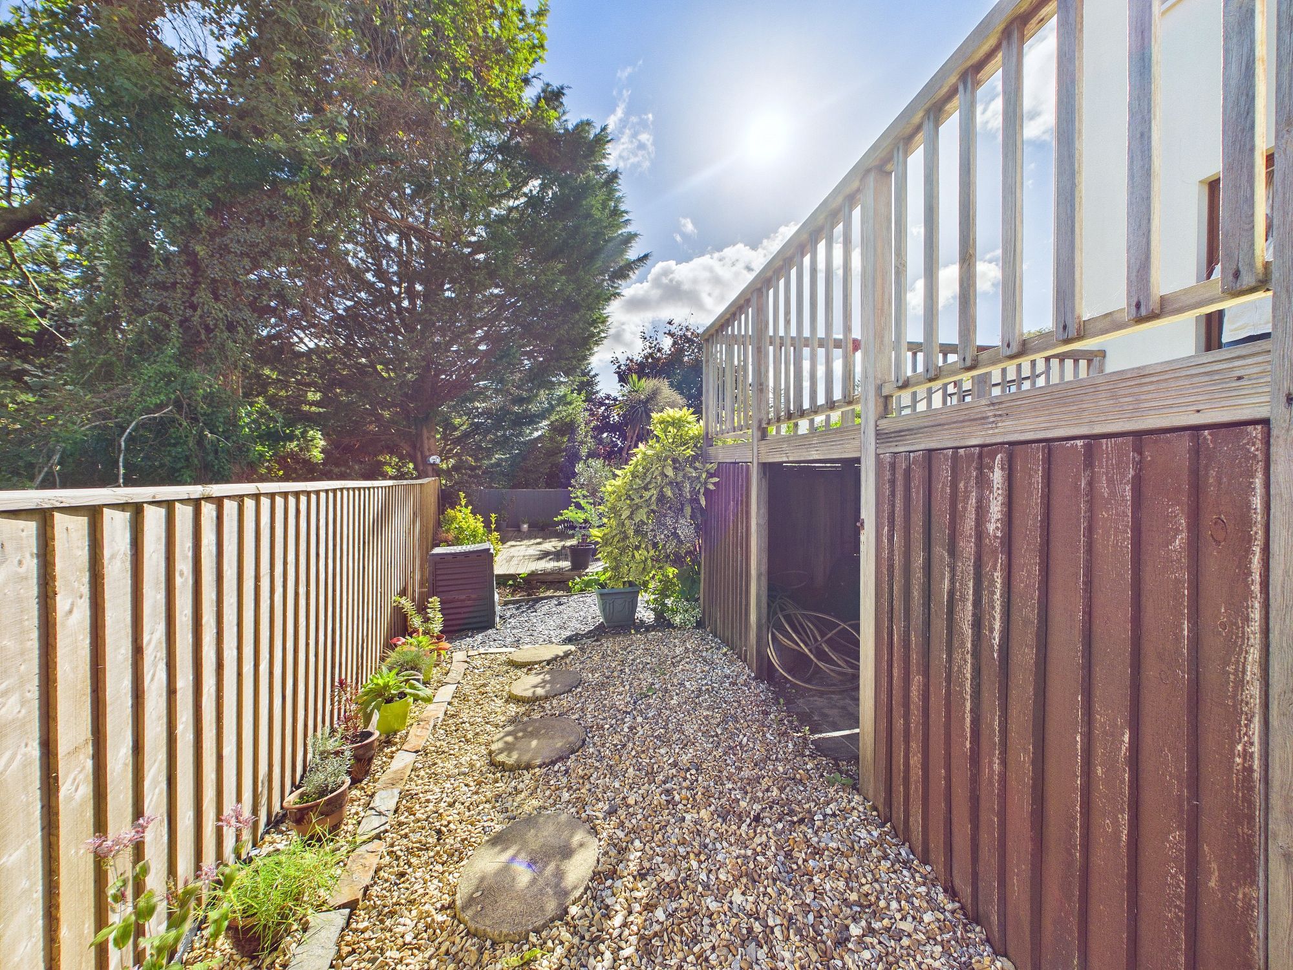
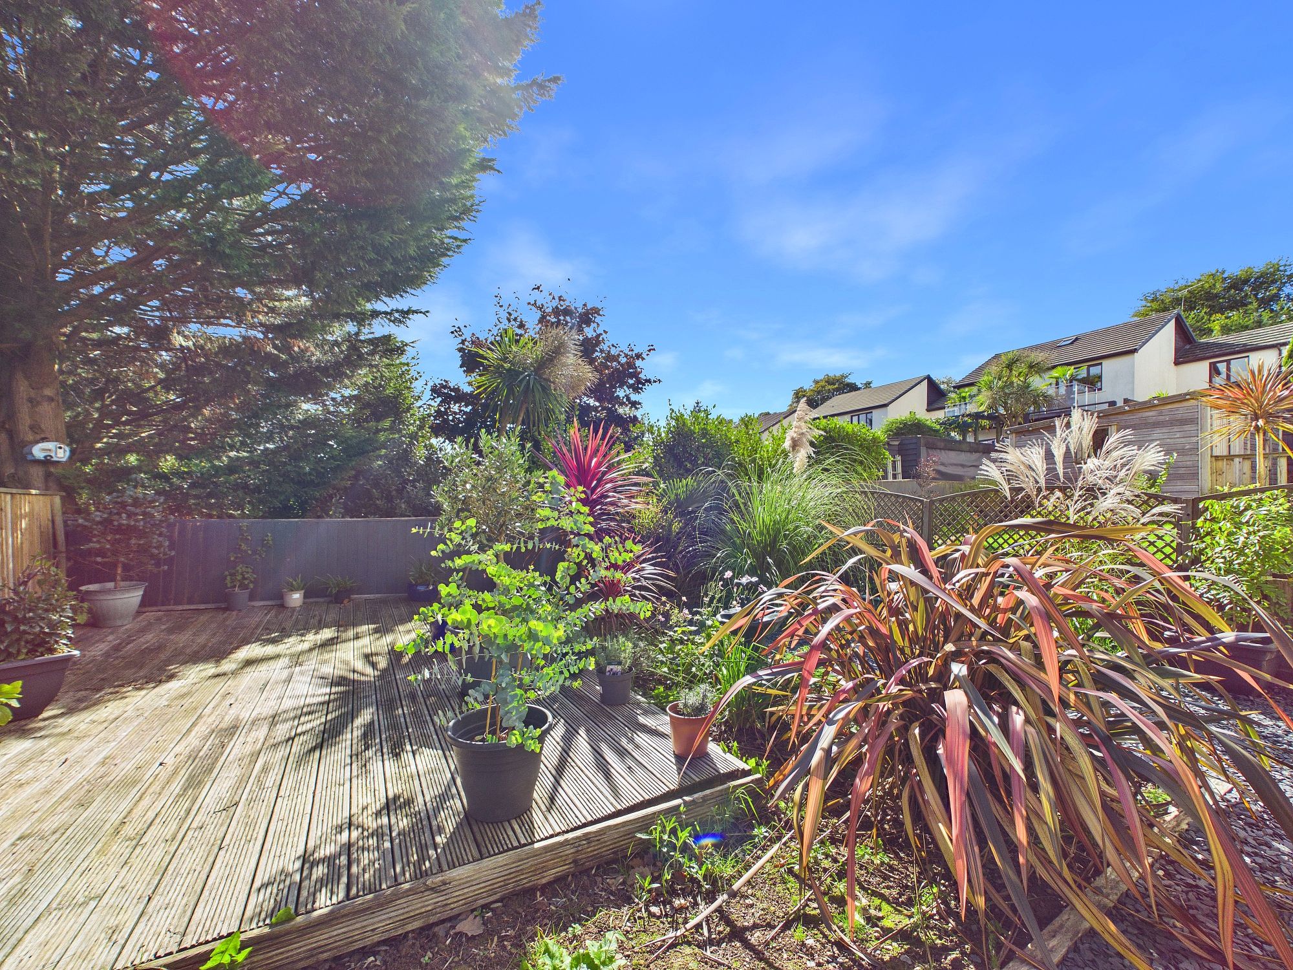
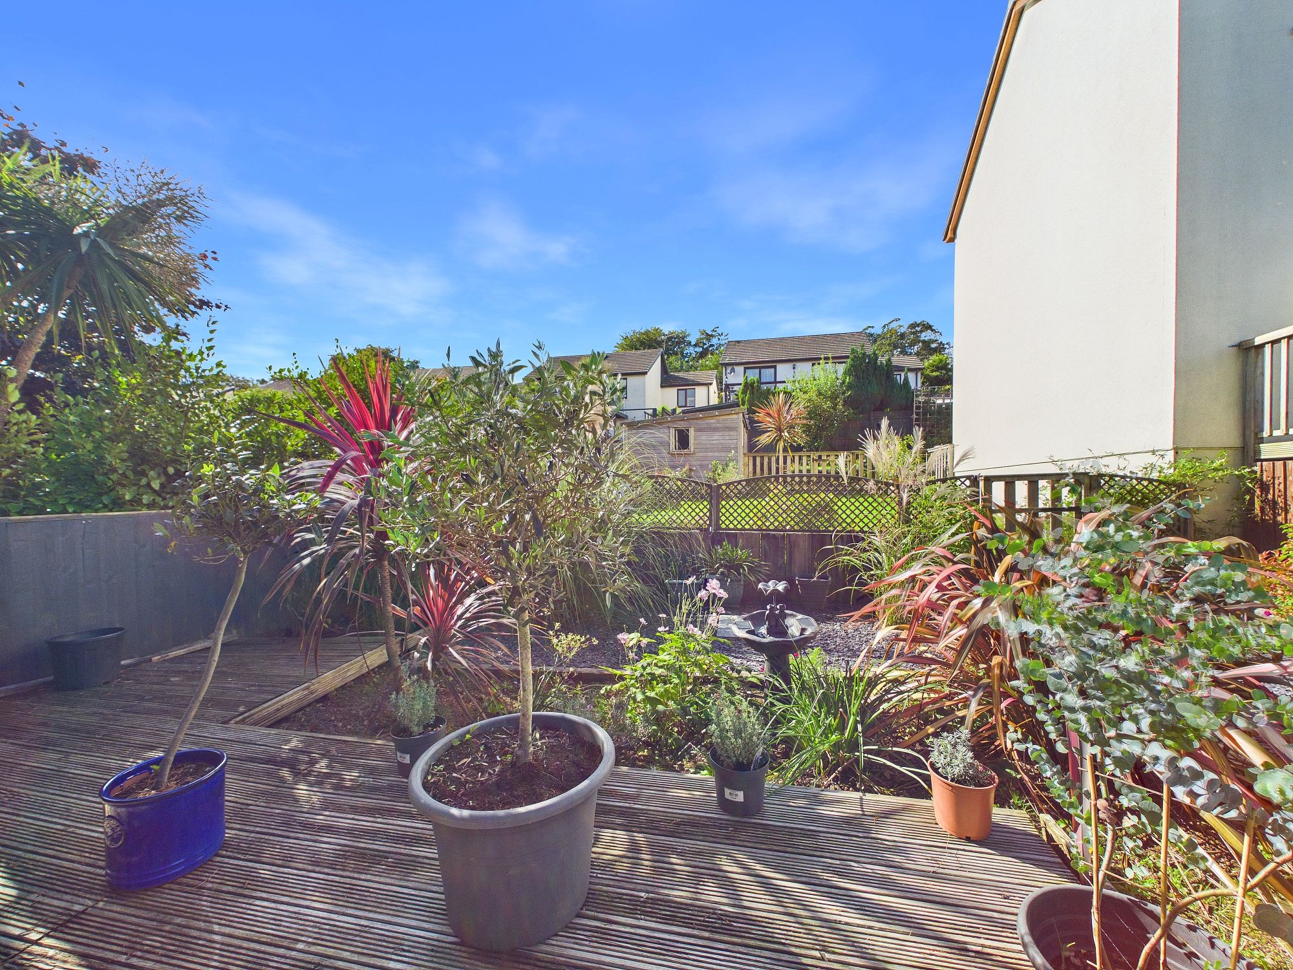
The property is set within large, beautifully maintained gardens that offer panoramic countryside views, providing a tranquil setting and a real sense of privacy. The extensive lawned areas are complemented by mature borders and well-established planting, while the elevated decking area (accessed from the lounge) is ideal for outdoor dining or simply enjoying the surrounding scenery.
There is ample space for children to play, gardening enthusiasts to indulge their passion, or for hosting summer gatherings with friends and family. The generous plot also provides potential for further landscaping or the addition of outbuildings, subject to the necessary consents. With its combination of stunning views, expansive gardens, and practical outdoor features, this property offers a rare opportunity to enjoy the best of rural living while remaining within easy reach of local amenities and transport links.
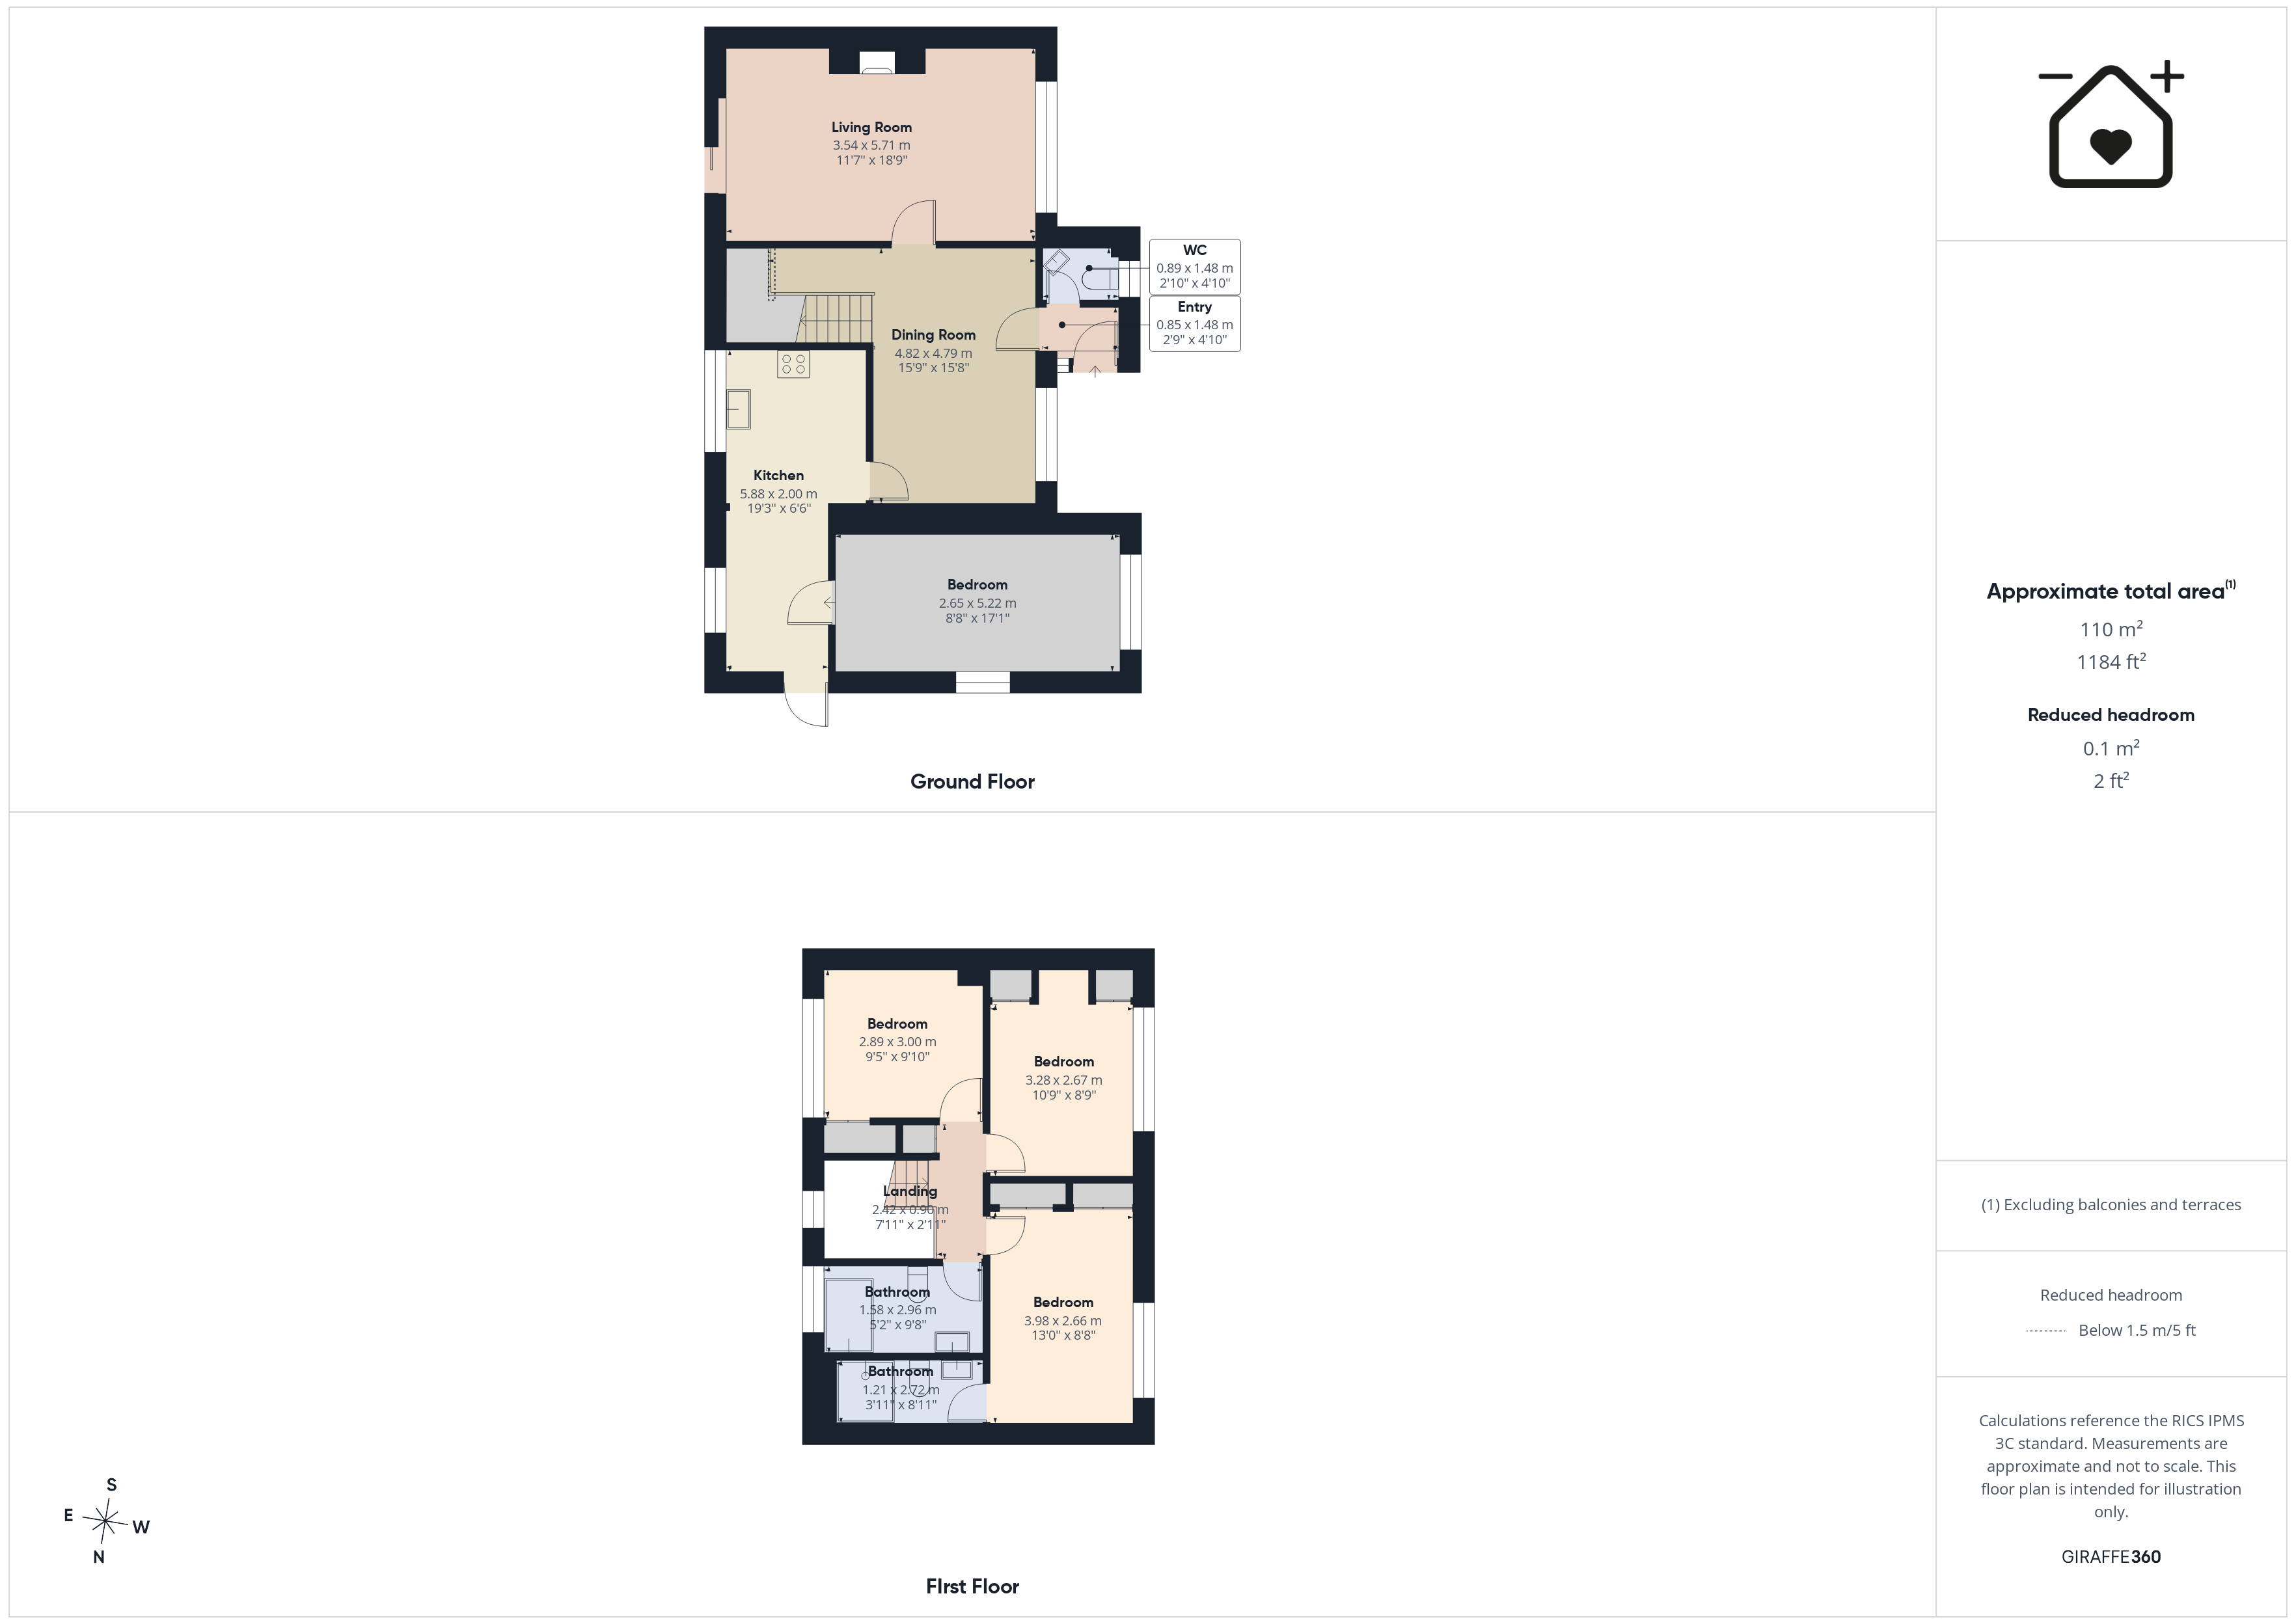
Kitchen 19' 3" x 6' 6" (5.87m x 1.98m)
Living Room 18' 9" x 11' 7" (5.72m x 3.53m)
Dining Room 15' 9" x 15' 8" (4.80m x 4.78m)
WC 2' 10" x 4' 10" (0.86m x 1.47m)
Bedroom 9' 5" x 9' 10" (2.87m x 3.00m)
Bedroom 10' 9" x 8' 9" (3.28m x 2.67m)
Master Bedroom 13' 0" x 8' 8" (3.96m x 2.64m)
Bedroom 8' 8" x 17' 1" (2.64m x 5.21m)
En-Suite 3' 11" x 8' 1" (1.19m x 2.46m)
Bathroom 5' 2" x 9' 8" (1.58m x 2.95m)