
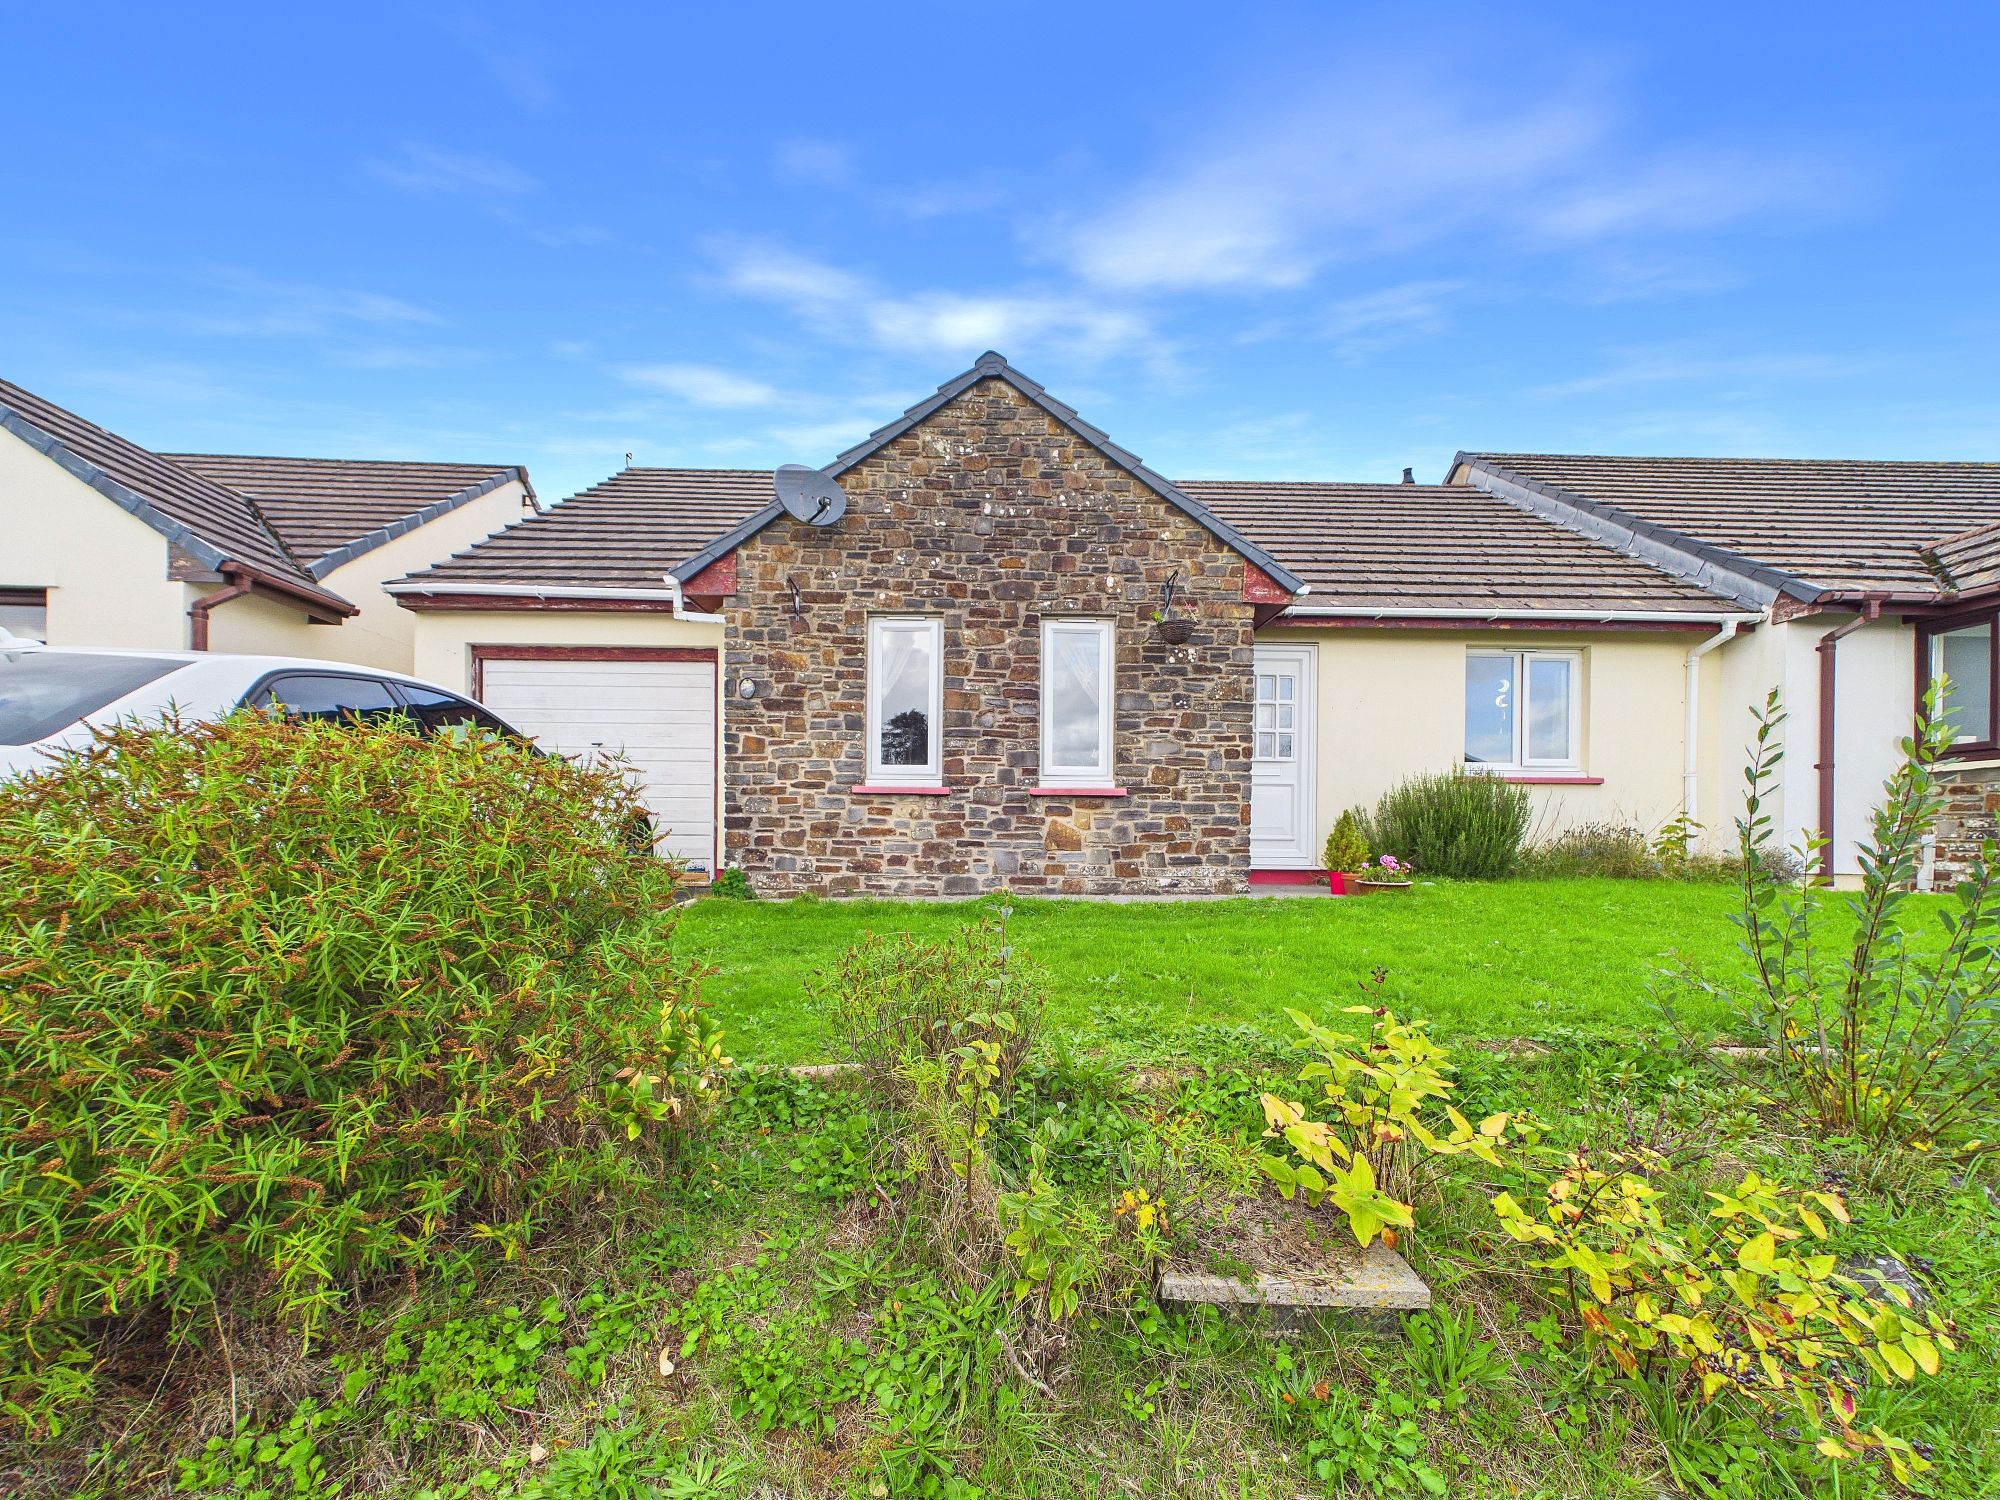
Picton Close, Templeton, SA67
Info
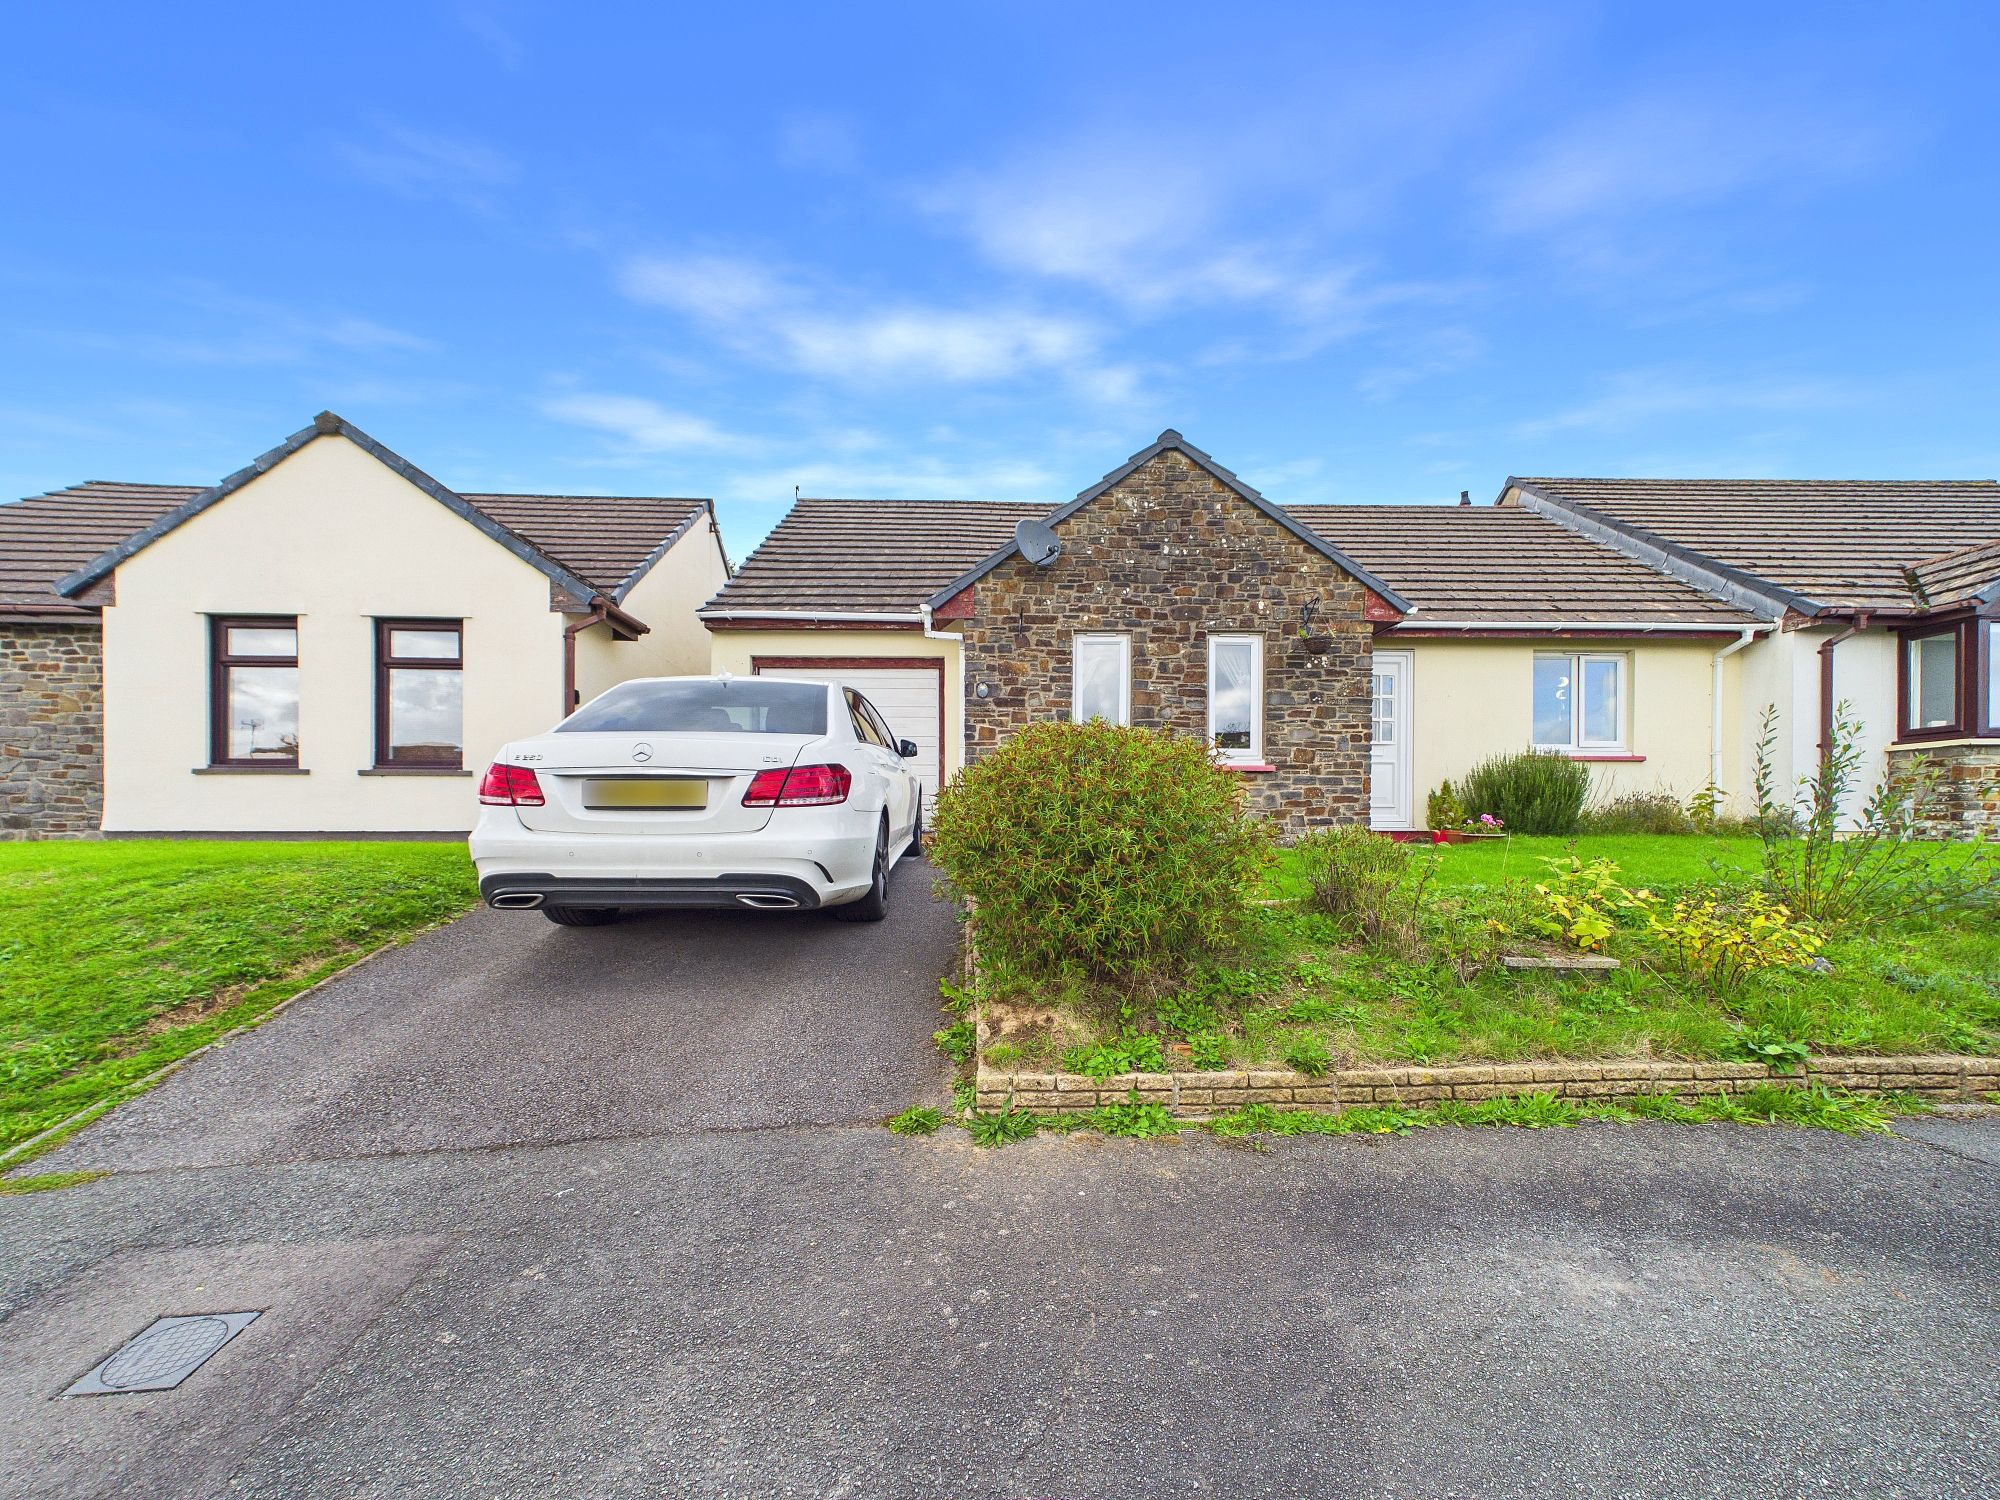
- Semi Detached, two bedroom bungalow
- Driveway parking and garage
- Village location, close to local schools and transport links
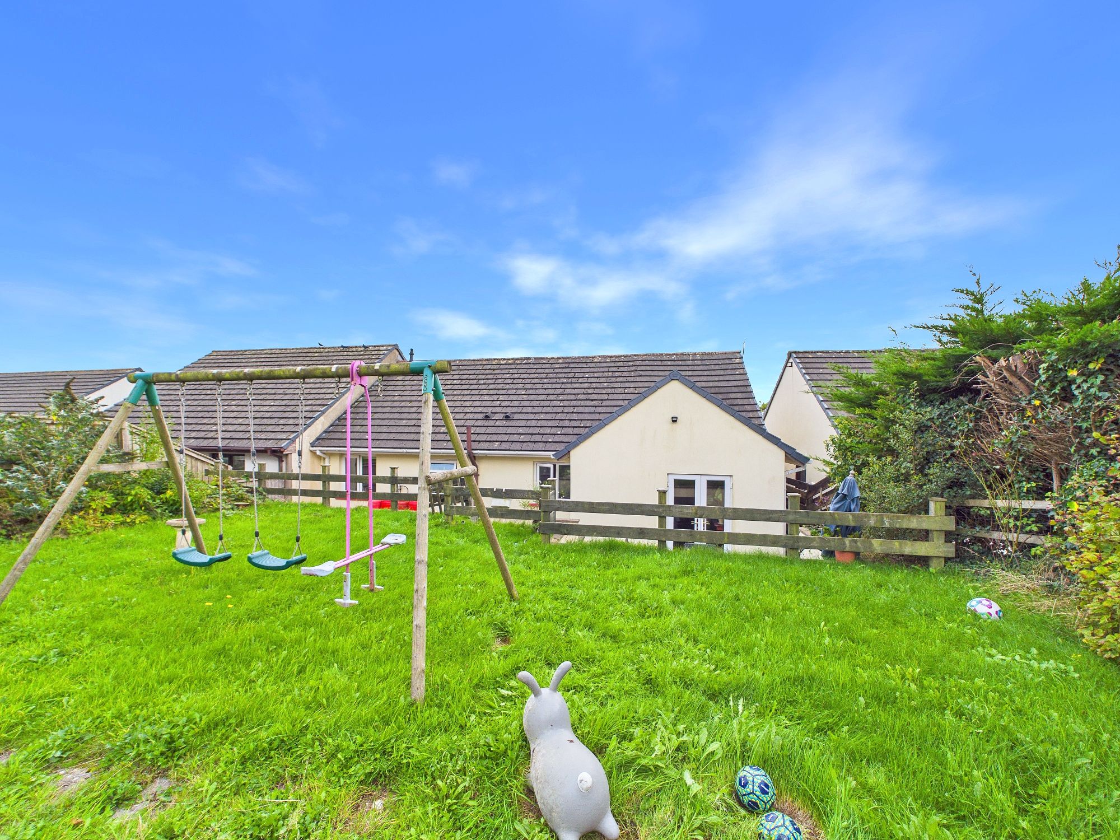
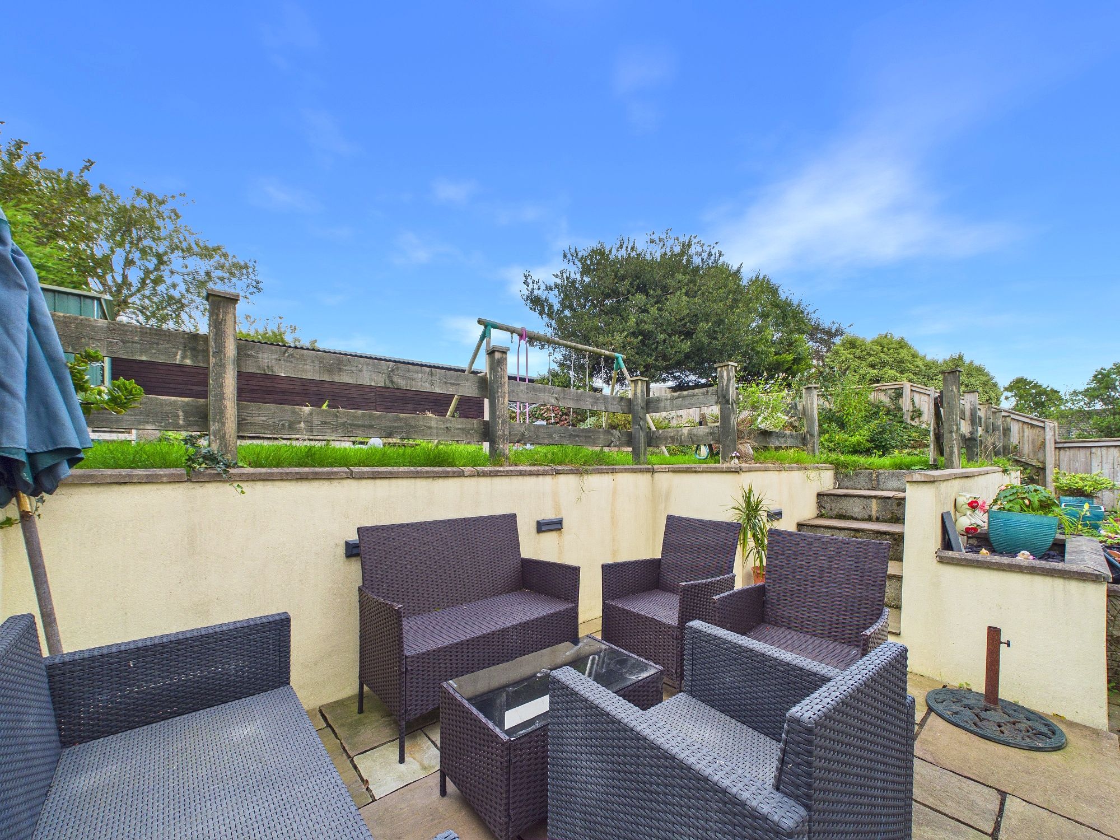
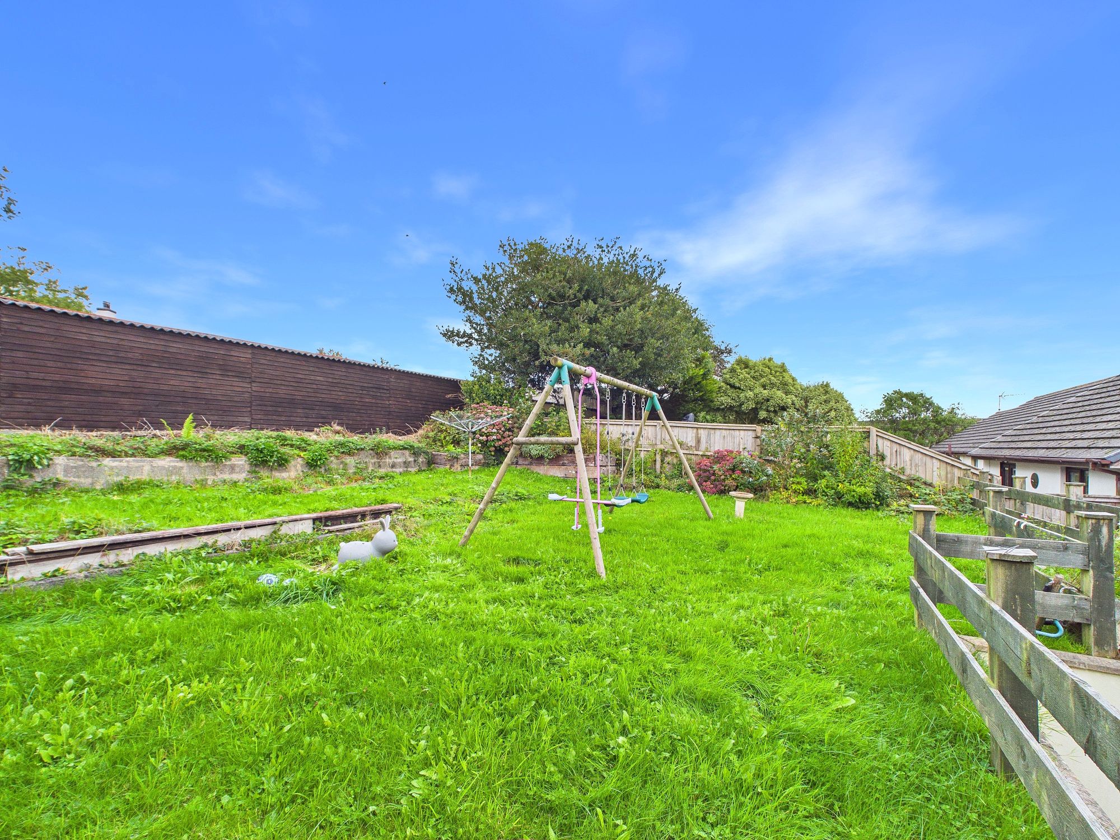
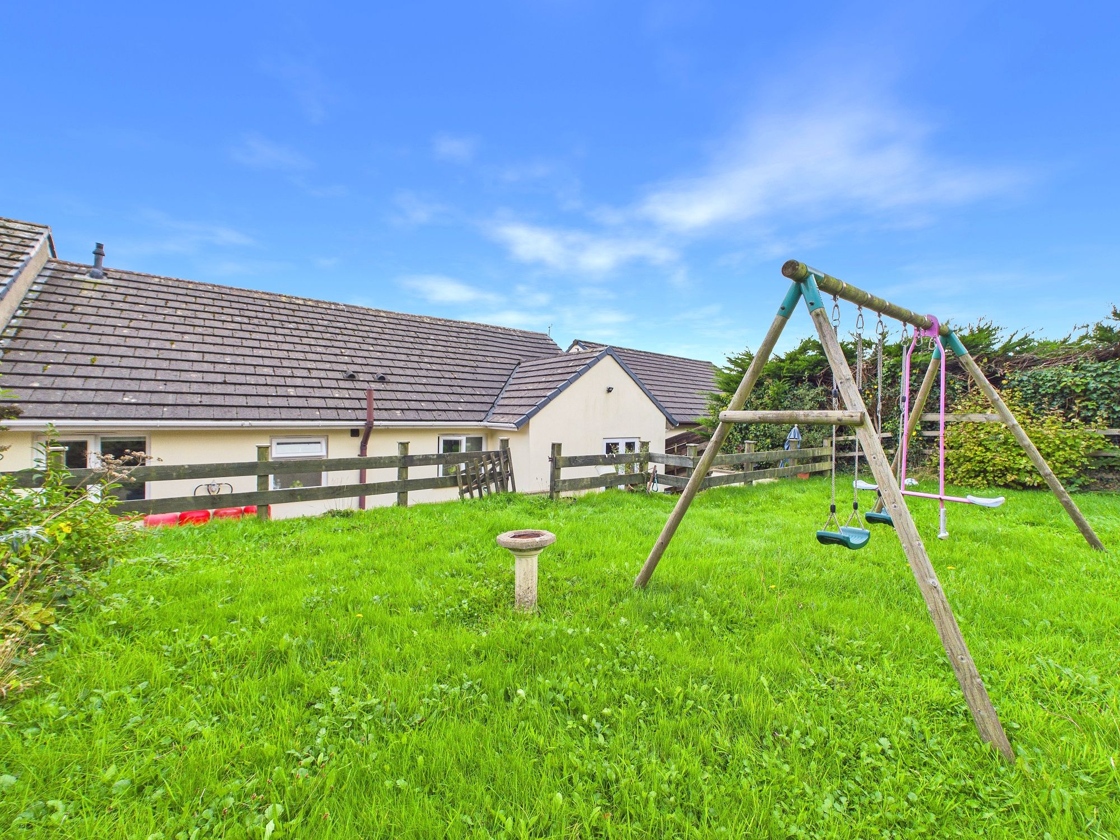
- Tiered, spacious garden with patio seating area
The Property
This well-presented two bedroom semi detached bungalow offers comfortable and versatile accommodation in a sought-after village location, ideal for those seeking a peaceful setting with convenient access to amenities.
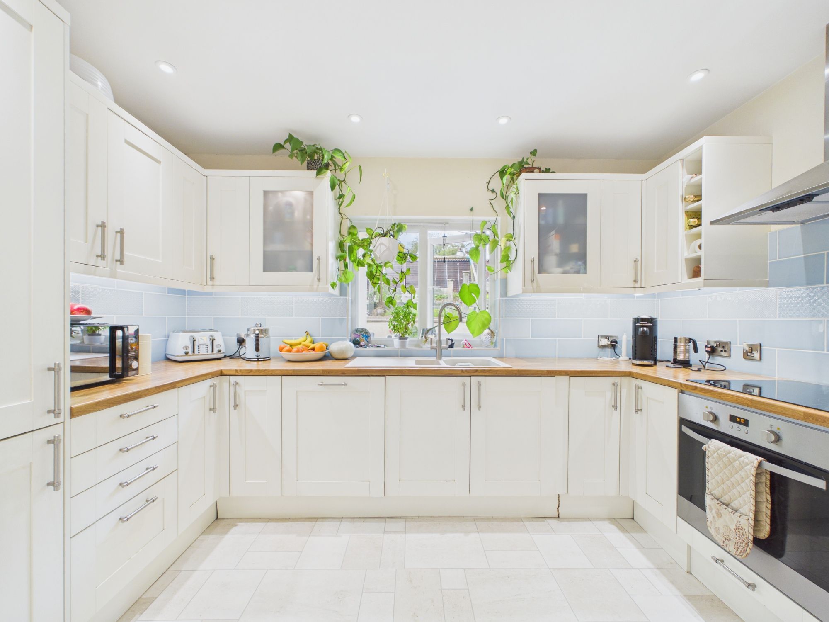
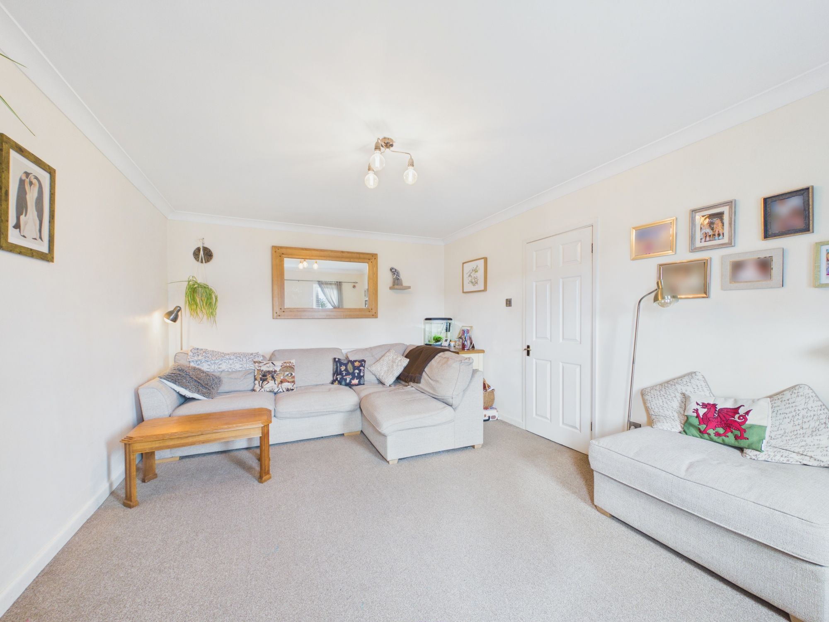
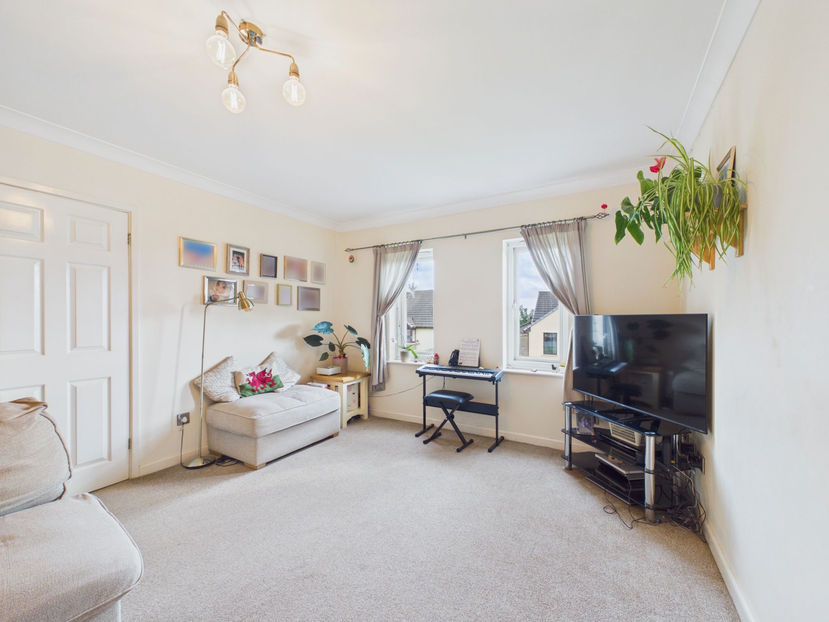
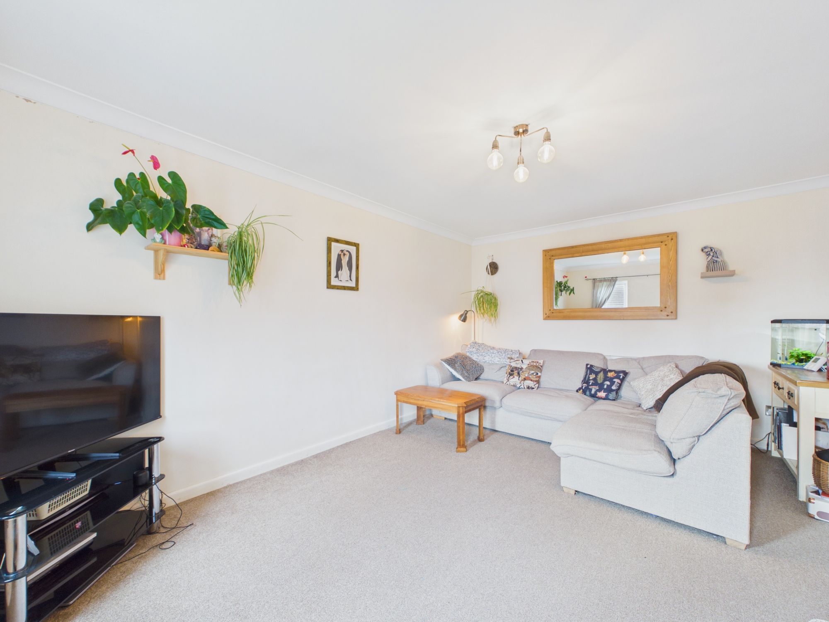
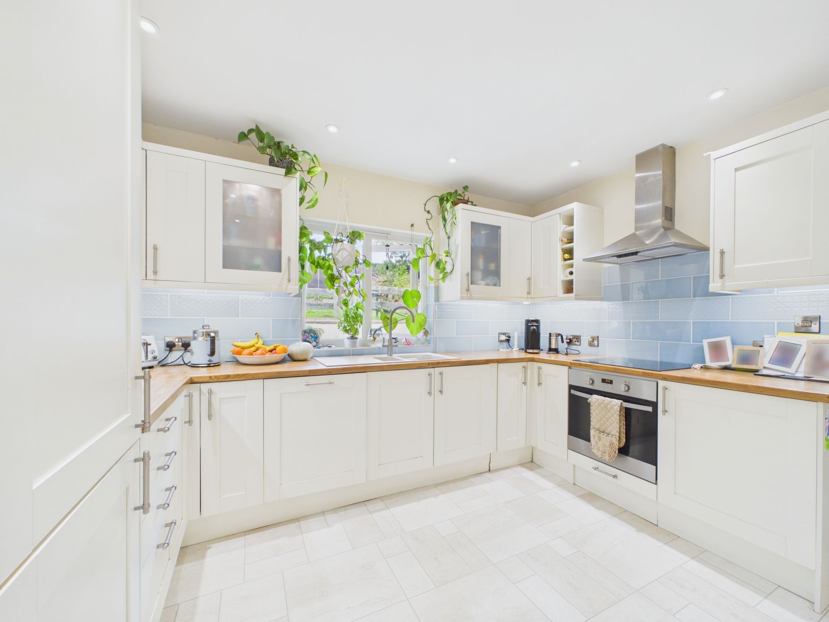
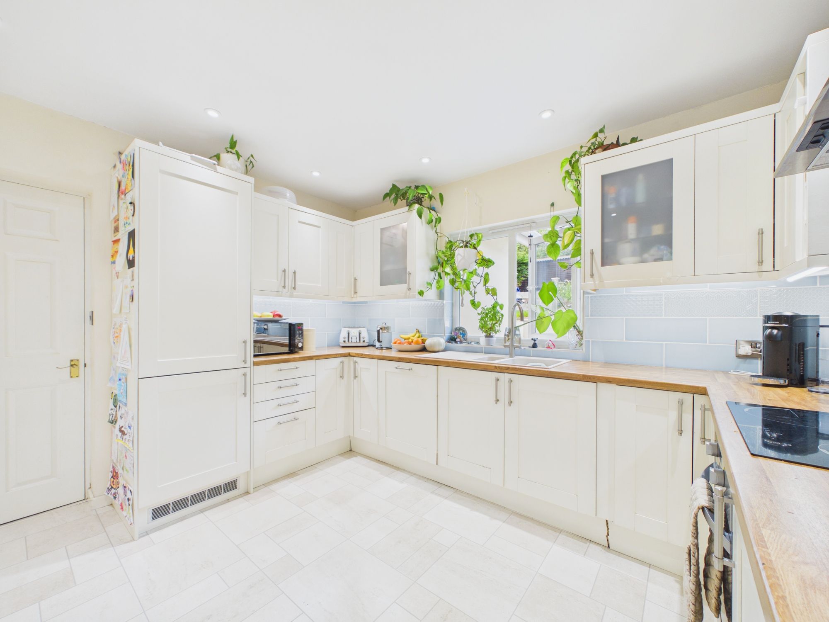
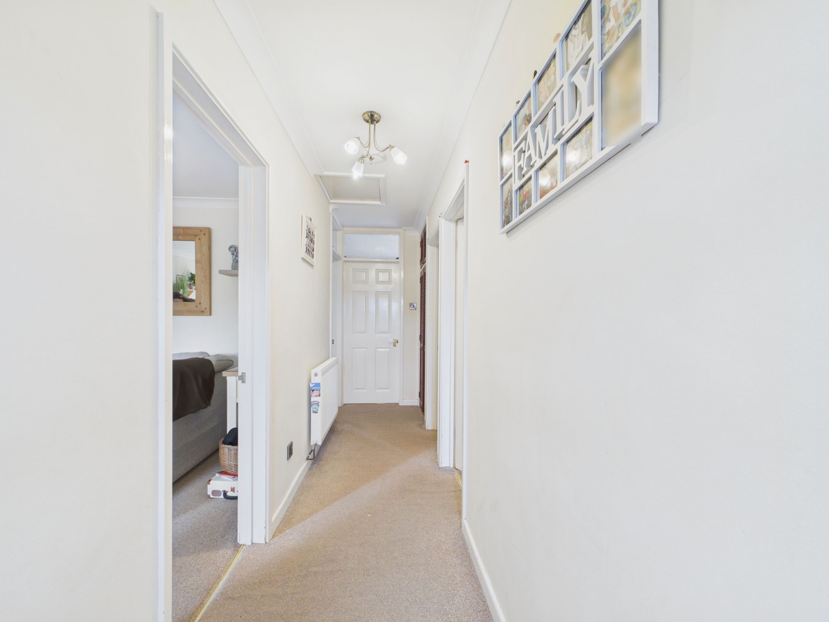
The property features a bright entrance hall leading to a well proportioned lounge, which benefits from ample natural light and provides a welcoming space for relaxation or entertaining guests. The modern fitted kitchen is thoughtfully designed with a range of wall and base units, integrated appliances and plenty of worktop space, making it both practical and stylish for everyday living. Two well-proportioned bedrooms offer flexibility for use, while the contemporary bathroom is fitted with a white suite and quality fixtures. Additional features include LPG gas central heating and double glazing throughout, ensuring year-round comfort and energy efficiency. The bungalow also boasts a private driveway with parking for multiple vehicles and a garage, providing valuable storage or workshop potential. Situated close to reputable local schools, parks and excellent transport links, this property is perfectly placed for commuters and families alike.
The well-established residential area enjoys a strong sense of community, with a range of amenities and leisure facilities nearby. This delightful bungalow presents an excellent opportunity for downsizers, first-time buyers or investors, offering low-maintenance living in a prime village setting. Early viewing is highly recommended to fully appreciate the quality and potential of this attractive home.
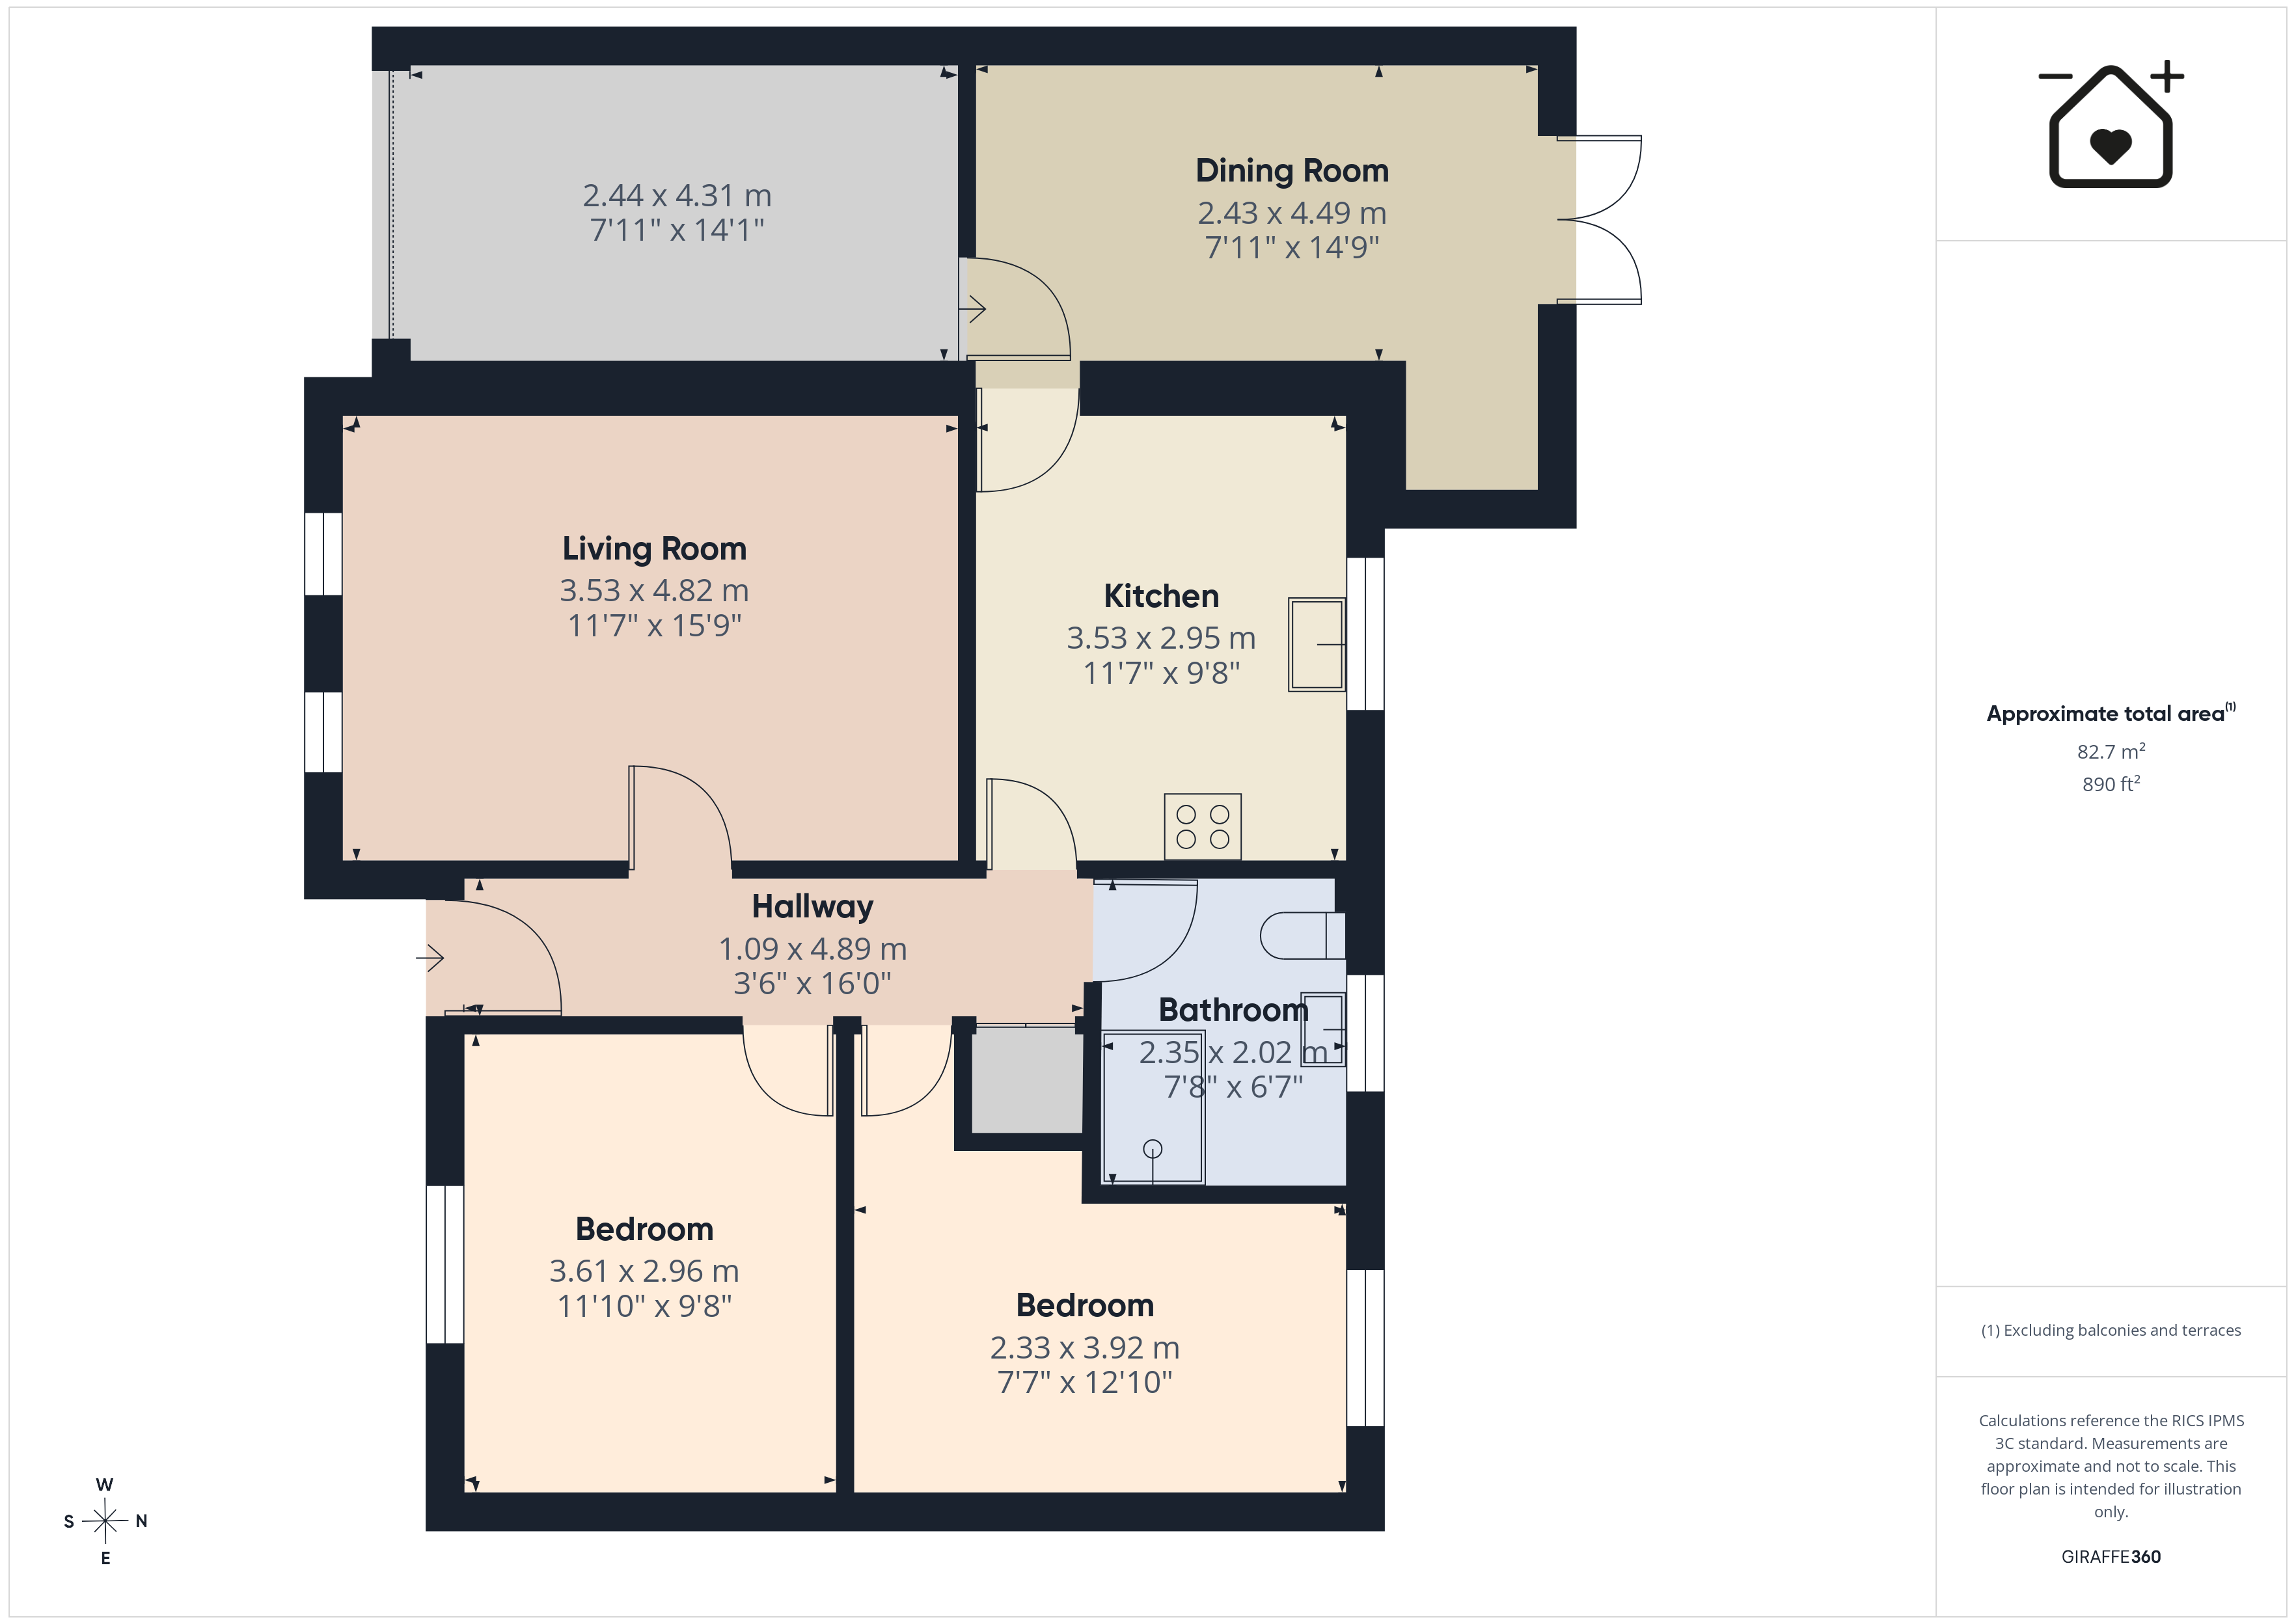
Entrance hall 13' 5" x 3' 7" (4.09m x 1.09m)
Living Room 11' 7" x 15' 10" (3.53m x 4.82m)
Kitchen 11' 7" x 9' 8" (3.53m x 2.95m)
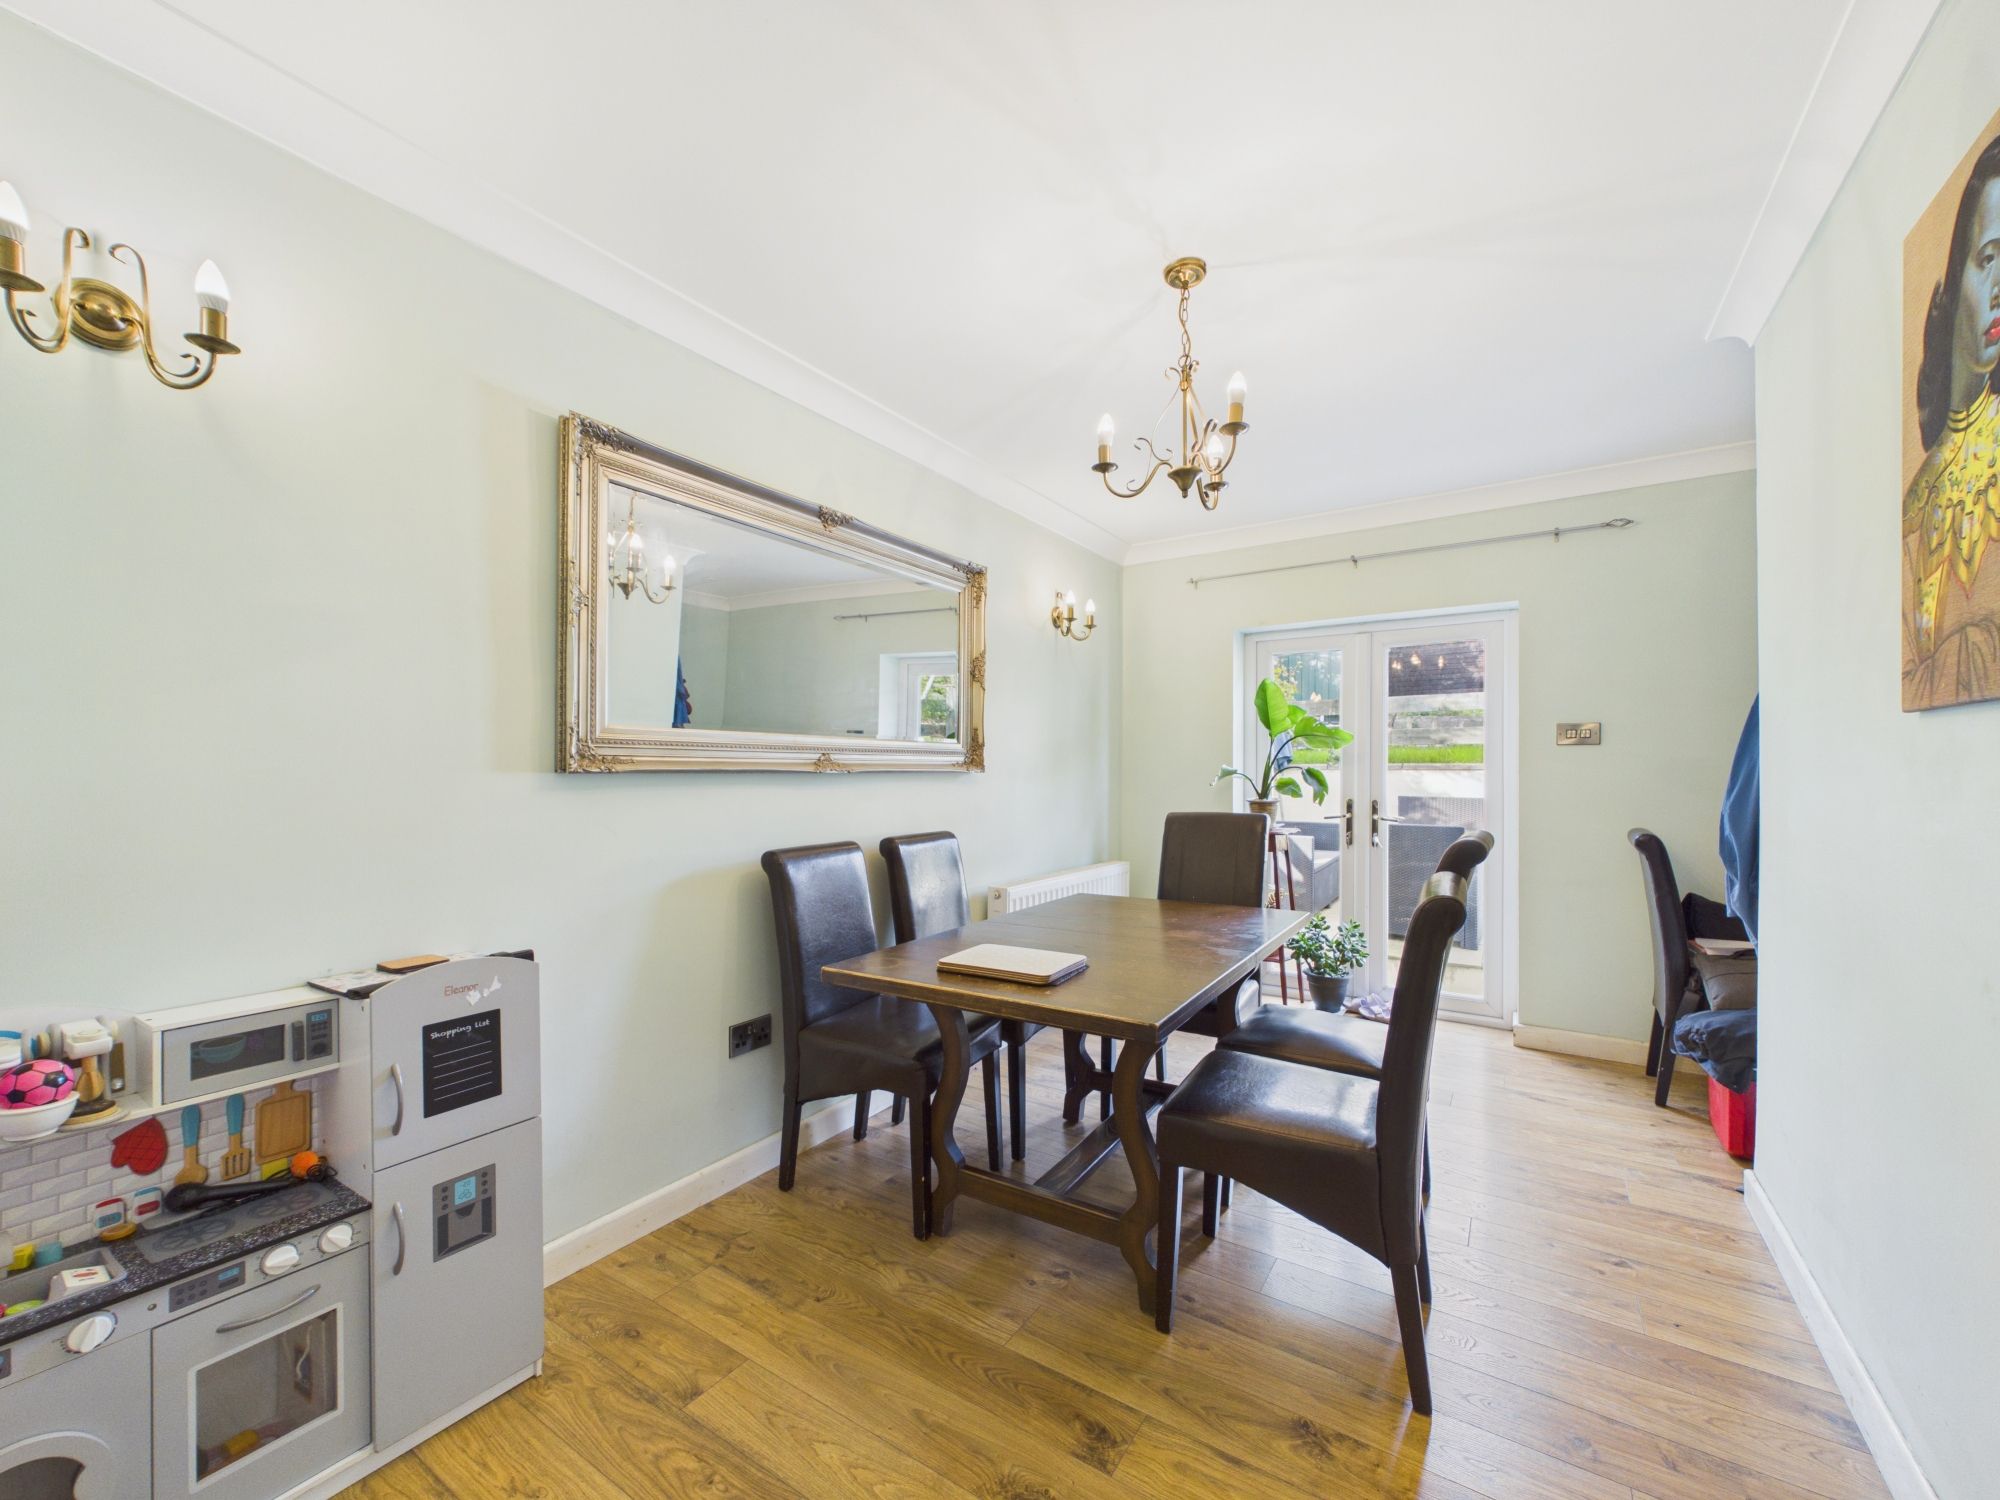
Dining Room 8' 0" x 14' 9" (2.43m x 4.49m)
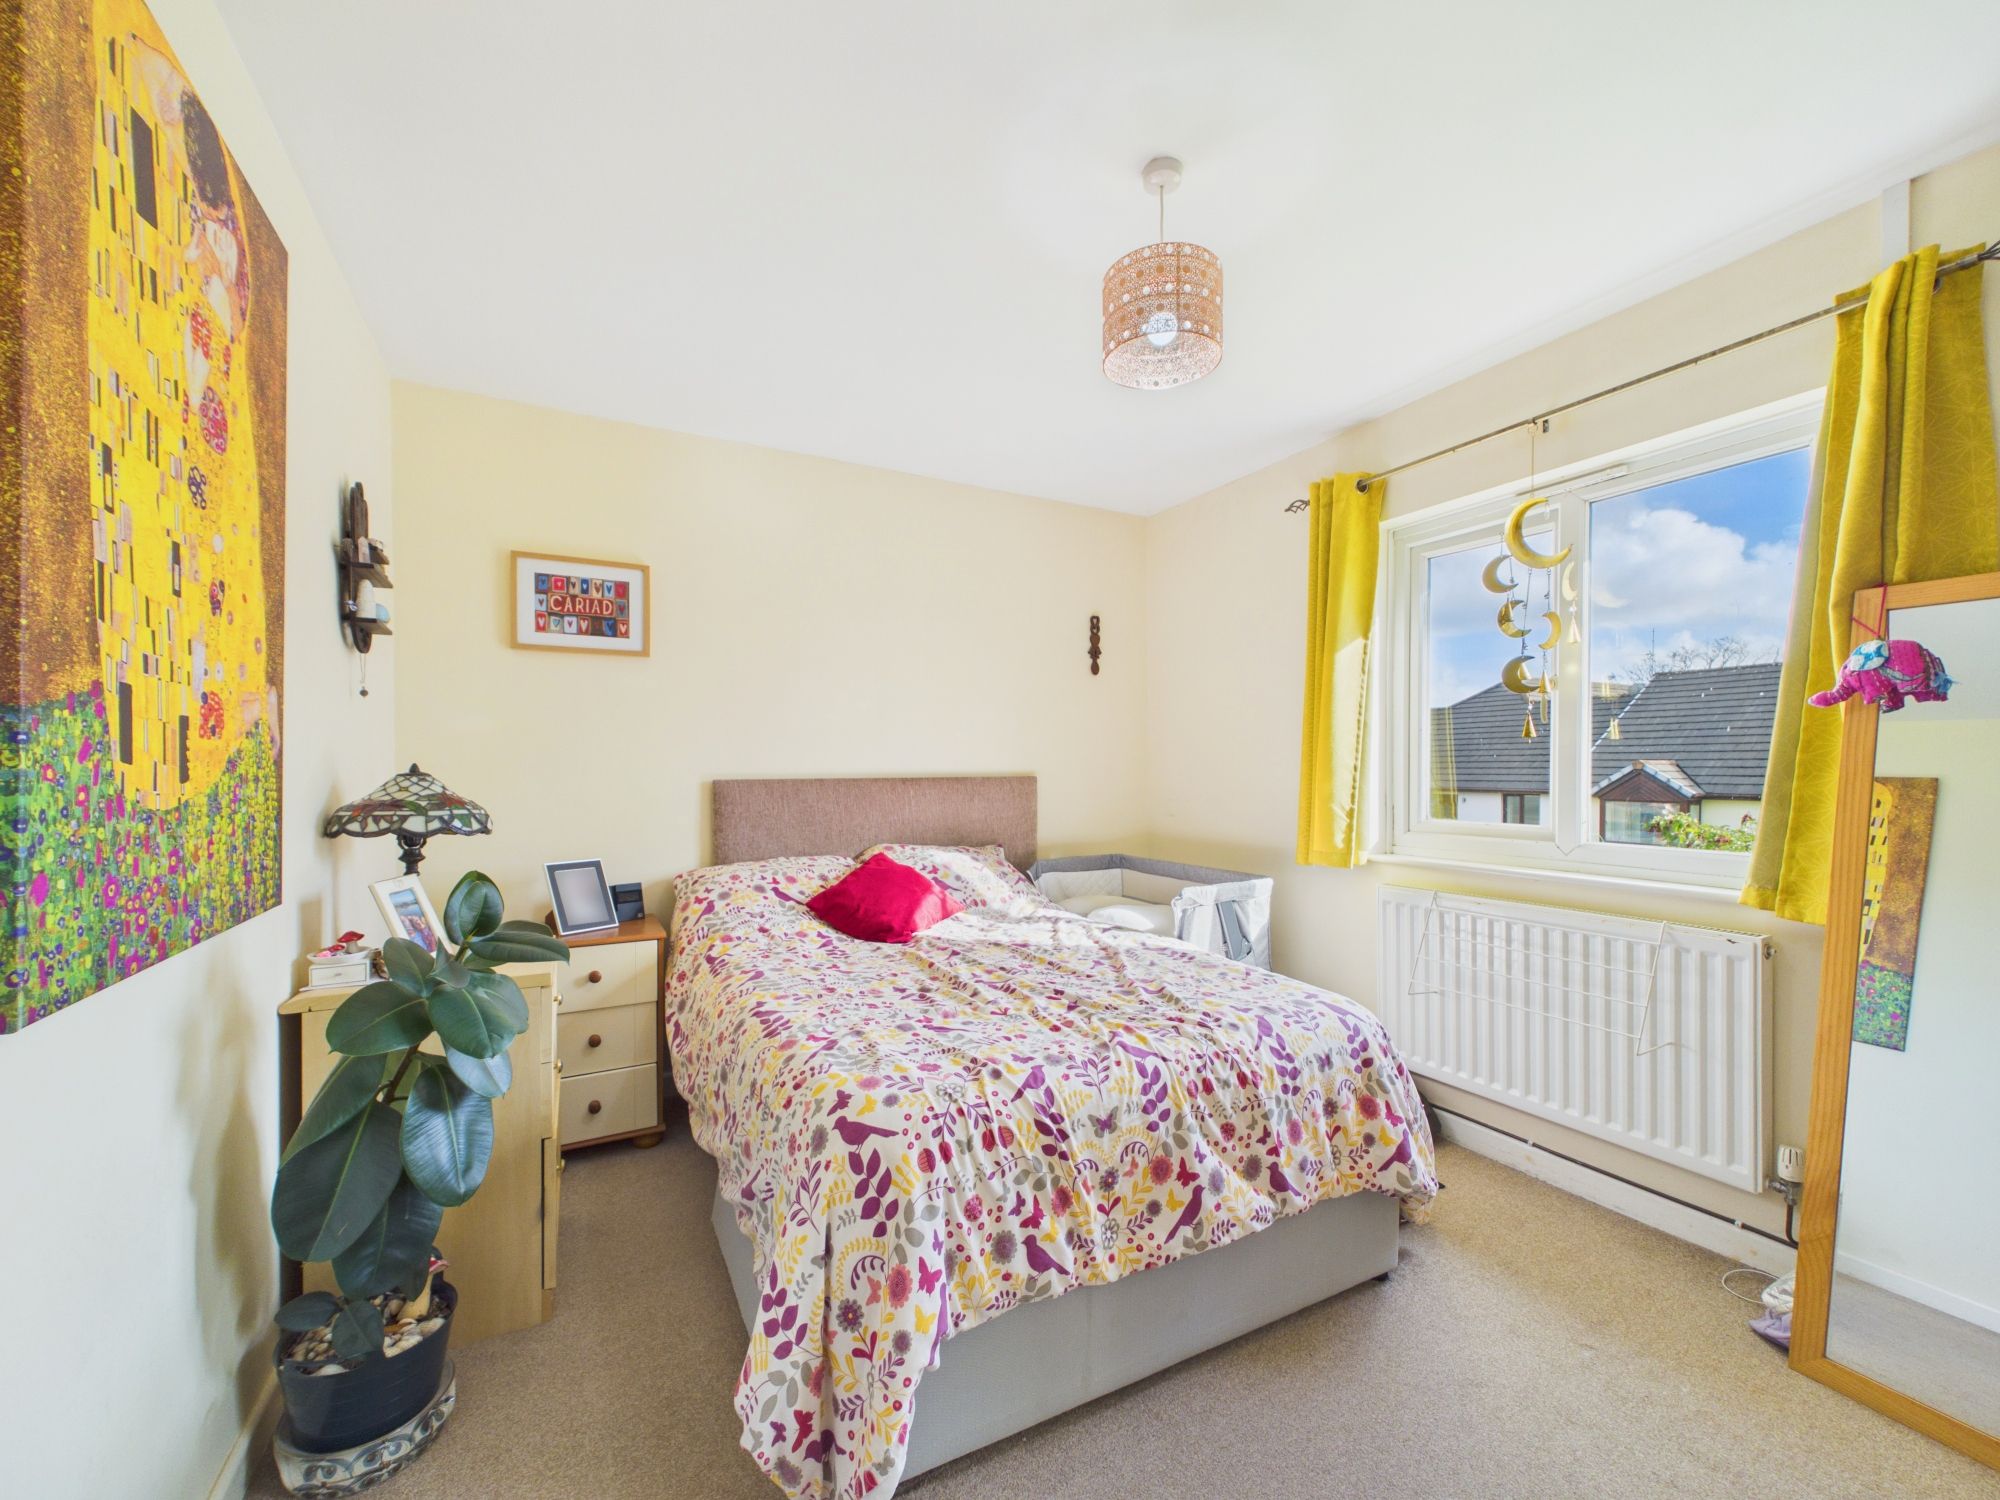
Bedroom 1 11' 10" x 9' 9" (3.61m x 2.96m)
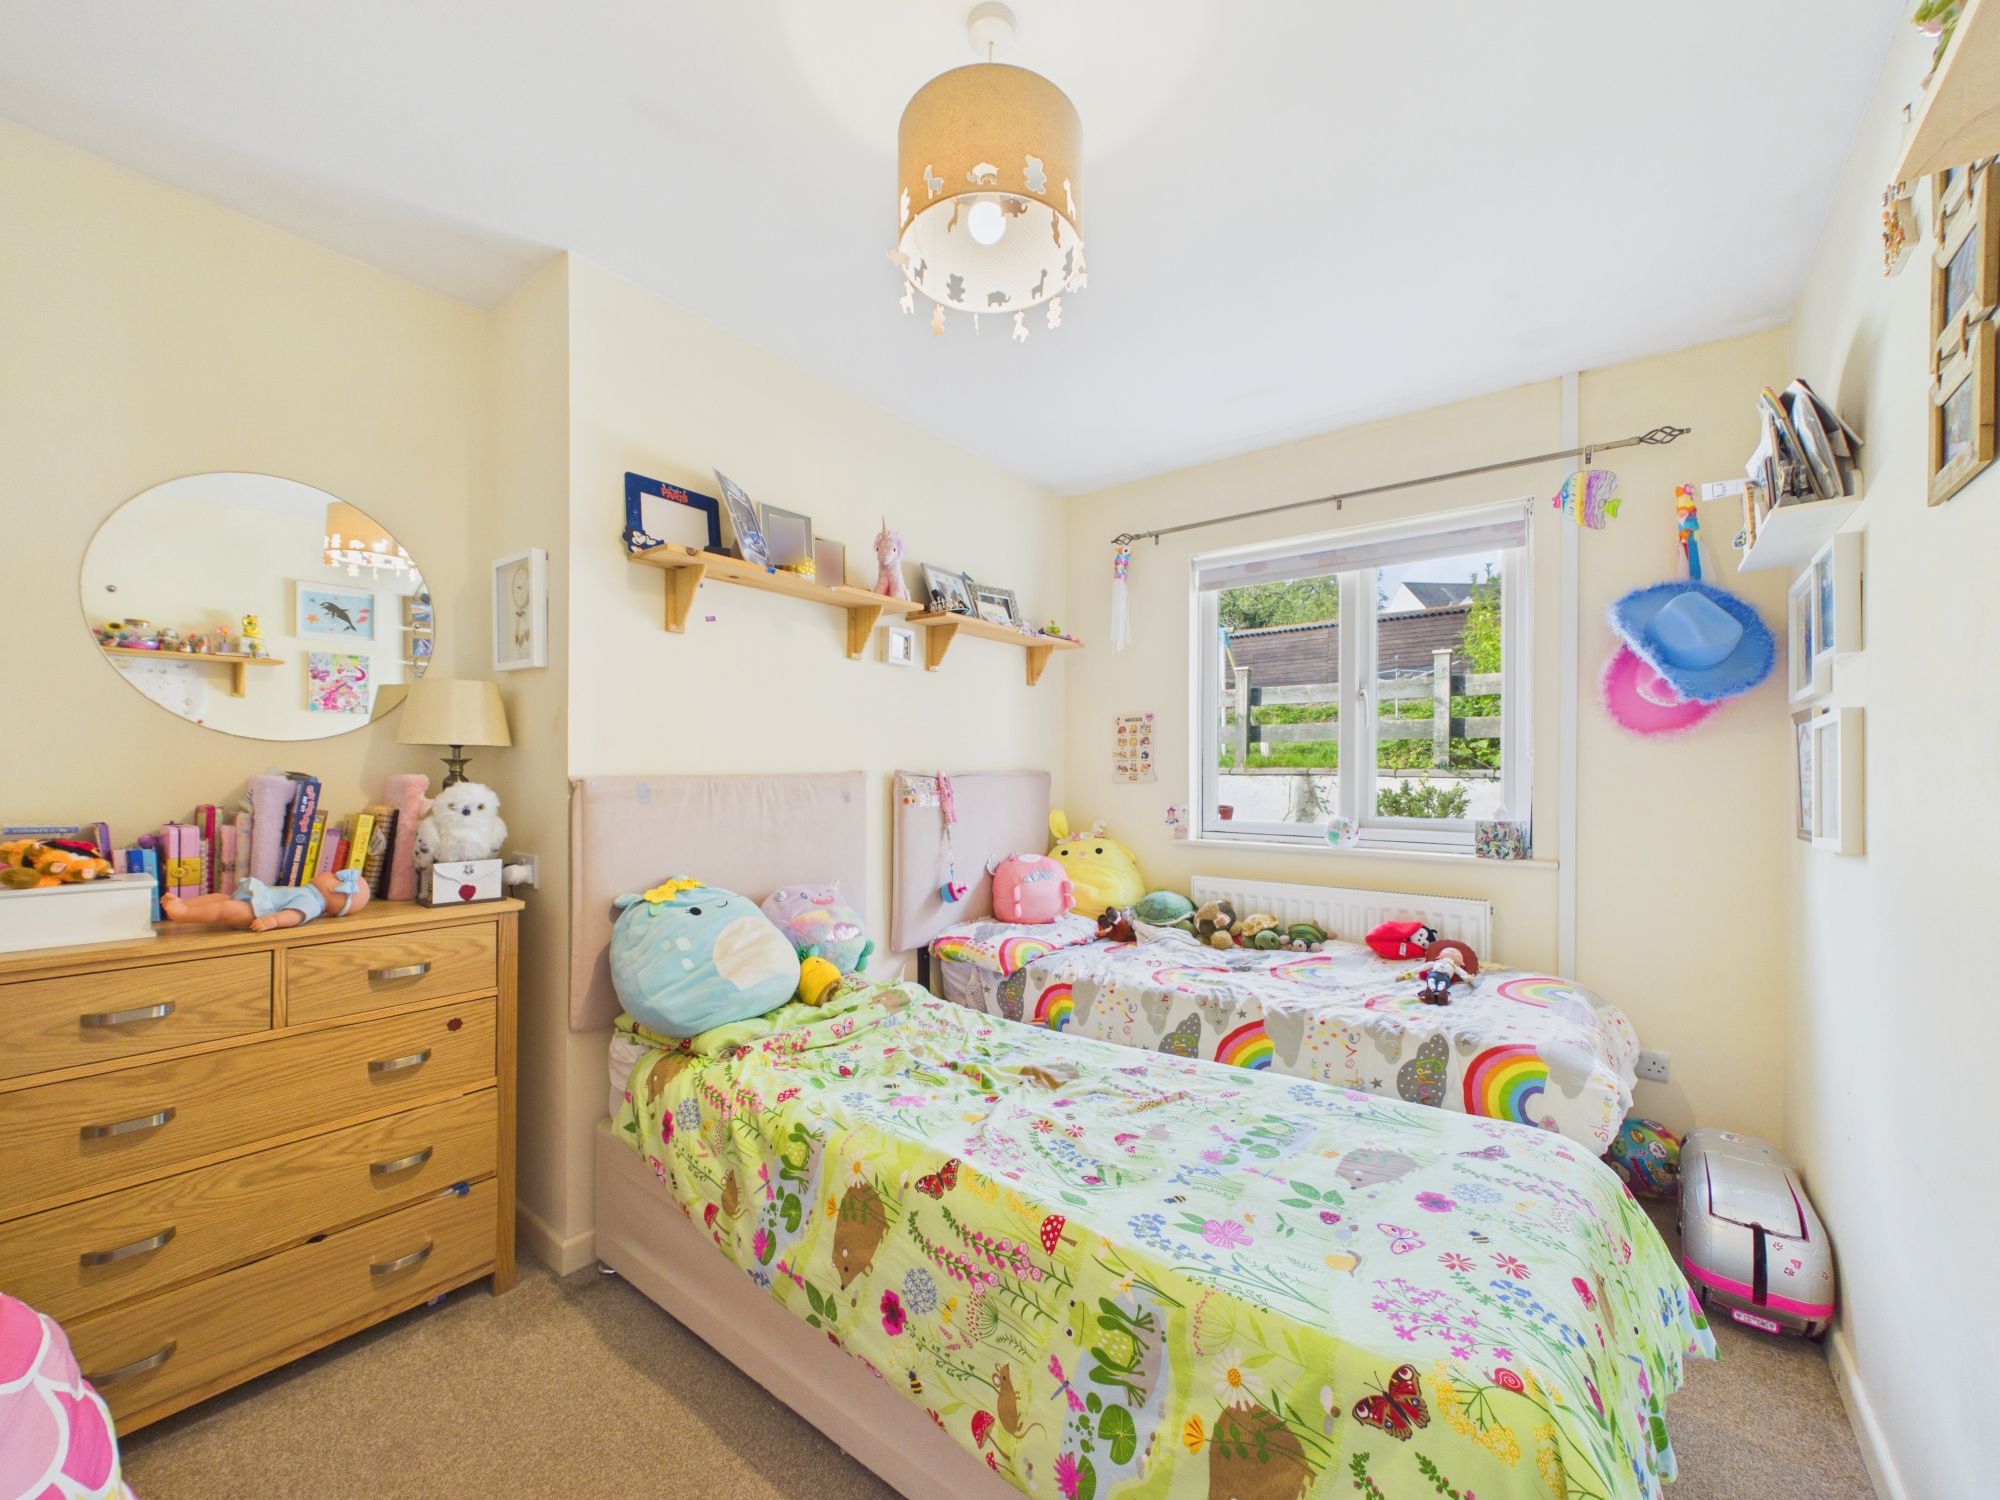
Bedroom 2 7' 8" x 12' 10" (2.33m x 3.92m)
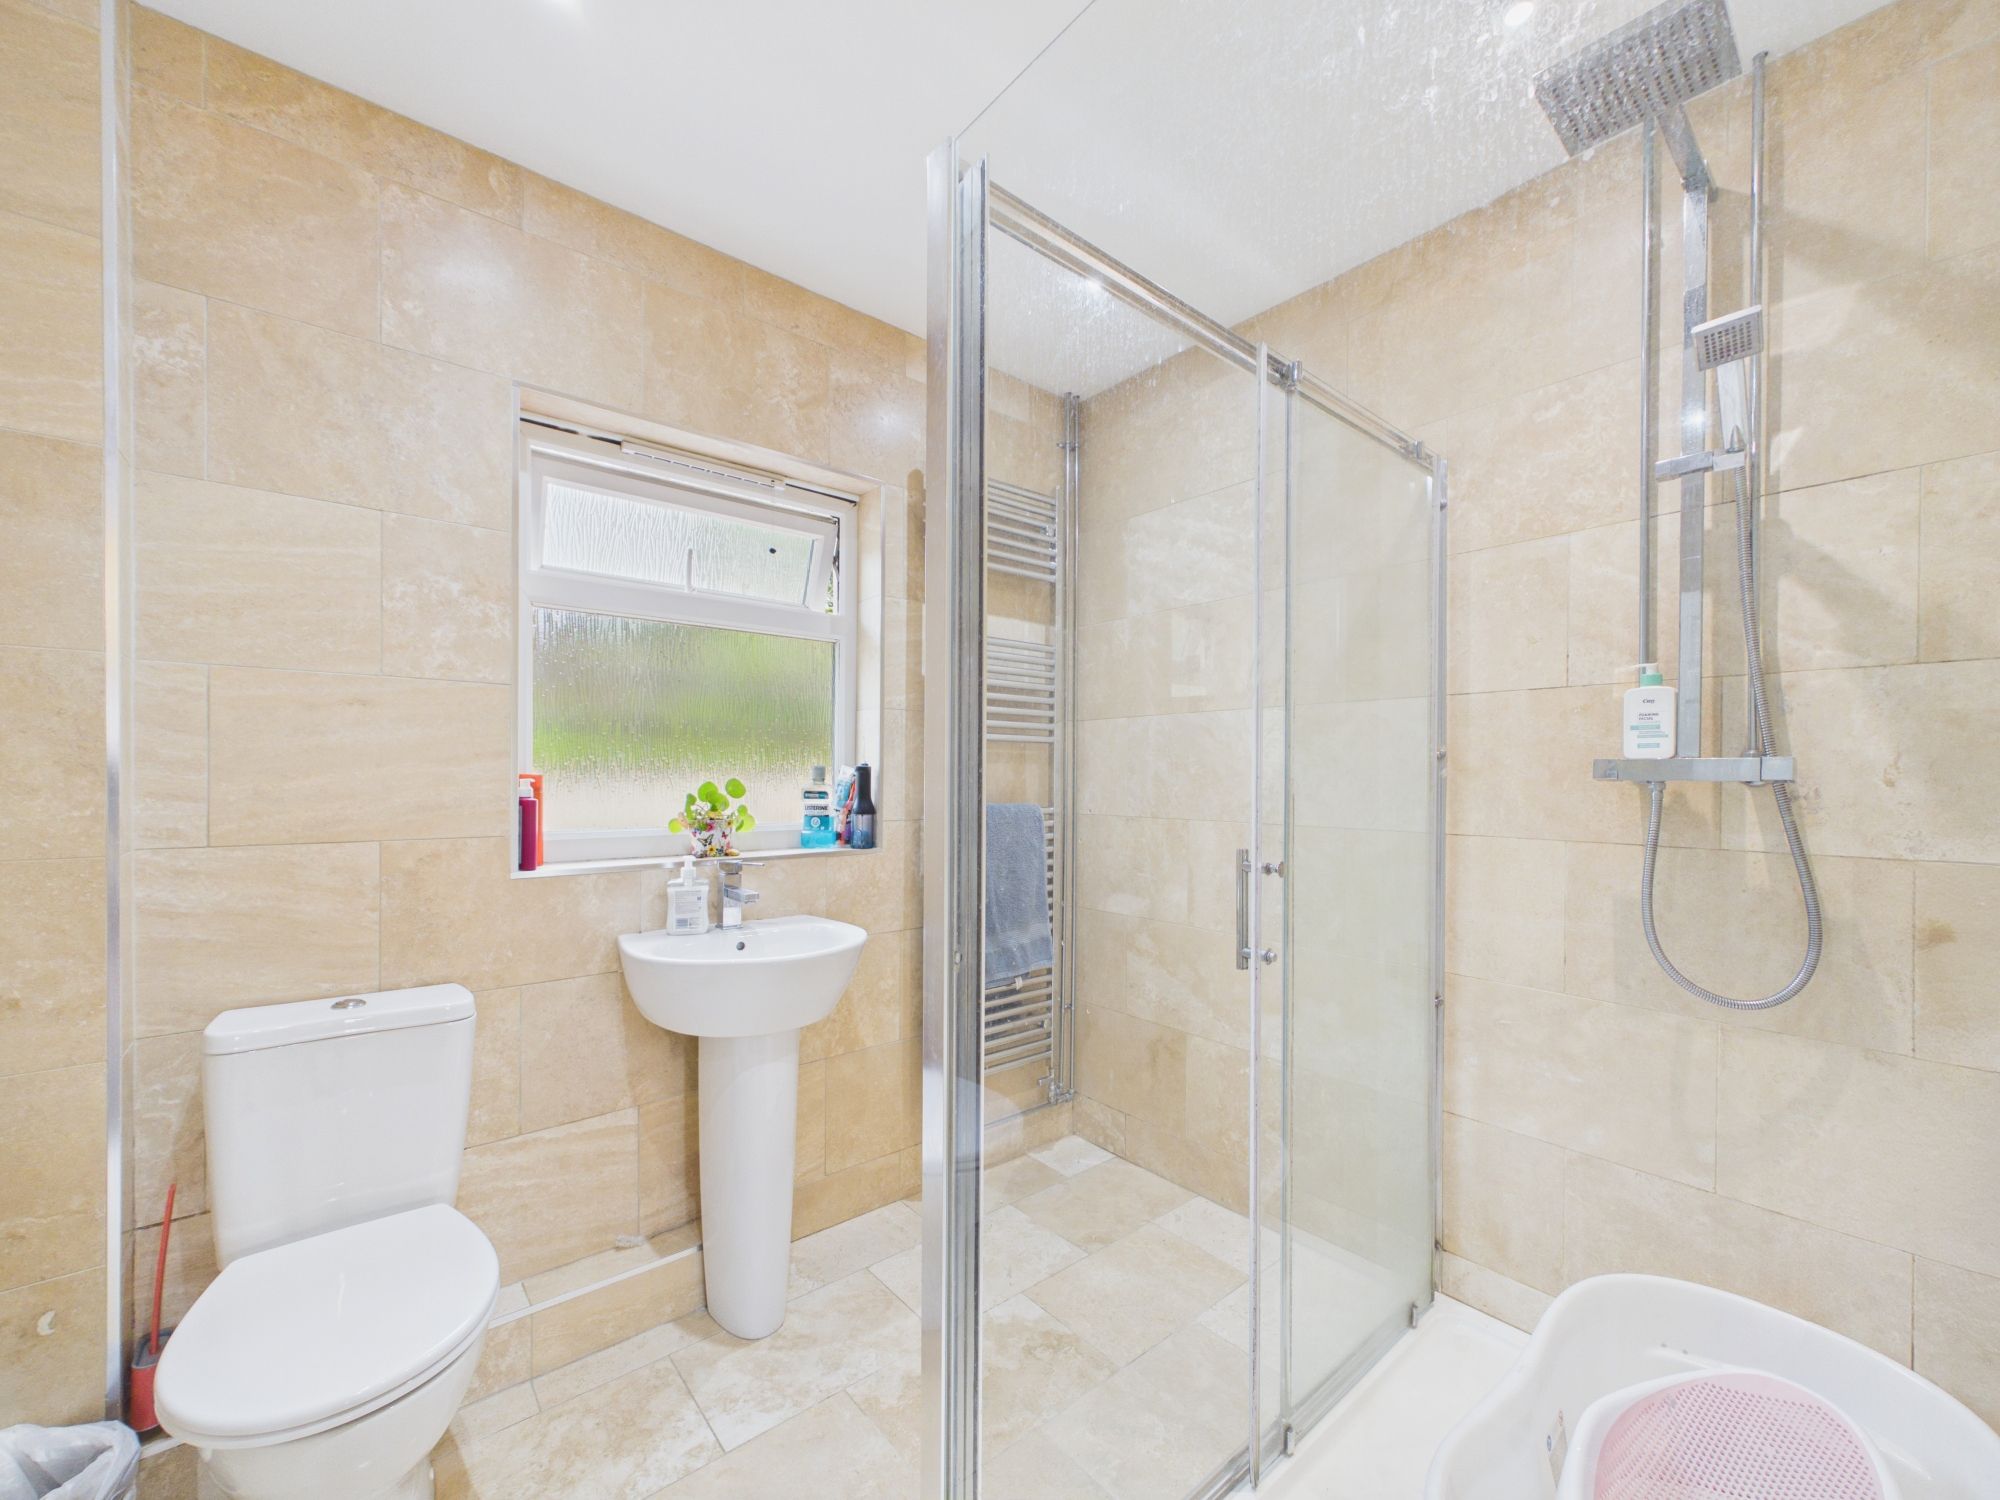
Bathroom 7' 9" x 6' 8" (2.35m x 2.02m)
Garage 14' 2" x 8' 0" (4.31m x 2.44m)