

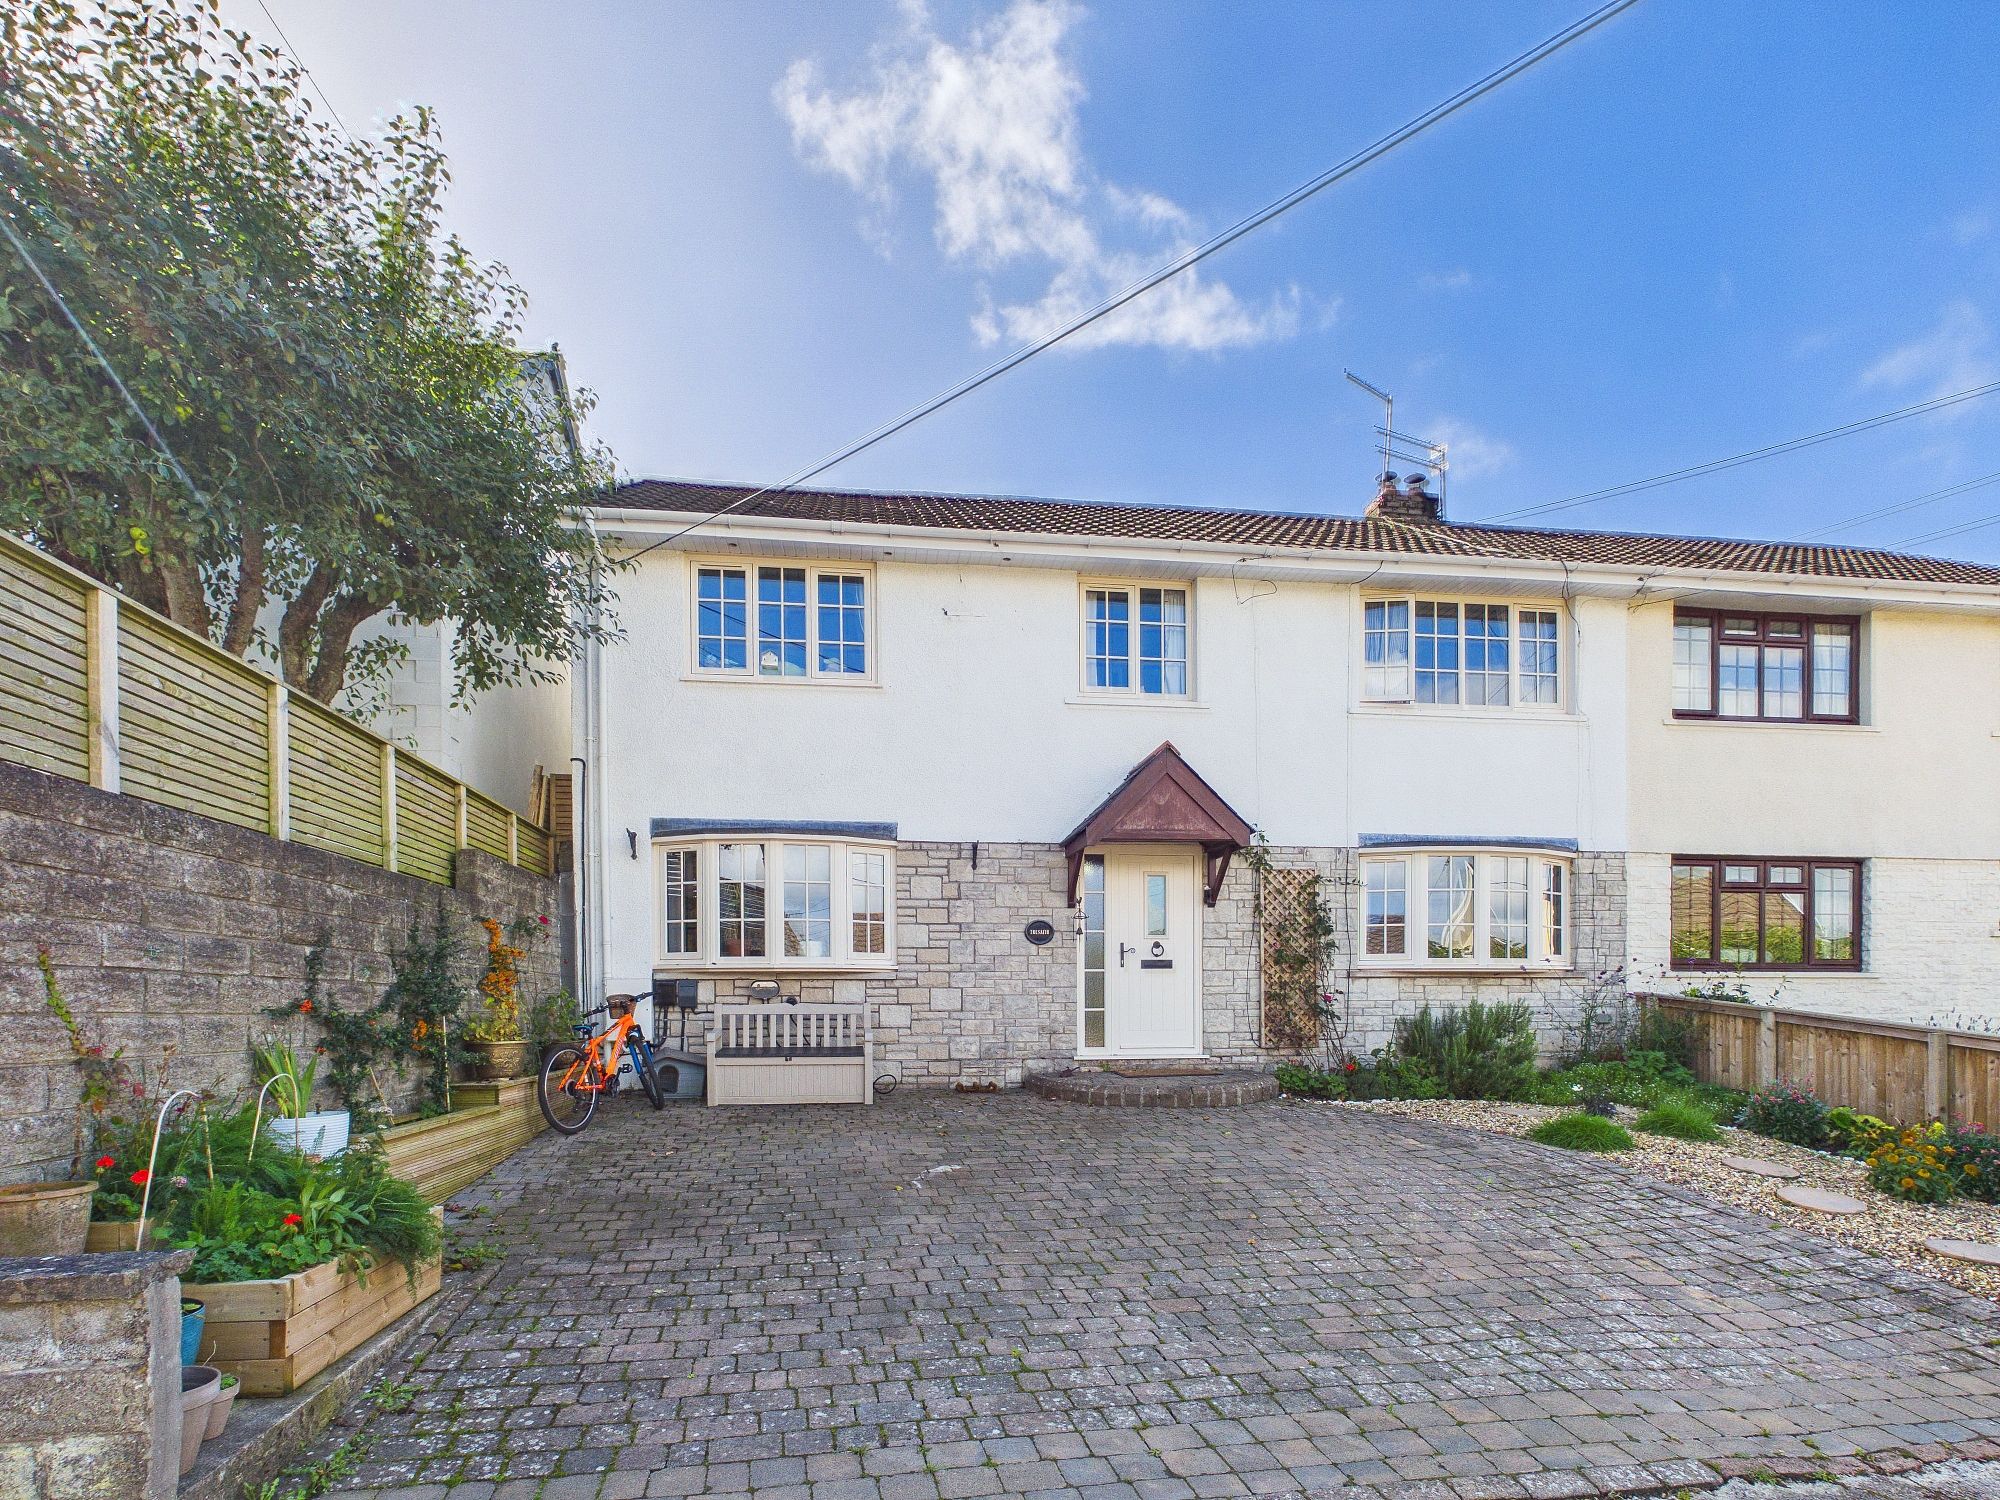
Llysworney, Cowbridge, CF71
Info
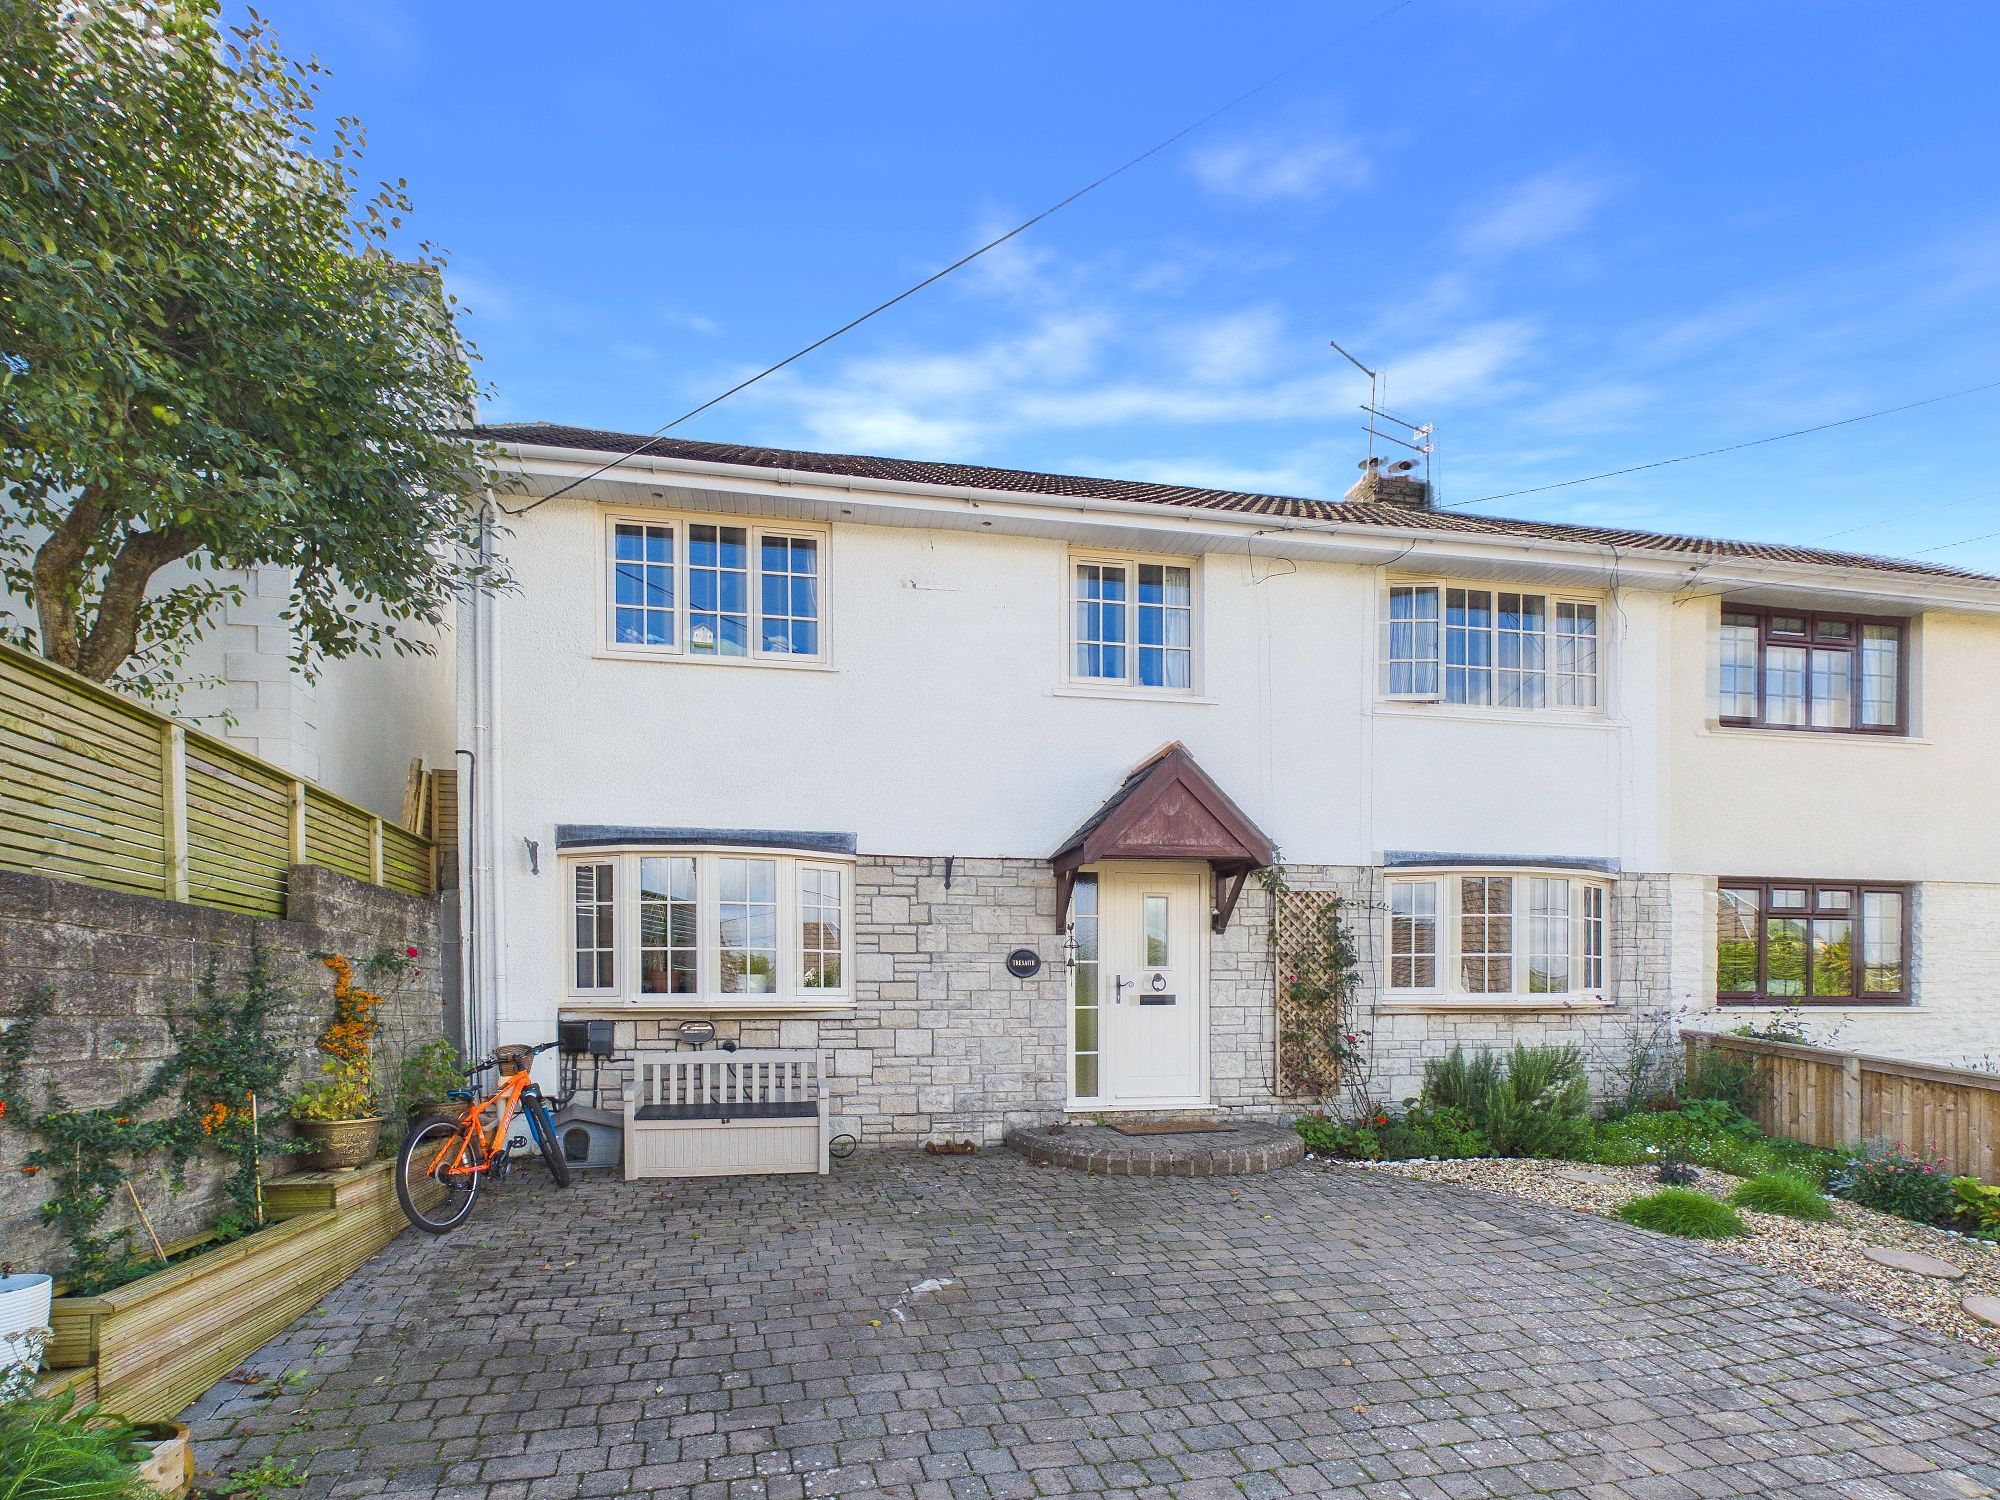
- DETACHED FAMILY HOME.
- 5 BEDROOMS.
- 3 RECEPTION ROOMS.
- 2 BATHROOMS.
- EPC D56. CLOAKROOM/WC.
- DOUBLE DRIVEWAY.
- LOVELY SUNNY GARDEN. CABIN.
- UPVC. GRANITE WORKTOPS.
- AIR SOURCE HEAT PUMP.
- SOUGHT AFTER VILLAGE LOCATION.
Property Summary
The Property
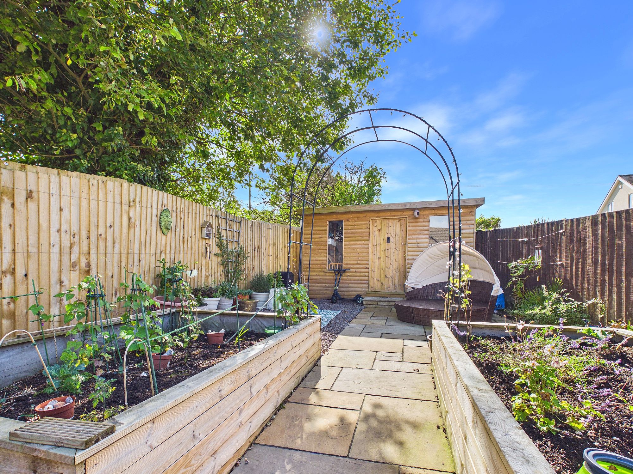
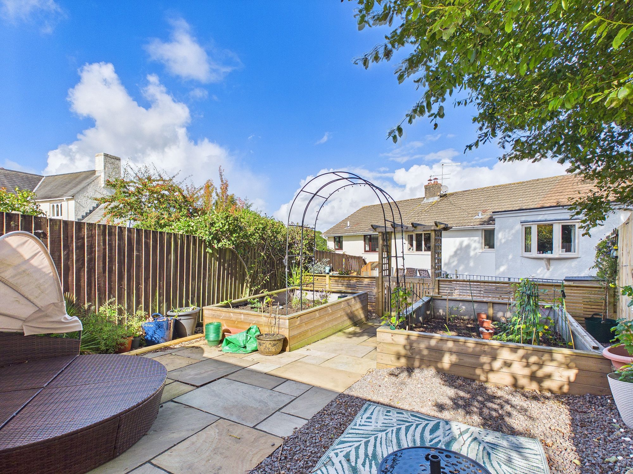
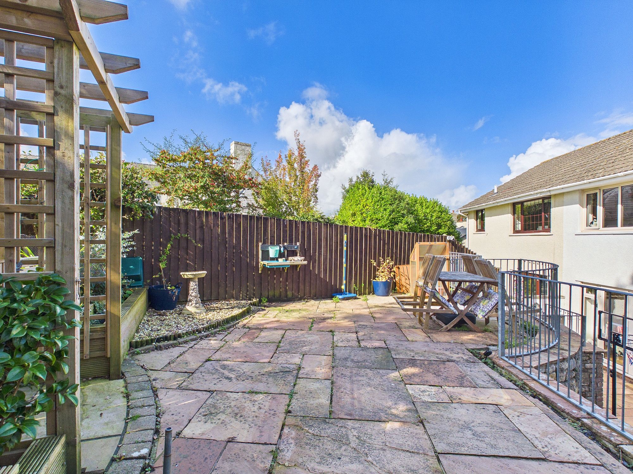
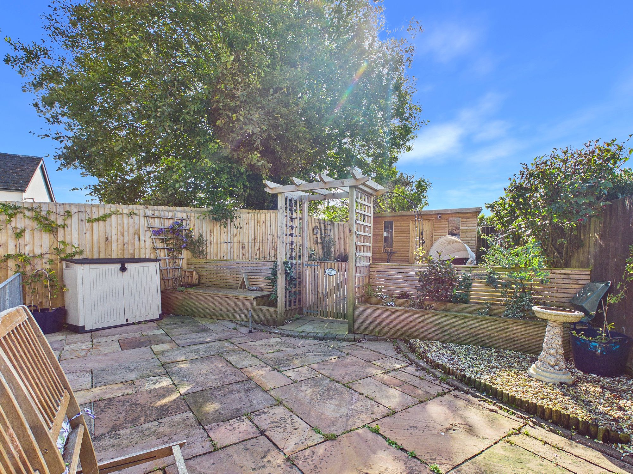
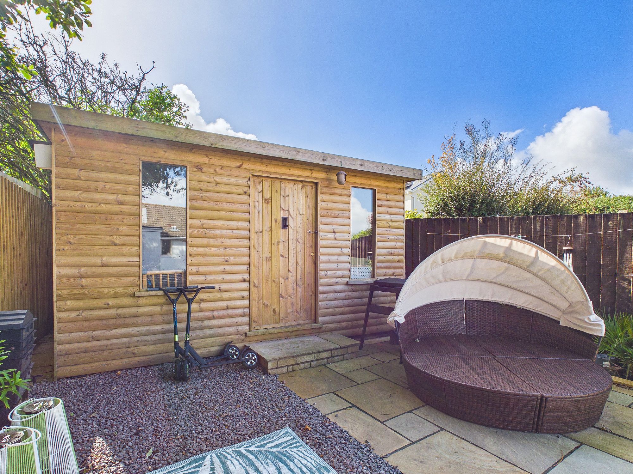
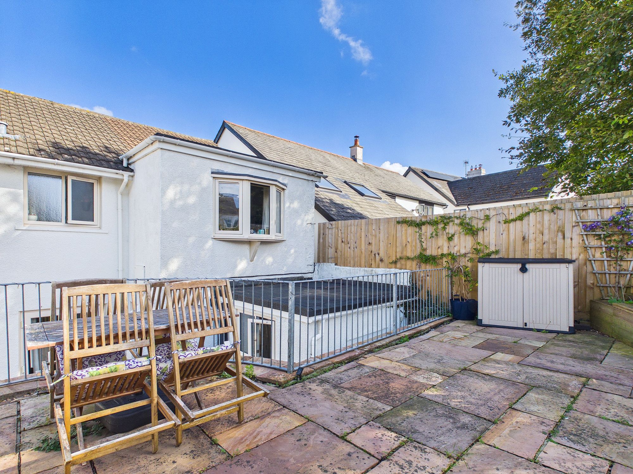
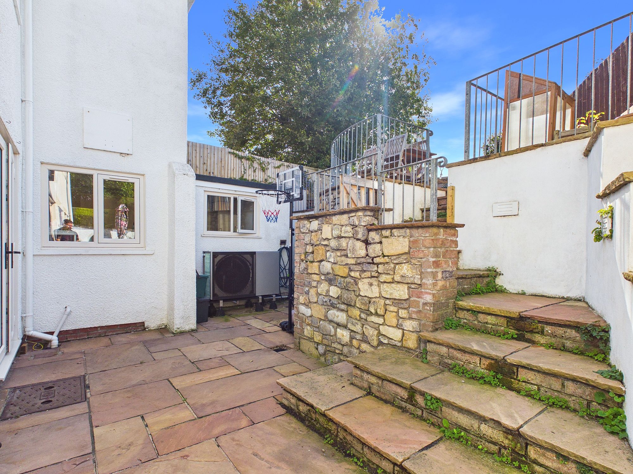
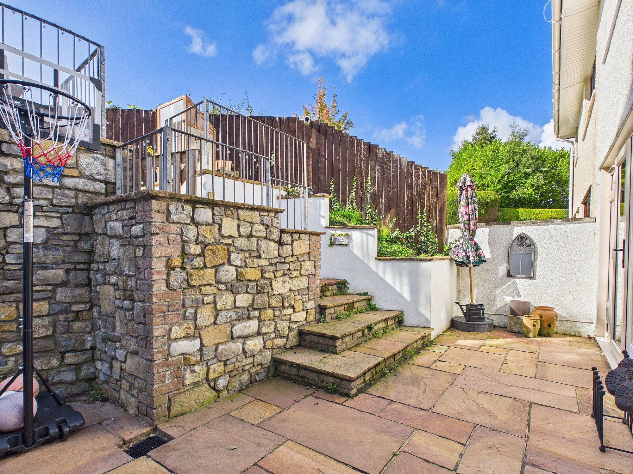
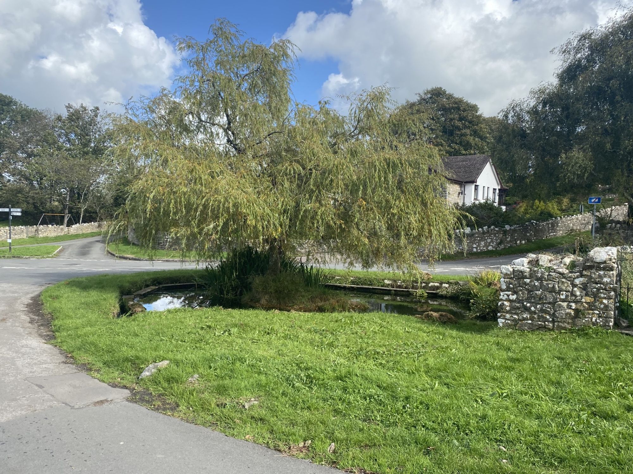
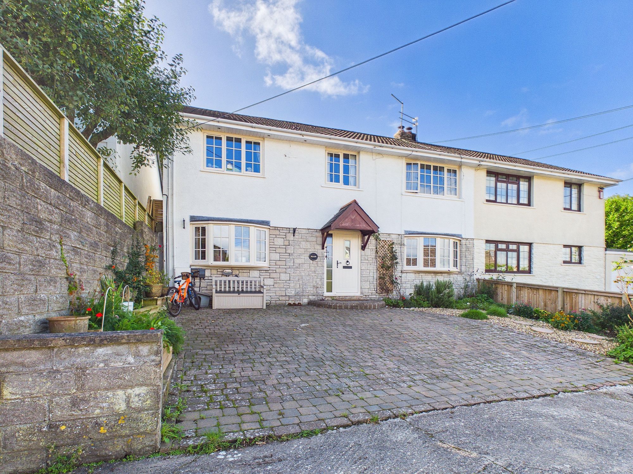
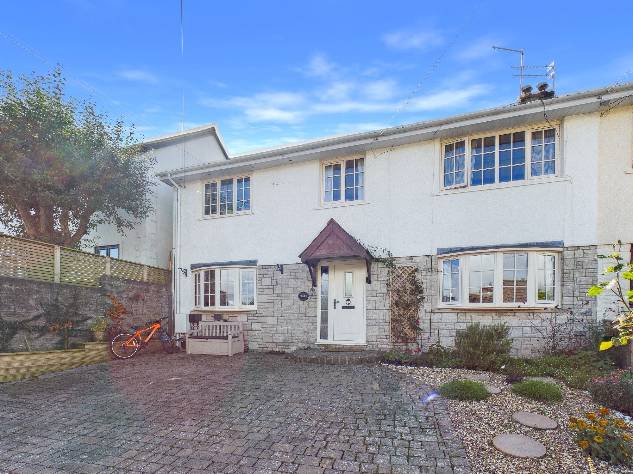
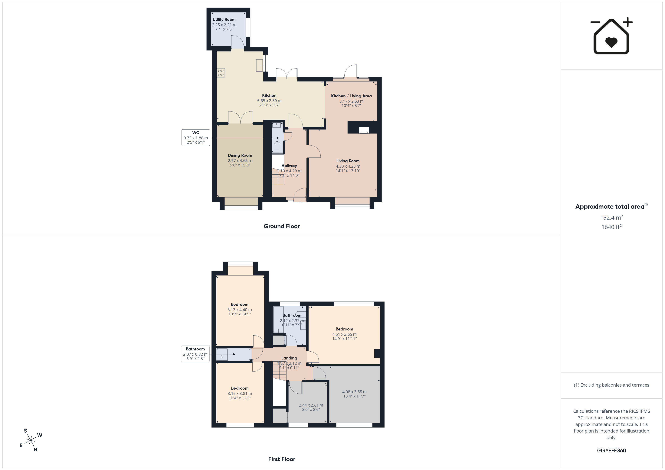
A superb opportunity to acquire a very spacious semi detached family home in the heart of the sought after village of Llysworney, Vale of Glamorgan. Within easy reach of the towns Cowbridge and Llantwit Major with their shops, amenities and well regarded schools. Cowbridge is one of the most well regarded towns in Wales, with easy access to Cardiff, M4 and the Heritage Coastline and beaches. Briefly the property comprises to the first floor; entrance hallway, cloakroom/WC, sitting room, kitchen/living room, kitchen with solid Granite worktops and breakfast bar, dining room and utility room. To the second floor there are 5 bedrooms, family bathroom and shower room. Outside to the front is a double driveway and to the rear a sunny landscaped garden with cabin. The property enjoys an air source heat pump, UPVC windows and bay windows, three reception rooms and two bathrooms. Viewings are highly recommended to fully appreciate the quiet village location and proximity to town. Please note, Llysworney is in catchment for Cowbridge Comprehensive School.
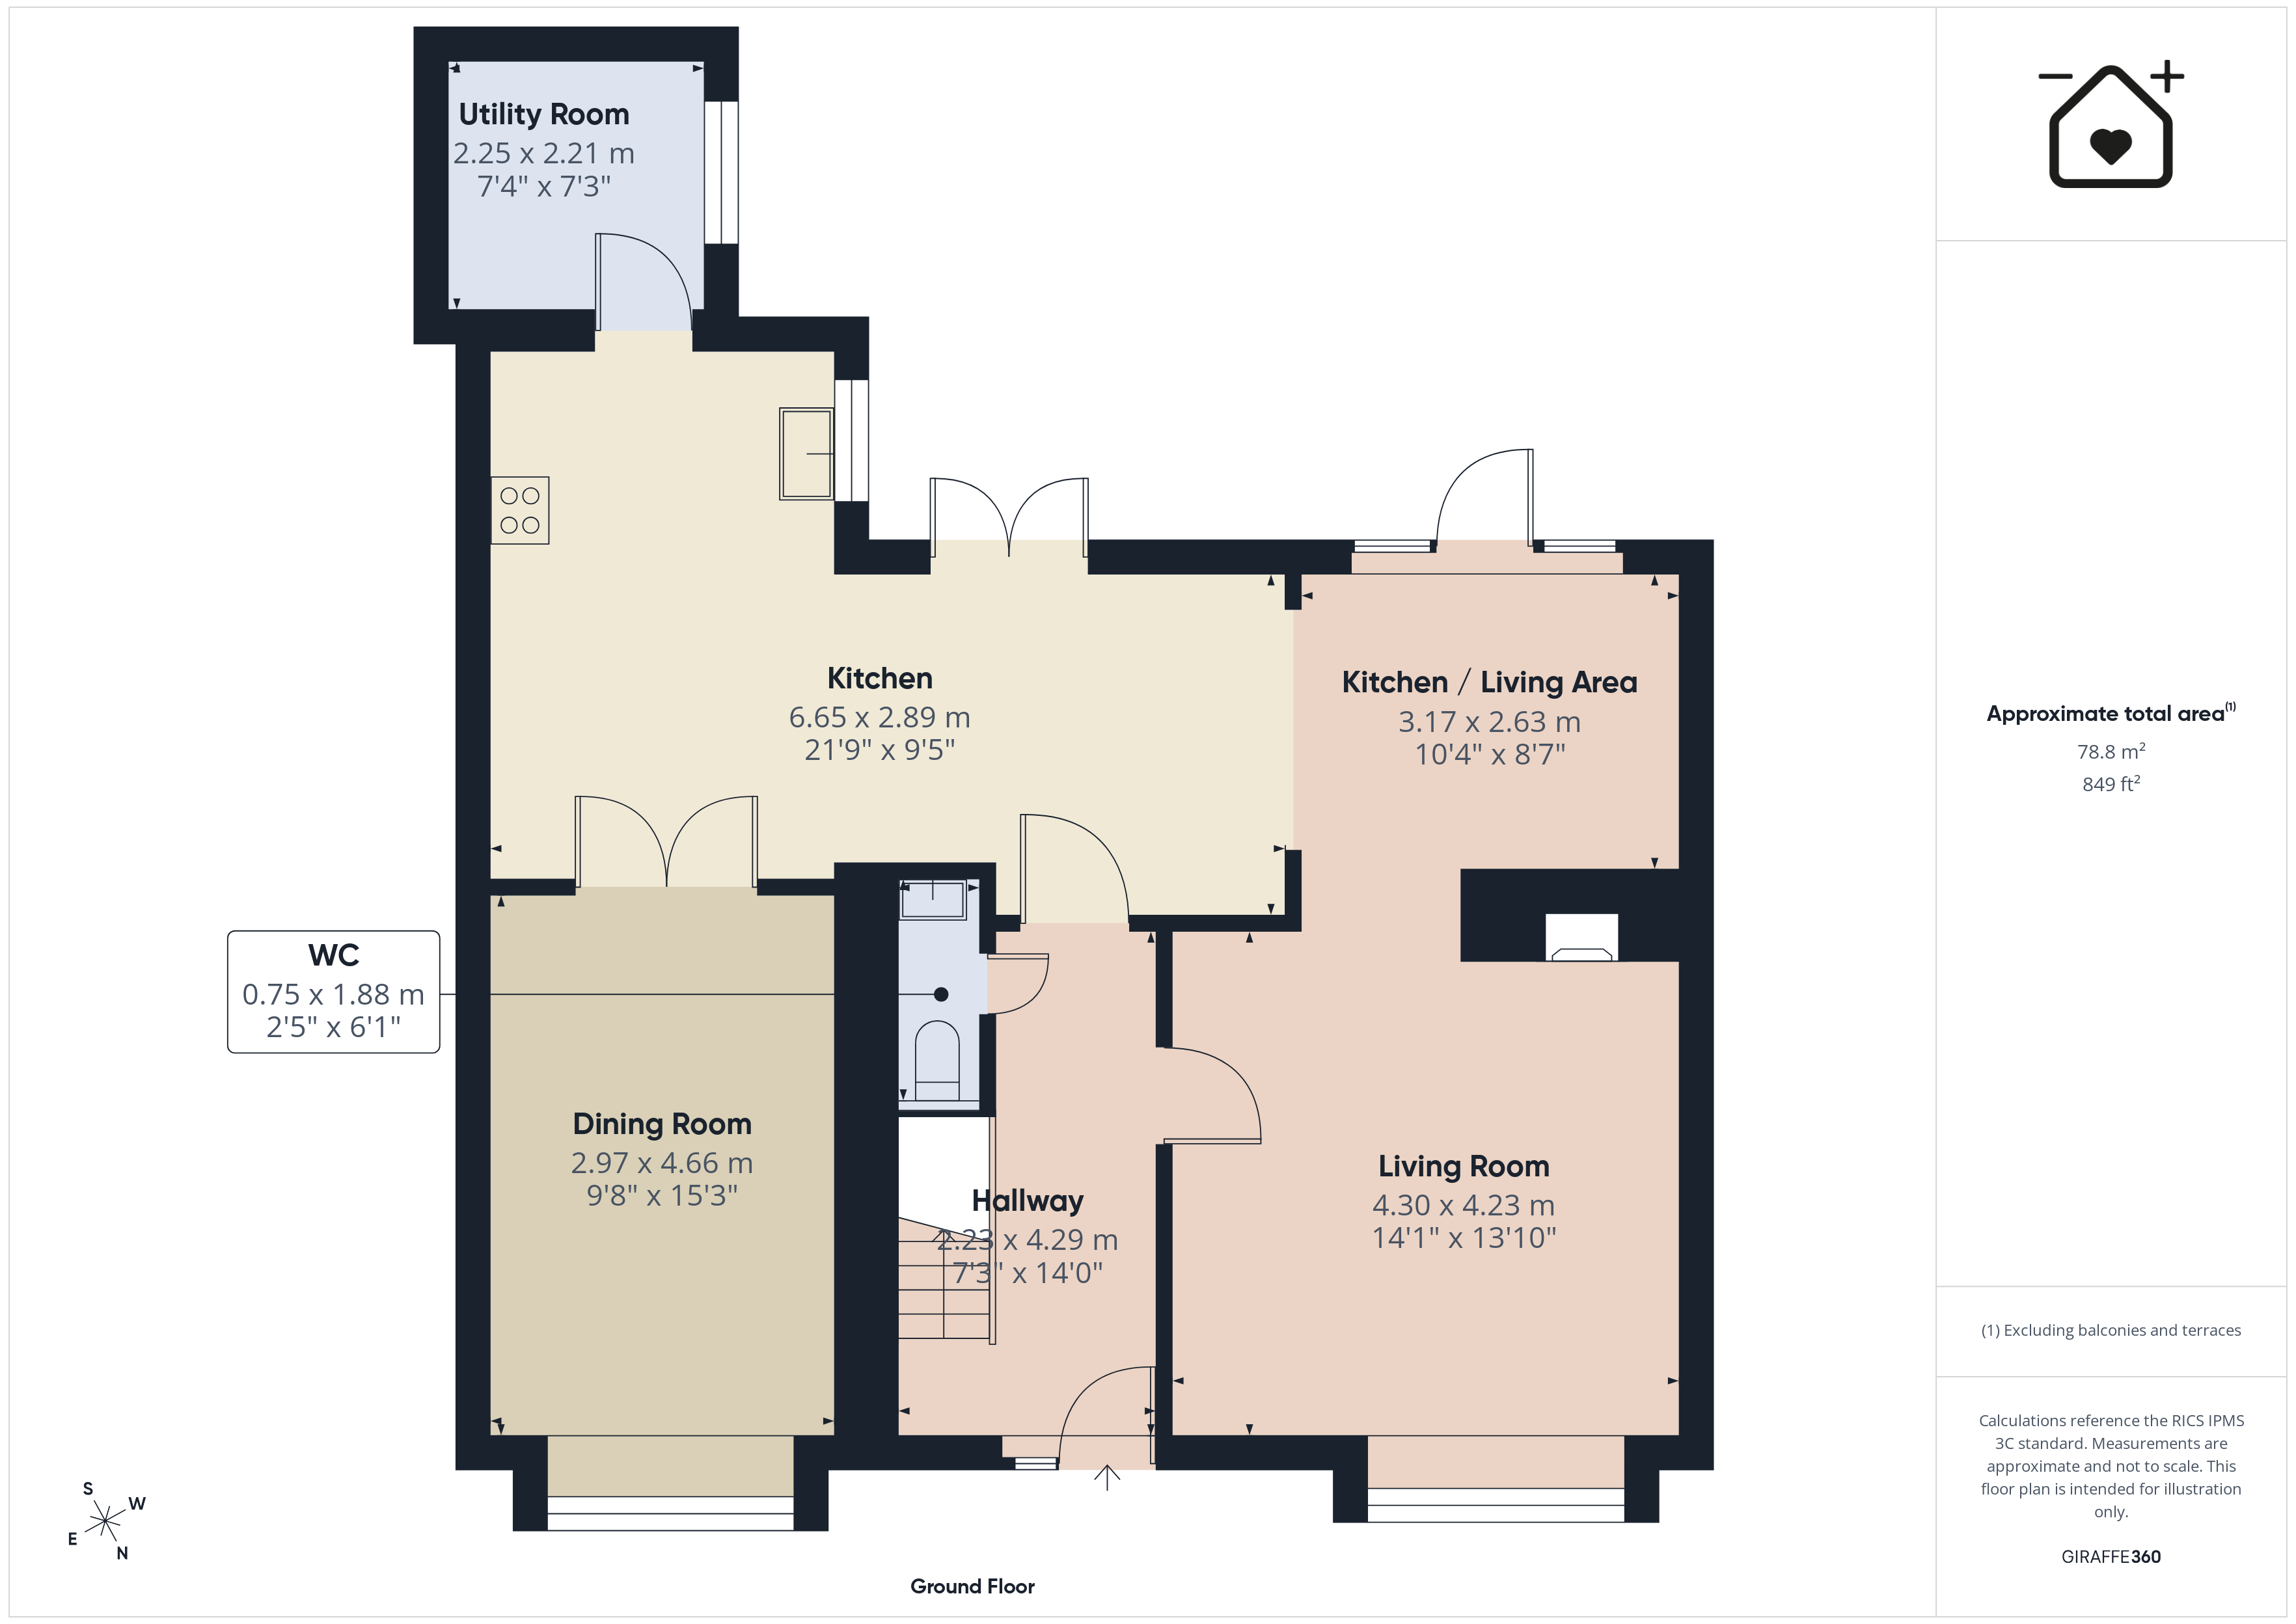
GROUND FLOOR
Entrance Hallway
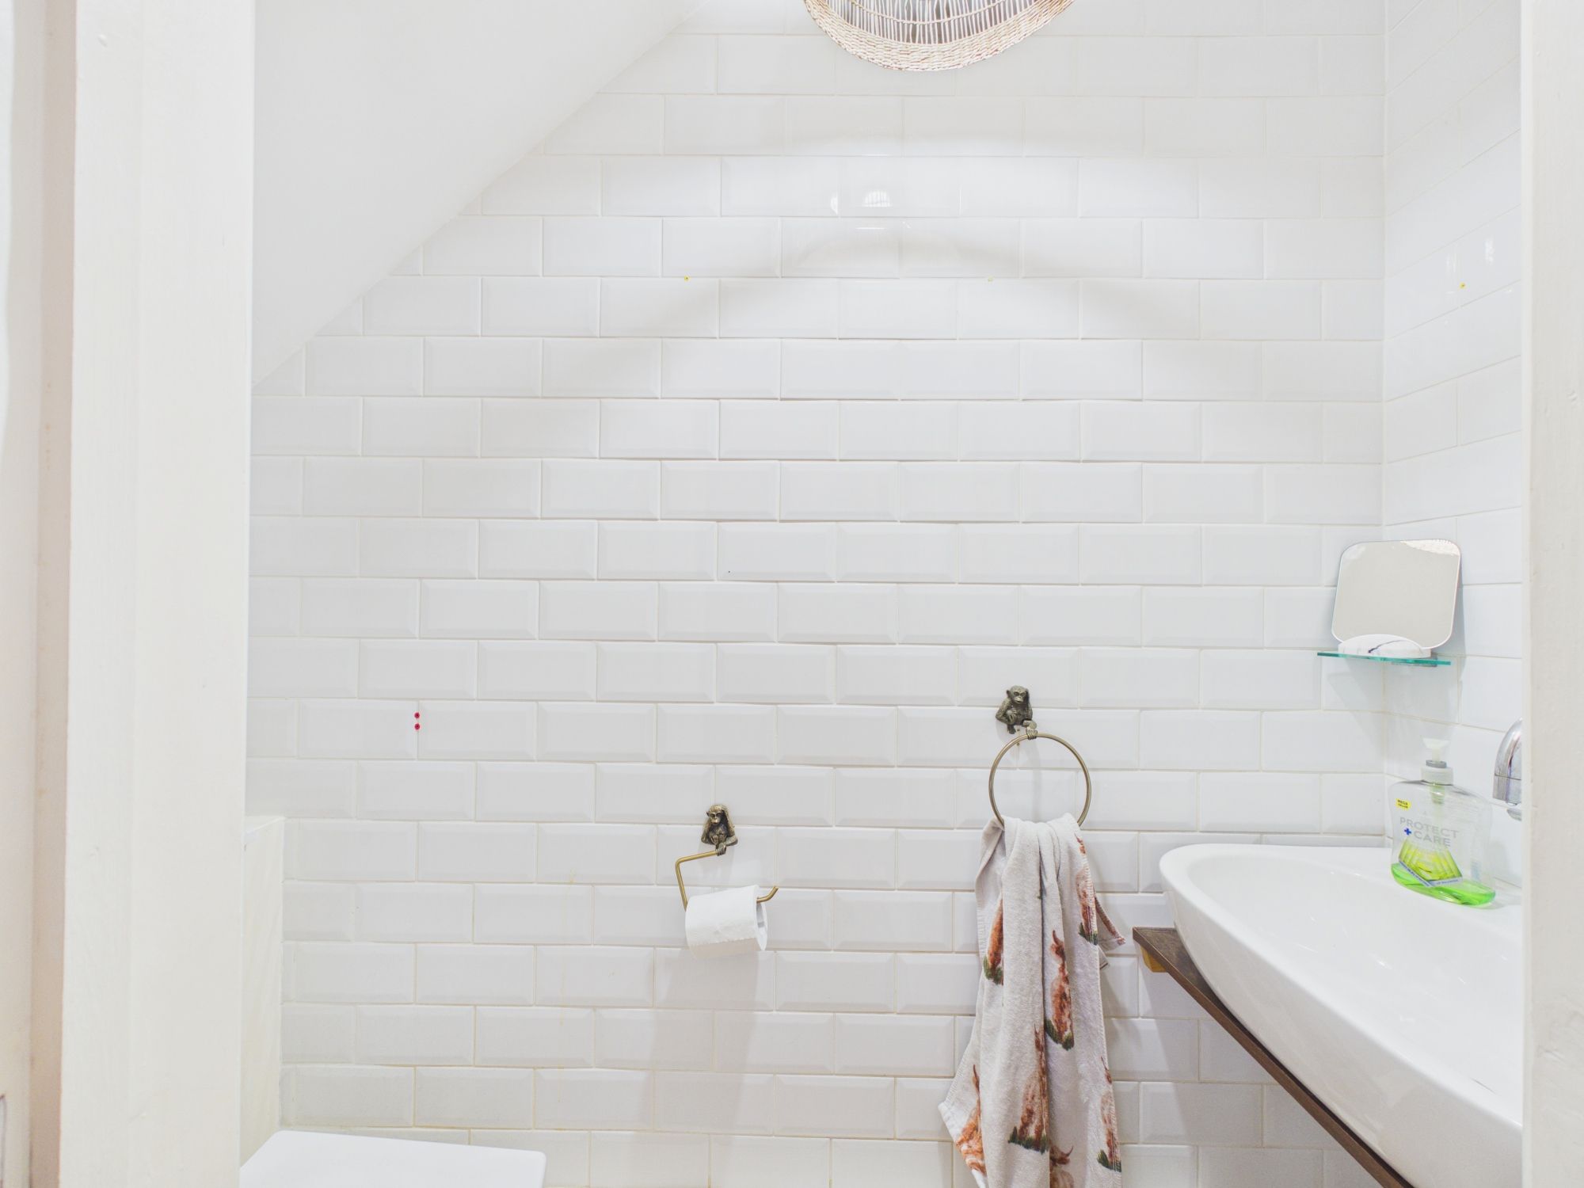
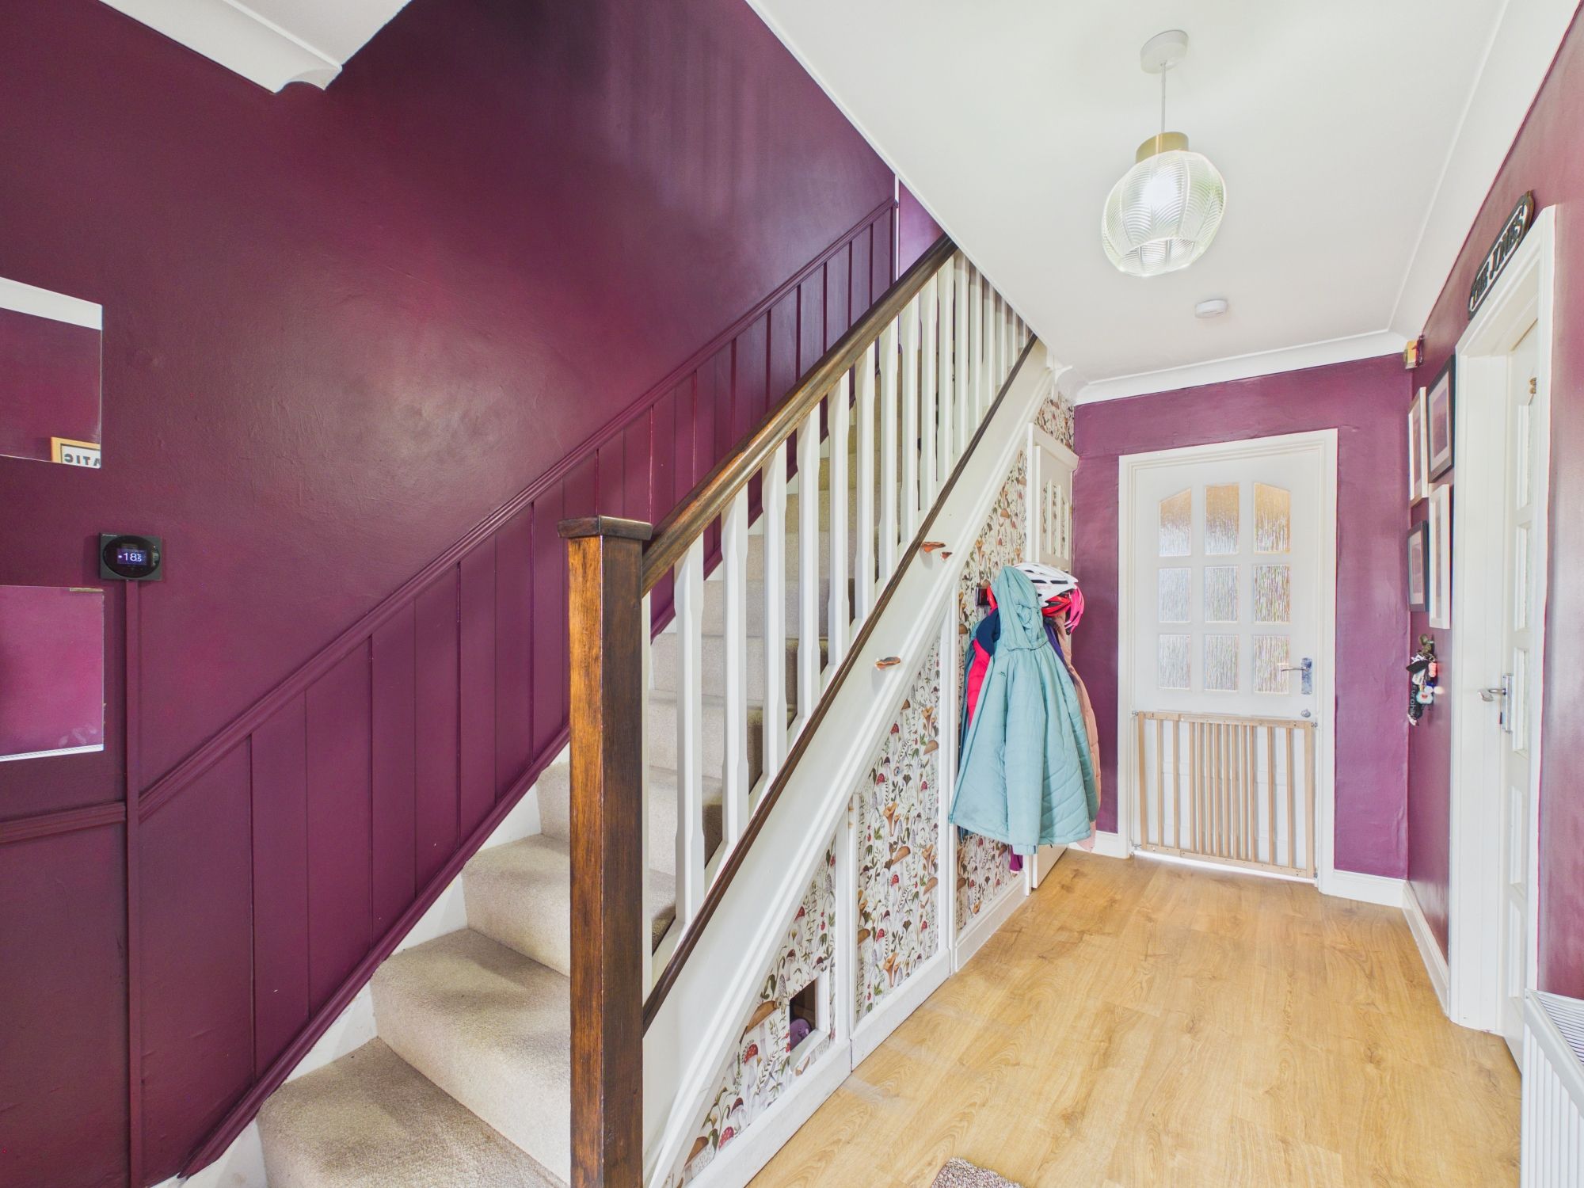
Front entrance door. Stairs to first floor. Doors to sitting room, kitchen and Cloakroom/WC. Radiator.
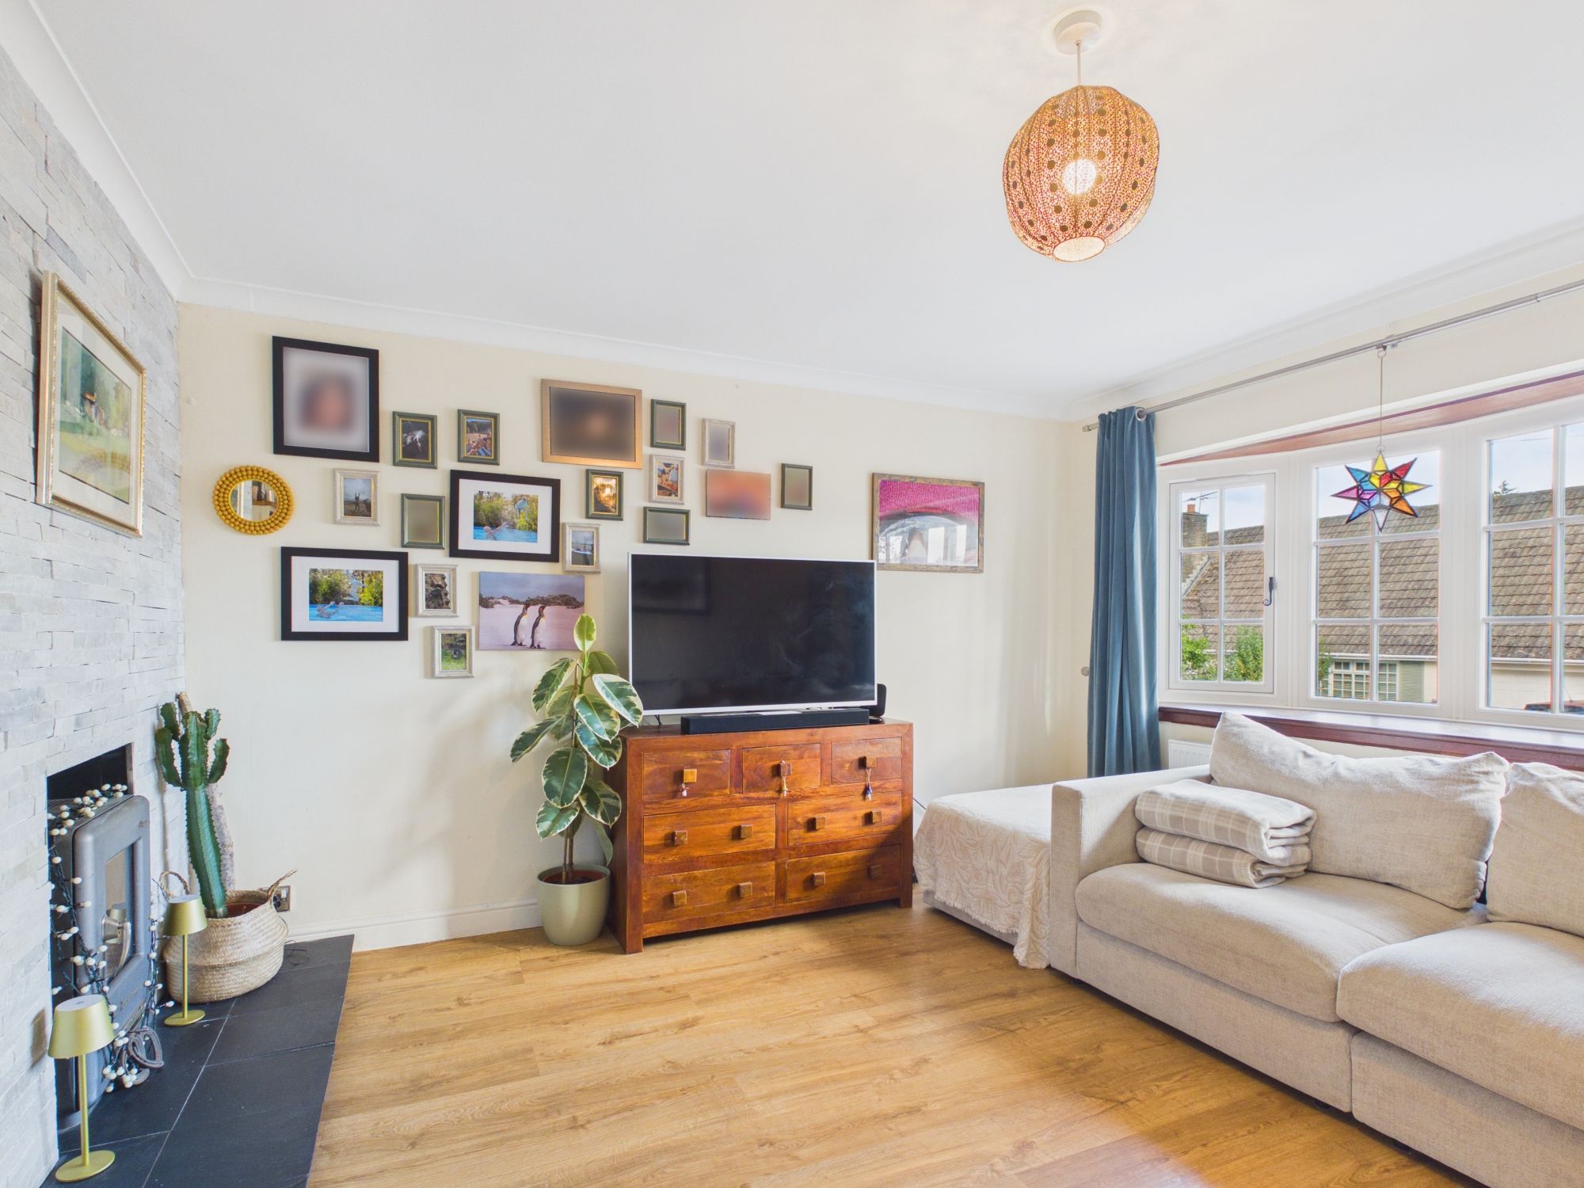
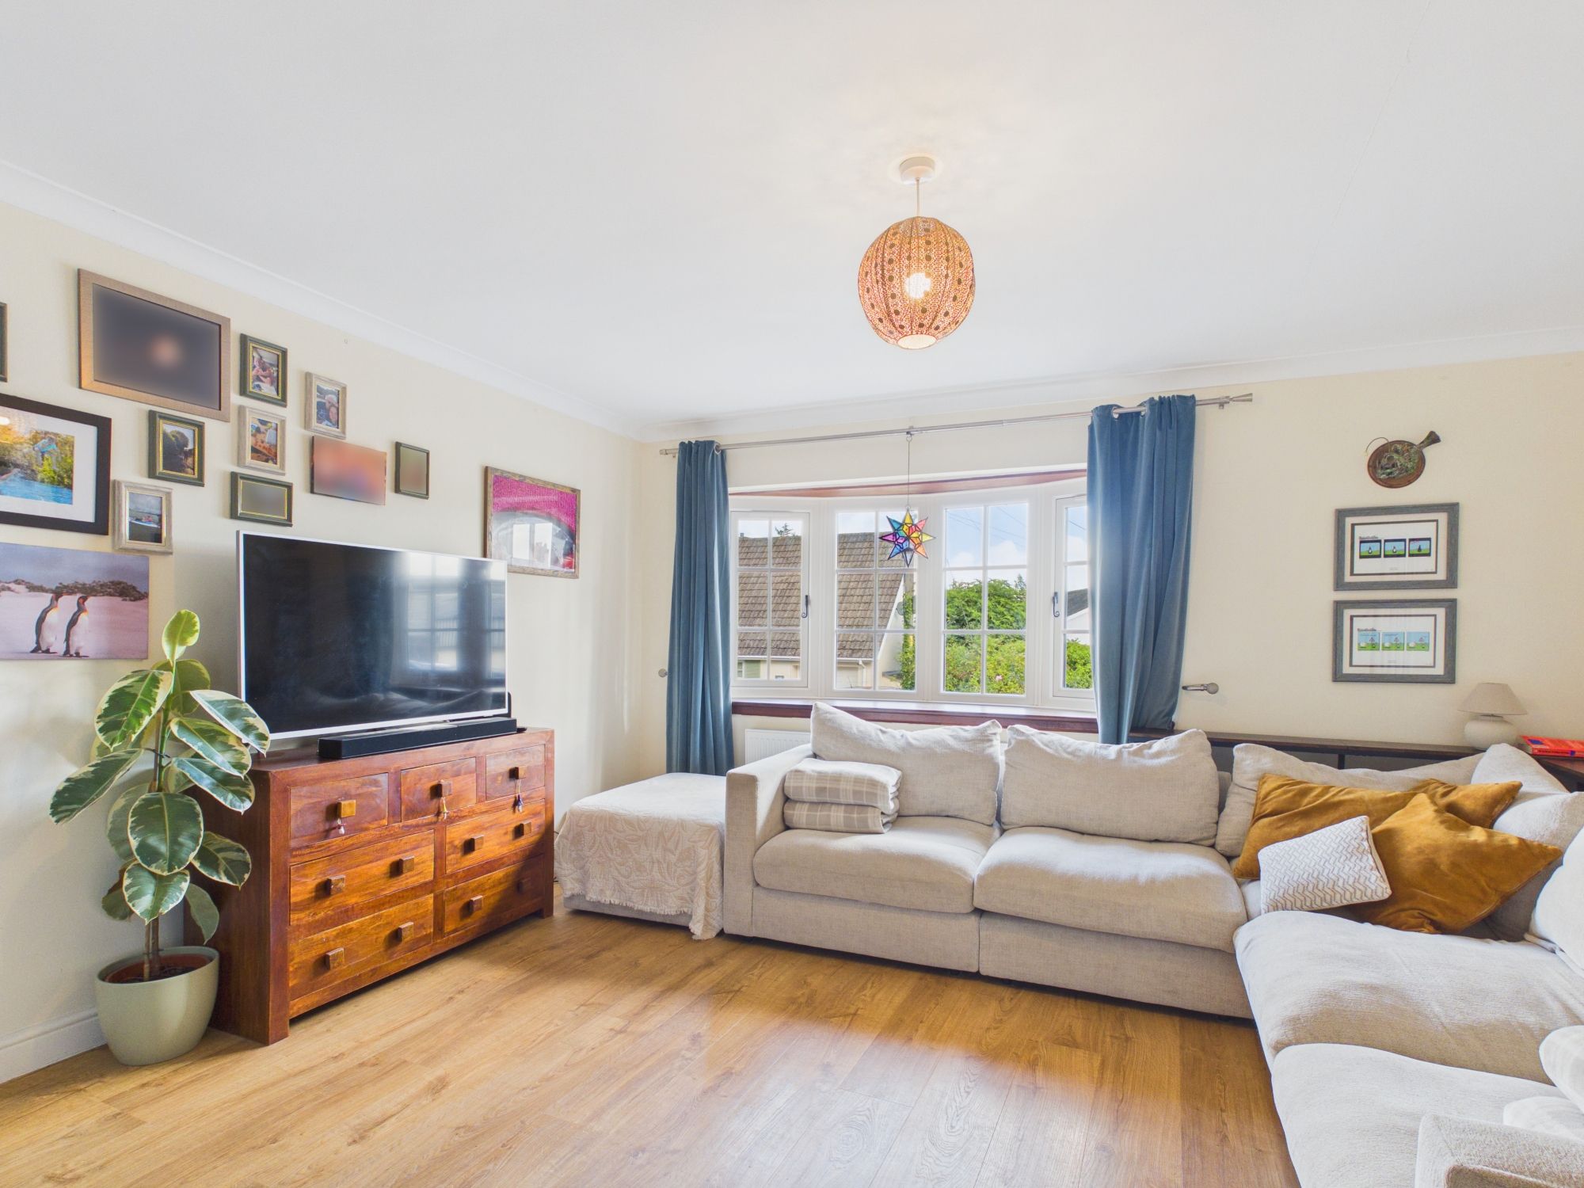
Sitting Room 14' 1" x 13' 10" (4.29m x 4.22m)
UPVC bay window to the front. Log burner. Radiator.
Kitchen/Living Area 10' 4" x 8' 7" (3.15m x 2.62m)
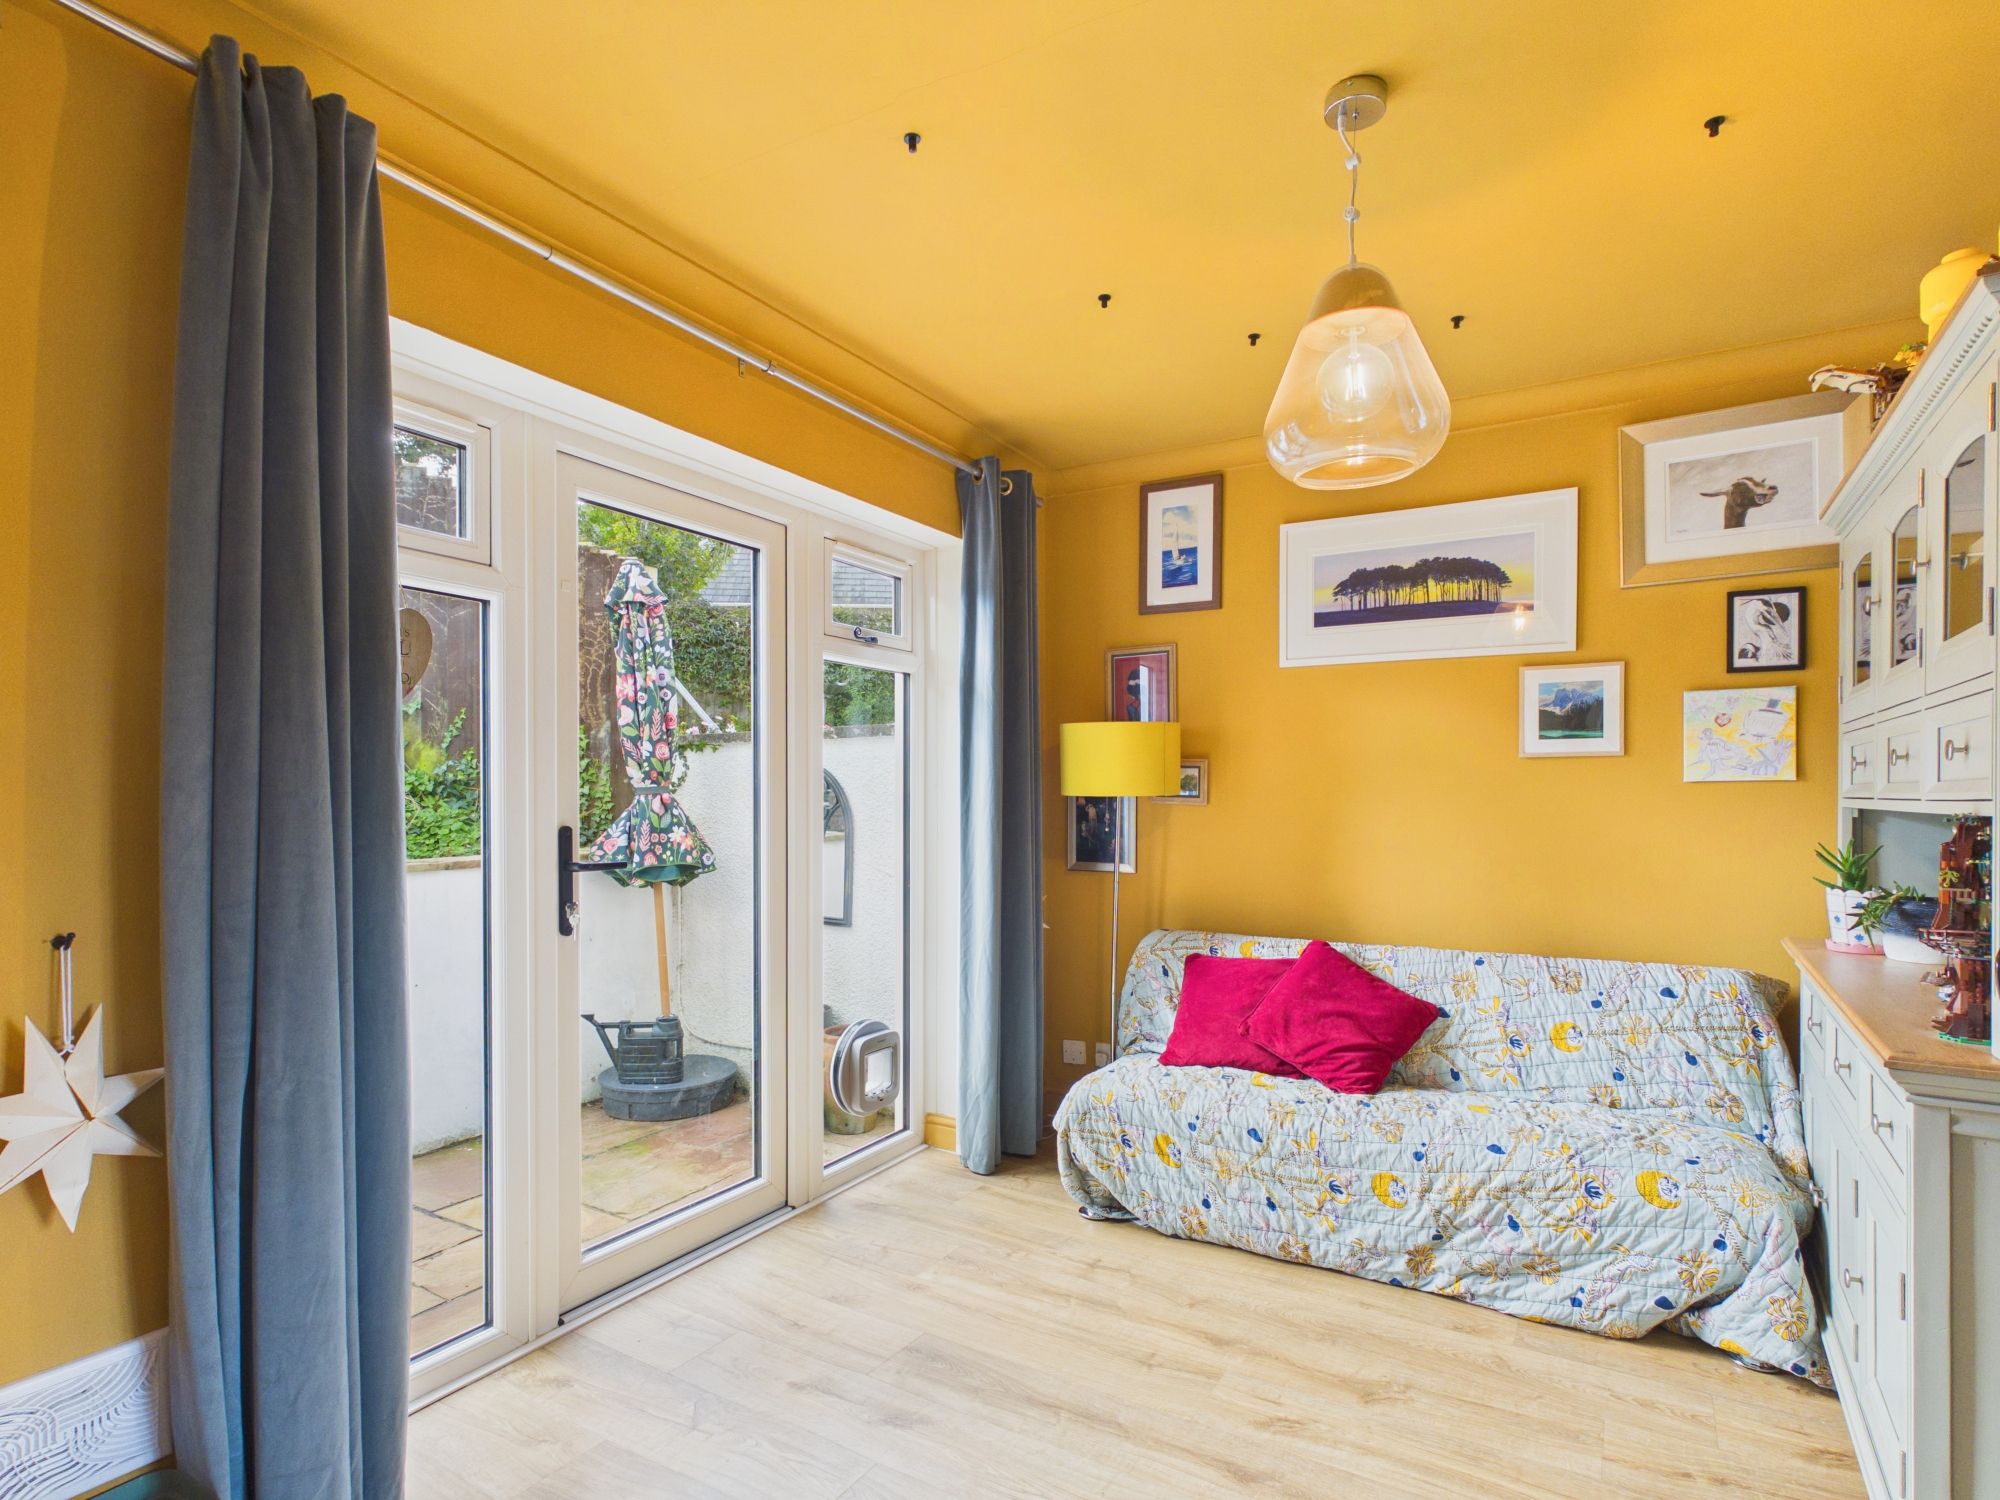
UPVC glazed door to rear.
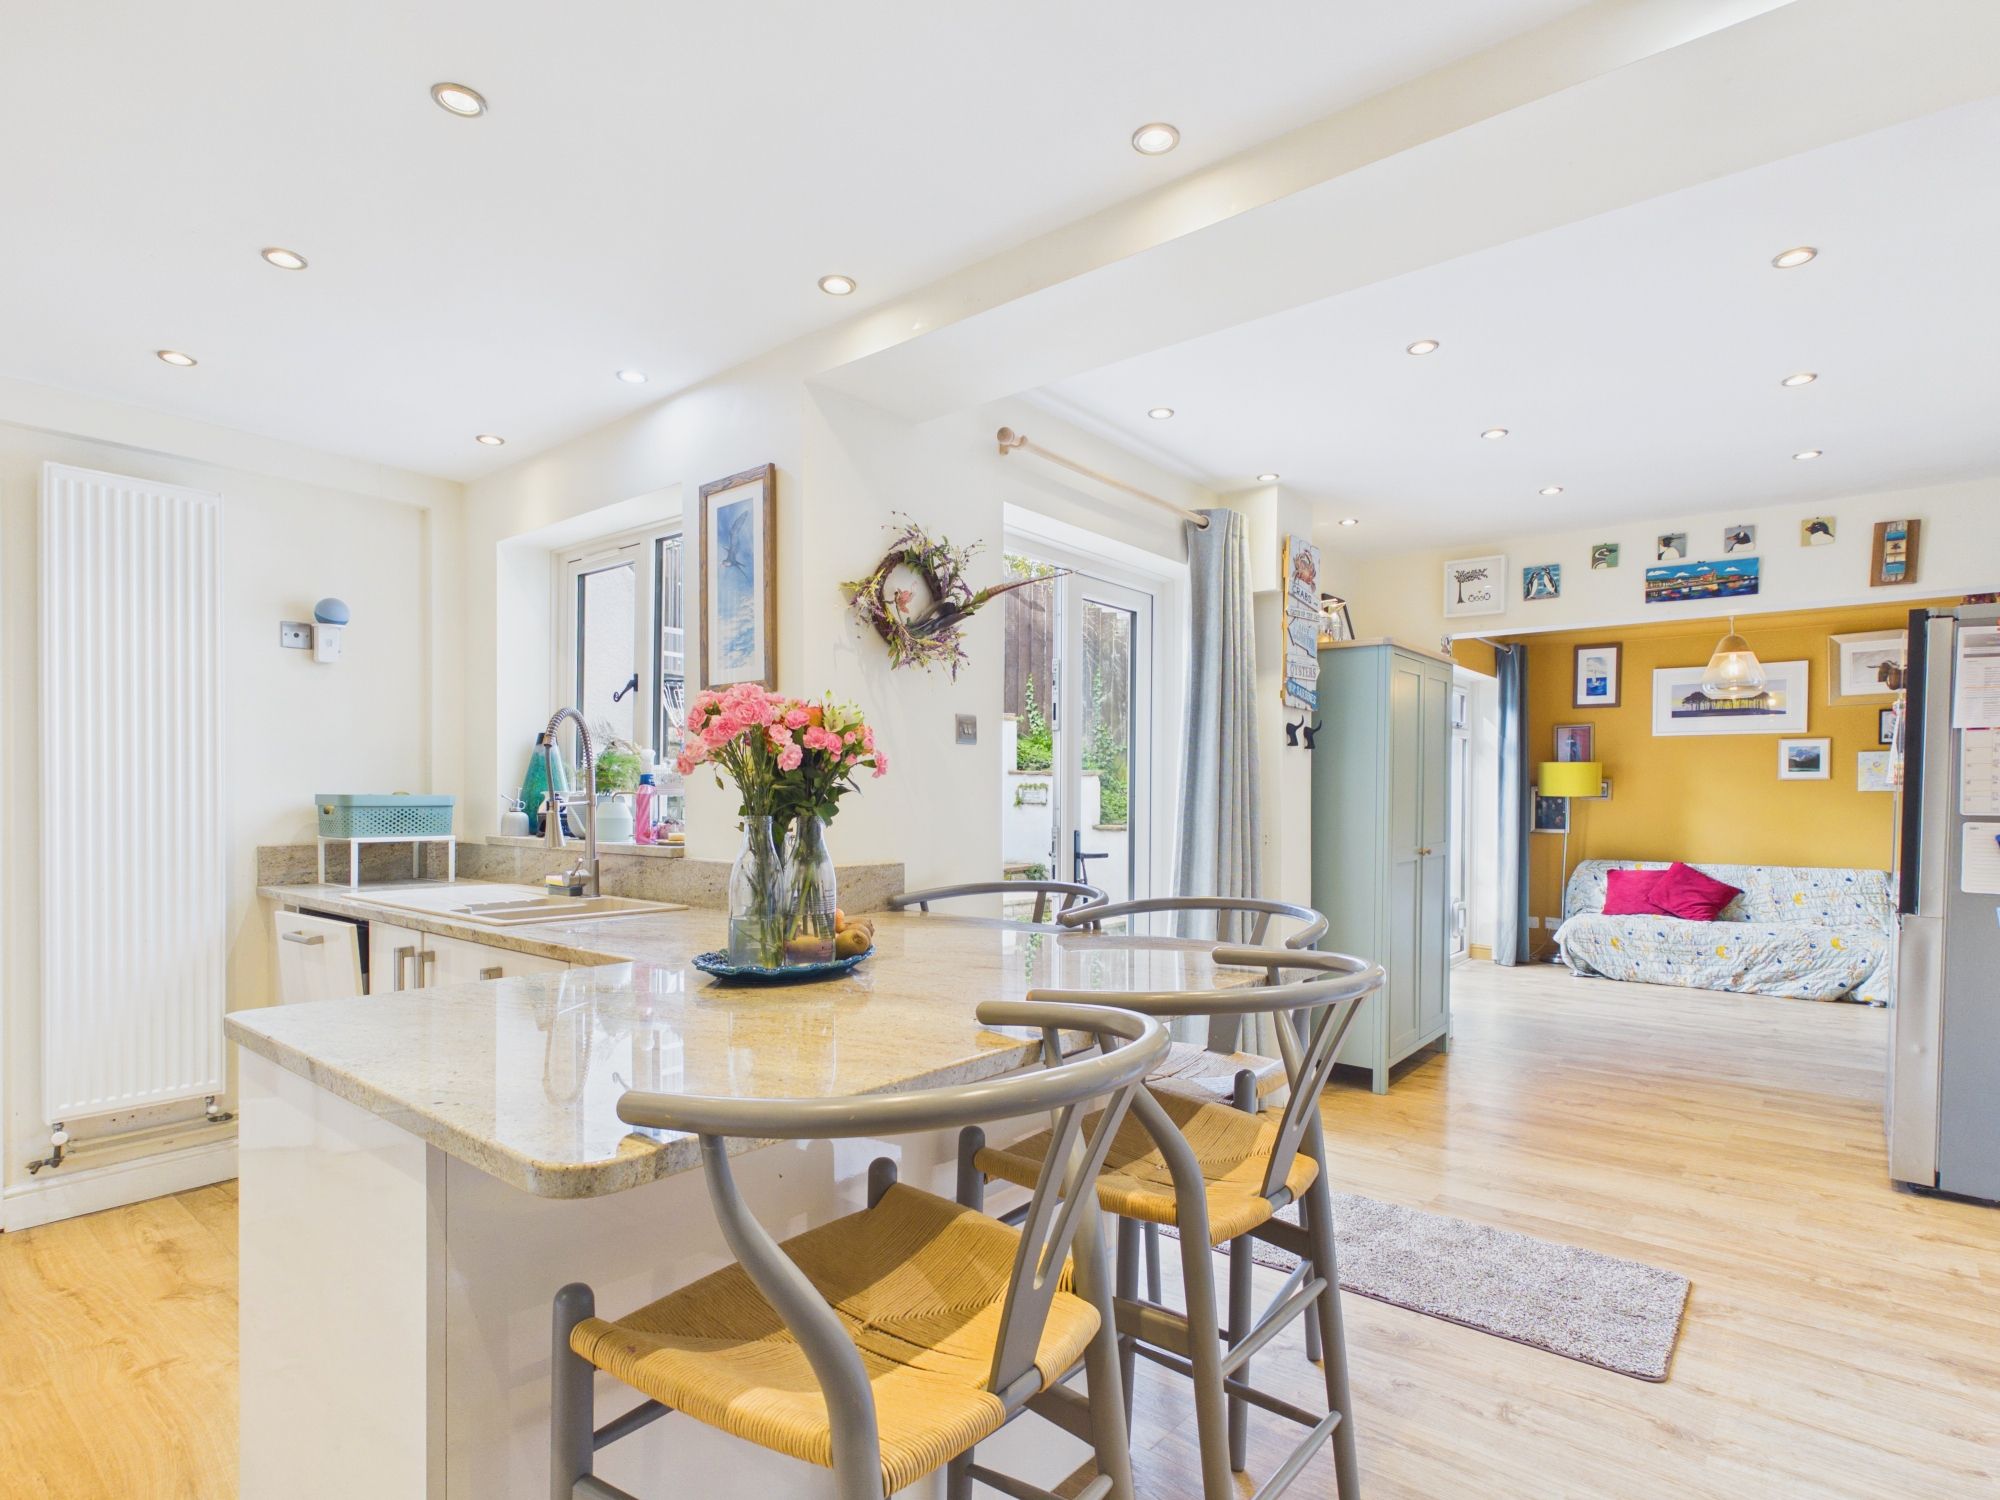
Kitchen 21' 9" x 9' 5" (6.63m x 2.87m)
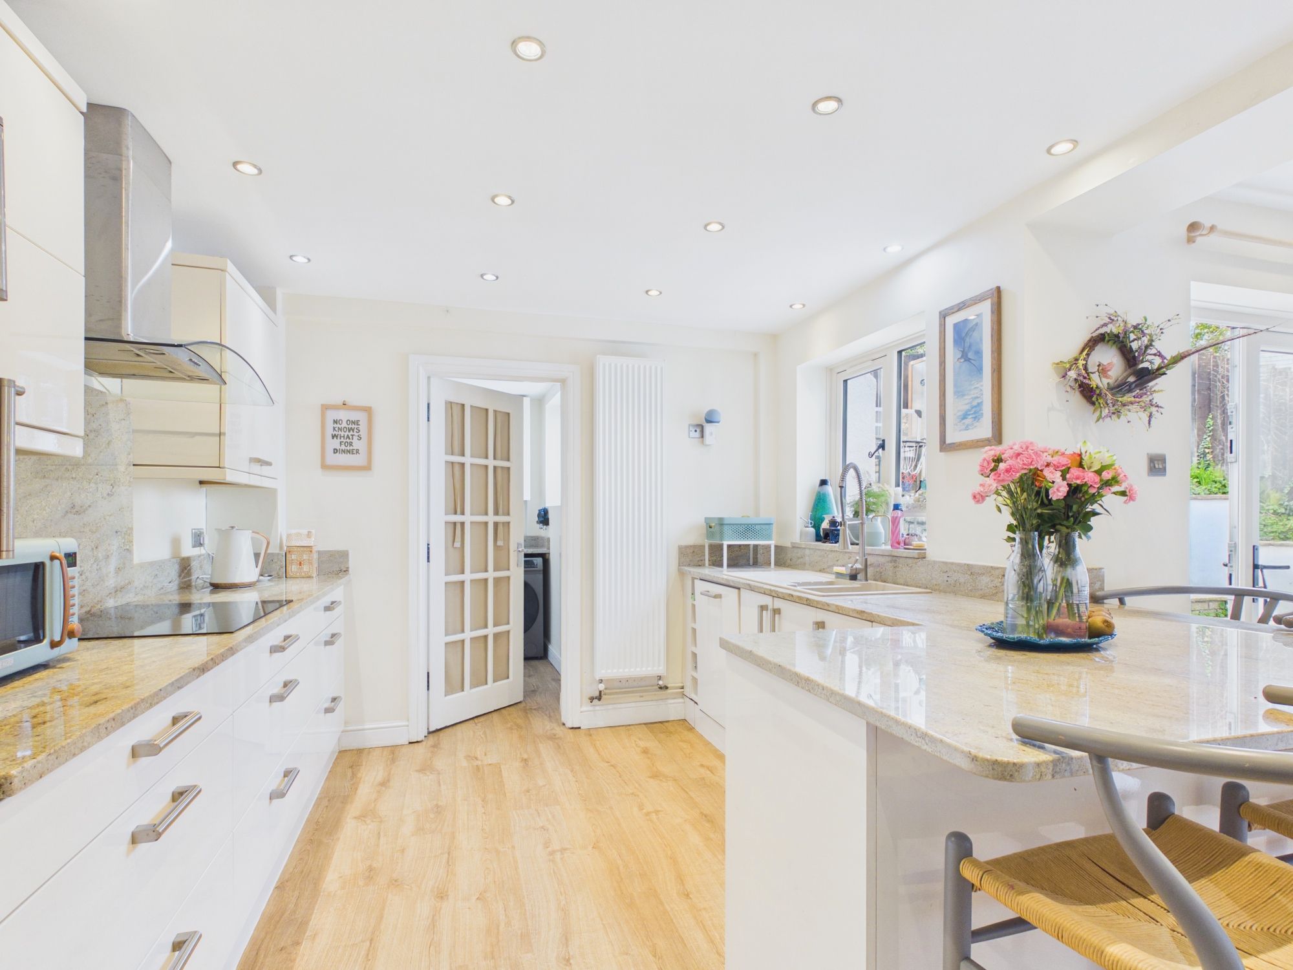
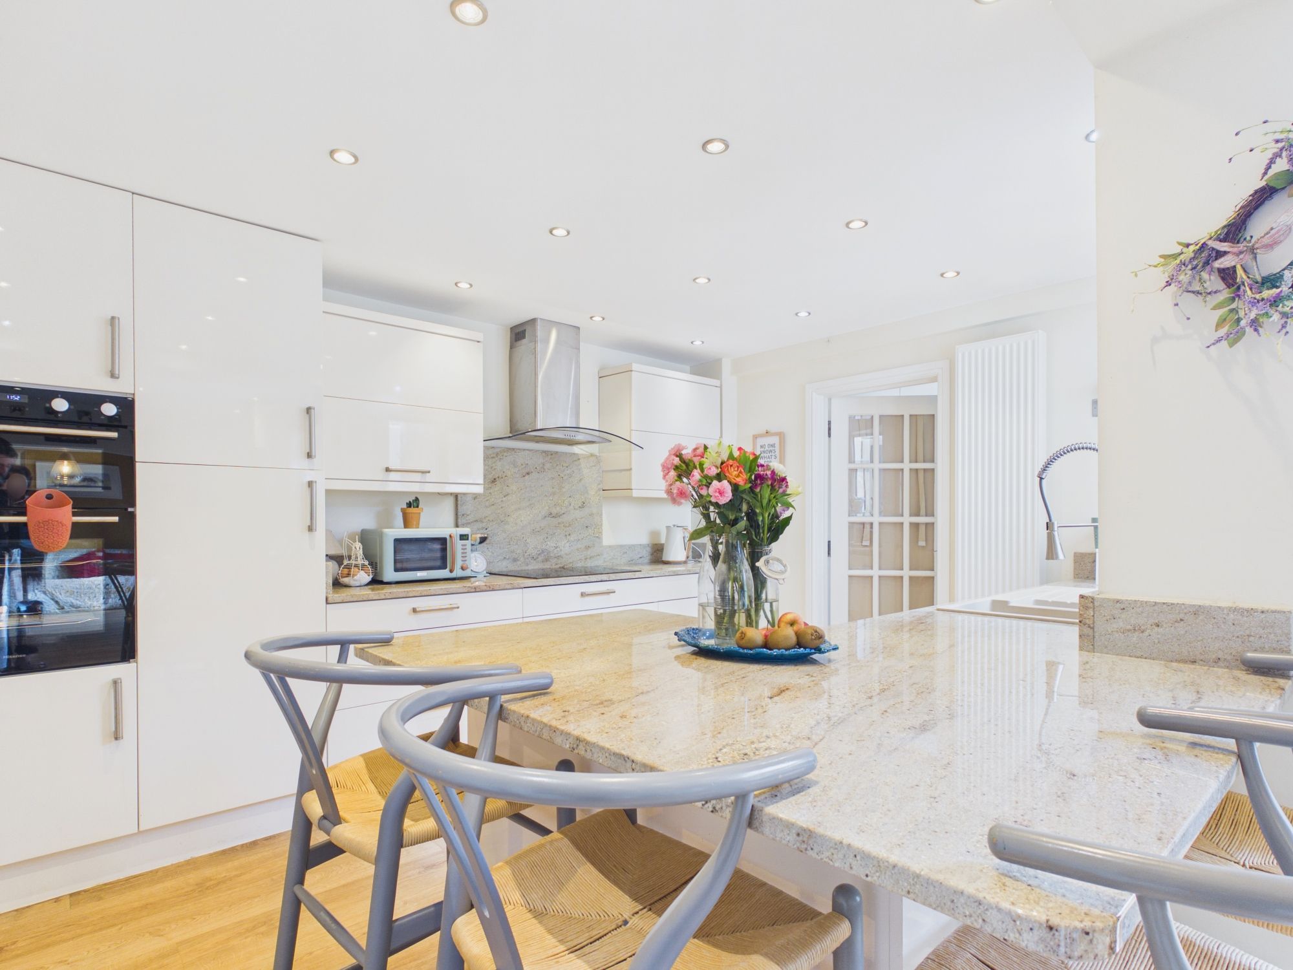
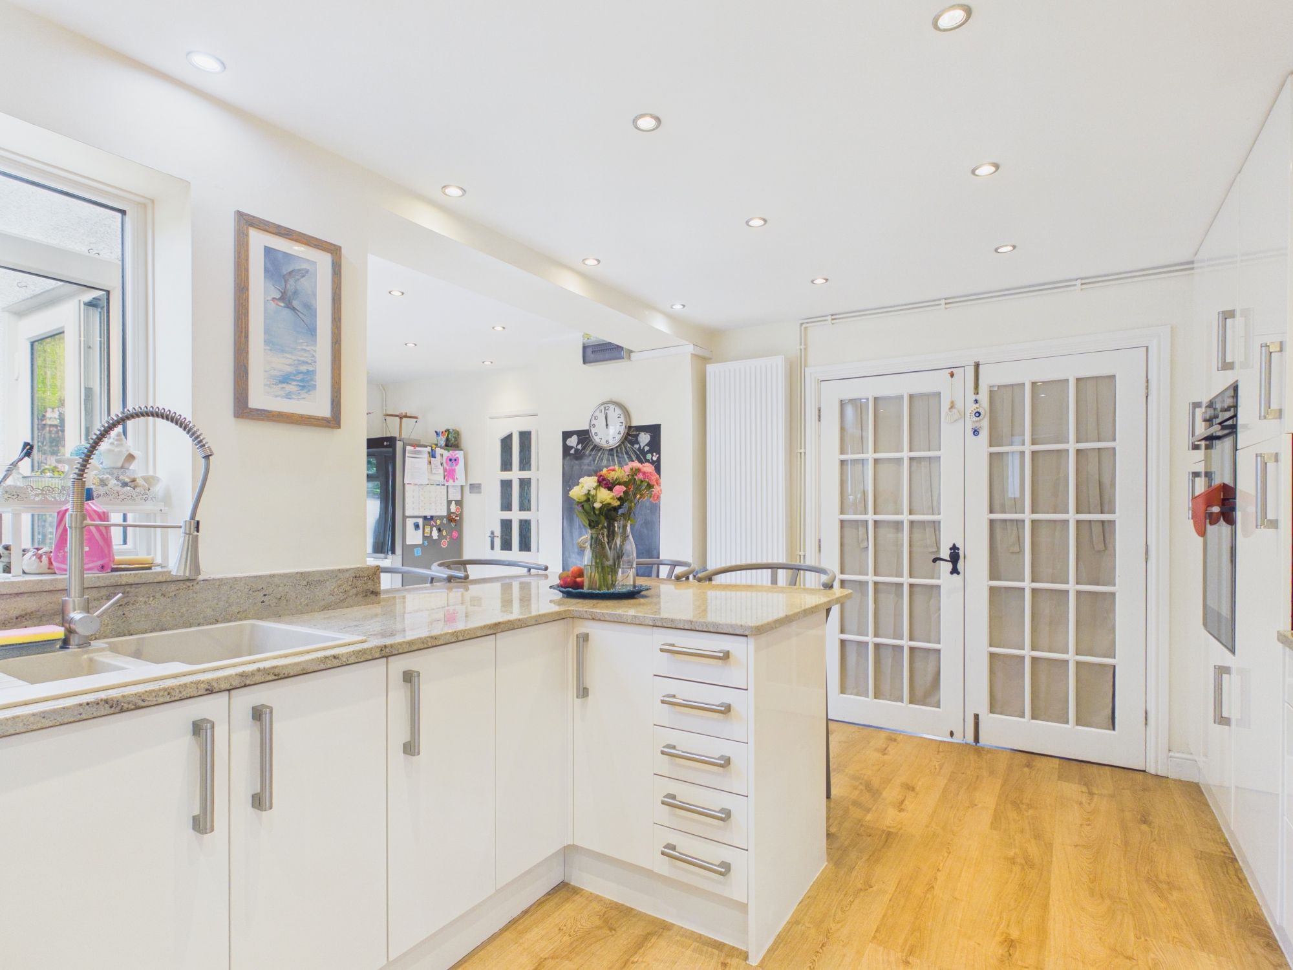
UPVC French doors and UPVC window to rear. Doors to utility room and dining room. Fully superb fitted kitchen comprising eye level units, base units with drawers and solid Granite work tops over. Induction hob with hood. Eye level oven and grill. Down lighting. Breakfast bar. Vertical radiator. One and a half bowl sink with mixer tap. Integrated dishwasher and fridge freezer.
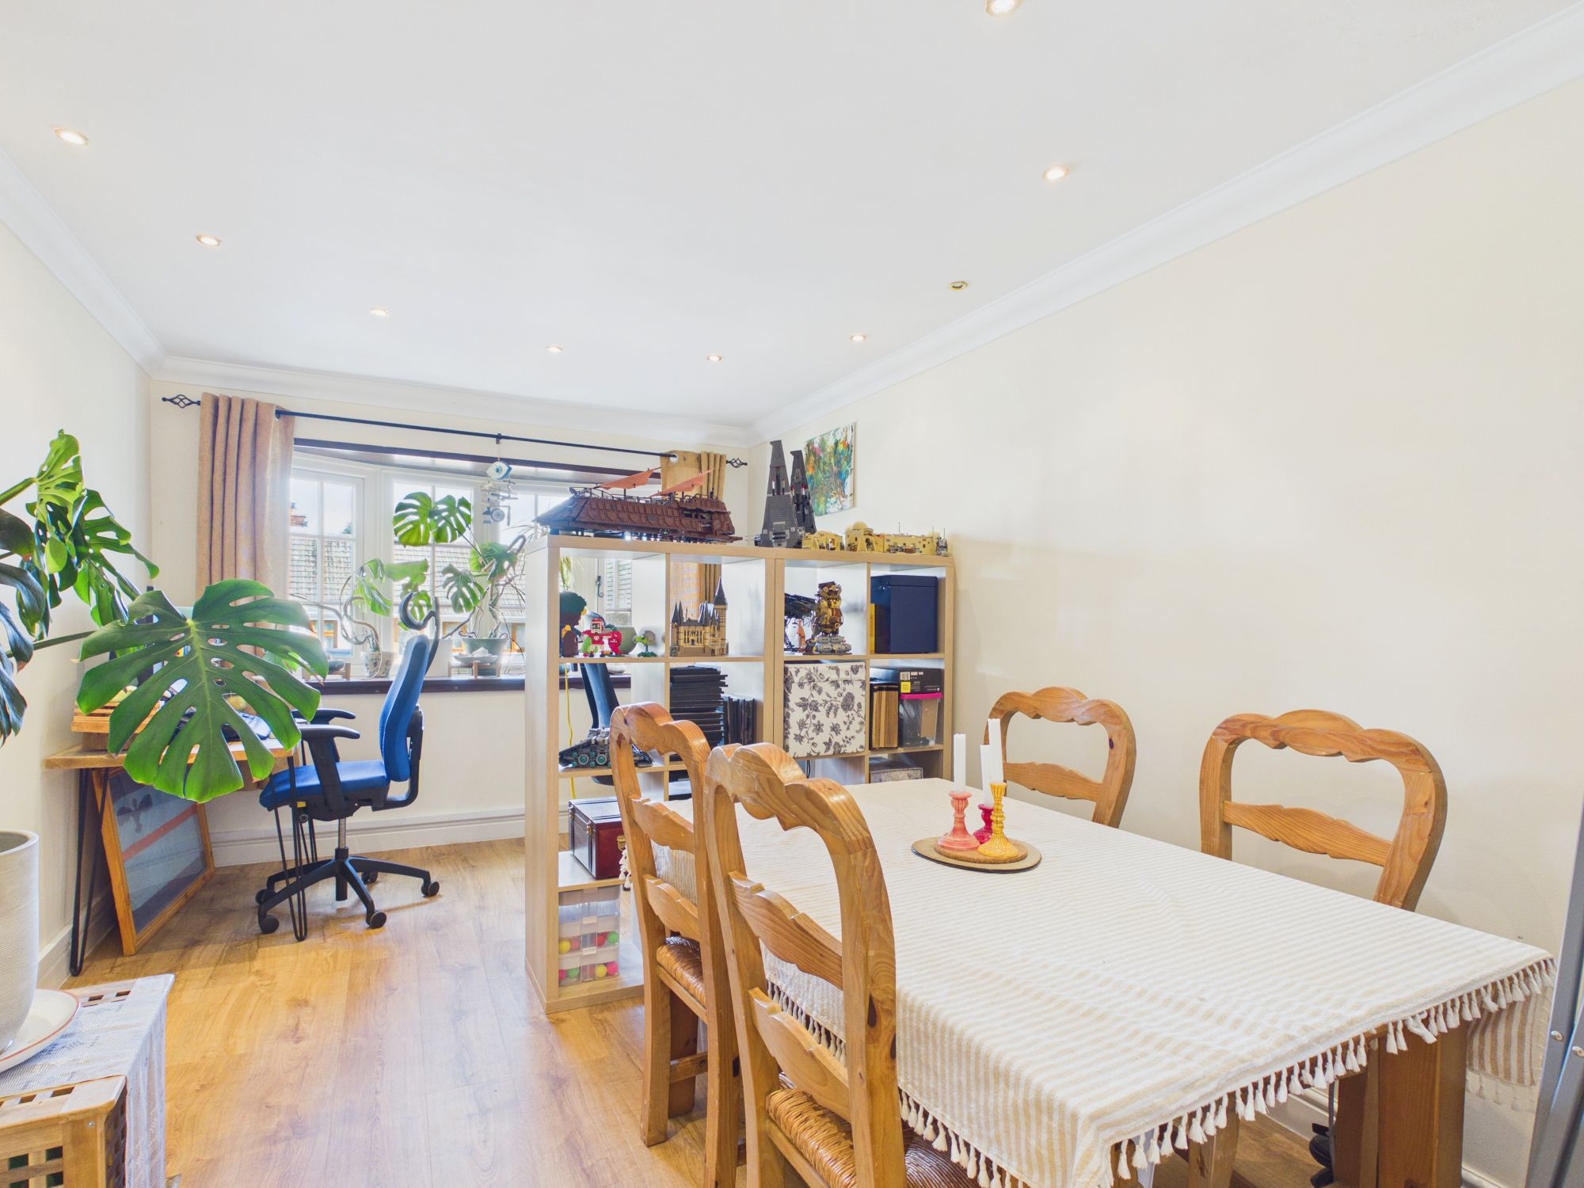
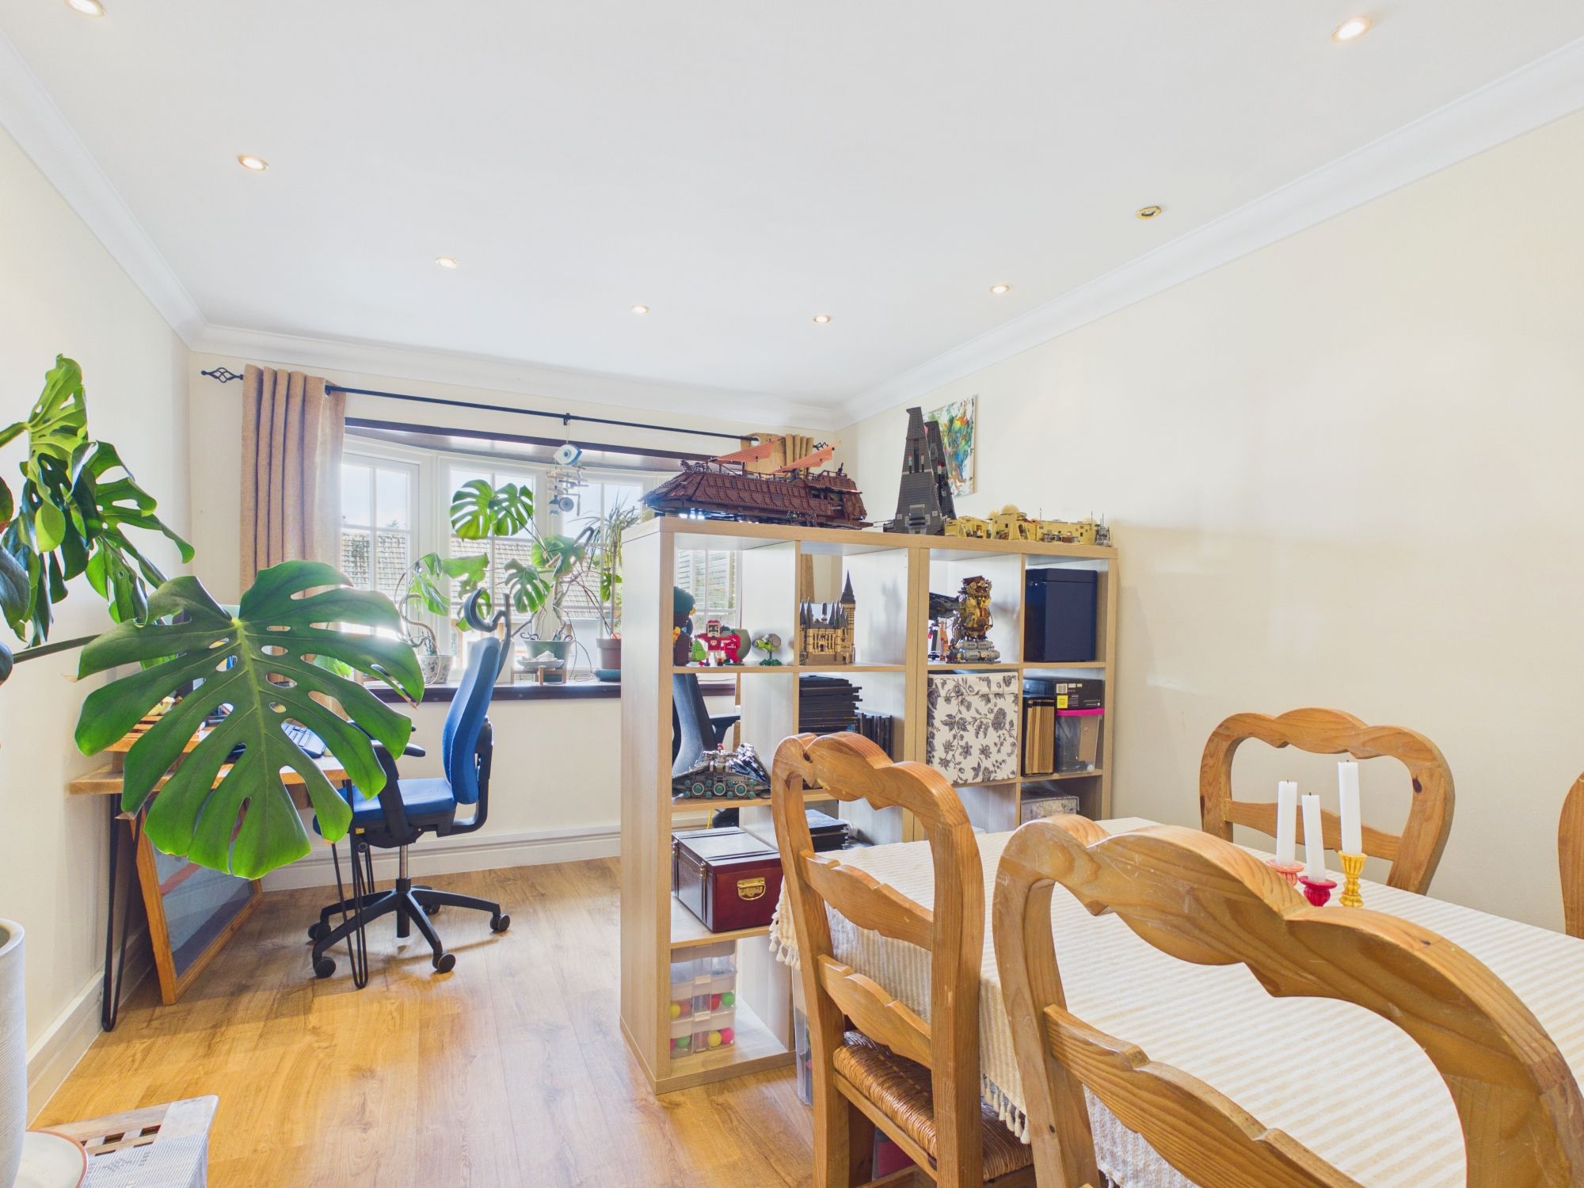
Dining Room 9' 8" x 15' 3" (2.95m x 4.65m)
UPVC bay window to front. Radiator.
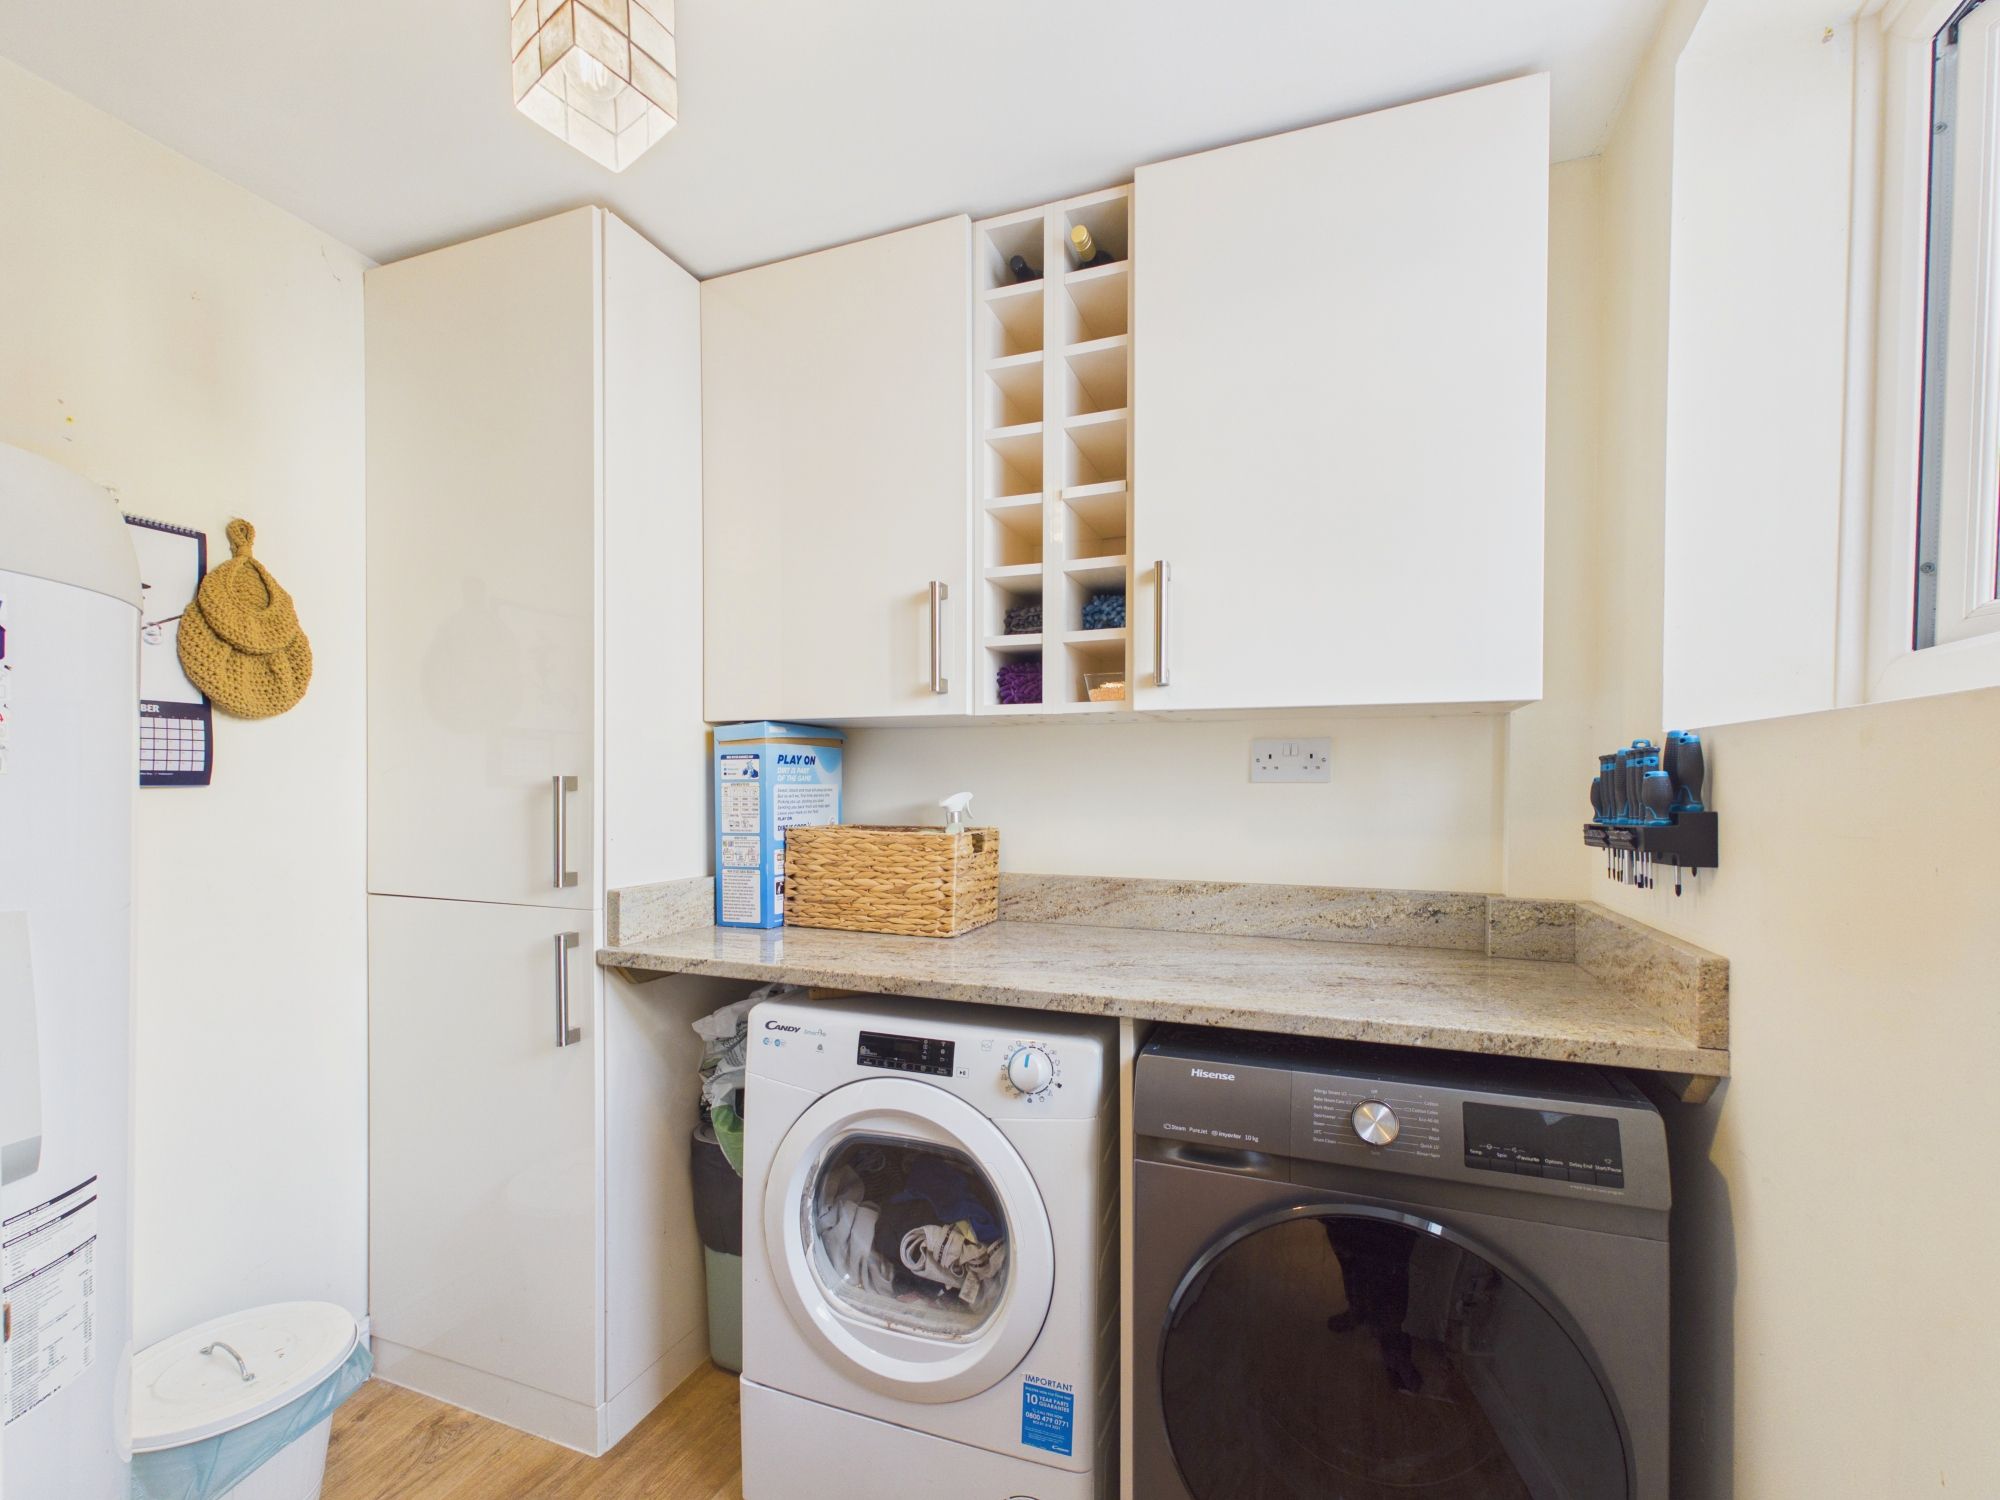
Utility Room 7' 4" x 7' 3" (2.23m x 2.21m)
UPVC window to rear. Space for white goods. Fitted units with Granit work surface over. All electricity/heat/ hot water are powered through the air source heat pump.
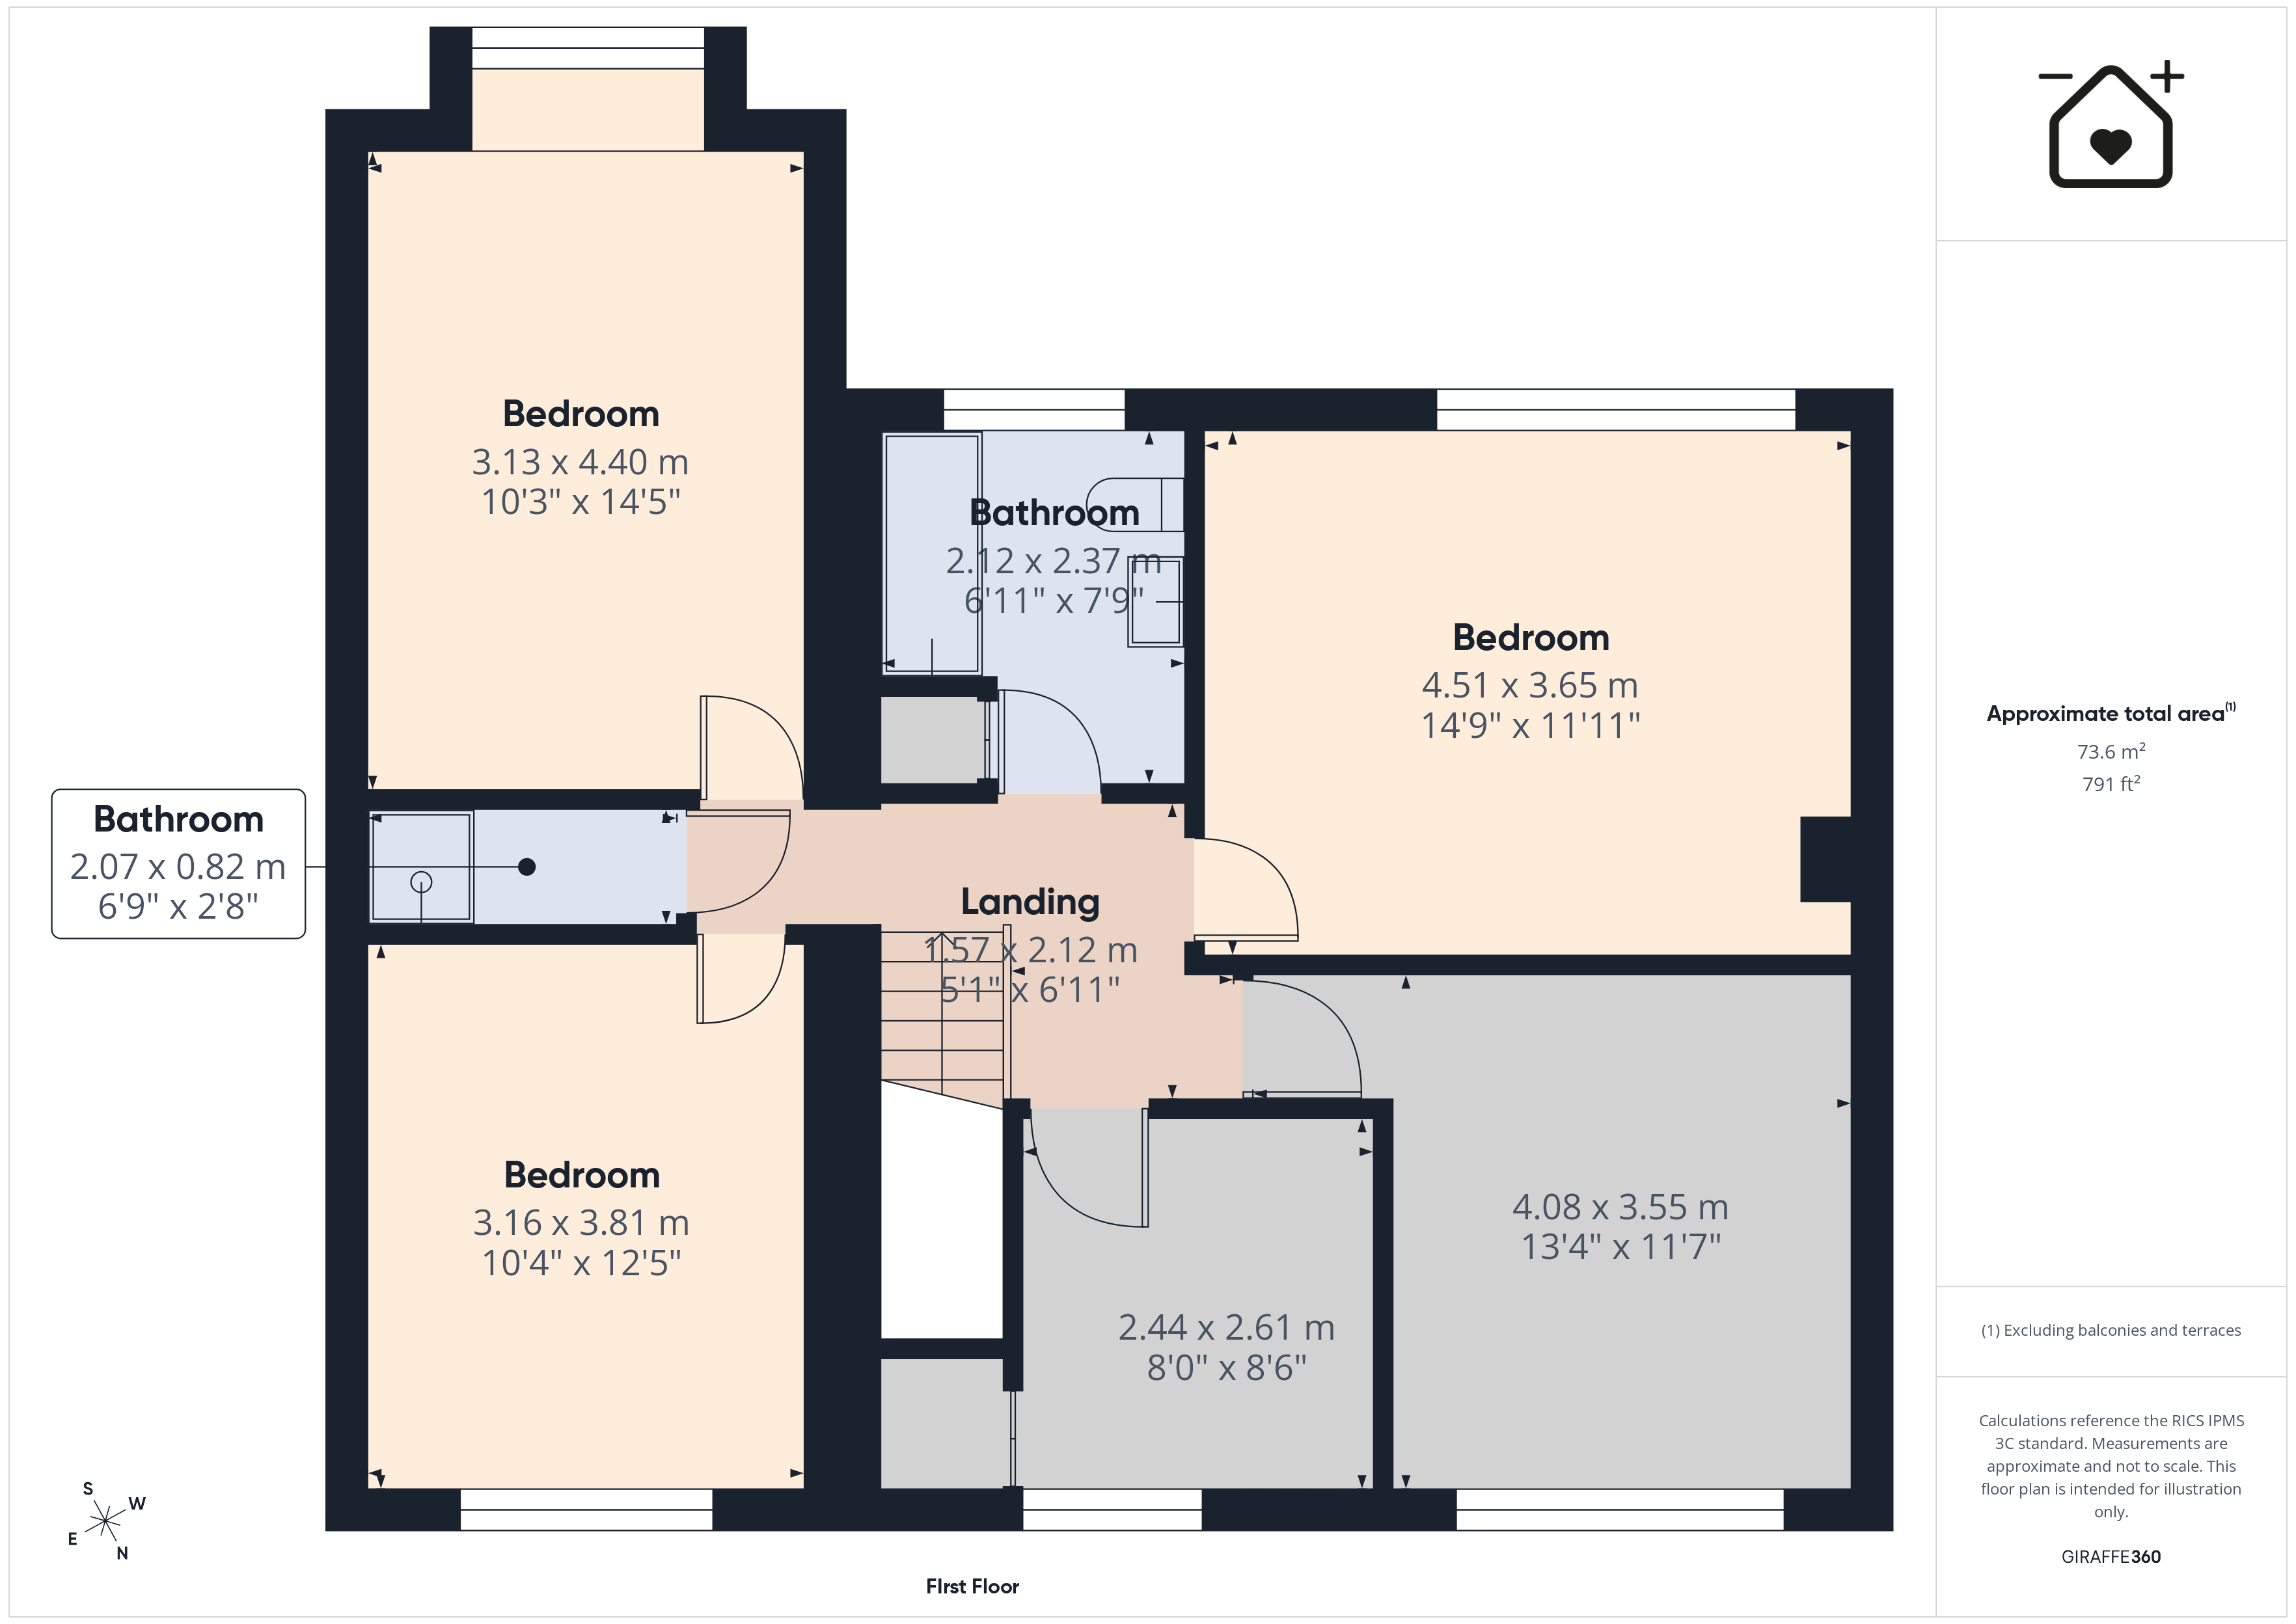
FIRST FLOOR
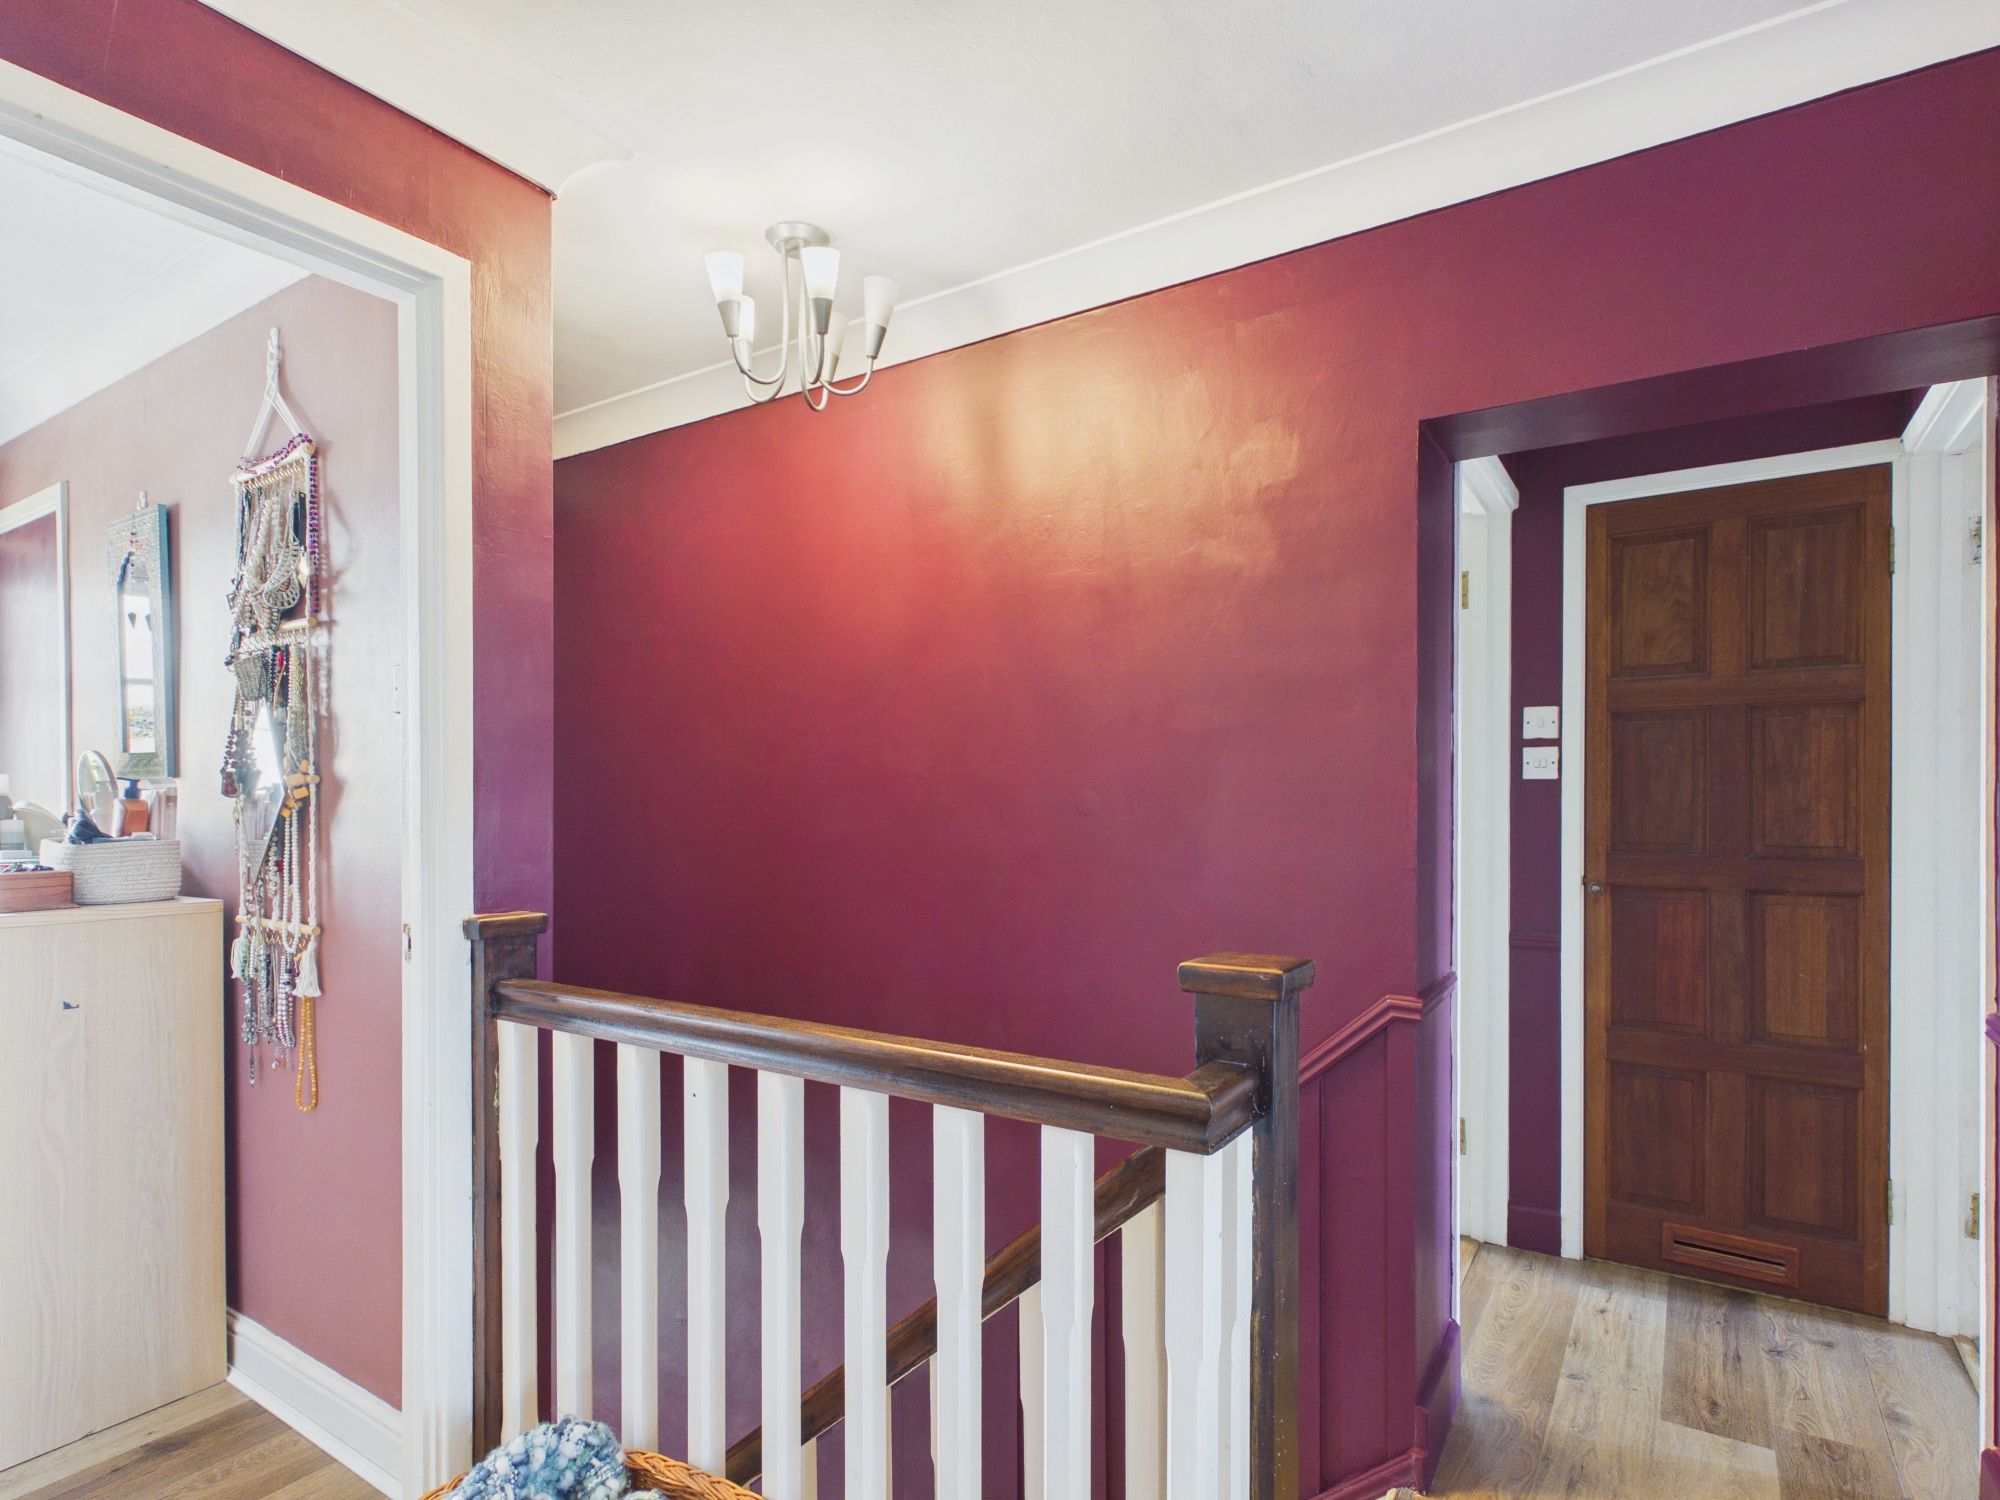
Landing
Doors to bedrooms, family bathroom and shower room.
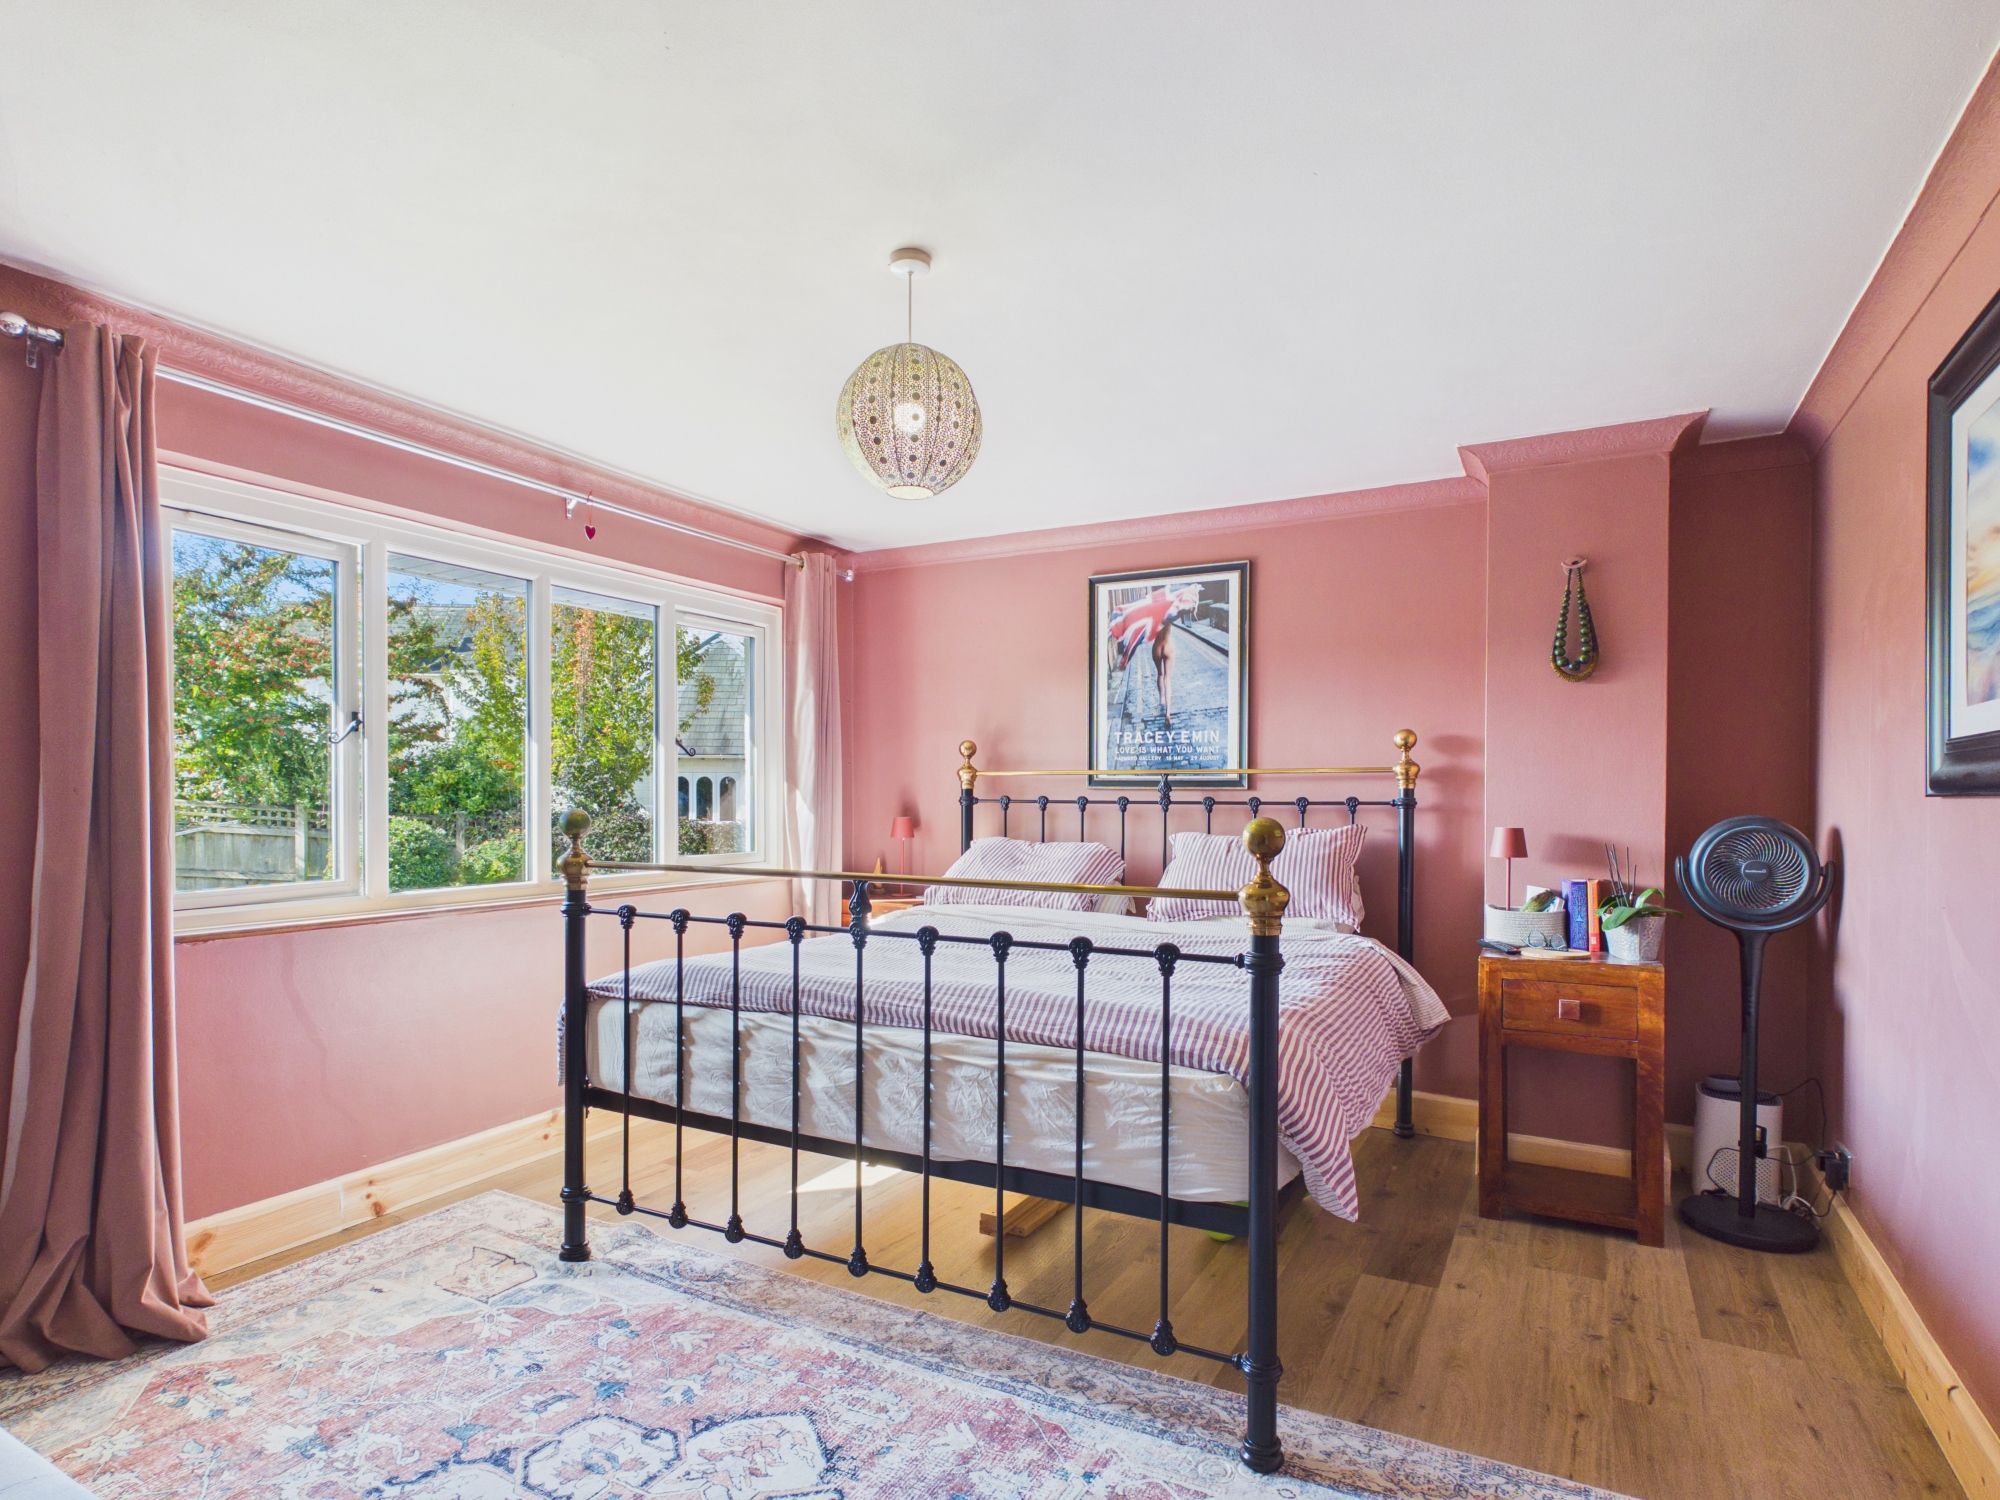
Bedroom 1 14' 9" x 11' 11" (4.50m x 3.63m)
UPVC window to rear. Radiator.
Bedroom 2
UPVC window to front. Radiator.
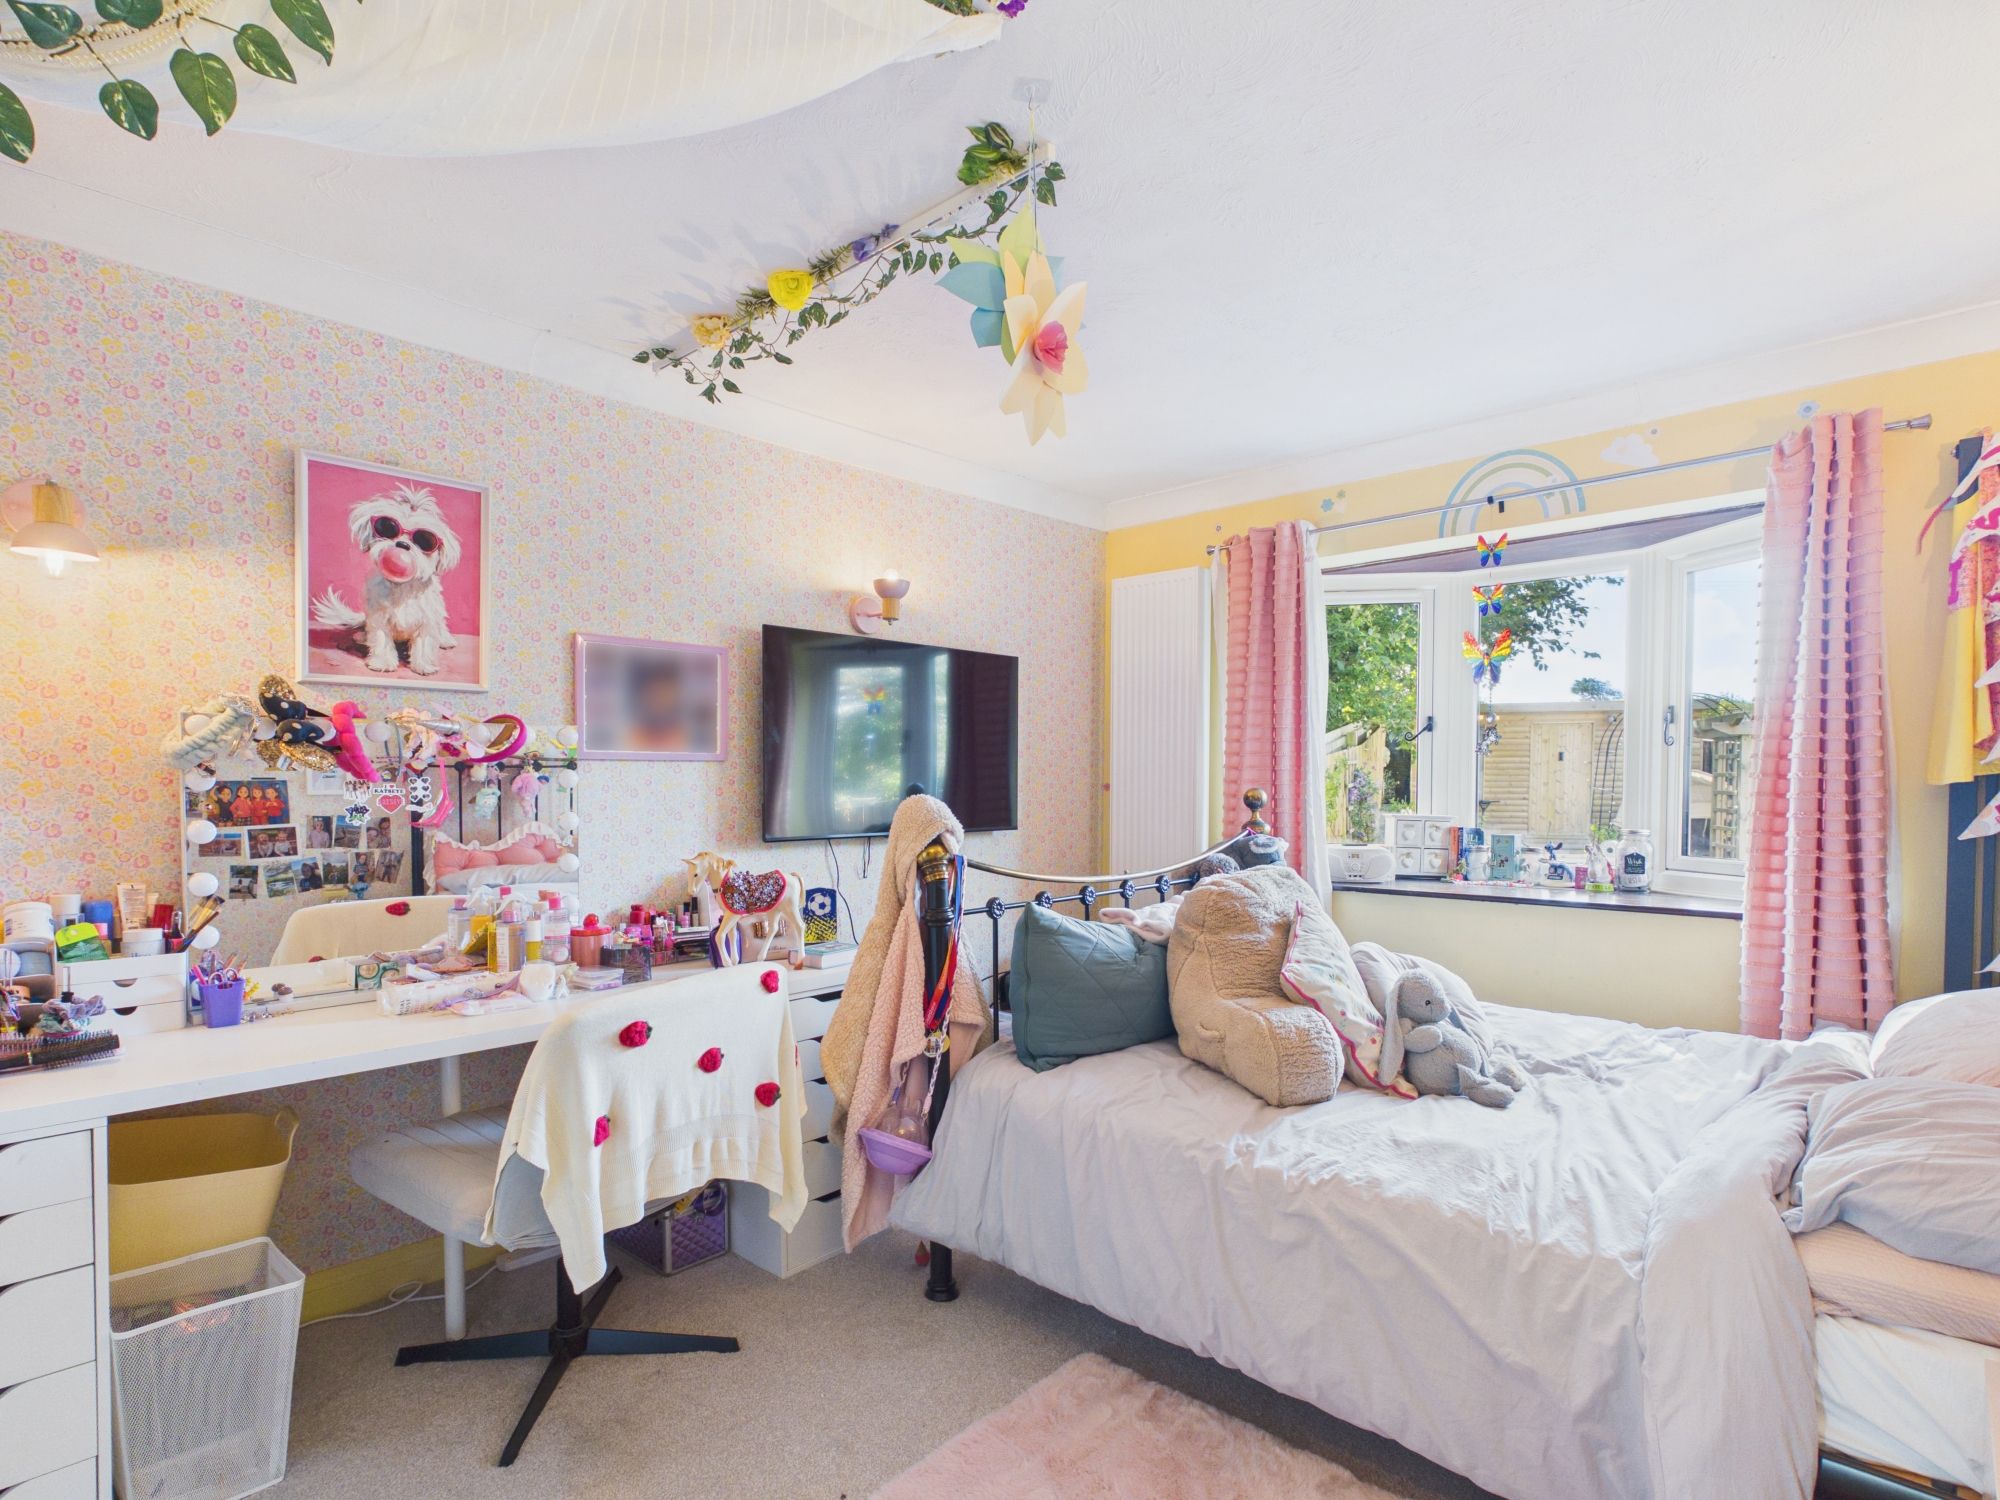
Bedroom 3 10' 3" x 14' 5" (3.12m x 4.39m)
UPVC bay window to rear over looking the garden. Radiator.
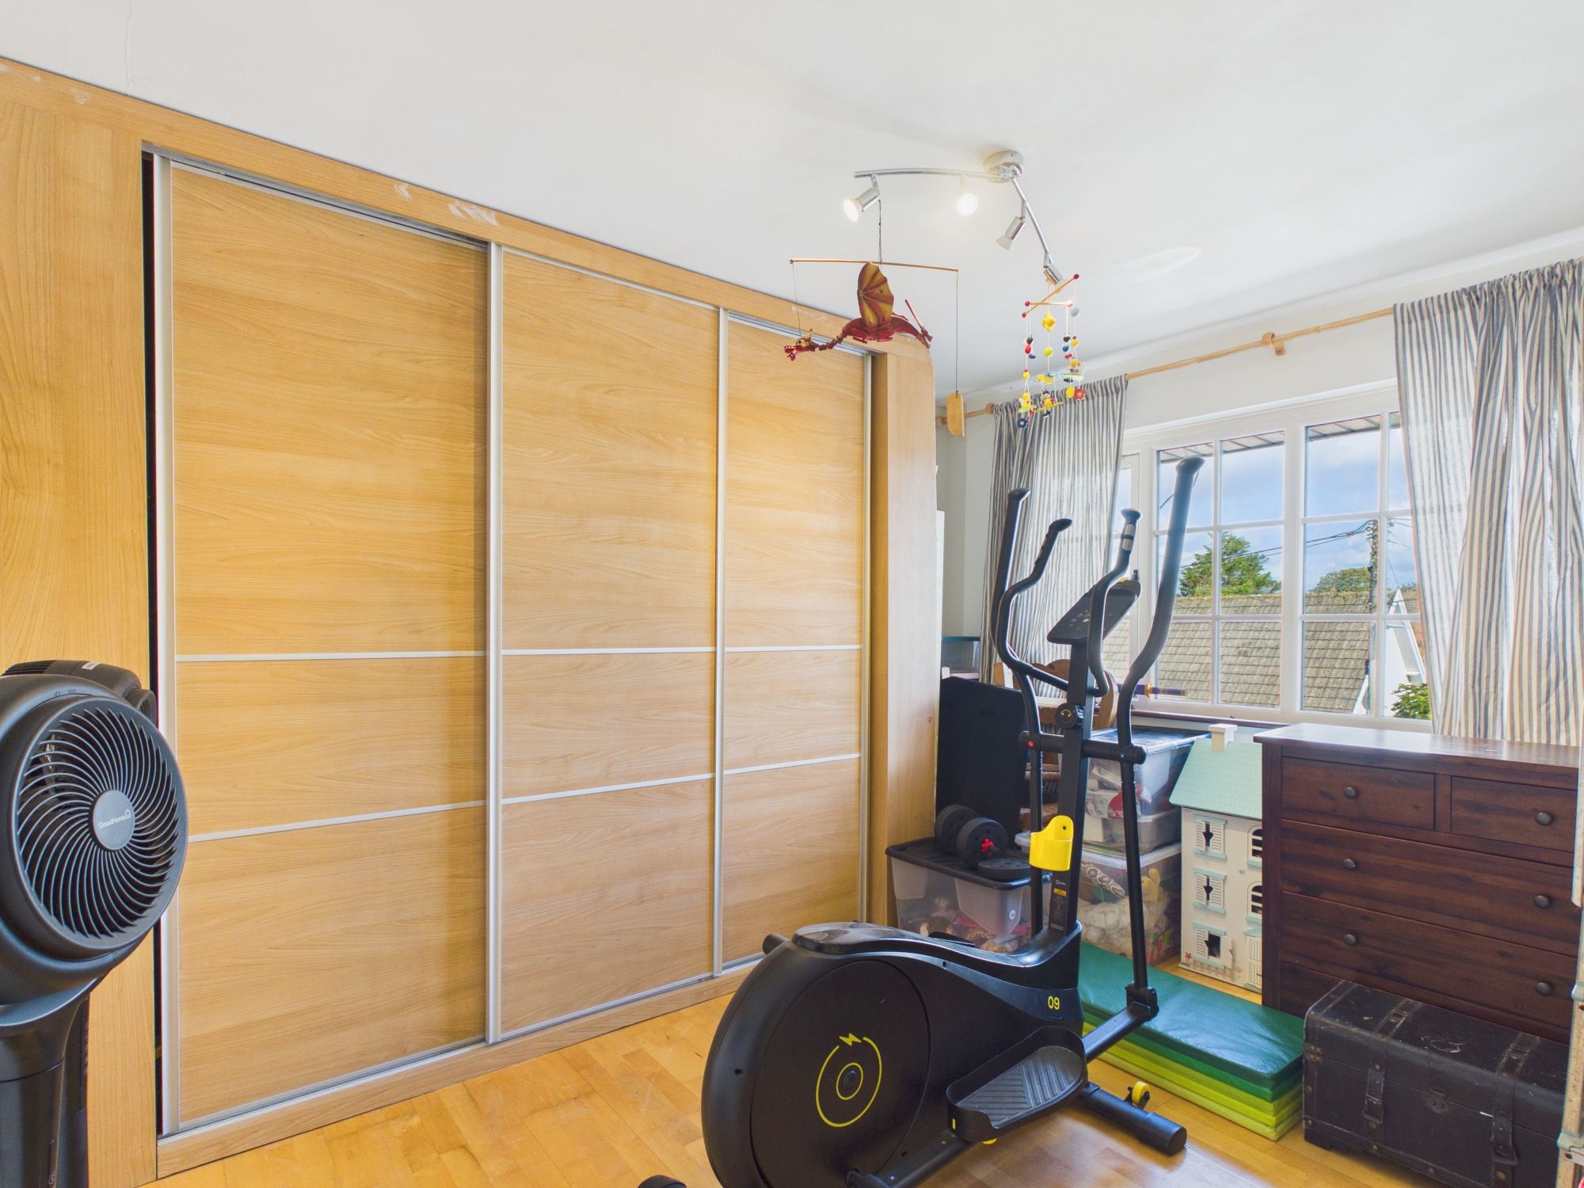
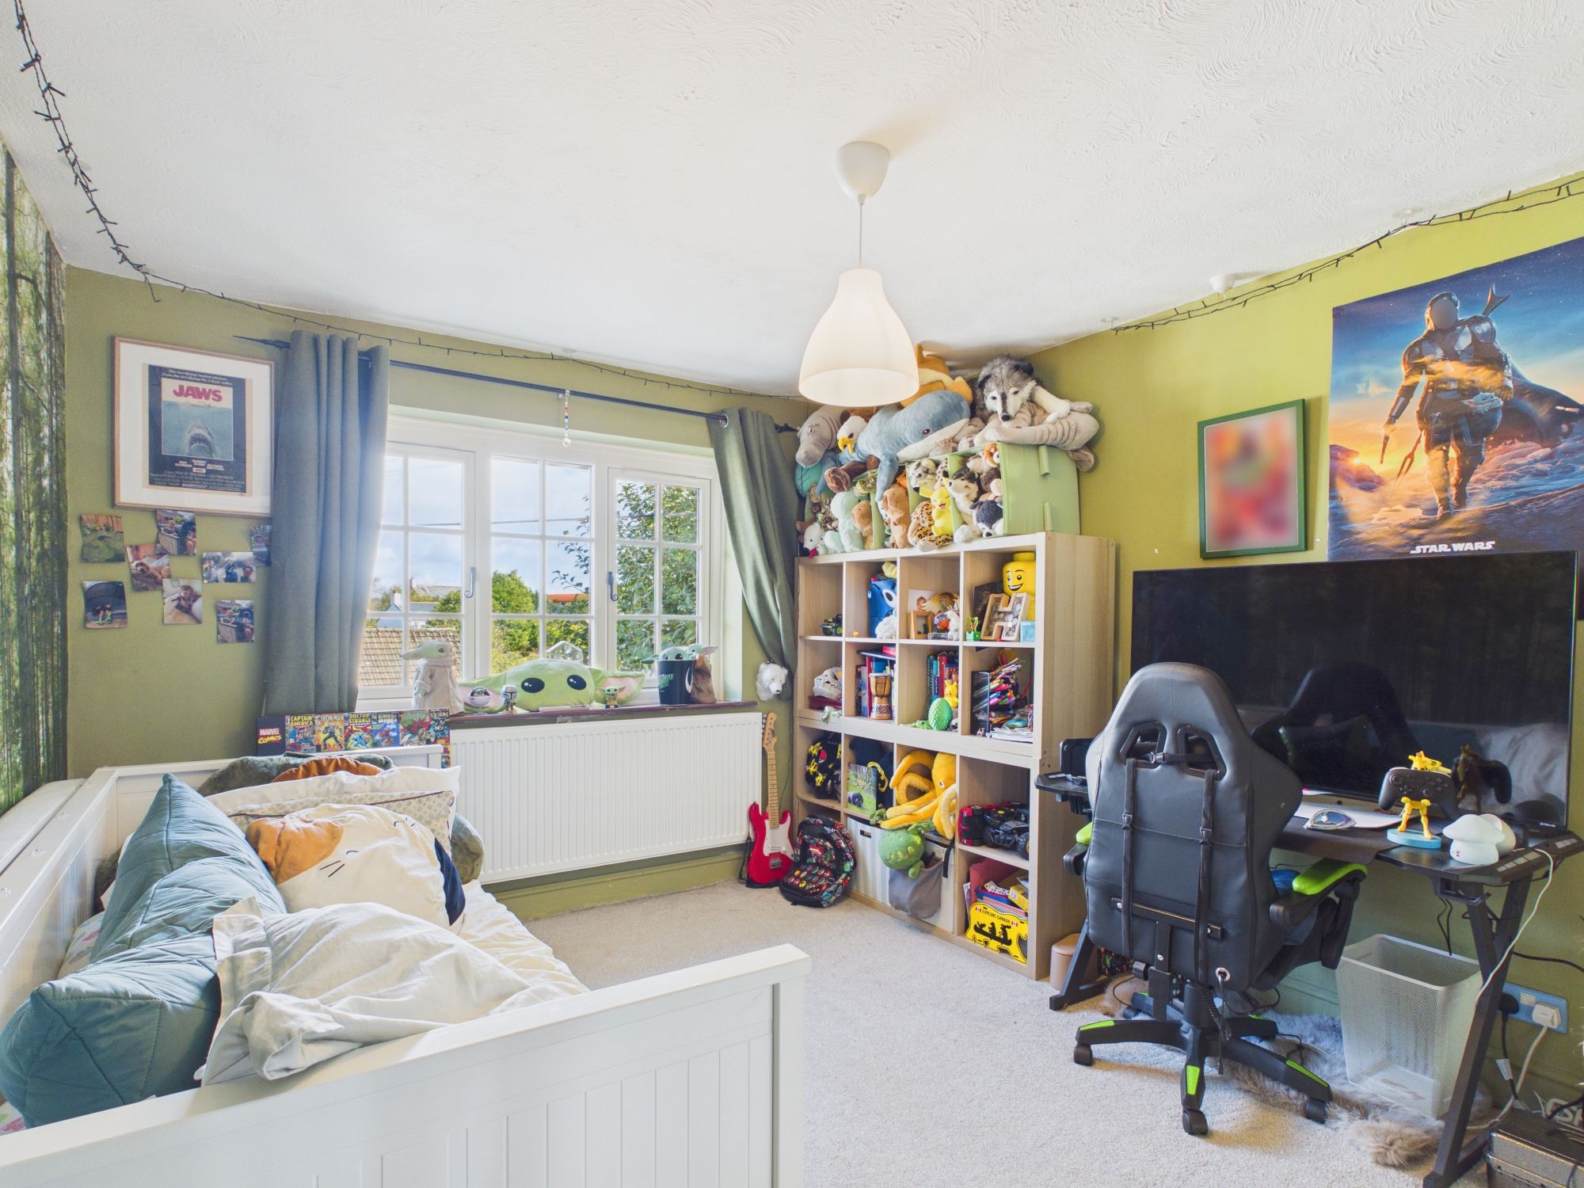
Bedroom 4 10' 4" x 12' 5" (3.15m x 3.79m)
UPVC window to front. Radiator.
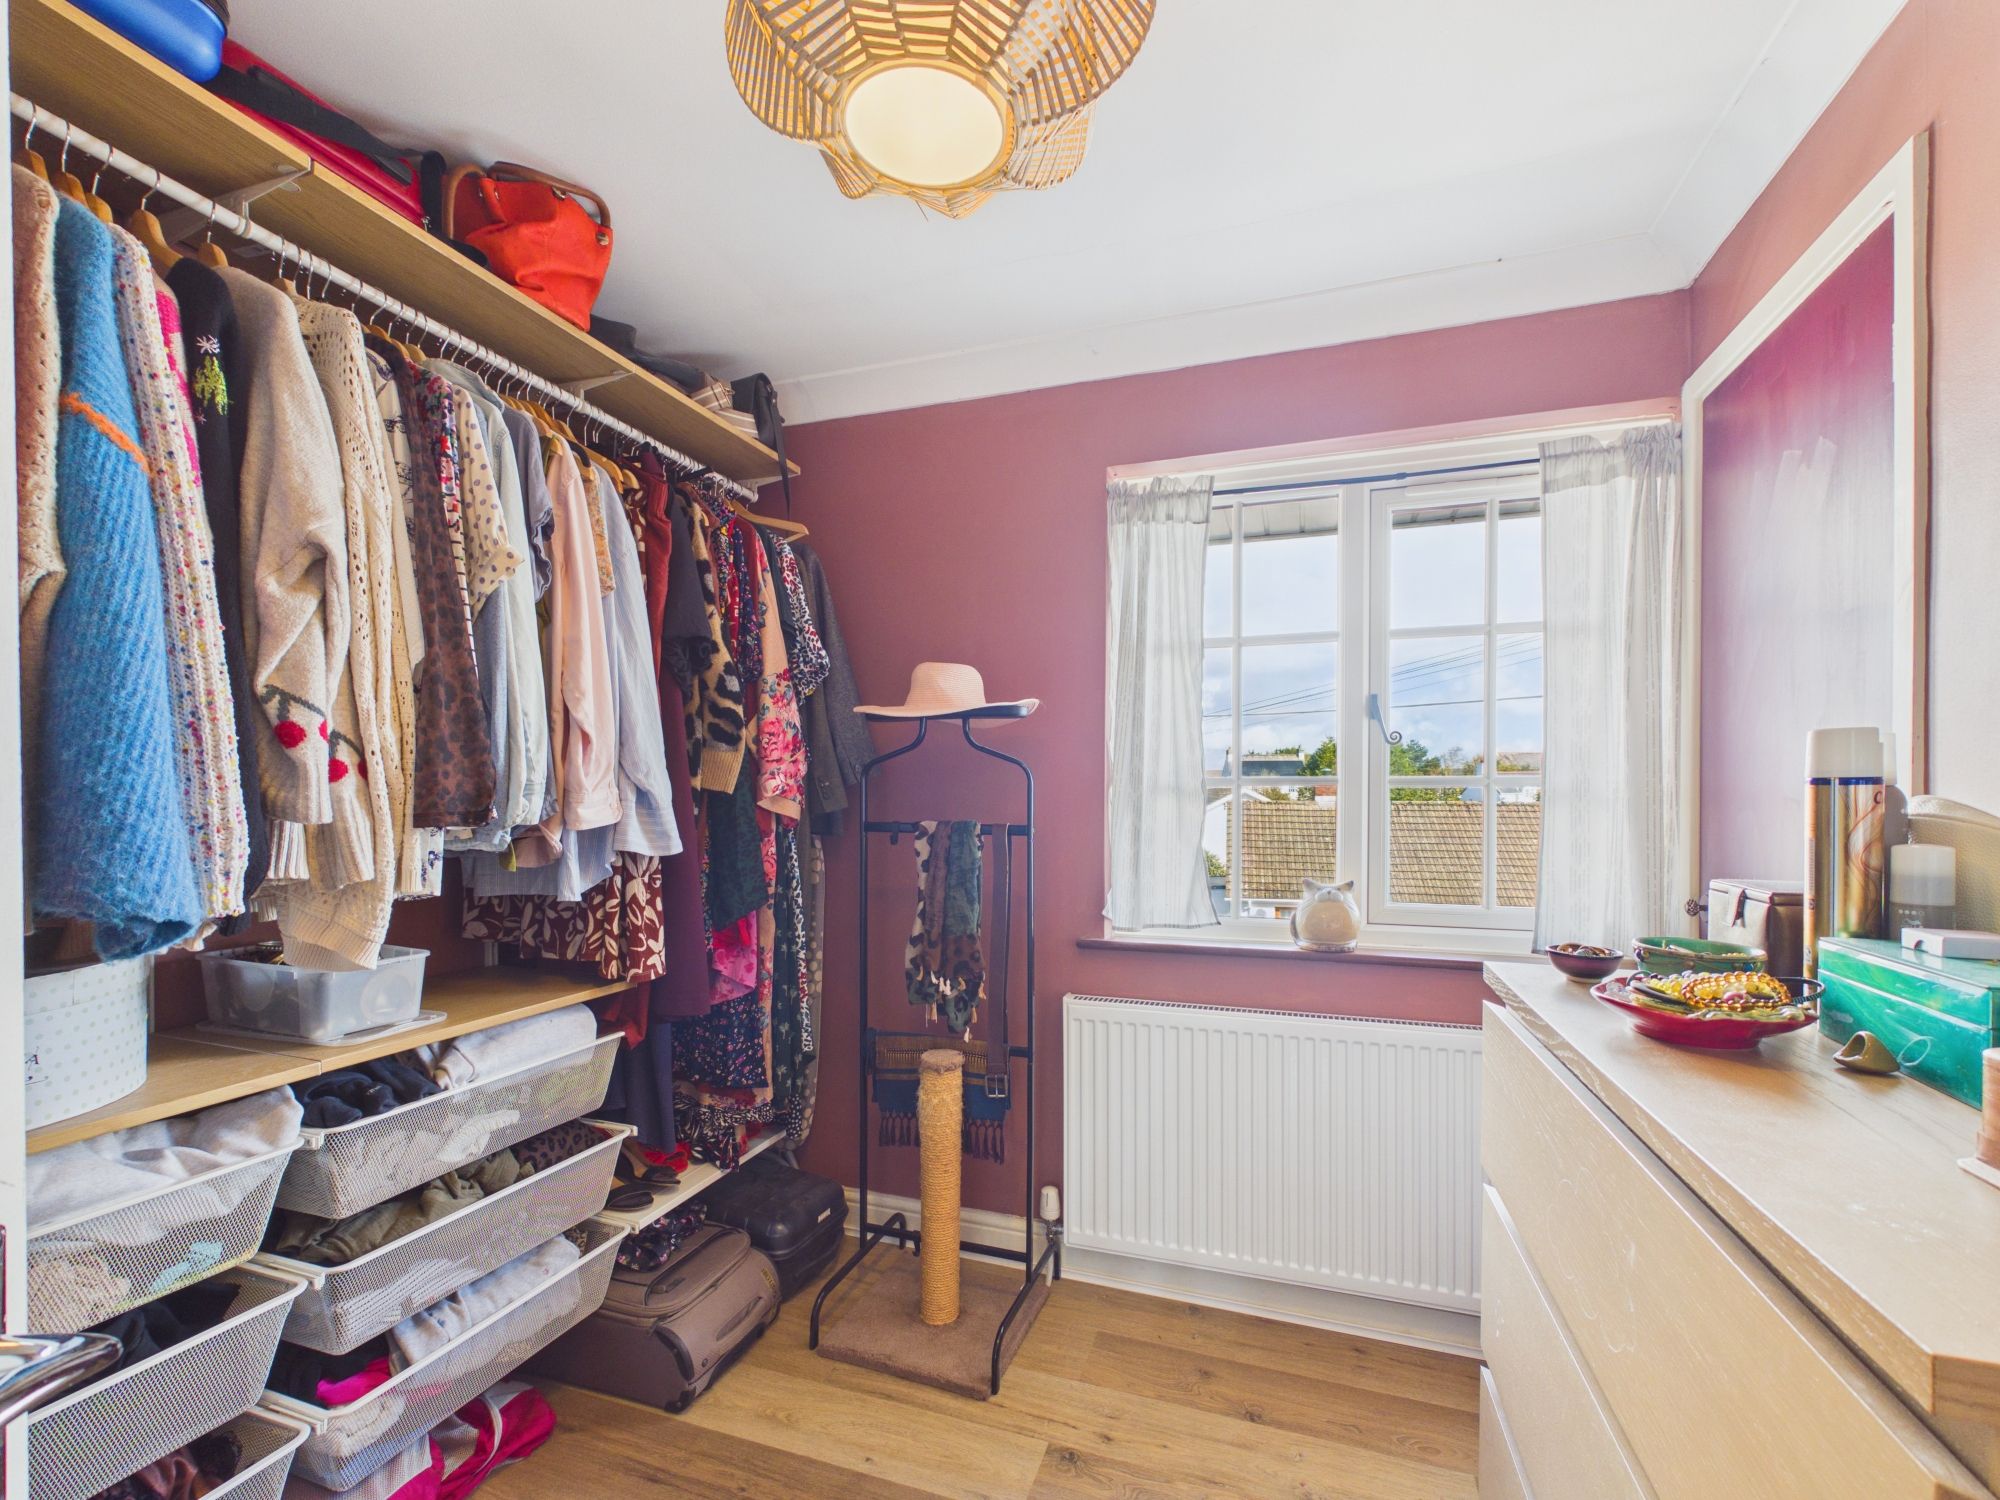
Bedroom 5 8' 0" x 8' 6" (2.44m x 2.59m)
UPVC window to front. Radiator.
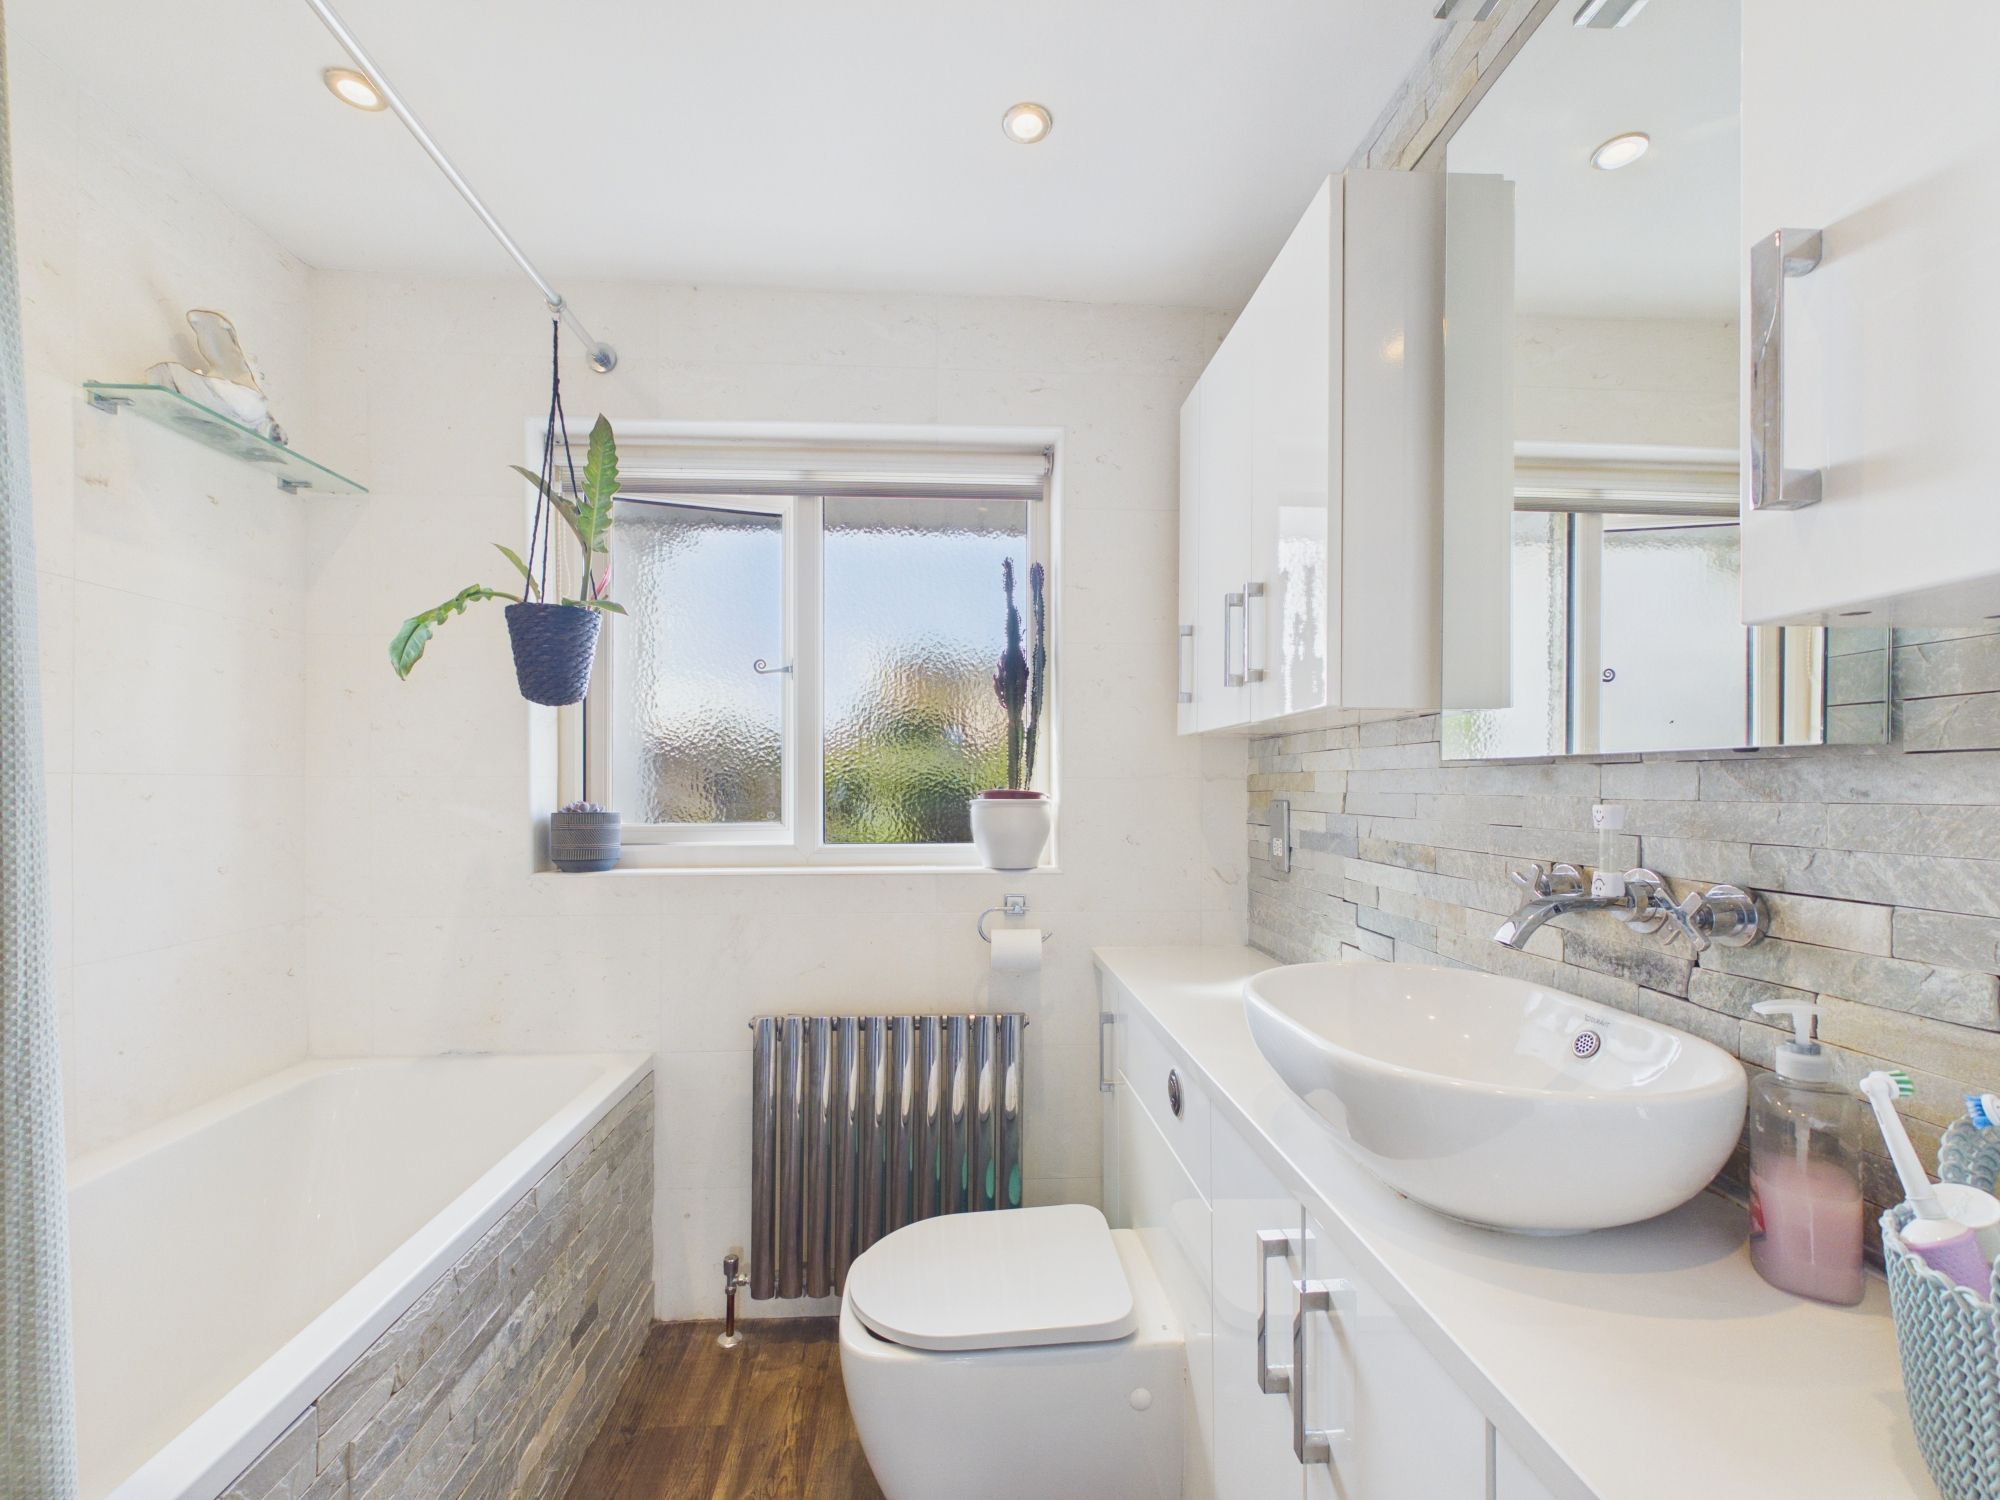
Family Bathroom 6' 11" x 7' 9" (2.11m x 2.36m)
UPVC opaque window to rear. Panelled bath. Wash hand basin with mixer tap. Radiator. Low level WC. Down lighting. Partially tiled walls.
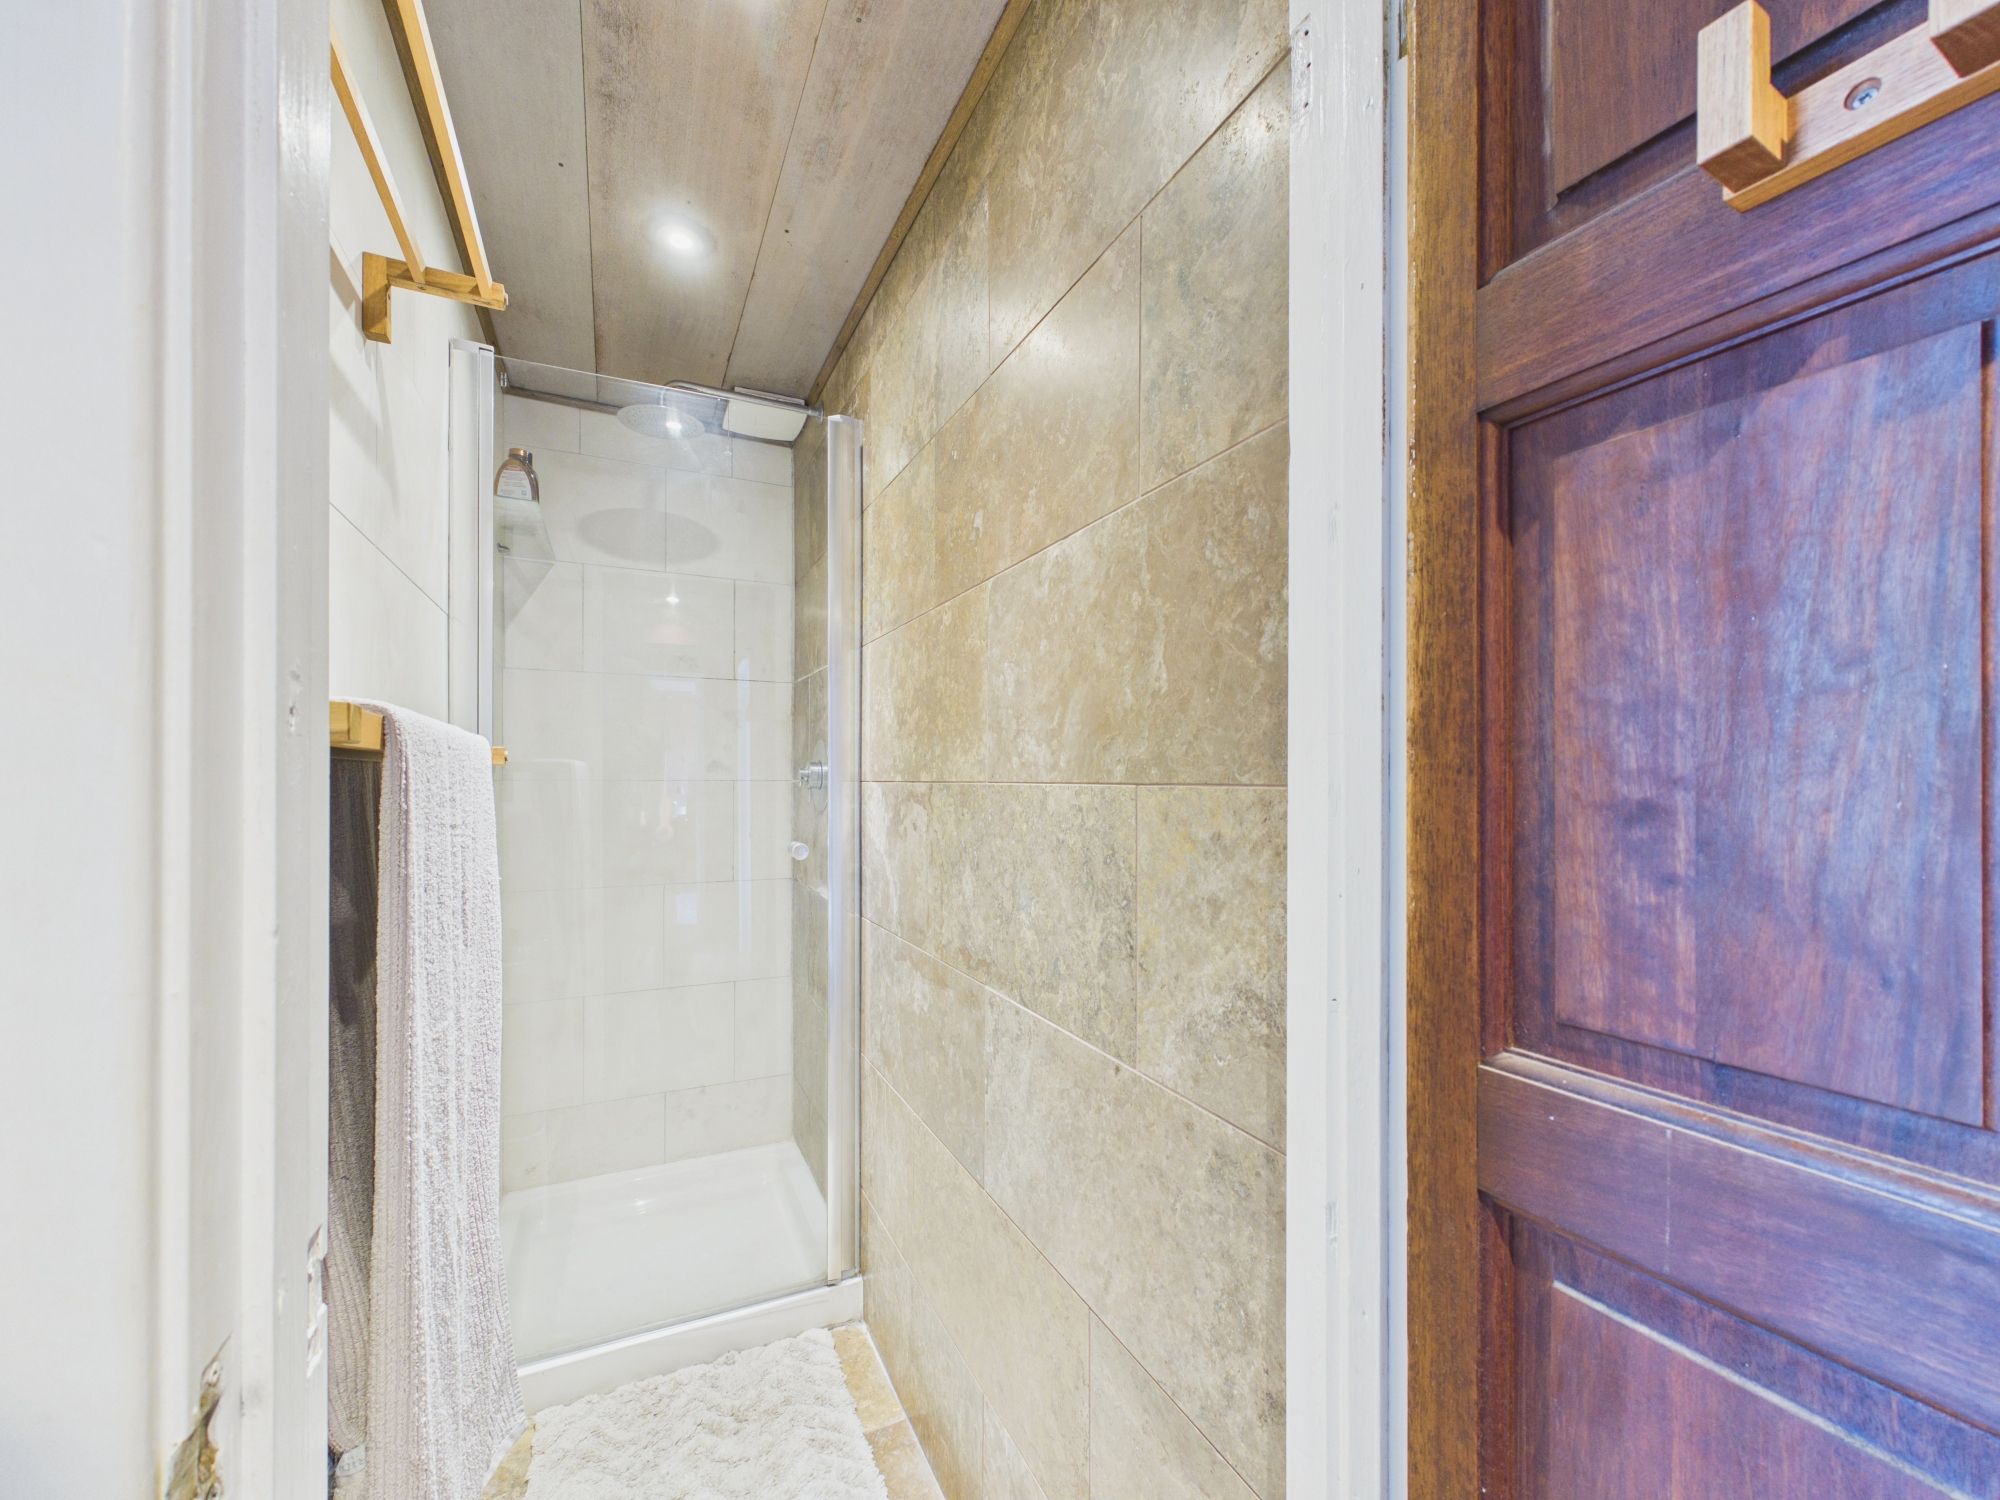
Shower Room 6' 9" x 2' 8" (2.06m x 0.81m)
Shower enclosure with mixer shower. Ceramic wall and floor tiles.