
New Road, Freystrop, SA62
Info
- No Chain
- Detached Bungalow
- Enclosed Front and Rear Garden
- Private Driveway and Garage
- Spacious Accommodation
The Property
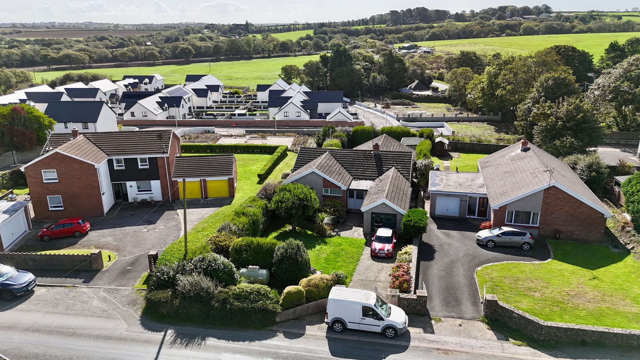
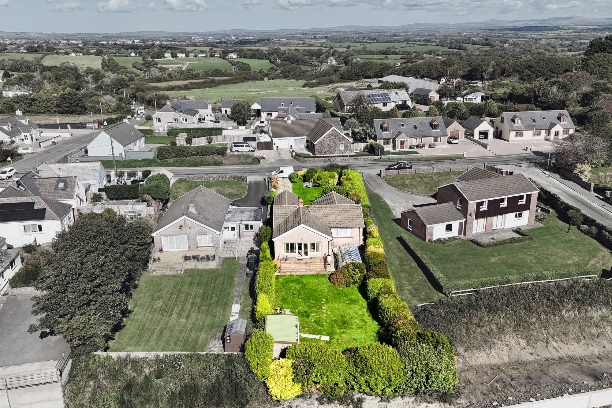
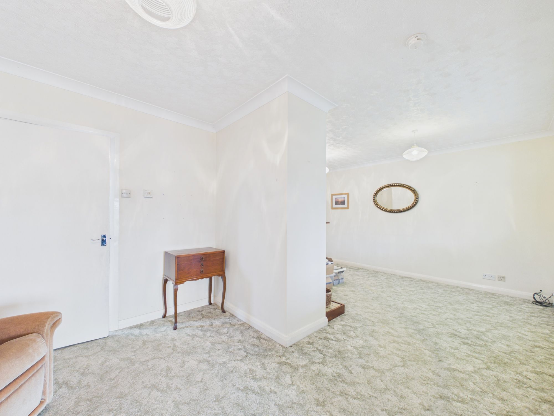
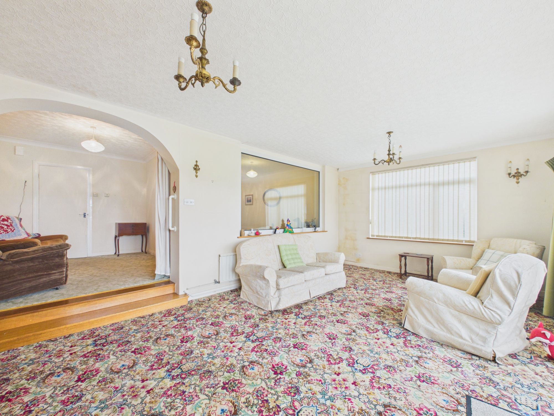
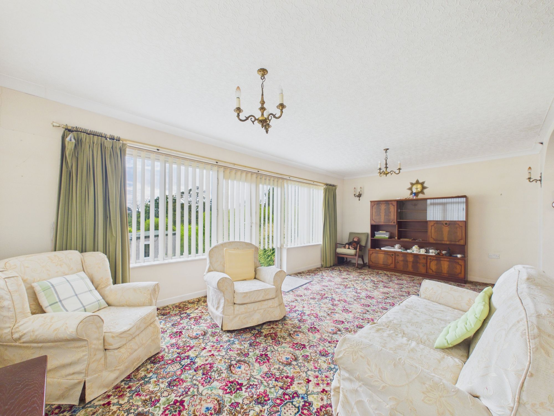
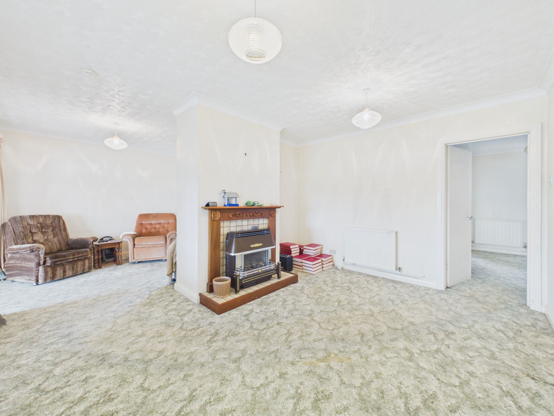
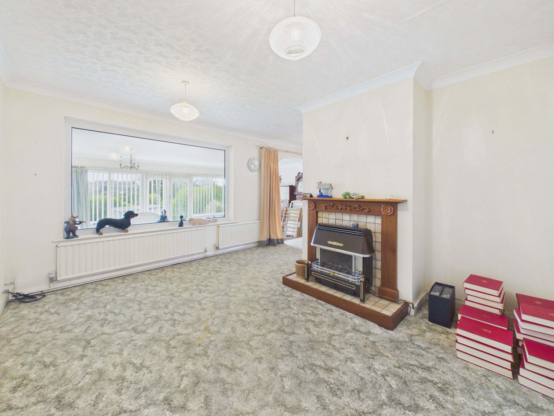
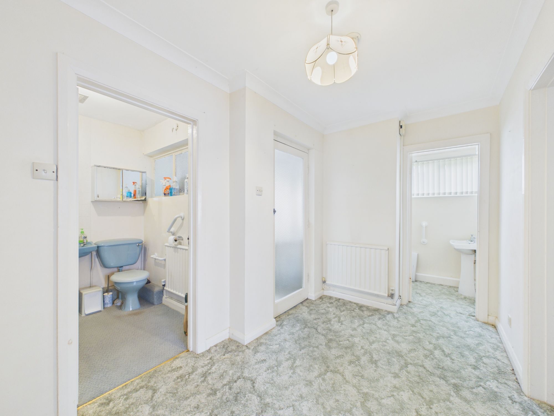
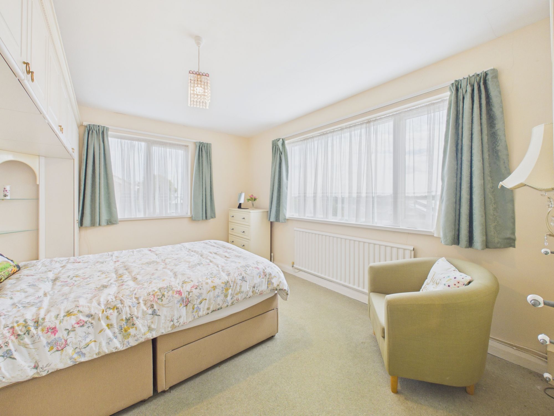
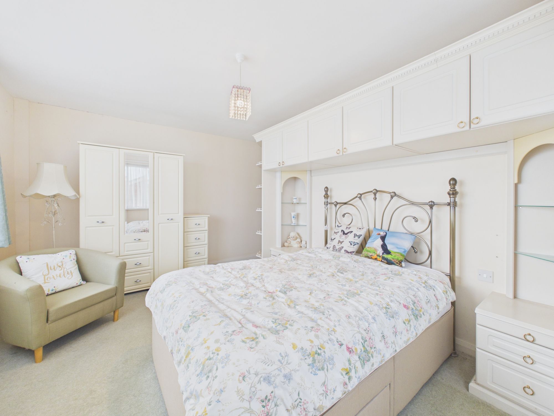
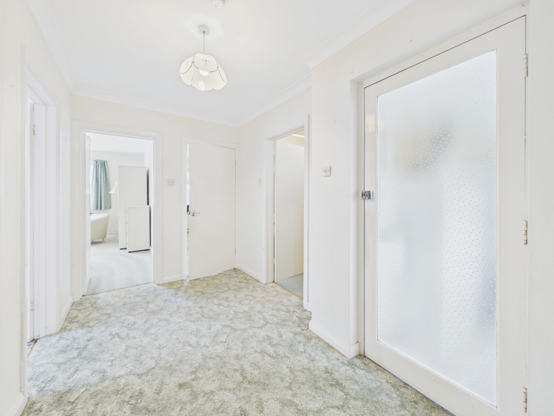
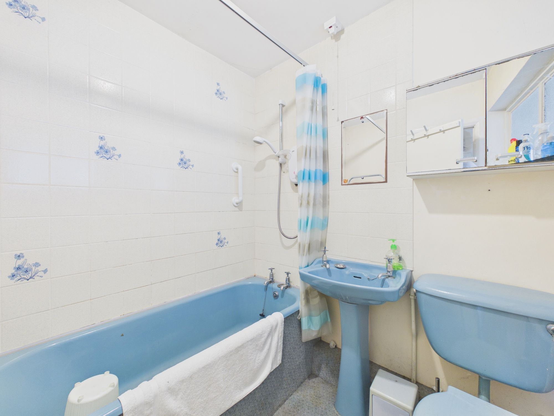
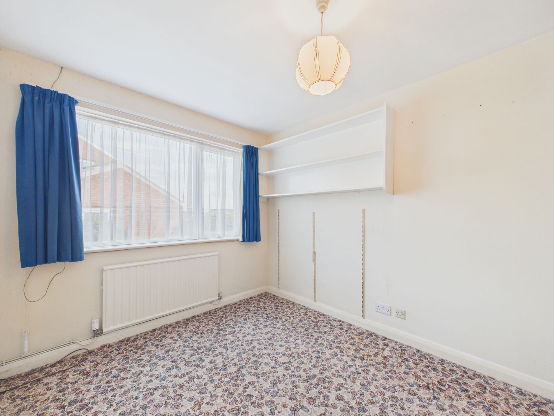
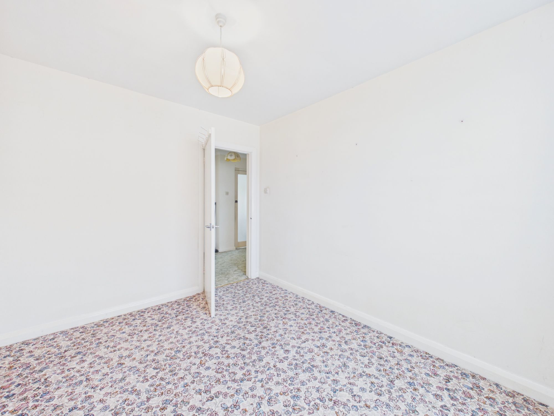
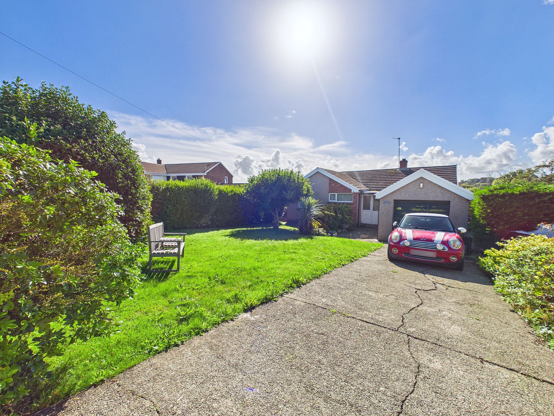
Blackbear are delighted to present Five Trees, 211 New Road to the open market: a spacious, detached bungalow set within a large plot in a peaceful, village setting. The accommodation consists of: 3 bedrooms, lounge/diner, living room, kitchen, 2 bathrooms, utility and integral garage. Whilst the interior of the home does require modernisation, it presents an opportunity to create your dream family residence - we highly recommend viewing!
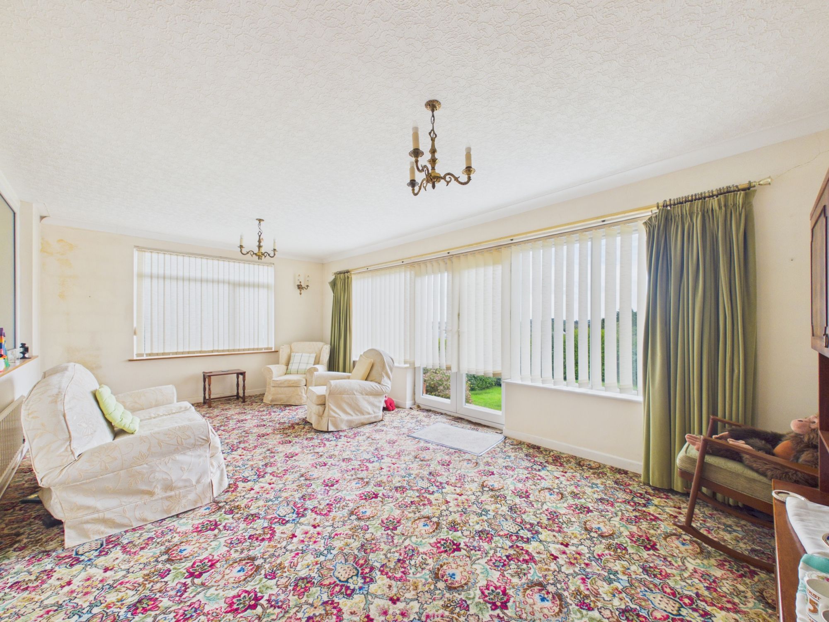
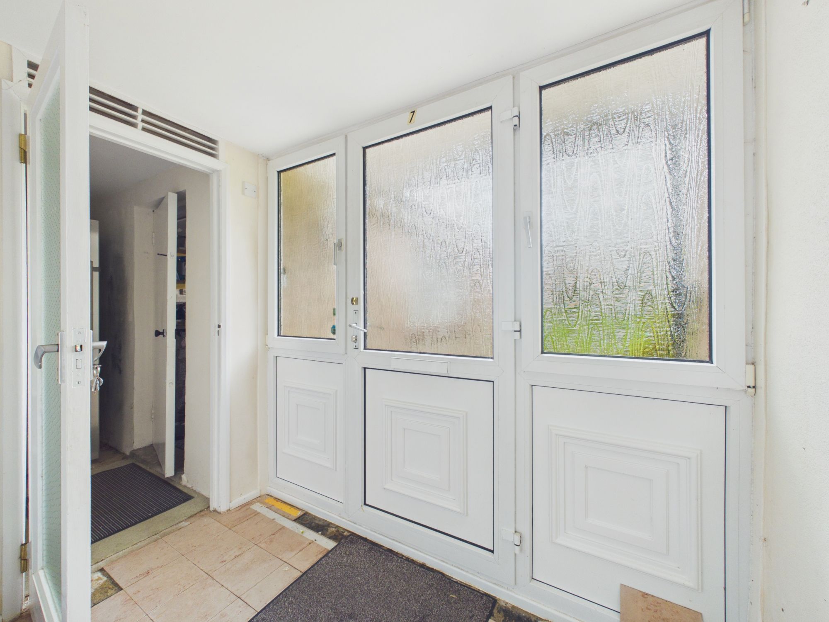
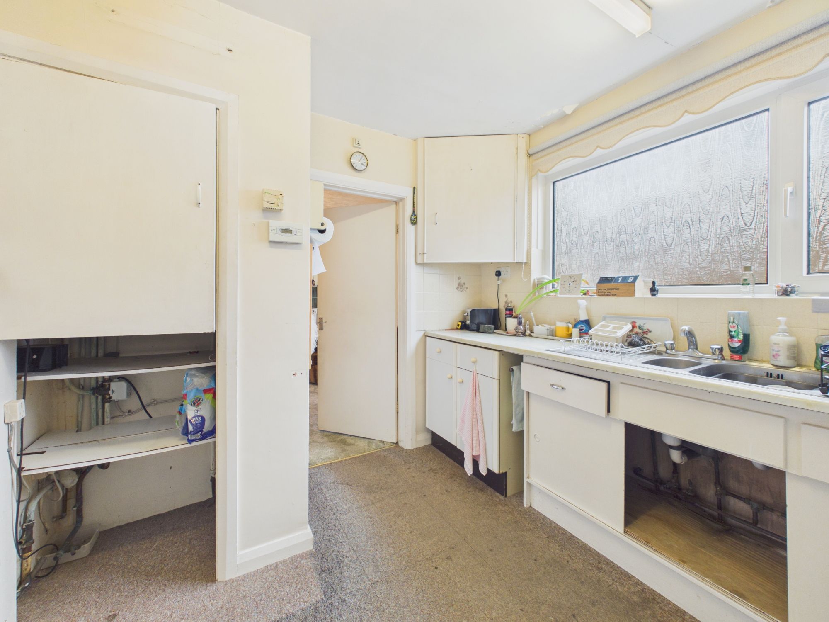
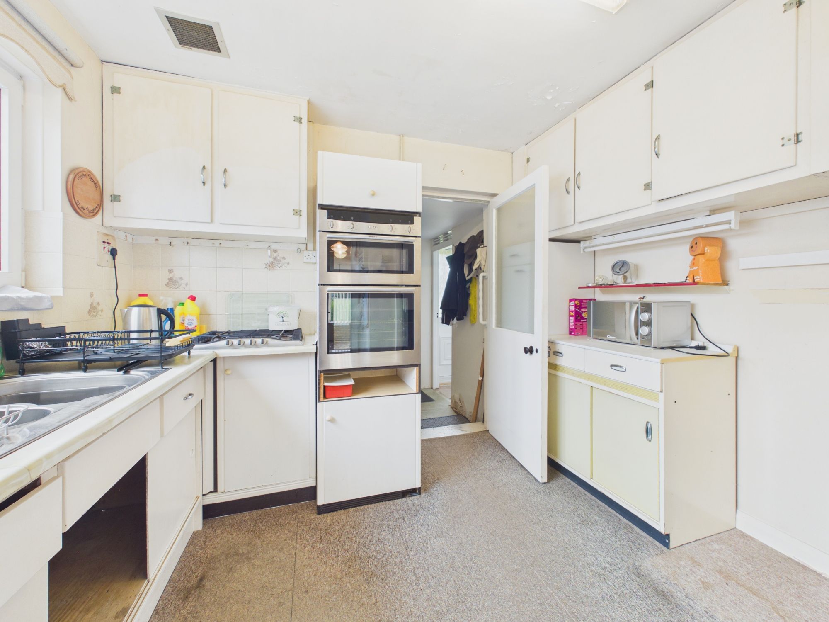
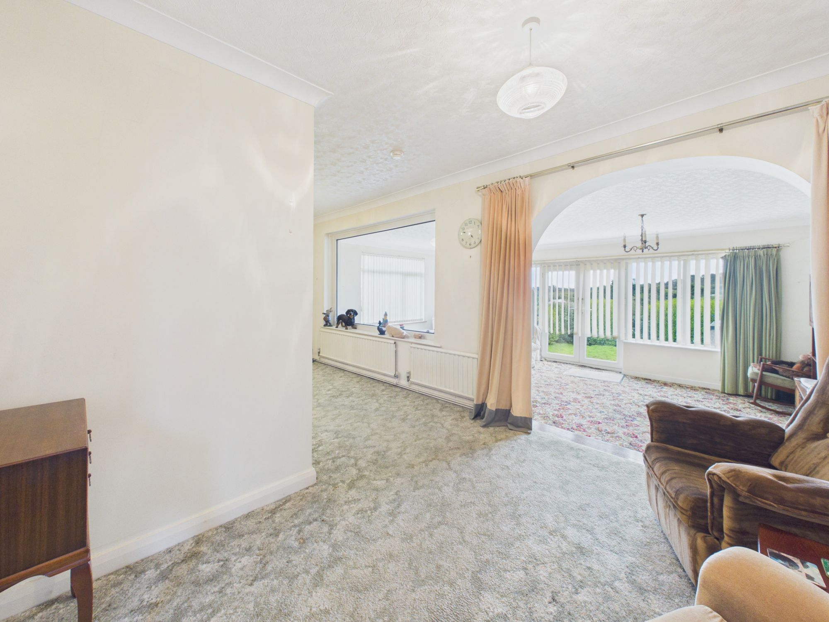
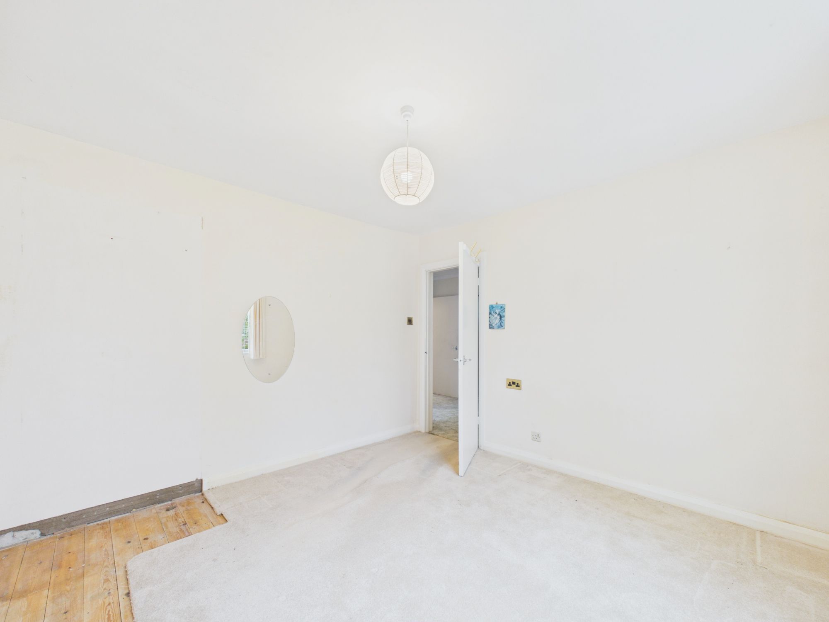
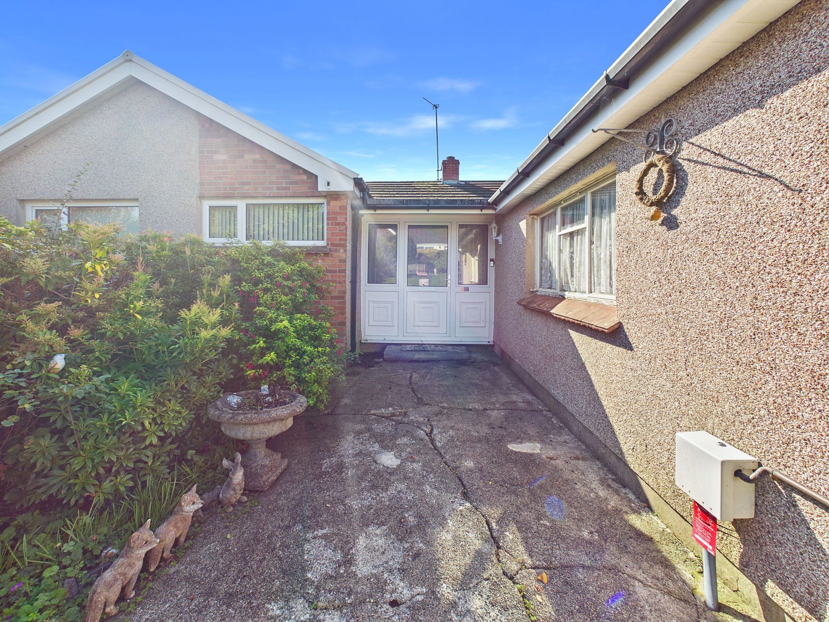
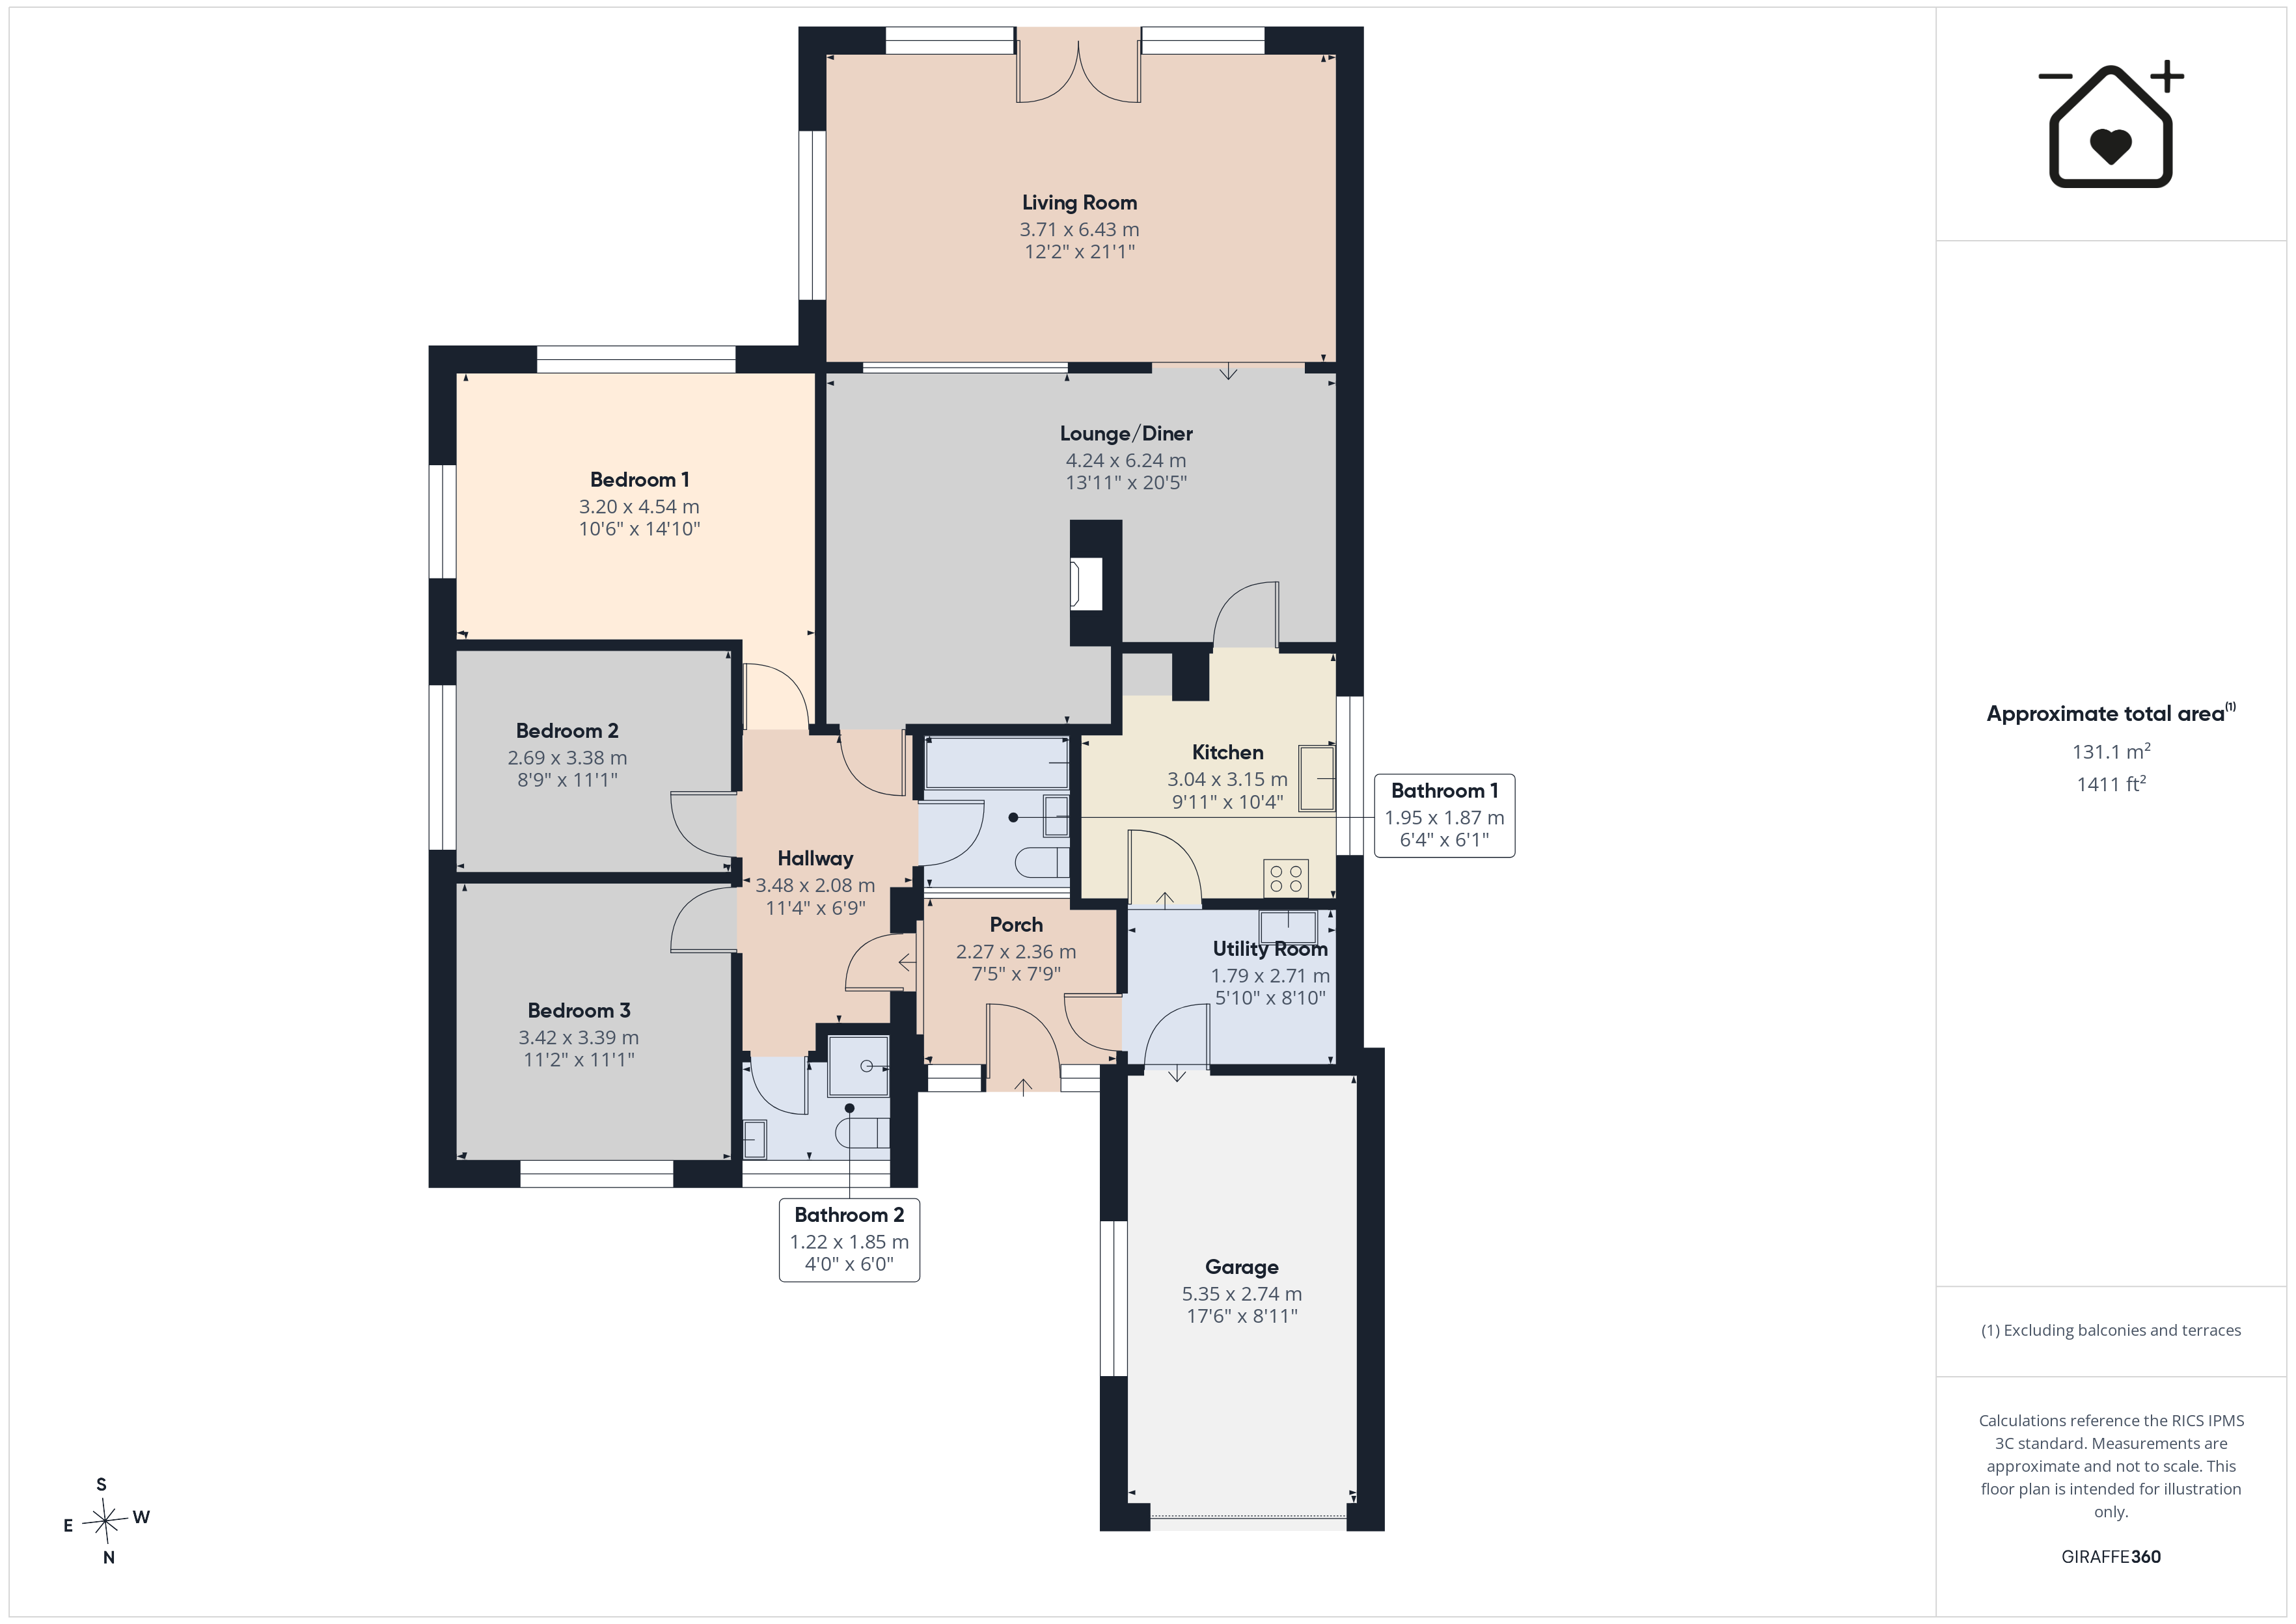
You enter the property into a convenient porch before proceeding into the utility/washroom which also provides access to the garage. Following on from here you will enter into the kitchen leading directly to the lounge/diner. One of the unique selling points of the home is the rear extension which provides a fantastic versatile living area overlooking the rear garden and surrounding countryside. The bungalow boasts 3 double bedrooms as well as 2 bathrooms.
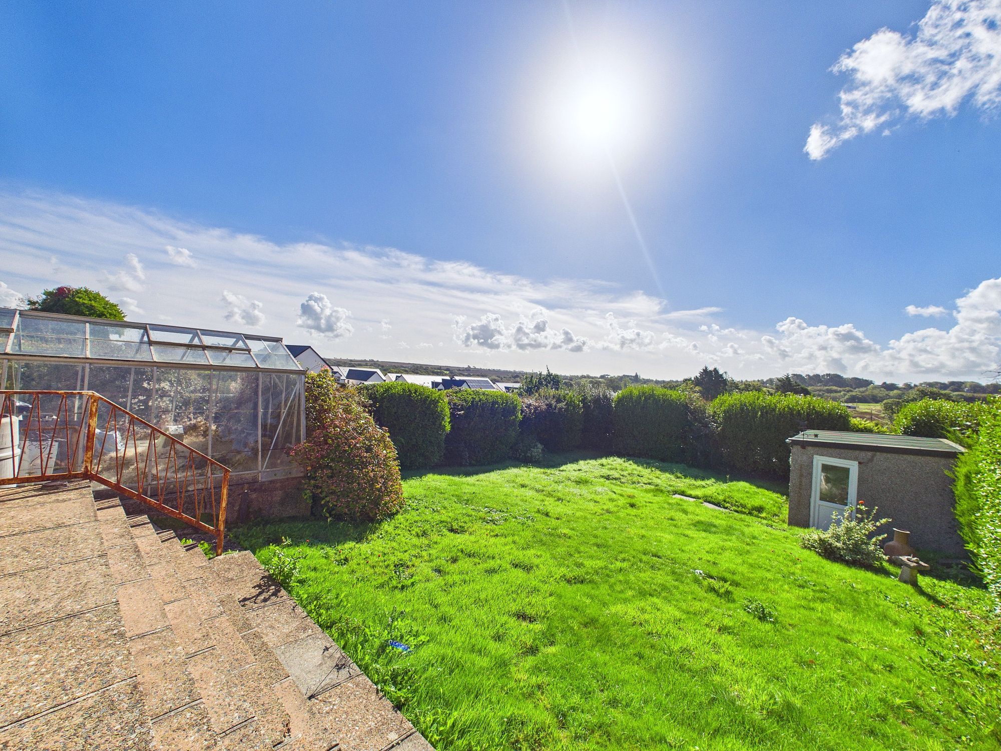
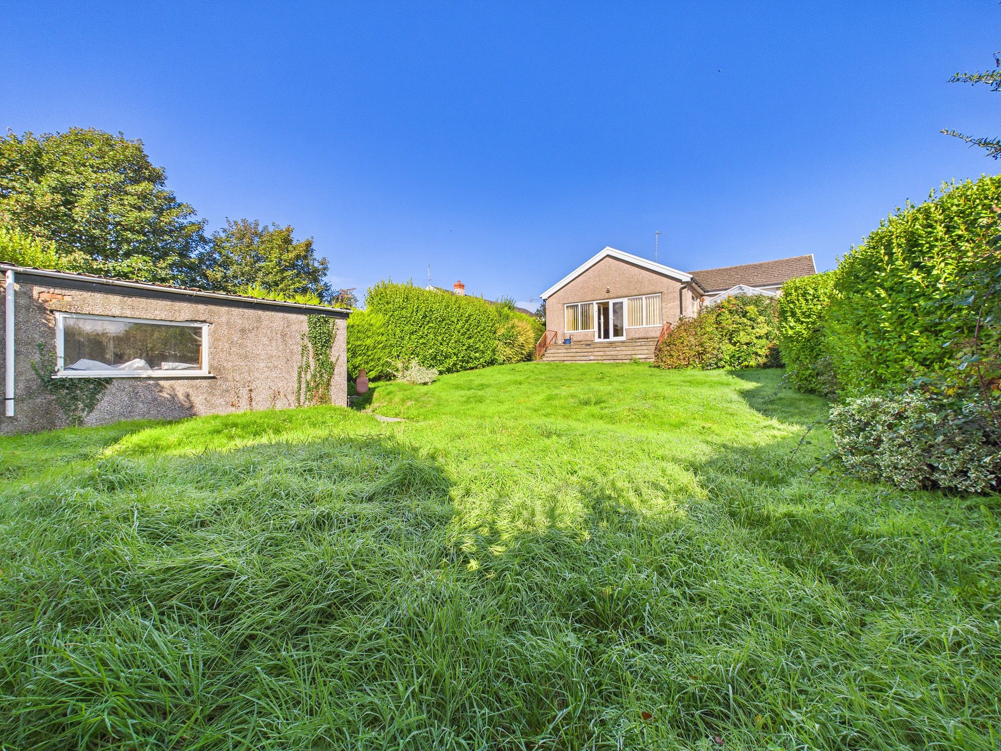
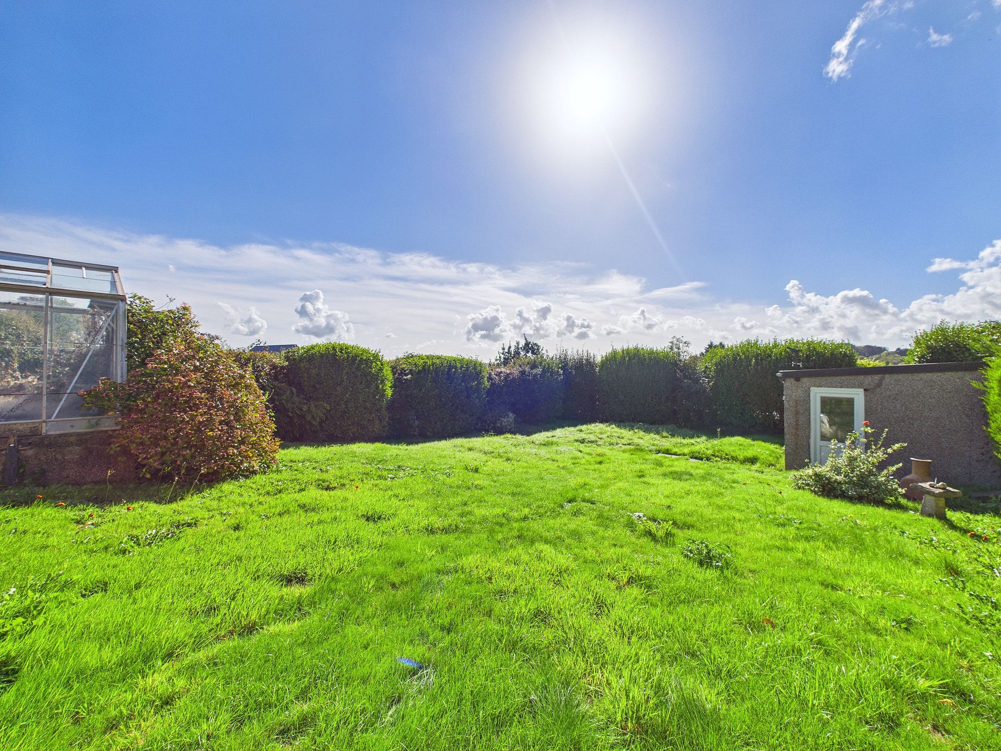
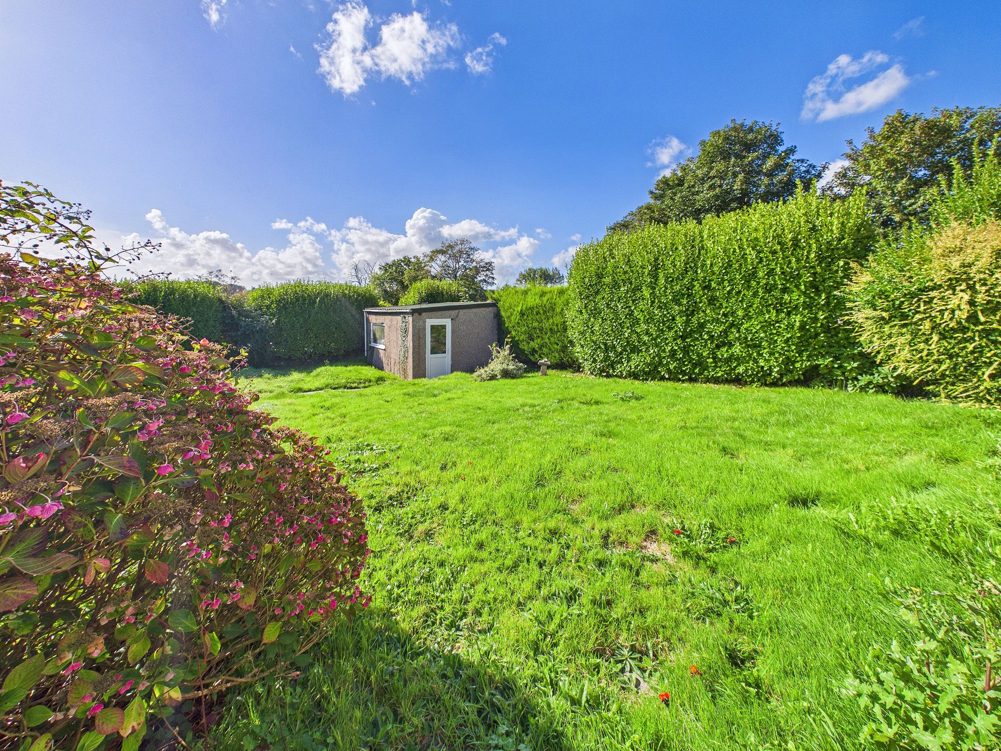
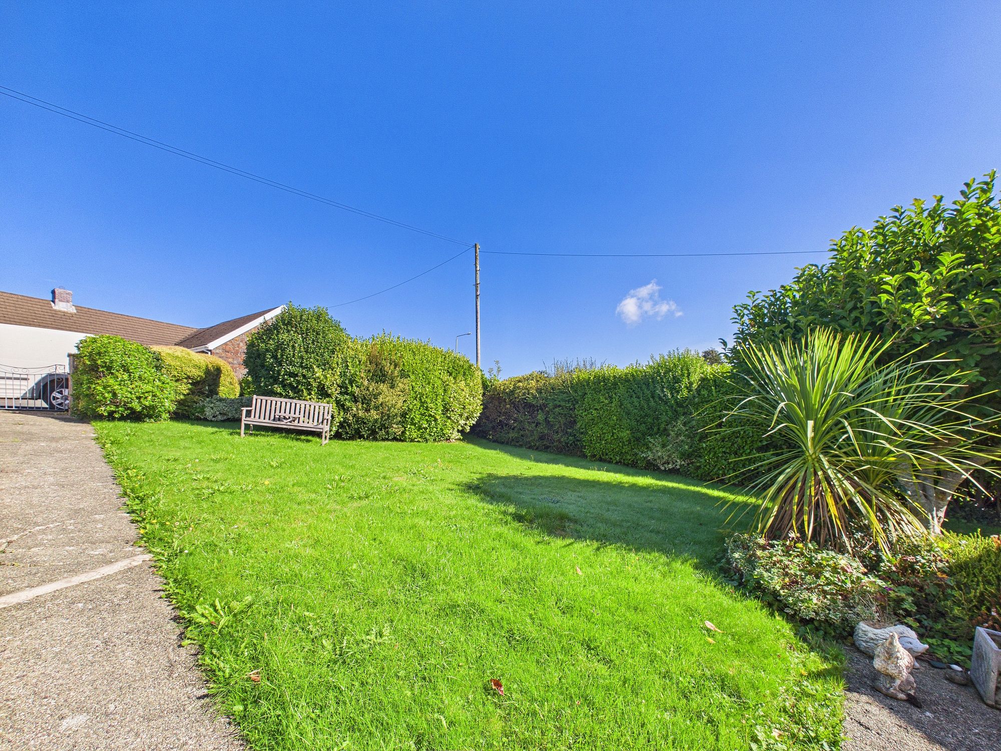
Externally, 211 New Road boasts a private driveway suitable for several vehicles as well as the garage perfect for further storage. The property benefits from a substantial plot with enclosed front and rear gardens, the latter of which featuring a garden shed ideal for a workshop space, which provide privacy and excellent outdoor areas. The home is located in the village of Freystrop which is perfectly situated to offer a rural, countryside lifestyle whilst also being only a short drive from local amenities.
Tenure: Freehold
Local Authority: Pembrokeshire County Council
Services: Mains electric, water and drainage. LPG fired central heating
Council Tax Band: E
EPC Rating: Pending
Porch 7' 5" x 7' 9" (2.27m x 2.36m)
Utility Room 5' 10" x 8' 11" (1.79m x 2.71m)
Kitchen 10' 0" x 10' 4" (3.04m x 3.15m)
Lounge/diner 13' 11" x 20' 6" (4.24m x 6.24m)
Living Room 12' 2" x 21' 1" (3.71m x 6.43m)
Hallway 11' 5" x 6' 10" (3.48m x 2.08m)
Bedroom 1 10' 6" x 14' 11" (3.20m x 4.54m)
Bedroom 2 8' 10" x 11' 1" (2.69m x 3.38m)
Bedroom 3 11' 3" x 11' 1" (3.42m x 3.39m)
Bathroom 1 6' 5" x 6' 2" (1.95m x 1.87m)
Bathroom 2 4' 0" x 6' 1" (1.22m x 1.85m)