
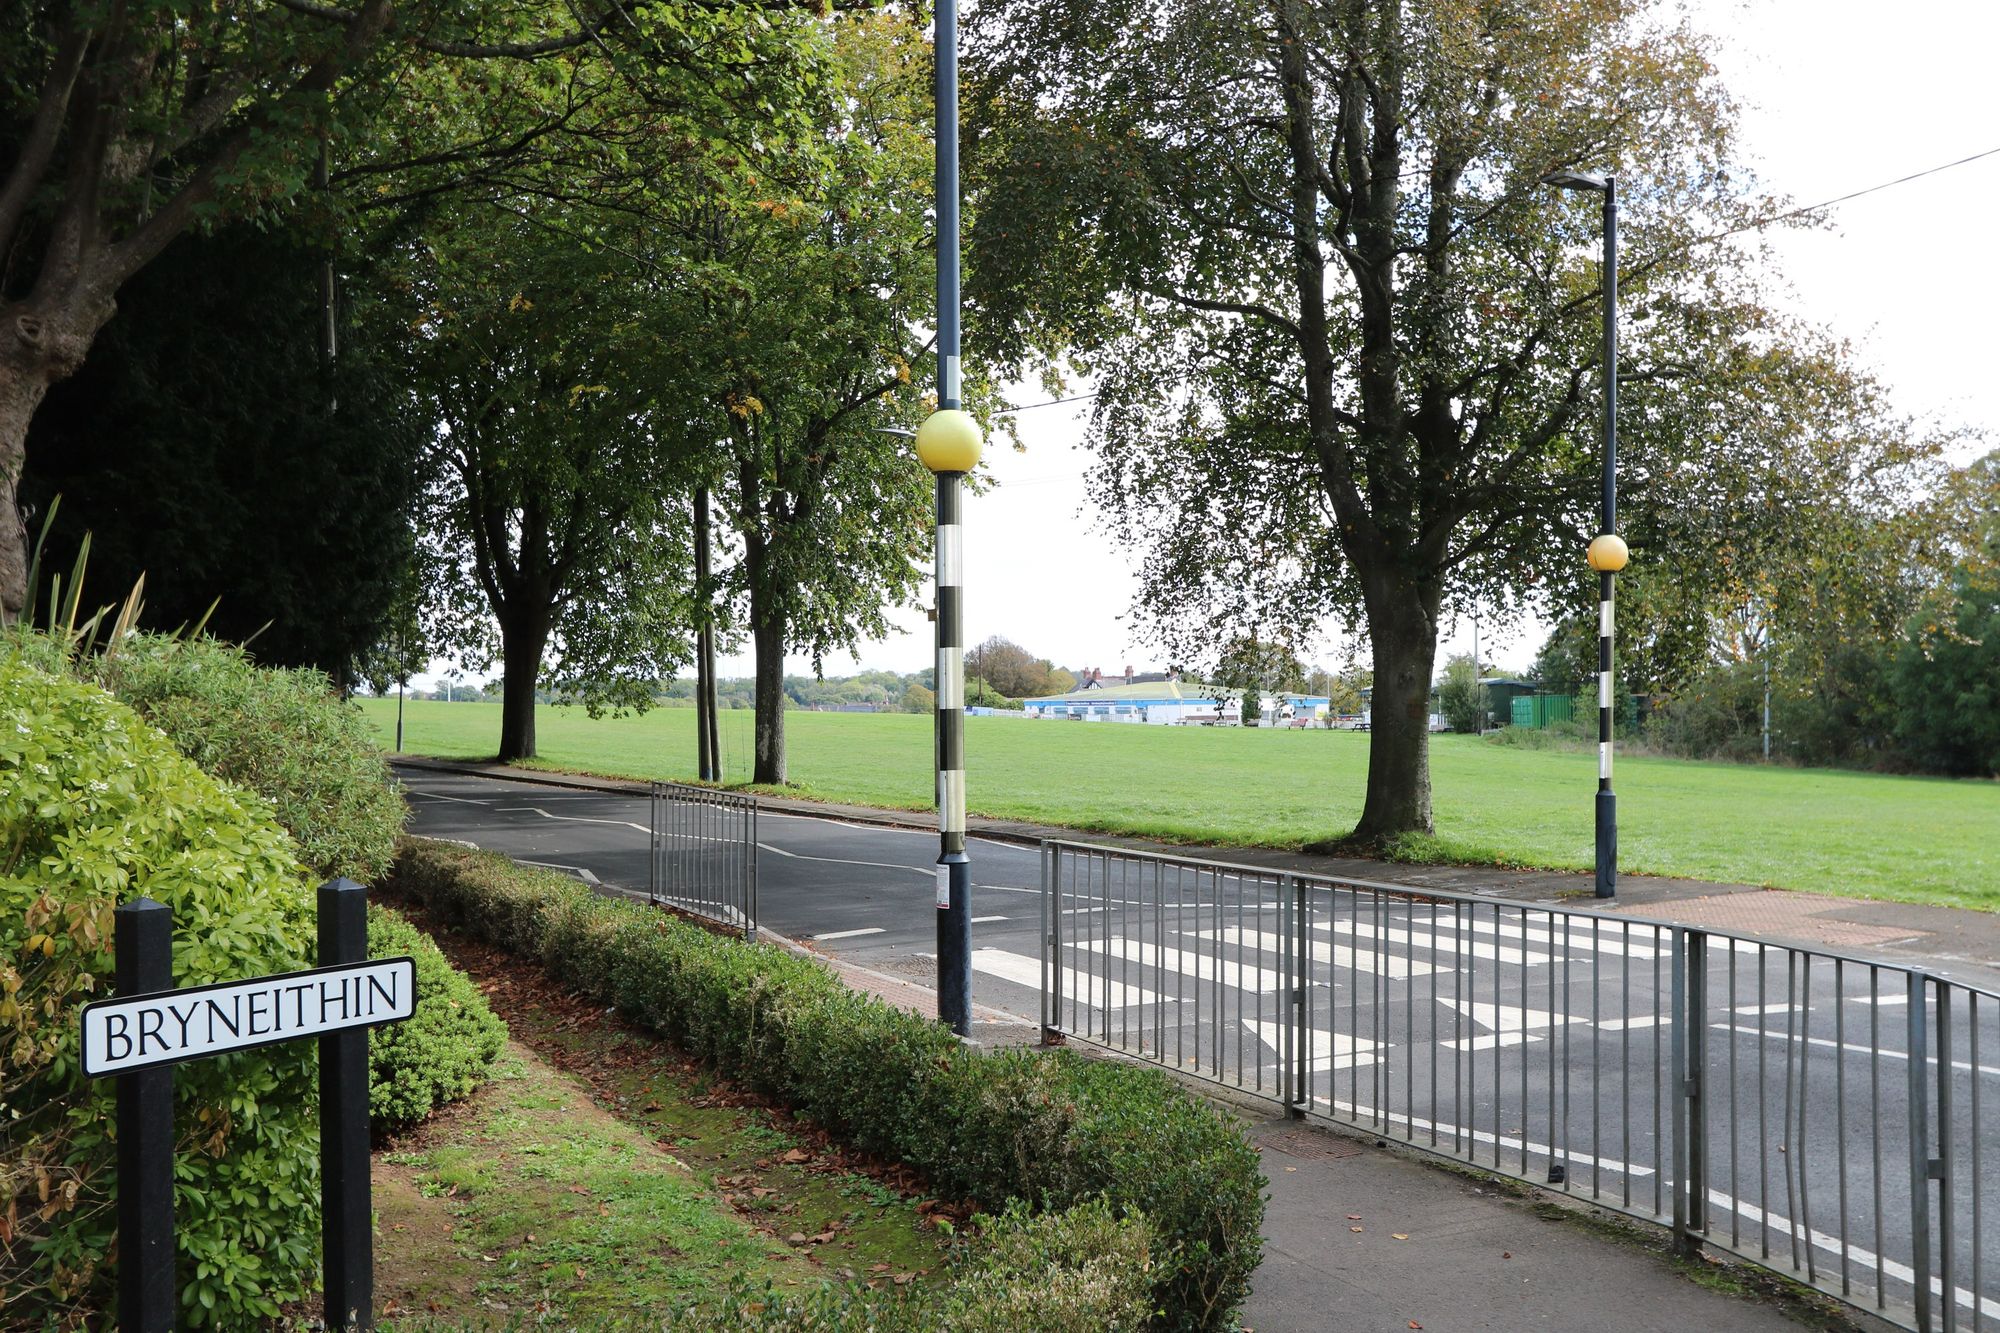
Bryneithin, Dinas Powys, CF64
Info
- PRIVATE DEVELOPMENT WITH GATED ENTRY
- RESIDENTS MUST BE 55+
- FIRST FLOOR APARTMENT WITH PRIVATE GROUND FLOOR ENTRANCE
- TWO BALCONIES
- OPEN PLAN LIVING/KITCHEN
- TWO BEDROOMS
- SPACIOUS FOUR PIECE BATHROOM
- RECENTLY INSTALLED UNDERFLOOR HEATING, CEILING FANS AND SOLAR BLINDS
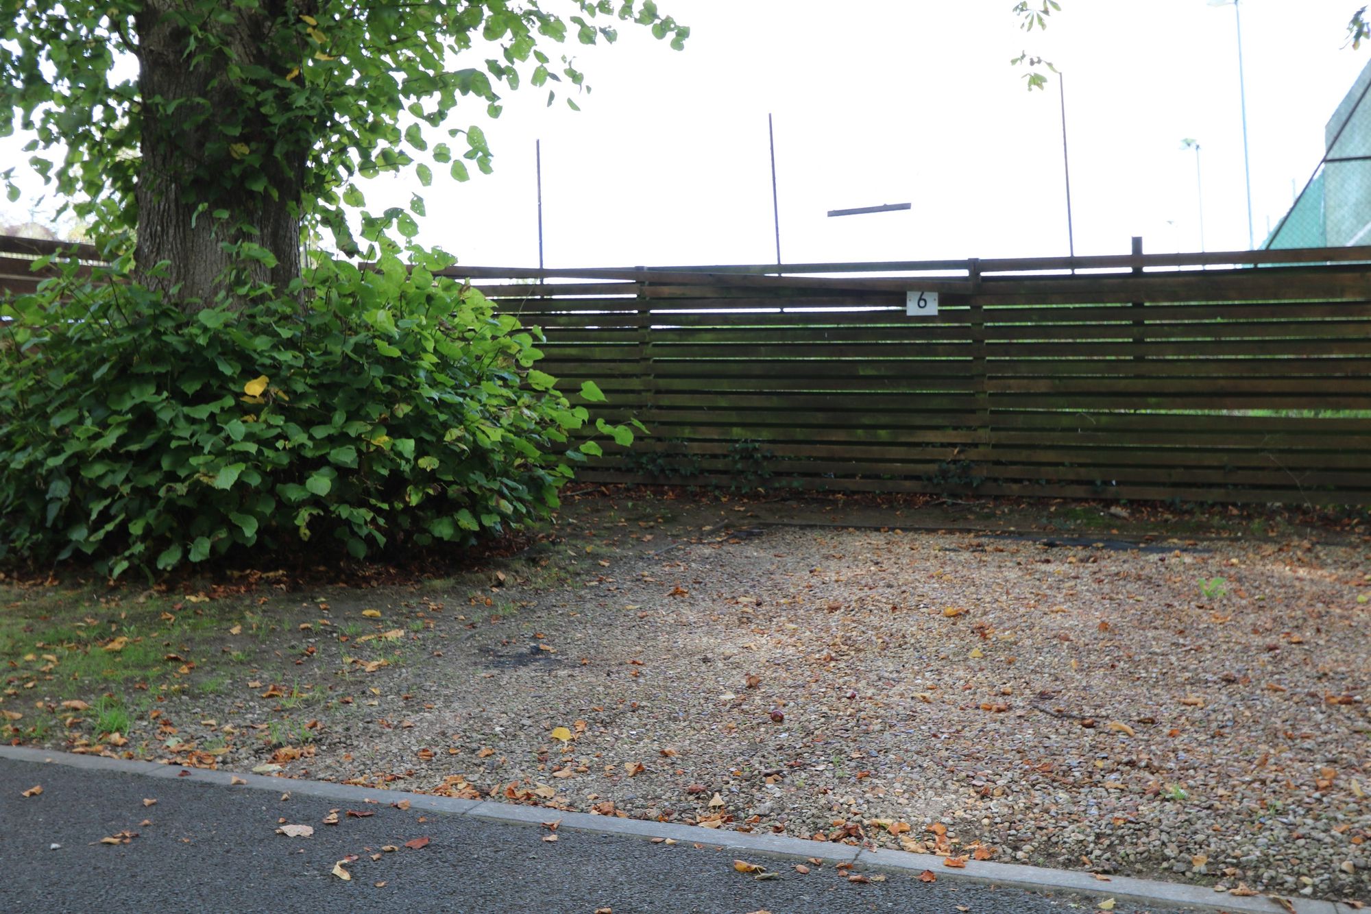
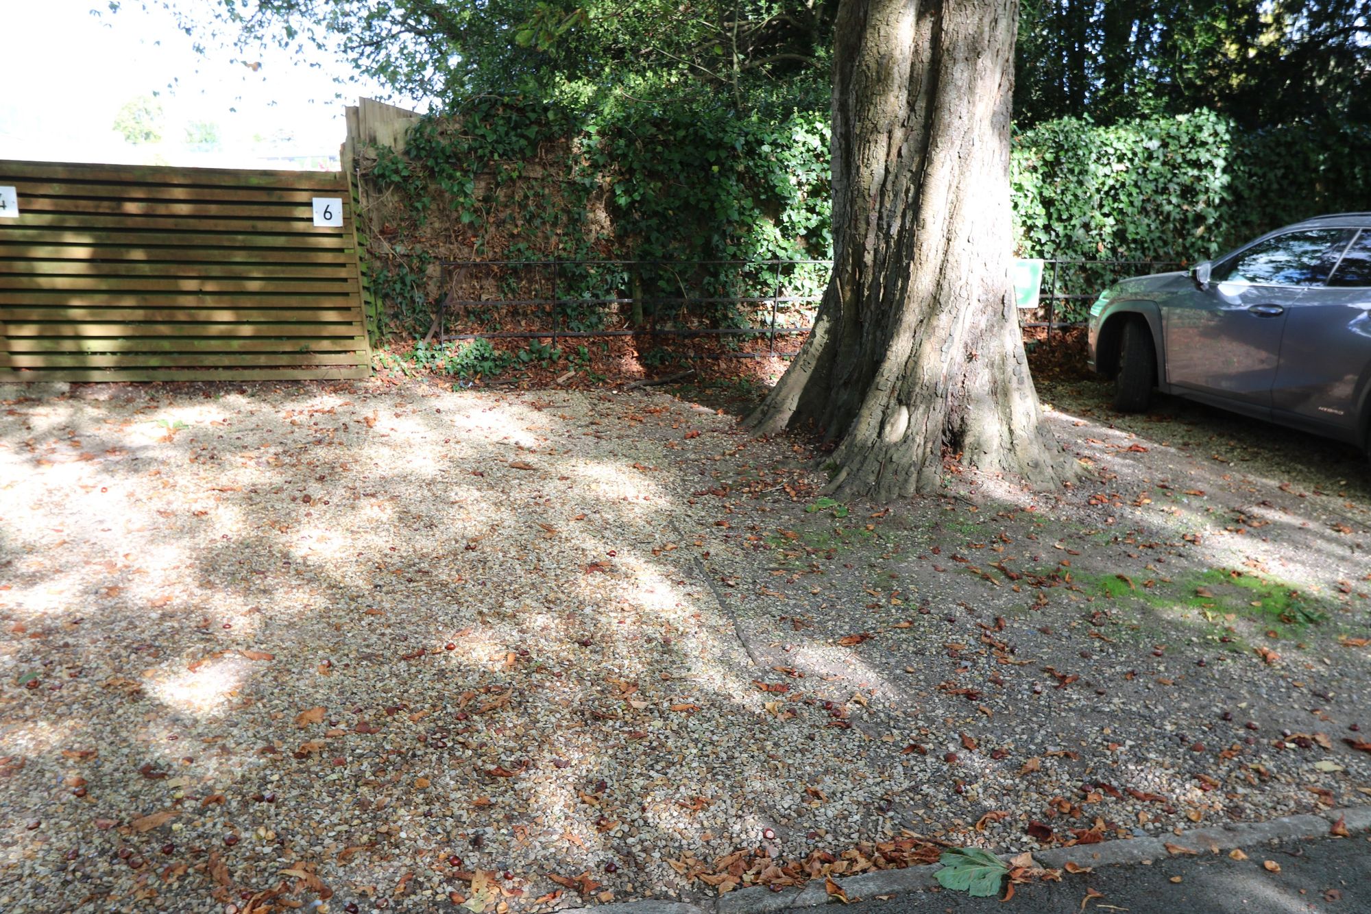
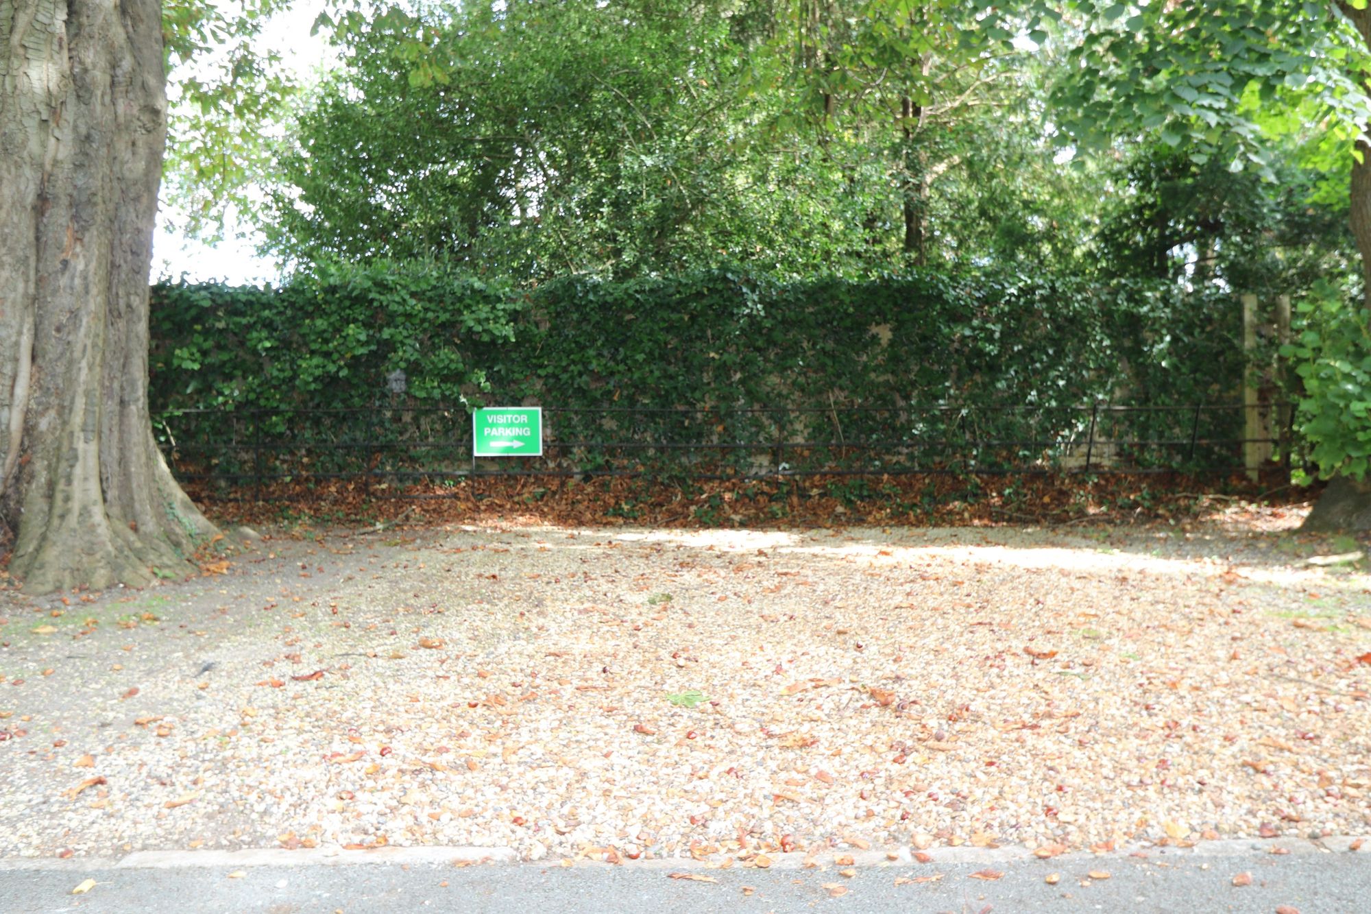
- TWO PRIVATE PARKING SPACES PLUS AMPLE VISITOR PARKING
- EPC B85
Property Summary
The Property
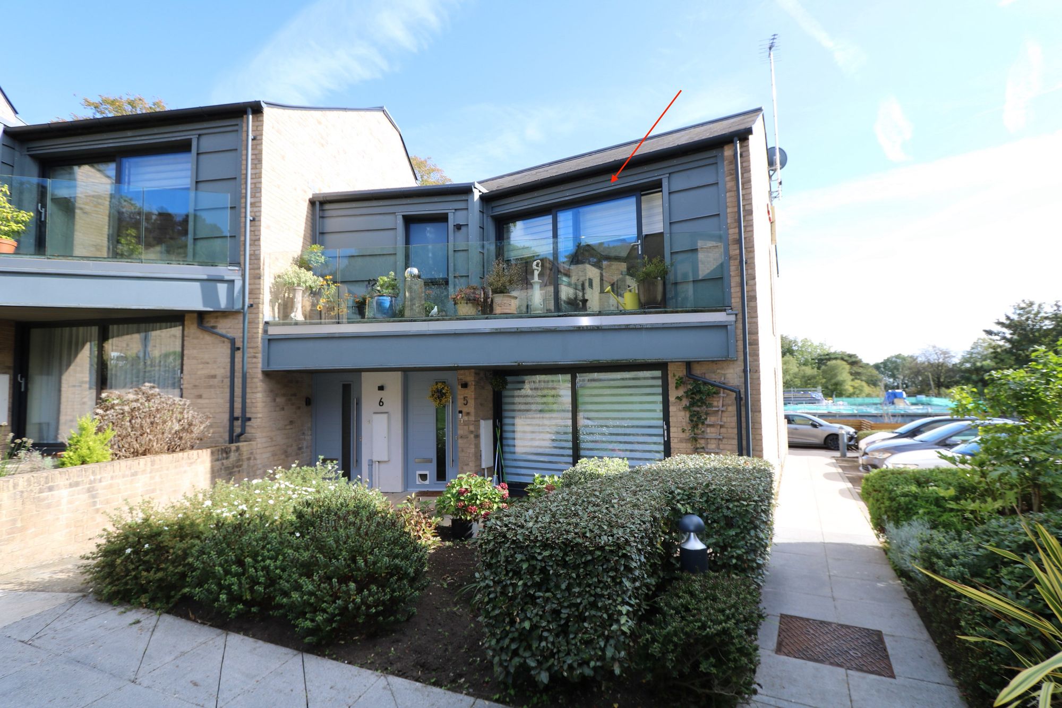
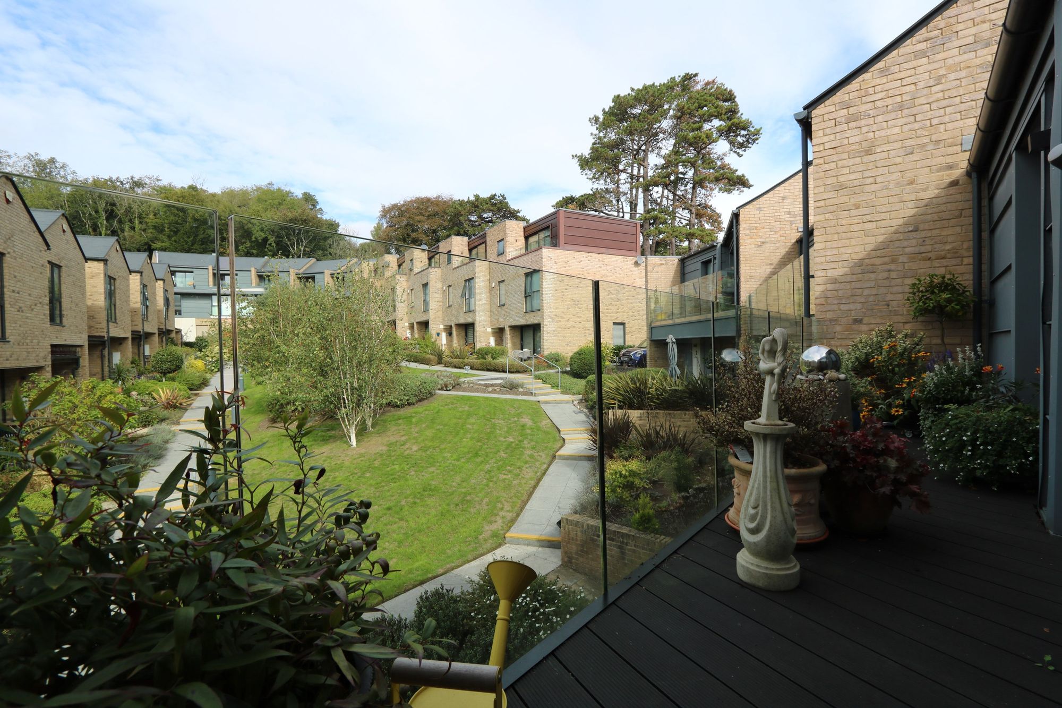
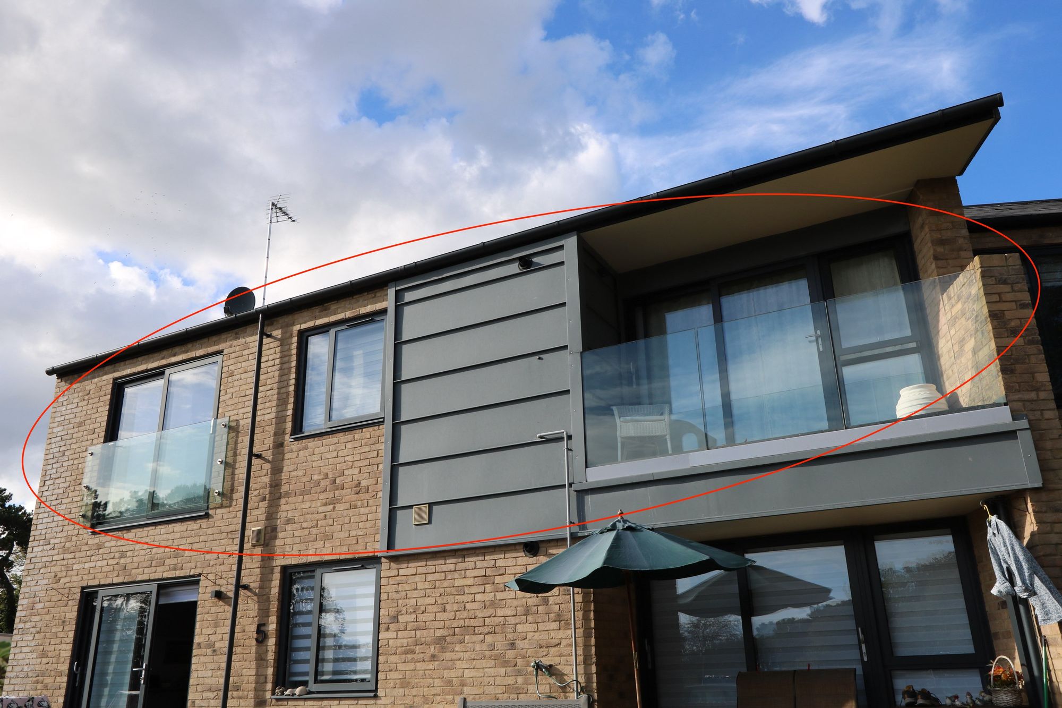
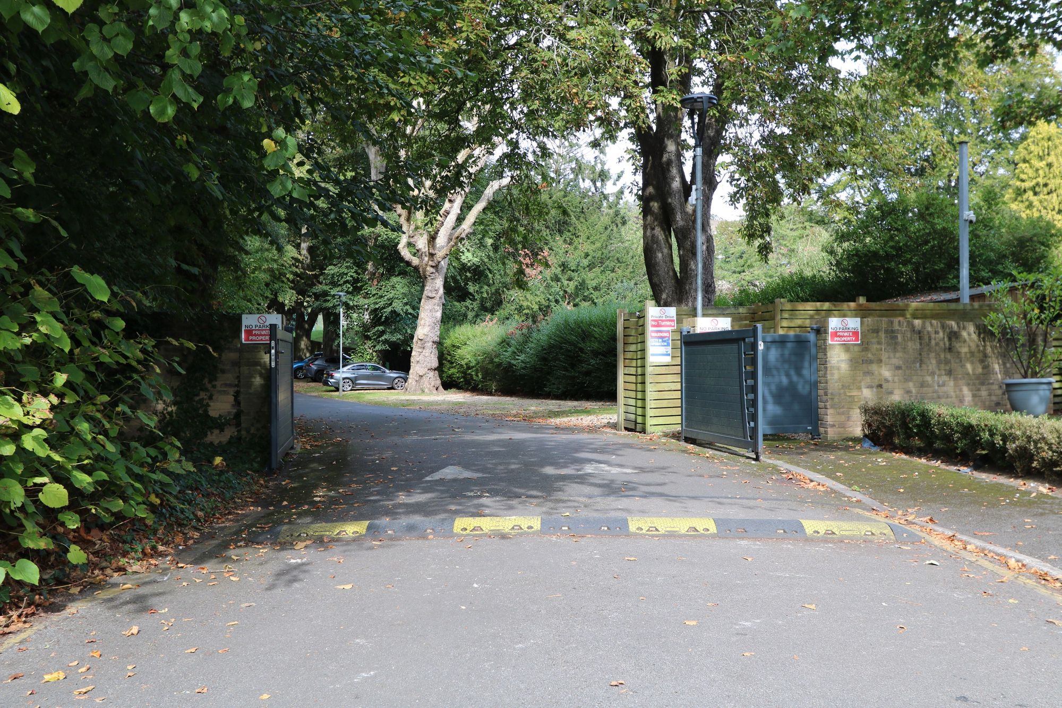
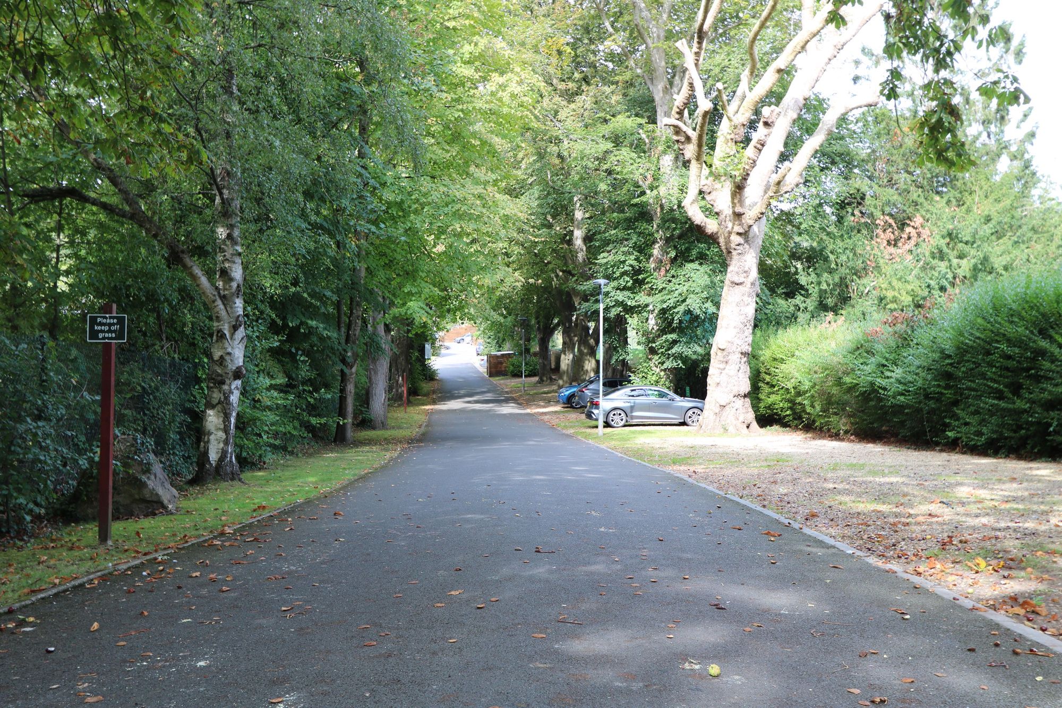
Situated on a private development of houses and apartments each with their own entrance and accessed from St Andrews Rd via a private tree lined drive. Number 6 is first floor with two double bedrooms and two balconies a ground floor entry and open plan living-kitchen. Underfloor heating and recently installed ceiling fans and solar blinds.
Residents are required to be fifty five years of age as a minimum and share beautifully tended gardens with two allocated parking spaces along with ample visitor parking.
Hallway
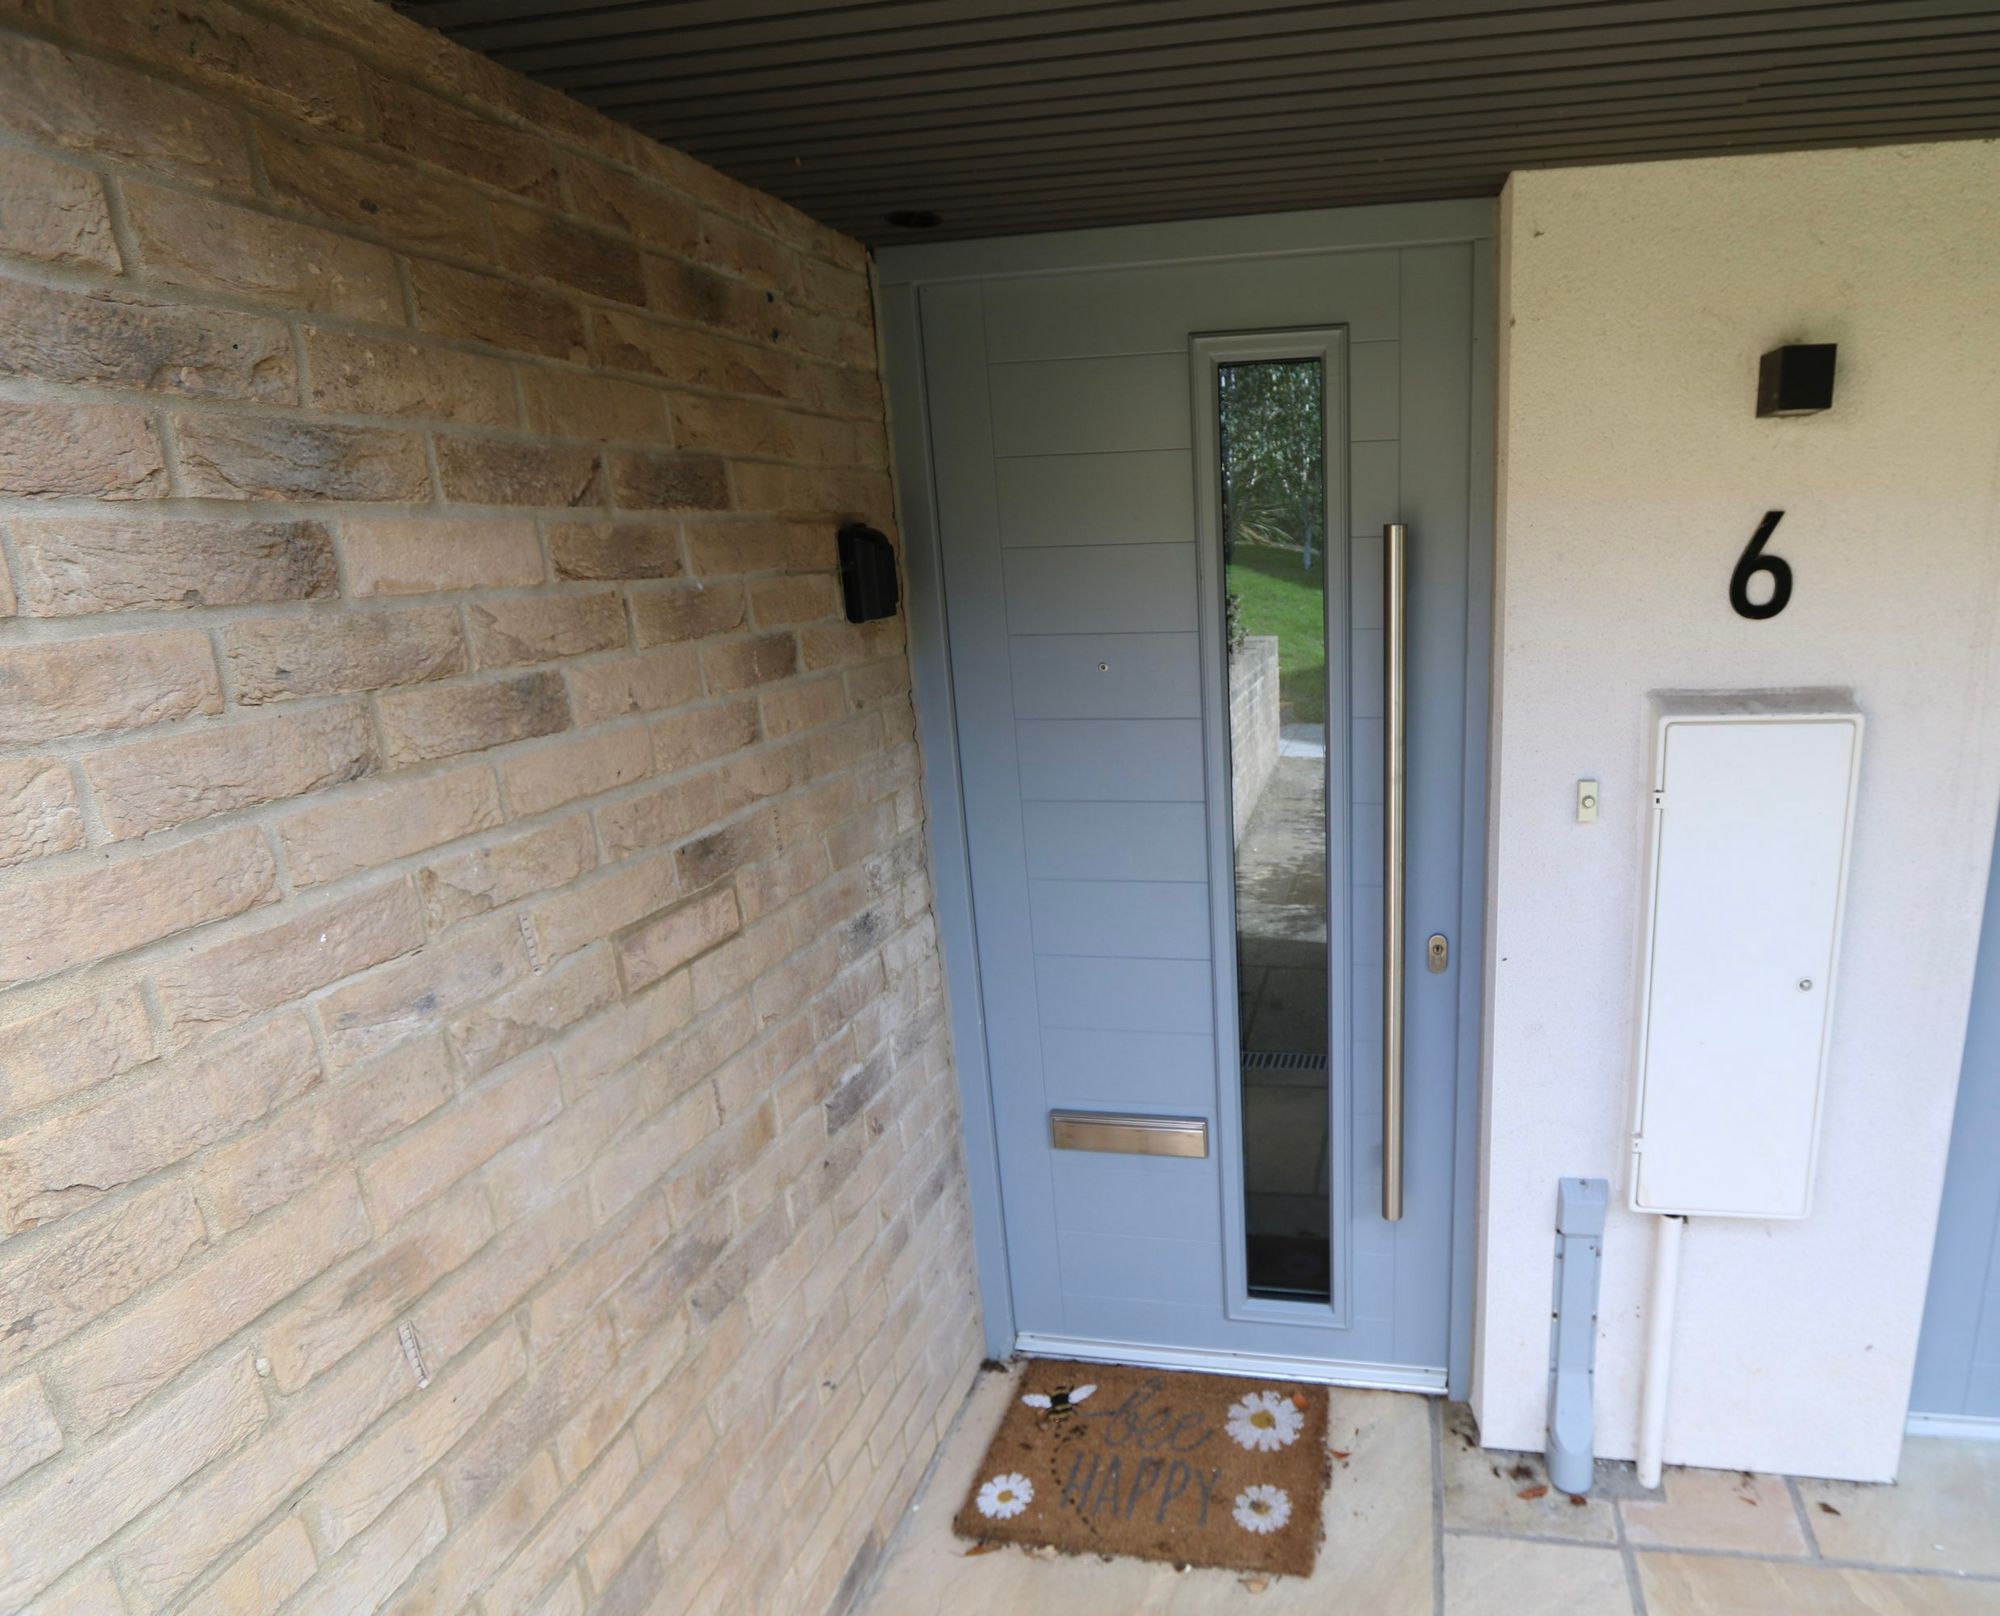
Entered from ground level via composite door to hall with space for coats shoes etc, wall mounted radiator stairs to first floor landing with large cupboard housing washing machine and tumble dryer.
Living-Kitchen 29' 8" x 13' 0" (9.05m x 3.97m)
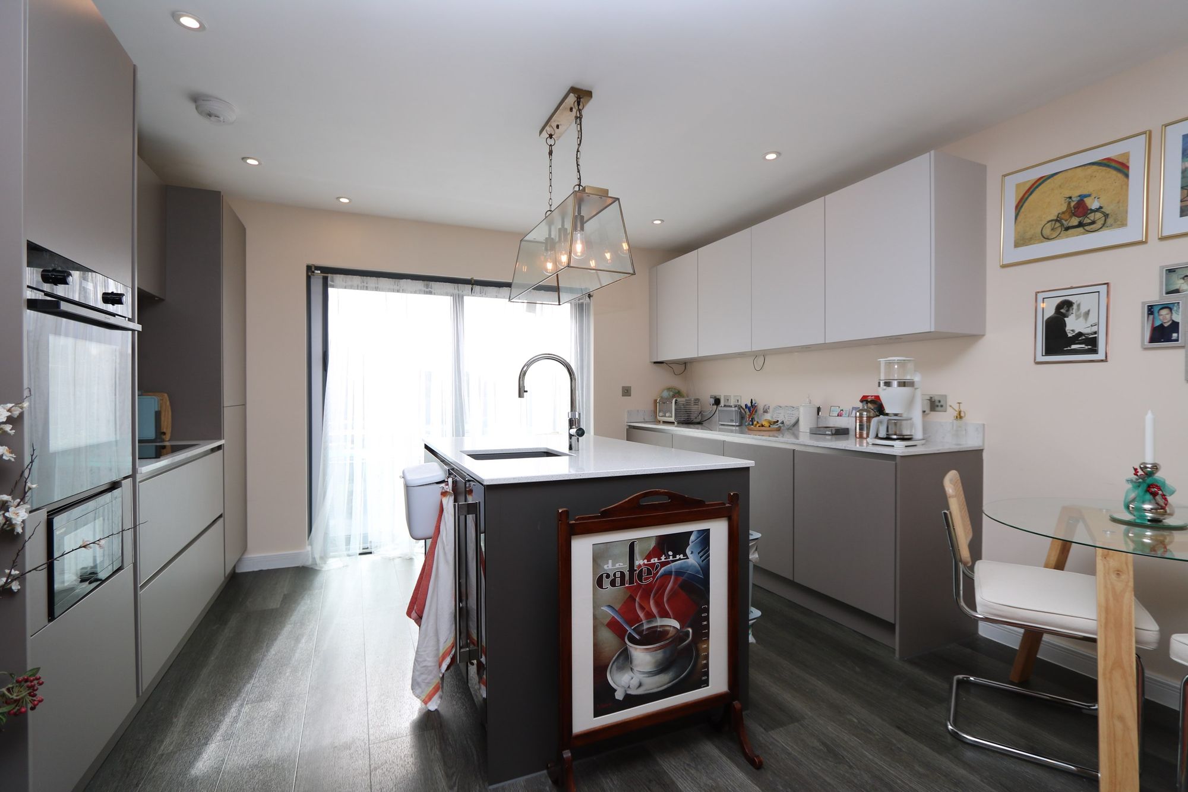
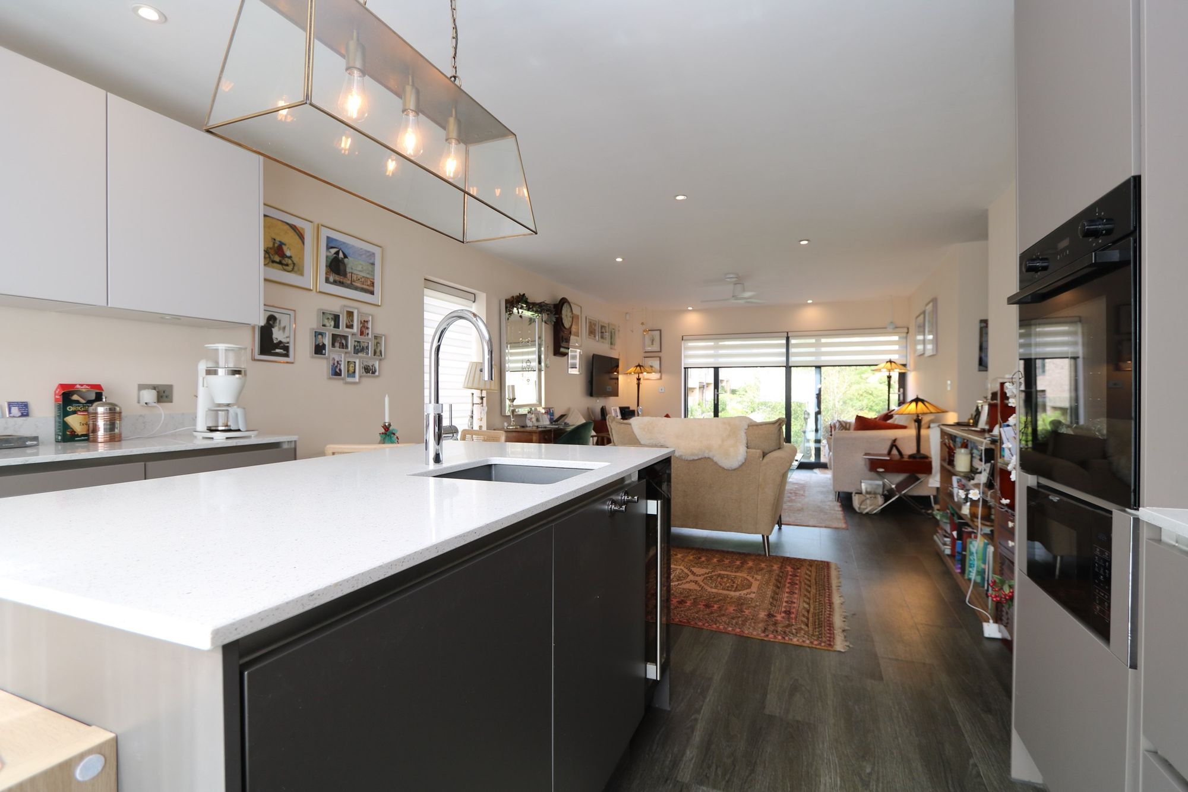
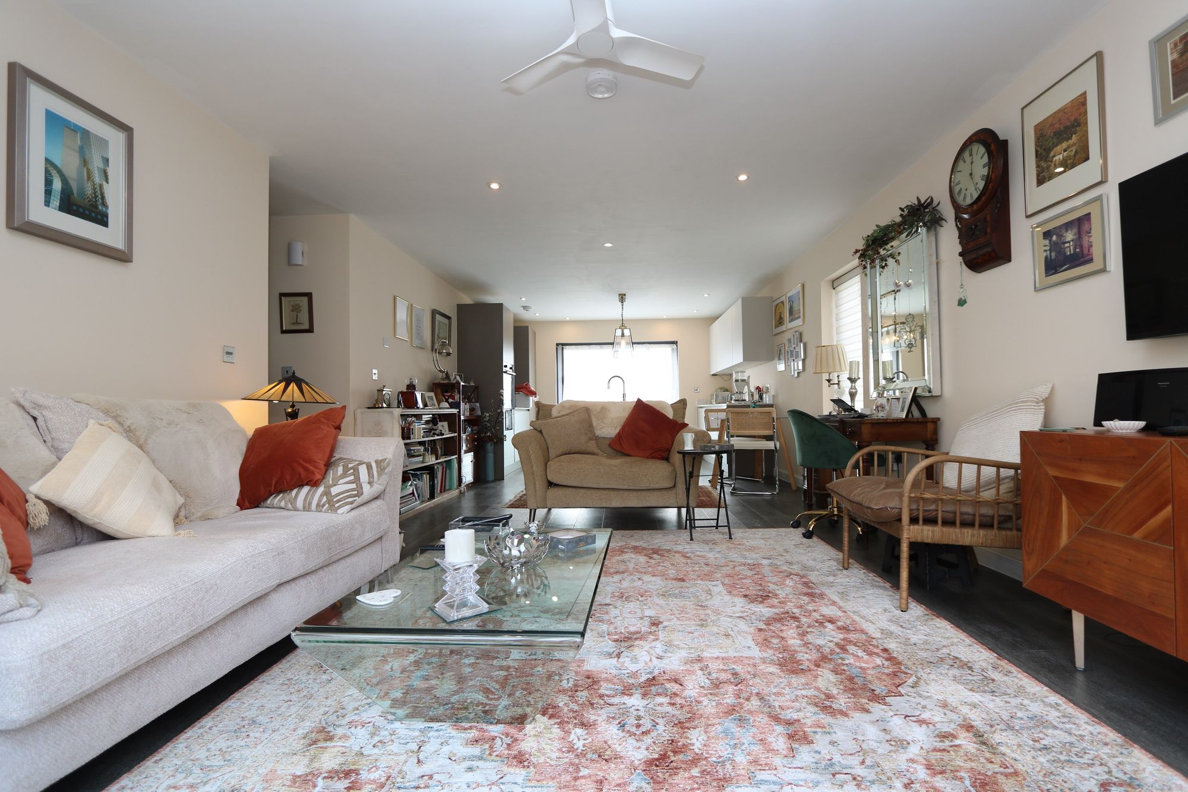
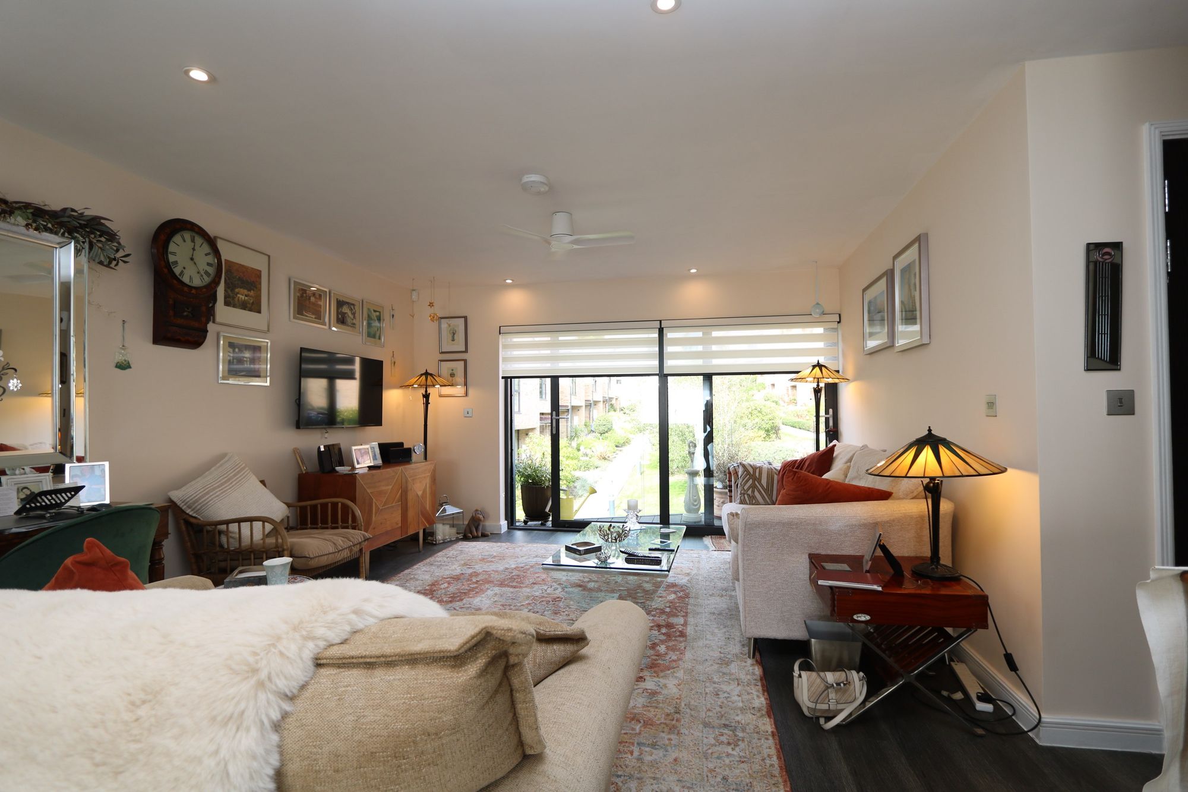
A beautiful, light and airy room with floor to ceiling sliding patio doors, windows with solar blinds, spotlights, laminate flooring, ceiling fans and two balconies. One is a Juliet at the kitchen end of the room and the other a full balcony with flowering tubs from the living room. The kitchen is well designed and recently improved with a range of base and wall units, integrated appliances, a central island with a Belfast style sink and Quooker hot water tap, granite work tops and a wine cooler. The living area is spacious and bright with ample room for sofas, chairs, a dining table etc.
Bedroom 1 13' 2" x 11' 5" (4.02m x 3.47m)
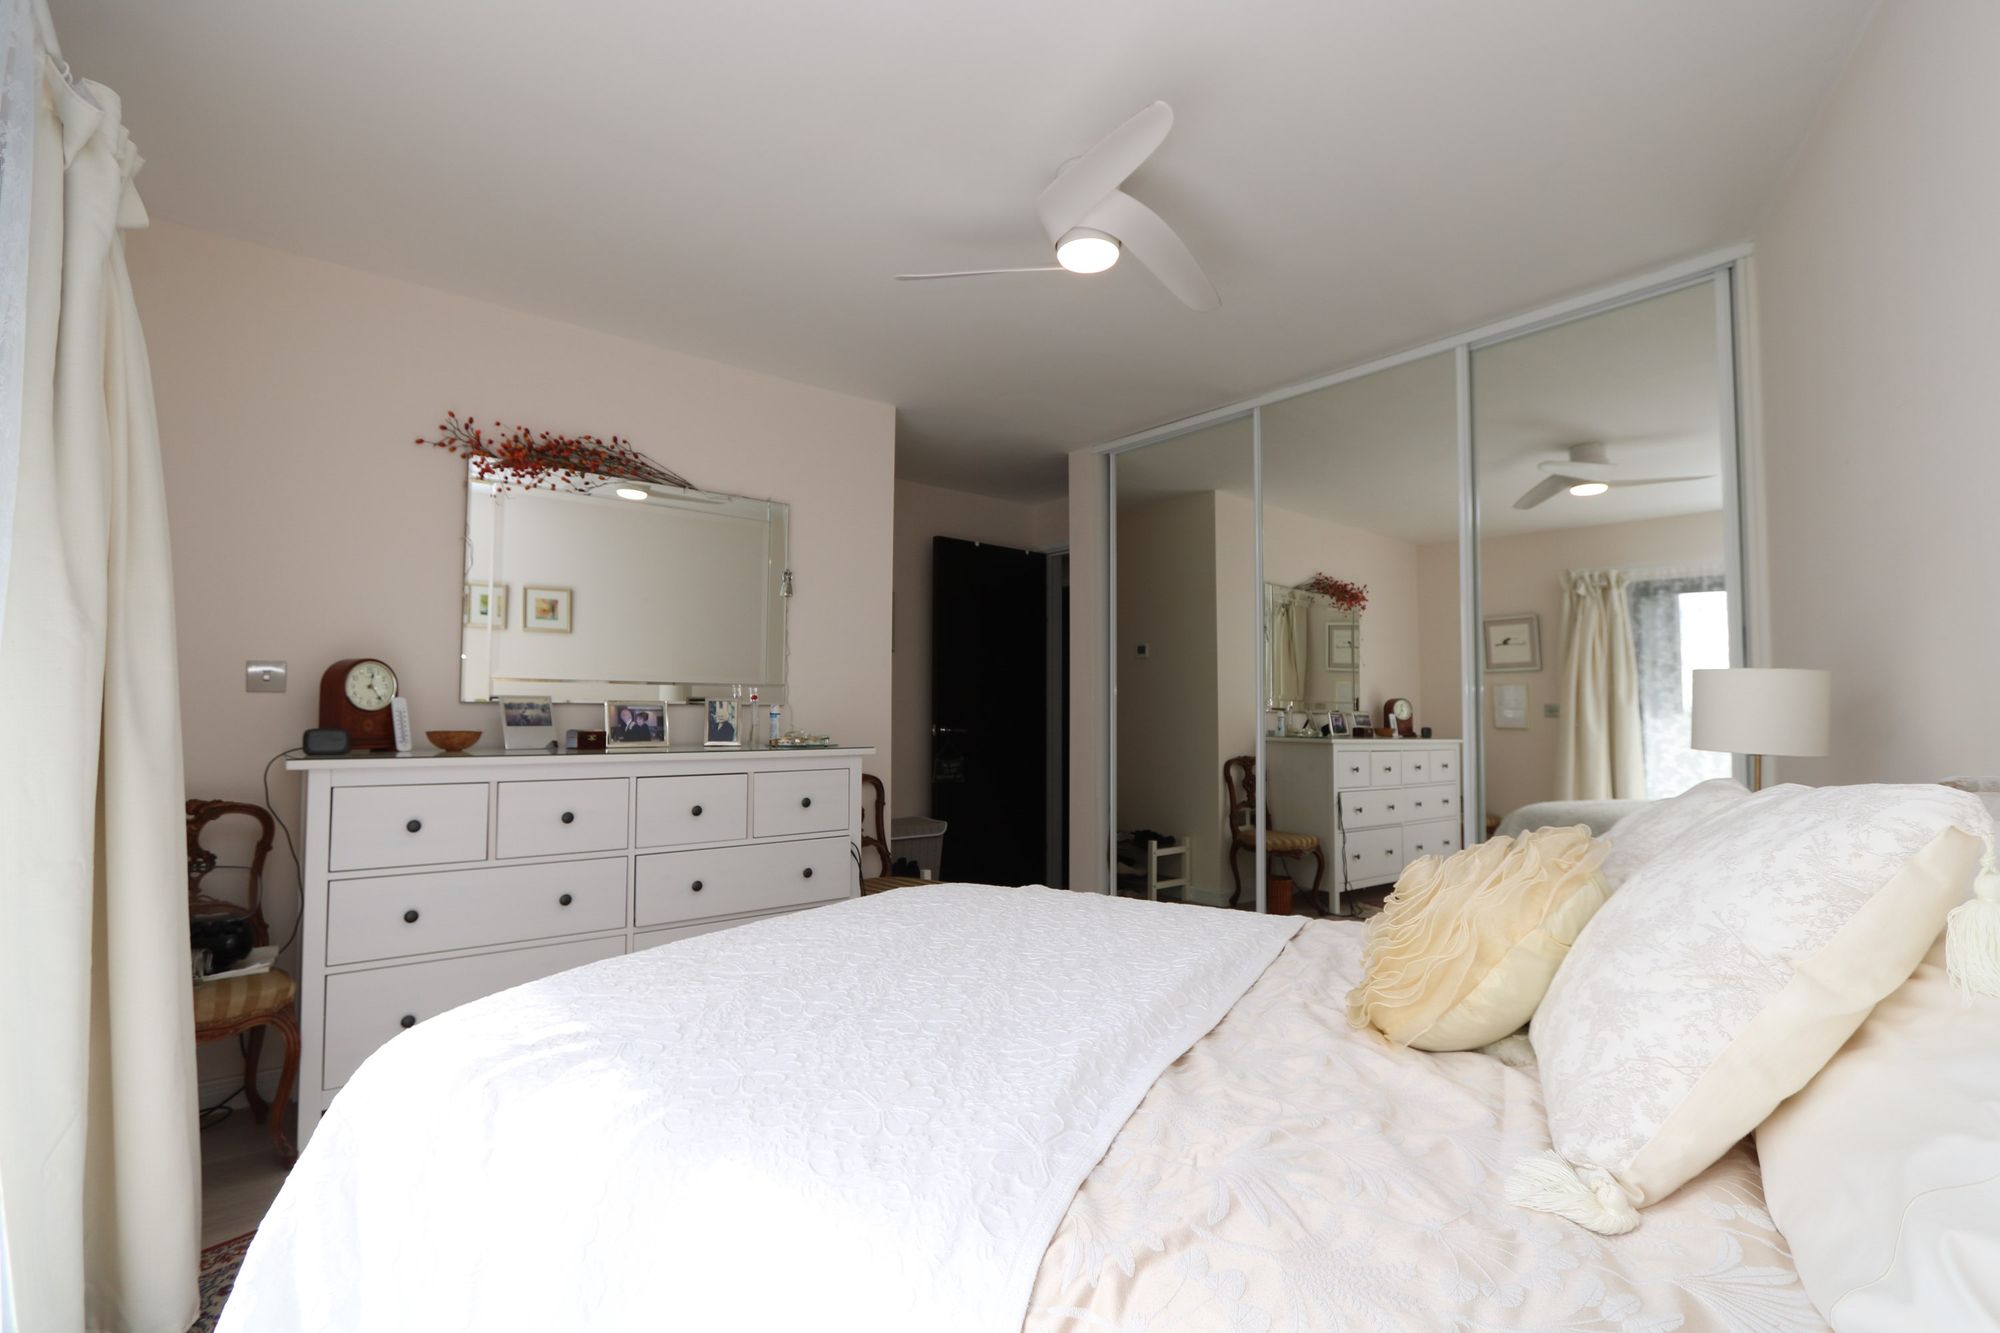
Laminate flooring, large sliding patio door to balcony and large mirror fronted wardrobes to one wall.
Bedroom 2 16' 6" x 8' 5" (5.03m x 2.56m)
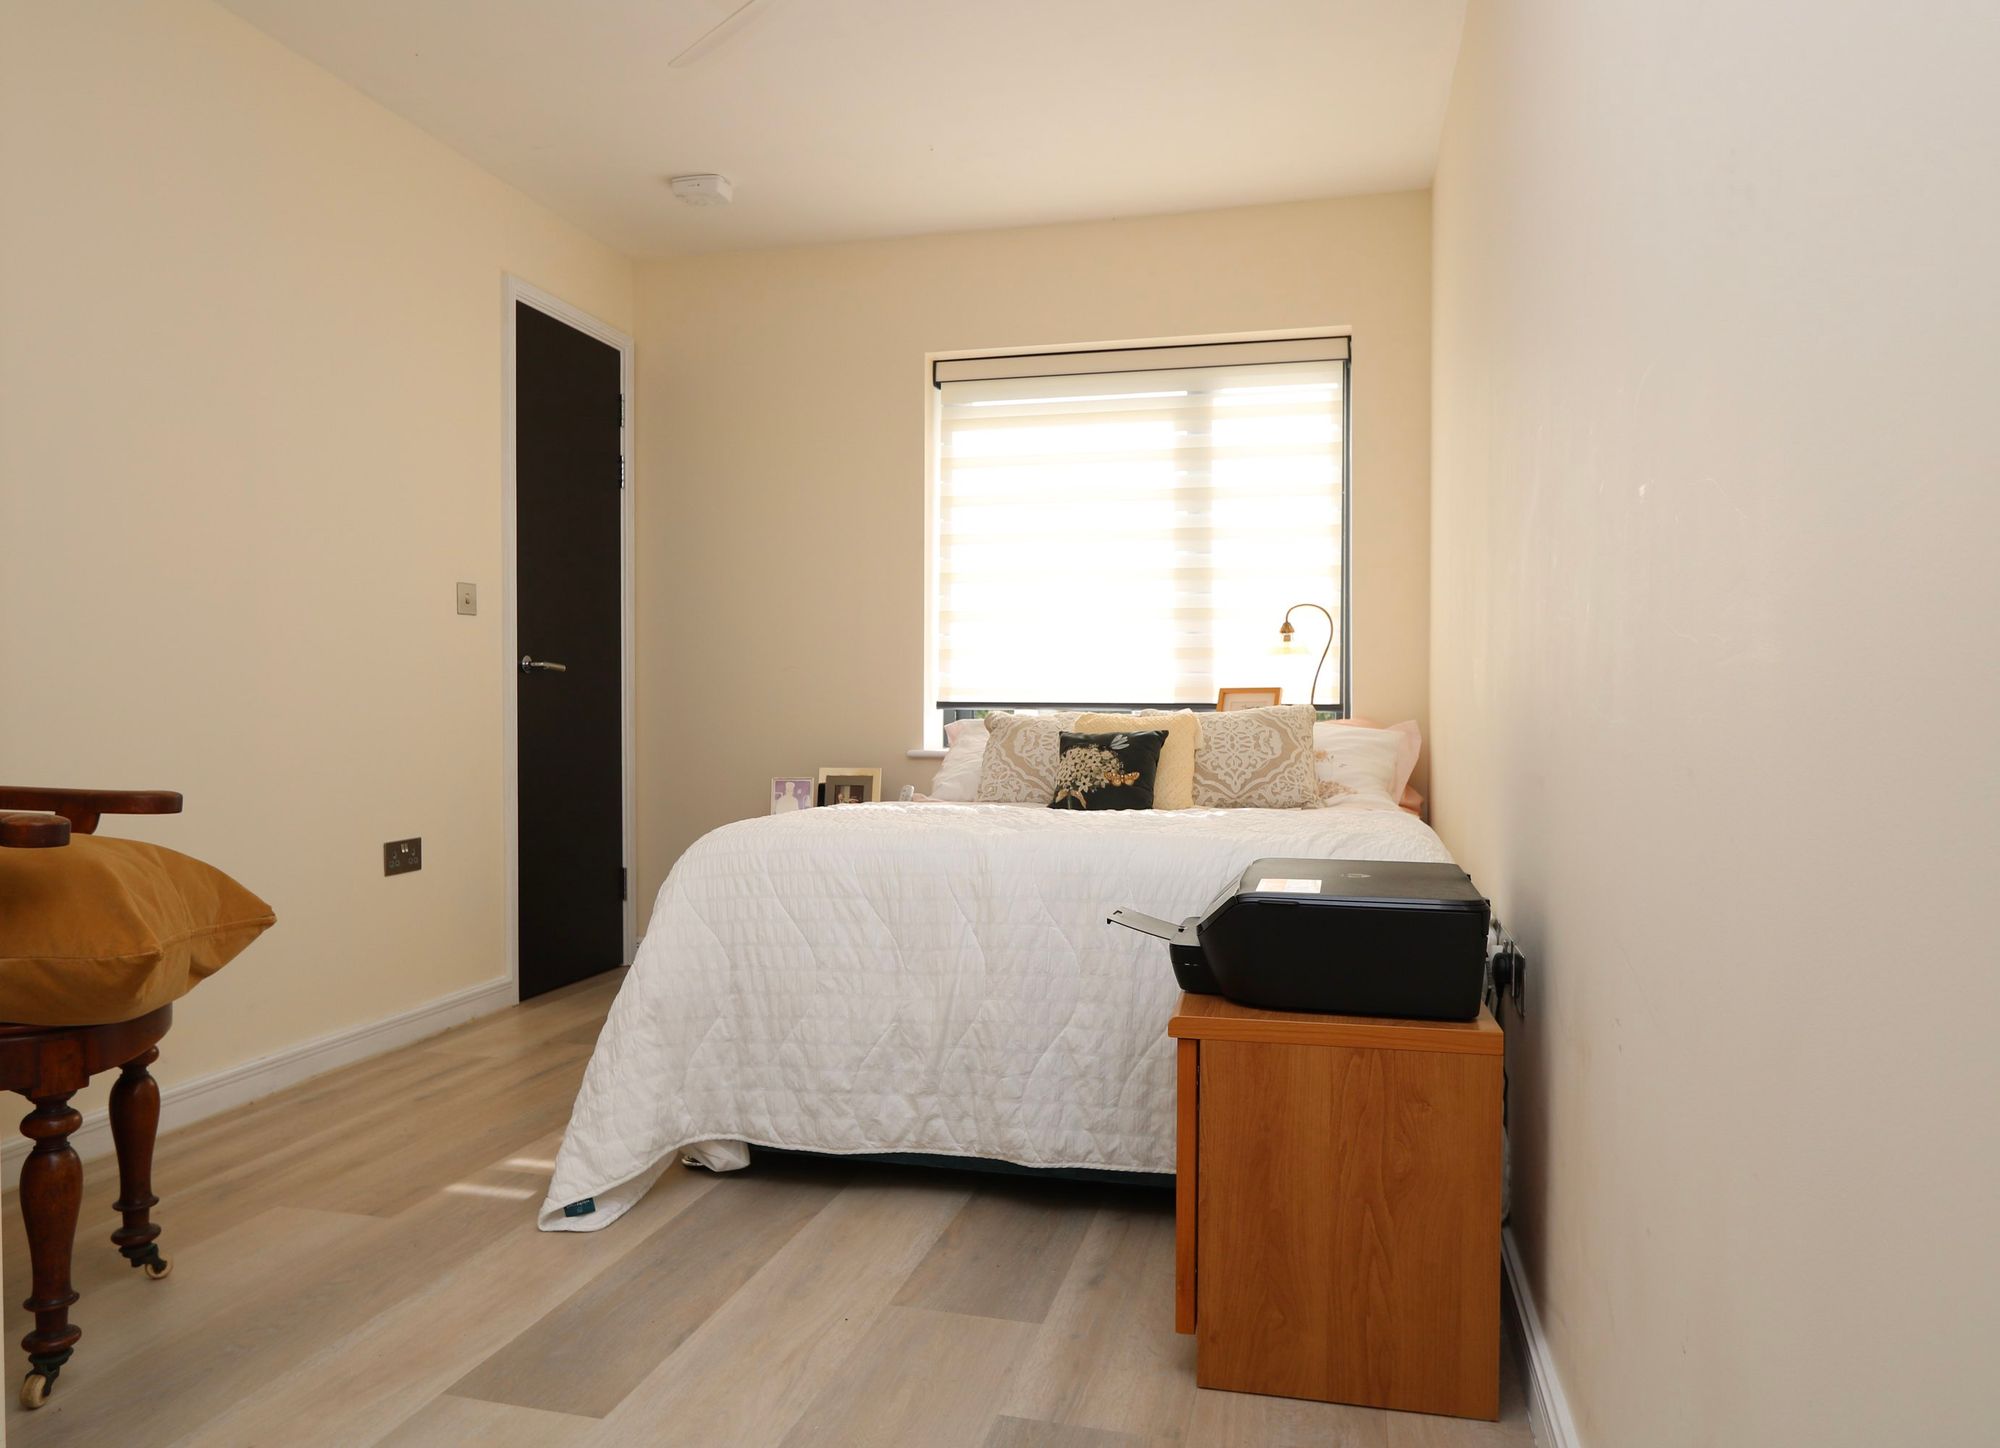
A bright double bedroom with laminate flooring.
Bathroom
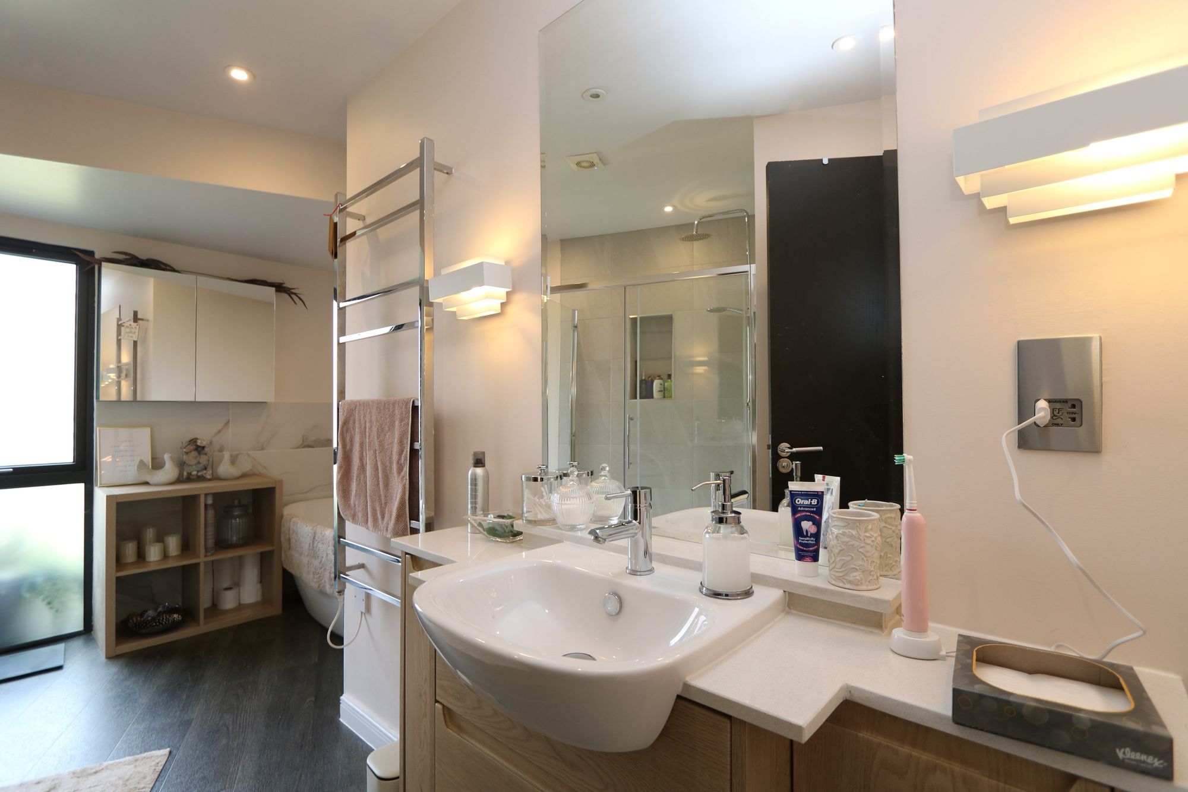
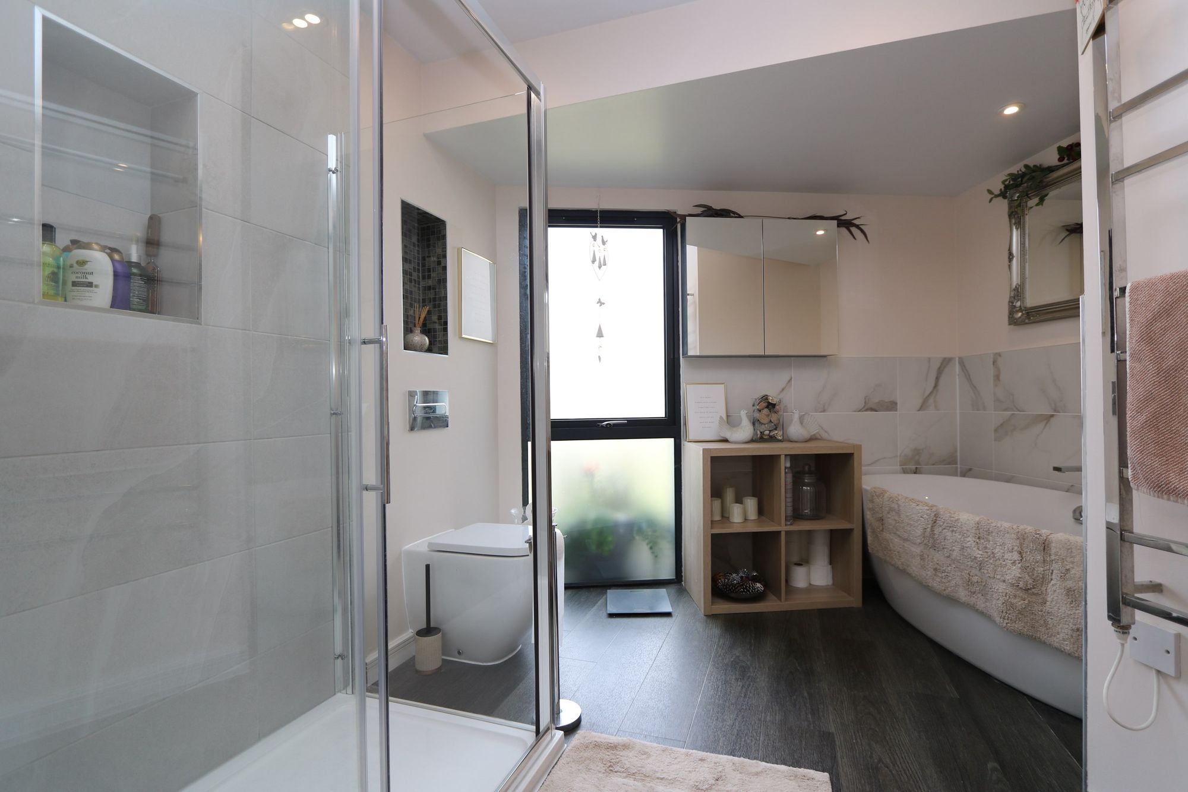
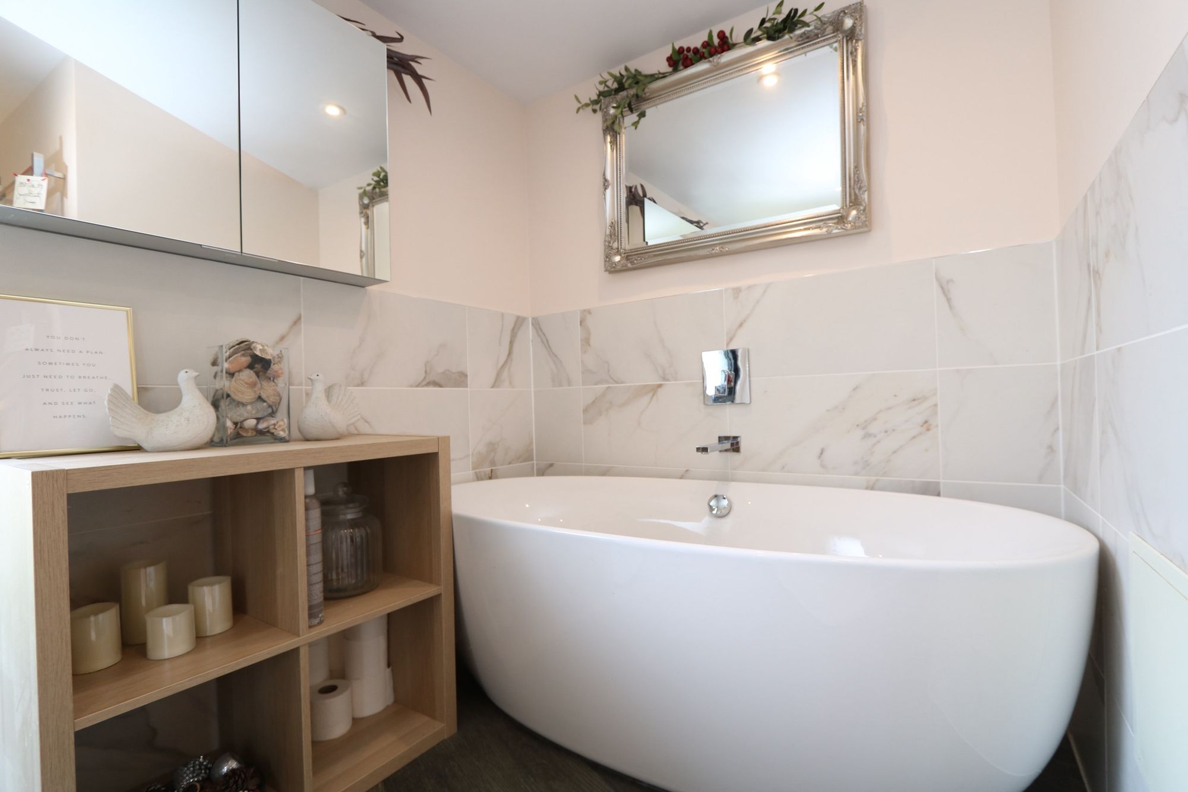
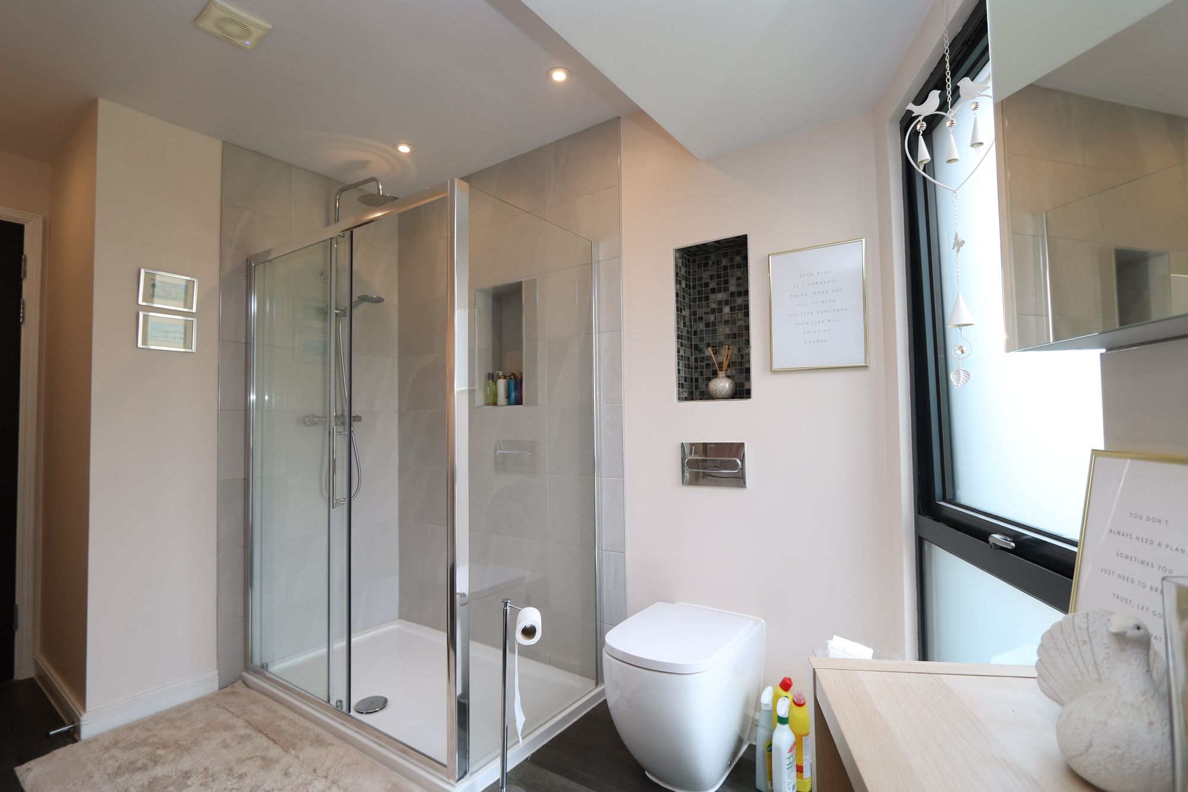
A spacious bathroom with a large walk-in shower, ceiling spotlights, a double ended bath tub, vanity basin with cupboards and drawers below and a wall mounted WC with hidden cistern. Part tiled walls, laminate flooring and a large opaque window.
Tenure
A service/maintenance charge of £194.25 per calendar month is payable, along with ground rent of £250 per annum. There are 117 years remaining on the lease (125 years from 2018).