
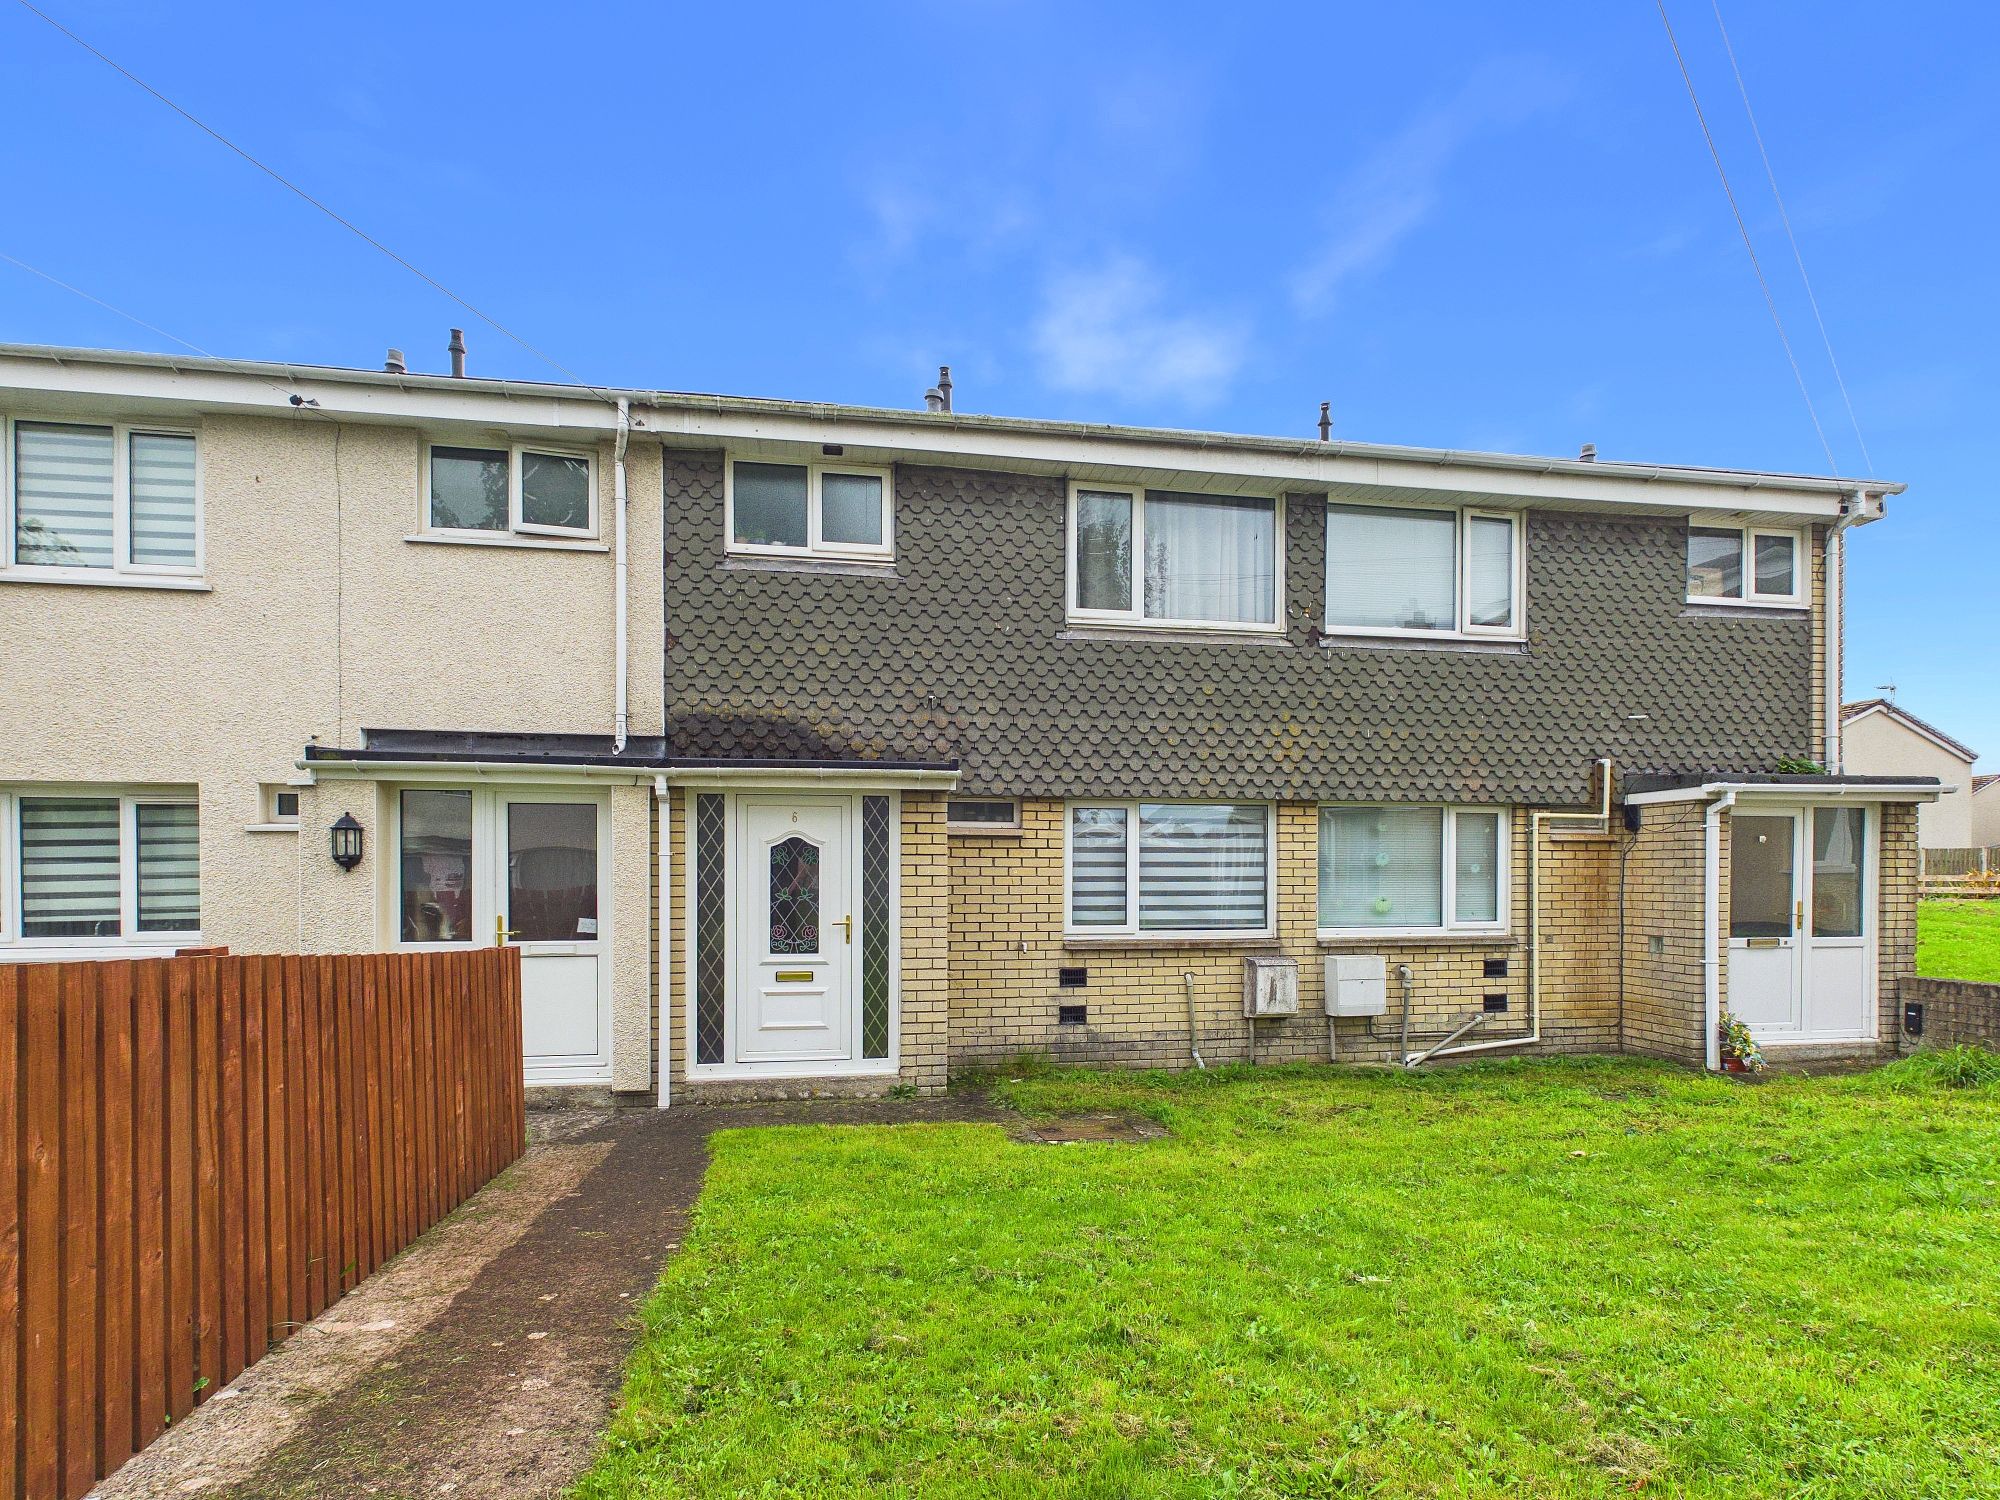
De Clare Court, Llantwit Major, CF61 2LP
Info
- MID TERRACED HOME.
- EPC TBC. 3 BEDROOMS.
- FRONTOING ON TO GREEN.
- WELL PRESENTED.
- CLOAKROOM/WC.
- UPVC. GCH.
- SUNNY REAR GARDEN. SHED STORE.
- IDEAL FIRST TIME BUY.
Property Summary
The Property
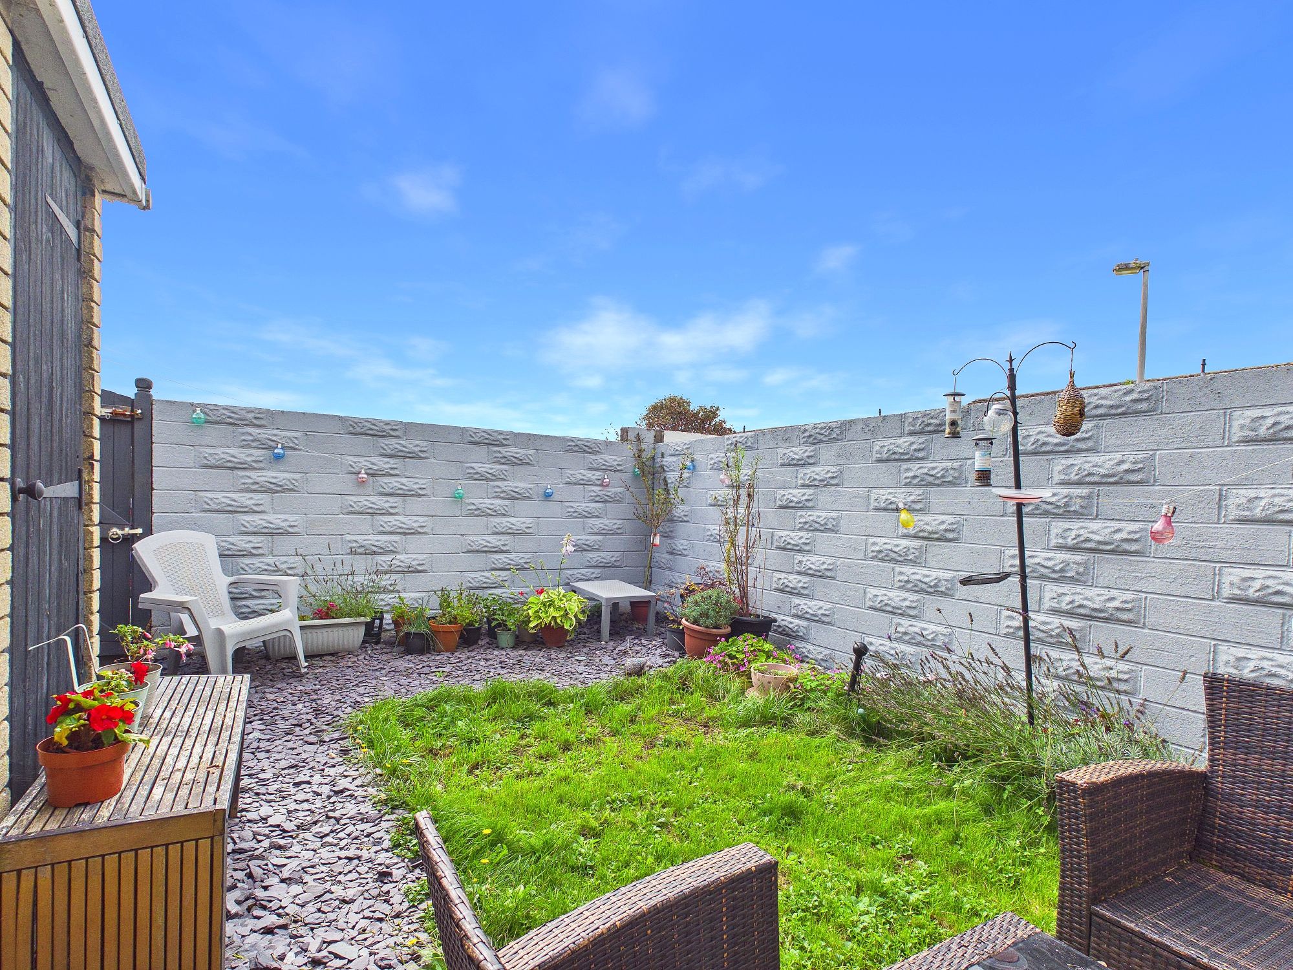
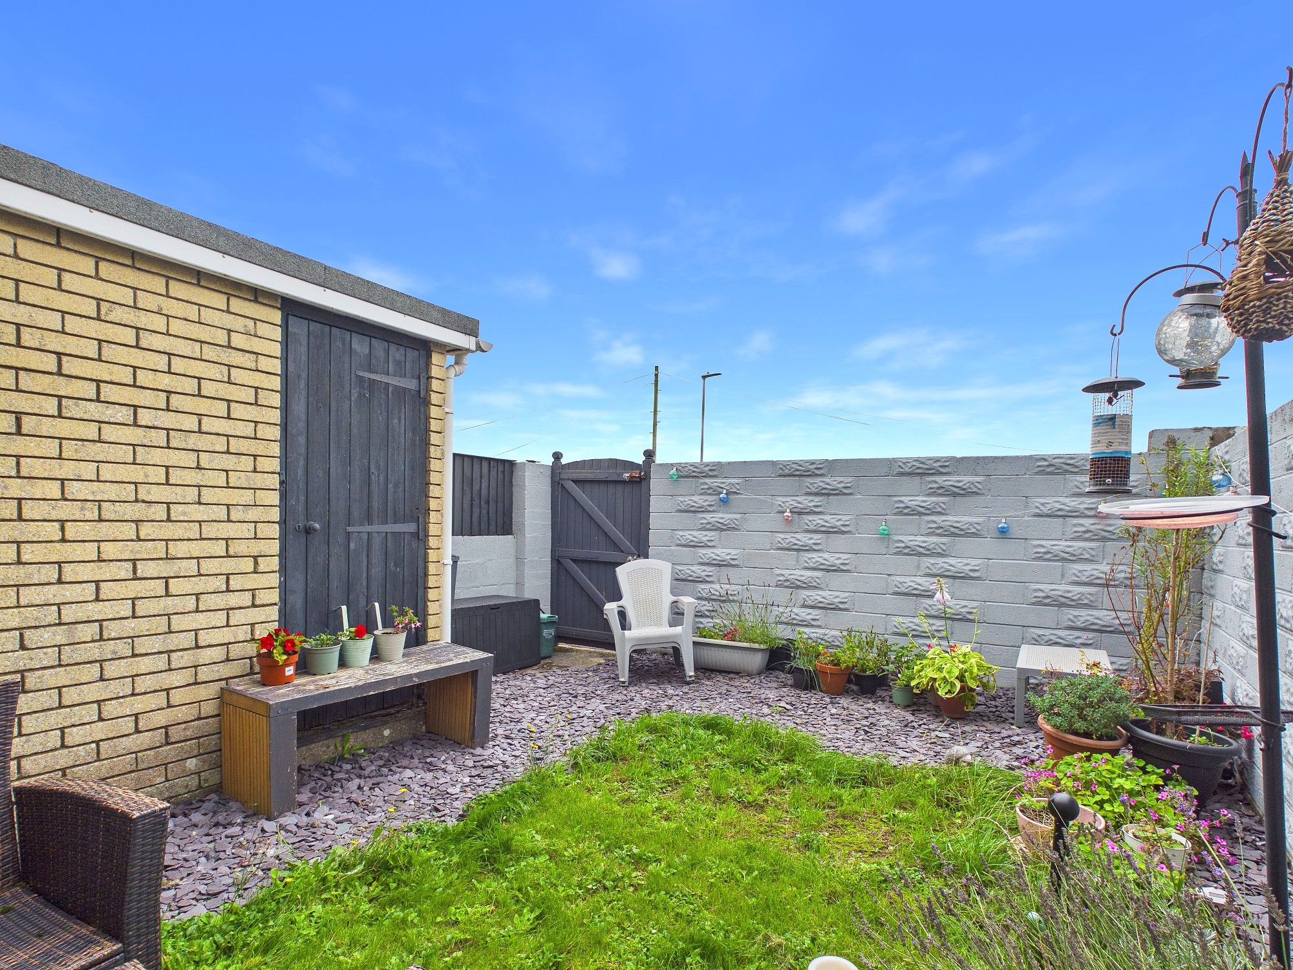
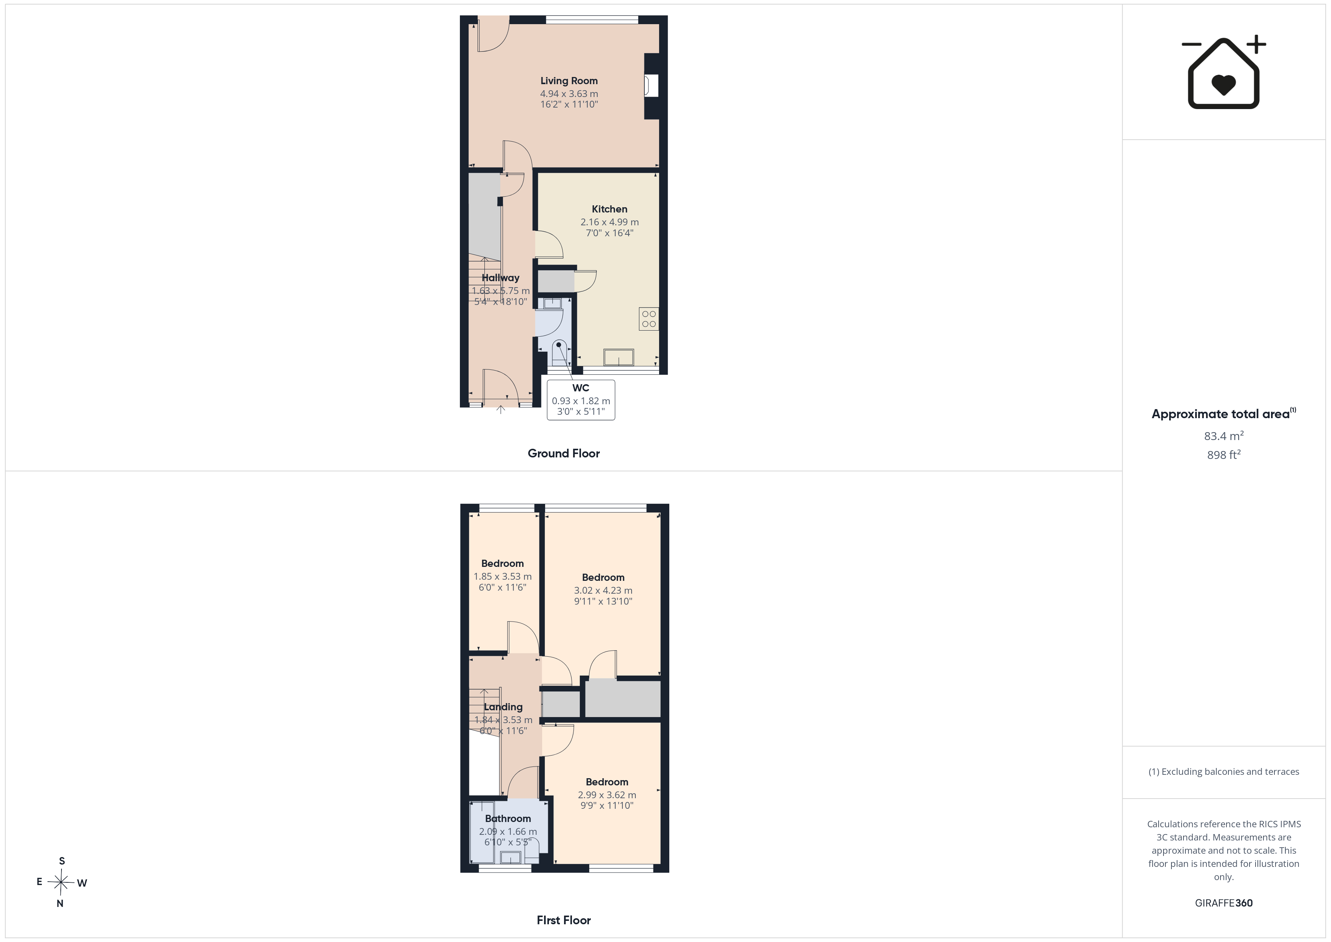
In a popular location of Llantwit Major, Vale of Glamorgan, lies this very well presented mid terraced traditional home which would make an ideal first time buy or family home. 6 De Clare Court is within walking distance of local shops, schools and amenities of Llantwit Major and within easy reach of the Heritage Coastline. The property briefly comprises; to the ground floor - entrance hallway, cloakroom/WC, kitchen/diner and sitting room. To the first floor are three well proportioned bedrooms and a family bathroom. The property also enjoys gas central heating and UPVC windows and doors. Outside the property front on to an open green and to the rear there is a sunny enclosed garden with shed store. Viewings are recommended to fully appreciate the presentation throughout and the spacious accommodation.
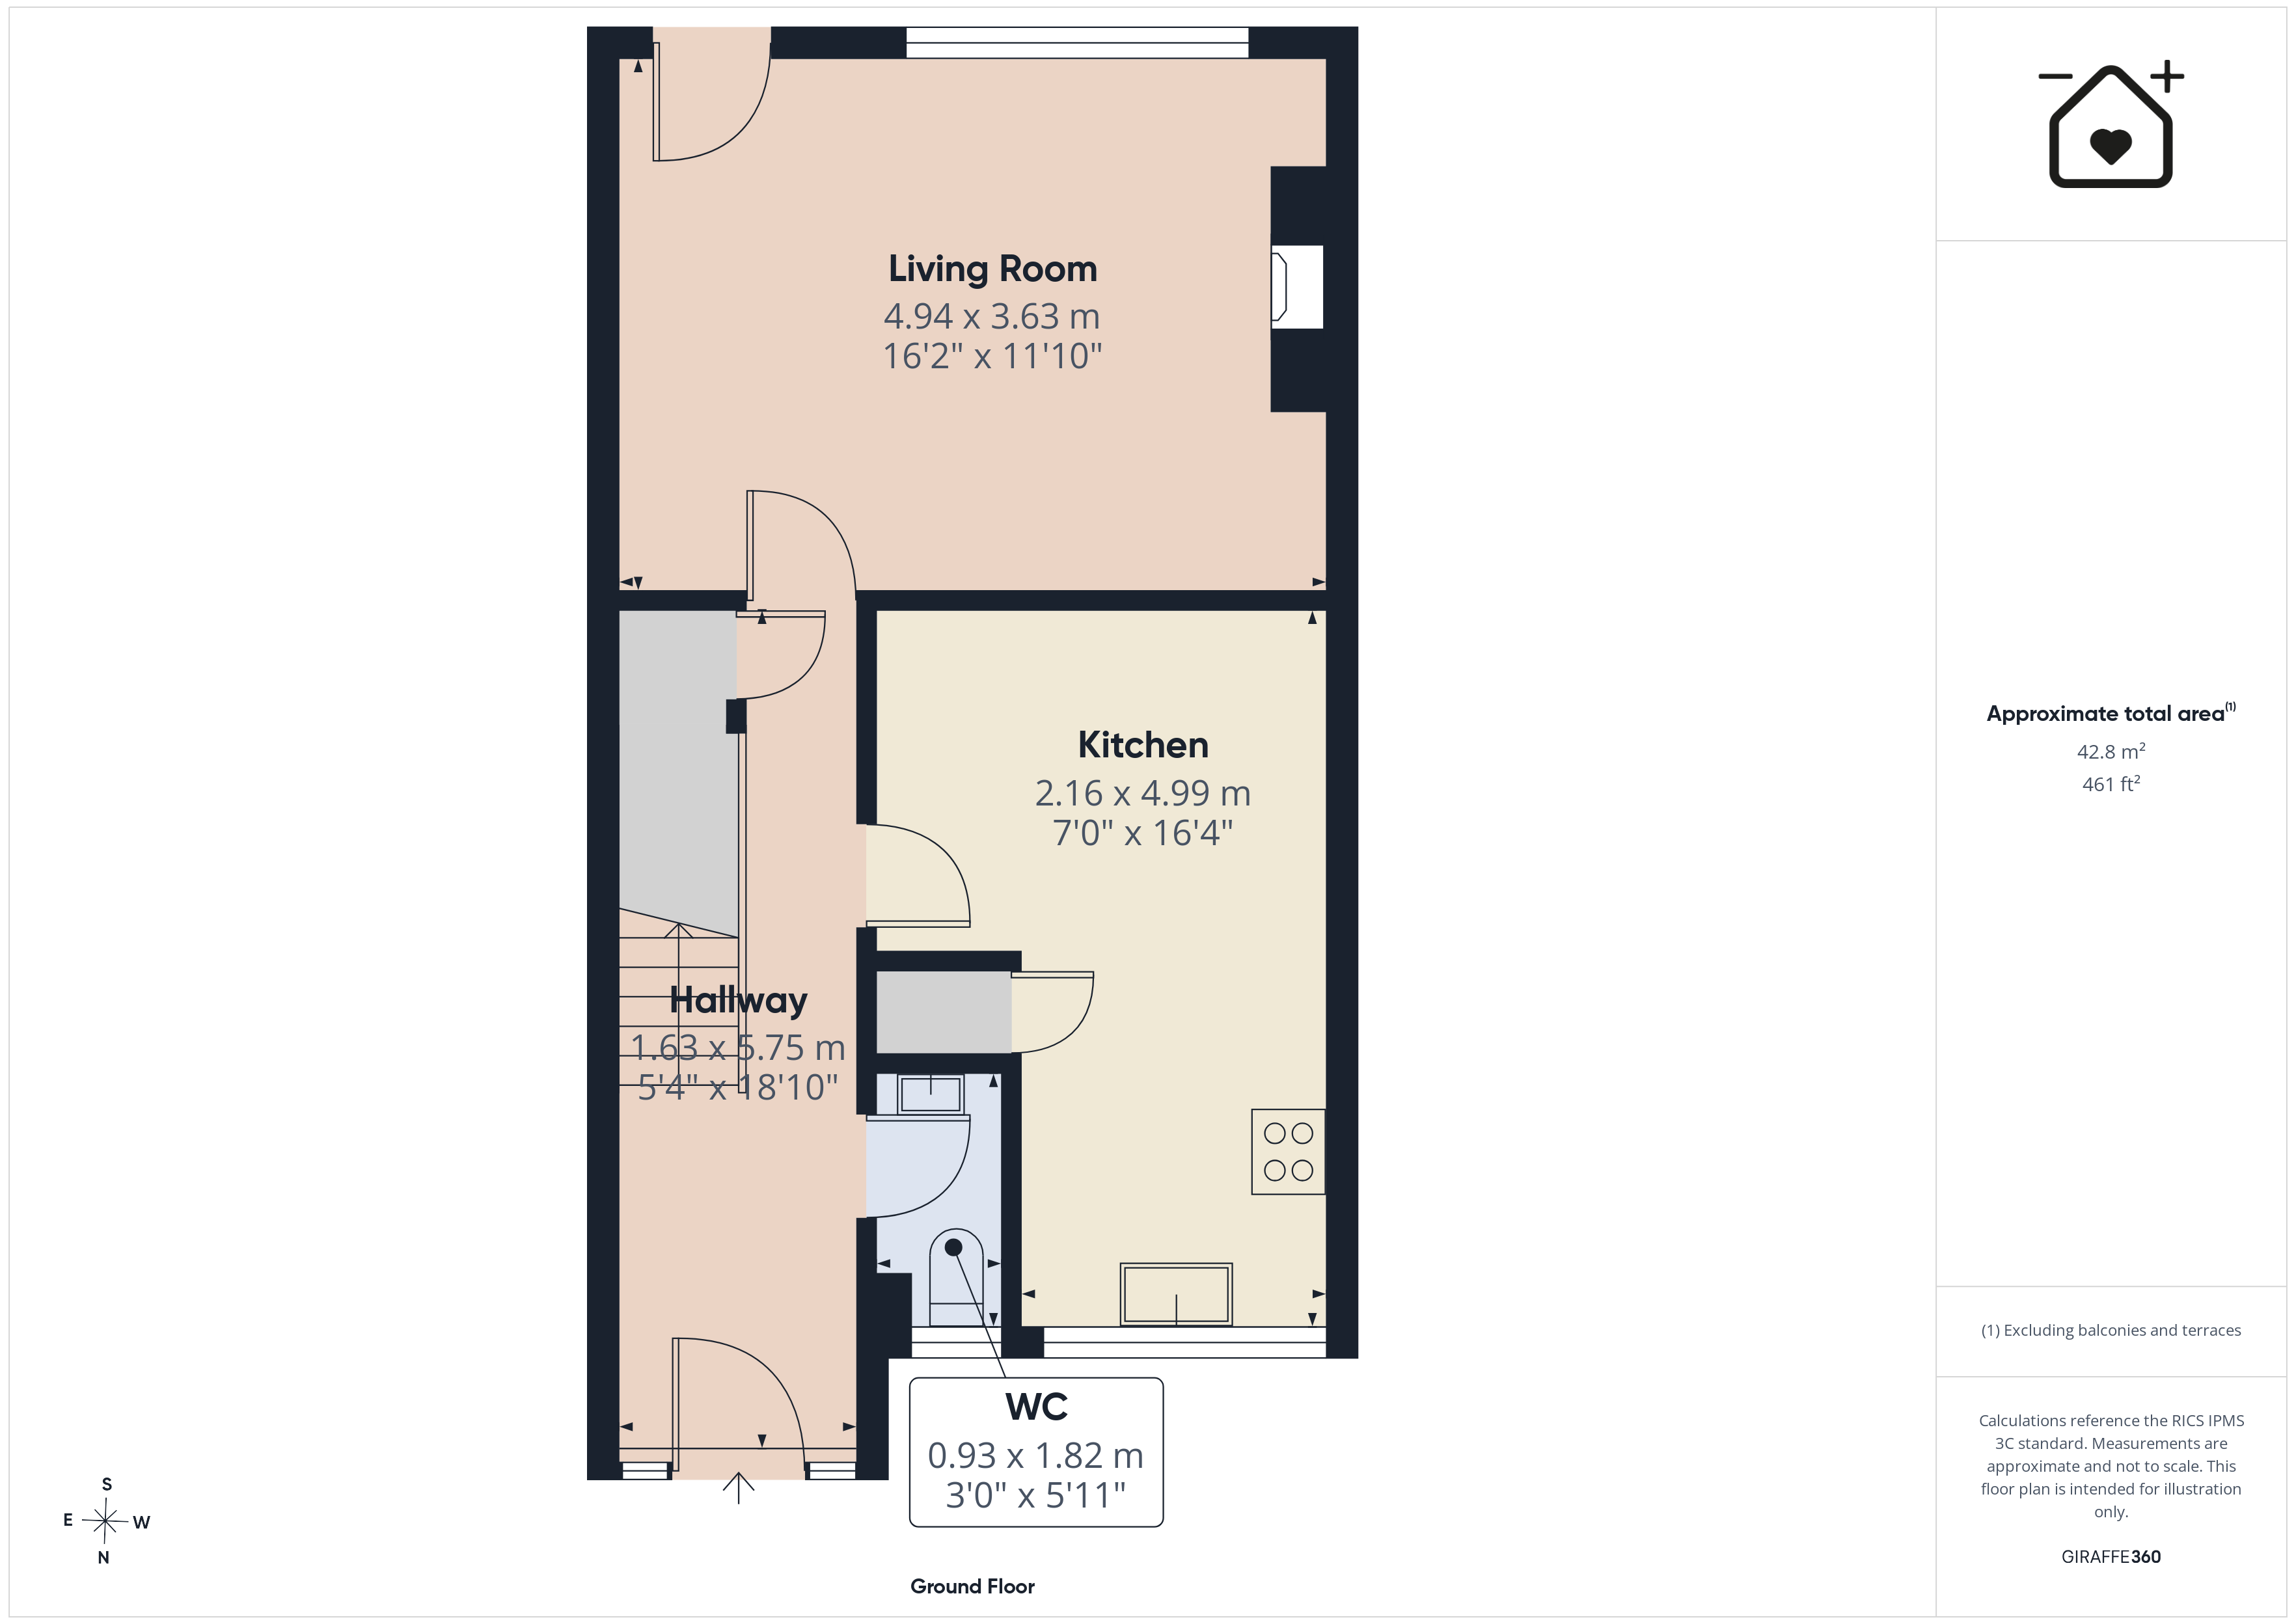
GROUND FLOOR
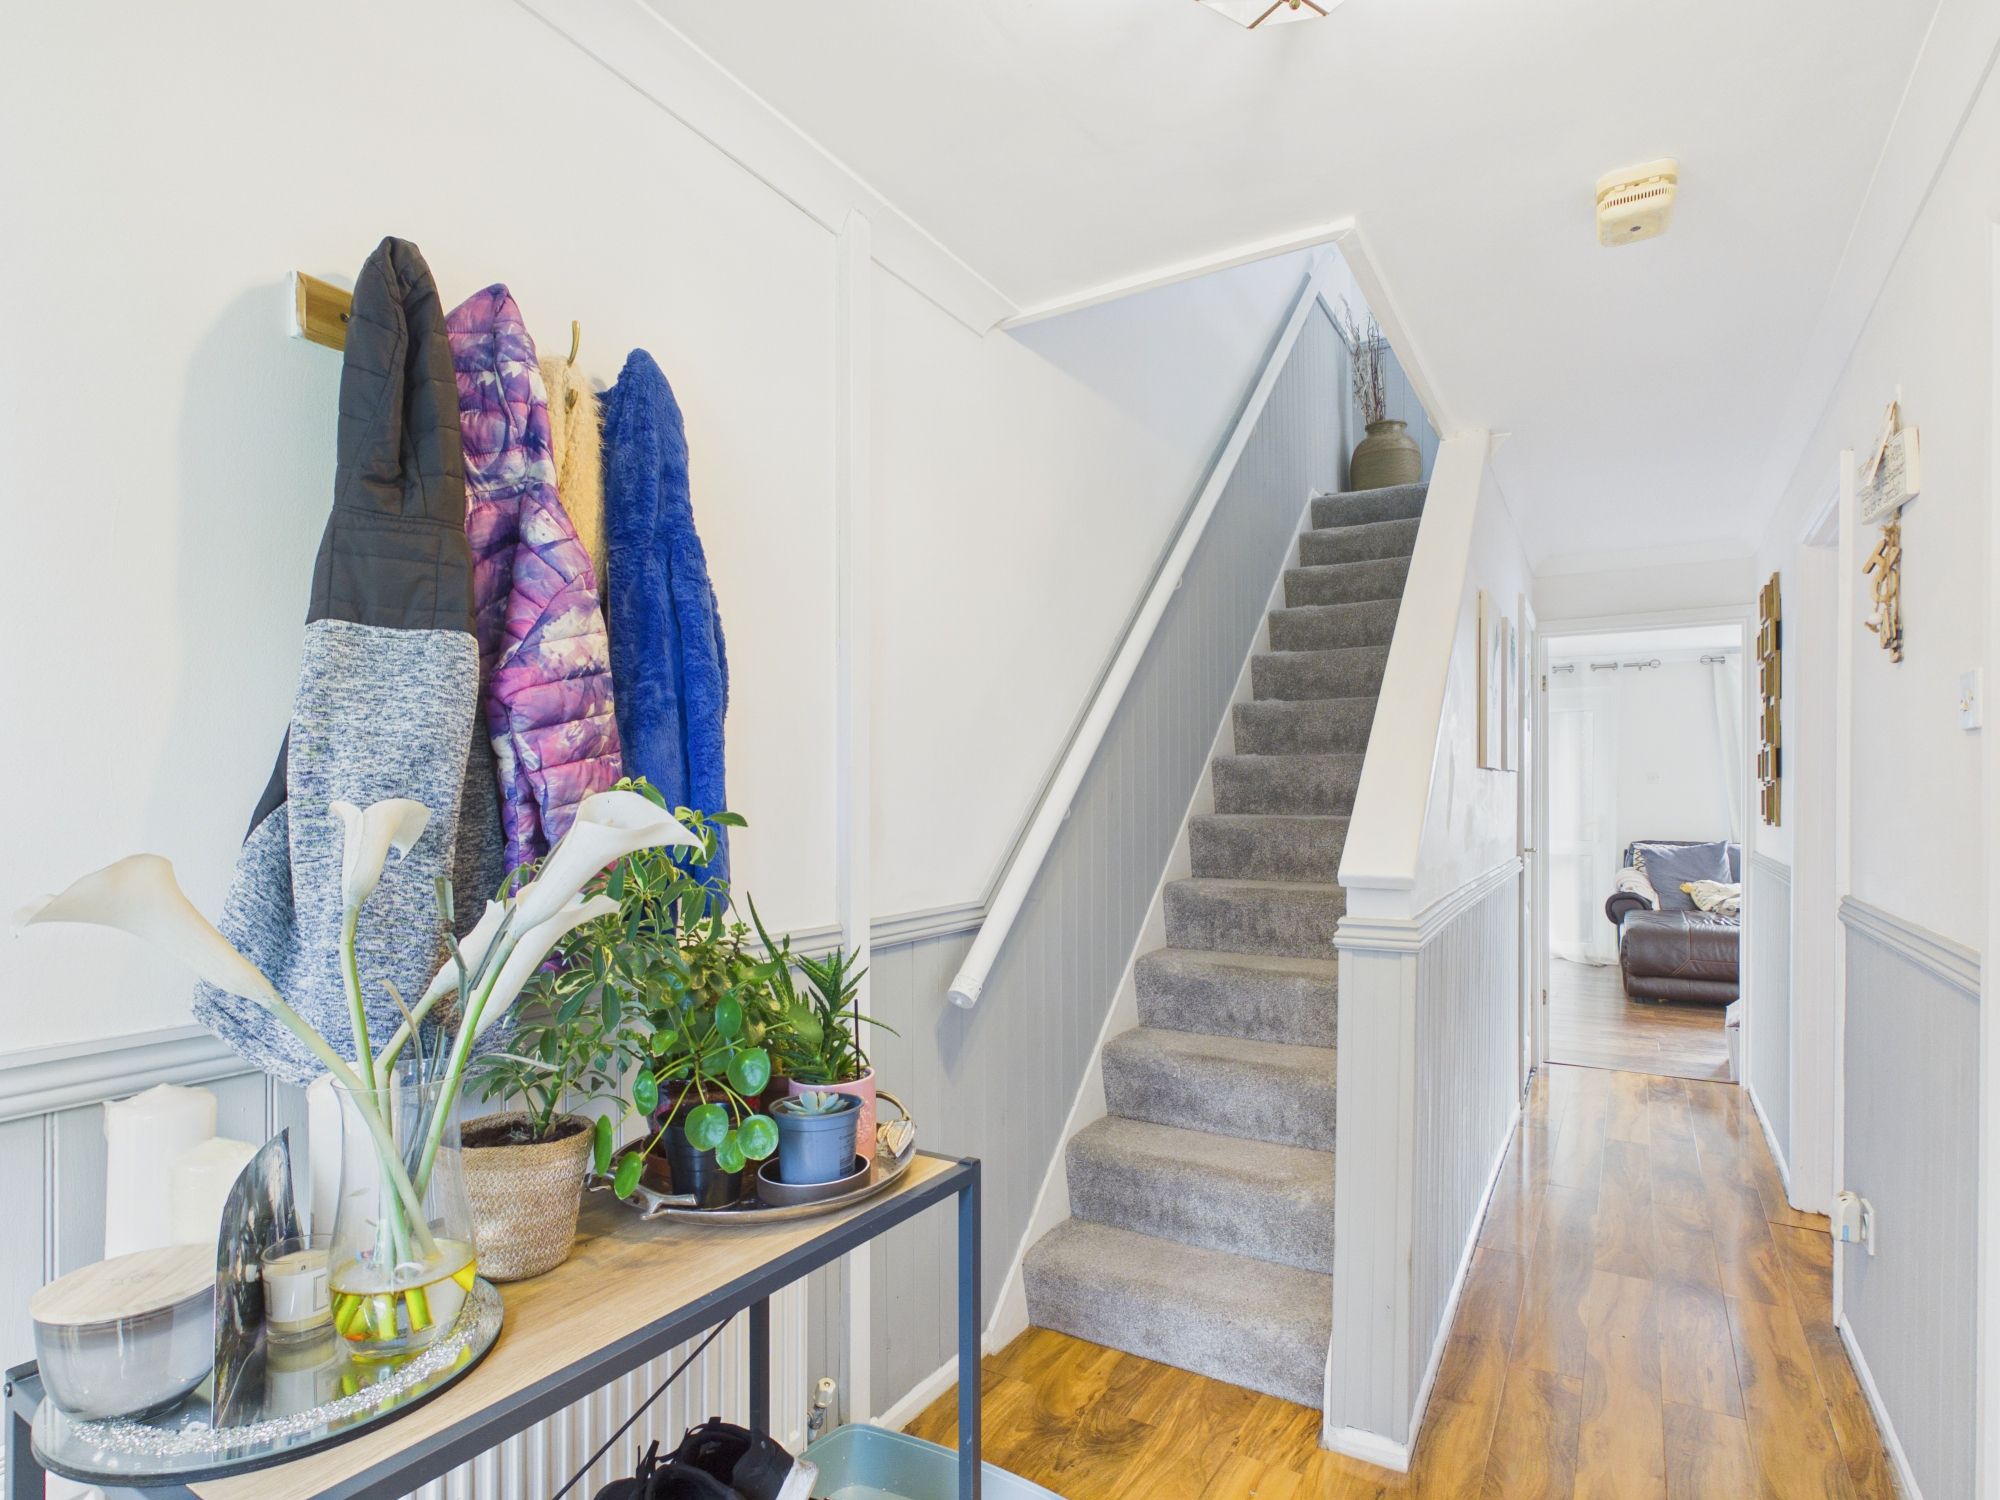
Entrance Hallway
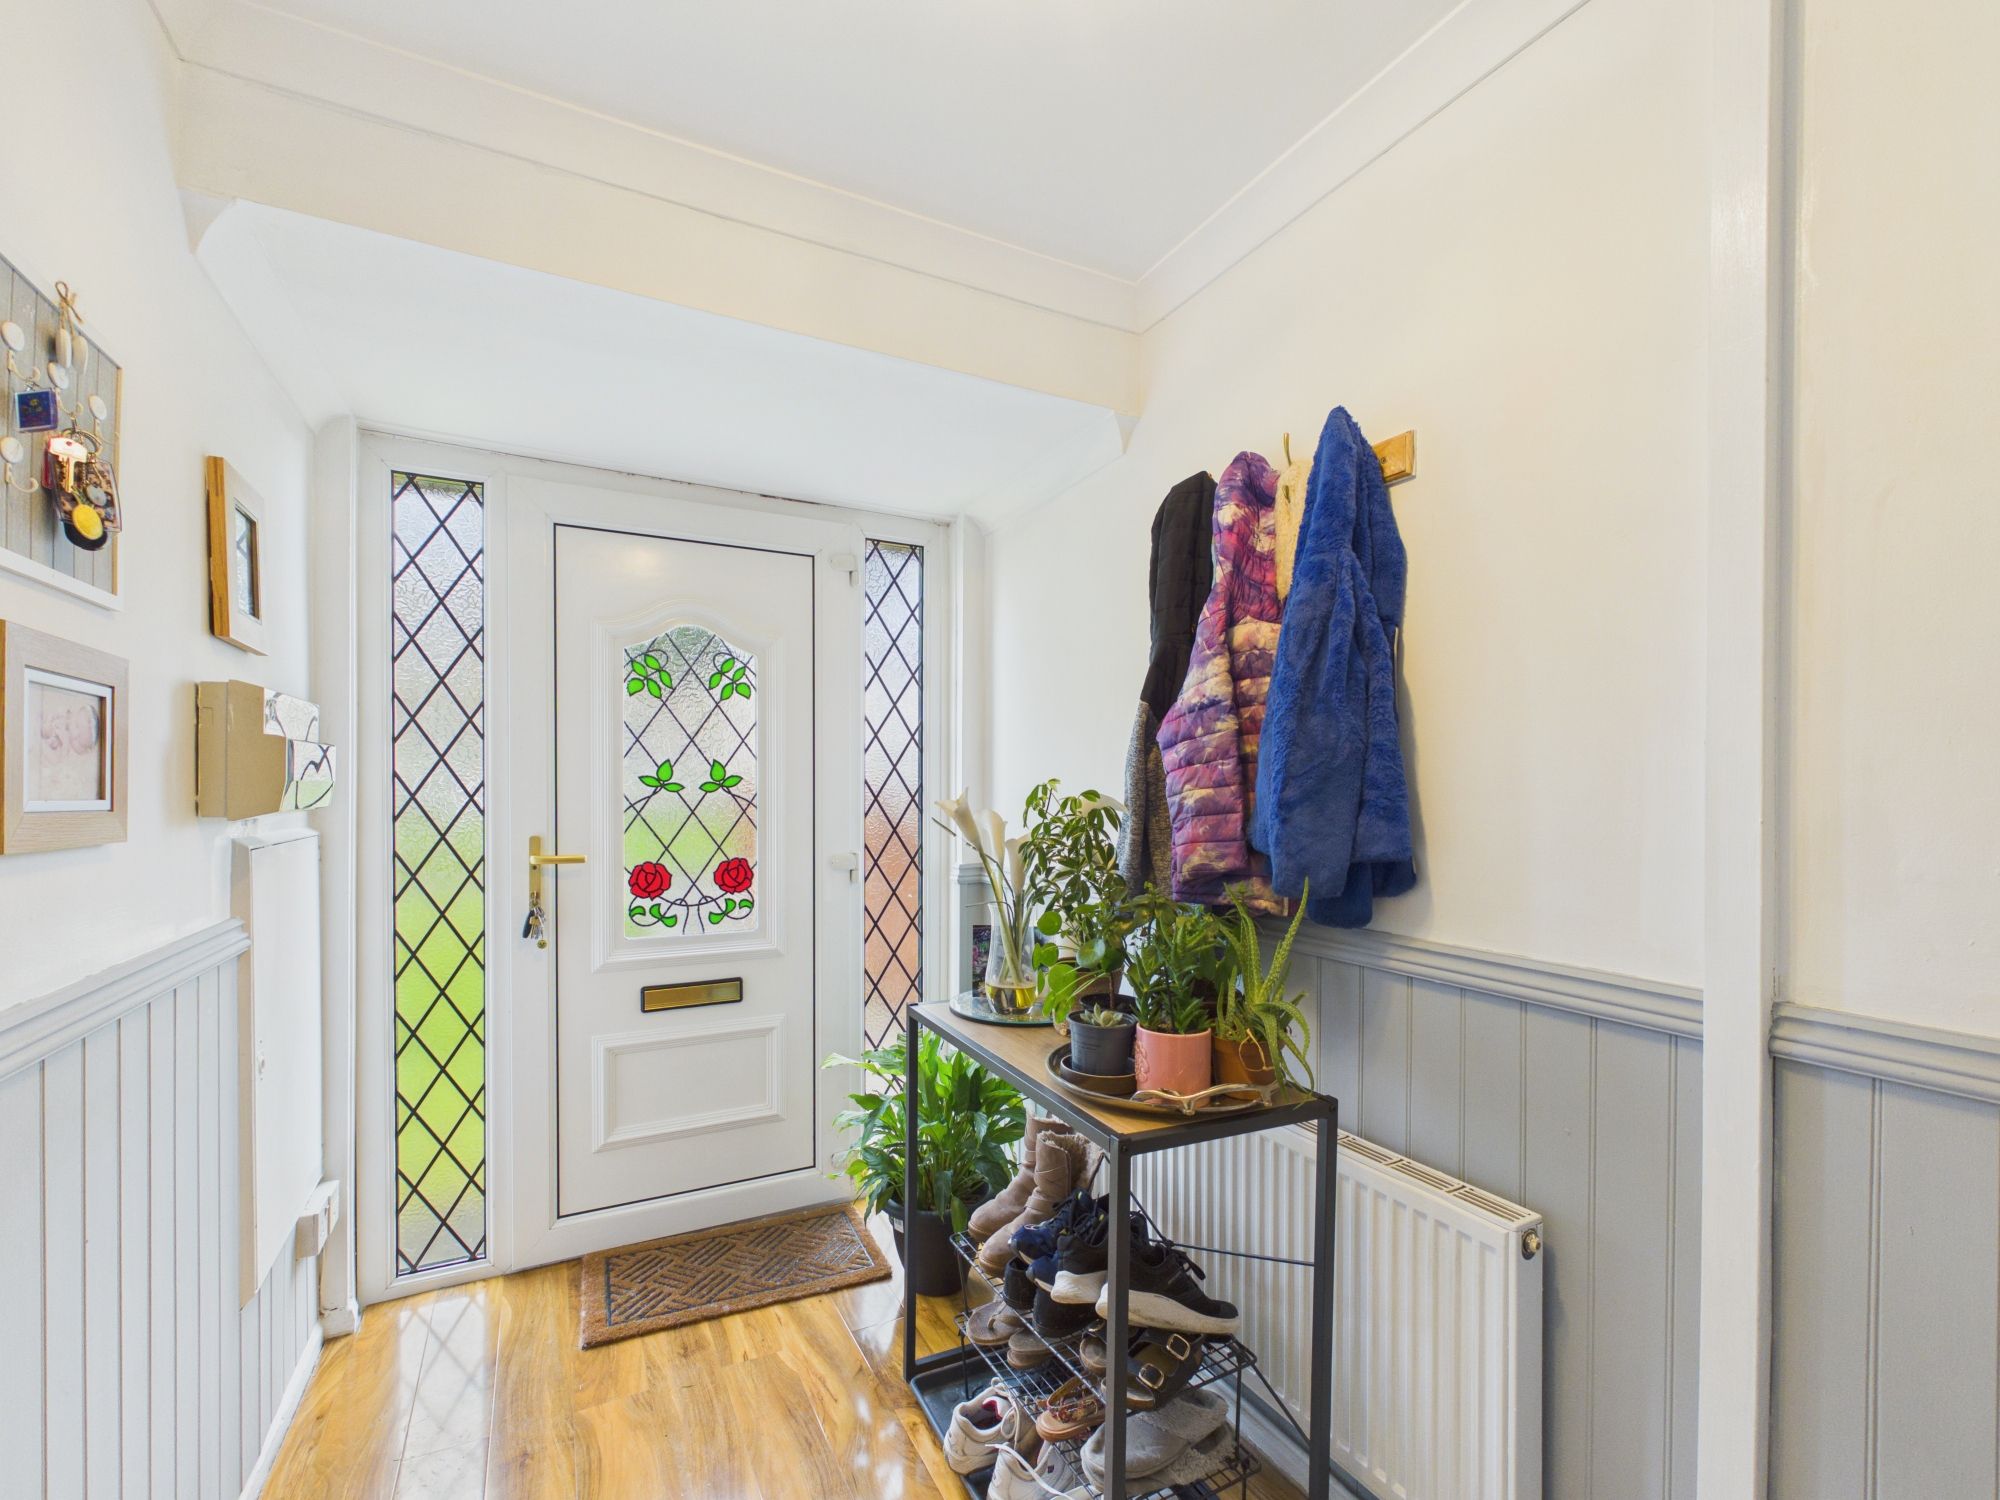
UPVC front entrance door. Radiator. Doors to cloakroom/WC, sitting room and kitchen/diner. Stairs to first floor. Under stairs cupboard.
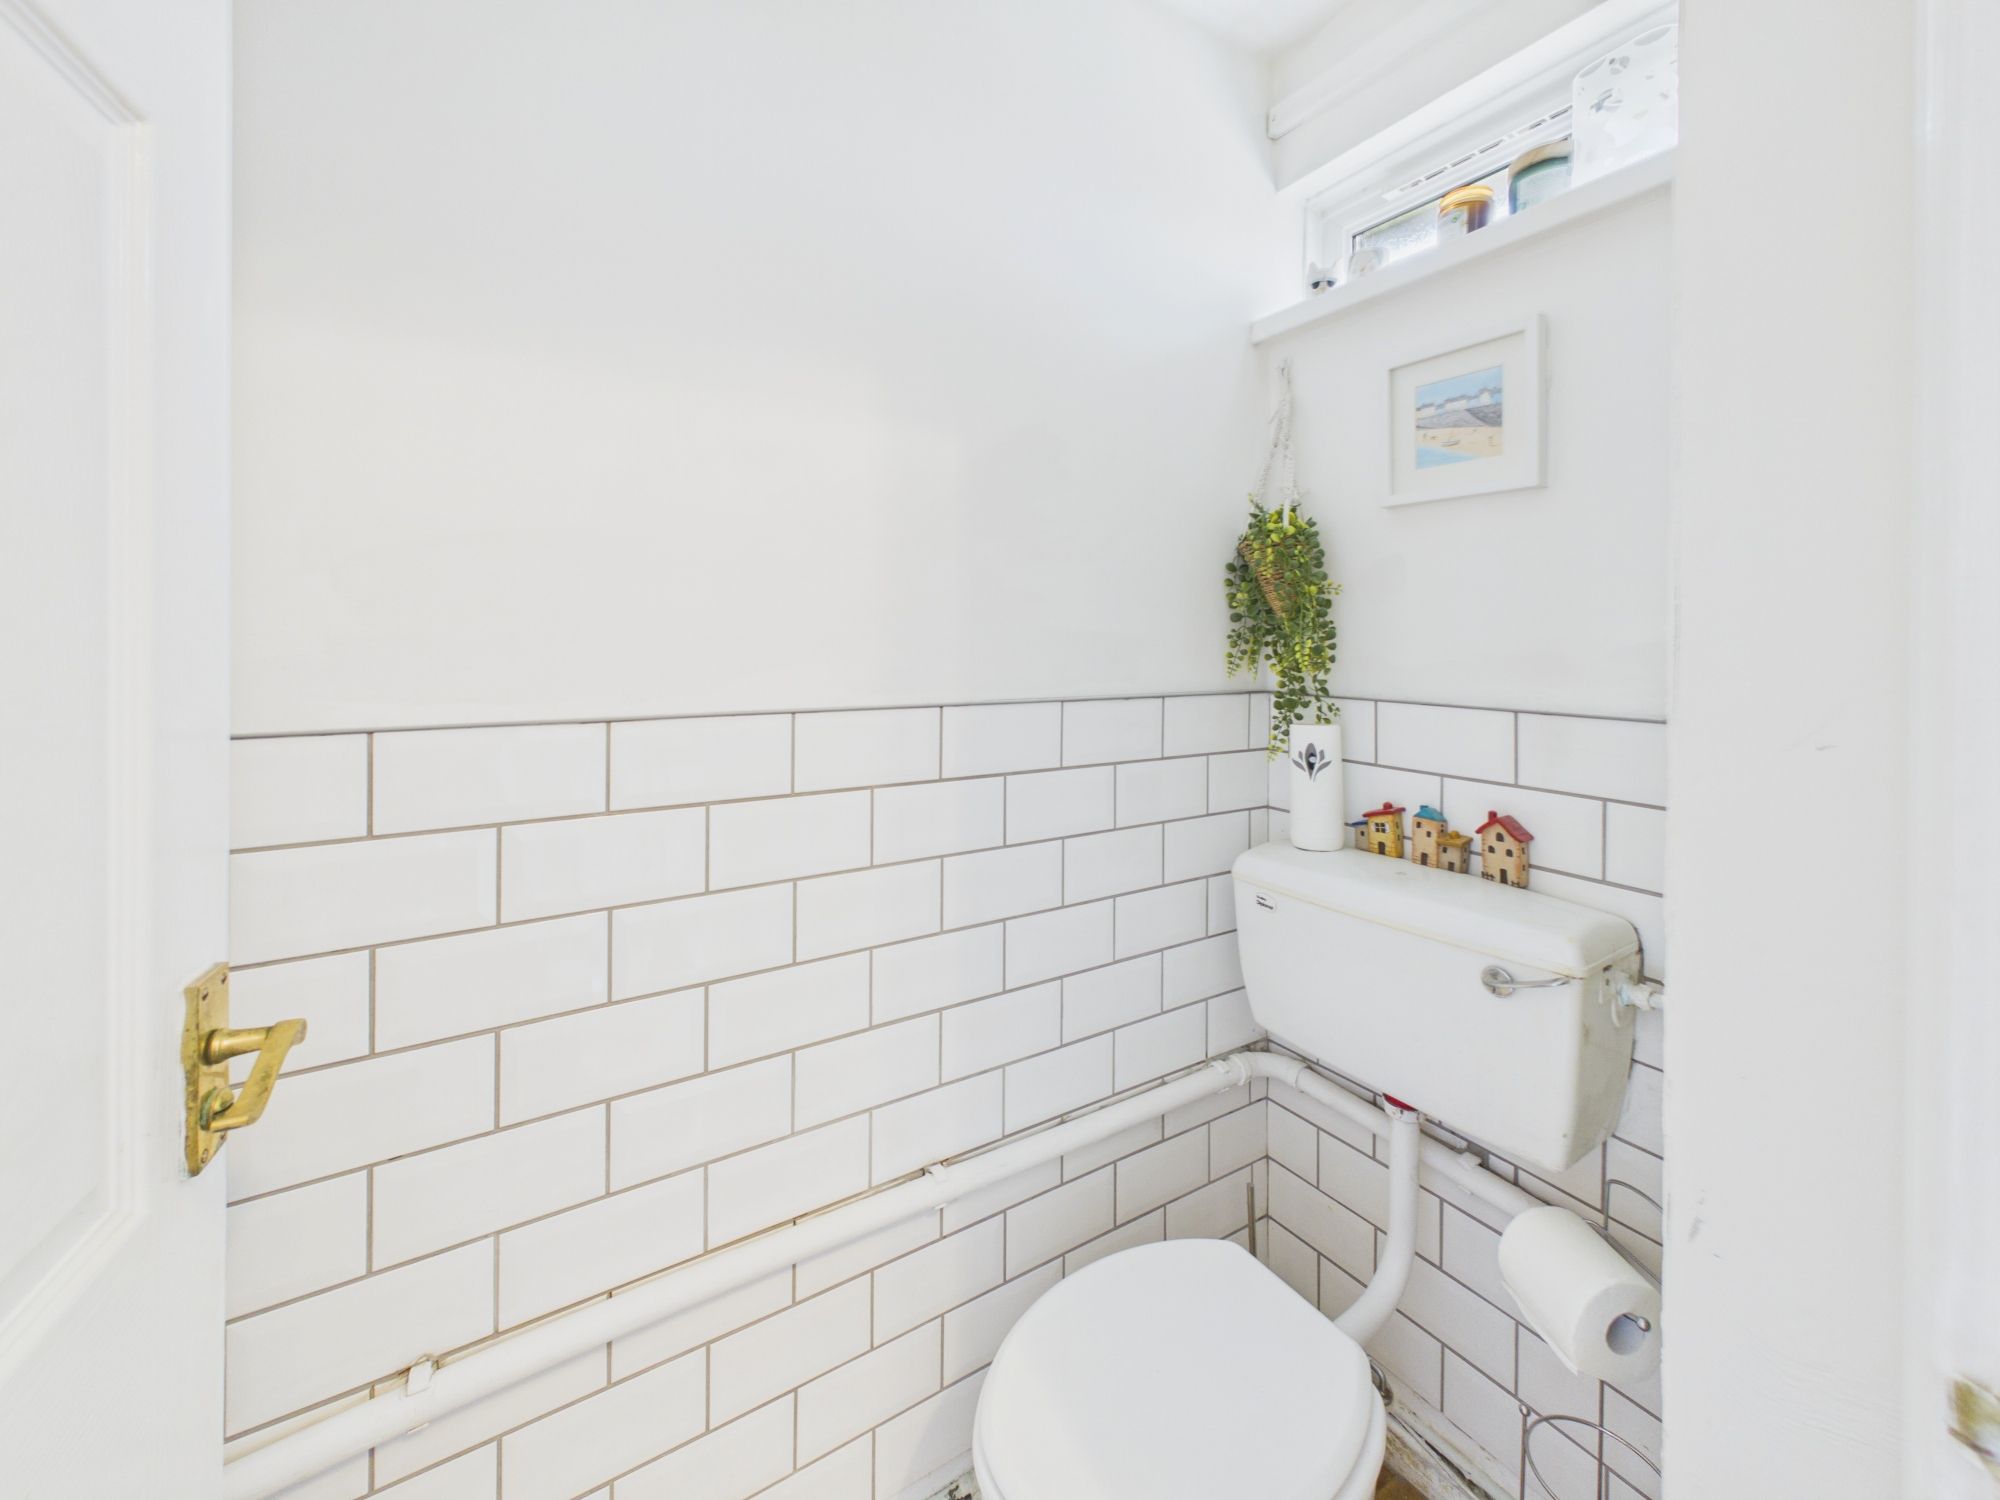
Cloakroom/WC
Low level WC. Wash hand basin.
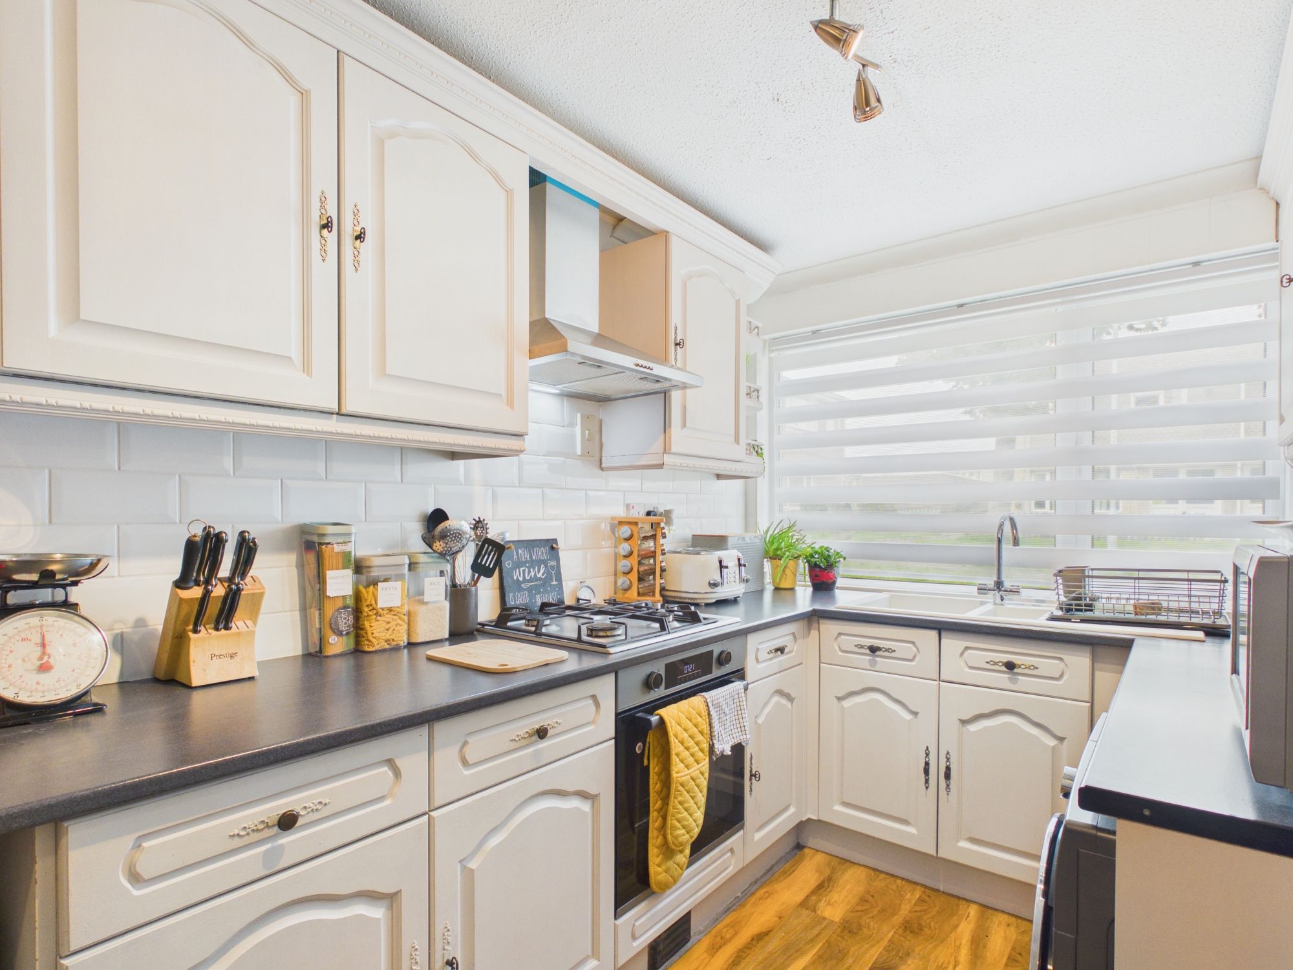
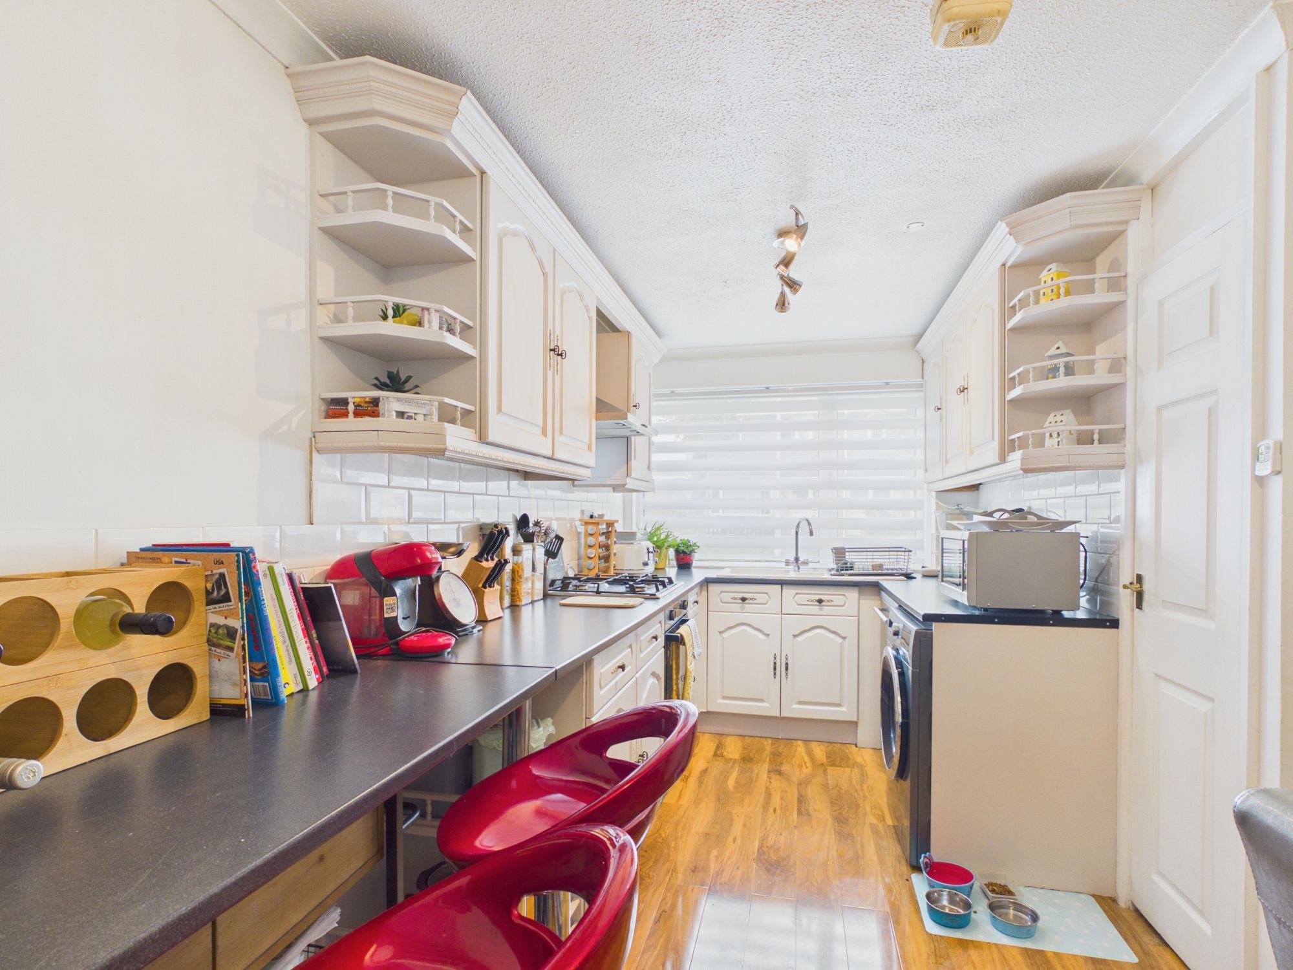
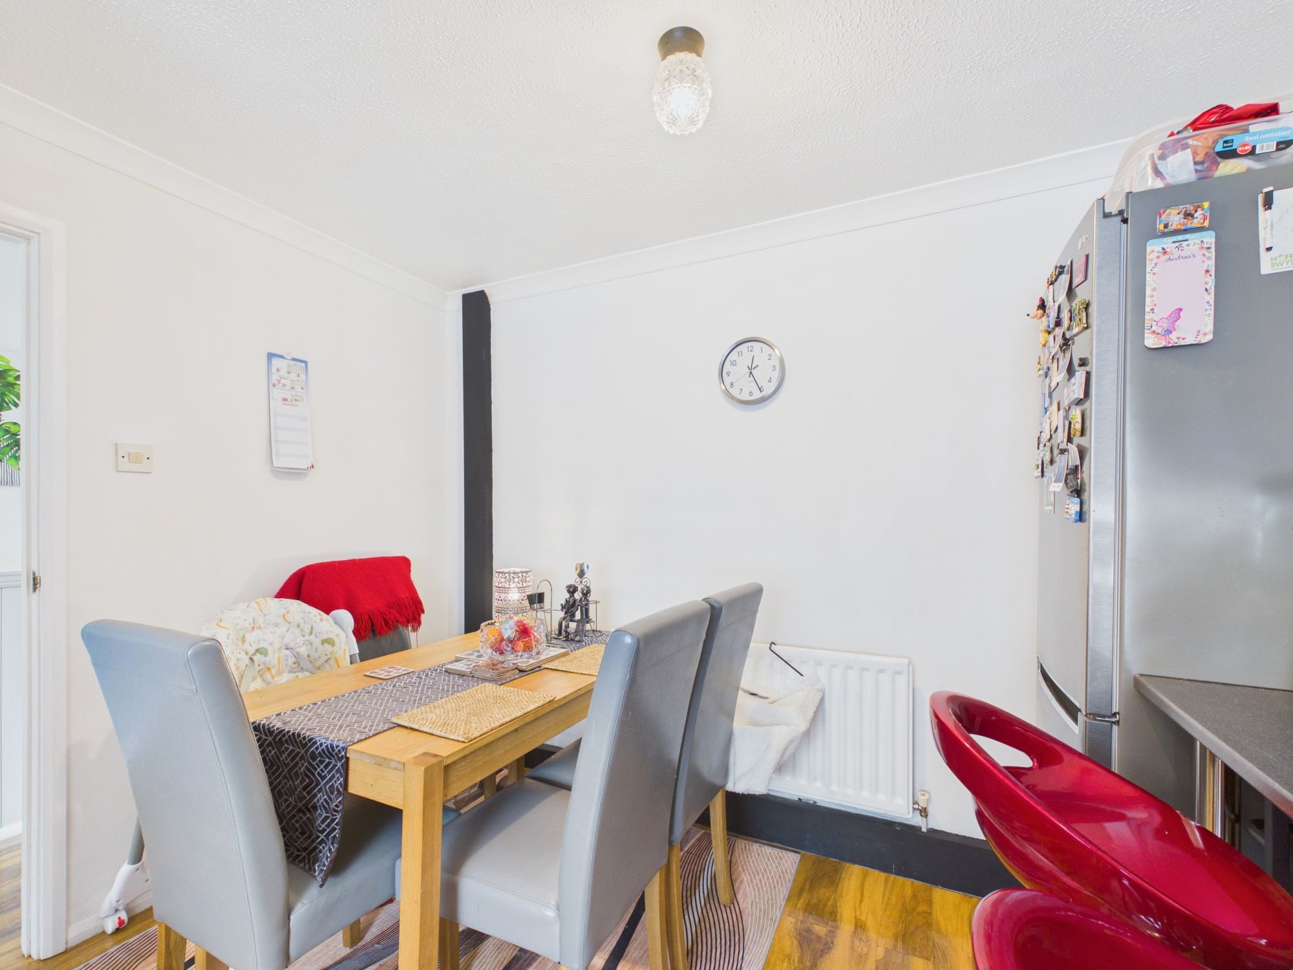
Kitchen/Diner 7' 0" x 16' 4" (2.13m x 4.98m)
UPVC window to front. Fully fitted kitchen comprising eye level units base units with drawers and work surfaces over. One and a half bowl sink with mixer tap. Gas hob with oven and hood. Space for white goods. Space for dining room table and chairs. Radiator. Partially tiled walls. Wood effect flooring.
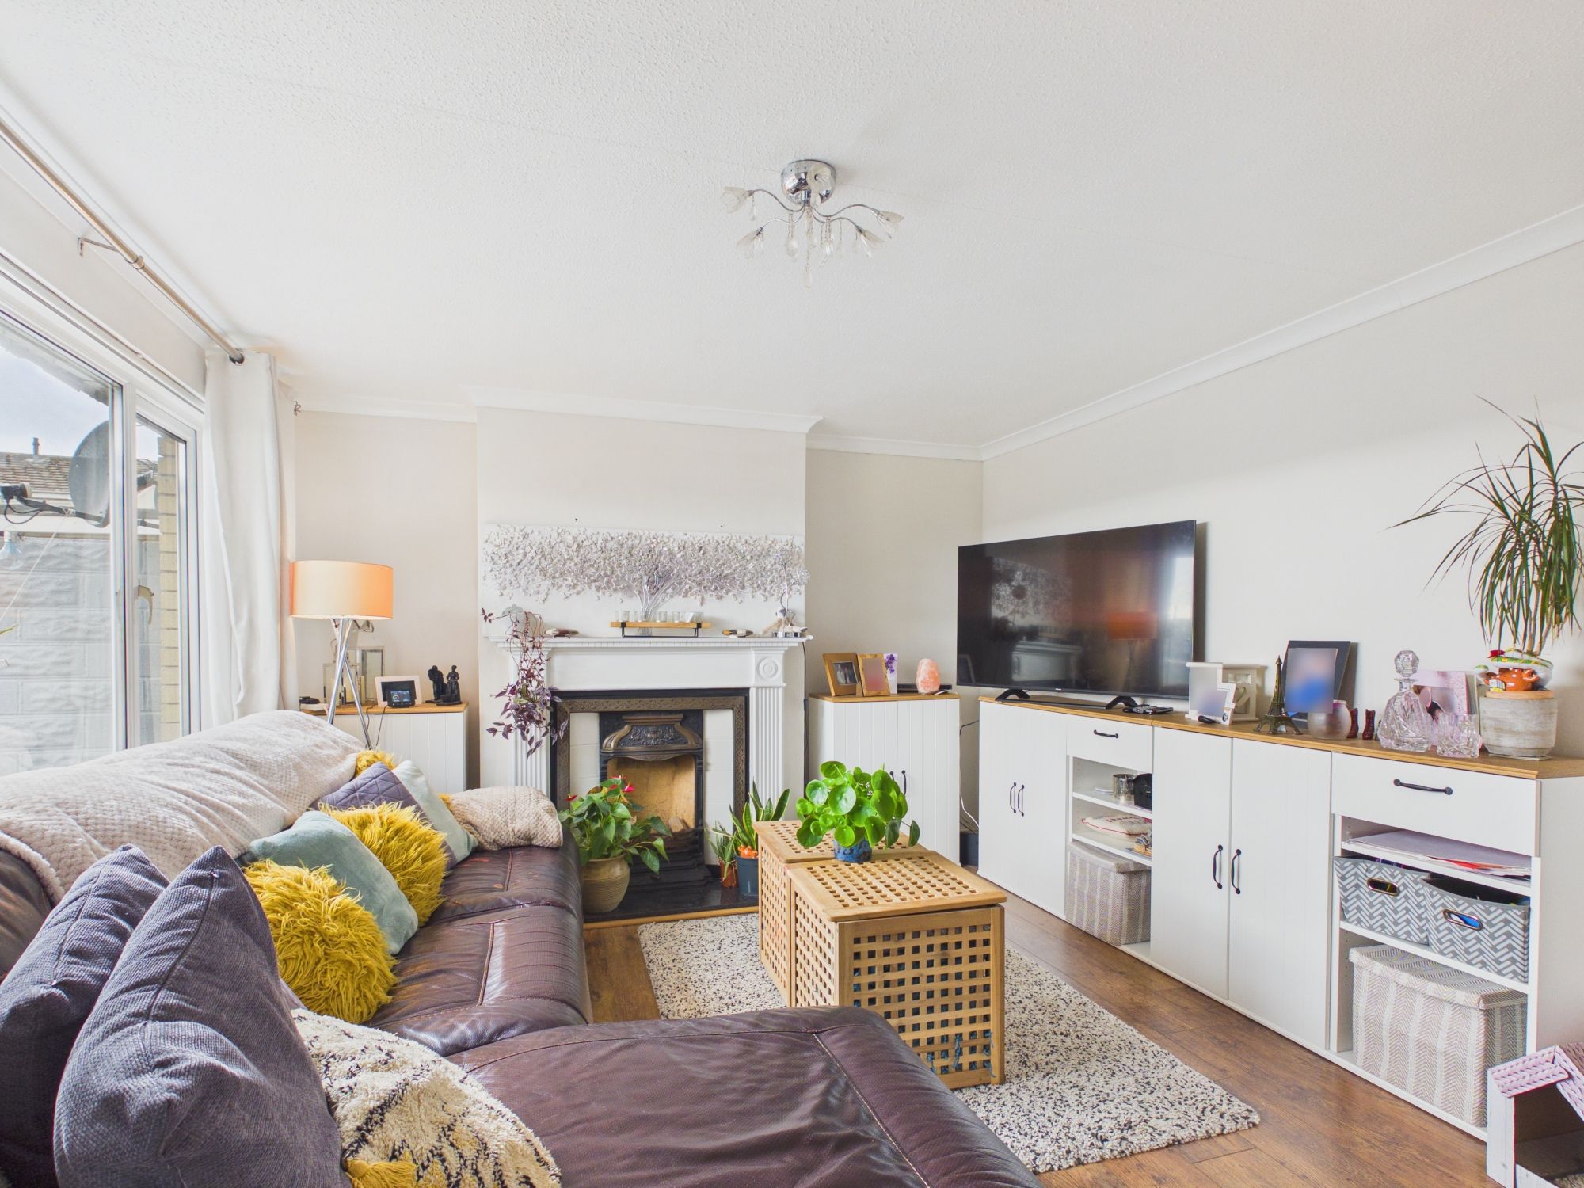
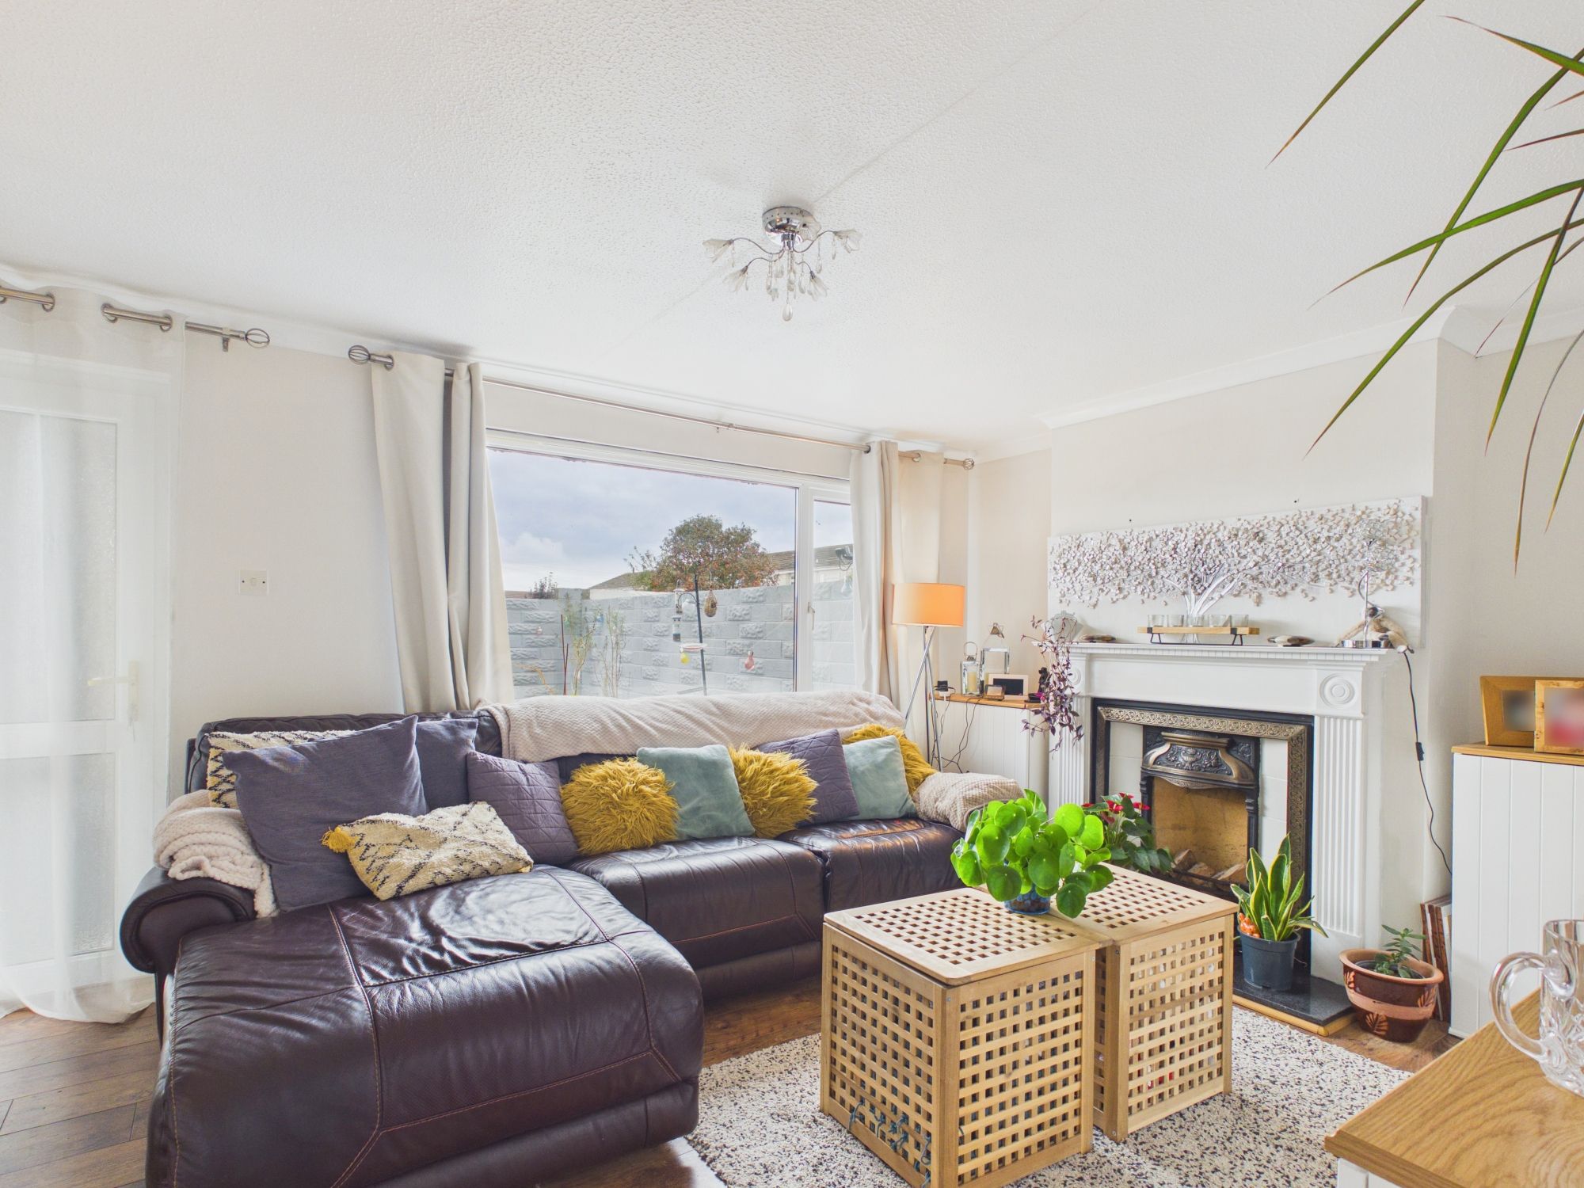
Sitting Room 16' 2" x 11' 10" (4.93m x 3.61m)
UPVC window to rear. Fireplace with fireplace surround and hearth. Door to rear. Radiator. Wood effect flooring.
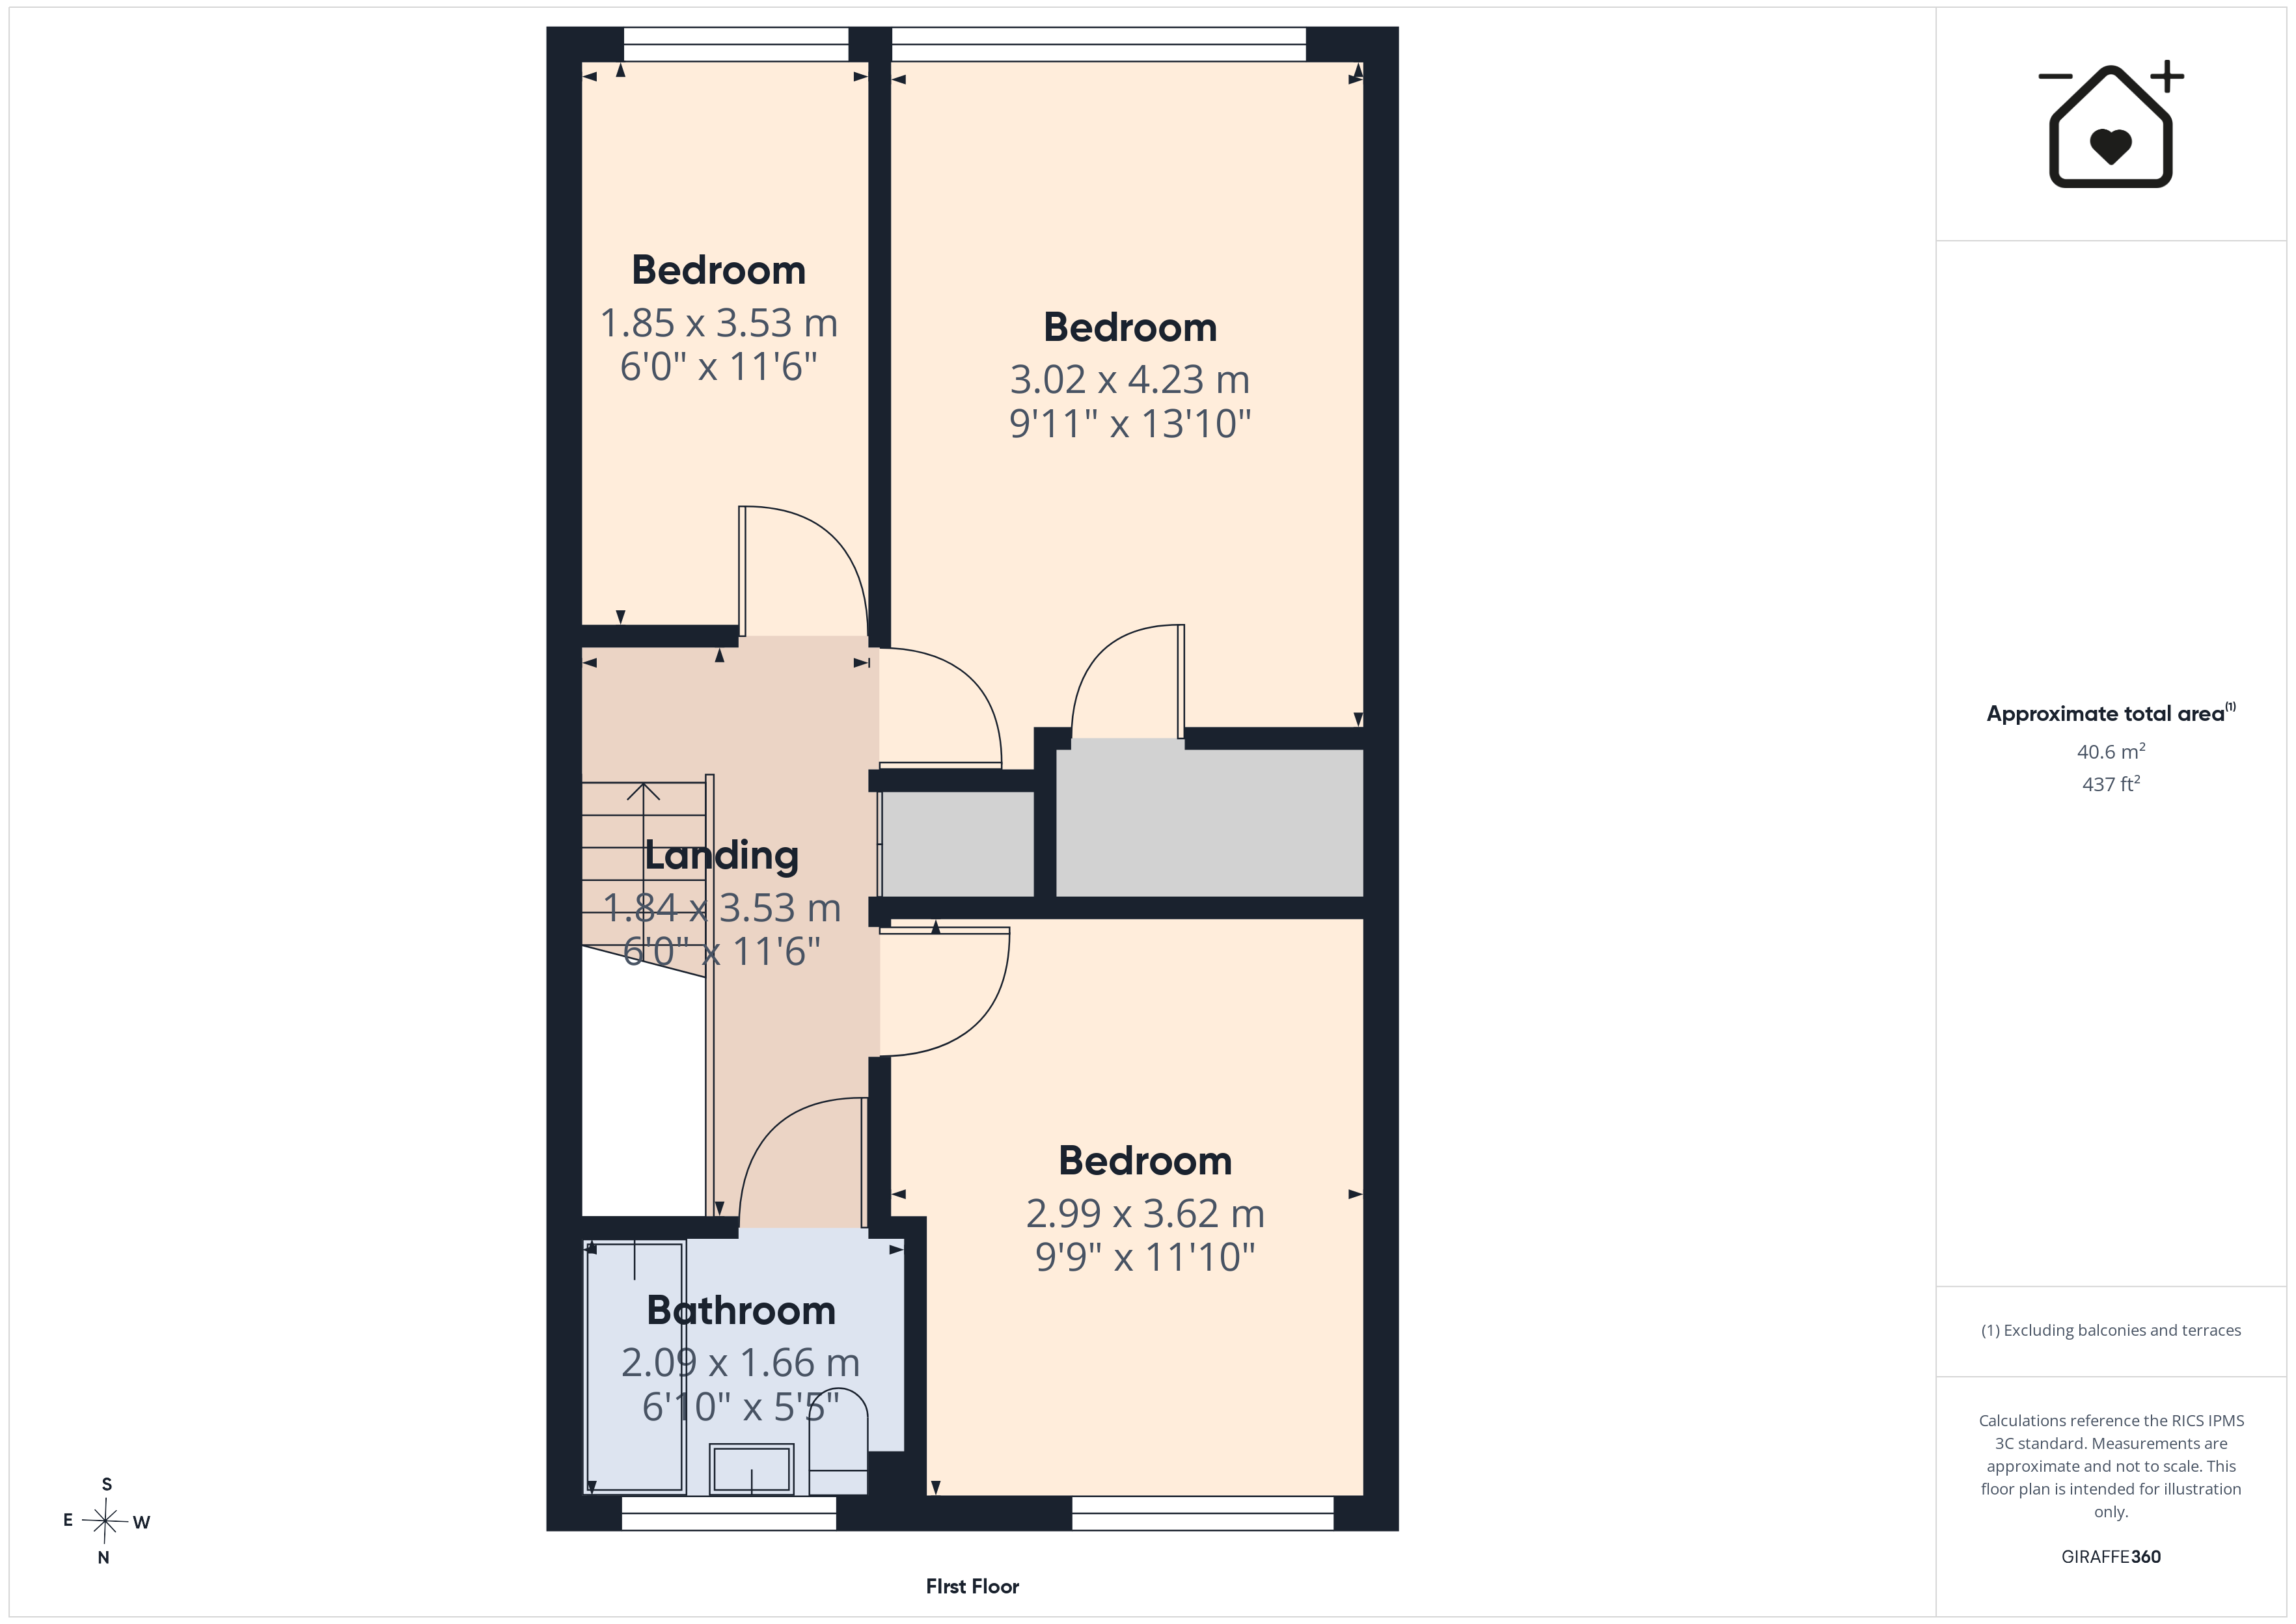
FIRST FLOOR
Landing
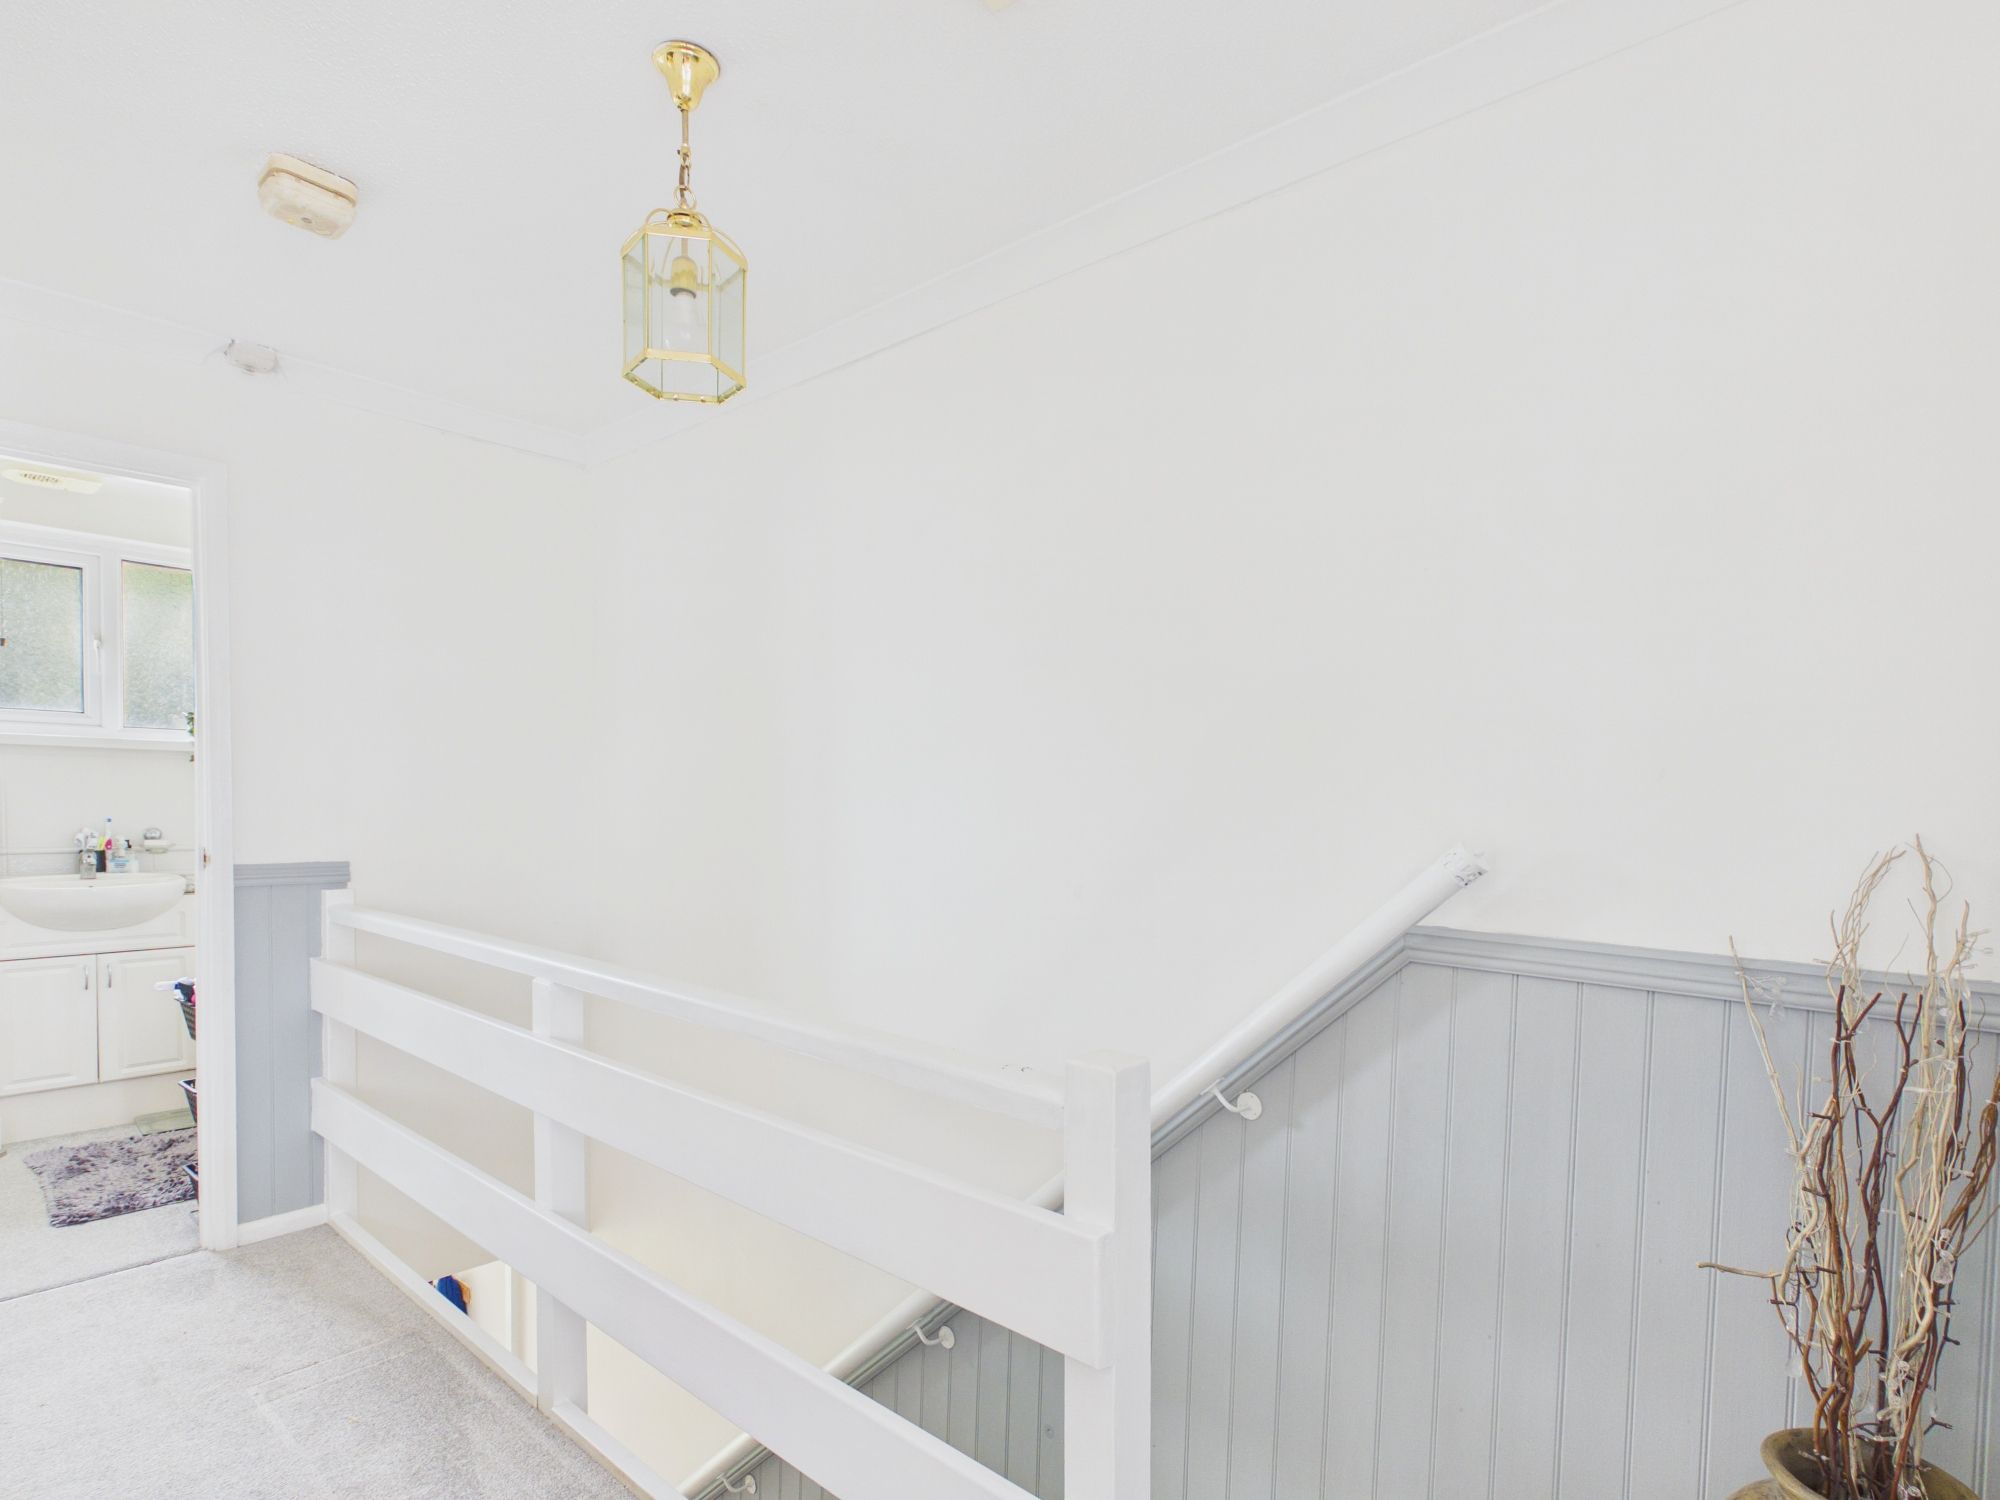
Door to bedrooms and family bathroom. Airing cupboard.
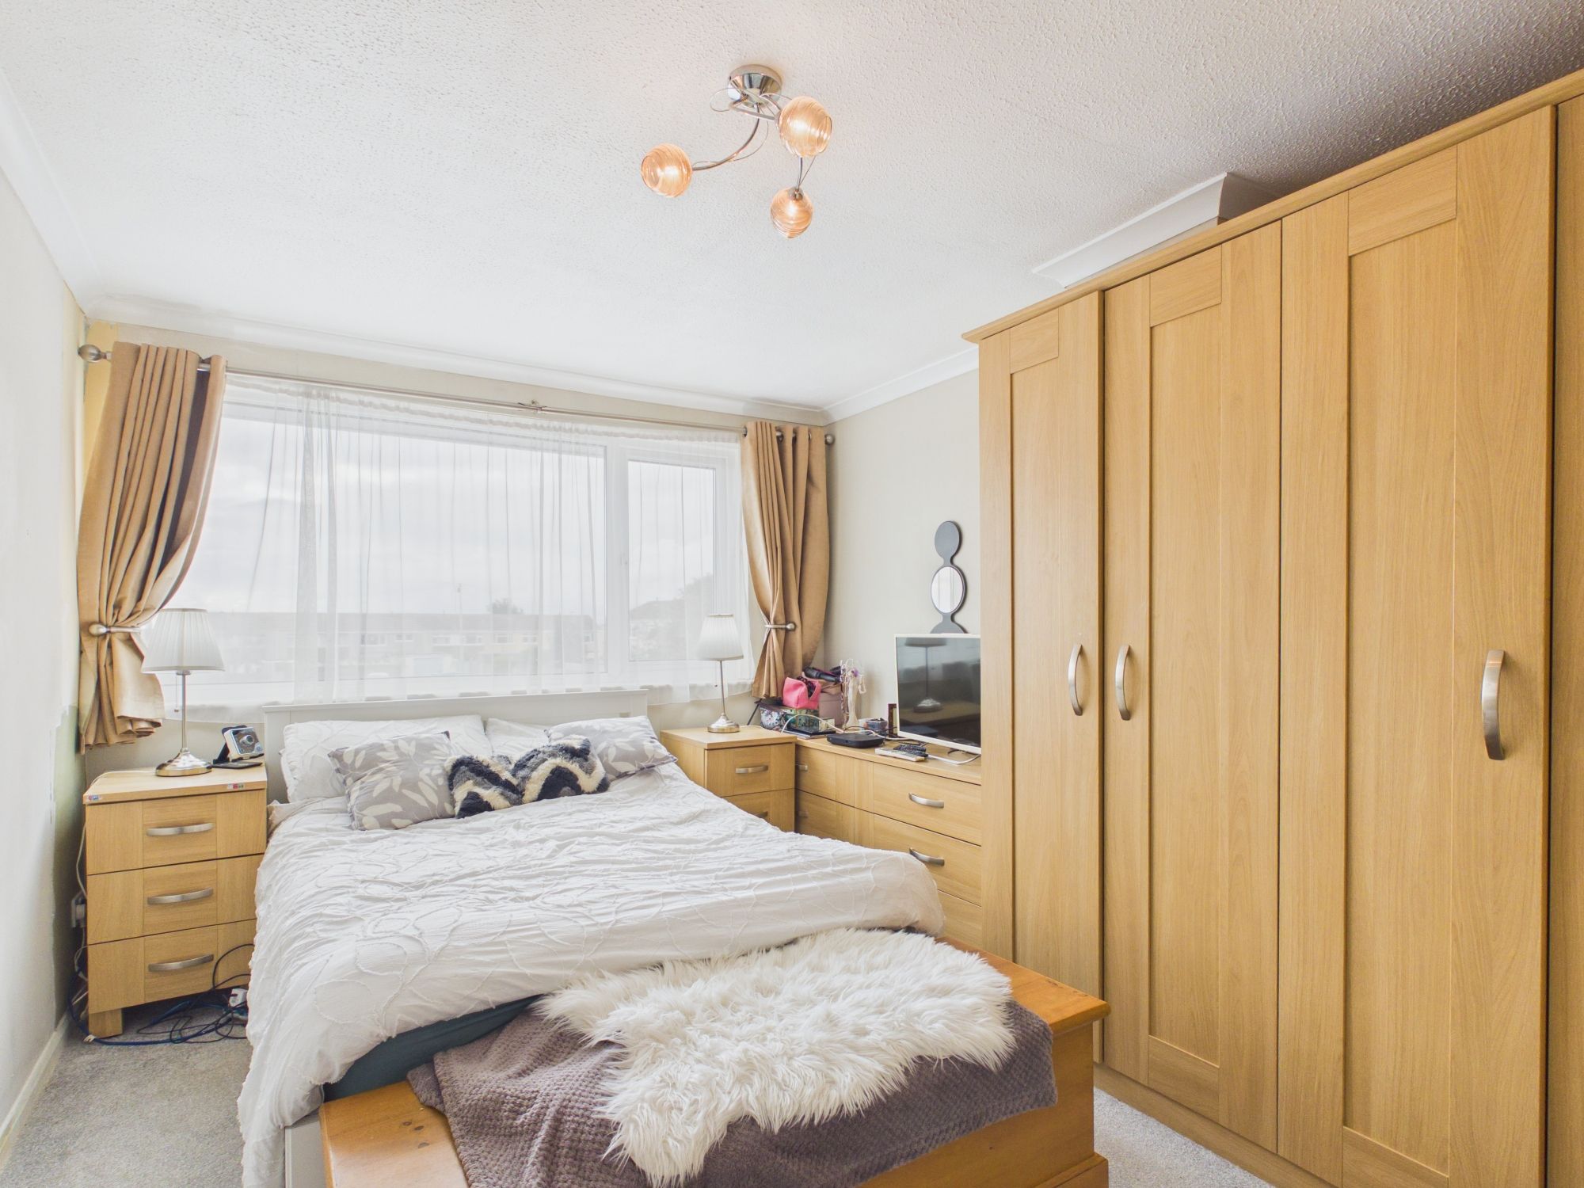
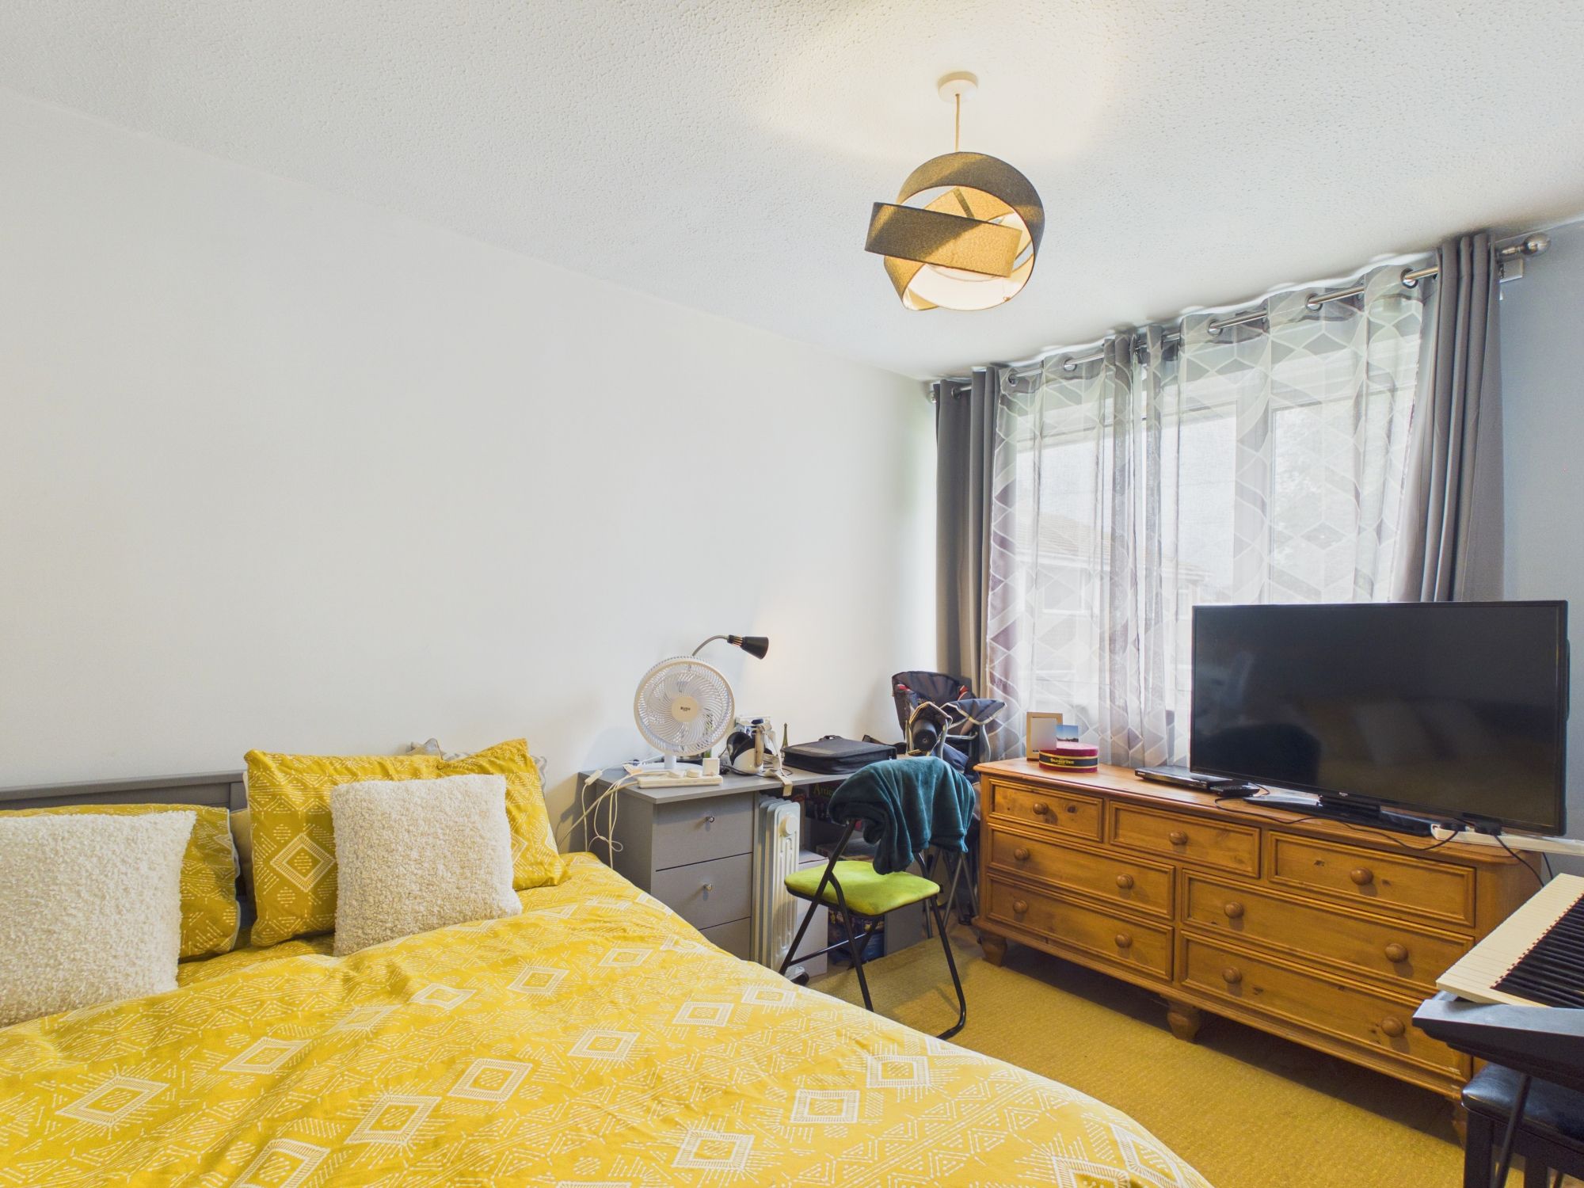
Bedroom 1 9' 11" x 13' 10" (3.02m x 4.22m)
UPVC window to rear. Radiator. Built in wardrobe.
Bedroom 2 9' 9" x 11' 10" (2.97m x 3.61m)
UPVC window to front. Radiator.
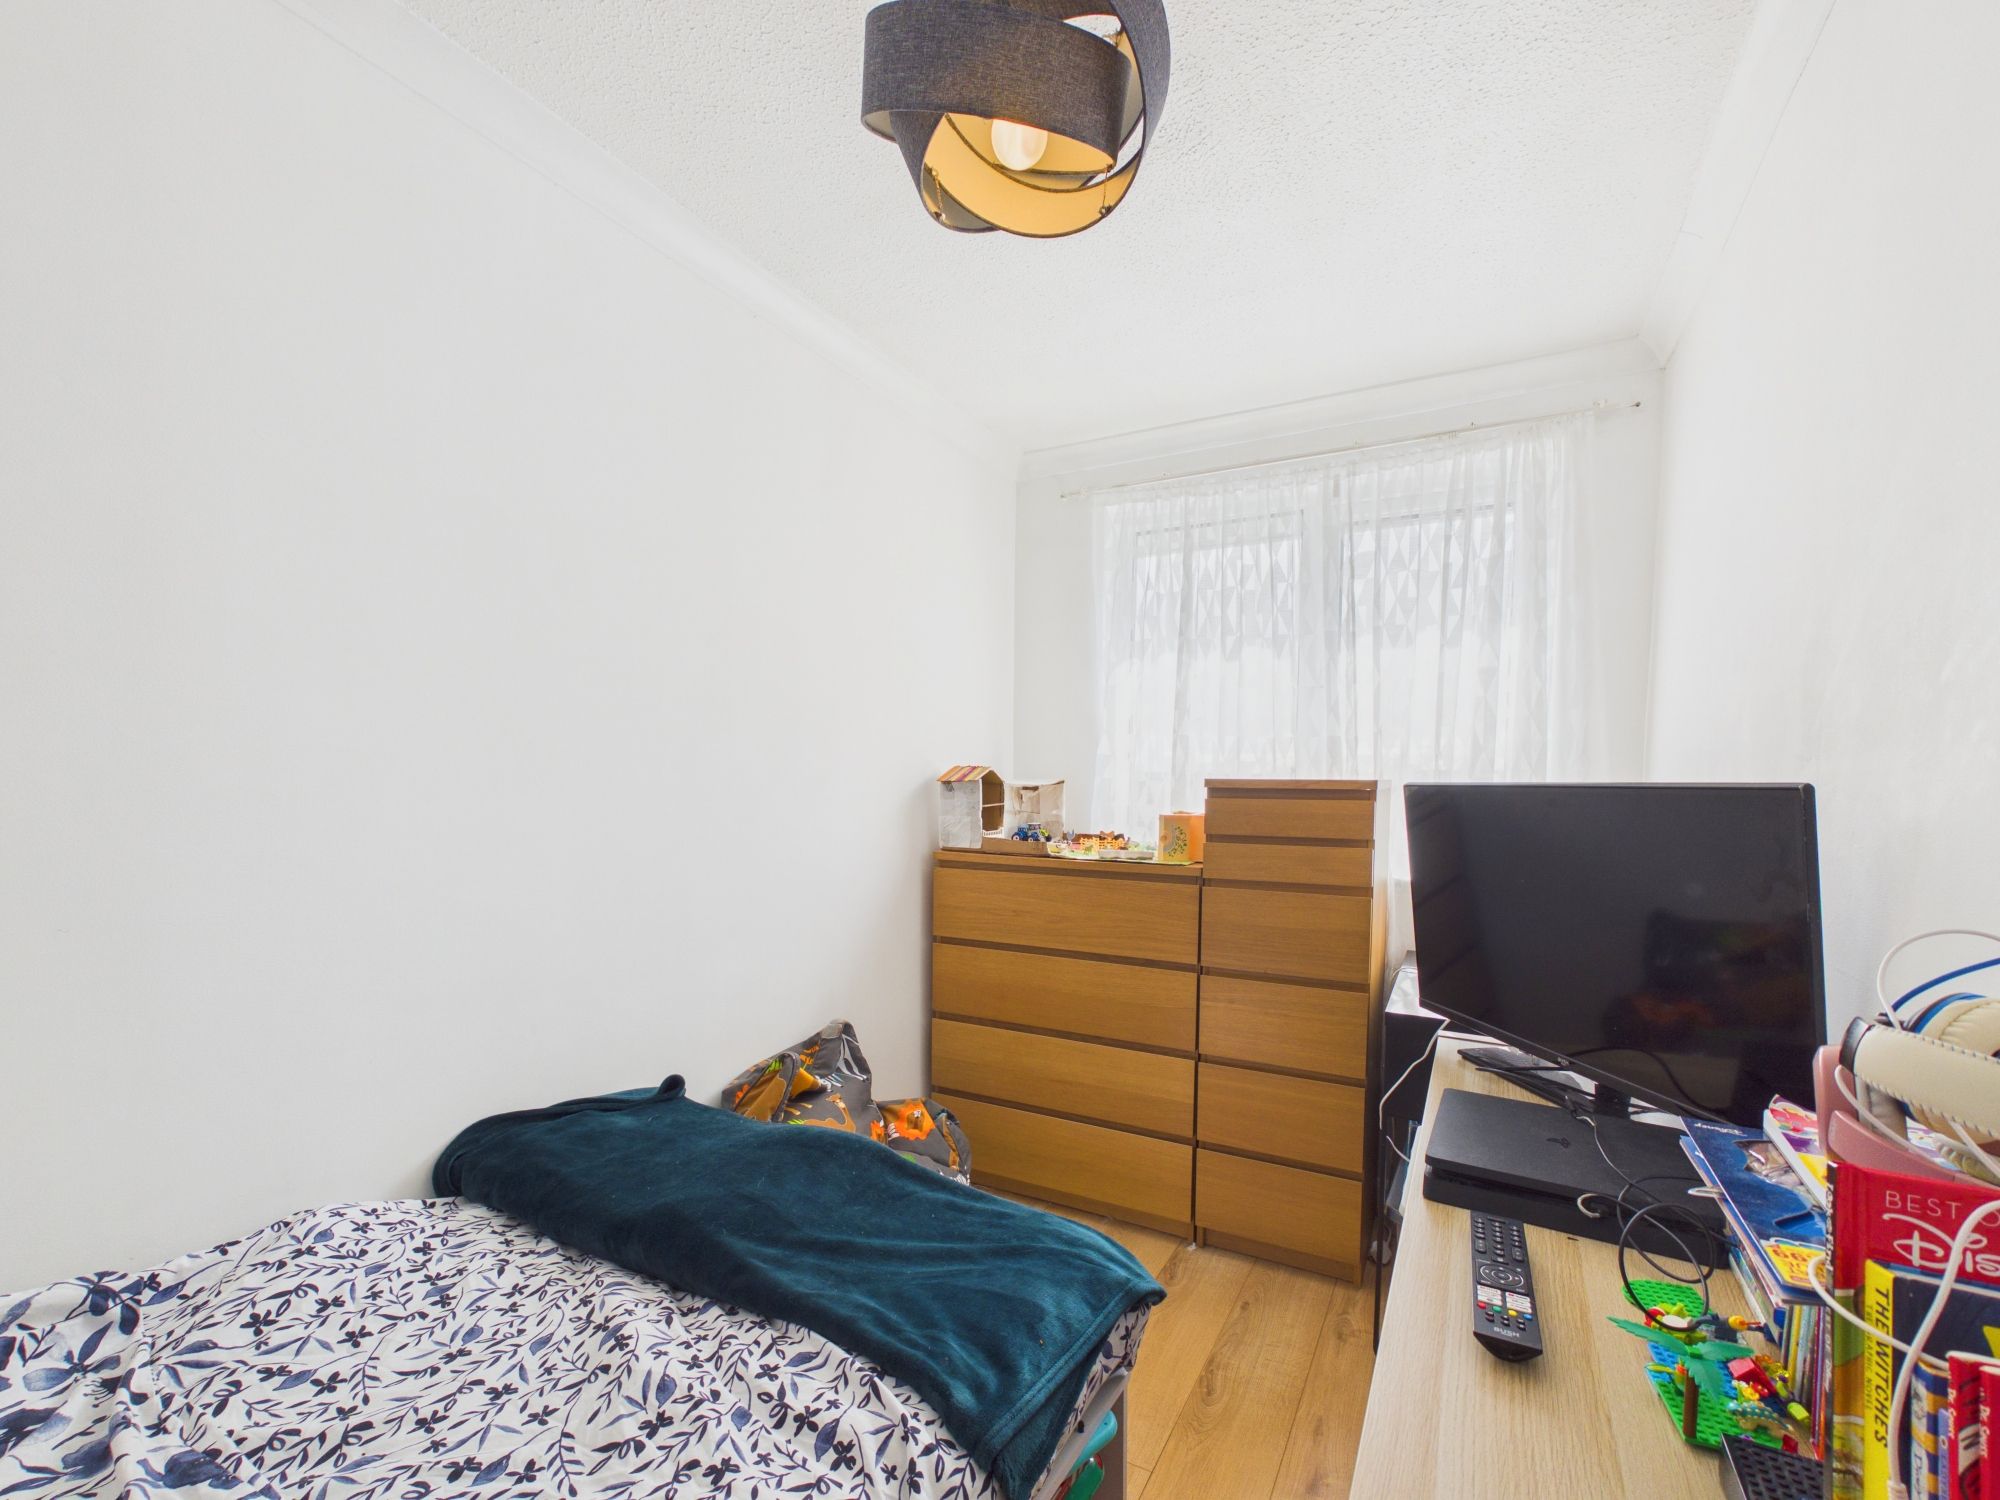
Bedroom 3 6' 1" x 11' 6" (1.85m x 3.51m)
UPVC window to rear. Radiator.
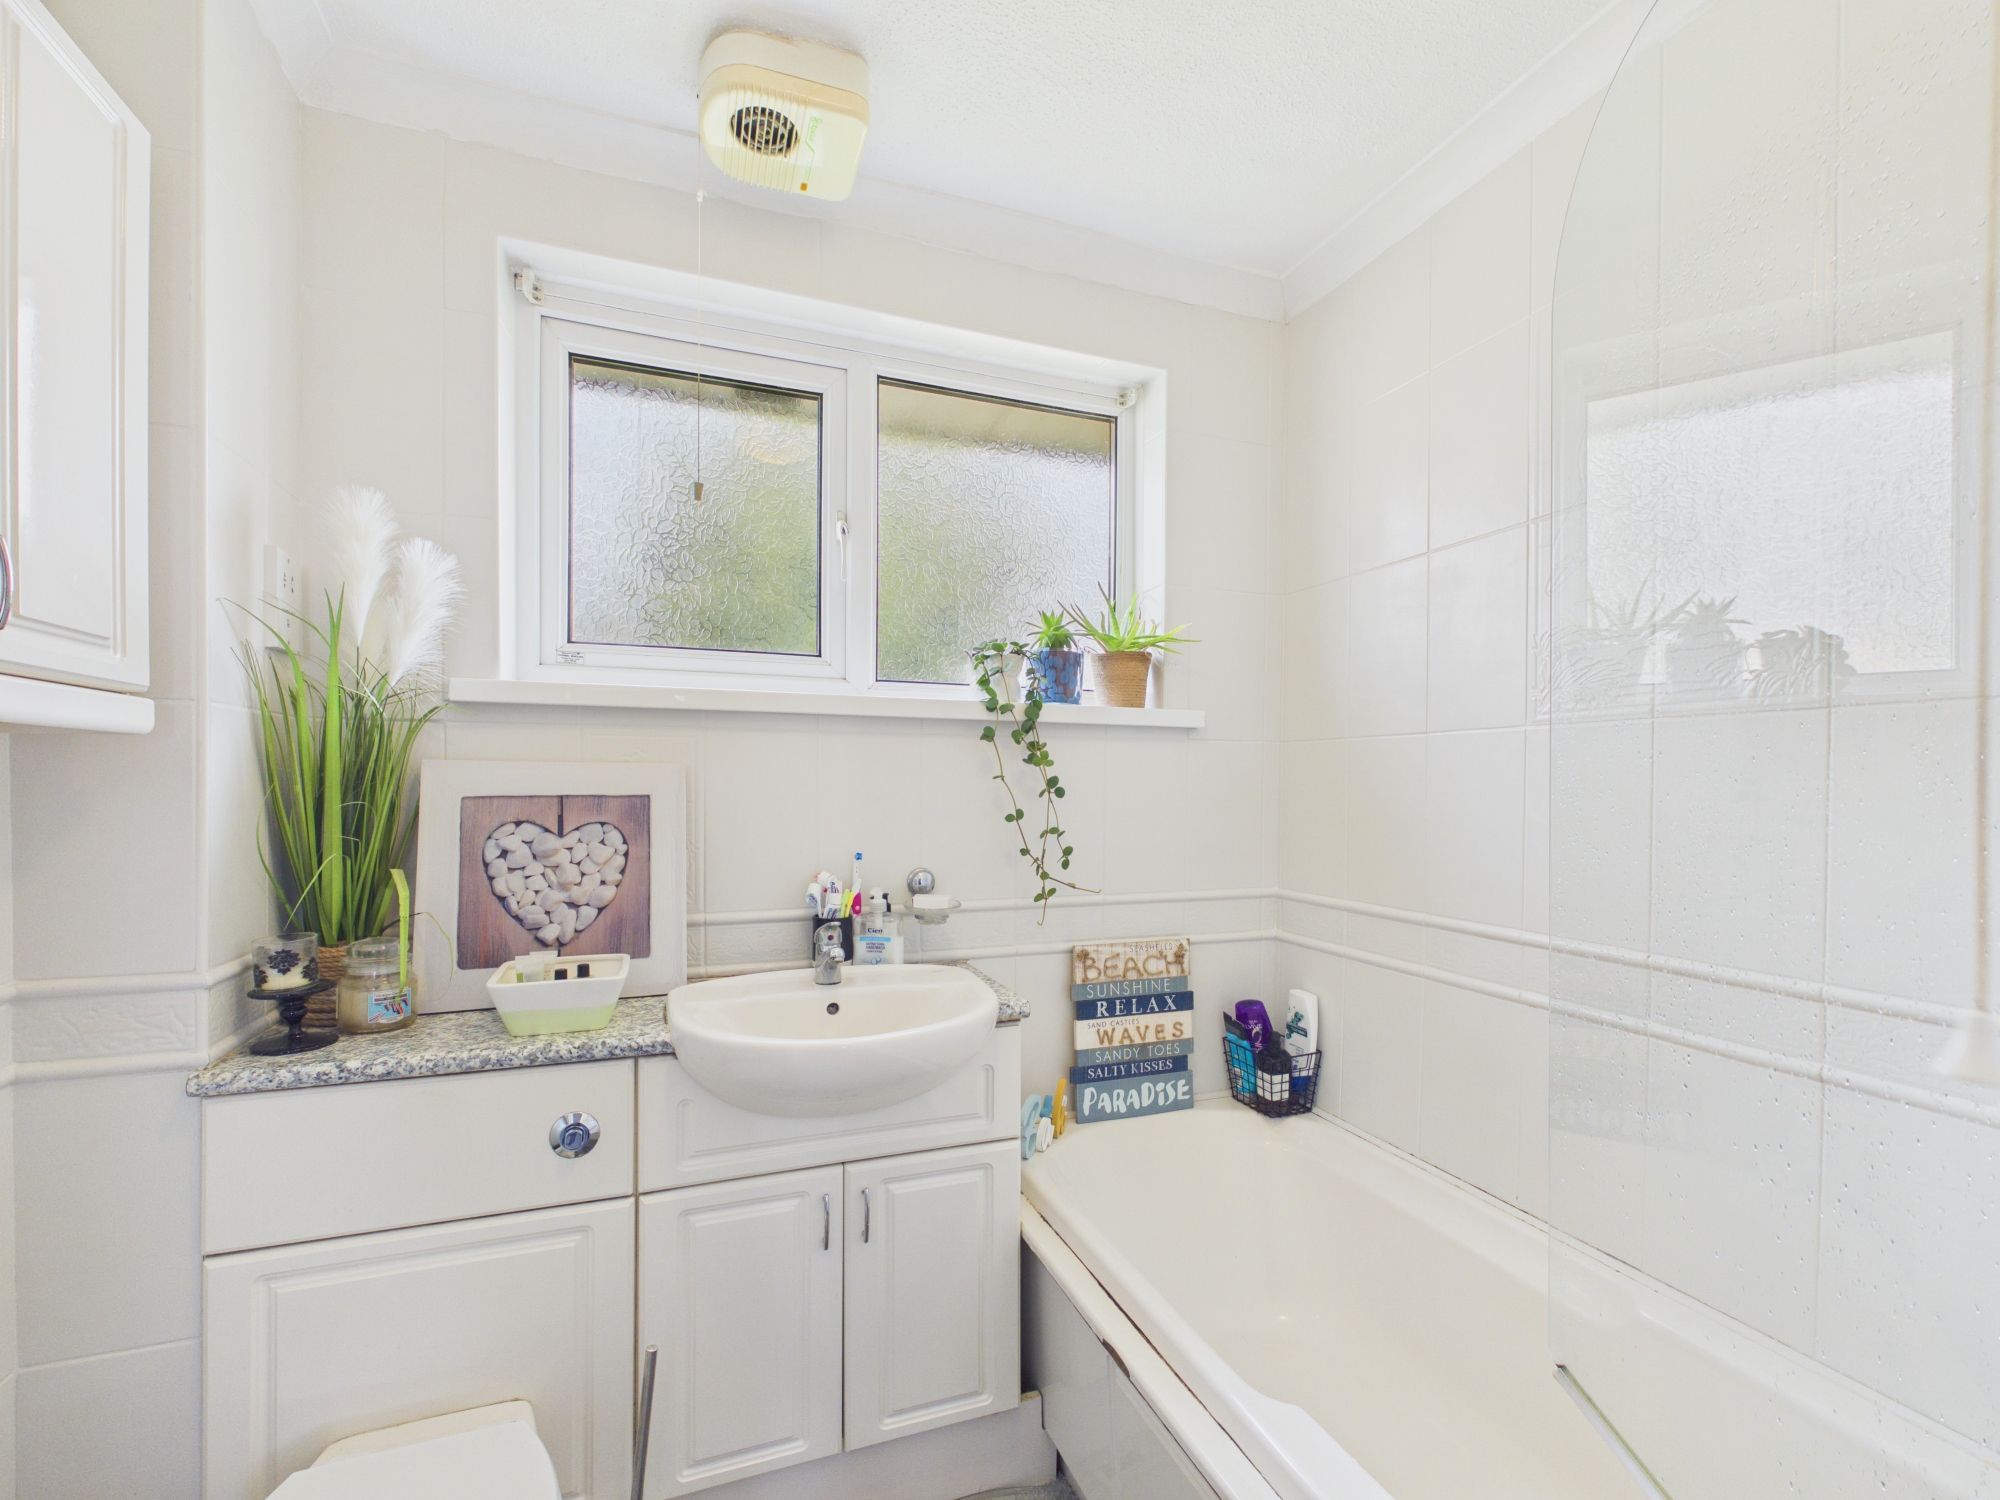
Family Bathroom 6' 10" x 5' 5" (2.08m x 1.65m)
UPVC opaque window to front. radiator. Panelled bath with mixer shower over. Wash hand basin. Low level WC. Ceramic wall tiles.