
Beechlands Park, Haverfordwest, SA61
Info
- Semi-detached Home
- Immaculate Interior
- Private Driveway, Garage and En-closed Rear Garden
- Highly Desirable Residential Area
The Property
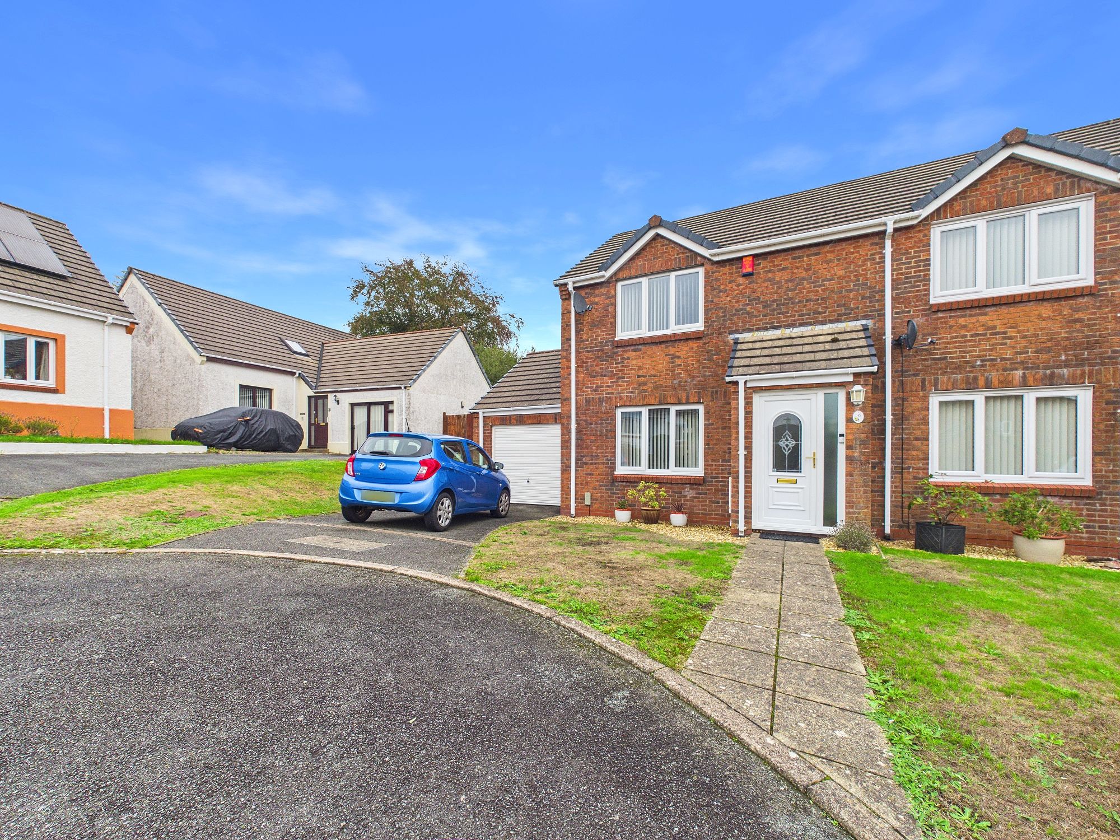
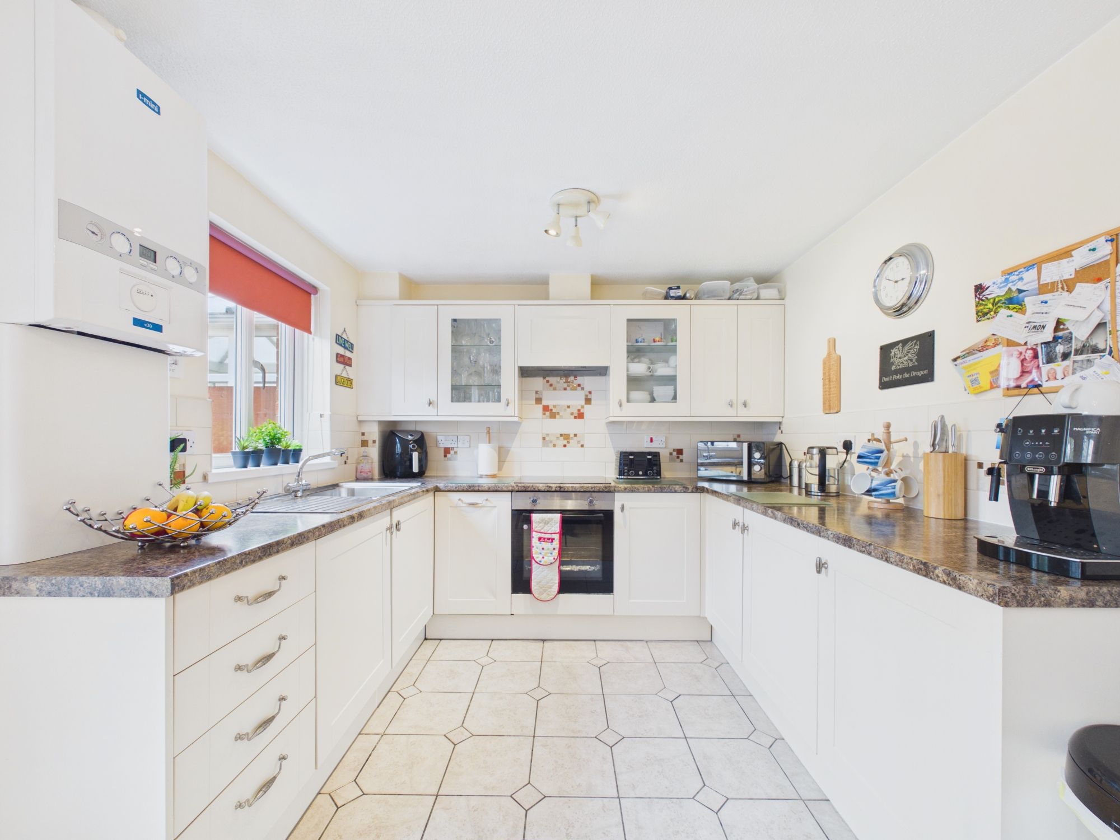
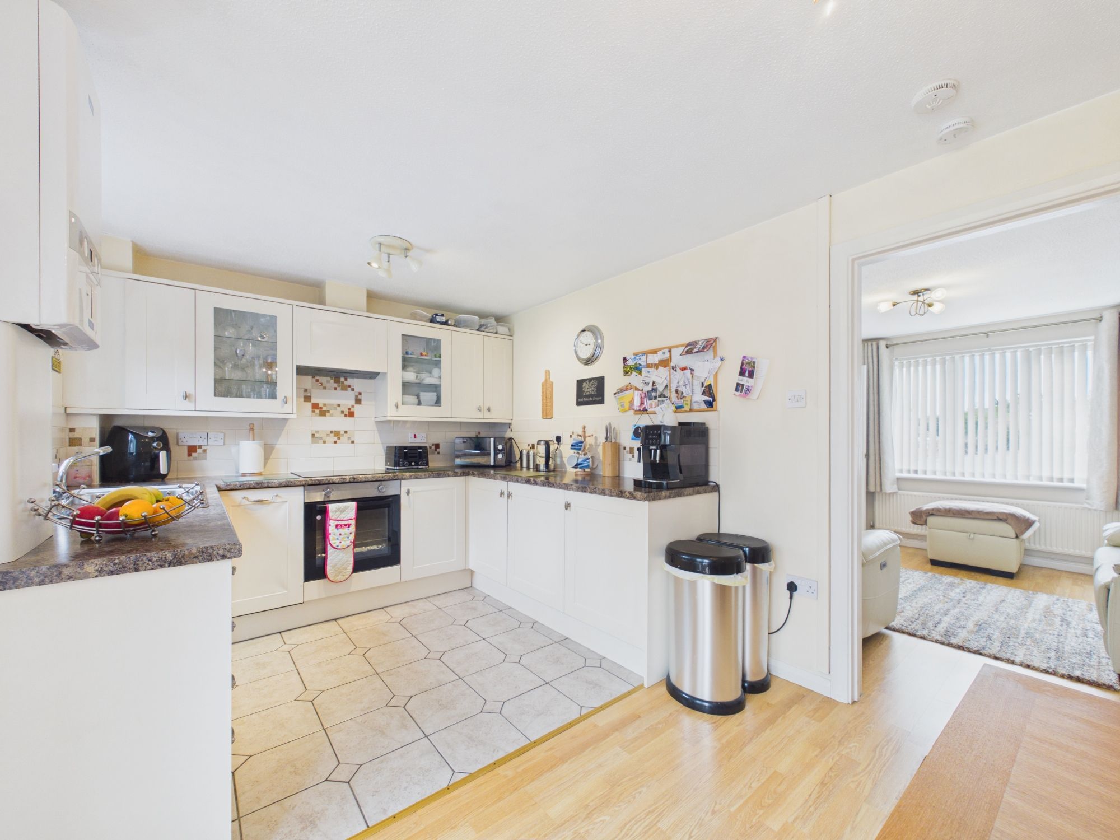
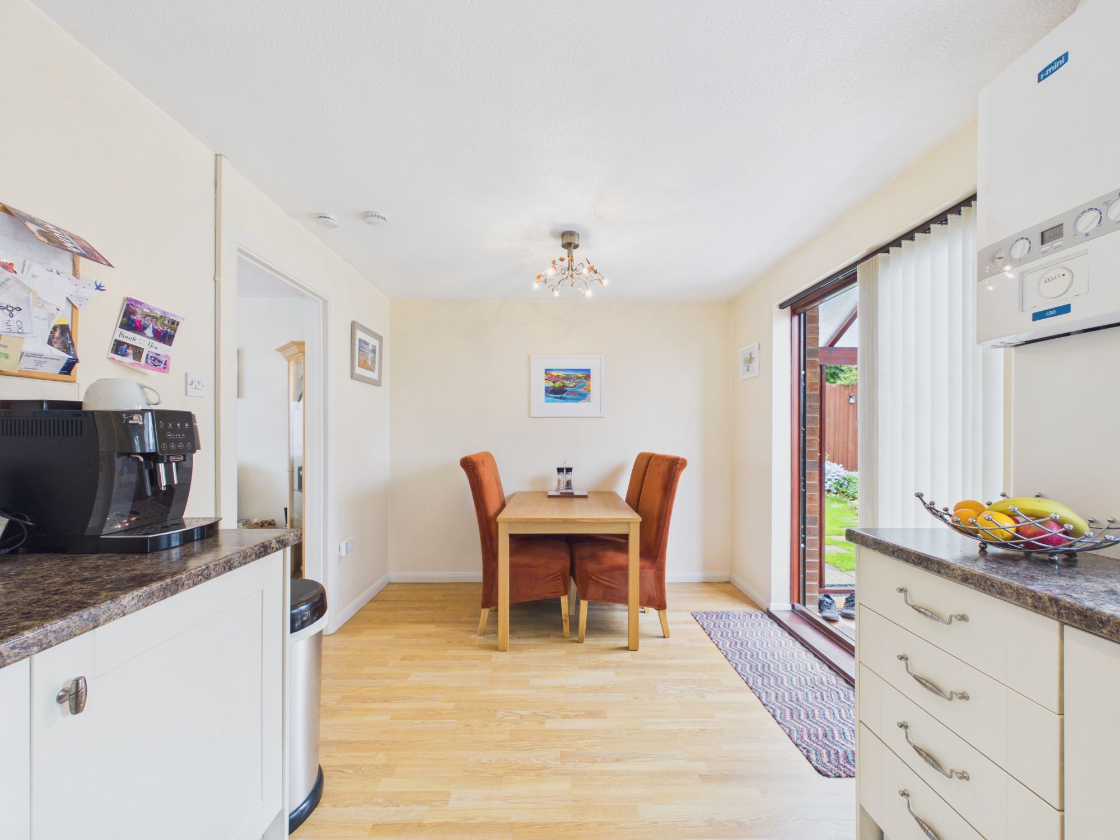
Blackbear are delighted to present 6 Beechlands Park to the open market: an immaculate, 2-bed semi detached home situated in a highly desirable residential area on the outskirts of Haverfordwest Town Centre. The accommodation consists of: 2 bedrooms, kitchen/diner, lounge, sunroom and bathroom. The home presents itself as an ideal first family home and we highly recommend viewing!
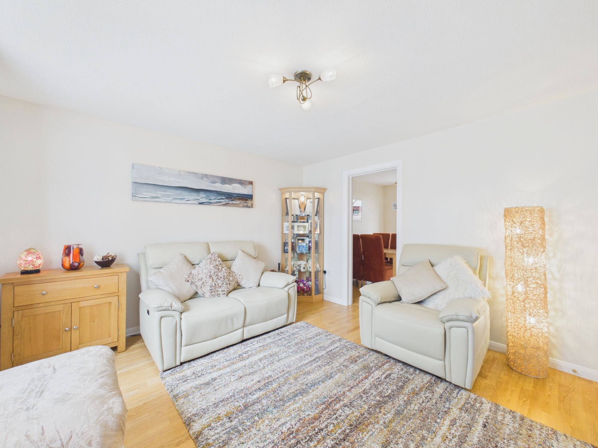
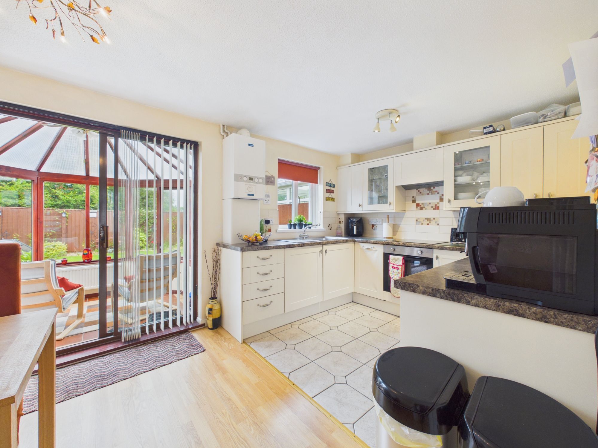
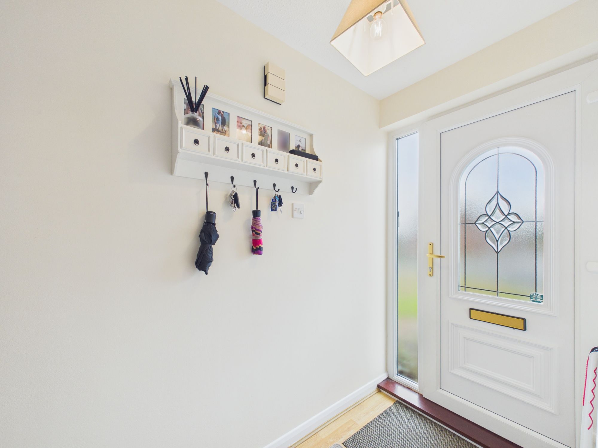
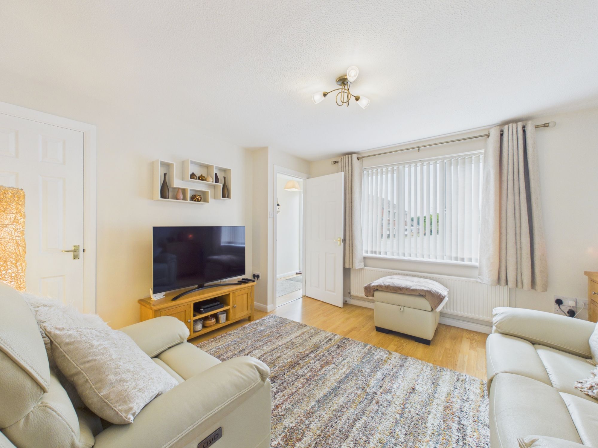
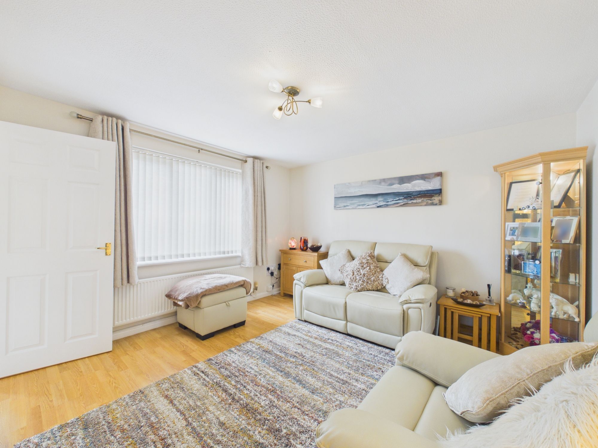
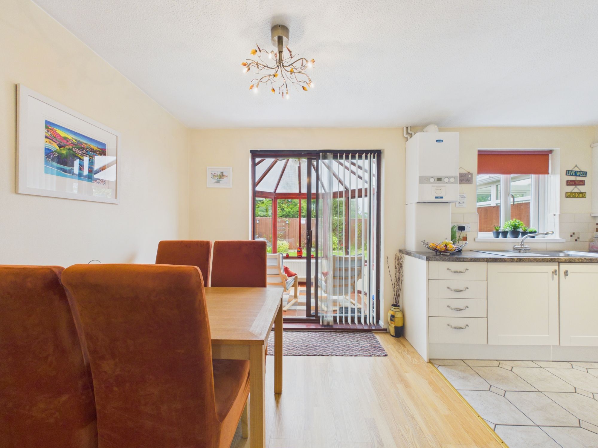
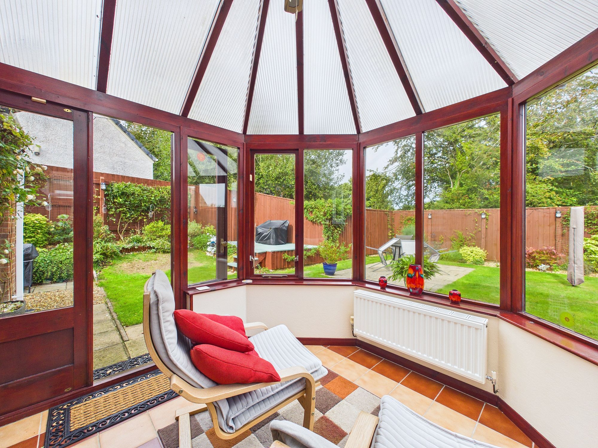
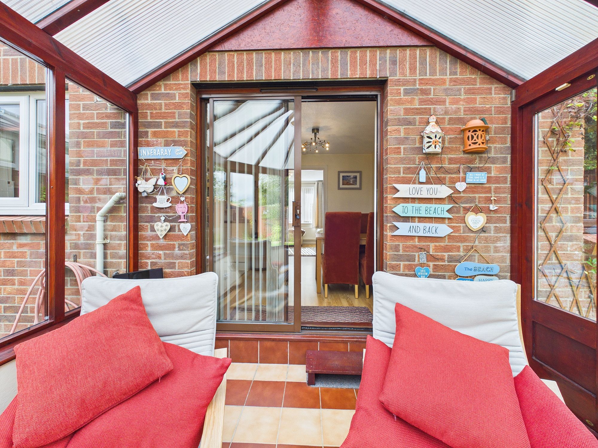
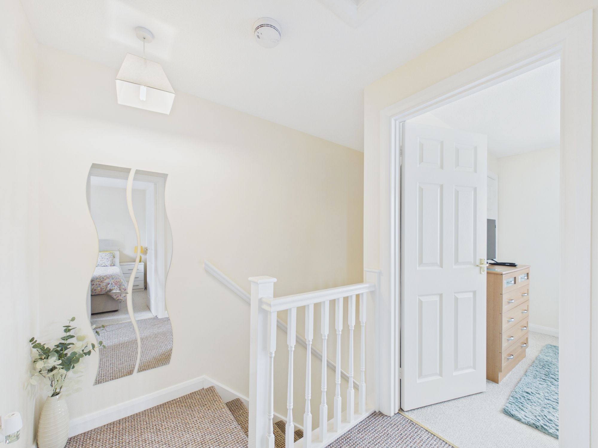
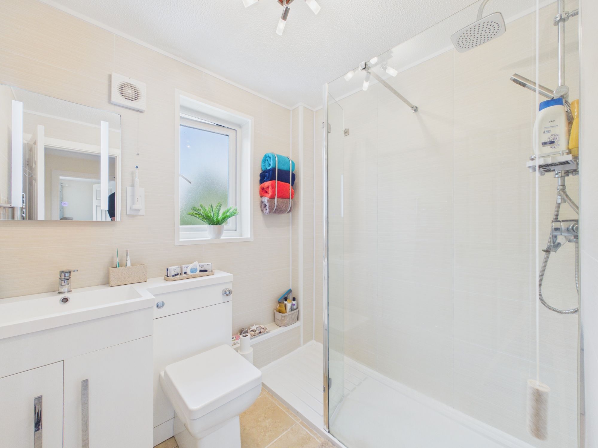
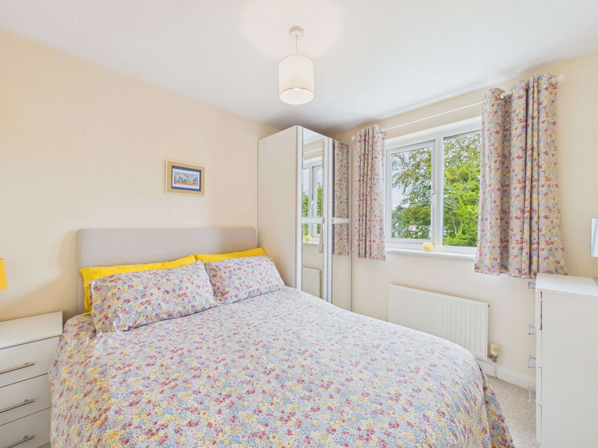
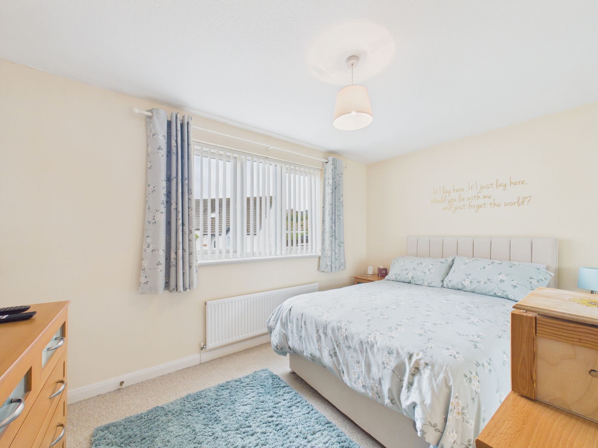
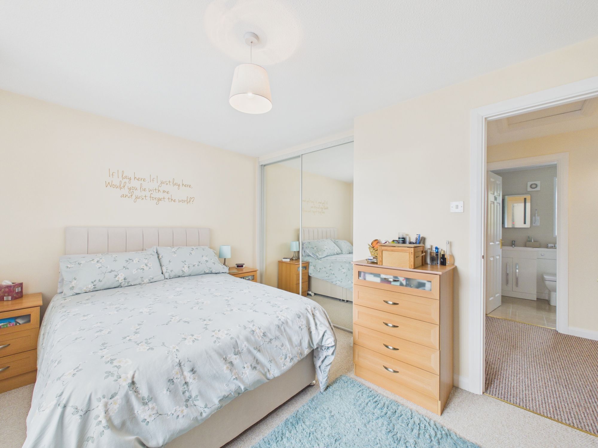
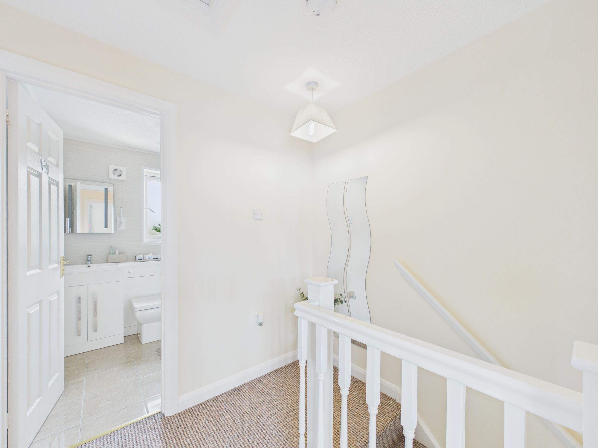
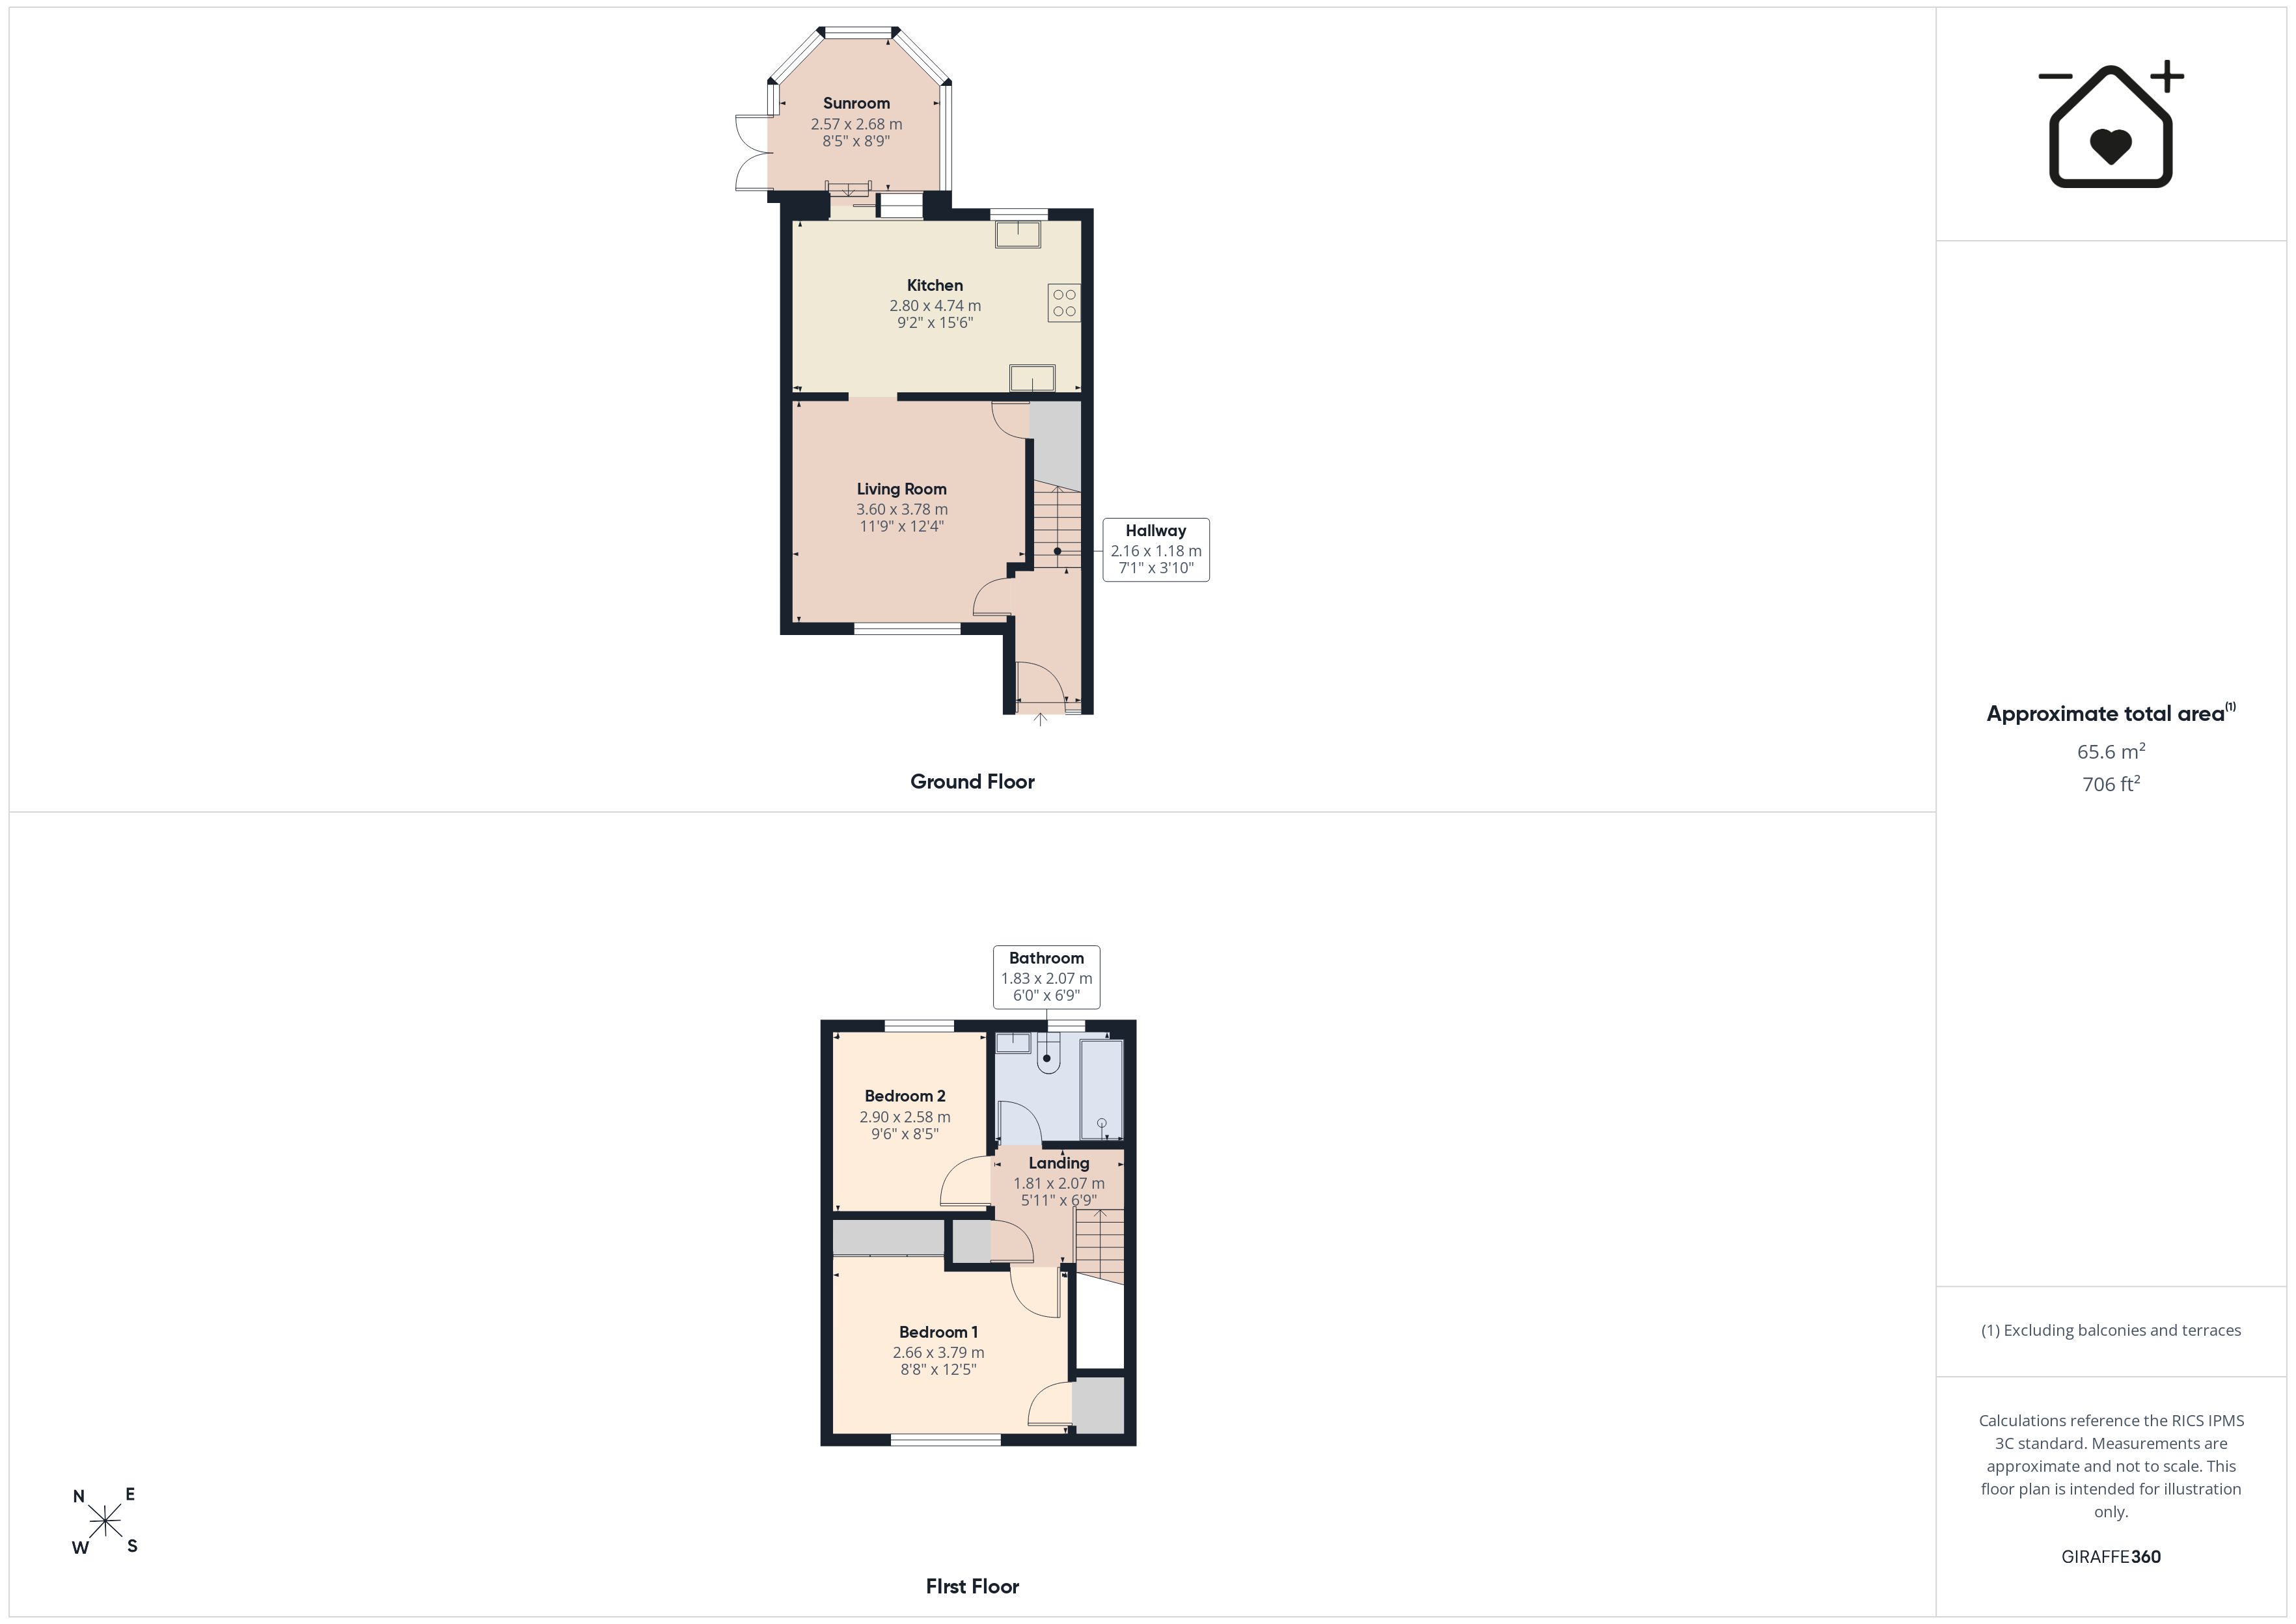
You enter the property into a well-lit hallway which follows through to the main accommodation of the home. A good-sized lounge leads into a kitchen/diner with a sunroom at the rear of the home which provides access to the rear garden. Upstairs, you will find 2 spacious double bedrooms with integral storage and a modern bathroom. The home is finished to a modern and immaculate standard and would provide buyers with an excellent turn-key opportunity.
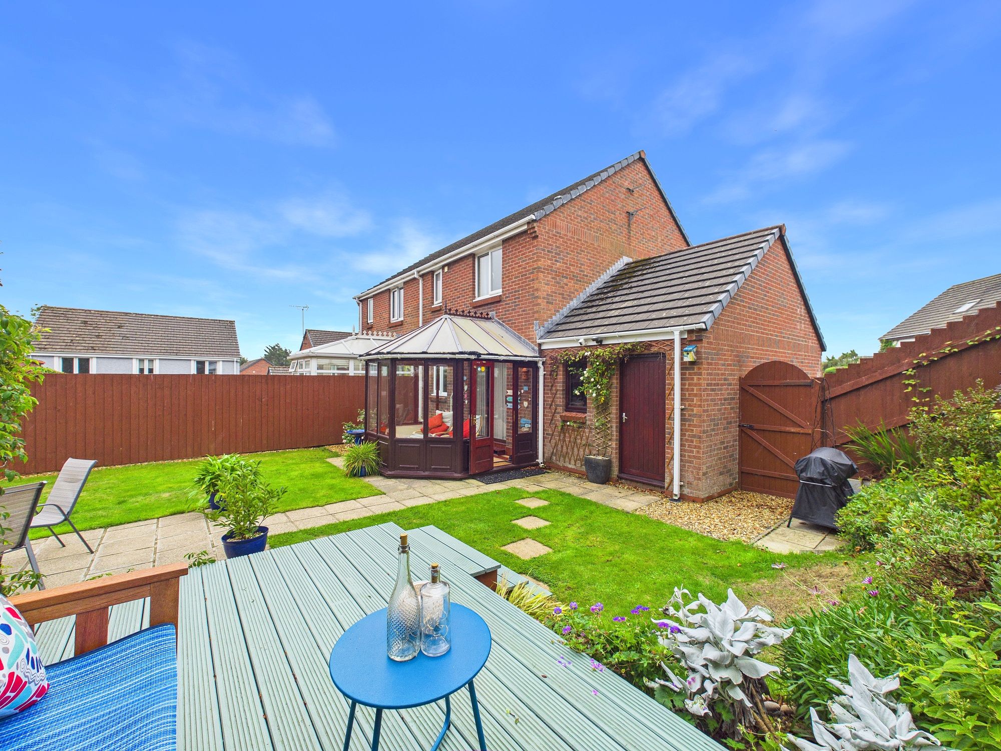
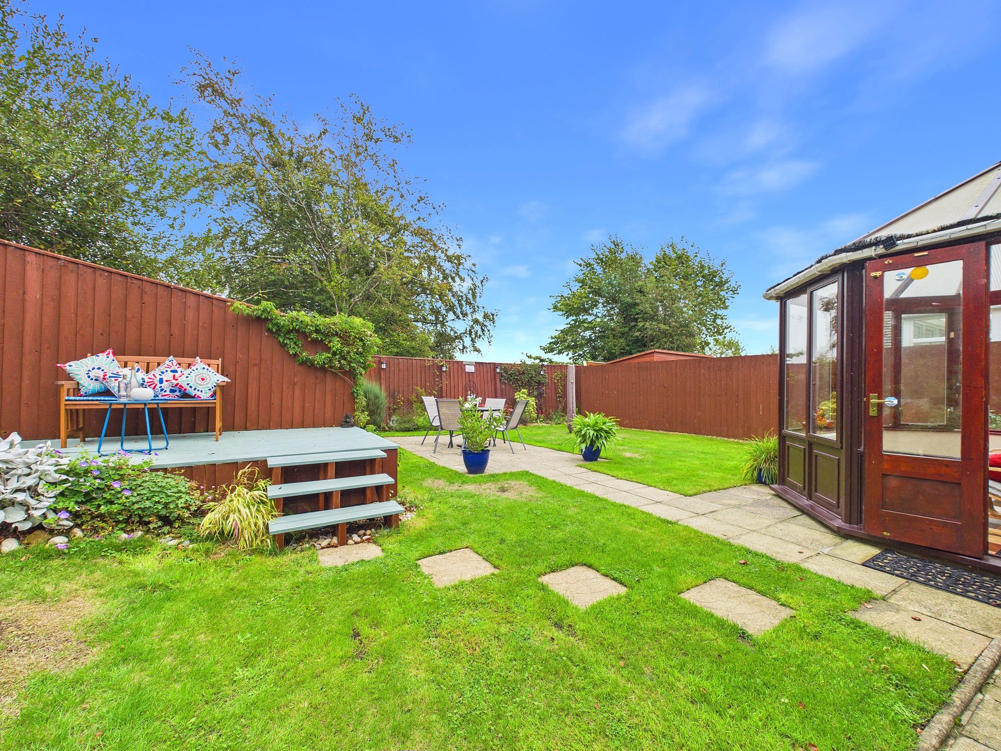
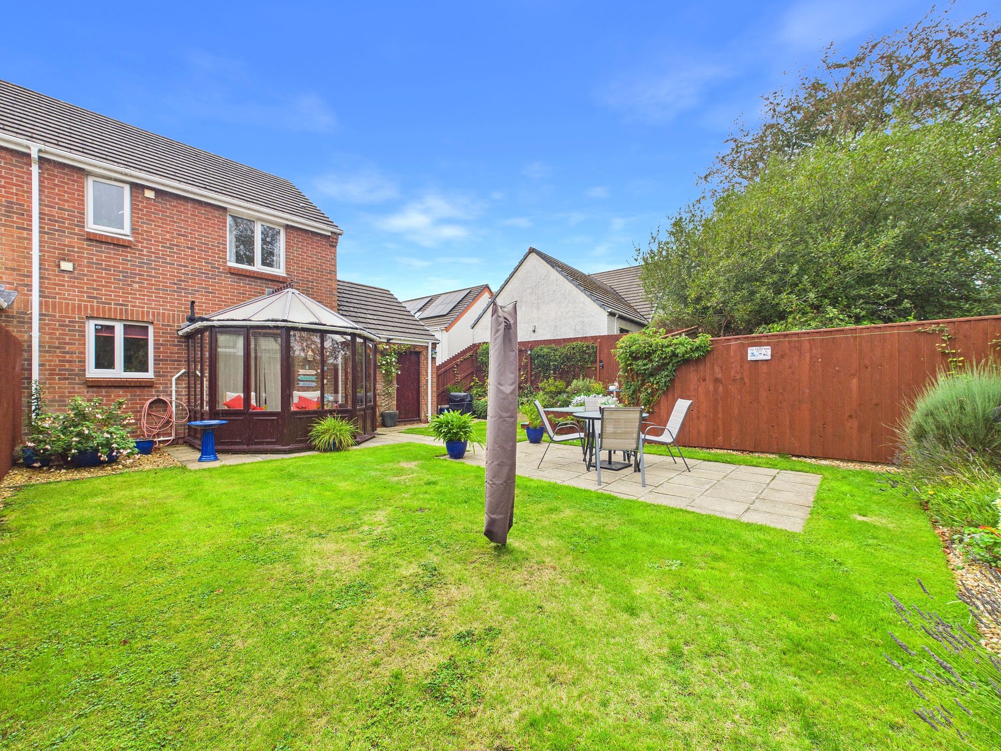
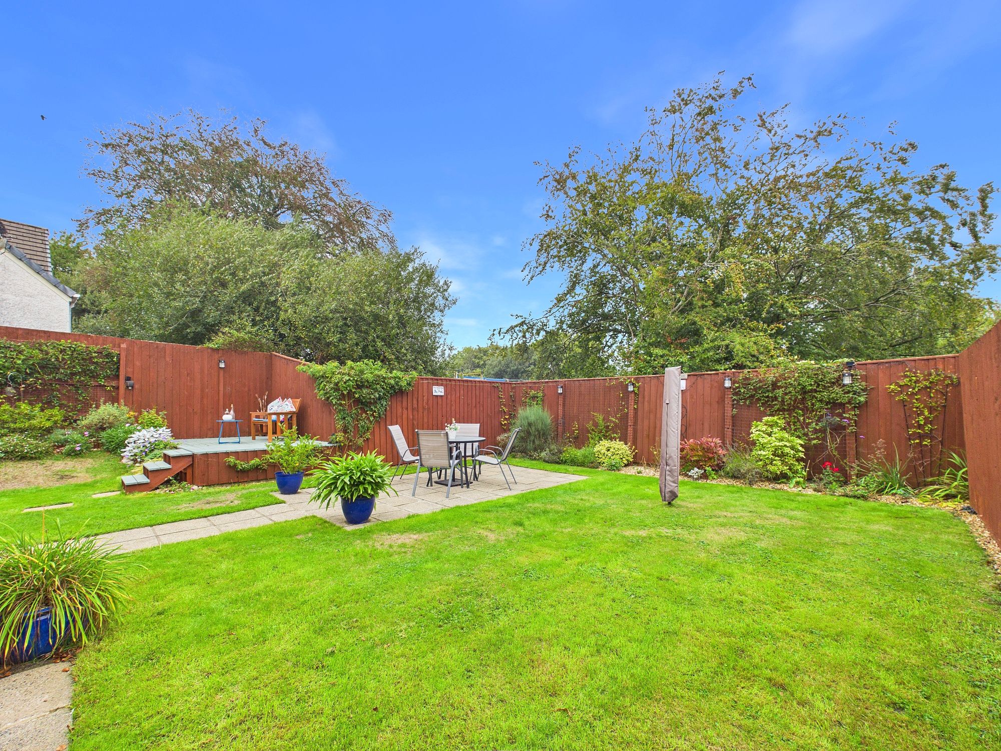
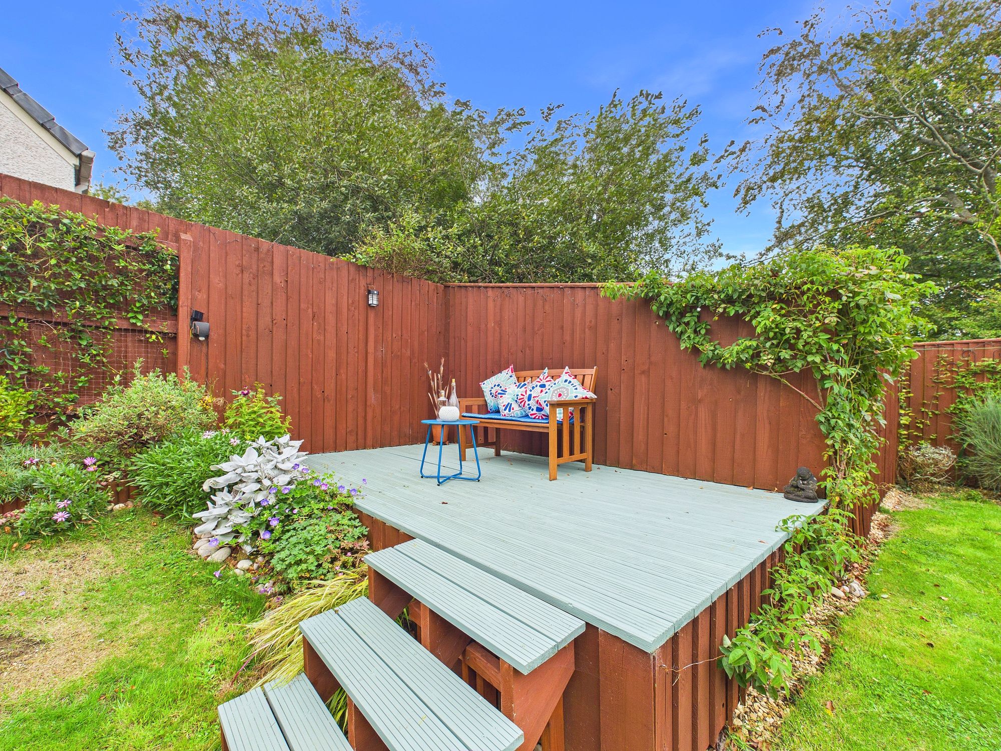
Externally, 6 Beechlands boasts a private driveway to the fore as well as a convenient garage for storage. A private, enclosed rear garden provides the perfect space for enjoying warm summer afternoons and evenings which has mostly been laid to lawn with a raised decking area ideal for BBQs! The home is located on the outskirts of Haverfordwest Town Centre with easy access to local schools, amenities and fantastic transport links.
Tenure: Freehold
Local Authority: Pembrokeshire County Council
Services: We are advised that all mains services are connected
EPC Rating: C (Expired)
Council Tax Band: C
Hallway 7' 1" x 3' 10" (2.16m x 1.18m)
Living Room 11' 10" x 12' 5" (3.60m x 3.78m)
Kitchen/Diner 9' 2" x 15' 7" (2.80m x 4.74m)
Sunroom 8' 5" x 8' 10" (2.57m x 2.68m)
Landing 5' 11" x 6' 9" (1.81m x 2.07m)
Bathroom 6' 0" x 6' 9" (1.83m x 2.07m)
Bedroom 1 8' 9" x 12' 5" (2.66m x 3.79m)
Bedroom 2 9' 6" x 8' 6" (2.90m x 2.58m)