
Cae Brewis, Boverton, CF61
Info
- SEMI DETACHED TOWN HOUSE.
- EPC B85. 4 BEDS. EN-SUITE.
- DRIVEWAY. CLOAKROOM/WC.
- UPVC. GCH COMBI.
- BARRATTS NEW BUILD.
- RARELY AVAILABLE.
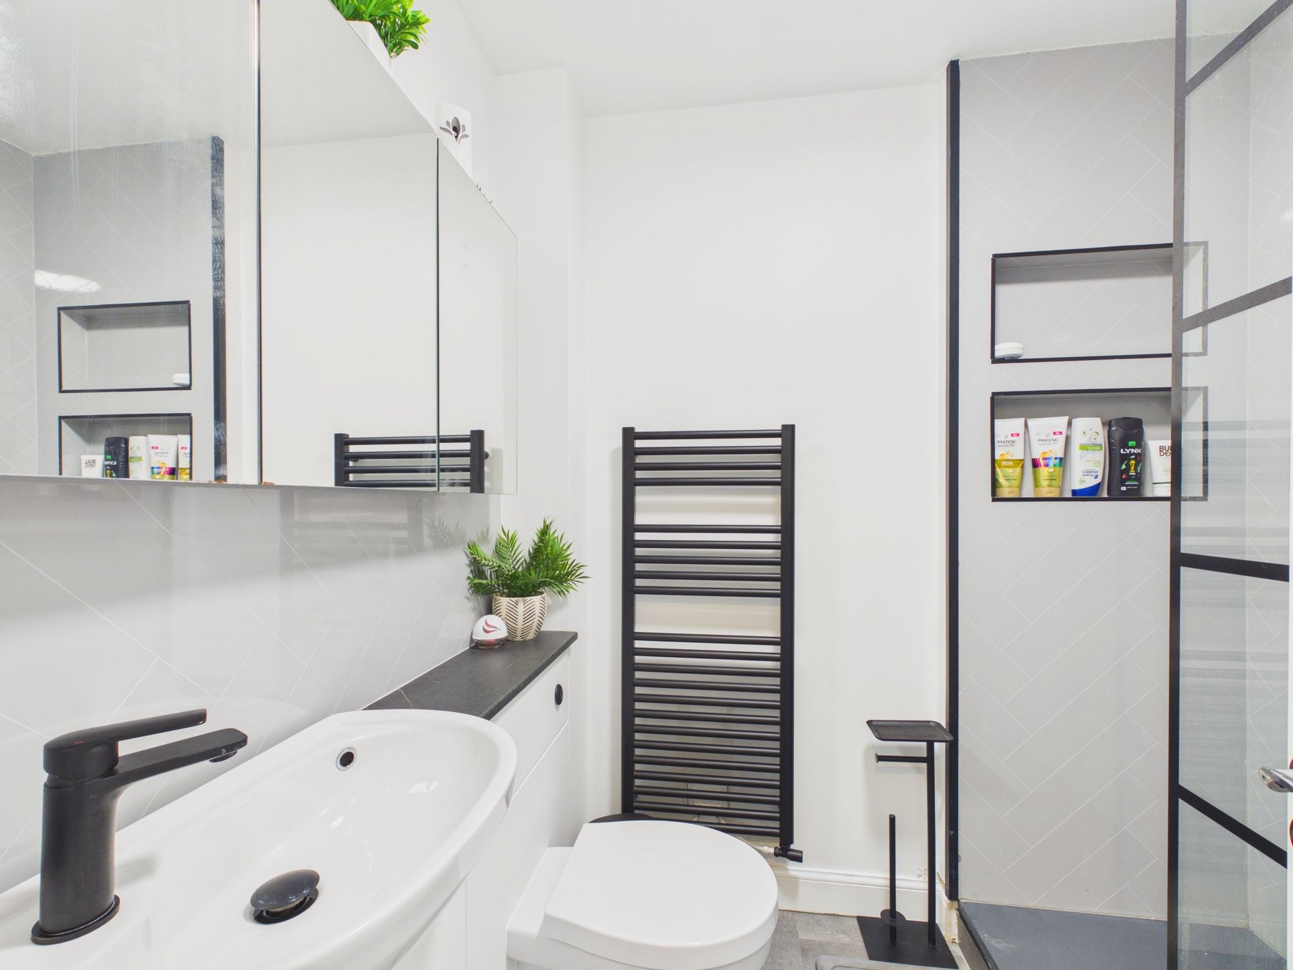
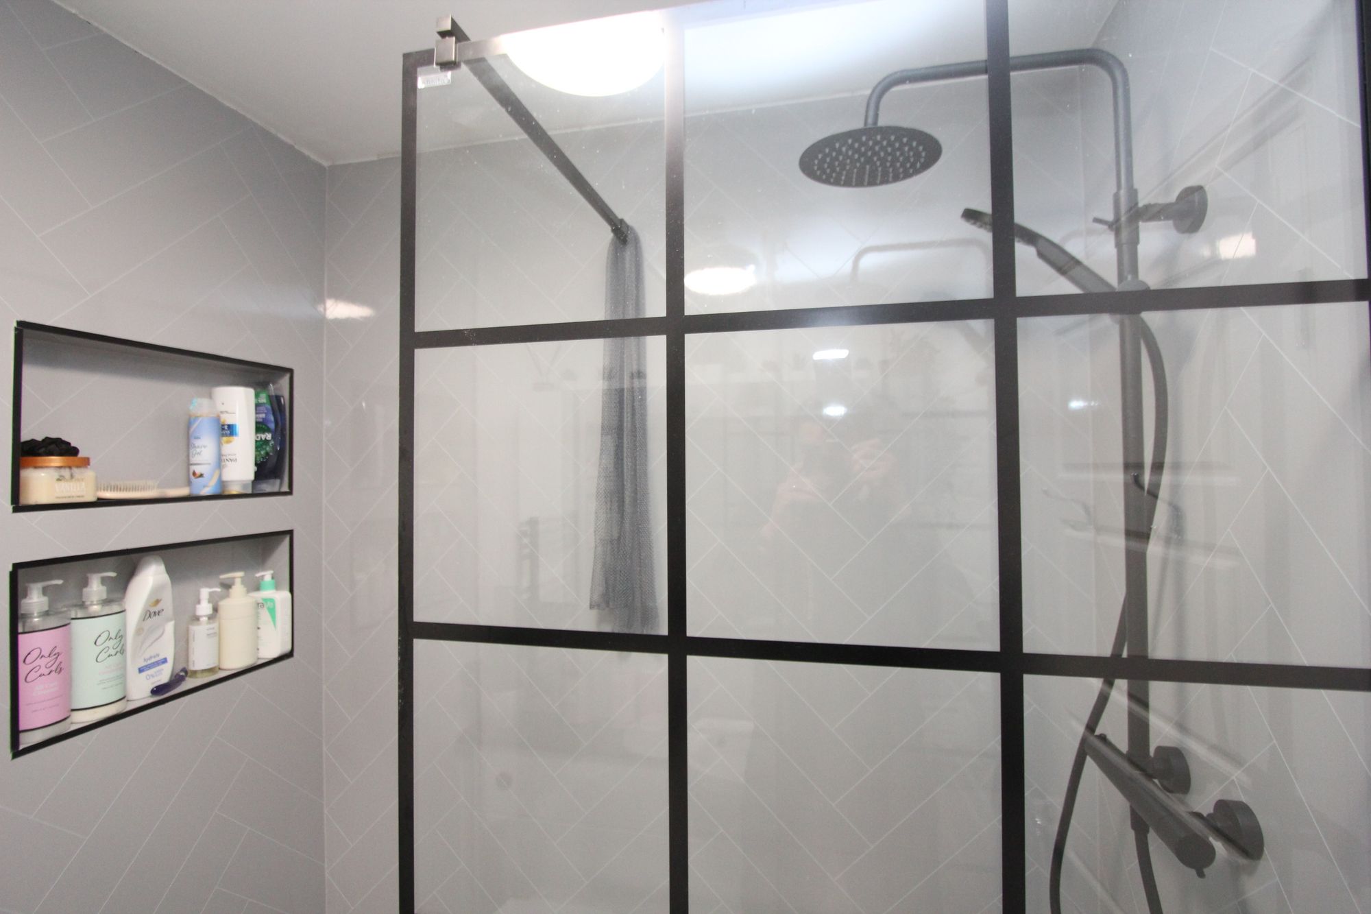
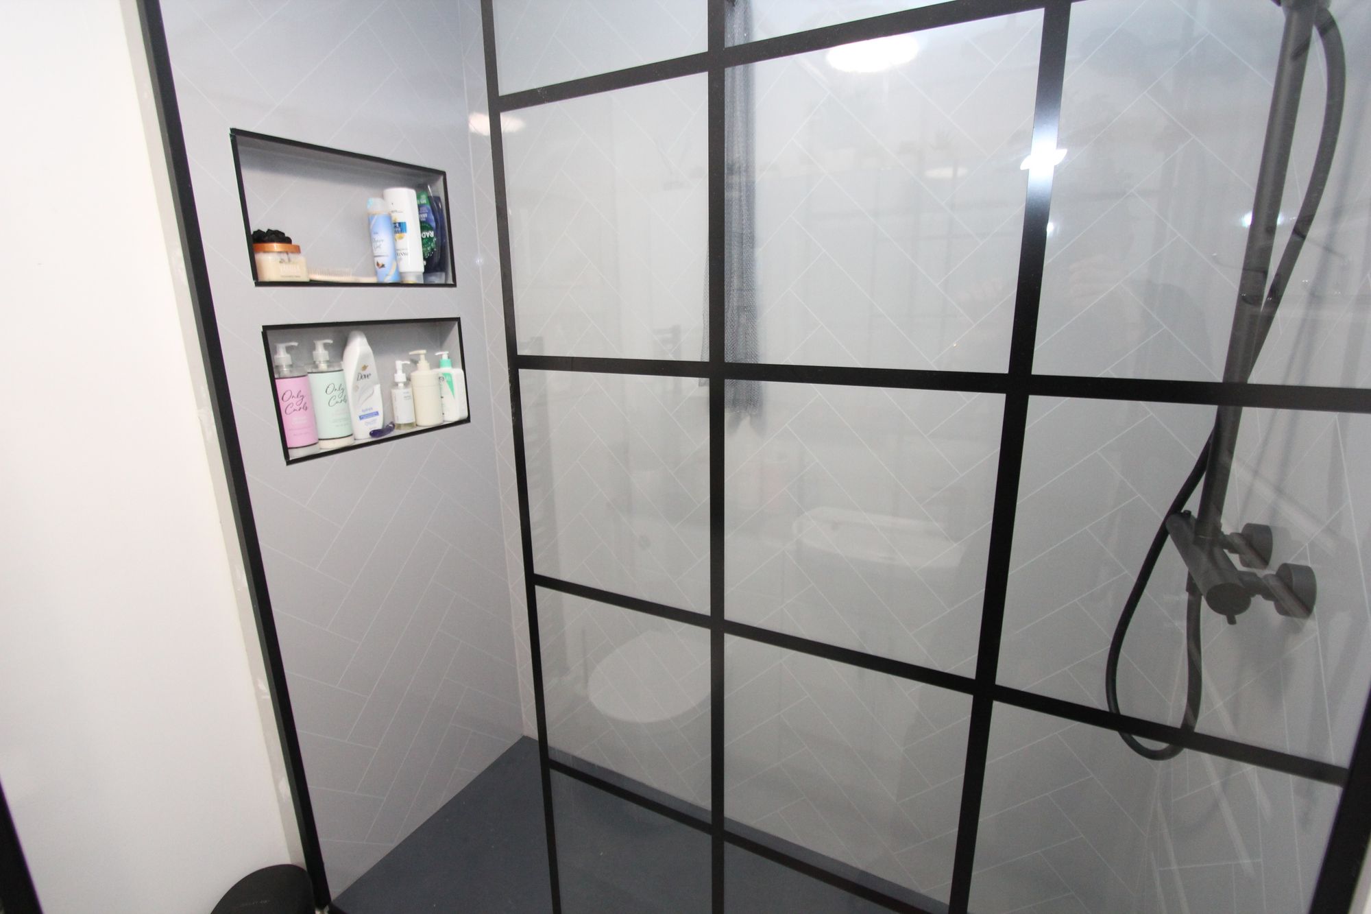
- RECENTLY UPGRADED SHOWER ROOM.
Property Summary
The Property
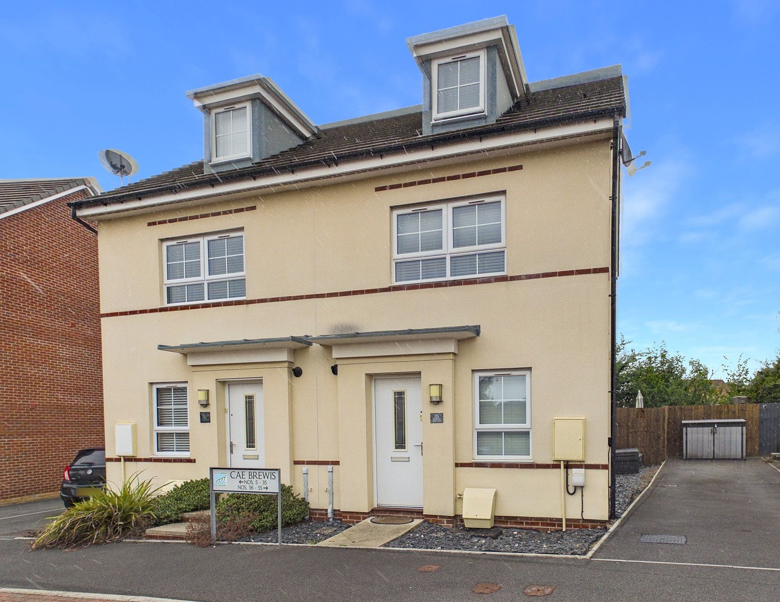
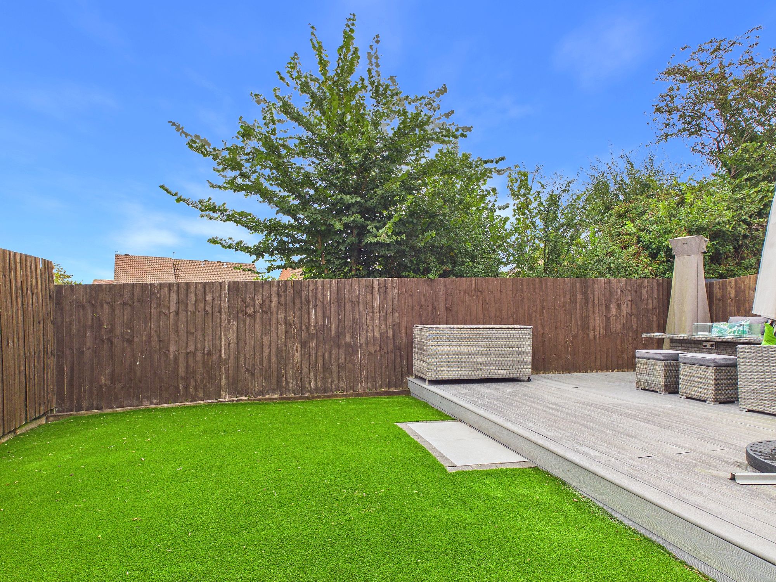
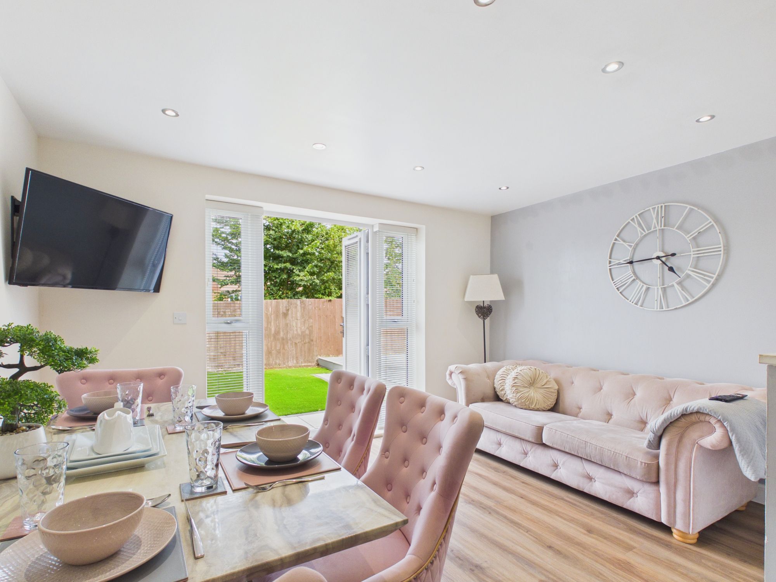
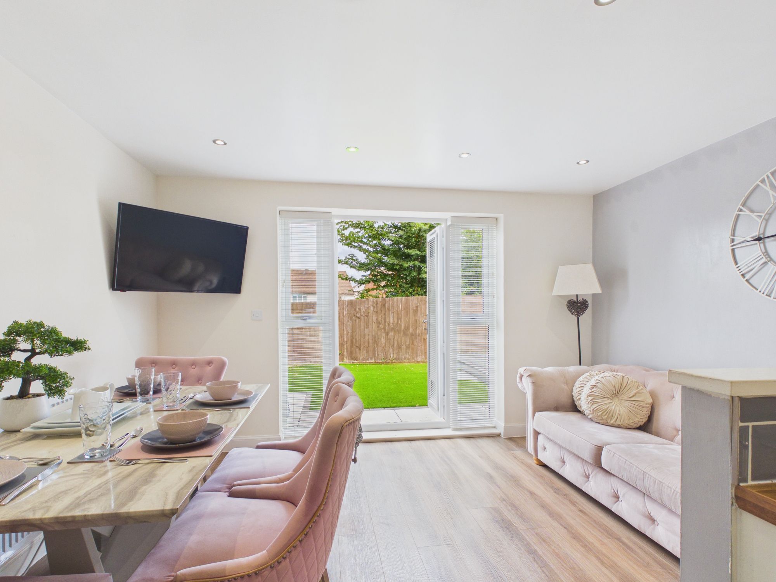
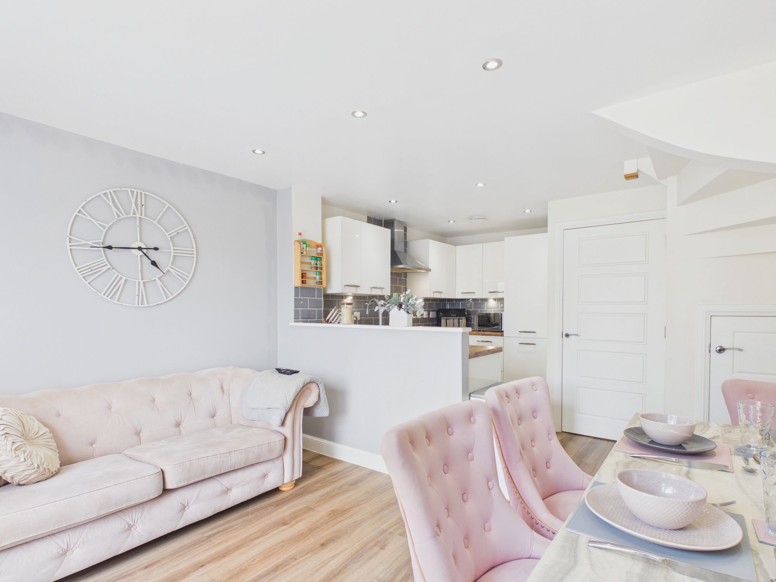
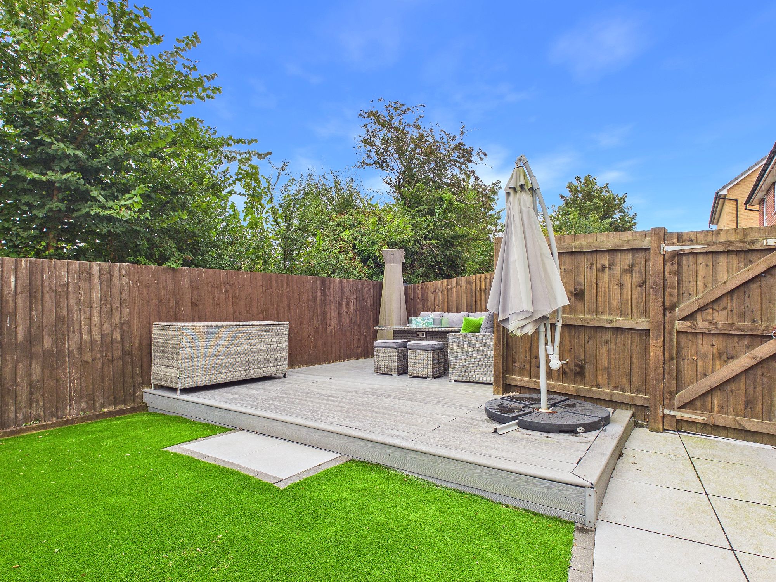
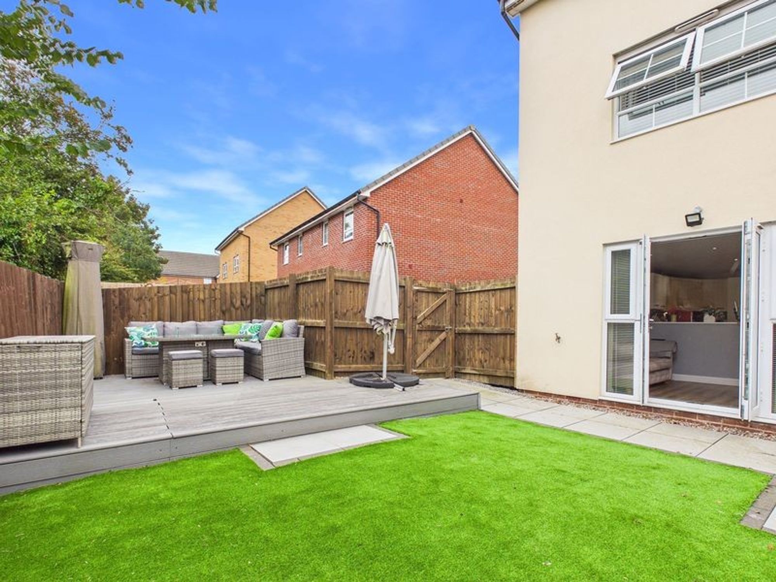
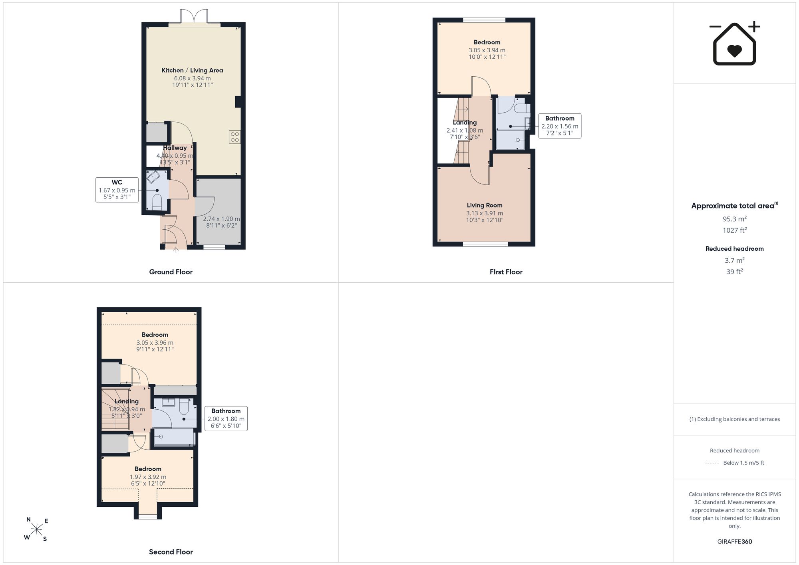
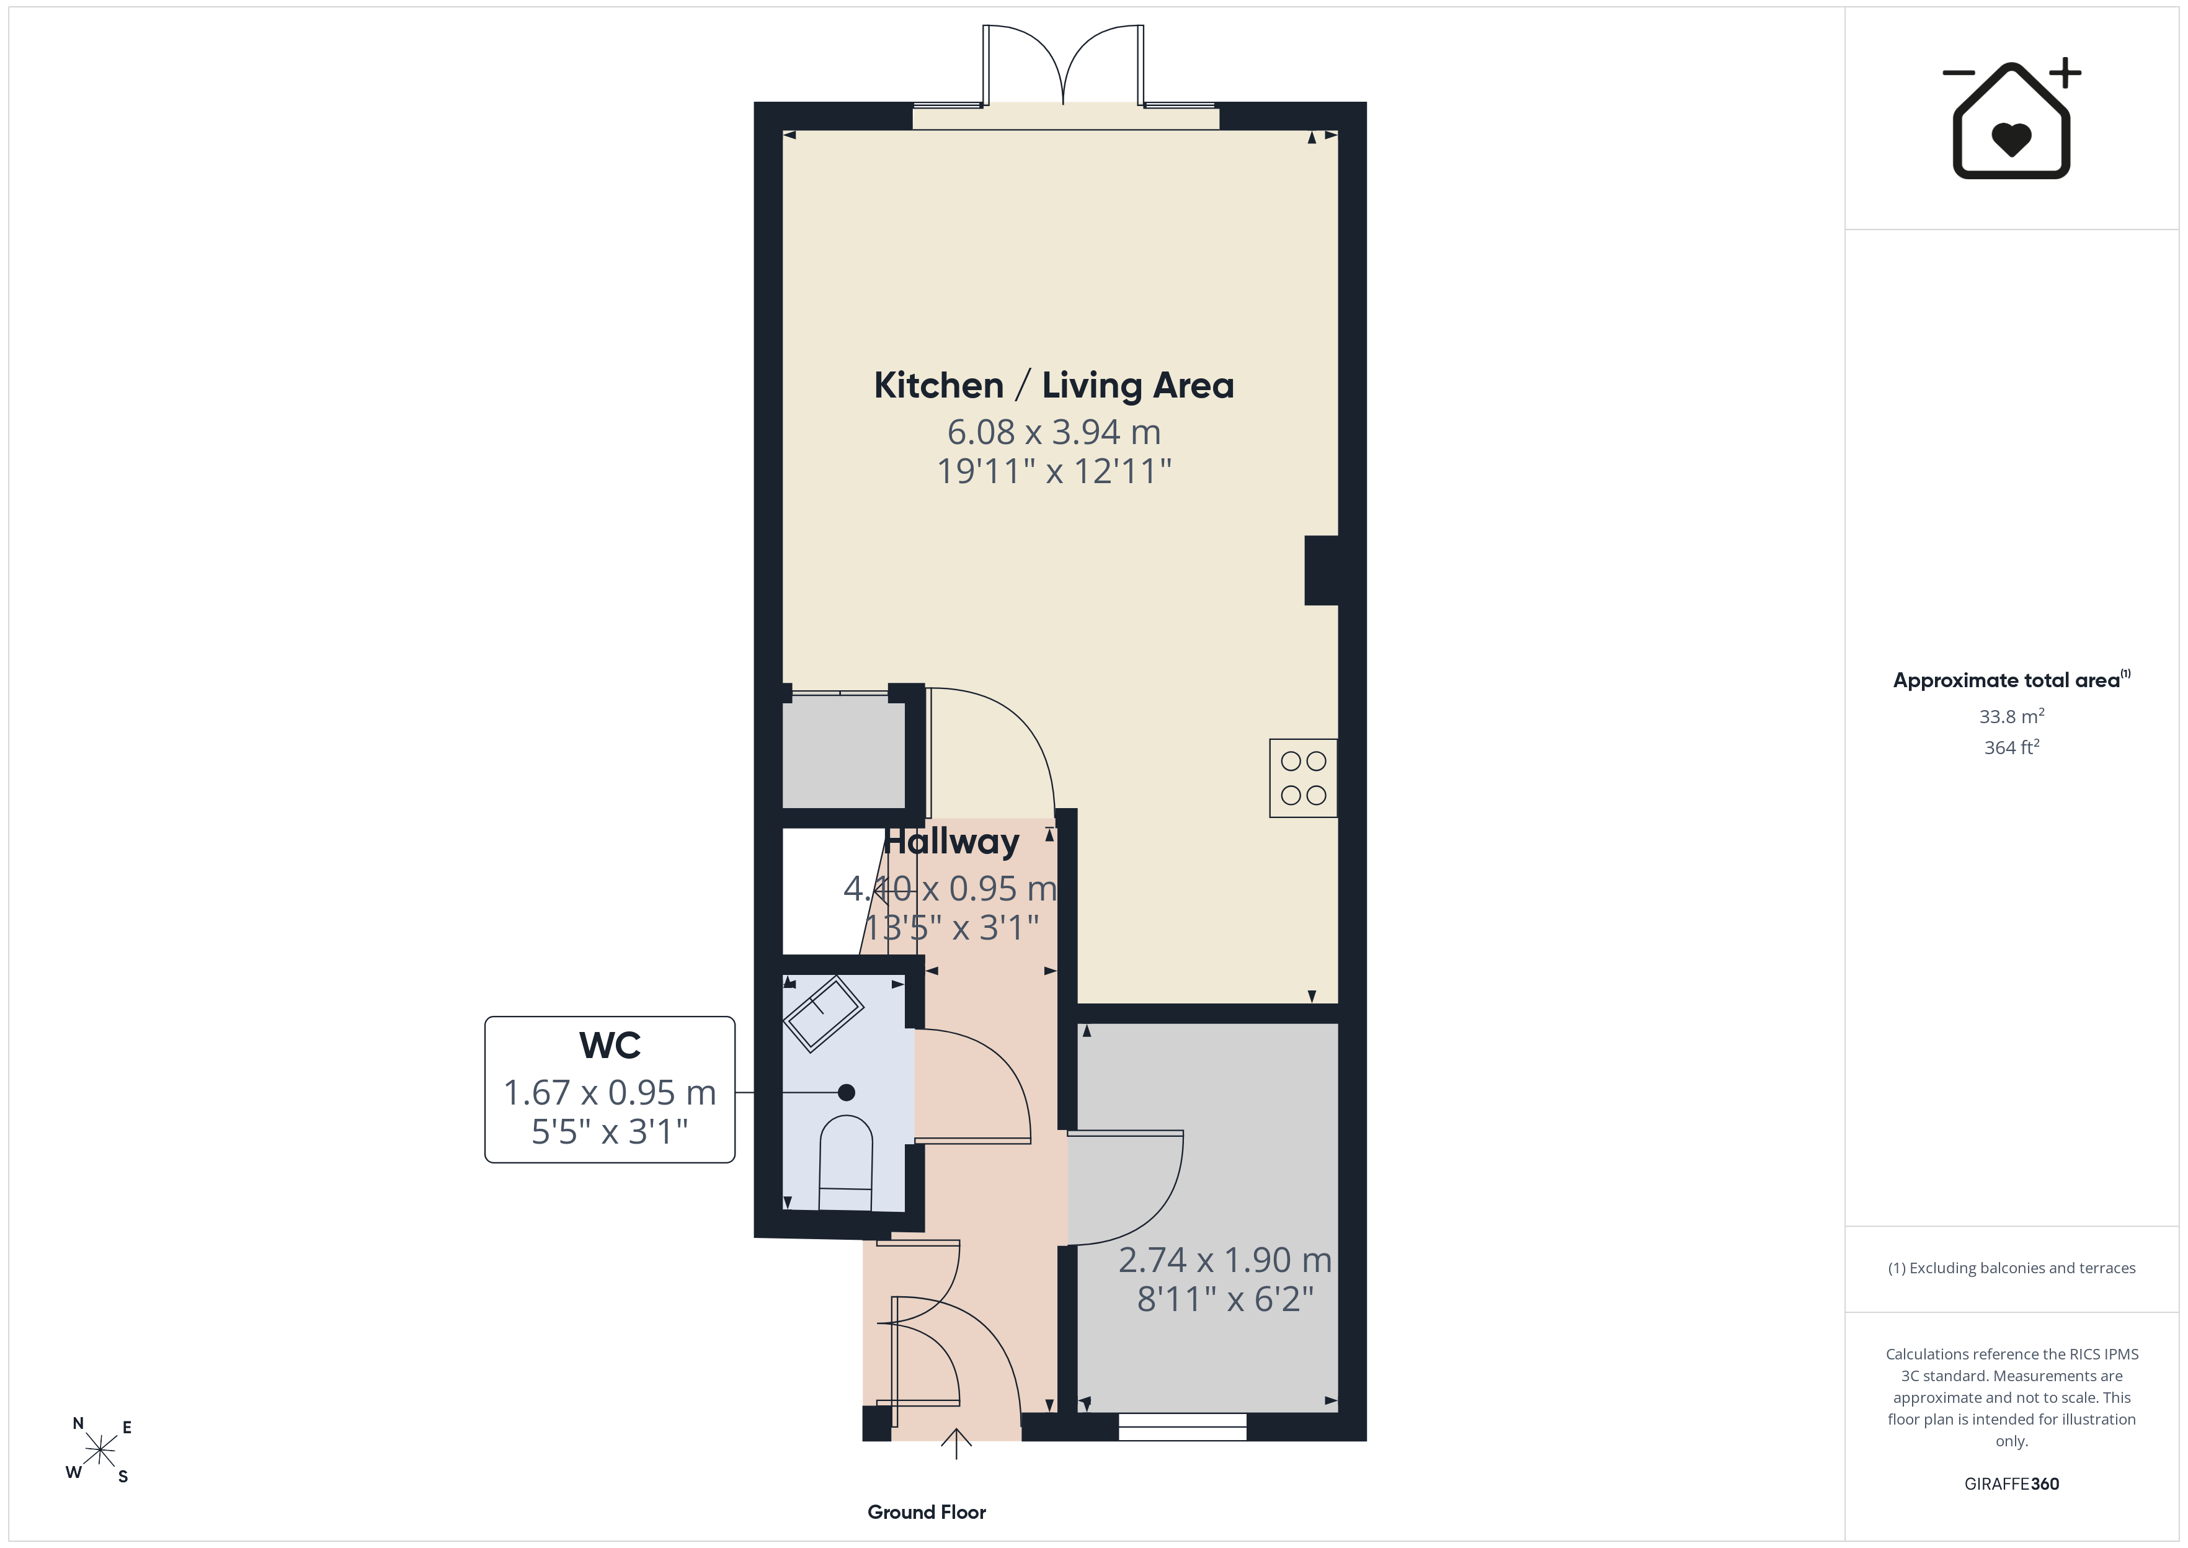
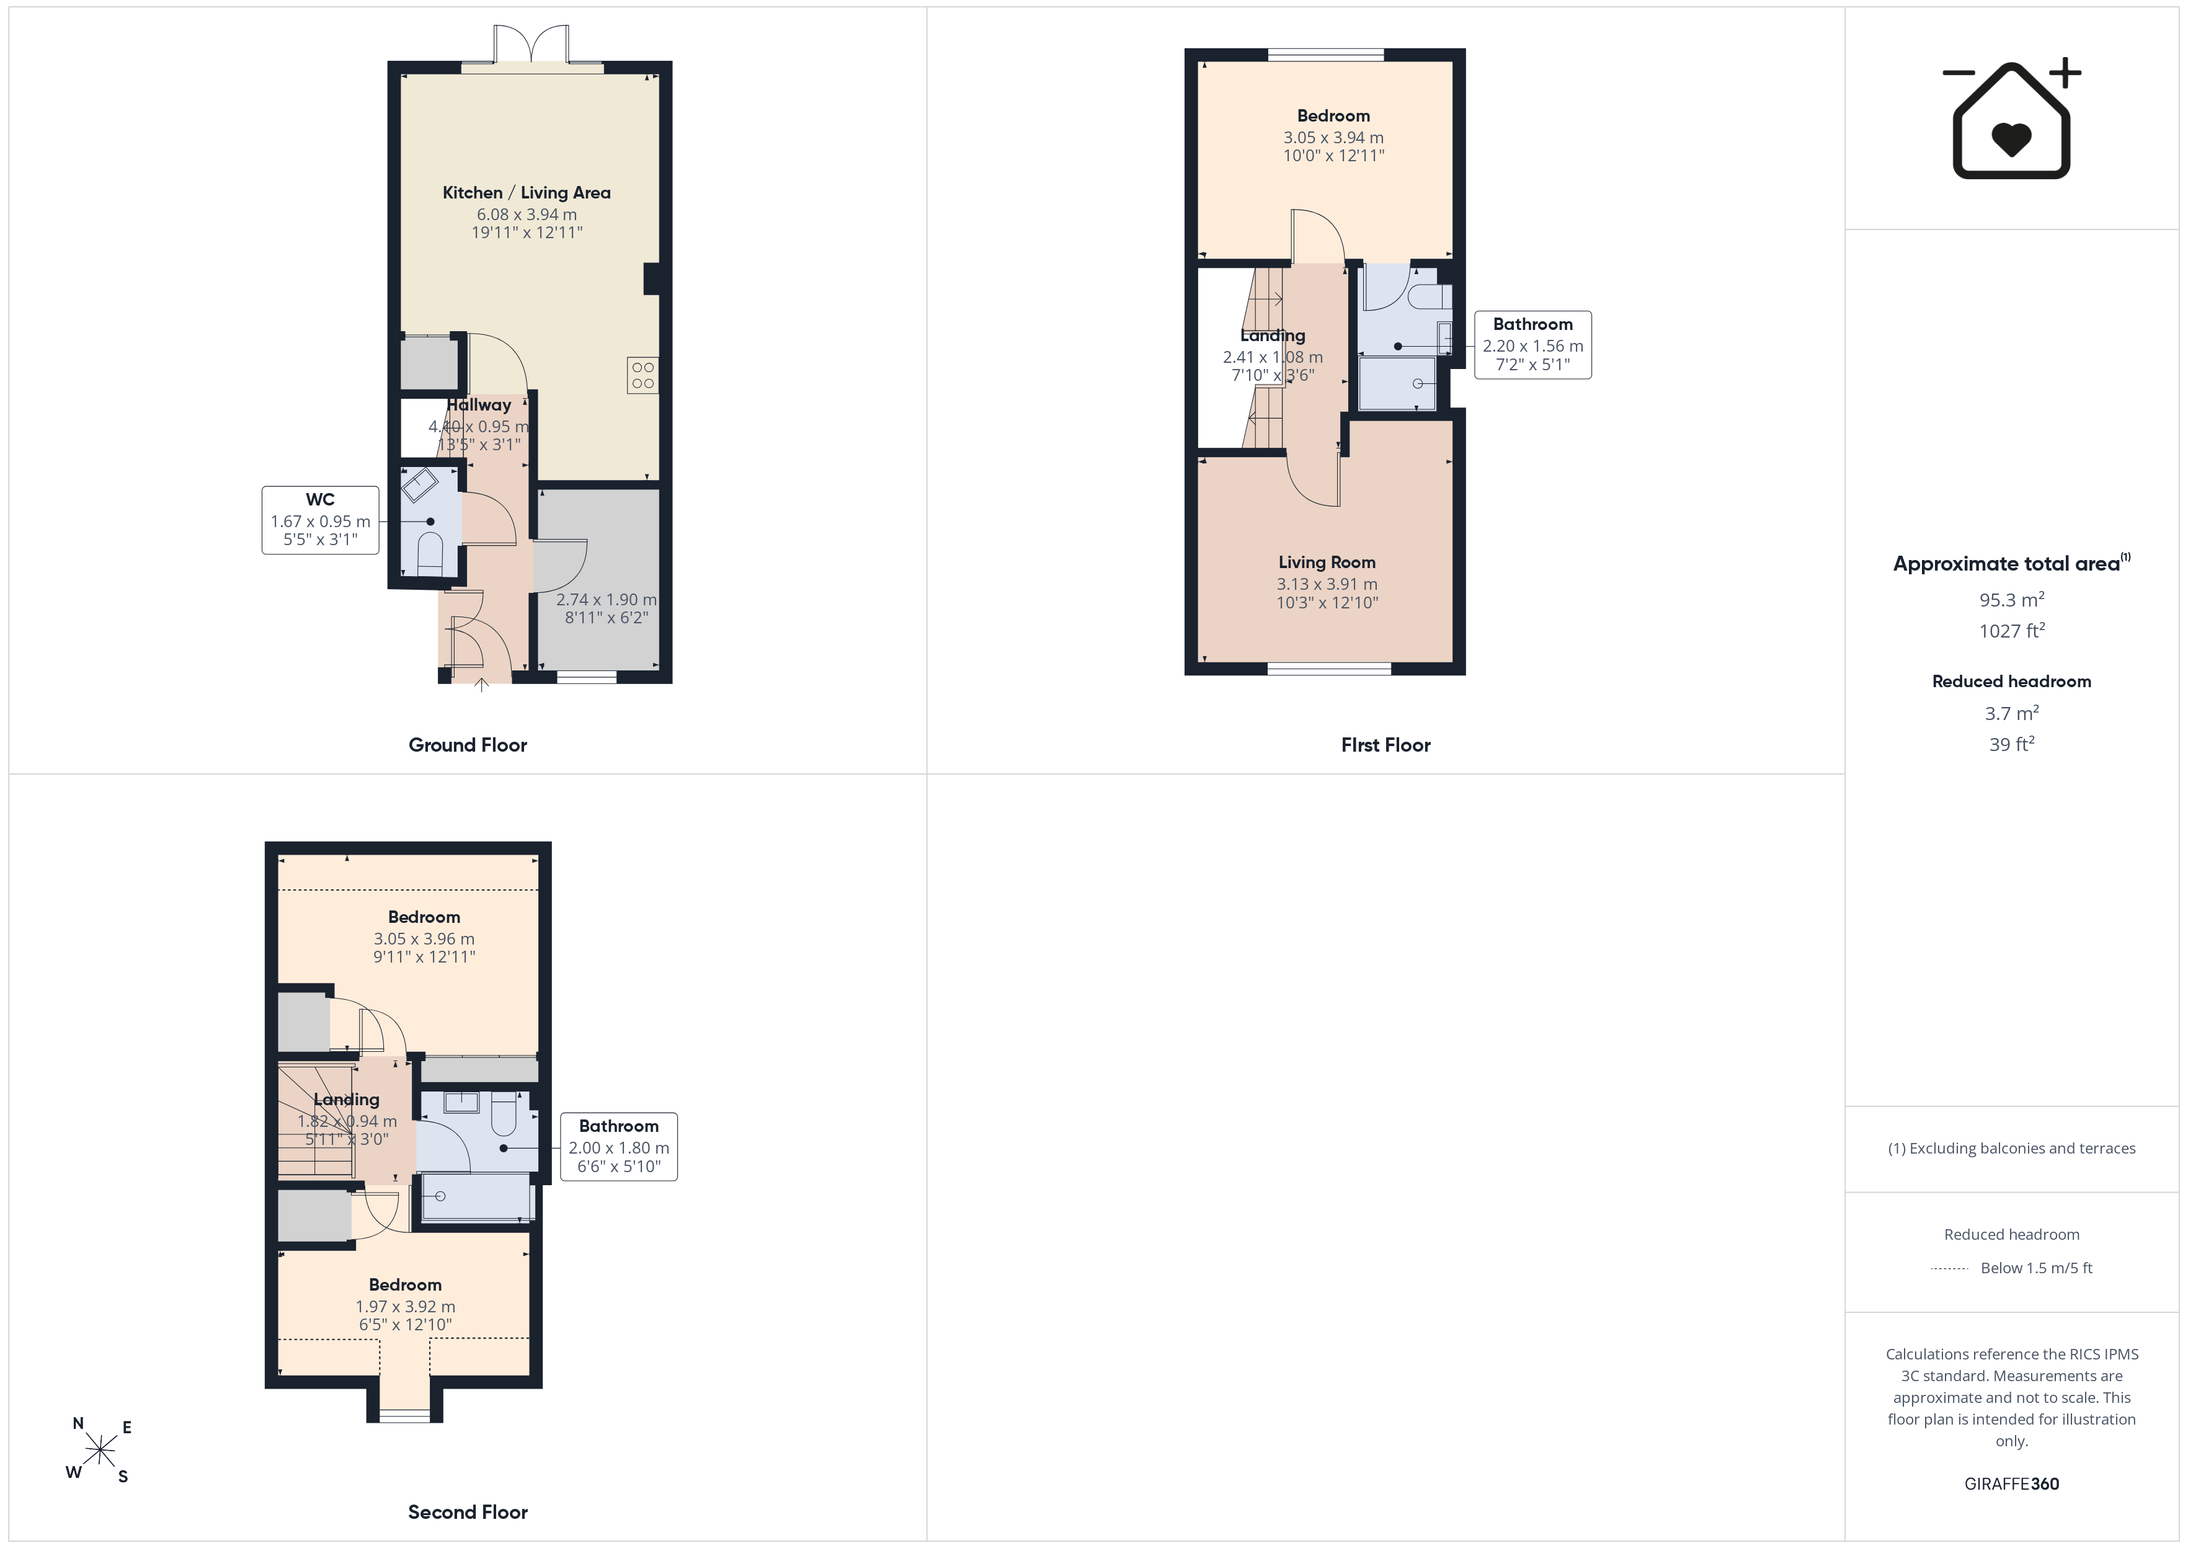
RARELY AVAILABLE TOWN HOUSE. This very well presented new build semi detached home lies on the Sycamore Chase Barratts development in Boverton, Llantwit Major. 35 Cae Brewis comprises to the ground floor; entrance hallway, kitchen/diner with French doors to the rear garden, cloakroom/WC, and study/bedroom 4. To the first floor is the main bedroom with EN-SUITE, and sitting room. To the second floor are two more bedrooms and recently upgraded shower room. Outside there is a low maintenance area to the front, driveway providing ample off road parking for 3 cars to the side, and an enclosed private garden to the rear. The property enjoys gas central heating with a COMBINATION BOILER, three WCs, and UPVC windows and doors. Viewings are highly recommended to fully appreciate the flexible living space, presentation and great position on the development. Cae Brewis is within easy reach of the shops, amenities and schools of Boverton and Llantwit Major, and the Heritage Coastline and beach. Please note there is a yearly management charge with this property. This charge is used for the upkeep, maintenance and management of the development.
GROUND FLOOR
Entrance Hallway
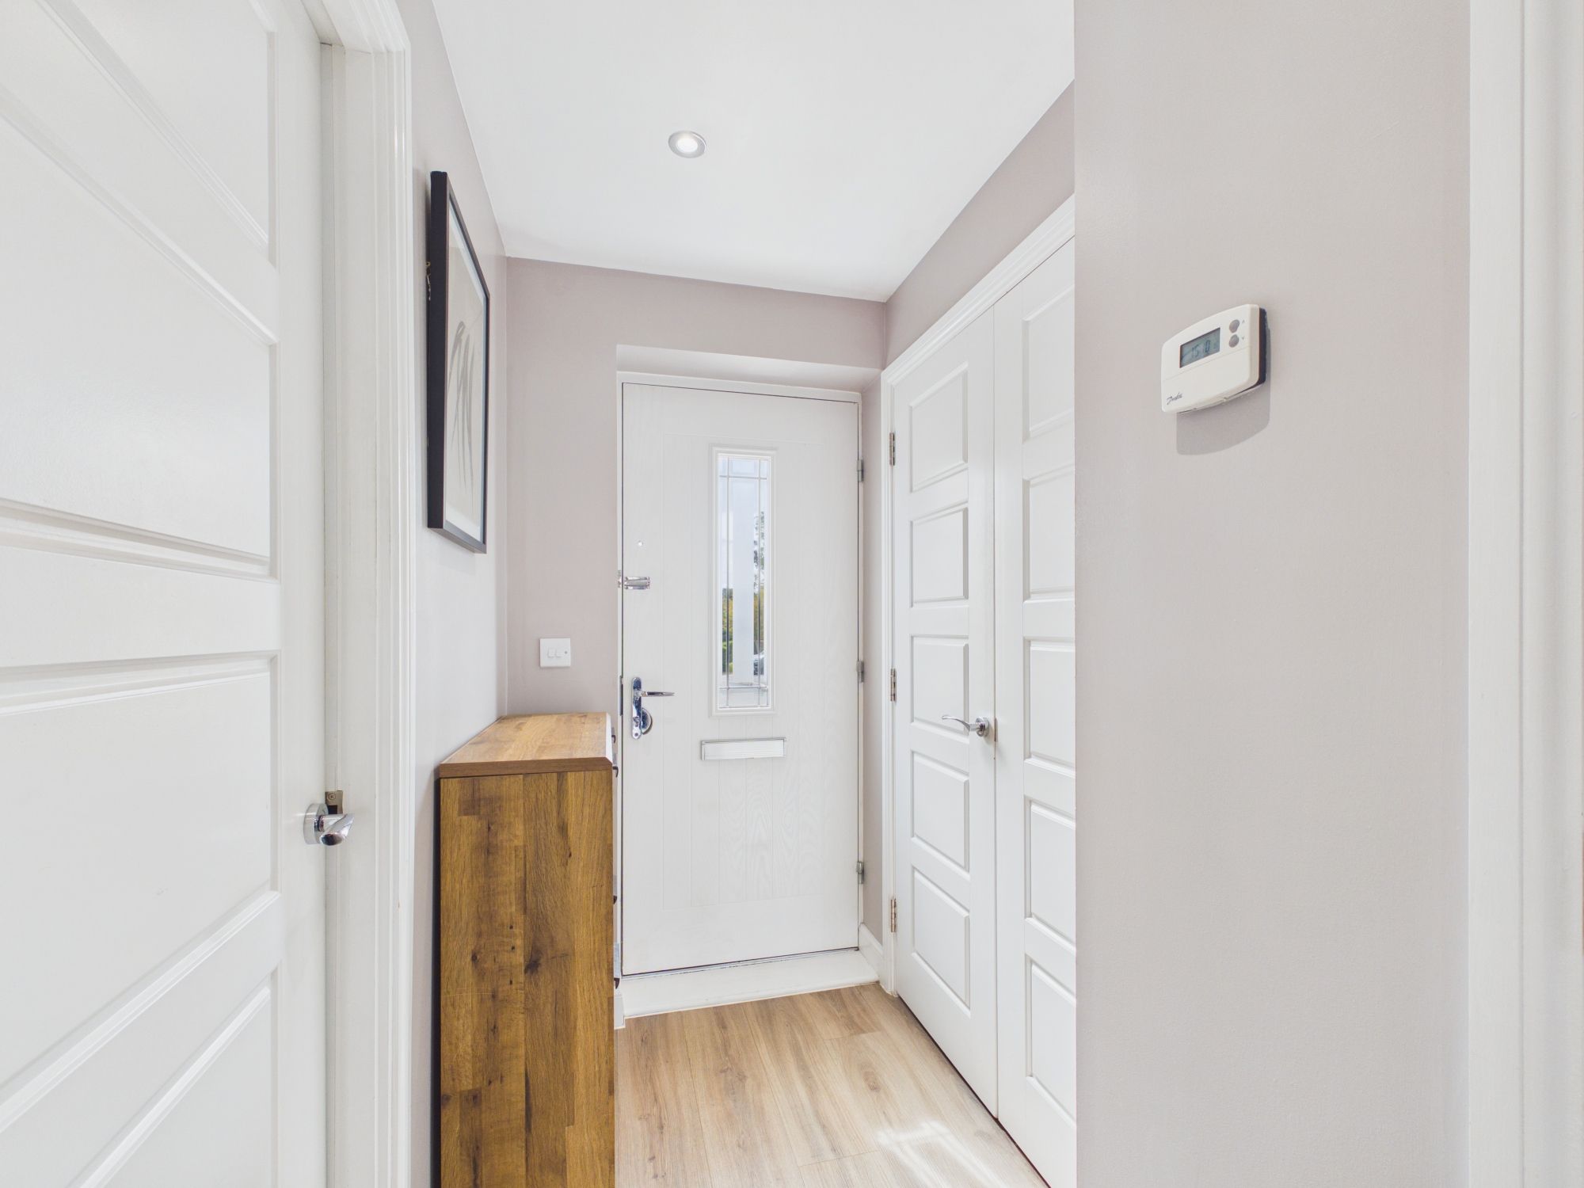
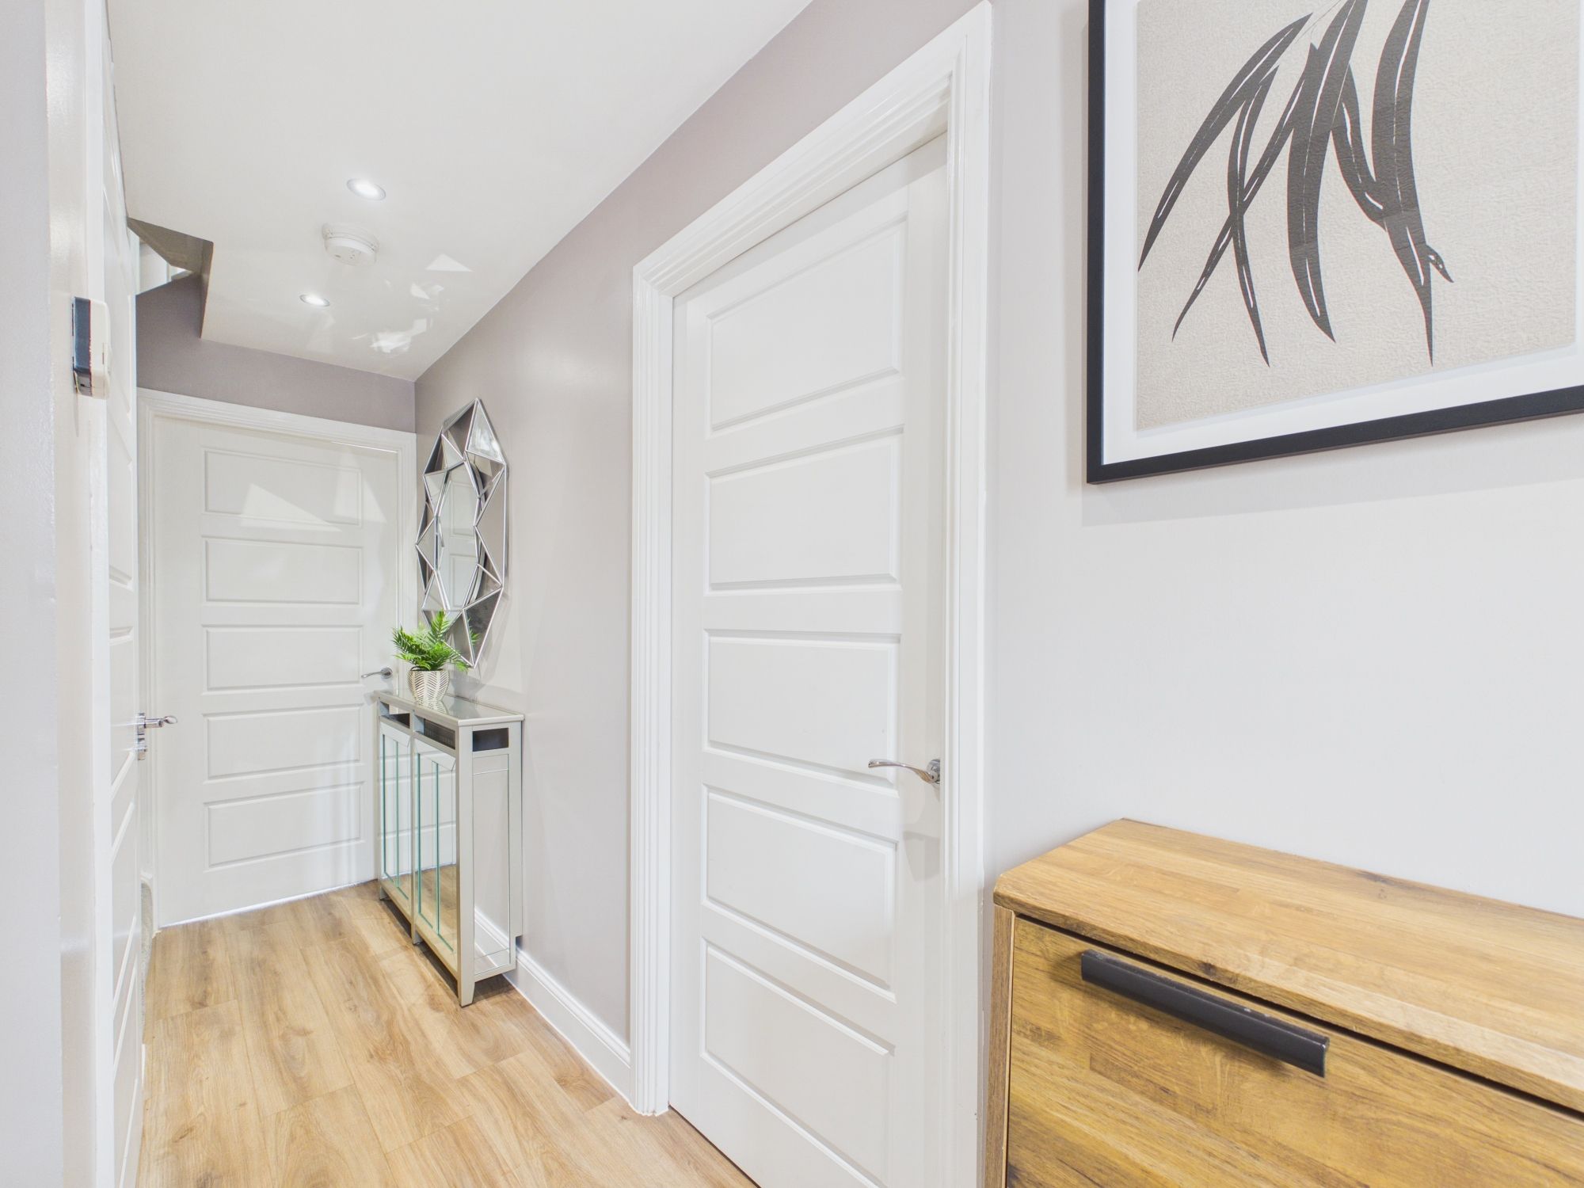
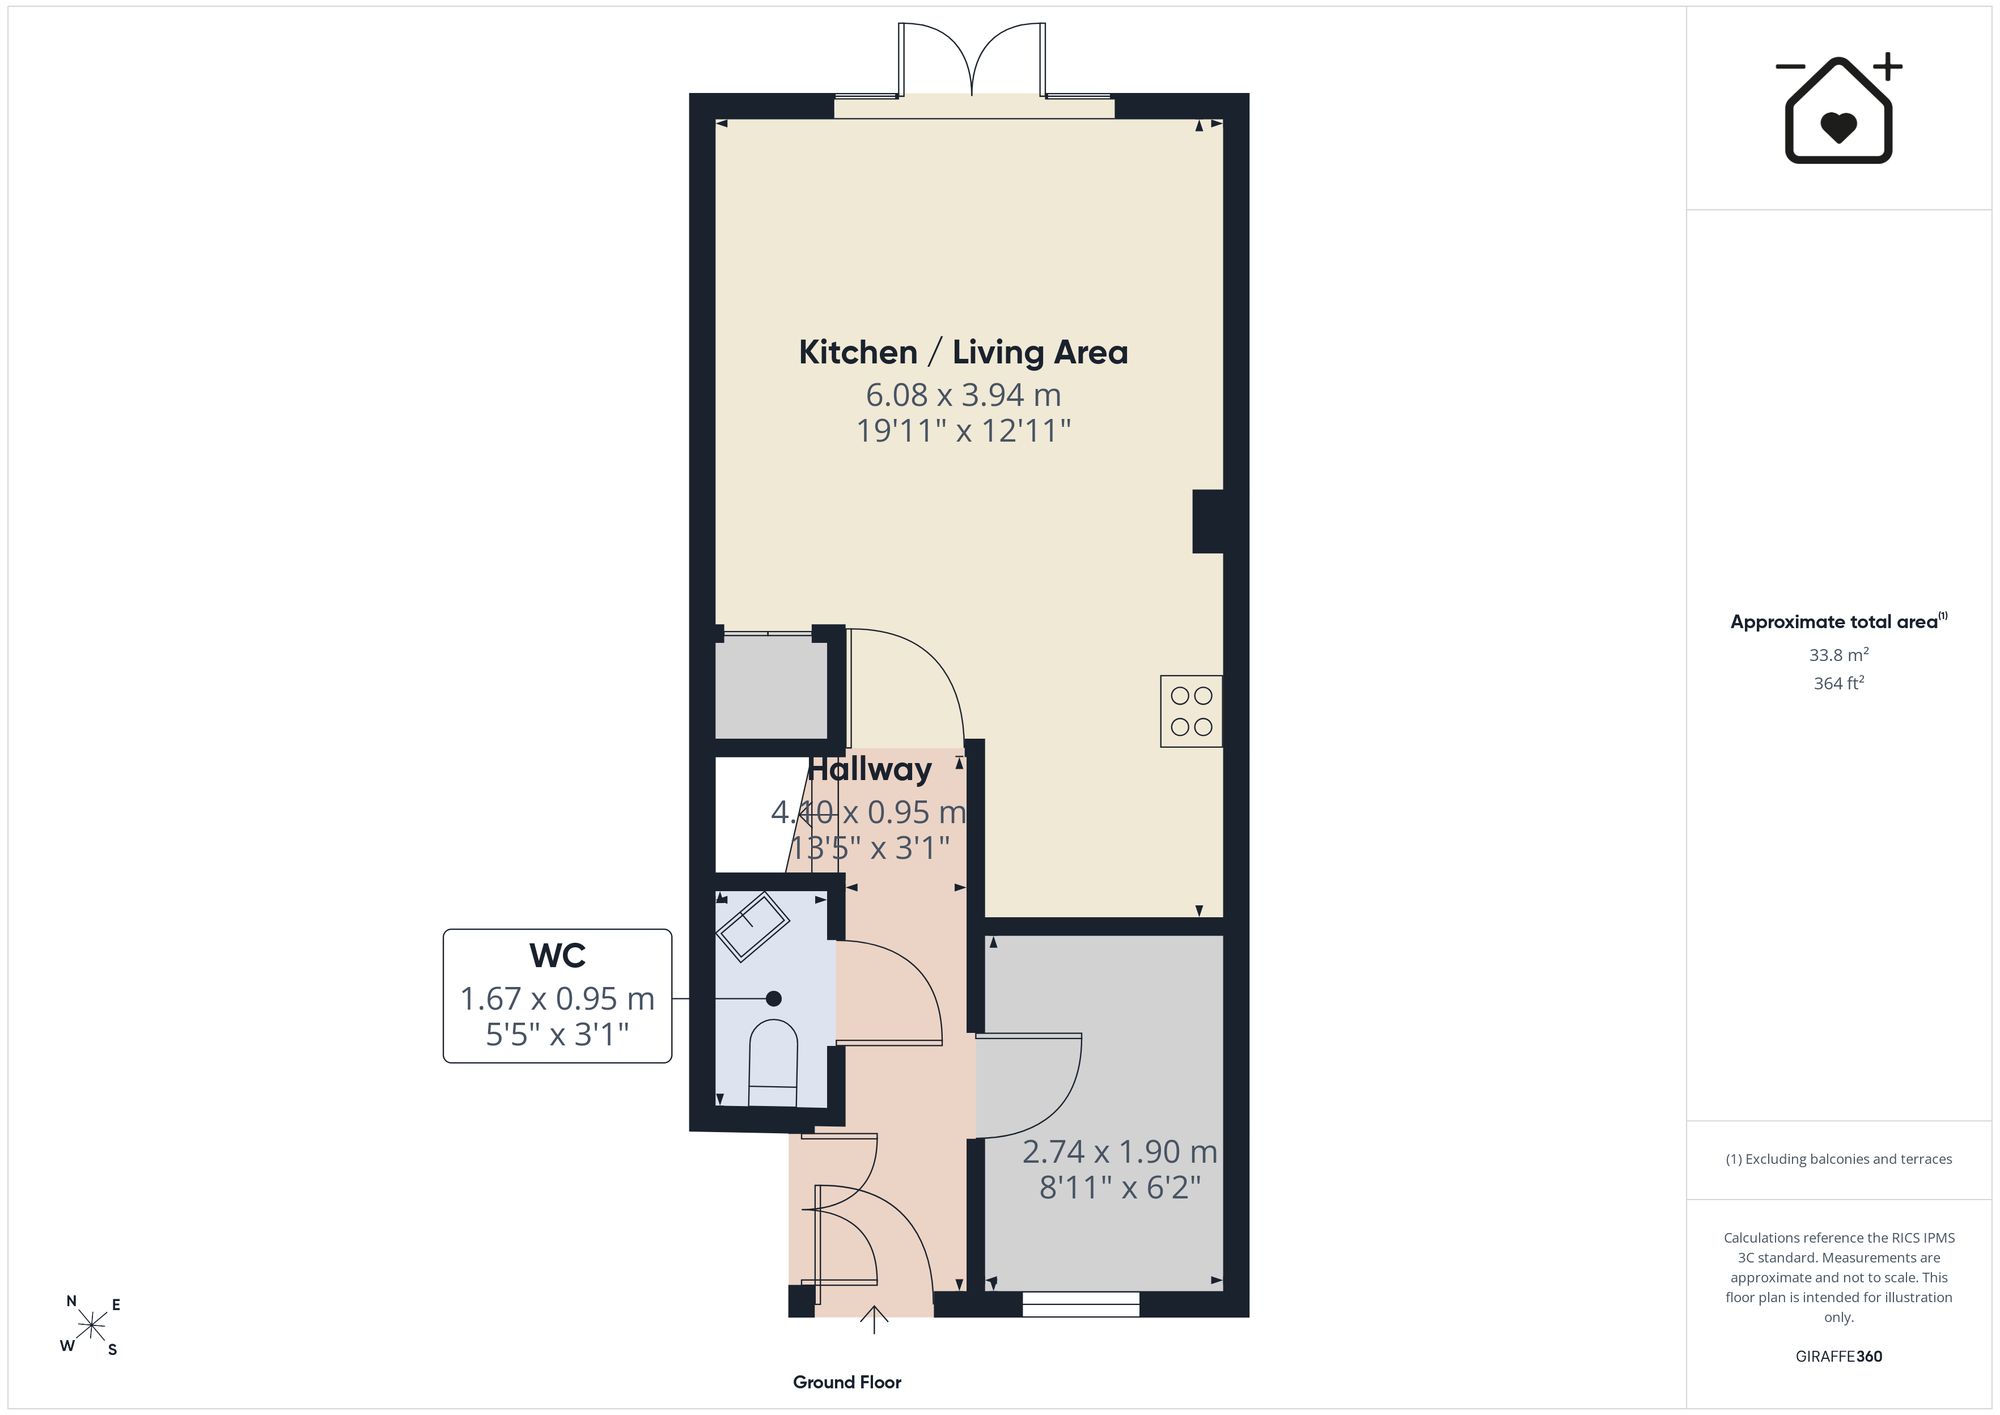
Glazed front entrance door. Wood effect flooring. Airing cupboard with wall mounted combination boiler providing the central heating and hot water. Doors to cloakroom/WC, kitchen/diner and bedroom four/study. Stairs to first floor.
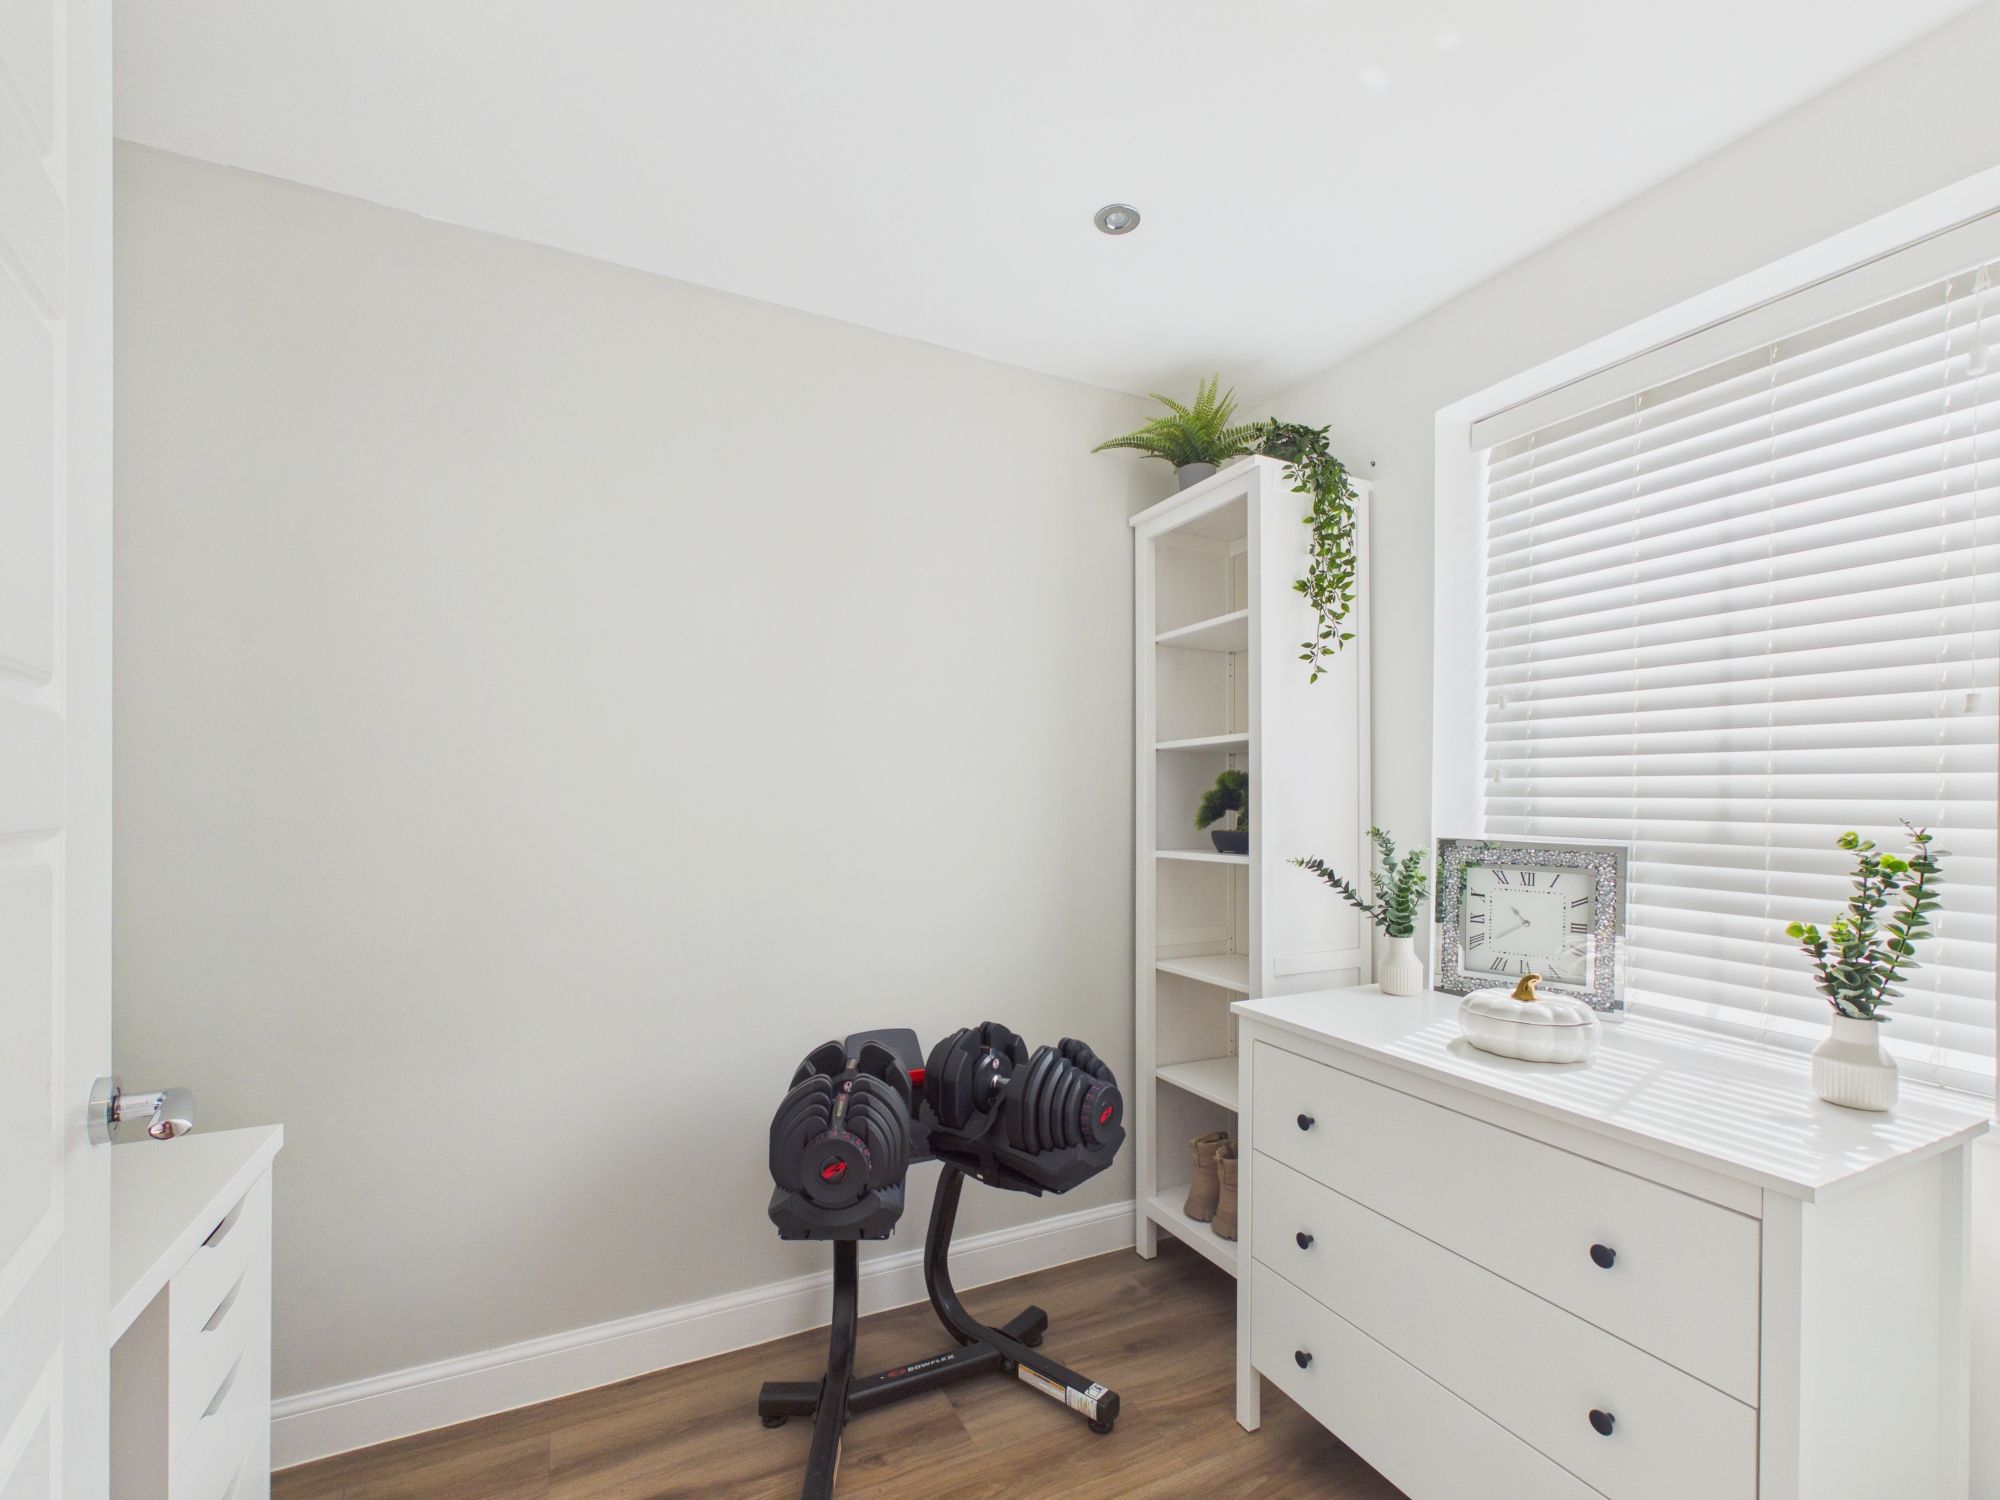
Bedroom 4/Study 6' 1" x 9' 0" (1.85m x 2.74m)
Down lighting. UPVC window to front. Radiator. Wood effect flooring.
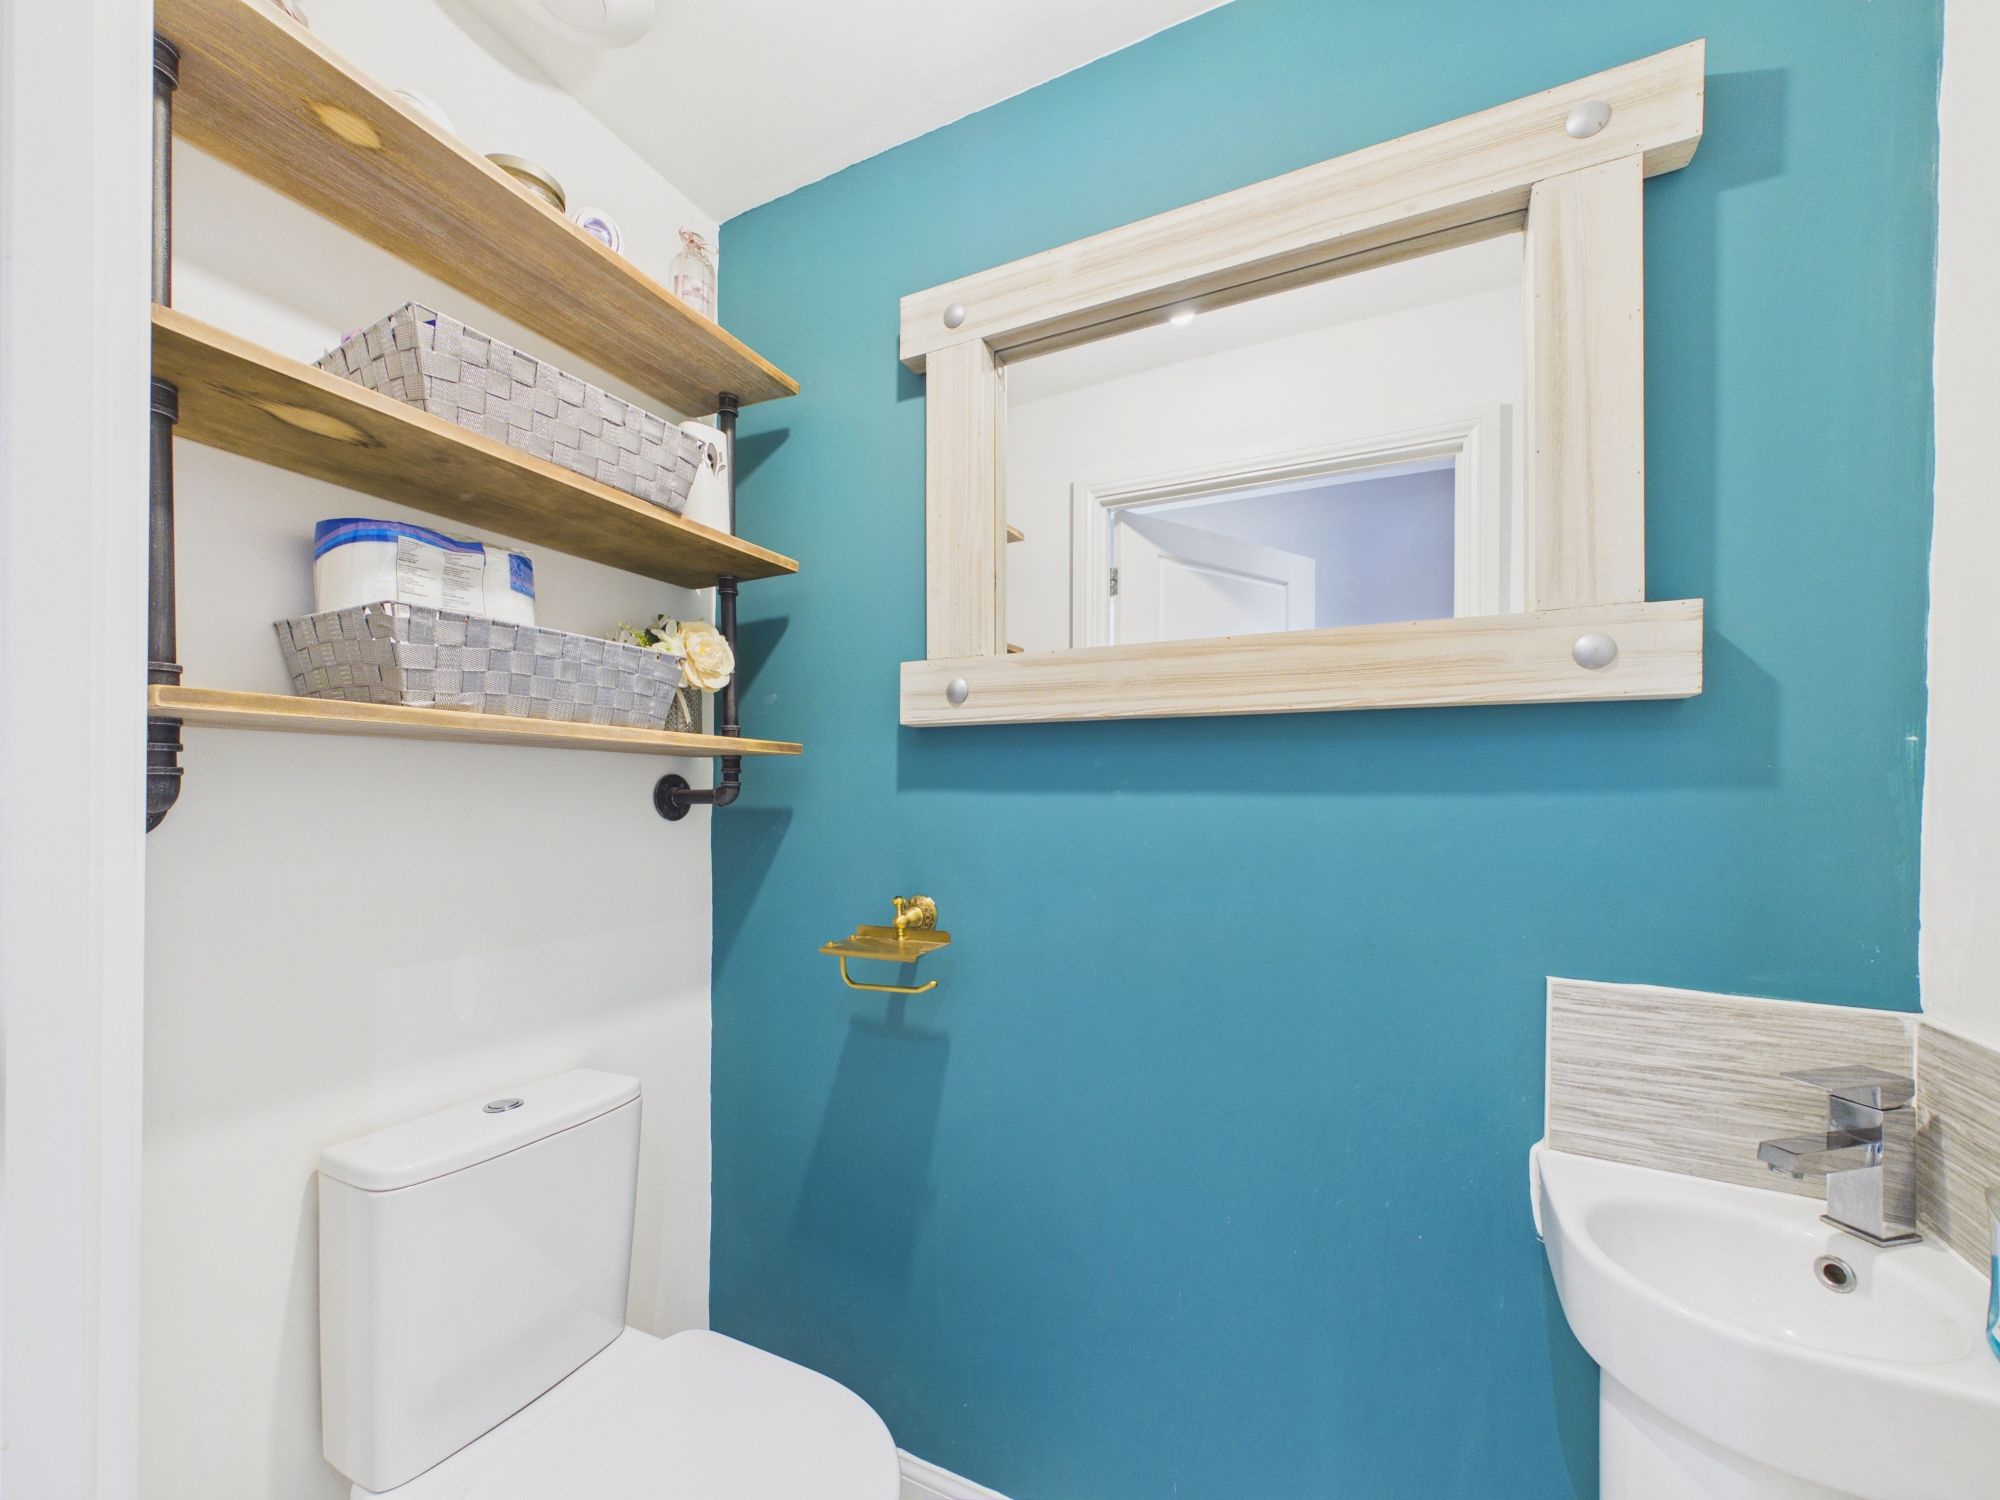
Cloakroom/WC 3' 0" x 5' 4" (0.91m x 1.63m)
Low level WC. Pedestal wash hand basin with mixer tap. Radiator. Porcelain floor tiles.
Kitchen/Diner 13' 0" x 20' 9" (3.96m x 6.32m)
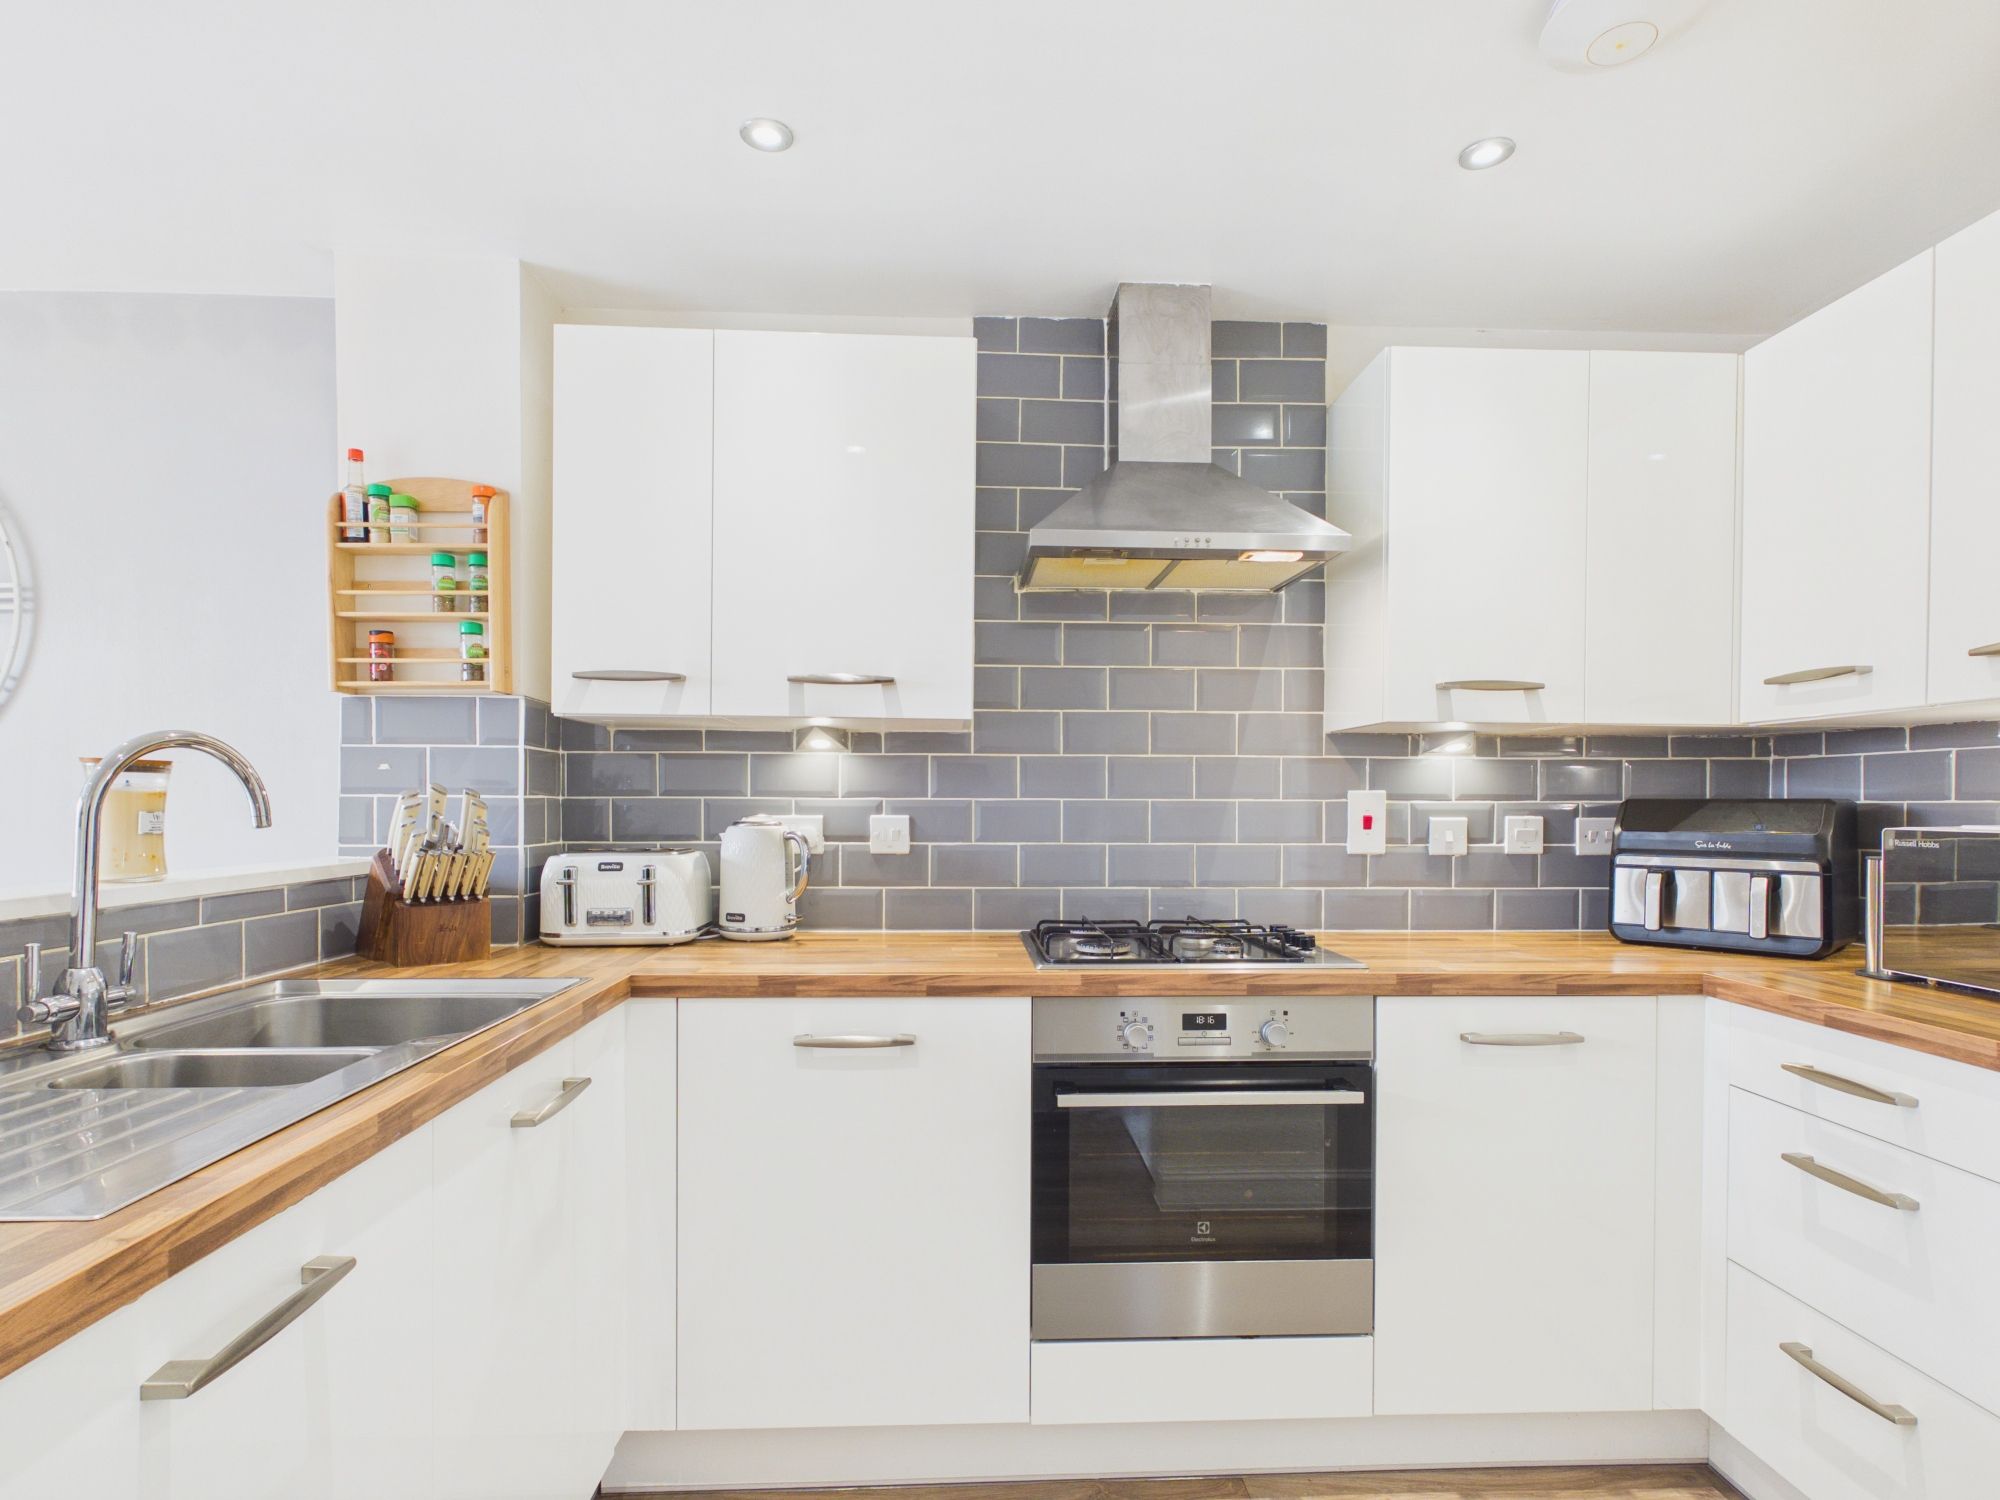
Down lighting. UPVC French doors to rear. Wood effect flooring. Radiator. Under stairs cupboard. Fully fitted kitchen comprising eye level units base units with drawers and work surfaces over. Inset fridge and freezer. Electric oven with gas hob and hood. Inset stainless steel one and a half bowl sink with mixer tap. Integrated dish washer. Partially tiled walls. Integrated washing machine.
FIRST FLOOR
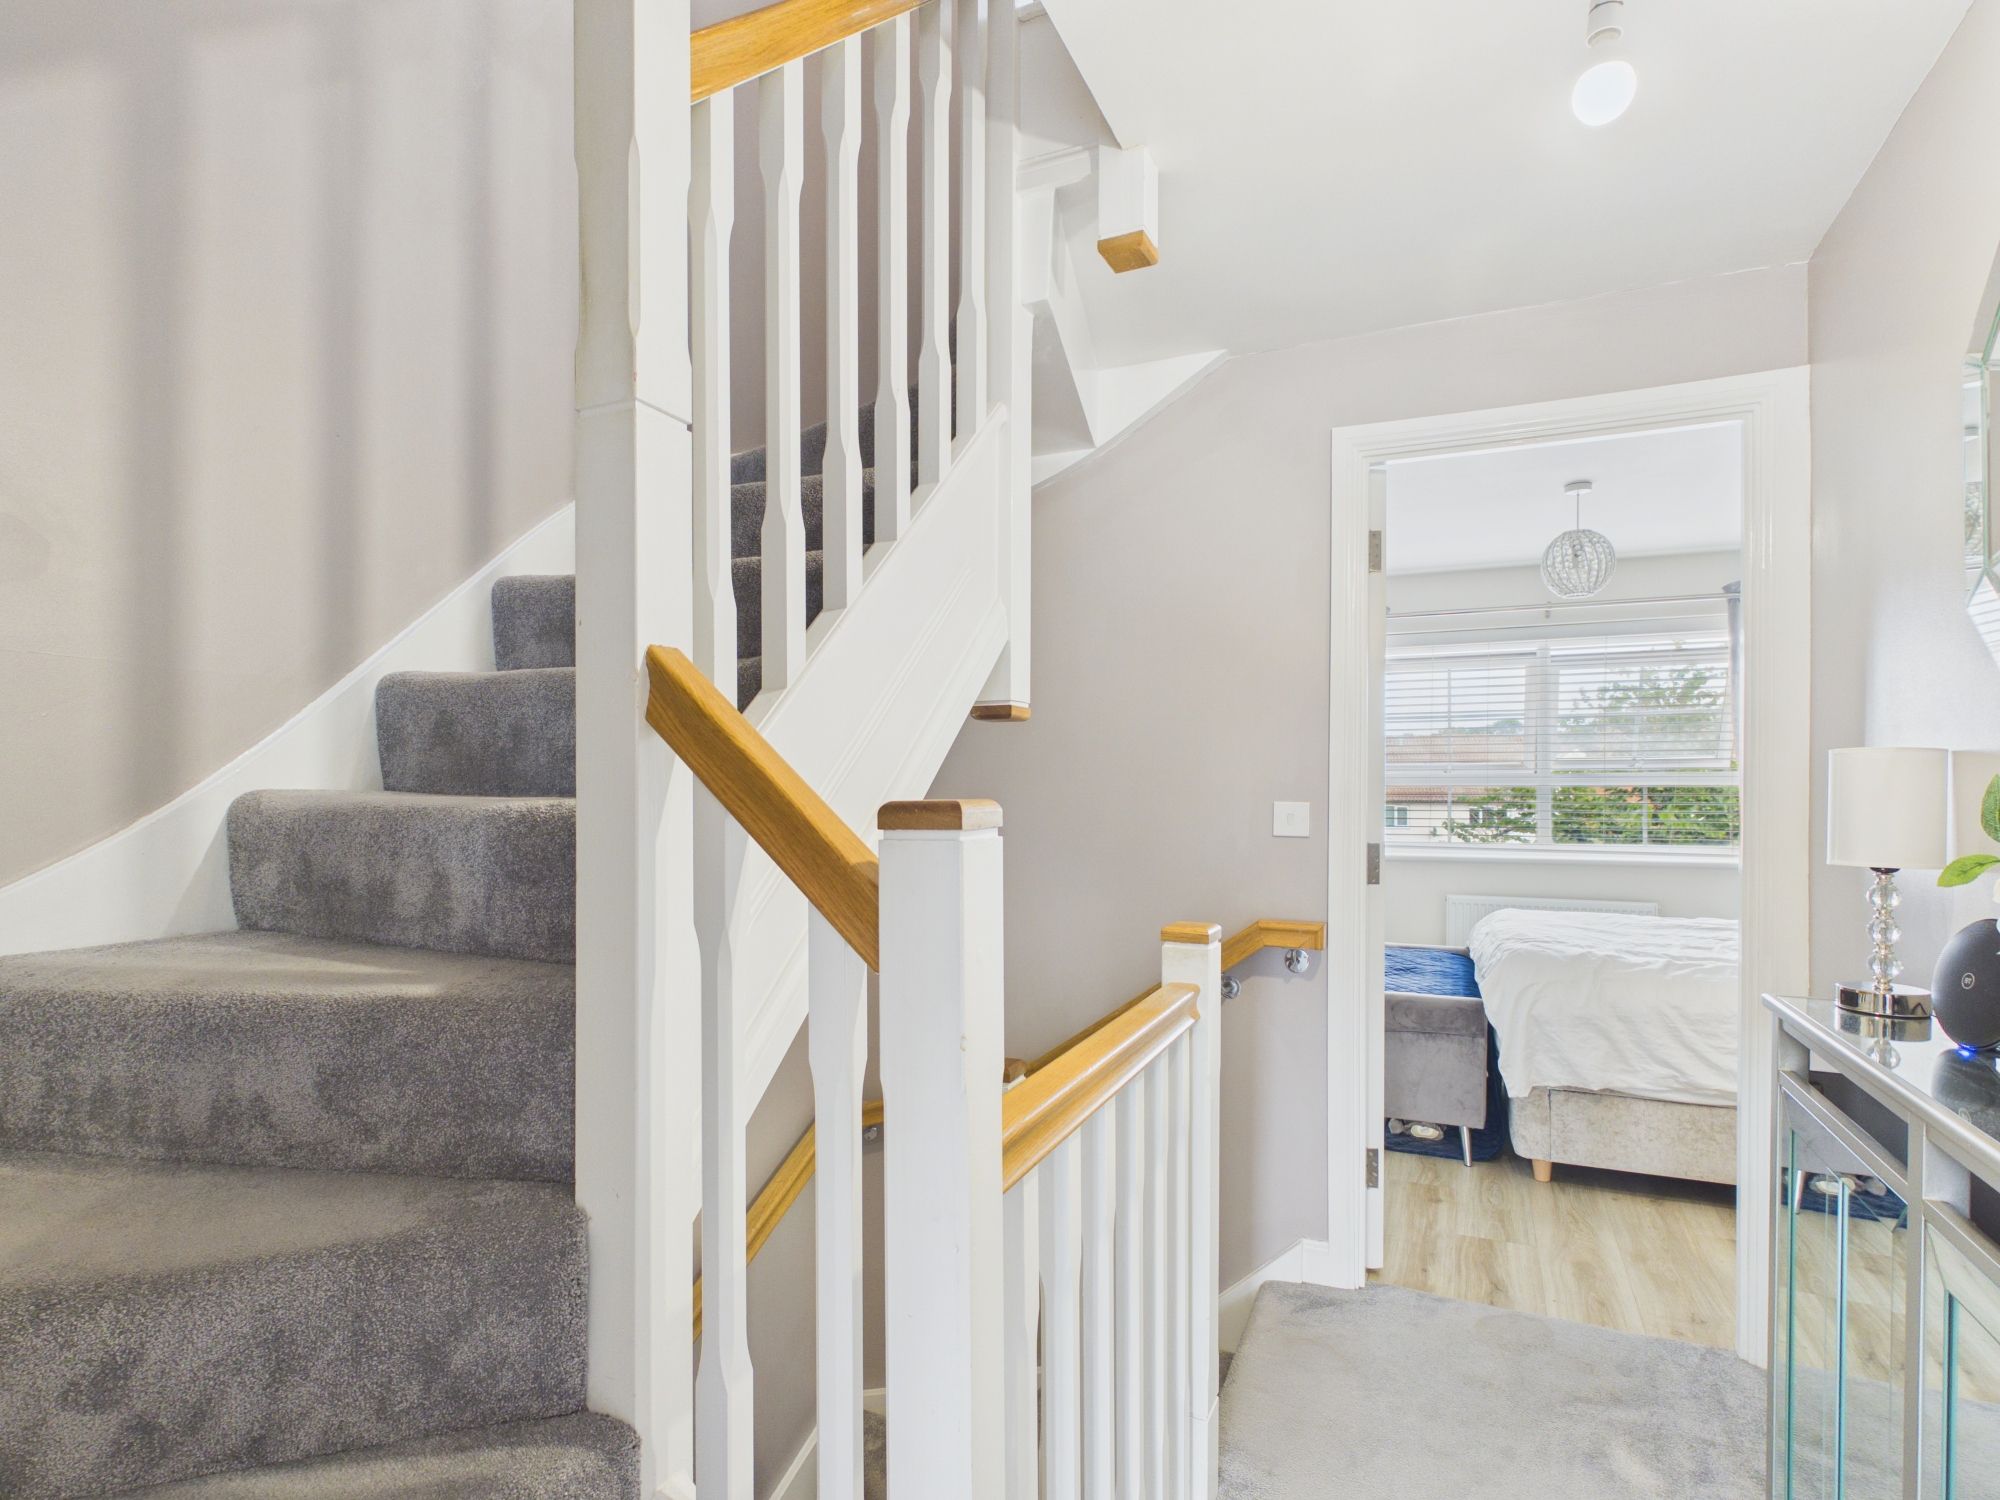
Landing
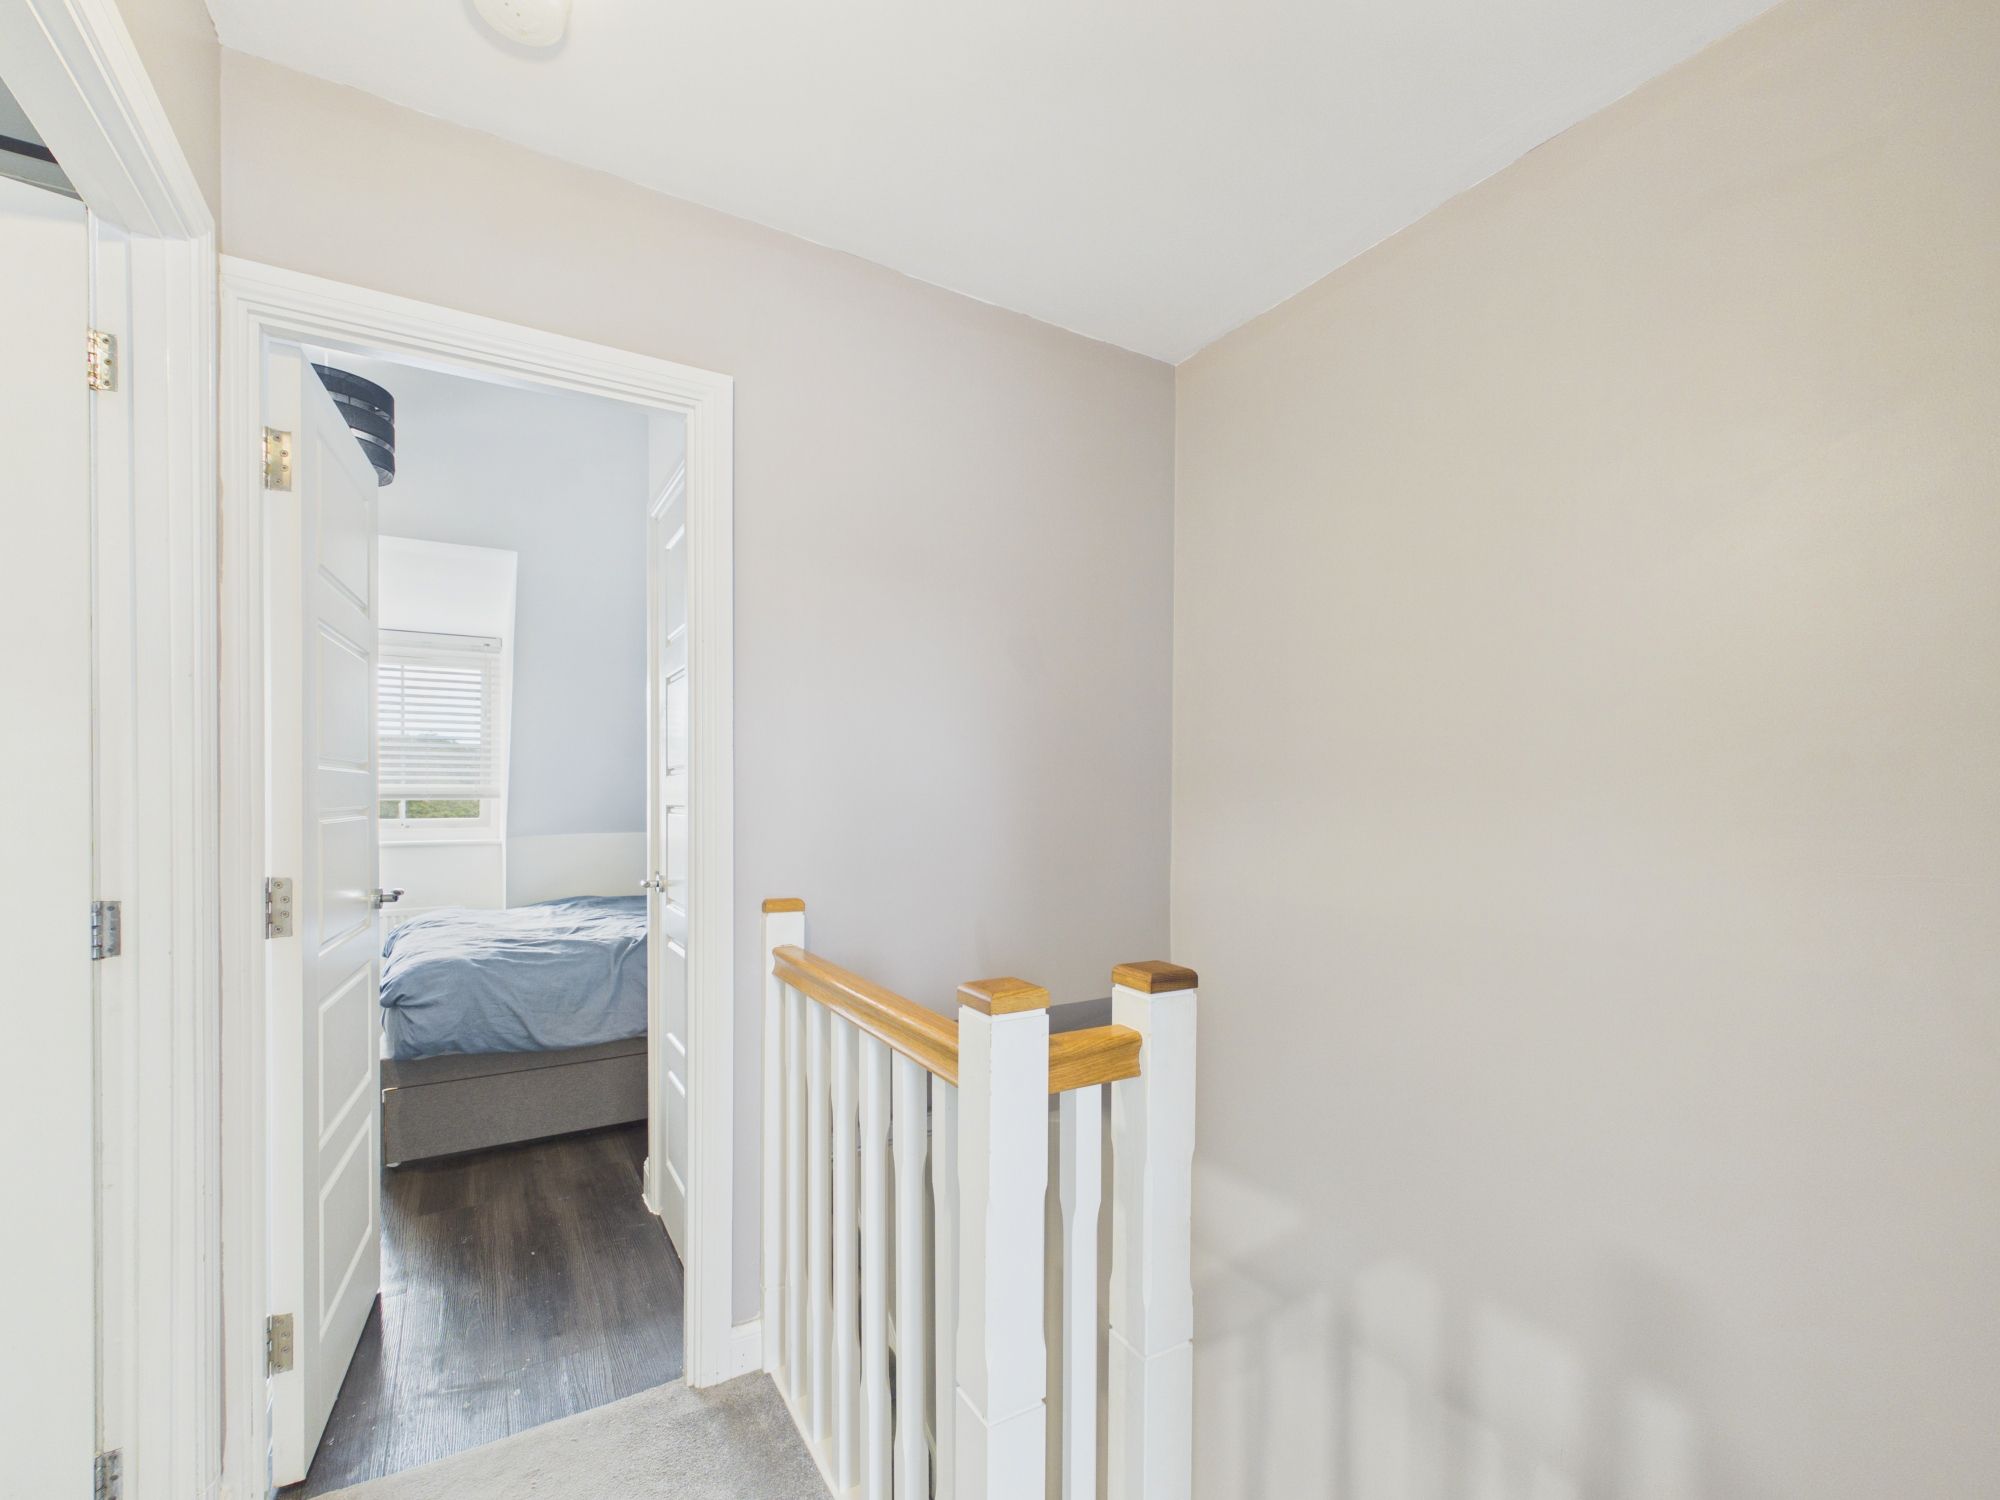
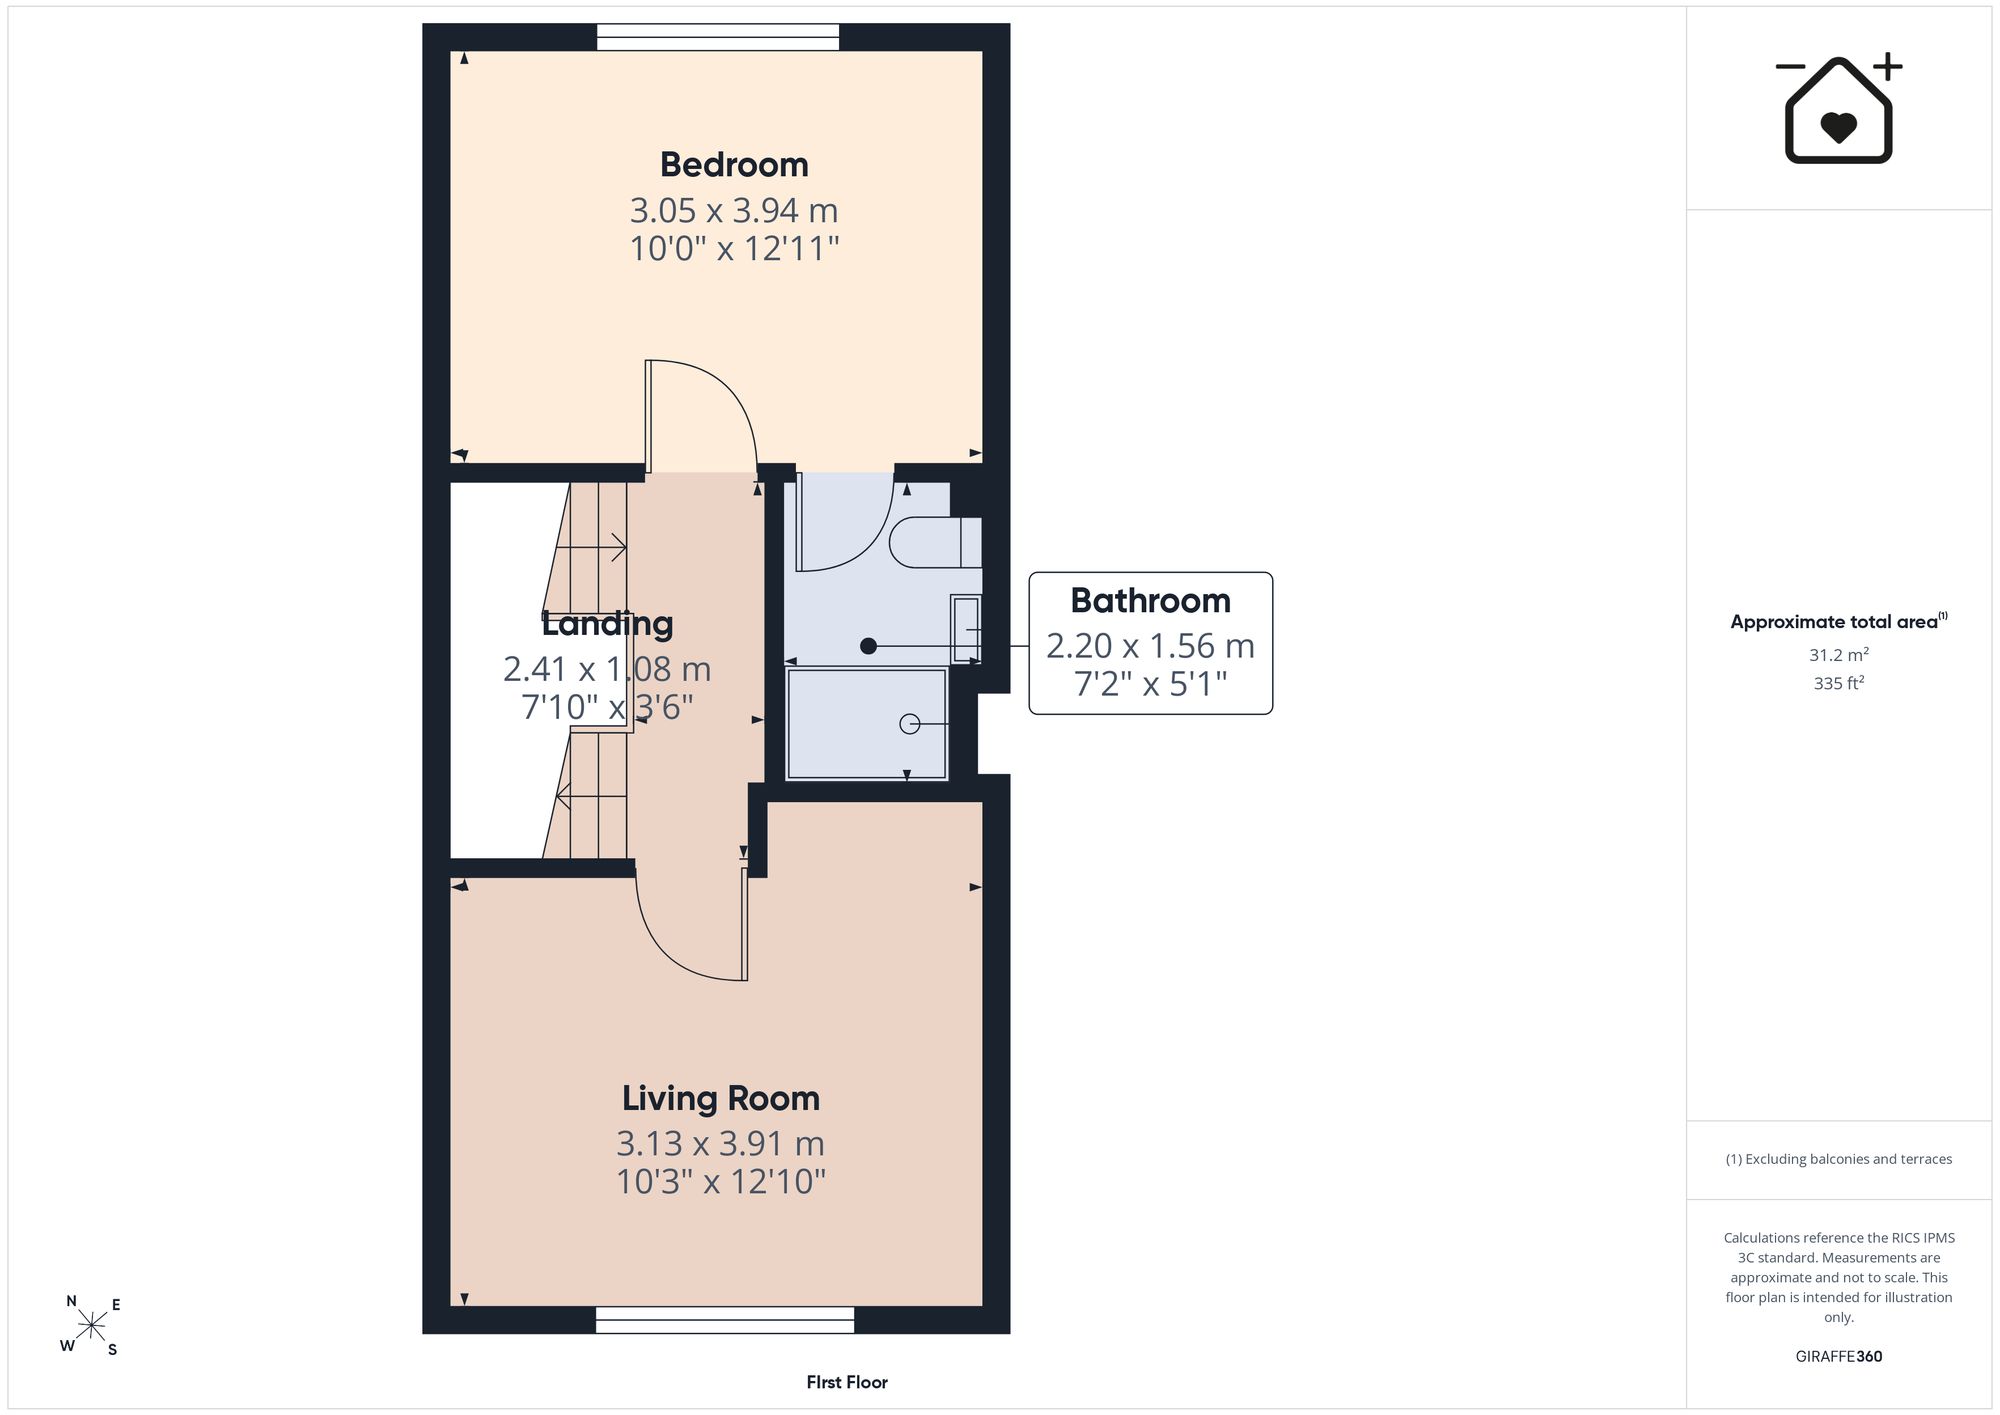
Doors to bedroom one and sitting room. Radiator.
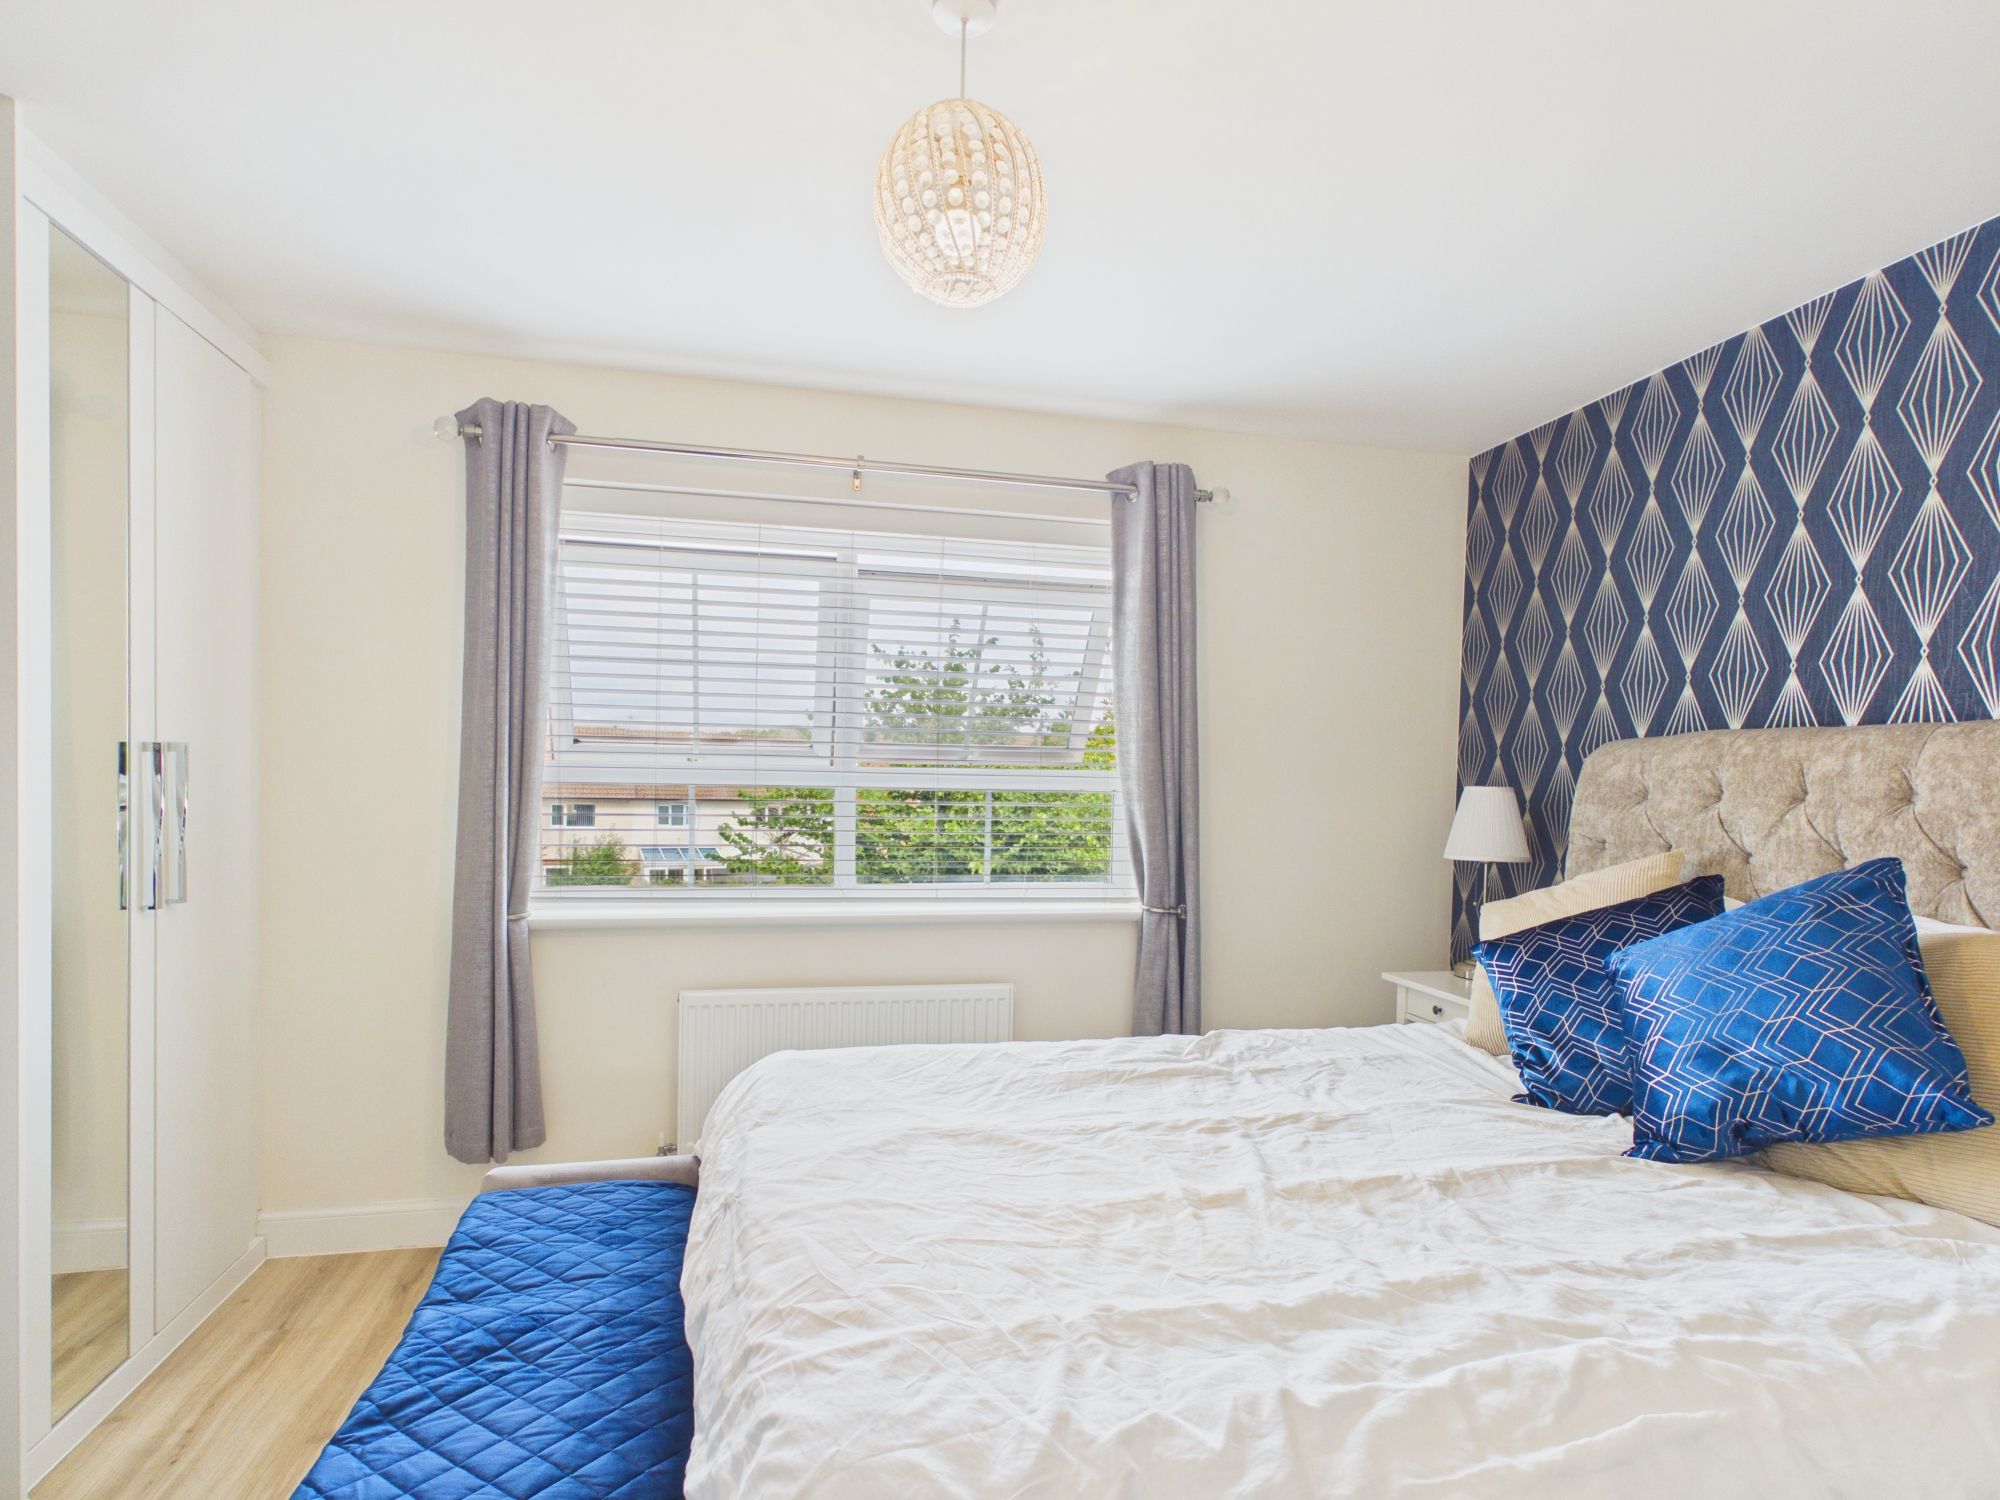
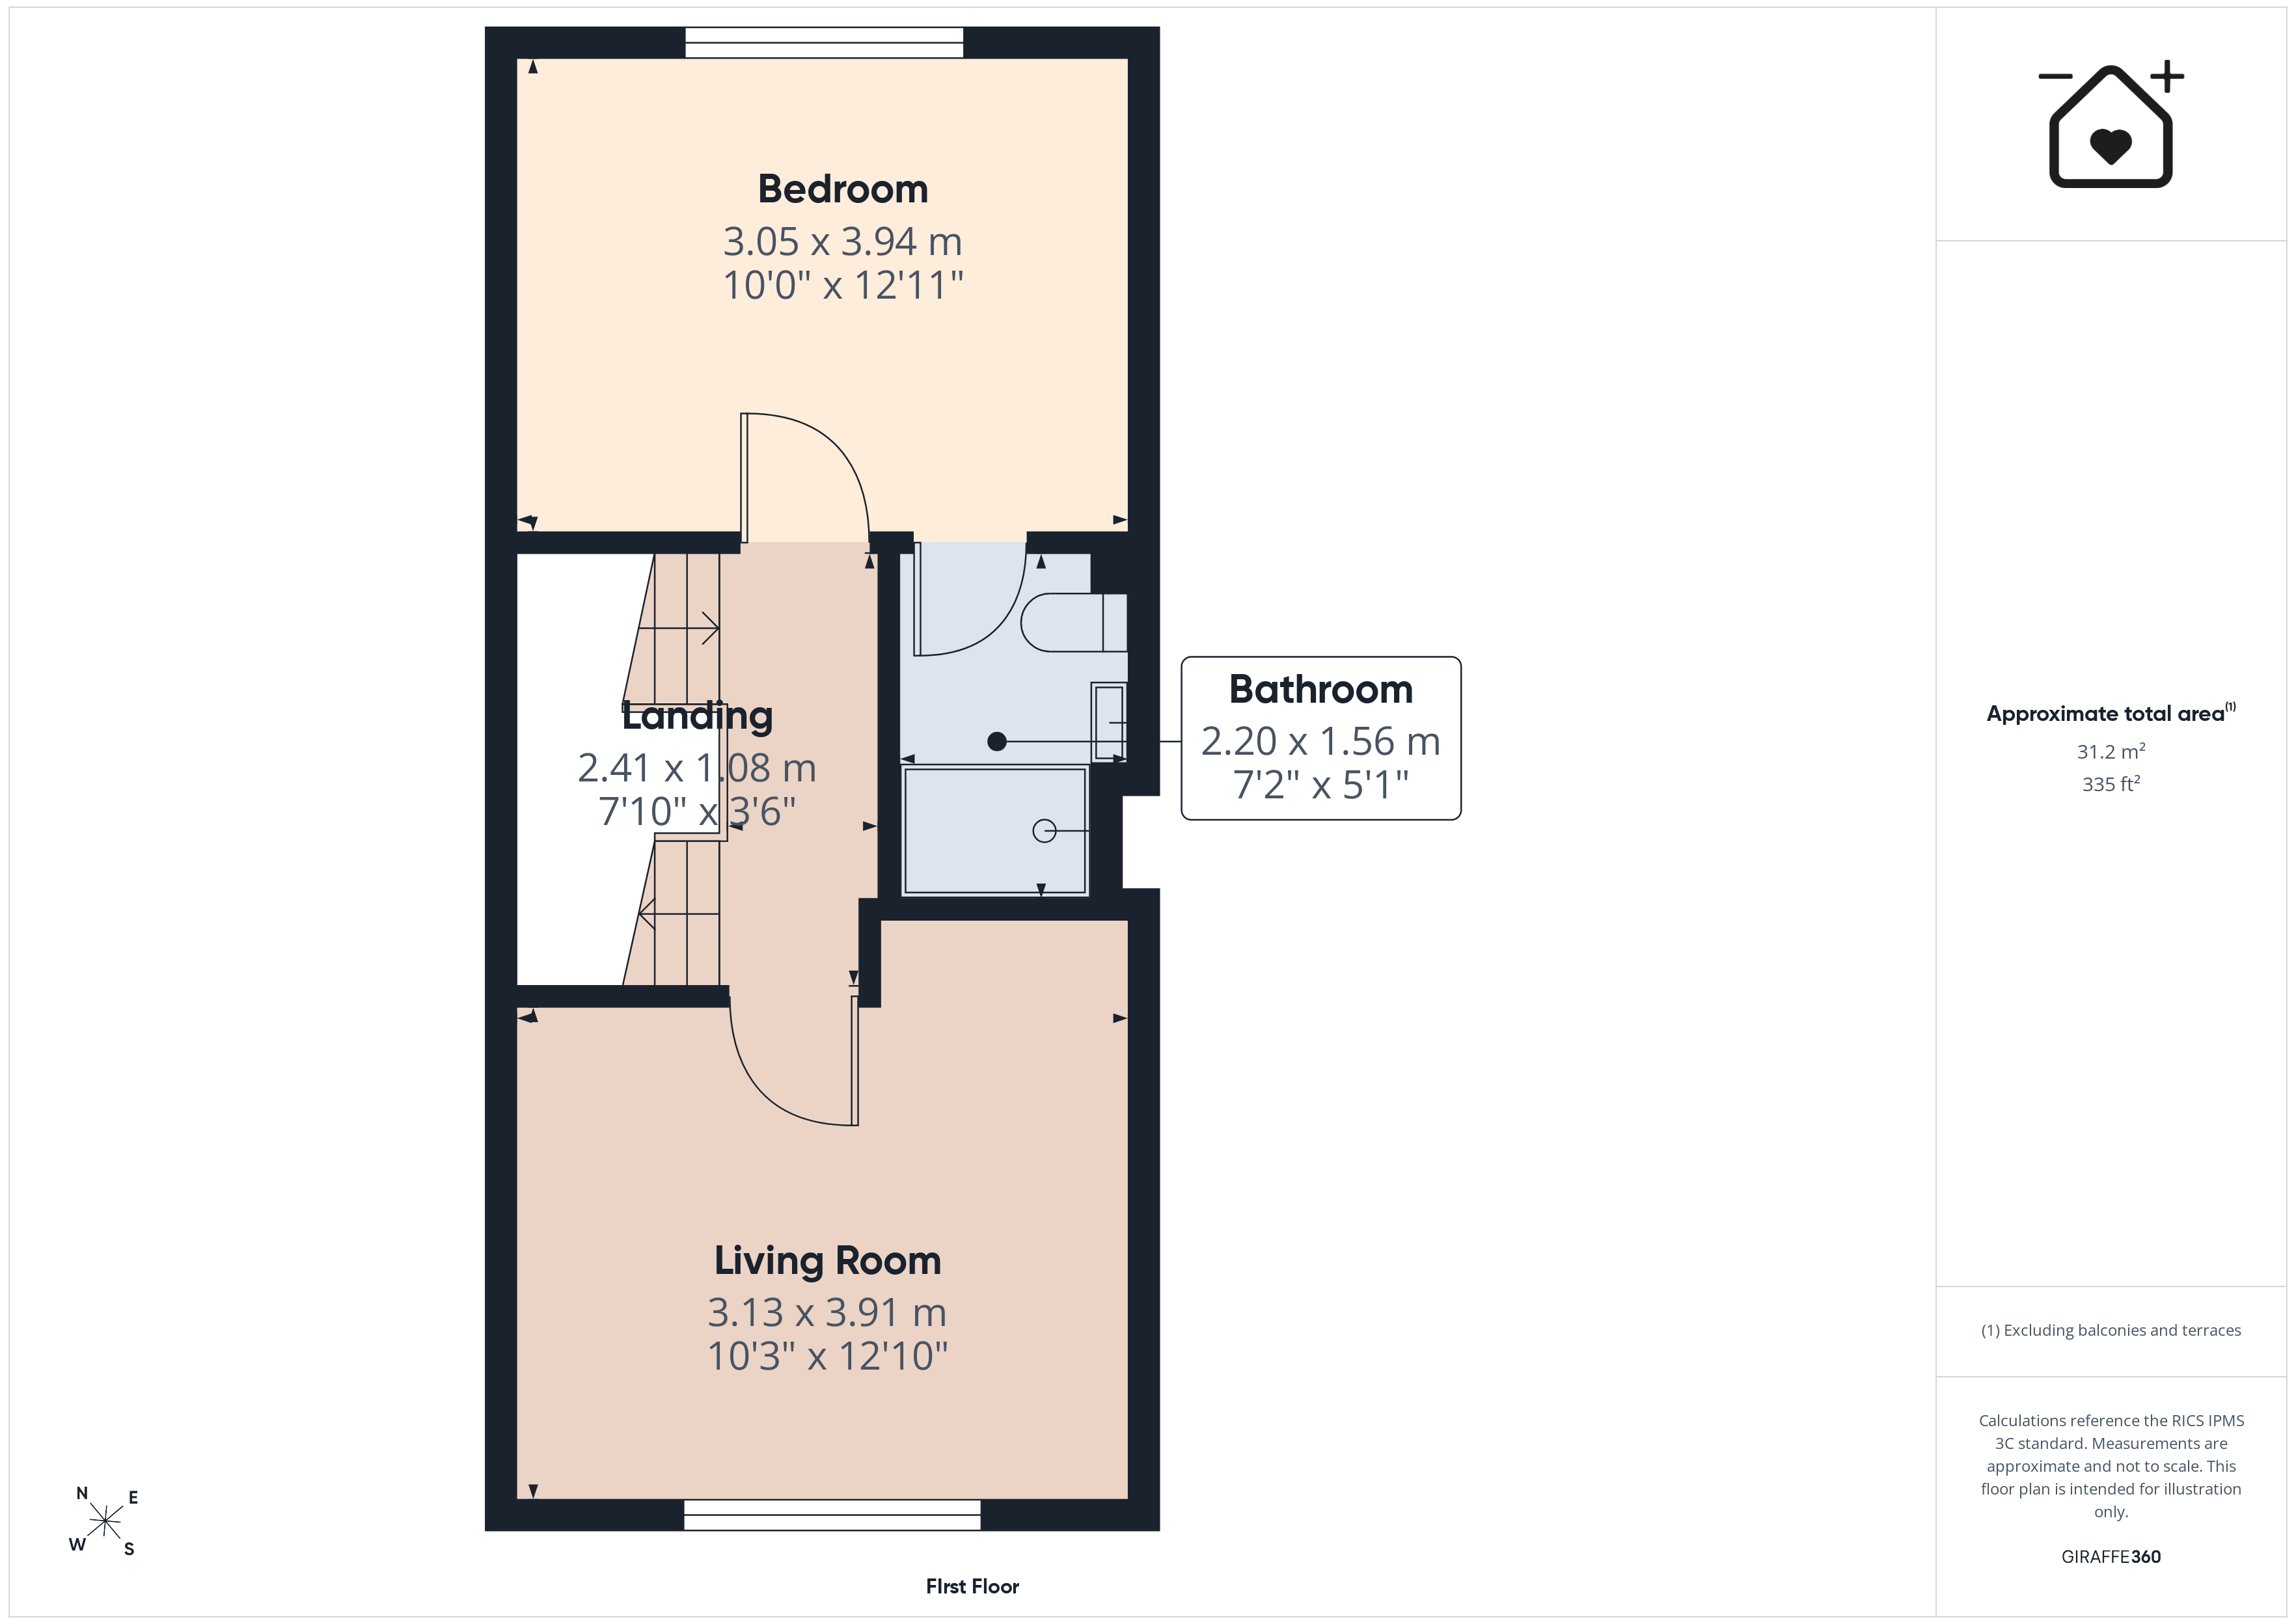
Bedroom 1 10' 5" x 12' 11" (3.17m x 3.94m)
UPVC window to rear. Radiator. Built in wardrobes. Wood effect flooring. Door to en-suite.
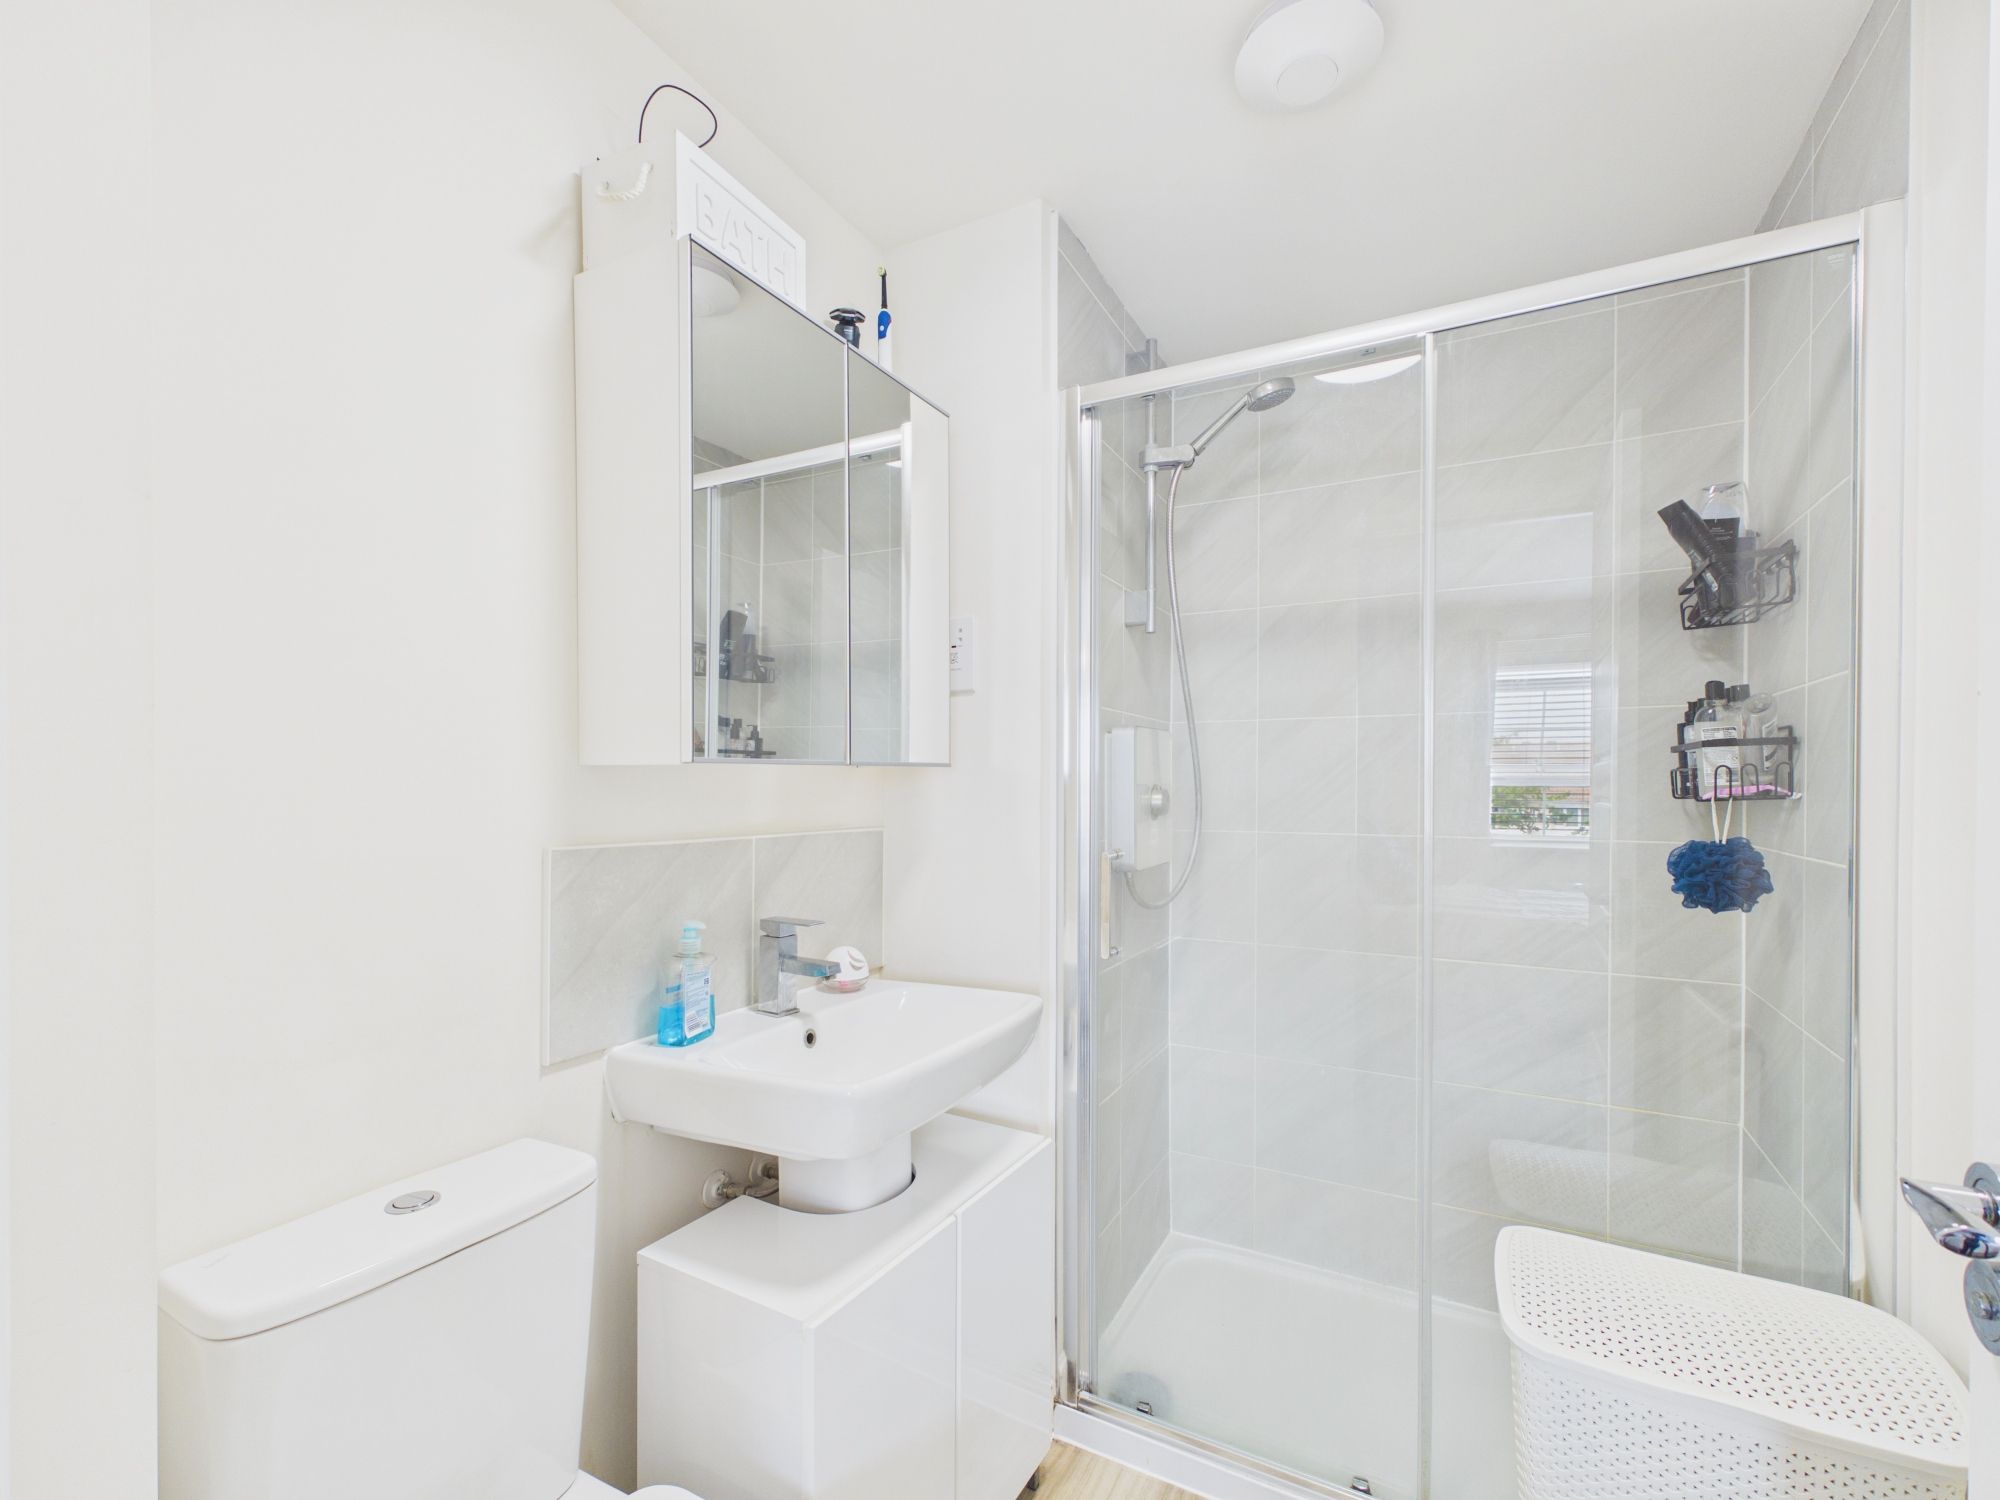
En-Suite 7' 1" x 5' 0" (2.16m x 1.52m)
Low level WC. Pedestal wash hand basin with mixer tap. Wood effect flooring. Radiator. Shower enclosure with electric mixer shower.
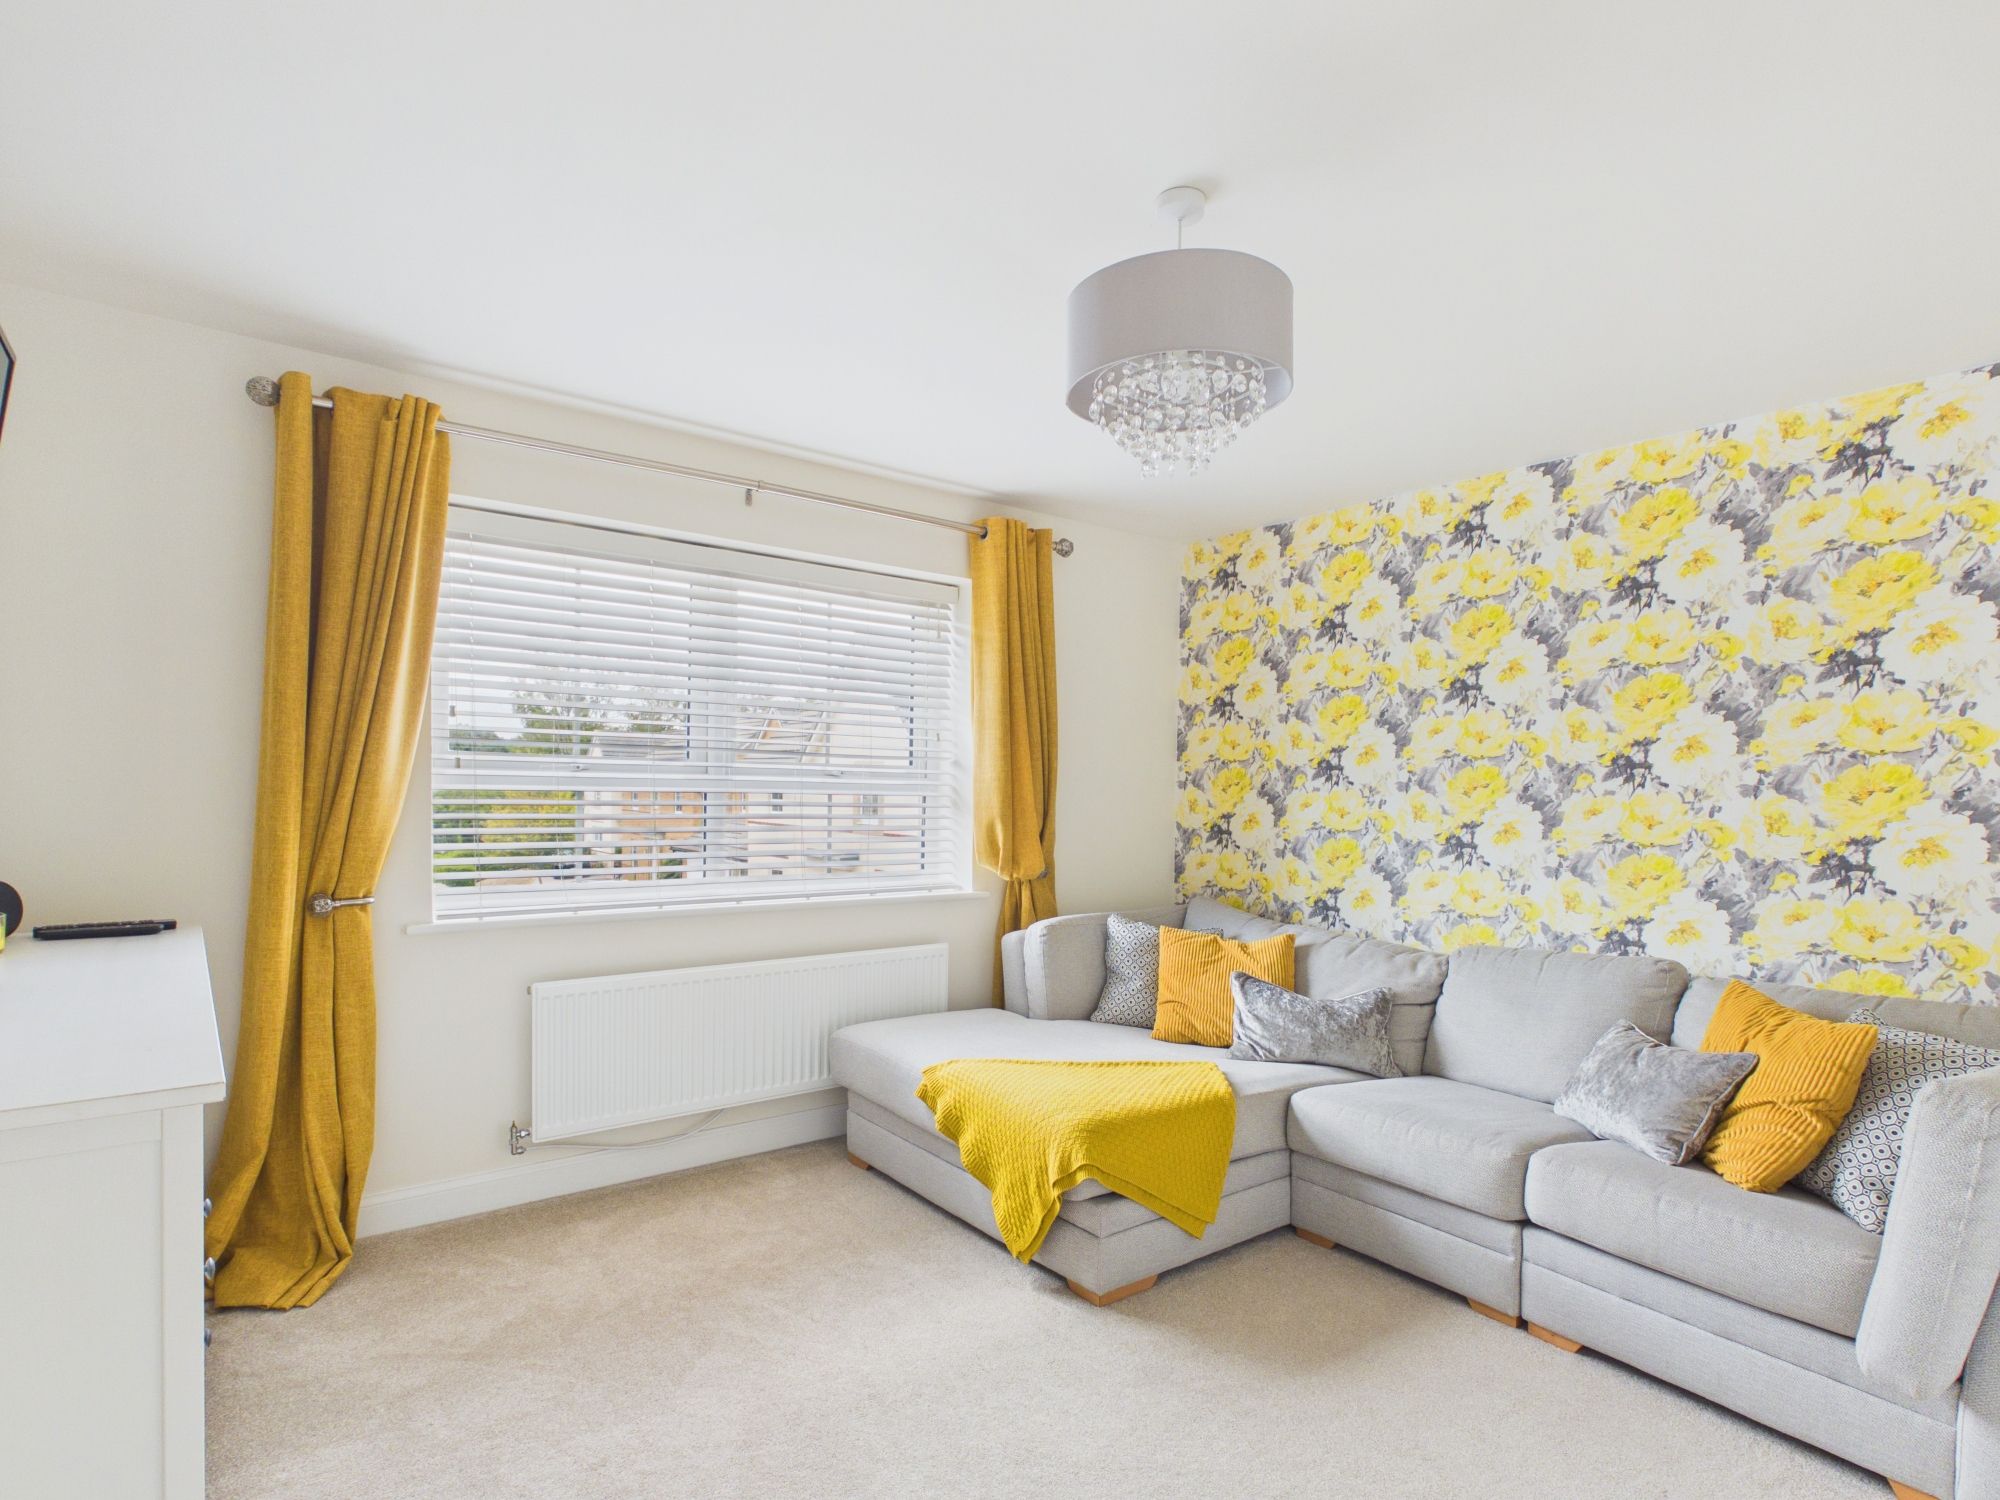
Sitting Room 10' 5" x 13' 0" (3.18m x 3.96m)
UPVC window to front. Radiator.
SECOND FLOOR
Landing
Radiator. Door to bedrooms and family bathroom.
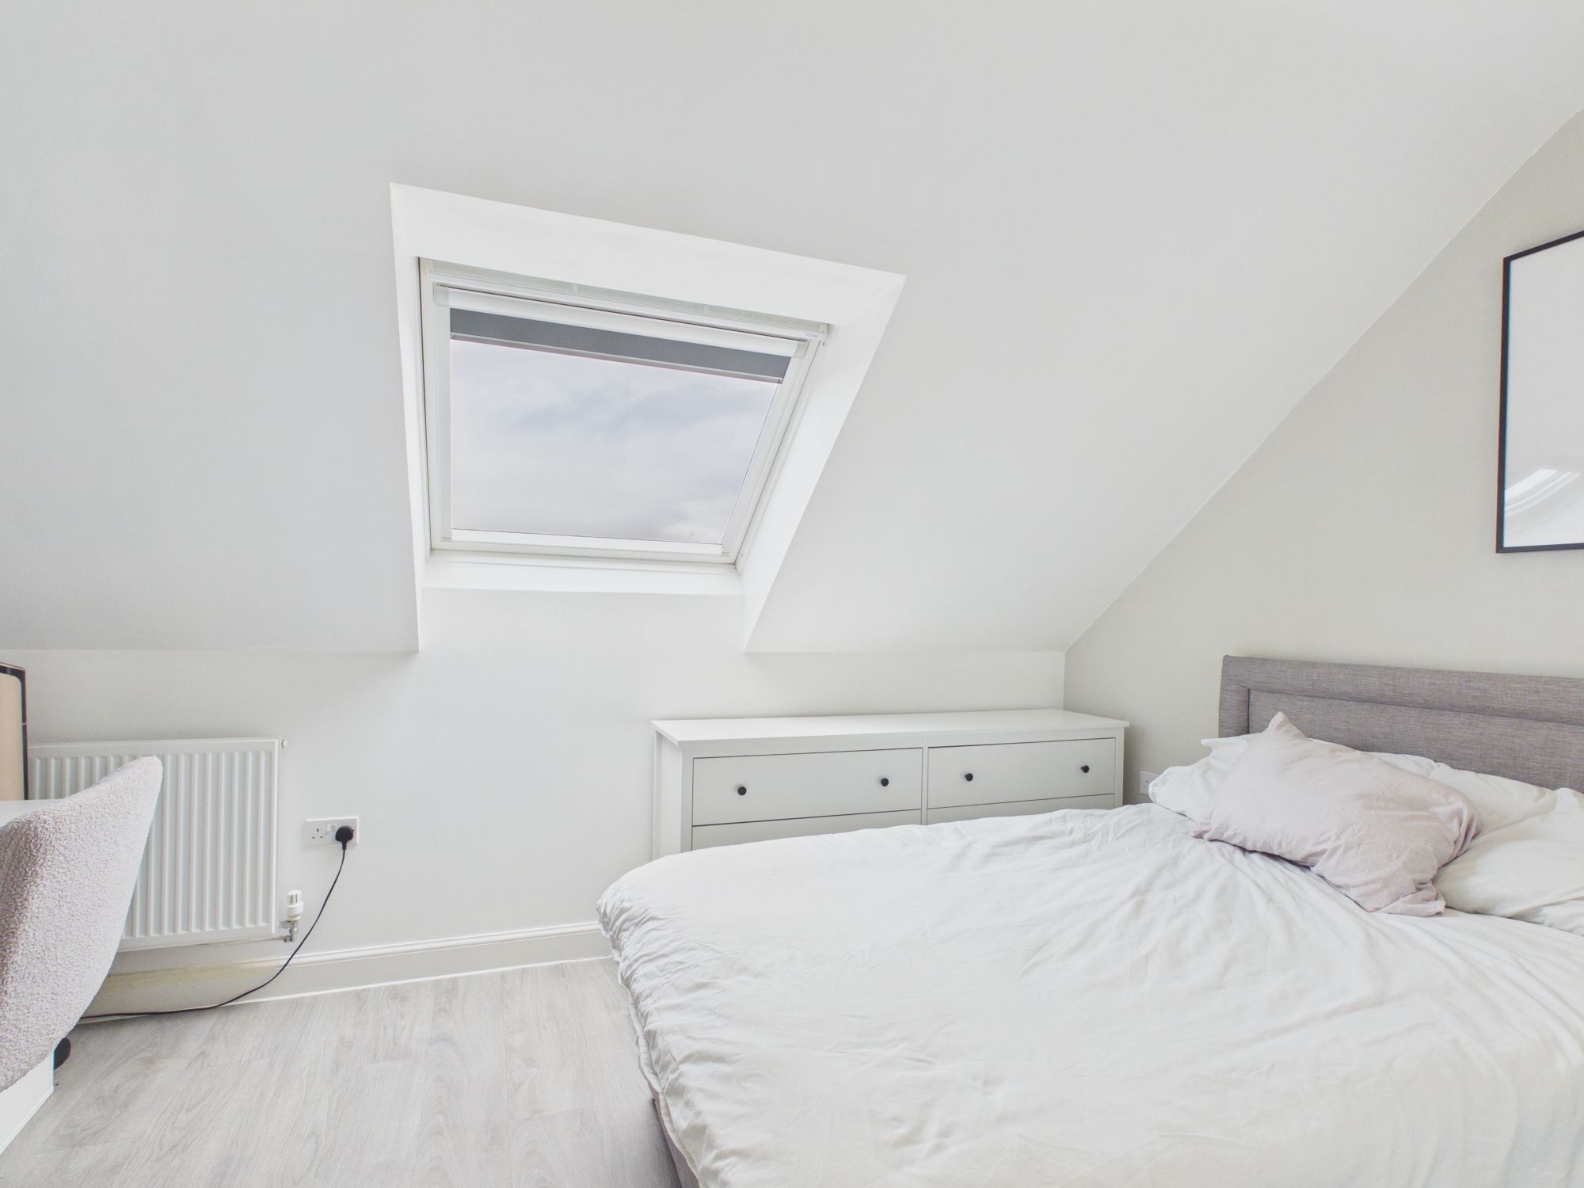
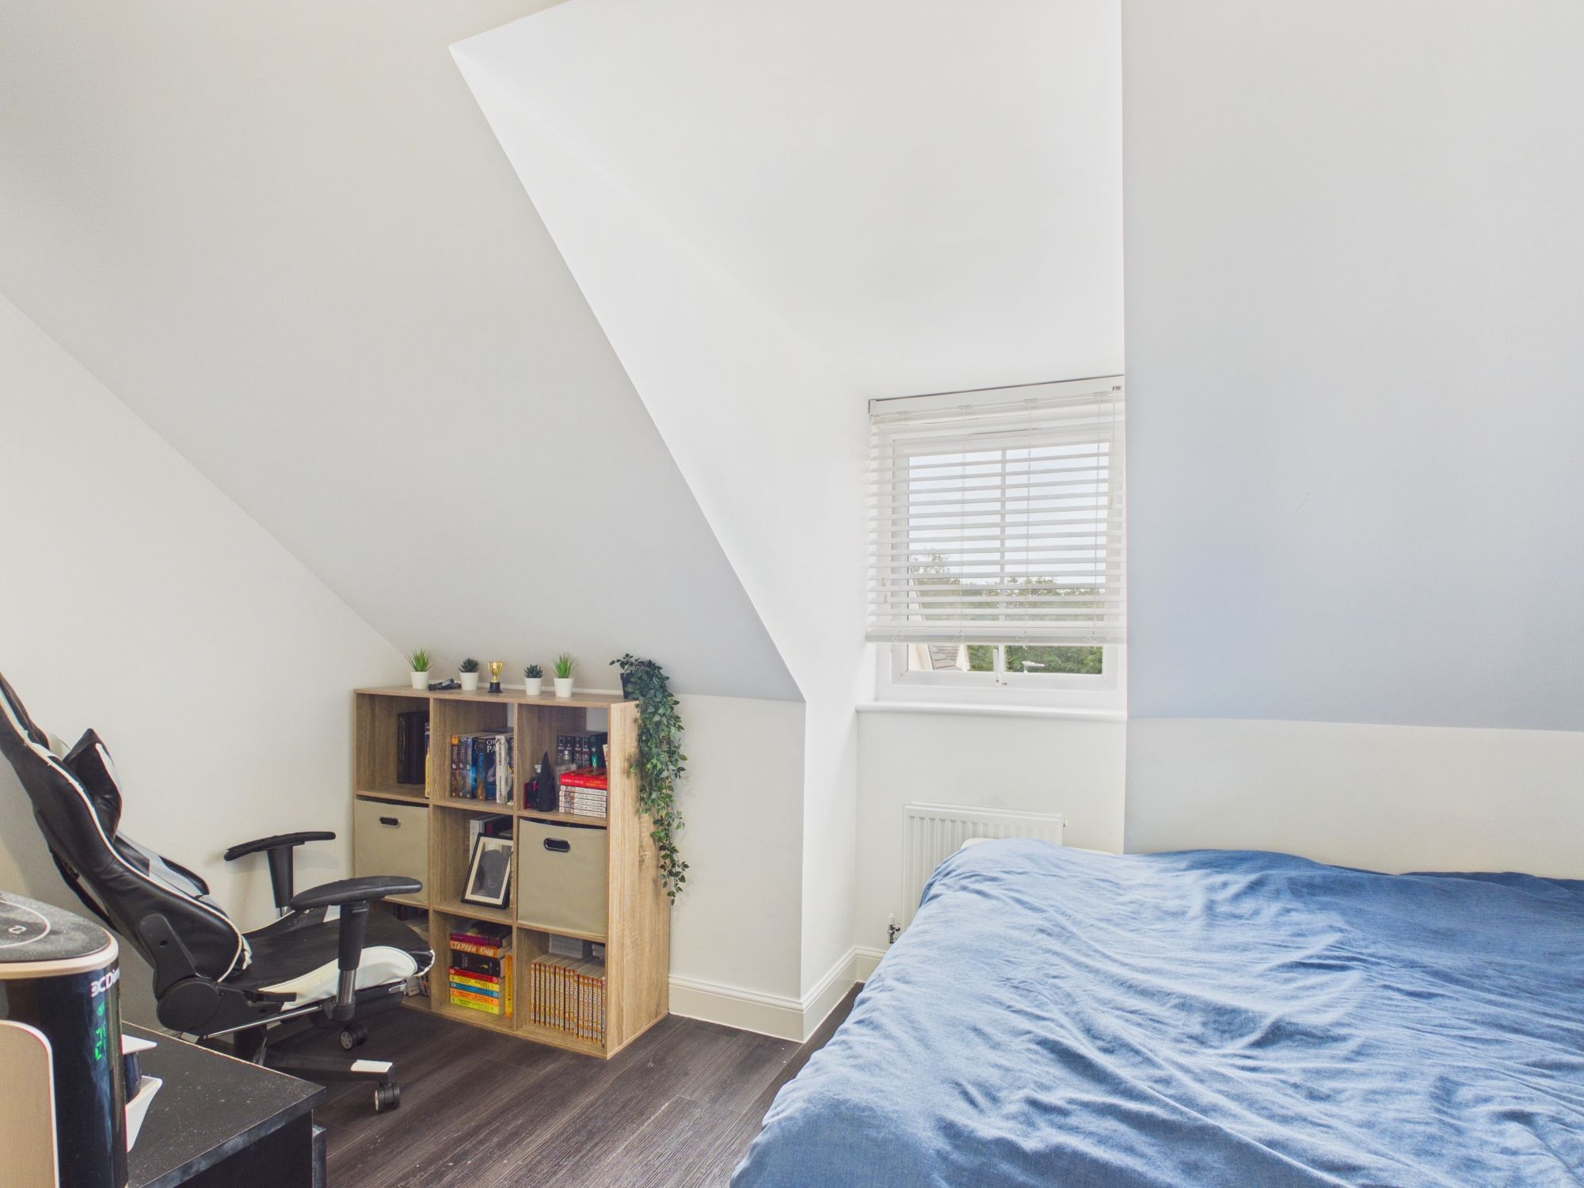
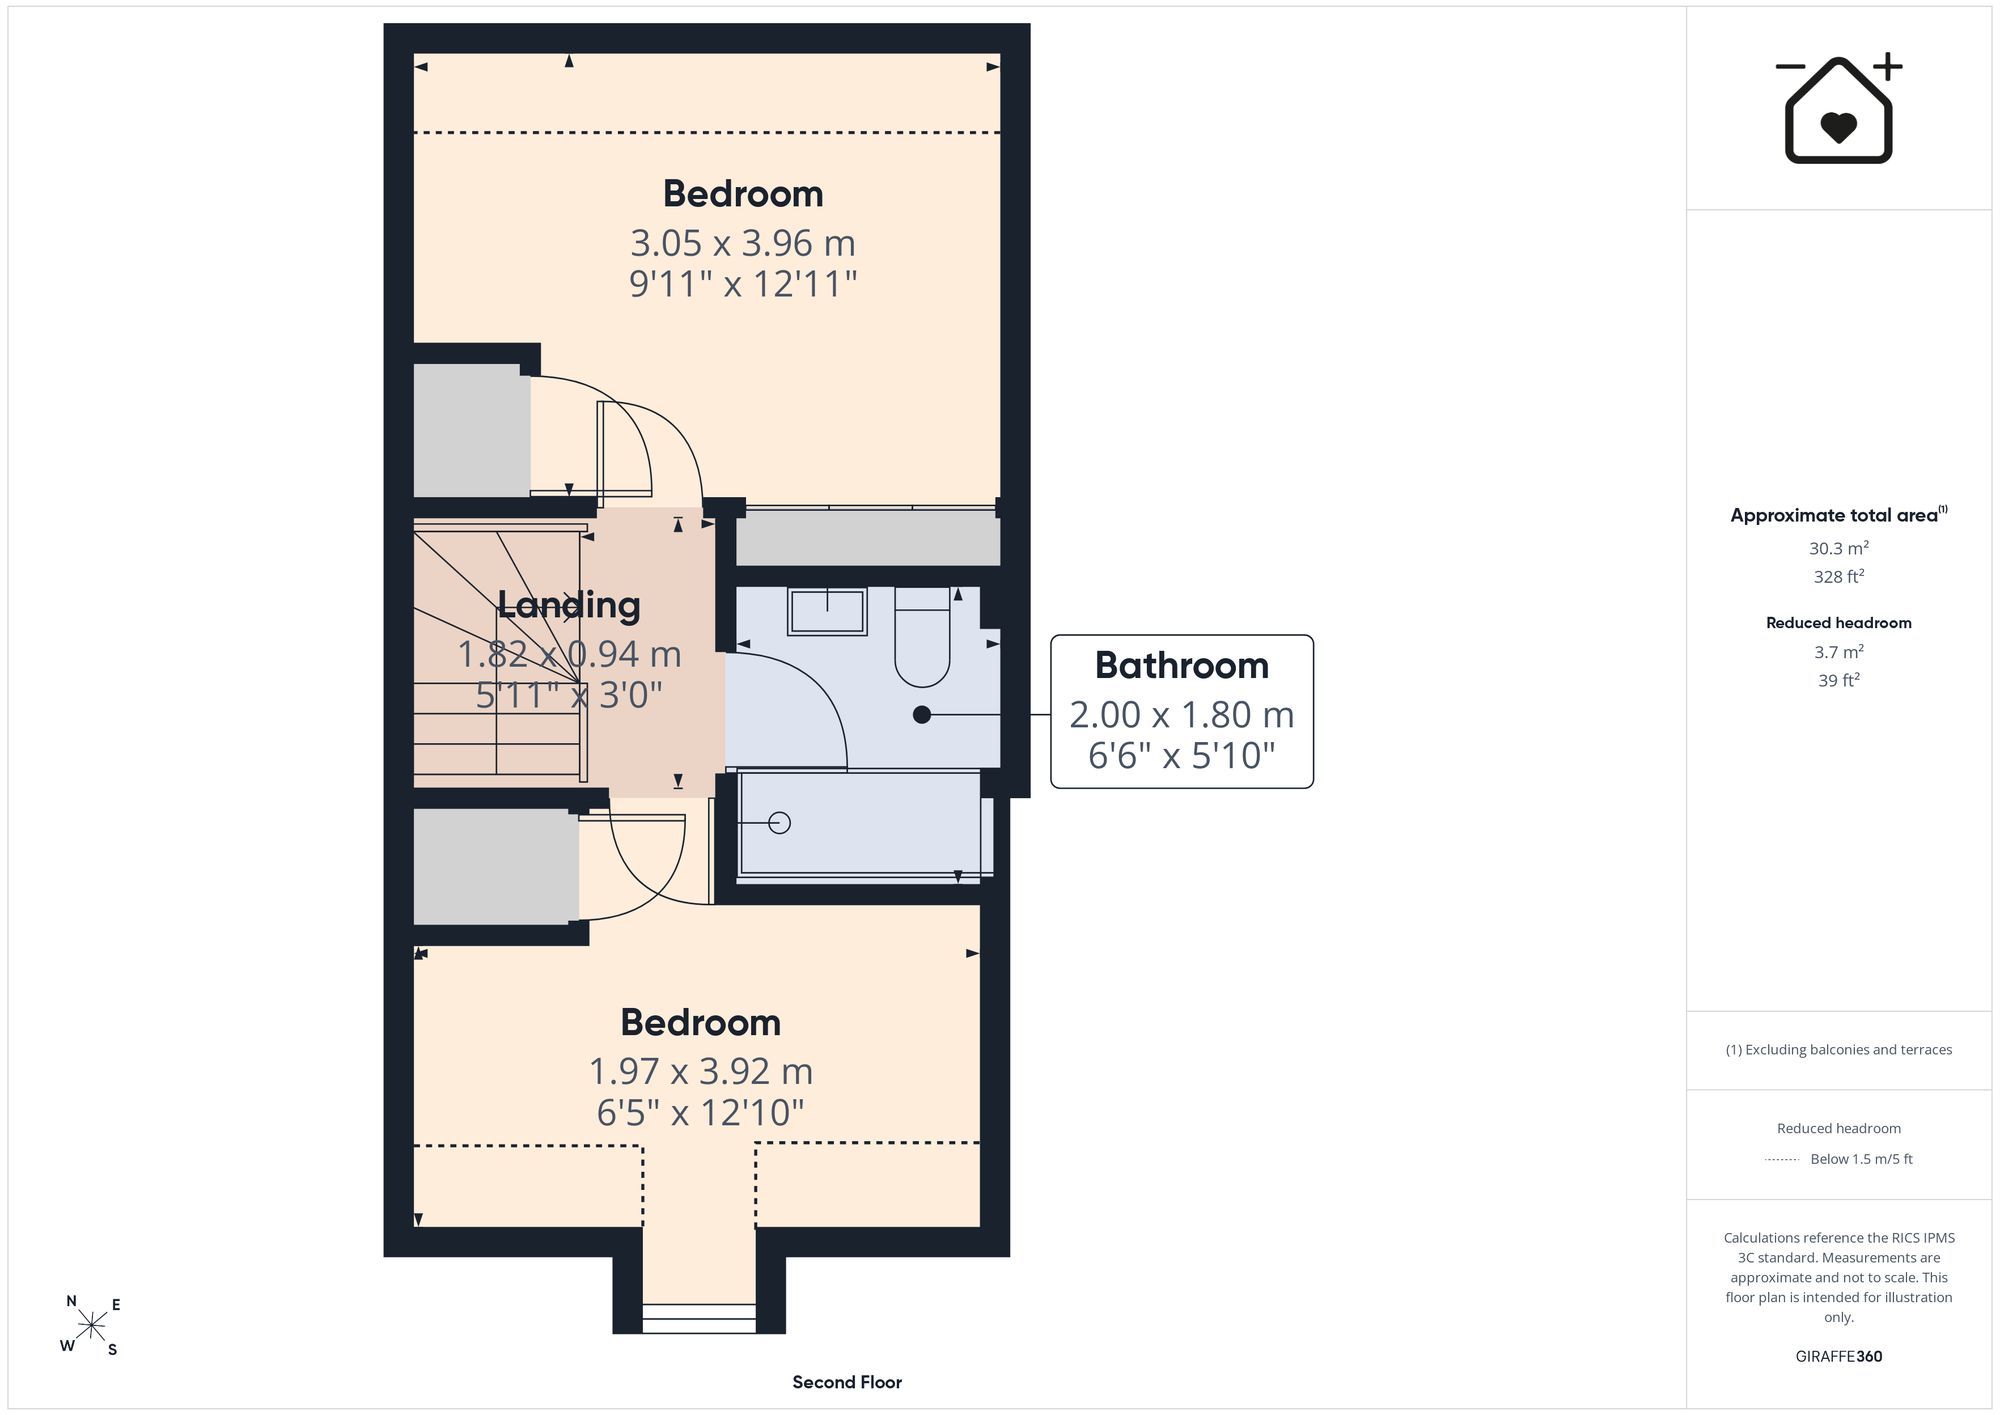
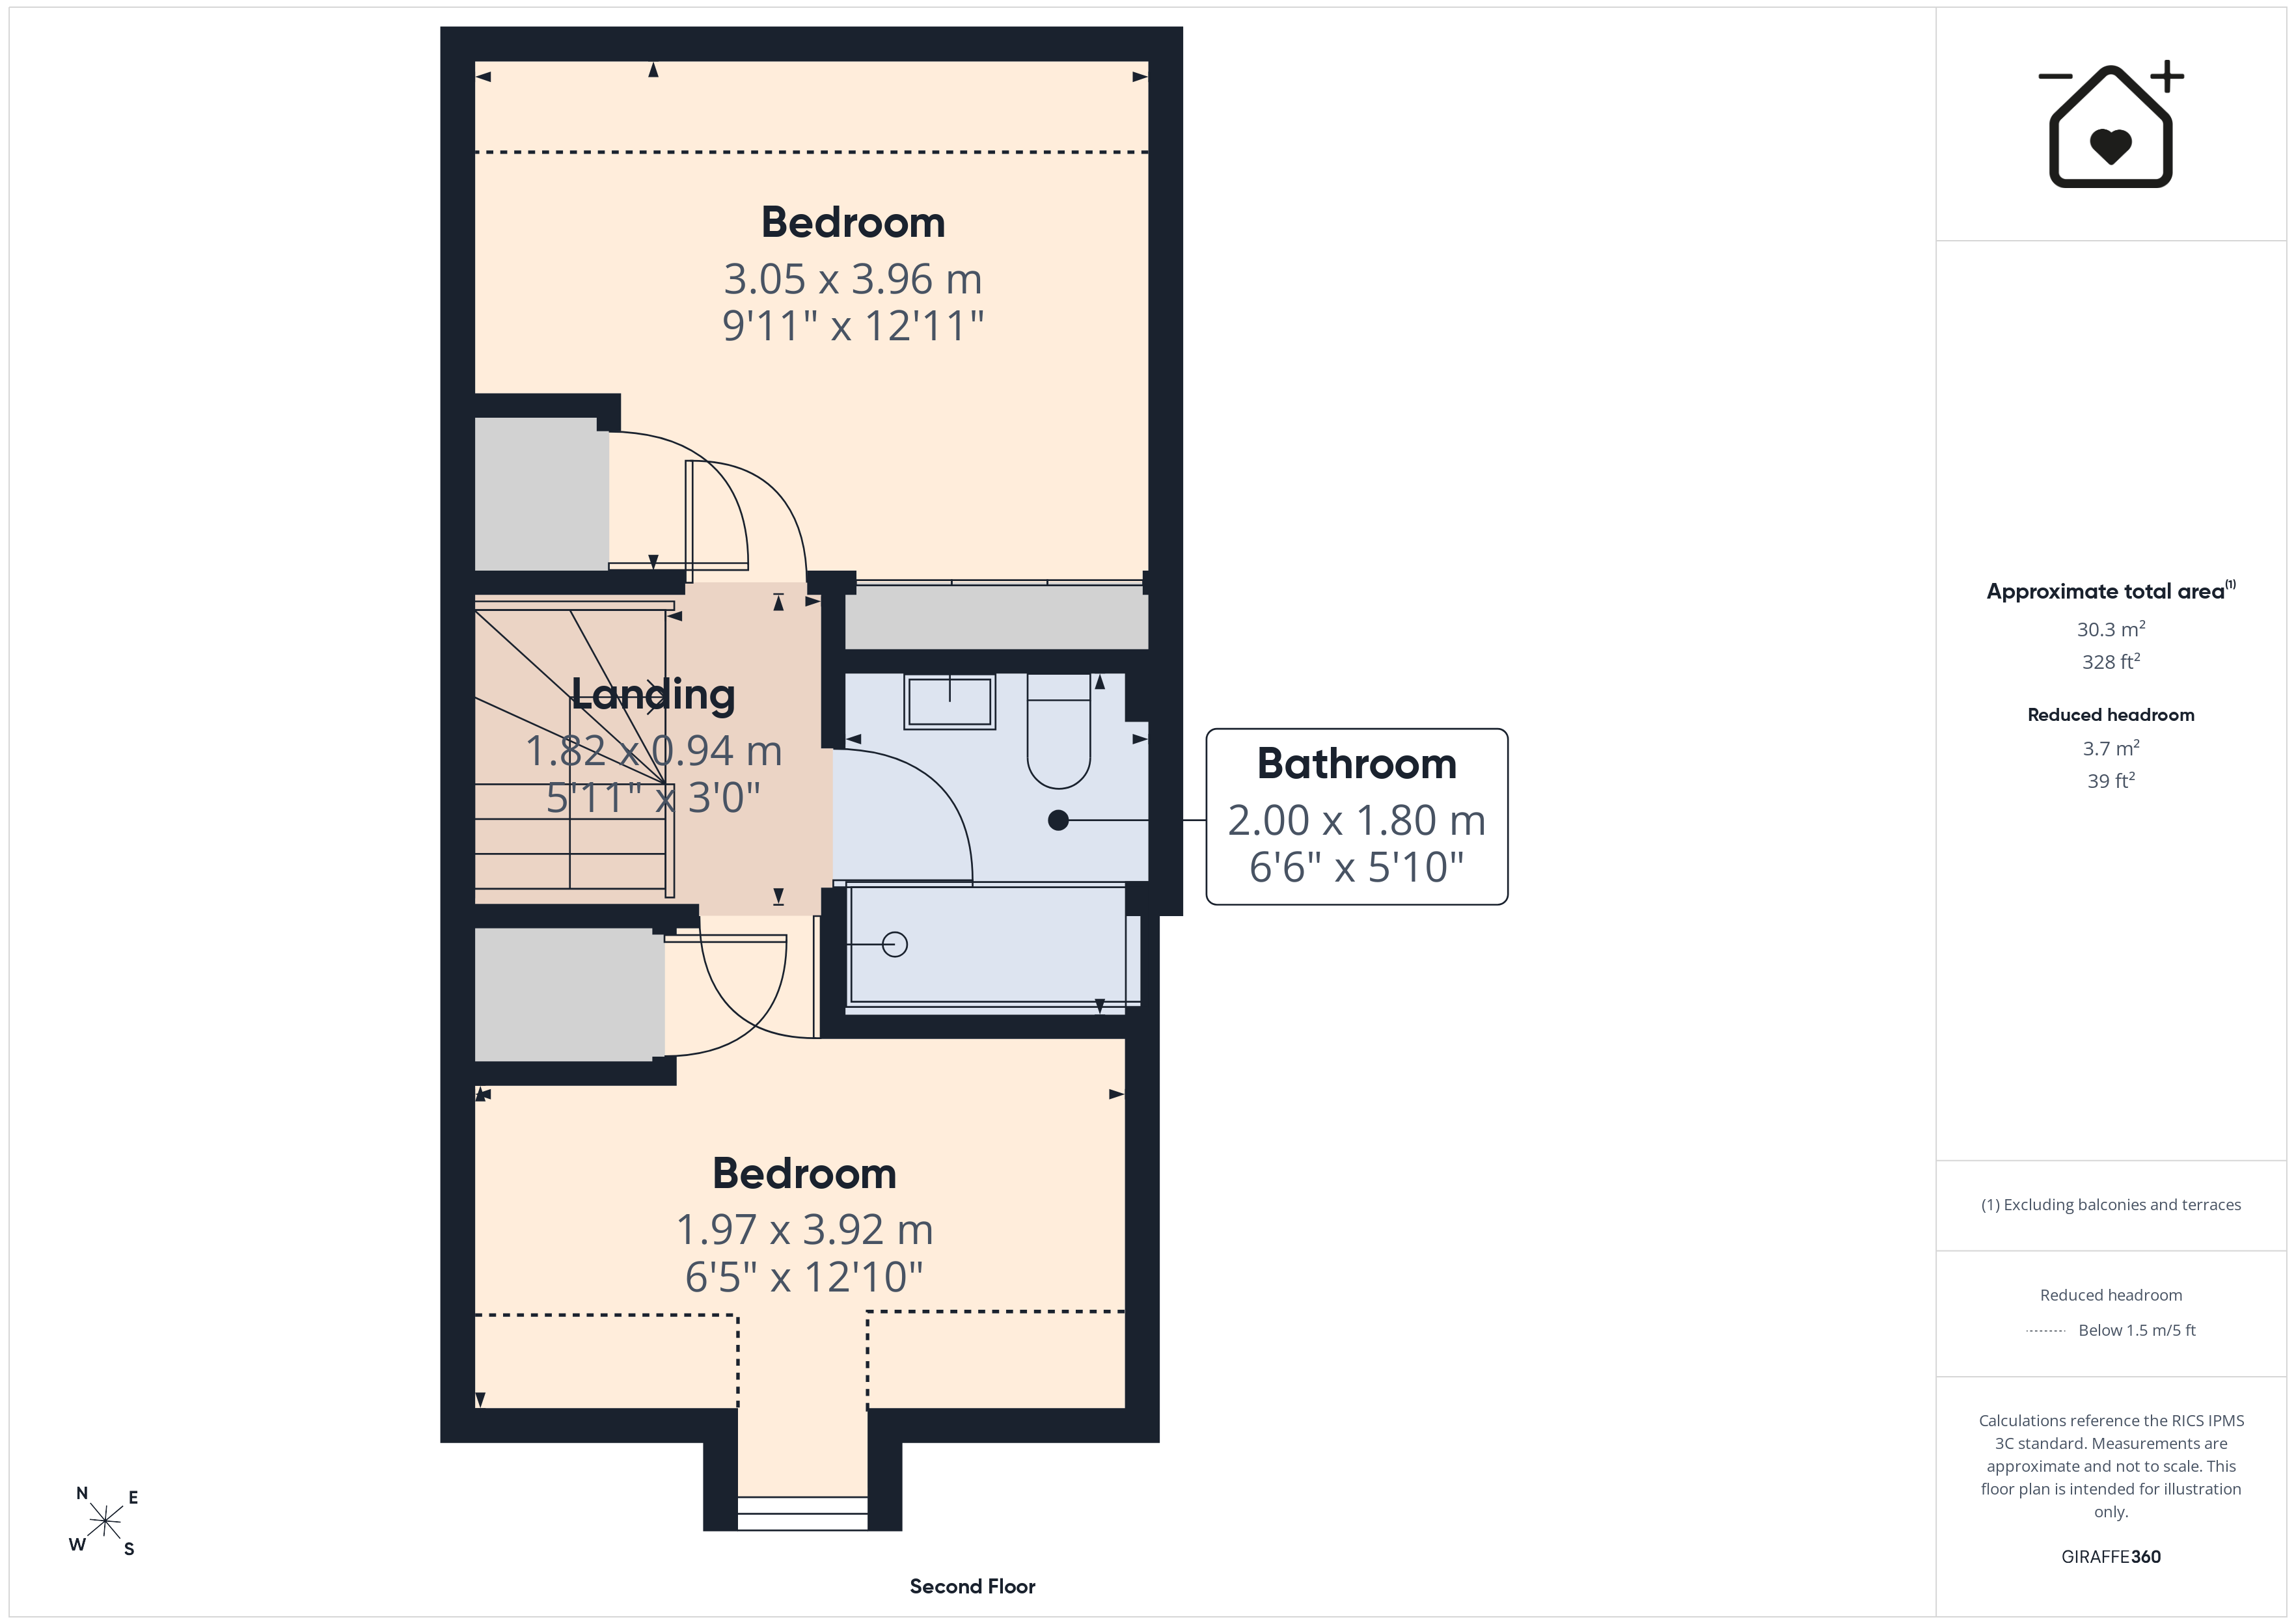
Bedroom 2 9' 11" x 13' 3" (3.02m x 4.04m)
Built in wardrobes. Velux to rear. Down lighting. Radiator. Wood effect flooring. Storage cupboard.
Shower Room 6' 5" x 6' 2" (1.96m x 1.88m)
Recently upgraded shower room comprising; Shower enclosure with rain fall style mixer shower. vertical radiator. Storage units. . Partially tiled walls. Low level WC. Wash hand basin with mixer tap.
Bedroom 3 12' 9" x 11' 10" (3.89m x 3.61m)
UPVC window to front. Wood effect flooring. Storage cupboard. Radiator.
OUTSIDE
Side
Driveway providing ample off road parking for 3 cars.