
Gileston, CF62 4HX
Info
- DETACHED FAMILY HOME.
- 3 DOUBLE BEDROOMS.
- UPVC. STUDY. CLOAKROOM/WC.
- 3 RECEPTION ROOMS.
- SUPERB COUNTRYSIDE ASPECT.
- PARKING FOR 5 CARS.
- WELL RESPECTED VILLAGE.
- RARELY AVAILABLE.
- VIEWINGS RECOMMENDED.
- EPC TBC.
- DOUBLE CAR PORT AND WORKSHOP.
Property Summary
The Property
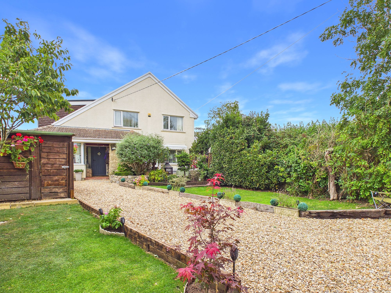
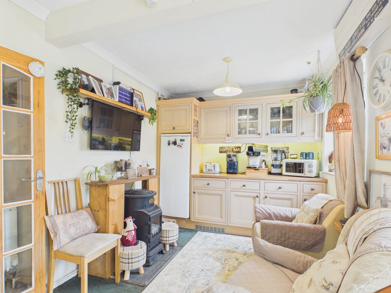
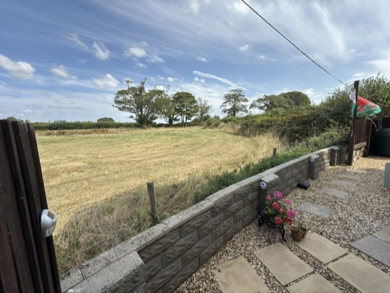
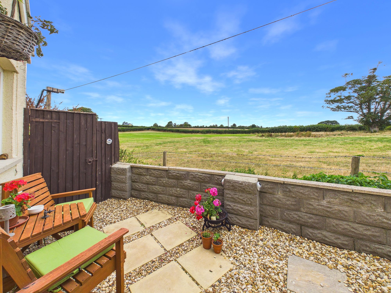
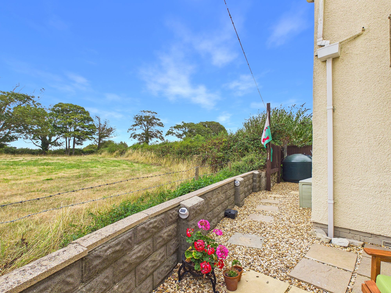
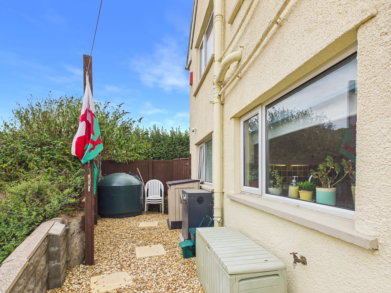
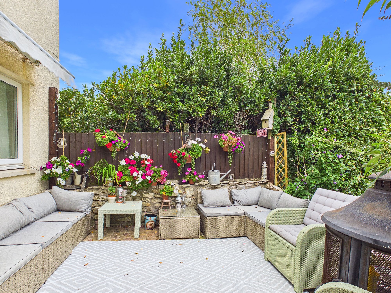
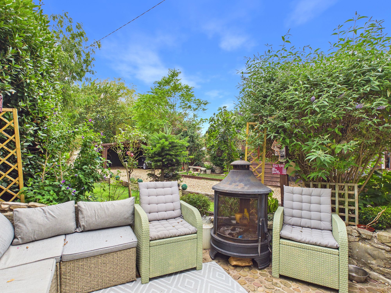
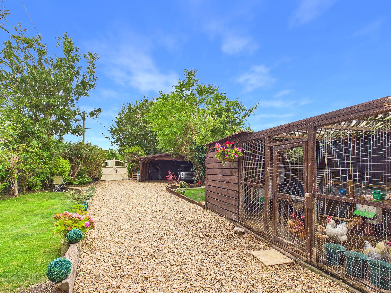
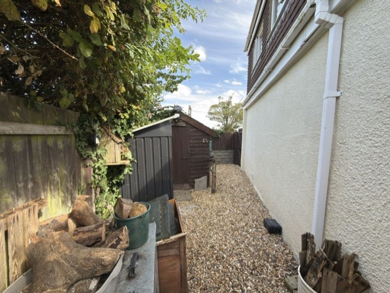
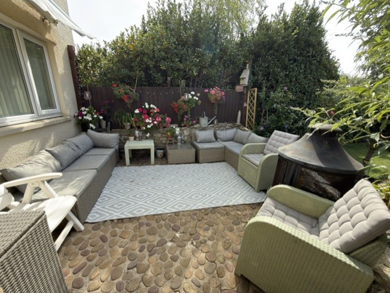
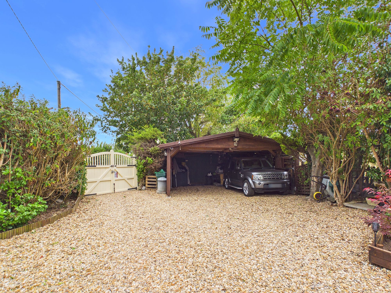
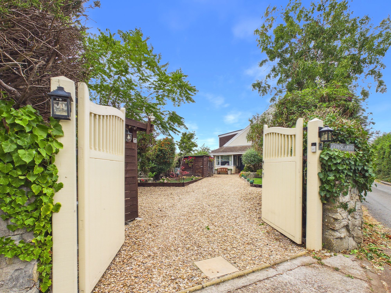
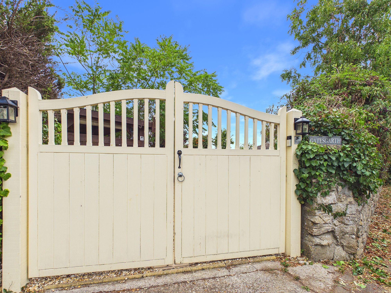
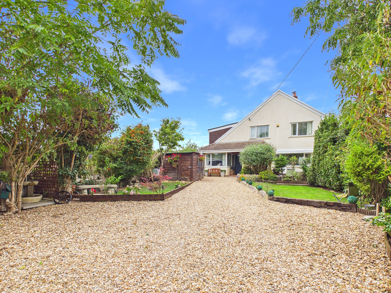
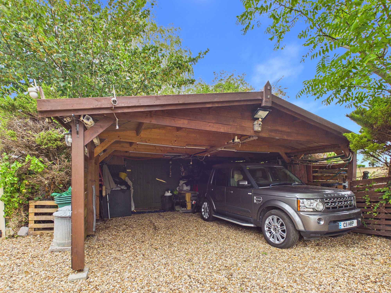
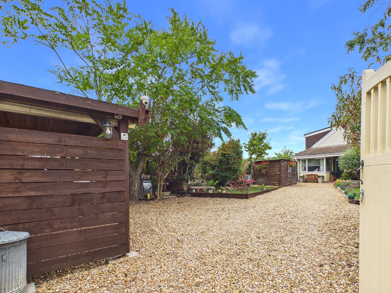
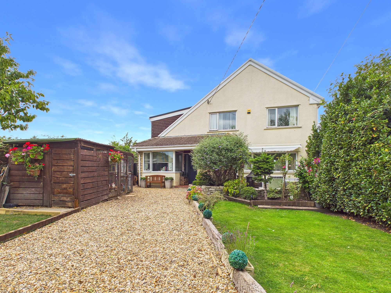
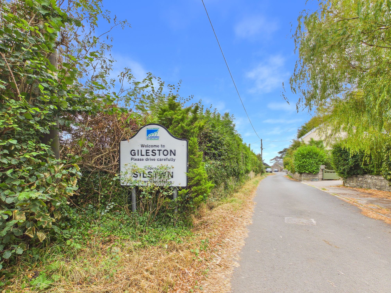
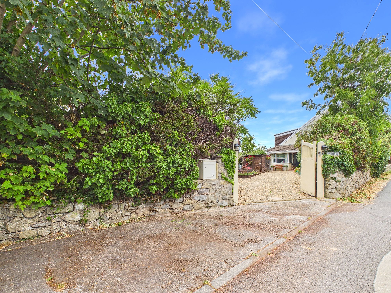
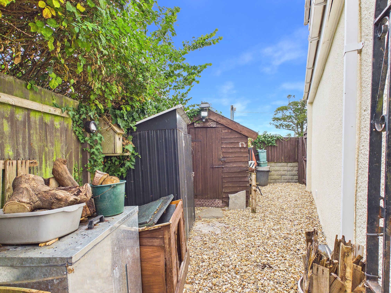
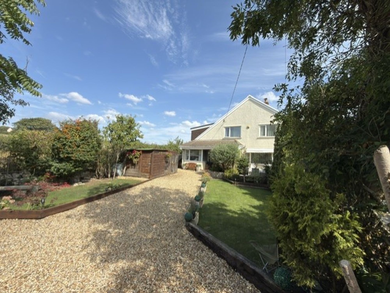
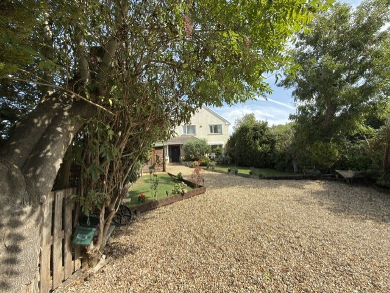
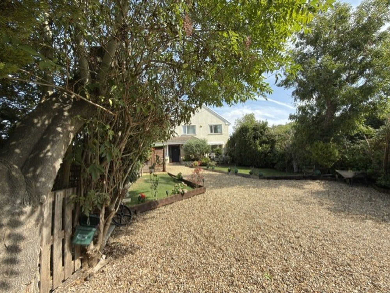
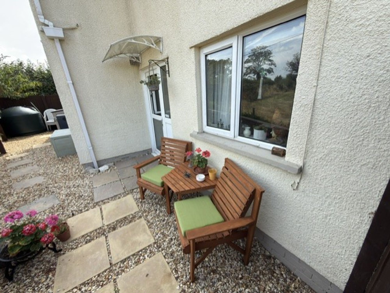
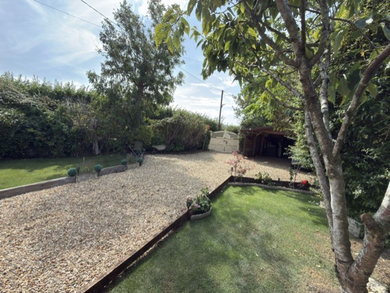
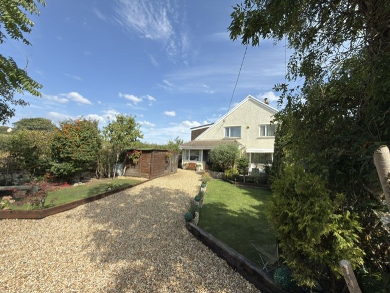
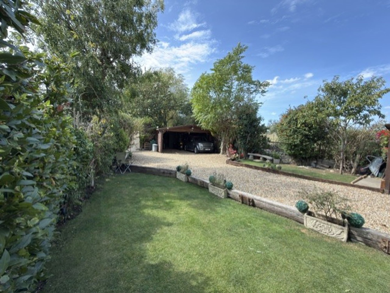
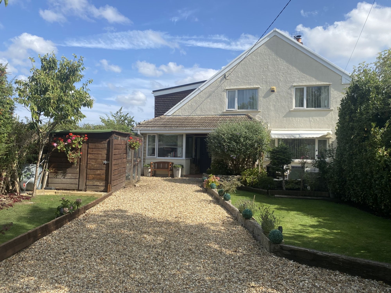
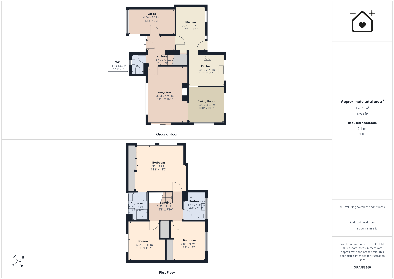
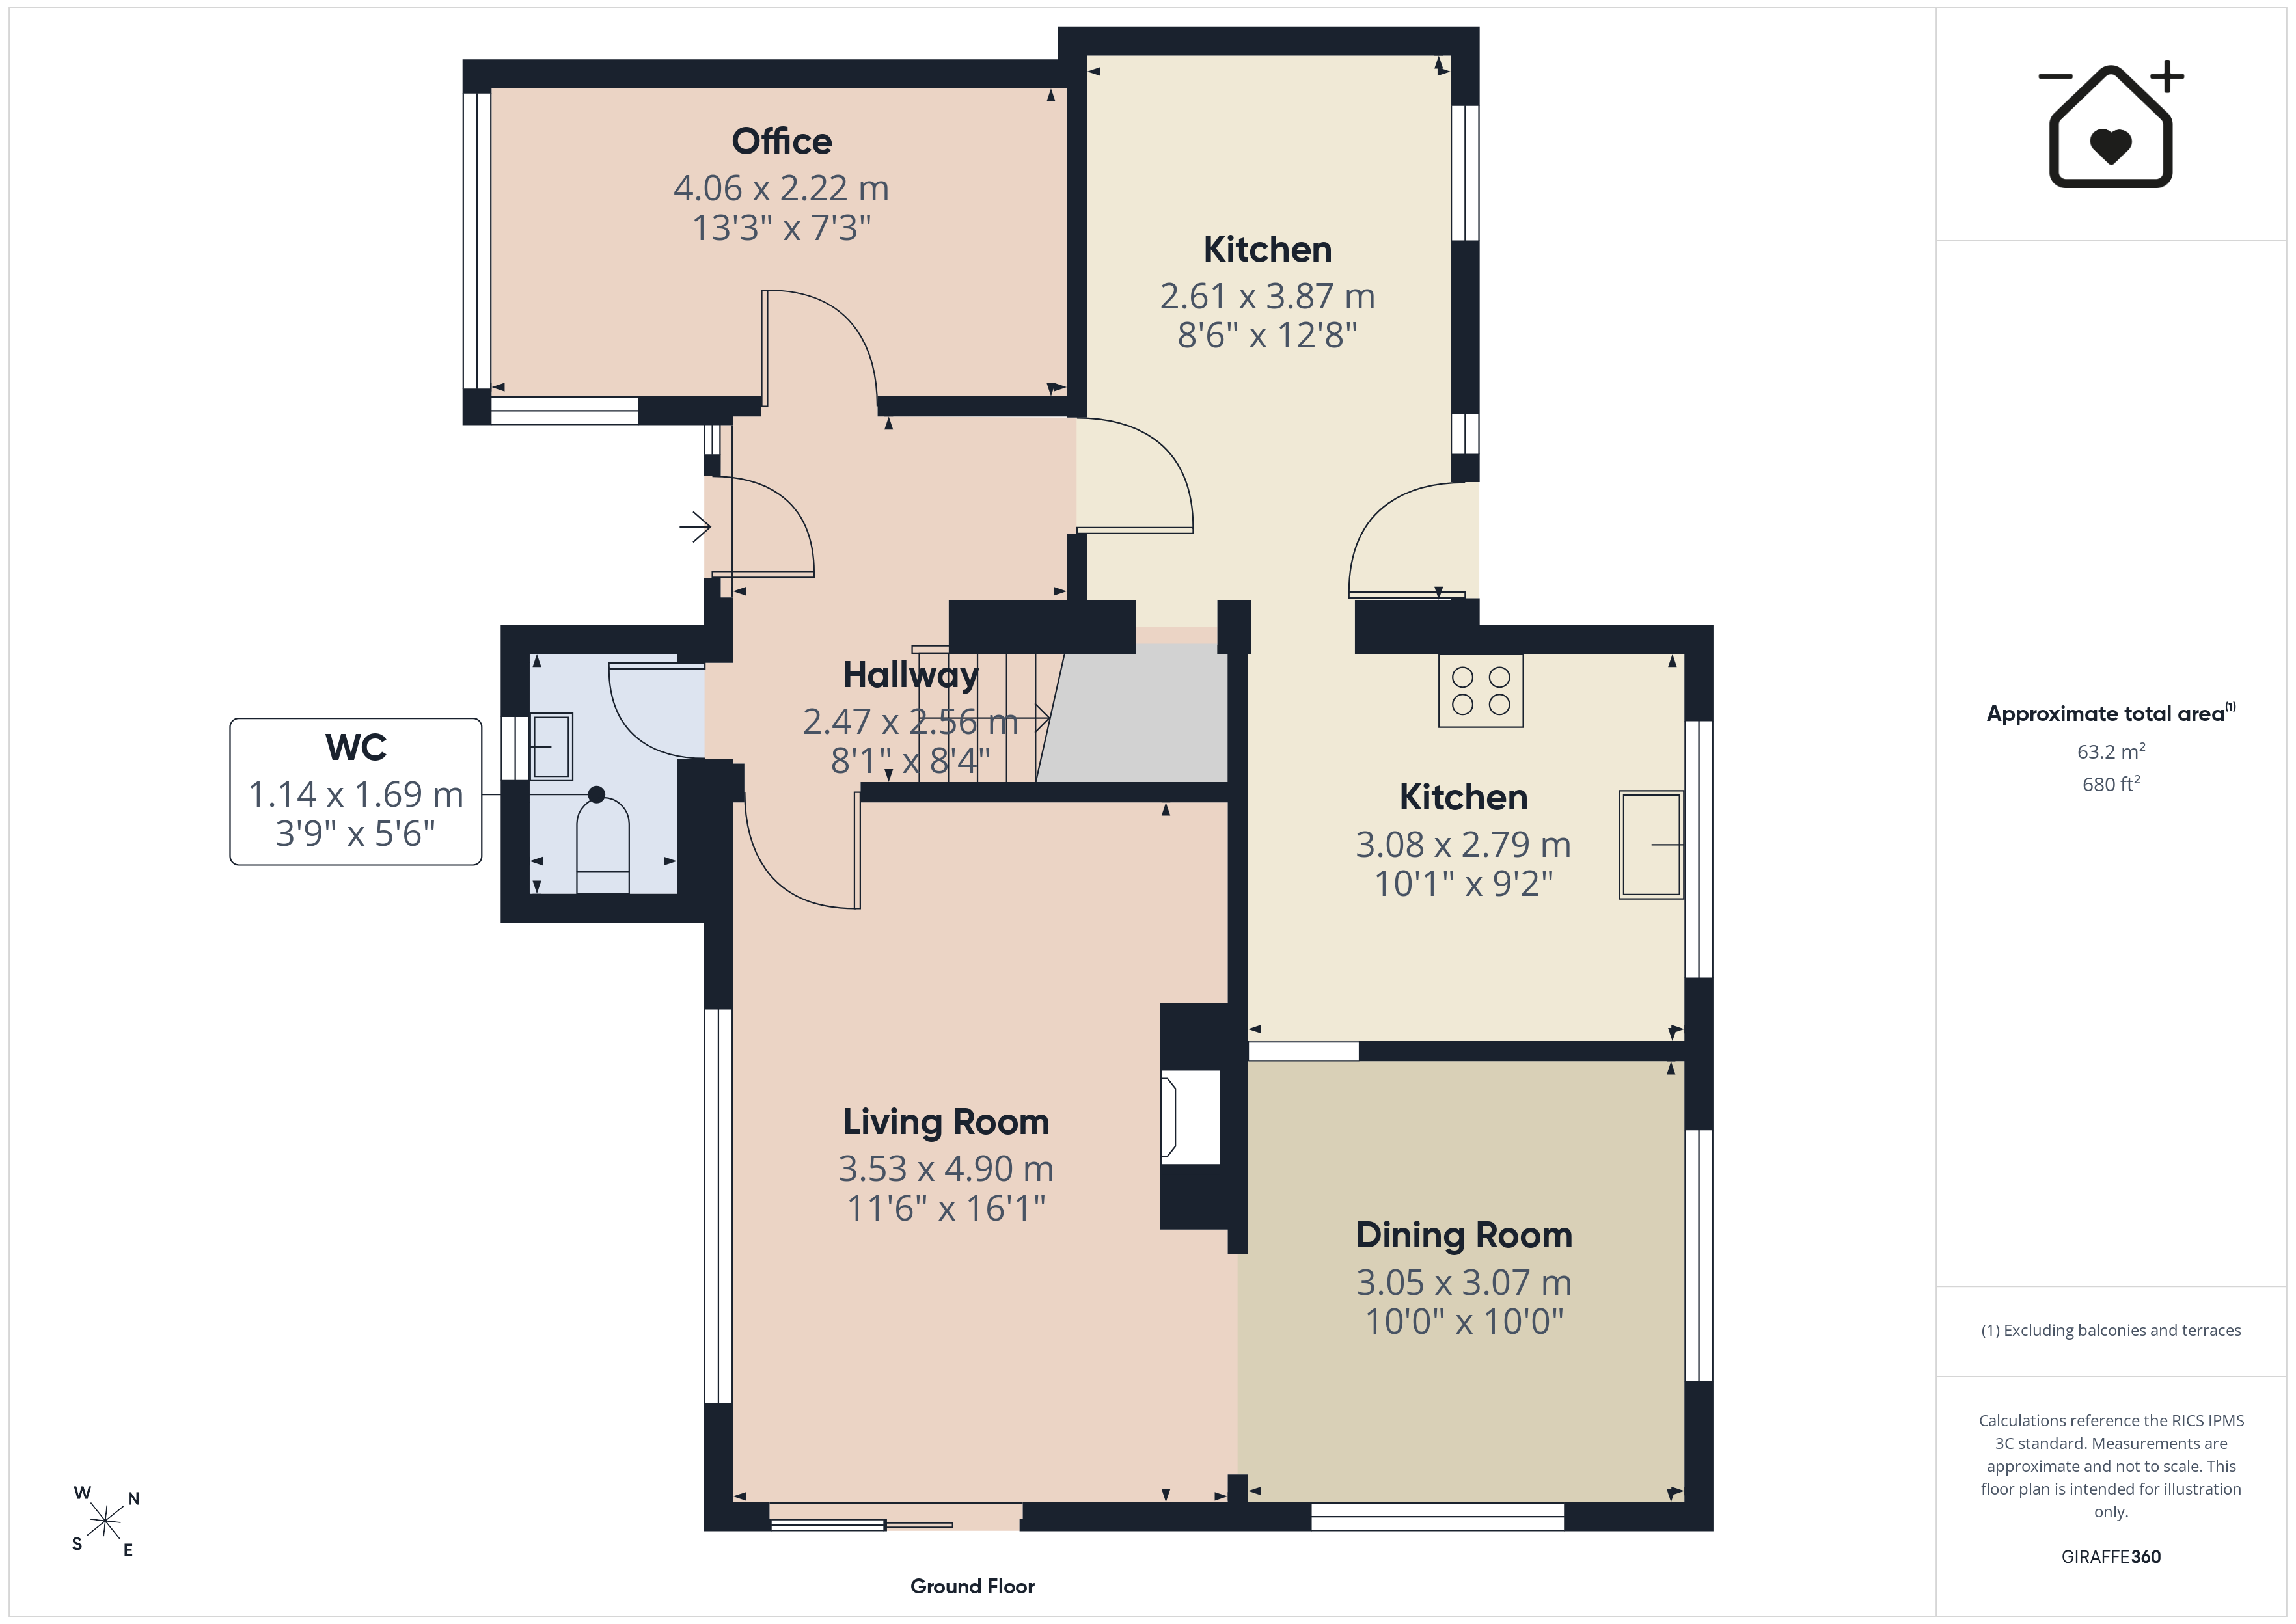
With superb countryside views, located in a well regarded quiet village in the Vale of Glamorgan, stands this detached family home with impressive off road parking. Viewings are highly recommended to fully appreciate the location and aspect. The property briefly comprises; entrance hallway, study (which could be used as a 4th bedroom), cloakroom/WC, sitting room with log burner, dining room, snug, and kitchen to the ground floor. To the first floor are three double bedrooms, shower room, and en-suite to the master bedroom. Gatesgarth enjoys stunning views from the rear, oil central hating and UPVC windows and doors. Outside there is a driveway which can fit at least three cars, a car port for a further two cars, workshop and an area for table and chairs etc. To the rear there is a seating area to take full advantage of the scenic countryside. Gatesgarth truly represents an excellent opportunity to acquire a spacious home in fantastic location.
GROUND FLOOR
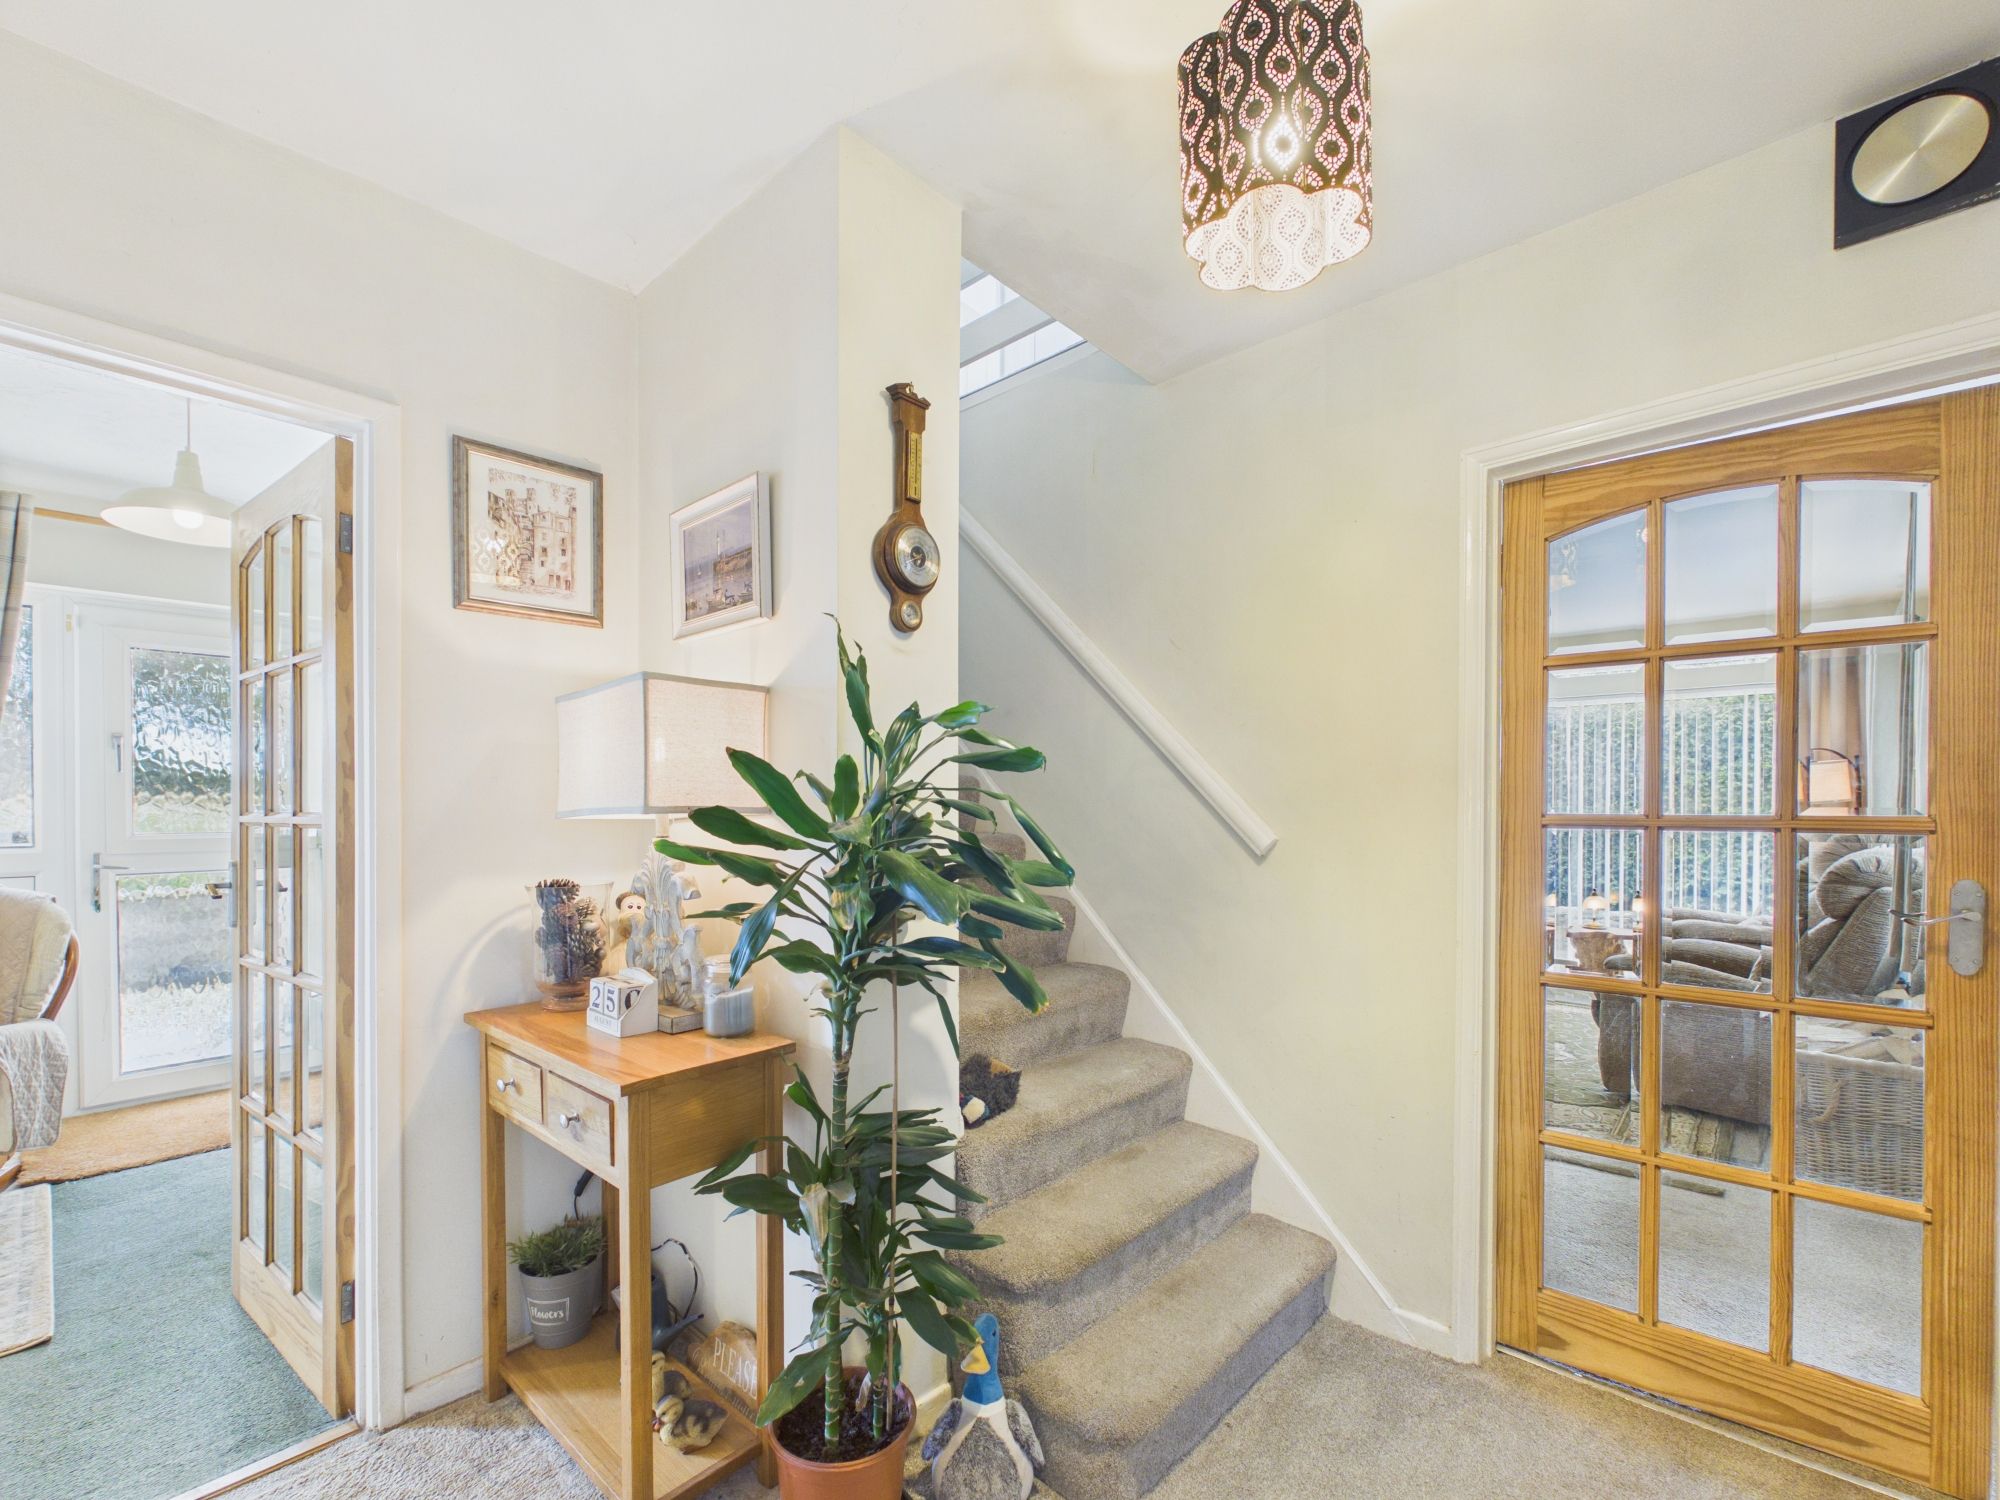
Entrance Hallway
Doors to study, cloakroom/WC, snug, and sitting room. Stairs to first floor.
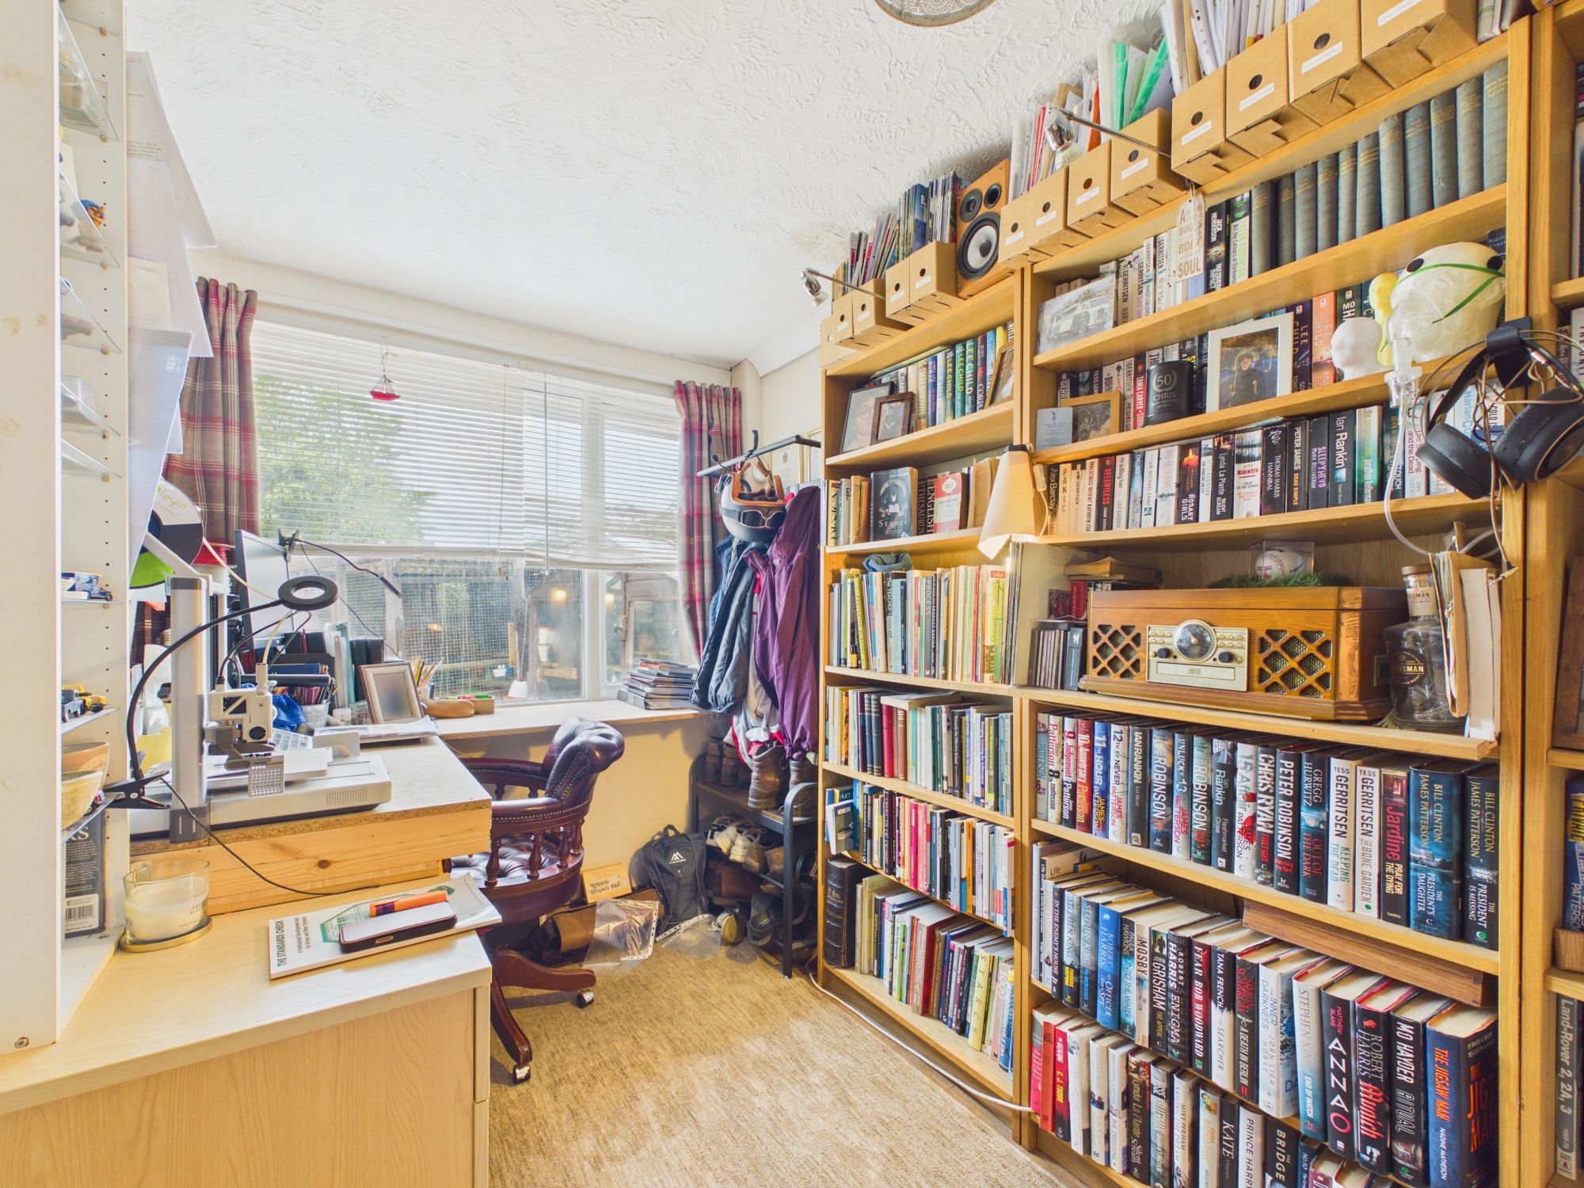
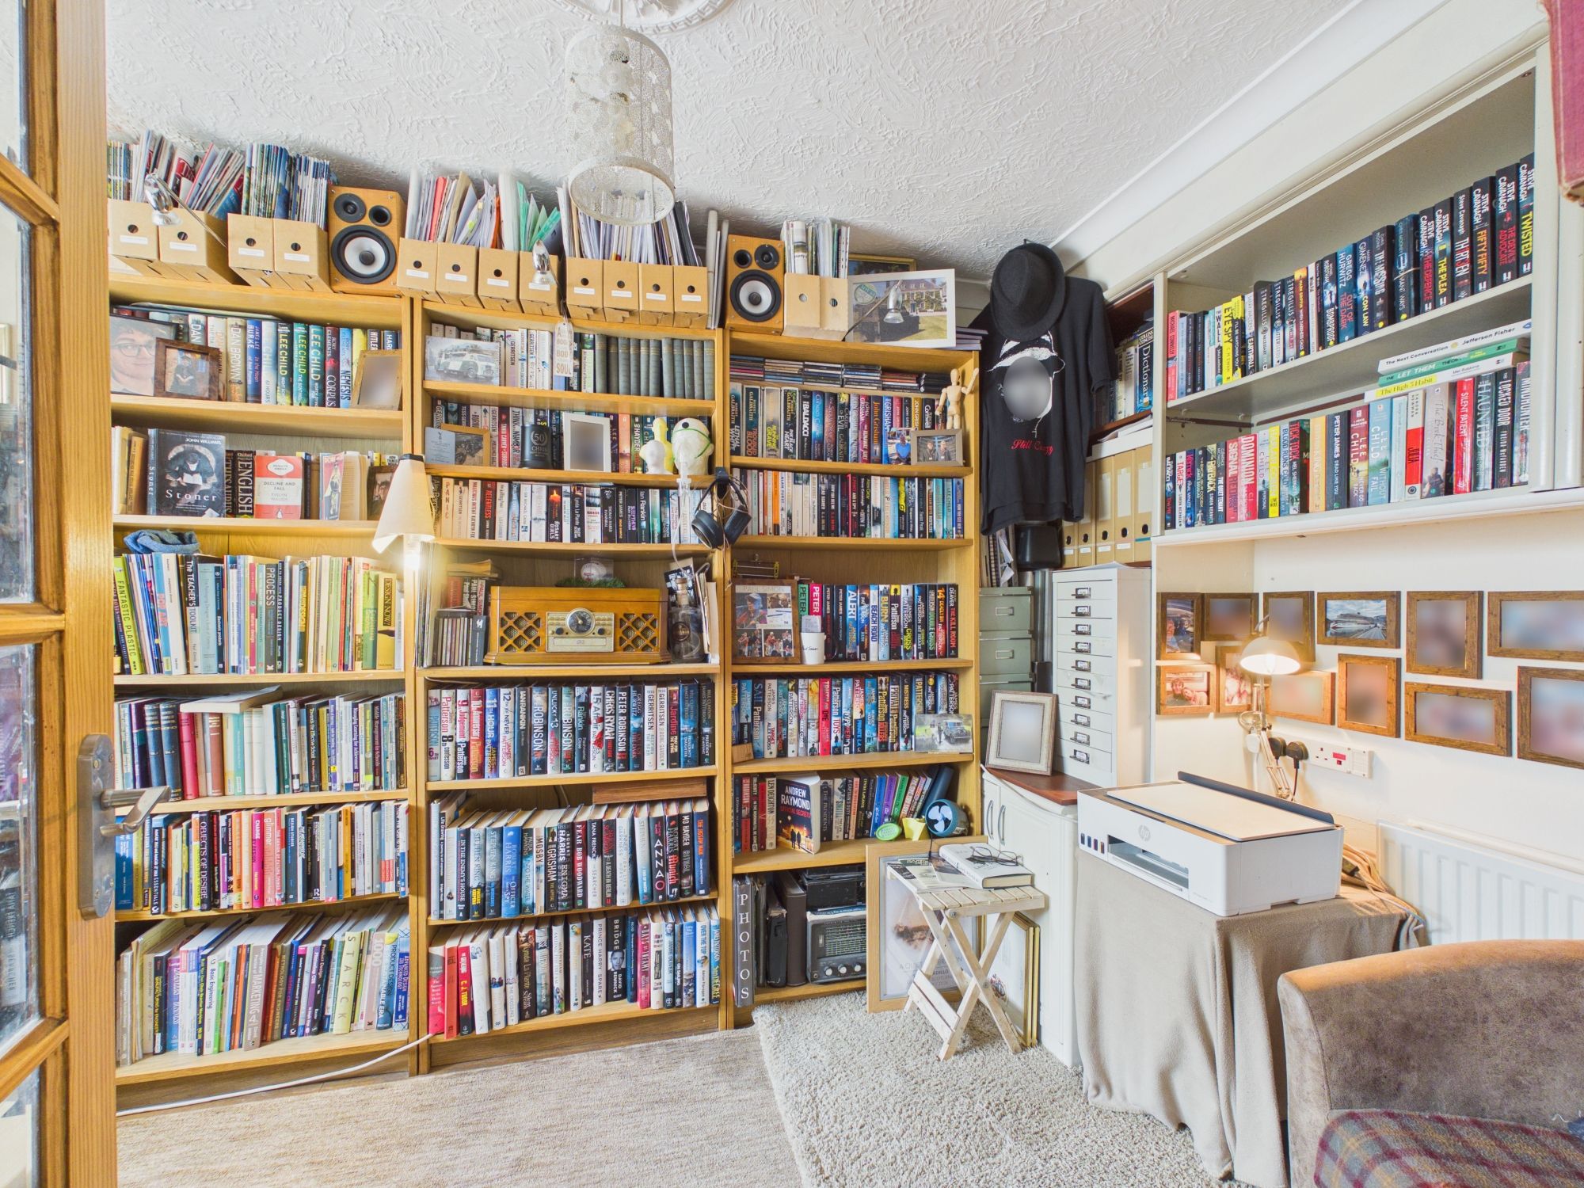
Study 13' 3" x 7' 3" (4.04m x 2.21m)
UPVC window to front. Radiator.
Snug
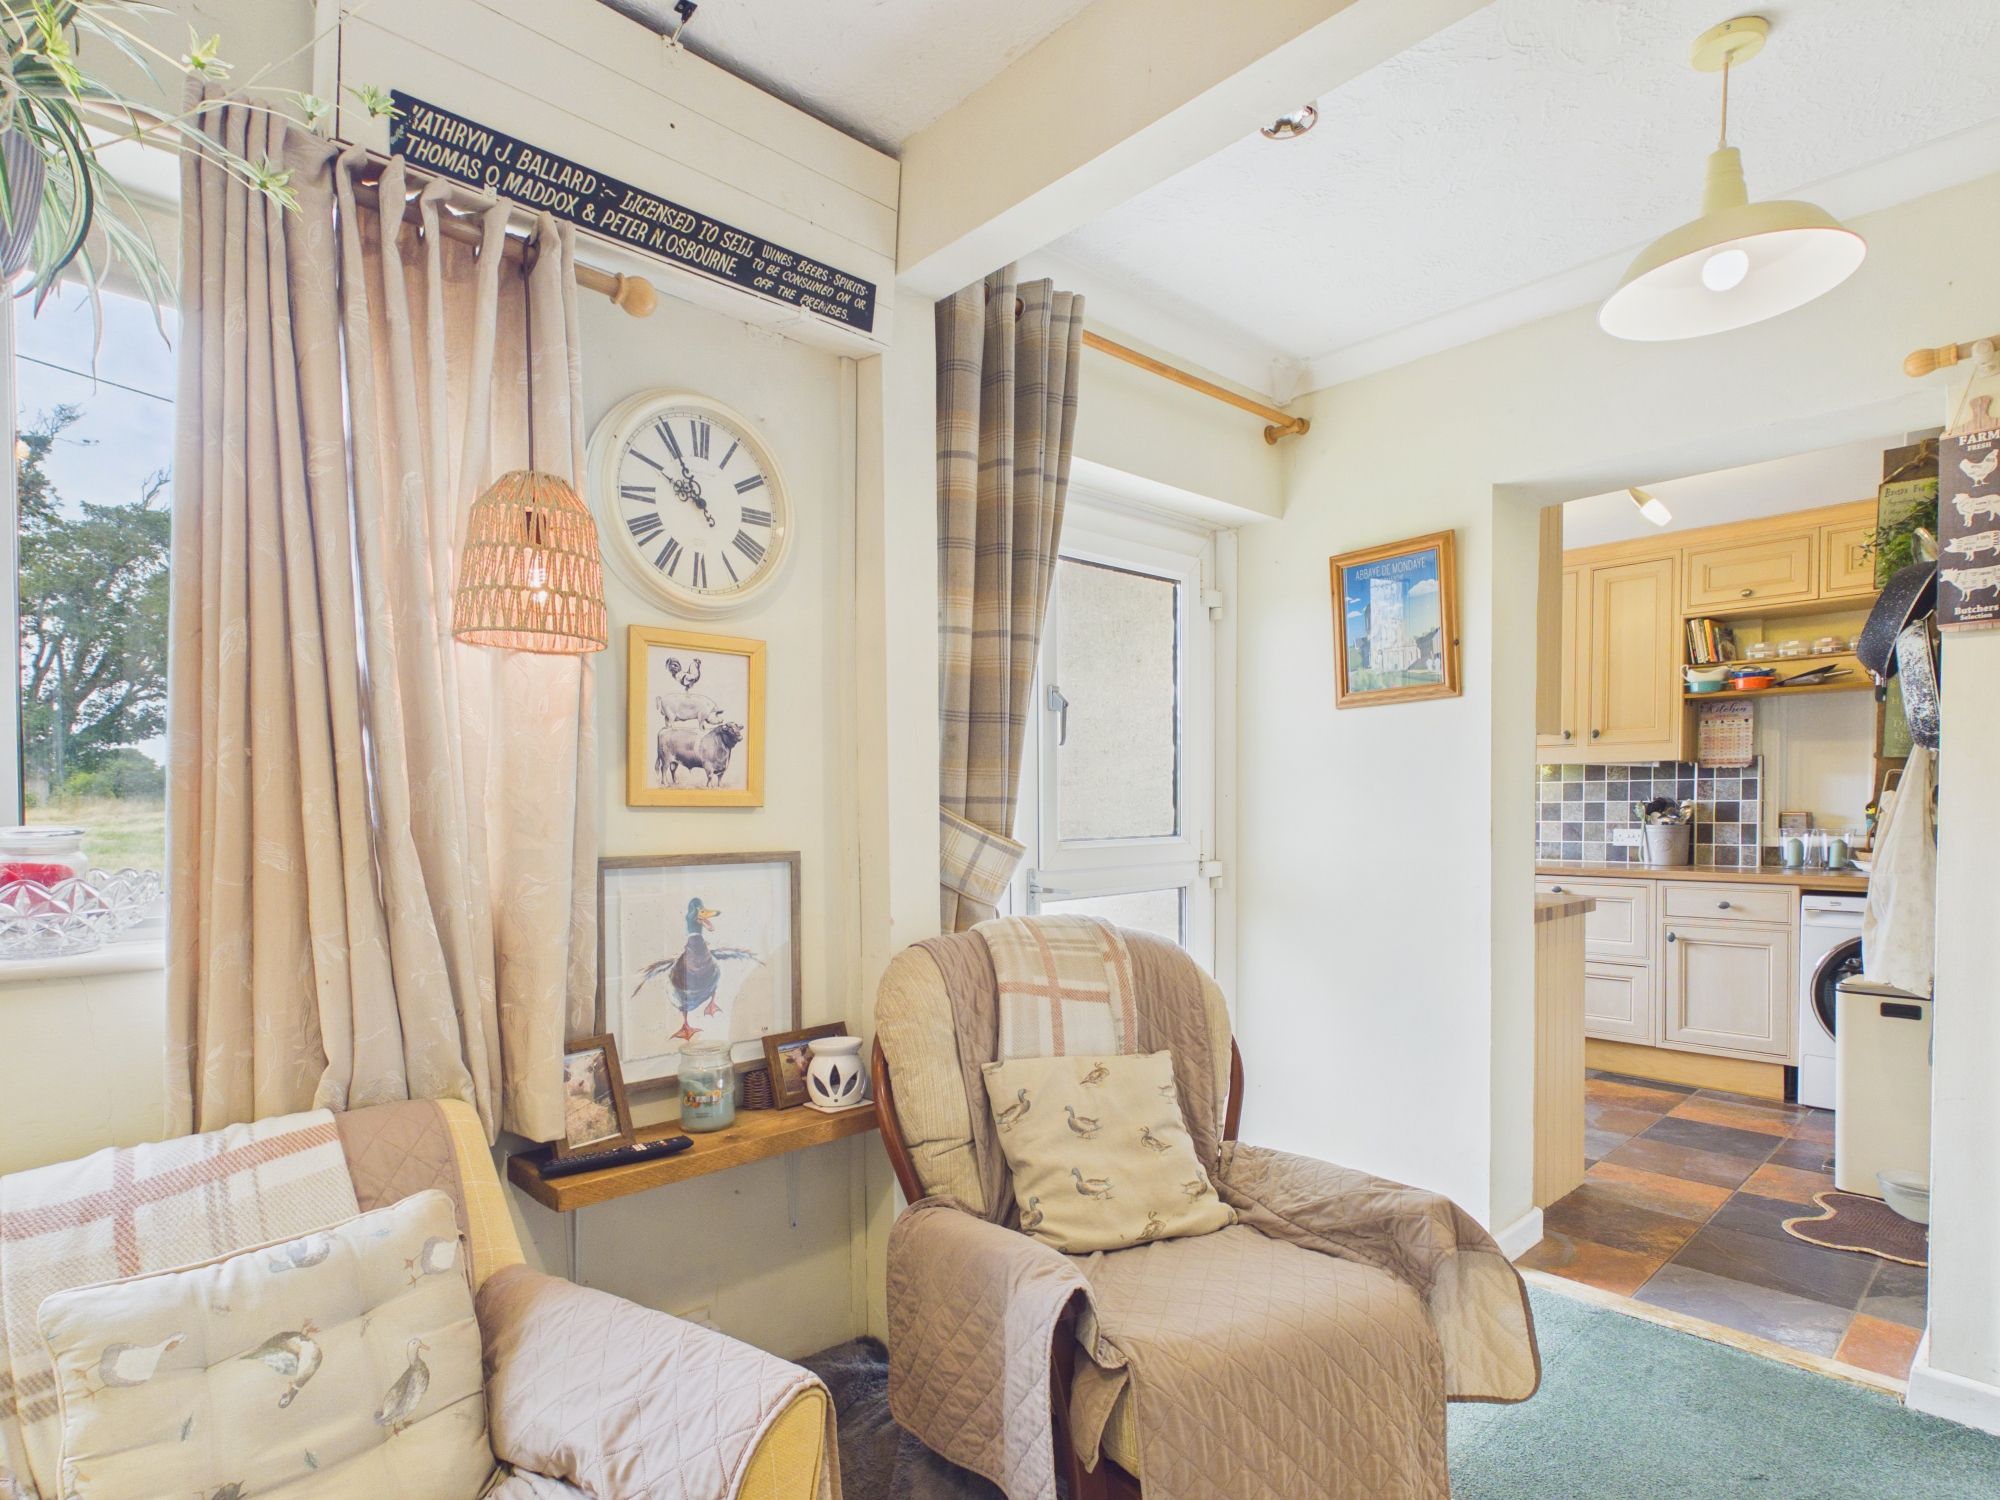
UPVC window to rear. Radiator. Opening to kitchen. Door to rear.
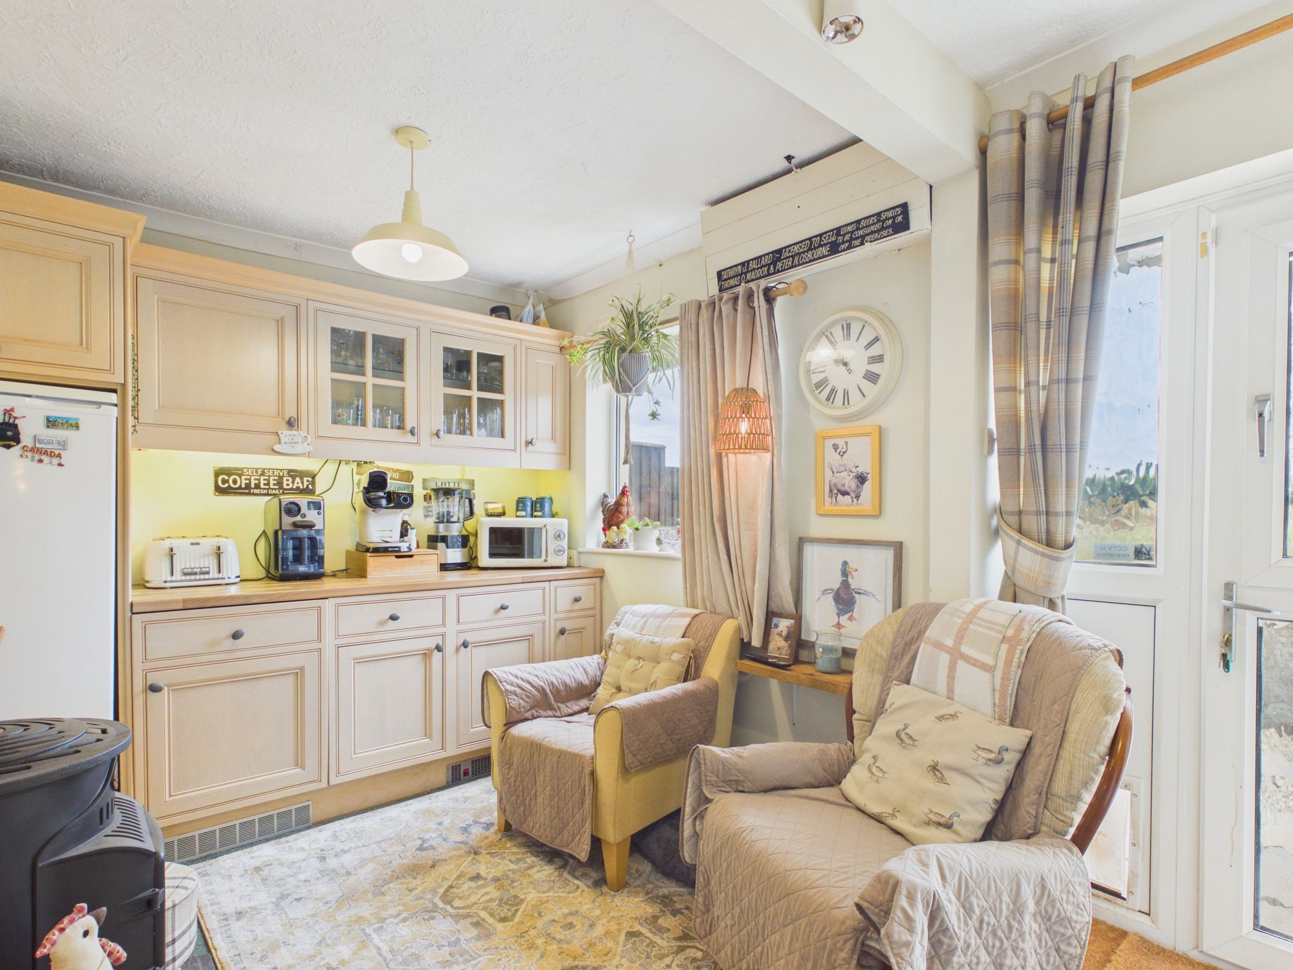
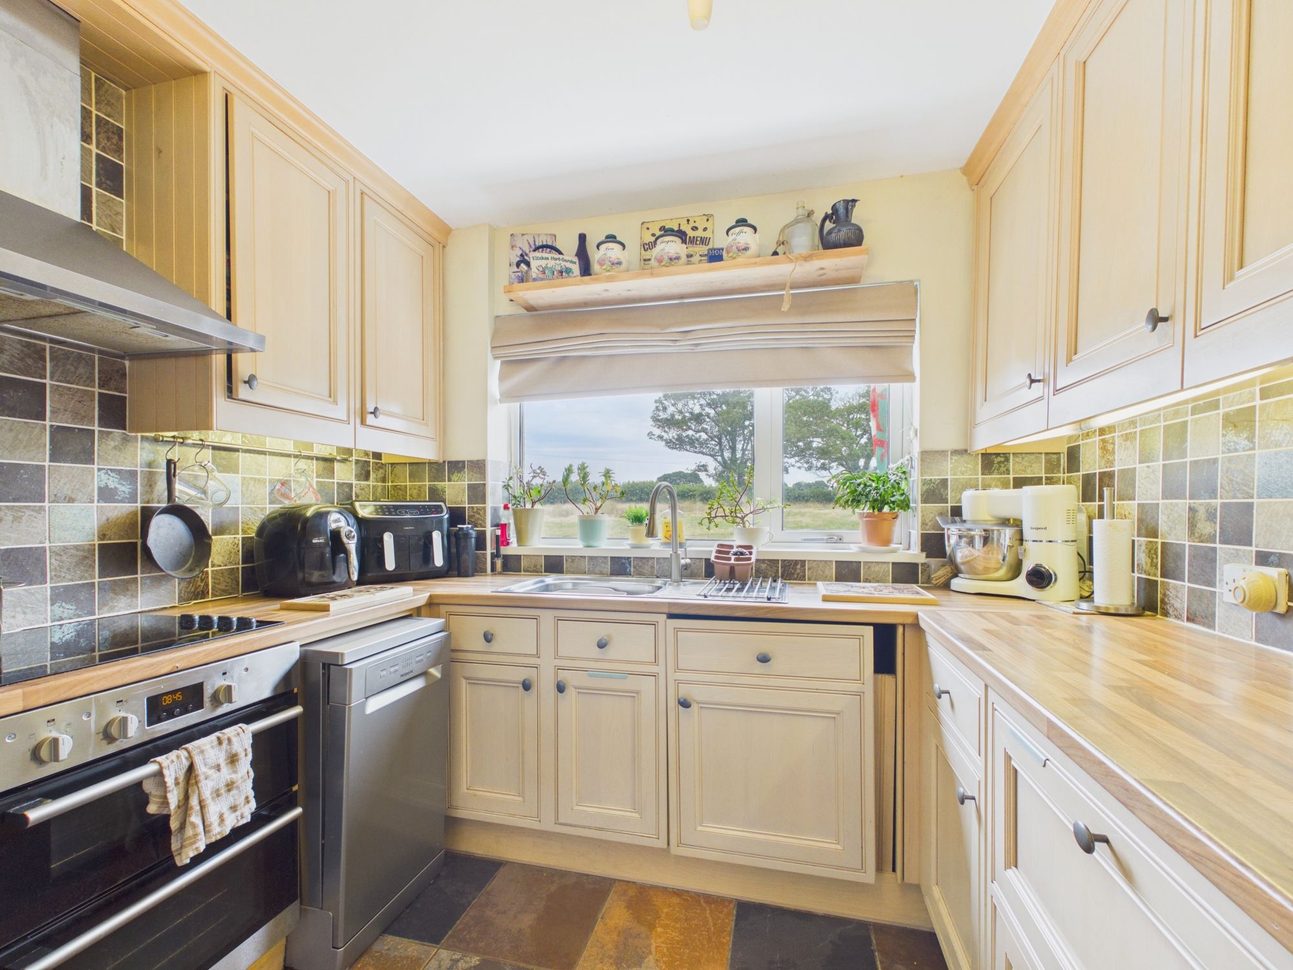
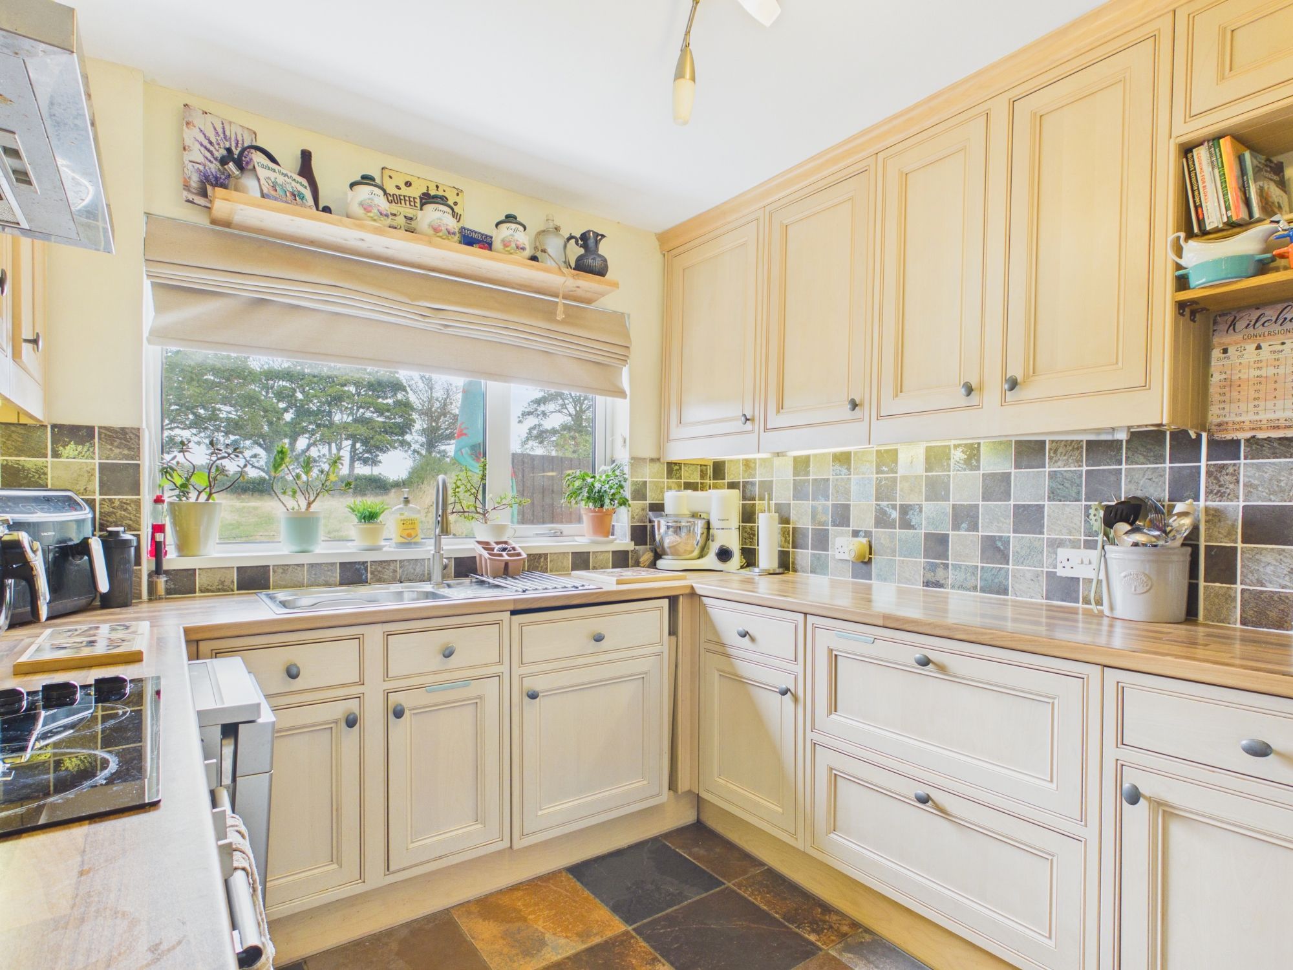
Kitchen 8' 6" x 12' 8" (2.59m x 3.86m)
UPVC window to rear. Fully fitted kitchen comprising eye level units base units and work surfaces over. integrated stainless steel sink with mixer tap. Space for white goods. Electric hob with oven and hood.
Cloakroom/WC
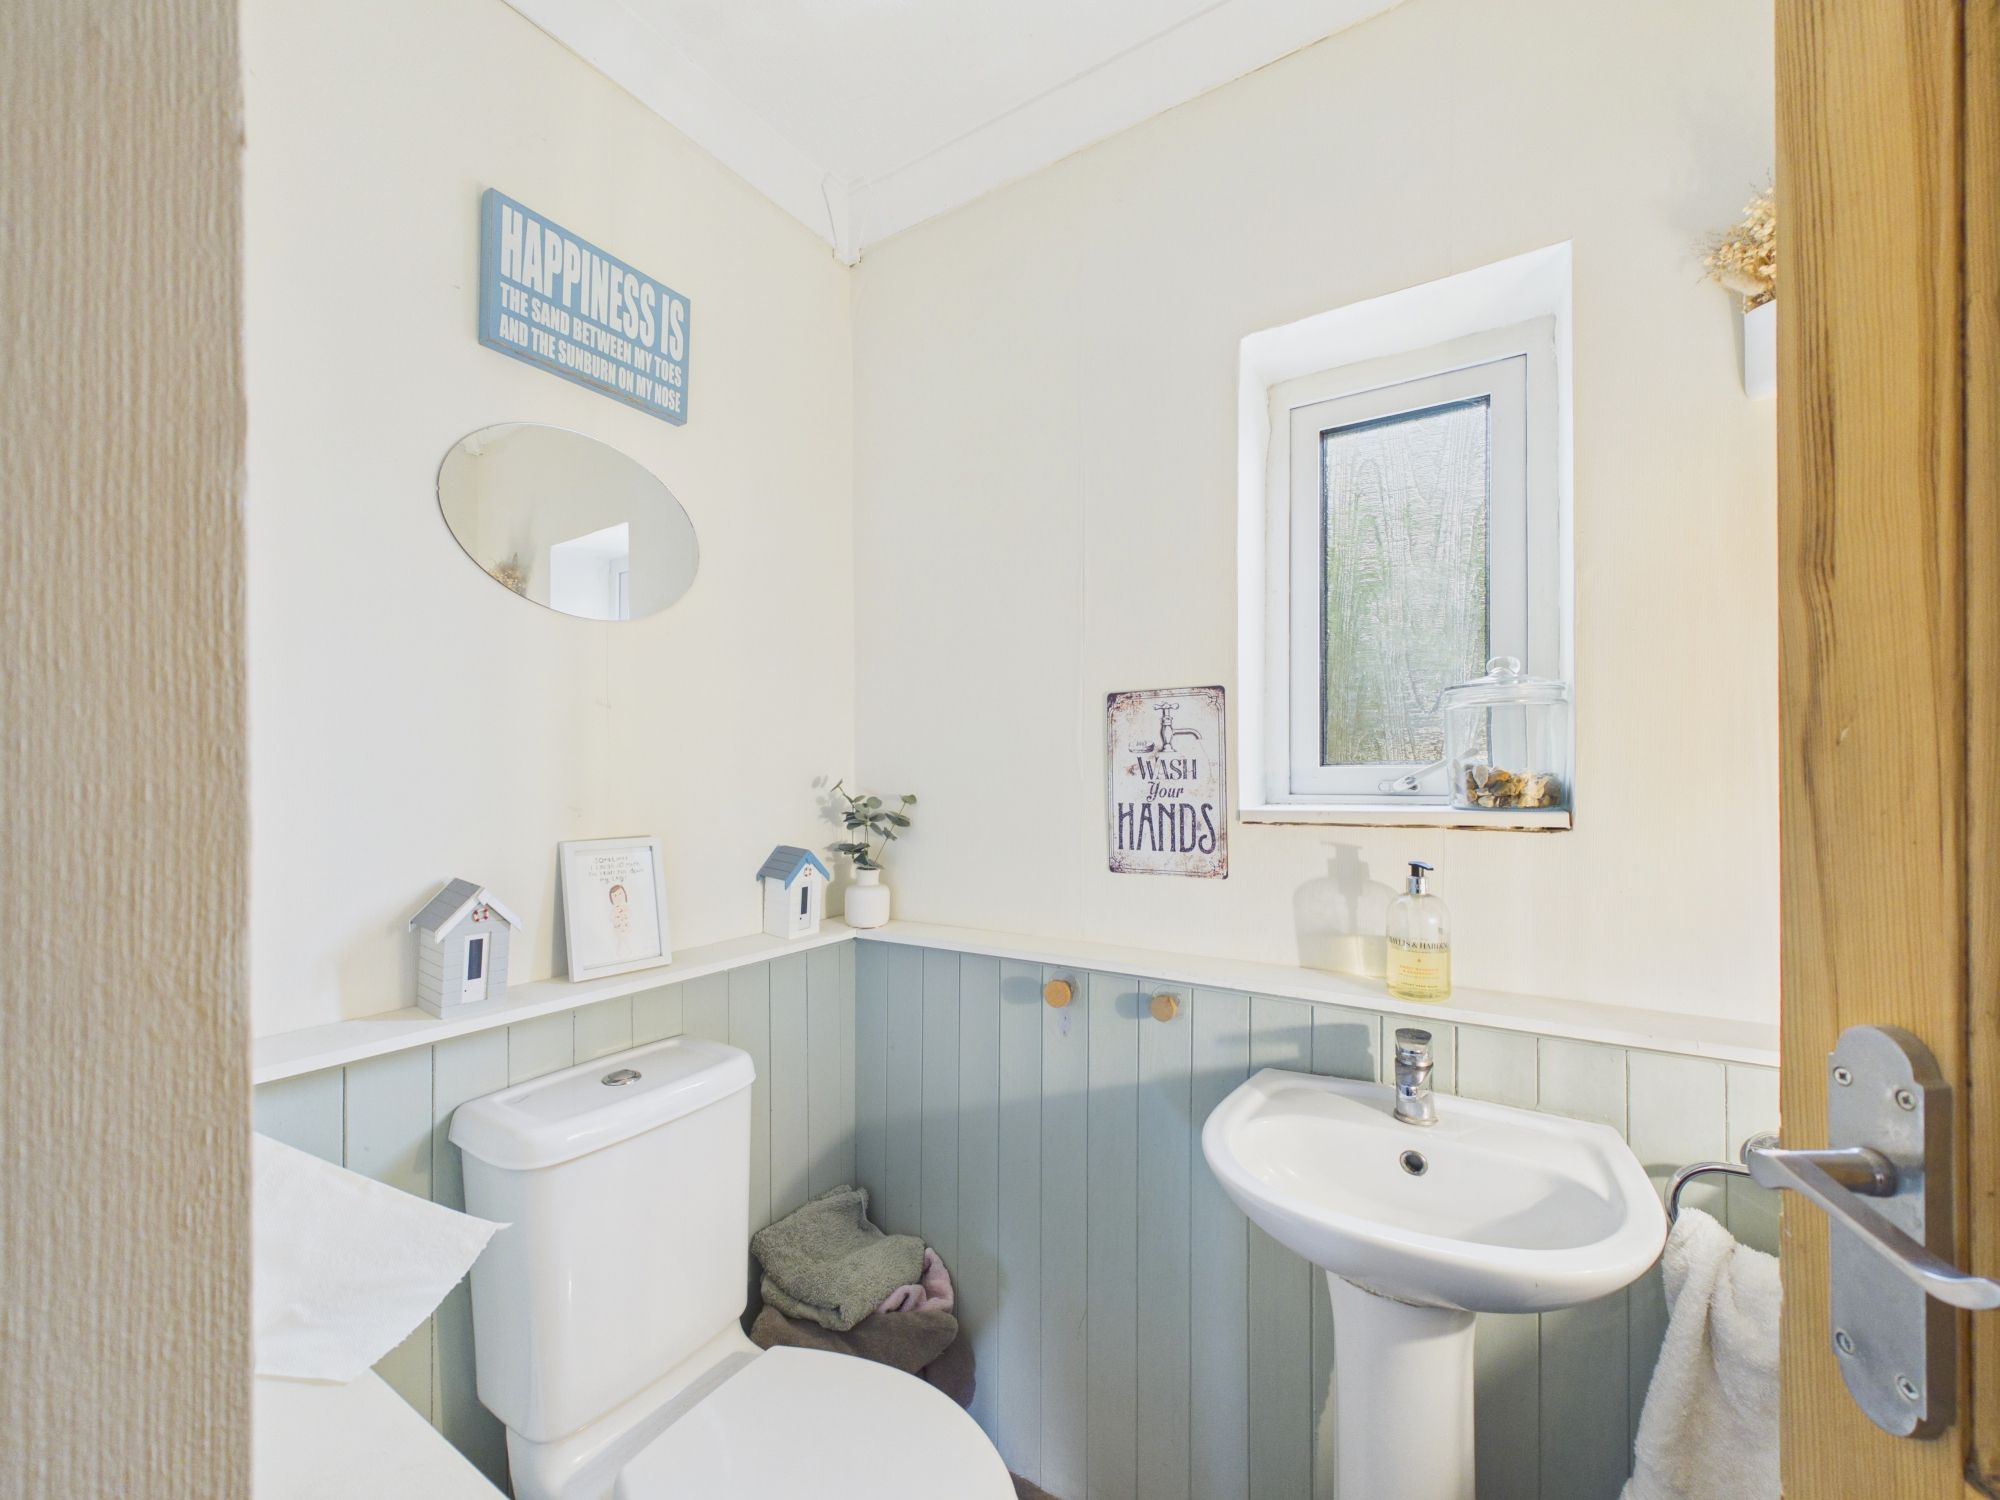
UPVC opaque window to front. Low level WC. Wash hand basin.
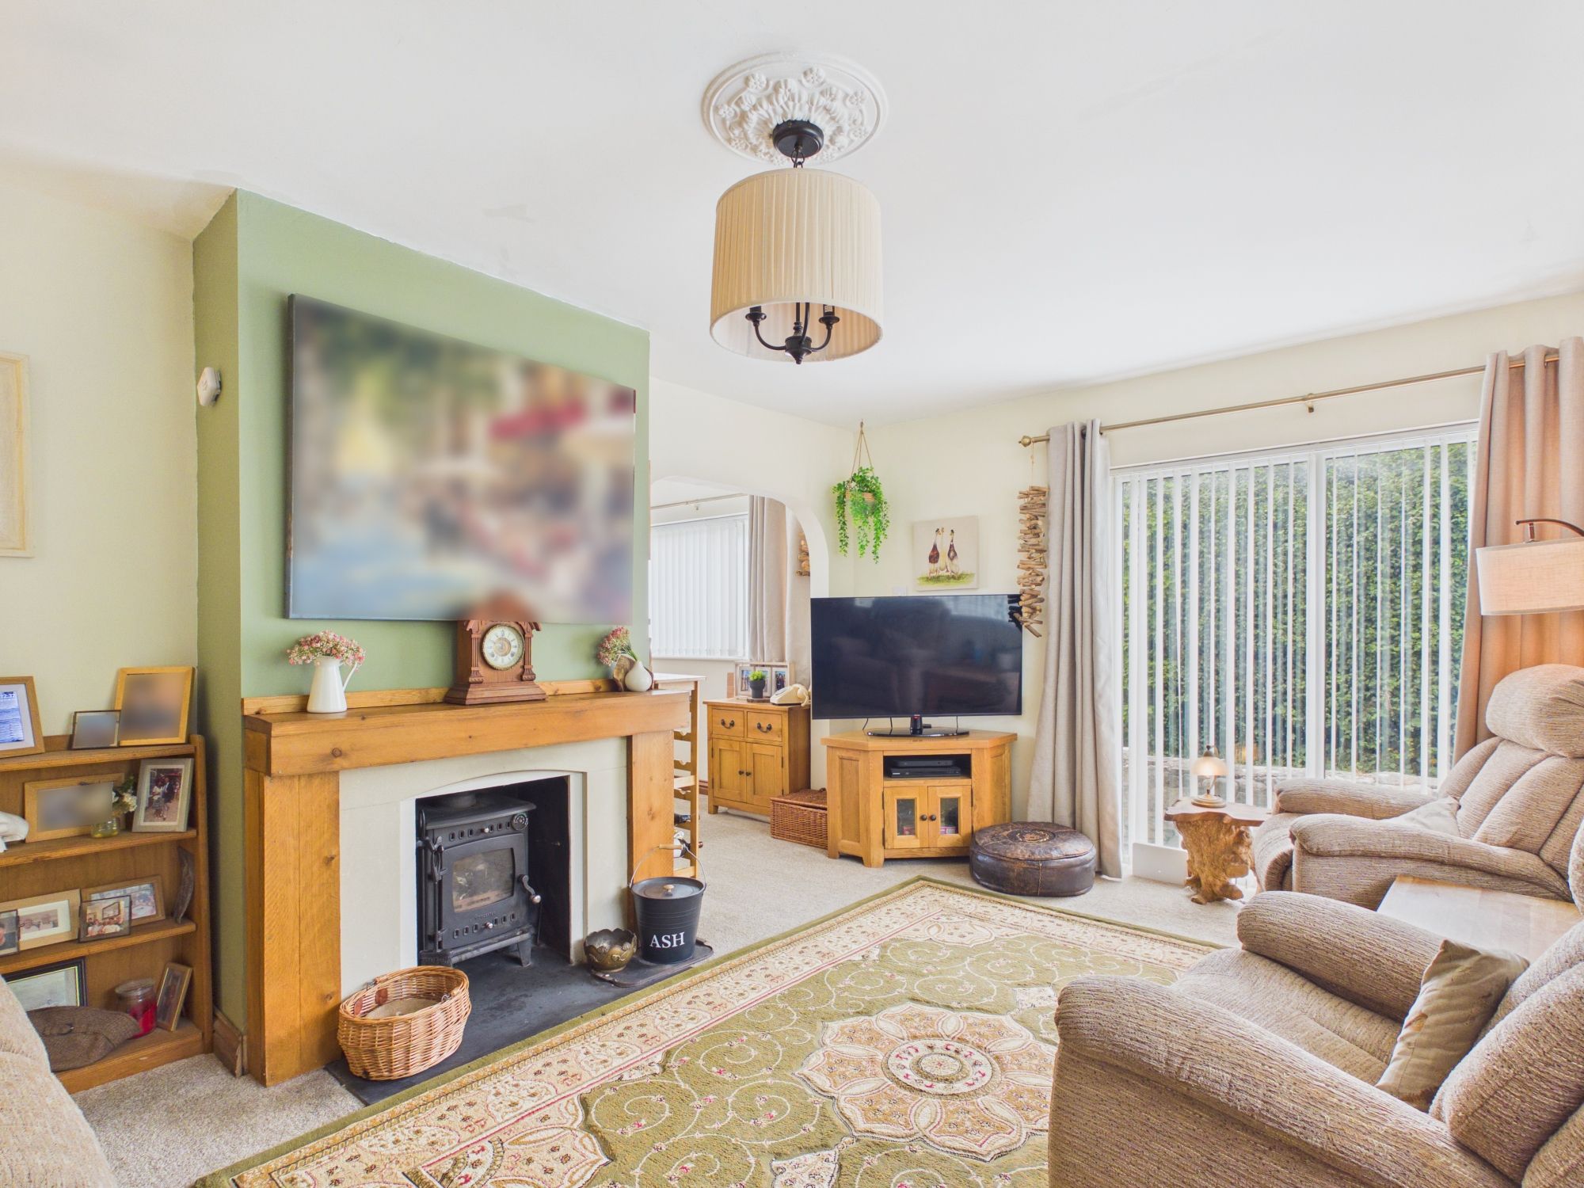
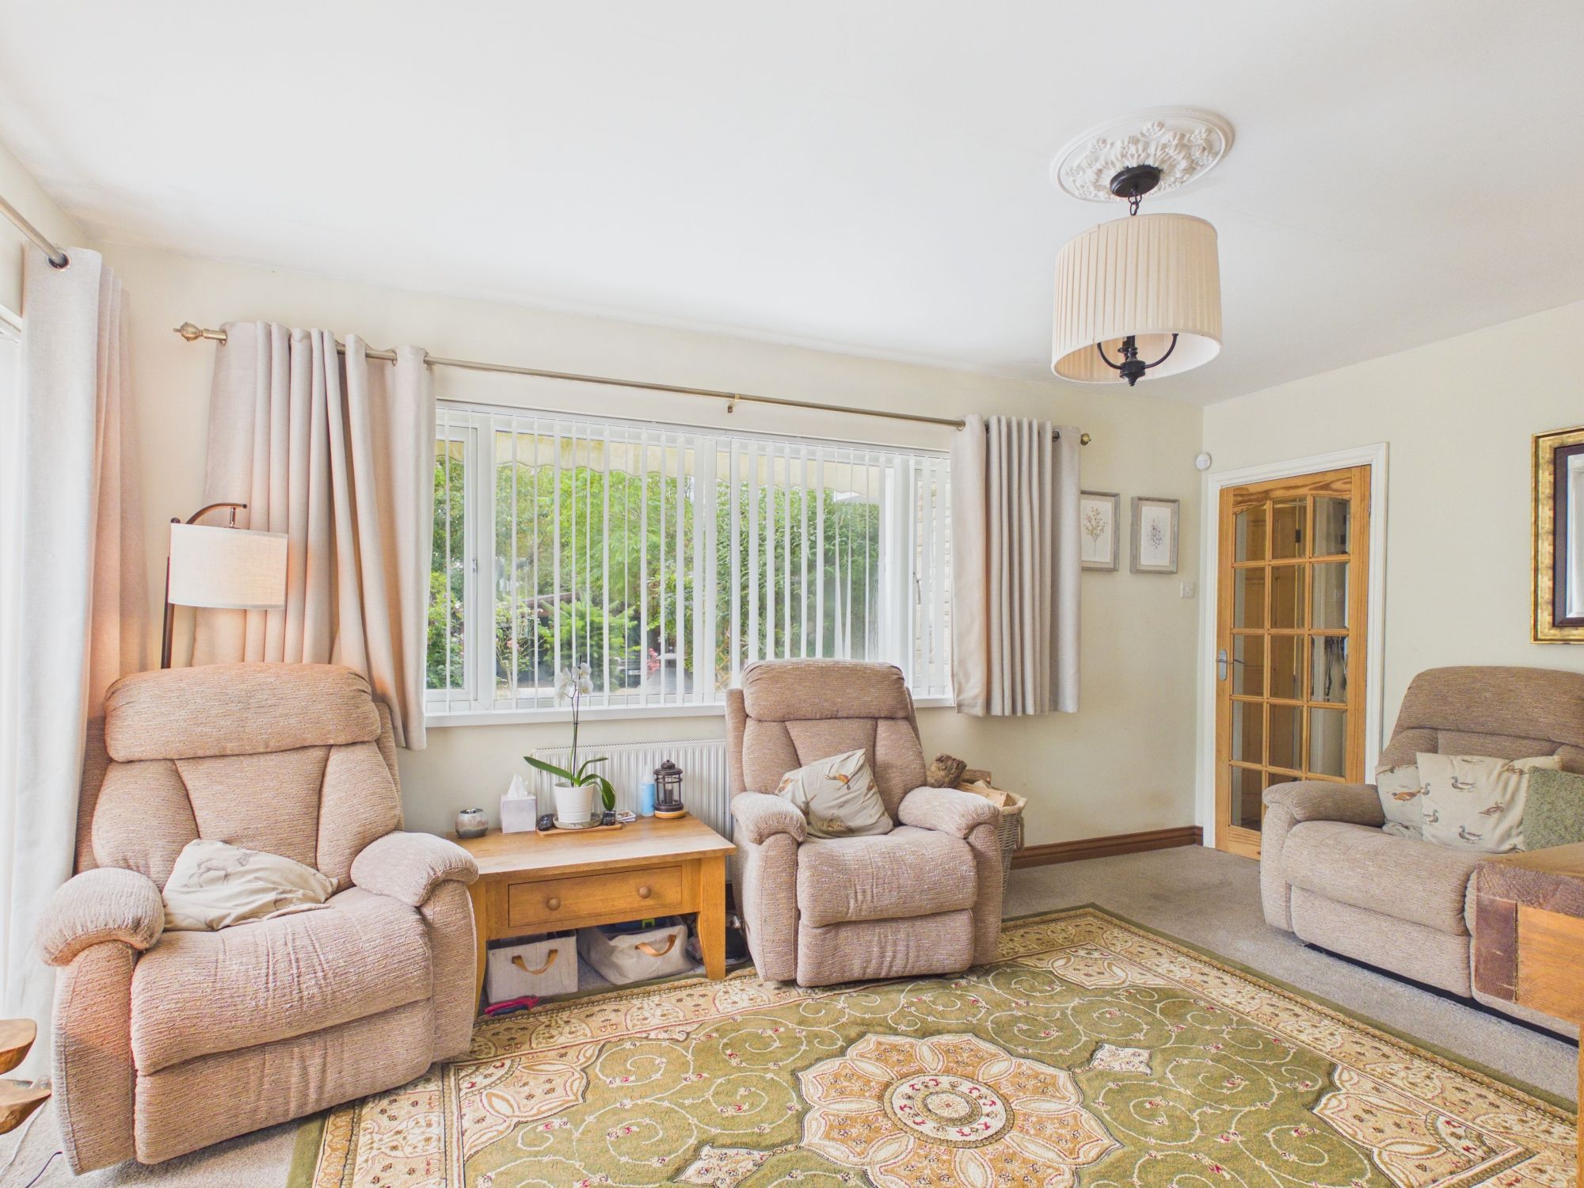
Sitting Room 11' 6" x 16' 1" (3.51m x 4.90m)
UPVC windows to front and side. Opening to dining room. Radiator. Log burner.
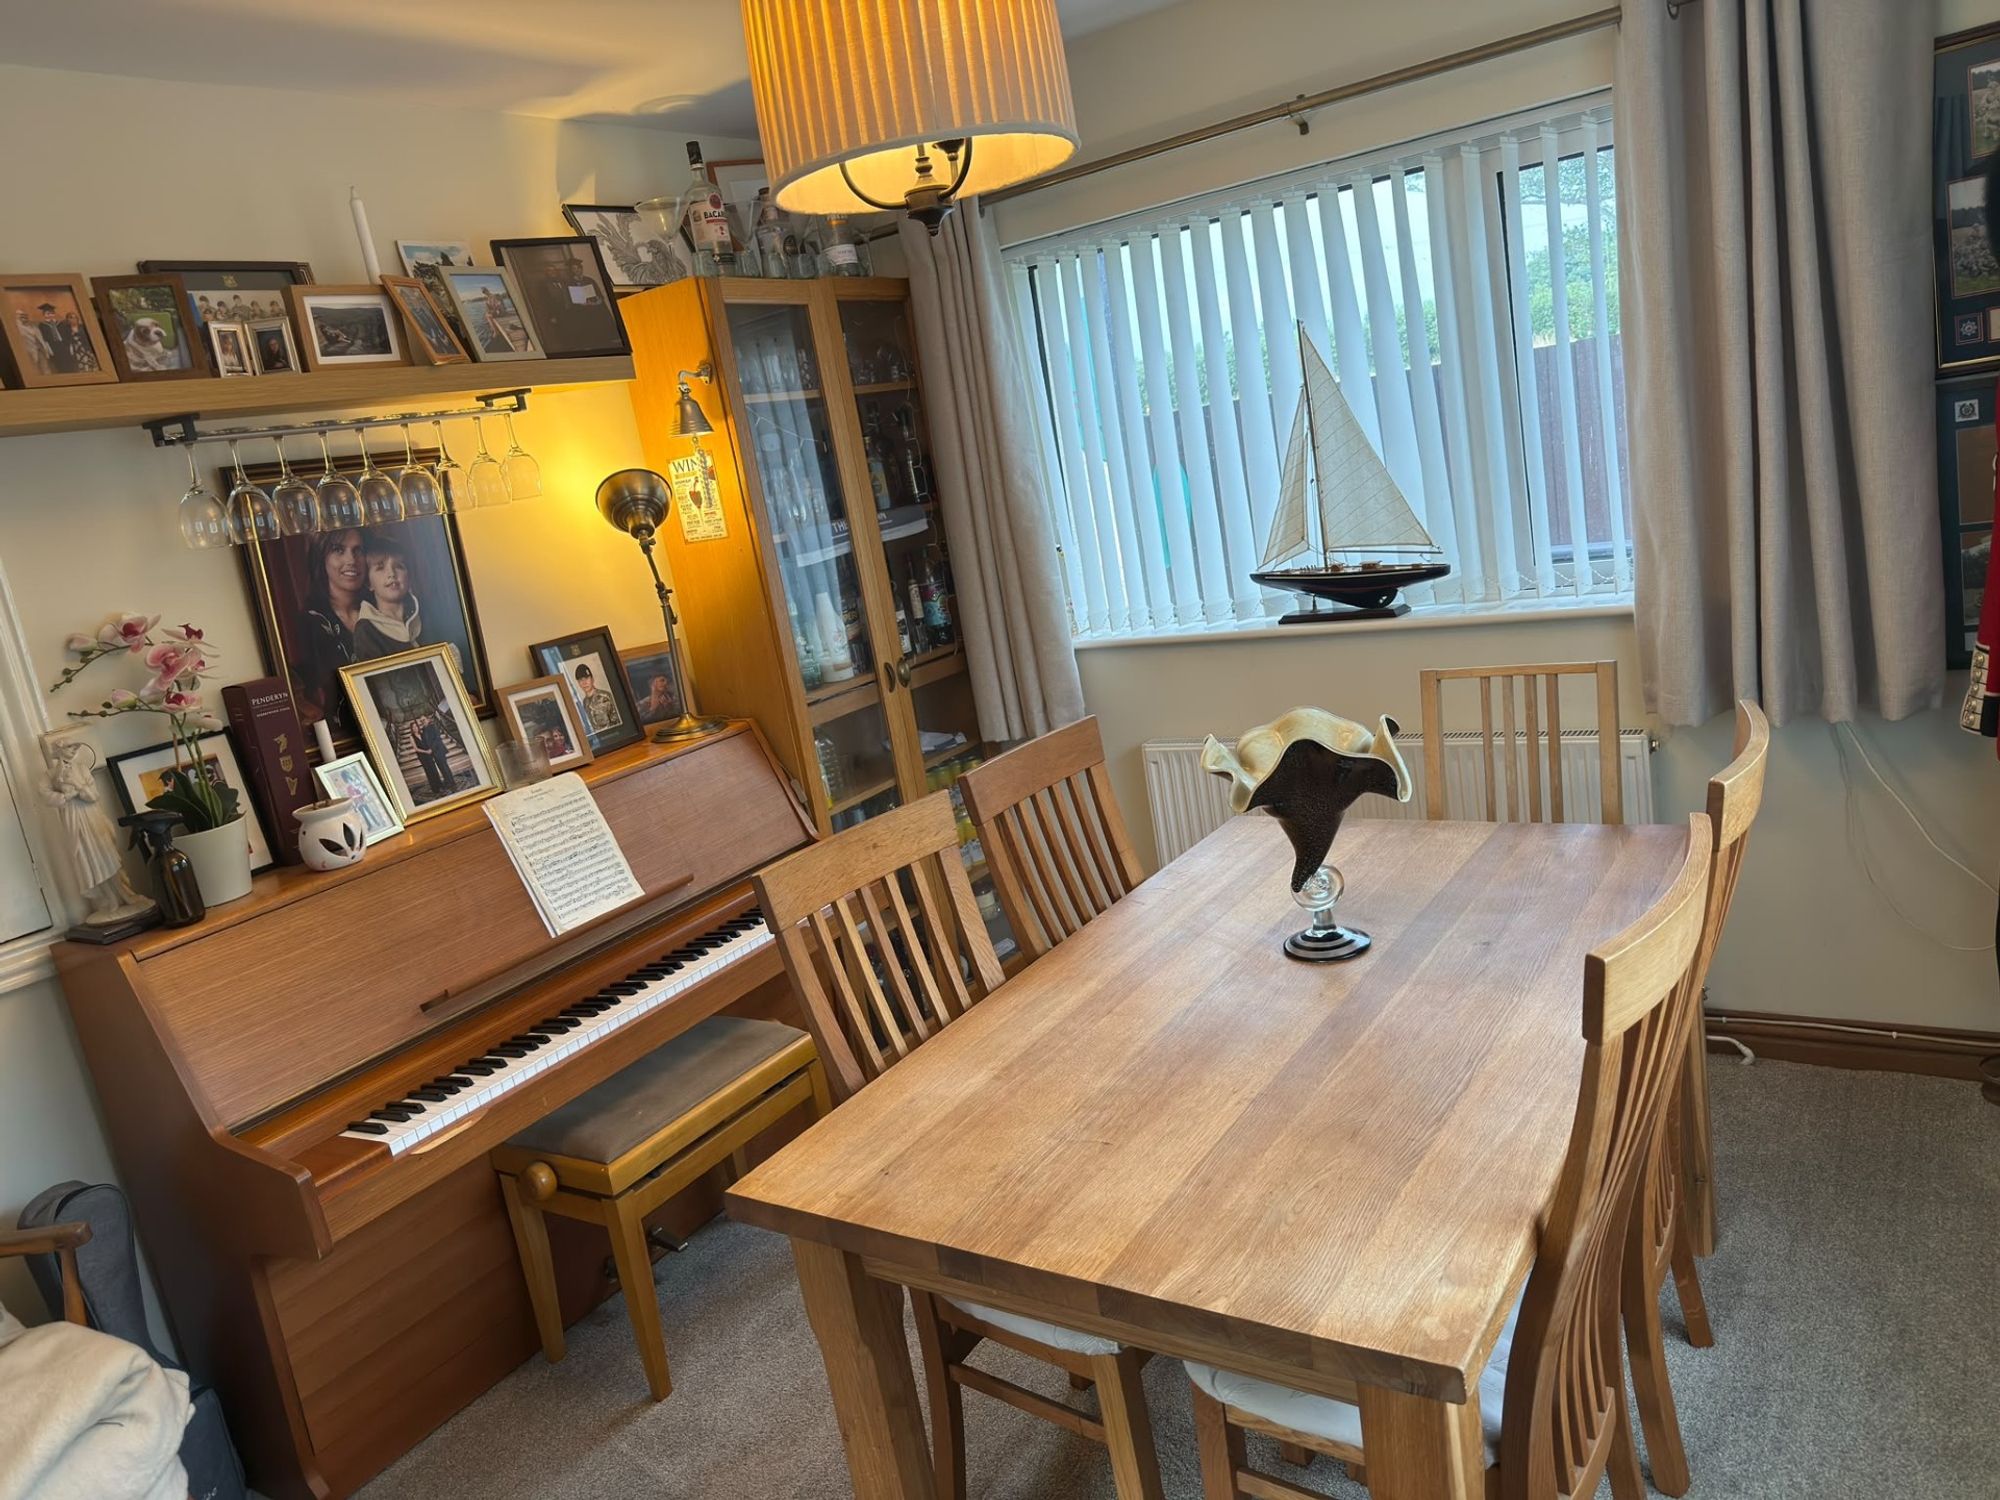
Dining Room 10' 0" x 10' 0" (3.05m x 3.05m)
UPVC window to rear. Radiator.
FIRST FLOOR
Landing

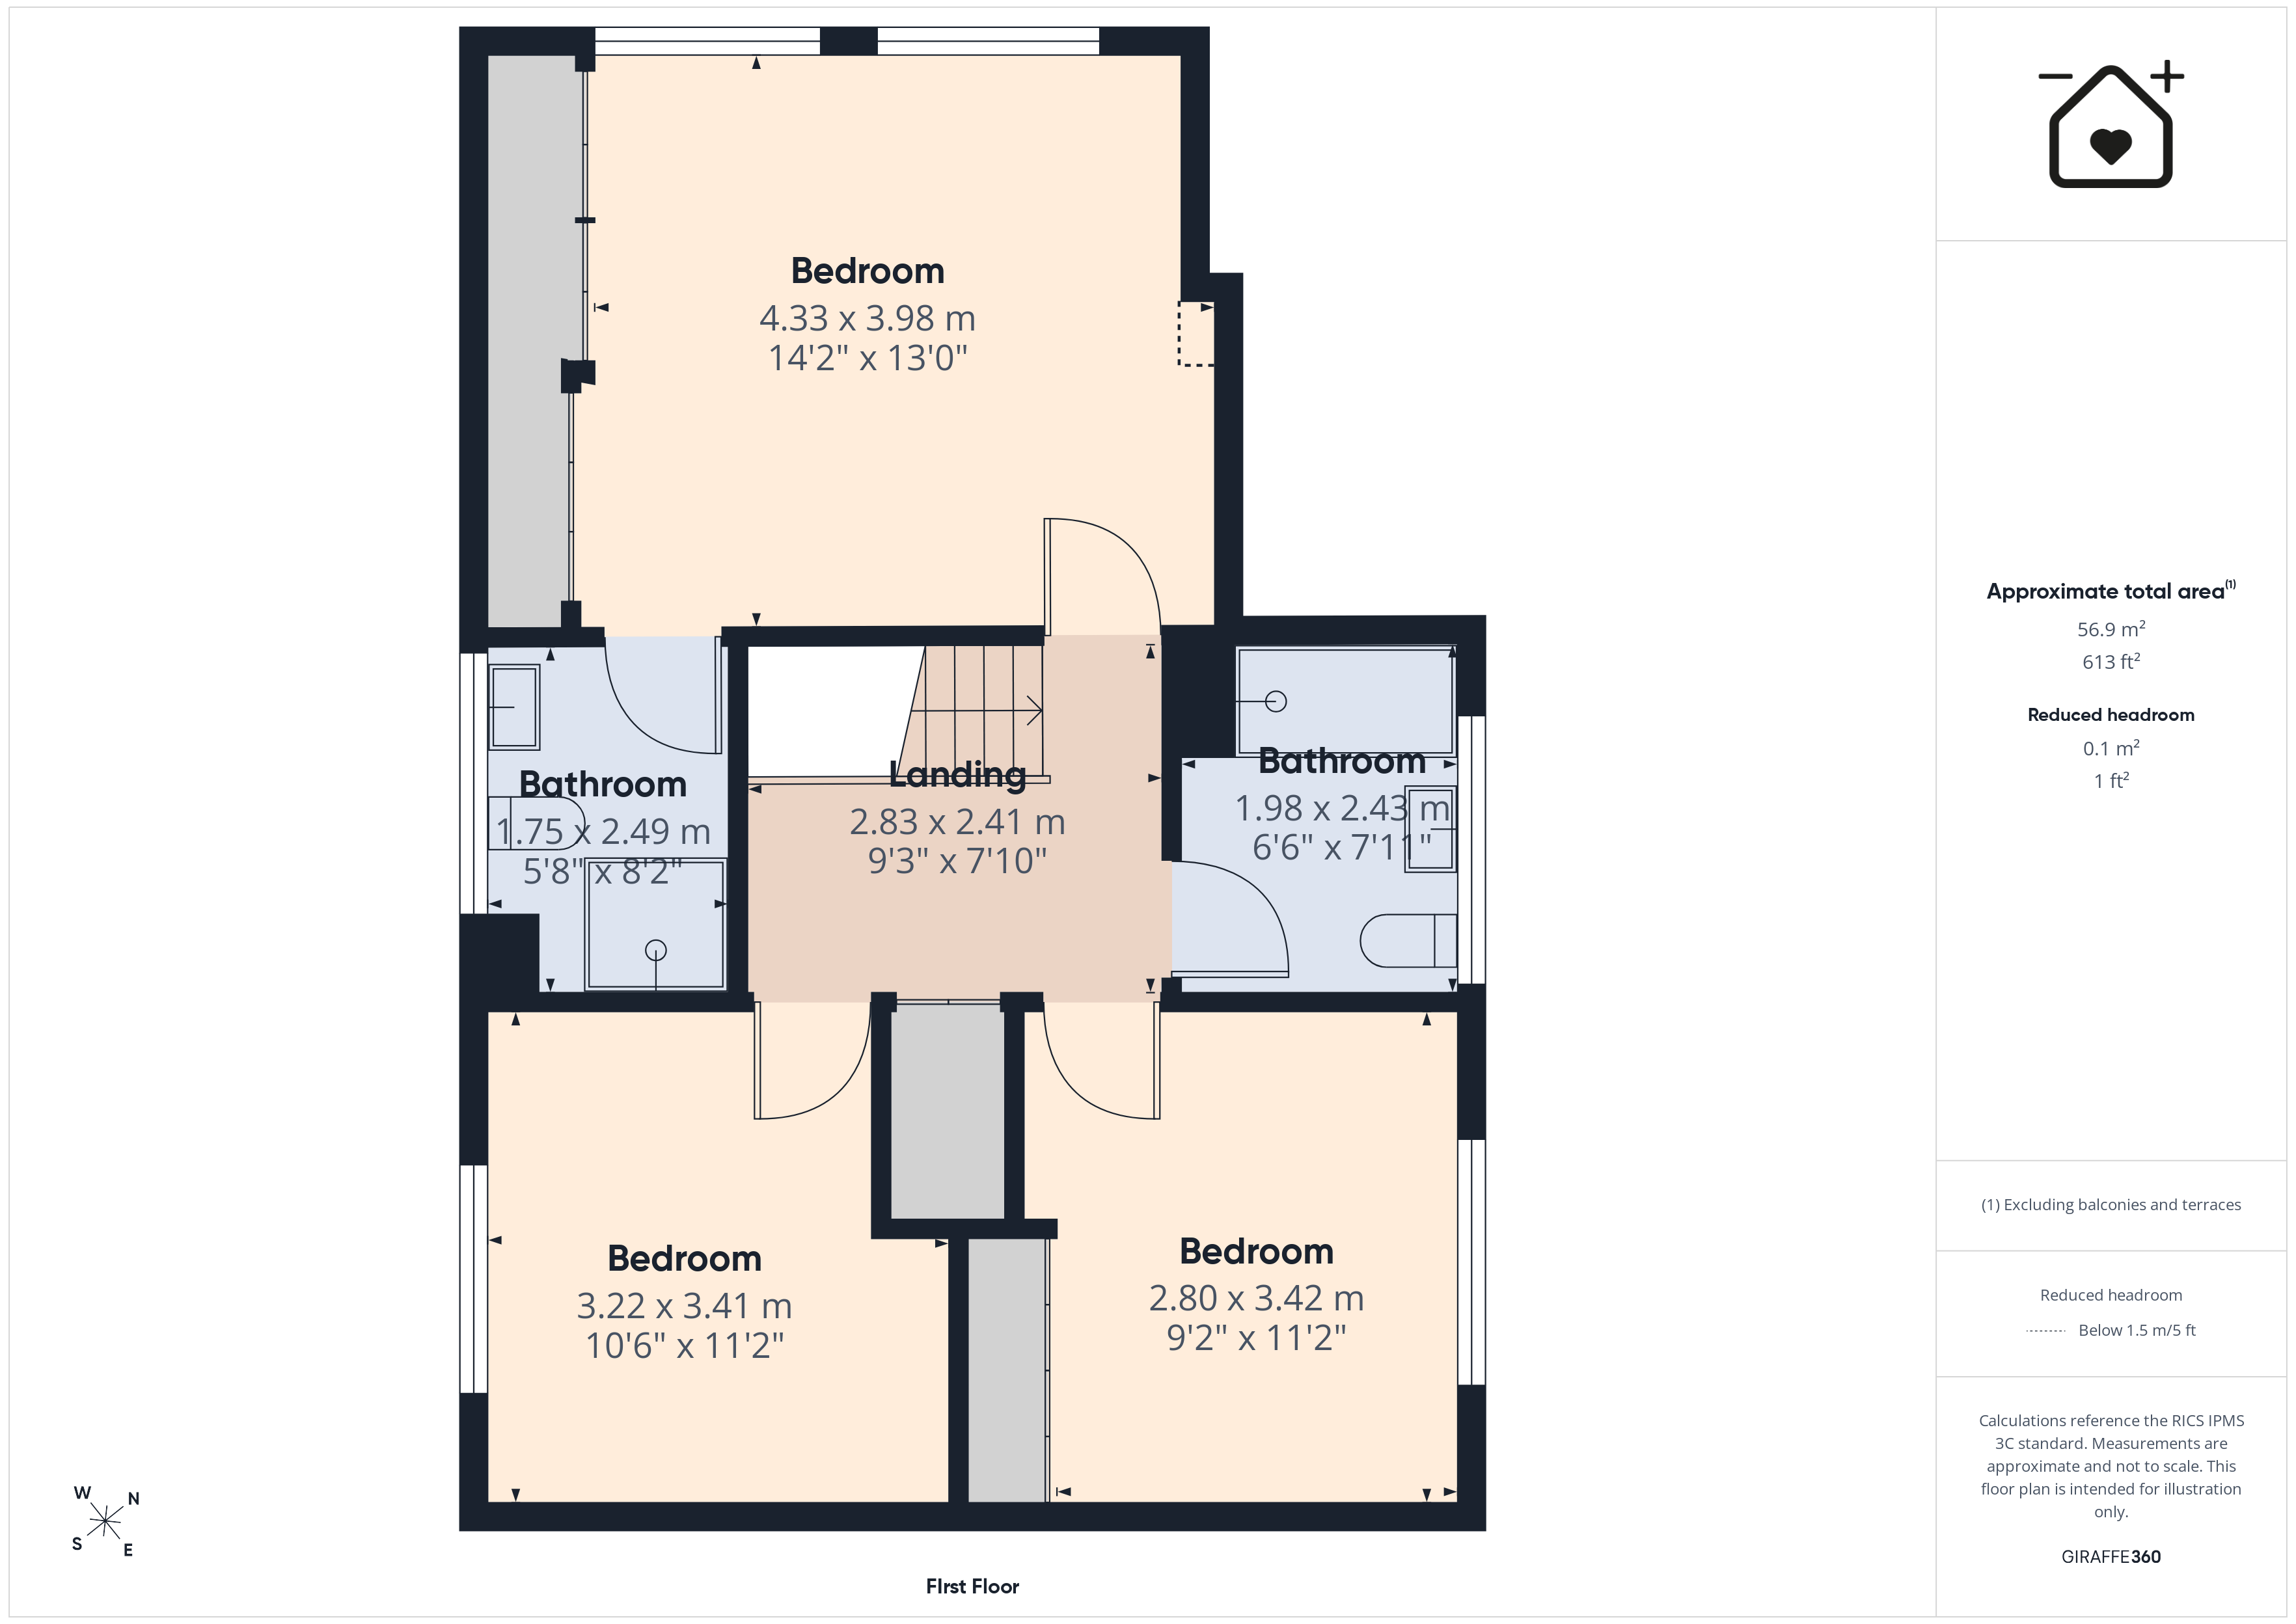
Doors to bedrooms and shower room. Airing cupboard. Spacious landing area with access to boarded attic.
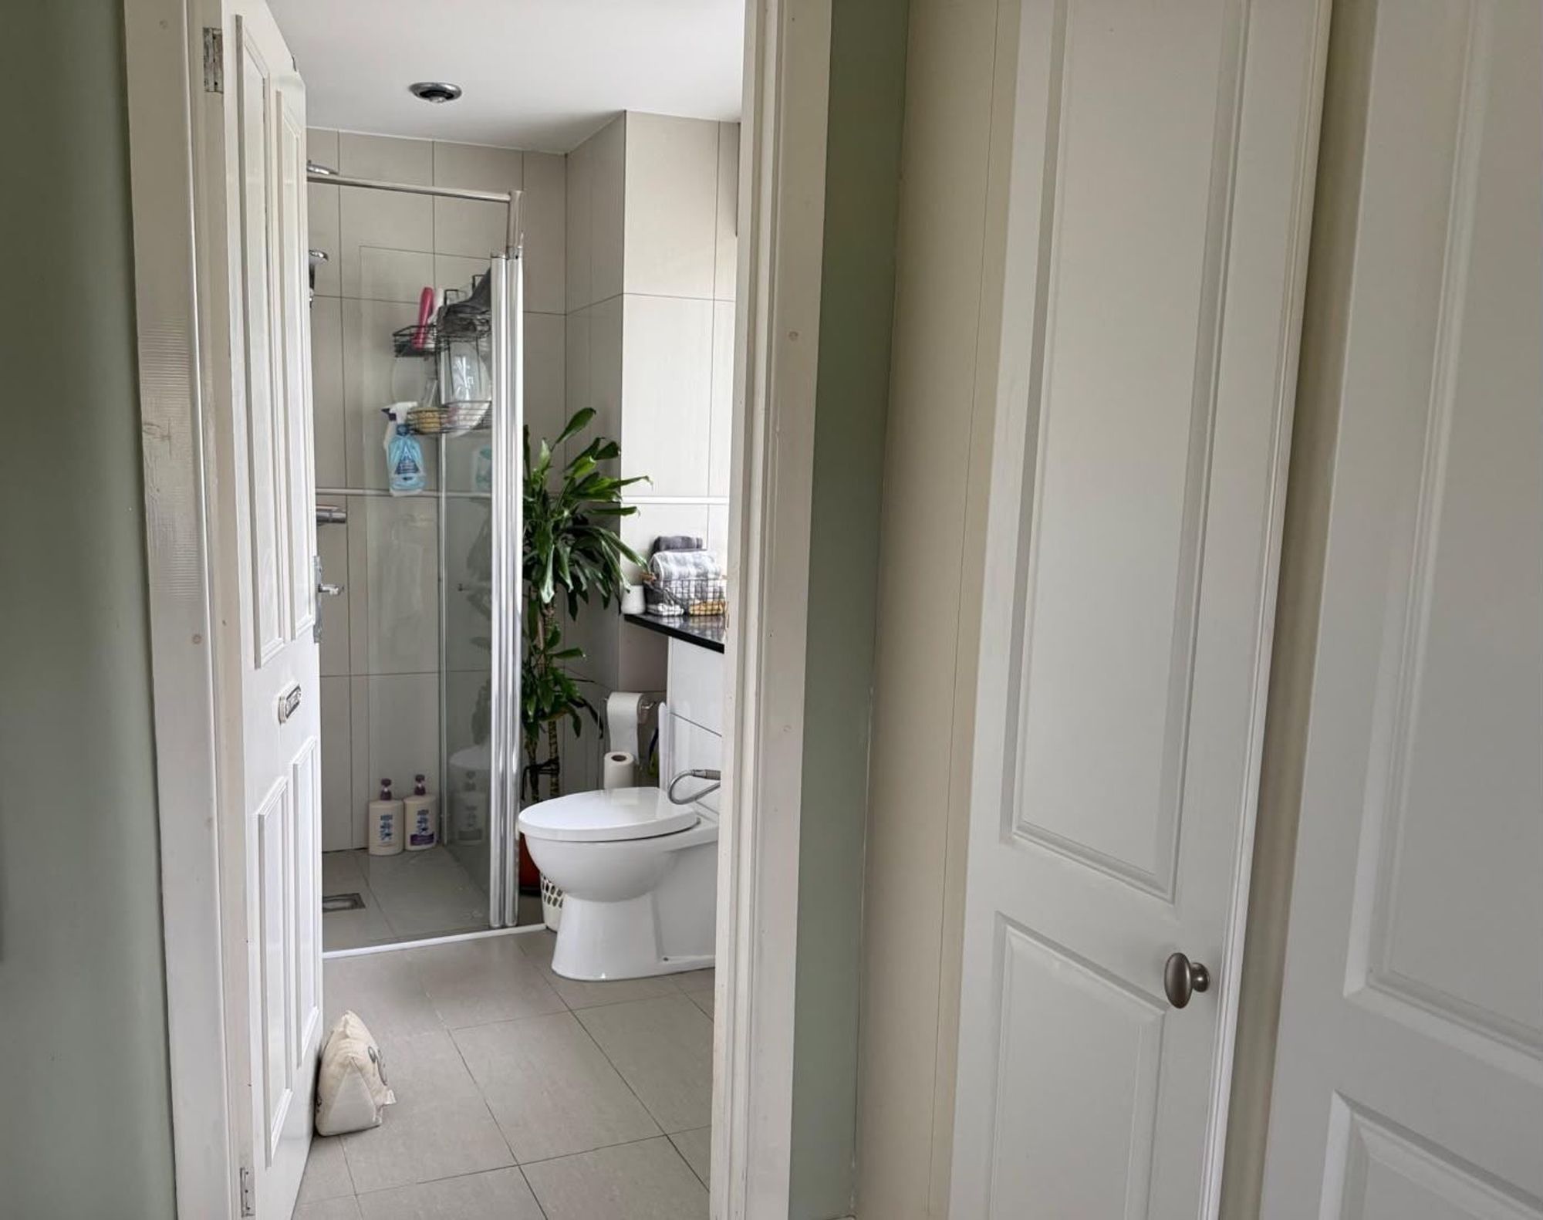
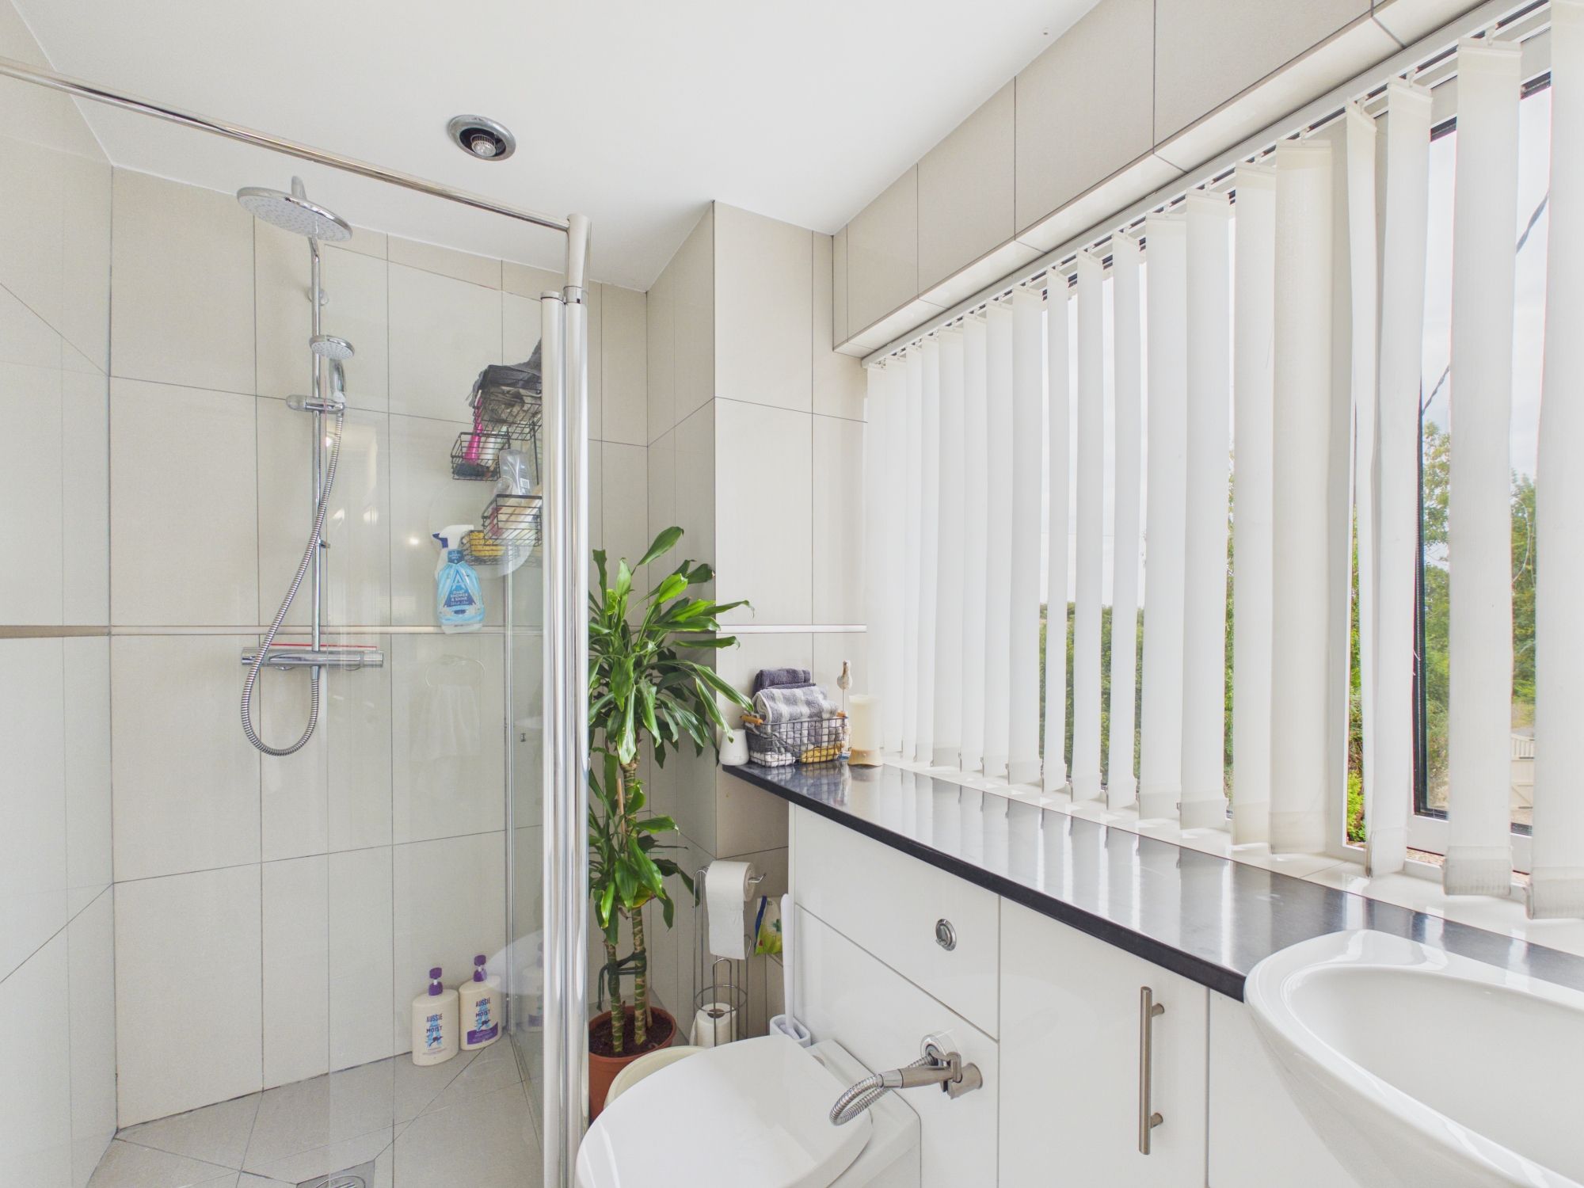
Shower Room
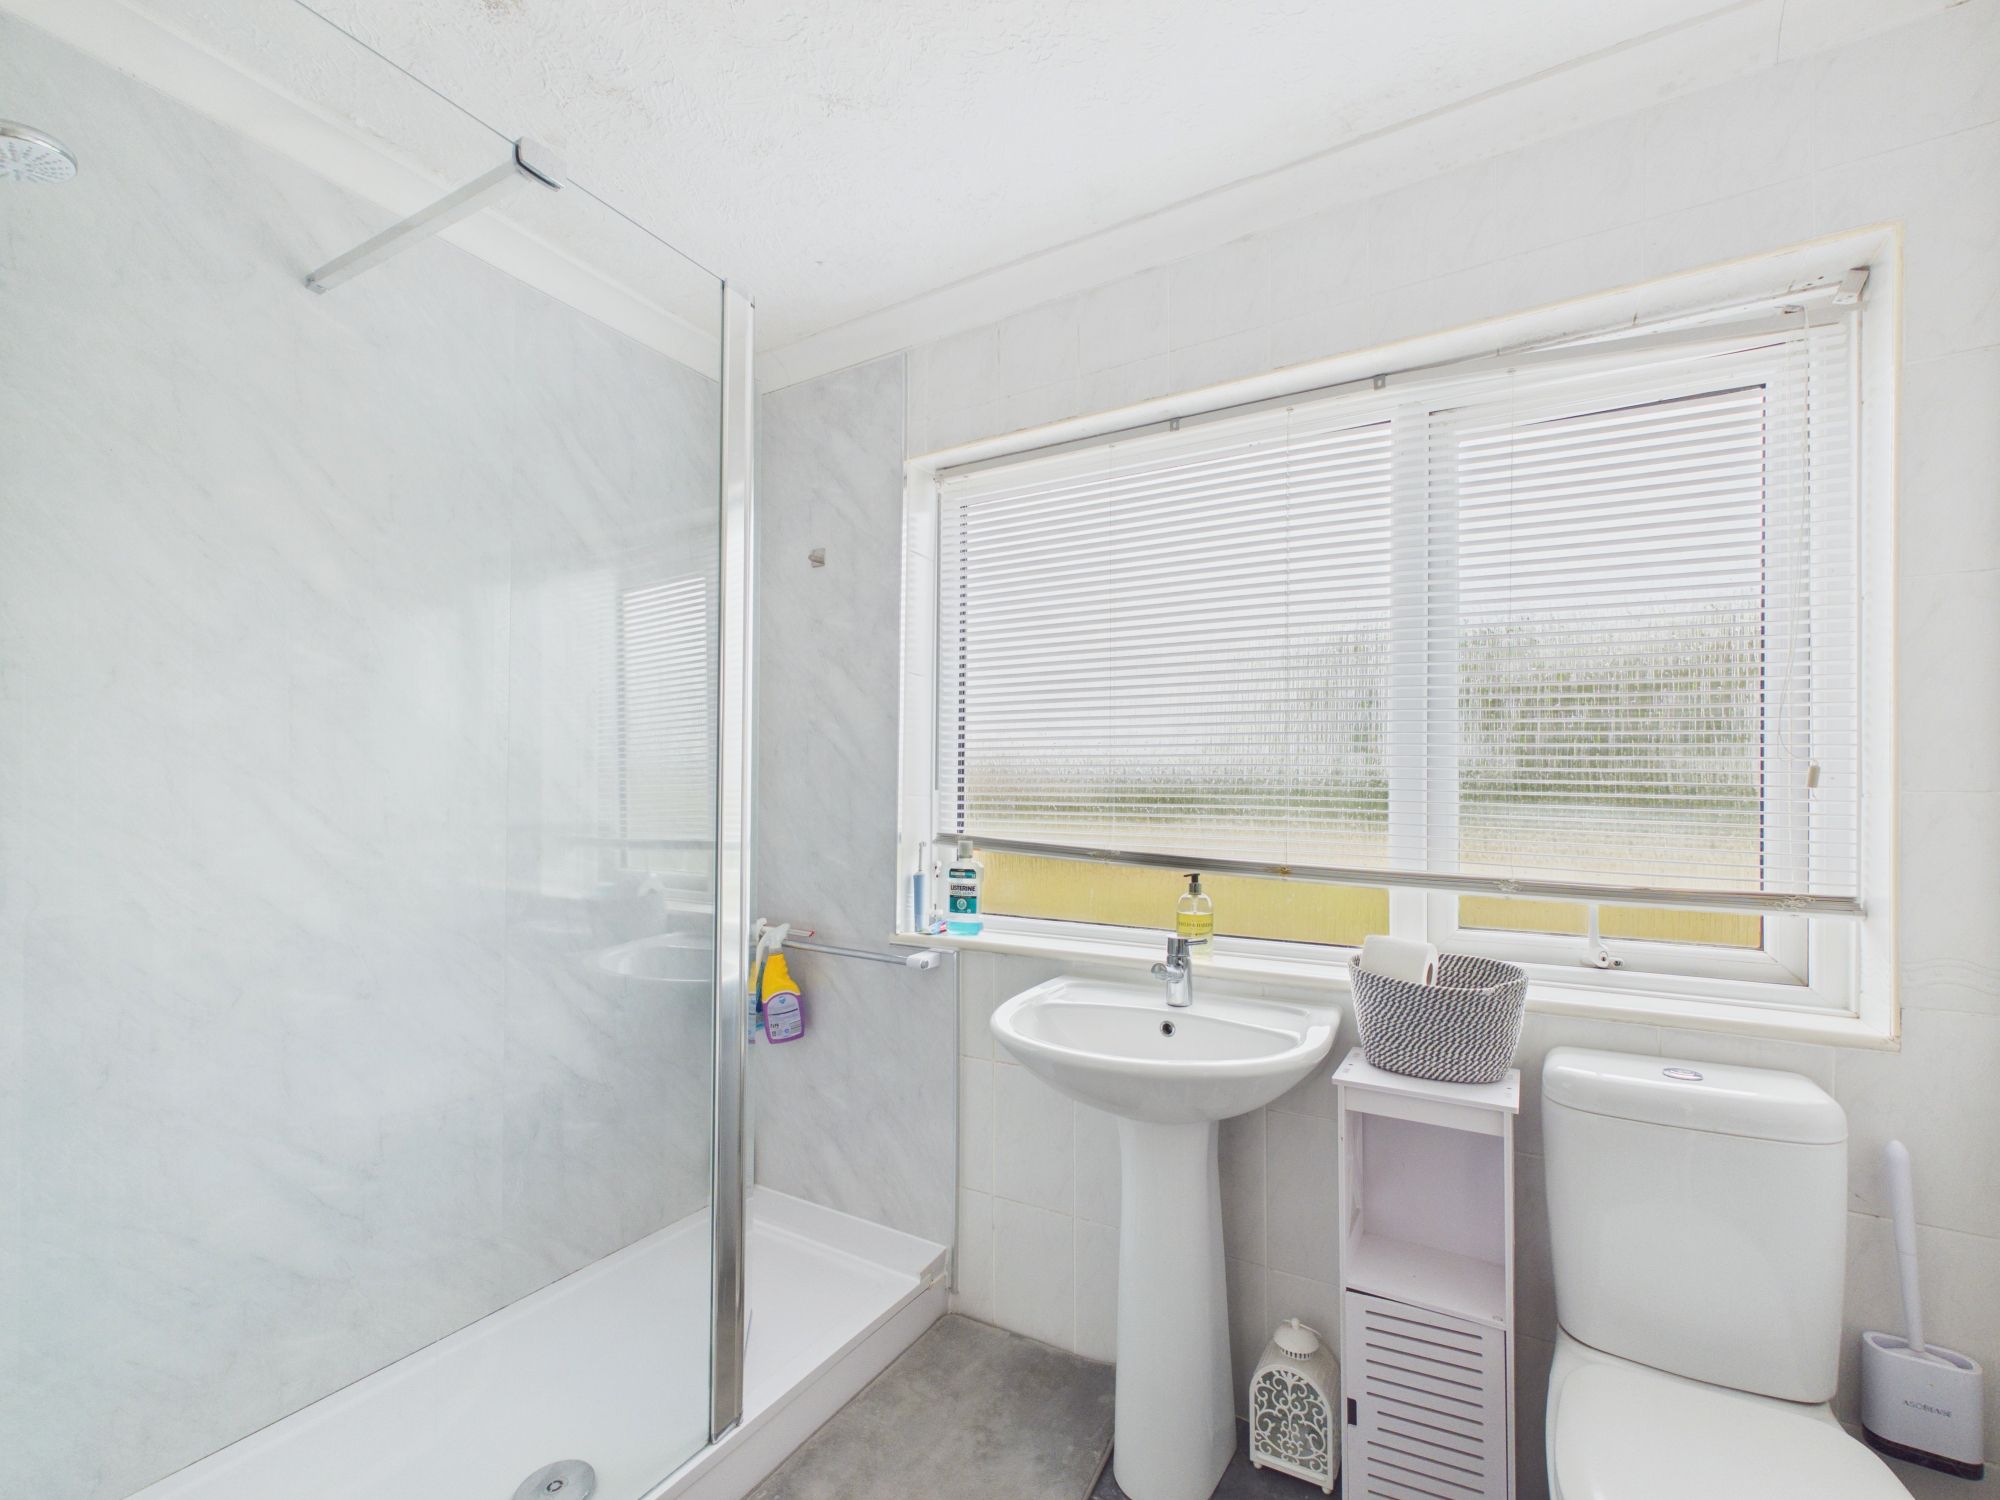
Shower enclosure. UPVC opaque window to rear. Radiator. Low level WC. Wash hand basin.
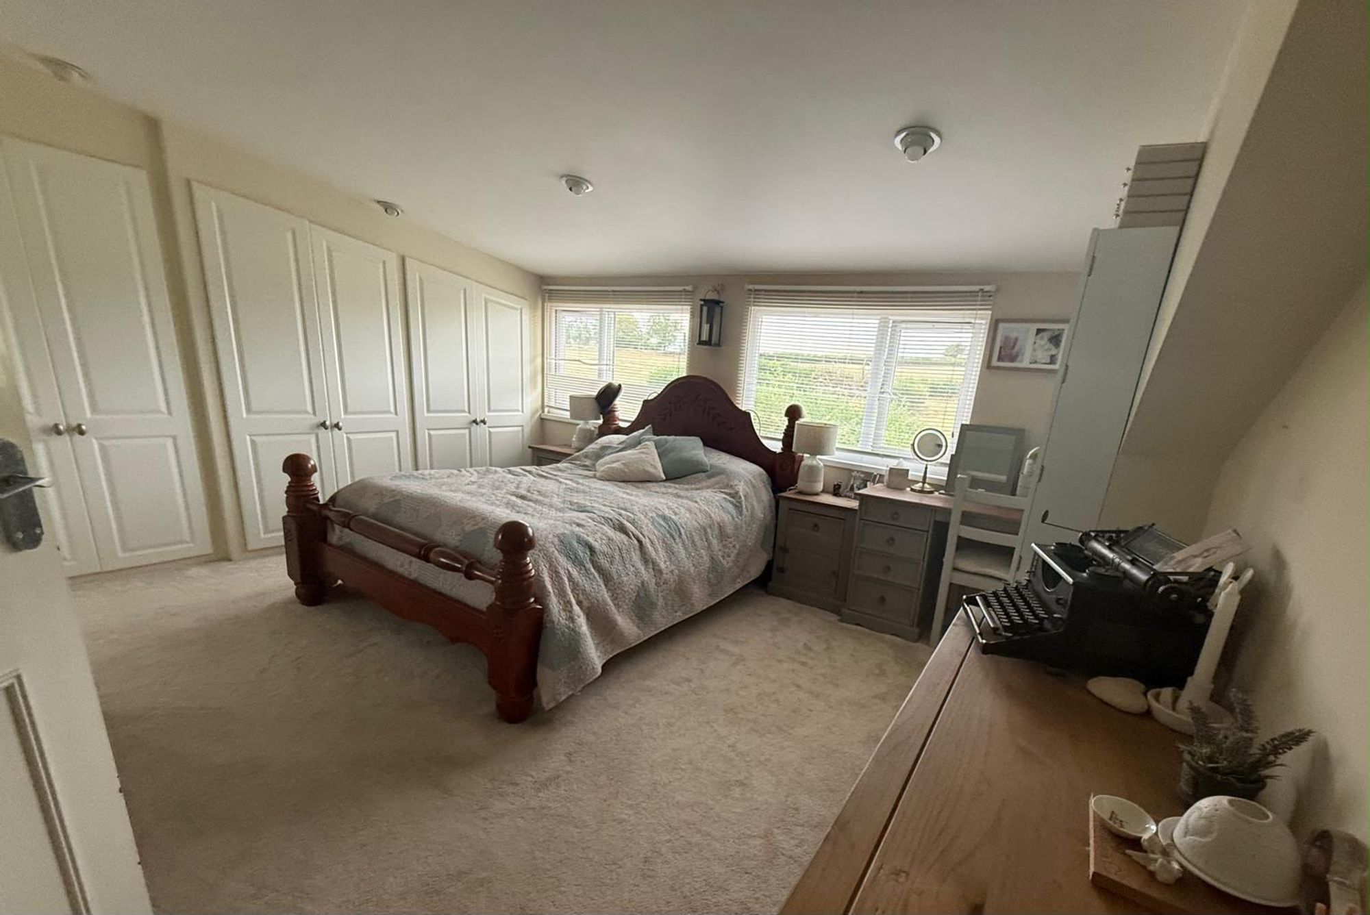
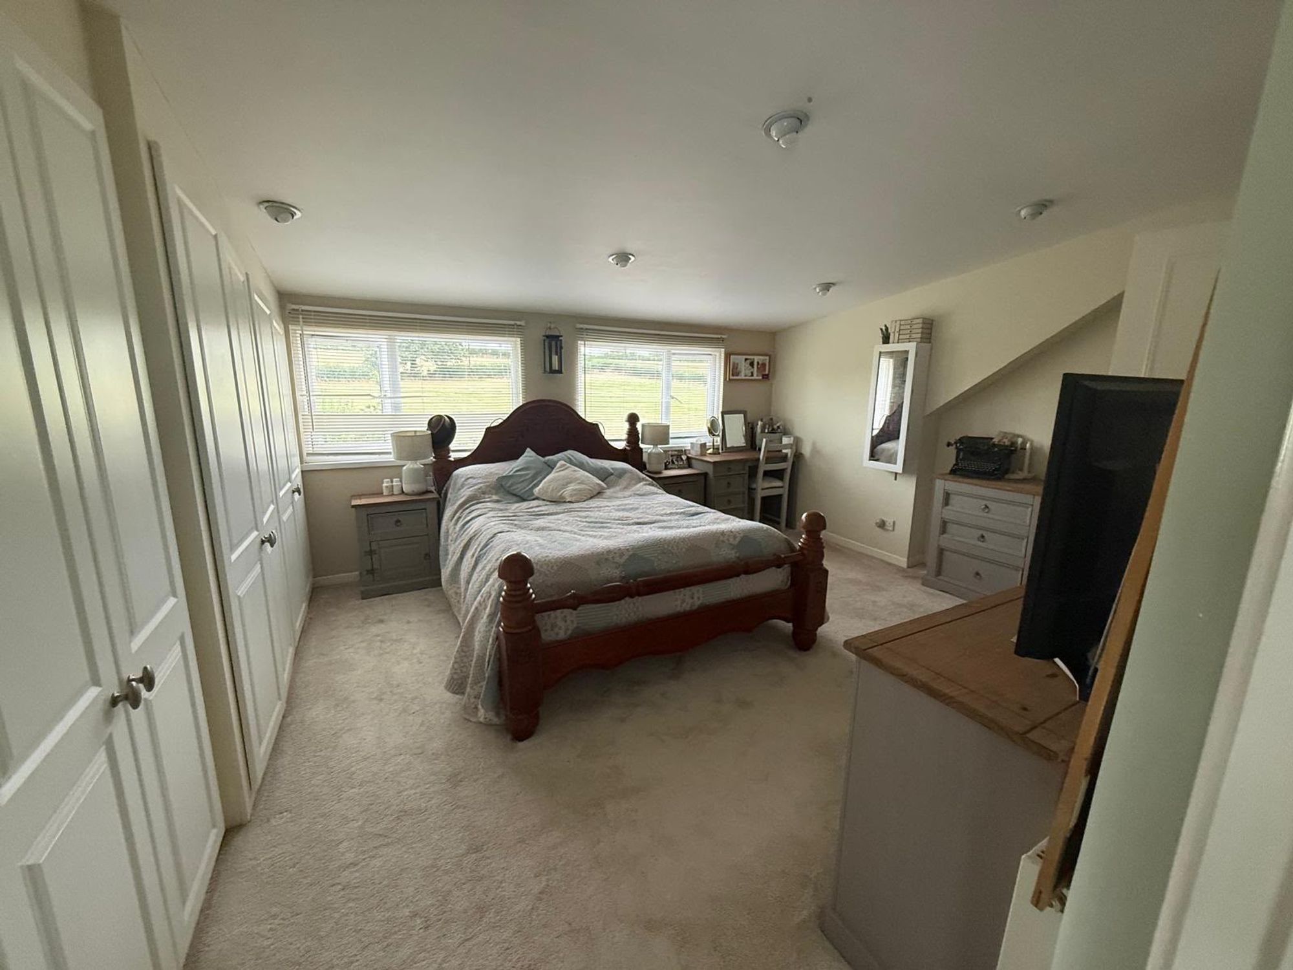
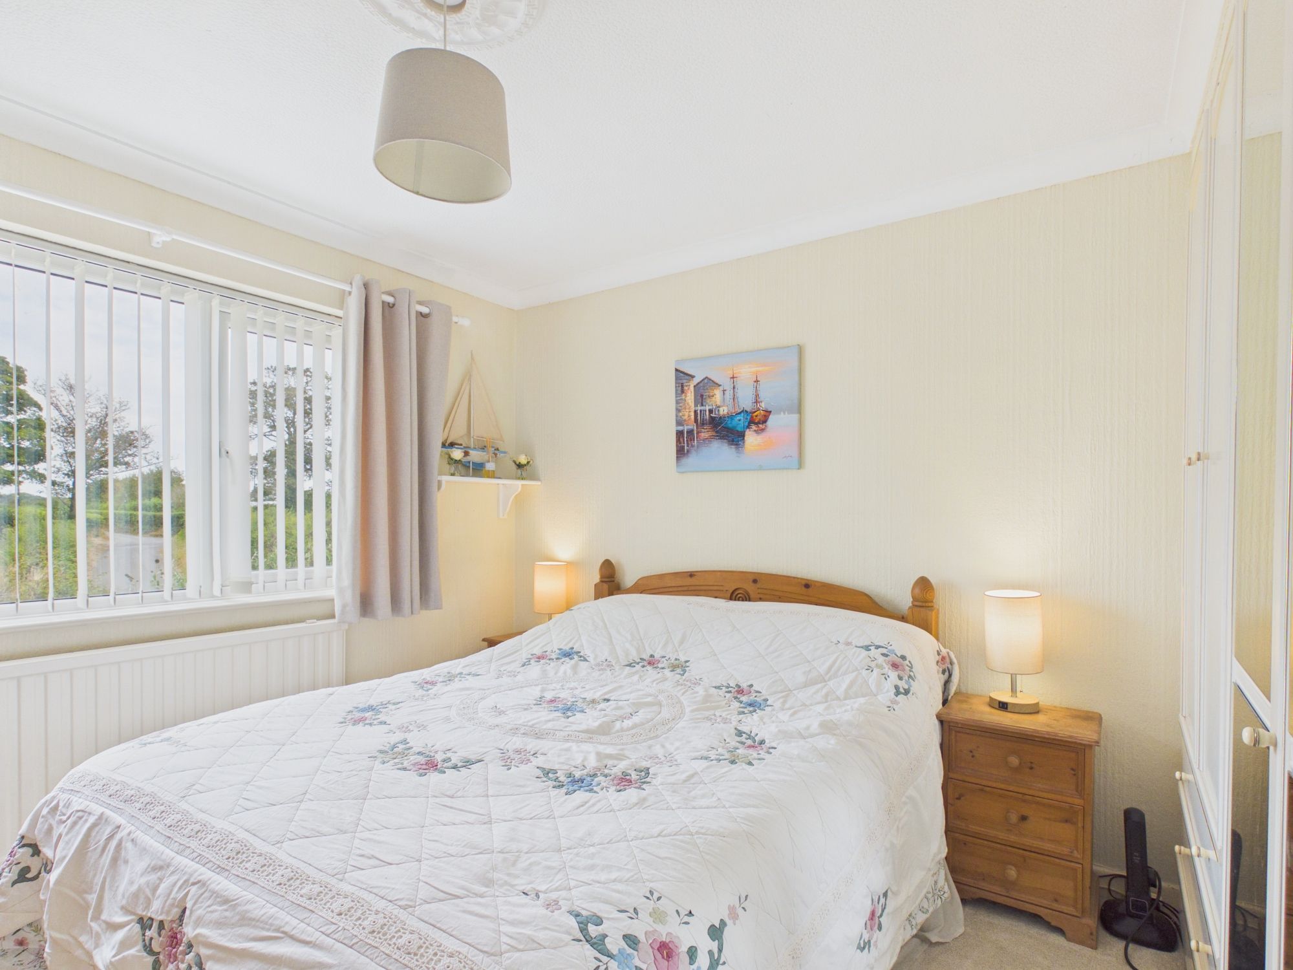
Bedroom 1 14' 2" x 13' 0" (4.32m x 3.96m)
UPVC window to rear. Radiator. Door to en-suite.
En-Suite
UPVC opaque window. Radiator. Low level WC. Wash hand basin. Shower enclosure.
Bedroom 2 10' 6" x 11' 2" (3.20m x 3.40m)
UPVC window. Radiator.
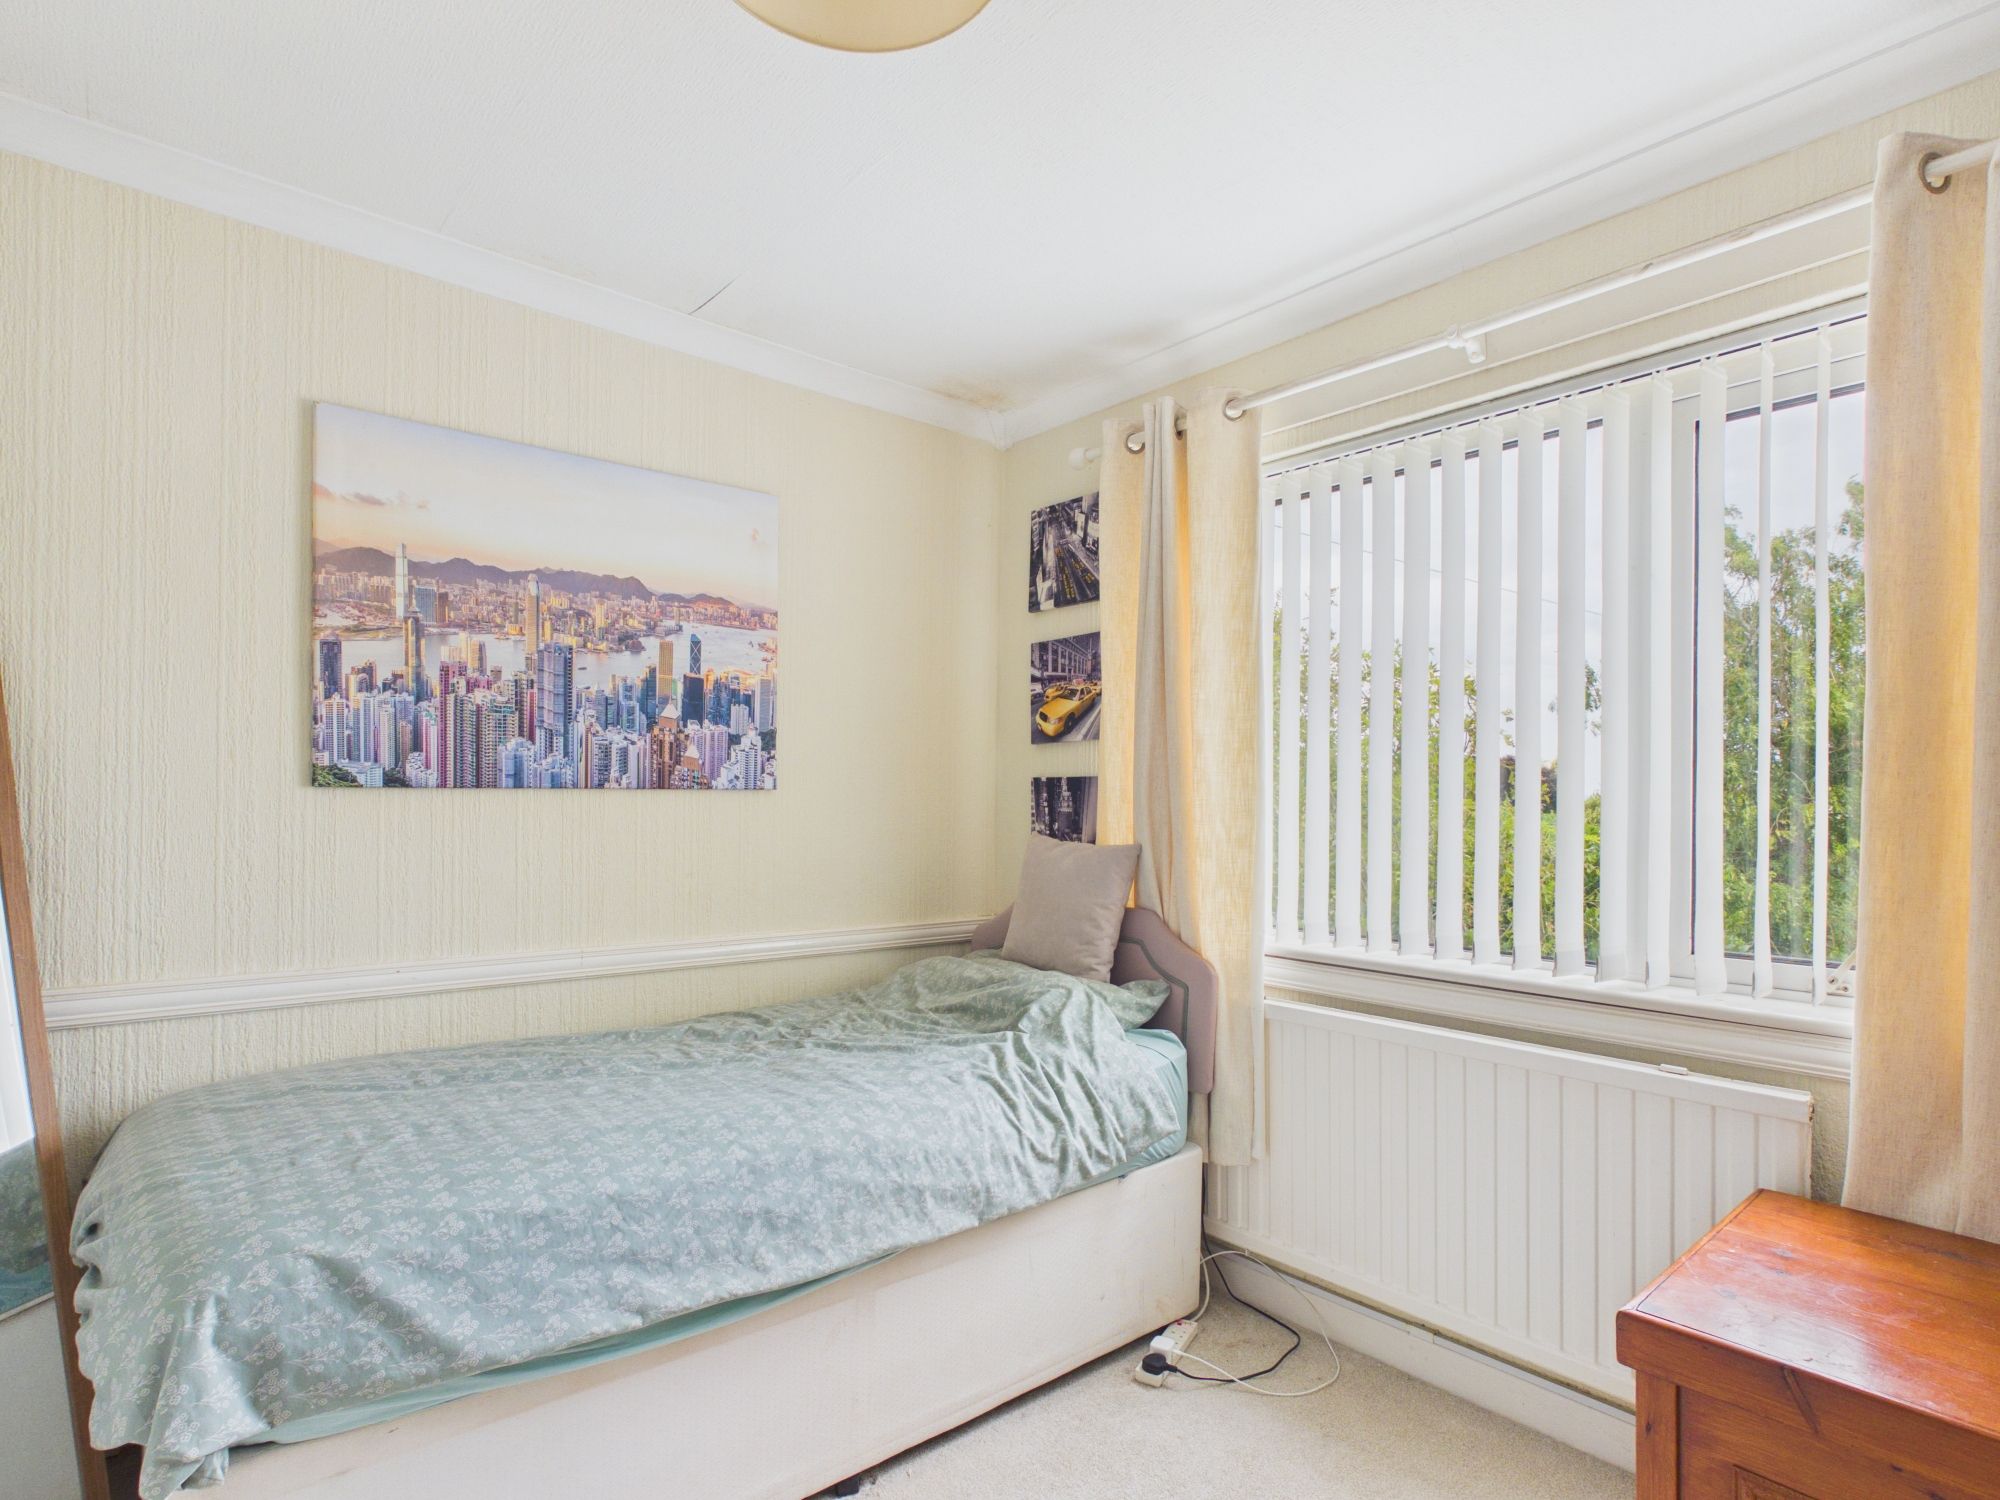
Bedroom 3 9' 2" x 11' 2" (2.79m x 3.40m)
UPVC window. Radiator.