
Gladstone Road, Barry CF63
Info
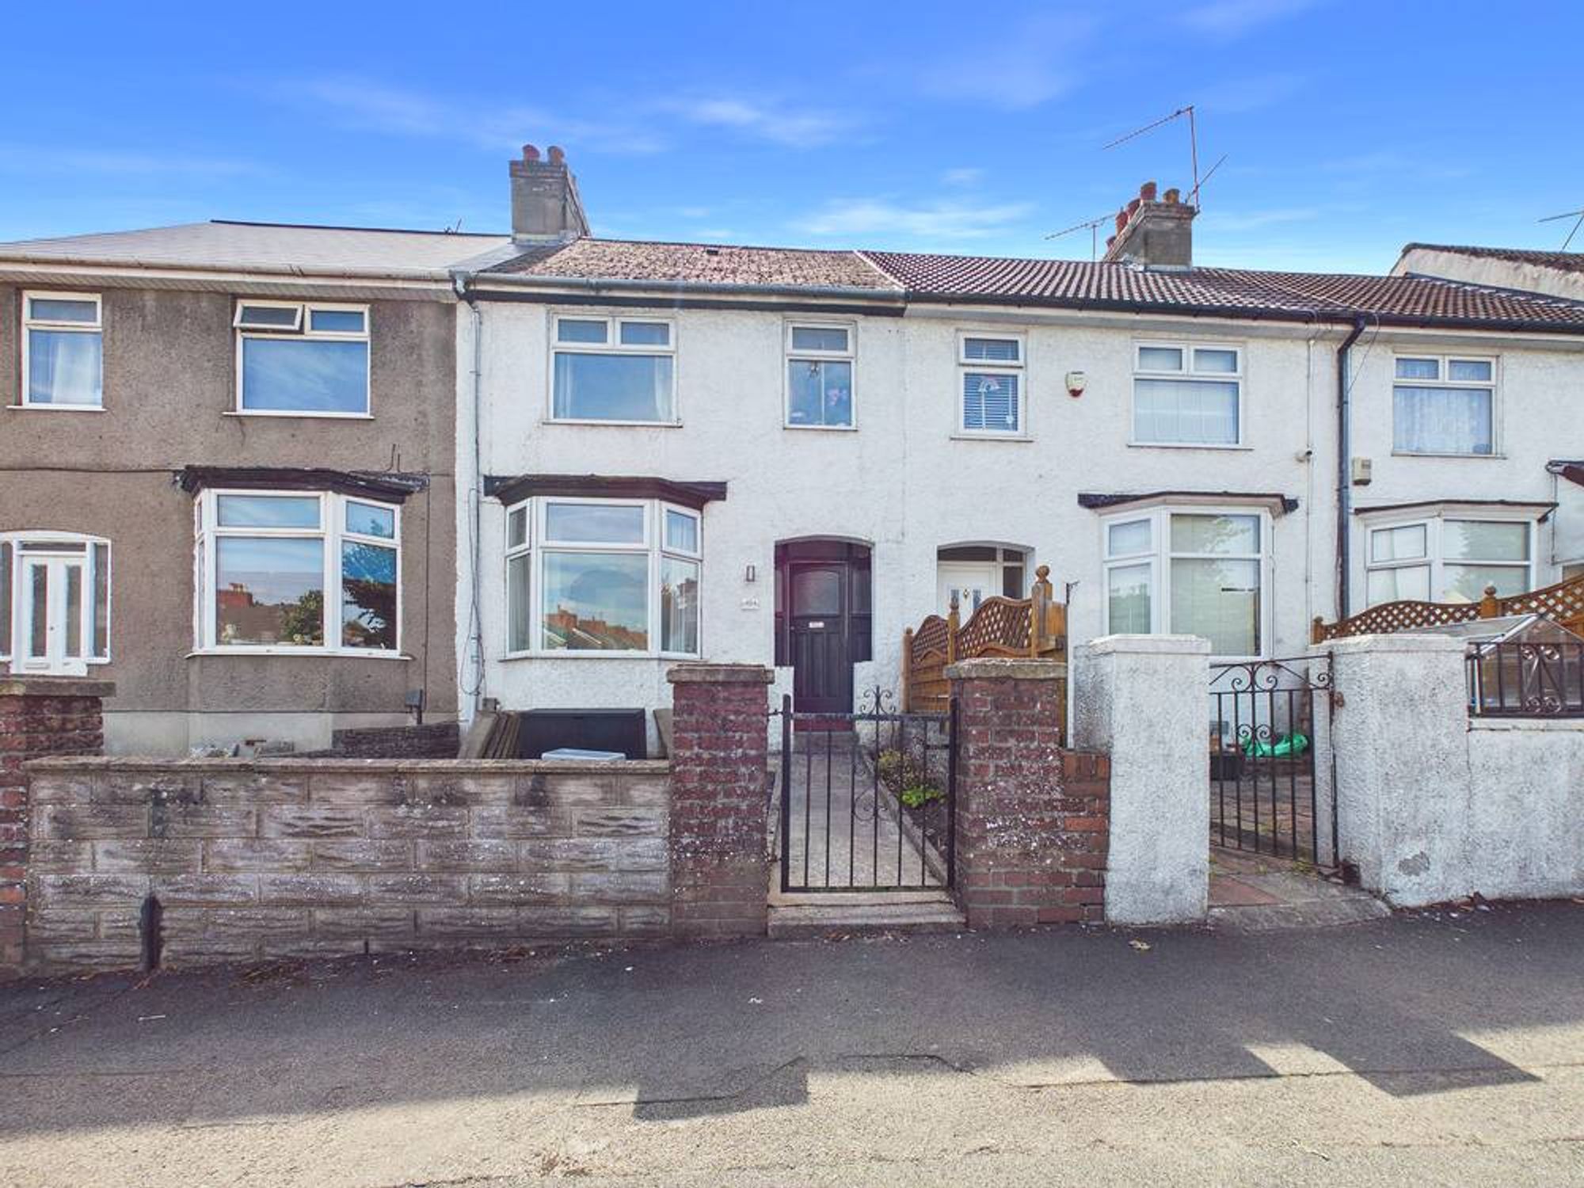
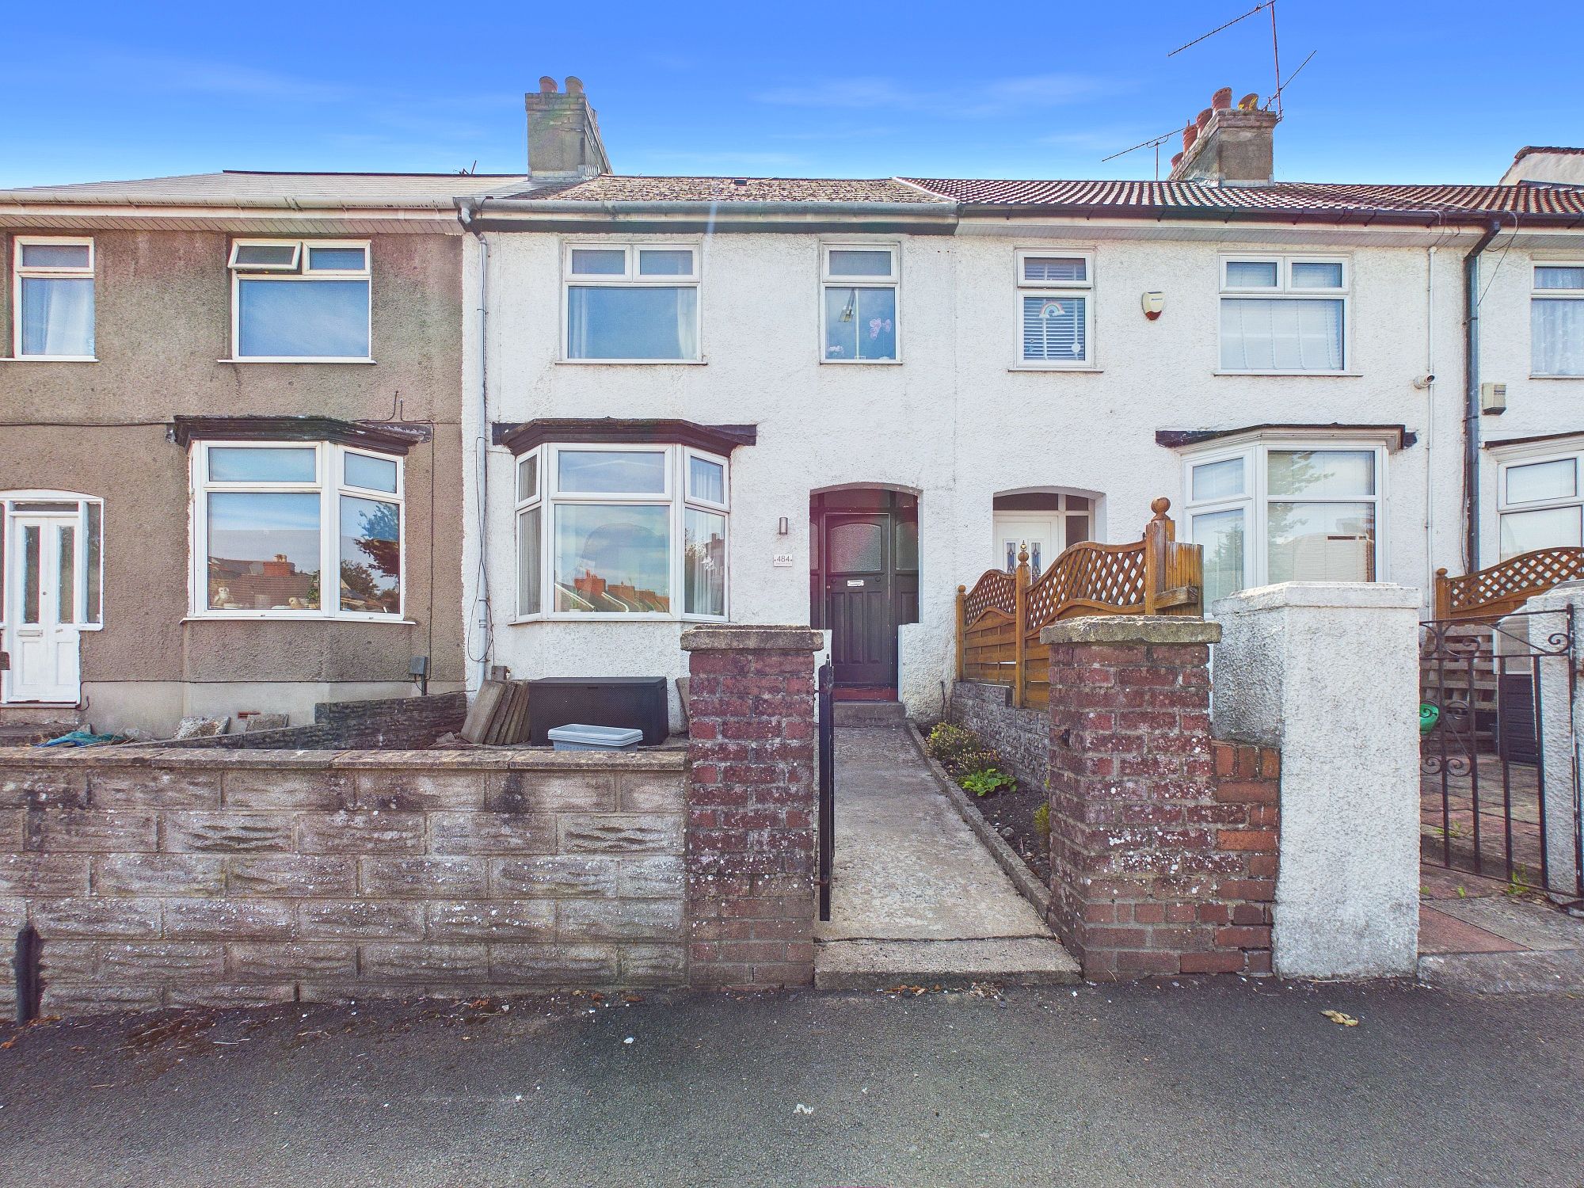
- THREE BEDROOM; MID TERRACED PROPERTY
- SPACIOUS LOUNGE/ DINER
- CLOSE TO LOCAL AMENITIES
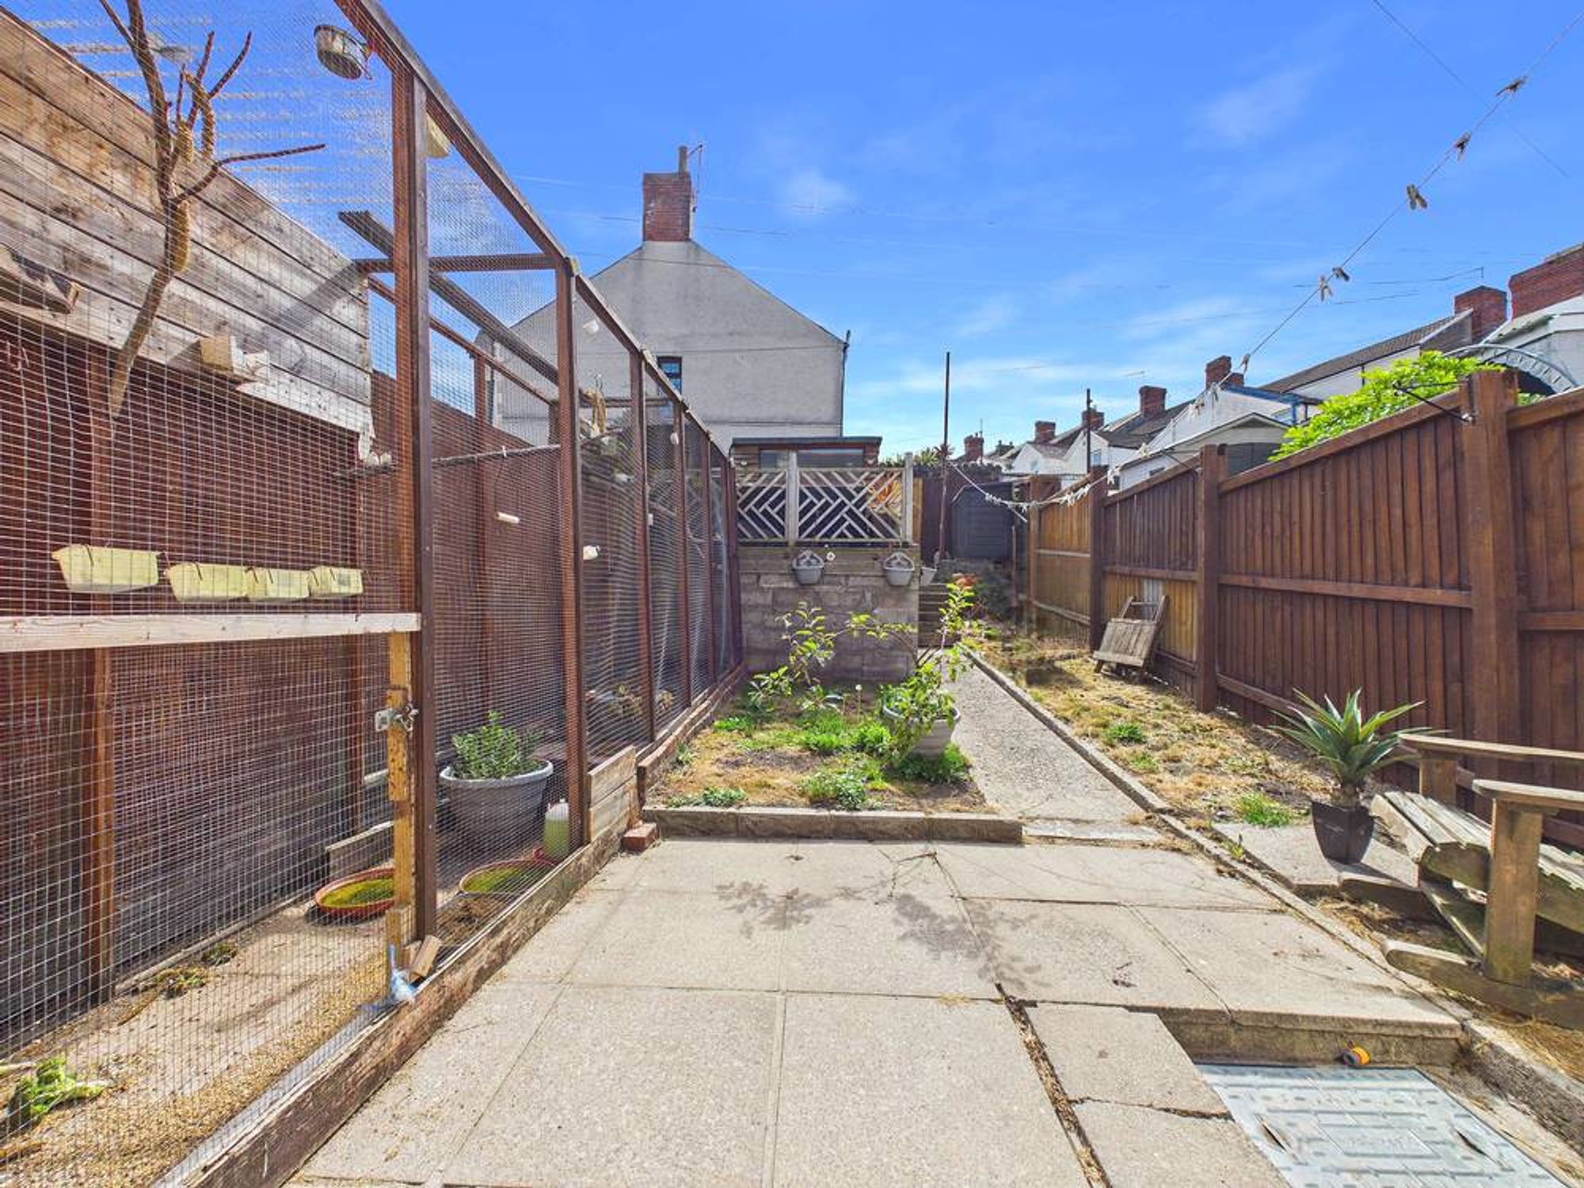
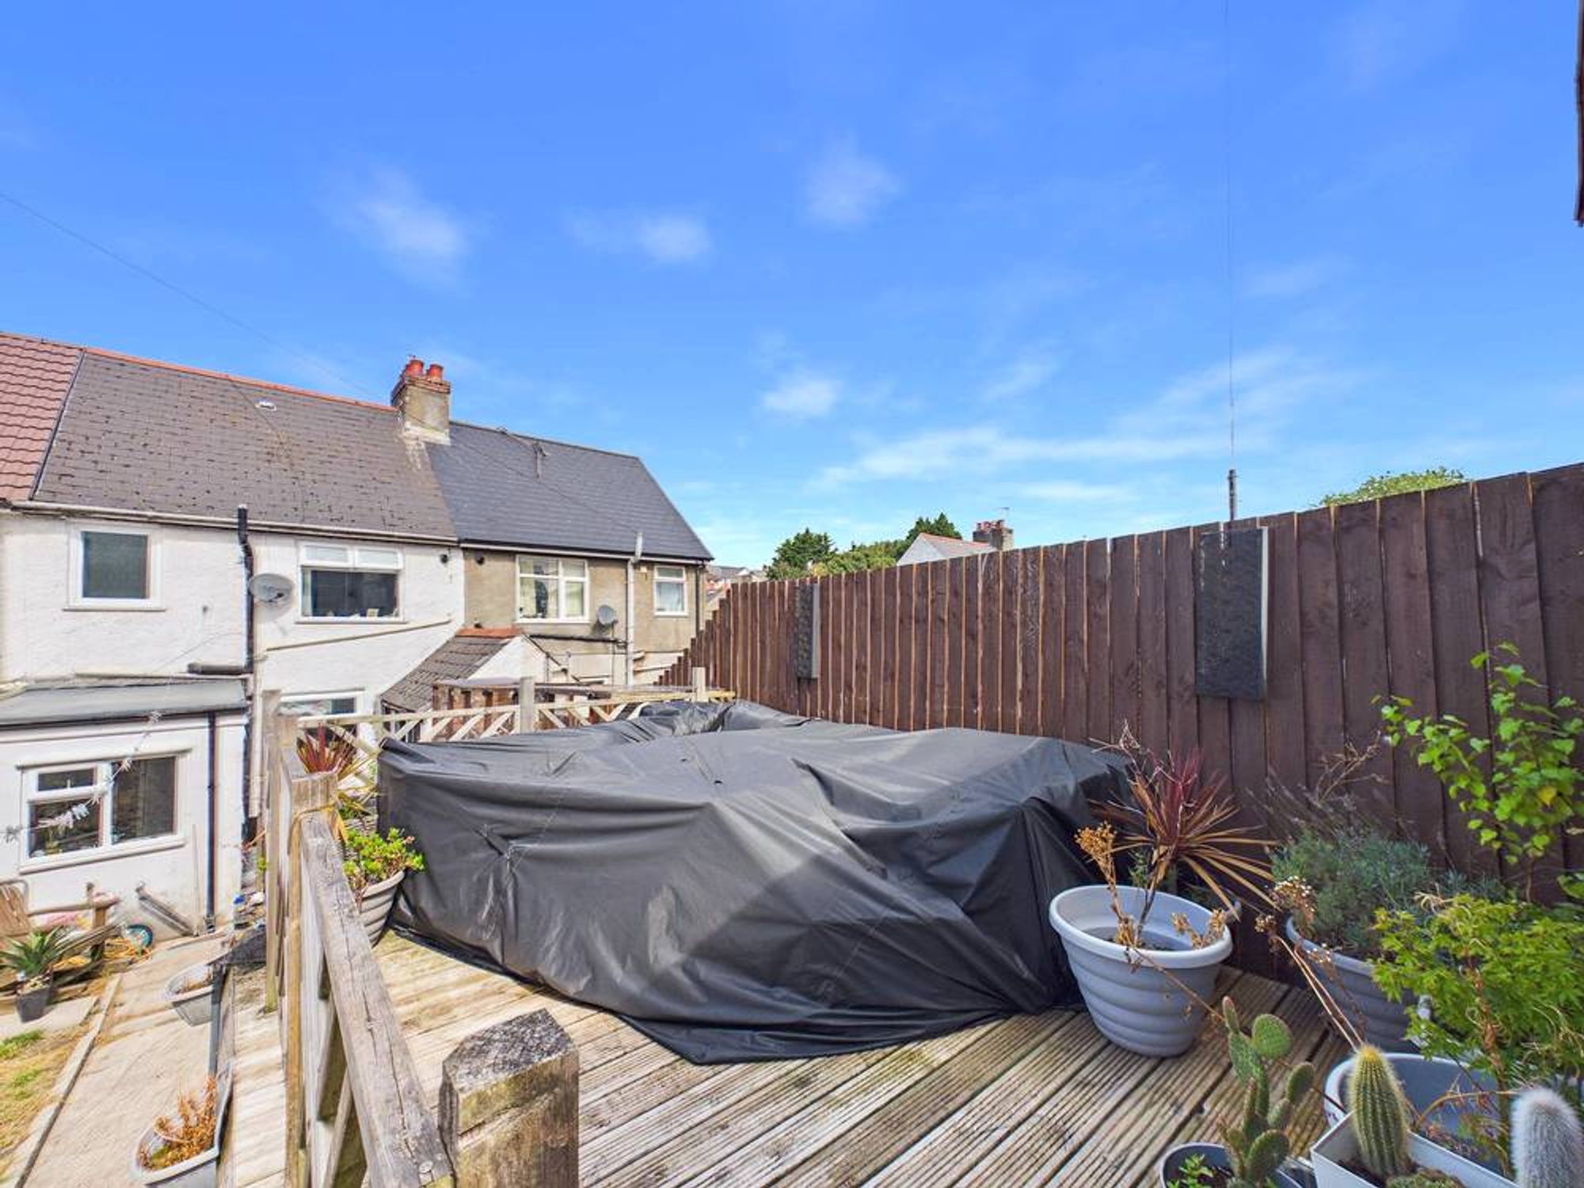
- TIERED REAR GARDEN
- ON STREET PARKING
- EPC RATING C70
The Property
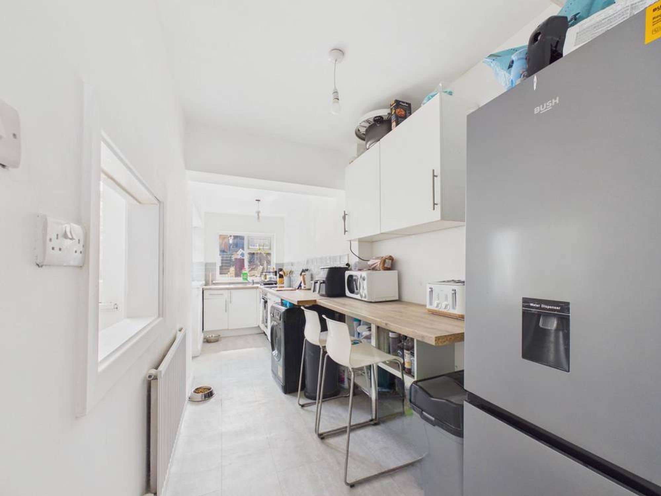
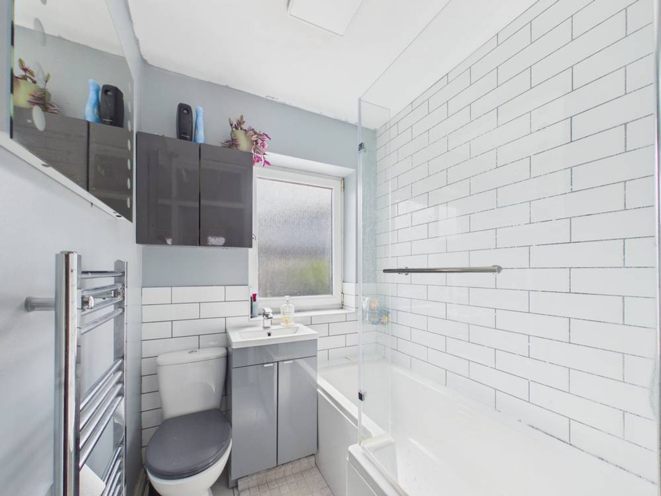
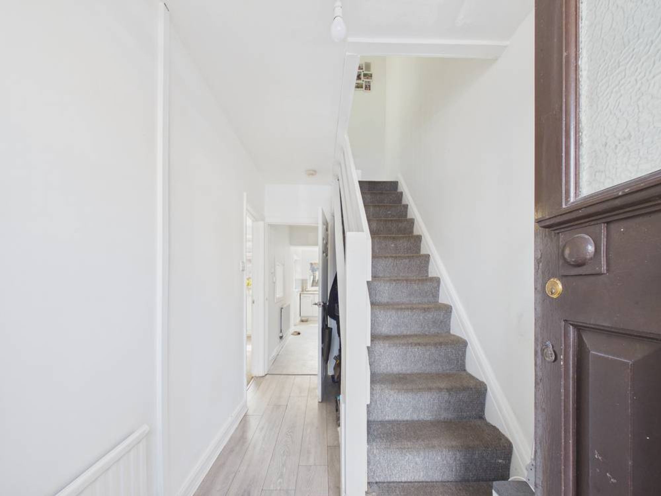
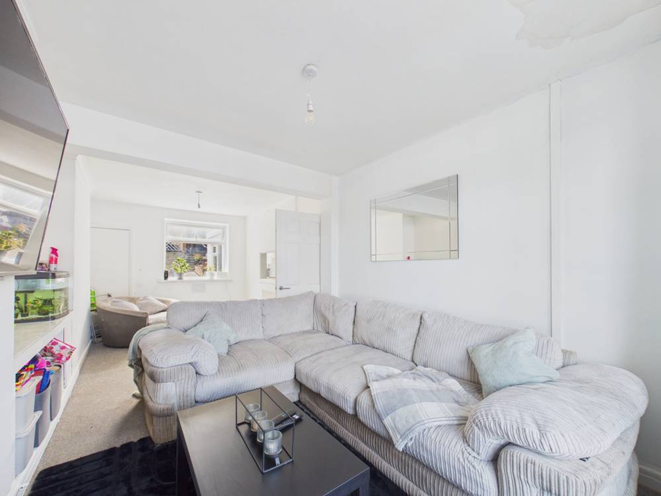
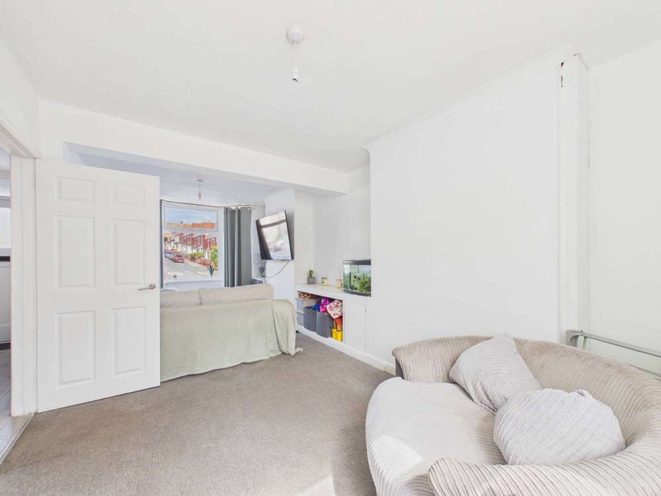
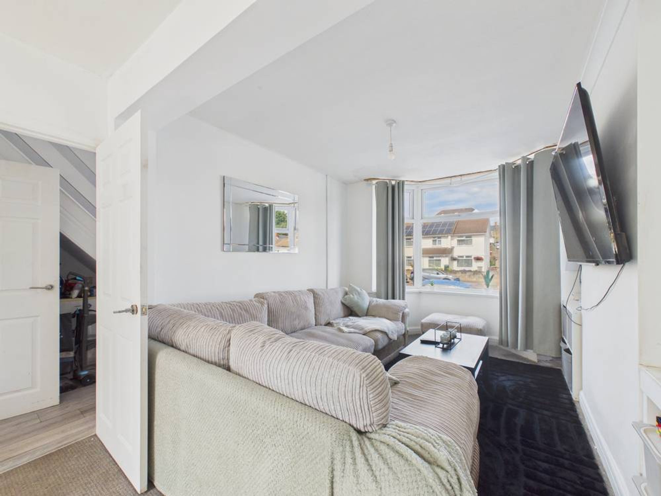
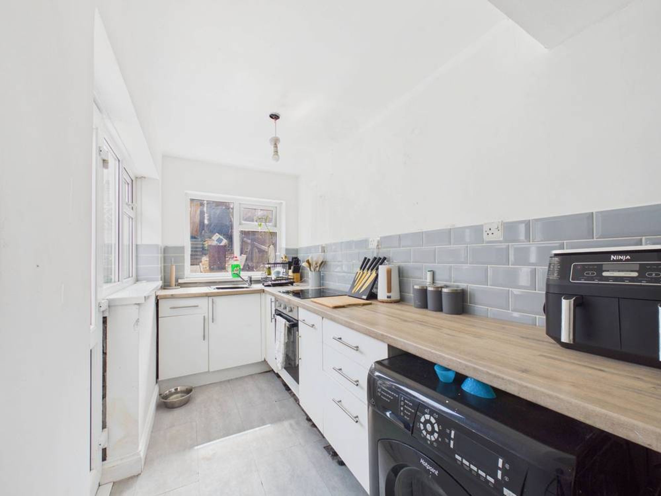
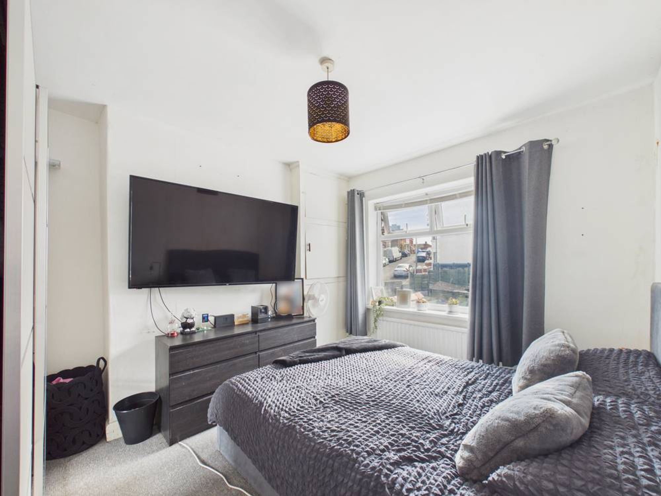
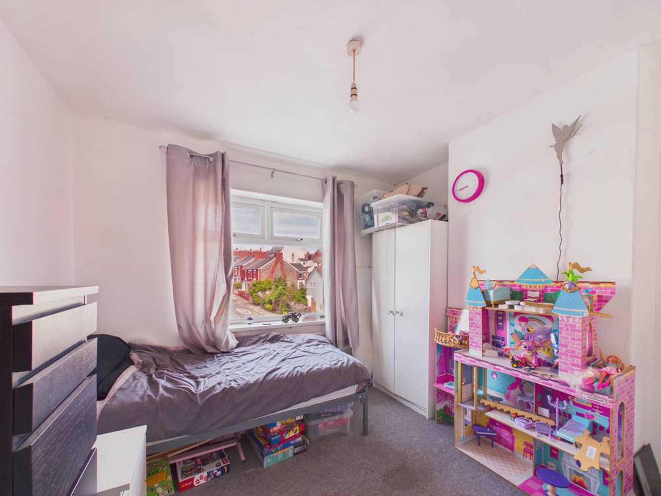
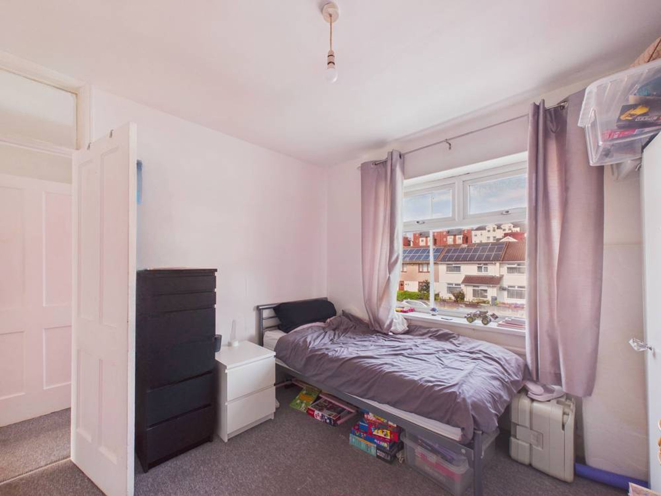
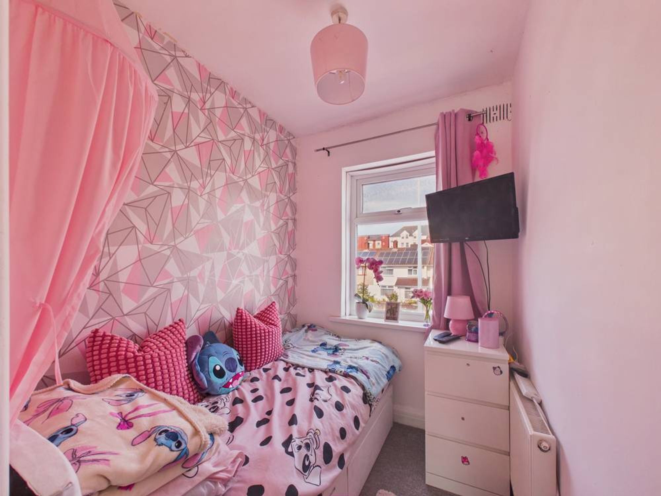
This three bedroom mid-terraced house offers an excellent opportunity for families and professionals seeking a spacious and well-appointed home in a convenient location. Upon entering, you are welcomed into a generous entrance hallway that leads through to a bright and airy lounge and dining area, perfect for both relaxing evenings and entertaining guests. The thoughtfully designed layout maximises the sense of space, with large windows allowing natural light to flood the living areas, creating a warm and inviting atmosphere throughout. The kitchen is fitted with a range of contemporary units and has room for a fridge/ freezer and washing machine, providing ample storage and worktop space for preparing family meals or hosting friends. Upstairs, the property boasts three well-proportioned bedrooms, each offering comfortable accommodation and the flexibility to create a home office or nursery if required. The family bathroom is finished to a high standard, featuring quality fixtures and fittings (including a bath with shower over), ensuring both practicality and style. Additional benefits include gas central heating and double glazing, contributing to the property’s impressive EPC rating of C70, which helps to ensure energy efficiency and reduced running costs. The home is ideally positioned close to a range of local amenities, including shops, schools, and public transport links, making day-to-day living exceptionally convenient. On-street parking is available directly outside the property, offering ease of access for residents and visitors alike. This mid-terraced house combines generous living space, modern comforts, and a sought-after location, making it a superb choice for those looking to move straight in and enjoy everything the area has to offer. Early viewing is highly recommended to fully appreciate the potential of this delightful home.
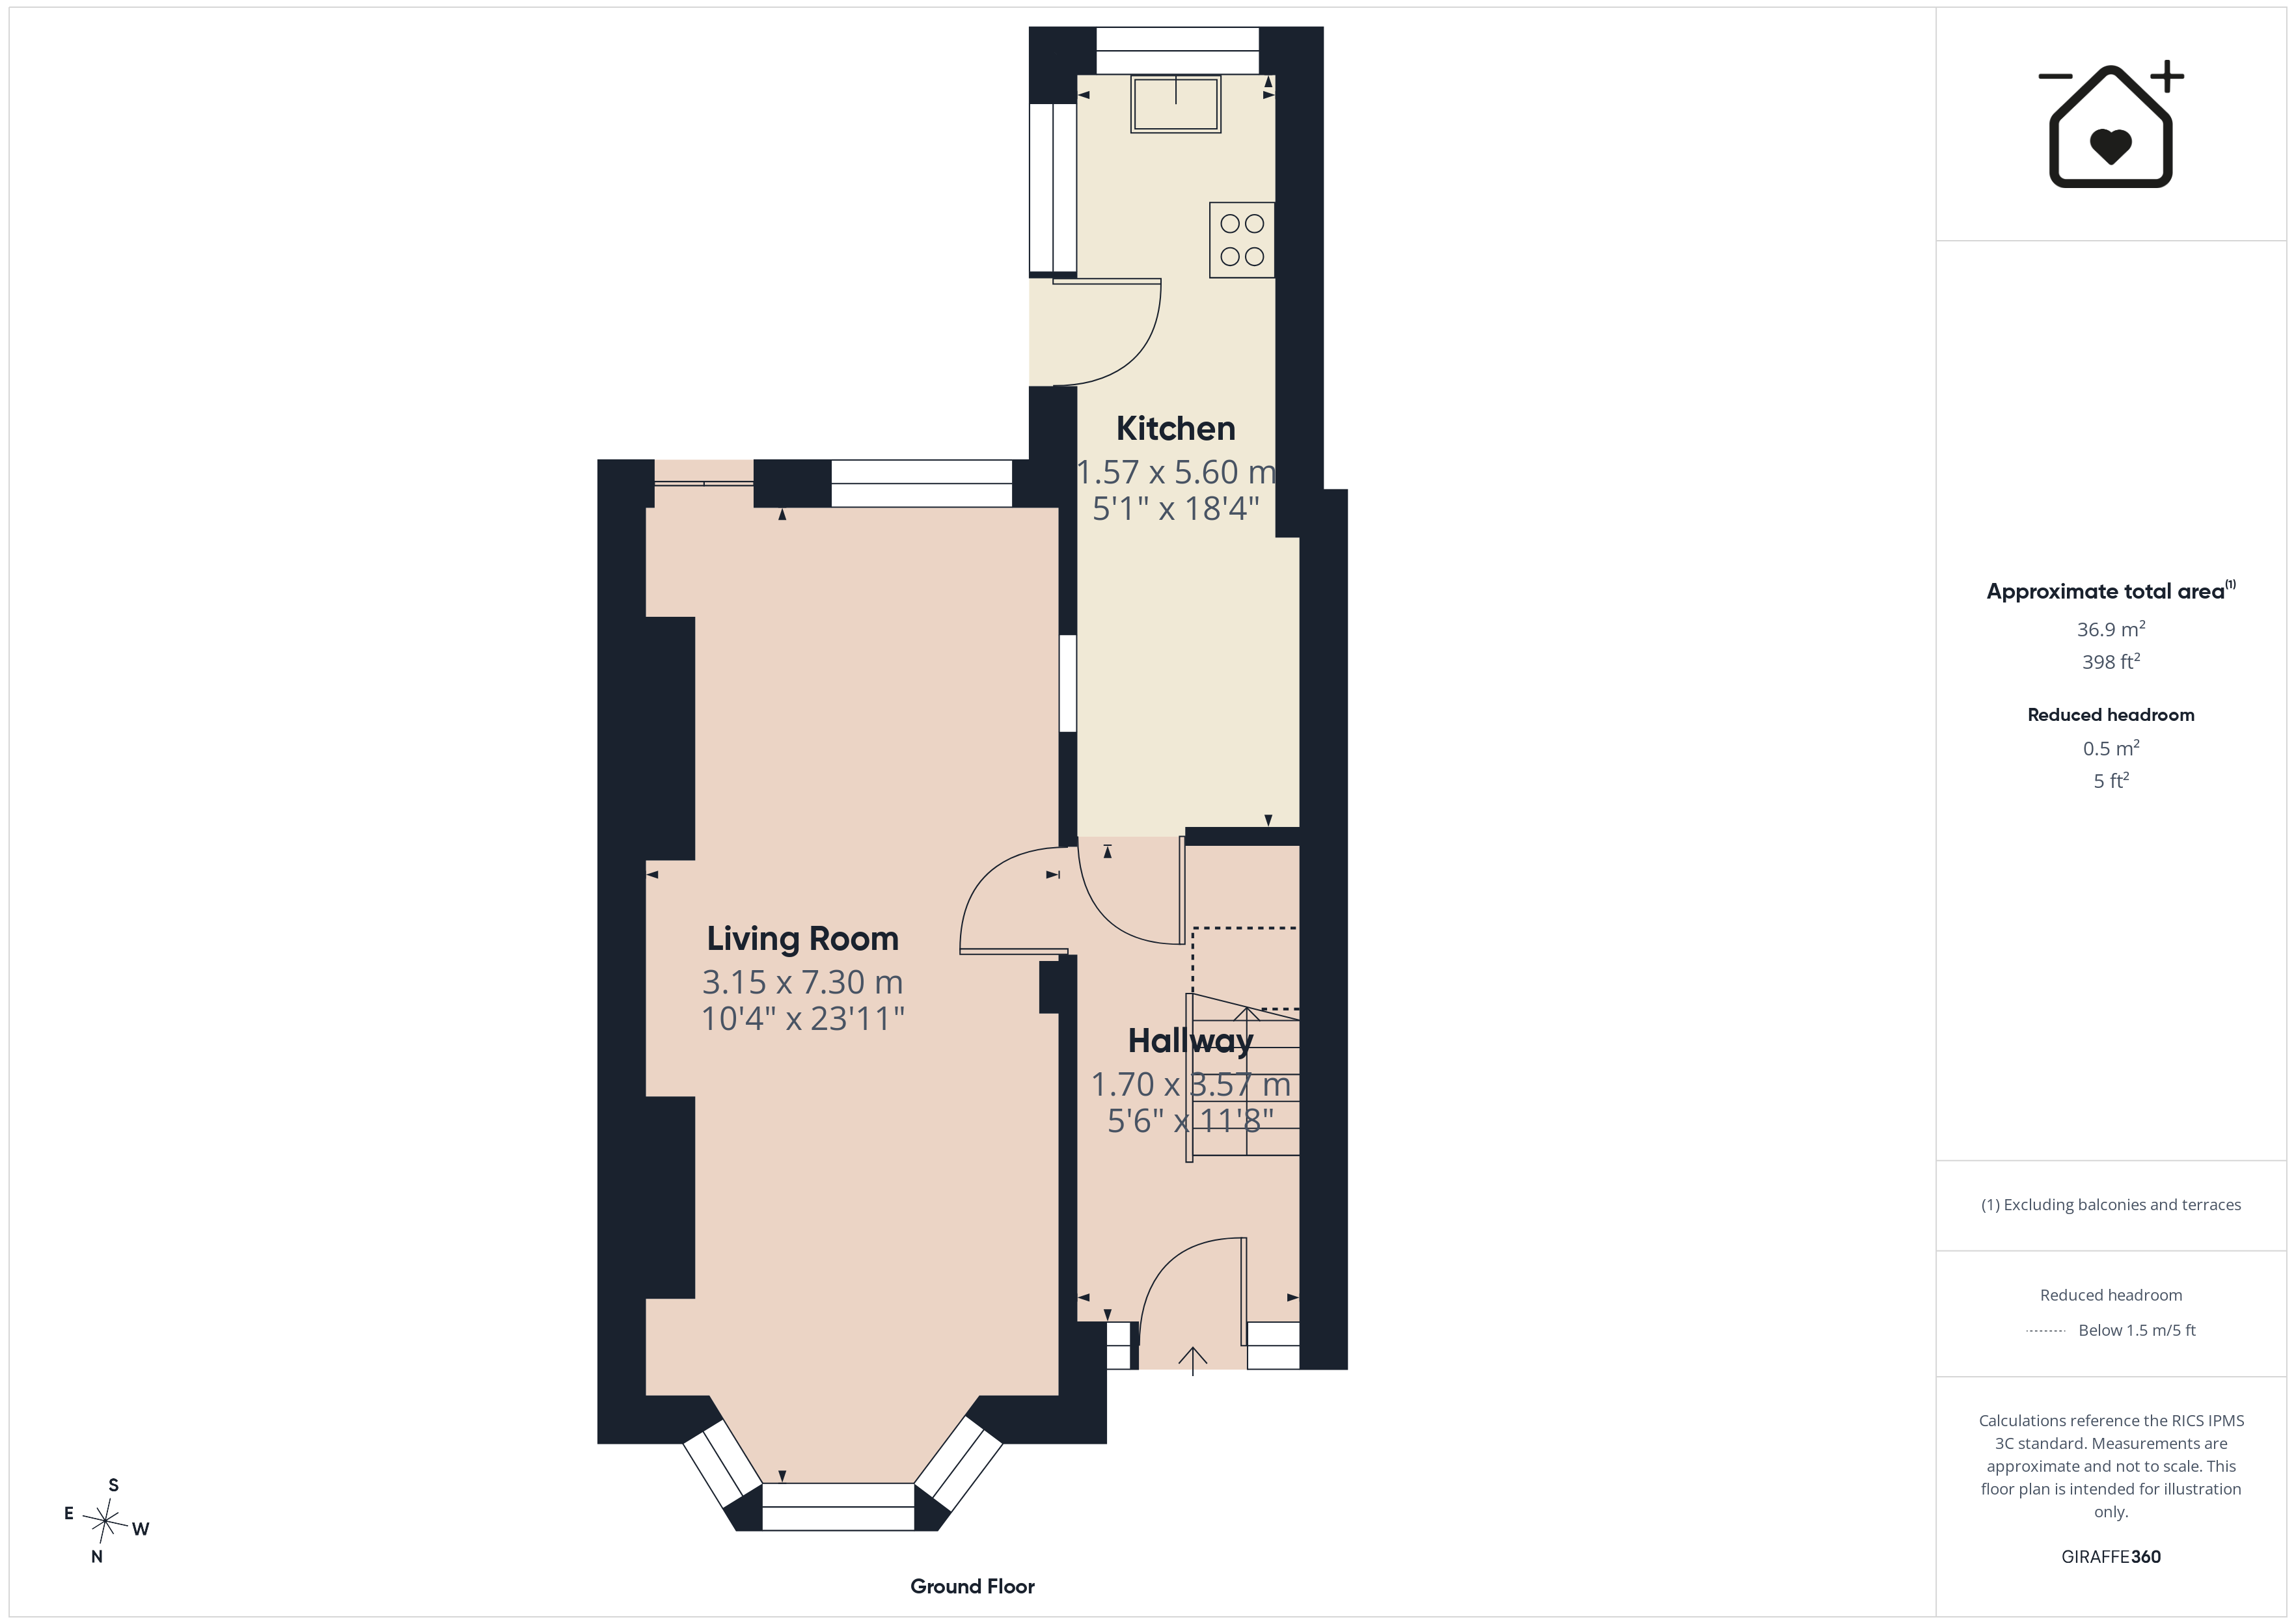
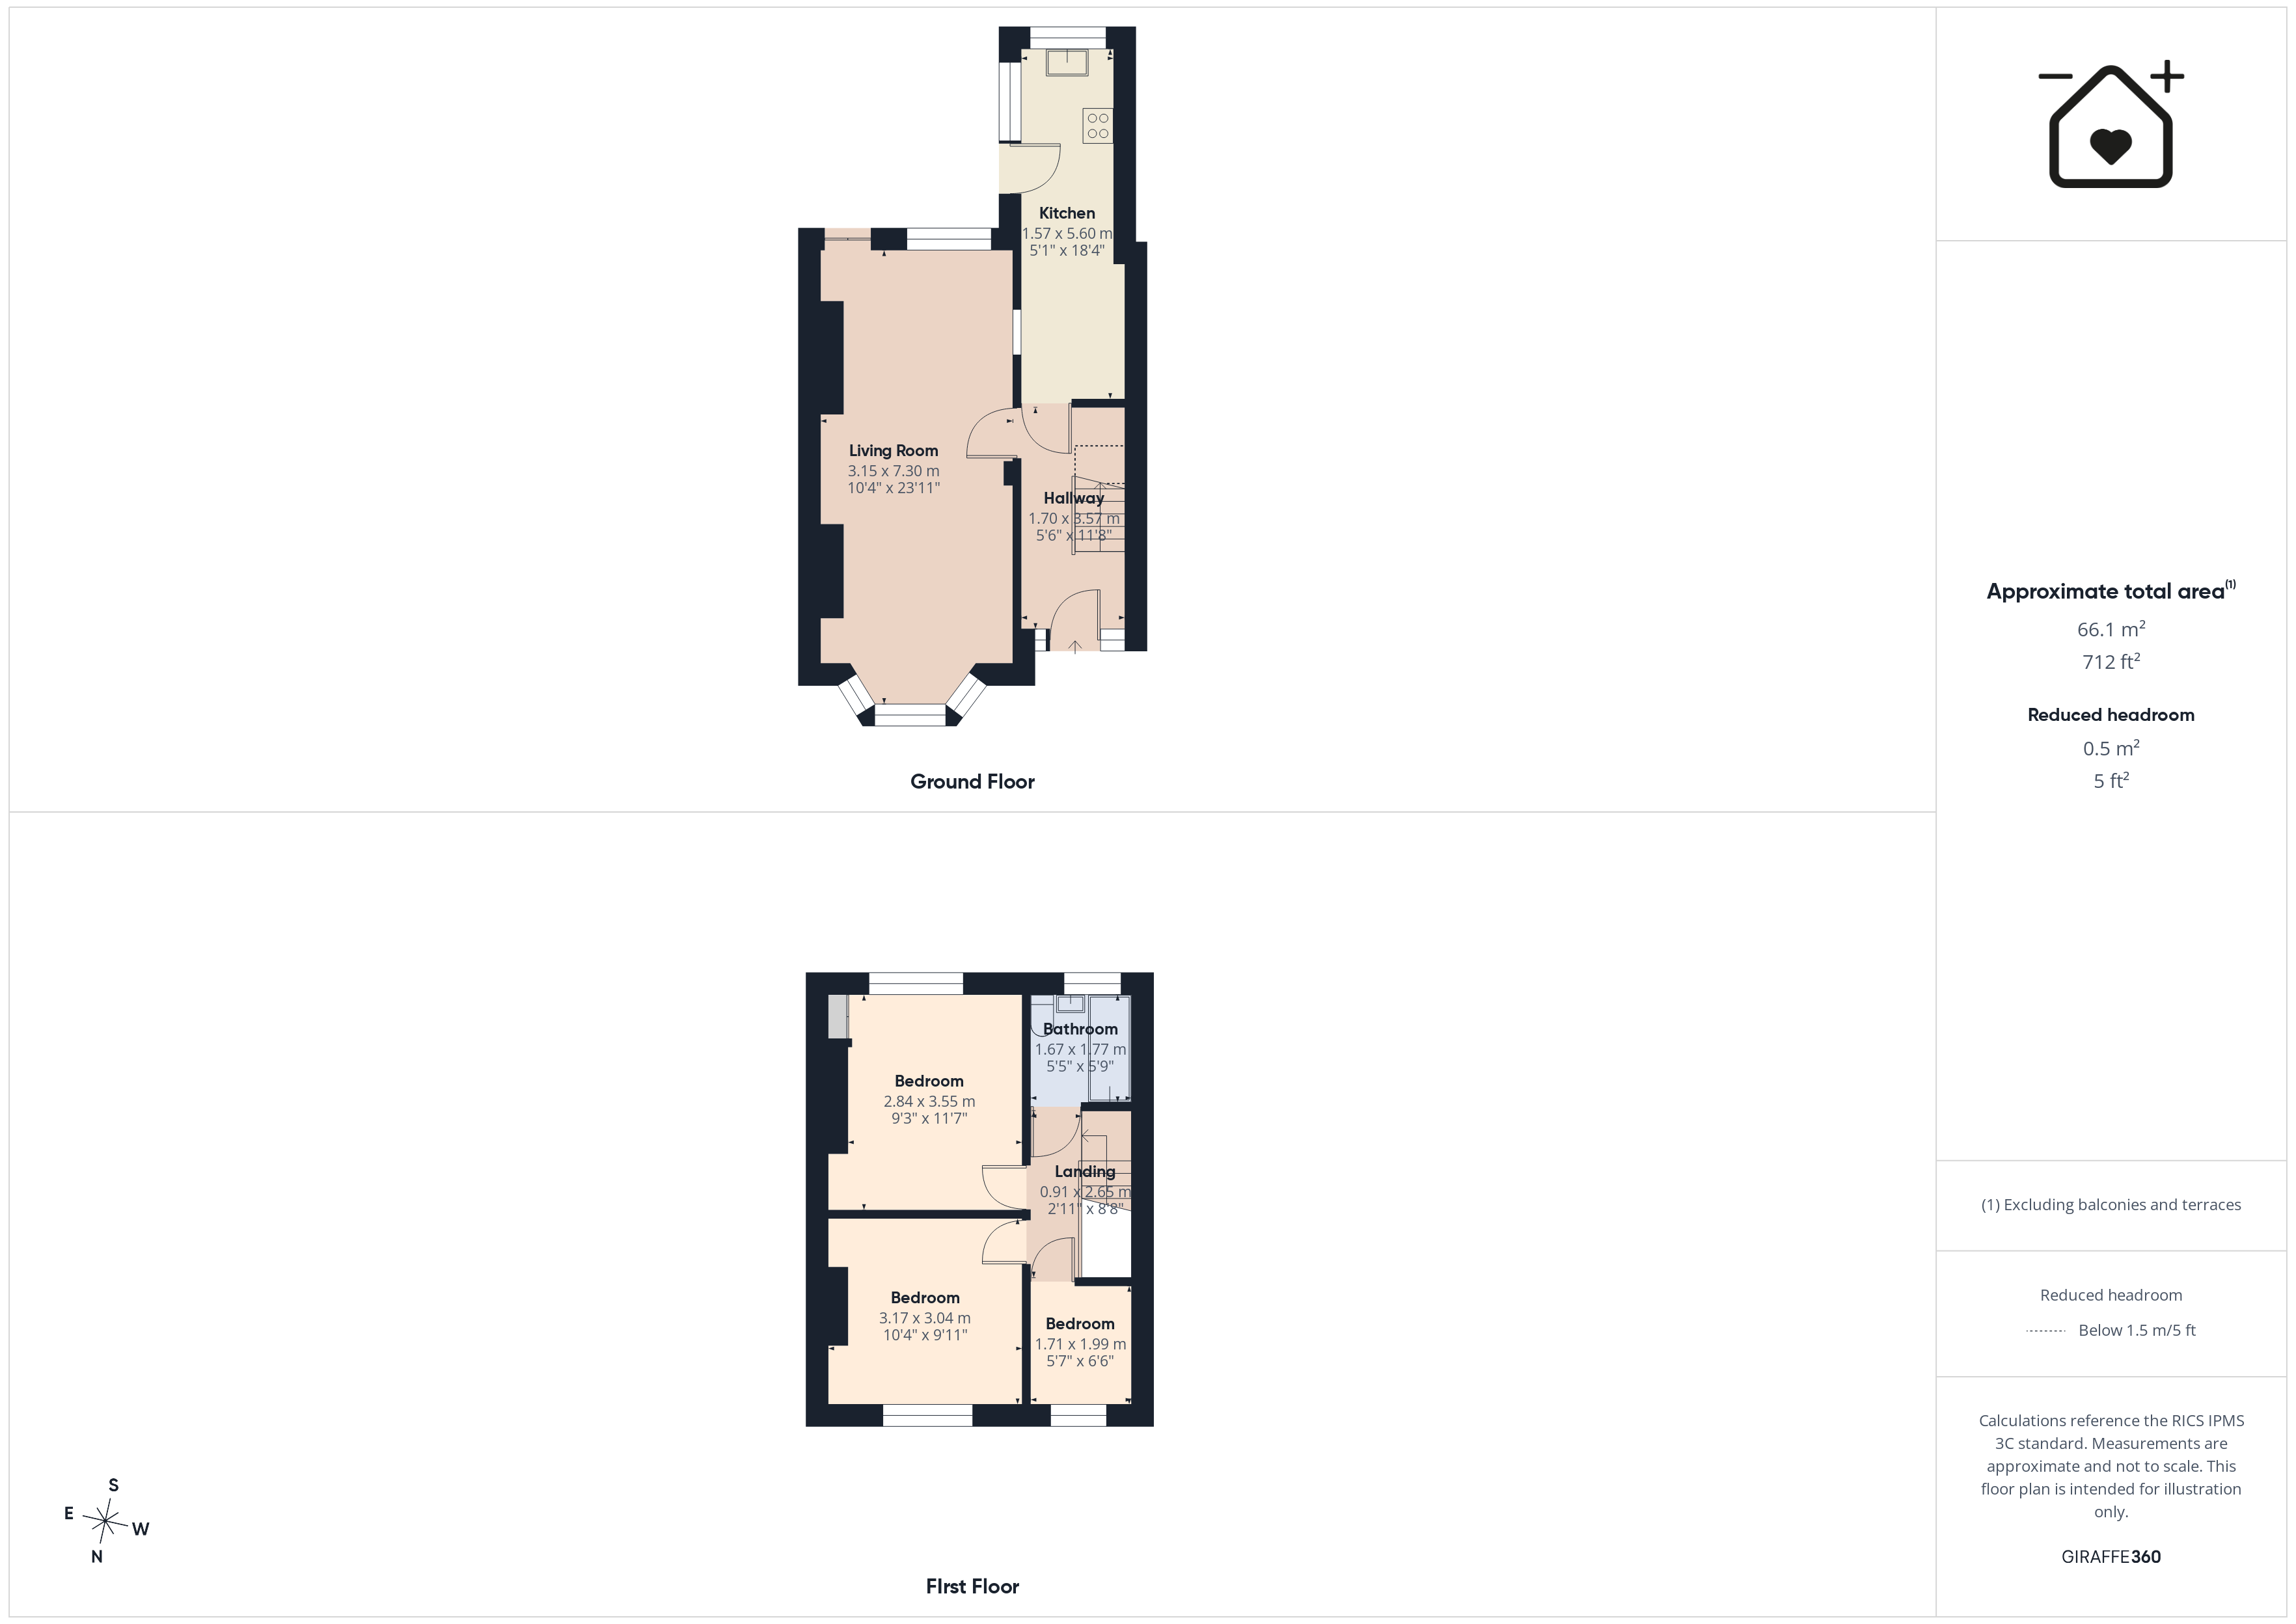
Entrance Hallway 5' 7" x 11' 9" (1.70m x 3.57m)
Lounge/ Diner 10' 4" x 23' 11" (3.15m x 7.30m)
Kitchen 5' 2" x 18' 4" (1.57m x 5.60m)
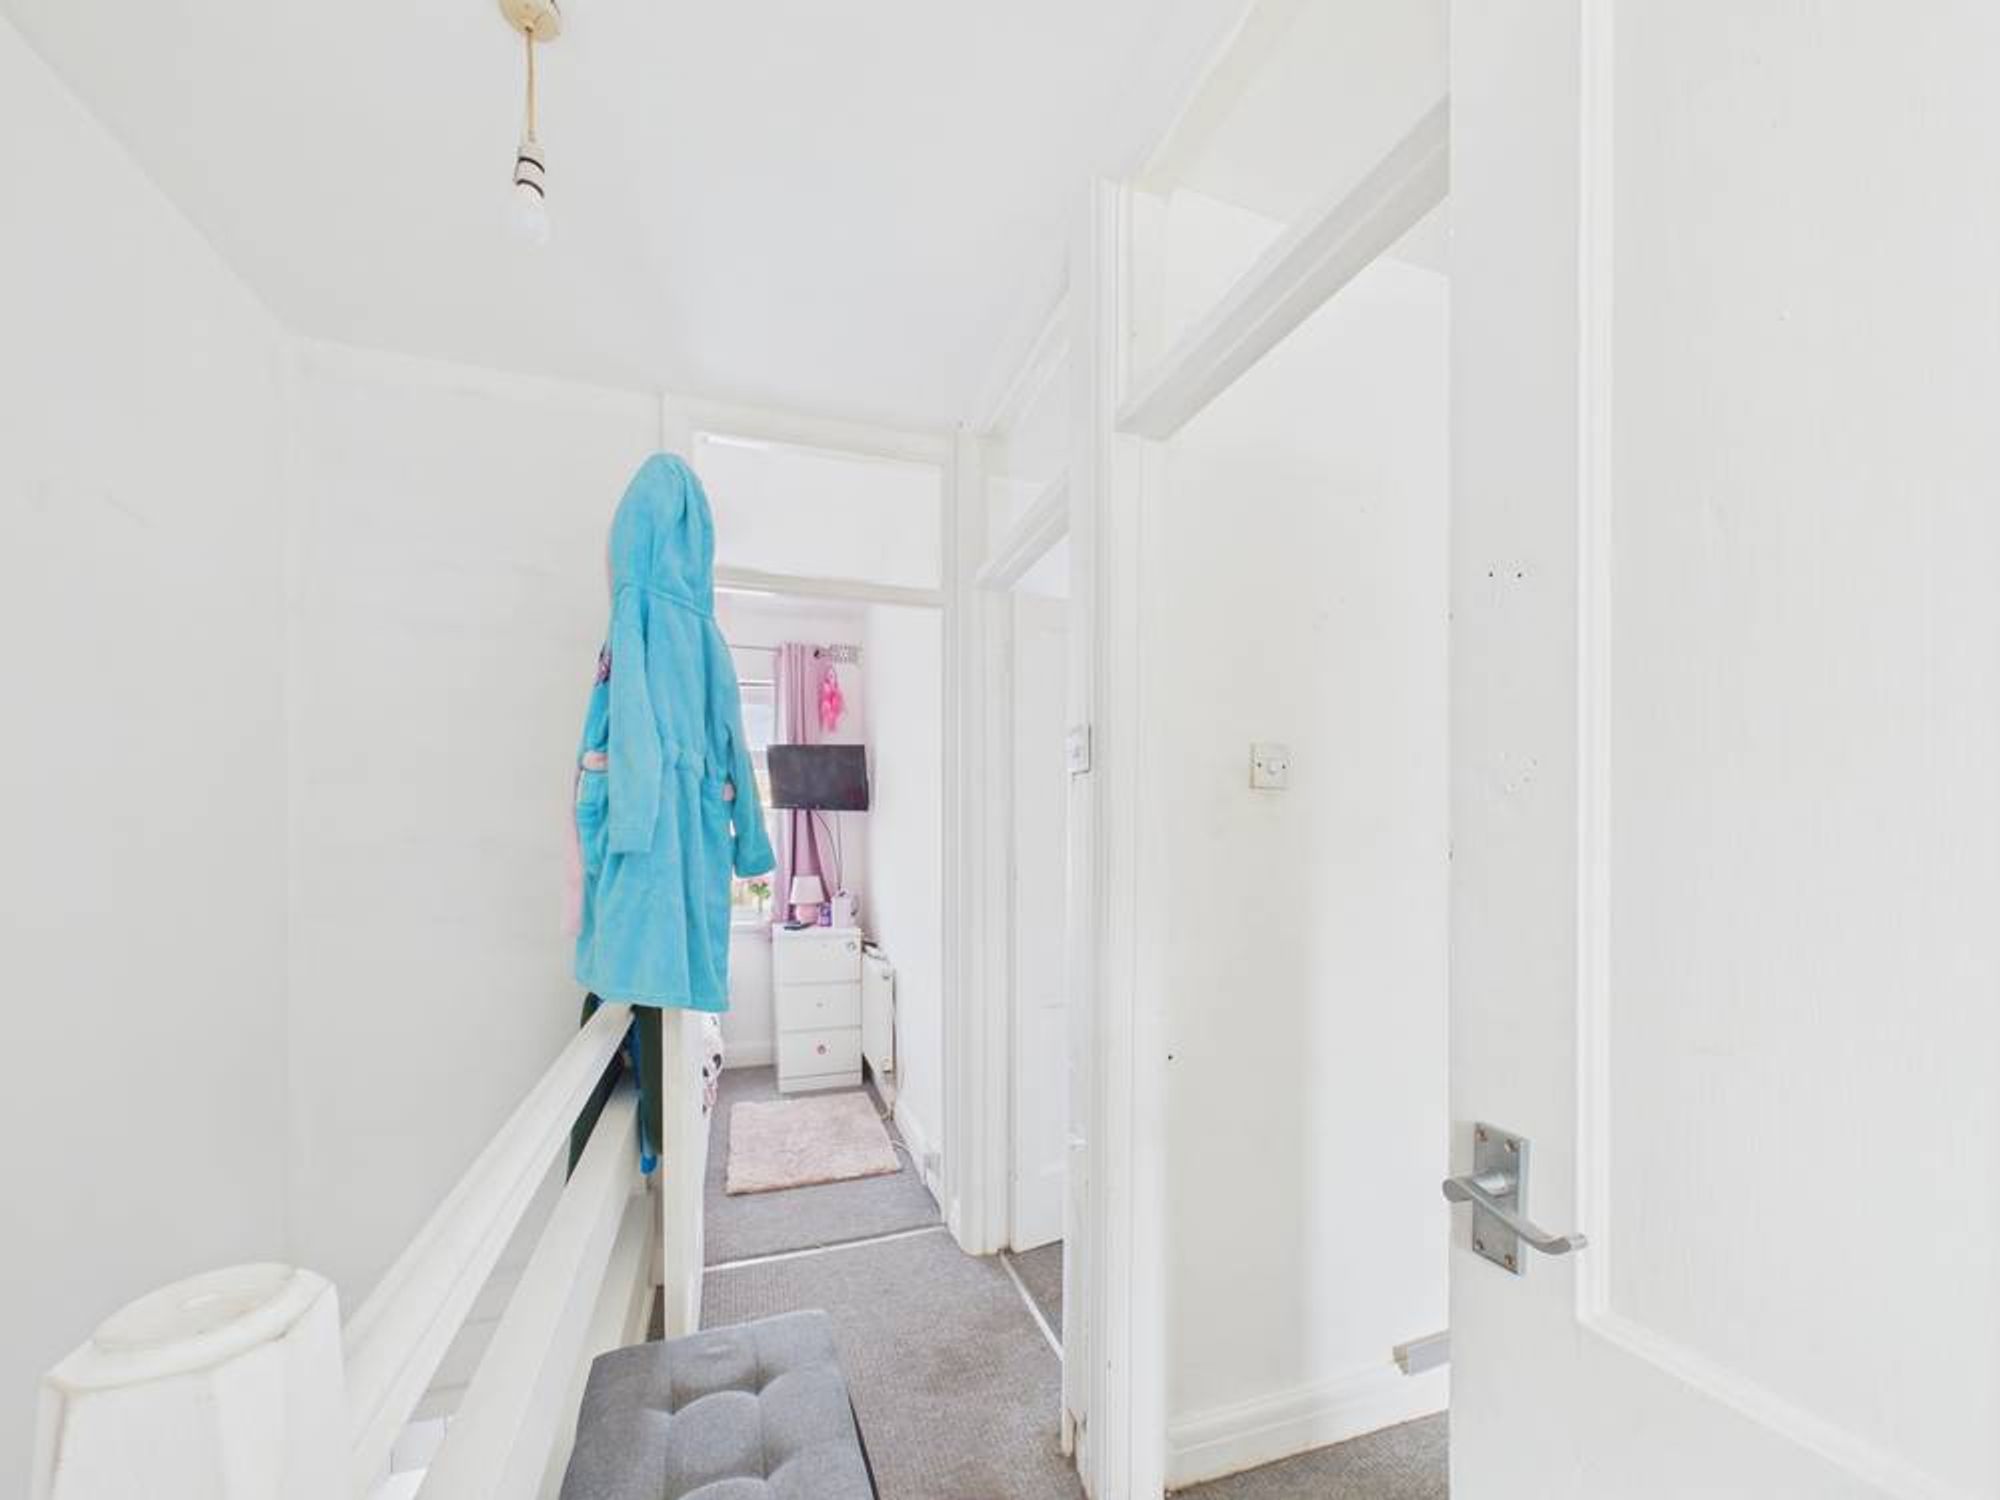
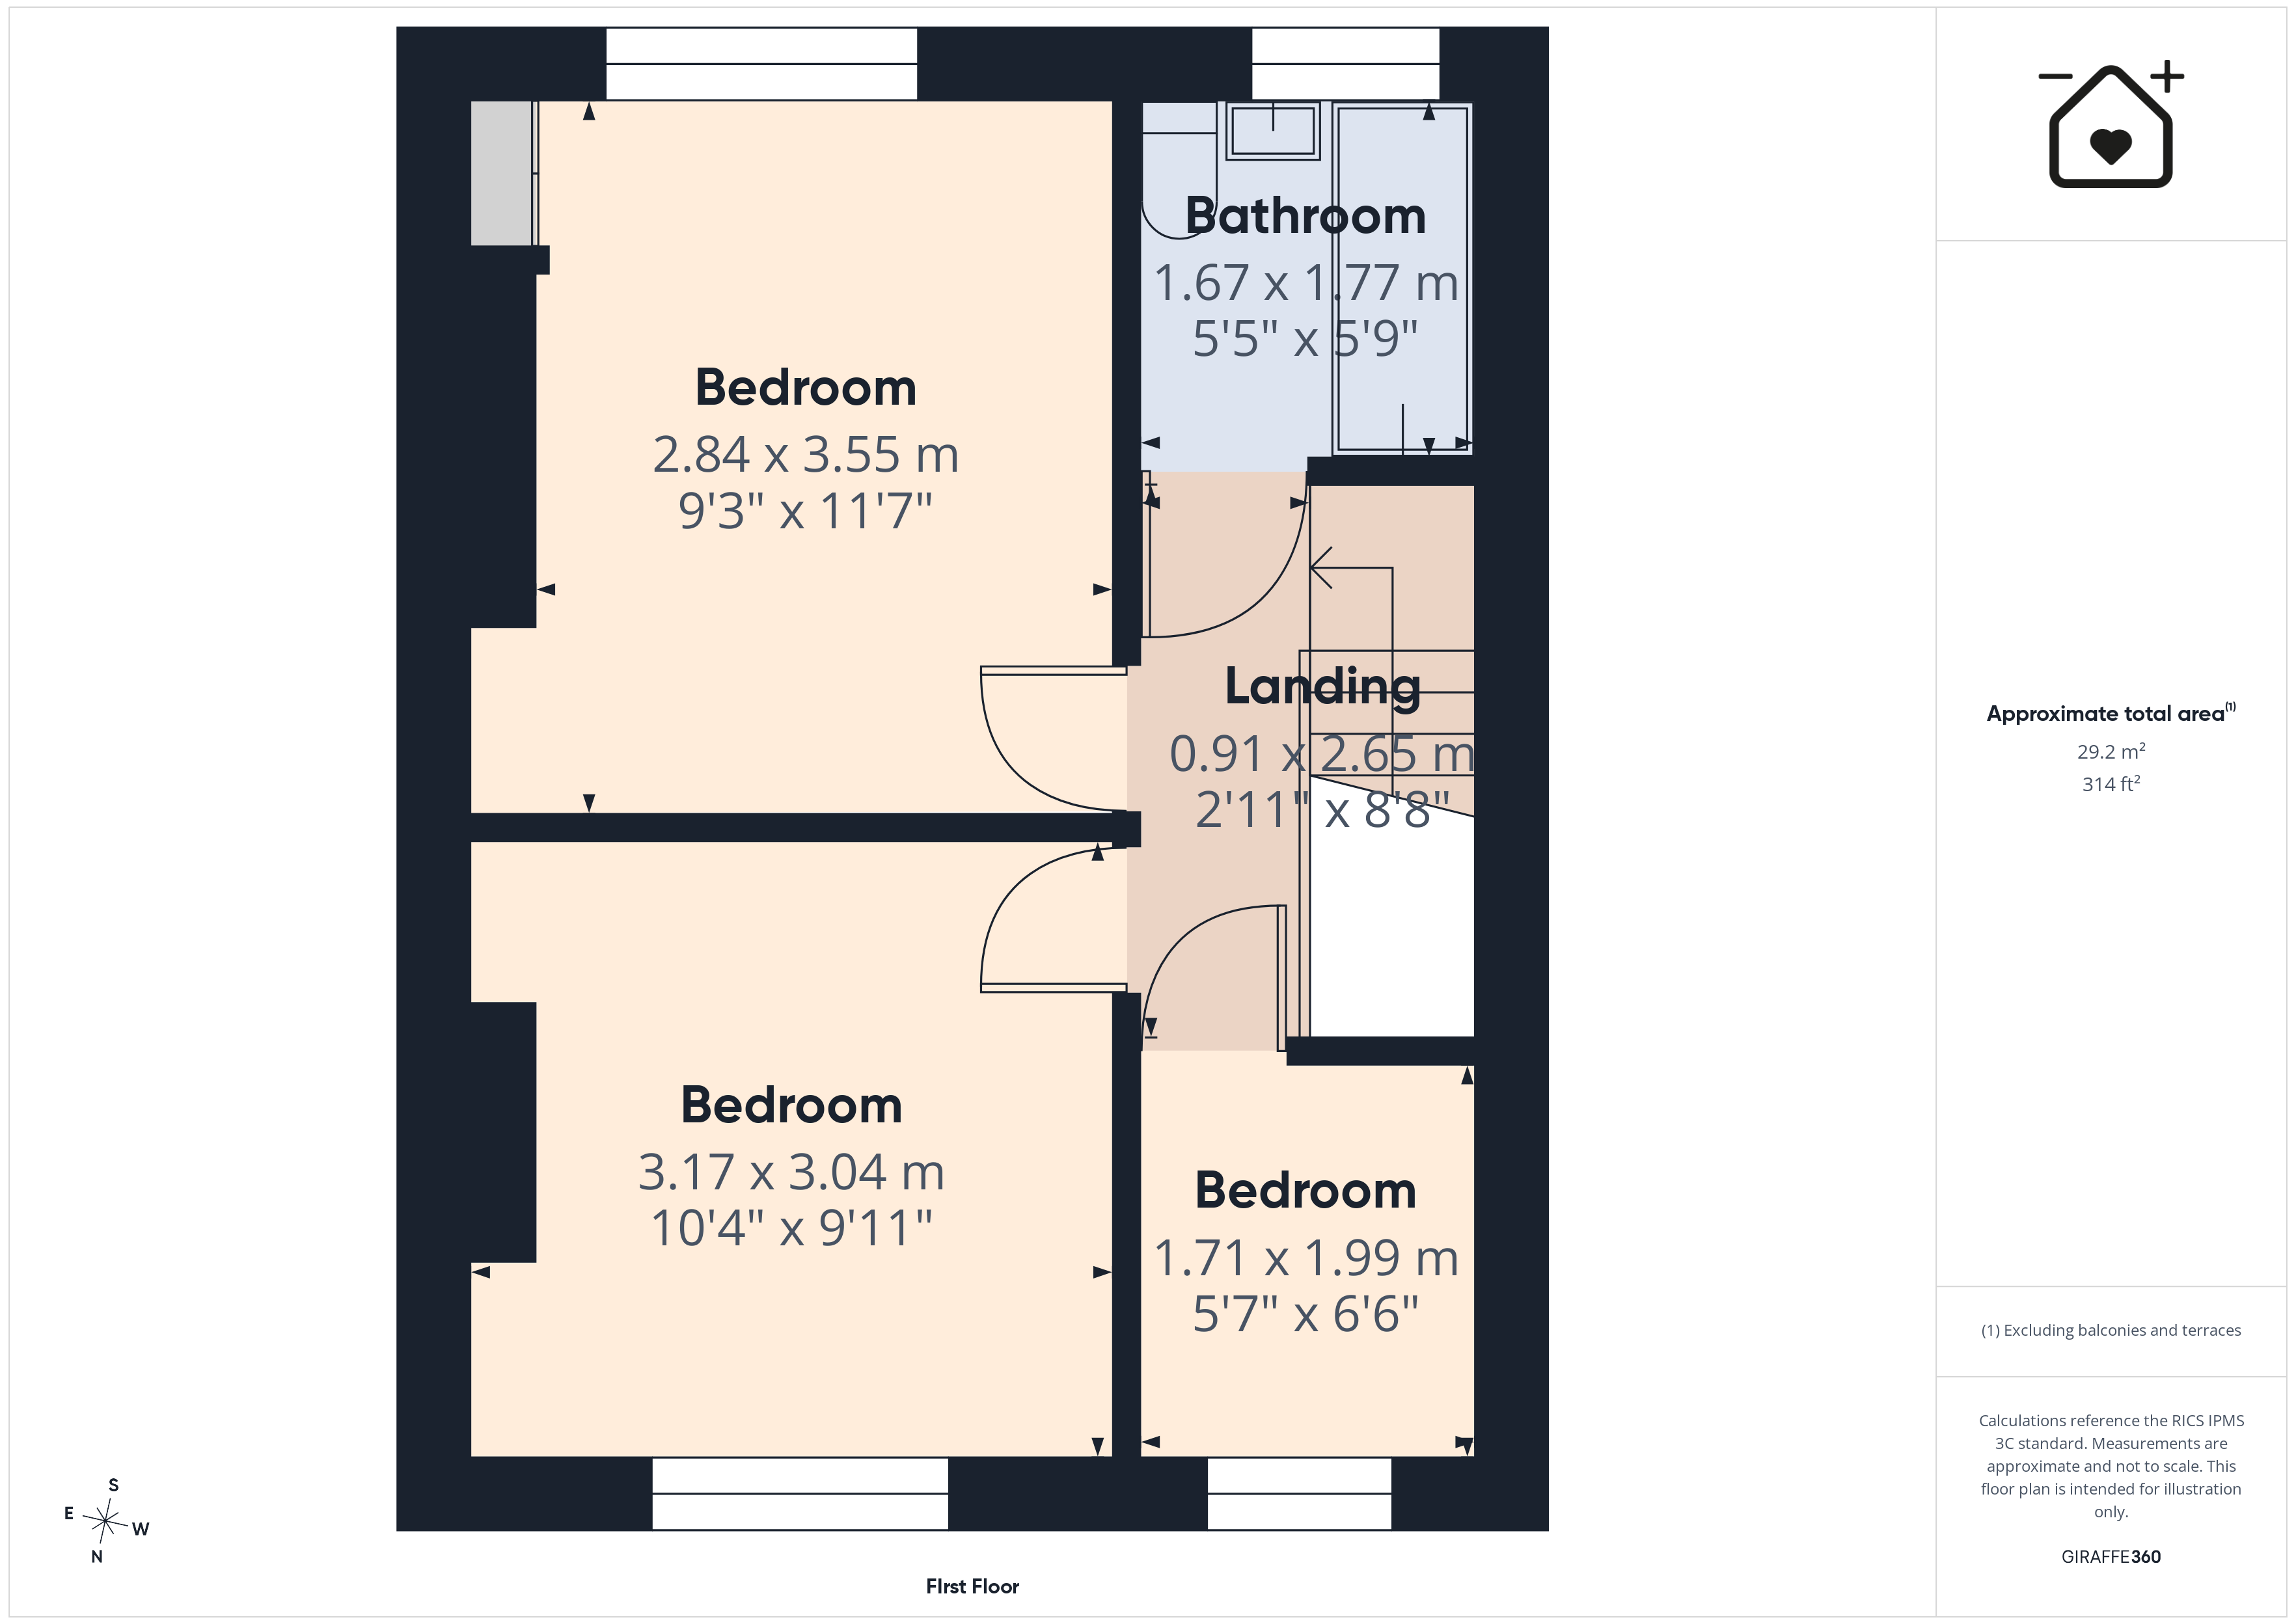
Landing 3' 0" x 8' 8" (0.91m x 2.65m)
Bedroom One 9' 4" x 11' 8" (2.84m x 3.55m)
Bedroom Two 10' 5" x 10' 0" (3.17m x 3.04m)
Bedroom Three 5' 7" x 6' 6" (1.71m x 1.99m)
Bathroom 5' 6" x 5' 10" (1.67m x 1.77m)