

Rosemarket Road, Sardis, SA73
Info
- Offered for sale with no onward chain
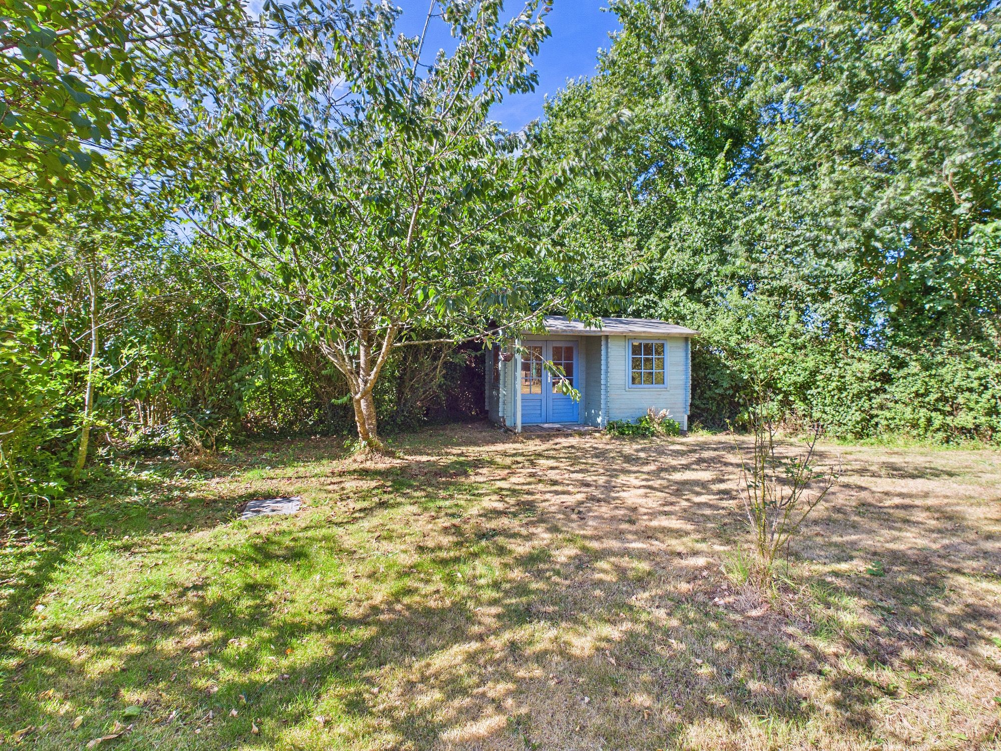
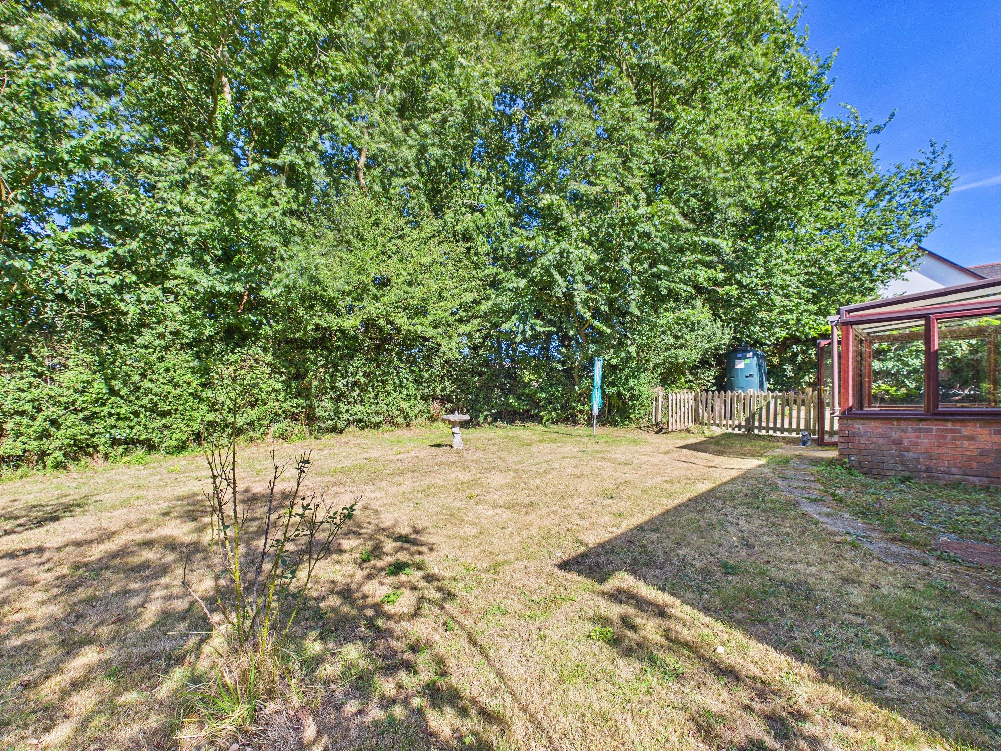
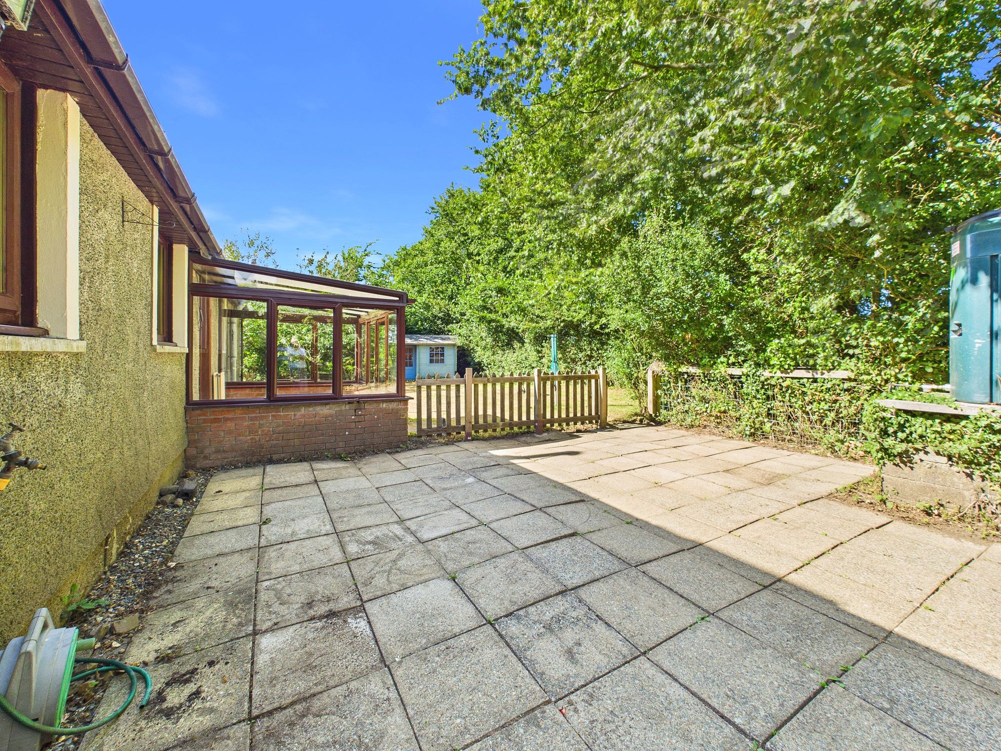
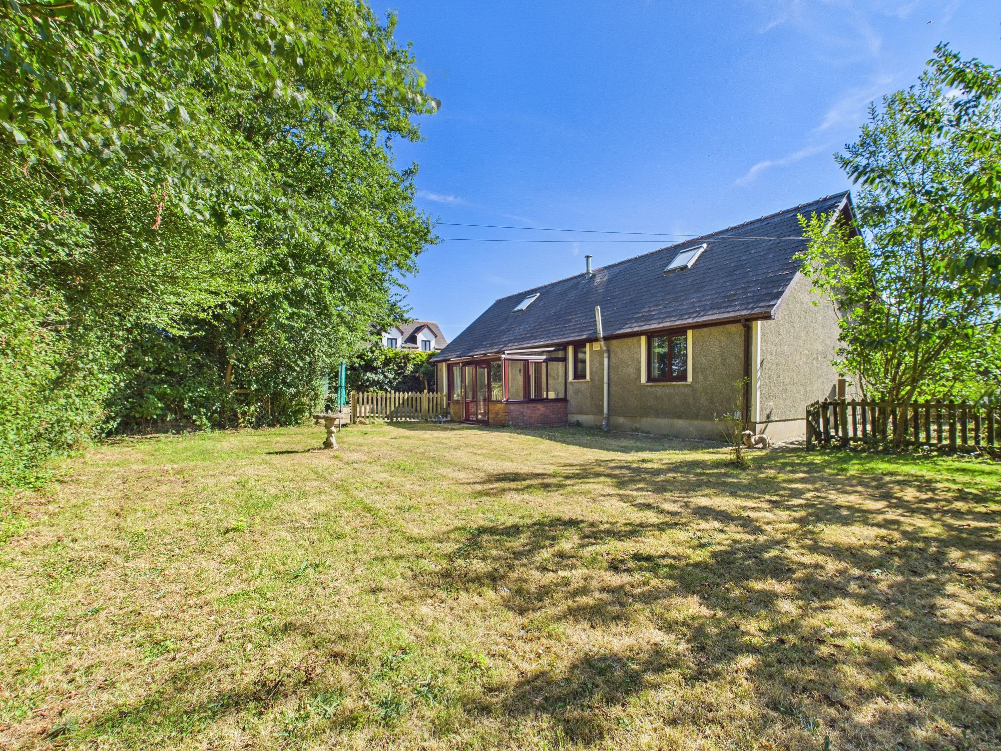
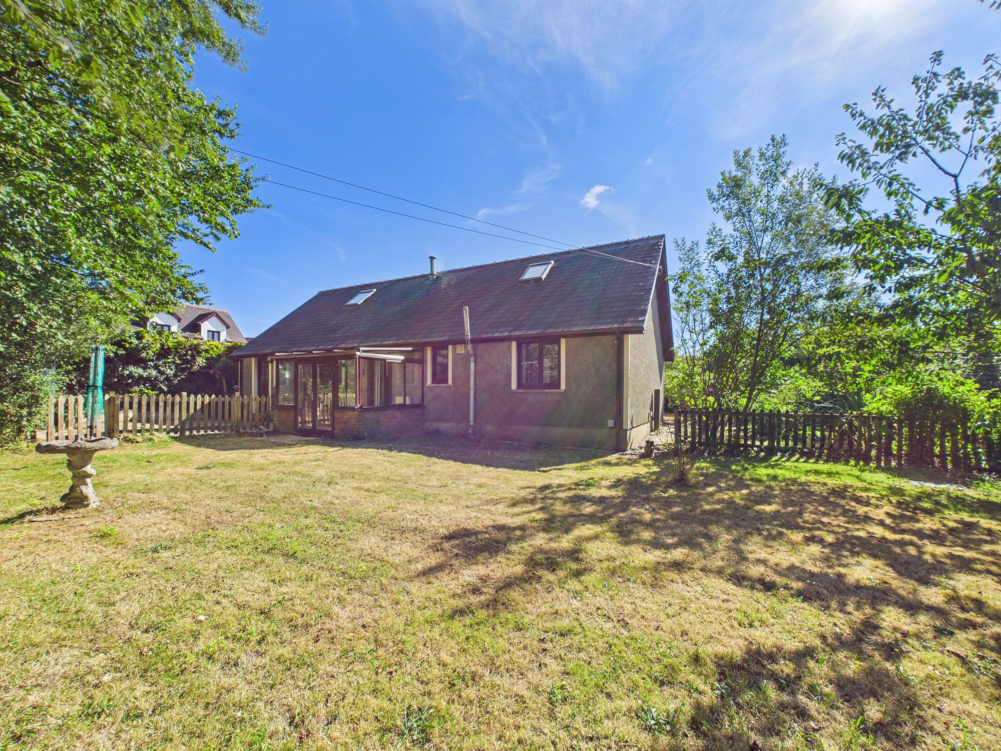
- Generous private gardens with excellent outdoor space
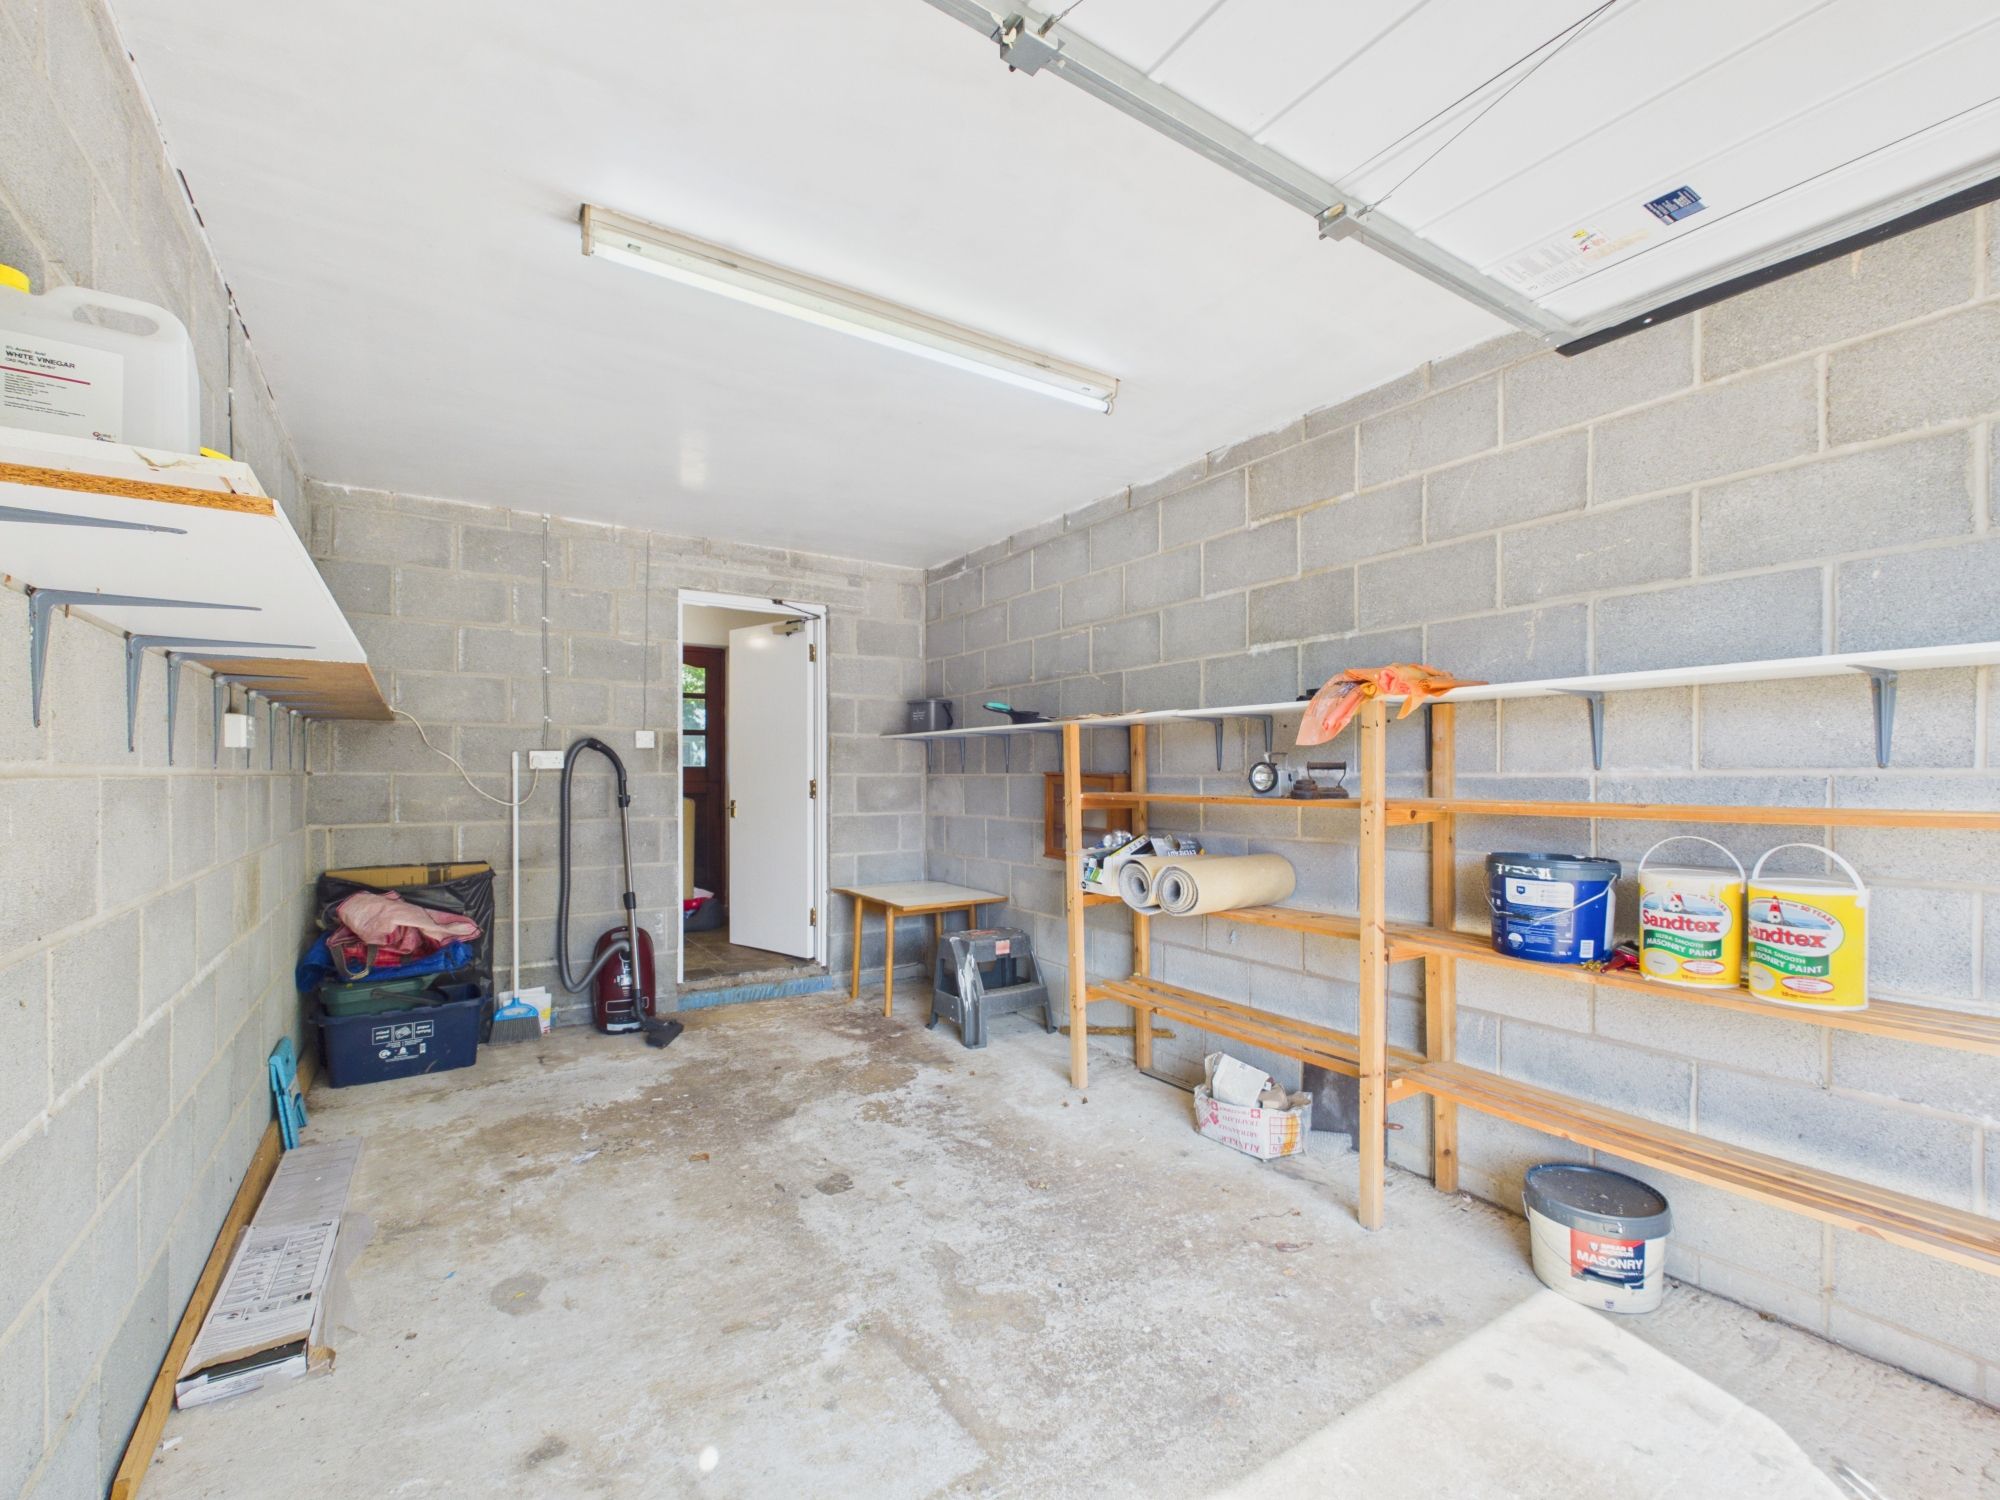
- Spacious garage offering excellent storage and workshop potential
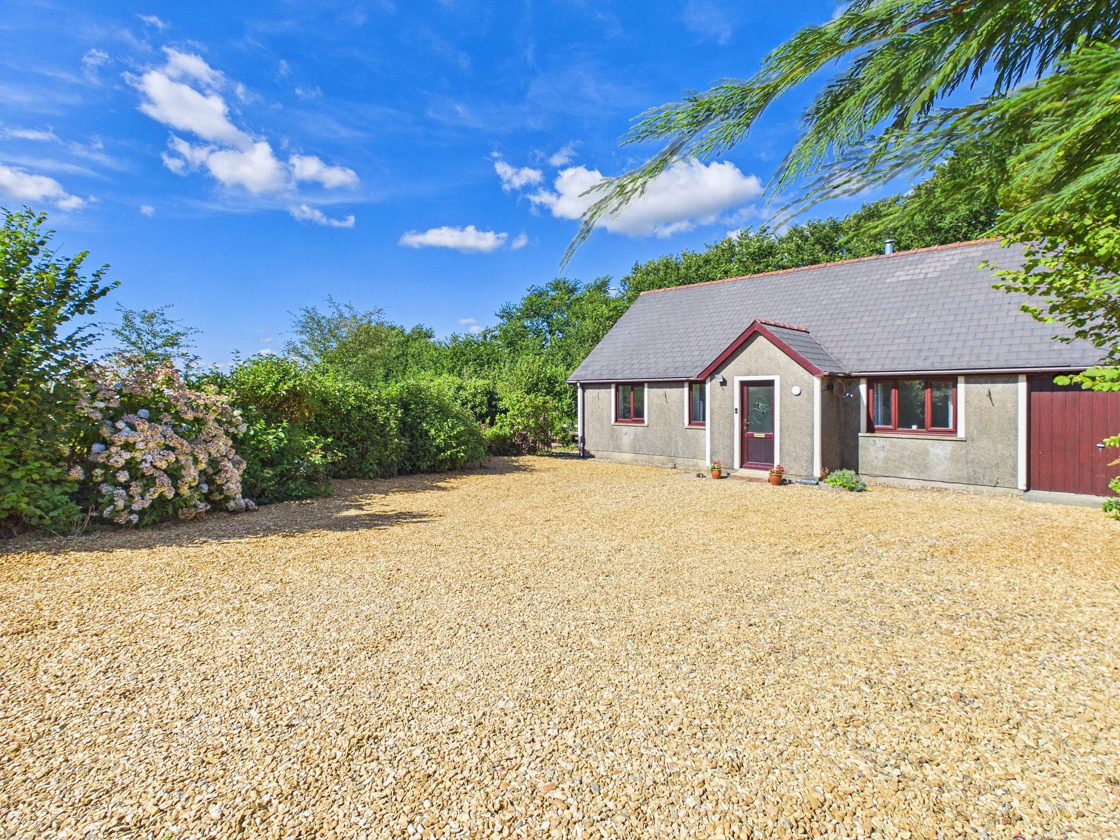
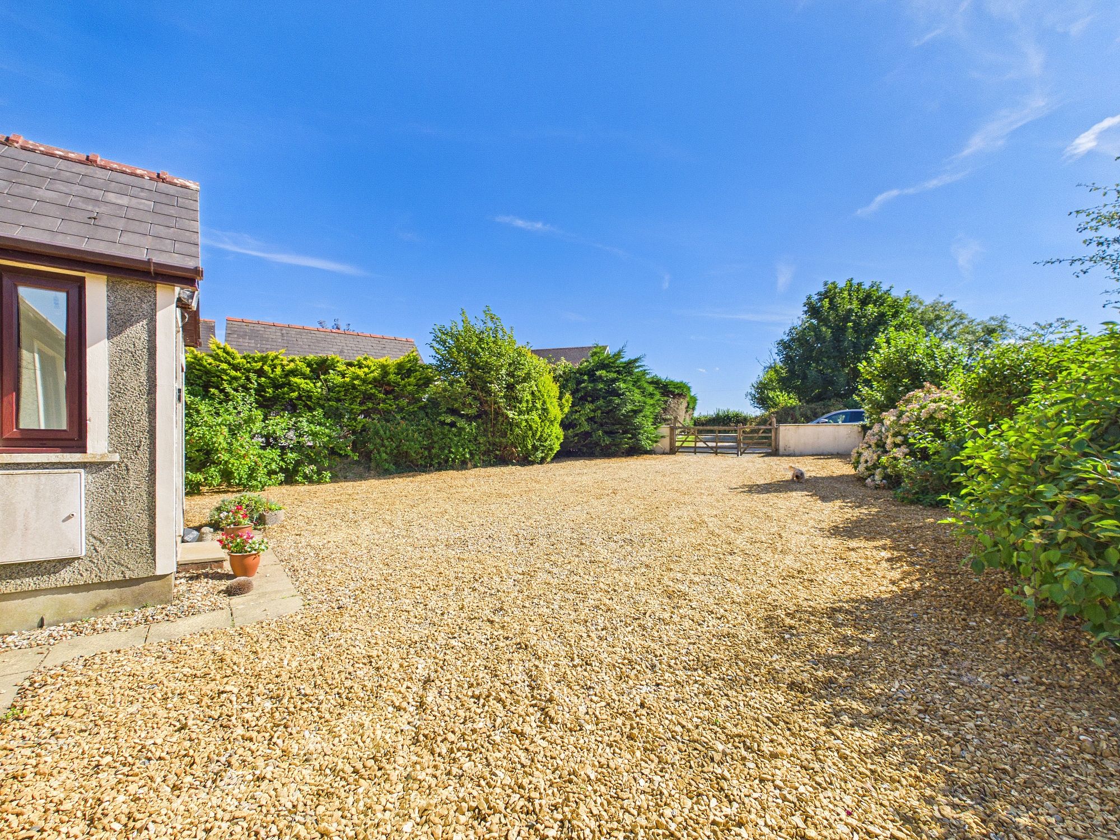
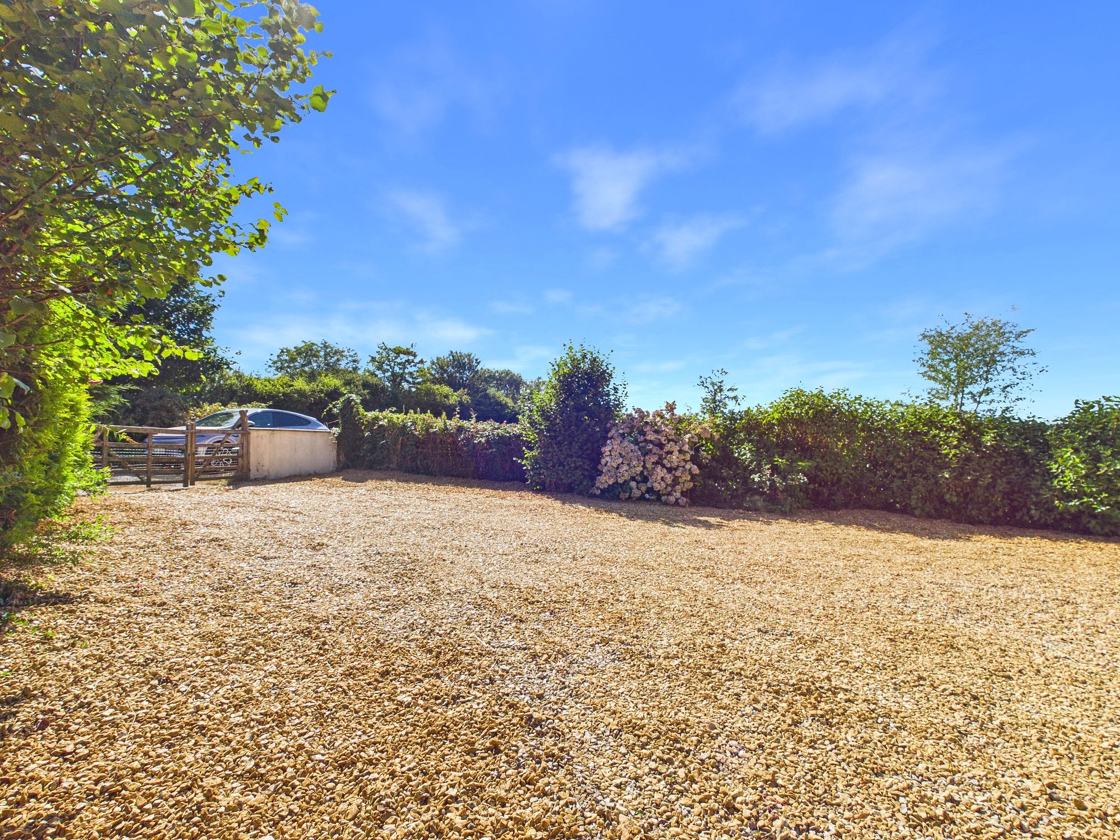
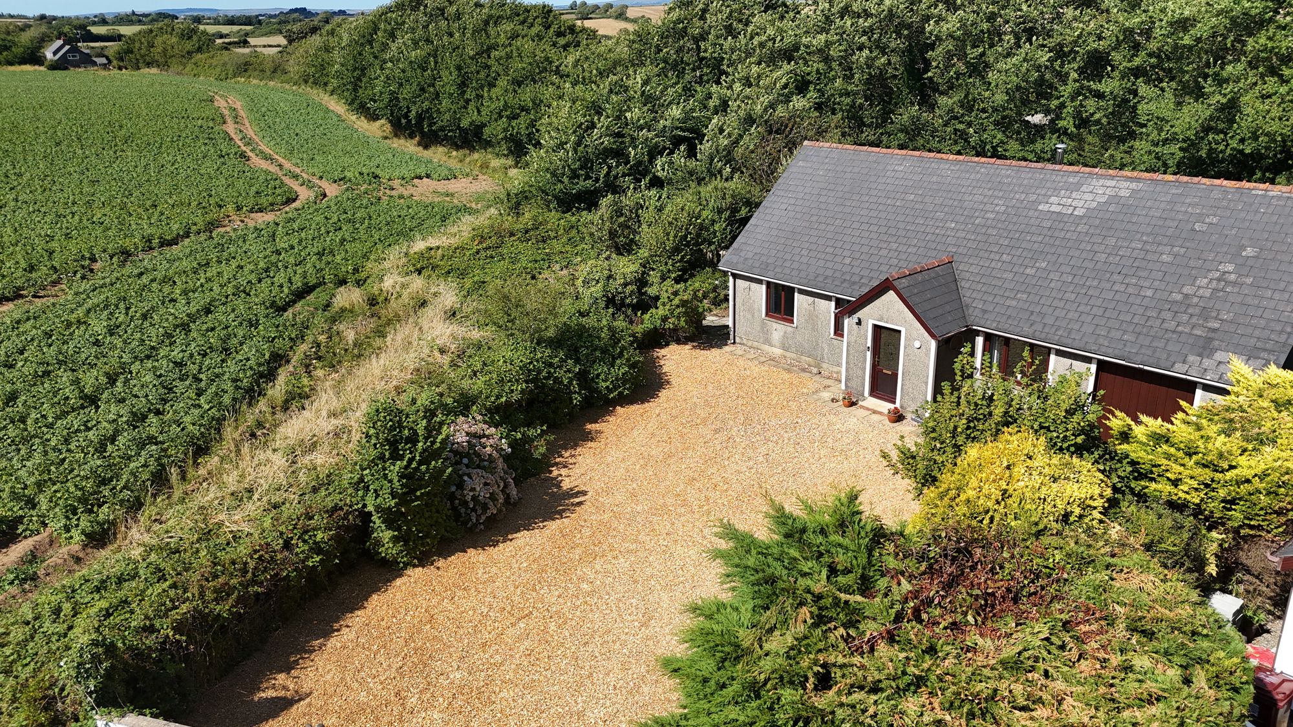
- Off-road parking with a substantial gravelled driveway
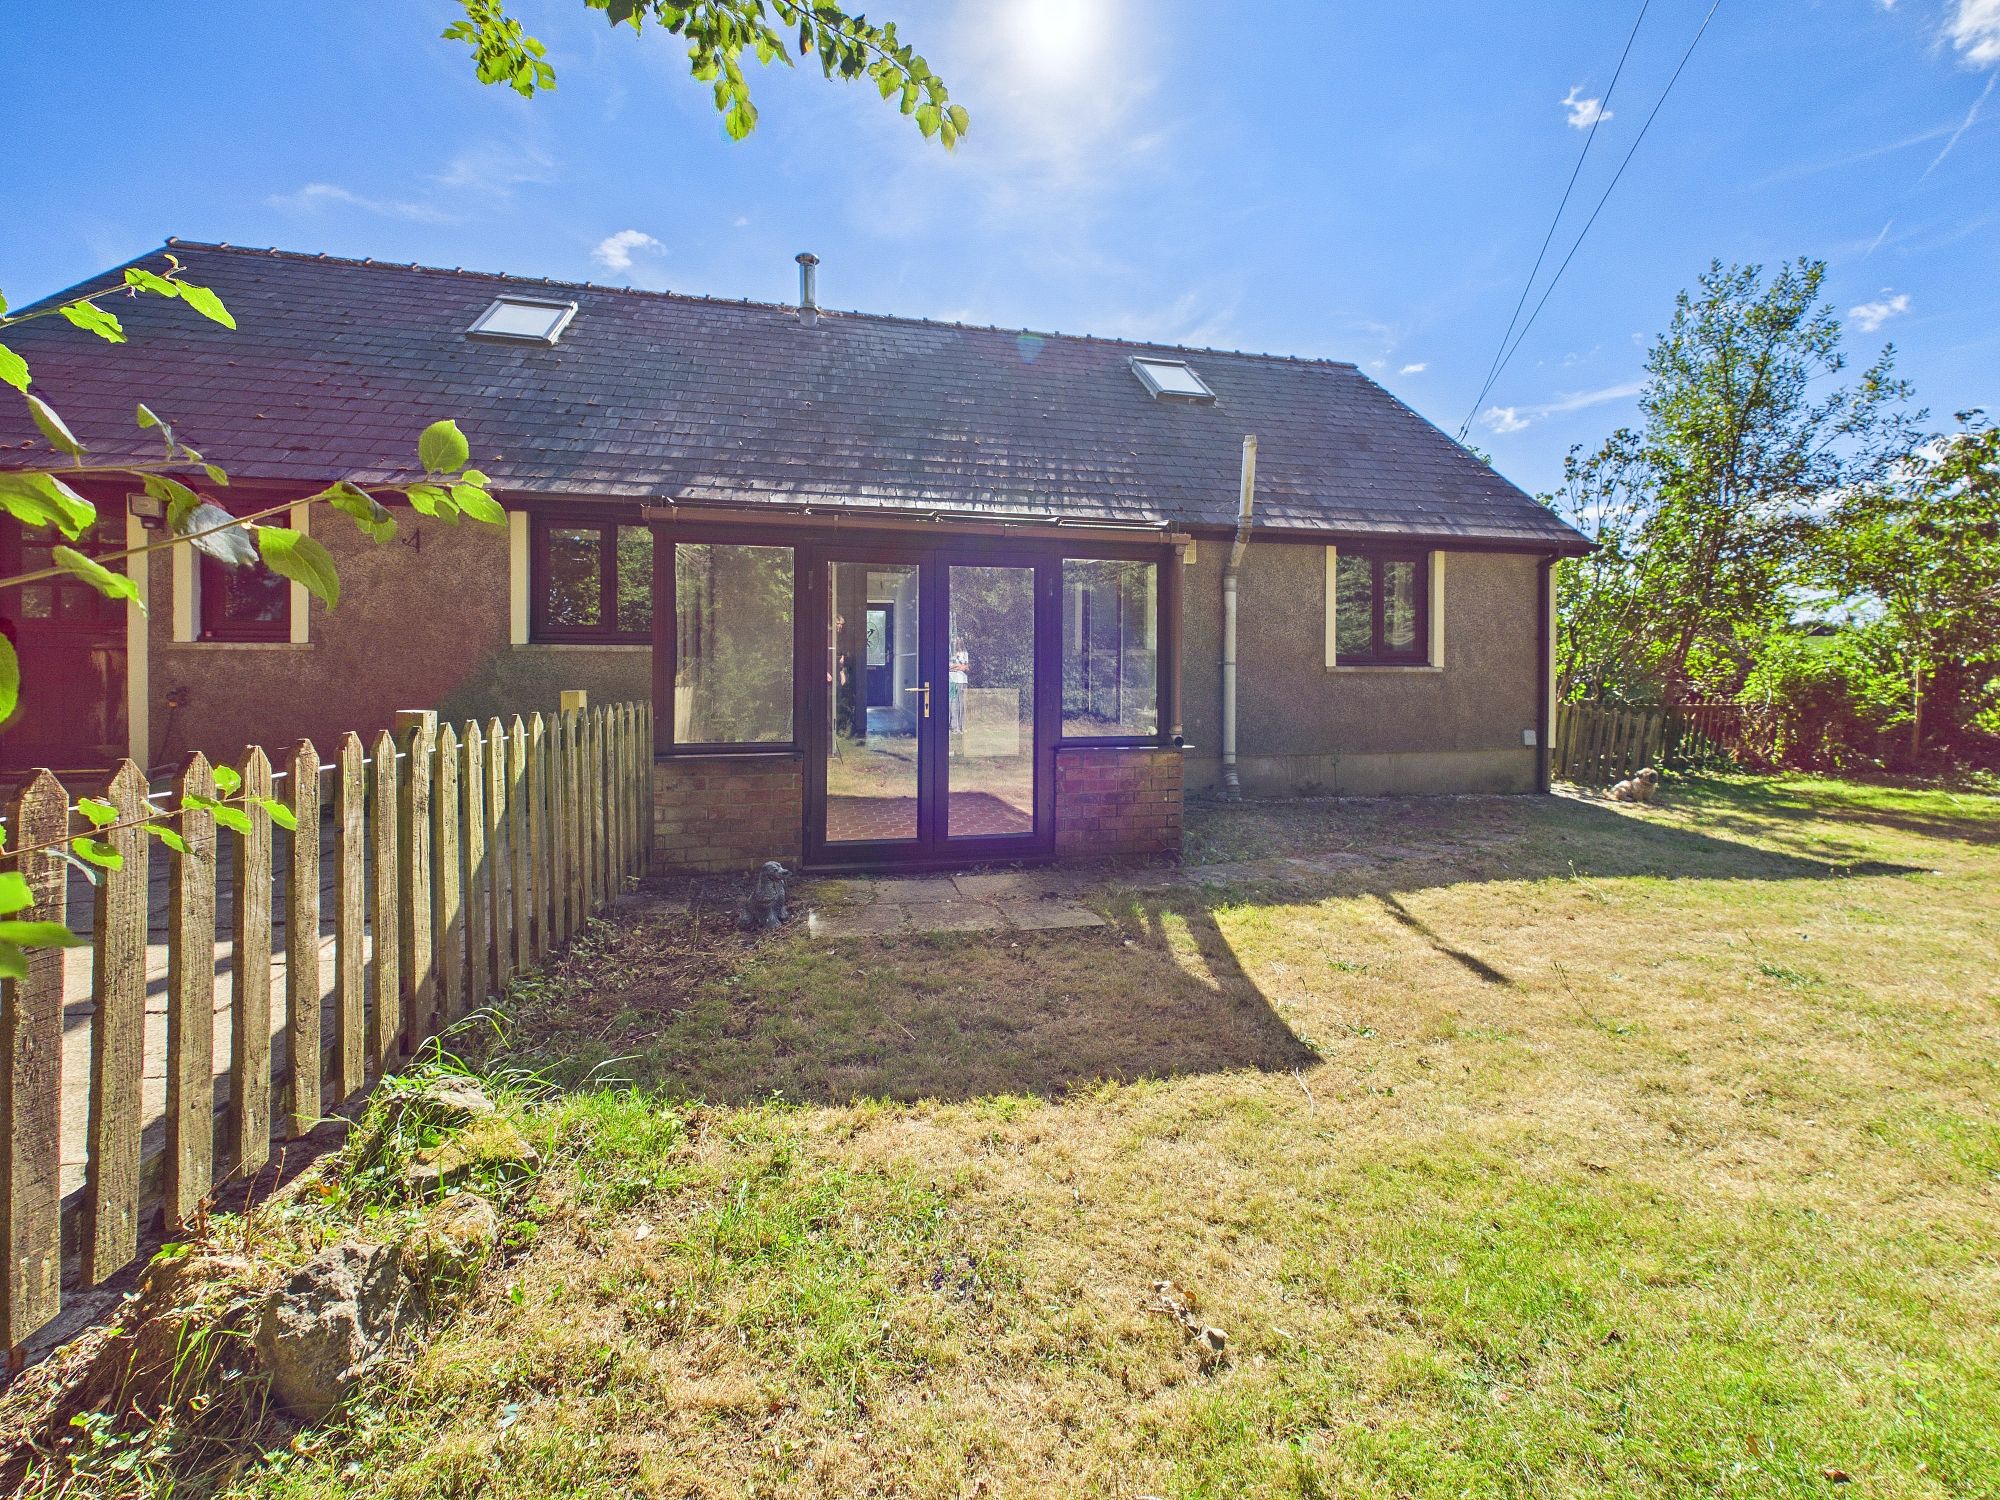
- Useful sunroom and separate utility room
- Three-bedroom detached bungalow
The Property
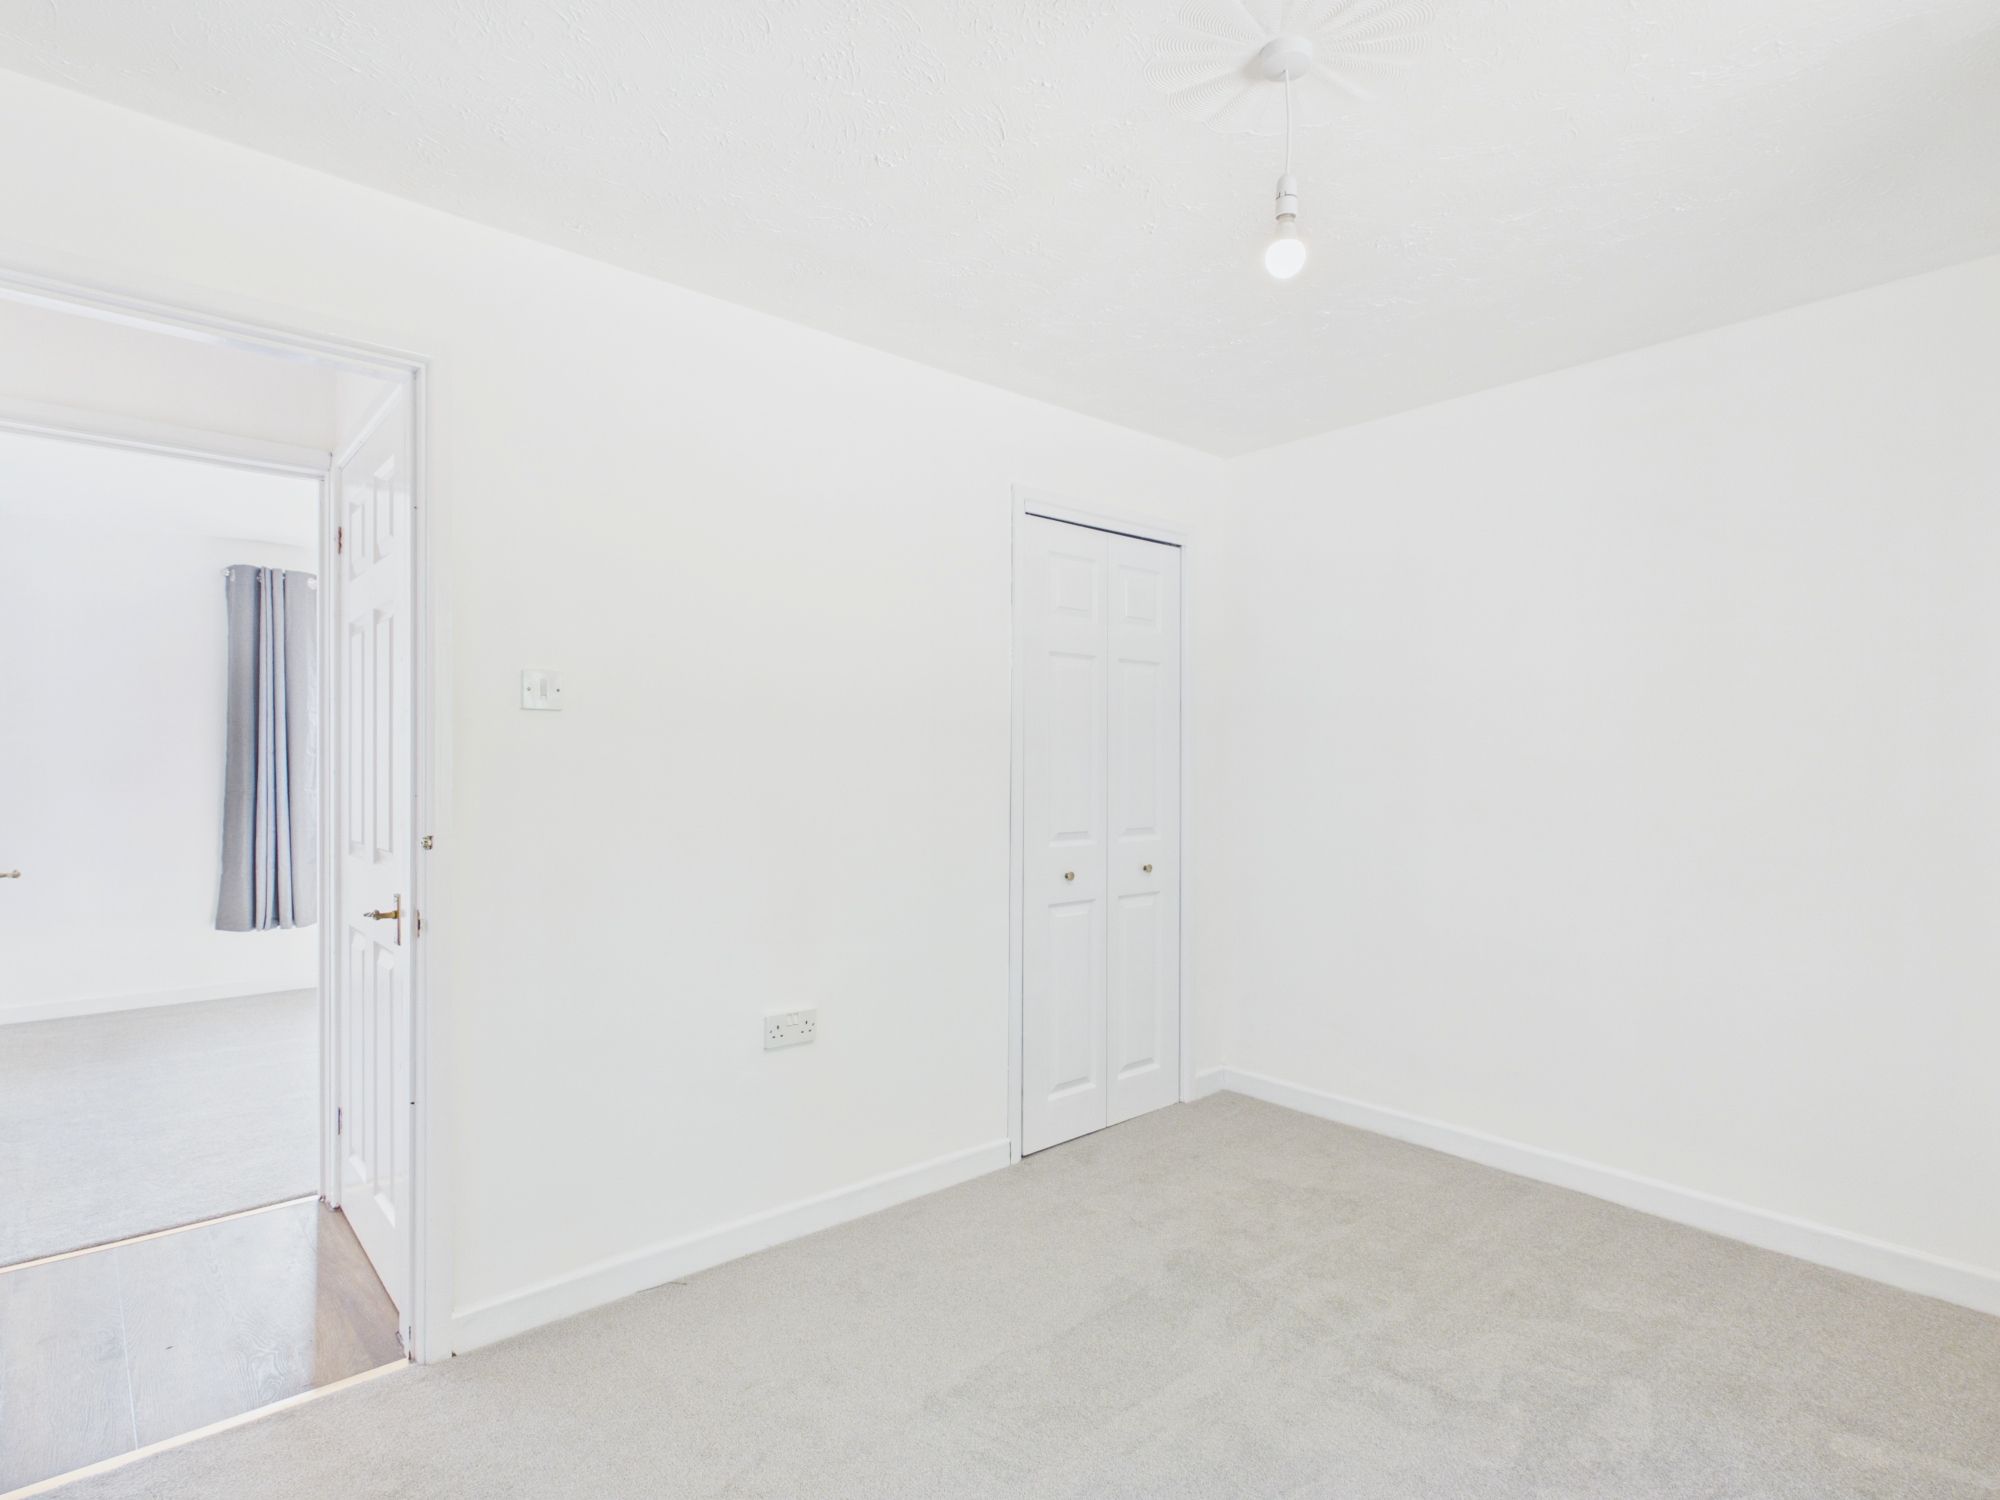
Situated within the peaceful and picturesque rural surroundings of Sardis, this attractive three-bedroom detached bungalow offers a wonderful opportunity to enjoy a quieter pace of life whilst remaining within easy reach of Milford Haven and the surrounding Pembrokeshire countryside. Offering comfortable single-storey accommodation, generous gardens and excellent outside space, the property combines practicality with a lovely sense of peace and privacy. Offered for sale with no onward chain, this is a home ready for its next chapter.
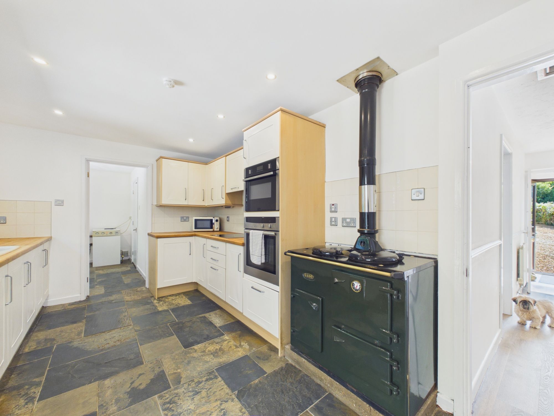
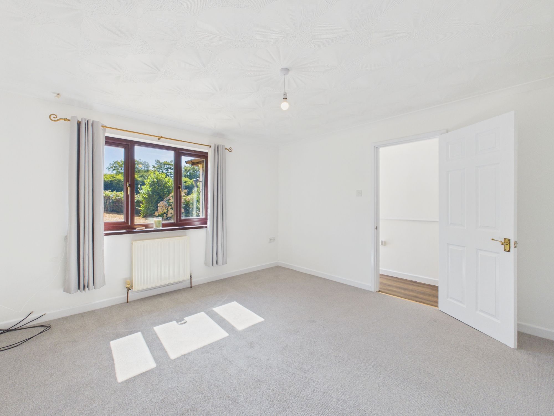
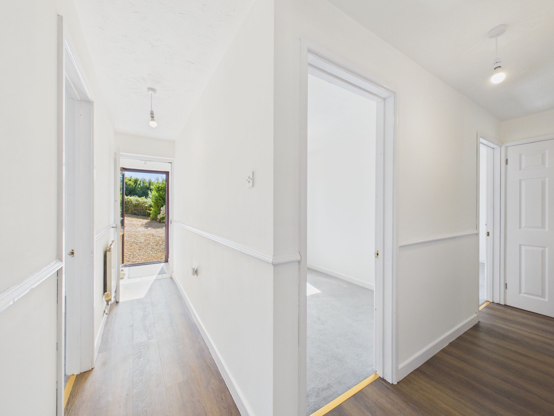
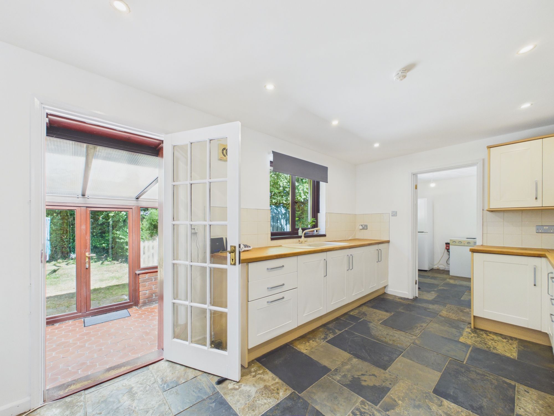
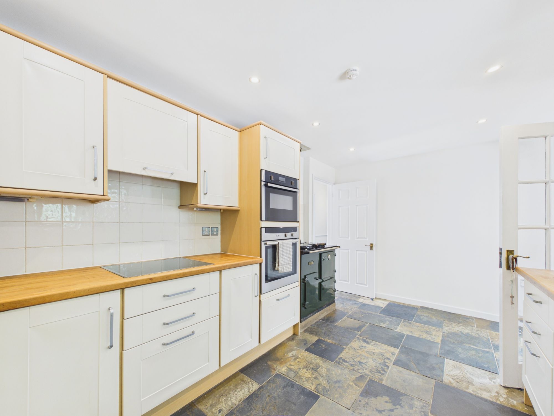
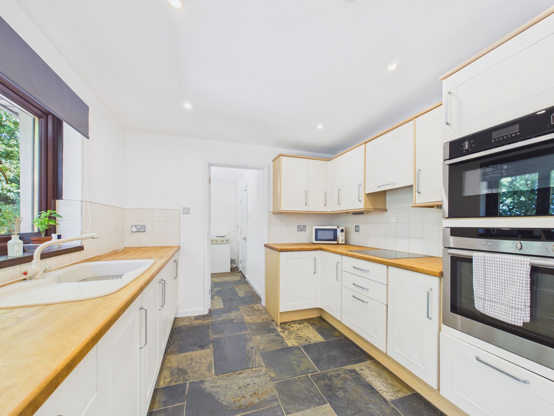
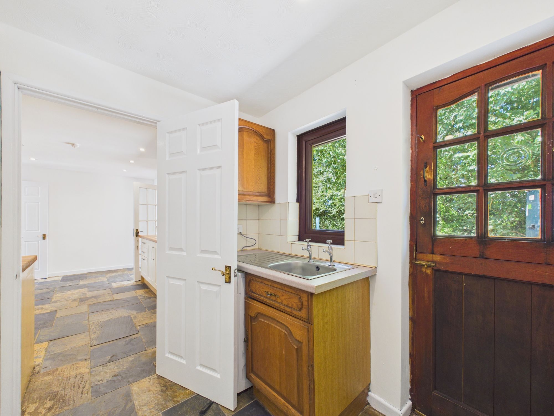
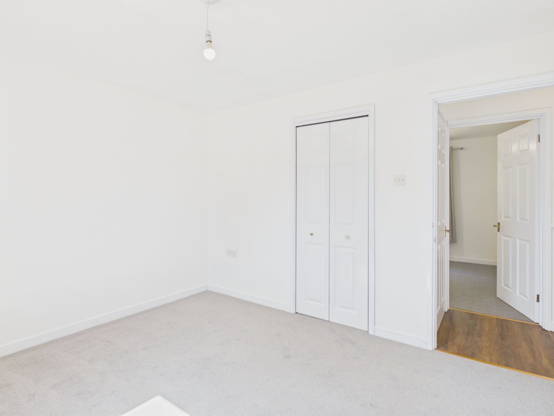
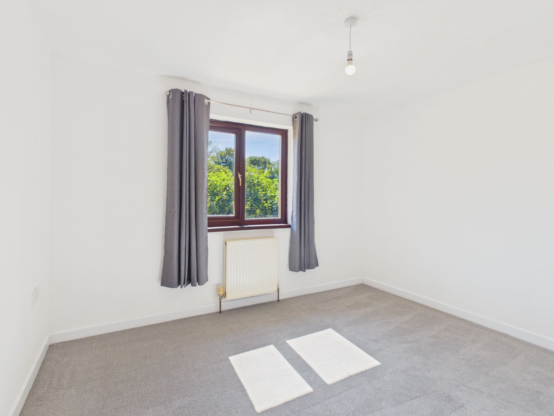
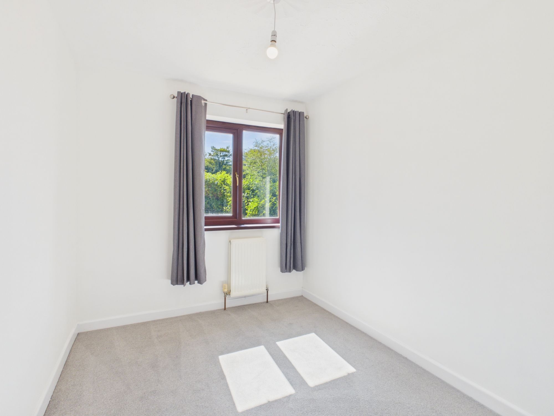
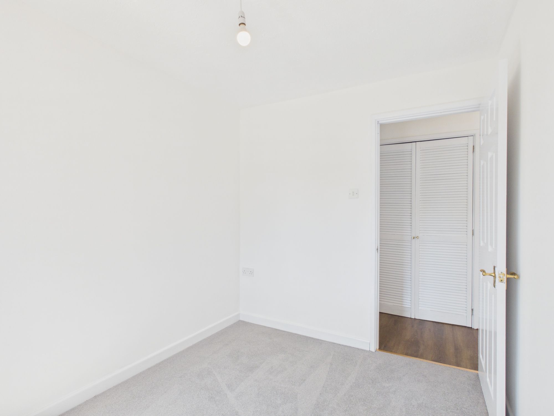
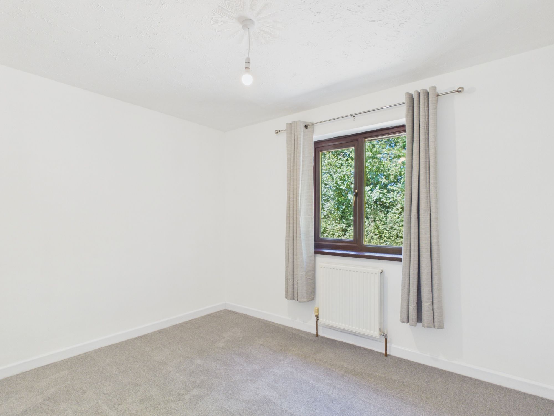
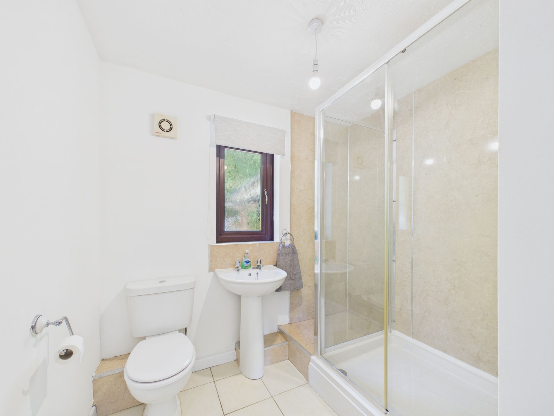
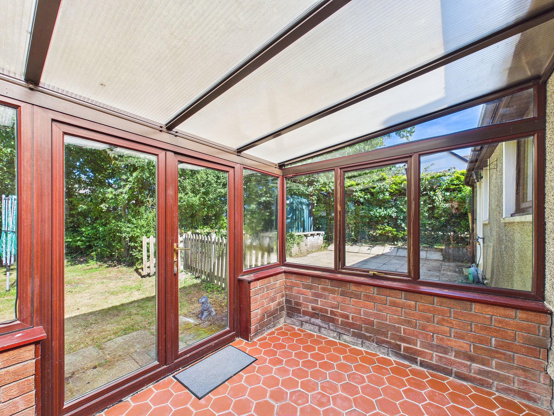
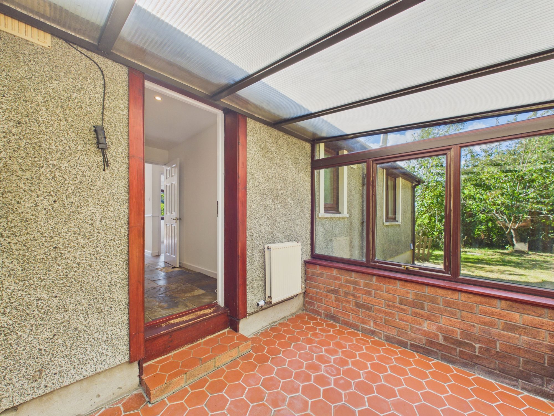
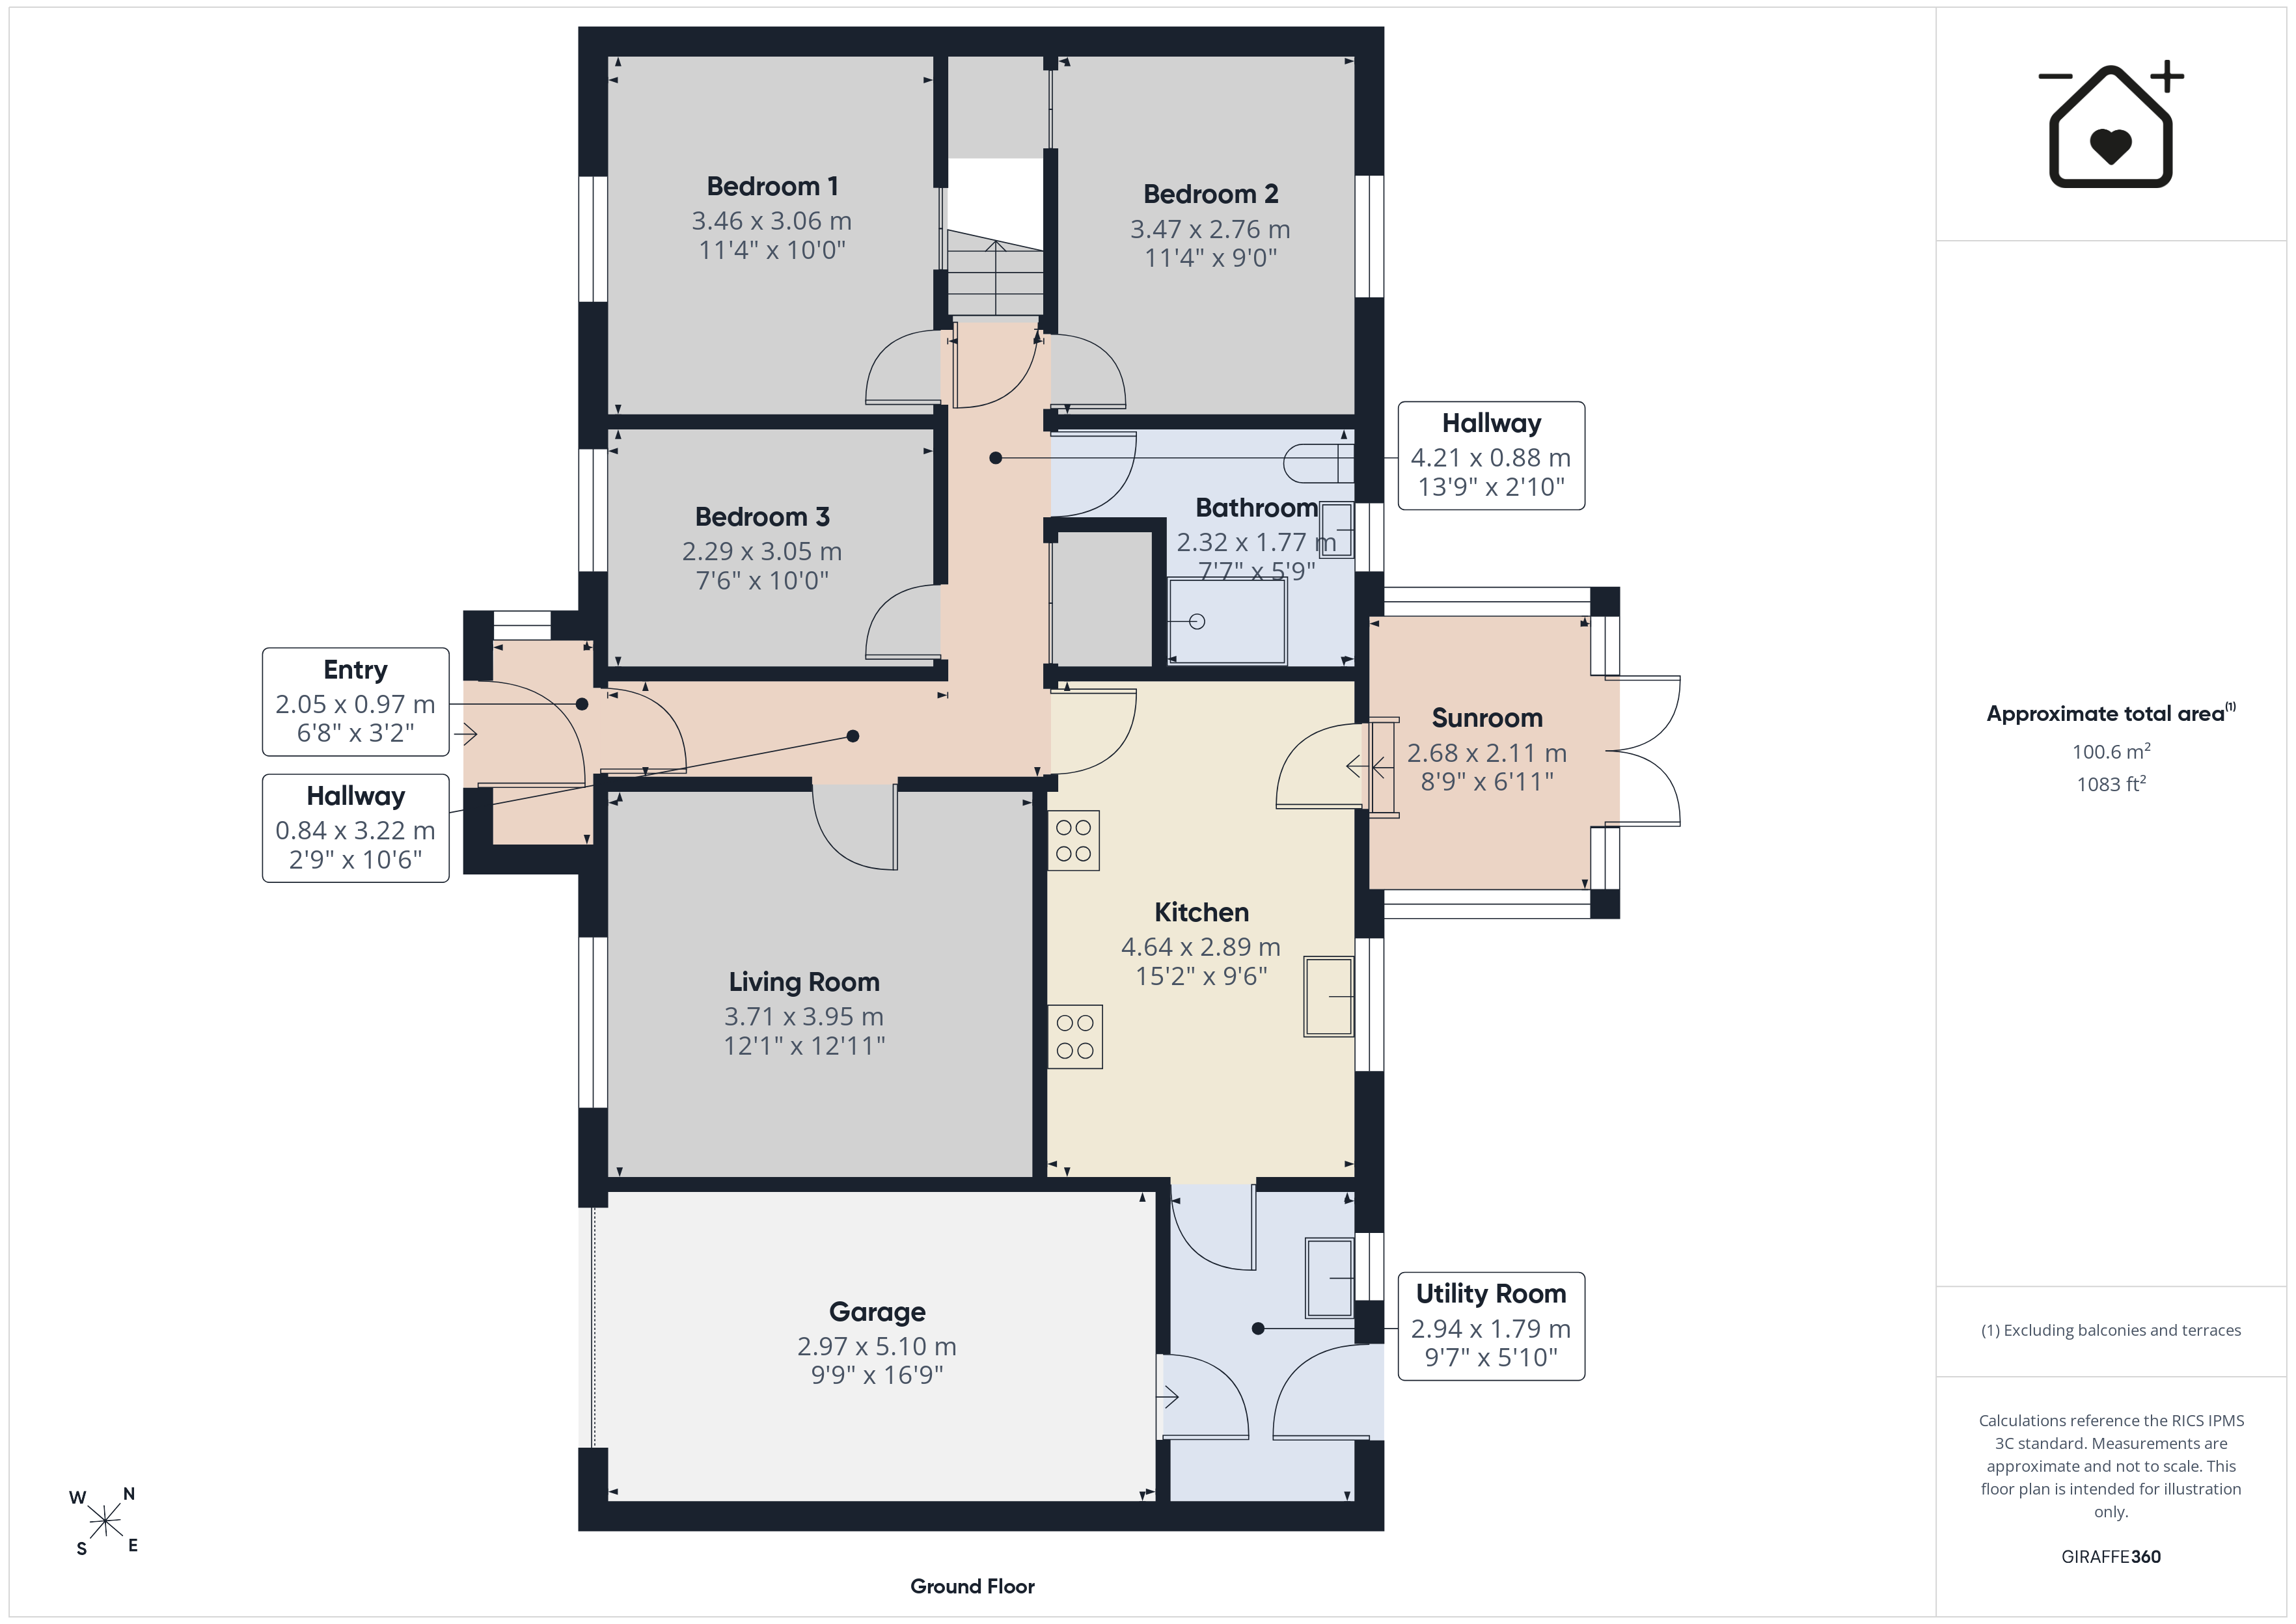
Internally, the property provides well-proportioned and versatile accommodation comprising an entrance hallway, spacious living room, fitted kitchen, separate utility room, sunroom, three bedrooms and a family bathroom. The living accommodation offers plenty of flexibility, while the sunroom provides a pleasant additional space overlooking the gardens. The property also benefits from a substantial loft space with fixed staircase access, offering excellent additional storage and significant potential for conversion or further accommodation, subject to the necessary planning and building regulations. The layout is well suited to those seeking the convenience and ease of single-storey living.
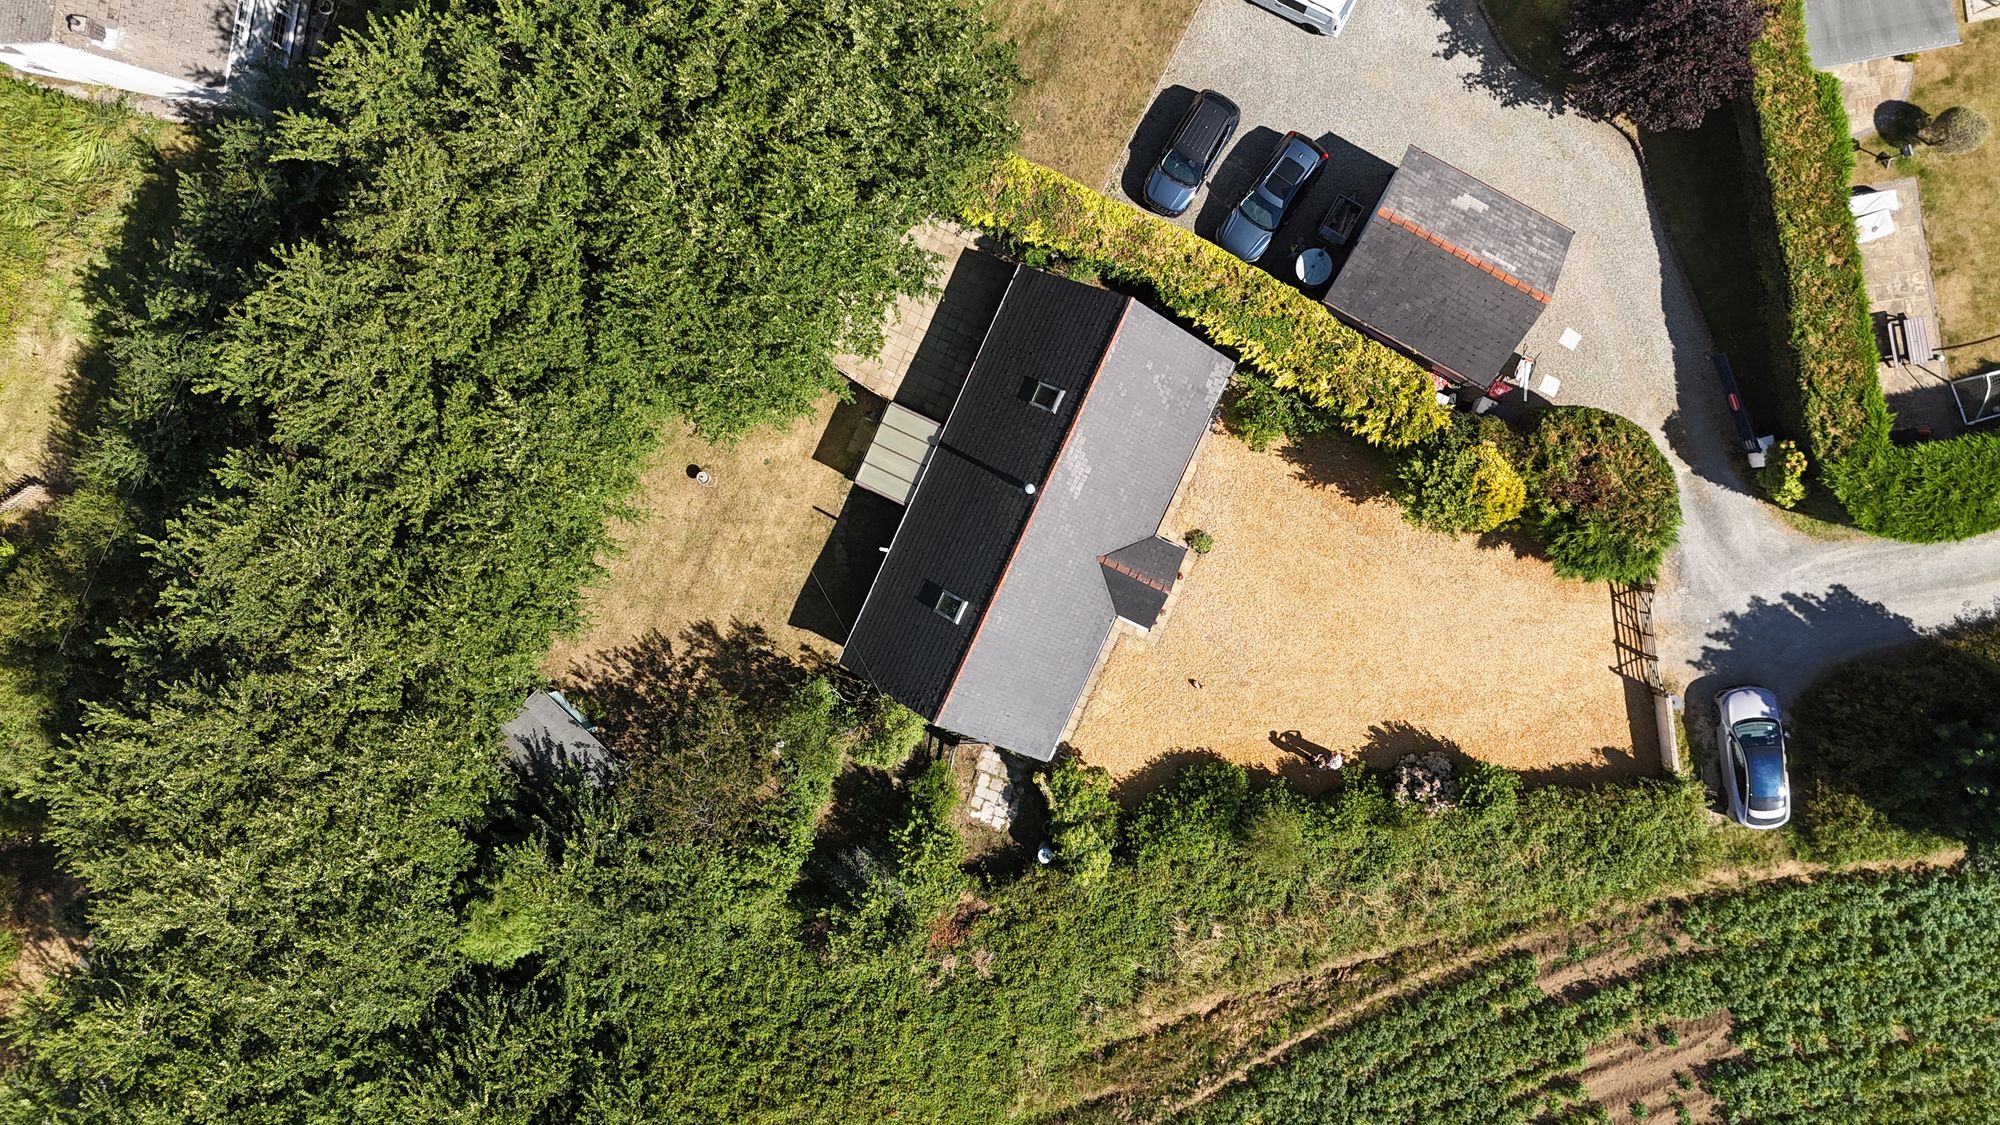
Externally, the property benefits from generous private gardens, creating a lovely sense of space and providing plenty of opportunity to enjoy the tranquil surroundings. A large driveway provides ample off-road parking for several vehicles, whilst the spacious garage/workshop offers excellent additional storage and useful space for hobbies or projects. The gardens feature lawned areas, established planting and seating spaces, providing an attractive setting around the property. The extensive grounds may also offer further potential for those looking to adapt, improve or enhance the property, subject to any necessary planning consents.
Early viewing is highly recommended to fully appreciate the peaceful setting, generous outside space and potential this property has to offer. Combining the appeal of a detached bungalow with a large driveway, substantial garage, extensive gardens and a sizeable loft with fixed staircase access, all available with no onward chain, this is an exciting opportunity to create a wonderful home in a tranquil Pembrokeshire setting.
Tenure: Freehold
Local Authority: Pembrokeshire County Council
Services: We are advised that mains electric and water are connected to the property. We are advised that the property benefits from oil fired central heating and private drainage.
EPC: TBC
Council Tax Band: TBC
Entry 6' 9" x 3' 2" (2.05m x 0.97m)
Hallway 2' 9" x 10' 7" (0.84m x 3.22m)
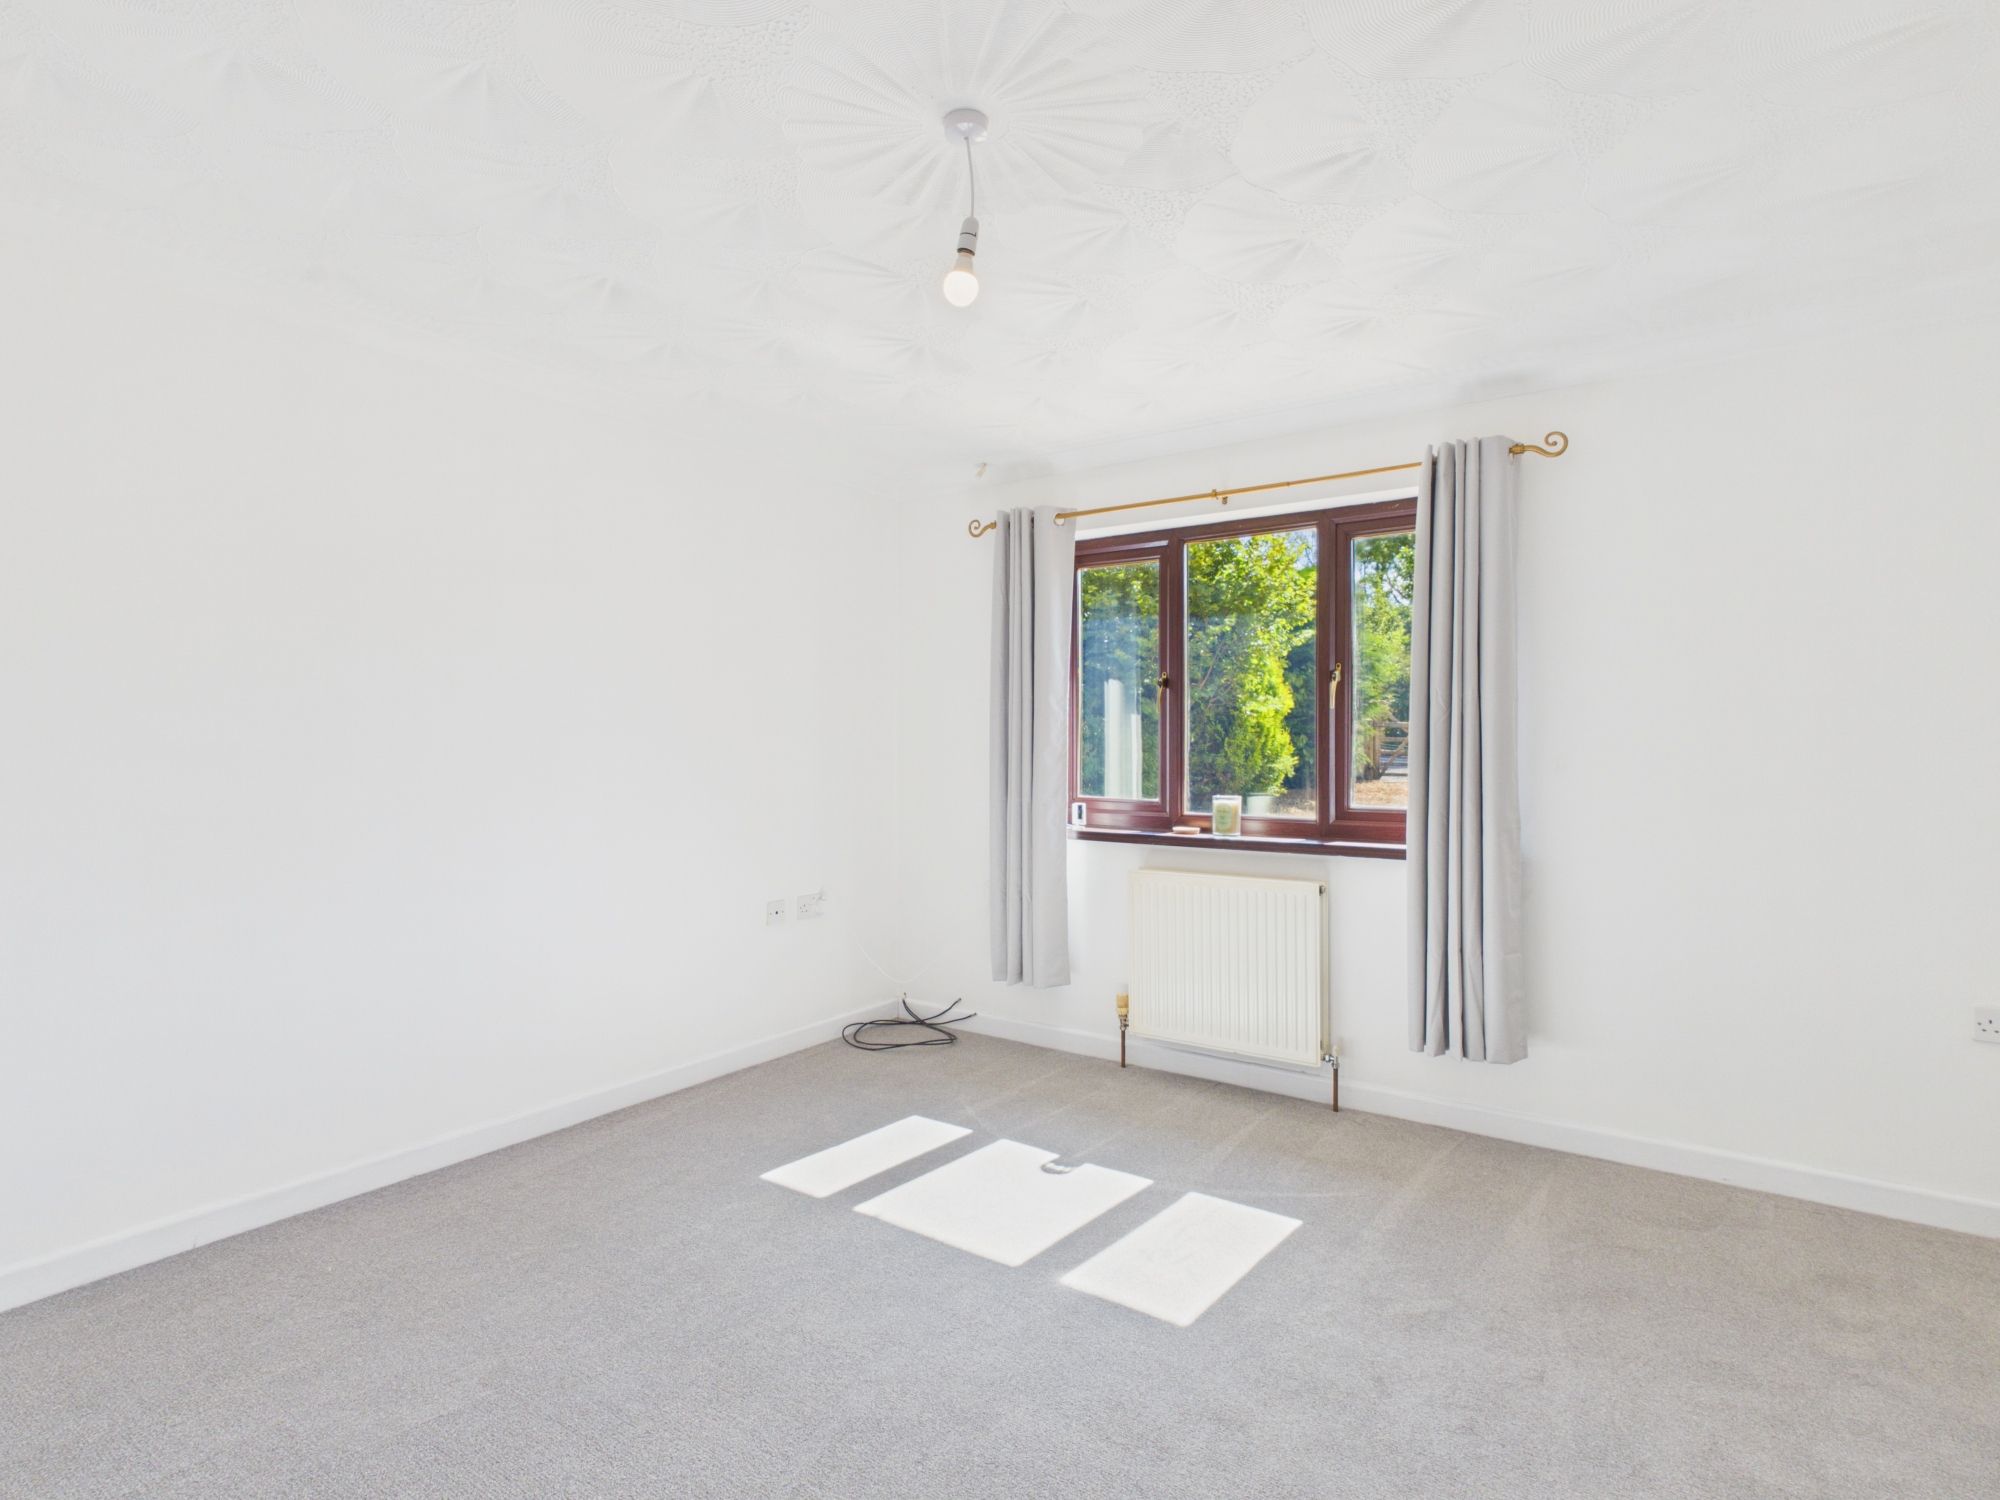
Living Room 12' 2" x 13' 0" (3.71m x 3.95m)
Kitchen 15' 3" x 9' 6" (4.64m x 2.89m)
Utility Room 9' 8" x 5' 10" (2.94m x 1.79m)
Bedroom 1 11' 4" x 10' 0" (3.46m x 3.06m)
Bedroom 2 11' 5" x 9' 1" (3.47m x 2.76m)
Bedroom 3 7' 6" x 10' 0" (2.29m x 3.06m)
Bathroom 7' 7" x 5' 10" (2.32m x 1.77m)
Sunroom 8' 10" x 6' 11" (2.68m x 2.11m)
Garage 9' 9" x 16' 9" (2.97m x 5.10m)