
Knowling Mead, Tenby, SA70
Info
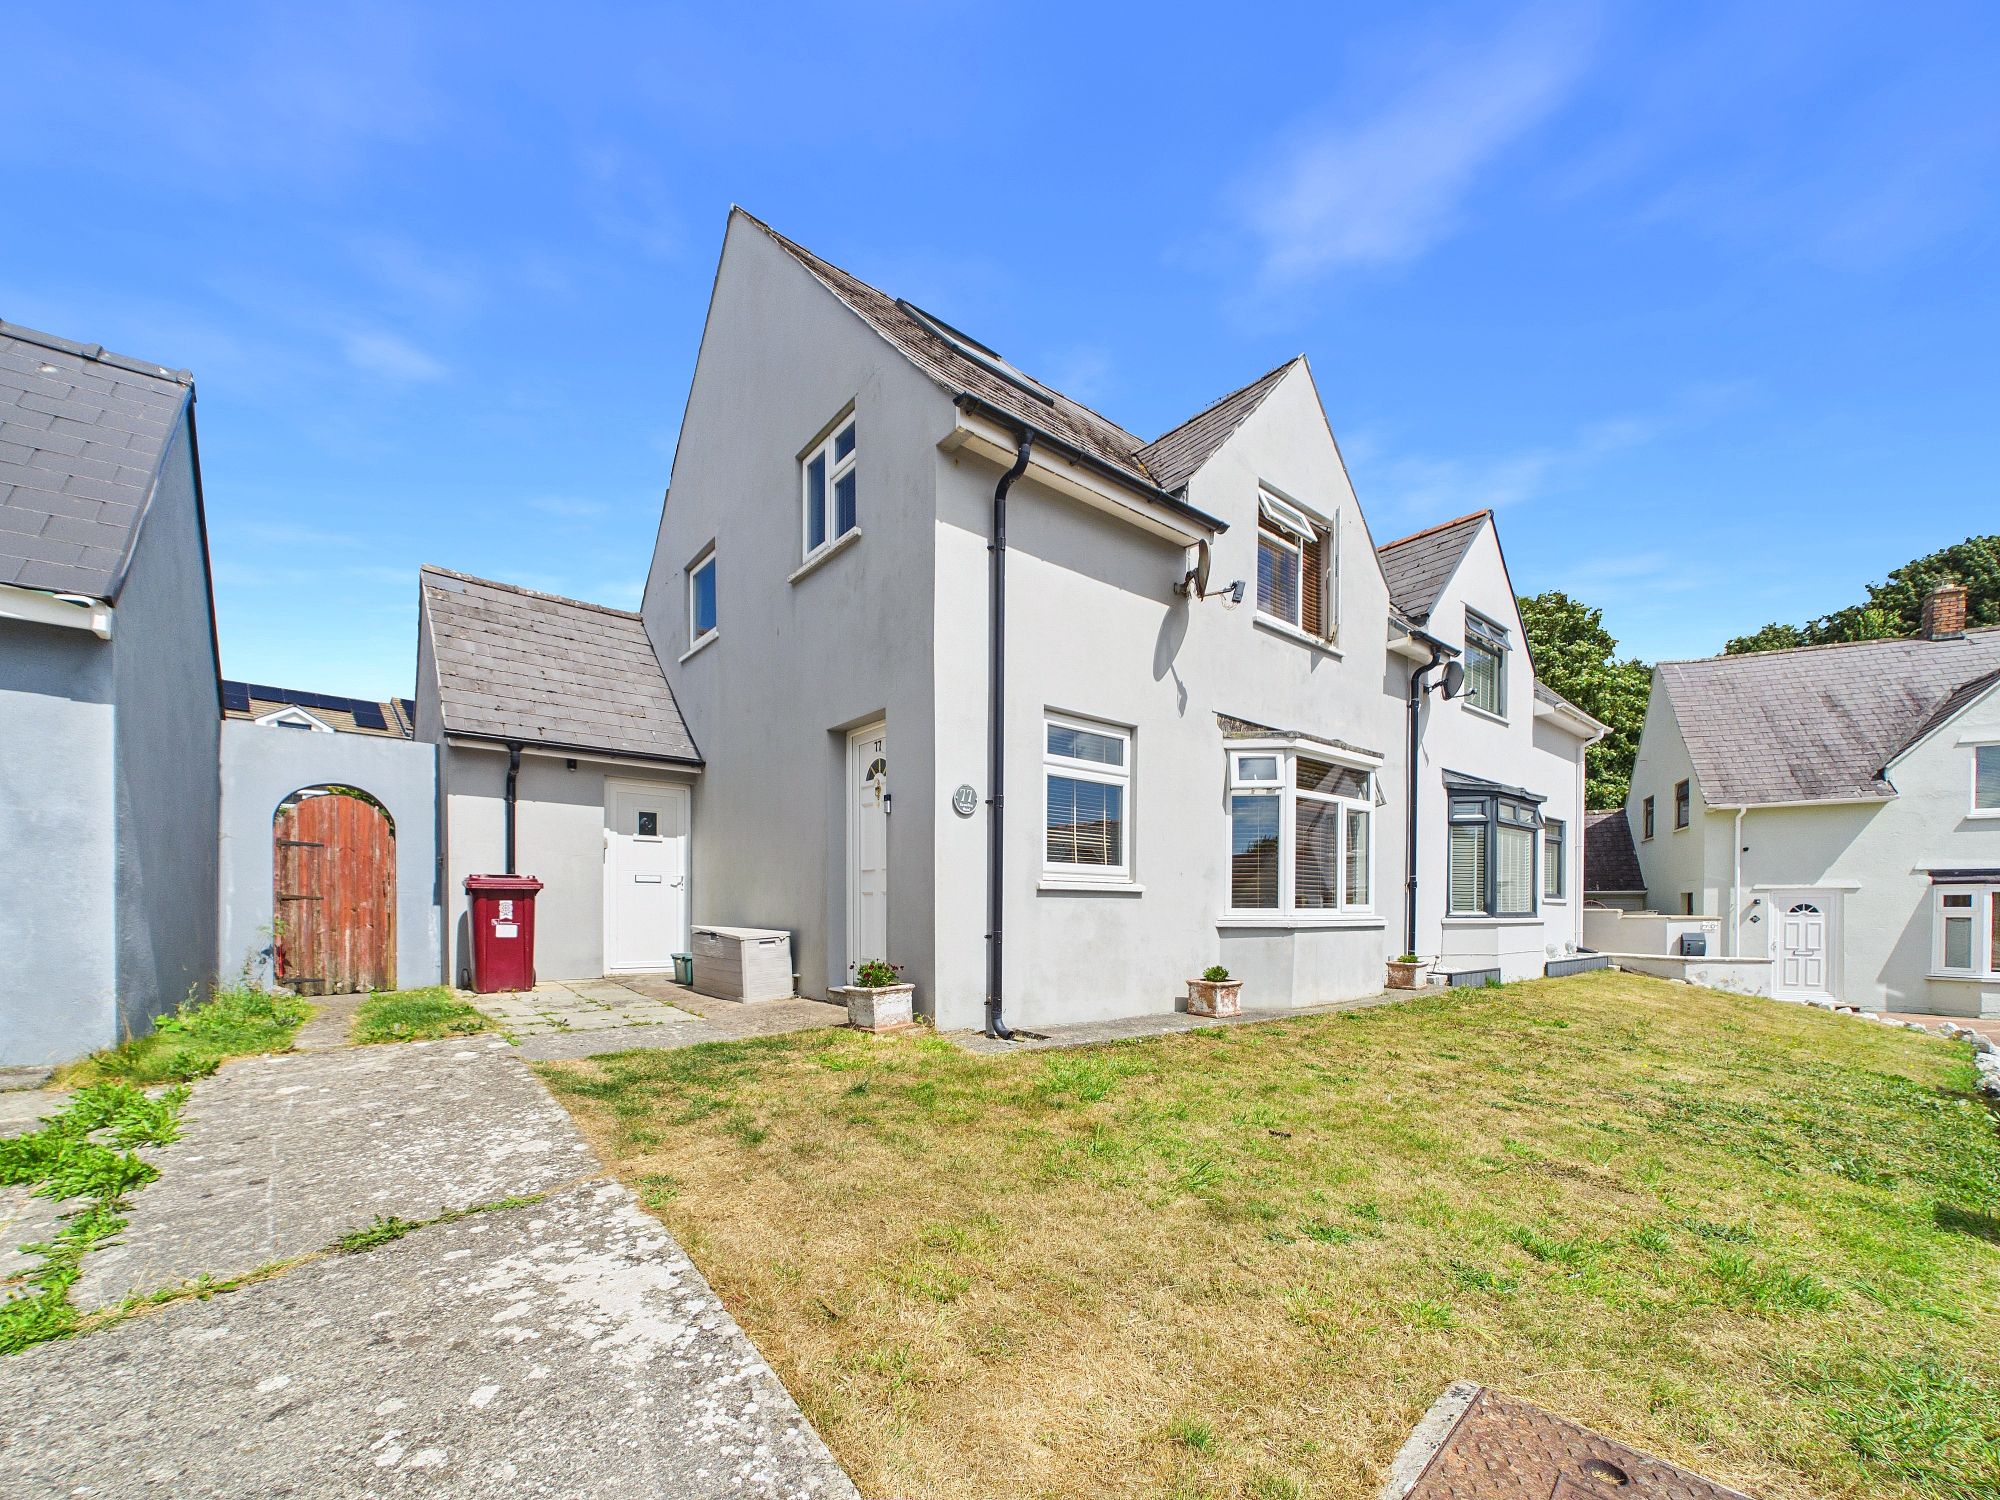
- Three Bedroom Semi-Detached Property
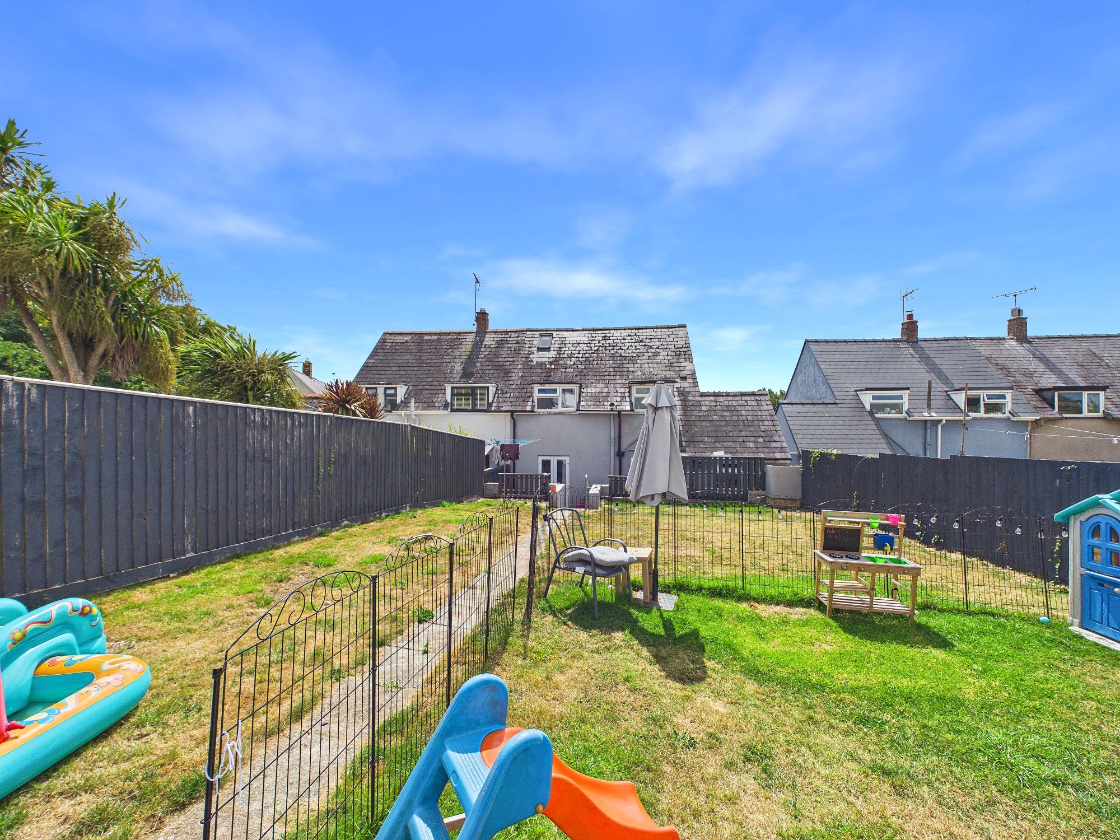
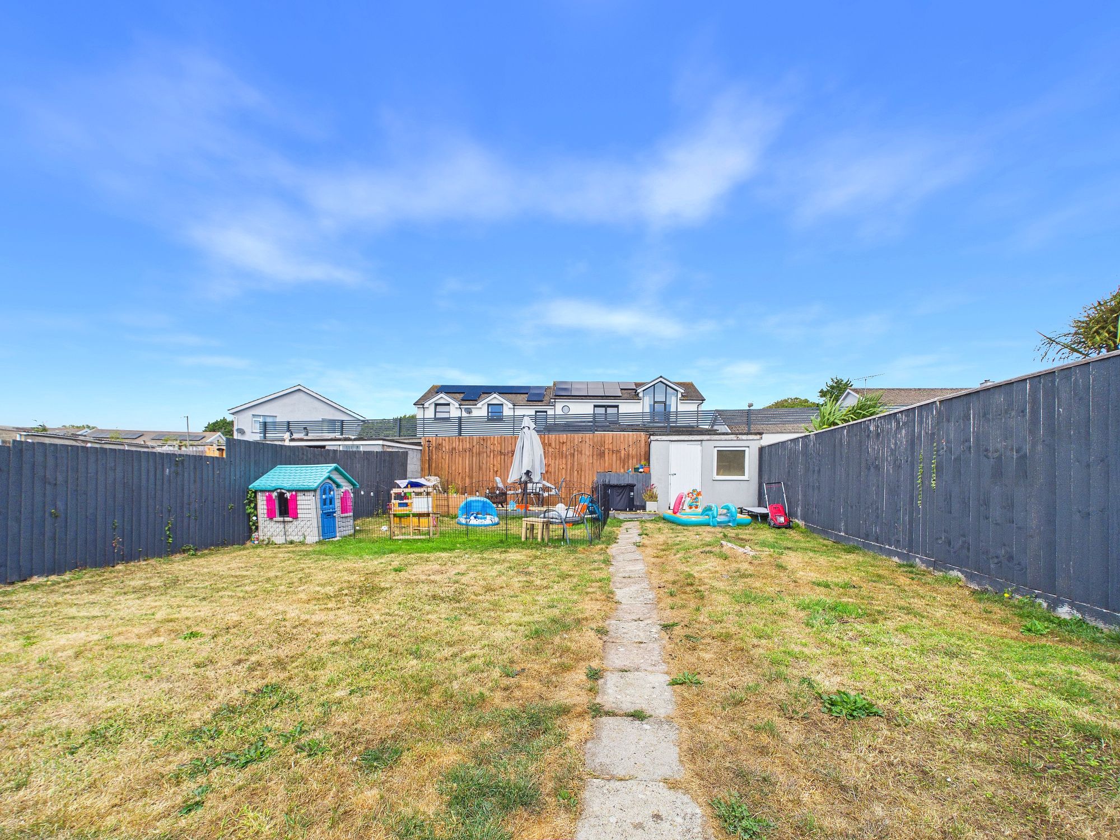
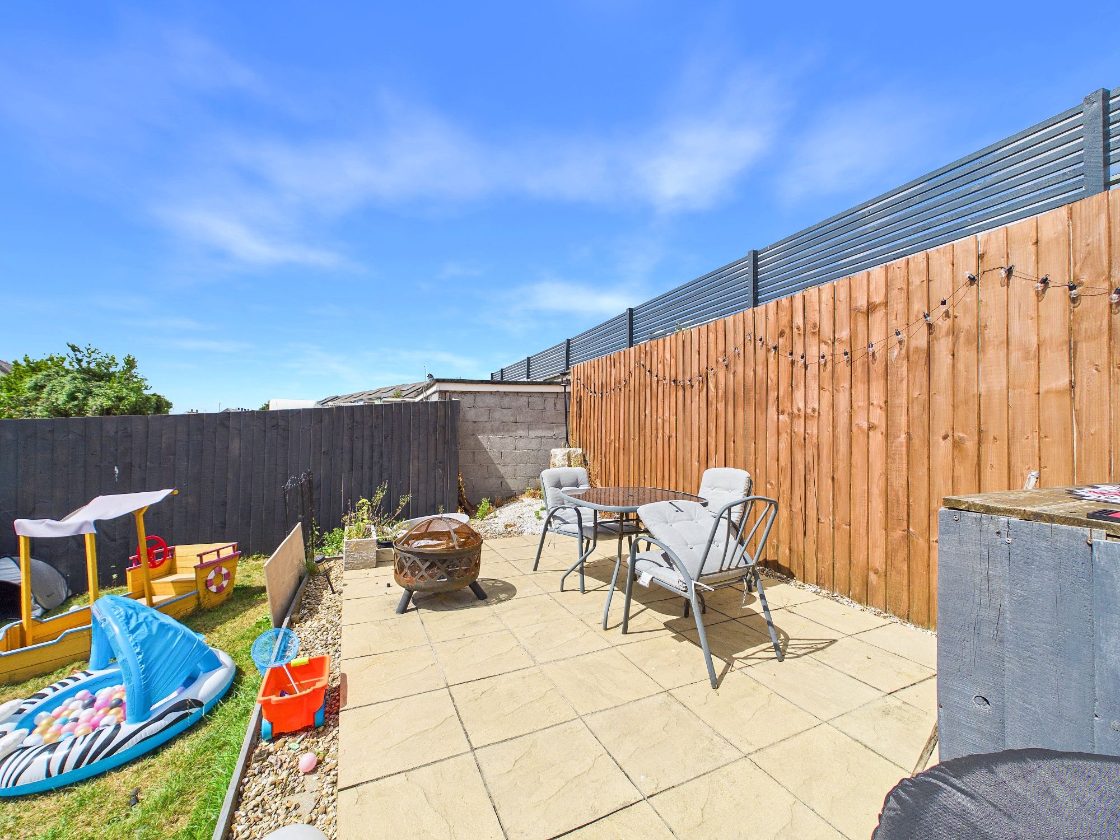
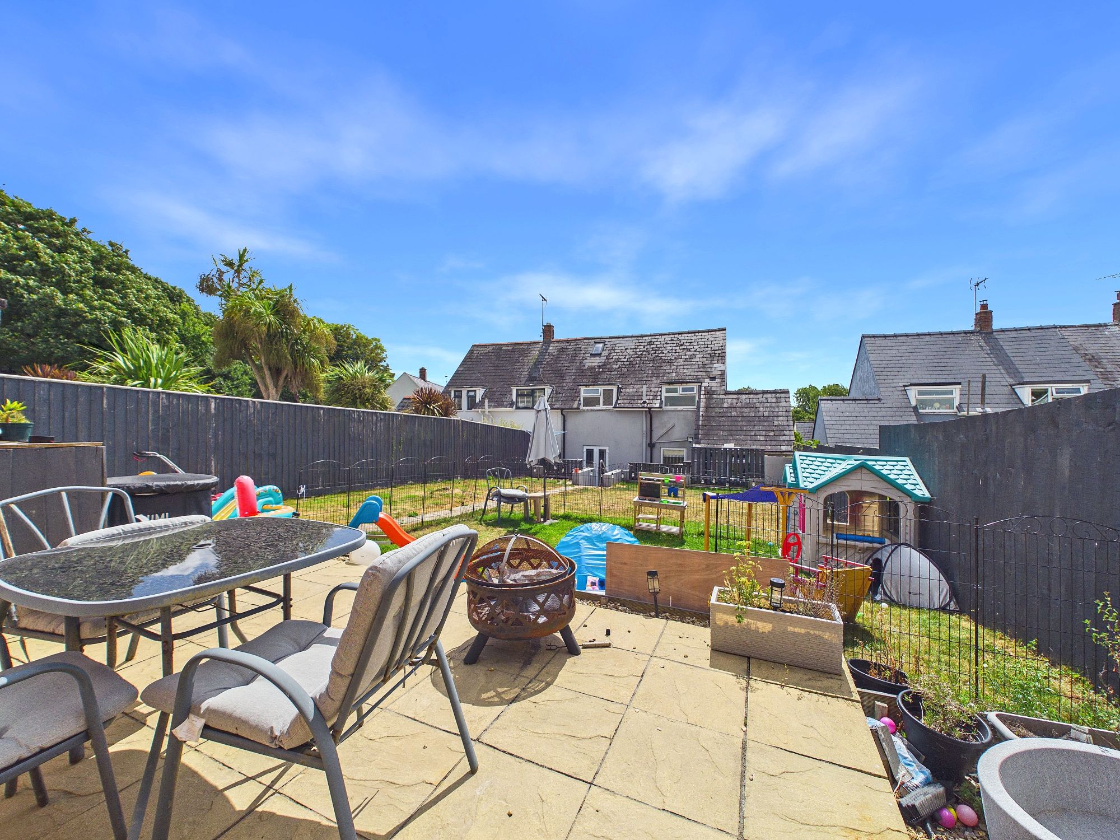
- Large Garden, Patio and Lawn
- Family Bathroom
- Living space flowing through to Dining Area and kitchen
- Desireable location, close to amenities, schools and beaches
The Property
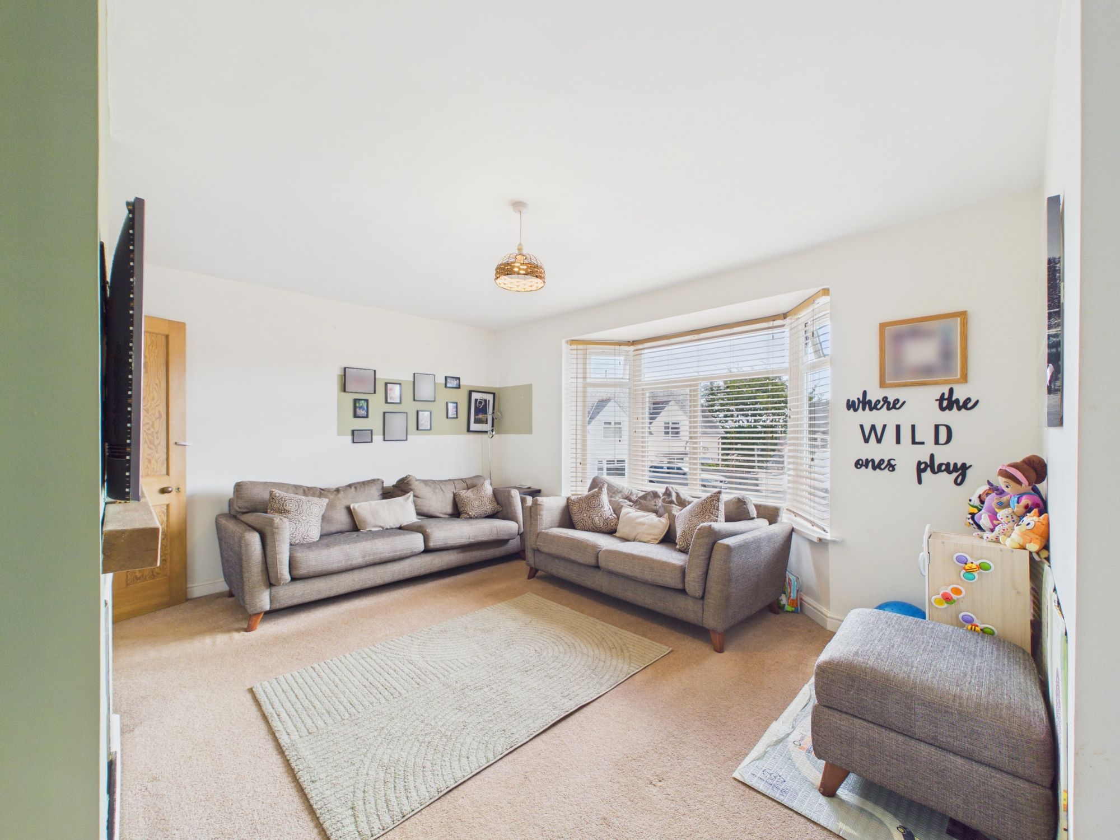
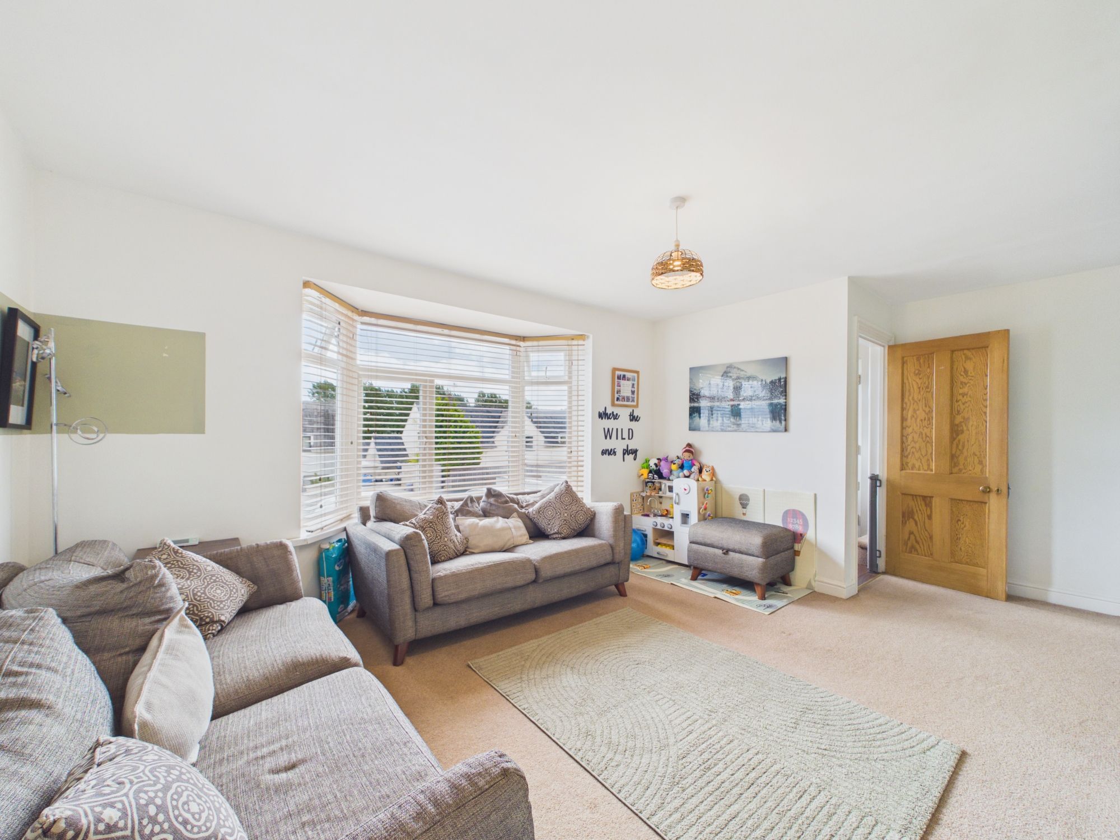
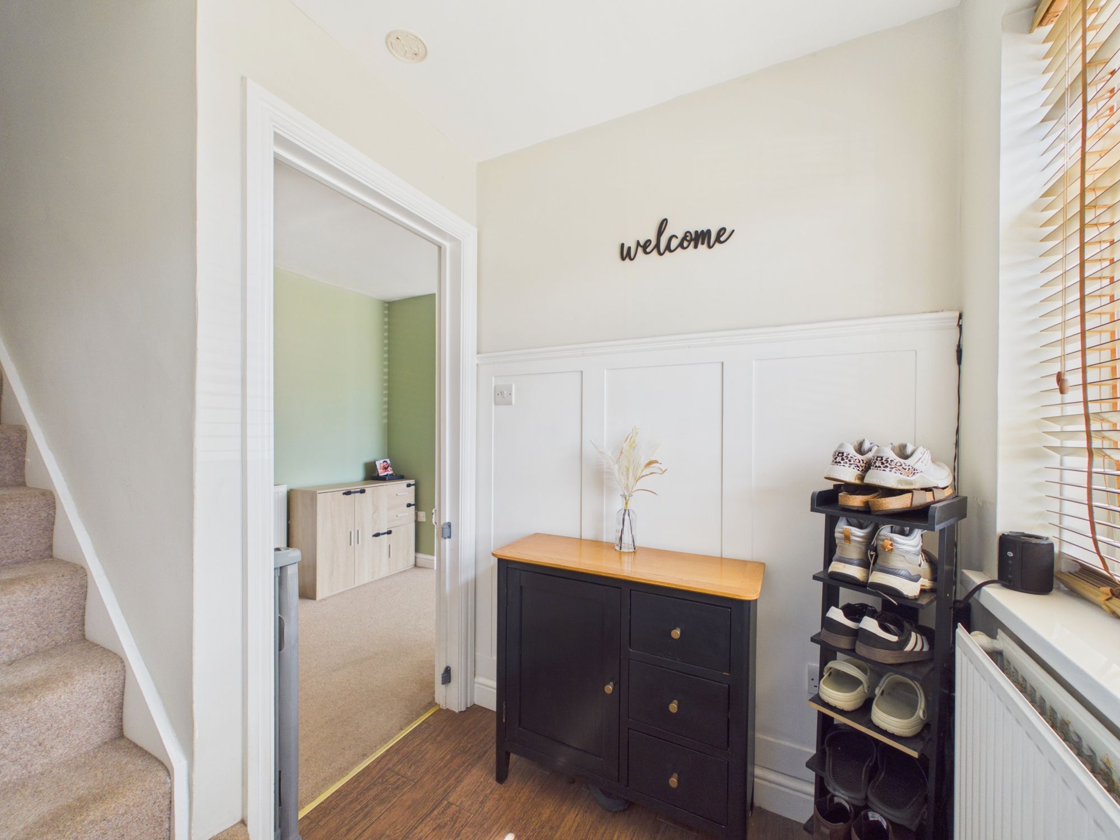
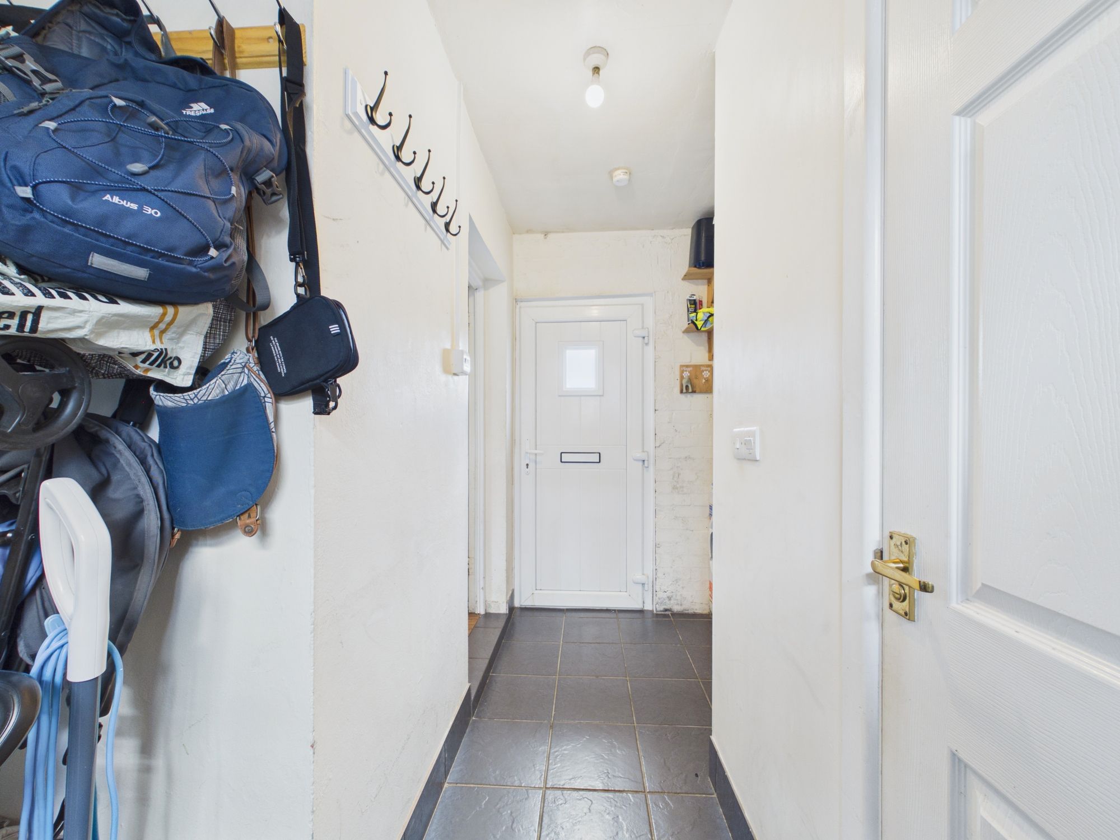
This impressive three bedroom semi-detached property is an ideal family home, offering generous living spaces and a thoughtfully designed layout. Upon entering the property, you are welcomed into a bright hallway that leads to a spacious living room, which benefits from a large window providing plenty of natural light.
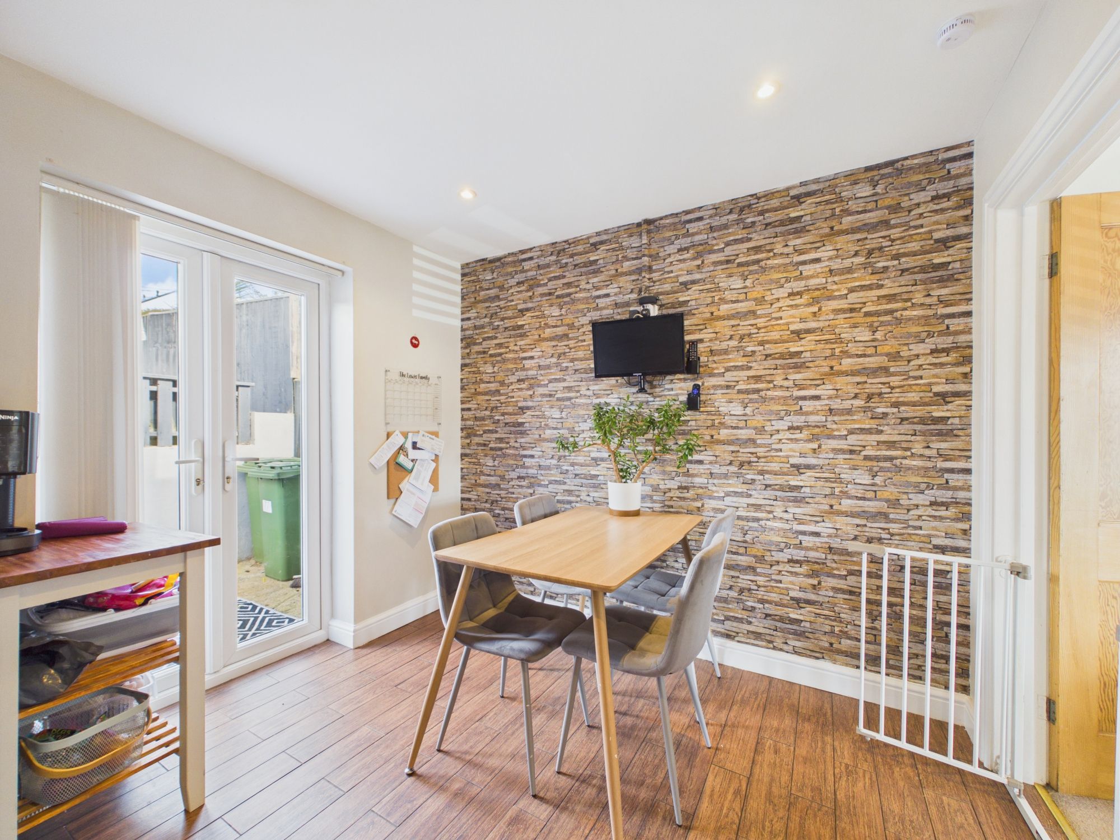
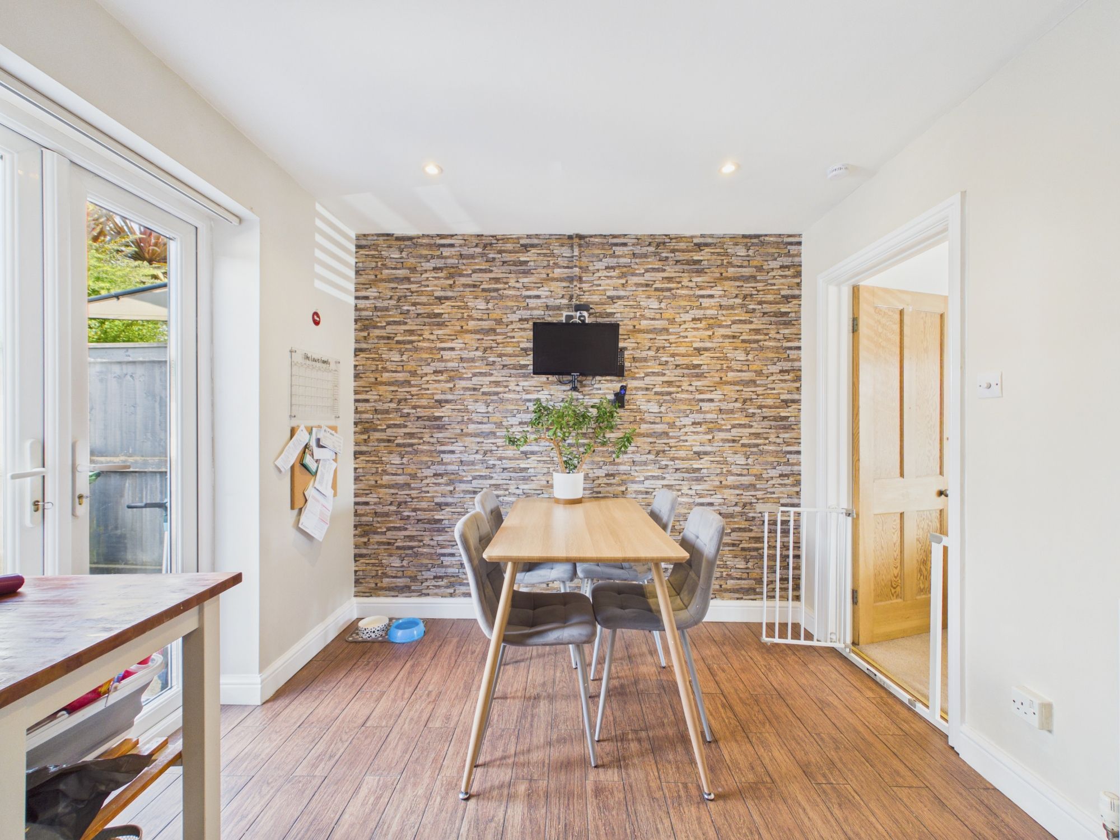
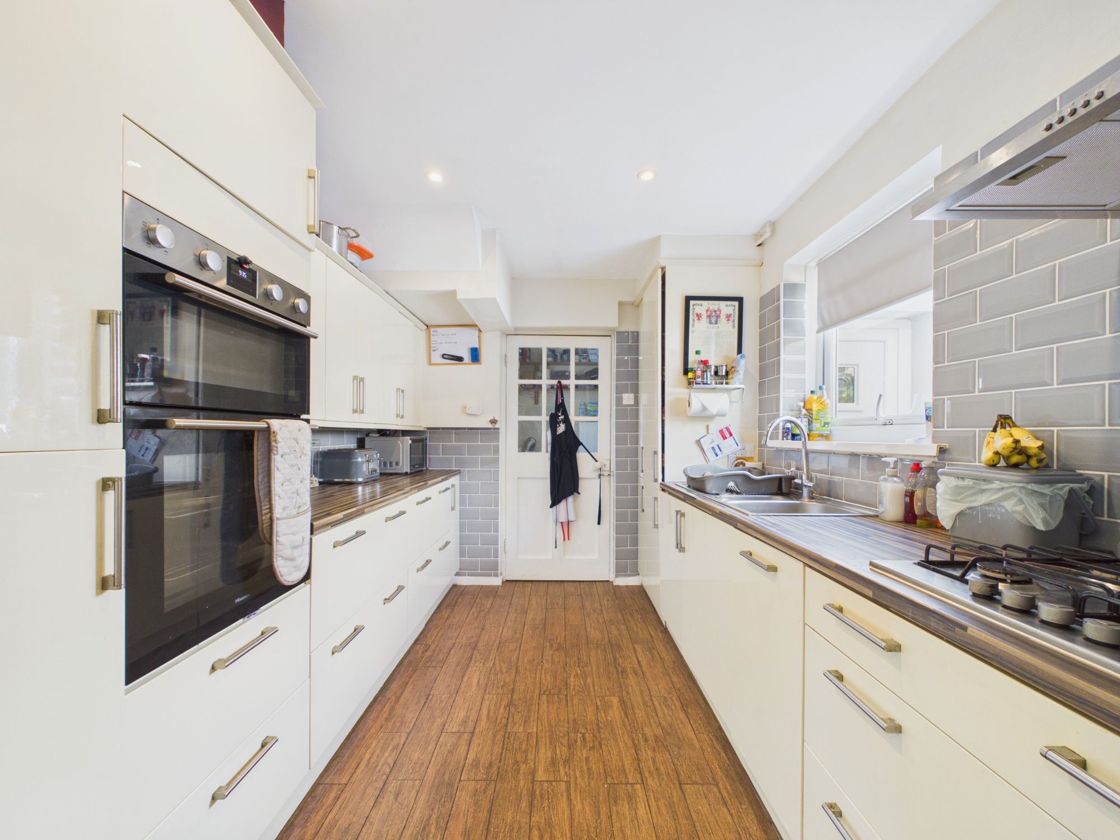
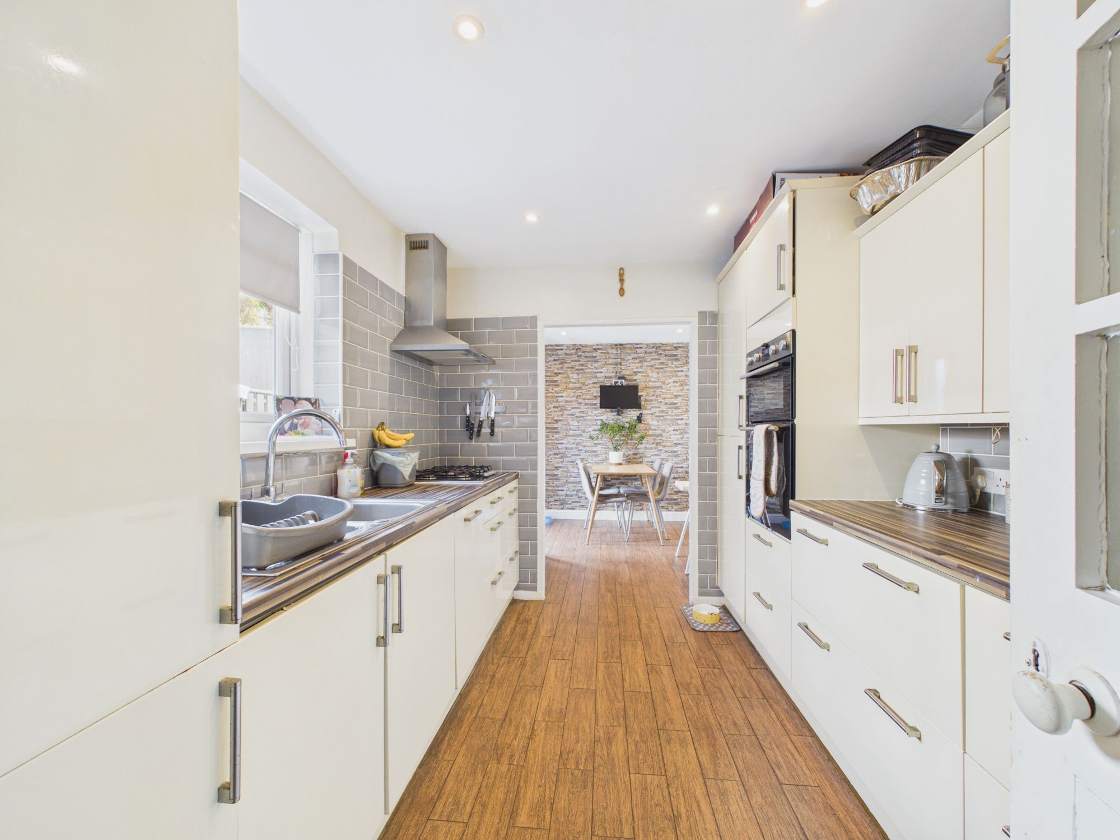
The living area flows seamlessly into the dining space, creating an open and sociable environment that is perfect for entertaining guests or enjoying family meals. Adjacent to the dining area is a well-appointed kitchen, featuring ample storage and workspace, along with modern fittings that cater to the needs of a busy household.
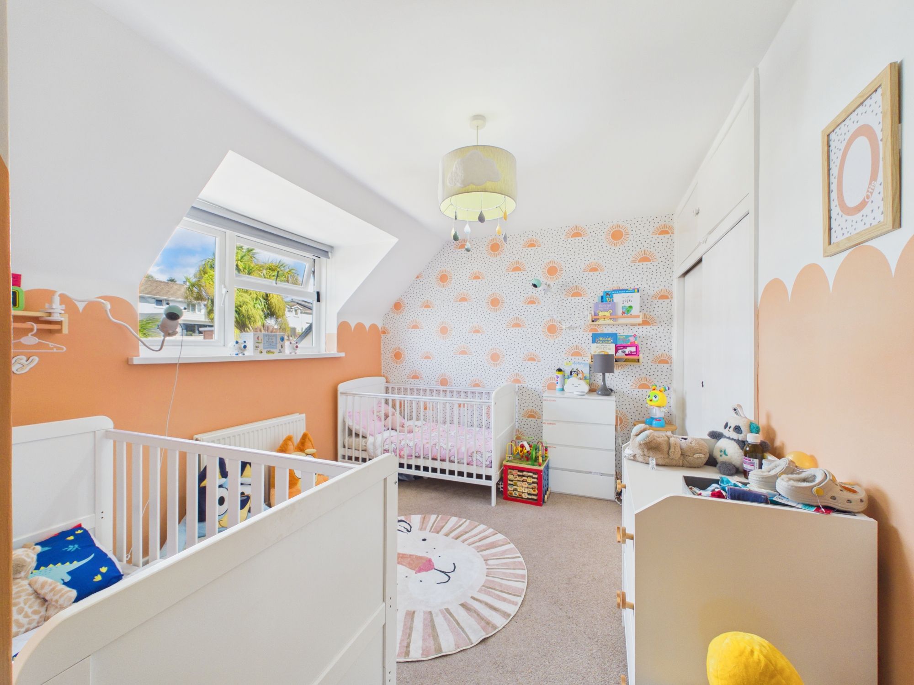
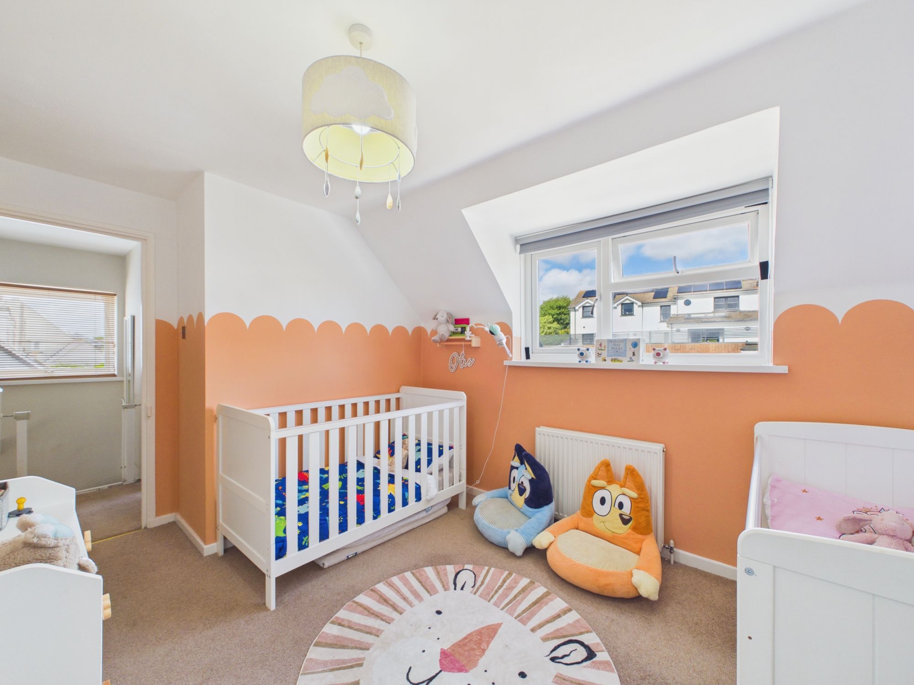
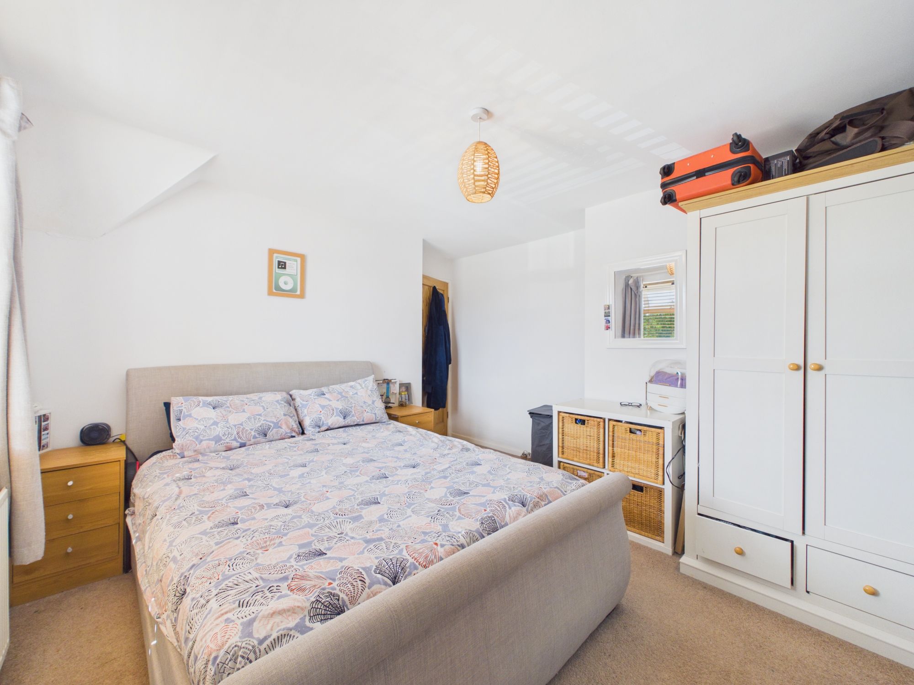
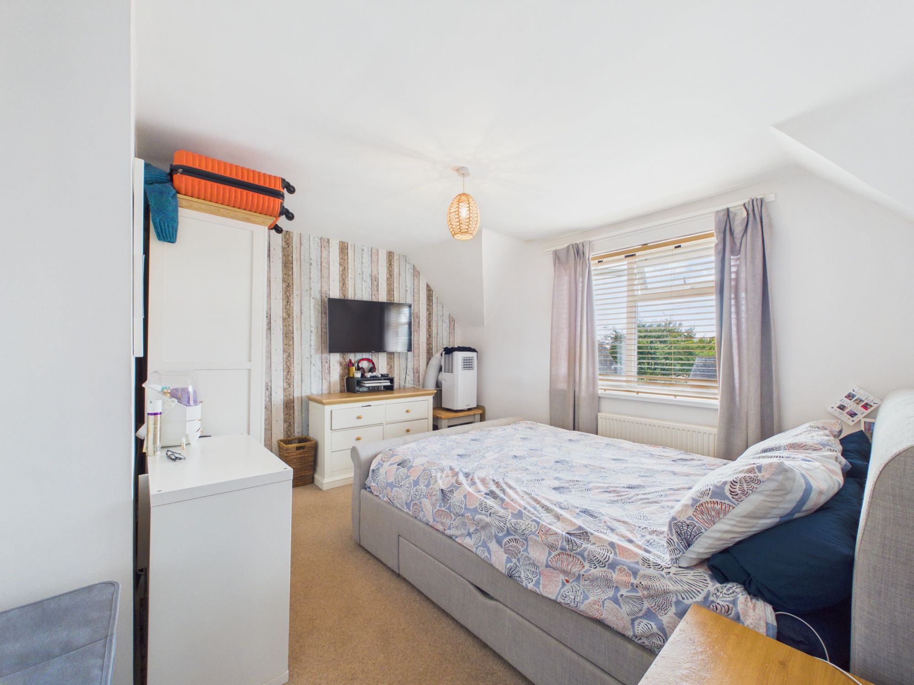
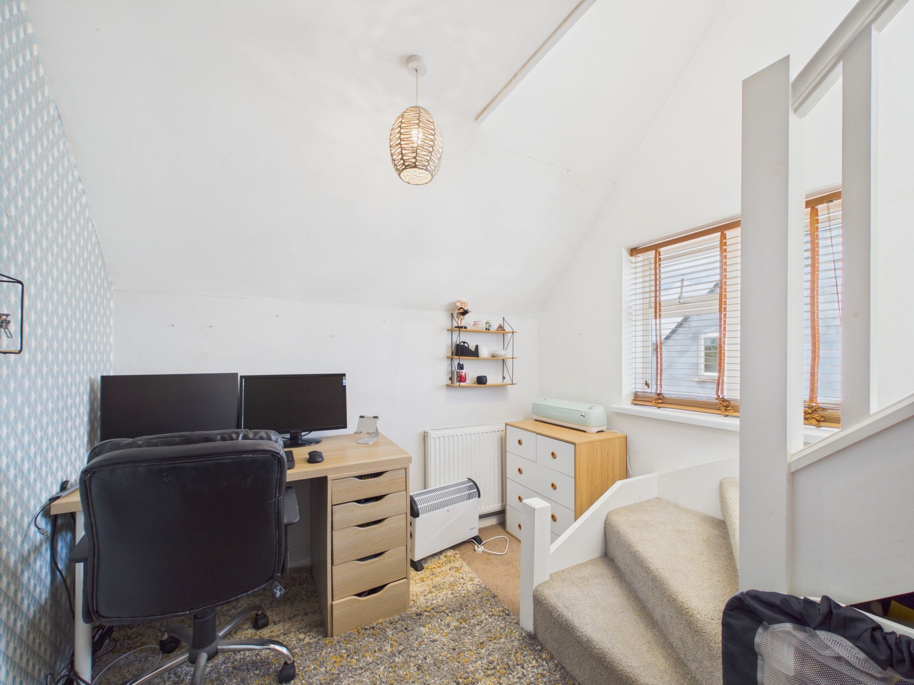
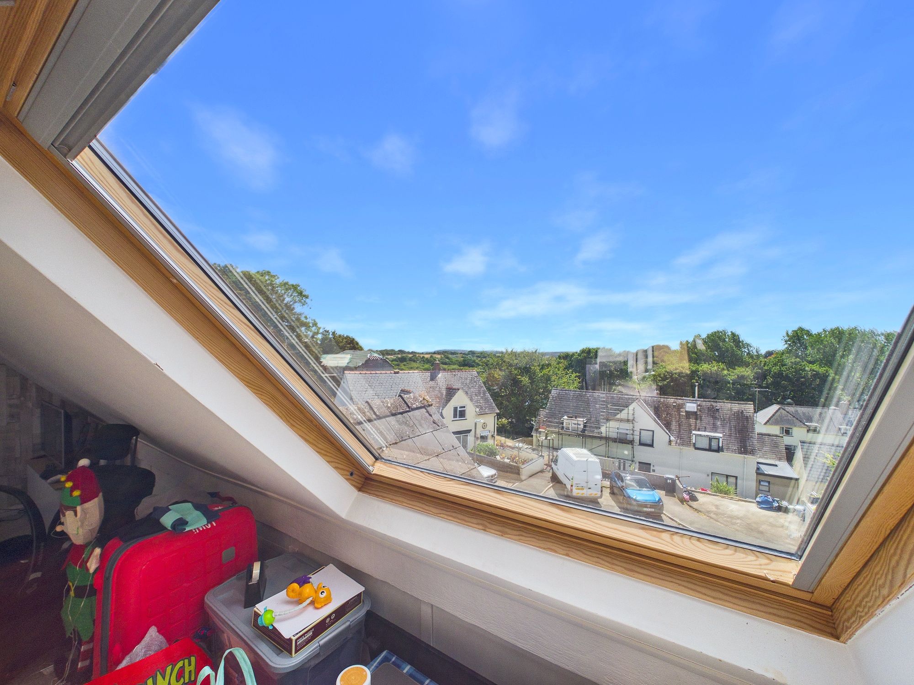
Upstairs, the property comprises three well-proportioned bedrooms, each offering comfortable accommodation as well an additional room which would make an ideal office space.
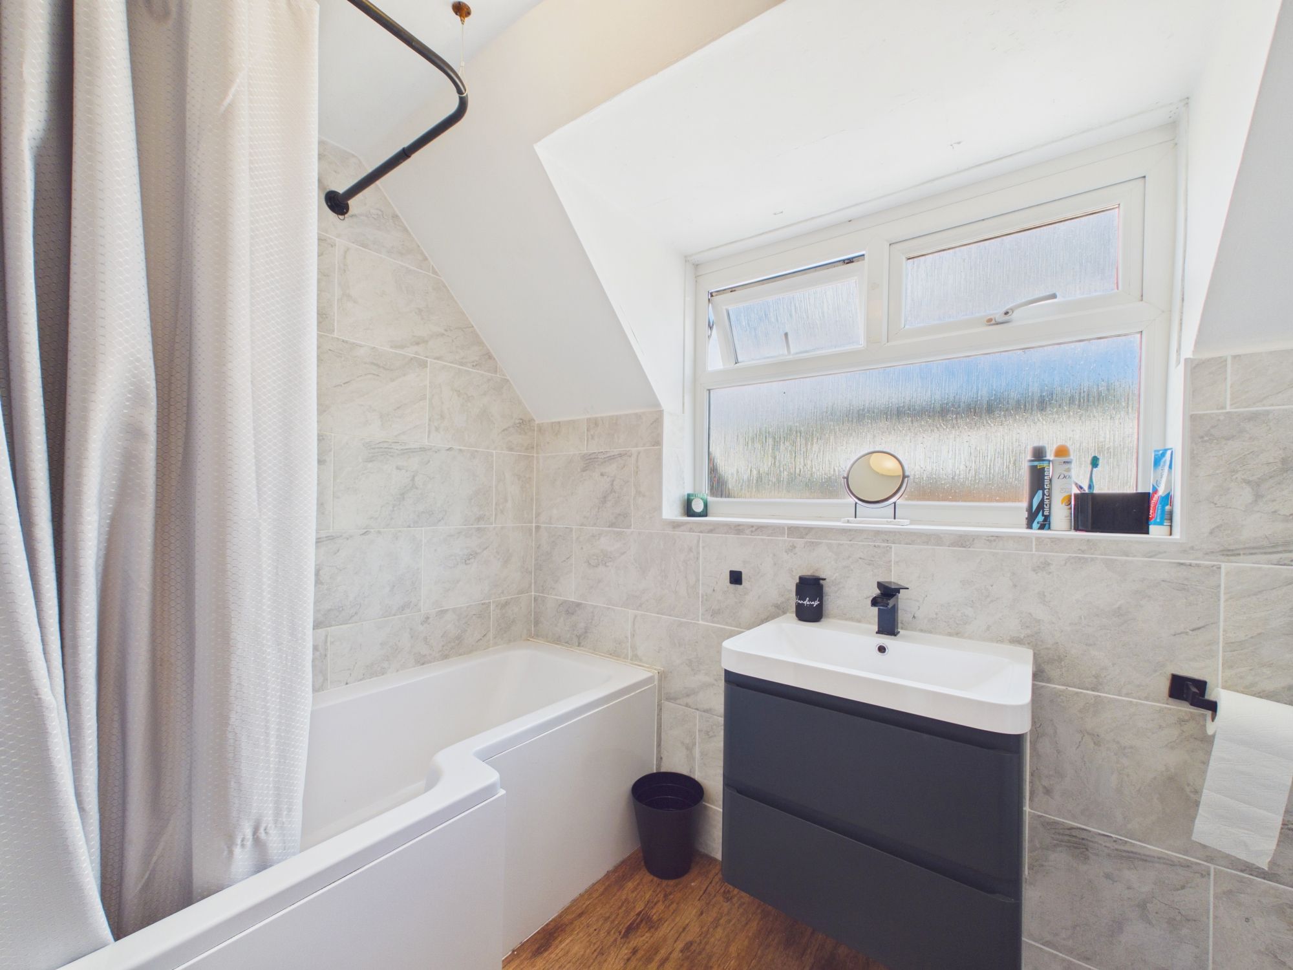
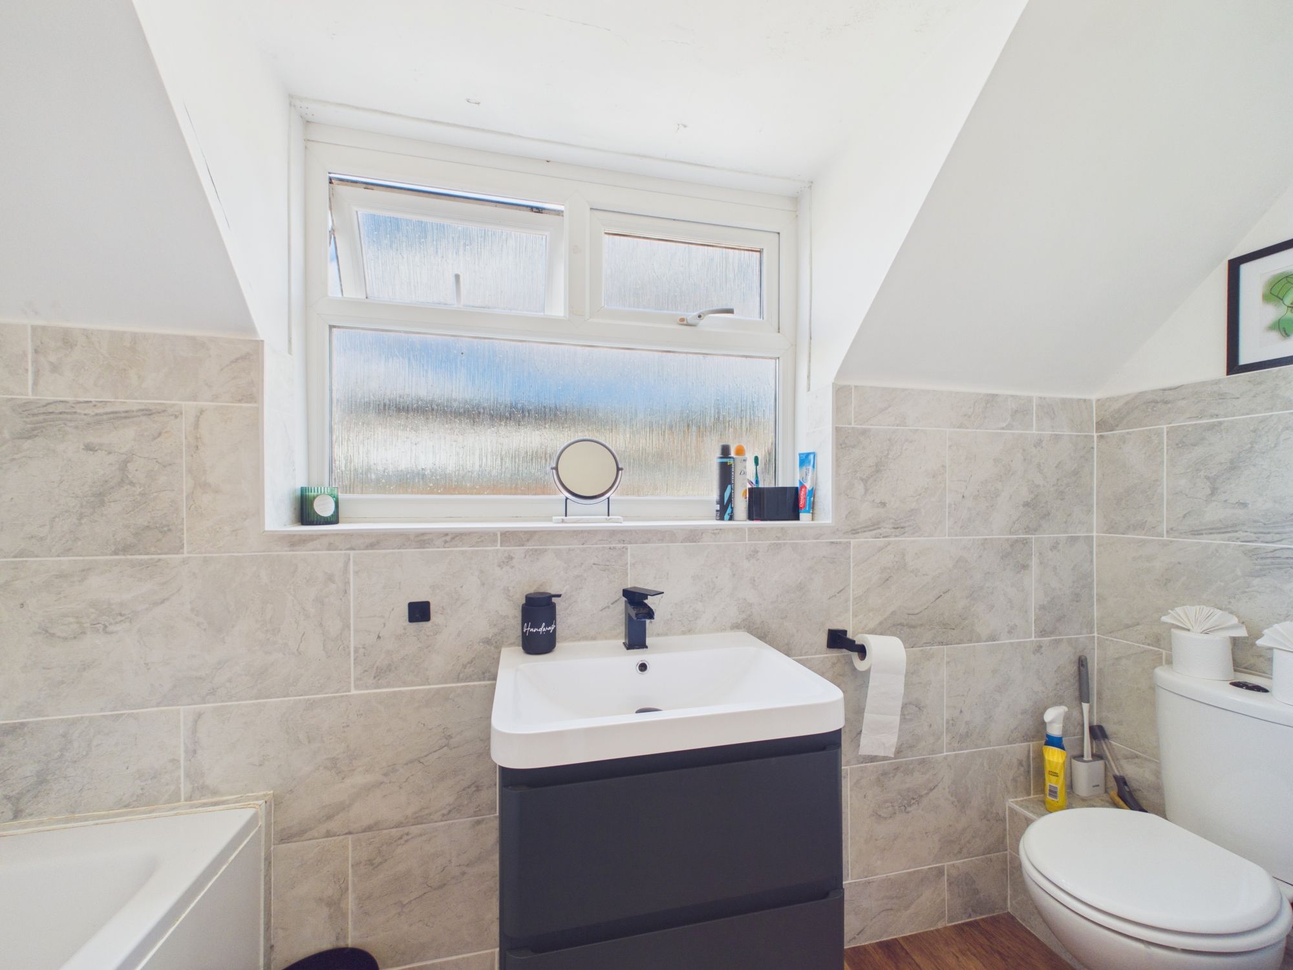
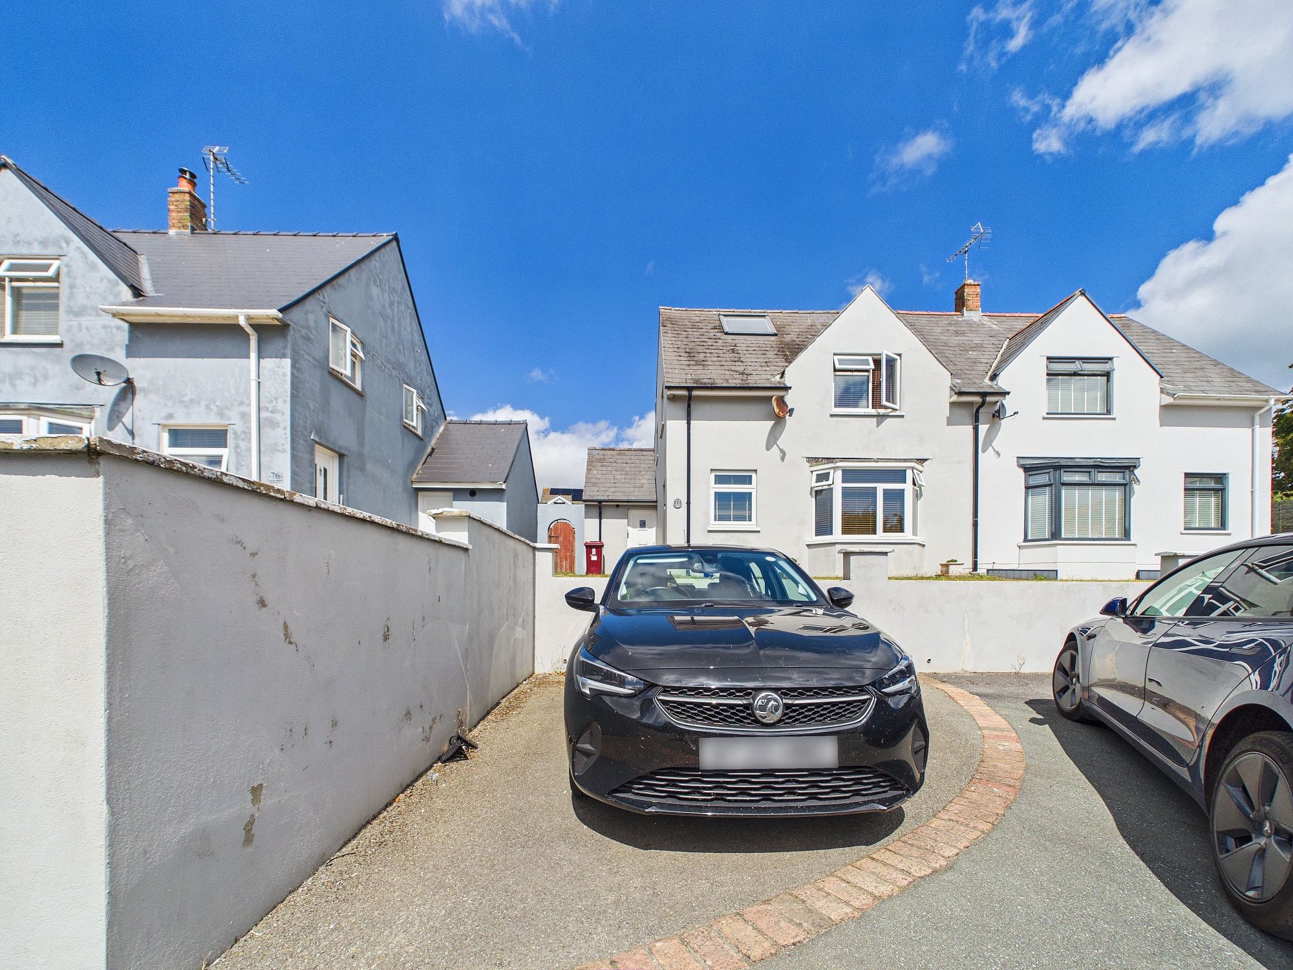
The family bathroom is finished to a high standard, with contemporary fixtures and fittings, a full-sized bath and overhead shower, as well as a wash basin and WC. Additional features of the property include multiple parking spaces (ideal for families with more than one vehicle or for visiting guests) and efficient heating throughout, ensuring a warm and welcoming atmosphere all year round.
The home is presented in good decorative order, with neutral tones that provide a blank canvas for personalisation. Located in a sought-after residential area, the property is within easy reach of local amenities, reputable schools and excellent transport links, making it a convenient choice for commuters and families alike. Early viewing is highly recommended to fully appreciate all that this delightful home has to offer.
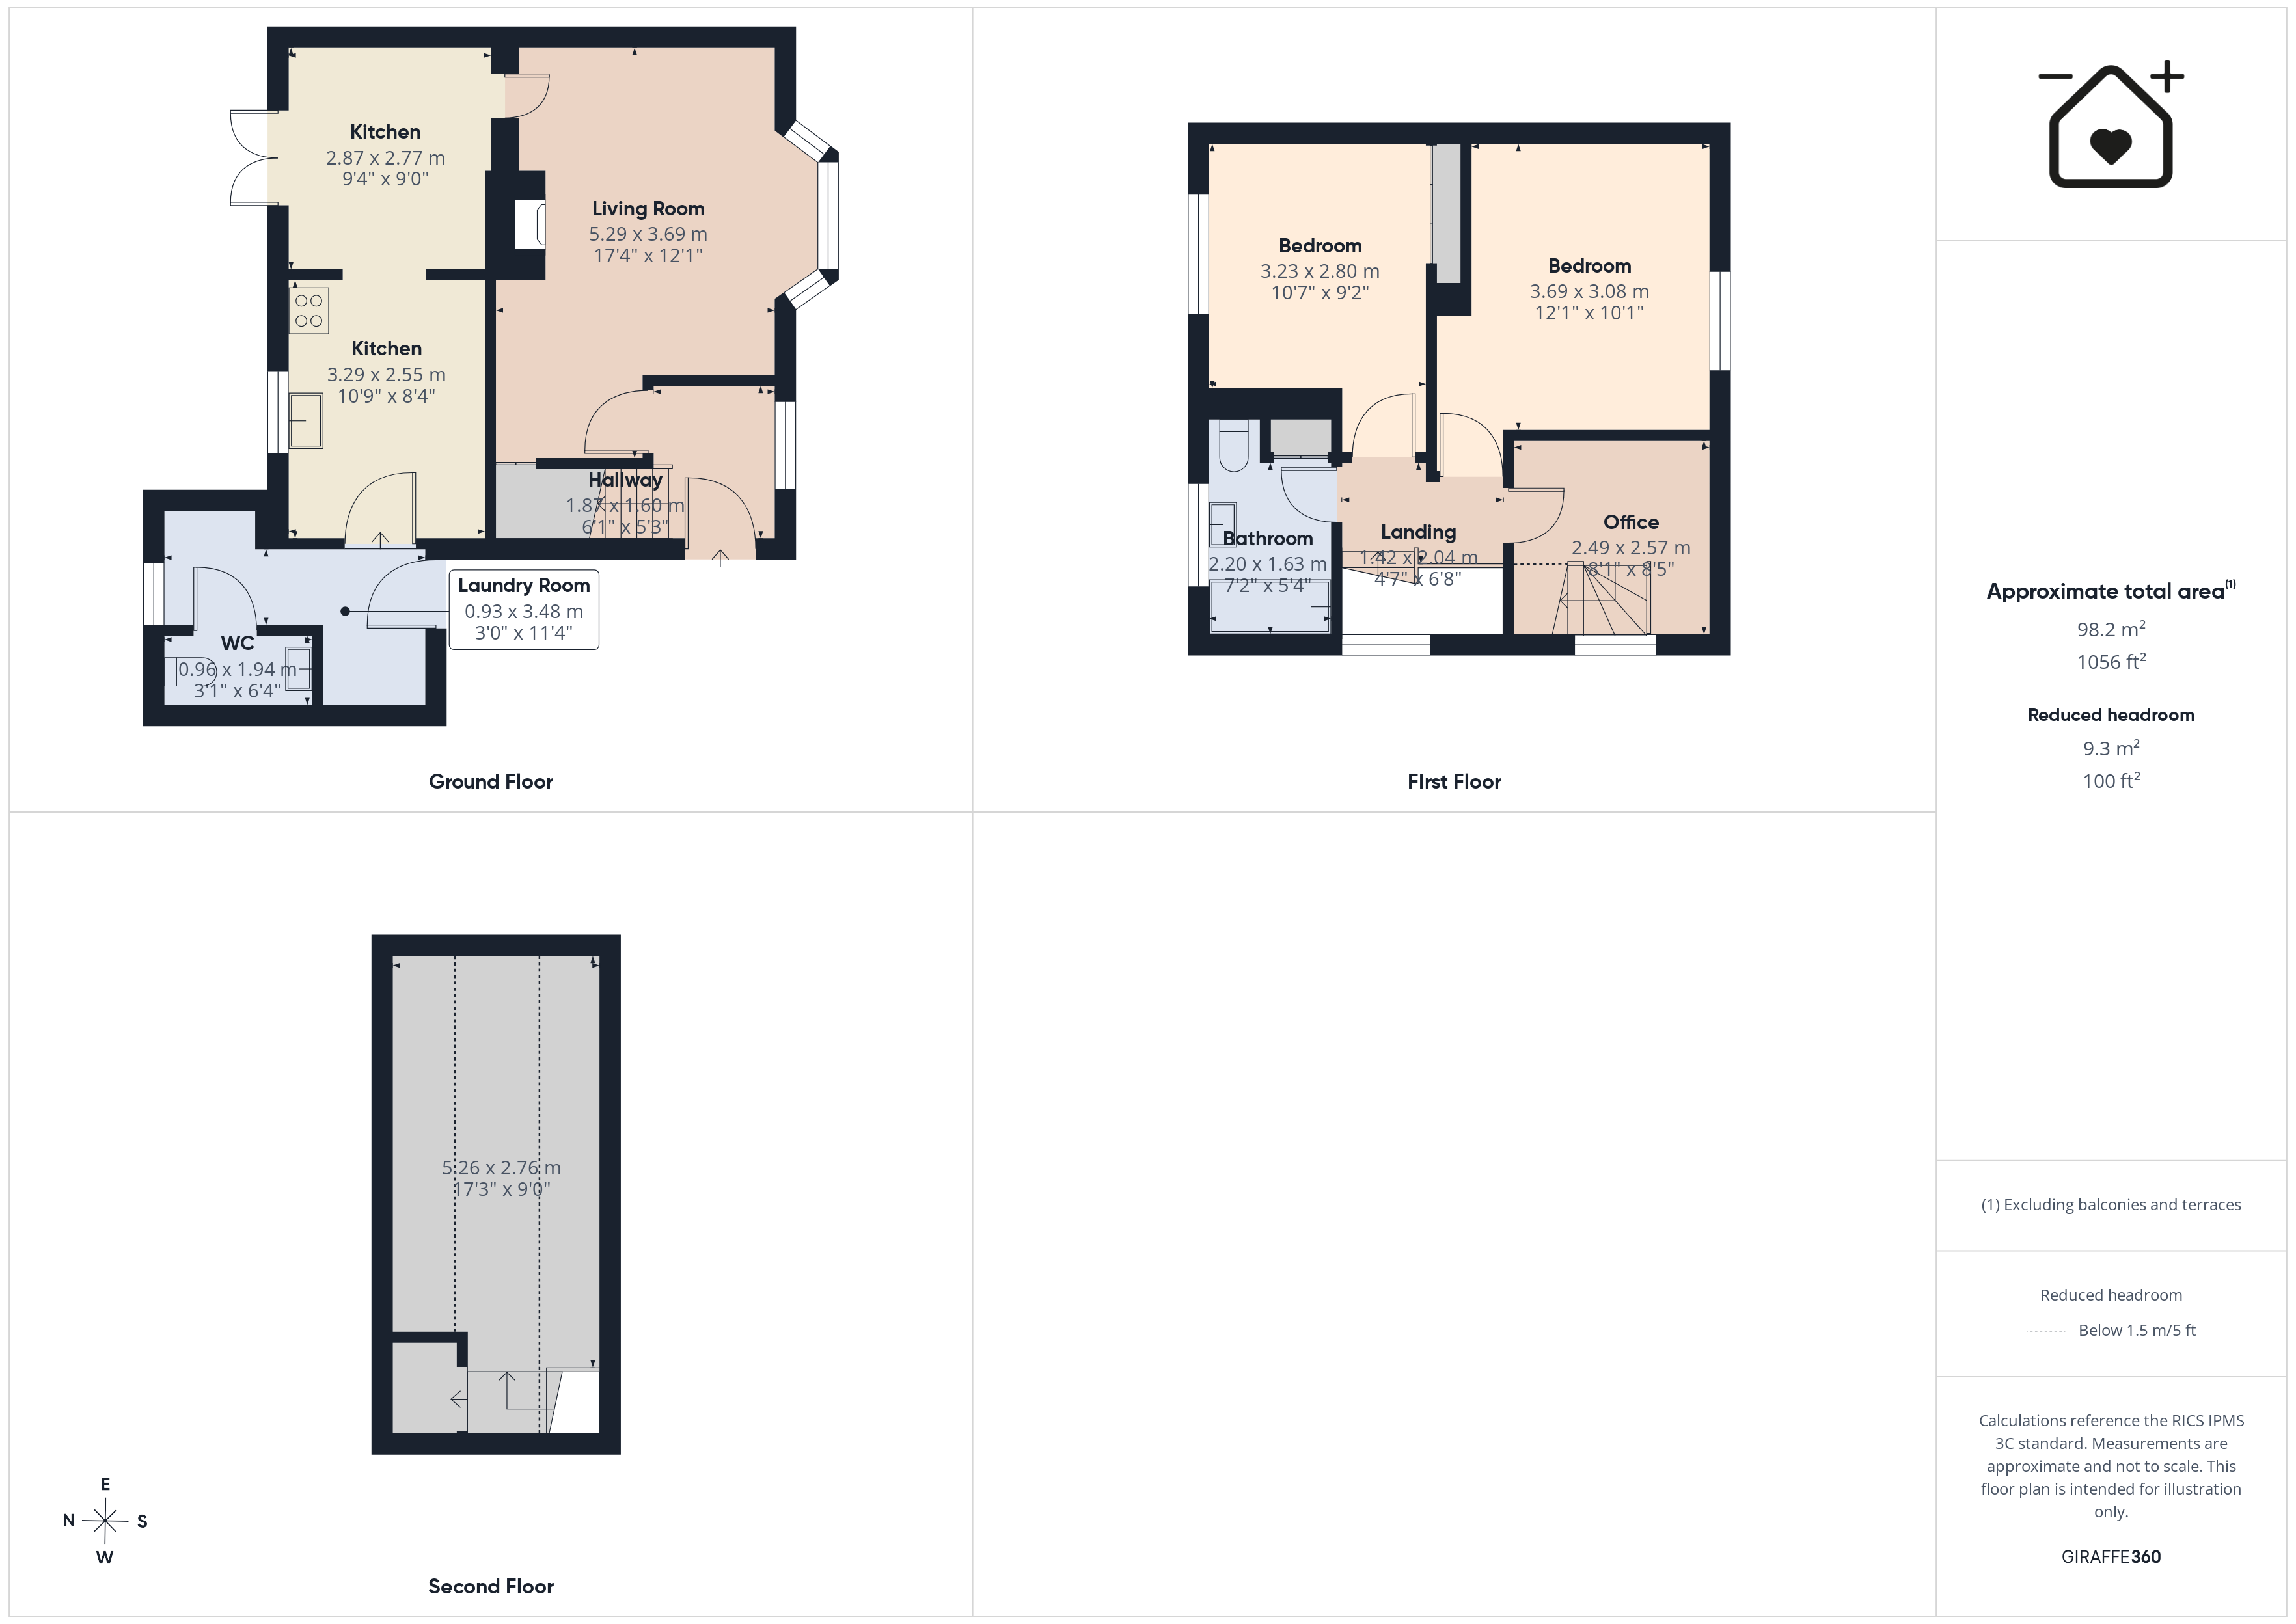
Hallway 6' 2" x 5' 3" (1.87m x 1.60m)
Living room 17' 4" x 12' 1" (5.29m x 3.69m)
Dining Room 8' 11" x 9' 4" (2.73m x 2.85m)
Kitchen 10' 10" x 8' 4" (3.29m x 2.55m)
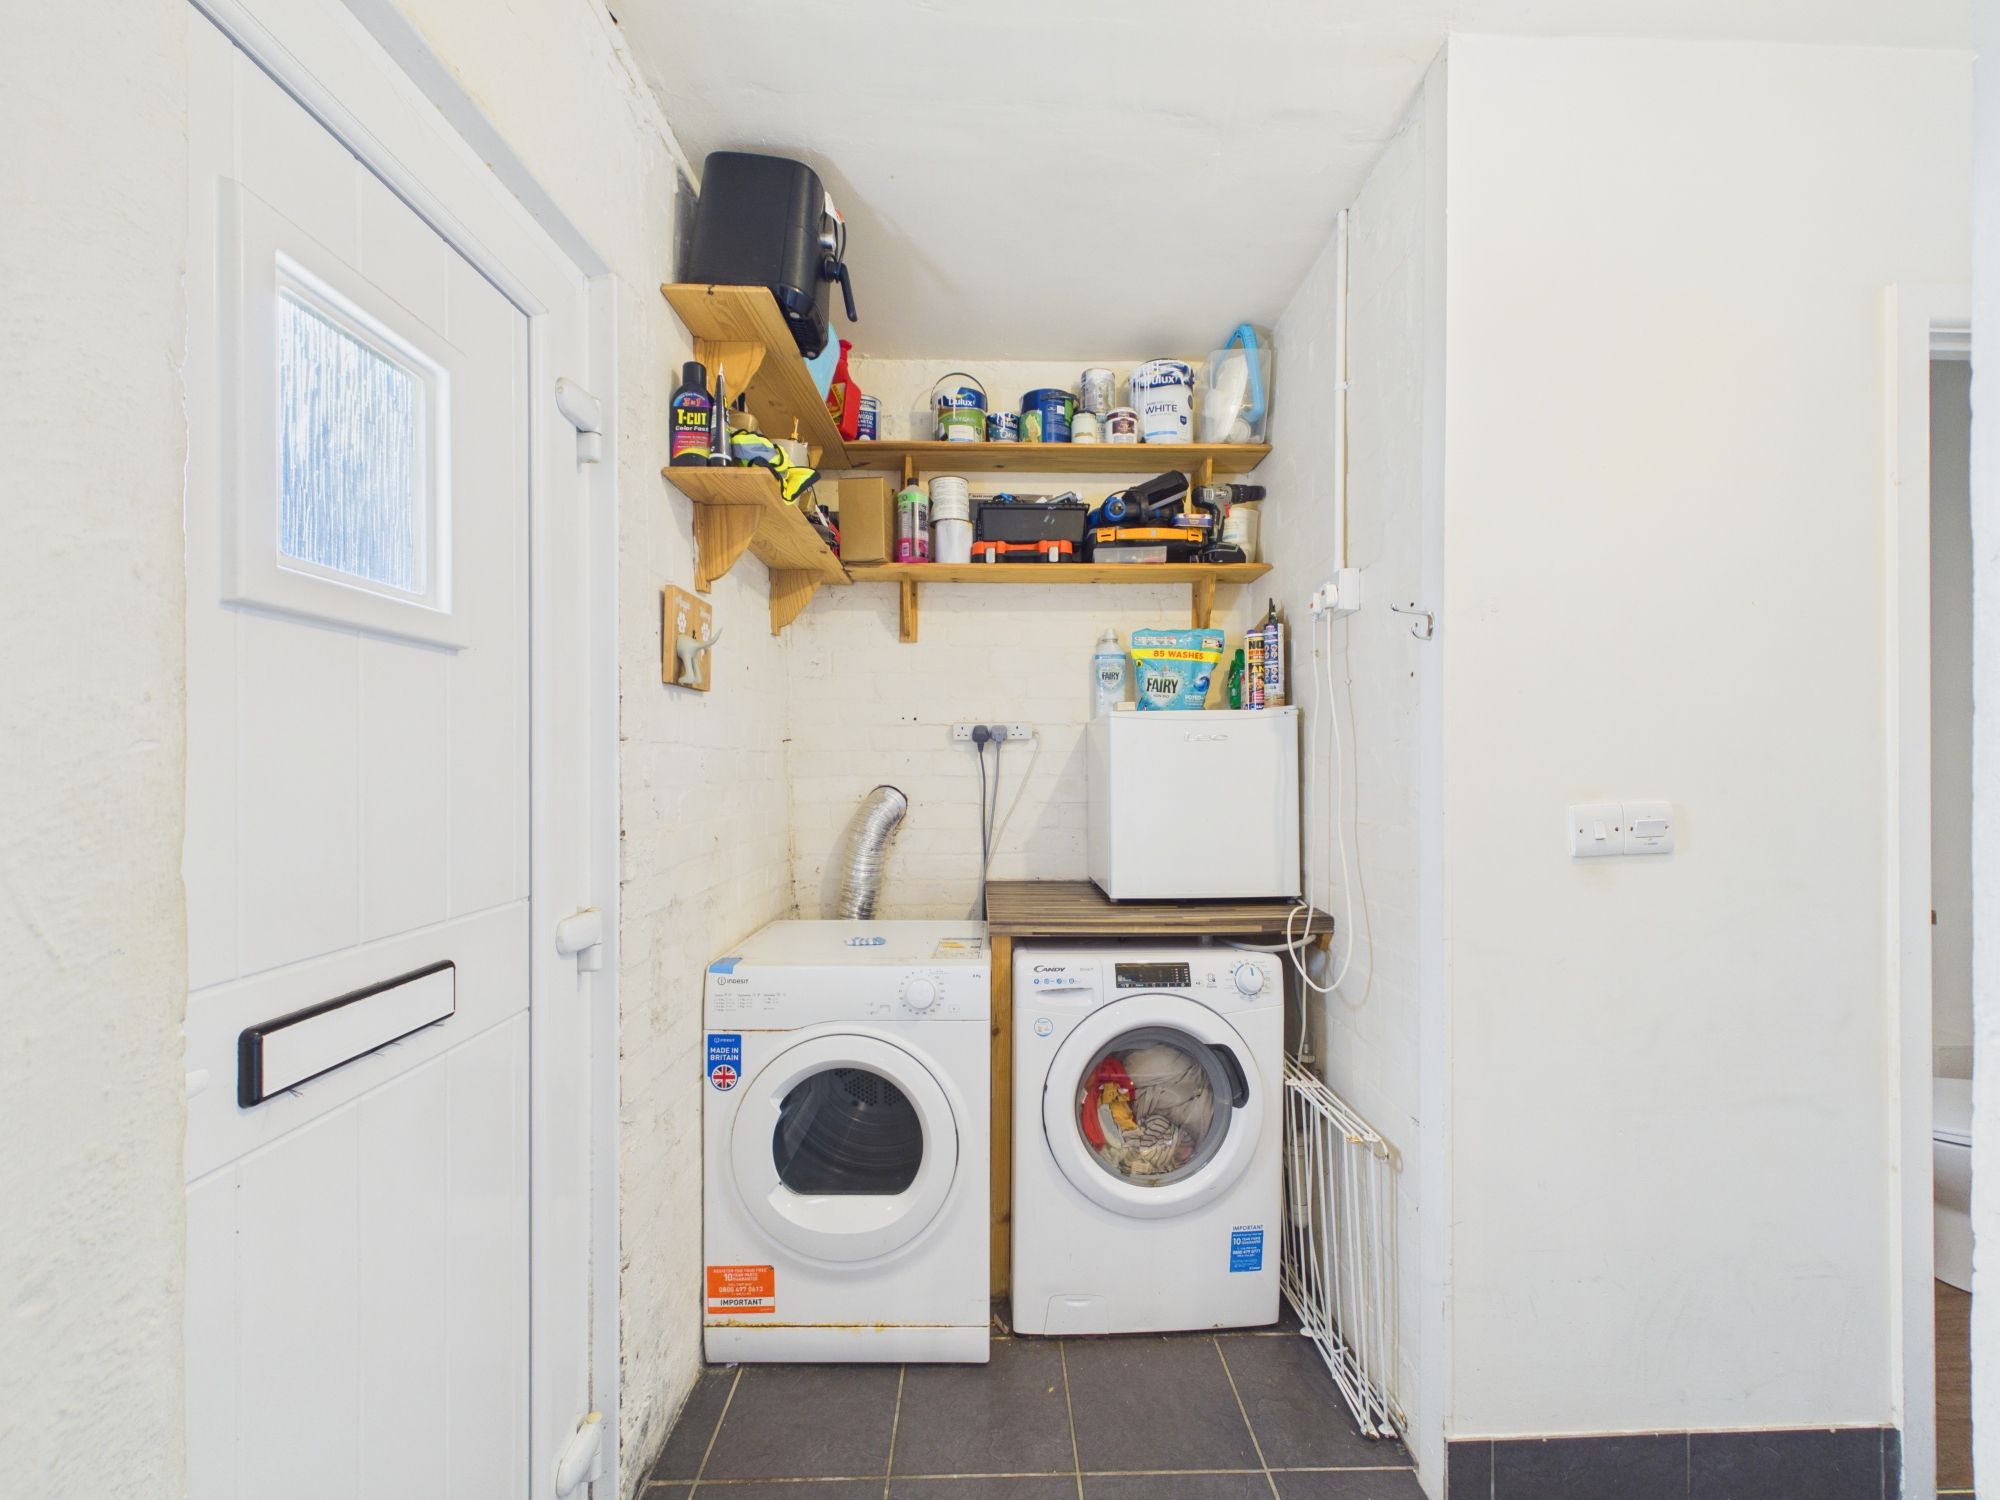
Utility Room 11' 5" x 3' 1" (3.48m x 0.93m)
WC 6' 4" x 3' 2" (1.94m x 0.96m)
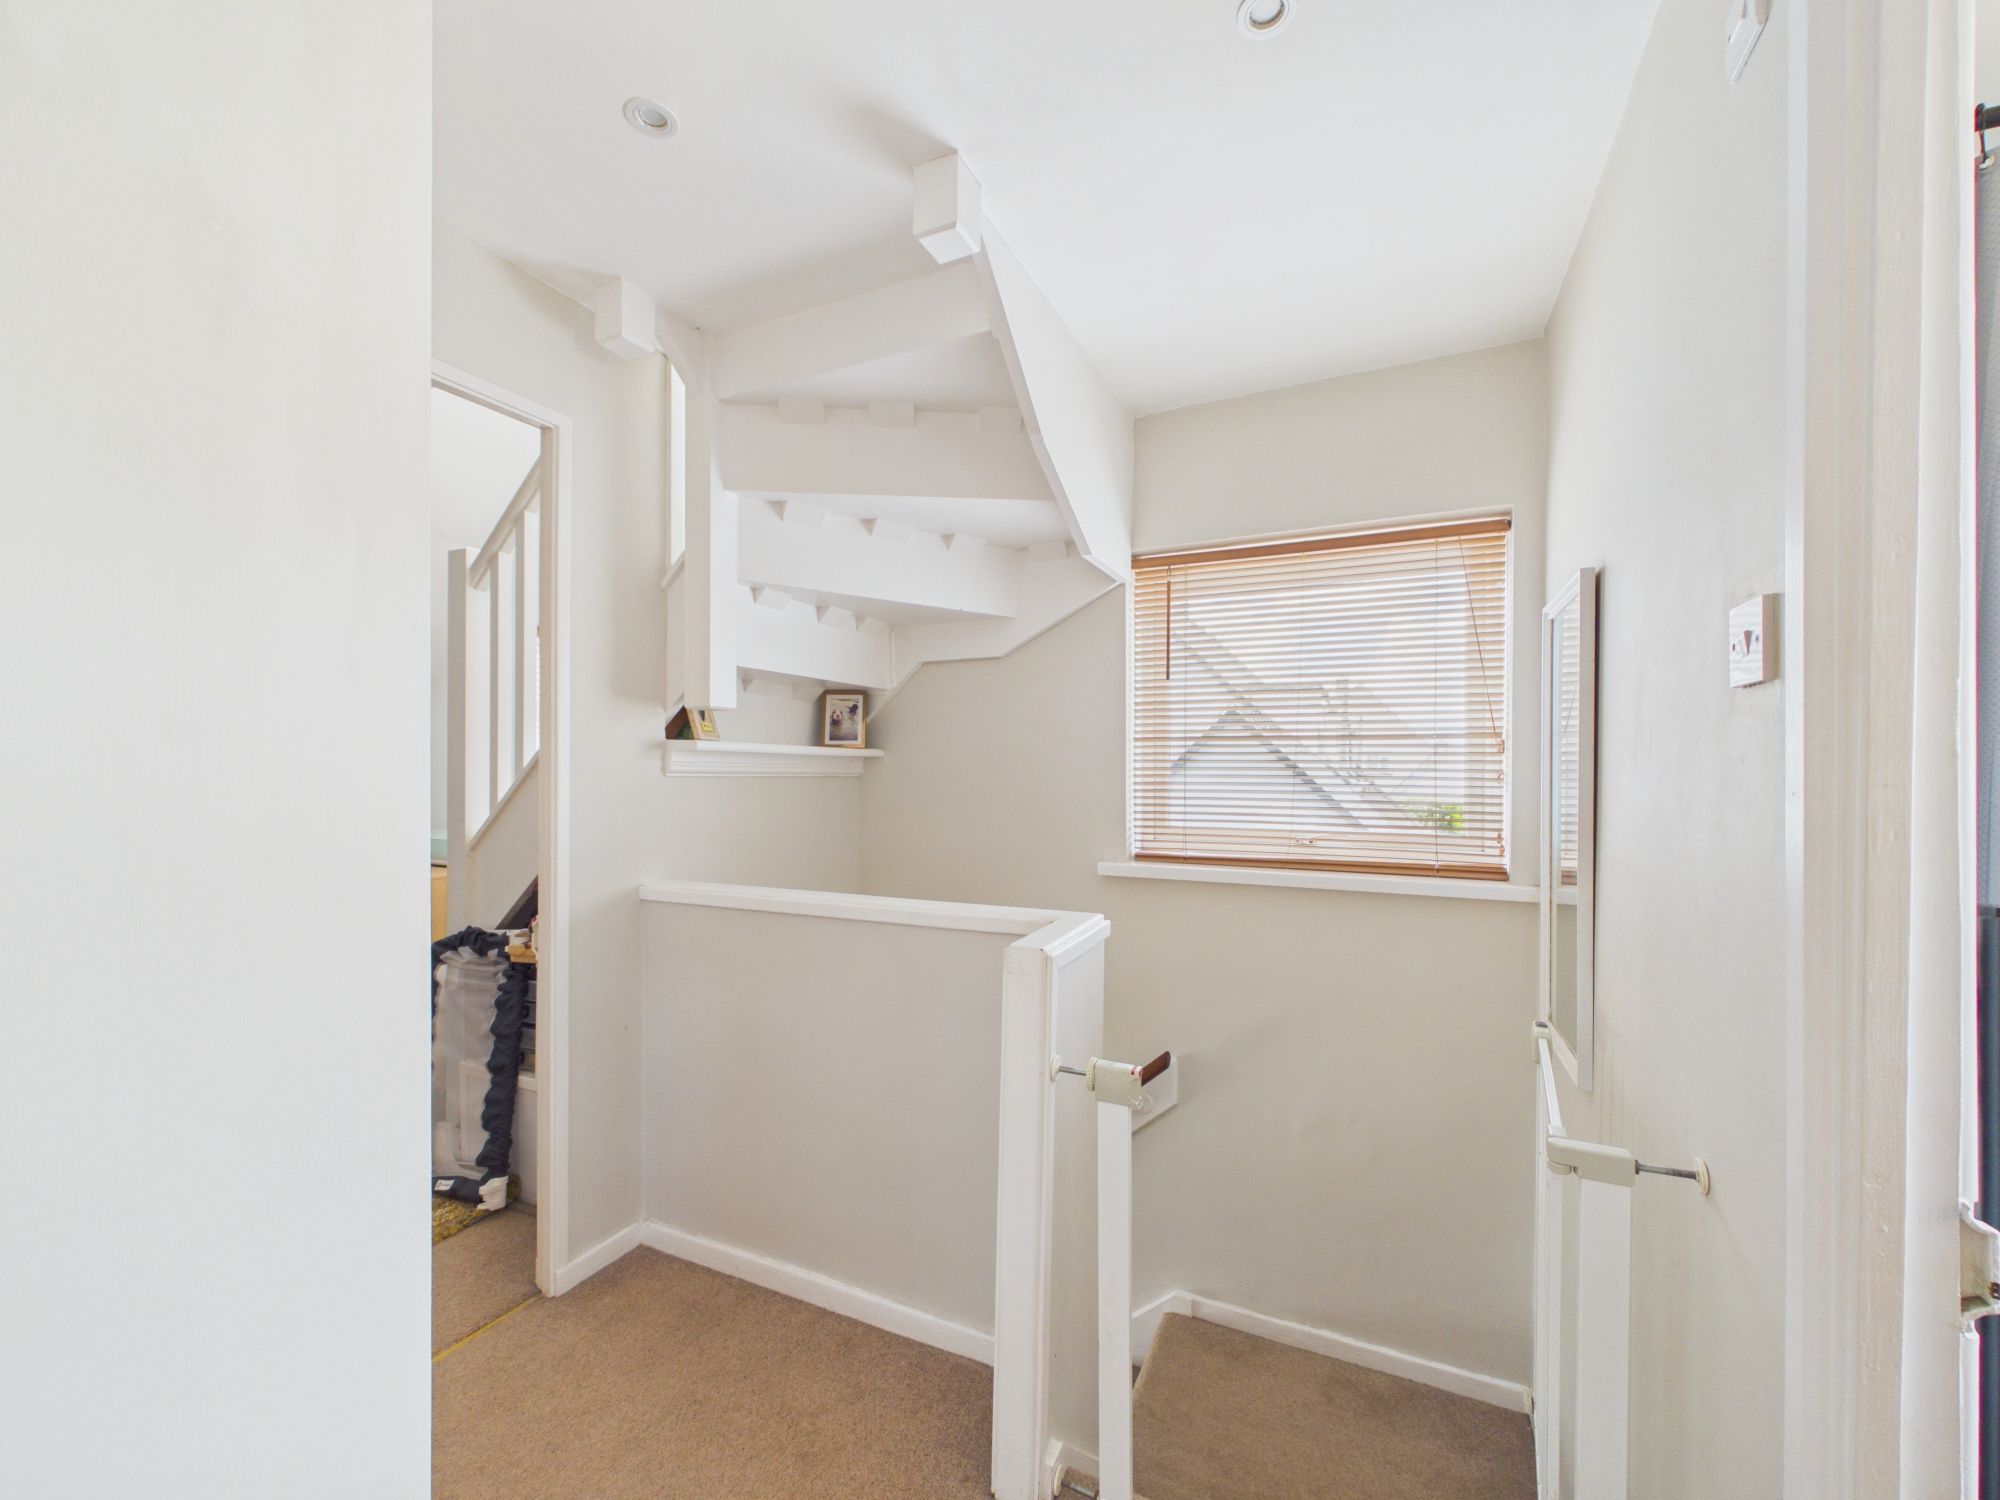
Landing 4' 8" x 6' 8" (1.42m x 2.04m)
Bedroom 1 12' 1" x 10' 1" (3.69m x 3.08m)
Bedroom 2 10' 7" x 9' 2" (3.23m x 2.80m)
Bathroom 7' 3" x 5' 4" (2.20m x 1.63m)
Office 8' 2" x 8' 5" (2.49m x 2.57m)
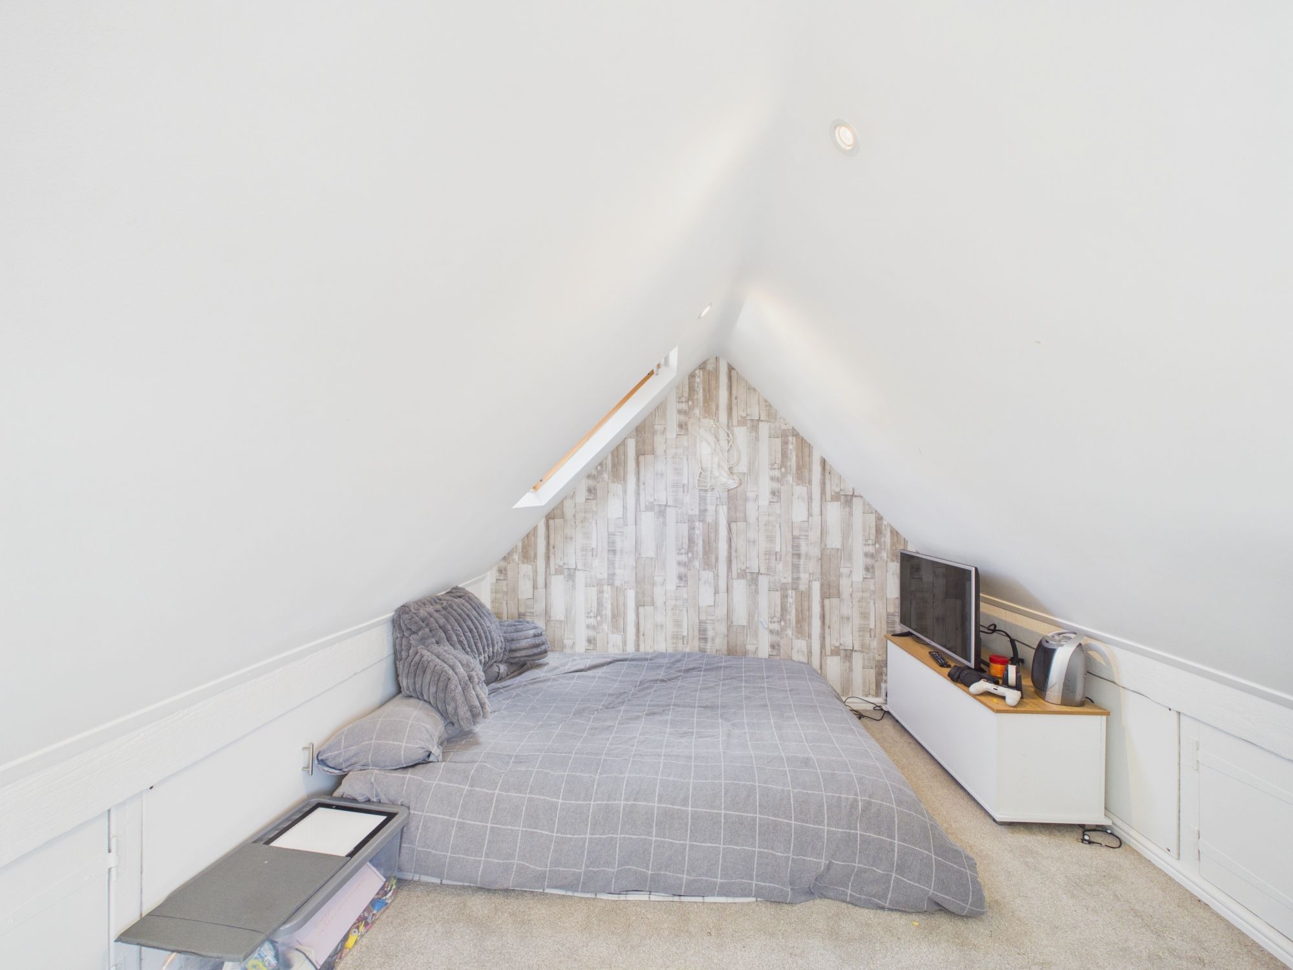
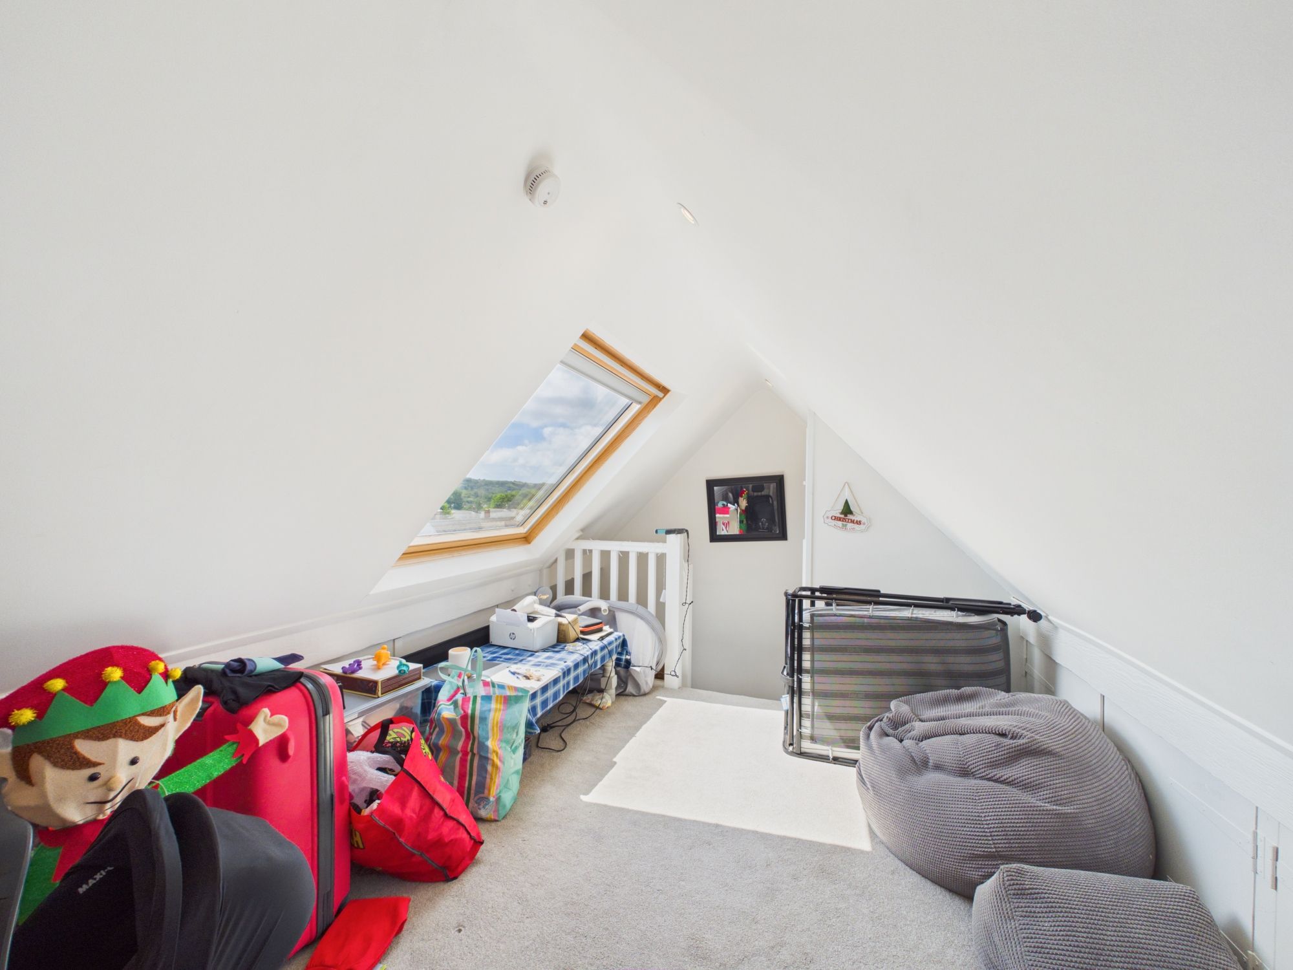
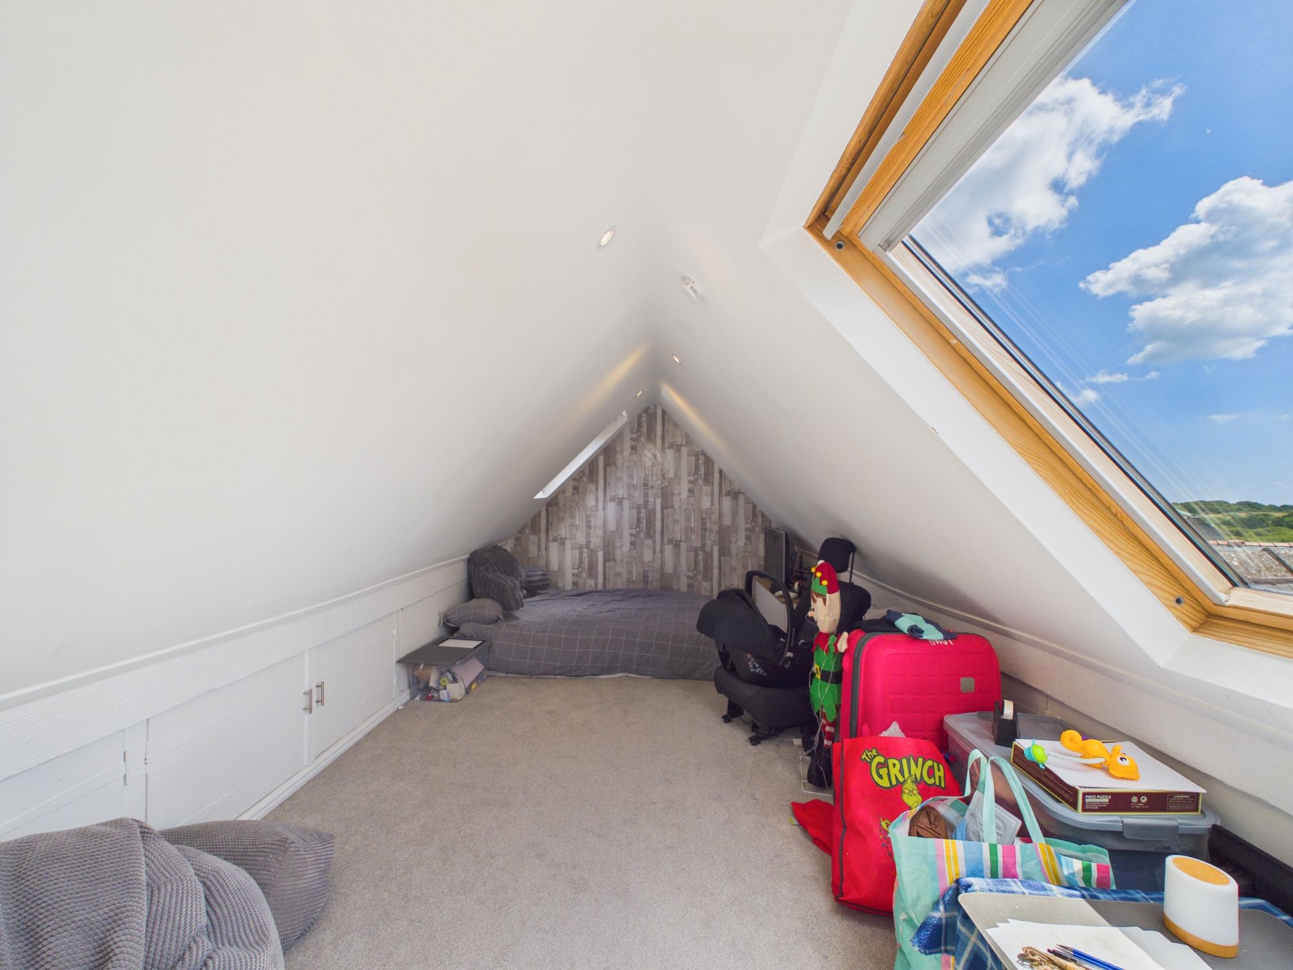
Loft room 17' 3" x 9' 1" (5.26m x 2.76m)