
Wheelers Way, Manorbier, SA70
Info
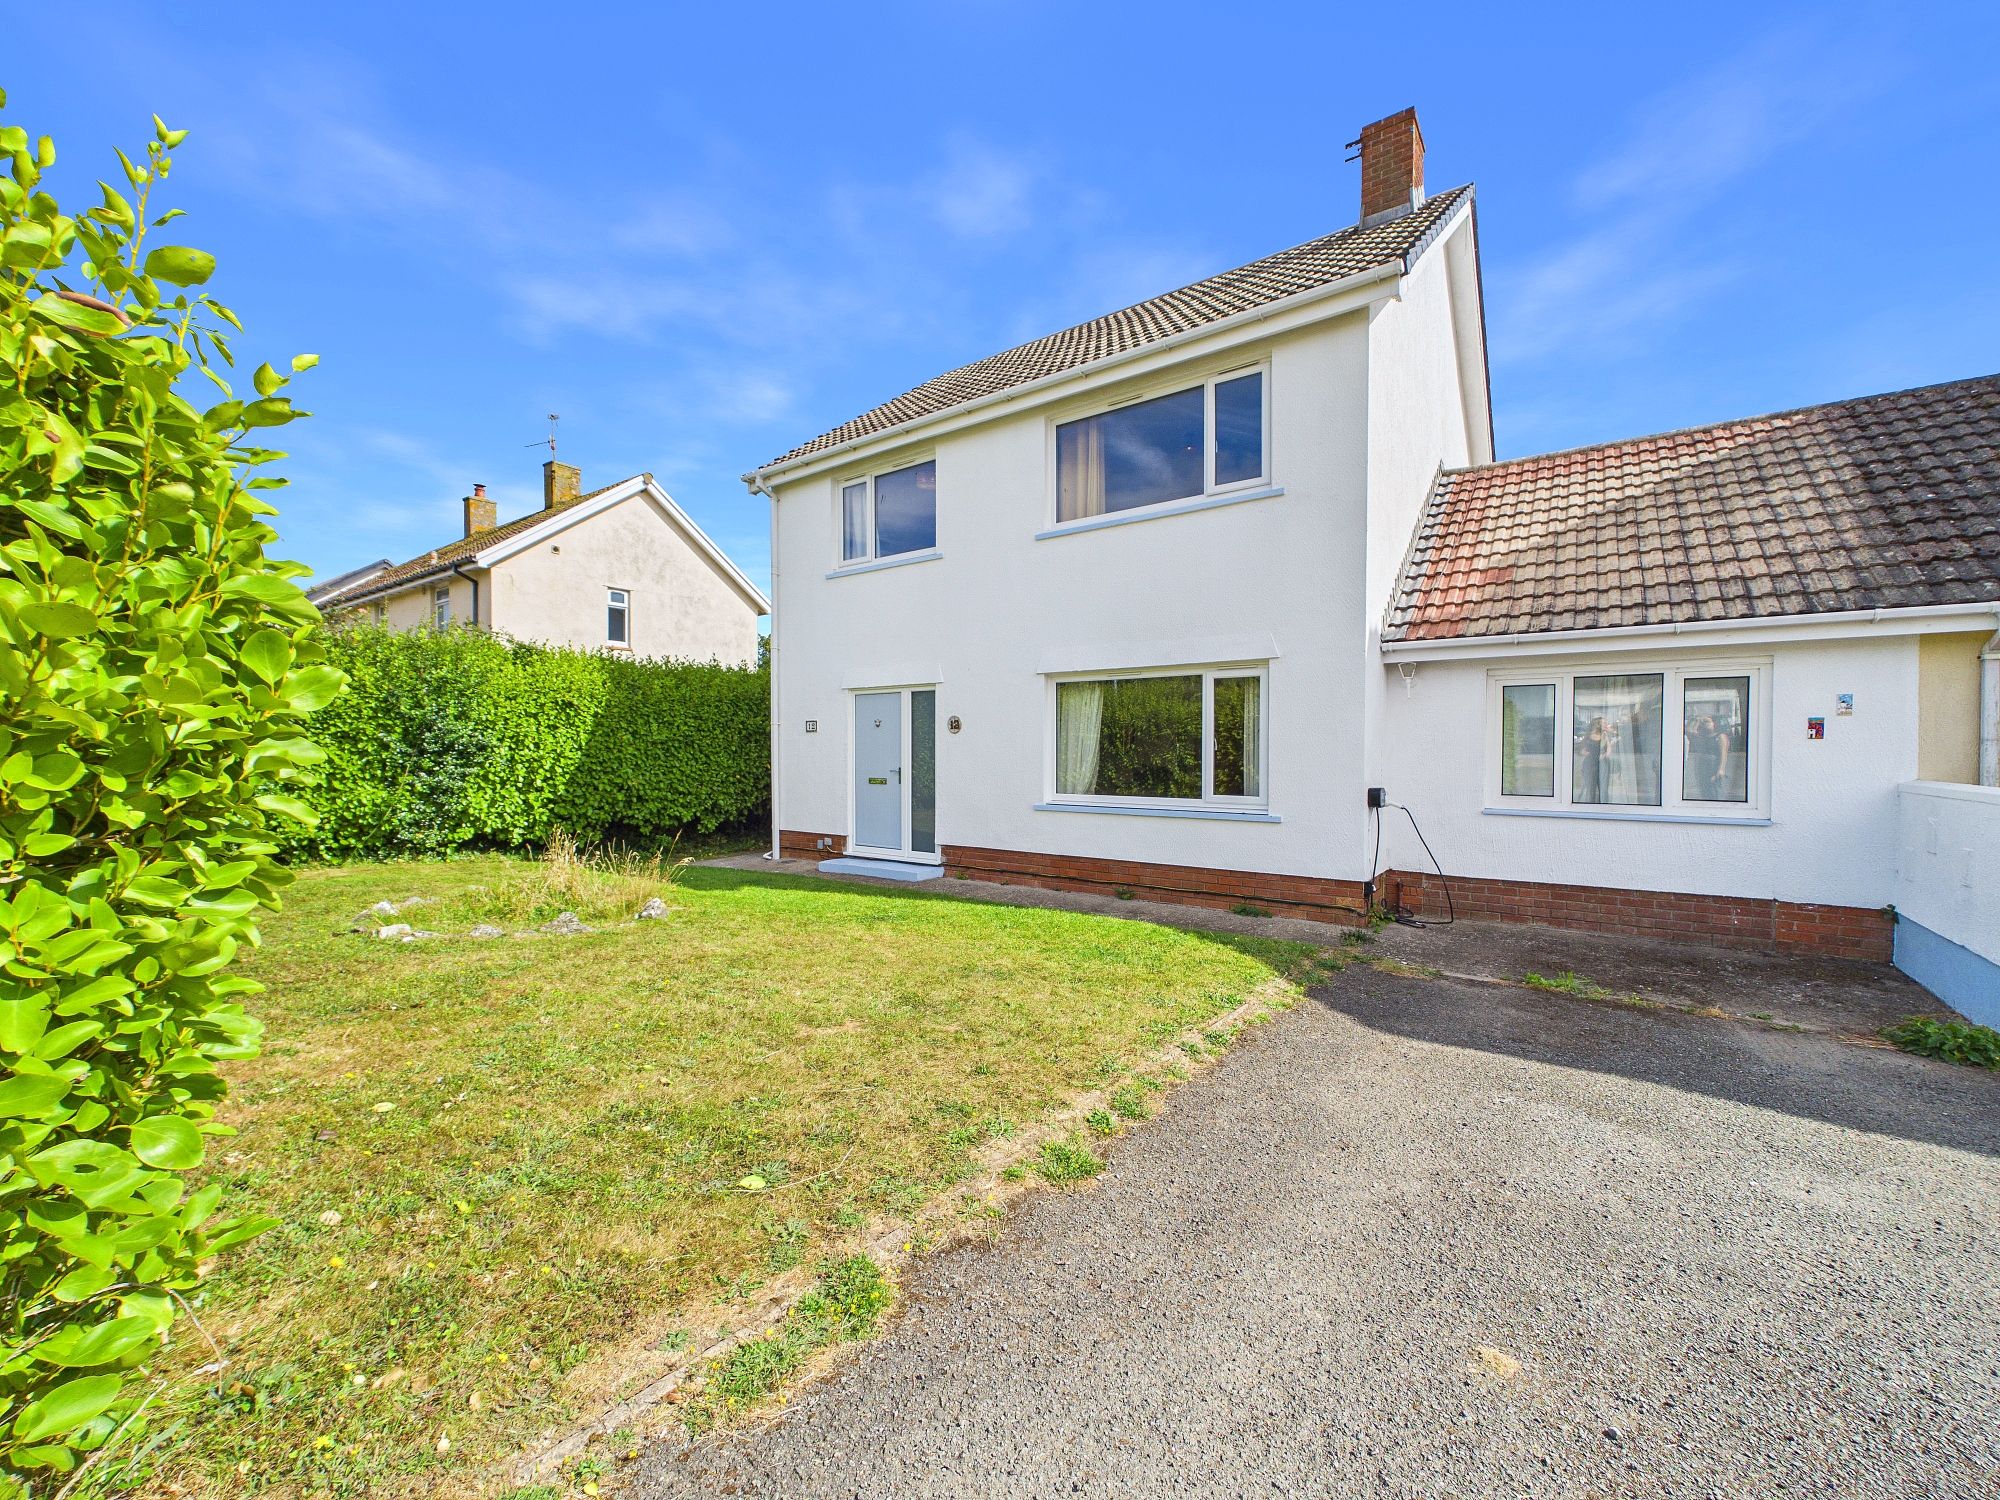
- Four Bedroom detached House with planning for extending the annexe to add downstairs bathroom
- Annexe with En-Suite
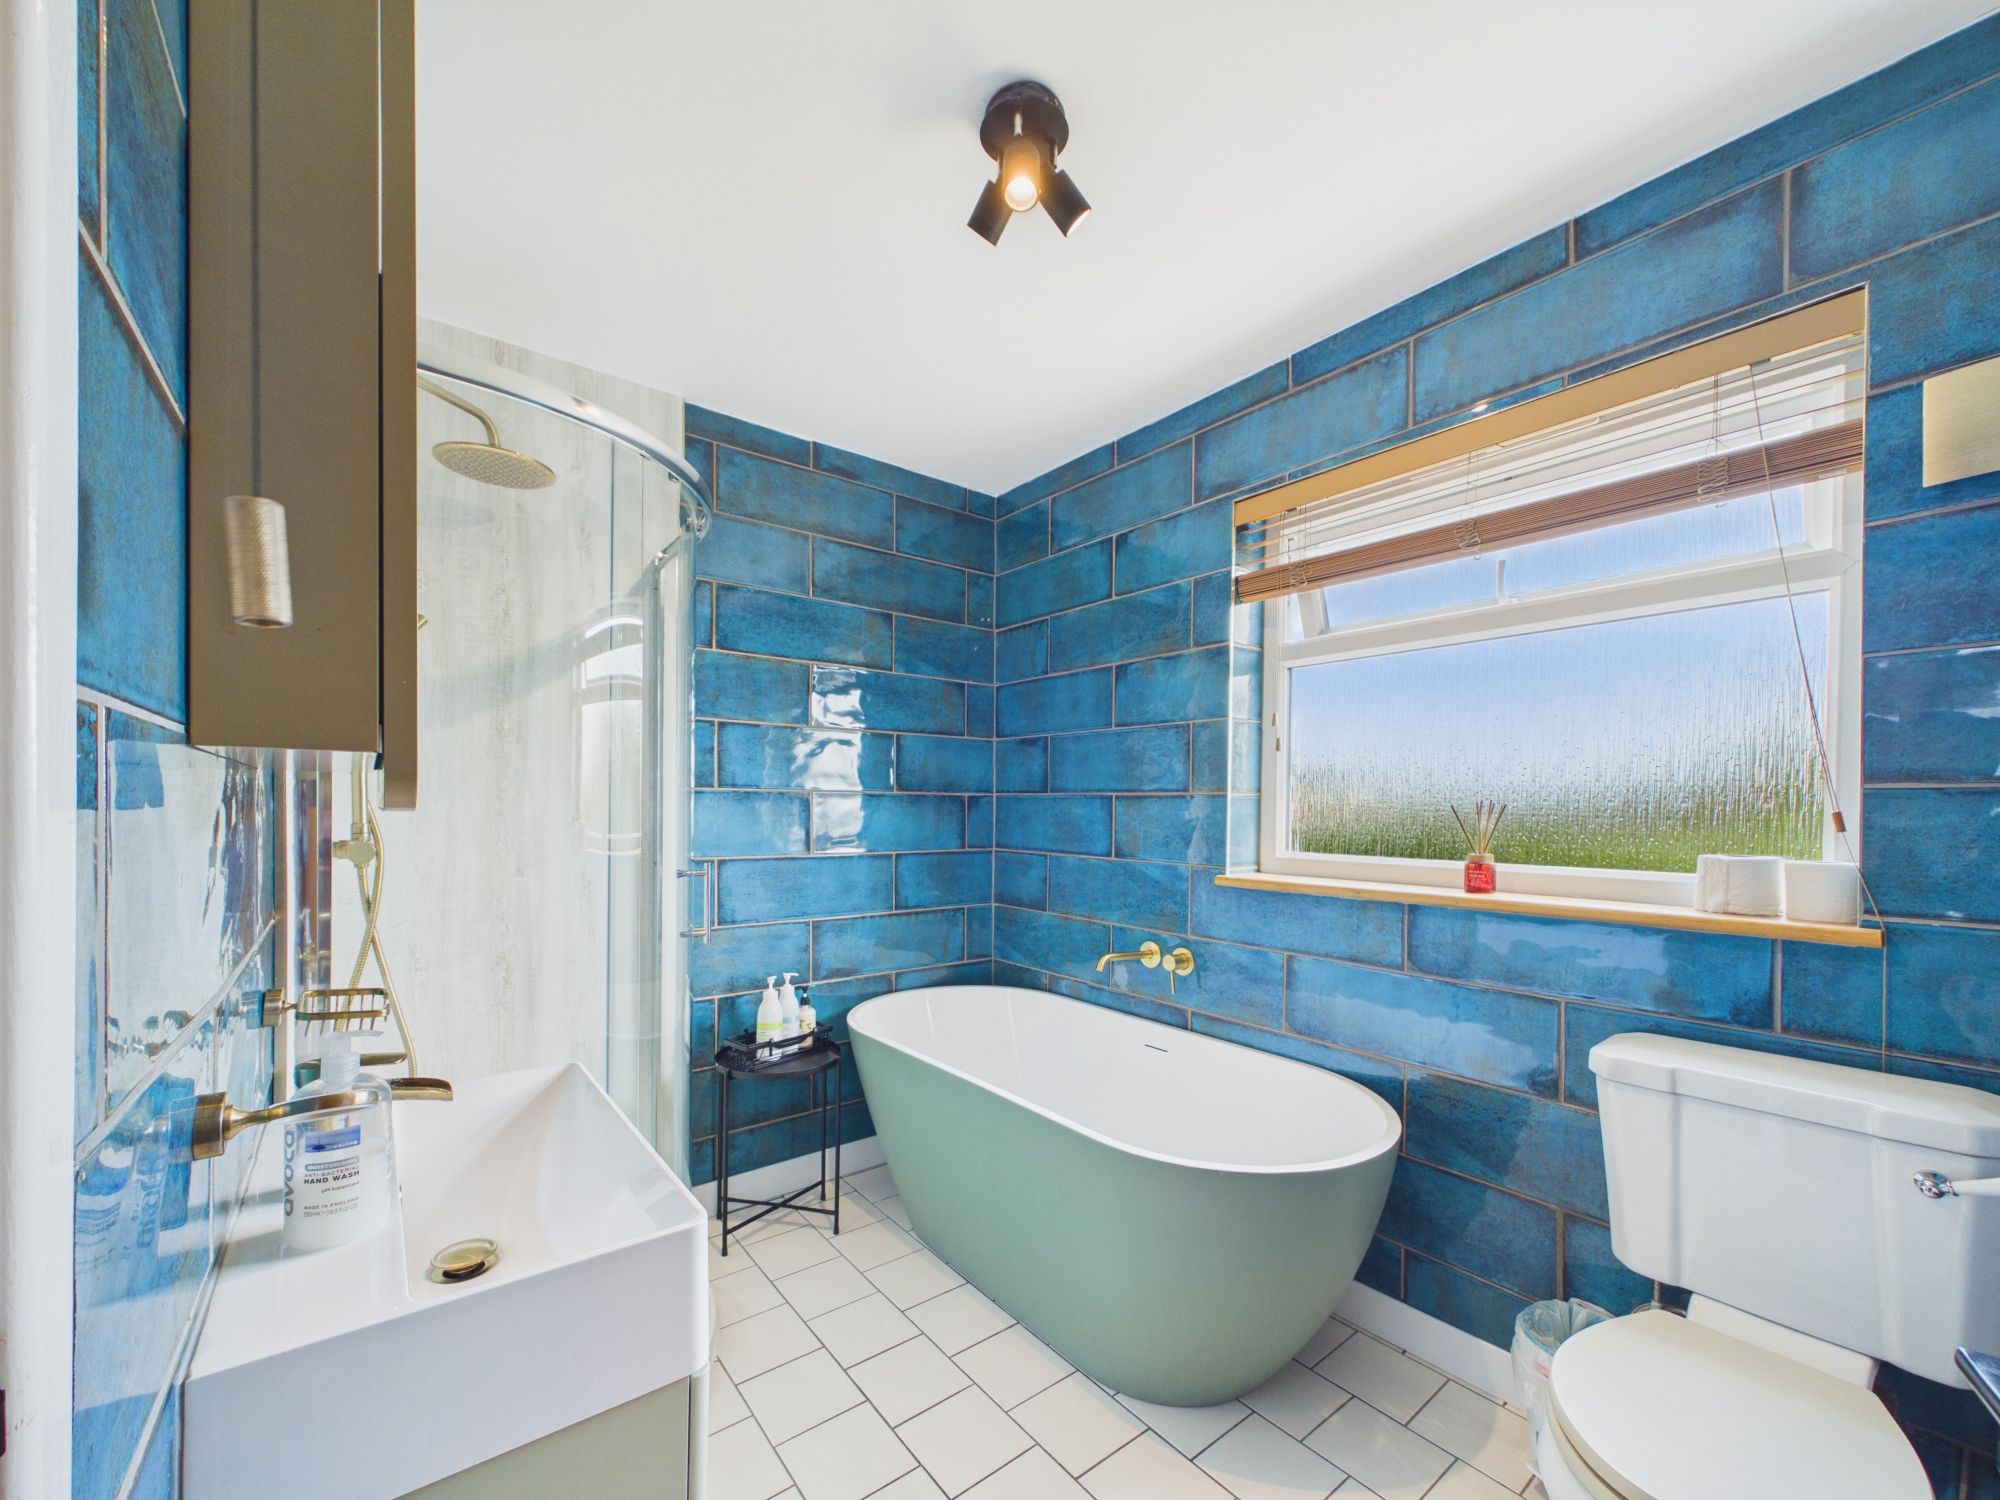
- Modern Bathroom
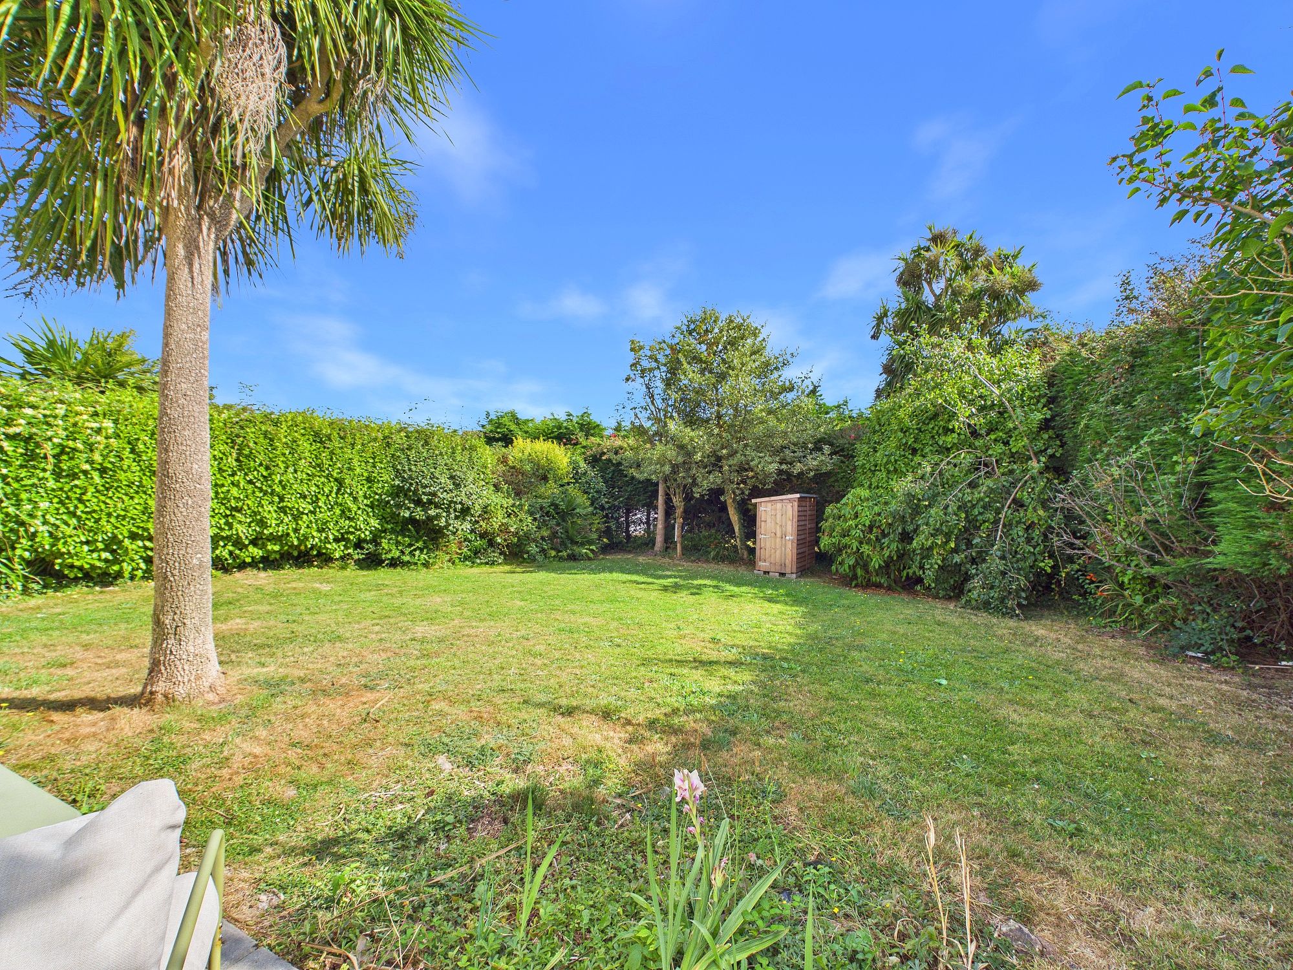
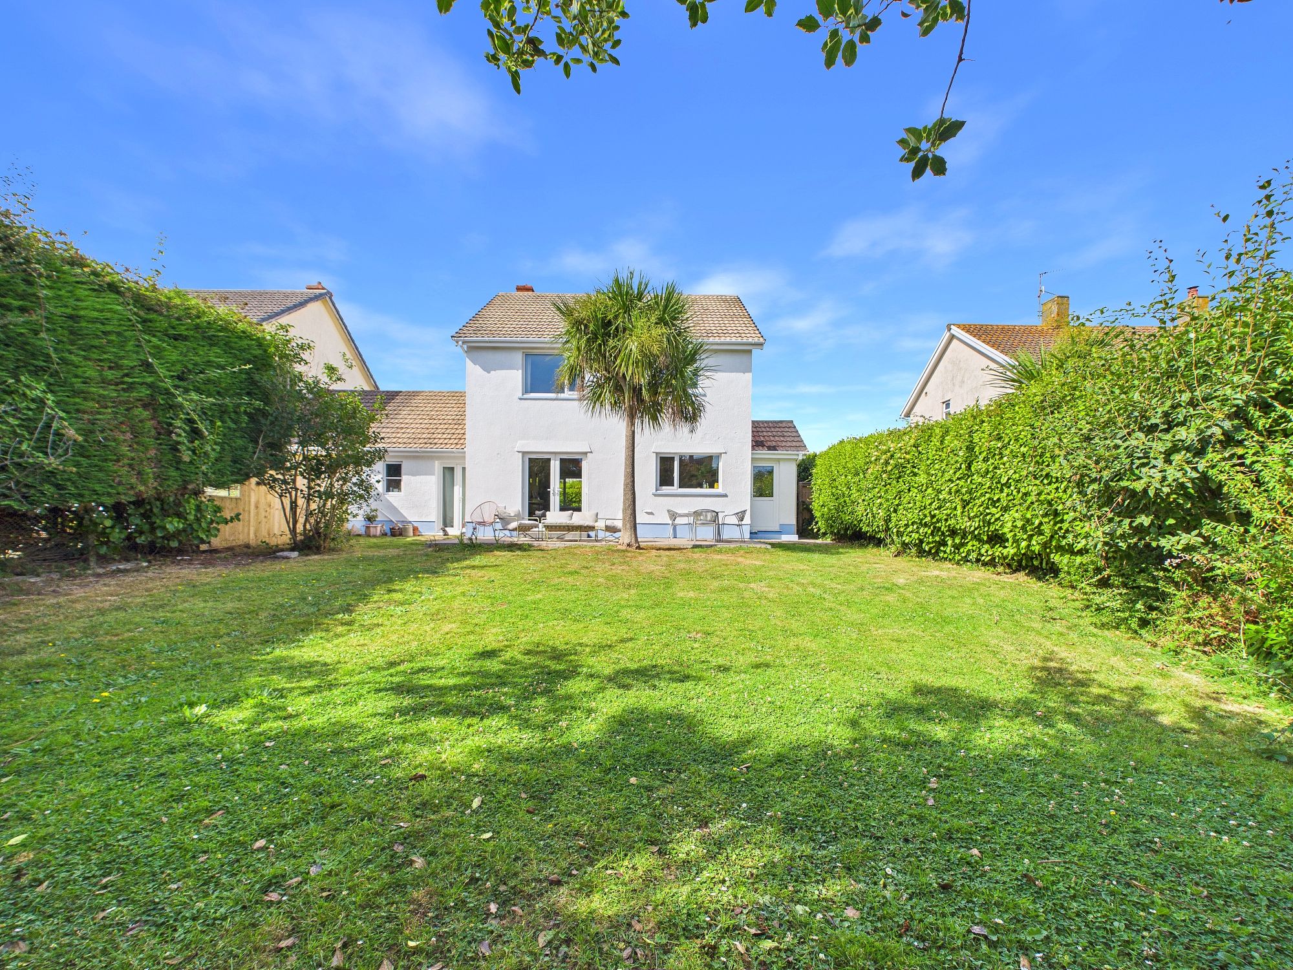
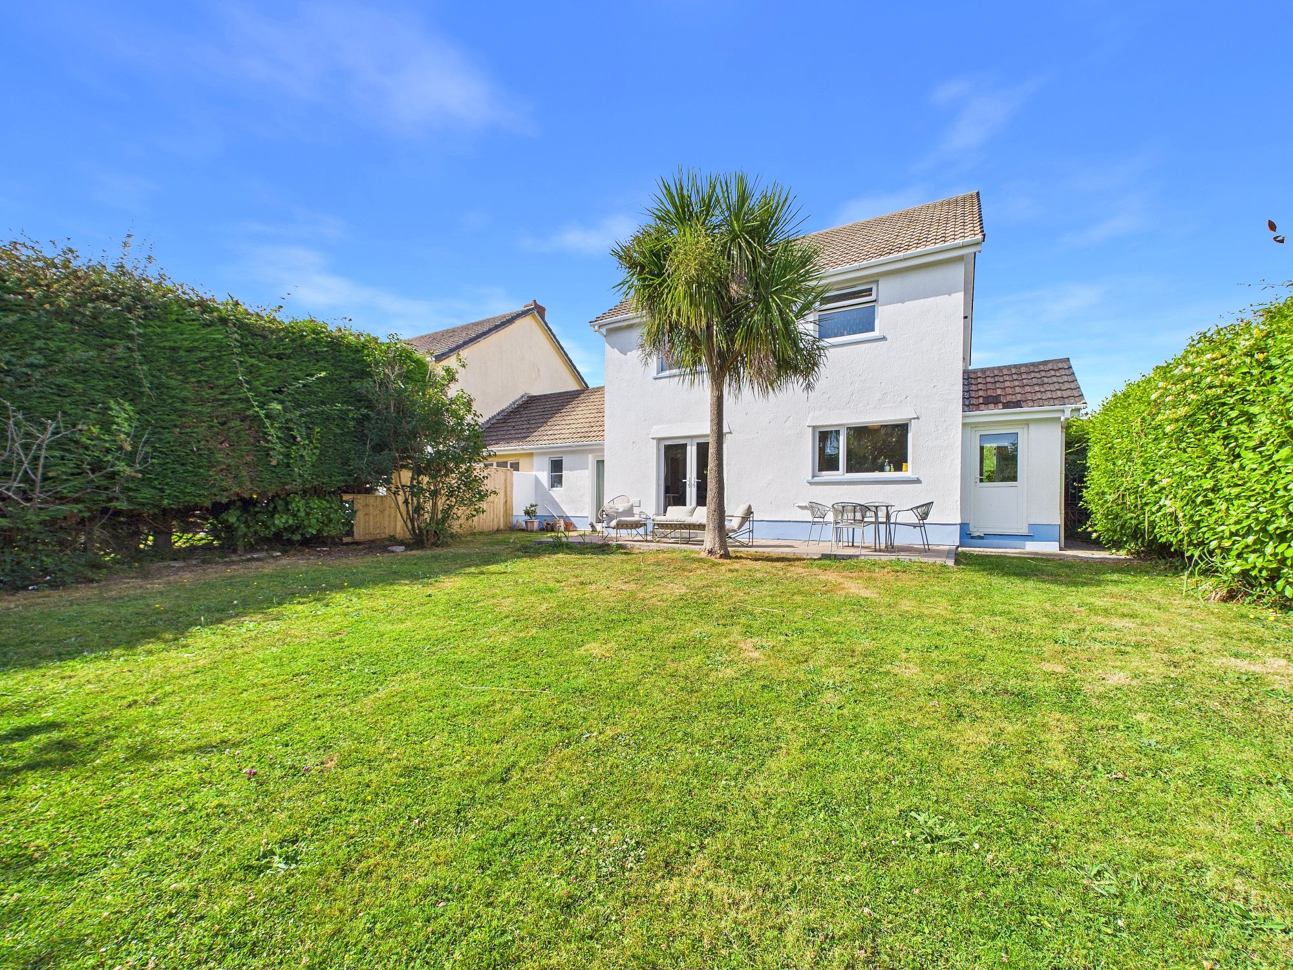
- Large Garden
- Desirable Location
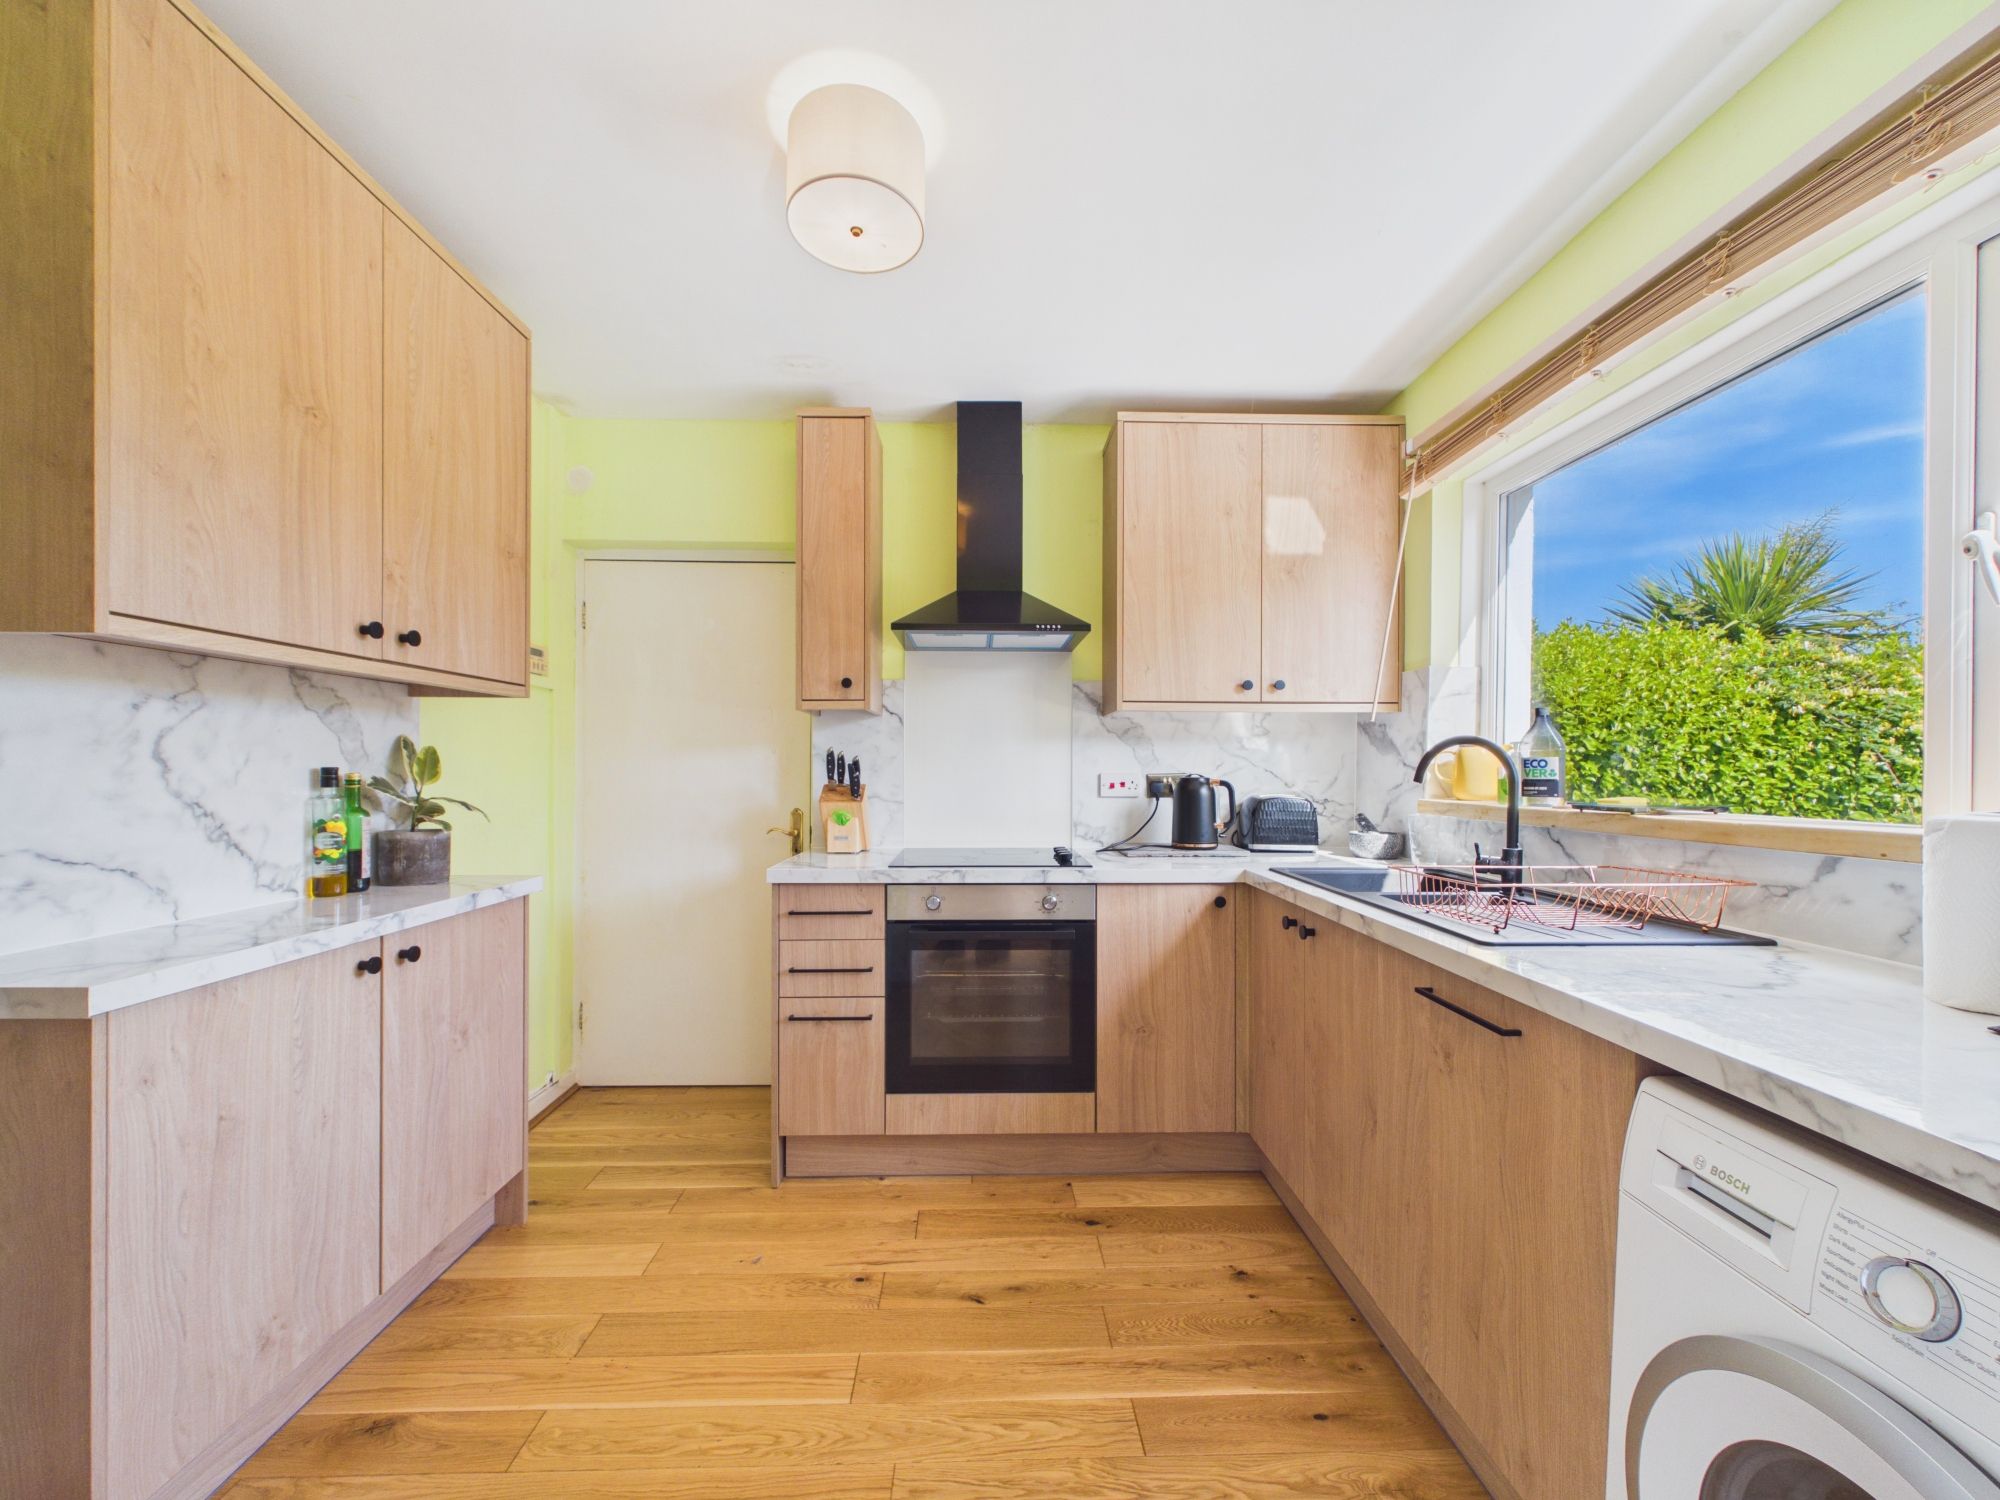
- Kitchen with Utility Room attached
The Property
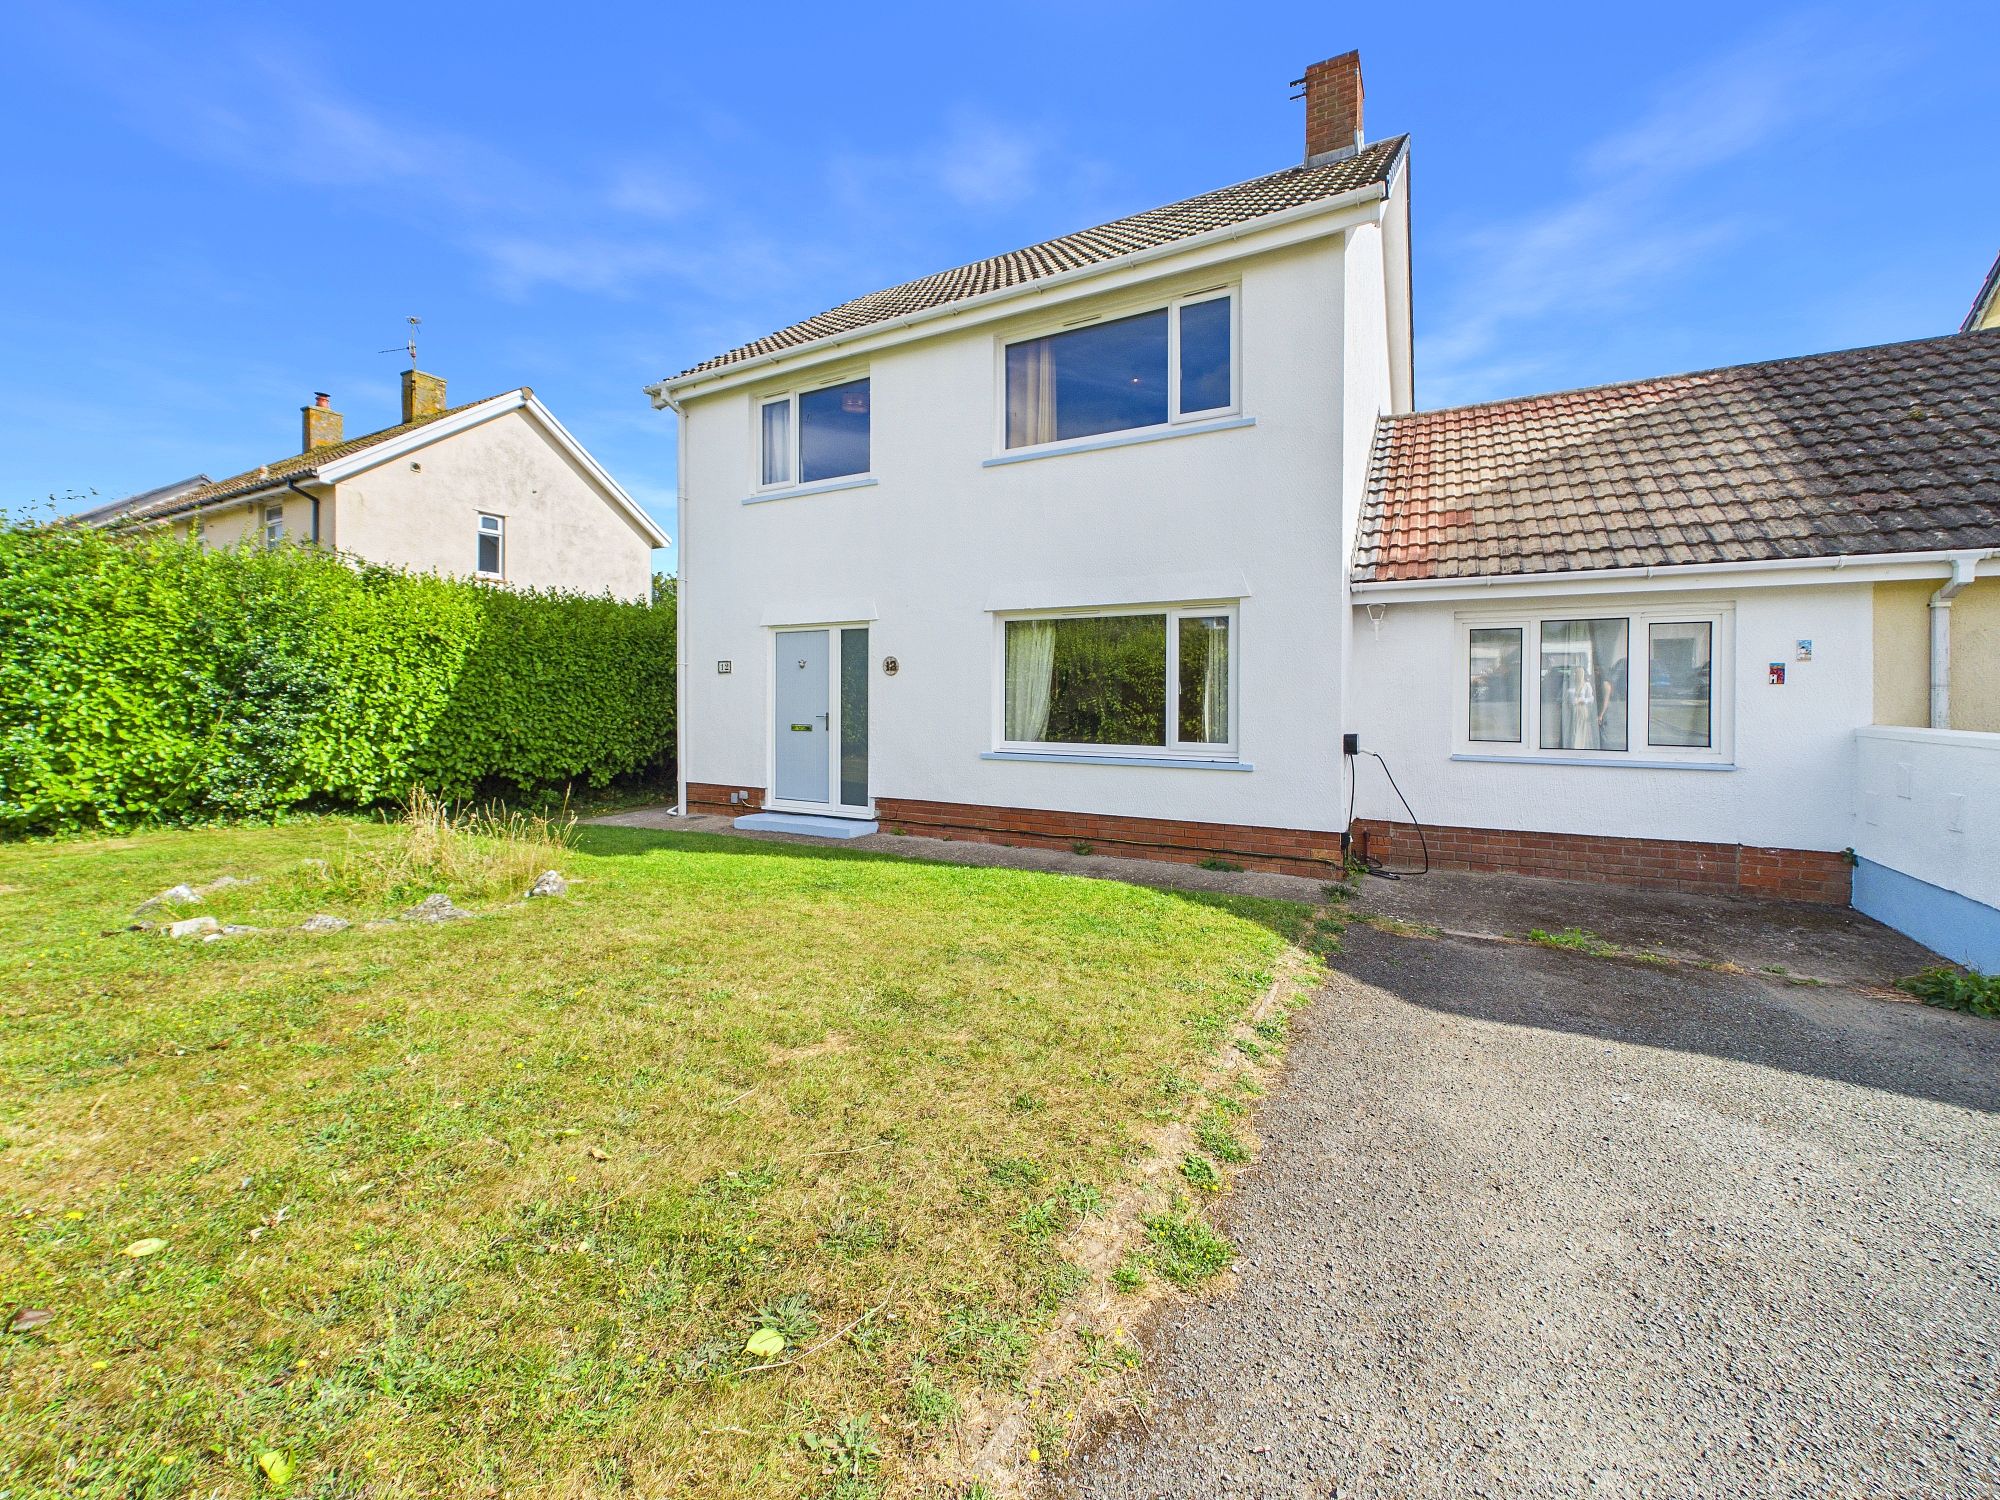
This impressive four-bedroom link-detached house, situated in a highly desirable location, offers spacious and versatile accommodation ideal for modern family living. The property has been thoughtfully designed to maximise both comfort and practicality.
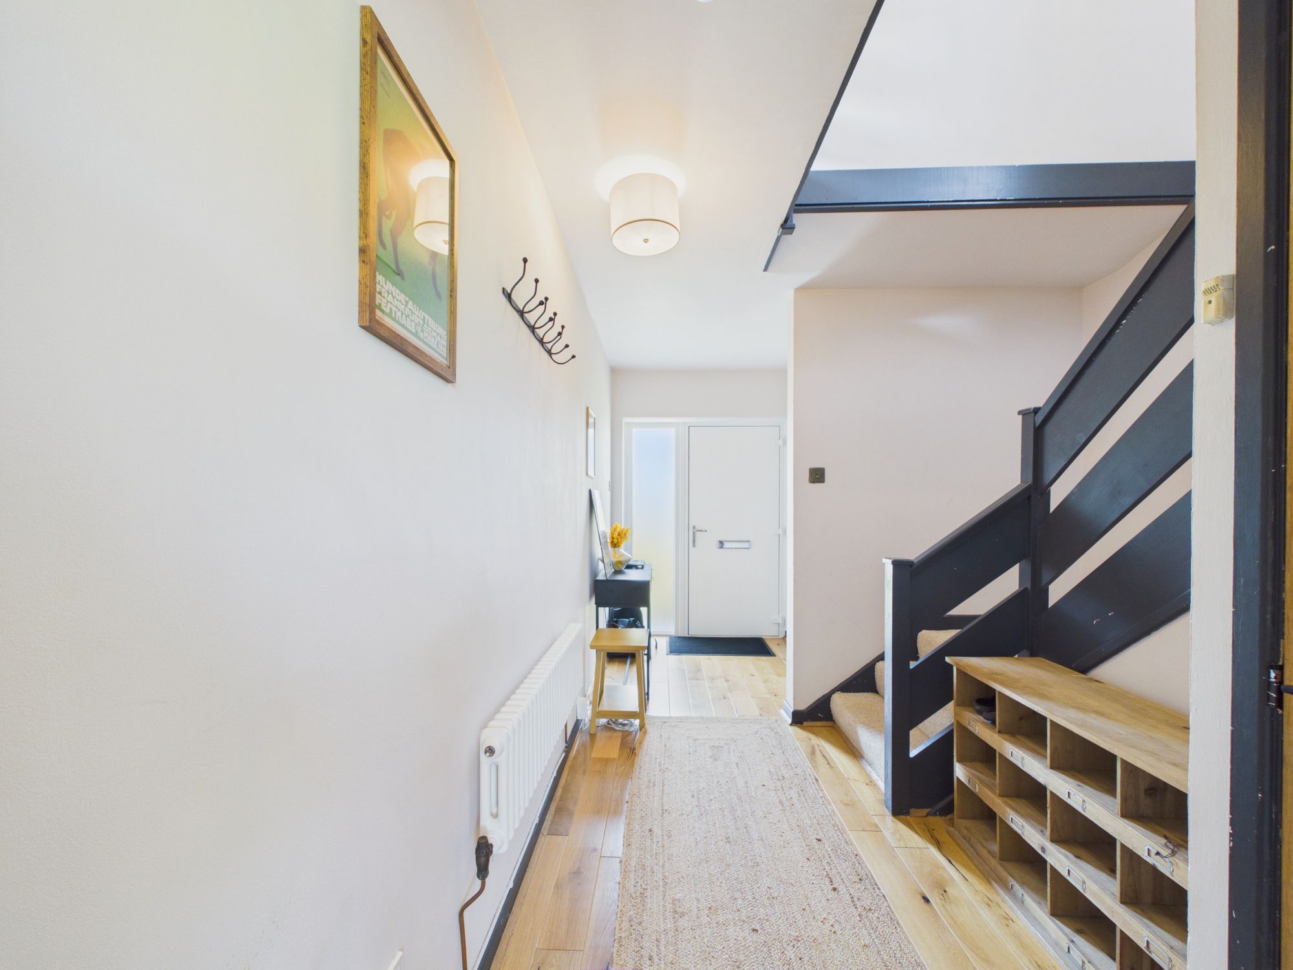
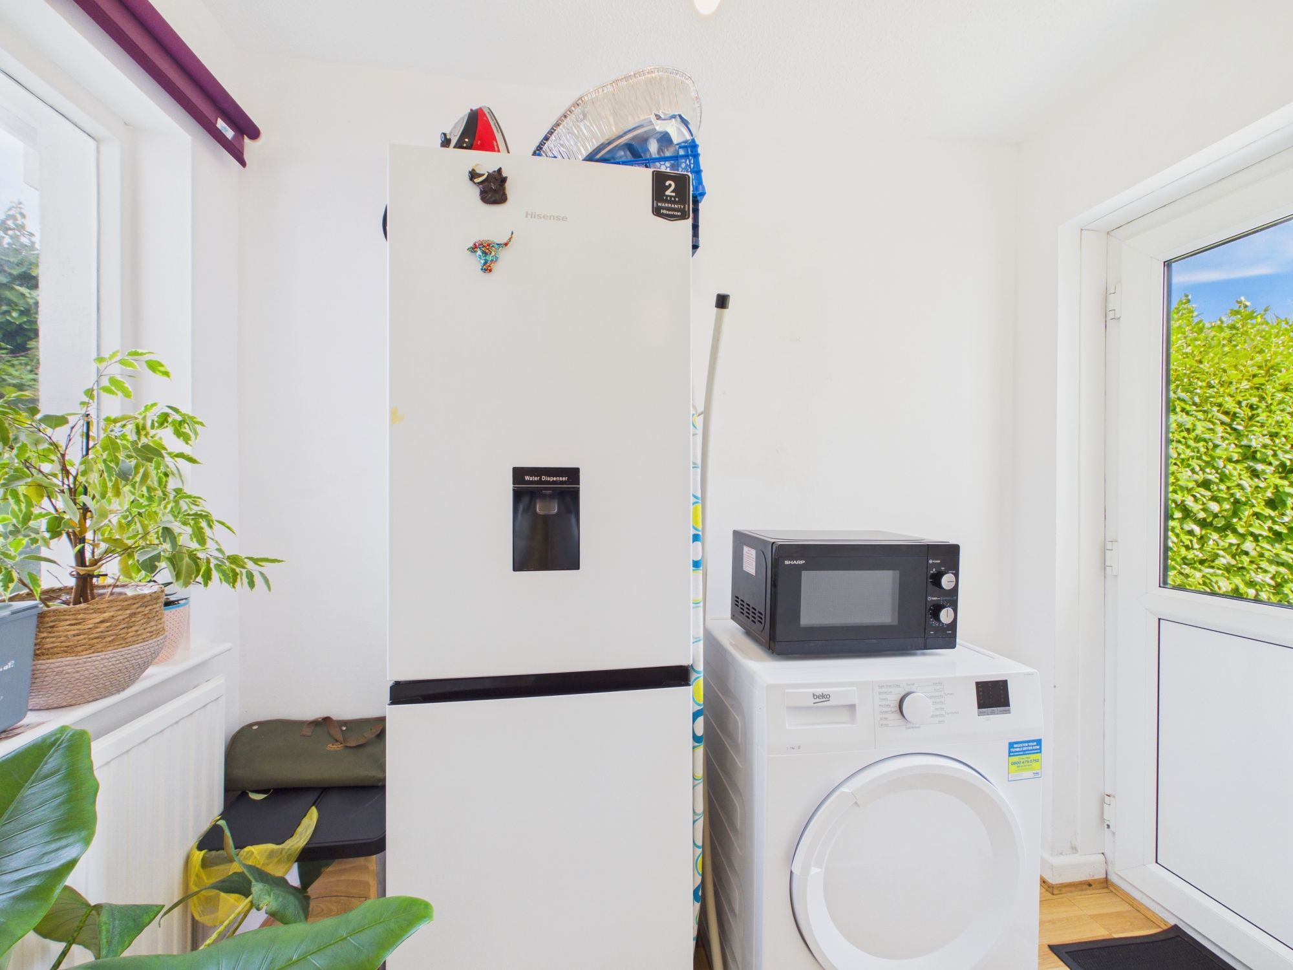
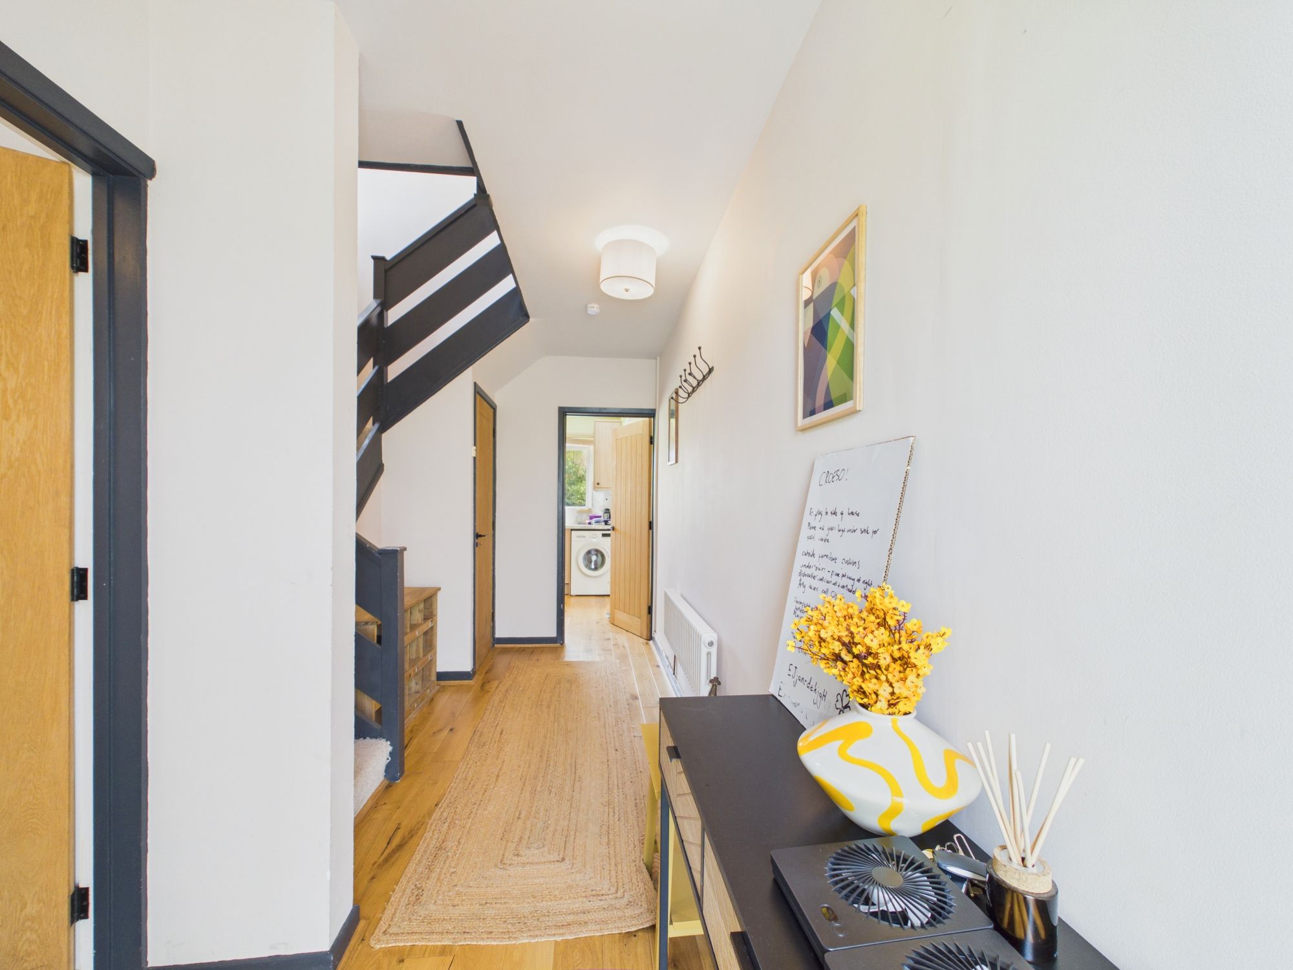
Upon entering, you are welcomed by a bright and inviting hallway that leads to the generously proportioned living spaces and contemporary kitchen, complete with a range of quality fitted units and integrated appliances, is complemented by a useful utility room, providing ample space for laundry and additional storage.
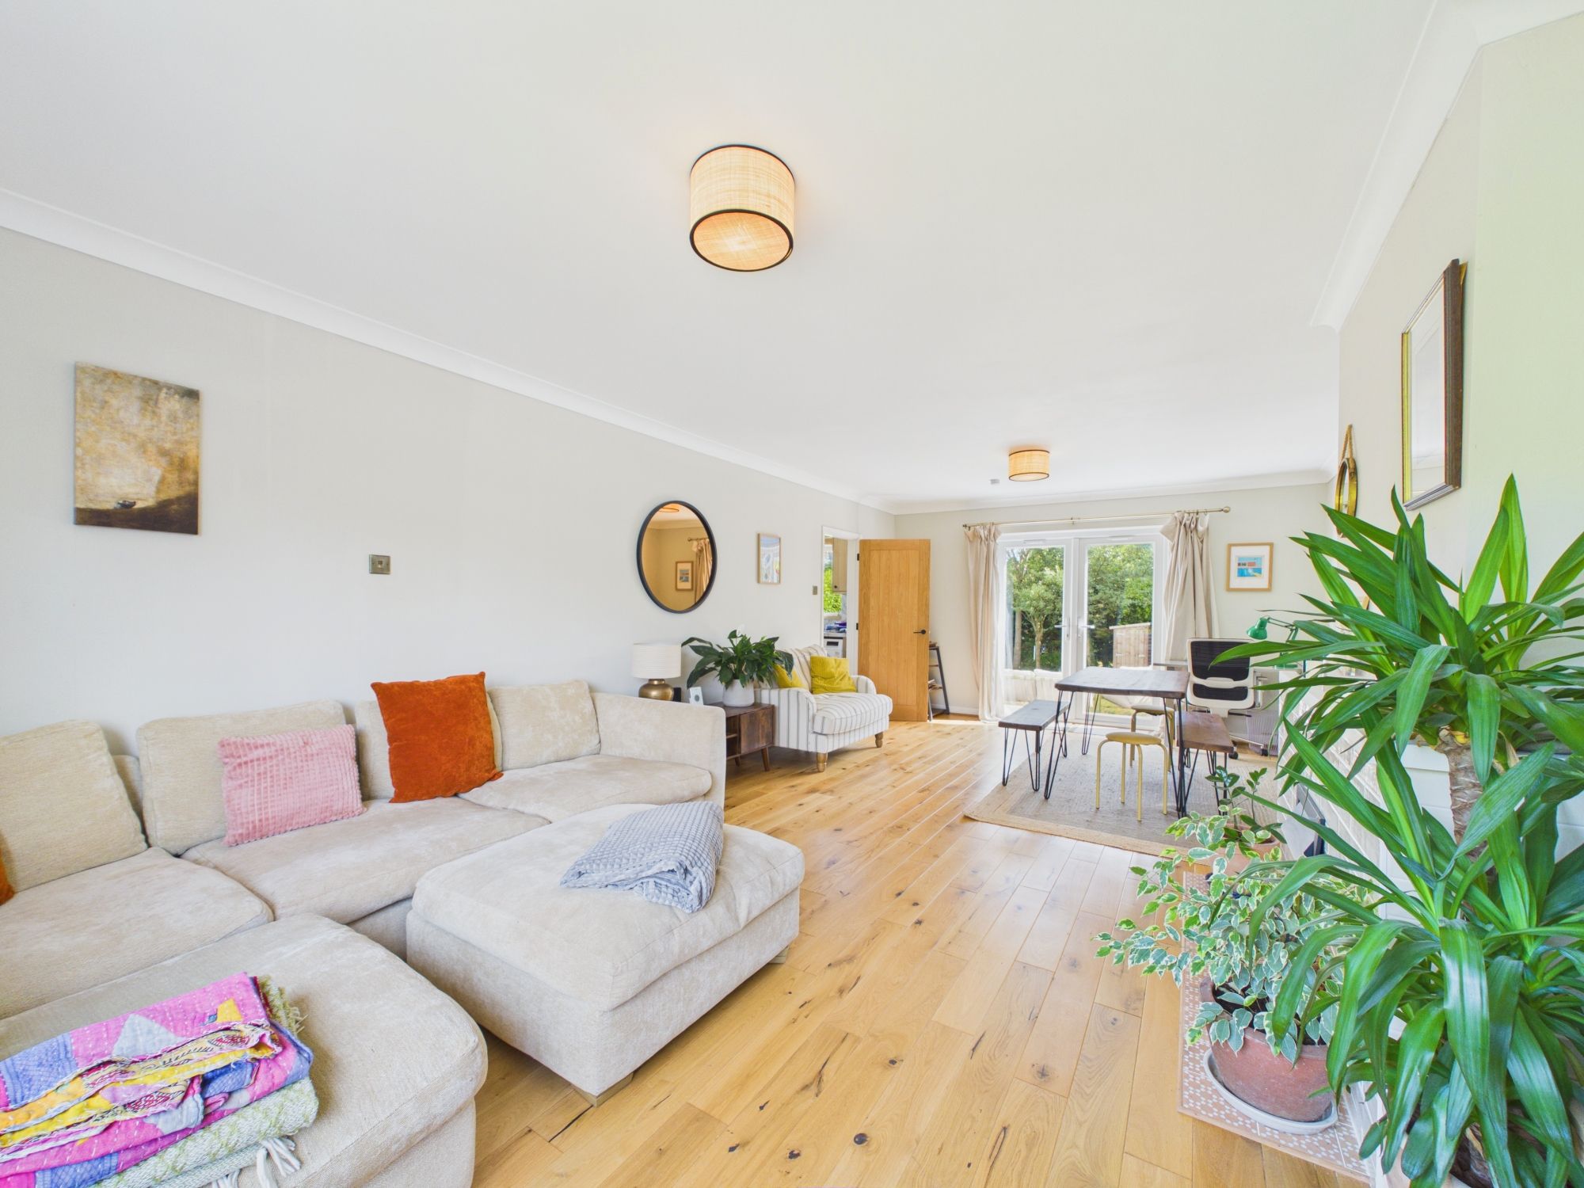
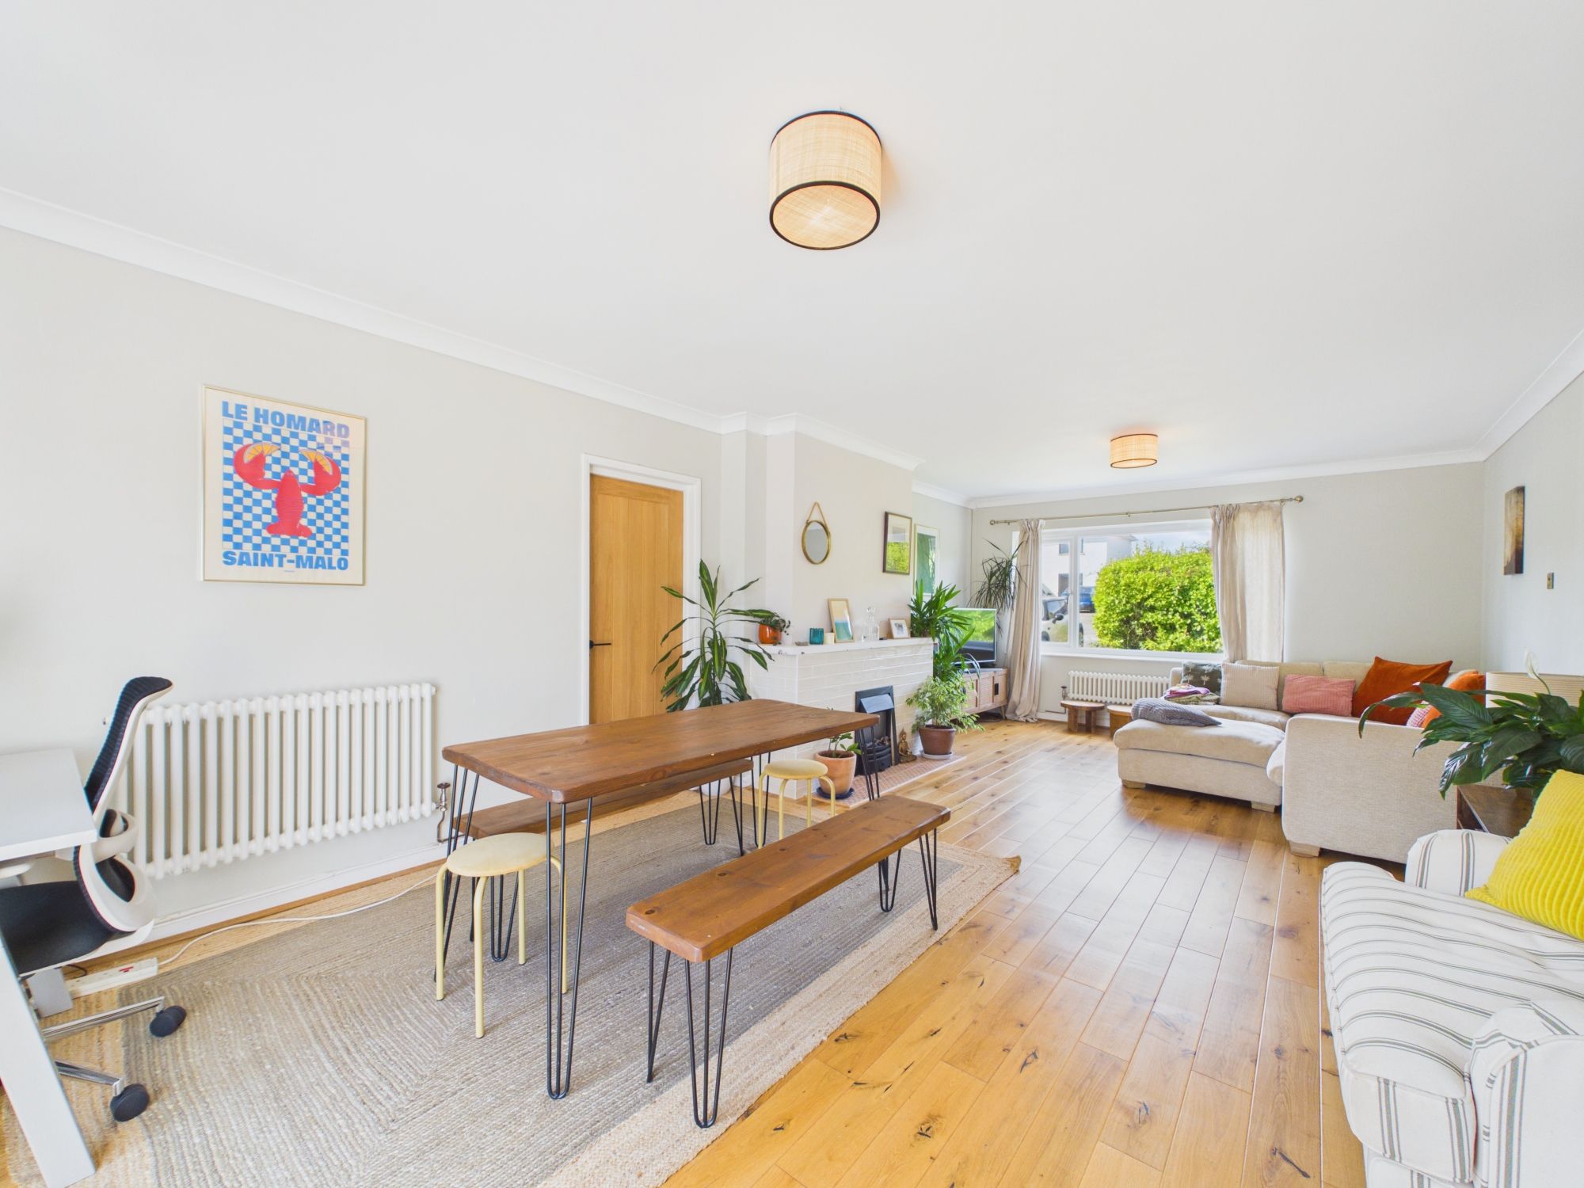
The main living room is perfect for relaxing or entertaining, while the separate annexe with its own en-suite shower room offers a flexible space that could be used as a guest suite, home office or independent living area for a family member.
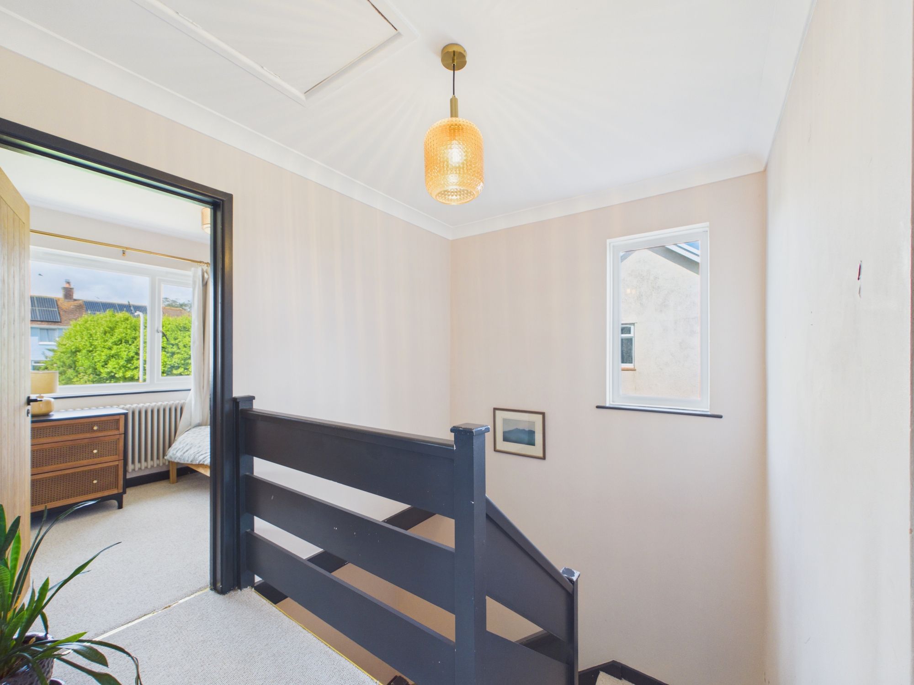
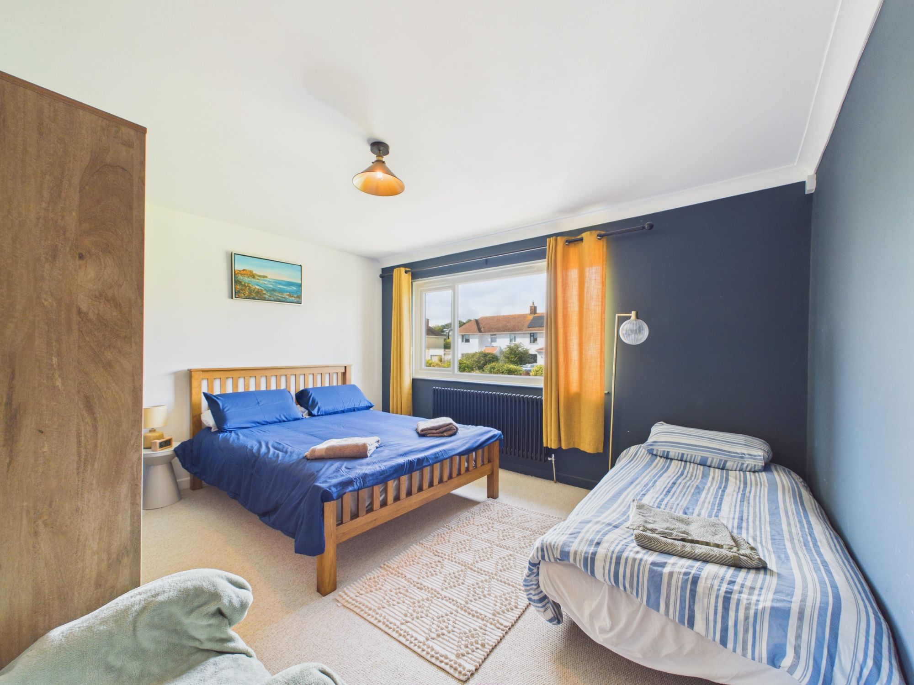
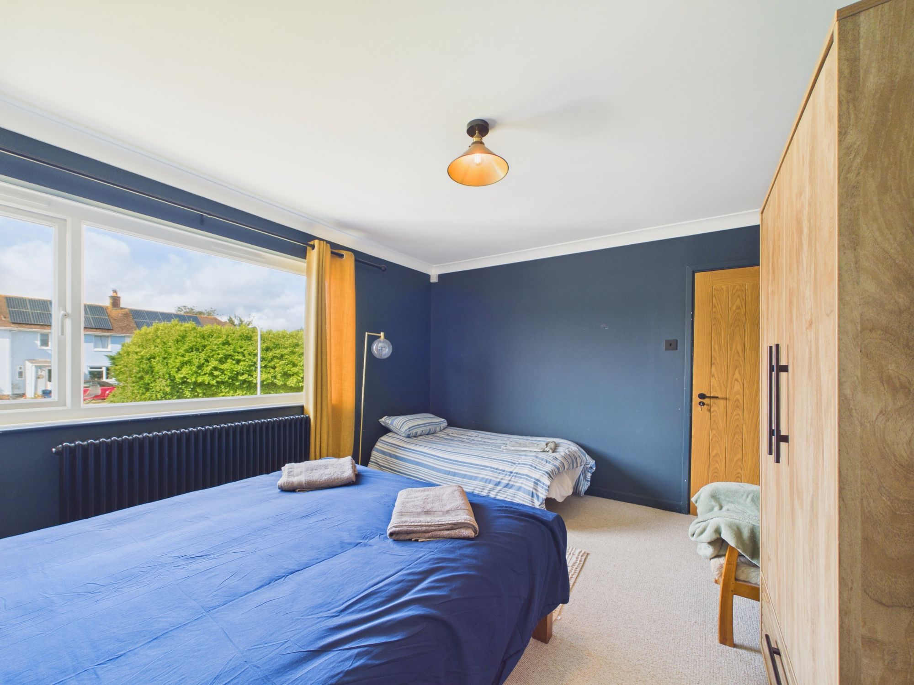
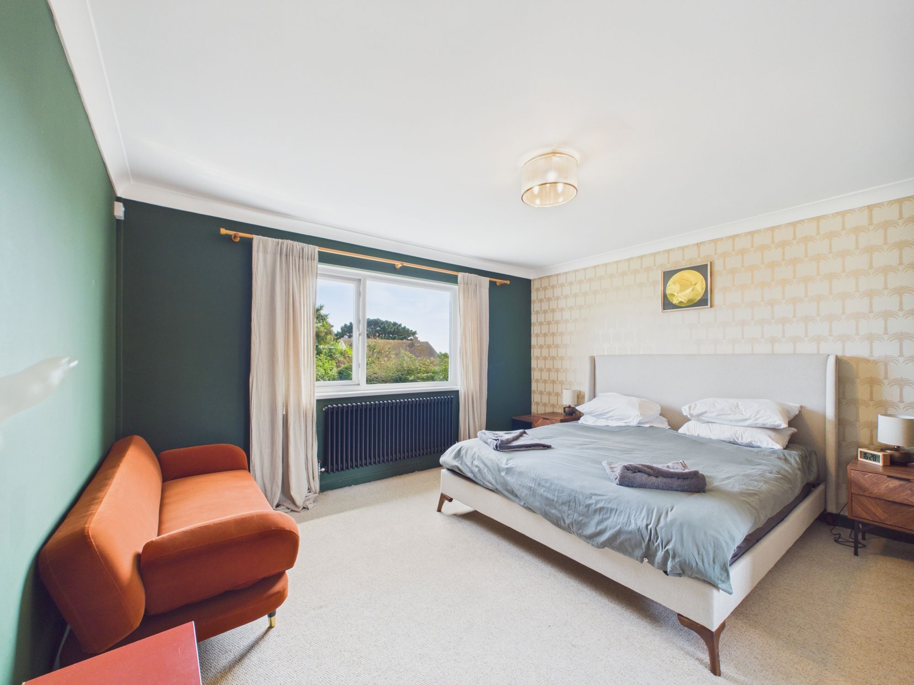
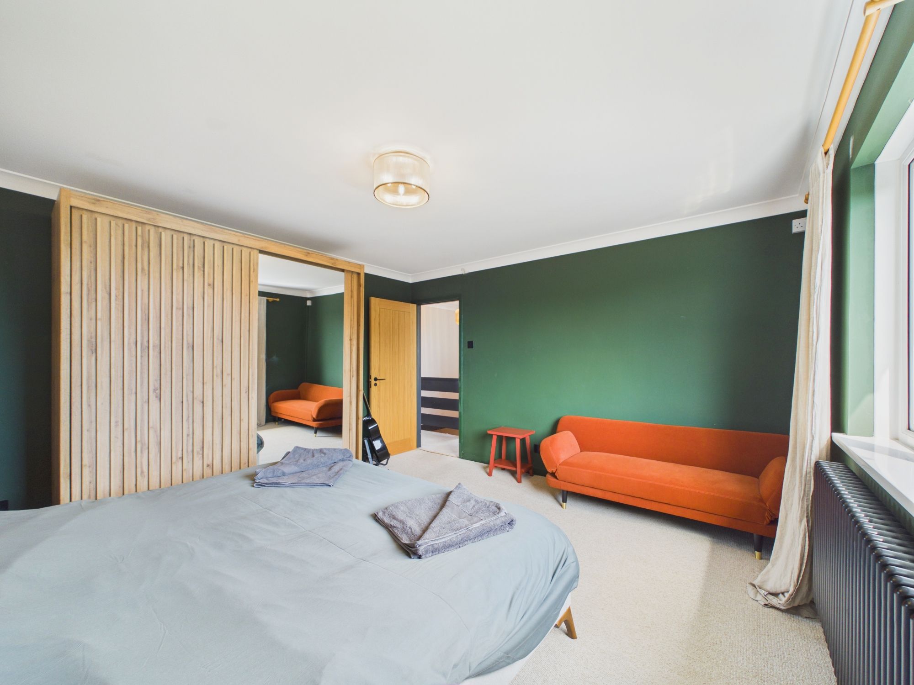
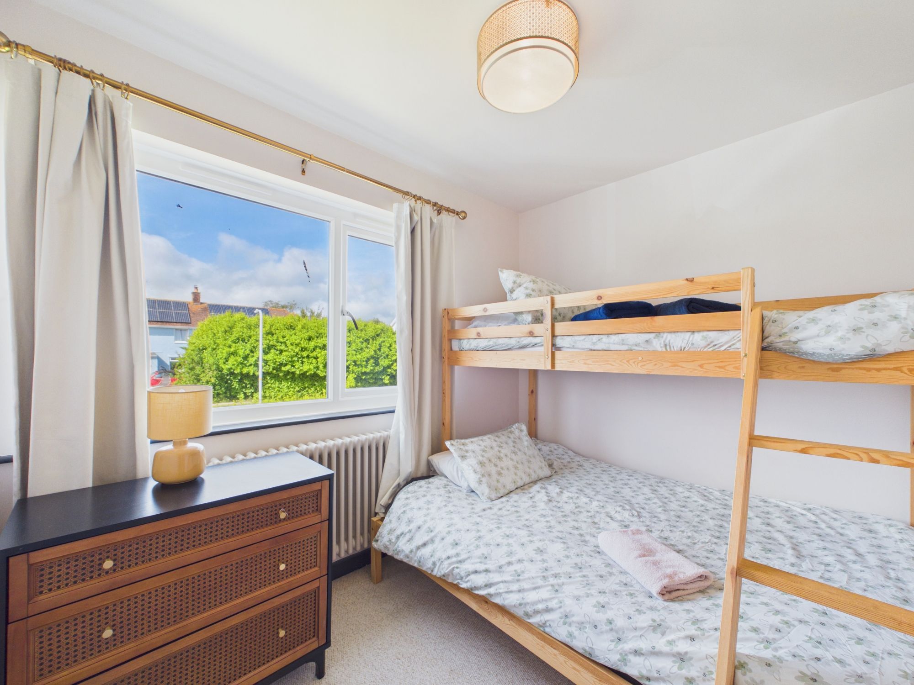
Upstairs, the property boasts three well-proportioned bedrooms, each benefiting from plenty of natural light and neutral décor, making them ready for immediate occupation. The modern family bathroom is fitted with stylish fixtures and fittings, providing a comfortable and practical space for every-day use.
Throughout the home, quality flooring and tasteful finishes add to the sense of style and attention to detail. With its versatile layout, this property is well suited to growing families, those seeking multi-generational living or buyers looking for a home with scope to further adapt the accommodation to suit their needs.
The location is particularly appealing, offering easy access to local amenities, reputable schools and excellent transport links, making it an ideal choice for commuters and families alike. With its blend of flexible living space, potential for further development and sought-after setting, this detached house presents a rare opportunity to secure a substantial home in a prime residential area. Early viewing is highly recommended to fully appreciate the quality and potential on offer.
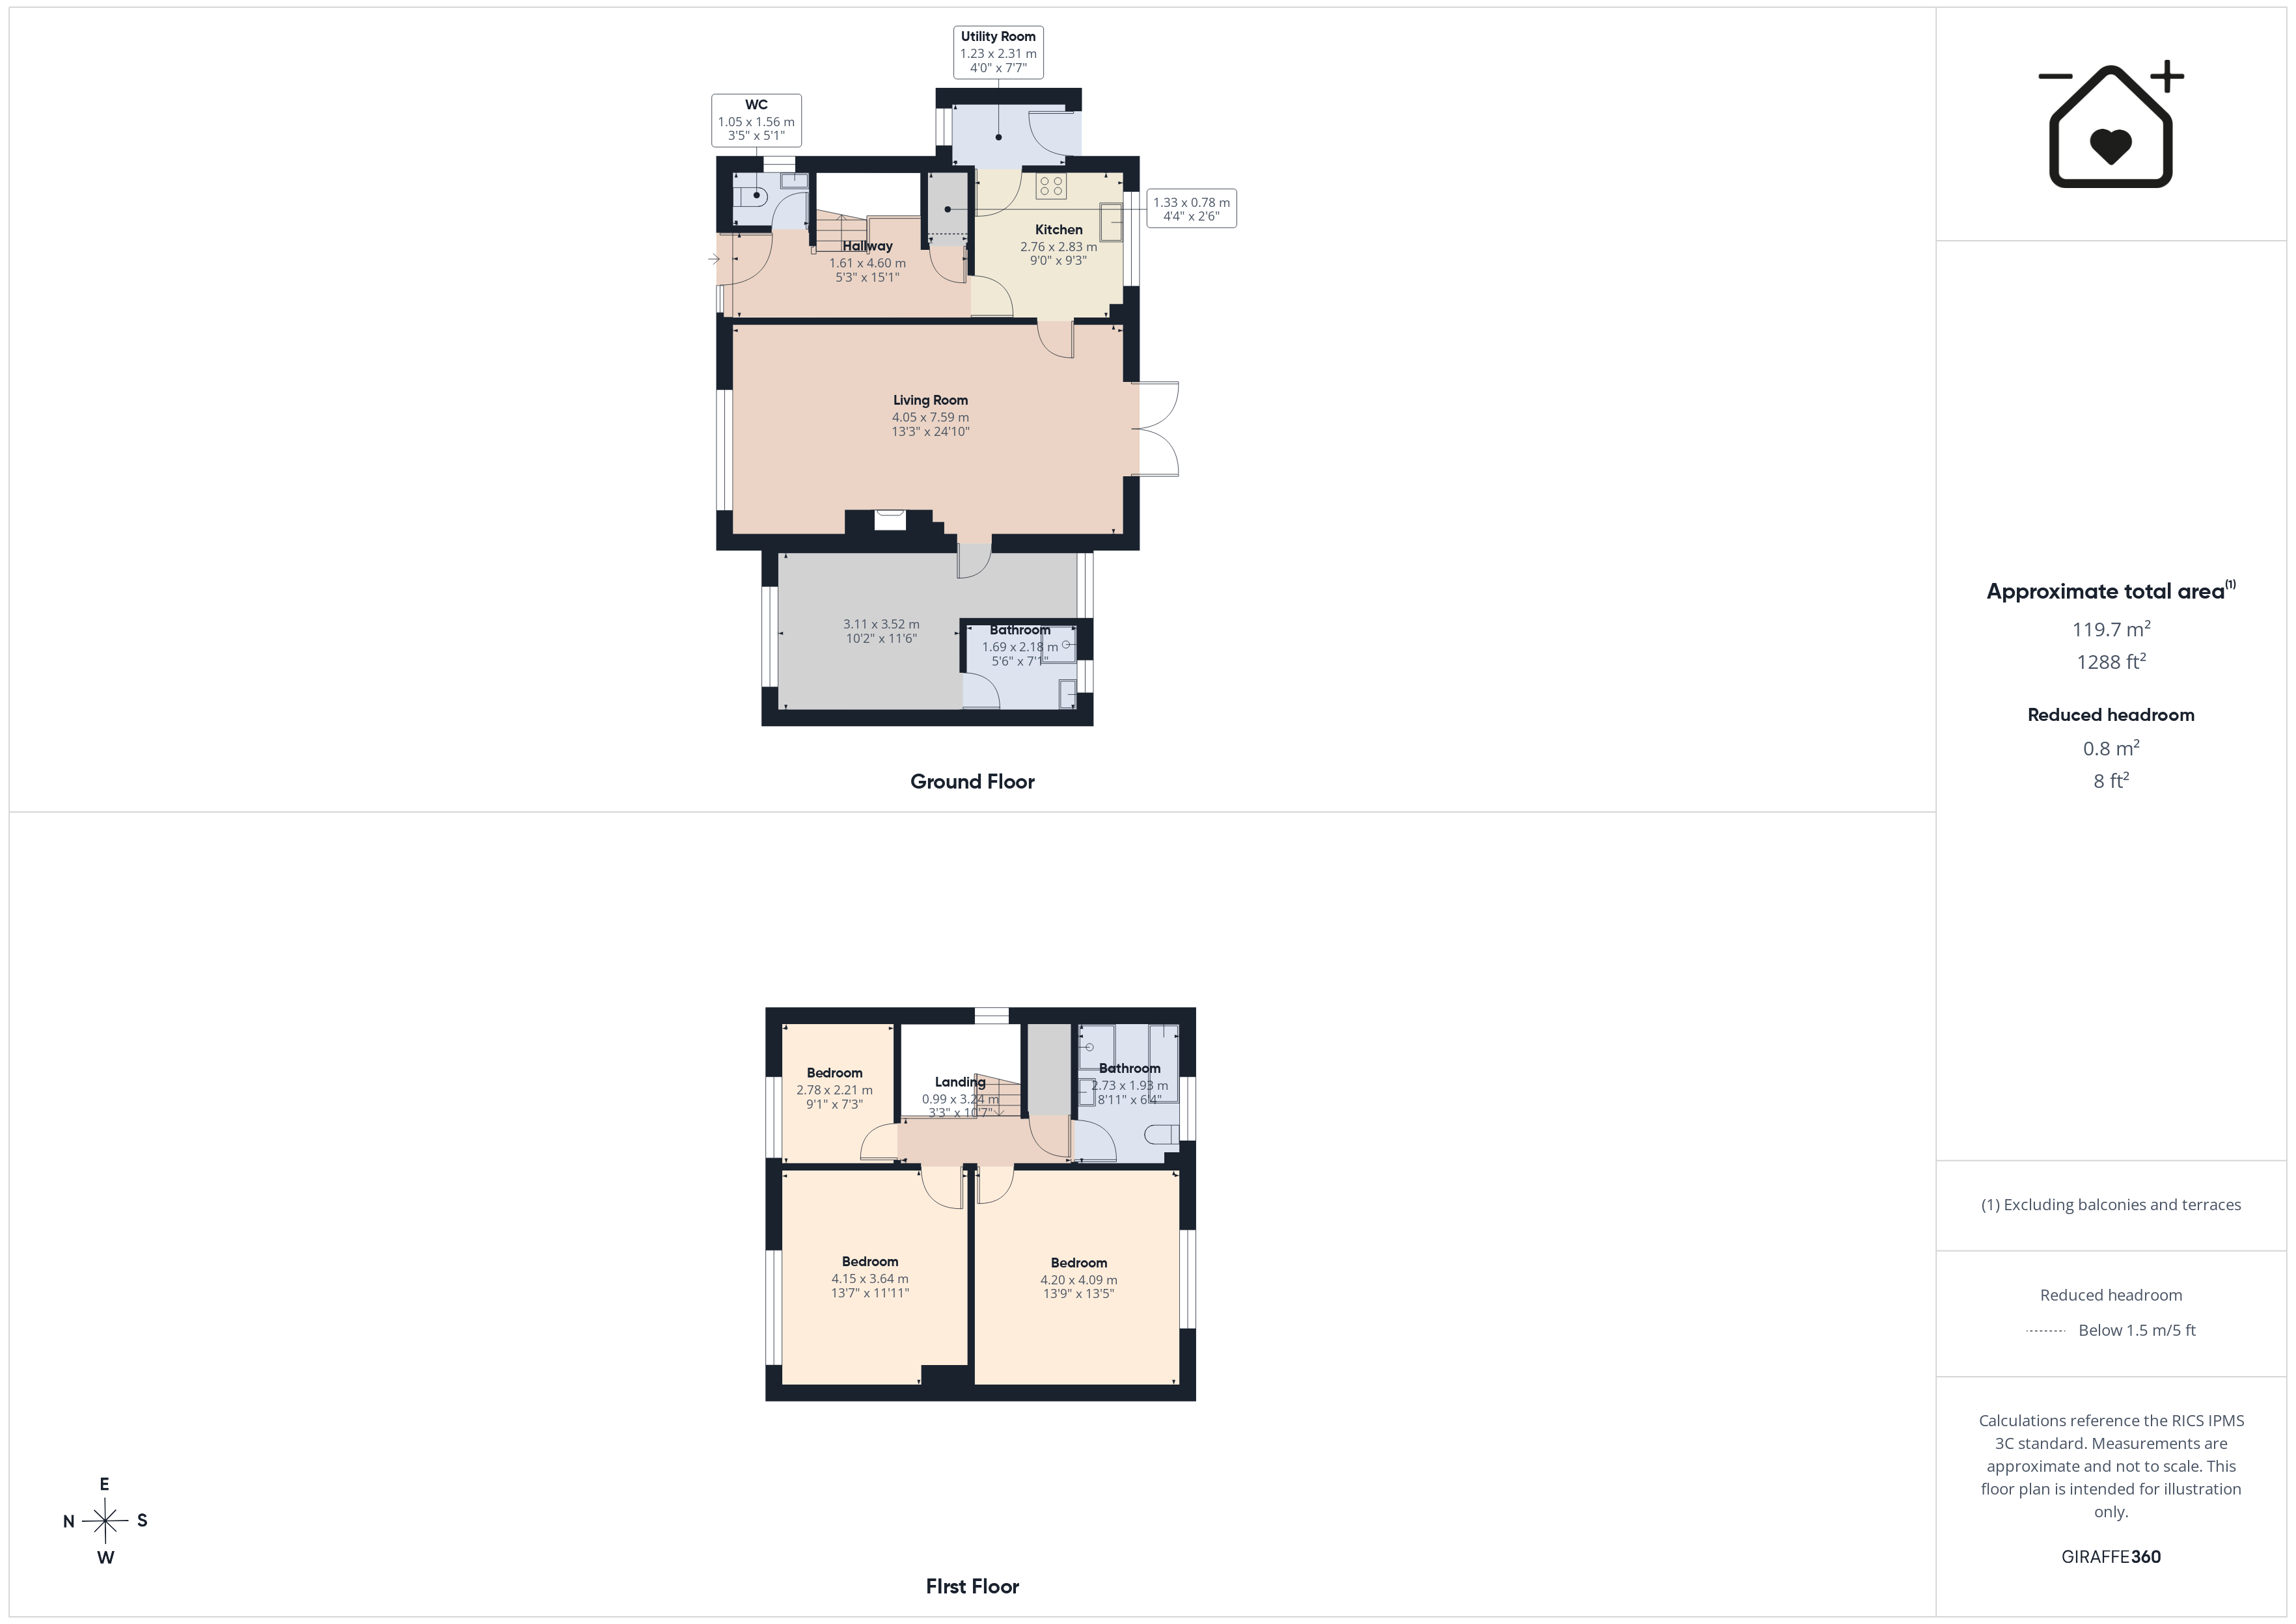
Lounge 13' 3" x 24' 10" (4.04m x 7.57m)
Kitchen 9' 0" x 9' 3" (2.74m x 2.82m)
Bedroom 13' 7" x 11' 11" (4.14m x 3.63m)
Bedroom 13' 5" x 13' 5" (4.09m x 4.09m)
Bedroom 9' 1" x 7' 3" (2.77m x 2.21m)
Bathroom 8' 11" x 6' 4" (2.72m x 1.93m)
Utility Room
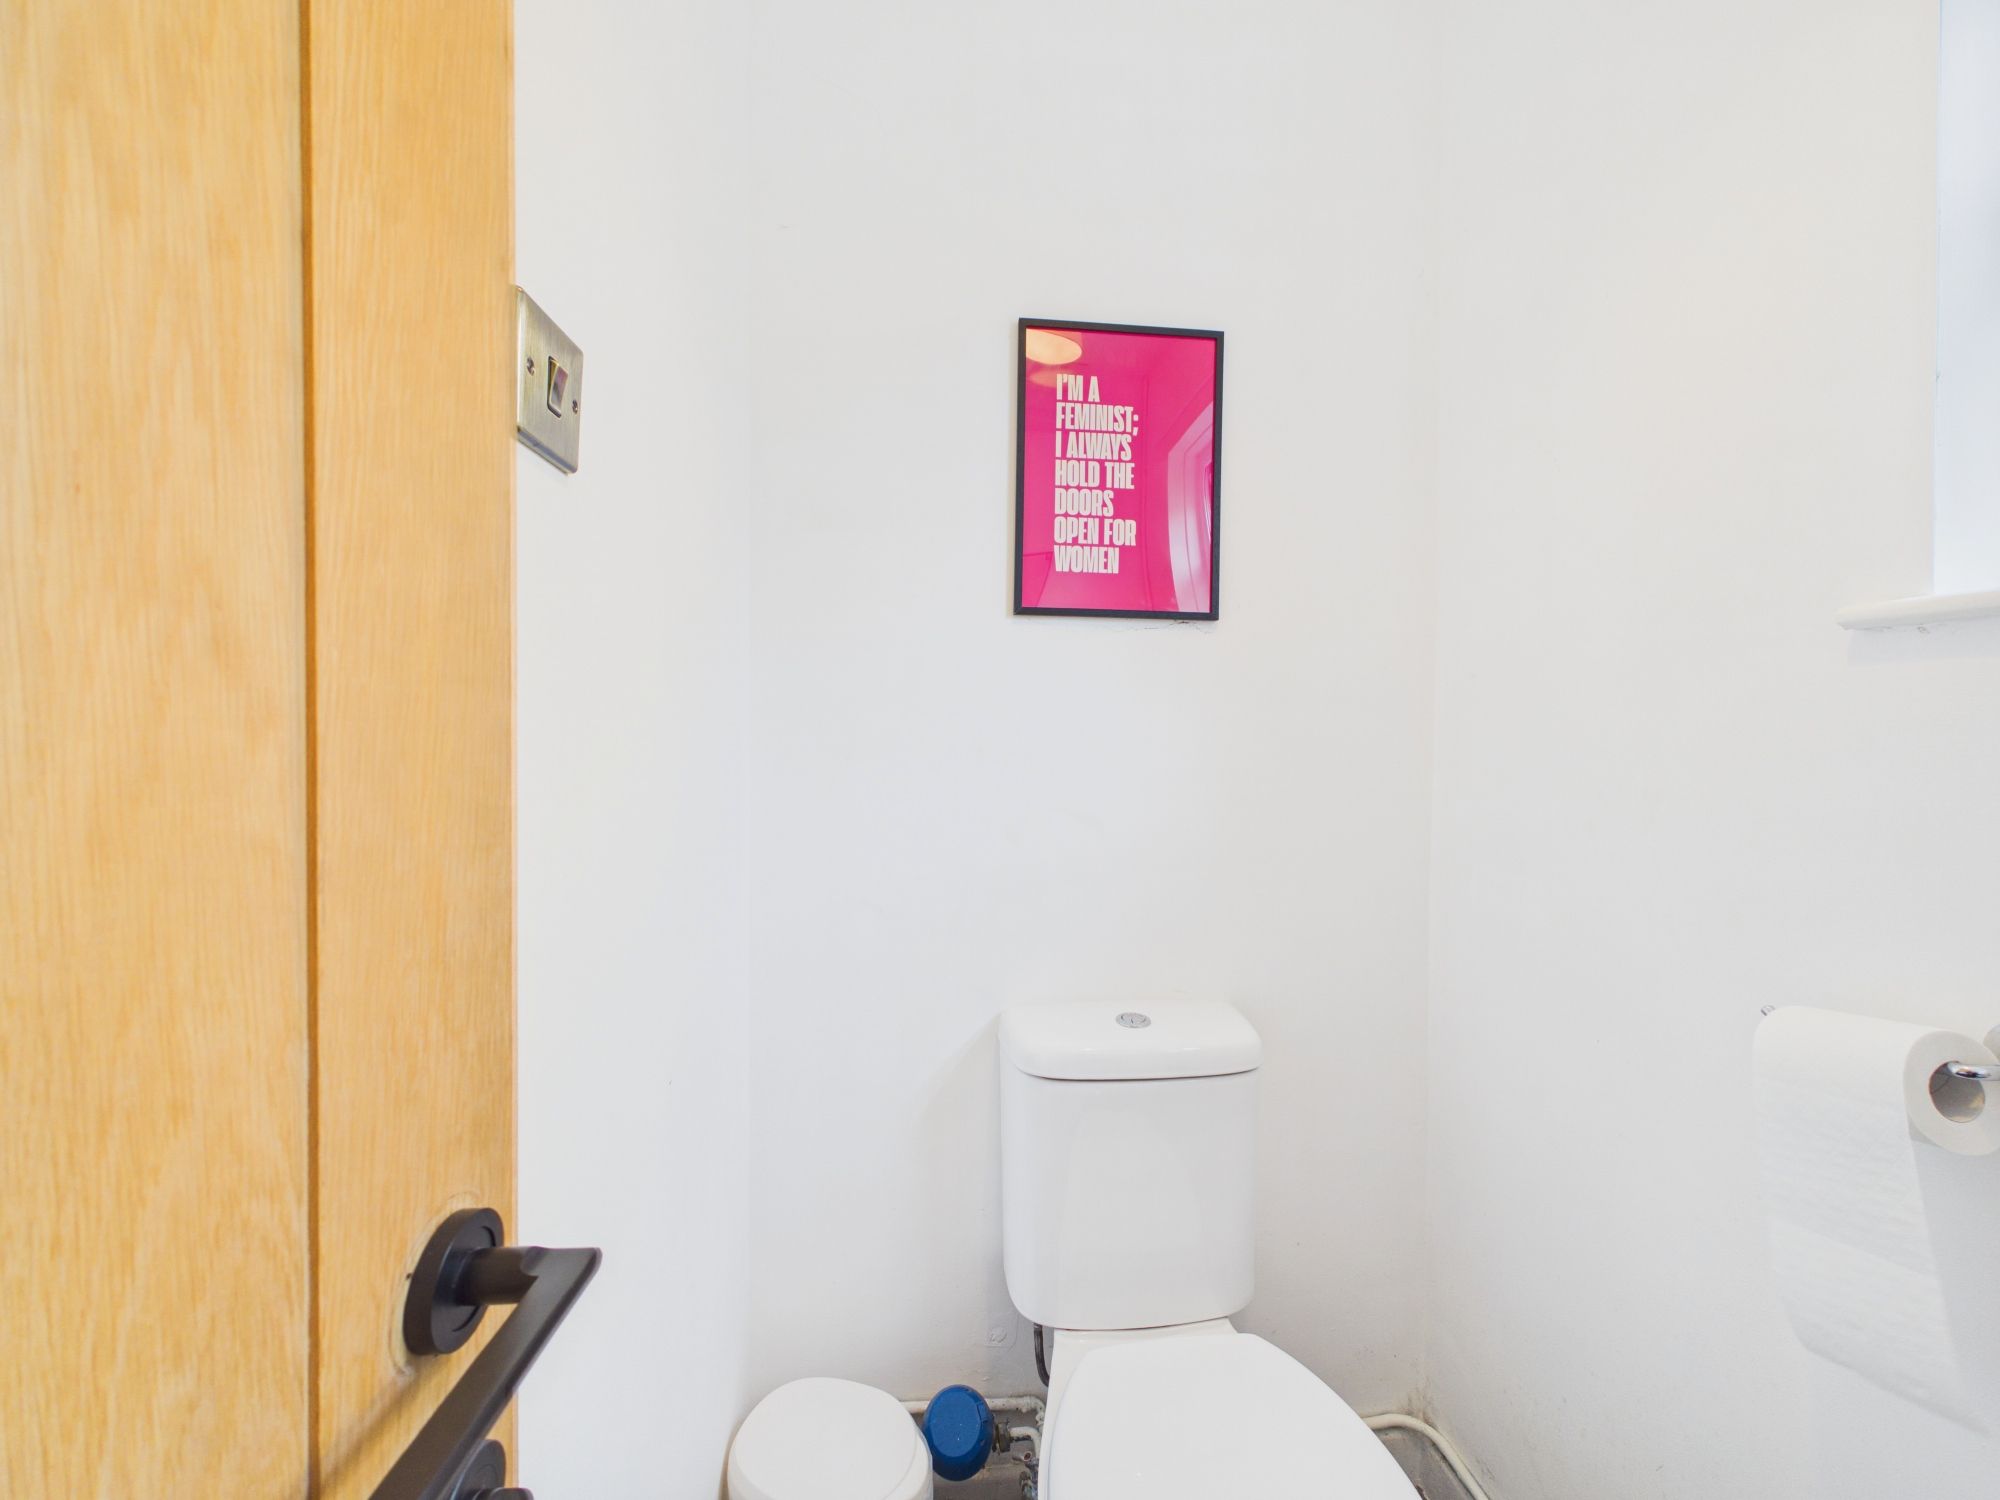
WC 3' 5" x 5' 1" (1.04m x 1.55m)