
Finch Close, Haverfordwest, SA61
Info
- Beautifully Presented Throughout
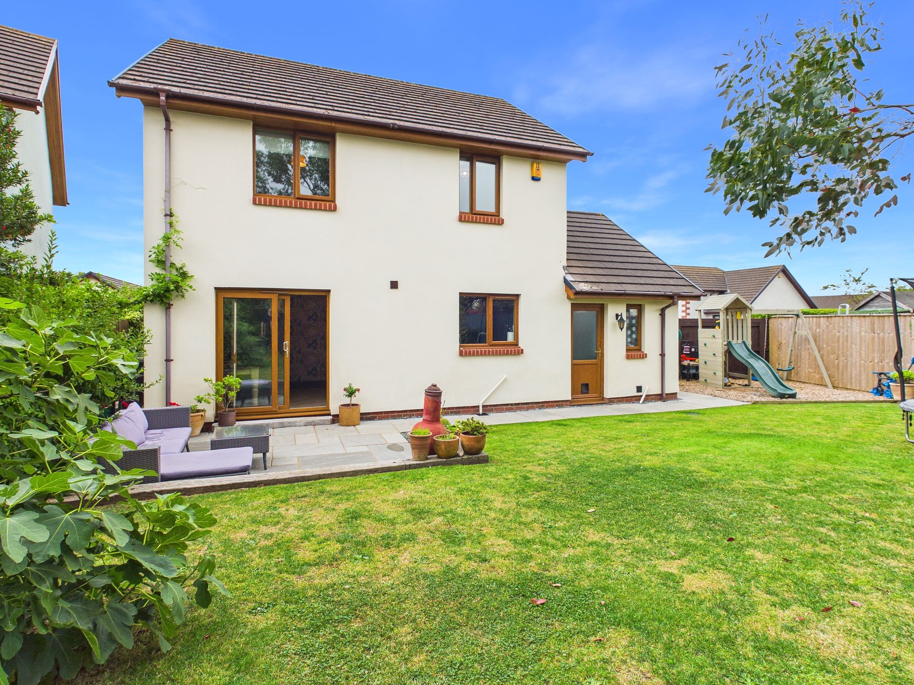
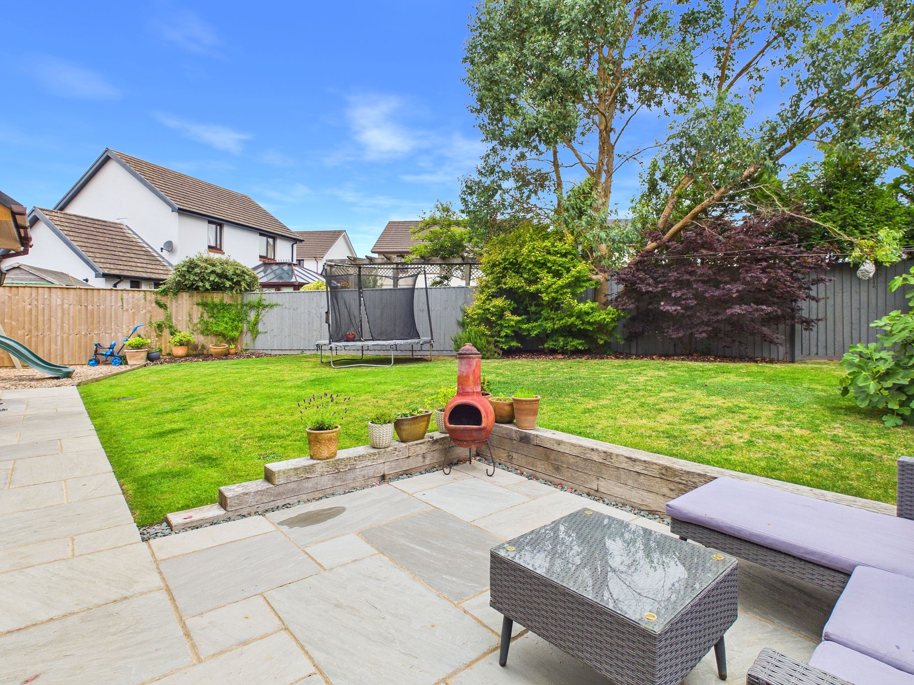
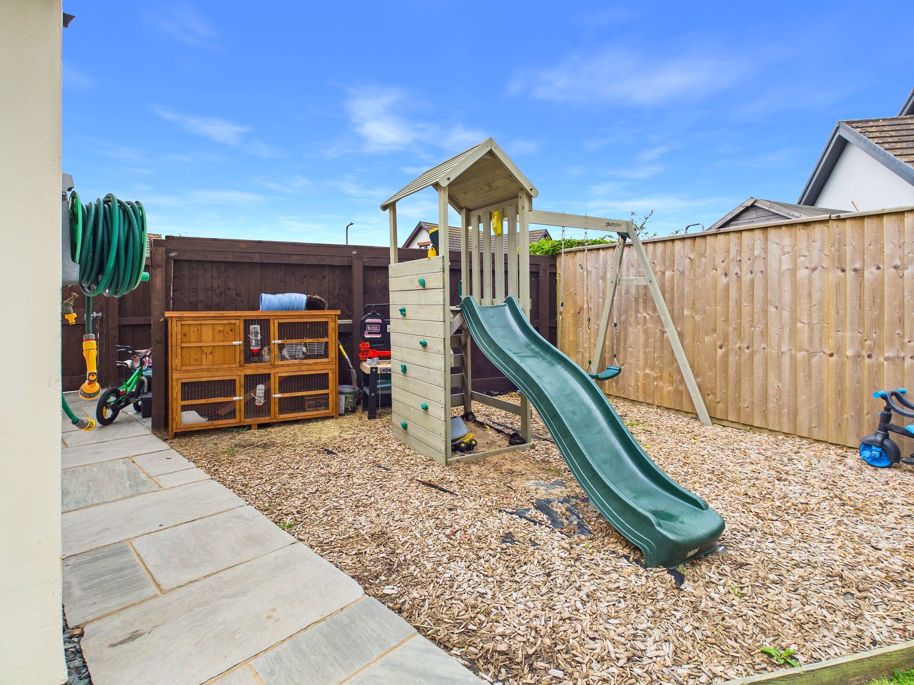
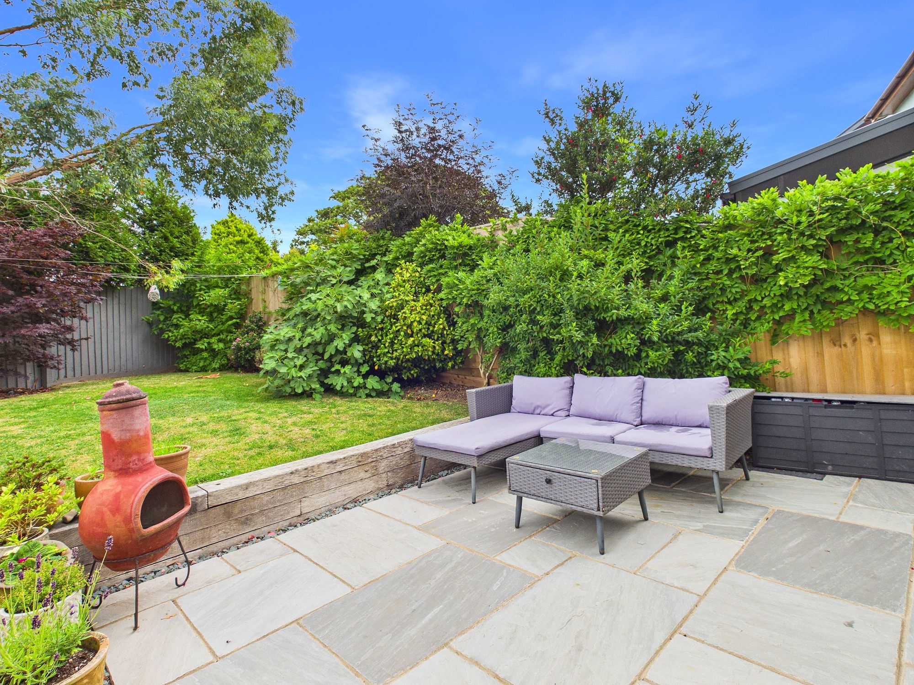
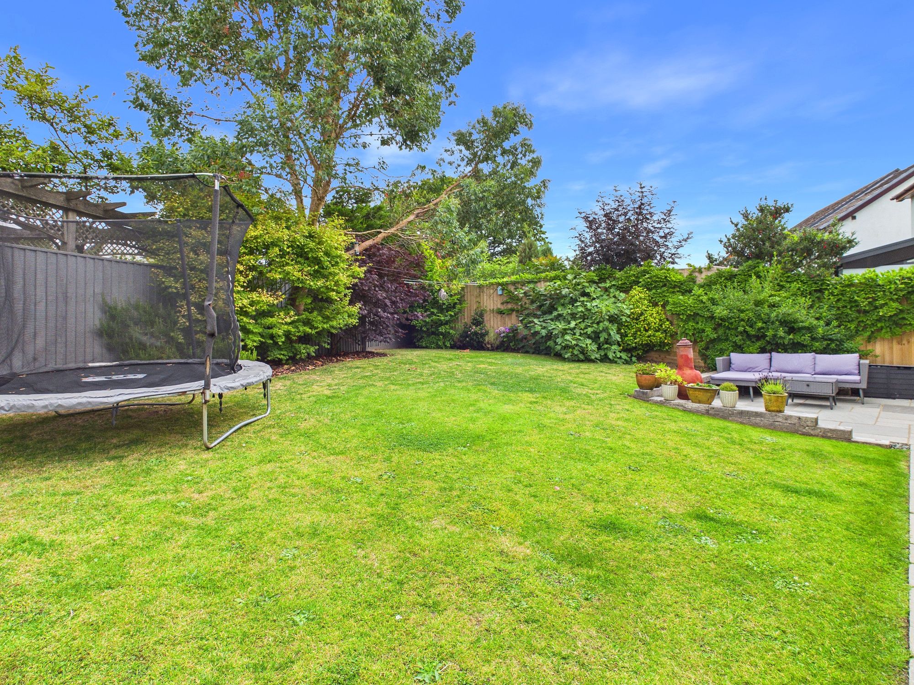
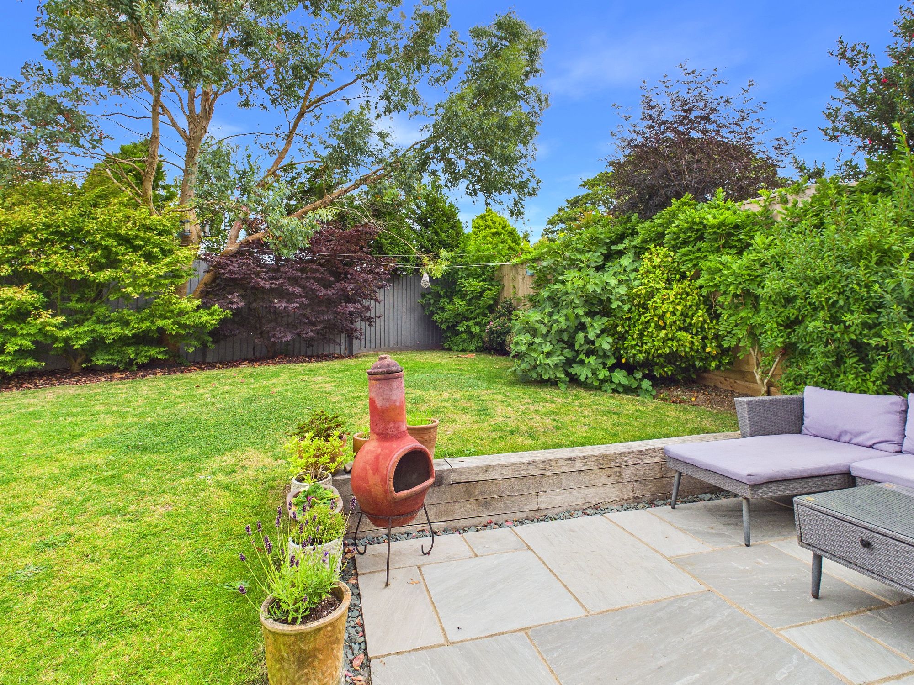
- Landscaped Rear Garden with Patio Seating Area
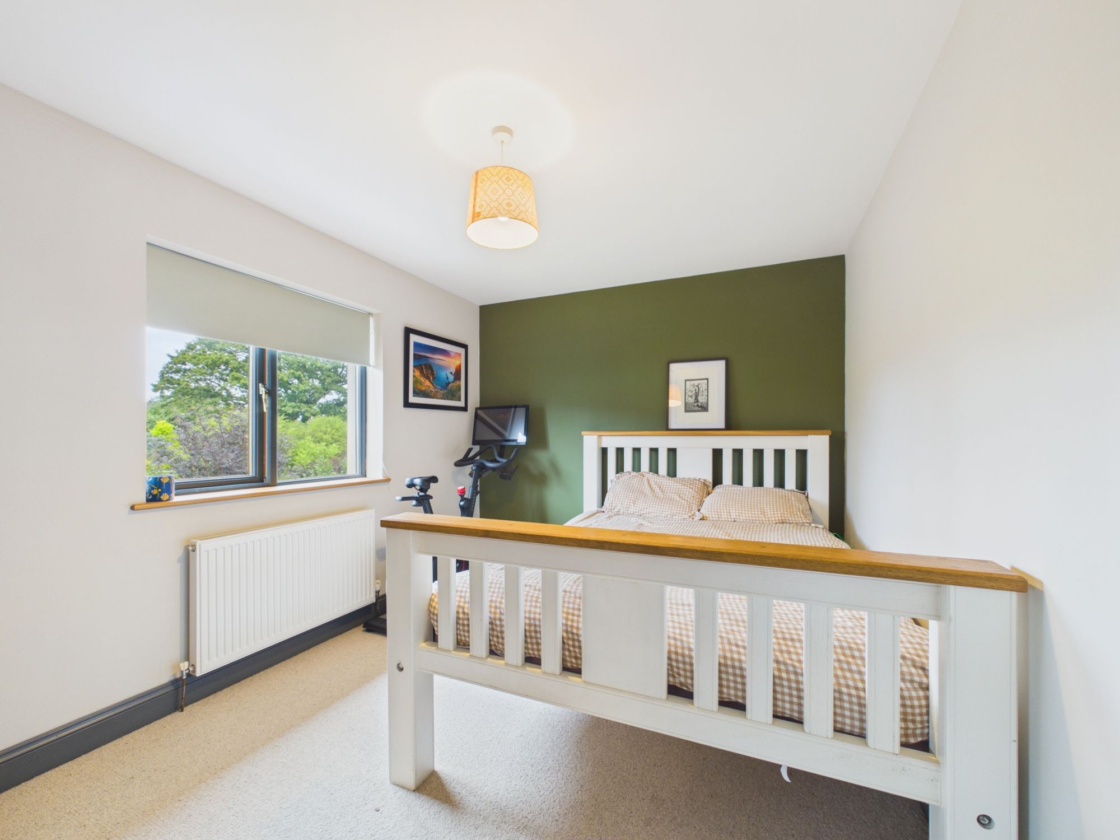
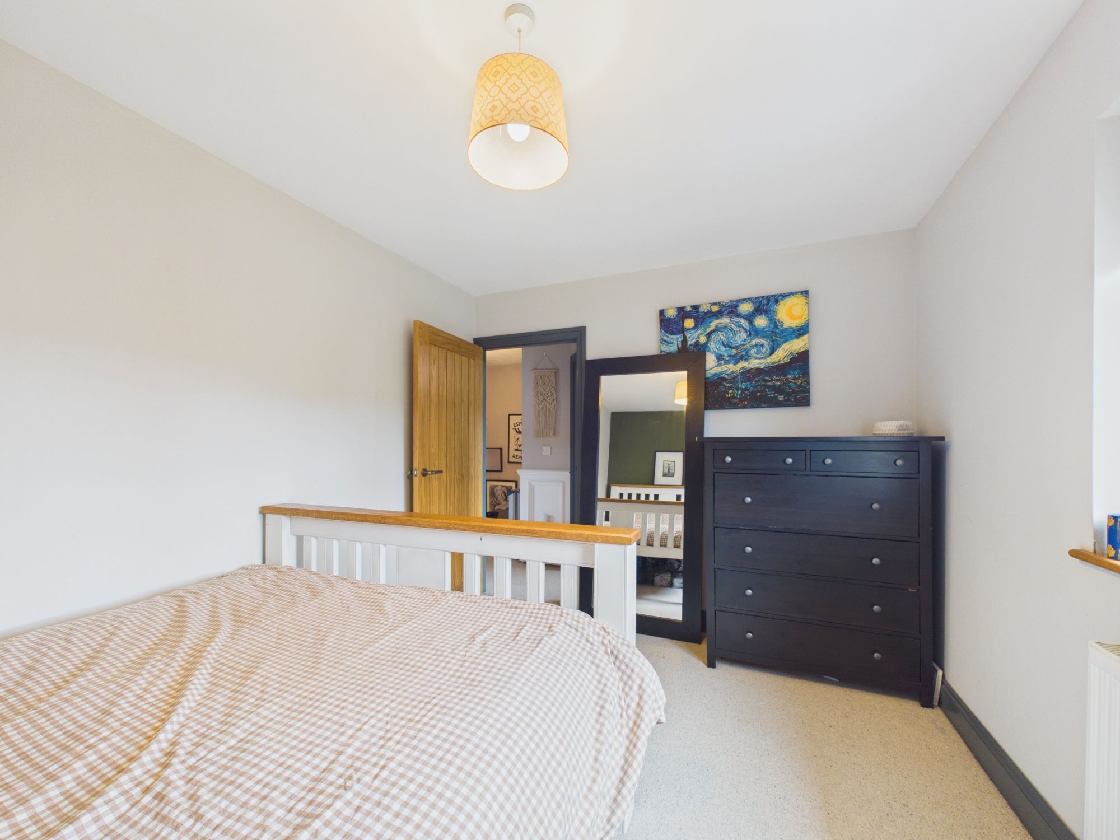
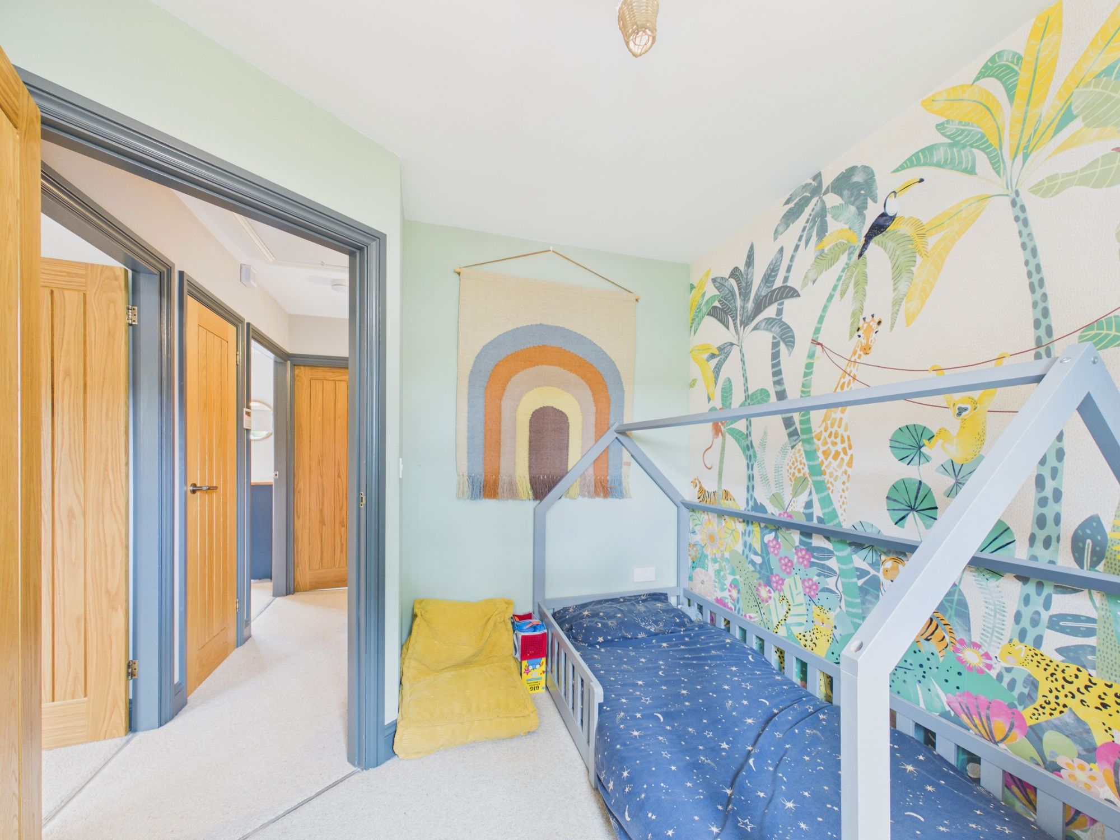
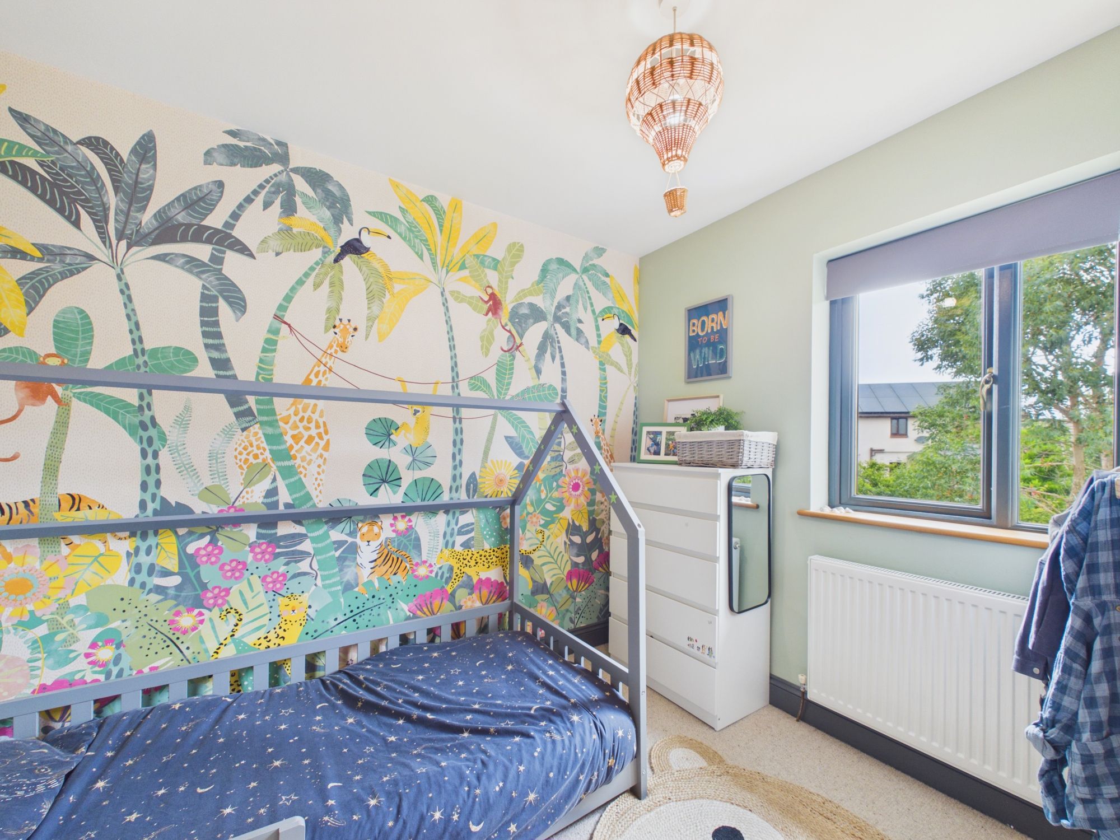
- Three Generously Sized Bedrooms
- Spacious Driveway & Integral Garage
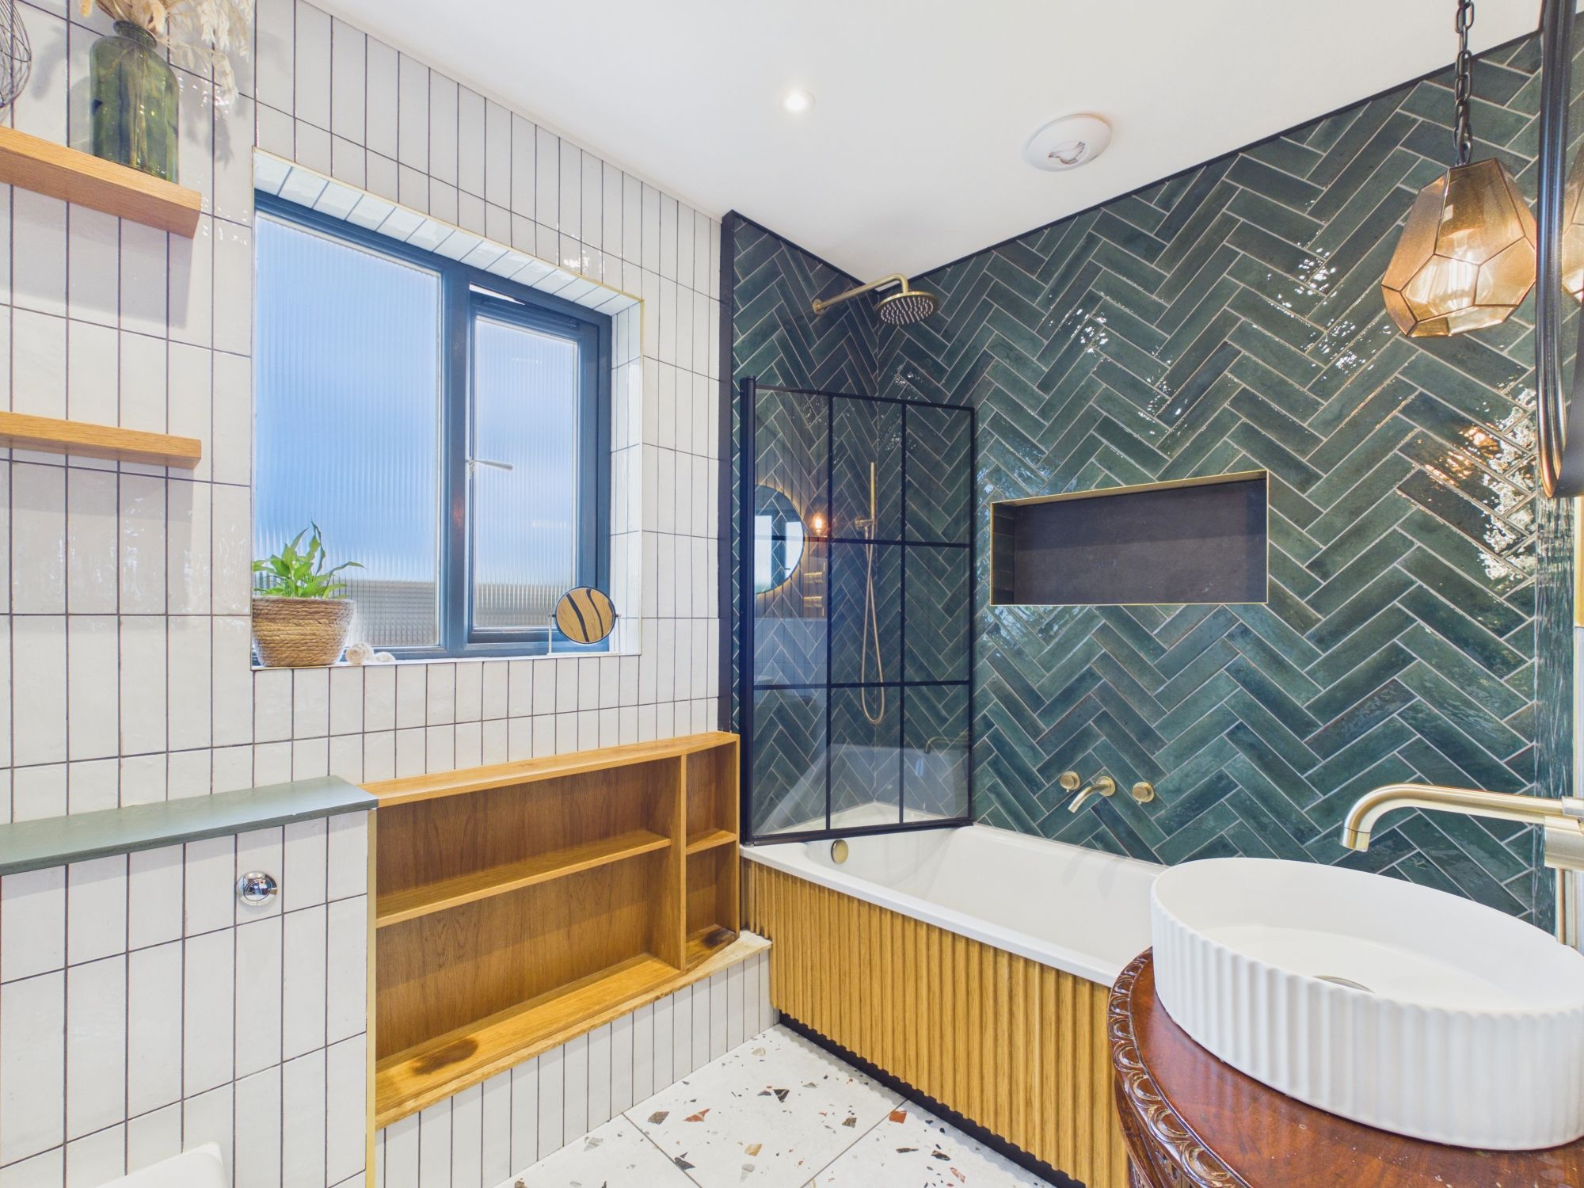
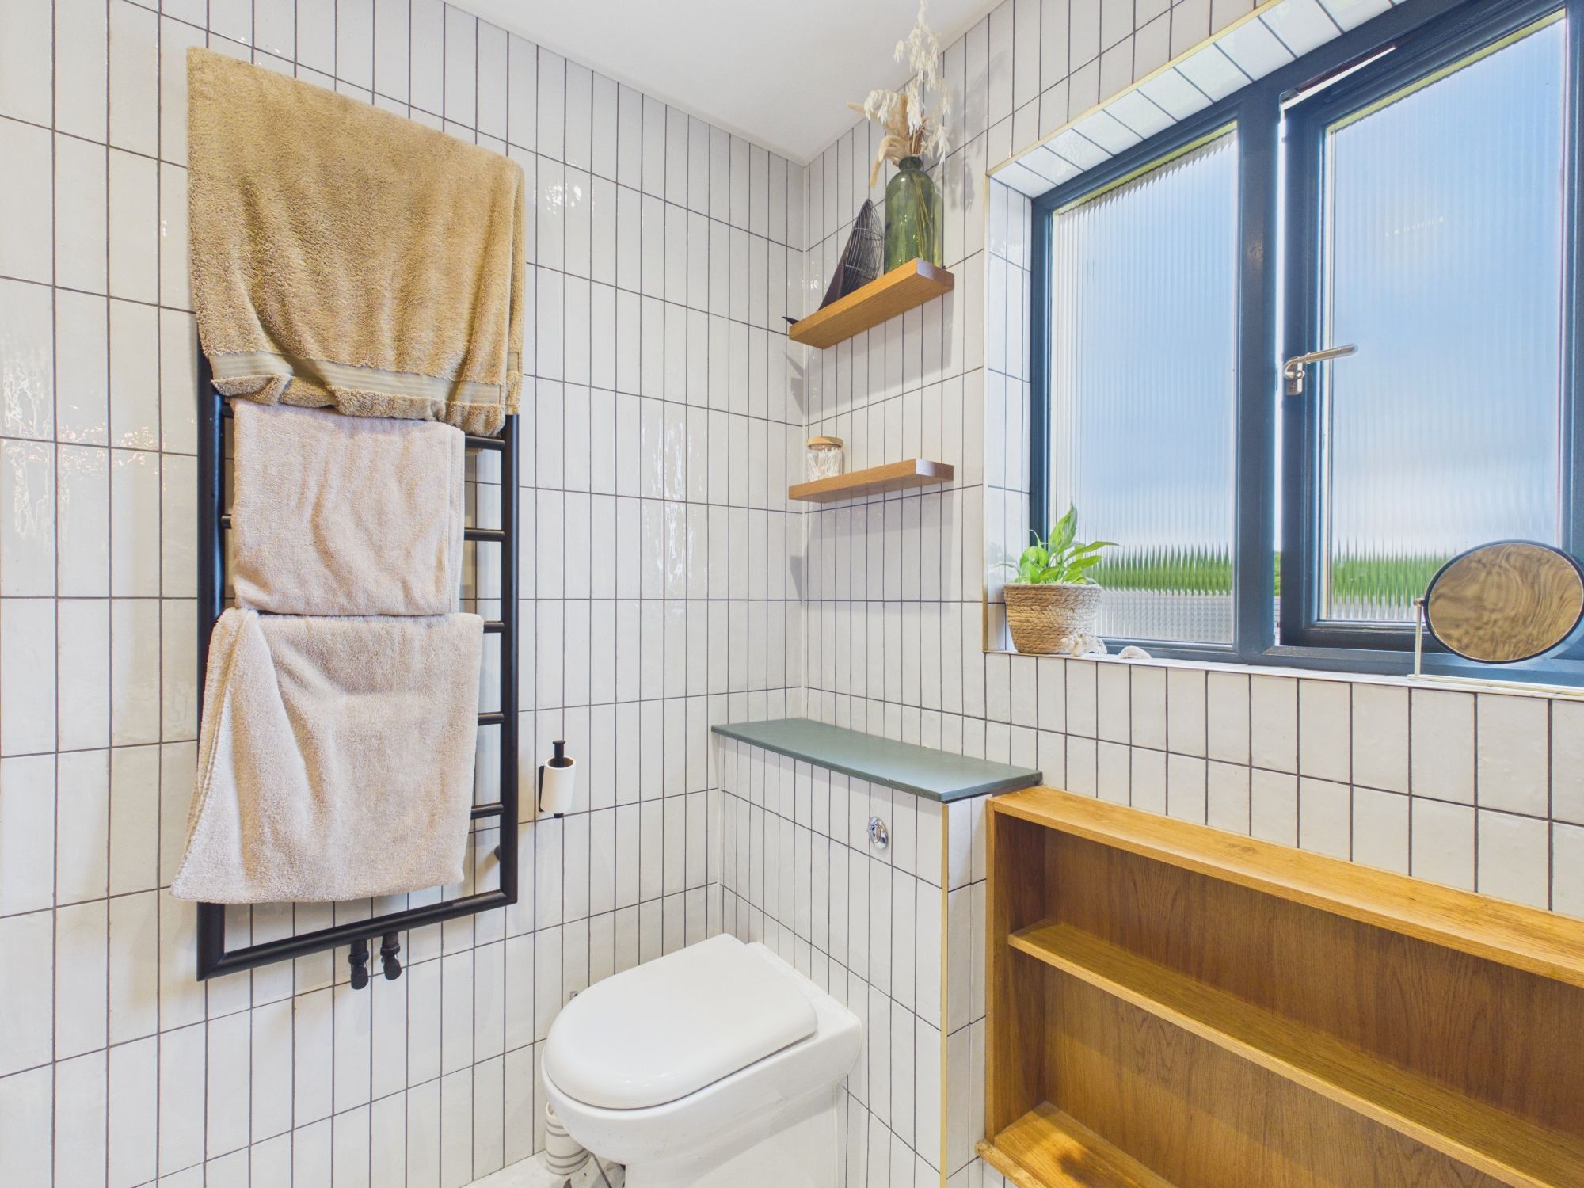
- Modern Kitchen & Stylish Family Bathroom
- Quiet Cul-de-Sac Location Close to Schools & Local Amenities
Property Summary
The Property
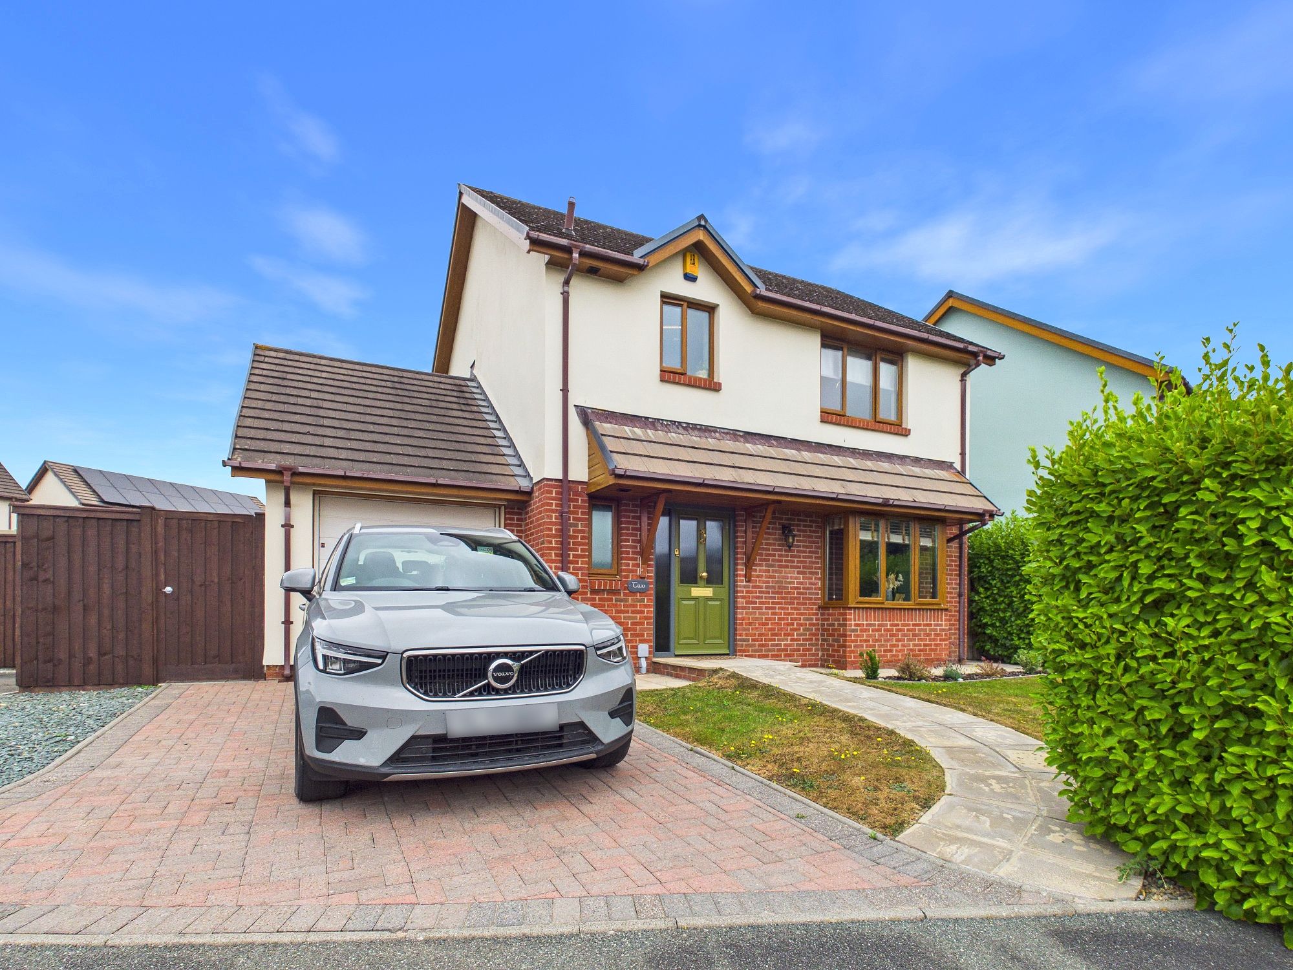
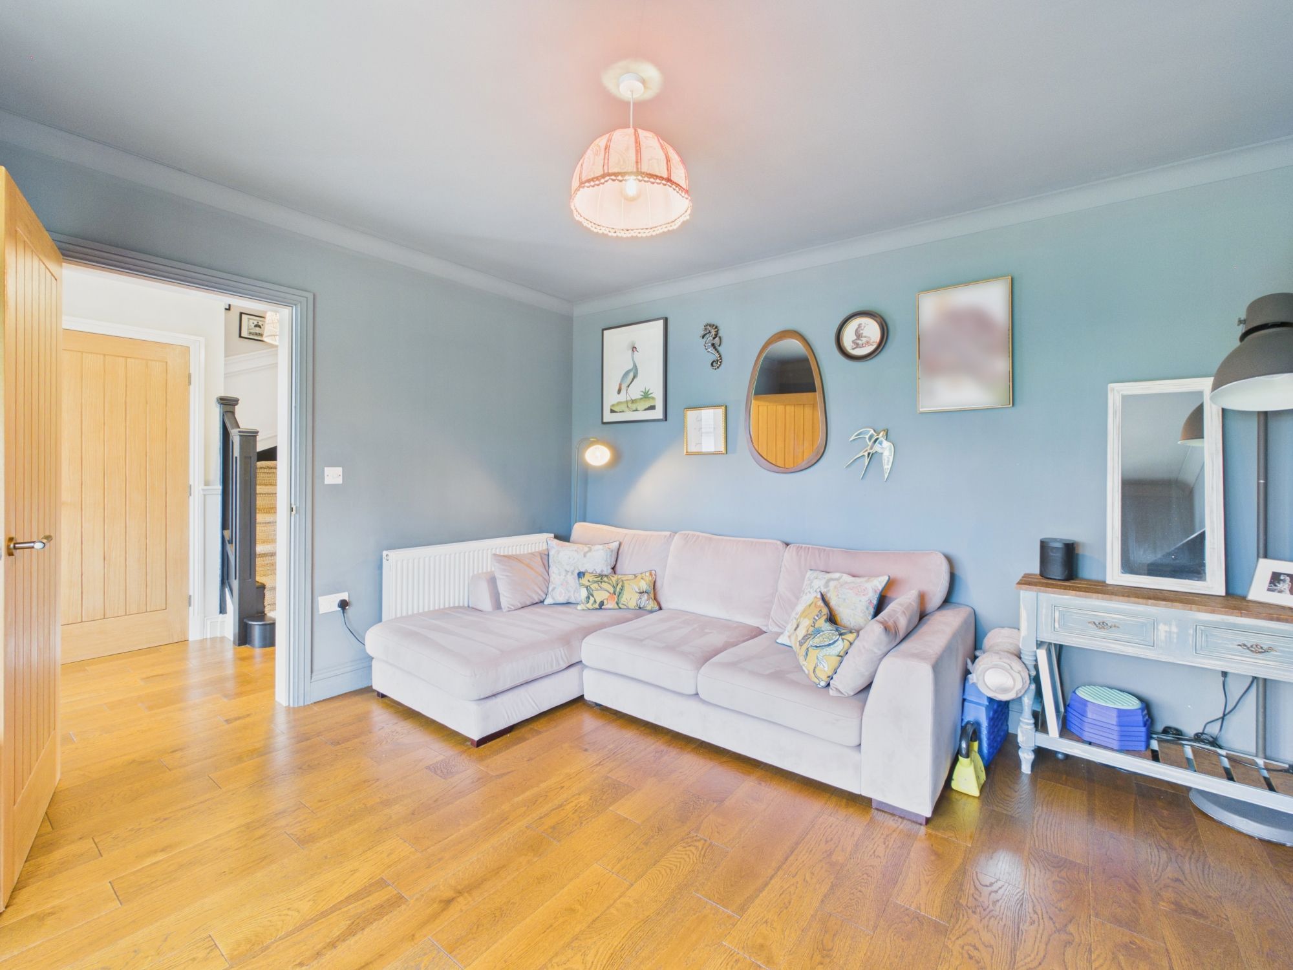
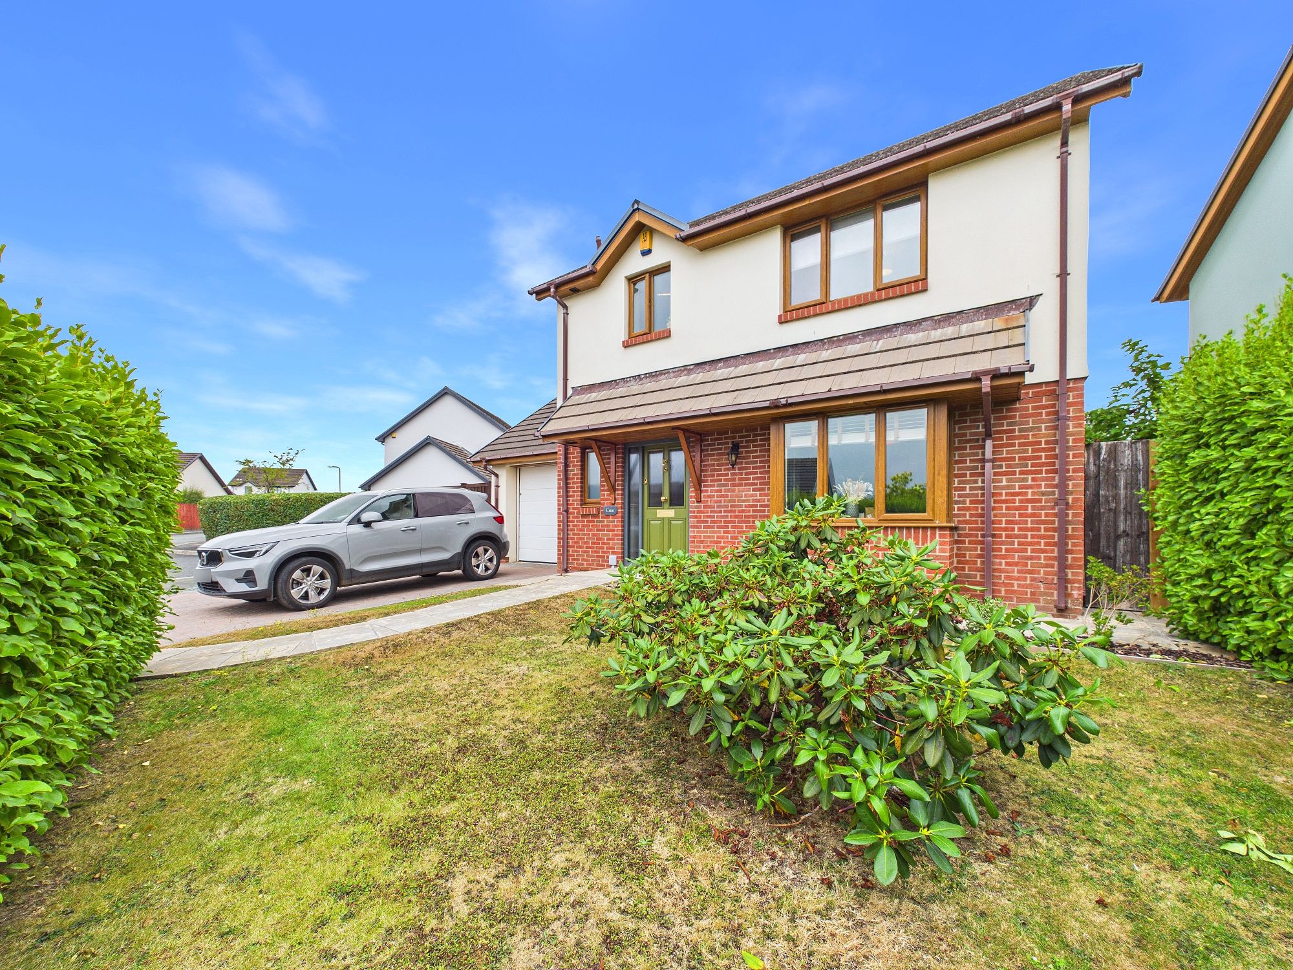
Situated in a quiet cul-de-sac within a popular residential development, this beautifully presented and tastefully renovated detached home offers an exceptional standard of modern family living. Finished to an impeccable standard throughout, the property has been lovingly maintained and stylishly updated by the current owners, creating a home that is both elegant and practical. Ideally positioned in close proximity to a range of schools, Withybush Hospital and local amenities, it is perfectly suited to families and professionals seeking a home that is ready to move straight into.
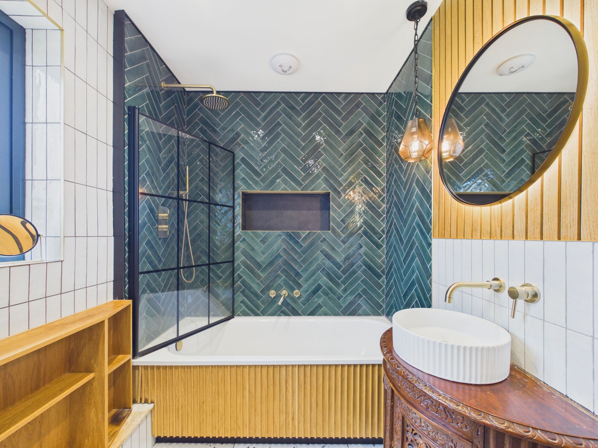
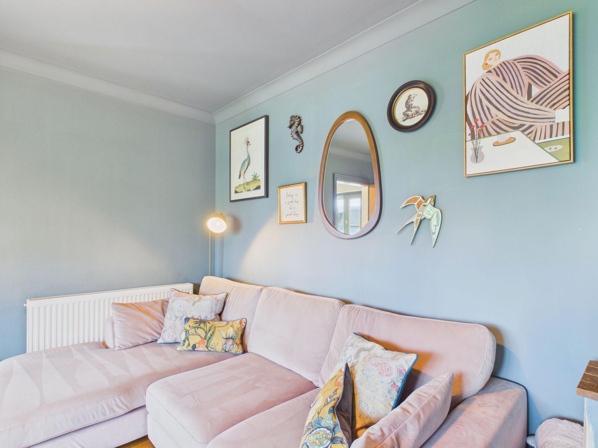
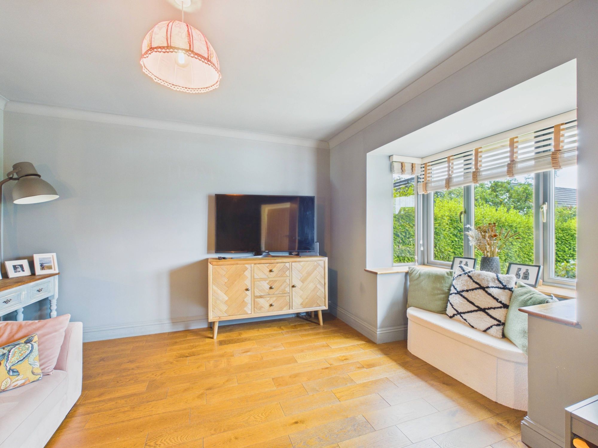
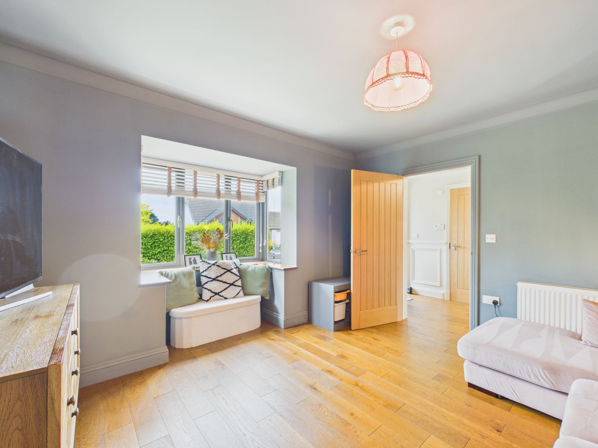
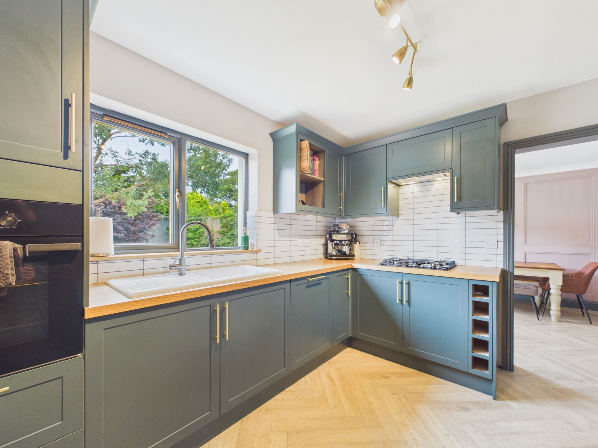
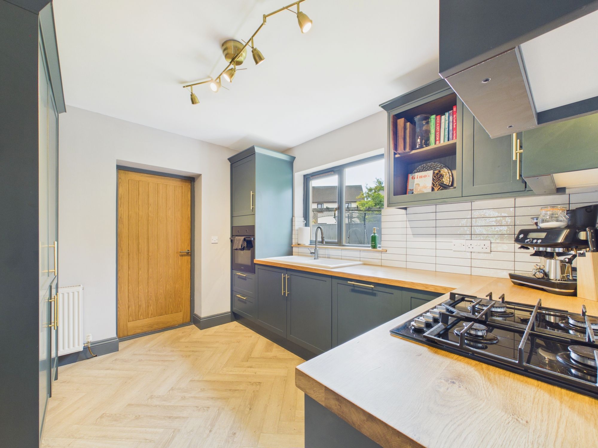
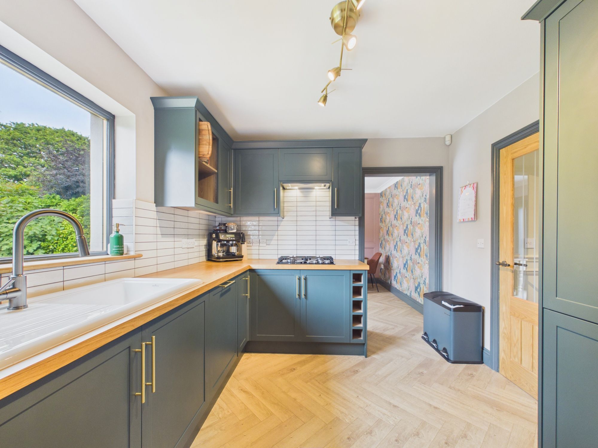
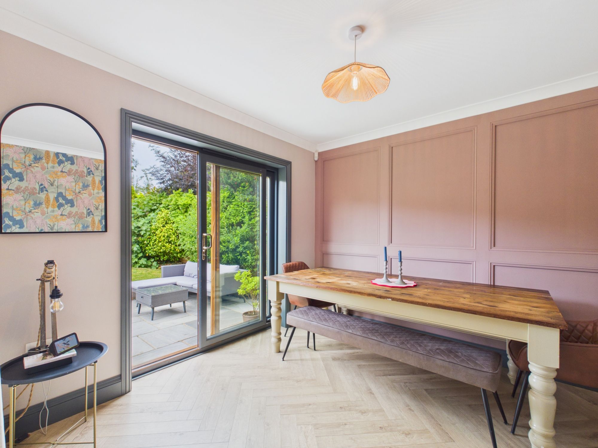
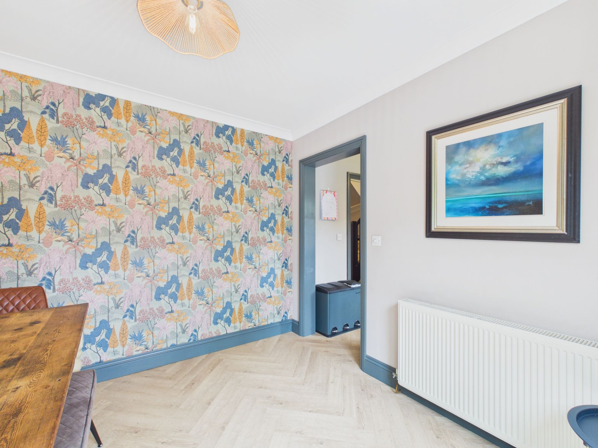
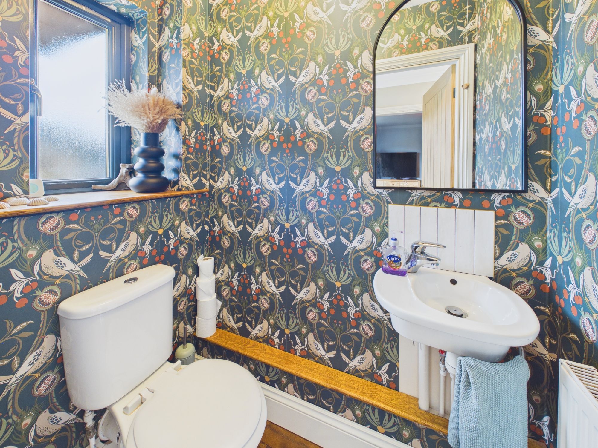
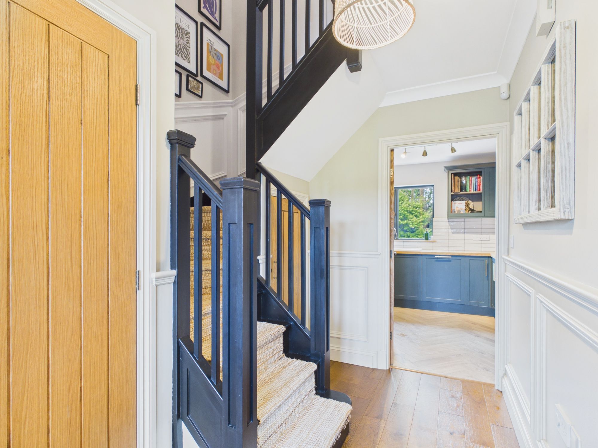
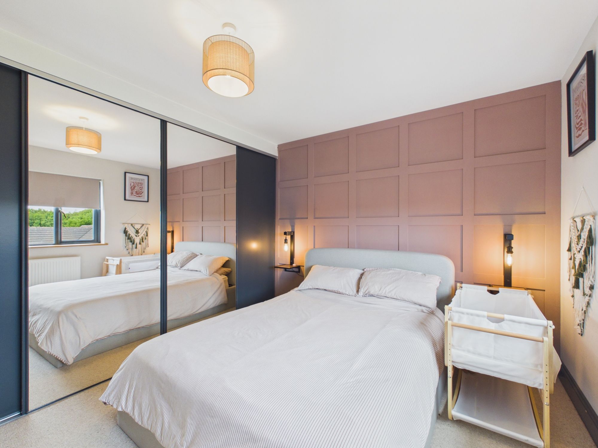
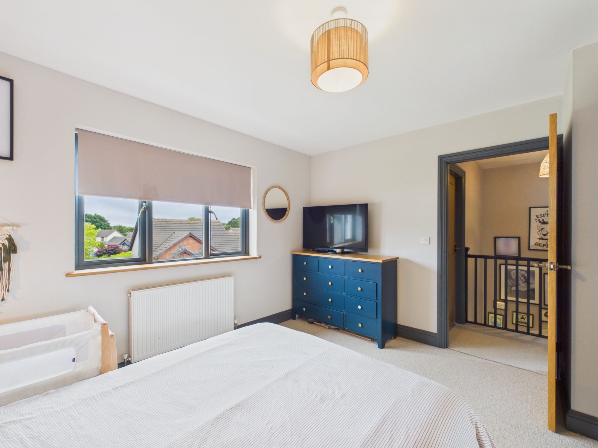
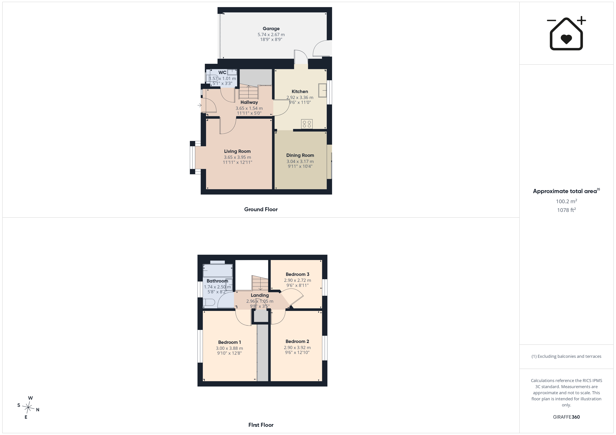
The accommodation has been thoughtfully designed to create bright, welcoming living spaces, with a contemporary finish evident throughout. The ground floor comprises a spacious lounge with a beautiful bay window, a separate dining room with sliding doors opening onto the rear garden, a modern fitted kitchen and a useful WC. Upstairs, three well-proportioned bedrooms are complemented by a stylish family bathroom, with each room presented in tasteful, neutral décor. This property effortlessly combines comfort, style and everyday practicality.
Externally, the property continues to impress with a generous, landscaped rear garden offering a fantastic space for families, entertaining guests or simply unwinding. A paved patio provides the perfect spot for outdoor dining, while the lawn offers plenty of room for children and pets to enjoy. To the front, the attractive façade is complemented by off-road parking for two vehicles and an integral garage, adding further convenience. Homes presented to this standard are rarely available, and with nothing more to do than unpack, early viewing is highly recommended to fully appreciate everything this outstanding property has to offer.
Tenure: Freehold
Services: We have been advised that all mains services are connected to the property.
EPC: C
Council Tax Band: E
Hallway 12' 0" x 5' 1" (3.65m x 1.54m)
Living Room 12' 0" x 13' 0" (3.65m x 3.95m)
Kitchen 9' 7" x 11' 0" (2.92m x 3.36m)
Dining Room 10' 0" x 10' 5" (3.04m x 3.17m)
Garage 18' 10" x 8' 9" (5.74m x 2.67m)
WC 5' 2" x 3' 4" (1.57m x 1.01m)
Landing 9' 9" x 3' 5" (2.96m x 1.05m)
Bathroom 5' 9" x 8' 2" (1.74m x 2.50m)
Bedroom 1 9' 10" x 12' 9" (3.00m x 3.88m)
Bedroom 2 9' 6" x 12' 10" (2.90m x 3.92m)
Bedroom 3 9' 6" x 8' 11" (2.90m x 2.72m)