
Green Lane, Johnston, SA62
Info
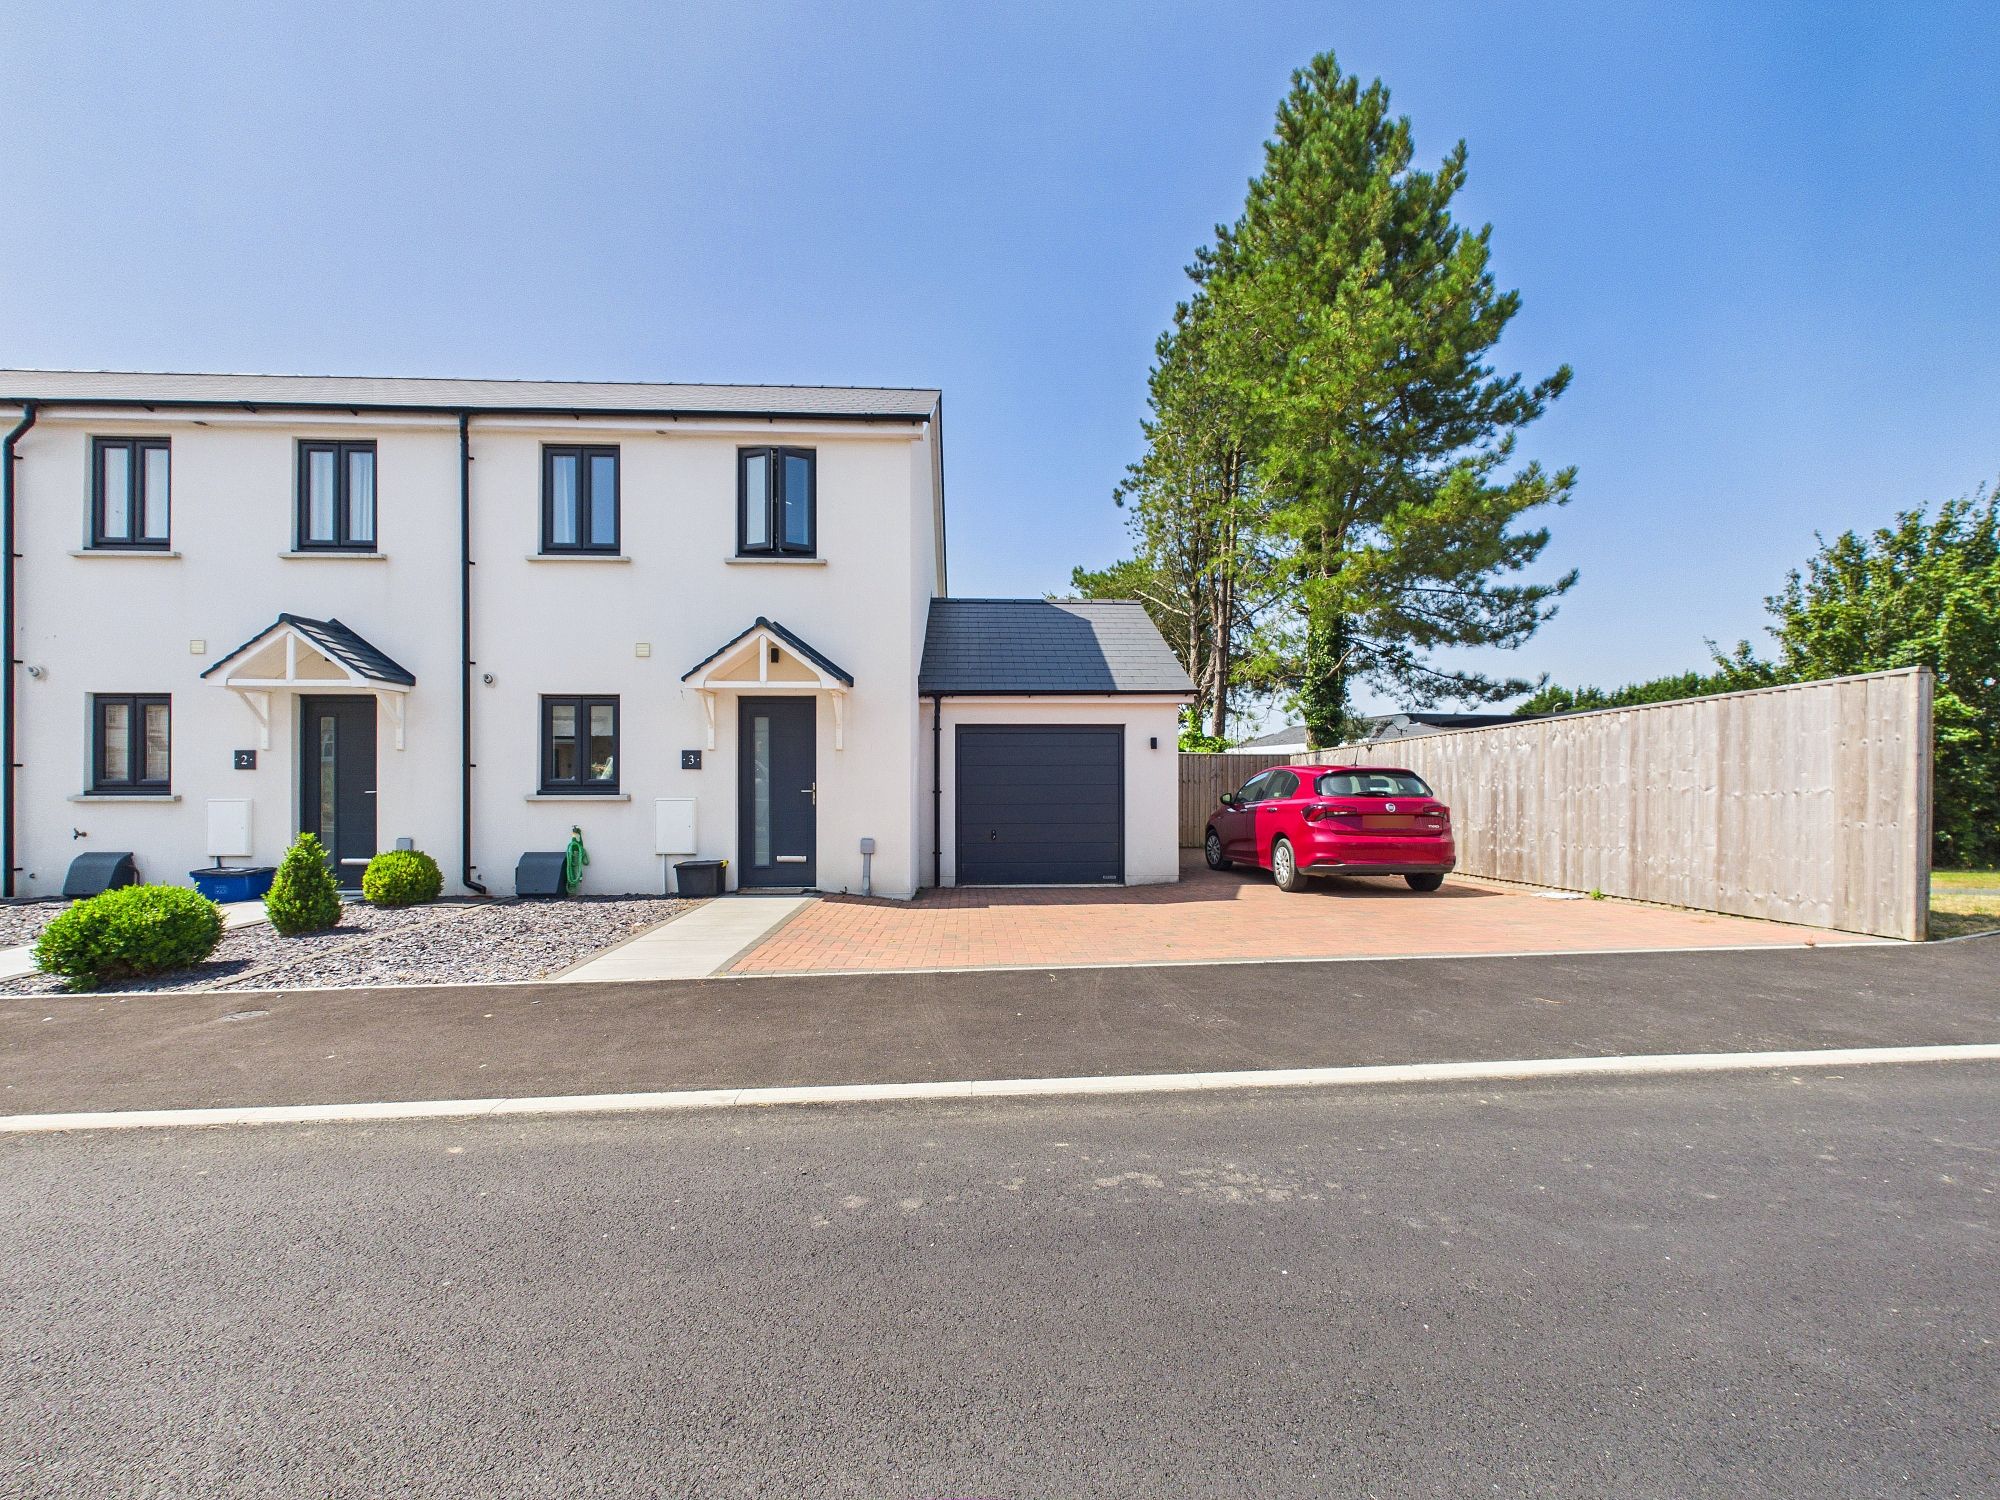
- Semi-detached Home
- New-Build Home with Large Plot
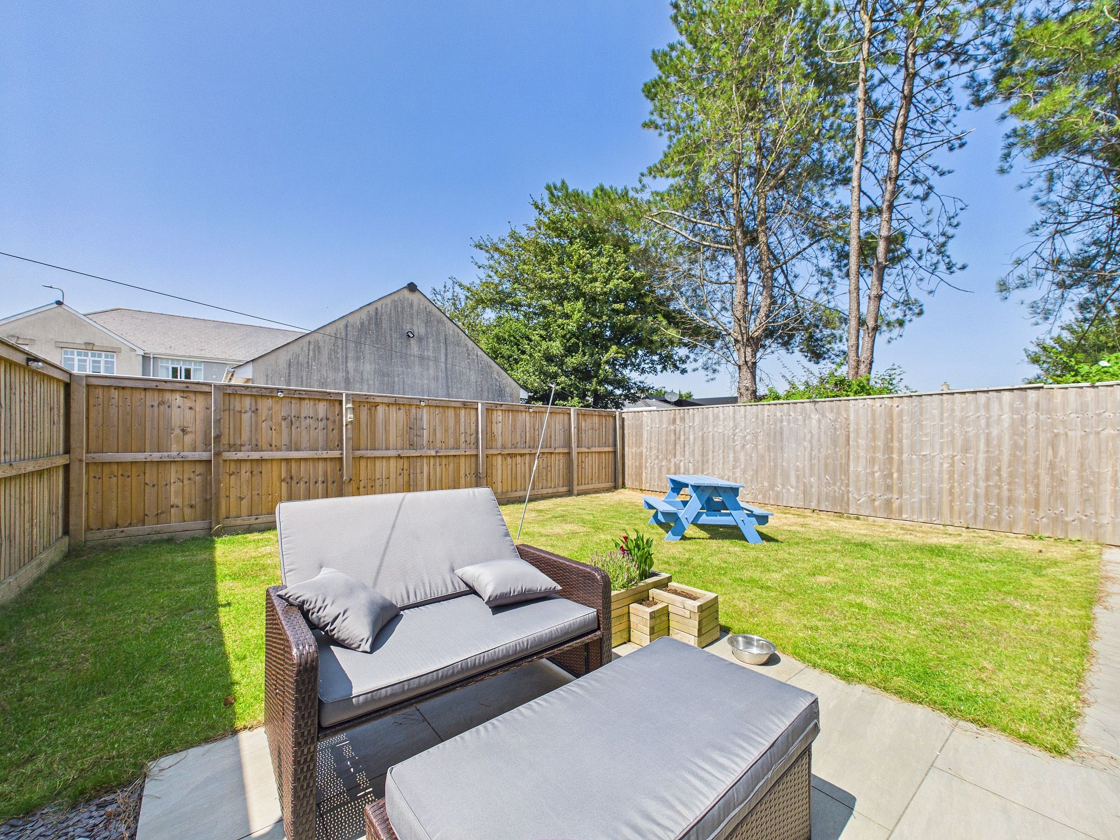
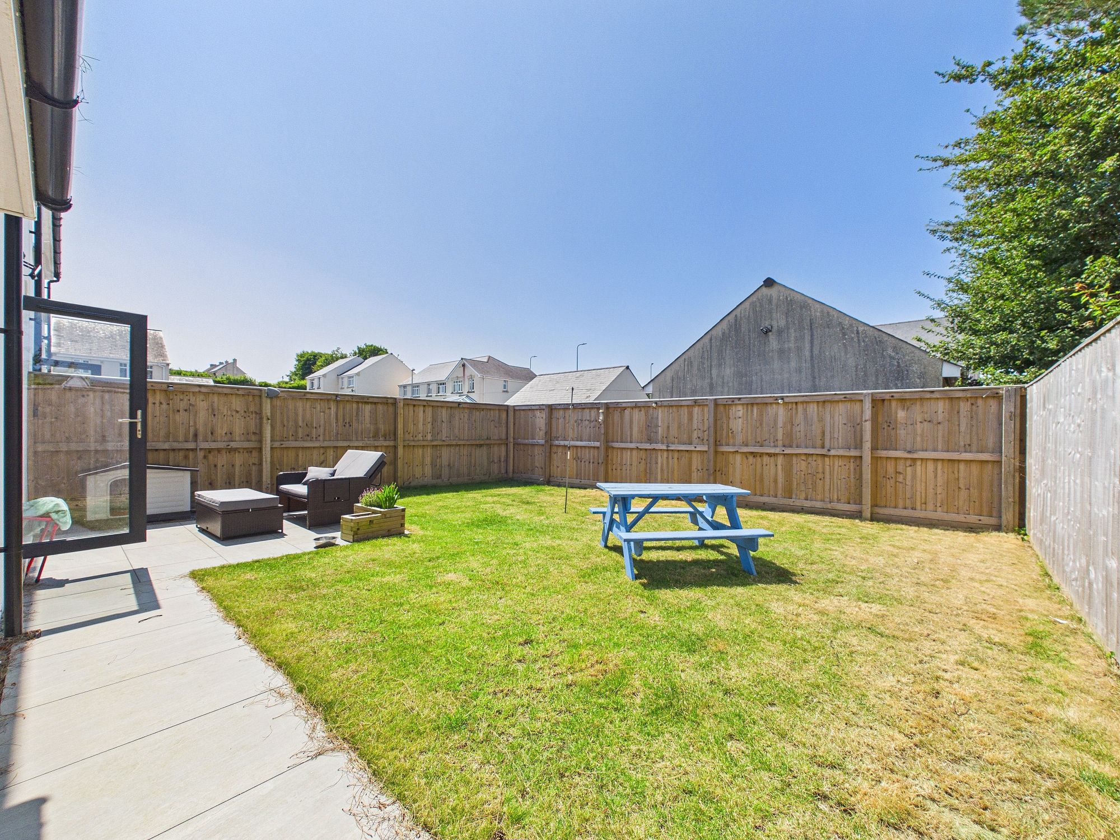
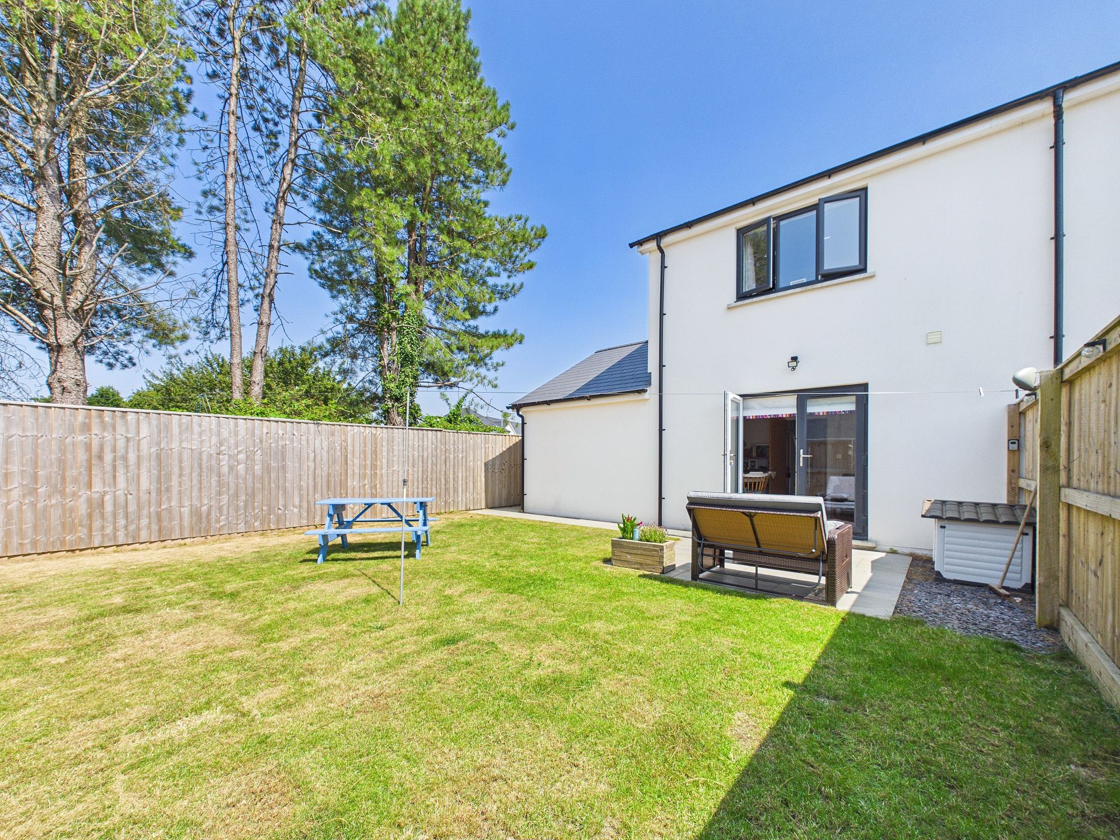
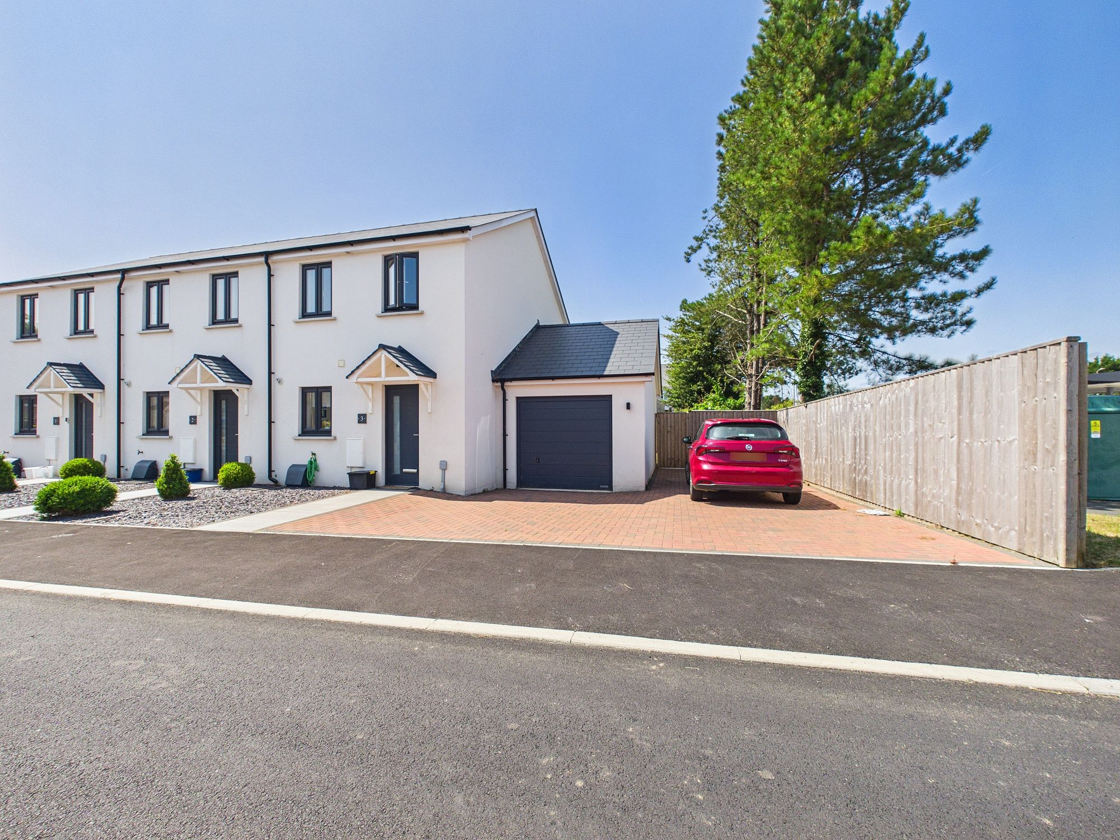
- Enclosed Garden, Large Driveway and Garage
- Modern, Immaculate Interior
- Fantastic Location with Access to Transport Links
- 8 Years Remaining on Warranty
The Property
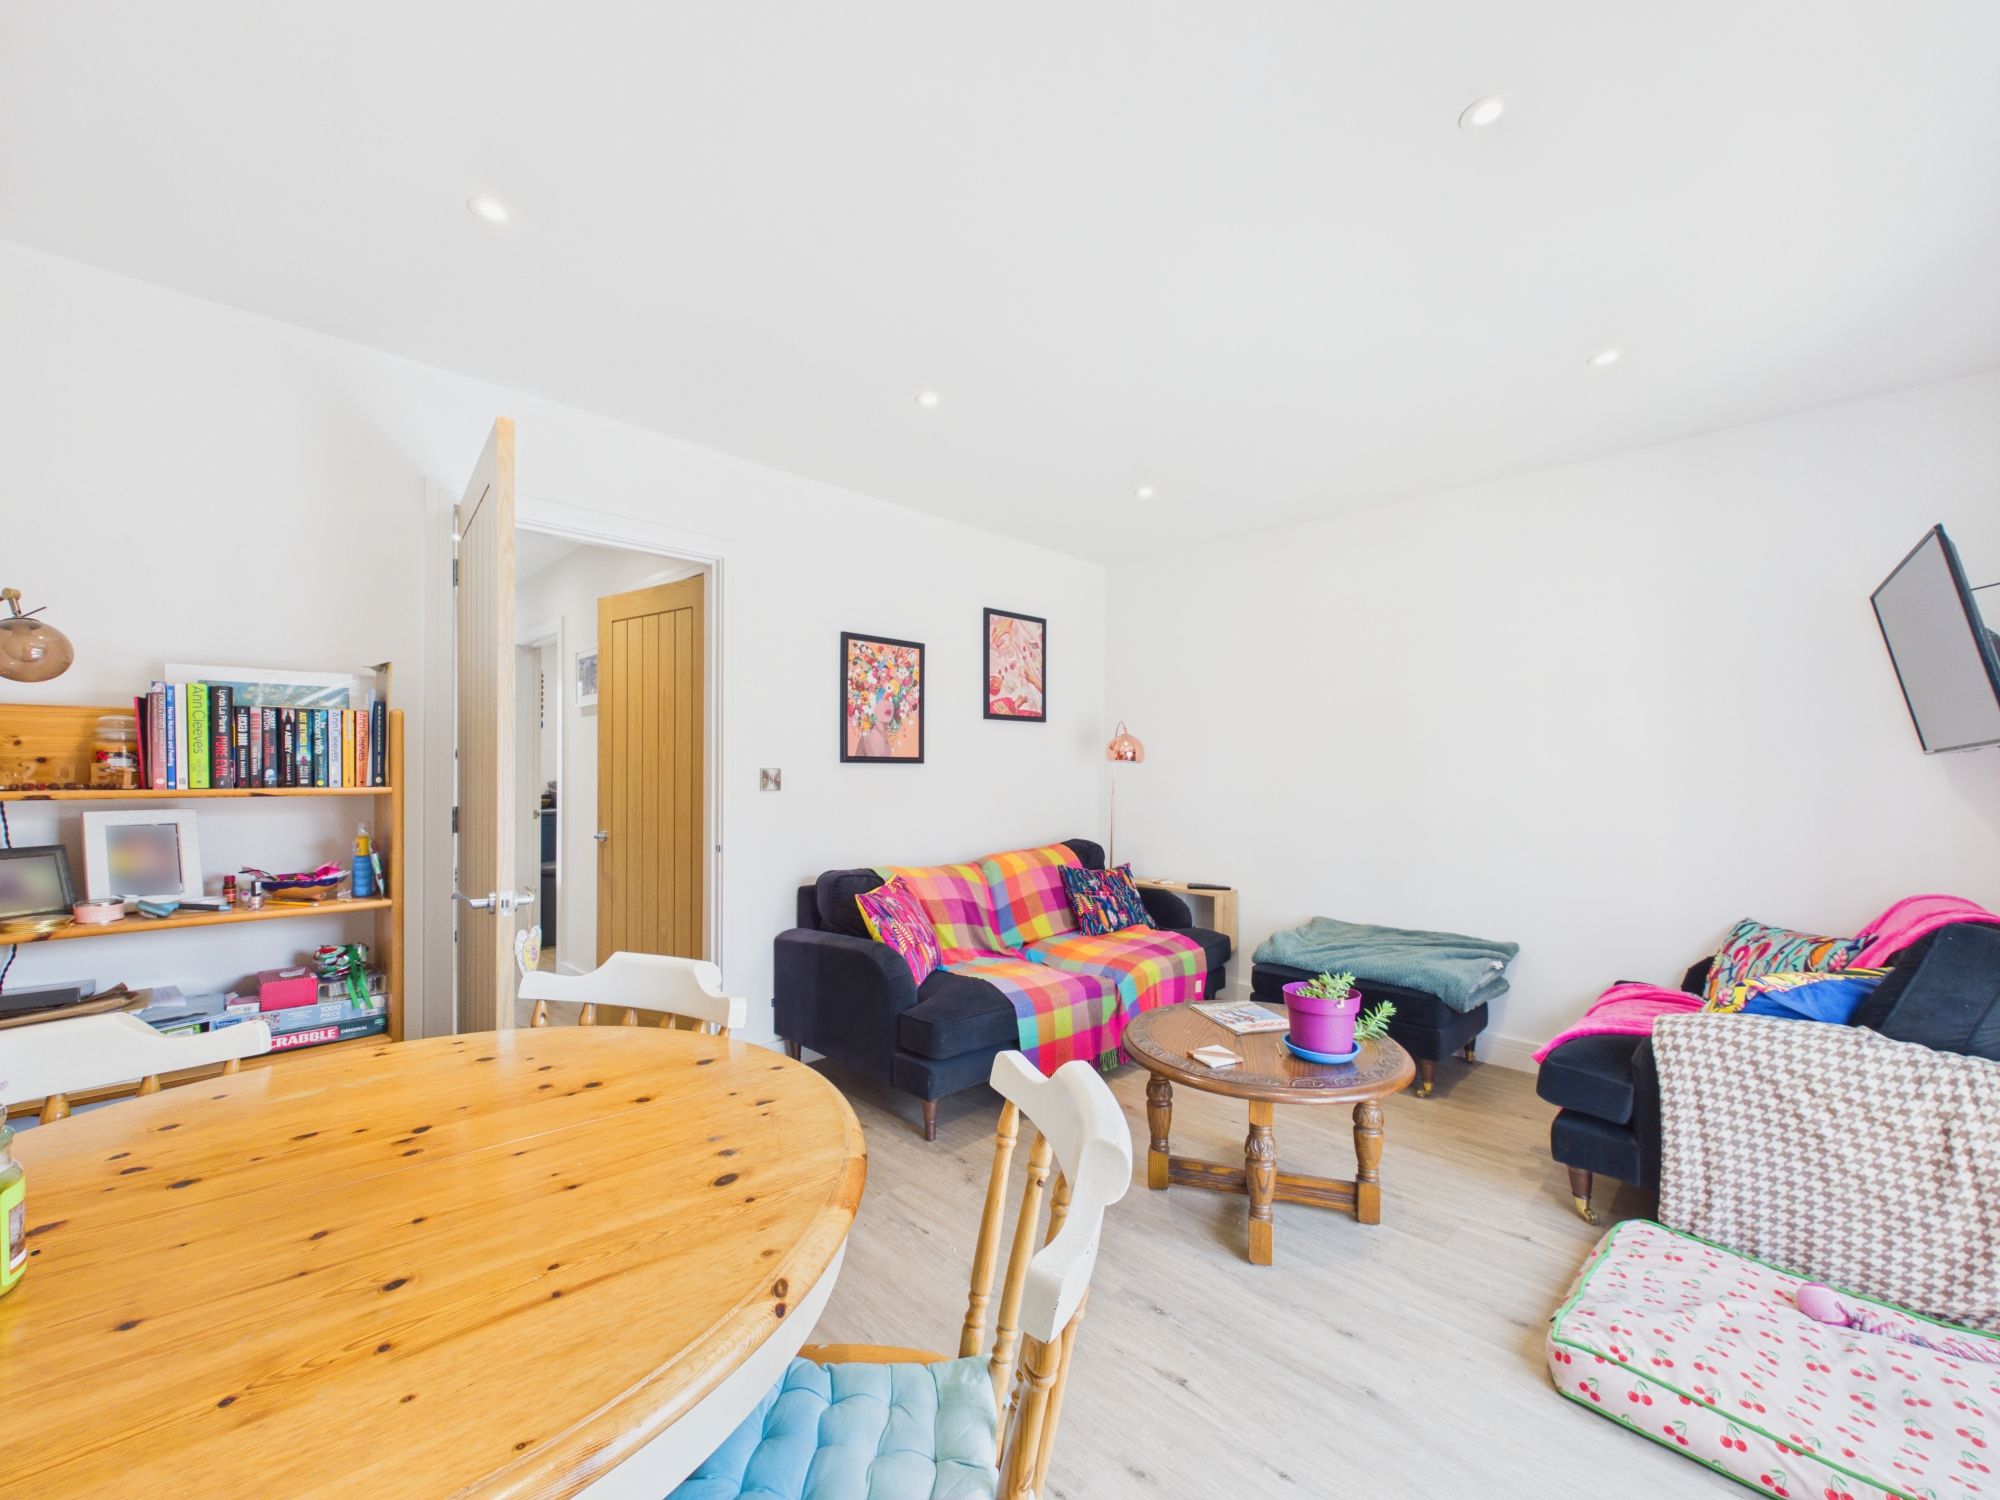
Blackbear are delighted to present 3 Green Lane to the open market: a perfect turn-key, new-build home providing a great opportunity to reach the market. The immaculate accommodation consists of: 2 double bedrooms, kitchen, lounge, bathroom and wc. Situated on a large plot with garage and private parking - we highly recommend viewing!
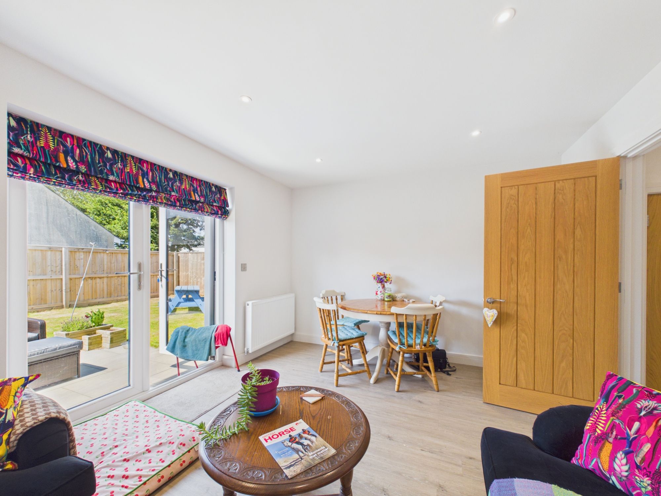
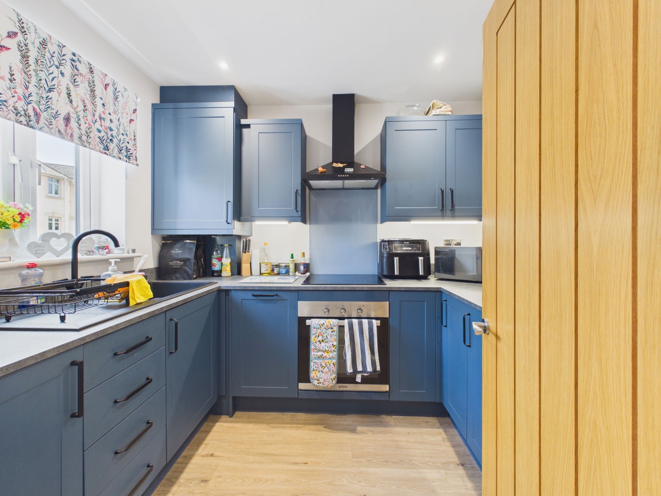
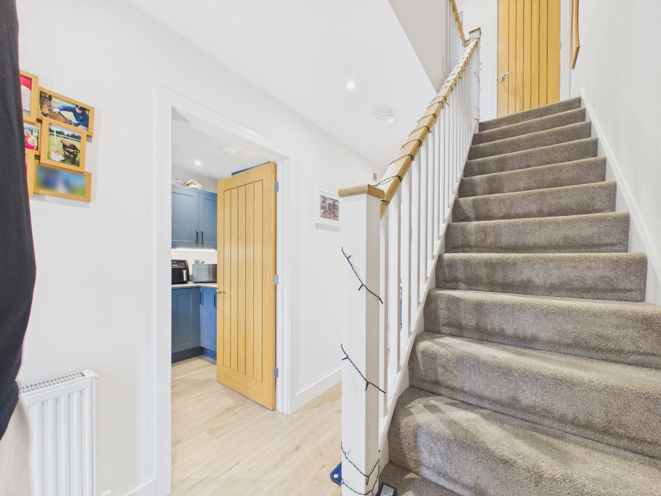
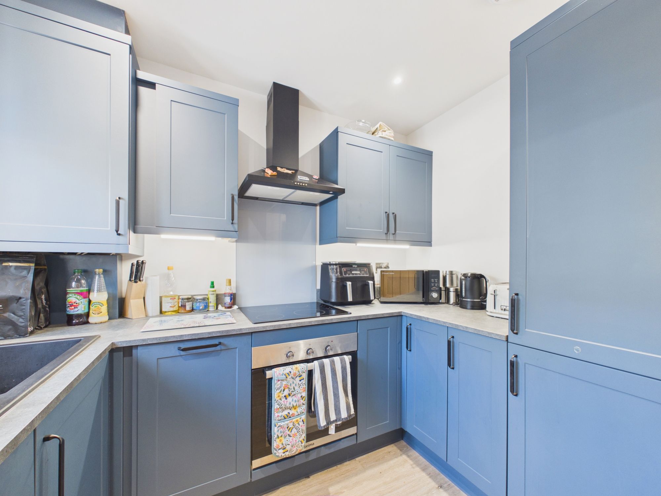
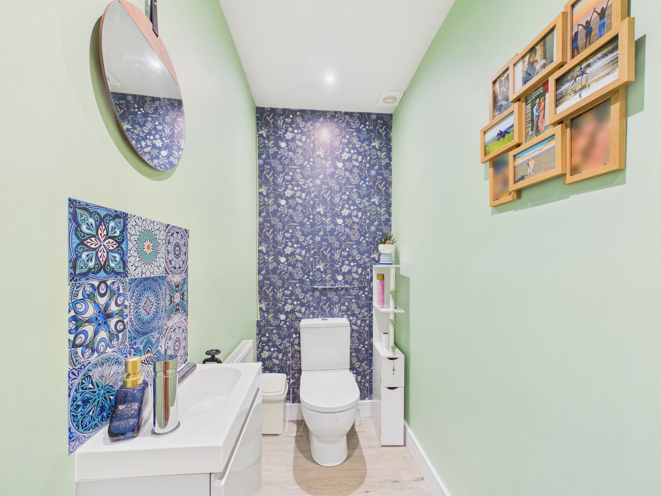
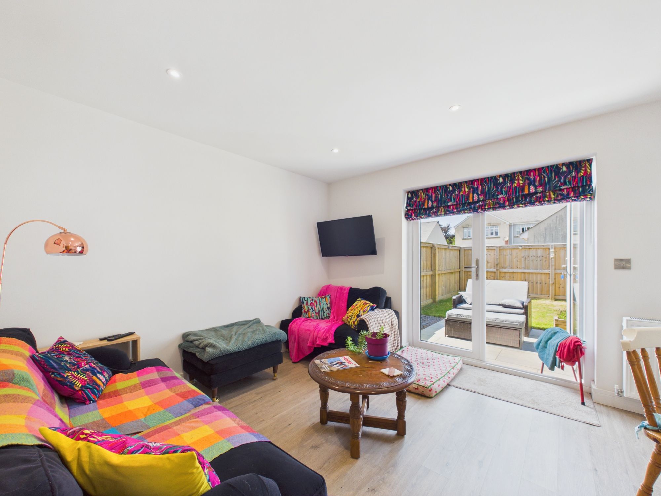
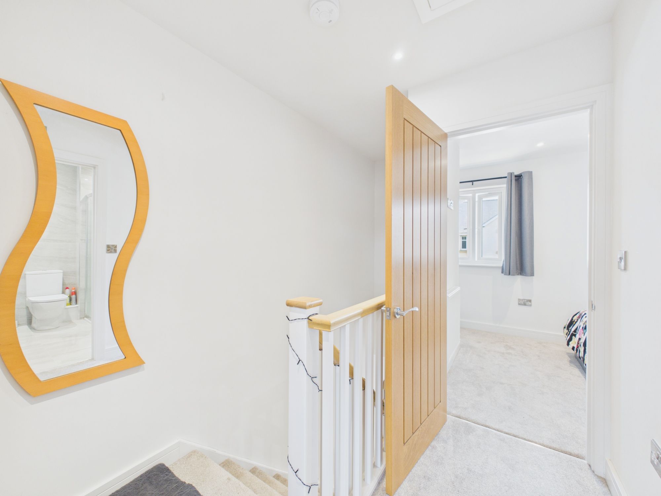
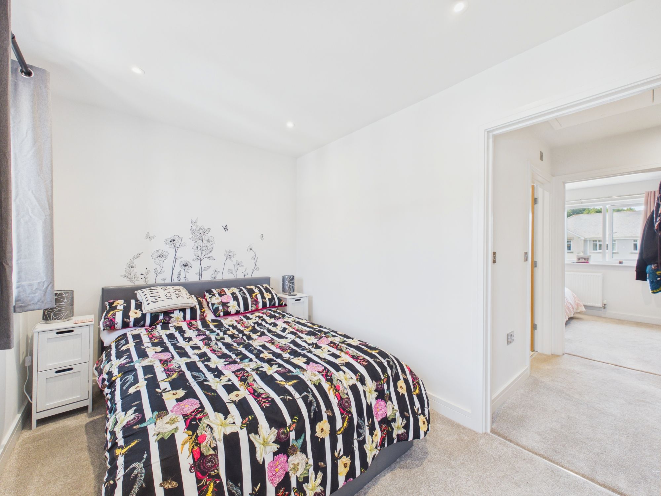
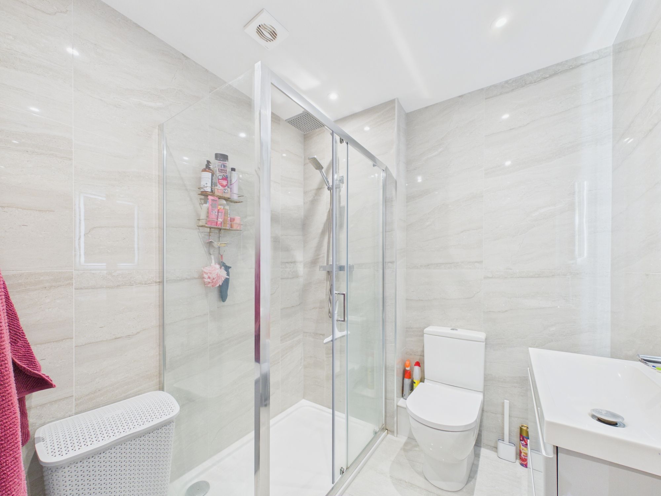
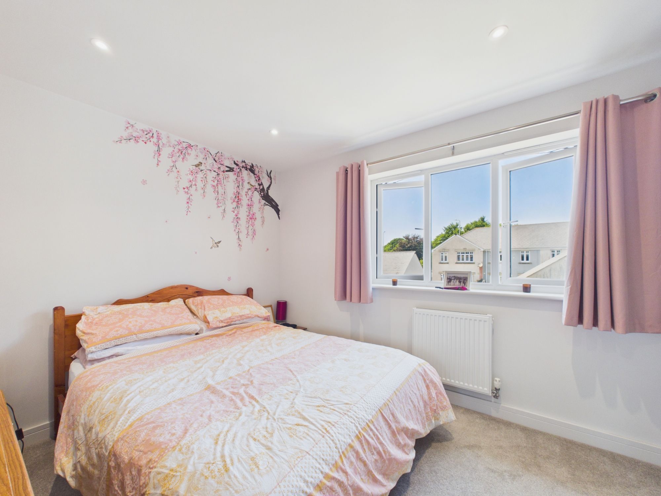
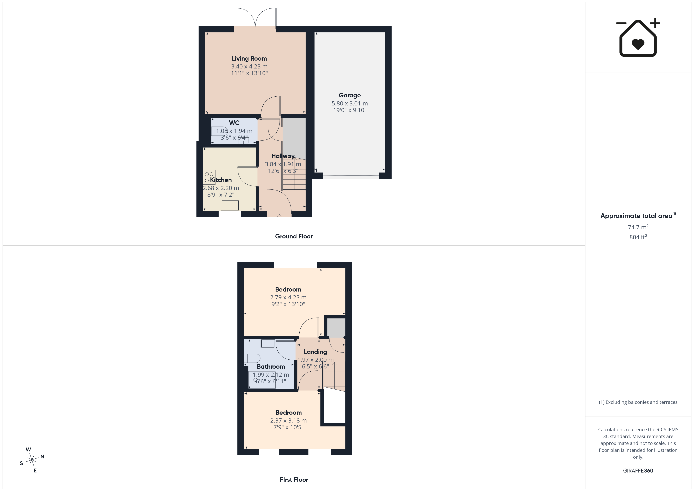
You enter the property into the main hallway which connects to a well appointed kitchen (Integrated fridge/freezer, dishwasher and washing machine), convenient Wc and open lounge to the rear which provides access to the rear garden. Upstairs, you will find 2, good sized double bedrooms as well as the main bathroom. Being only 2 years old, the interior of the home is in great condition allowing buyers a seamless move-in process.
Externally, 3 Green Lane boasts a surprisingly spacious west-facing rear garden which is the perfect spot to enjoy warm summer afternoons and evenings as well as hosting friends and family. Adjoining the property is a garage perfect for storage as well as a small loft area. 3 Green Lane benefits from a large driveway suitable for several vehicles. The home is situated in the village of Johnston which provides excellent transport links with main roads, railway line and a bus stop right on your doorstep.
Tenure: Freehold
Local Authority: Pembrokeshire County Council
Services: We are advised that all mains services are connected
EPC Rating: B
Council Tax Band: B
Hallway 12' 7" x 6' 3" (3.84m x 1.91m)
Kitchen 8' 10" x 7' 3" (2.68m x 2.20m)
Wc 3' 7" x 6' 4" (1.08m x 1.94m)
Living Room 11' 2" x 13' 11" (3.40m x 4.23m)
Landing 6' 6" x 6' 7" (1.97m x 2.00m)
Bedroom 1 7' 9" x 10' 5" (2.37m x 3.18m)
Bathroom 6' 6" x 6' 11" (1.99m x 2.12m)
Bedroom 2 9' 2" x 13' 11" (2.79m x 4.23m)
Garage 19' 0" x 9' 11" (5.80m x 3.01m)