
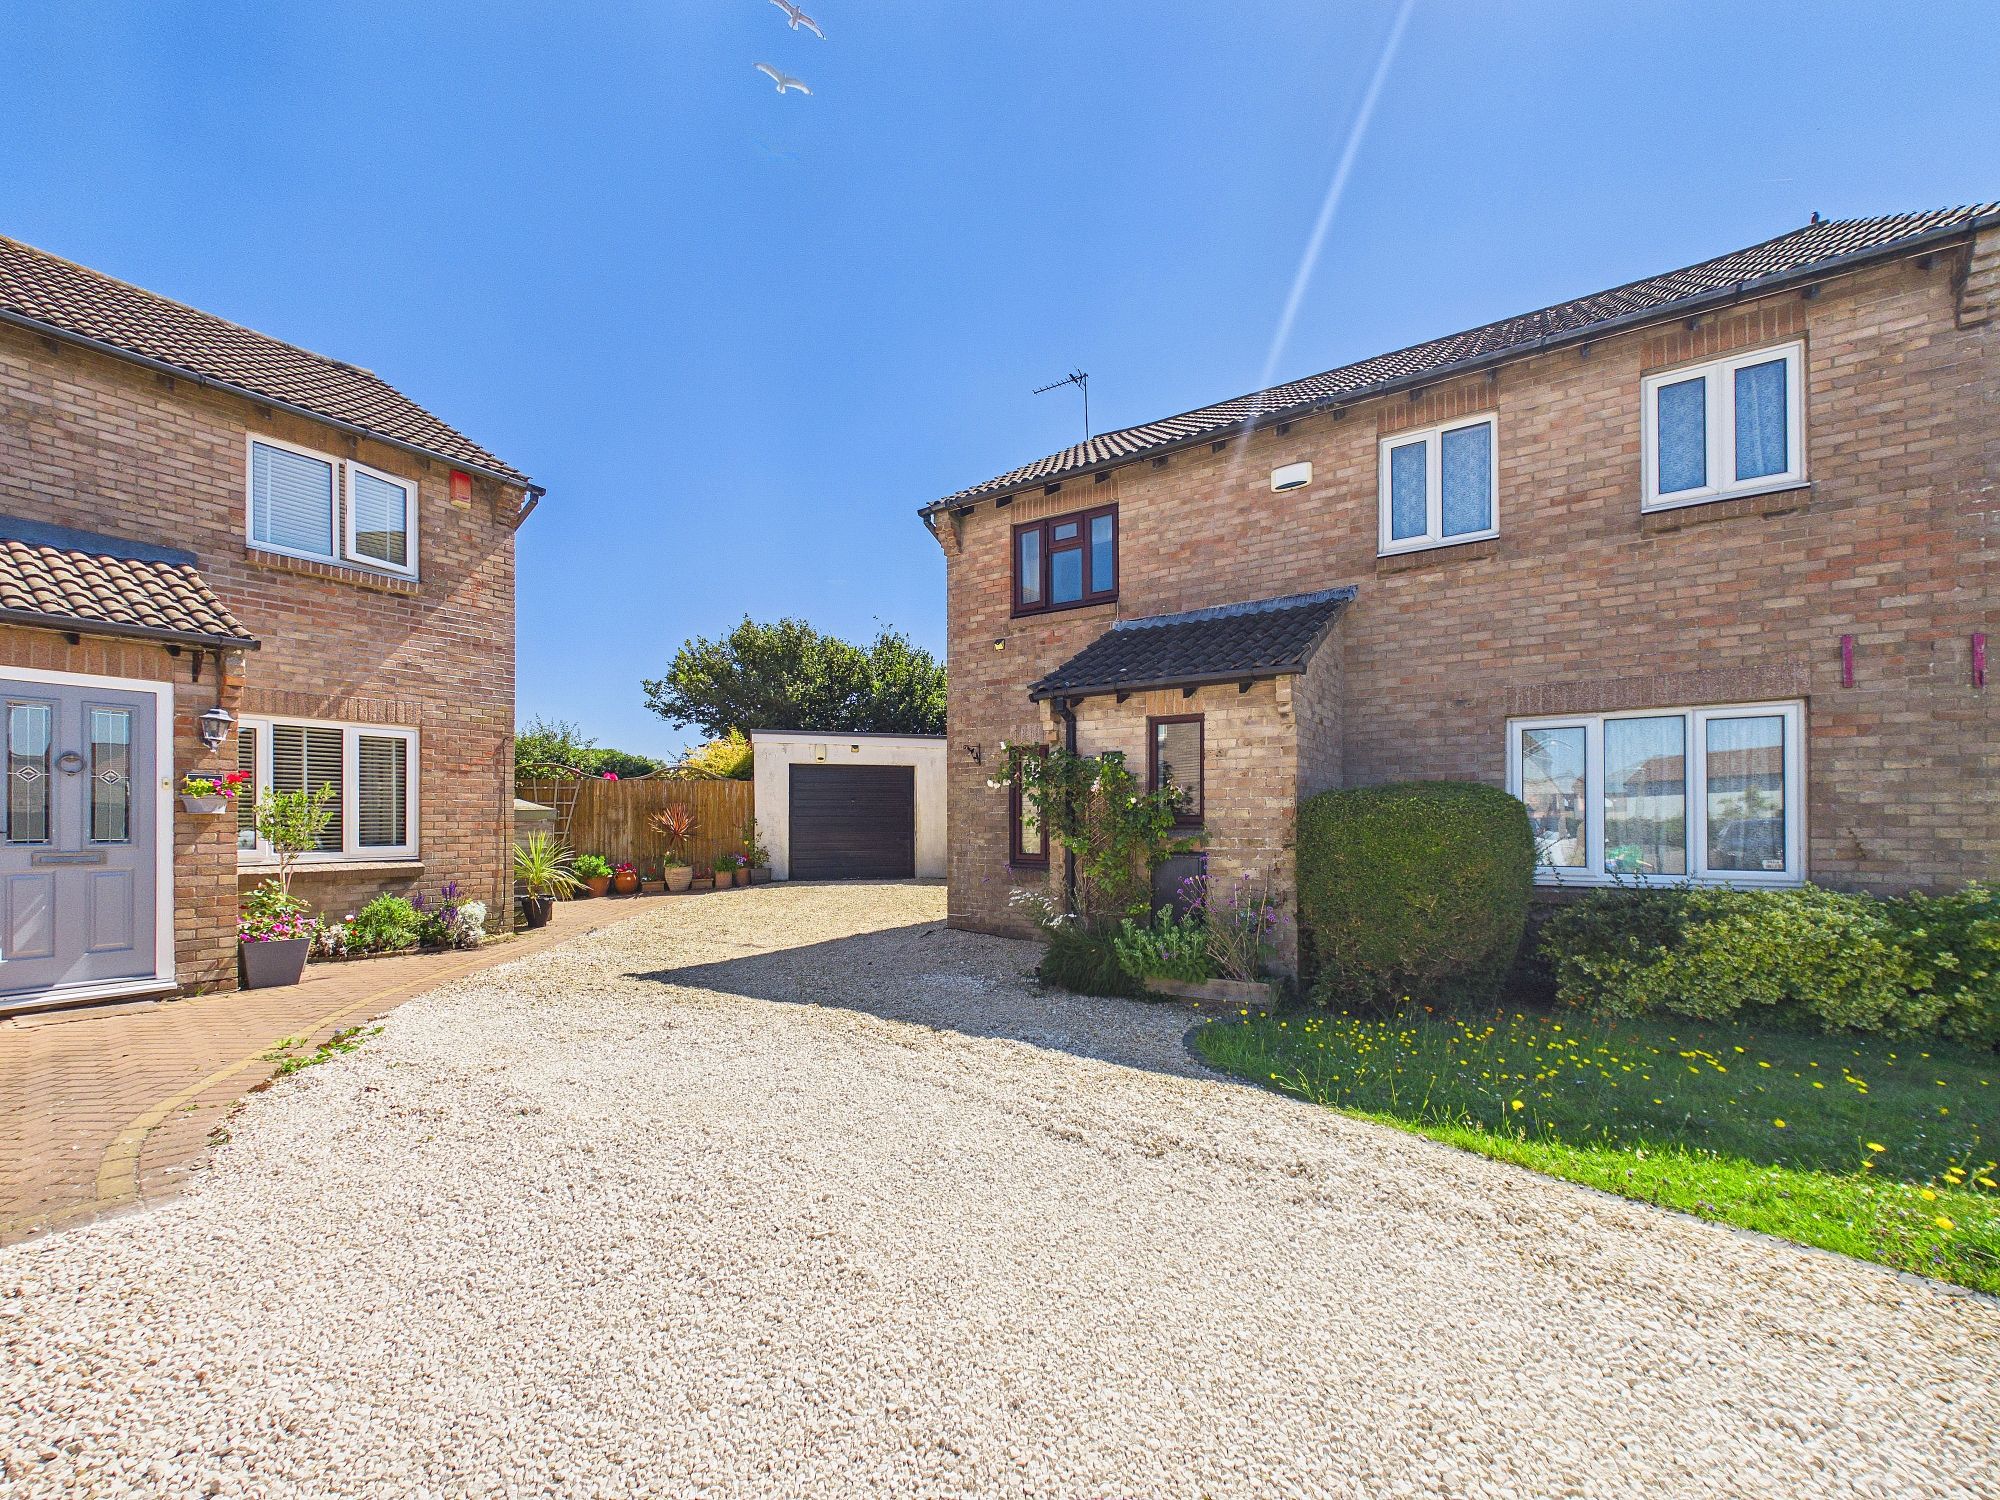
Fonmon Park Road, Rhoose CF62
Info
- EPC RATING C73
- NO FORWARD CHAIN
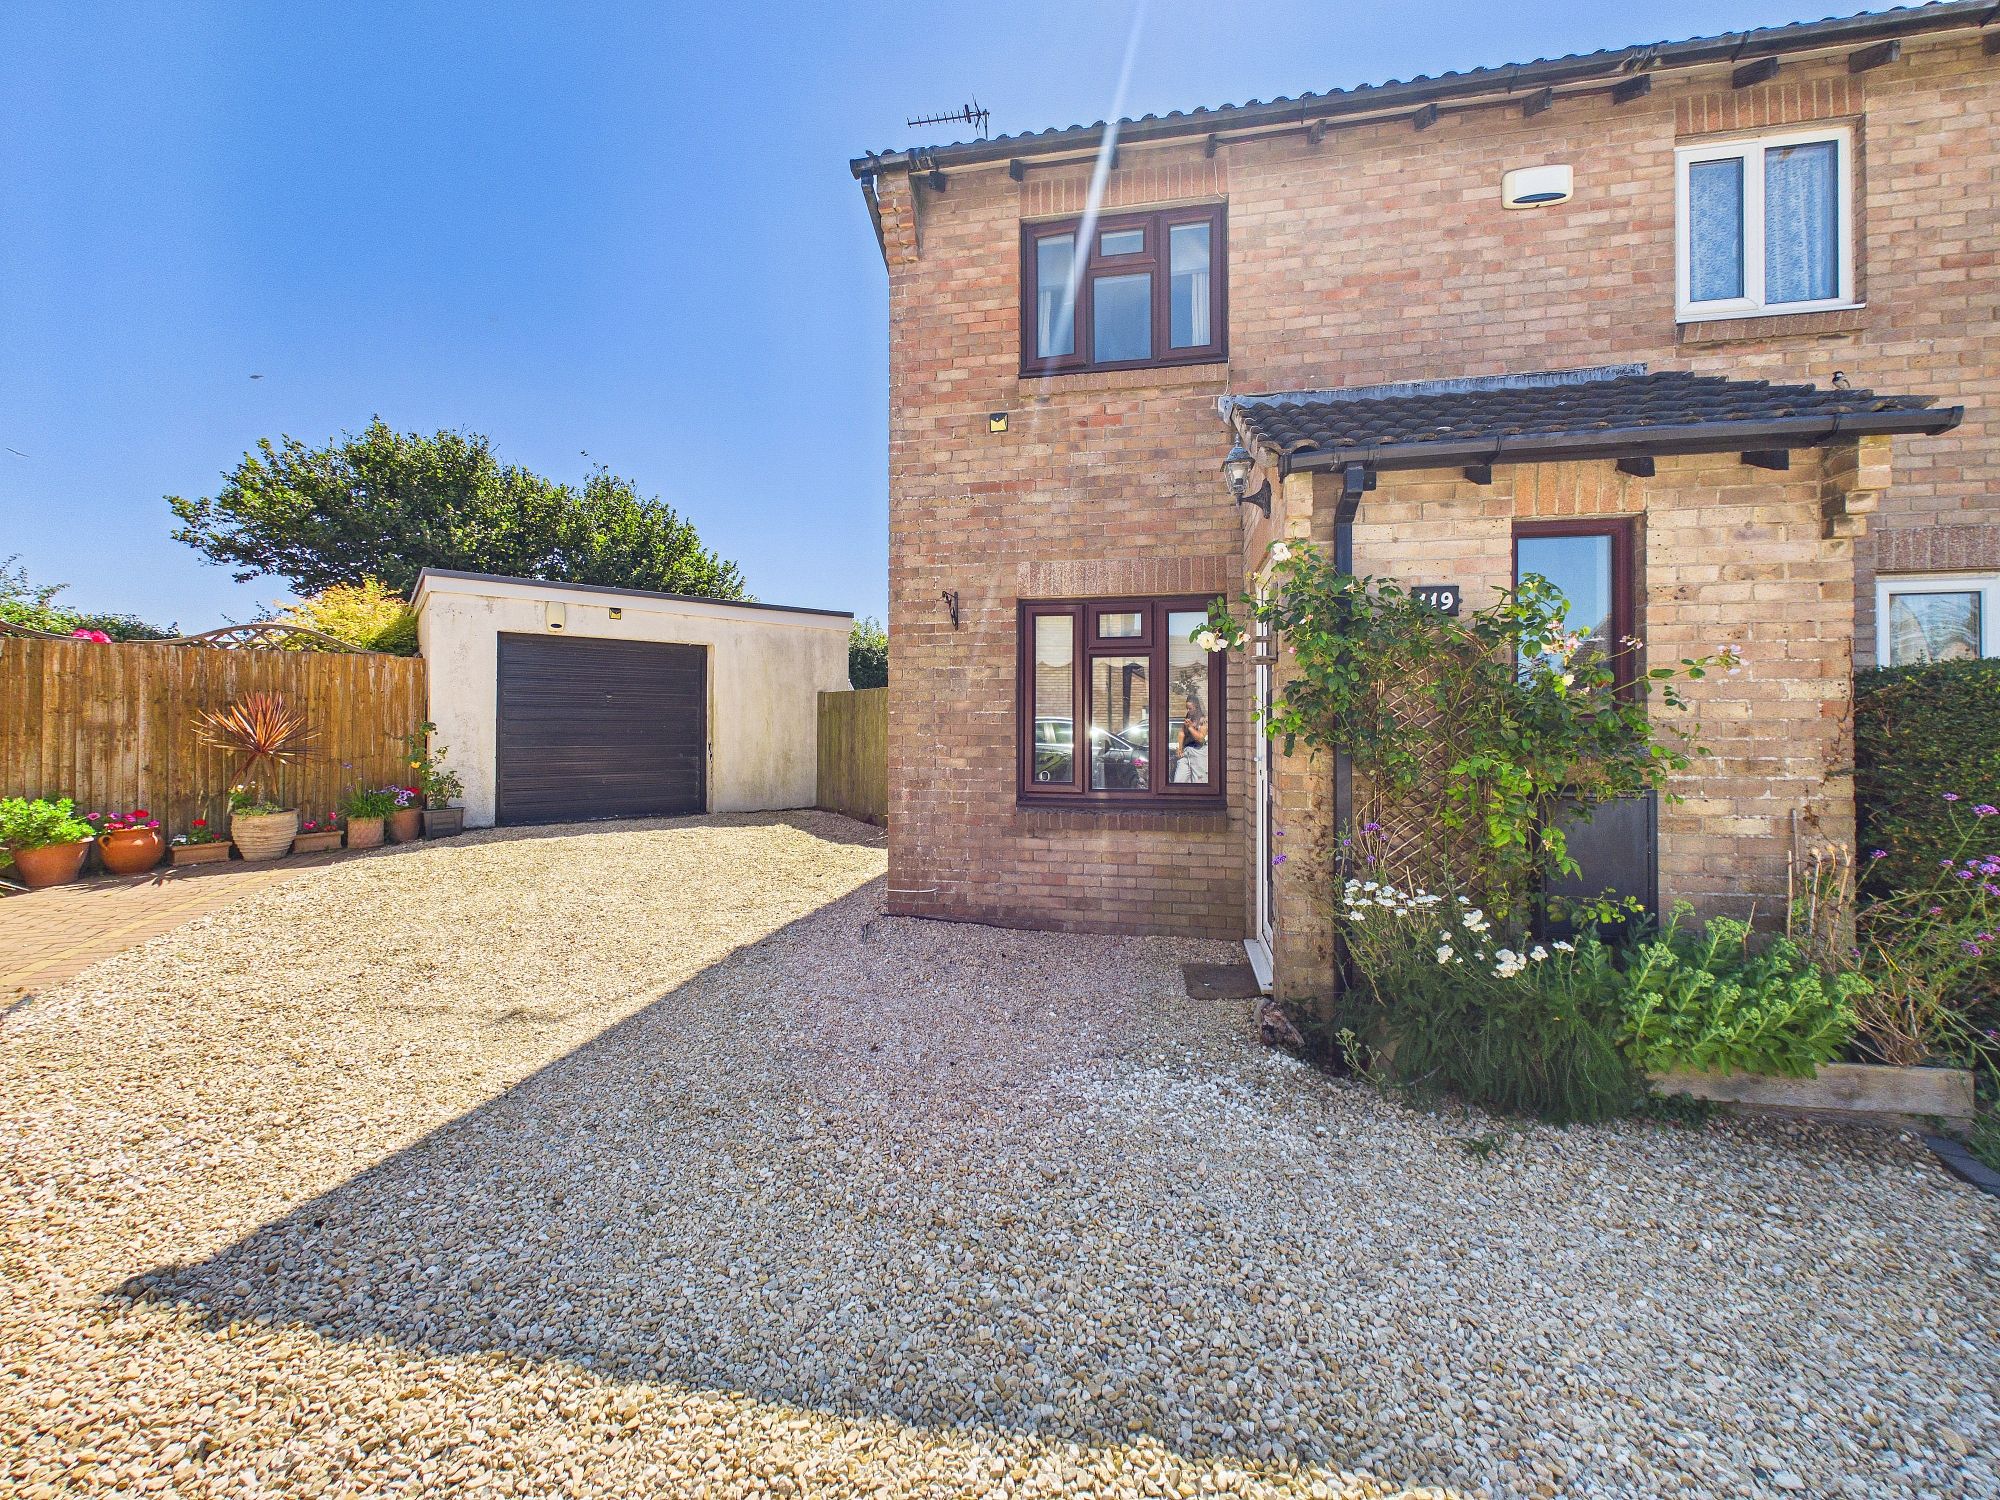
- TWO BEDROOM, SEMI DETACHED HOUSE
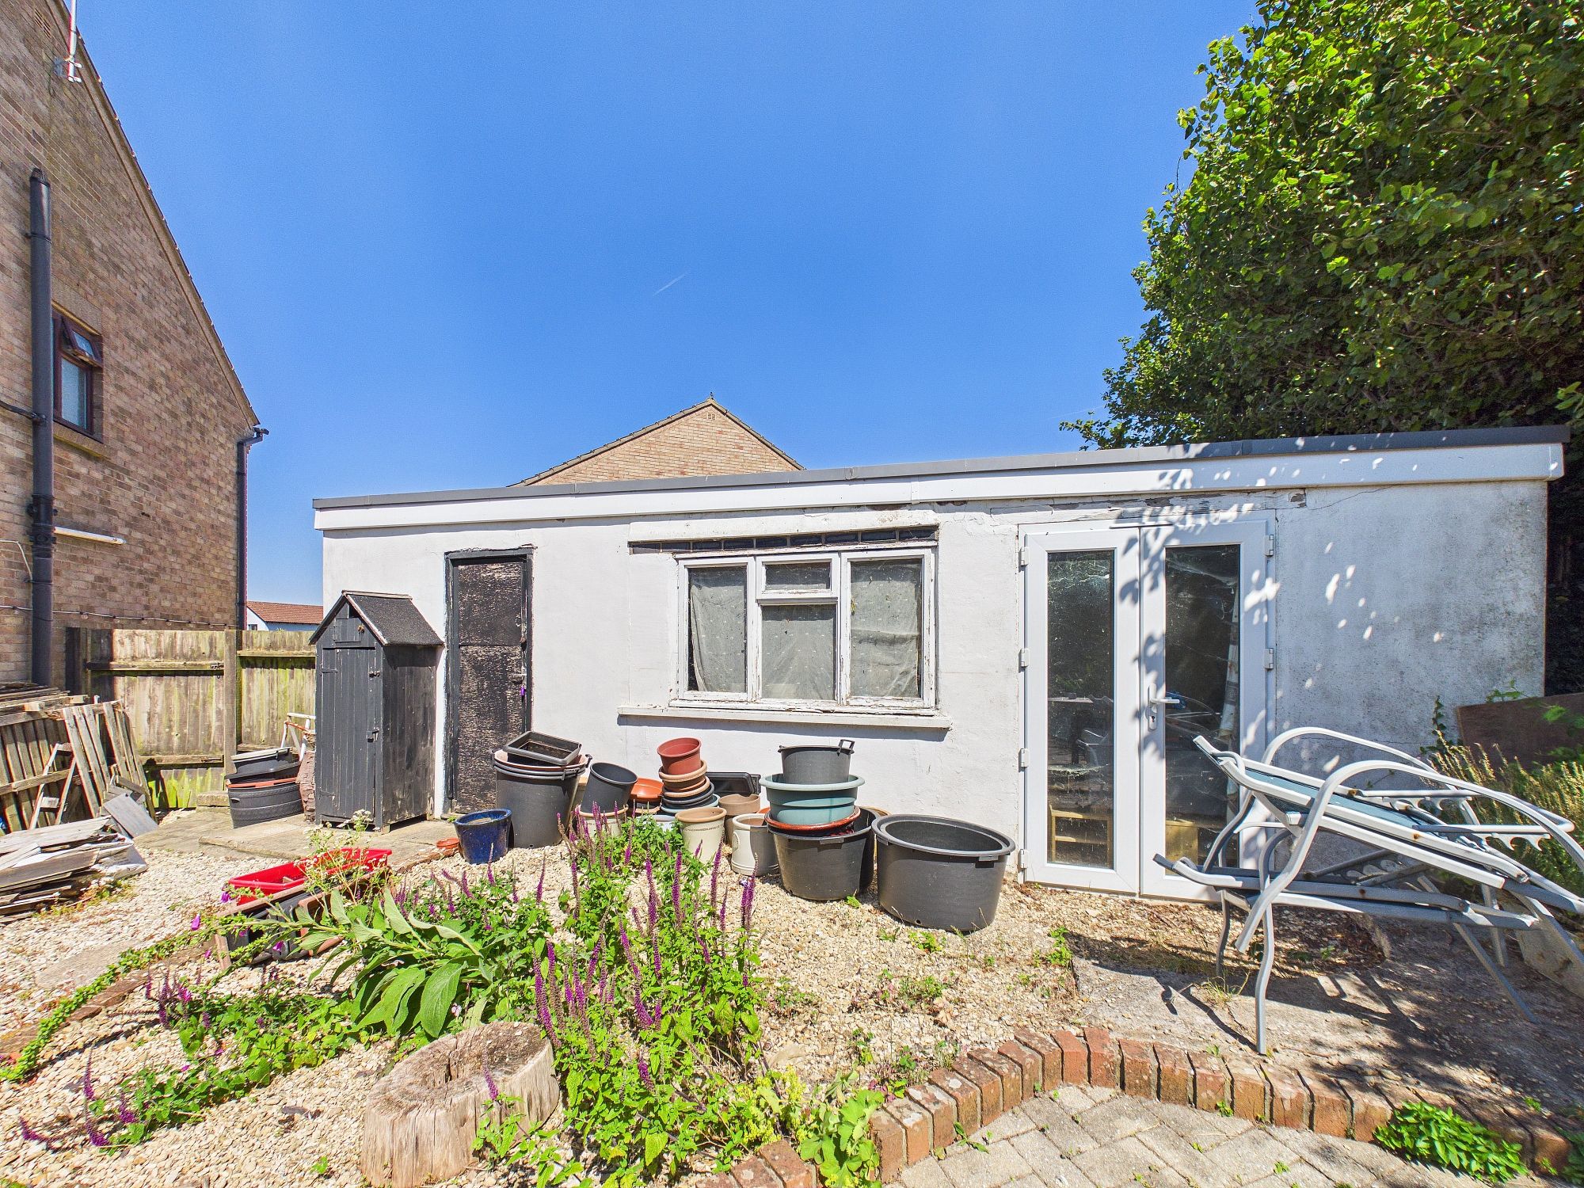
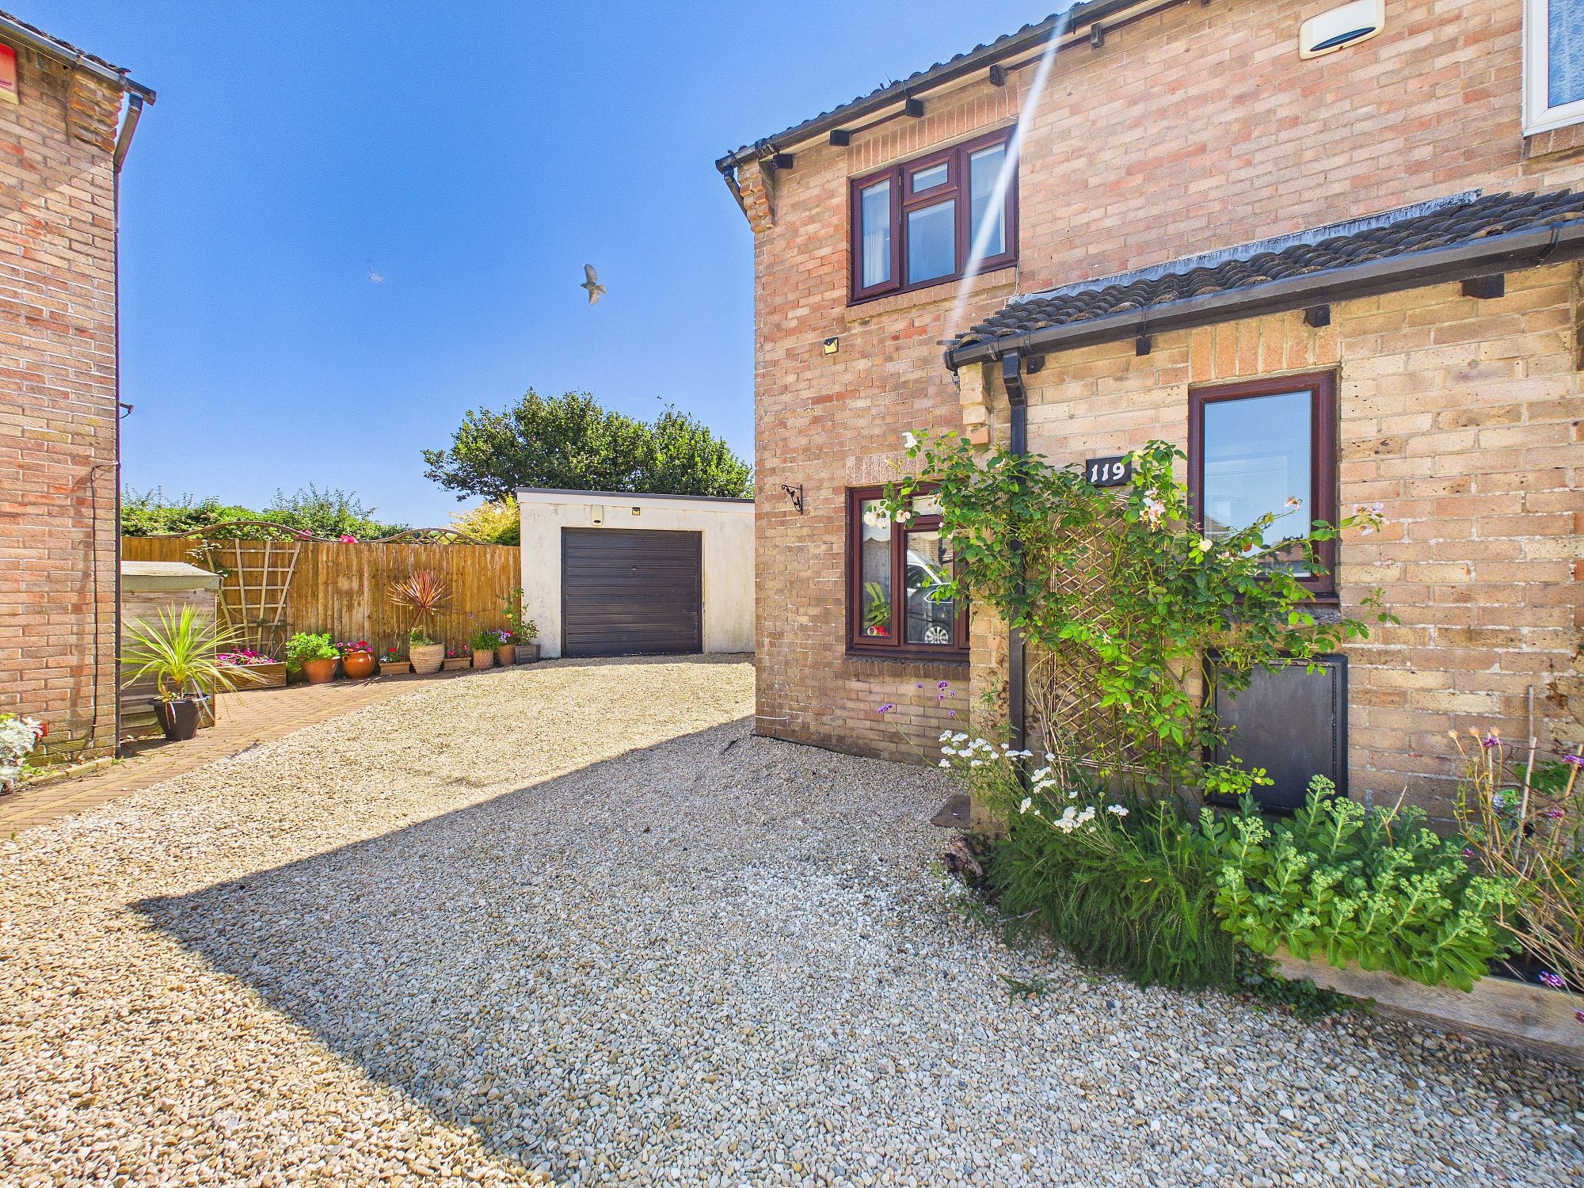
- GARAGE WITH POWER AND LIGHTING
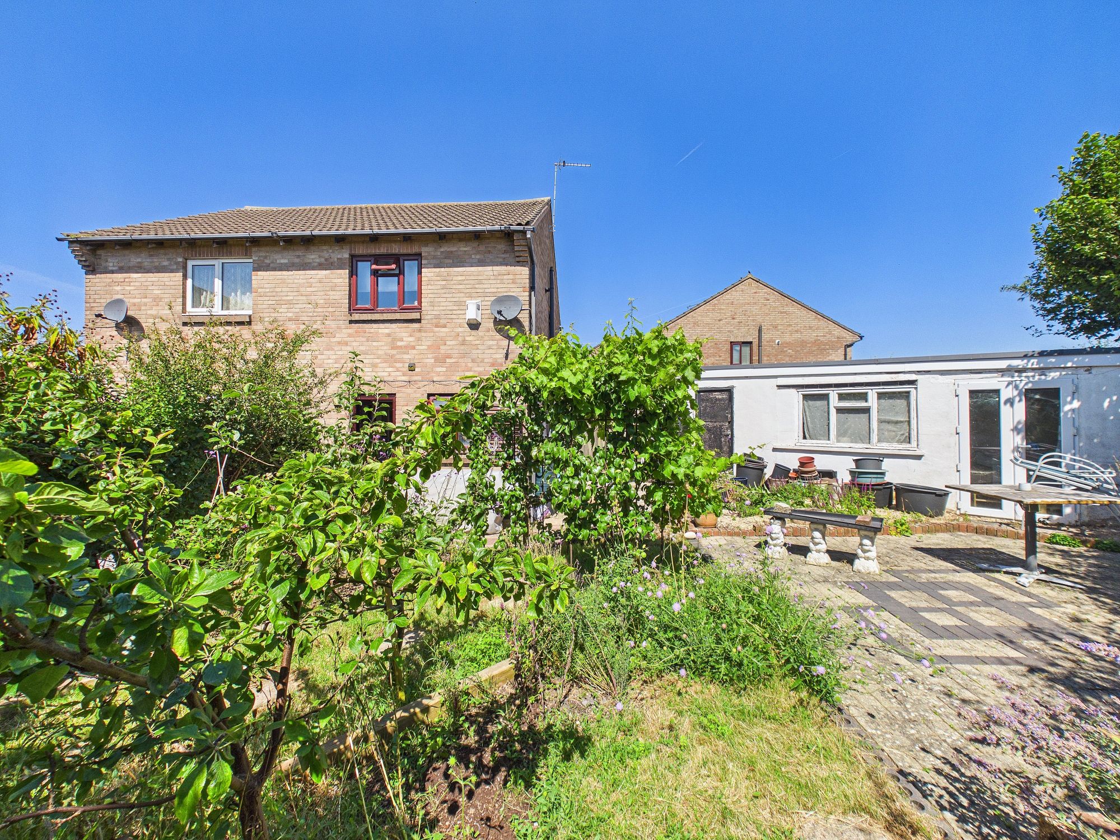
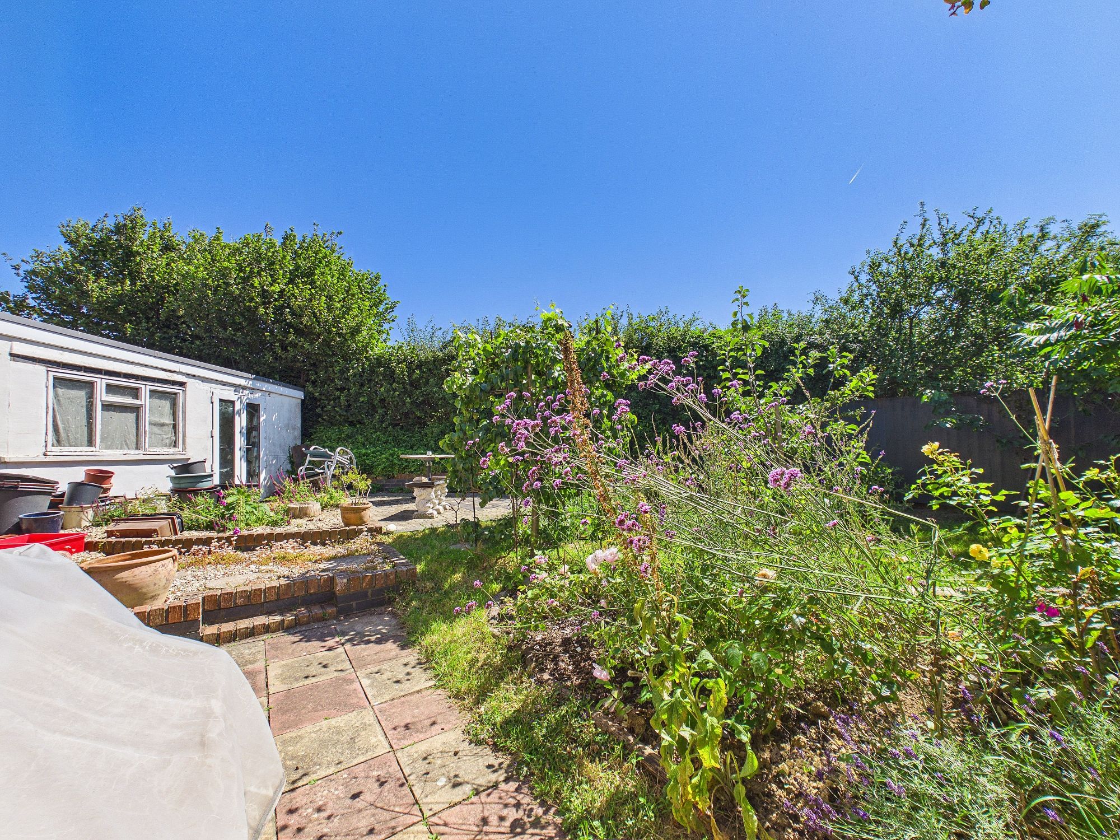

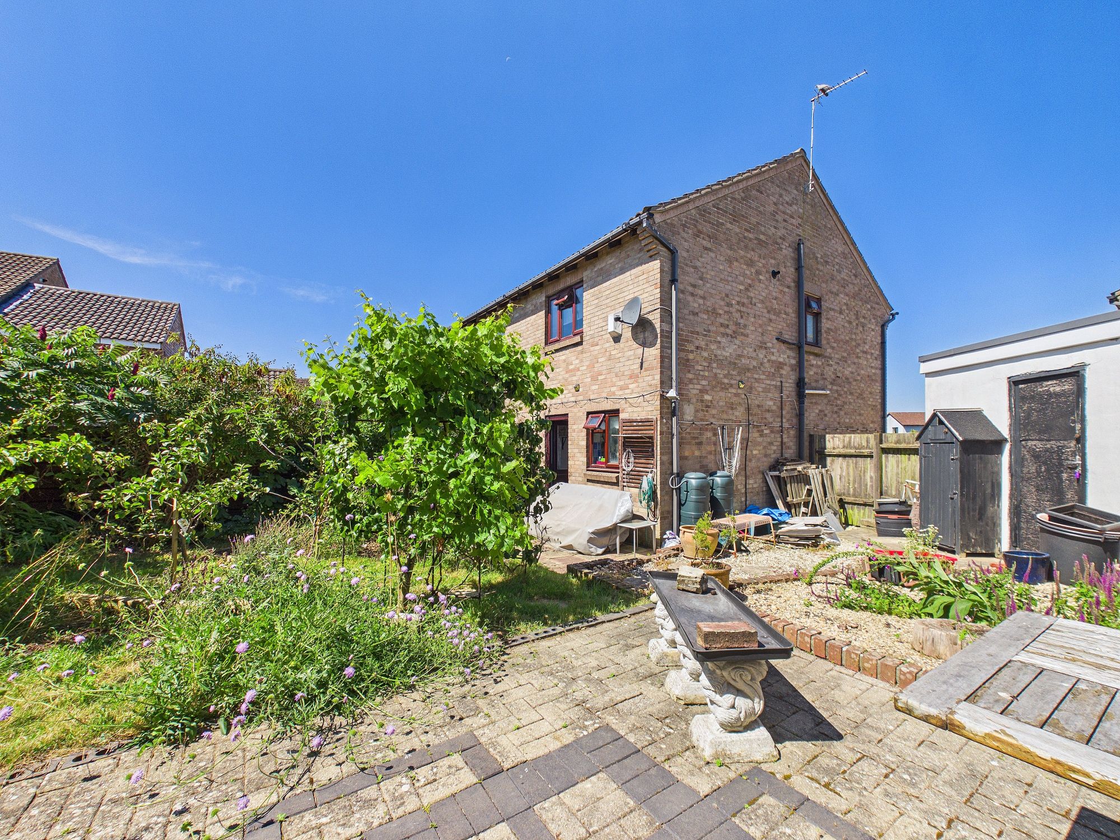
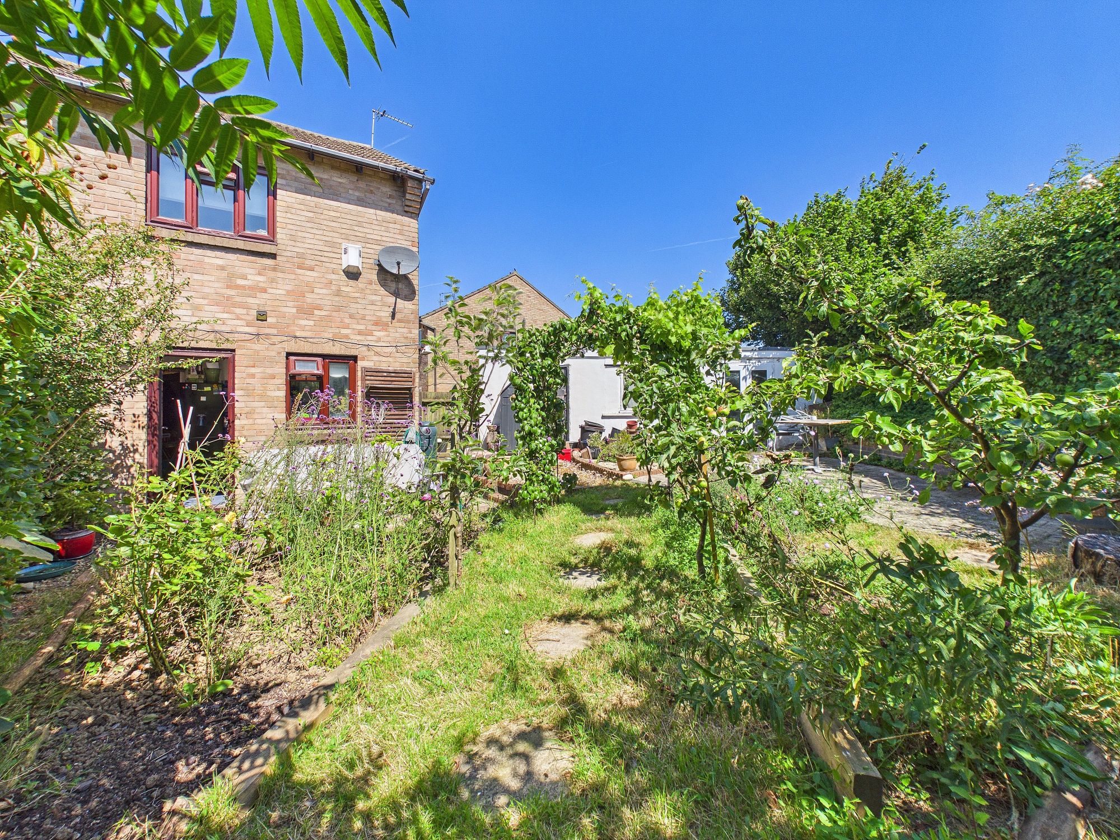
- LARGER THAN AVERAGE REAR GARDEN
- IDEAL STARTER HOME
The Property
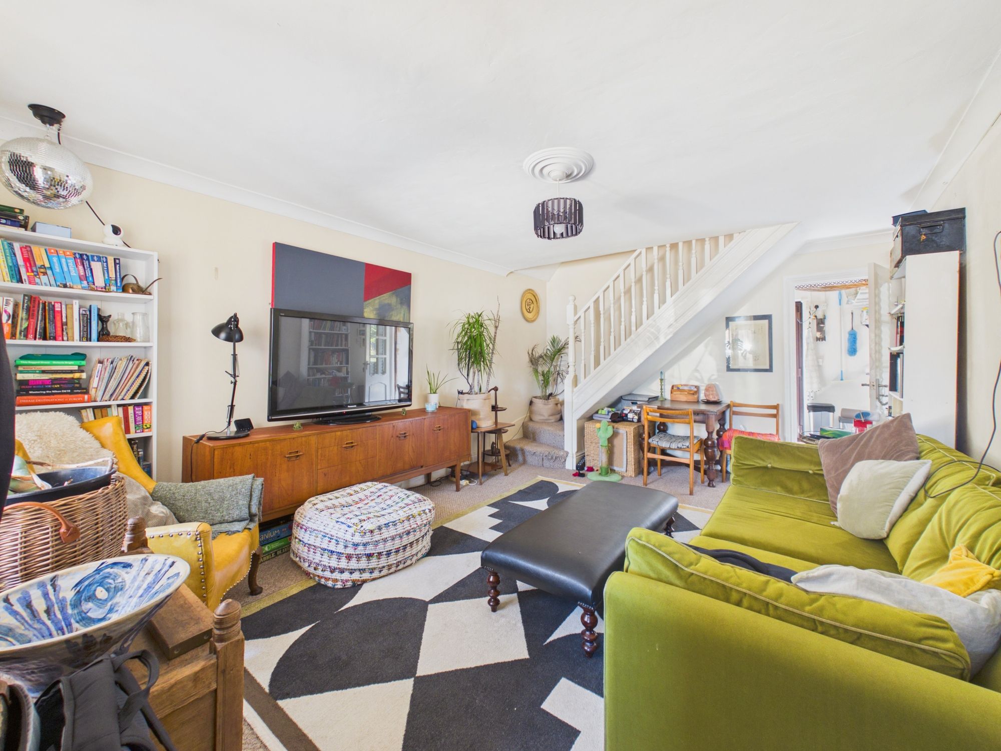
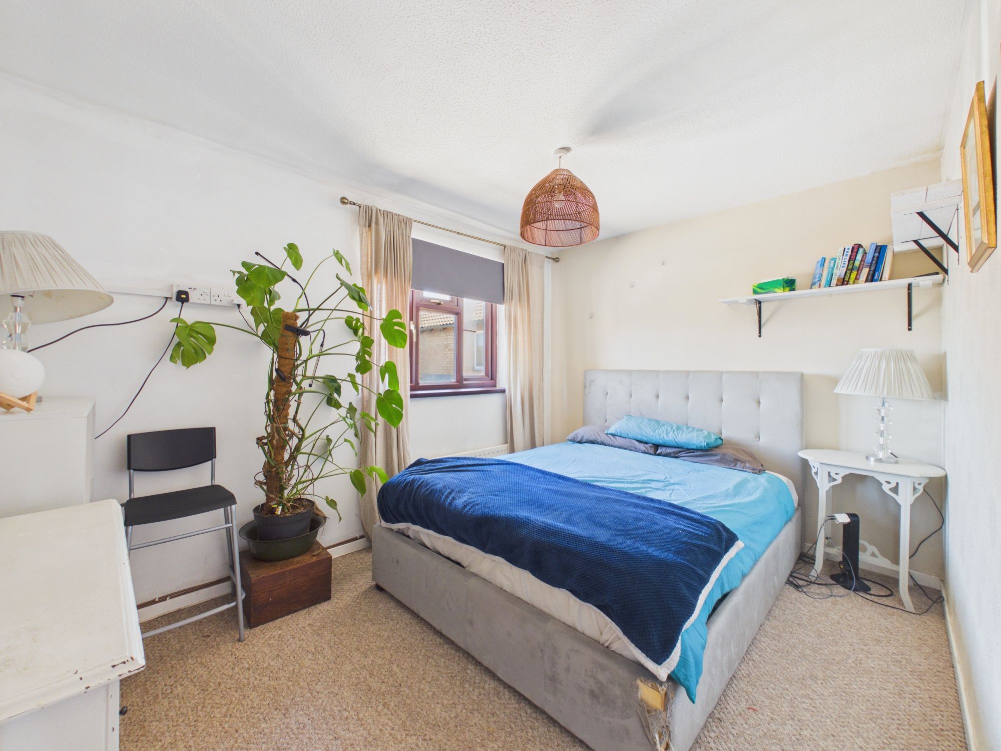

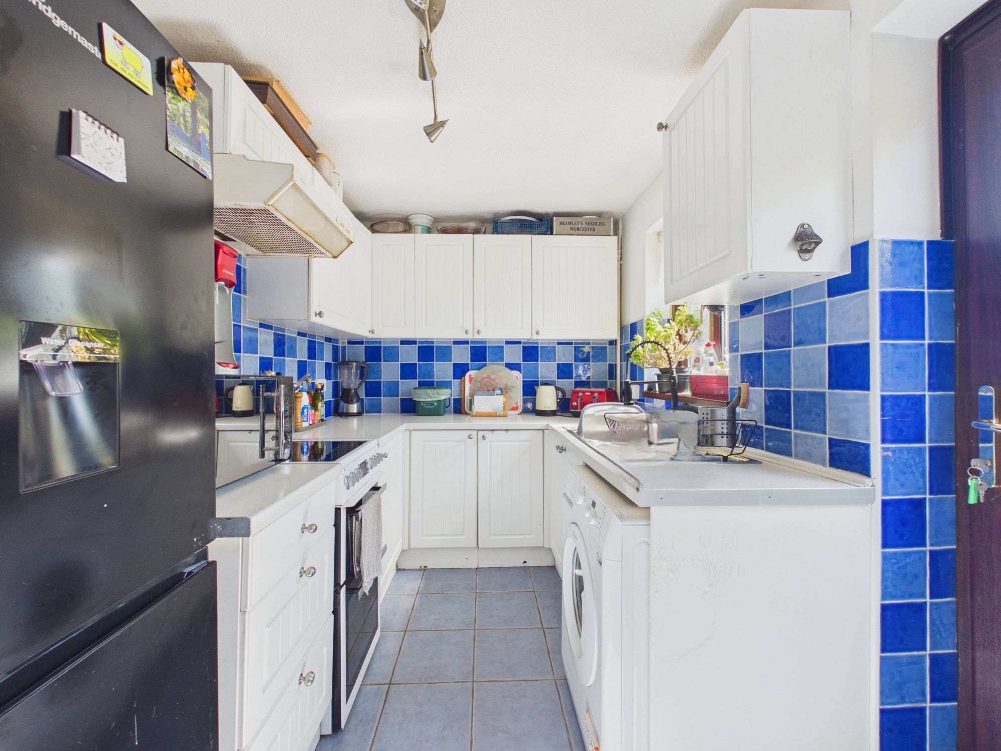
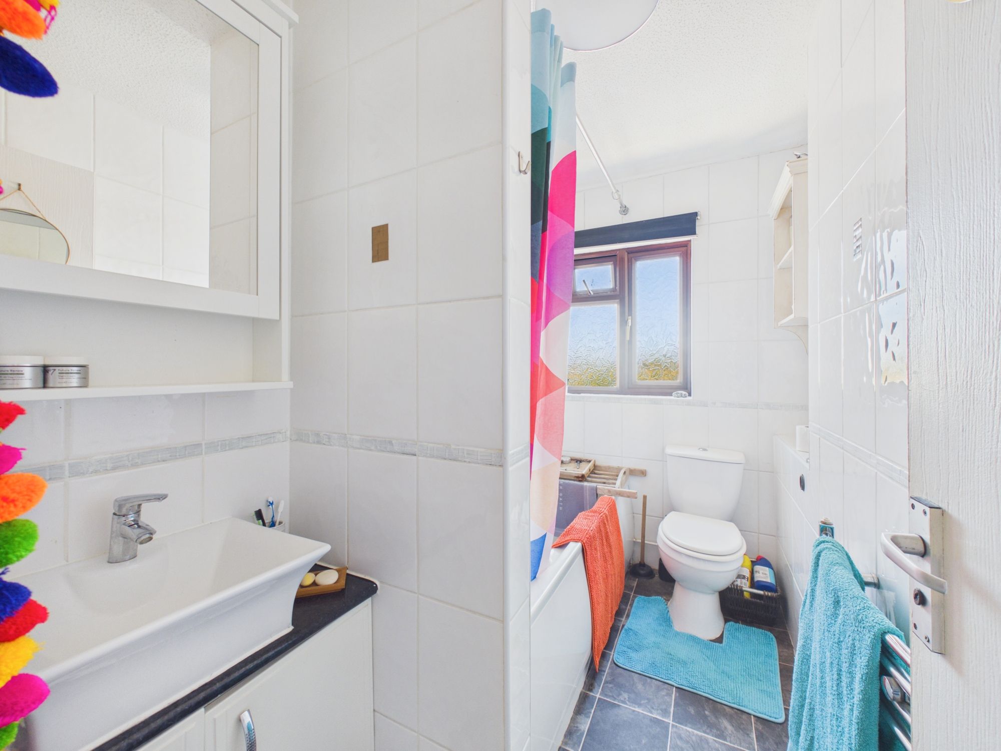
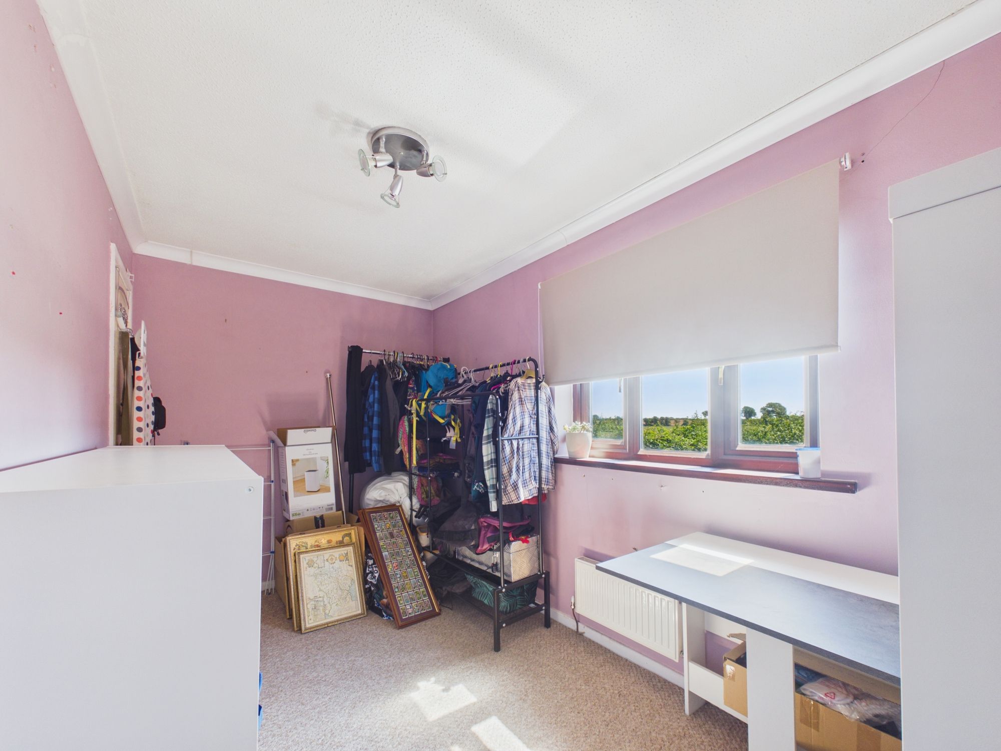
This semi-detached house, offered with no forward chain, represents an ideal starter home in a sought-after residential location. The property benefits from an EPC rating of C73, ensuring energy efficiency and economical running costs for modern living. Upon entering the home, you are welcomed by a spacious hallway that leads to a bright and airy lounge, perfect for relaxing or entertaining guests. The kitchen is thoughtfully designed, featuring ample storage and worktop space making it a practical and inviting area for preparing meals. Upstairs, both bedrooms are generously sized, providing comfortable accommodation for a variety of buyers, whether you are a young family, professional couple, or downsizer seeking extra space. The modern family bathroom is fitted with a white suite and contemporary fixtures, offering both a bath and shower for added convenience. Additional features include double glazing throughout and gas central heating, contributing to a warm and comfortable environment all year round. The property also boasts a garage with power and lighting, providing secure parking or valuable additional storage space (ideal for bikes, tools, or hobby equipment). The larger than average rear garden offers excellent potential for outdoor entertaining, play areas, or further landscaping to suit your needs. Located within easy reach of local amenities, reputable schools, and transport links, this home combines convenience with a peaceful setting. Viewing is highly recommended to fully appreciate the quality, space, and potential this attractive property has to offer. With the added benefit of no forward chain, a swift and straightforward purchase is possible, making this an excellent opportunity for first time buyers or those looking to move without delay.
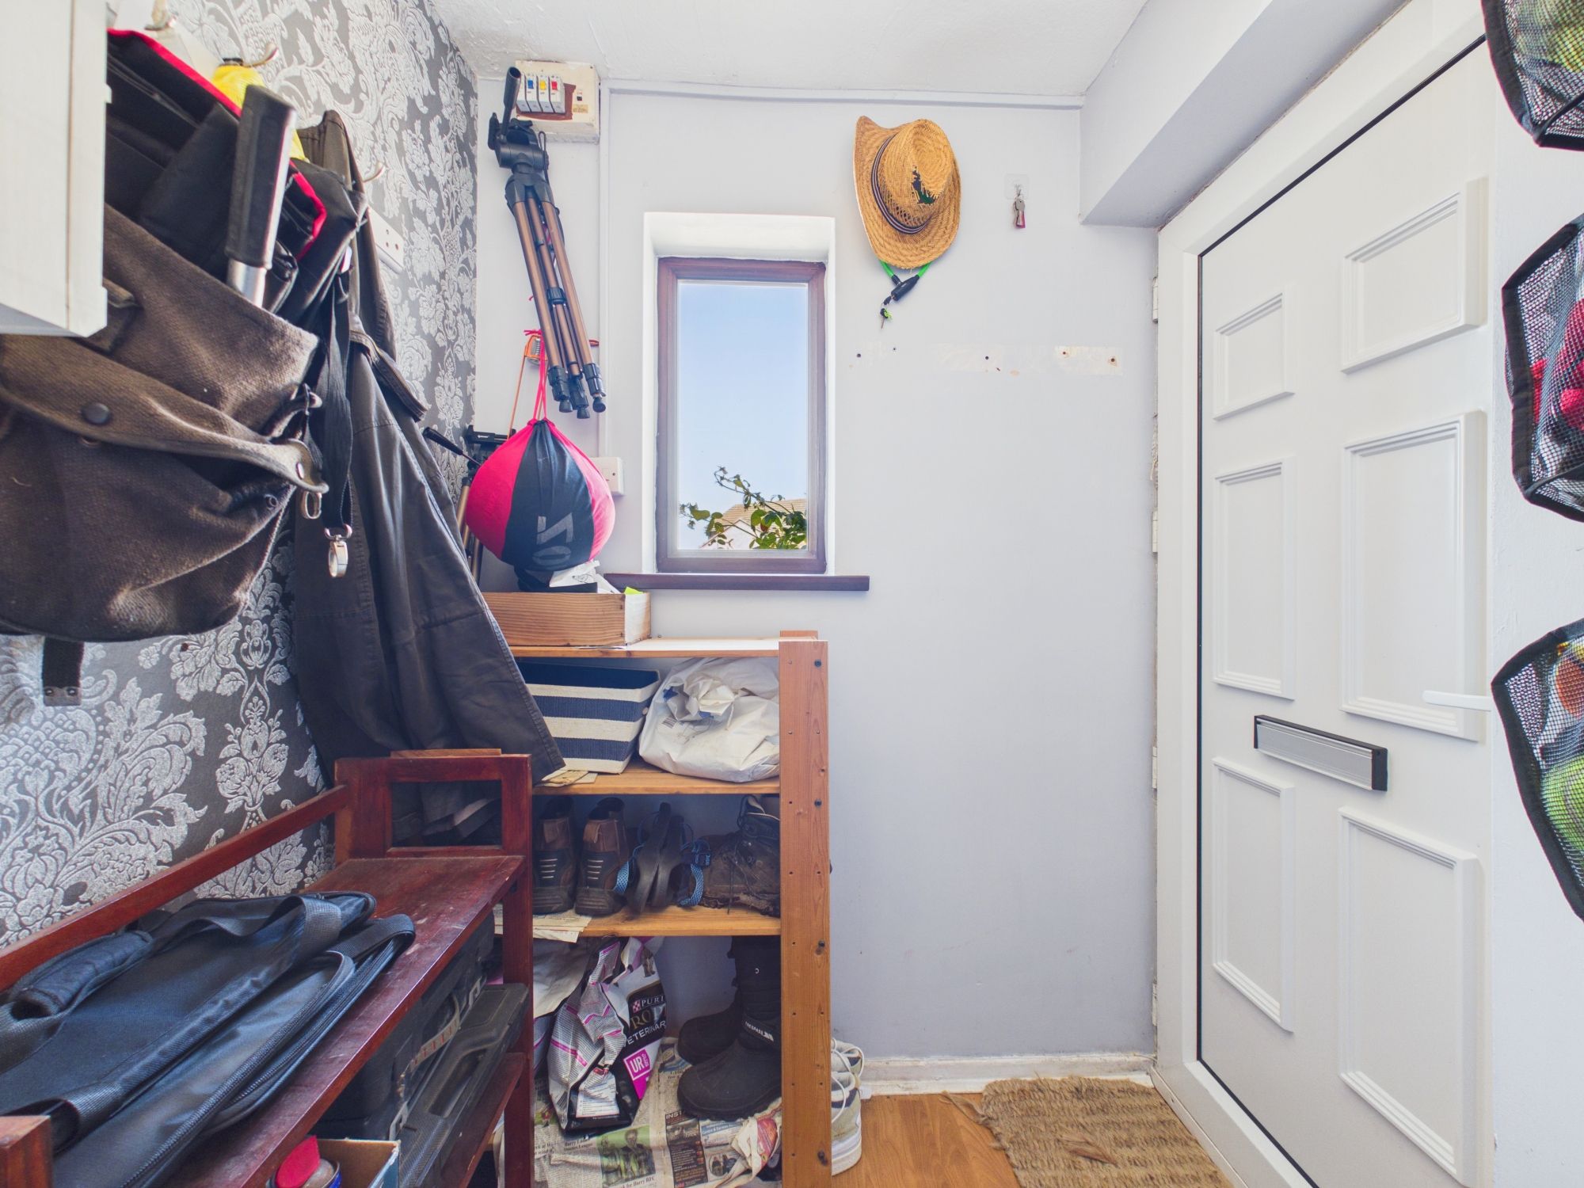
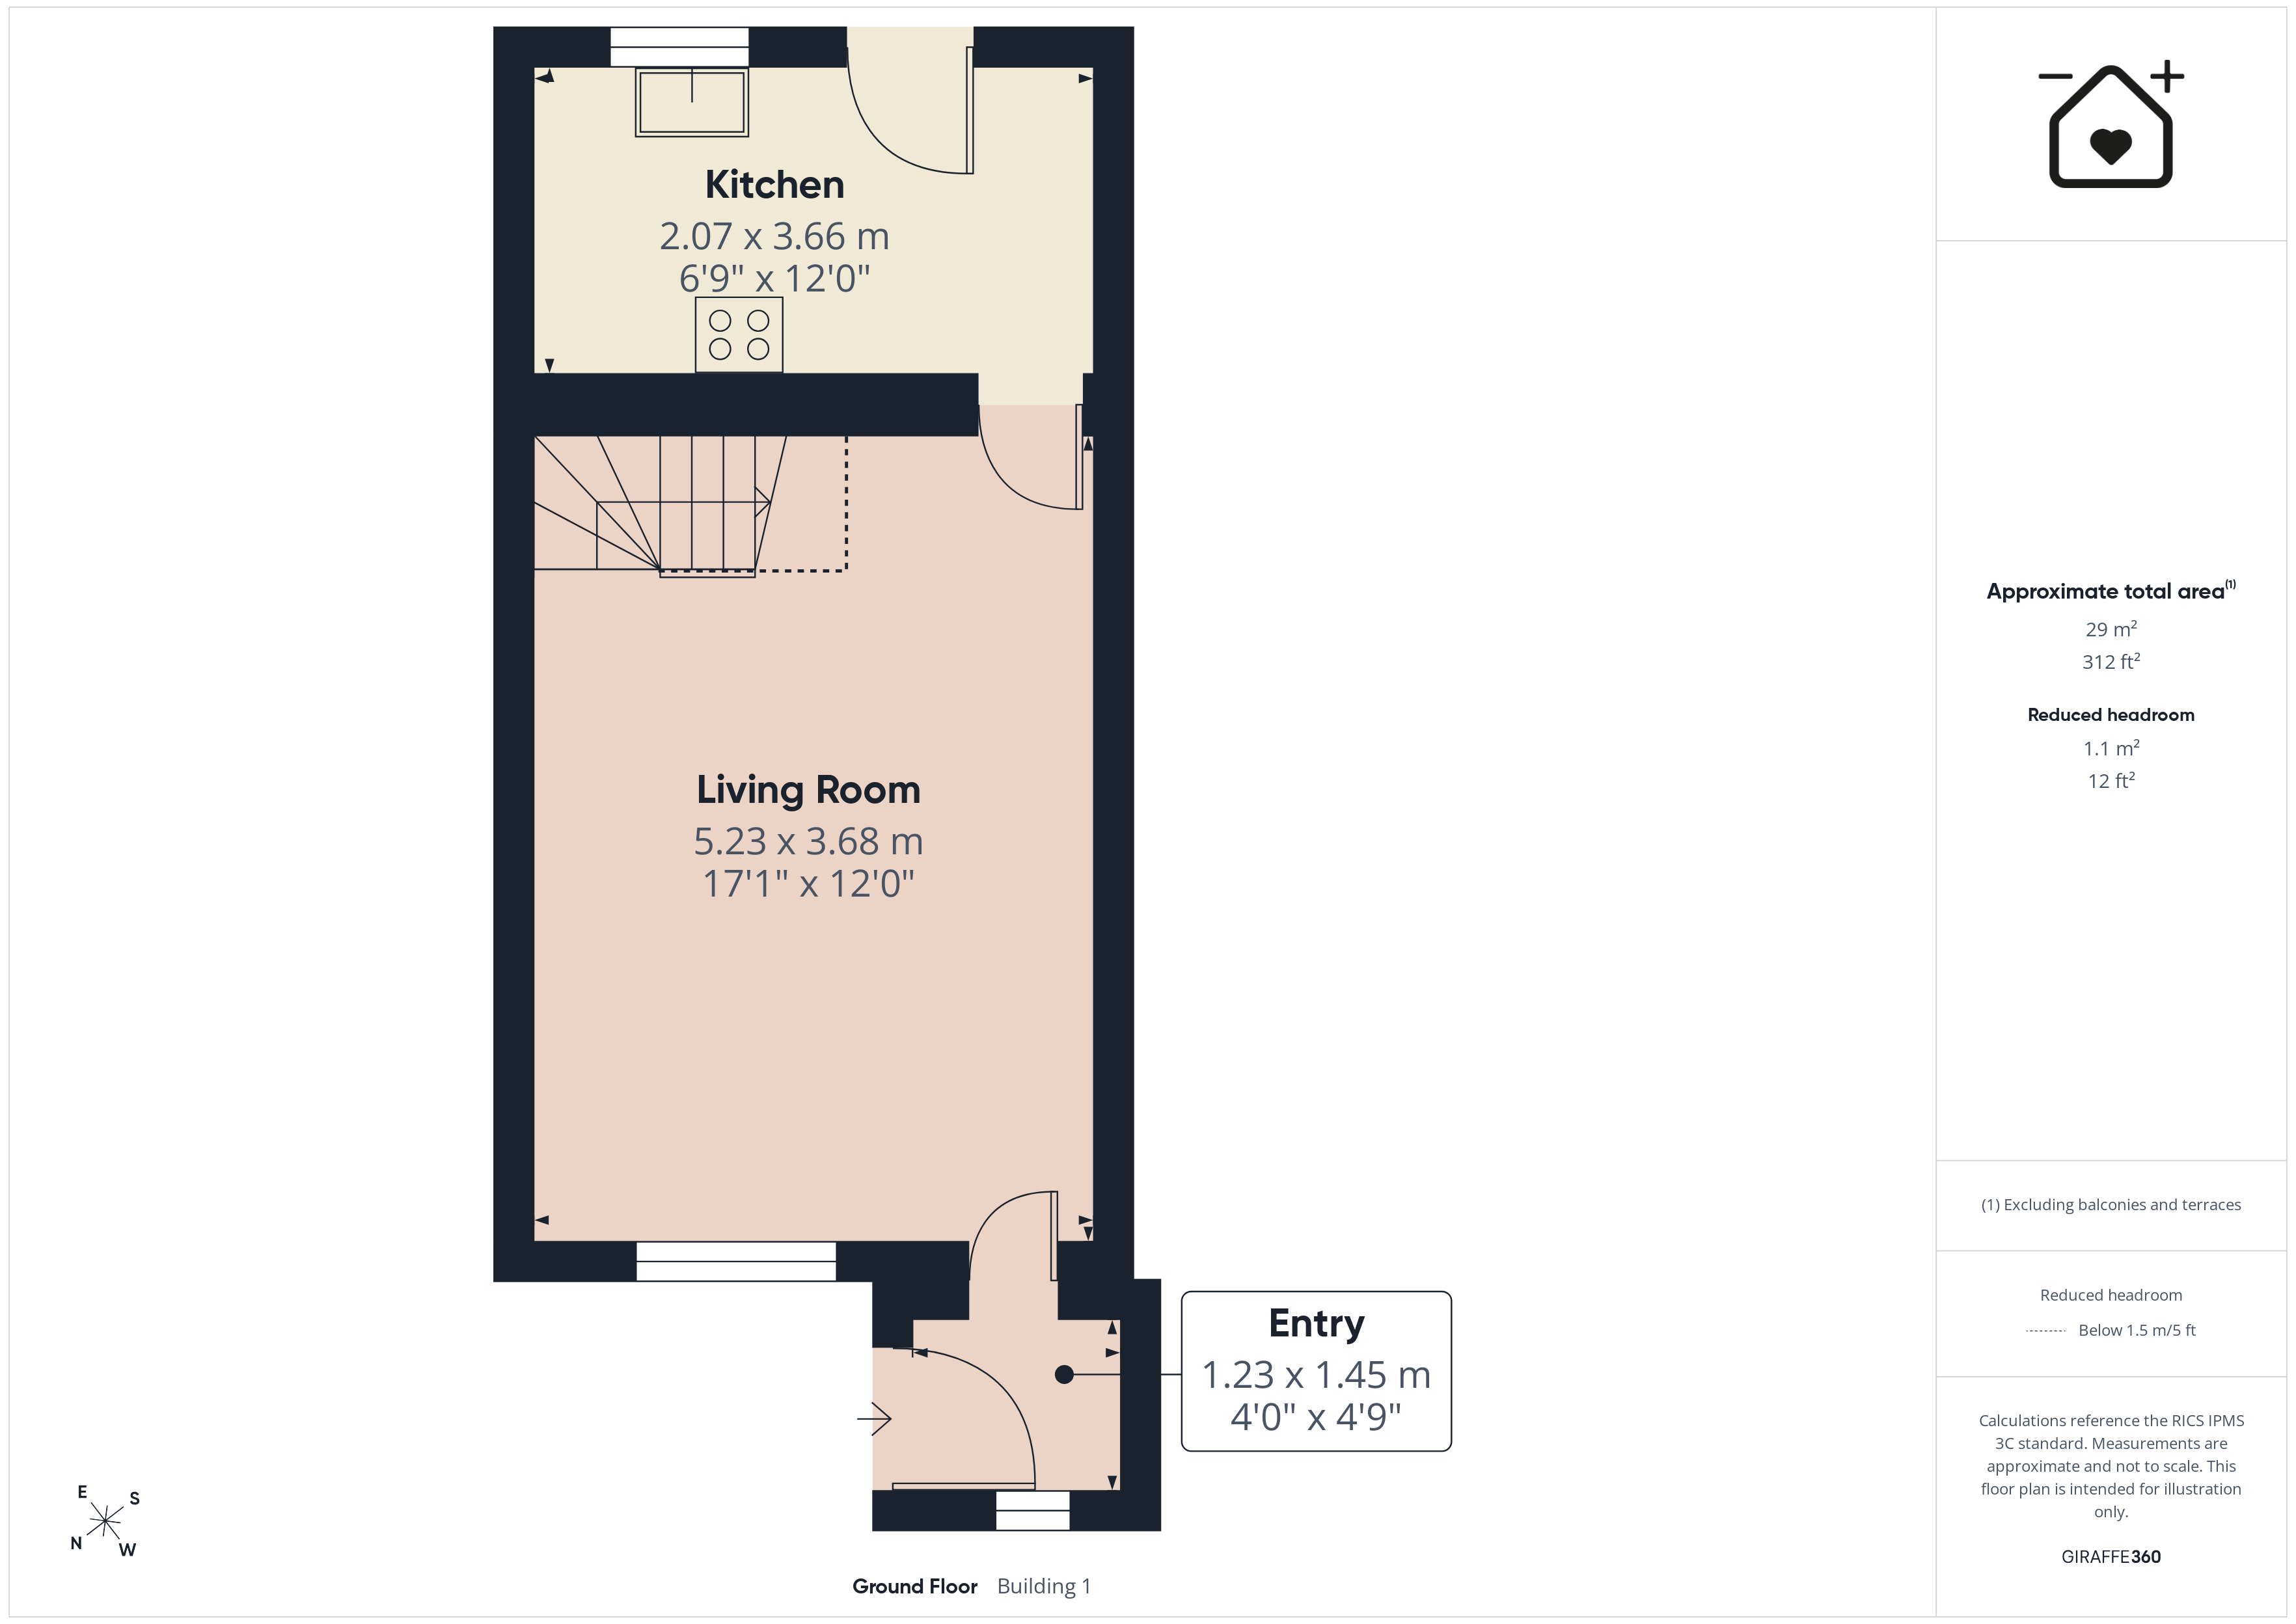
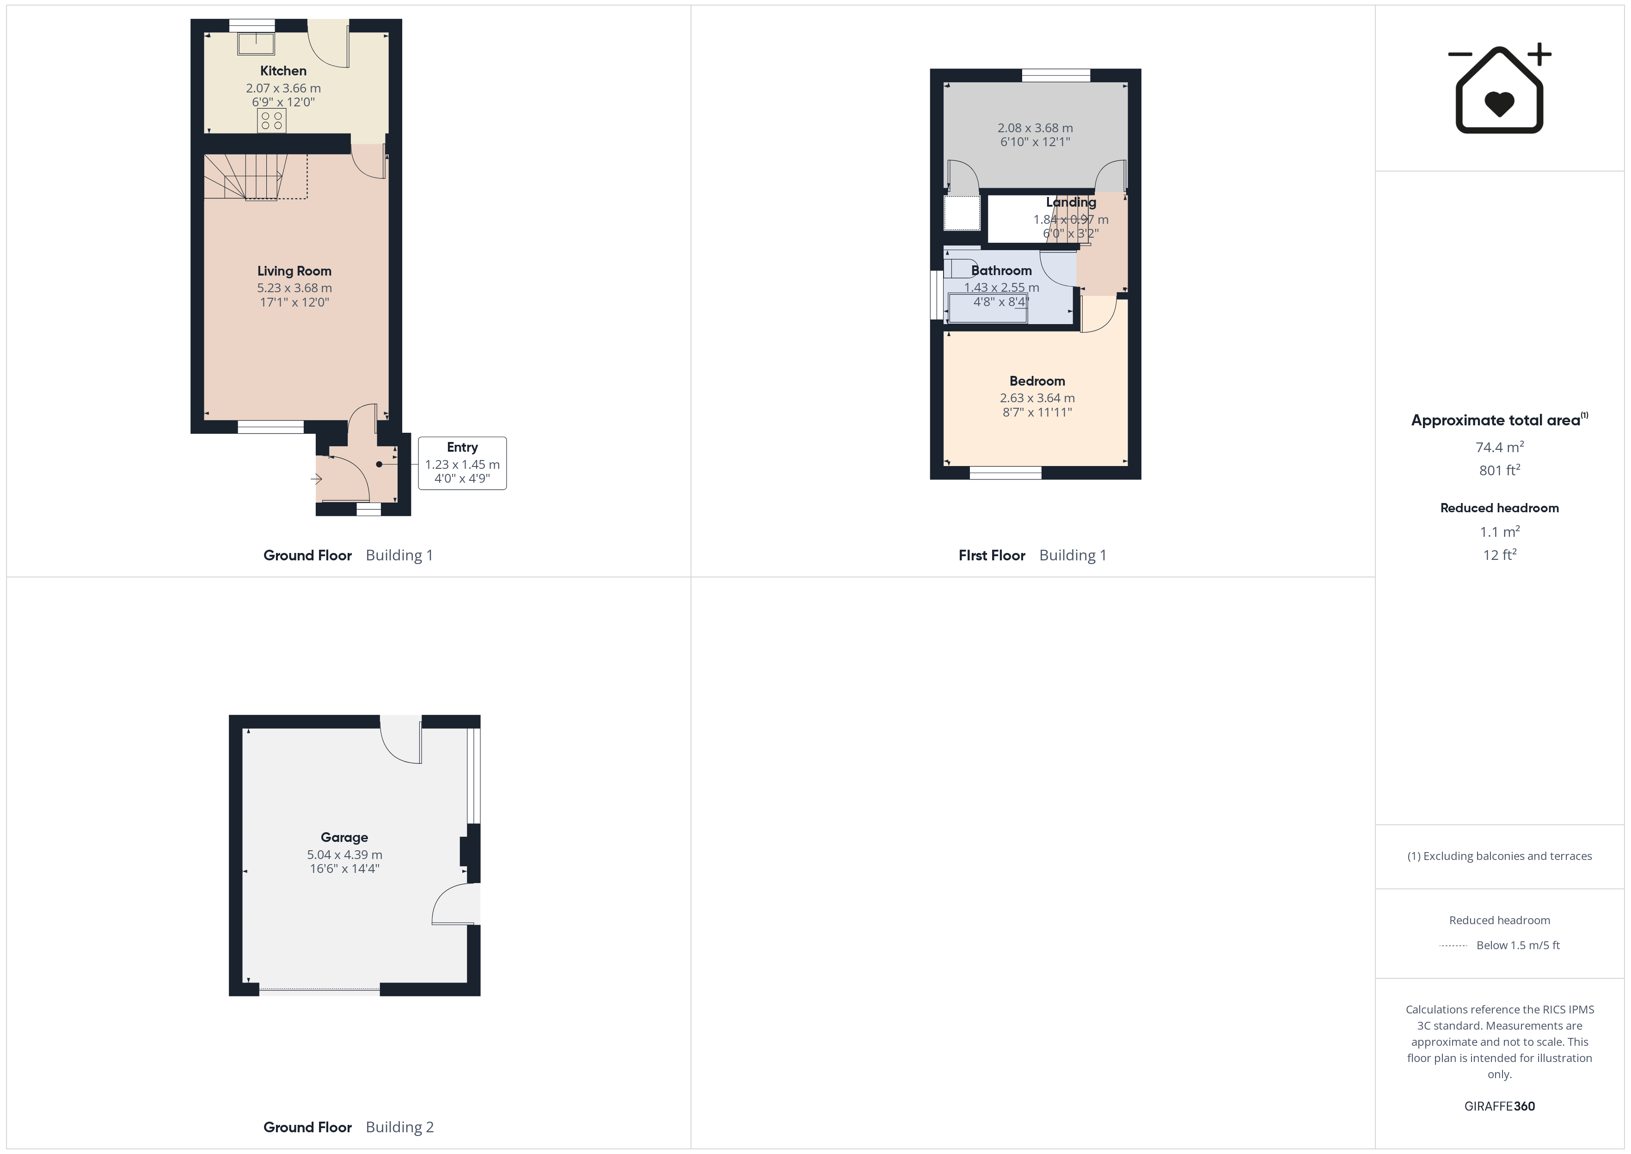
Porch 4' 0" x 4' 9" (1.23m x 1.45m)
Living Room 17' 2" x 12' 1" (5.23m x 3.68m)
Kitchen 6' 9" x 12' 0" (2.07m x 3.66m)
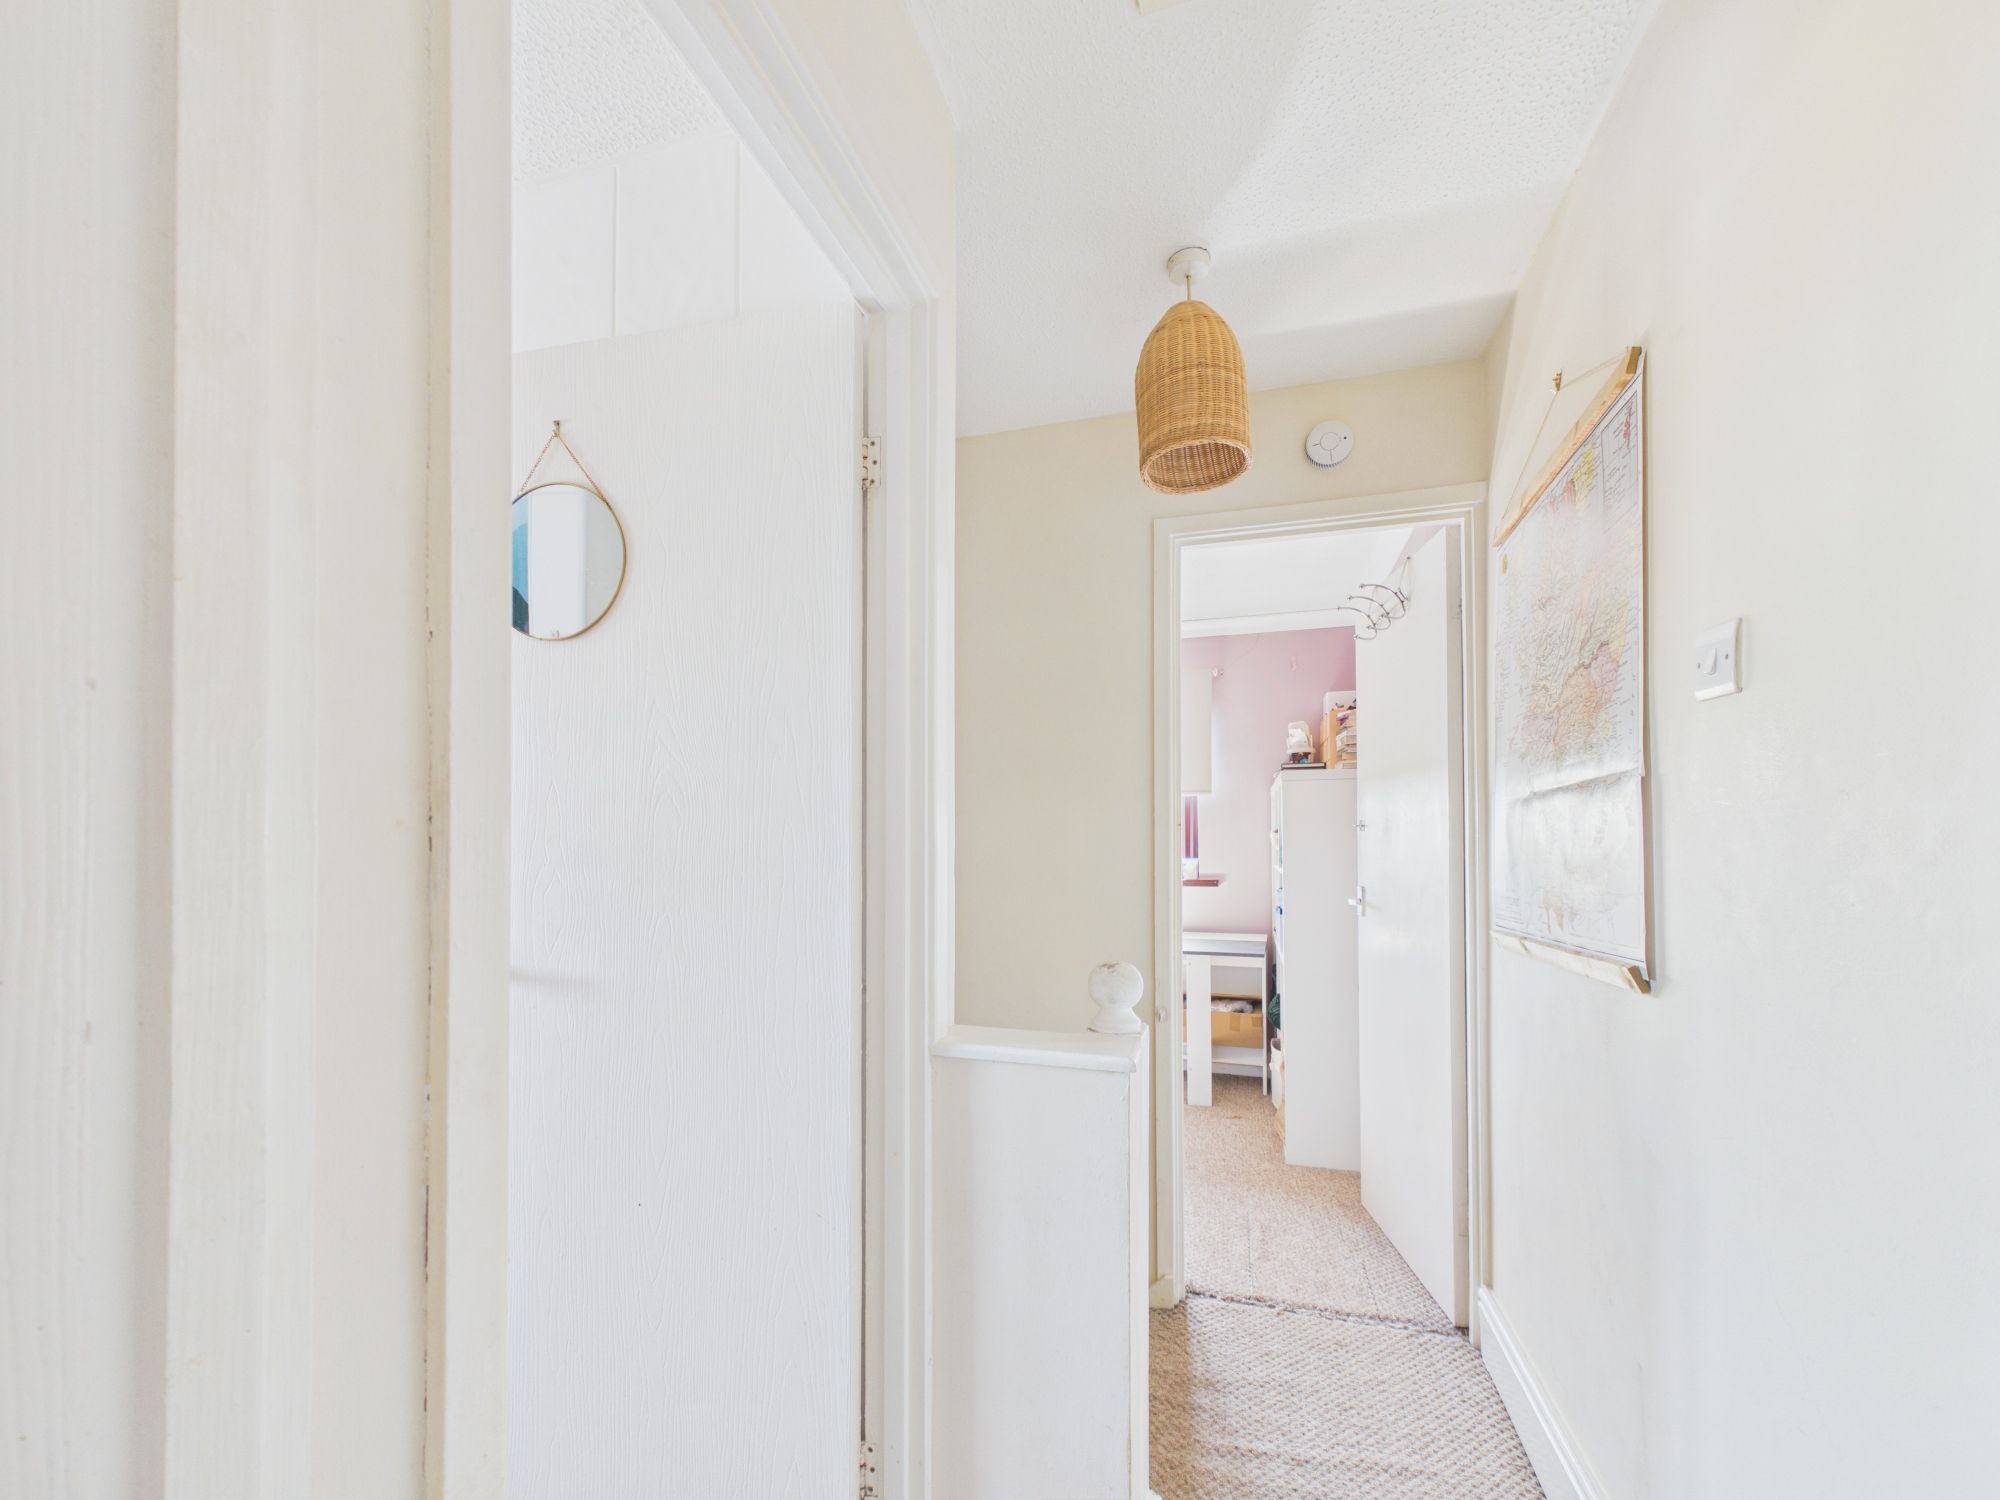
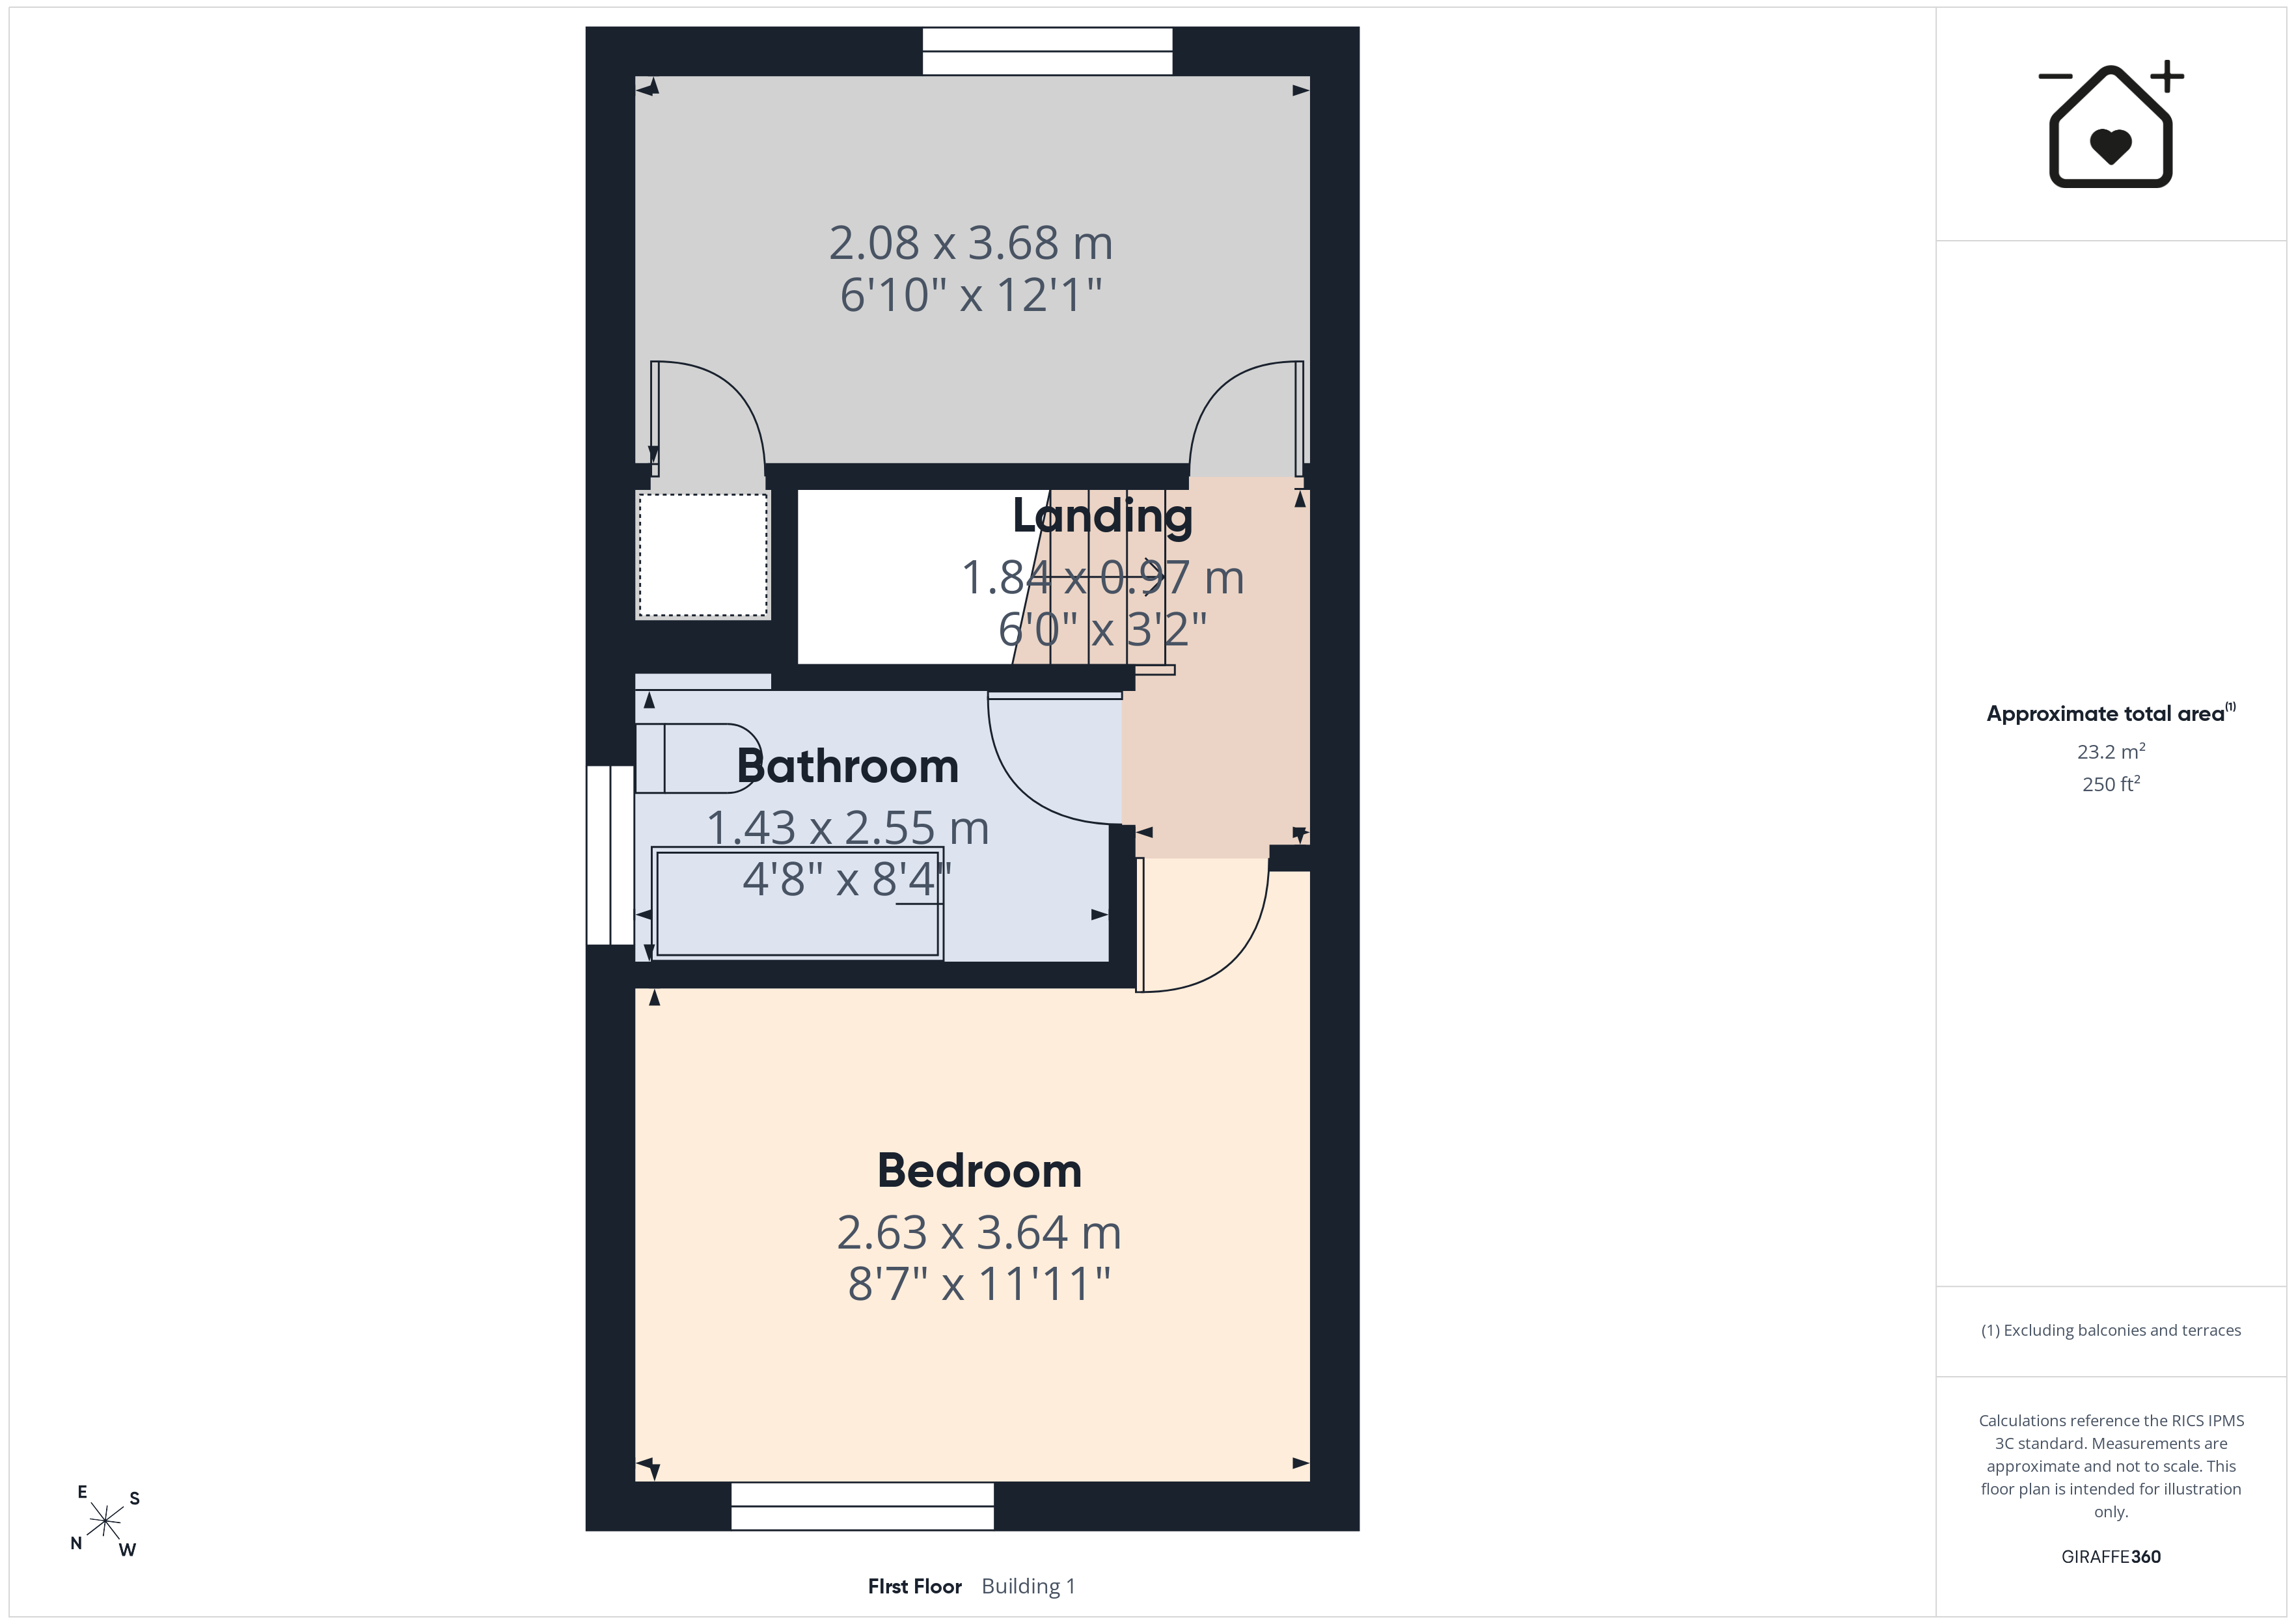
Landing 6' 0" x 3' 2" (1.84m x 0.97m)
Bedroom One 8' 8" x 11' 11" (2.63m x 3.64m)
Bathroom 4' 8" x 8' 4" (1.43m x 2.55m)
Bedroom Two 6' 10" x 12' 1" (2.08m x 3.68m)
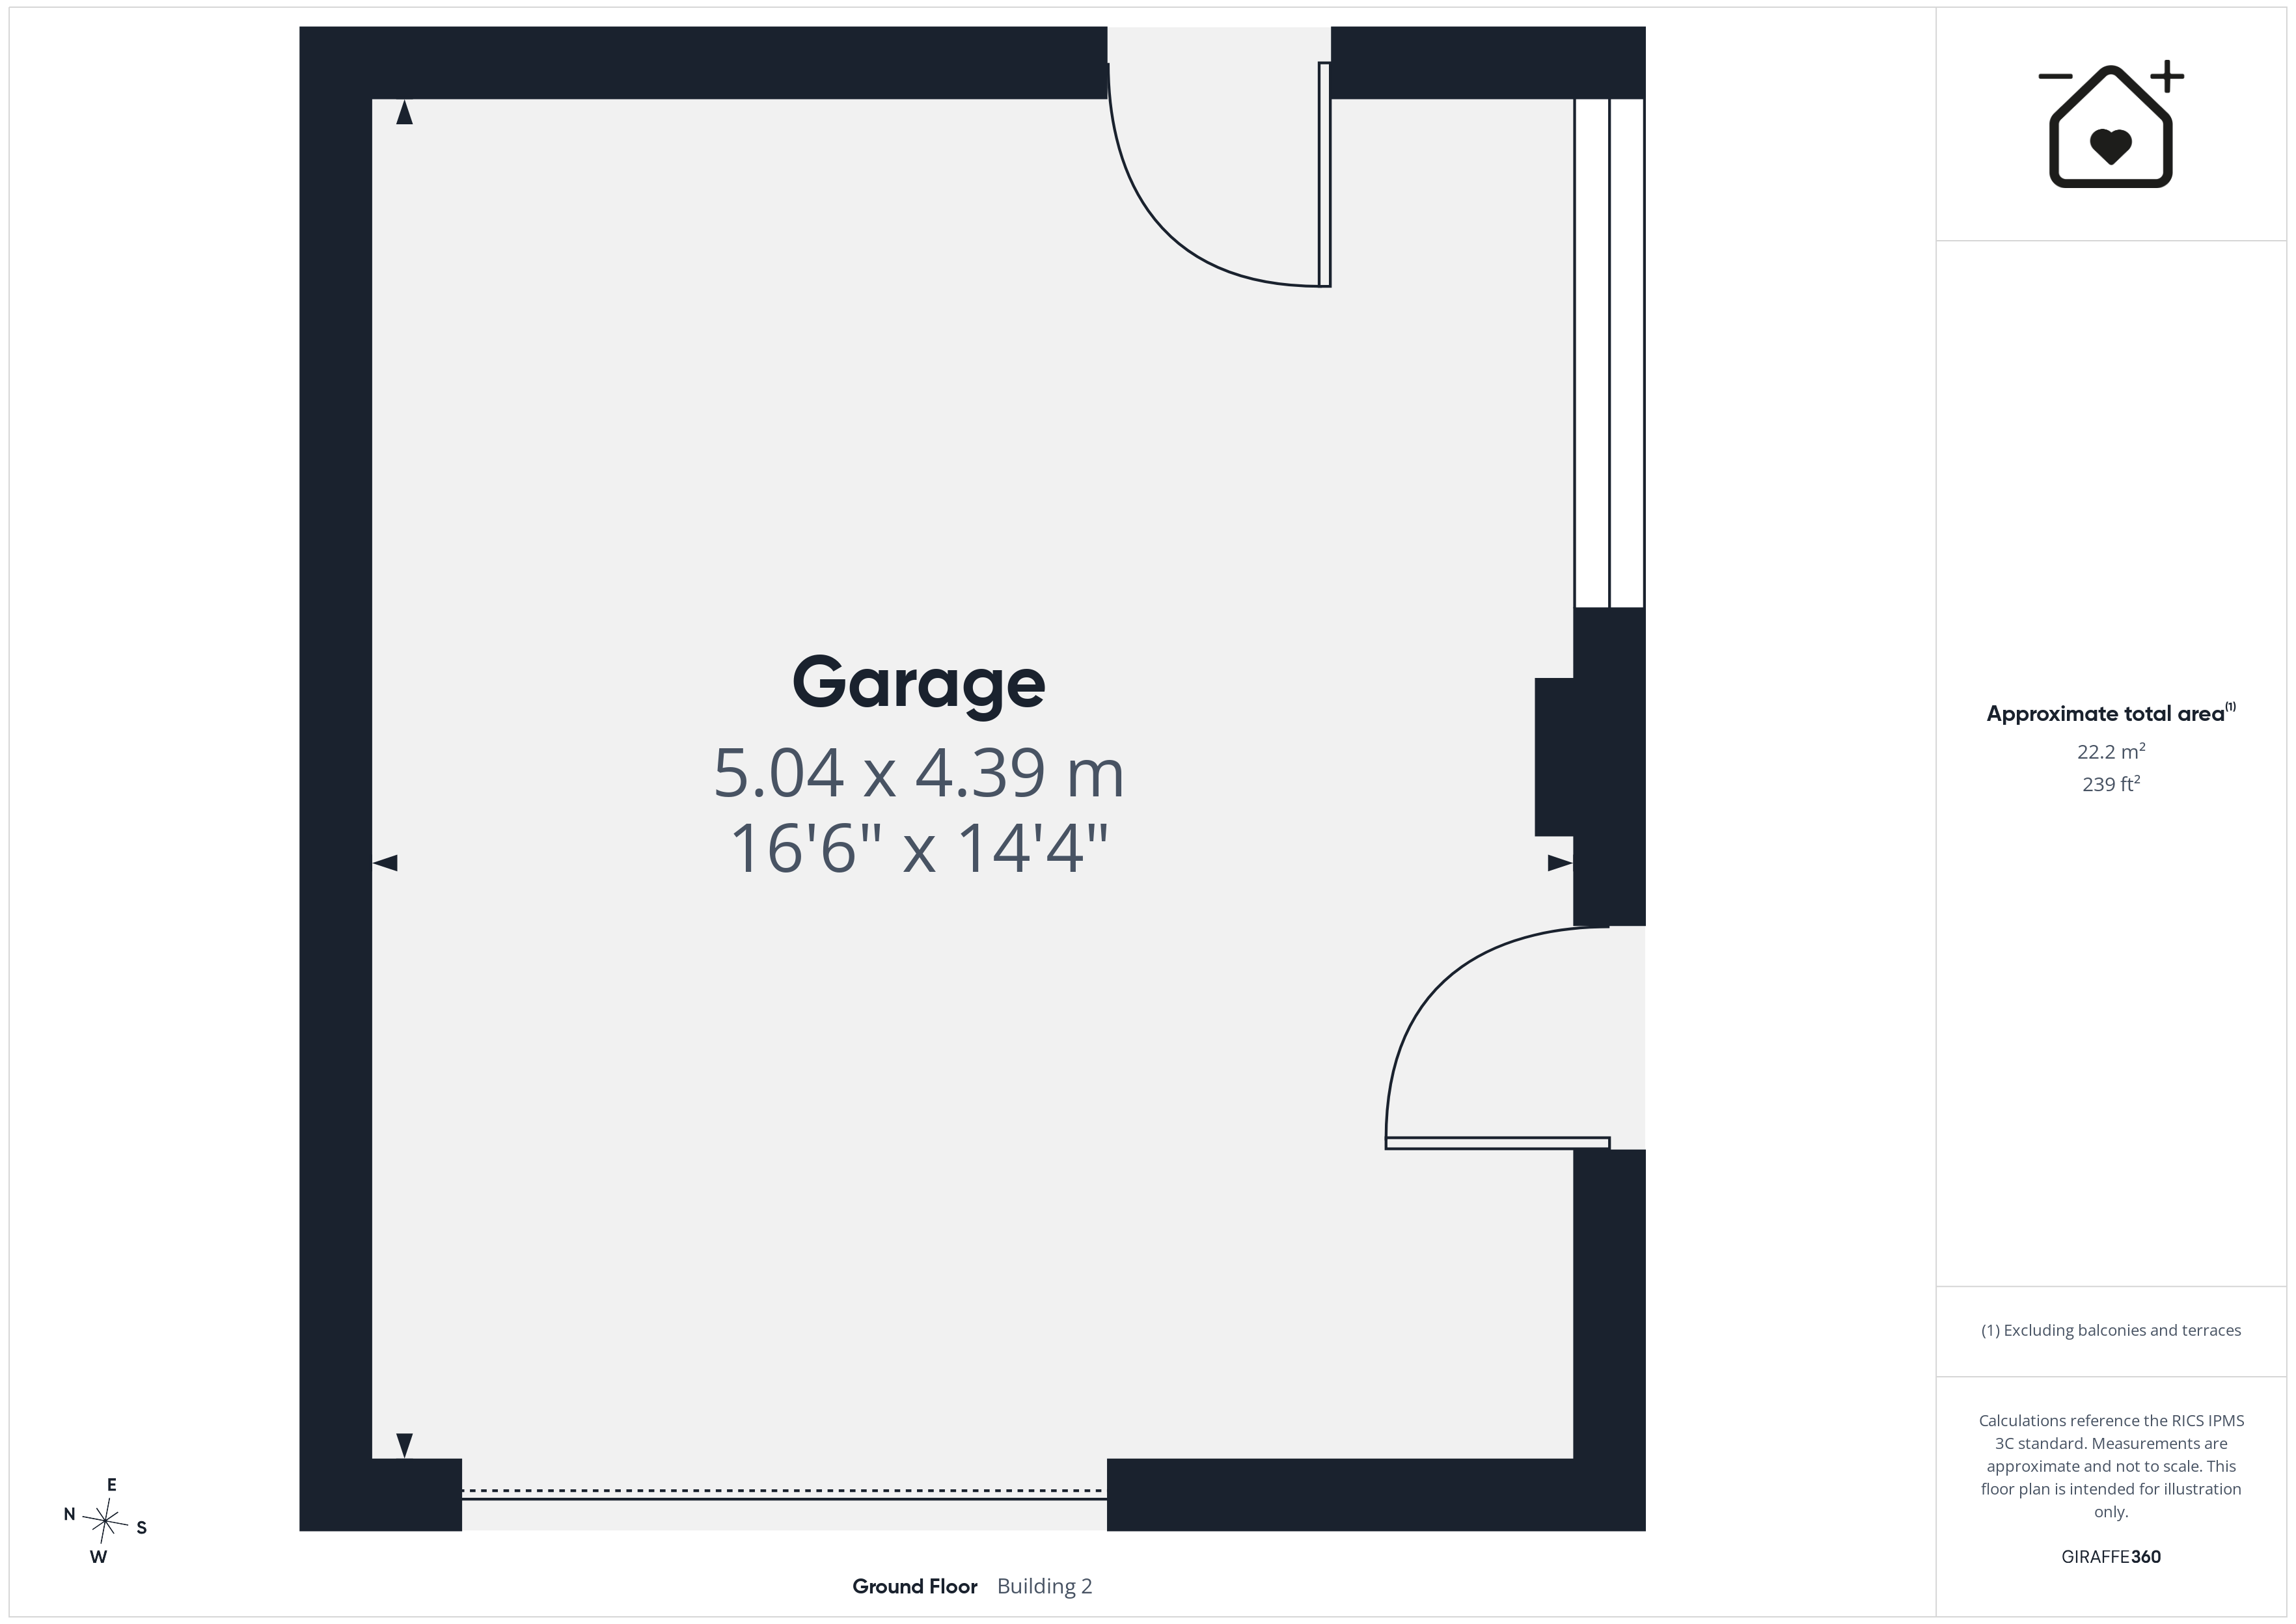
Garage 16' 6" x 14' 5" (5.04m x 4.39m)
With power and lighting and a further storage room off the rear.