
Springfield Park, Narberth, SA67
Info
- No onward chain
- Spacious and versatile single-storey layout
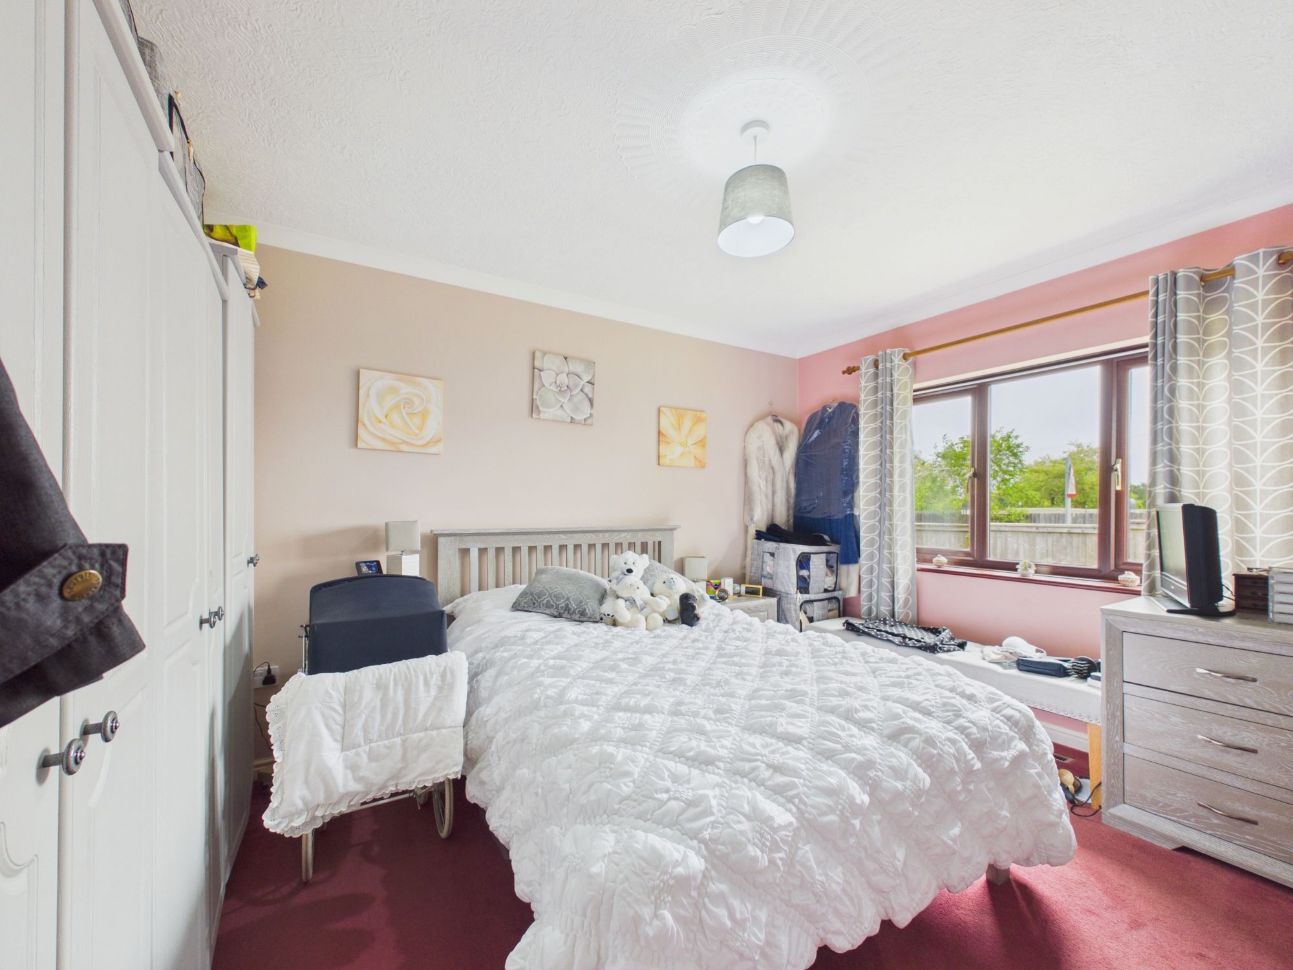
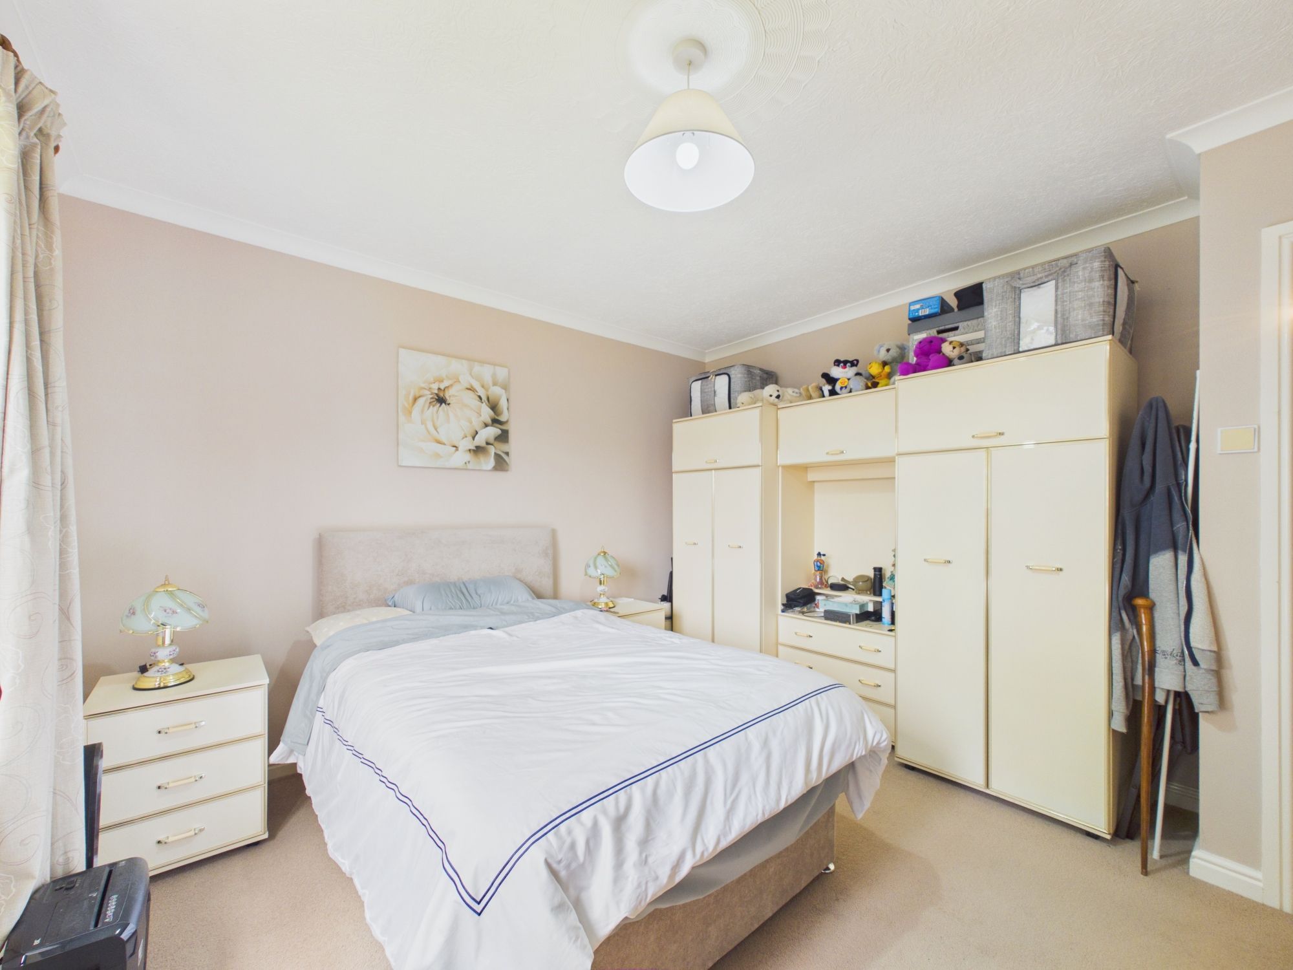
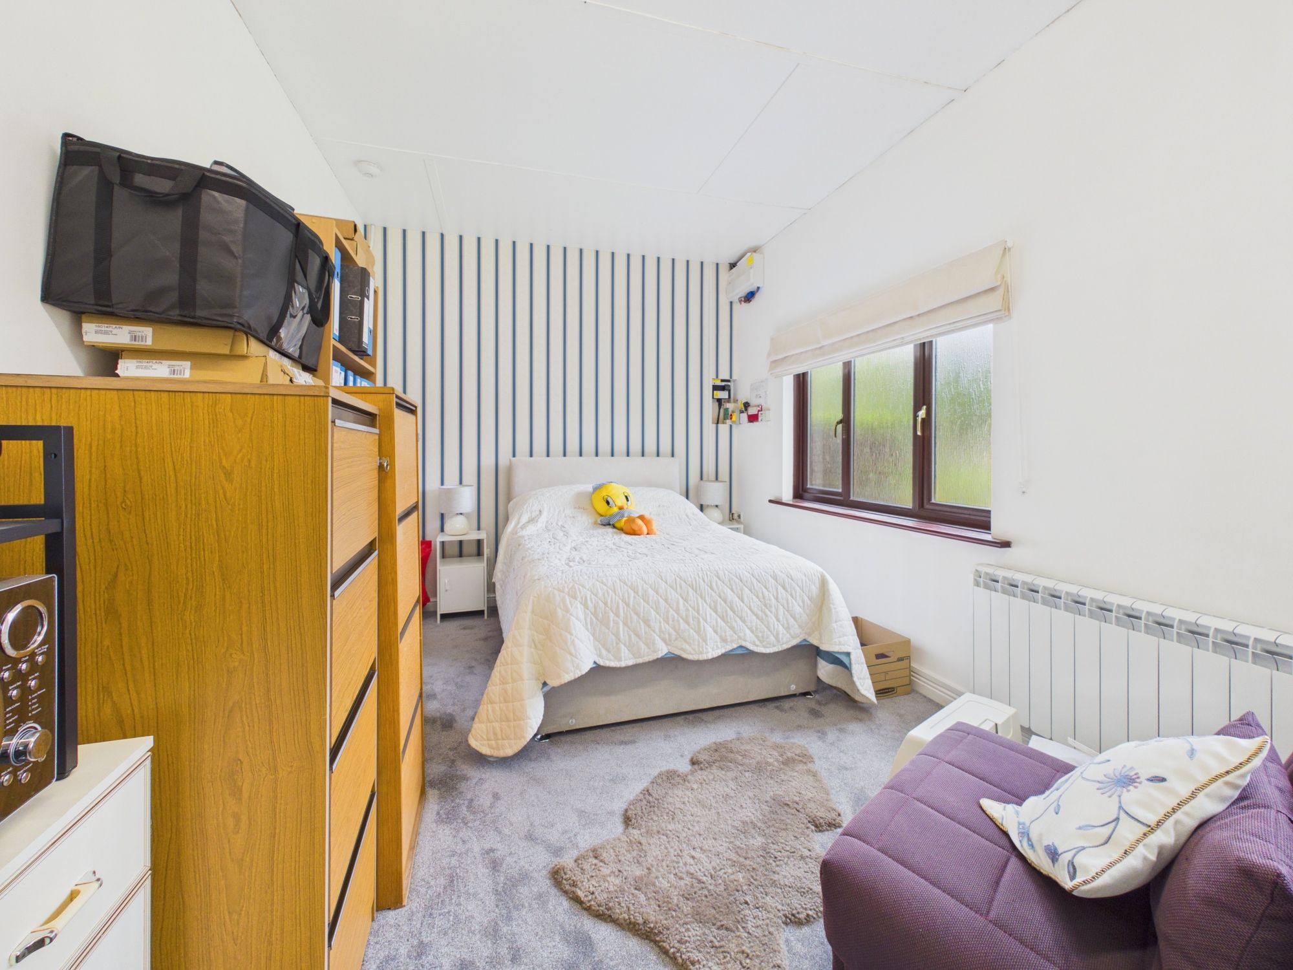
- Three well-proportioned bedrooms
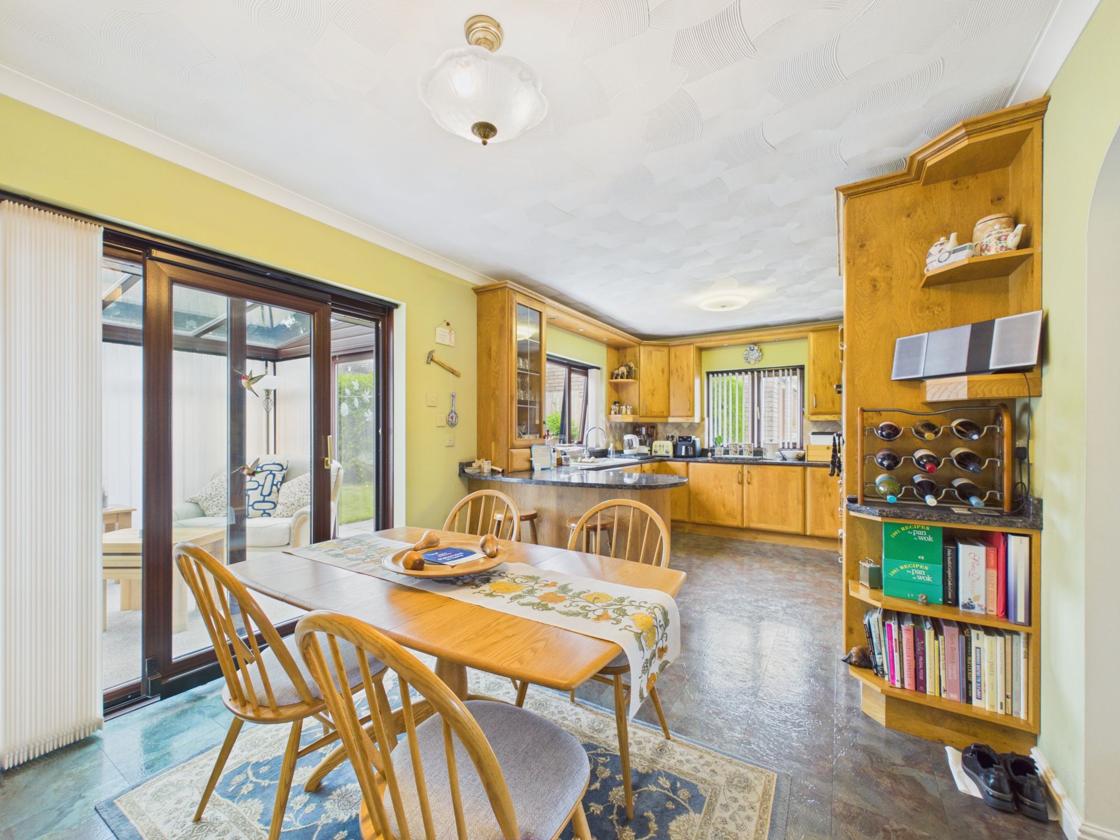
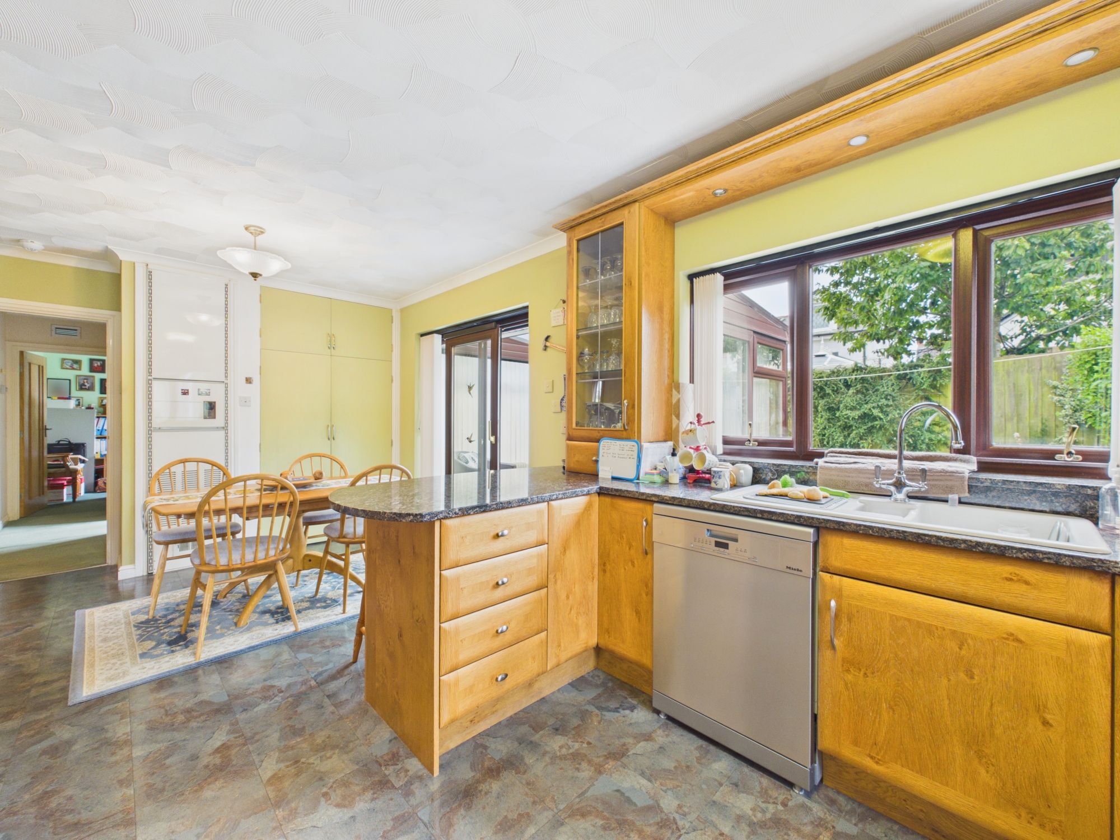
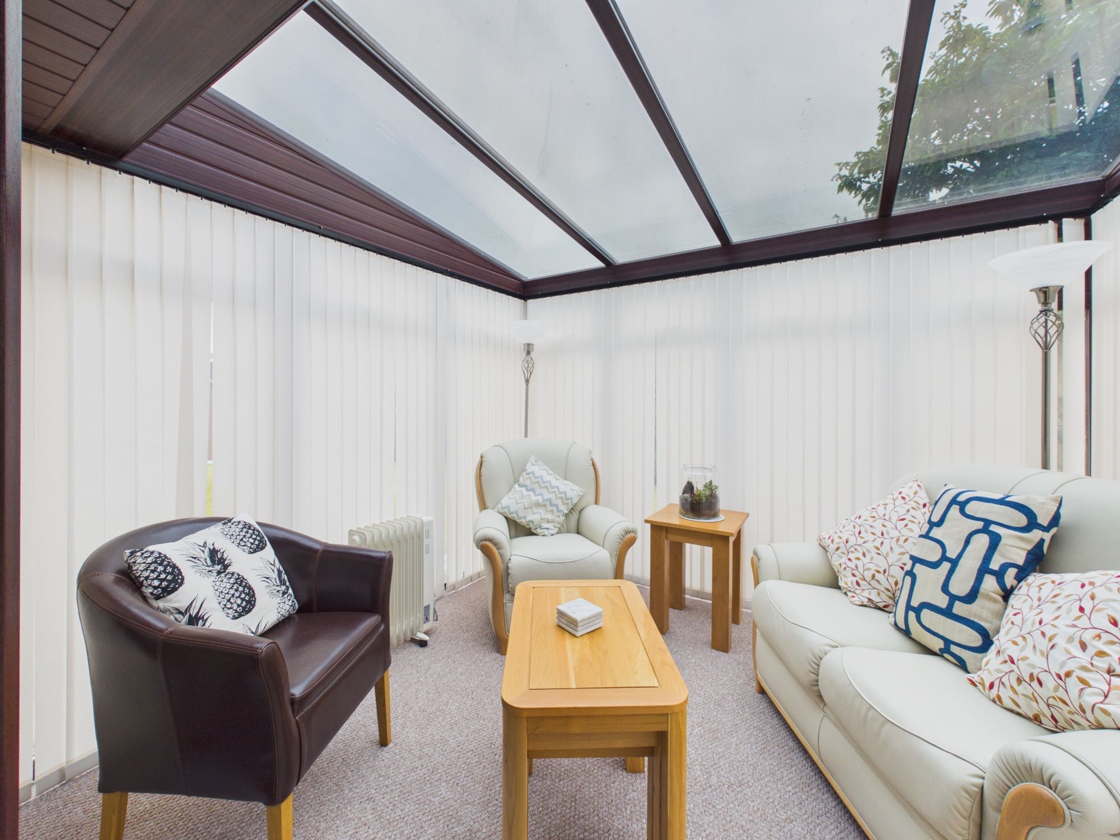
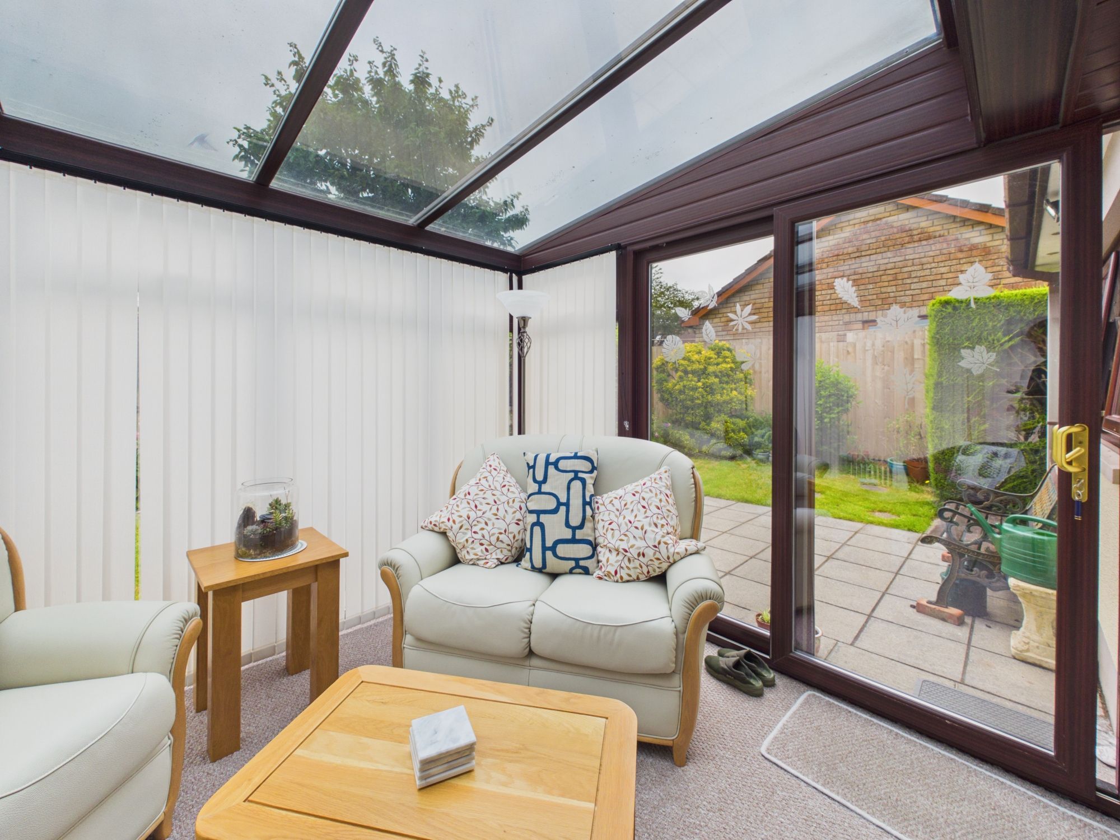
- Generous kitchen/dining room with access to conservatory
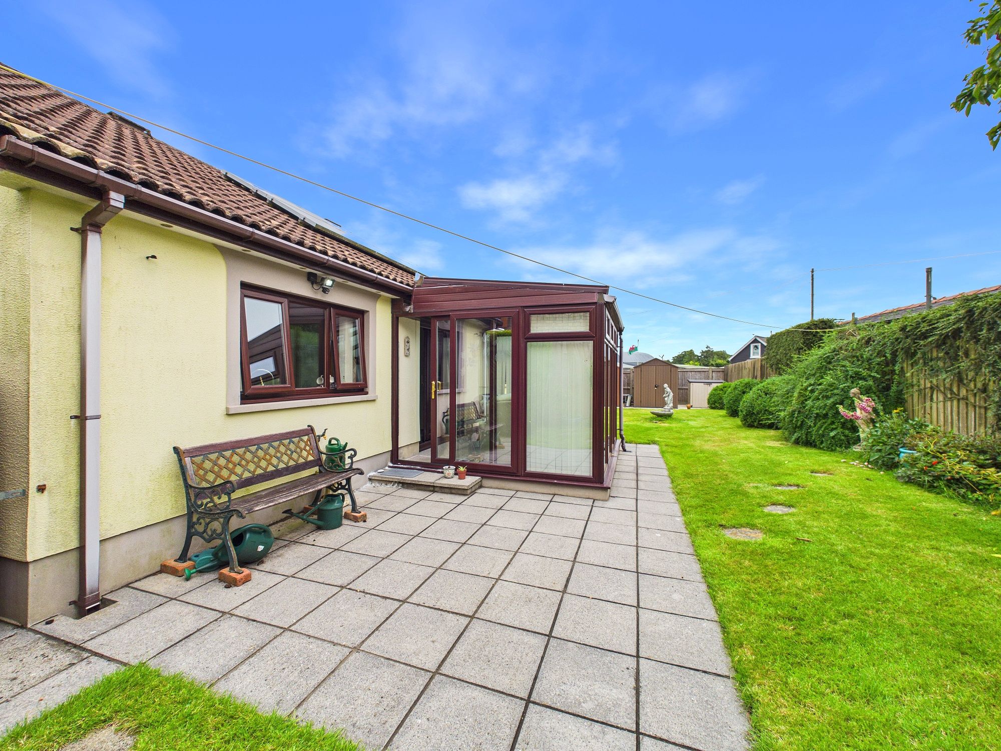
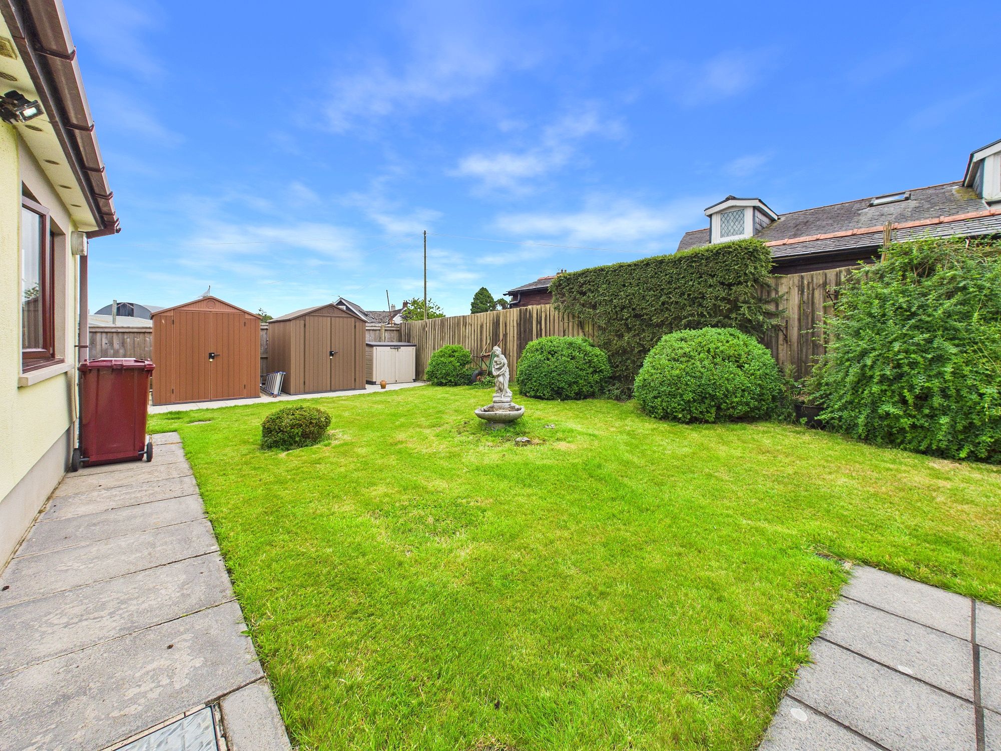
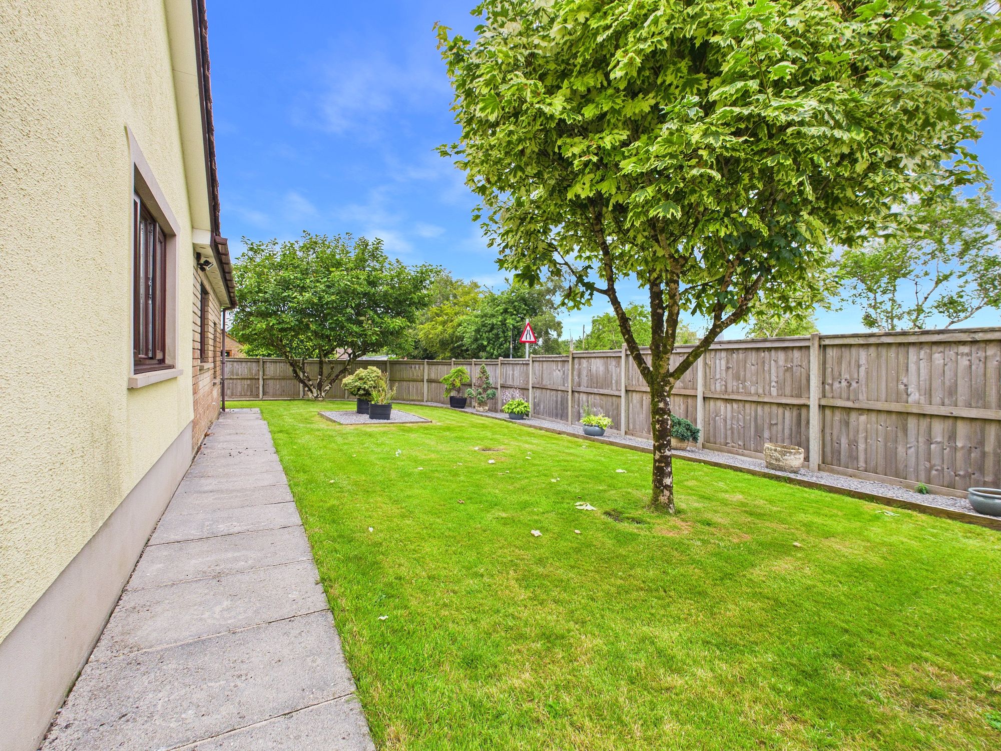
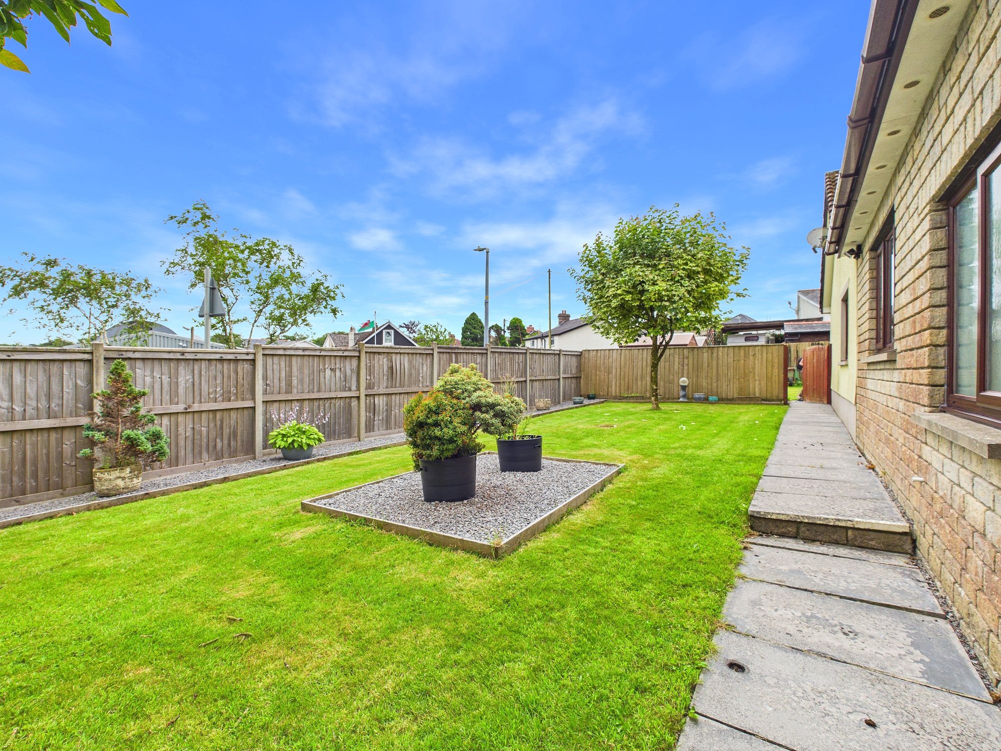
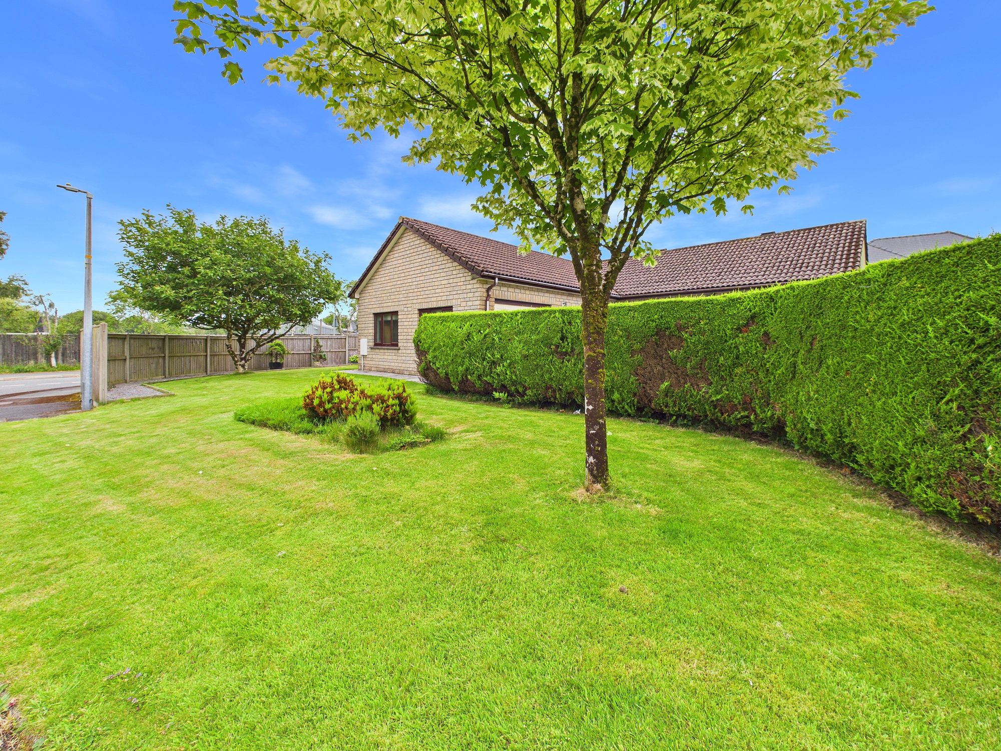
- Beautifully maintained wraparound gardens offering privacy
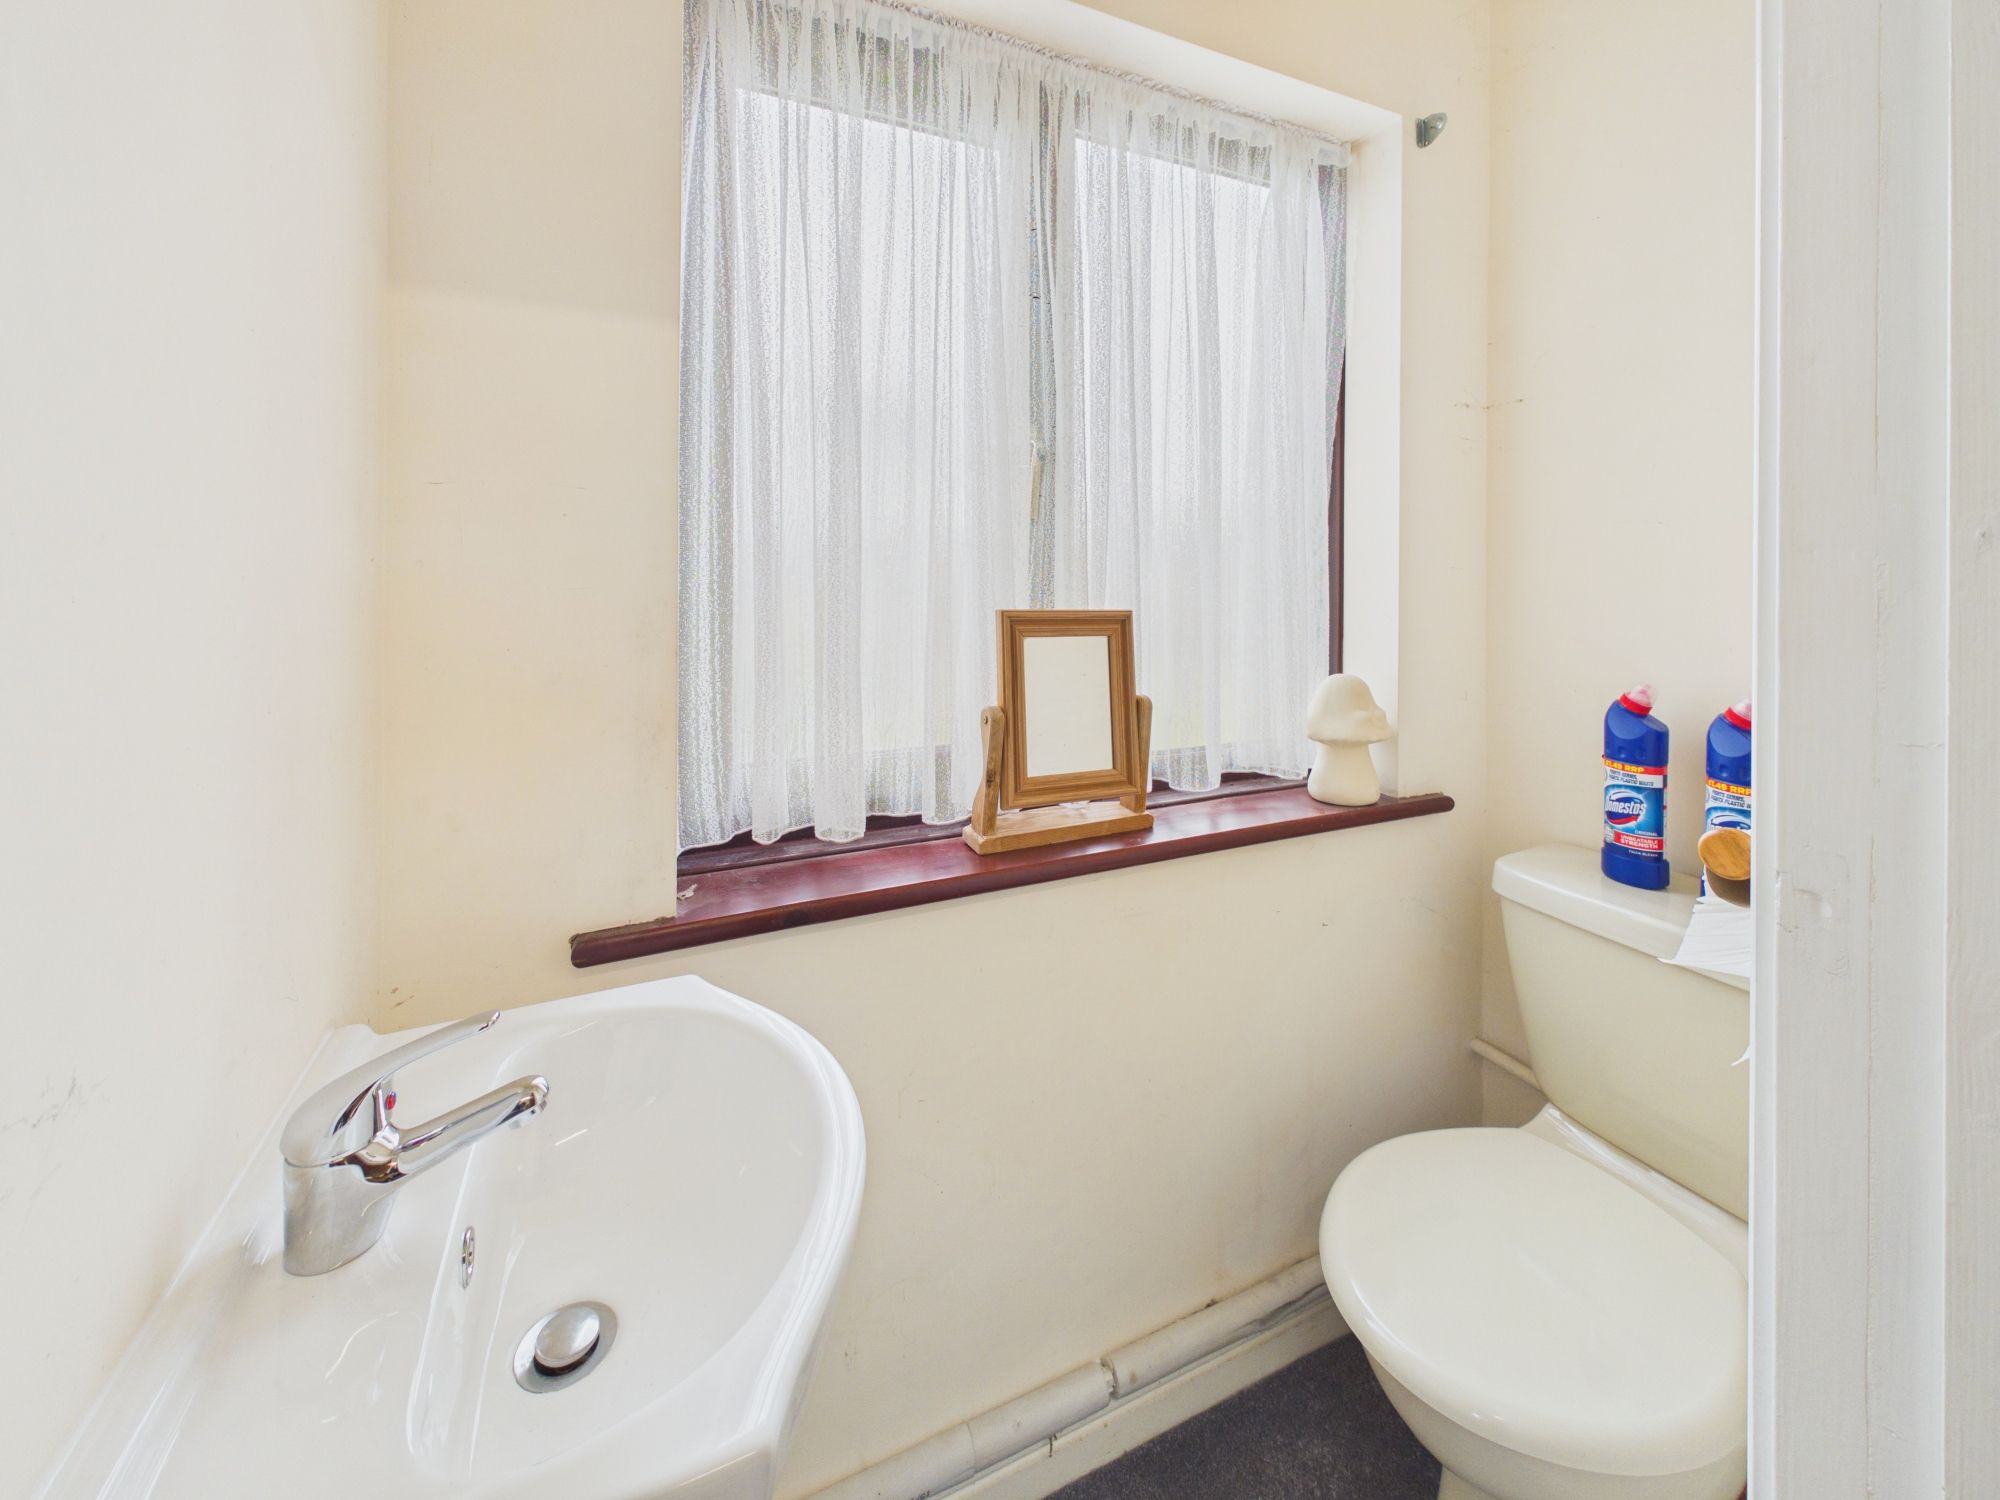
- Attached garage with additional WC
- Highly sought-after residential cul-de-sac in Narberth
The Property
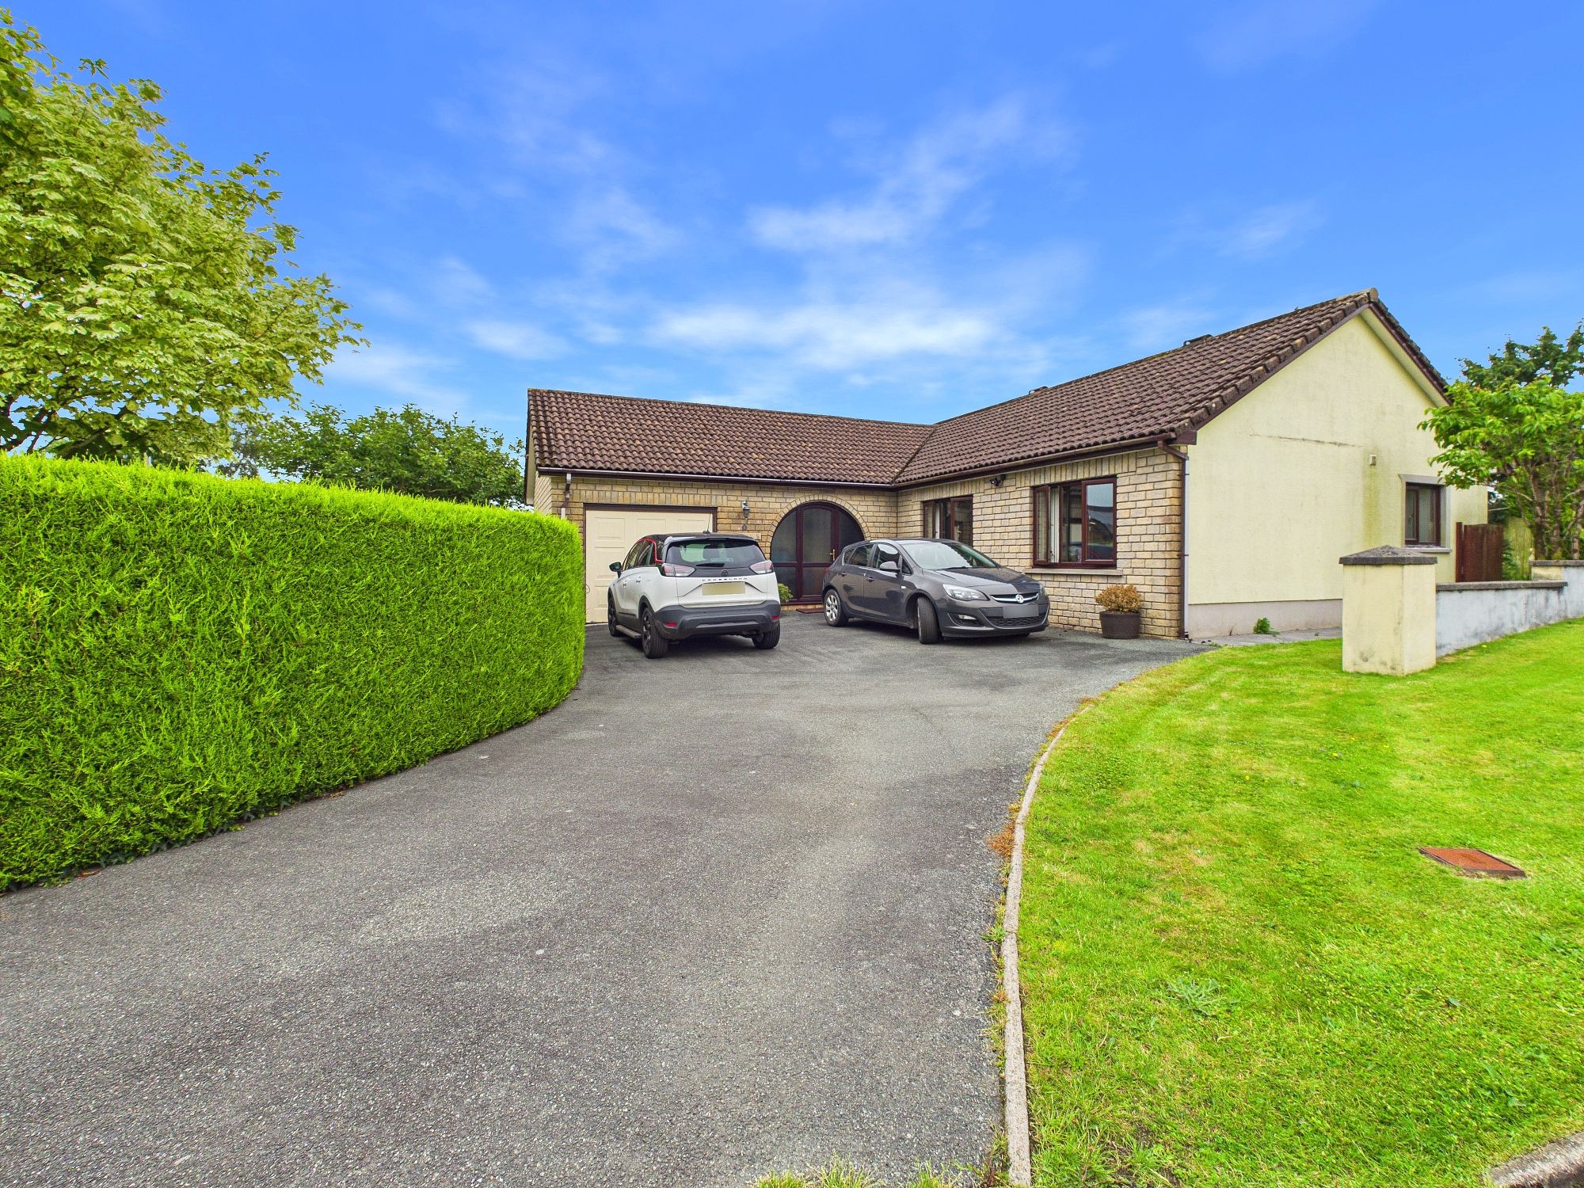
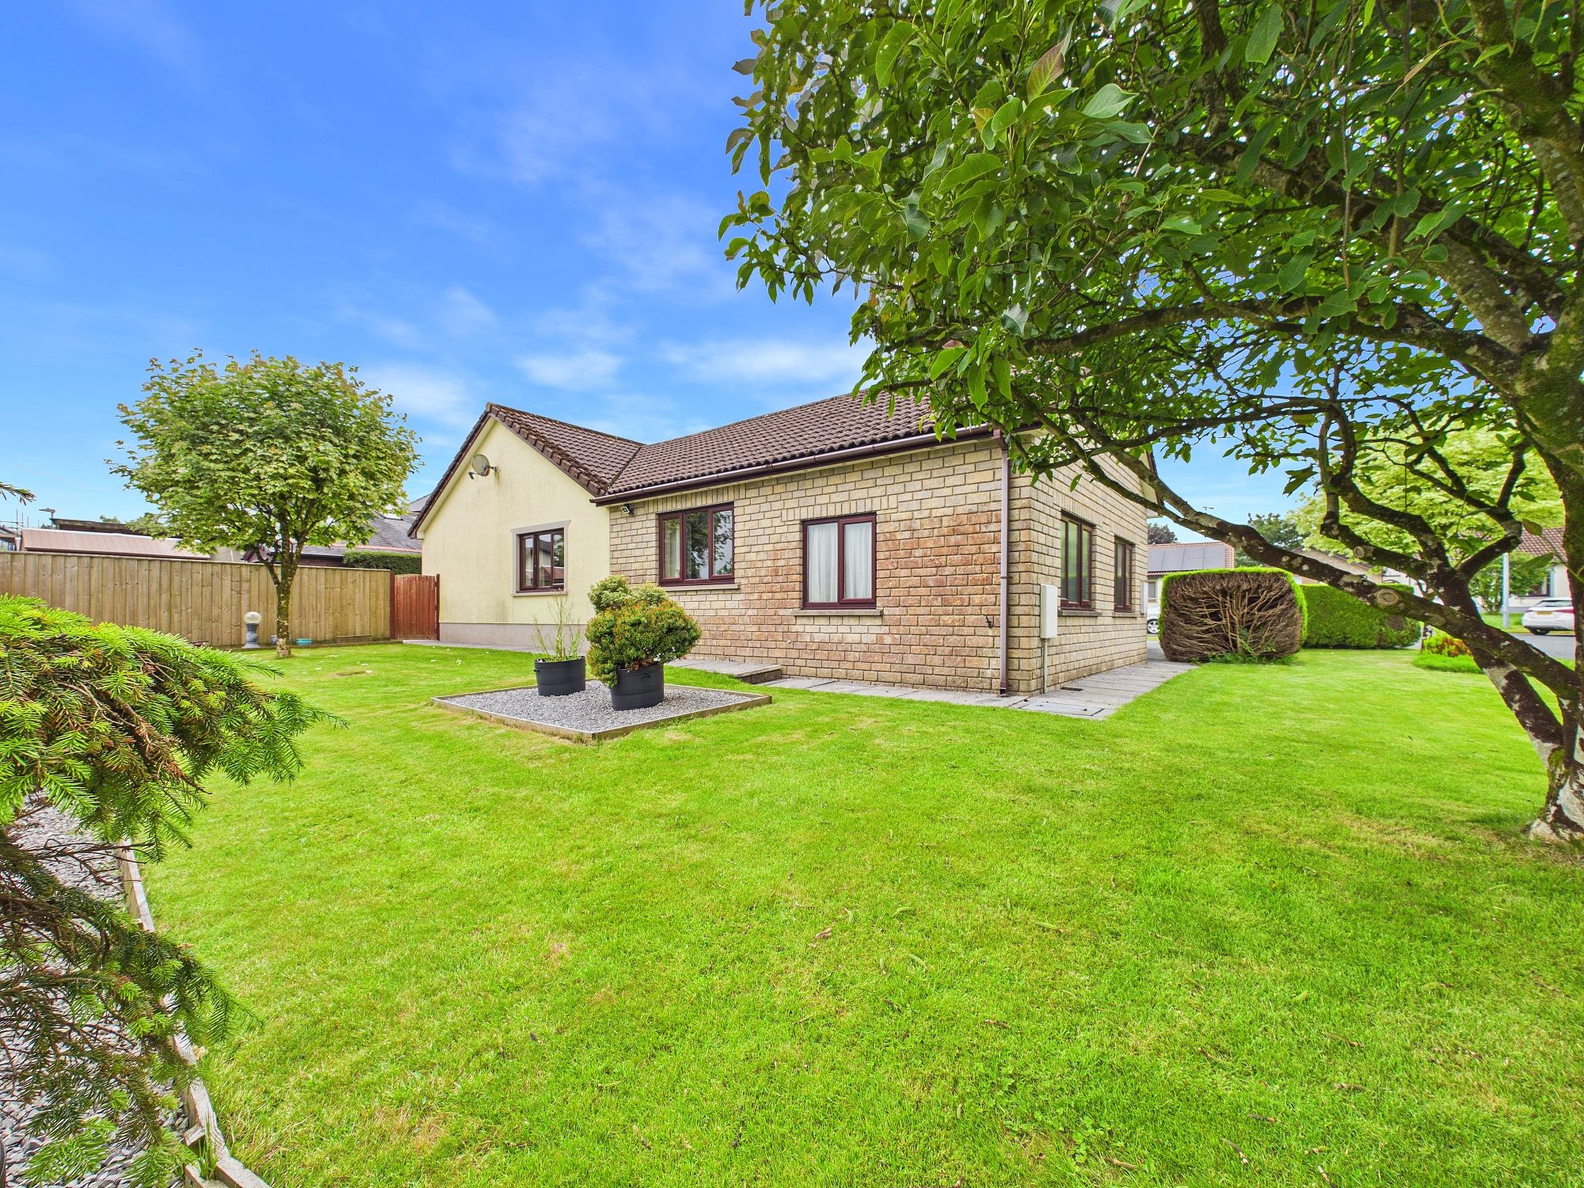
Blackbear are delighted to present this well-maintained detached bungalow to the market, occupying a generous corner plot within a highly sought-after cul-de-sac, just a short walk from the heart of Narberth. Offering spacious and versatile single-storey accommodation, the property has been lovingly cared for over the years and is presented in good condition throughout, whilst offering excellent scope for a purchaser to modernise and create a home to their own taste.
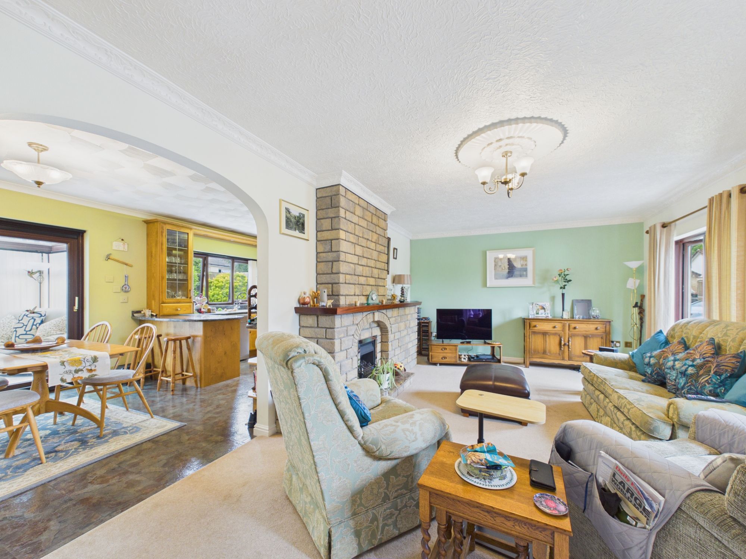
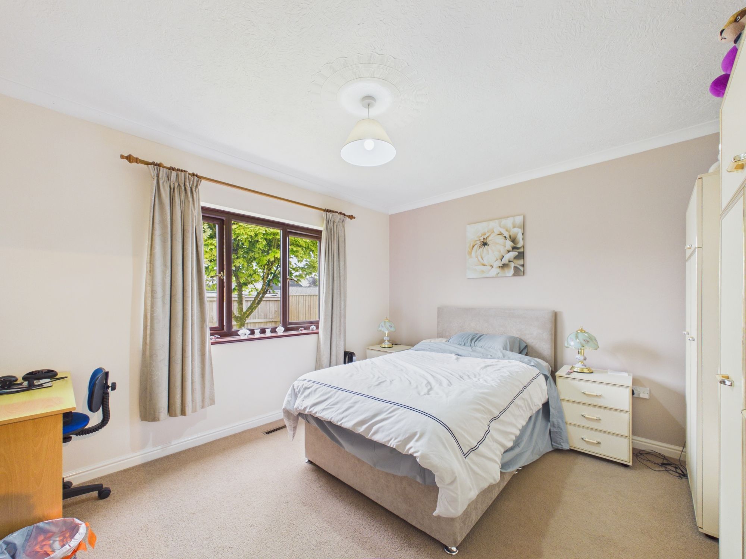
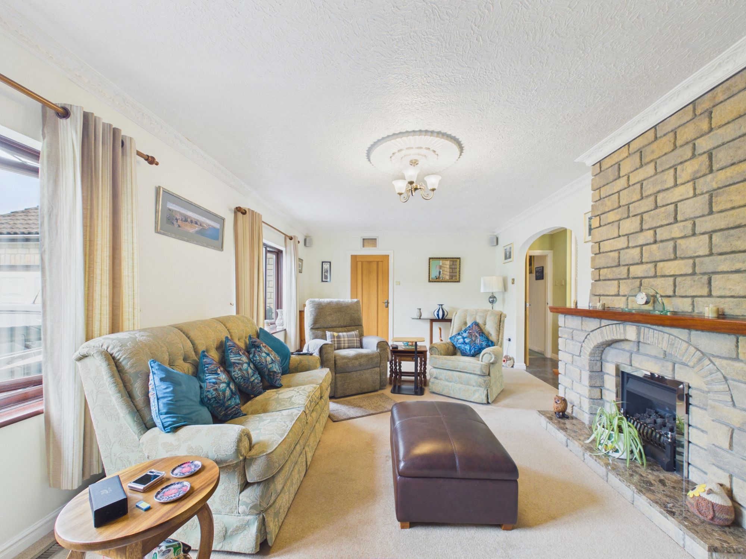
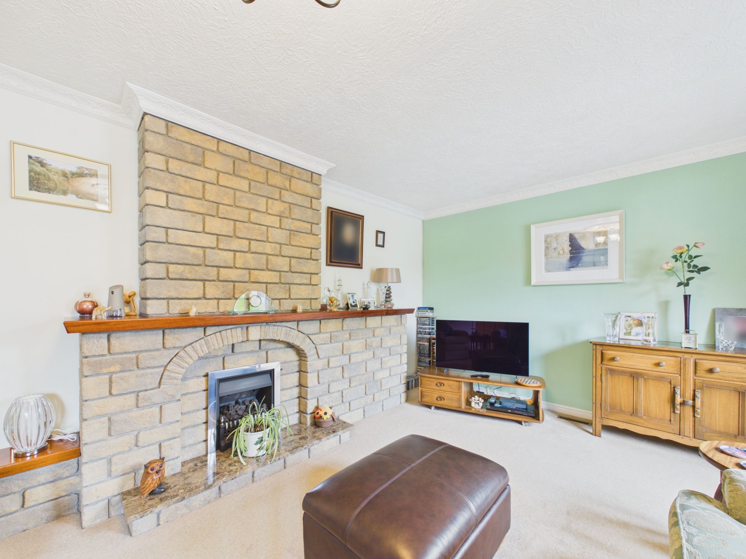
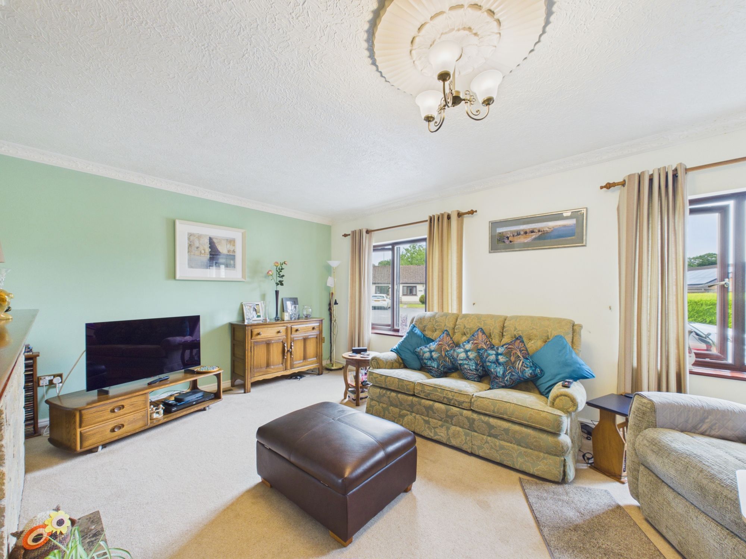
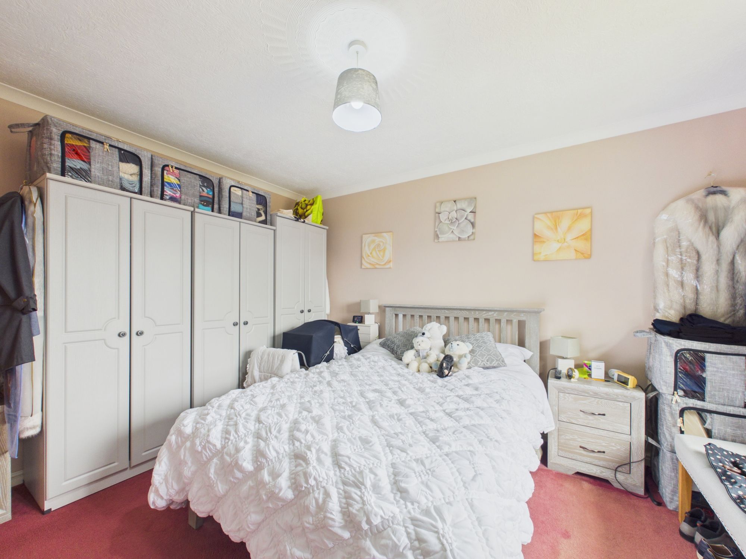
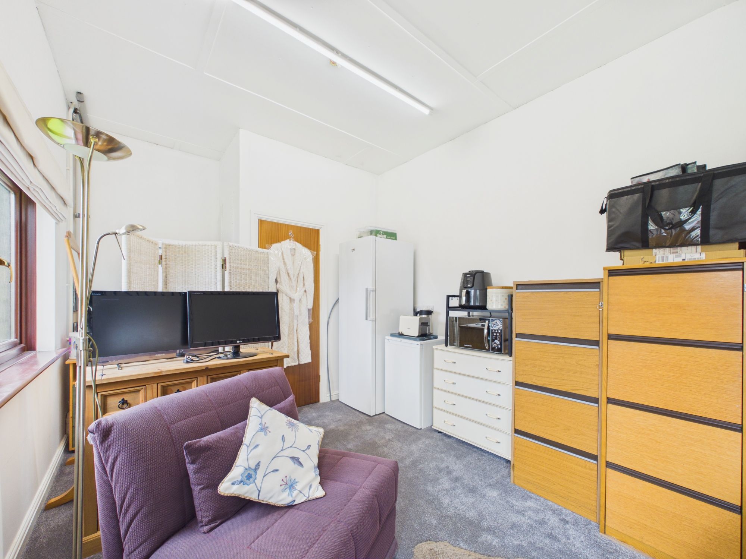
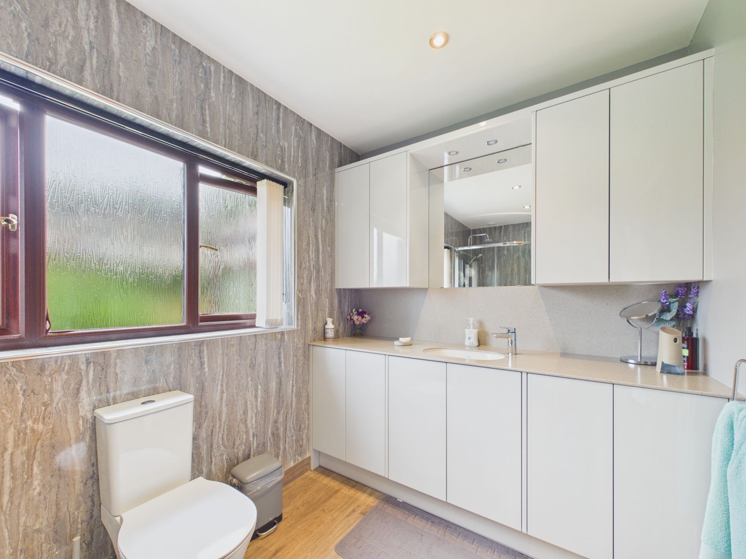
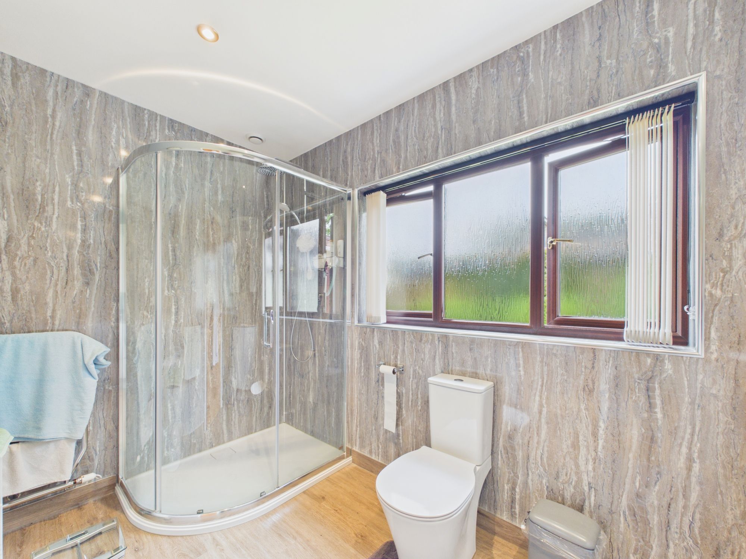
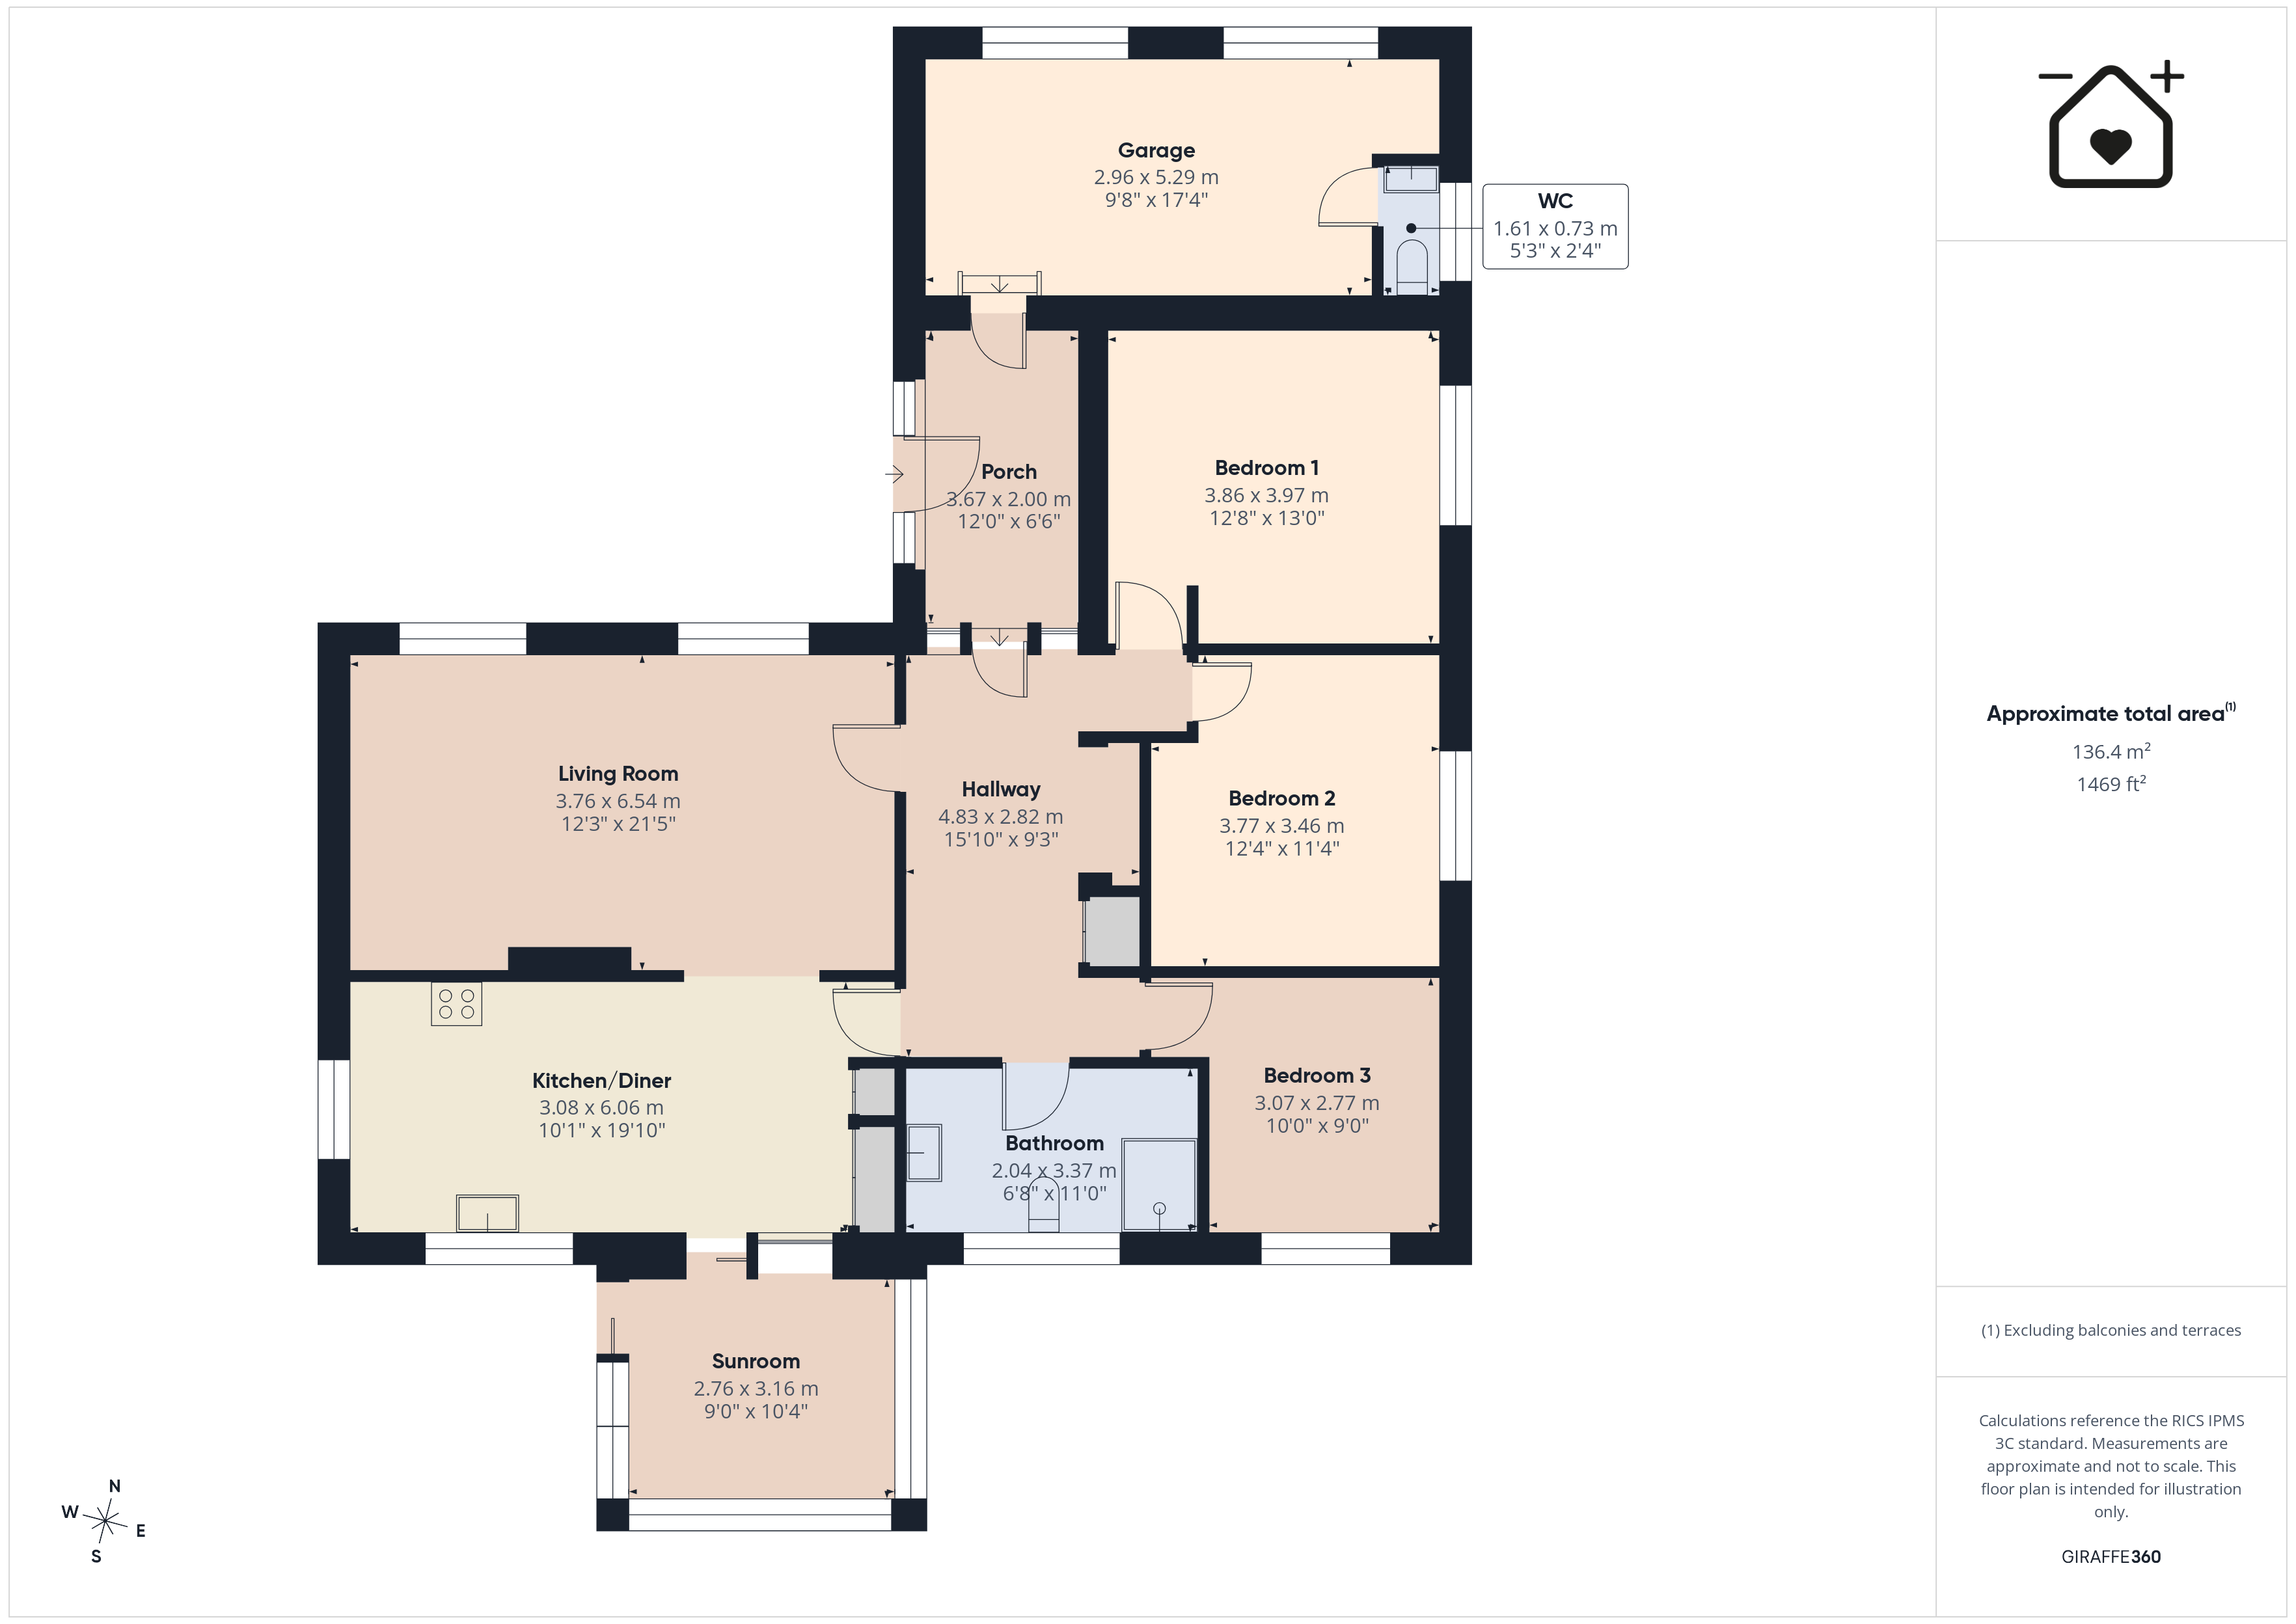
The accommodation briefly comprises a welcoming entrance hallway, a spacious living room with feature fireplace, a generous kitchen/dining room with access to the conservatory, three well-proportioned bedrooms, all served by a modern family shower room. The third bedroom is currently utilised as a home office, providing flexibility to suit a range of lifestyle needs. An attached garage offers excellent storage and workshop space, complete with a useful separate WC.
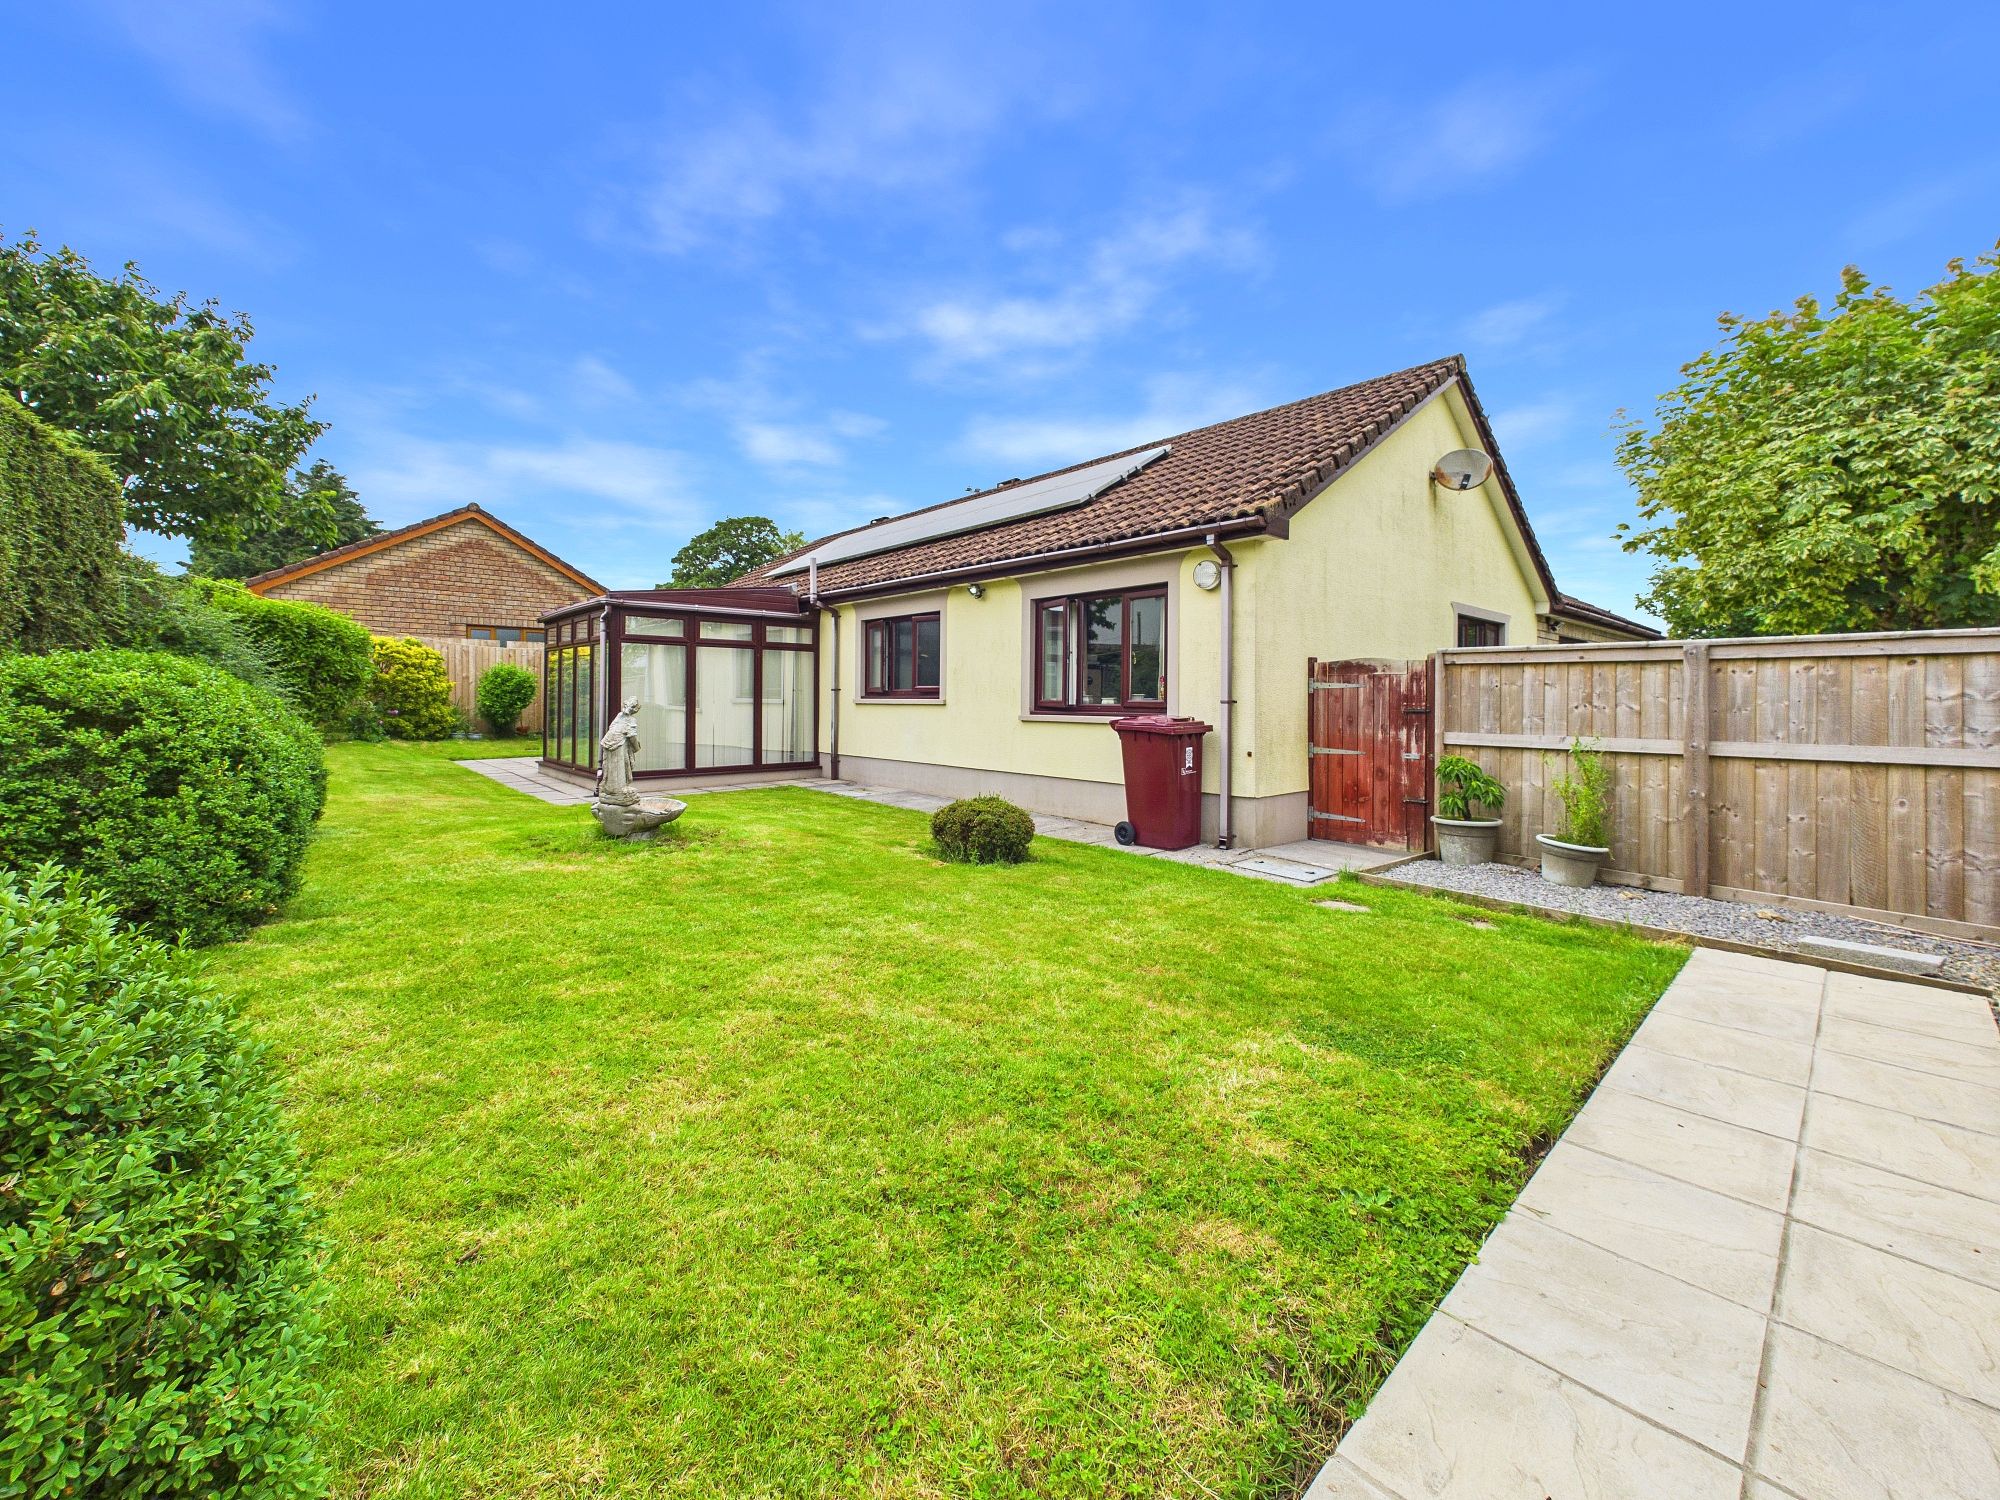
Externally, the property enjoys beautifully maintained wraparound gardens, laid predominantly to lawn with mature shrubs, established planting and paved seating areas, creating a private and attractive outdoor setting. A driveway provides ample off-road parking and leads to the attached garage. Situated within one of Narberth's most desirable residential cul-de-sacs, the property is within easy walking distance of the town centre, renowned for its independent boutiques, cafés, restaurants and everyday amenities. The stunning Pembrokeshire coastline is also within easy reach, making this an exceptional location for those seeking both convenience and lifestyle.
Tenure: Freehold
Services: We are advised all mains services are connected.
Council Tax Band: E
EPC: TBC
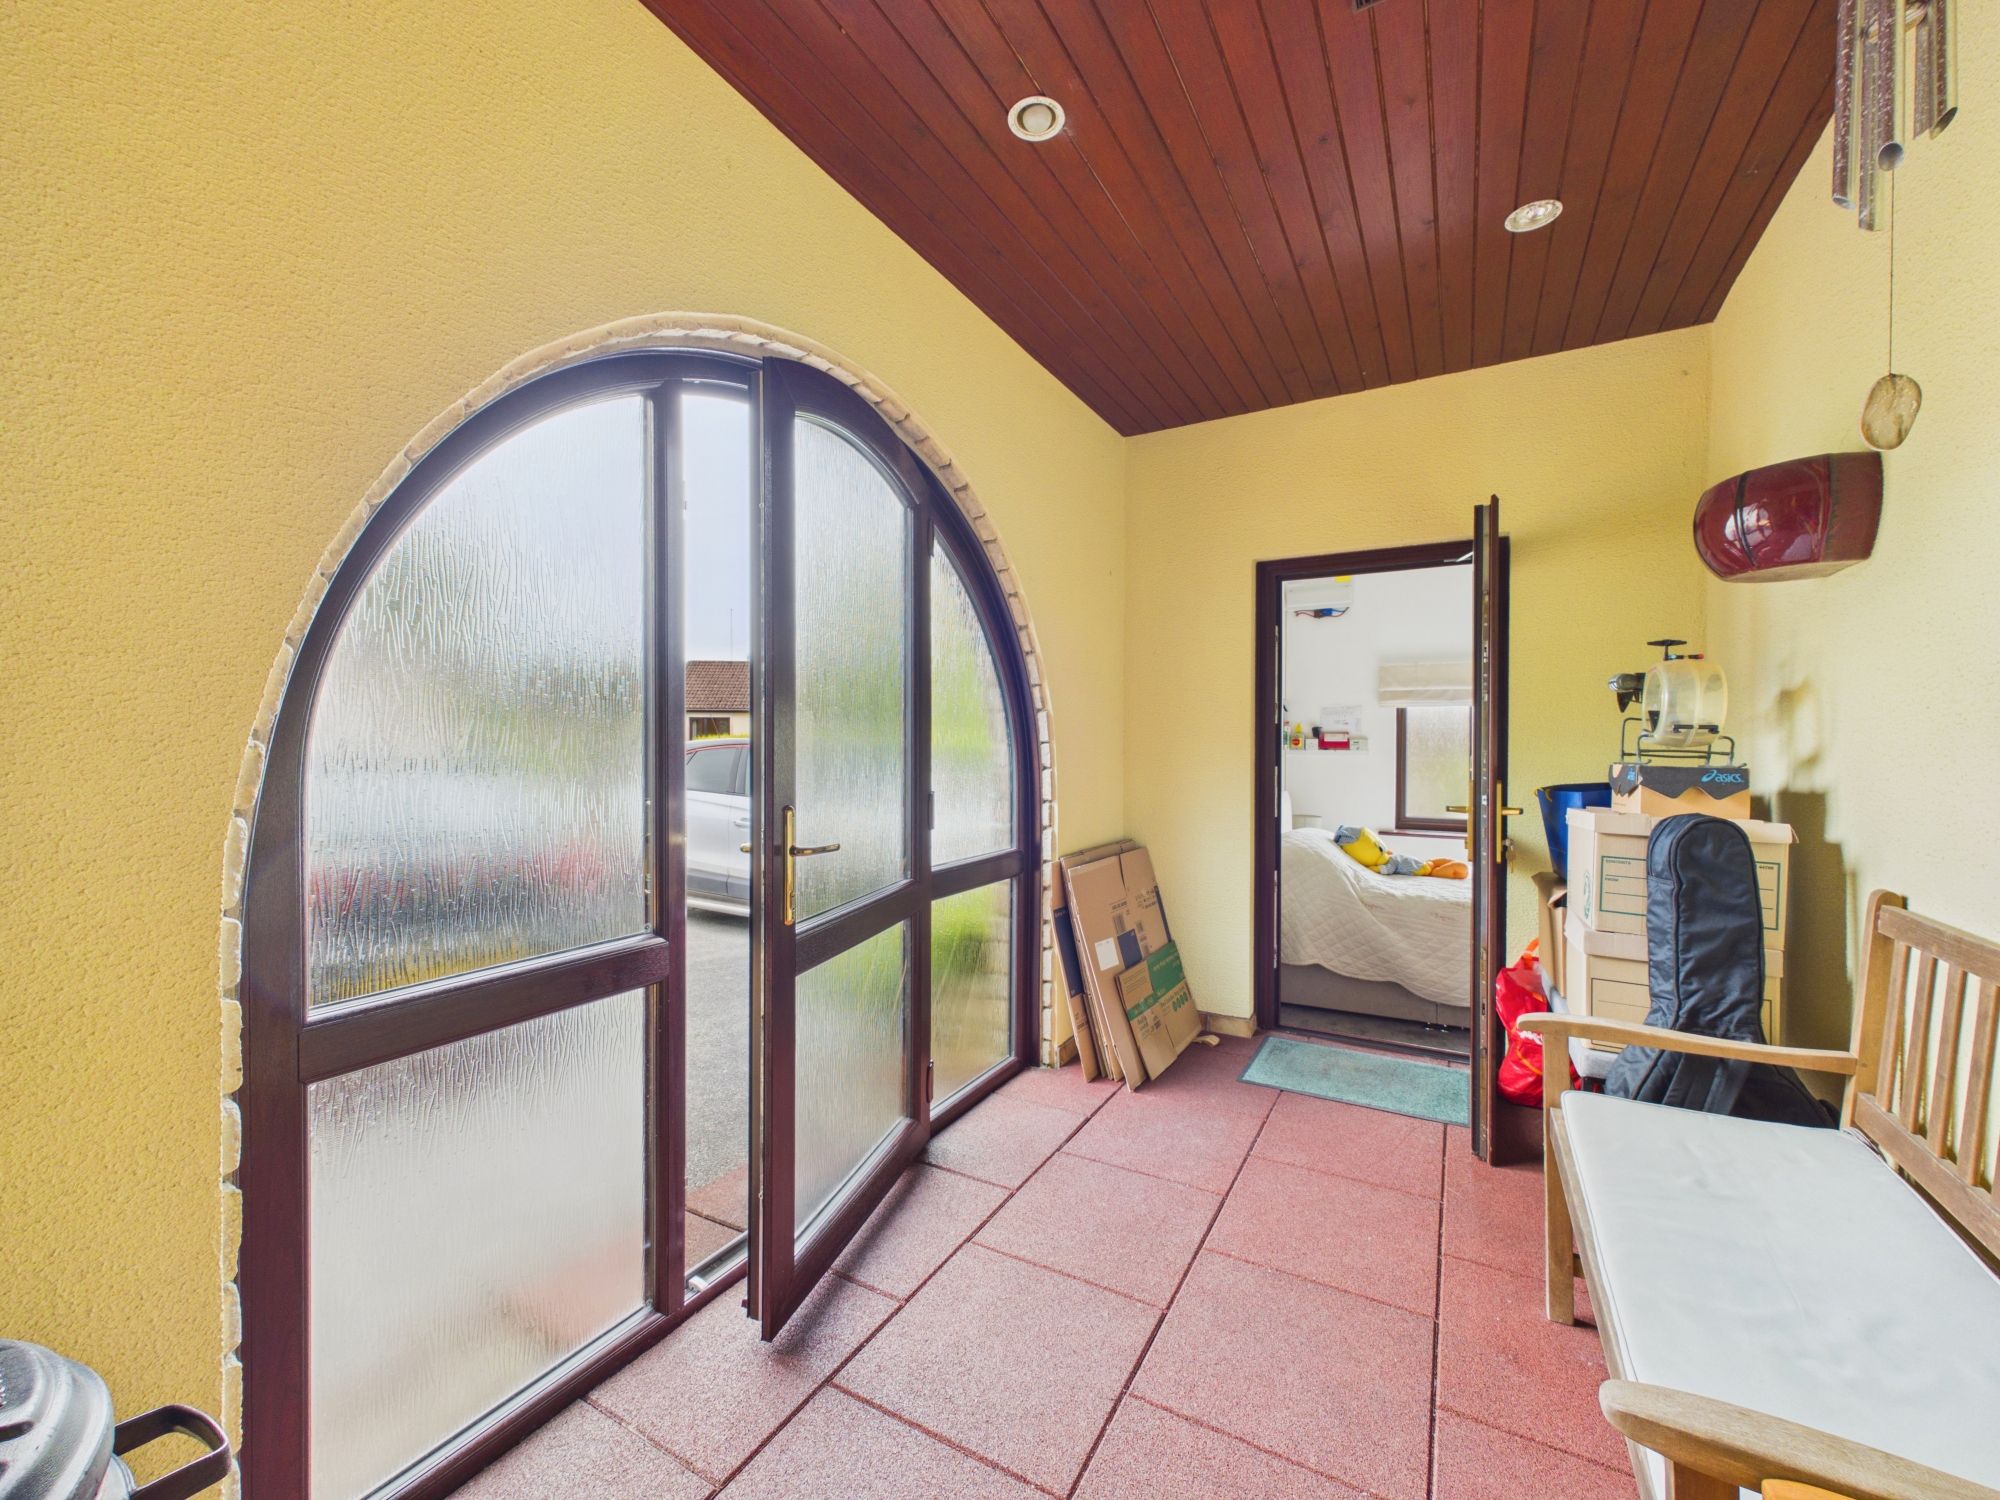
Porch 12' 0" x 6' 7" (3.67m x 2.00m)
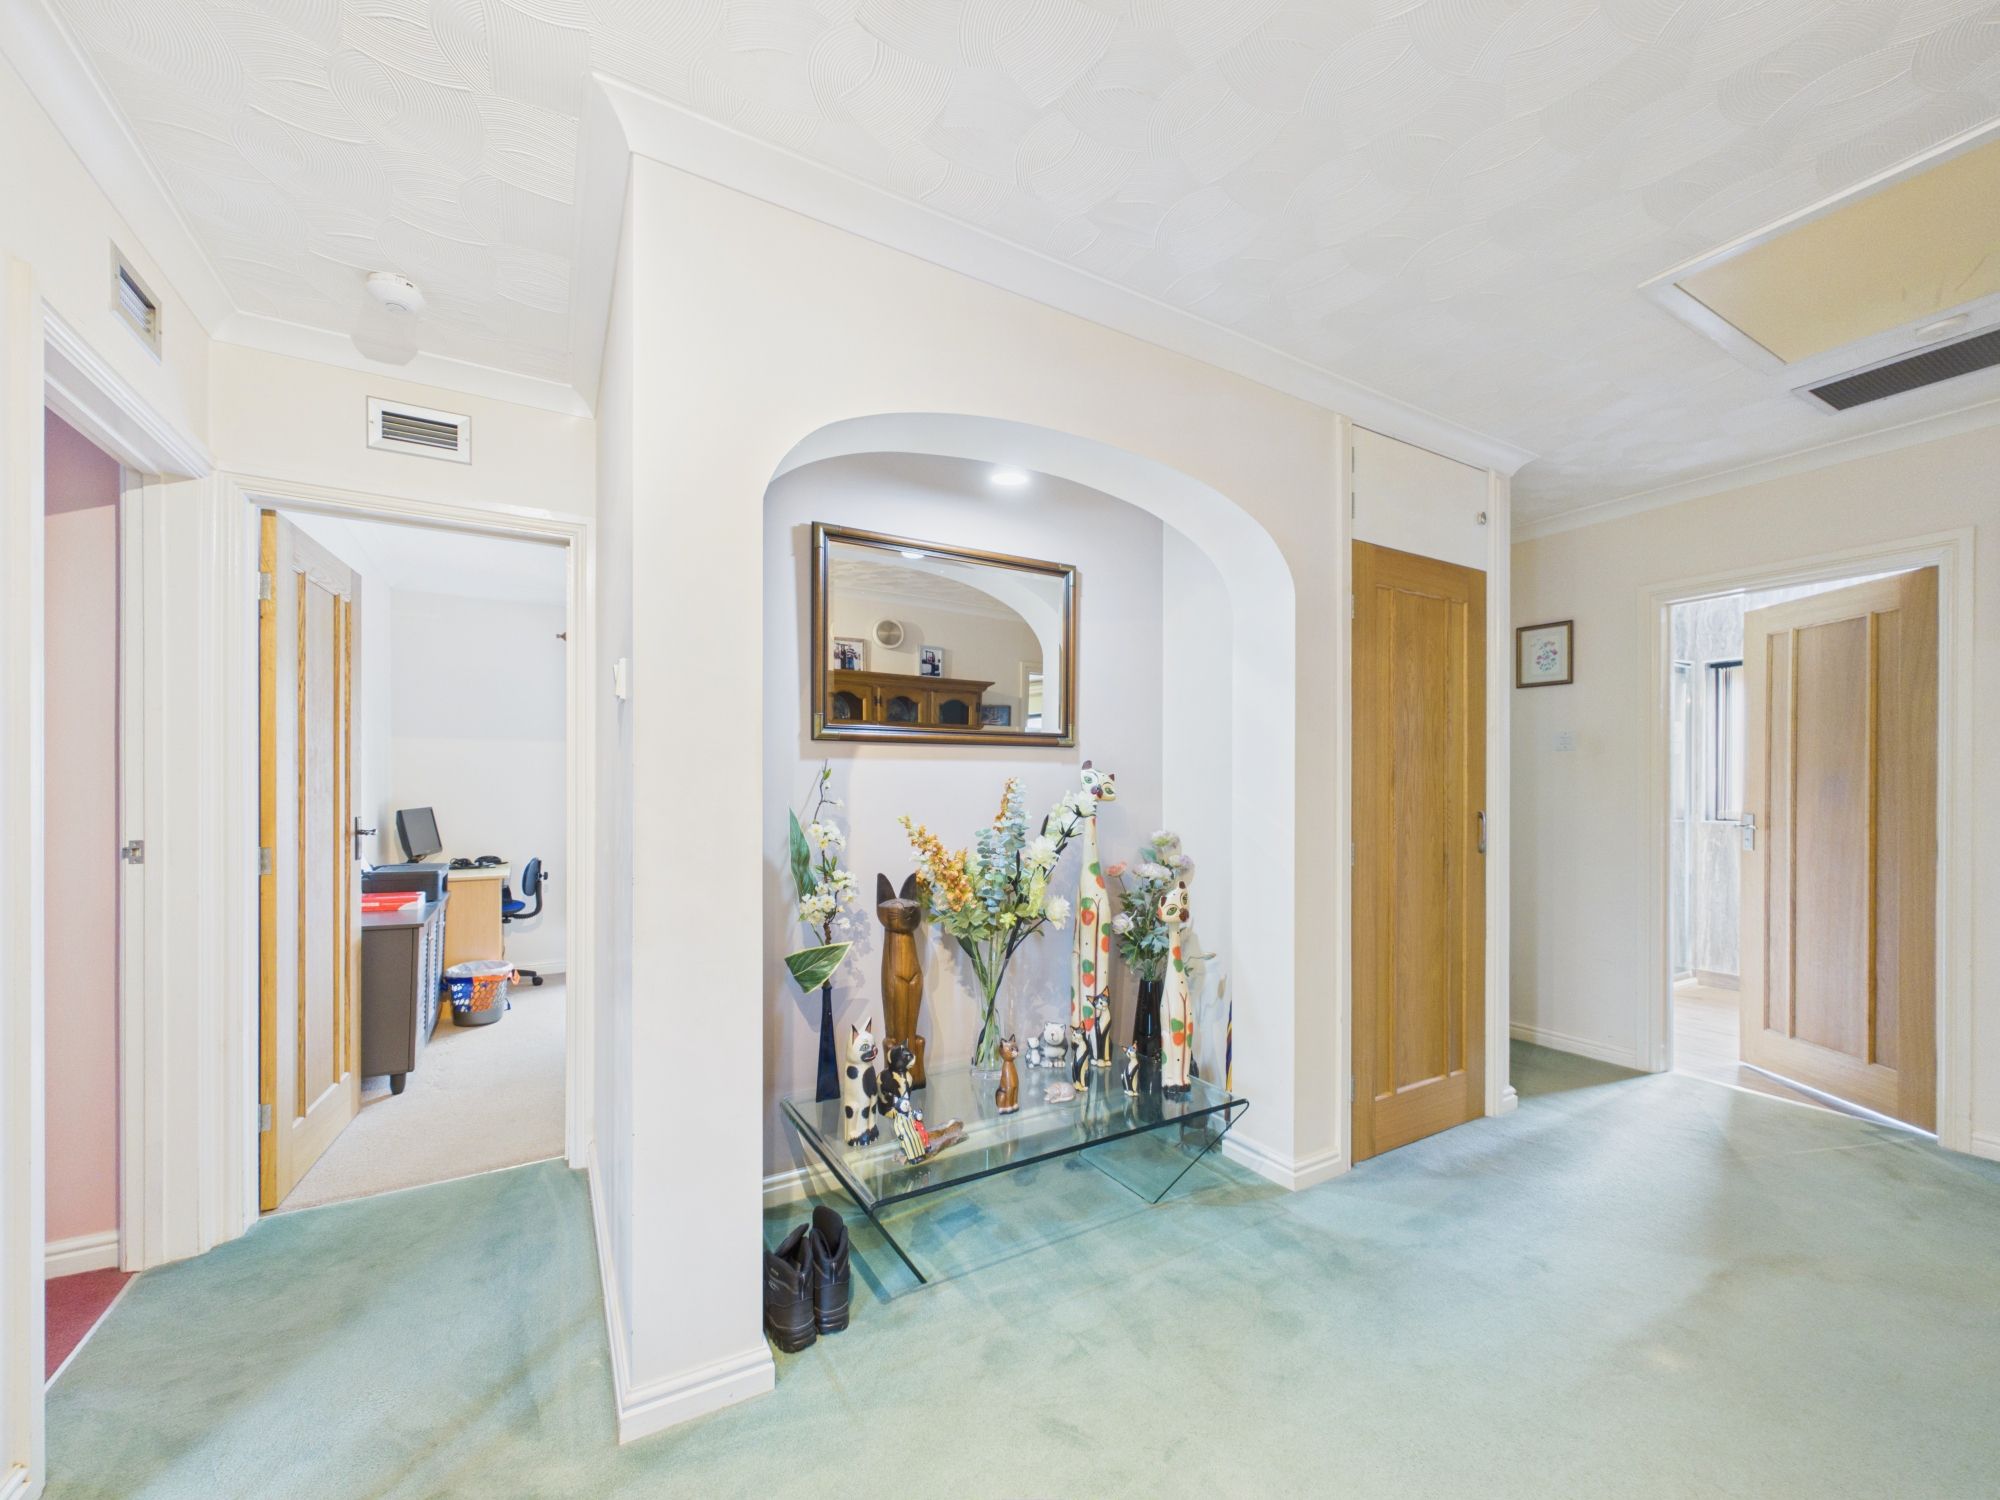
Hallway 15' 10" x 9' 3" (4.83m x 2.82m)
Living Room 12' 4" x 21' 5" (3.76m x 6.54m)
Kitchen/Diner 10' 1" x 19' 11" (3.08m x 6.06m)
Bedroom 1 12' 8" x 13' 0" (3.86m x 3.97m)
Bedroom 2 12' 4" x 11' 4" (3.77m x 3.46m)
Bedroom 3 10' 1" x 9' 1" (3.07m x 2.77m)
Bathroom 6' 8" x 11' 1" (2.04m x 3.37m)
Conservatory 9' 1" x 10' 4" (2.76m x 3.16m)
Garage 9' 9" x 17' 4" (2.96m x 5.29m)
WC 5' 3" x 2' 5" (1.61m x 0.73m)