
Windsor Way, Haverfordwest, SA61
Info
- Detached Dormer Bungalow
- Driveway, Garage and En-closed Rear Garden
- Situated in Highly Desirable, Private Location
- Surprisingly Spacious, Modern Accommodation
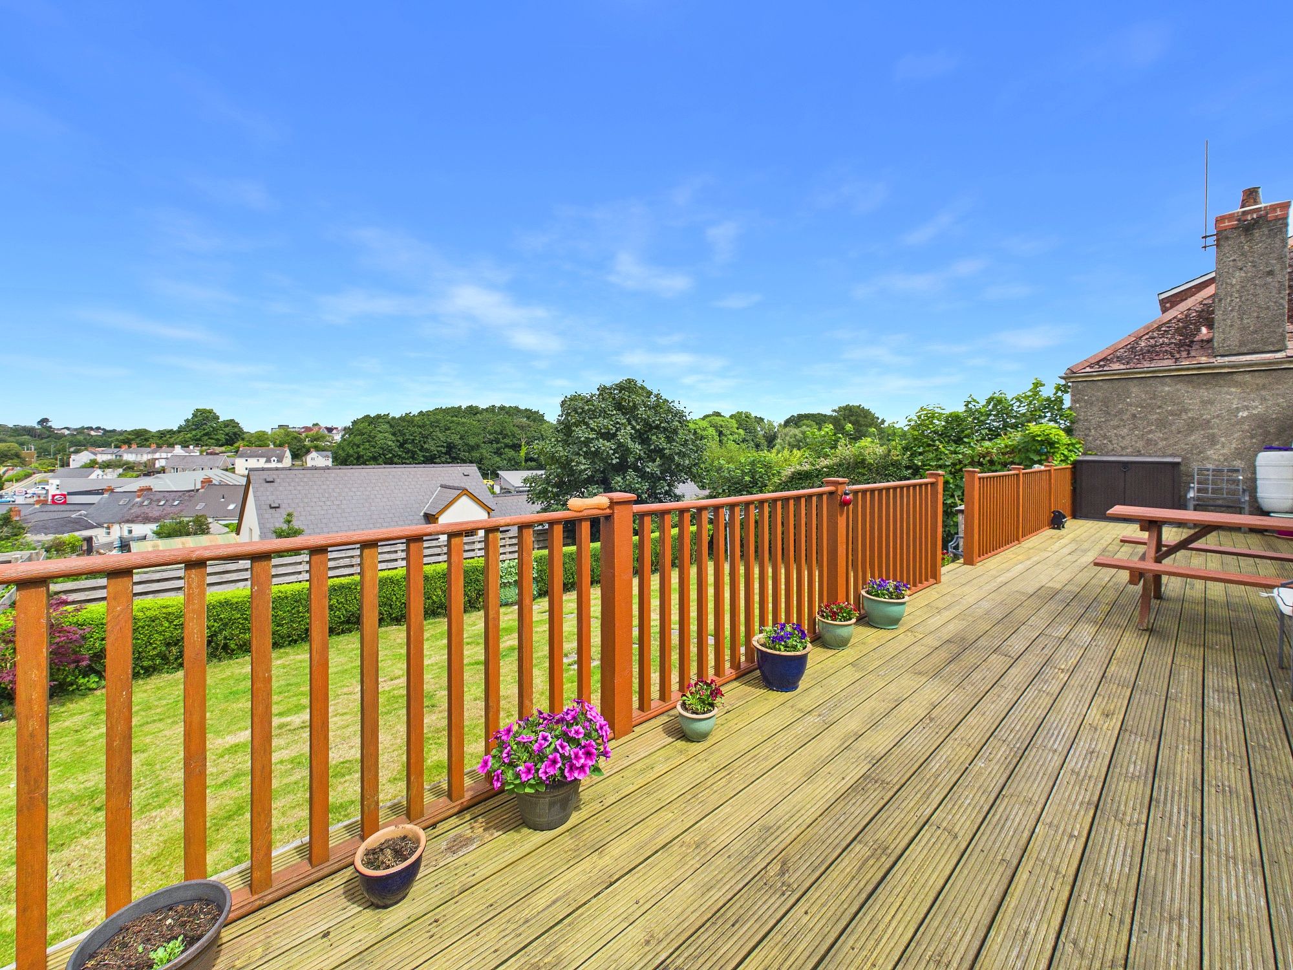
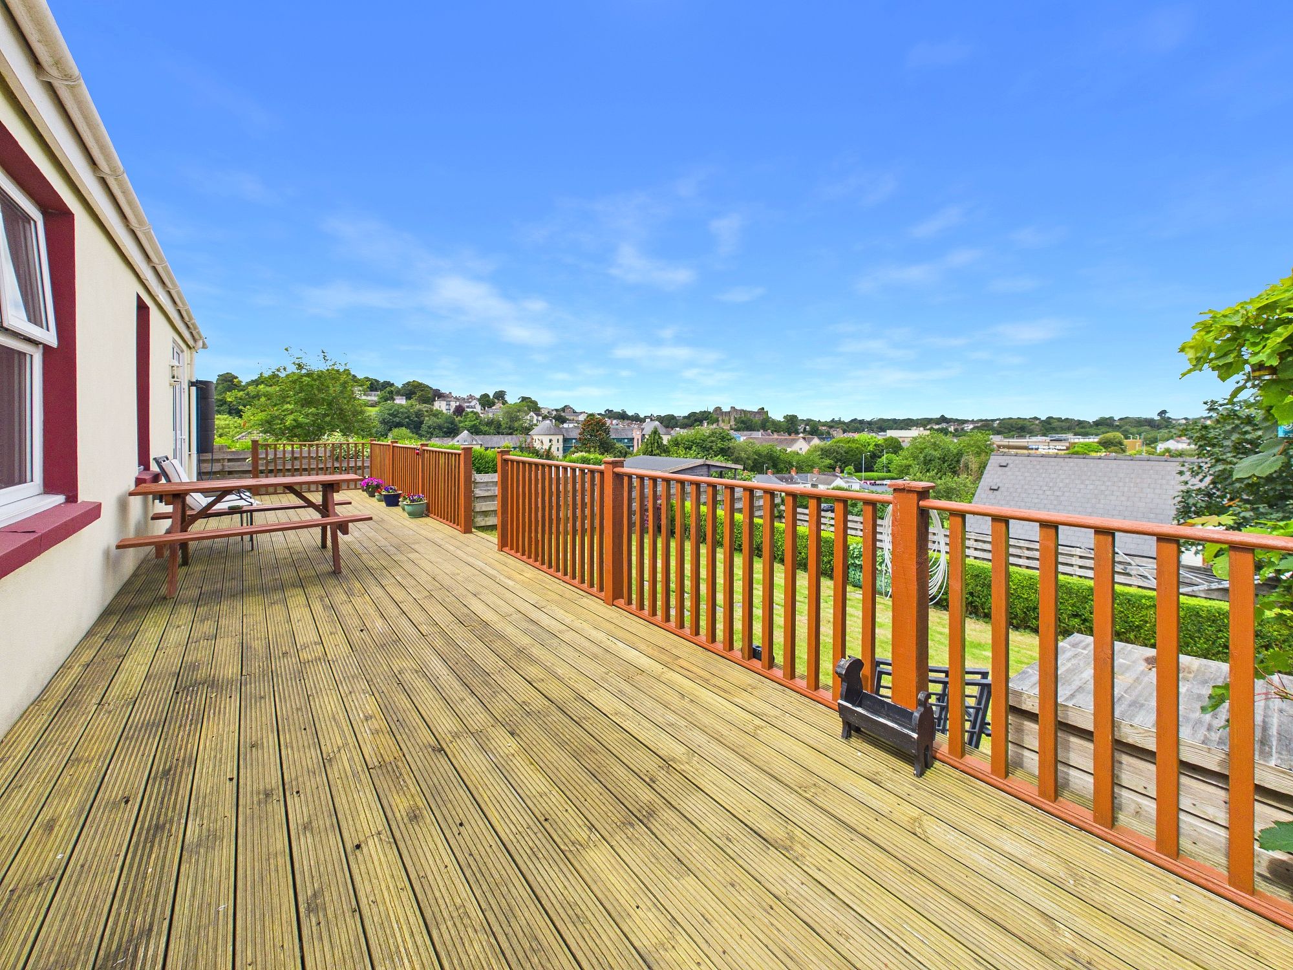
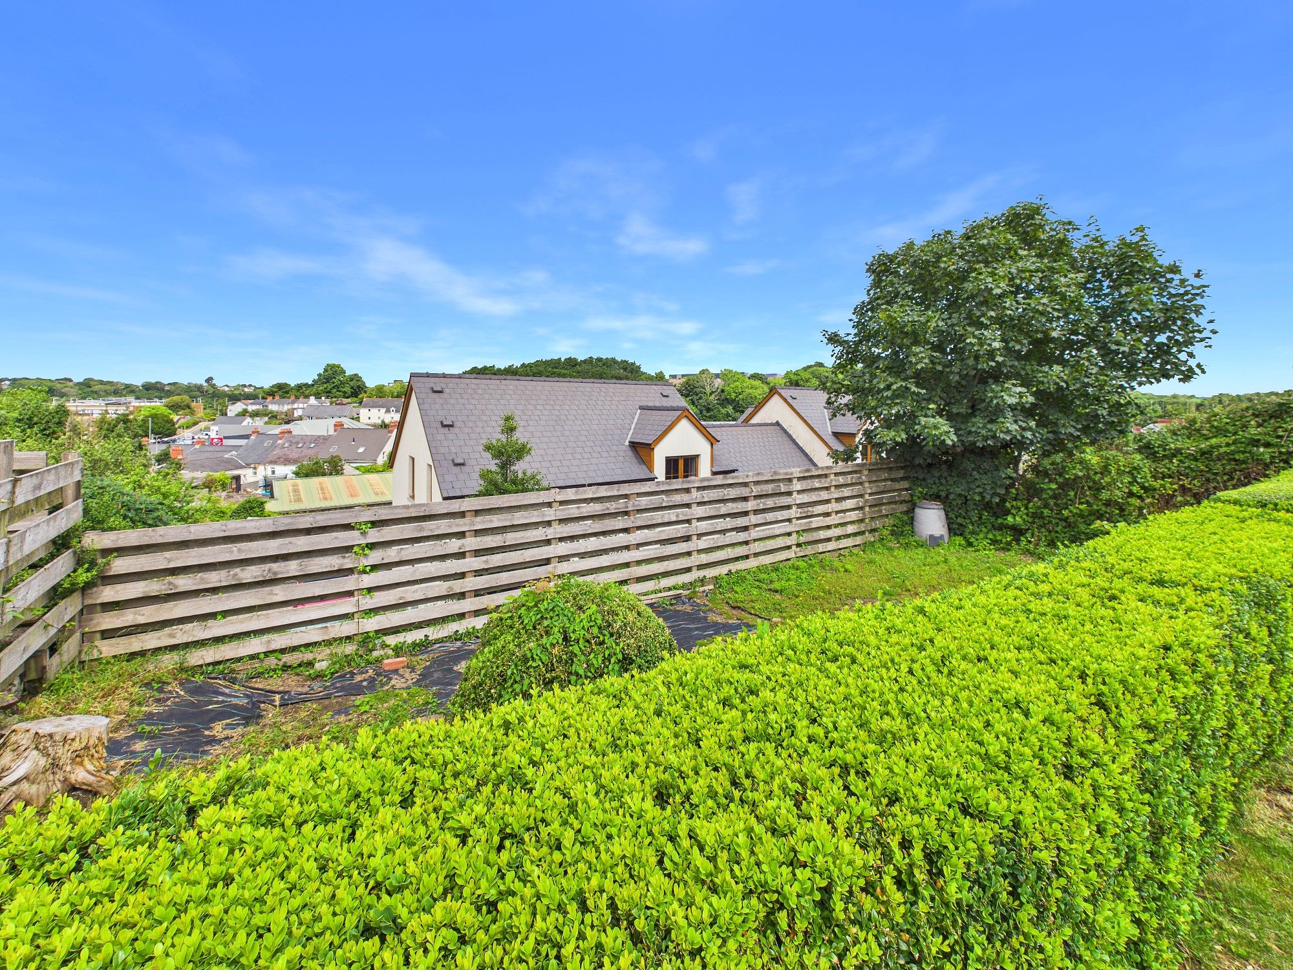
- Superb Views Over Local Area
The Property
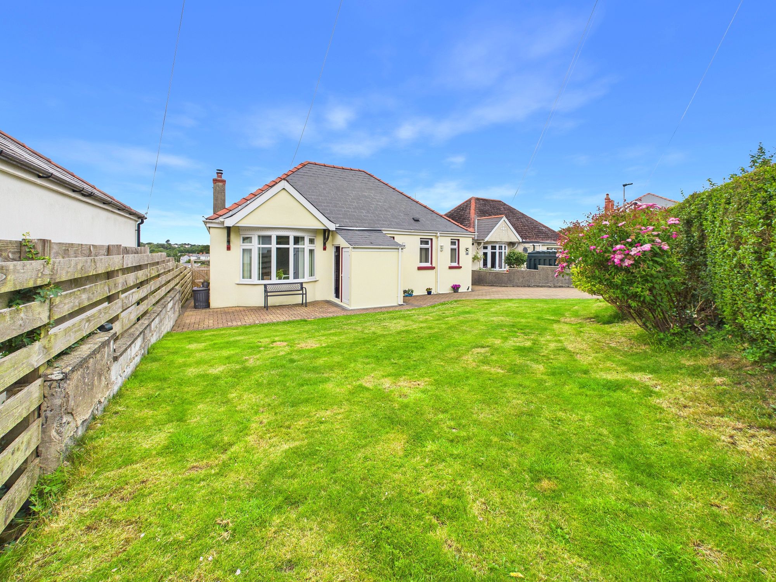
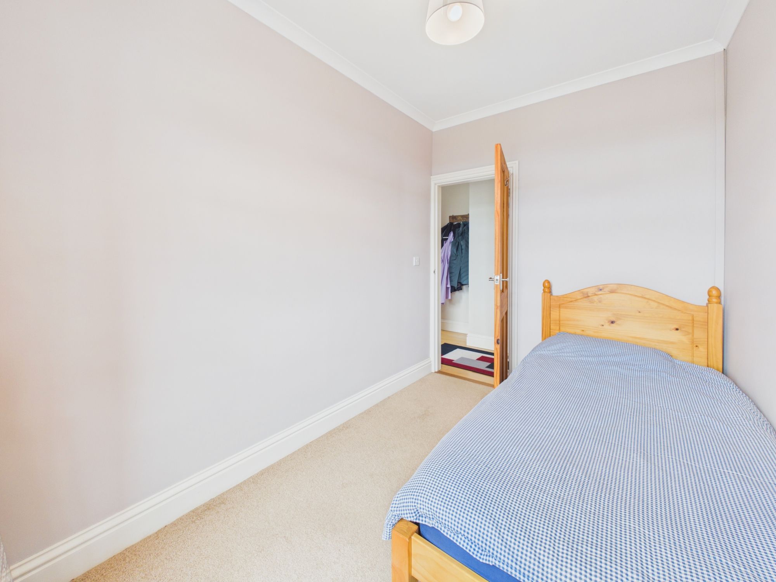
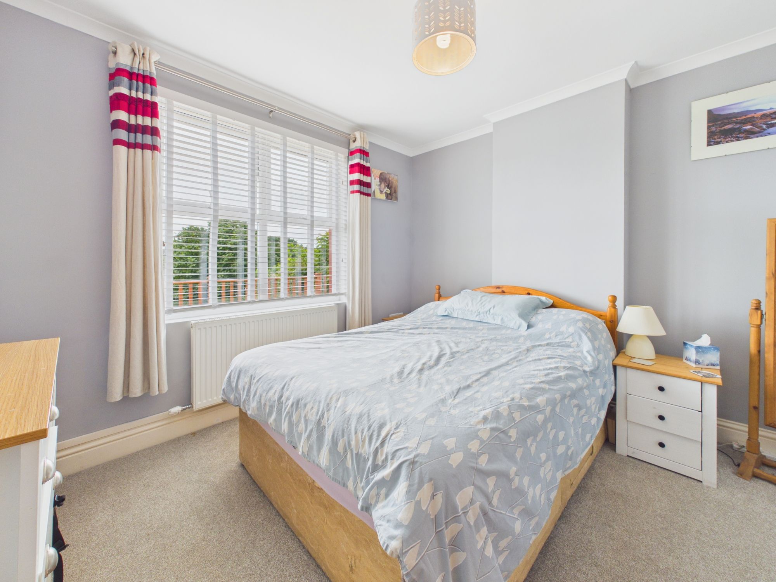
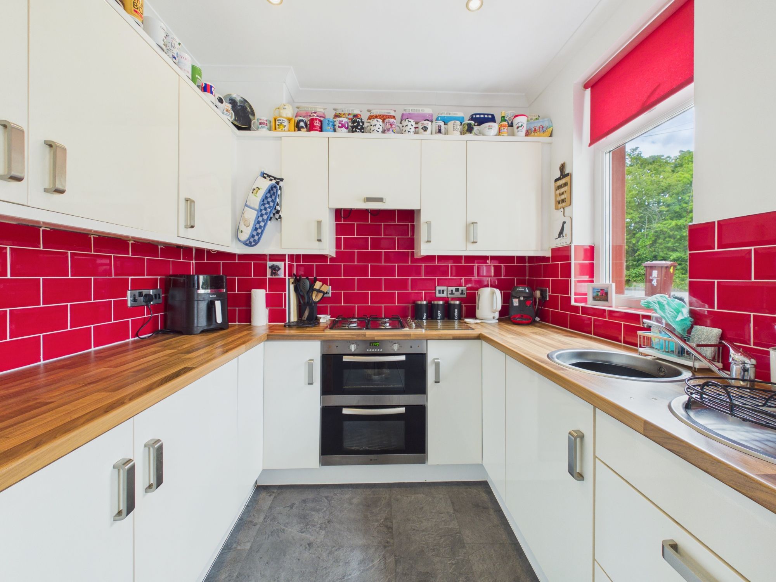
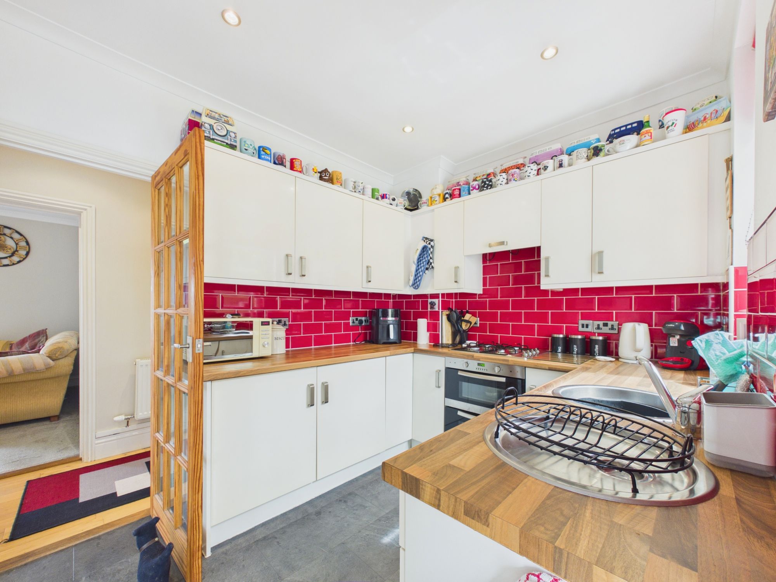
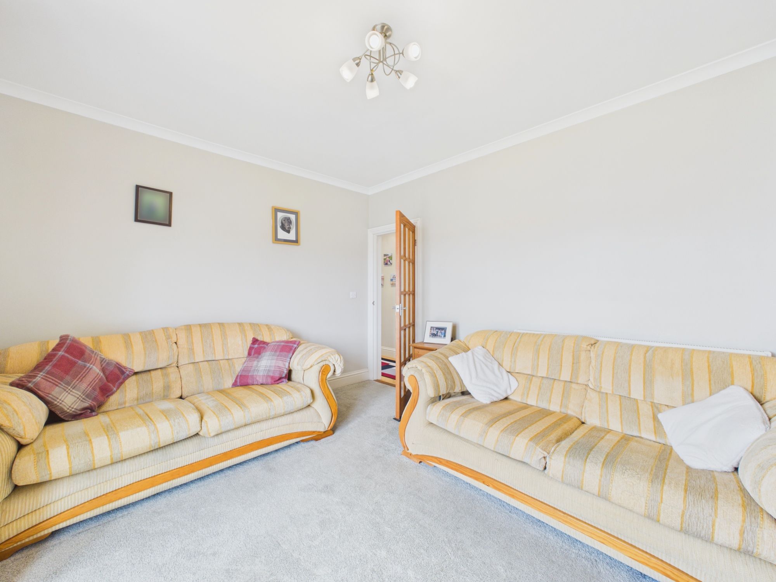
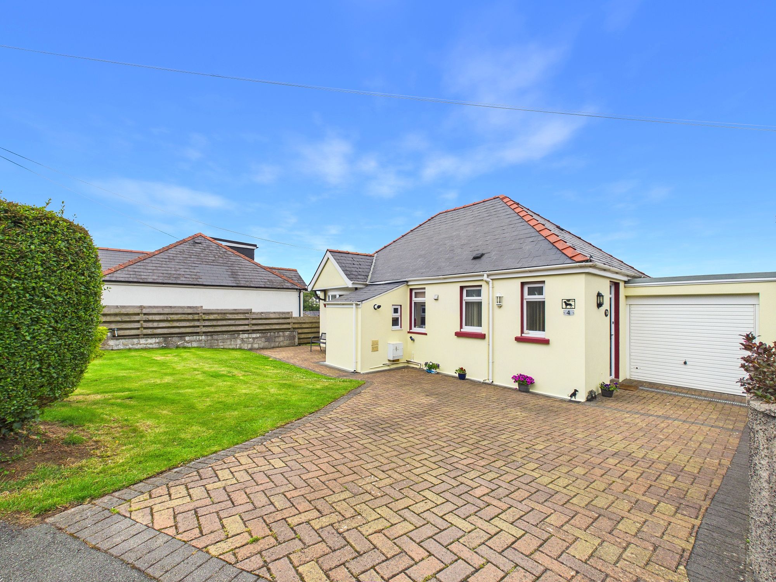
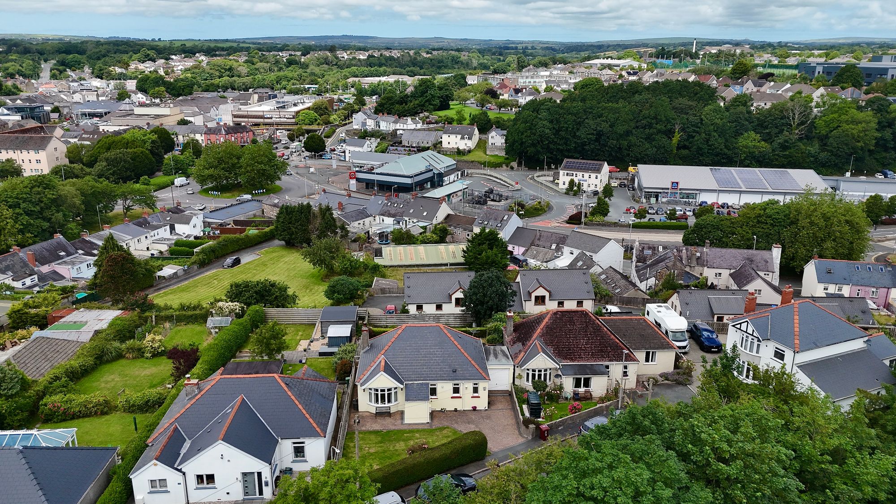
Blackbear are delighted to present 4 Windsor Way to the open market; a surprisingly spacious, detached dormer bungalow situated in a private location just on the outskirts of Haverfordwest town centre. The modern accommodation consists of; 3 bedrooms, bathroom, en-suite, lounge, kitchen, dining room, lounge and Wc. The home benefits from its location; only a very short walk to local amenities and transport links as well as boasting a good-sized private garden and beautiful views of the local area - we highly recommend viewing!
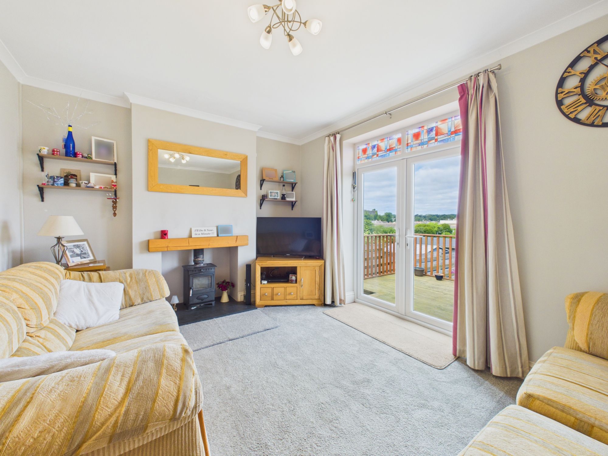
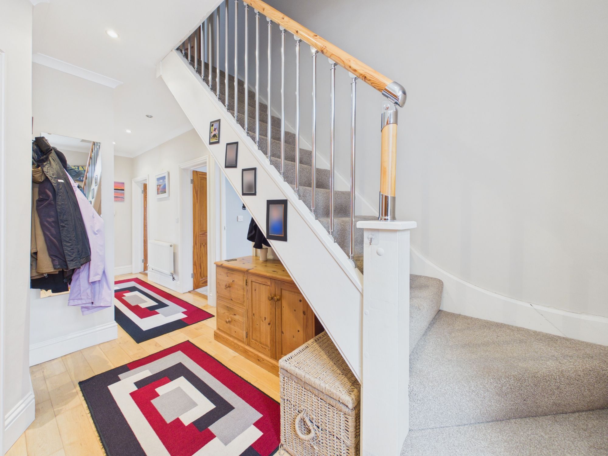
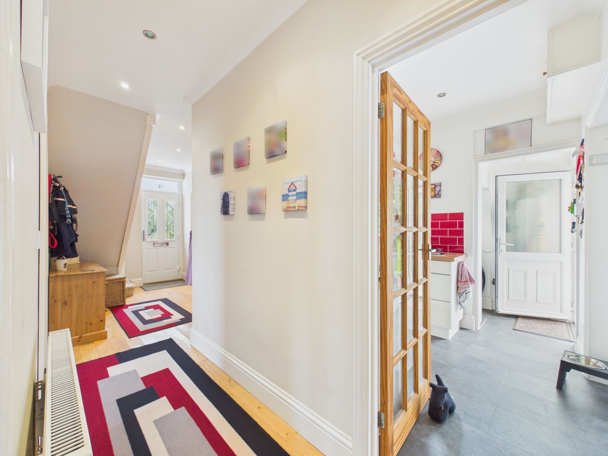
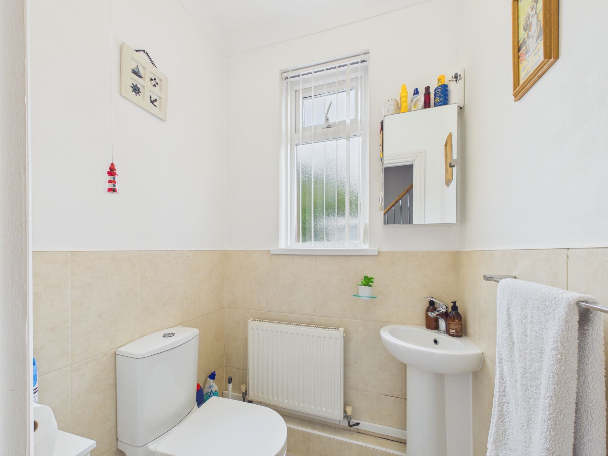
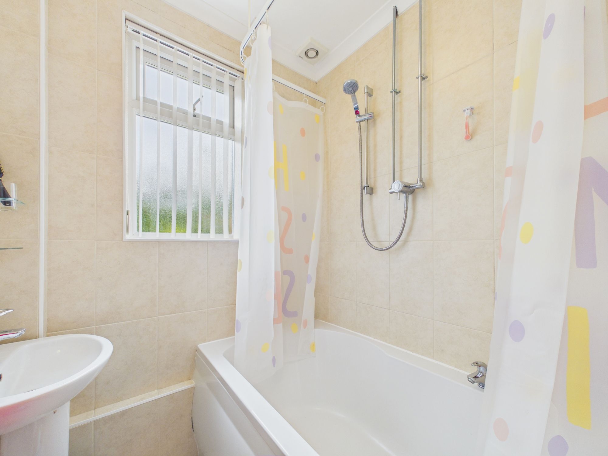
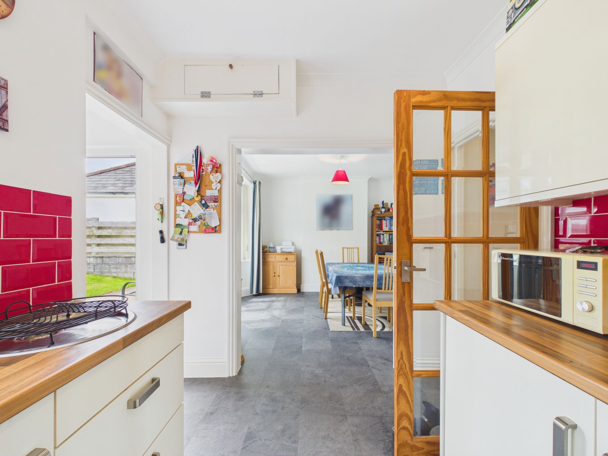
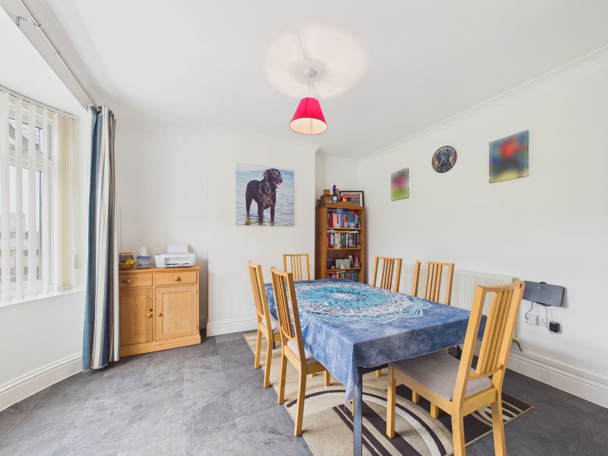
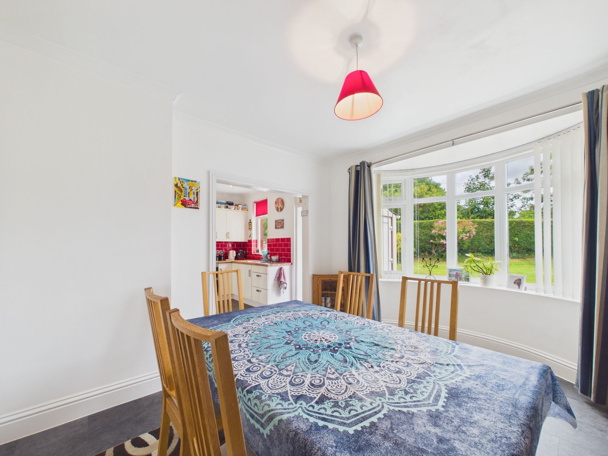
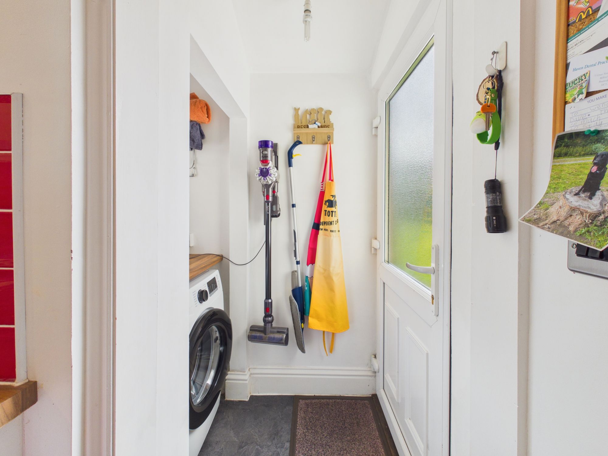
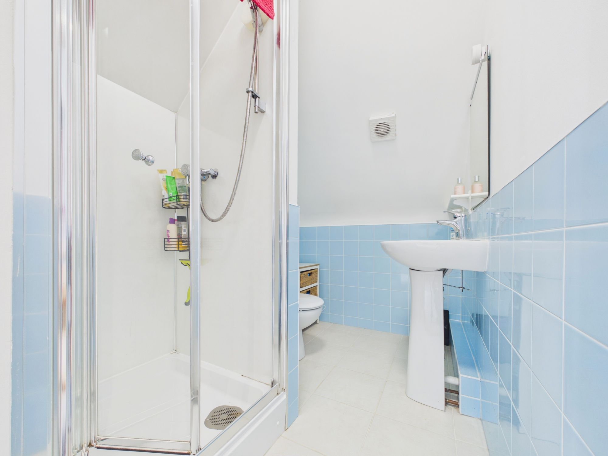
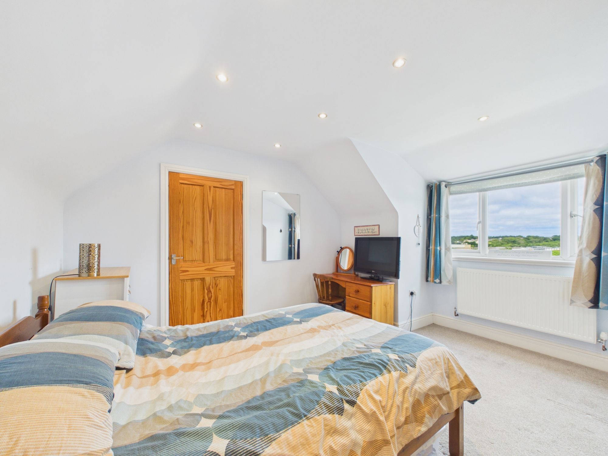
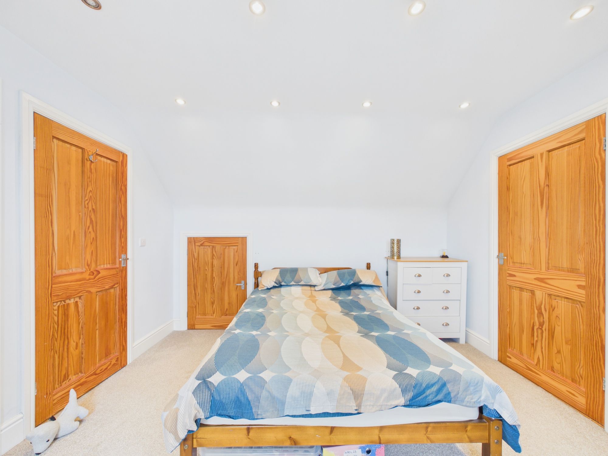
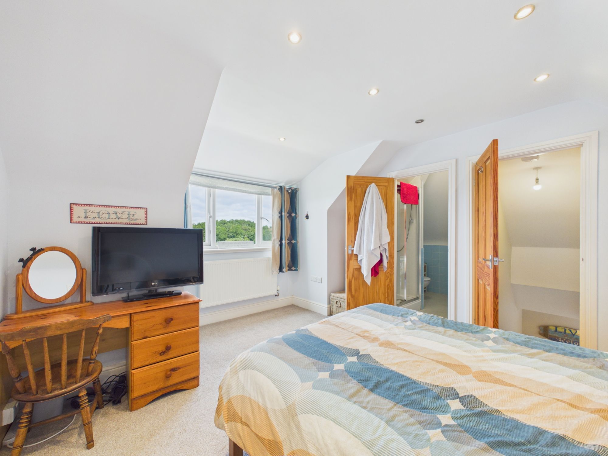
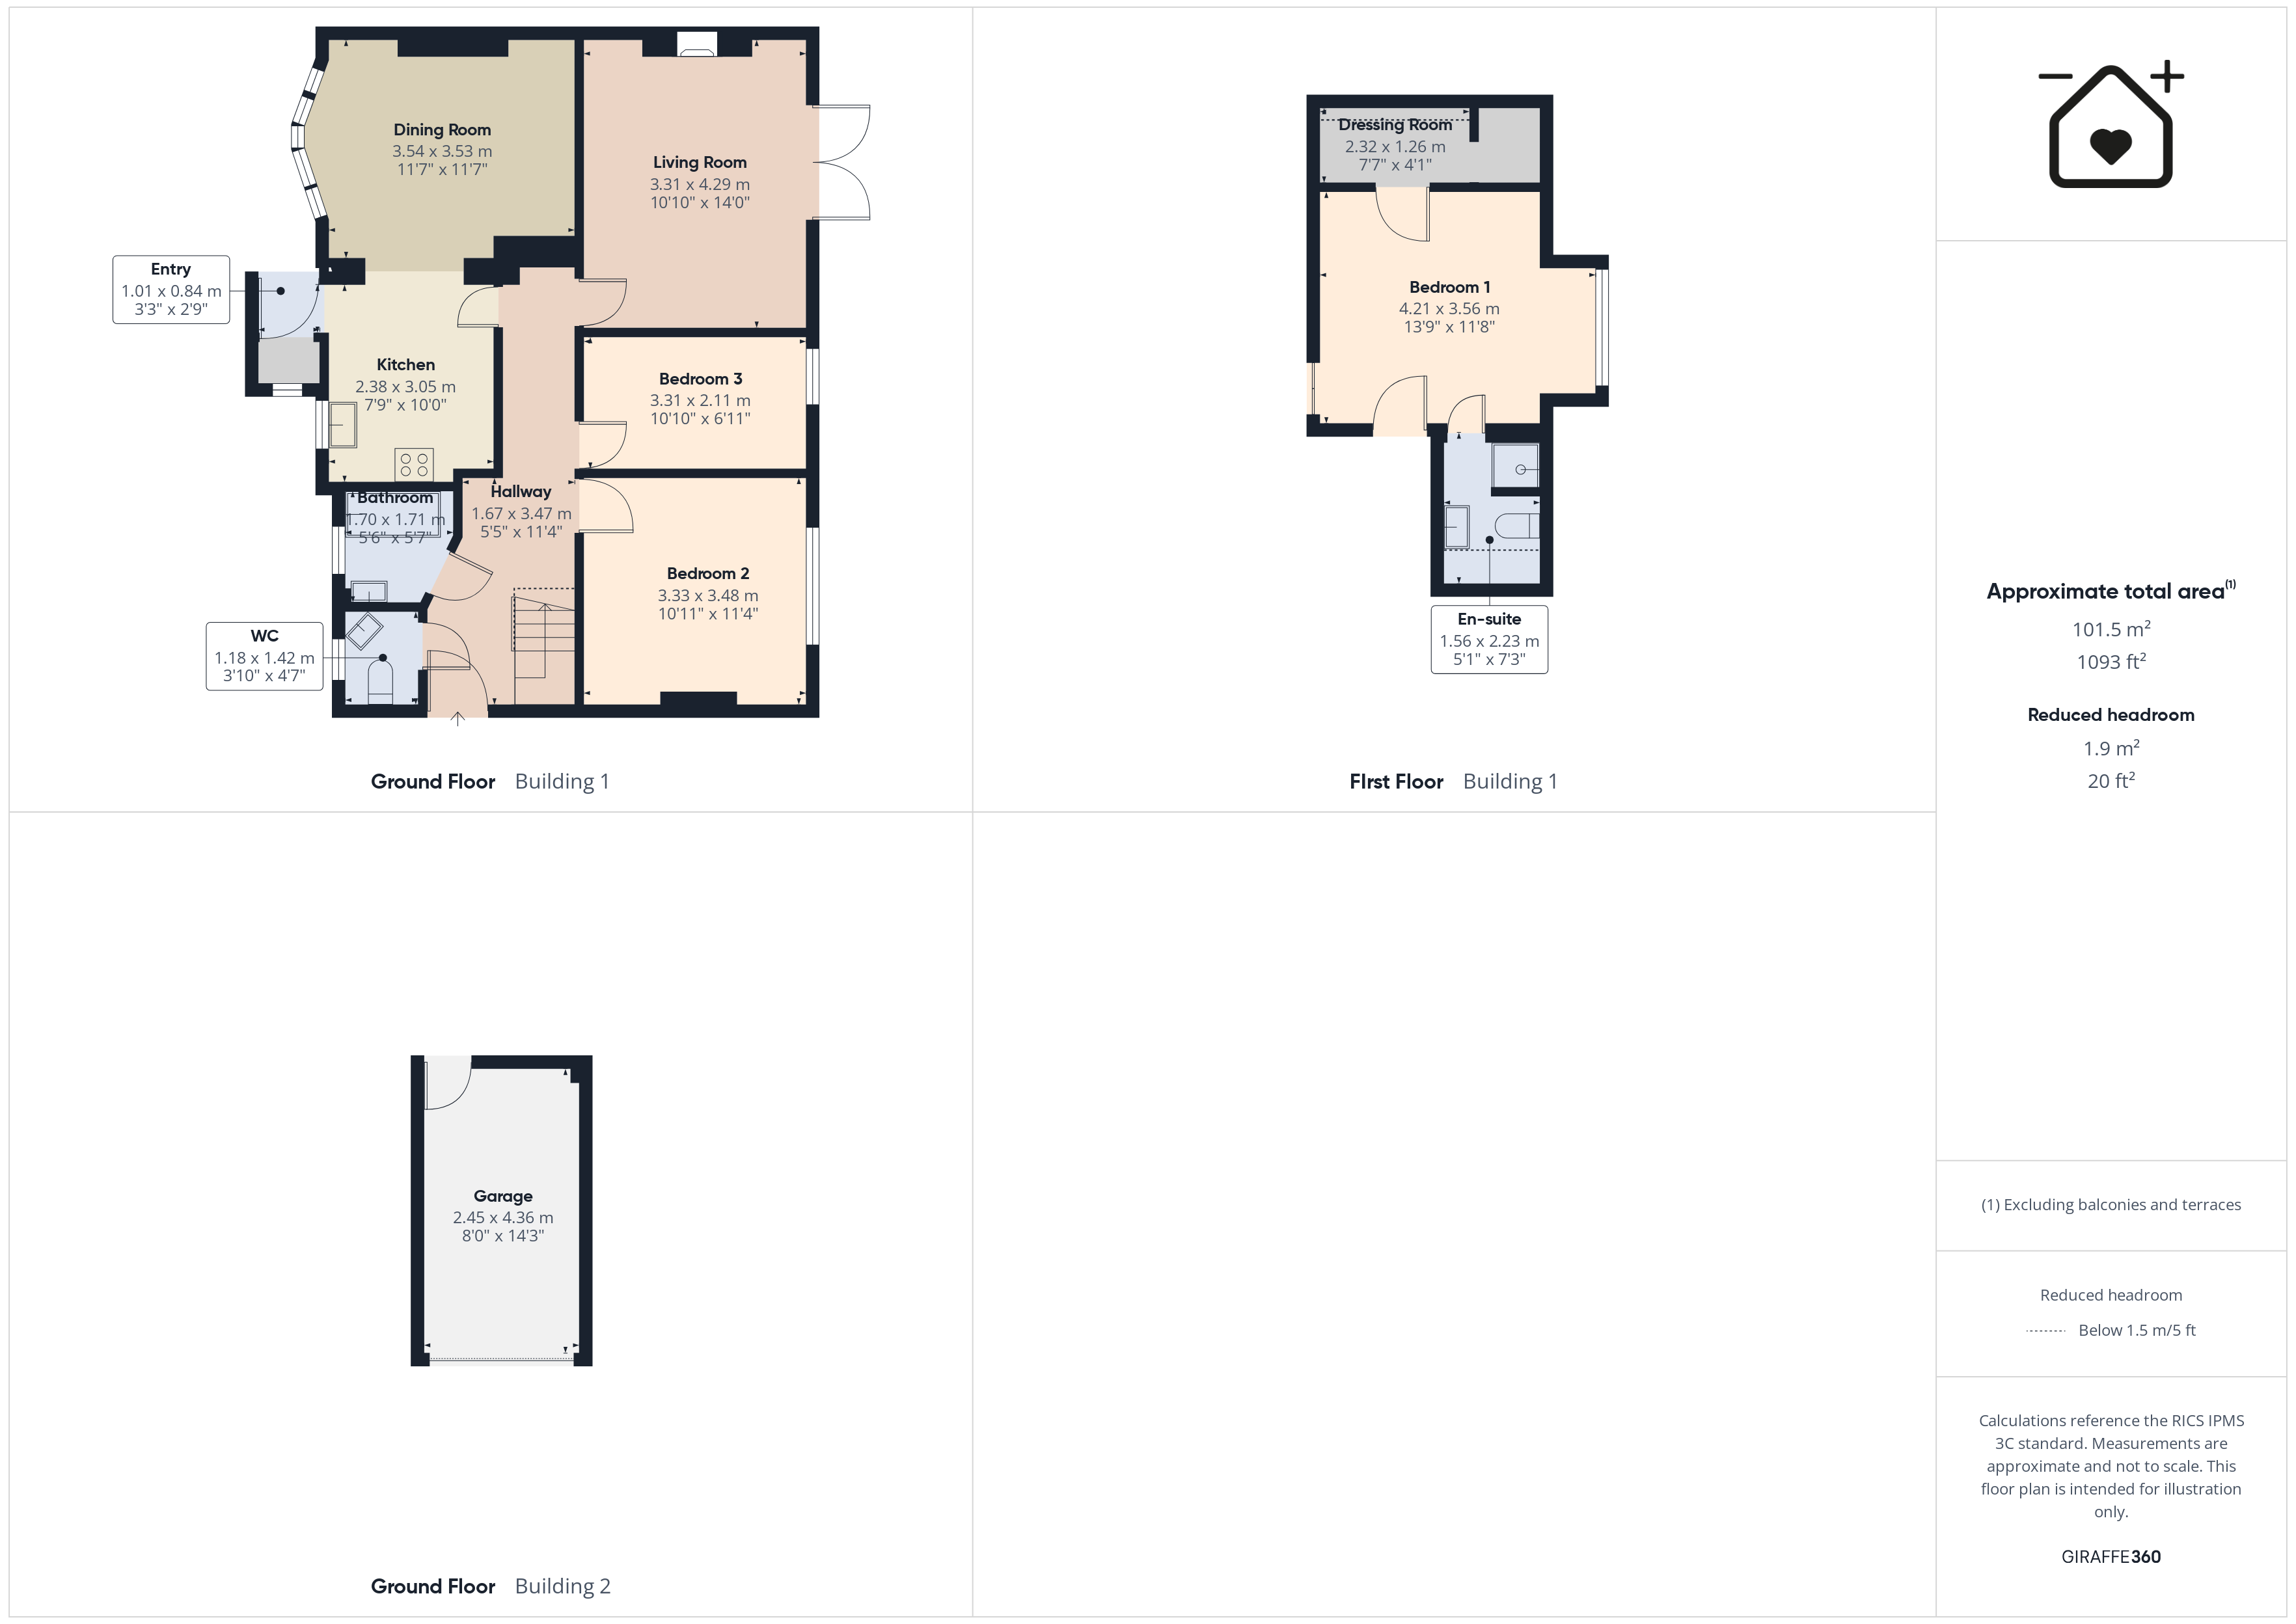
You can enter the property either through a porch way into the kitchen/diner or via the side of the property into the main hallway - the former also being utilised as a convenient utility room. The open-plan kitchen/diner presents itself as a naturally well-lit space which is a great area for hosting social gatherings. Proceeding through into the main hallway which connects the whole property together you will find the main lounge fitted with cosy log burner with access to the rear garden, 2 bedrooms, bathroom and Wc. Upstairs, you will find the main bedroom with superb views benefitting from an en-suite as well as a storage/dressing room.
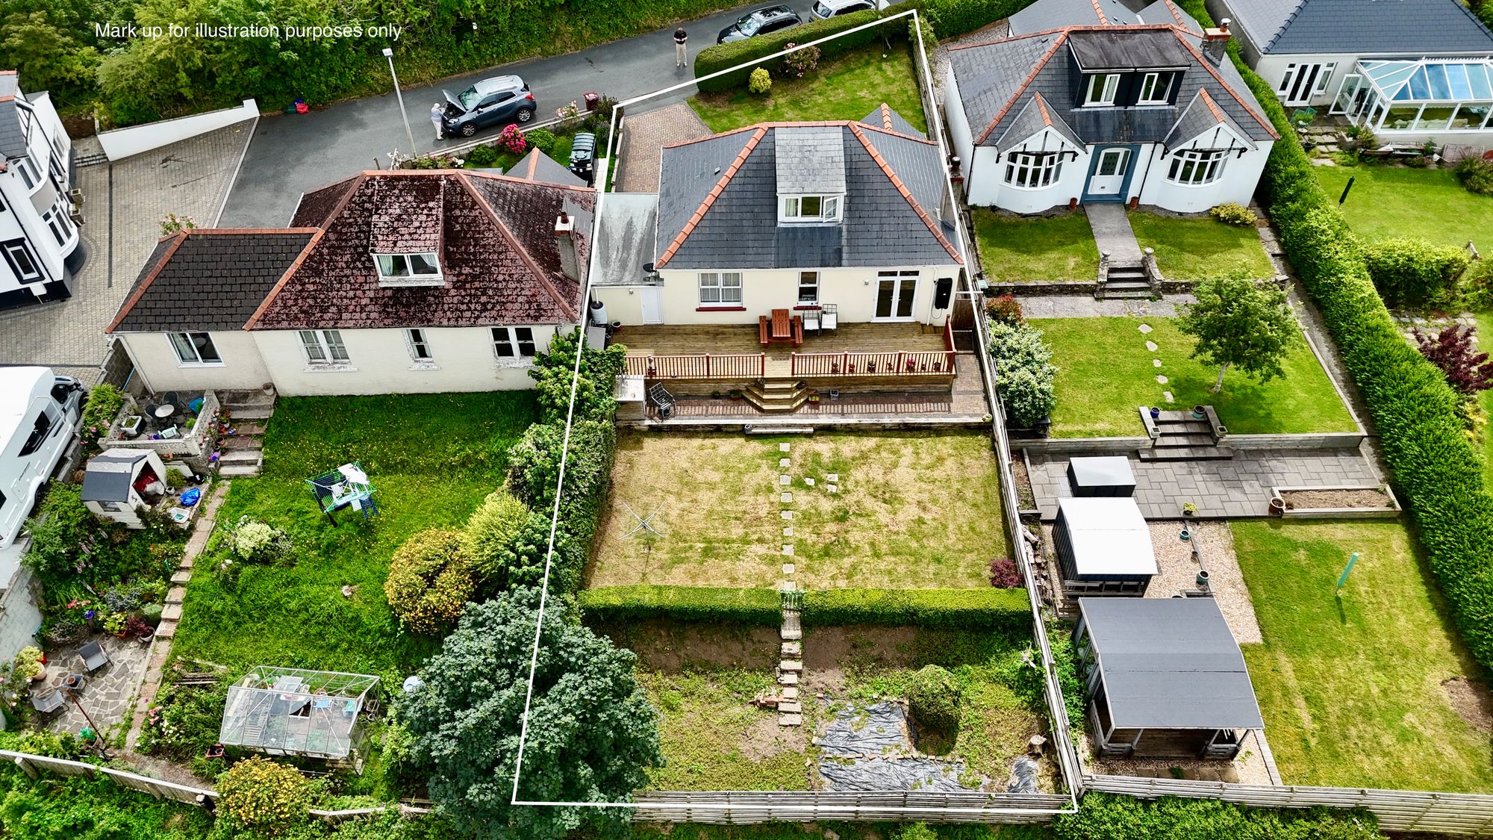
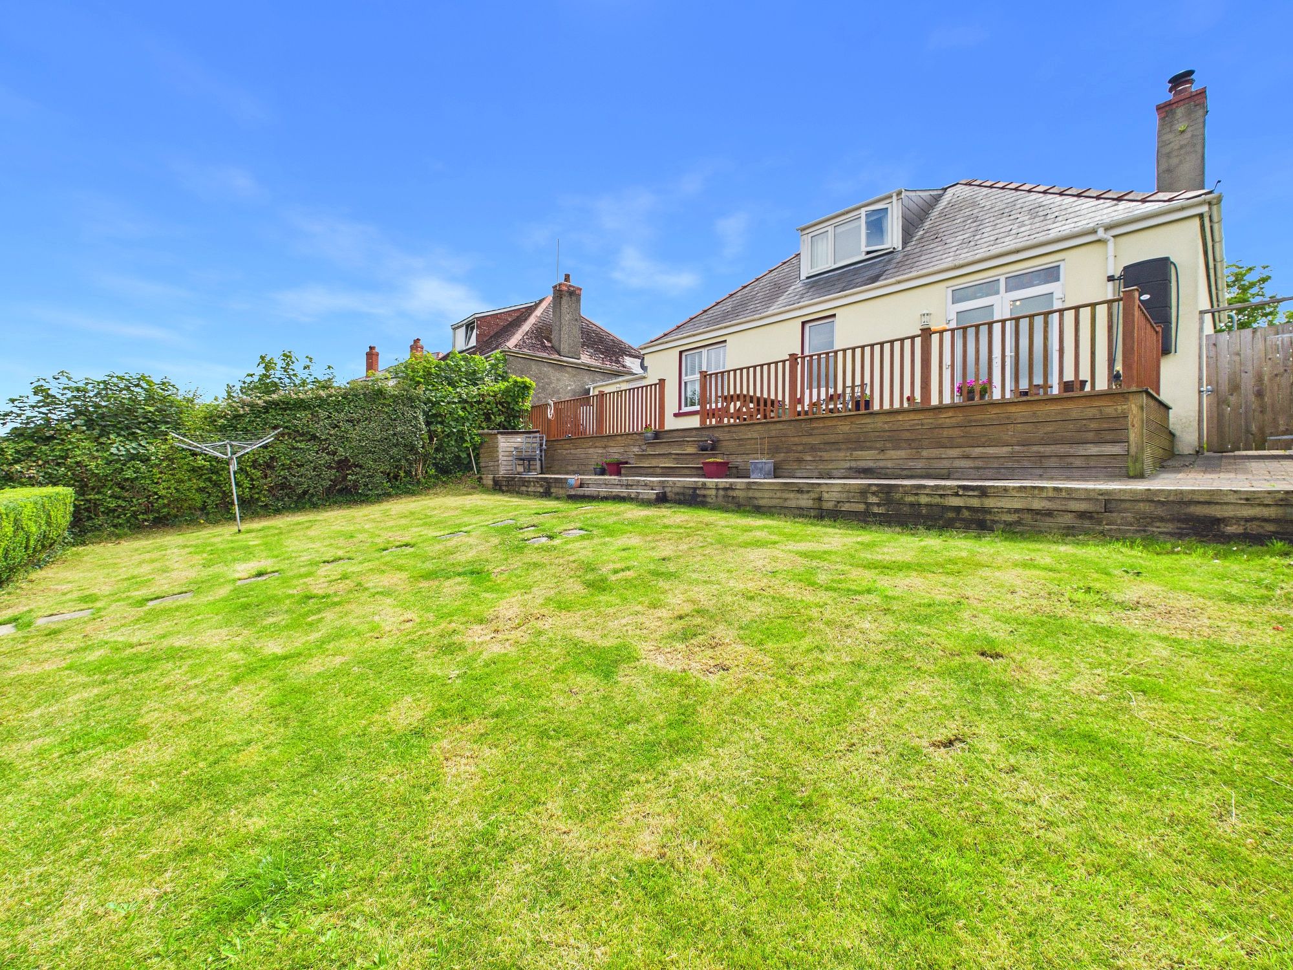
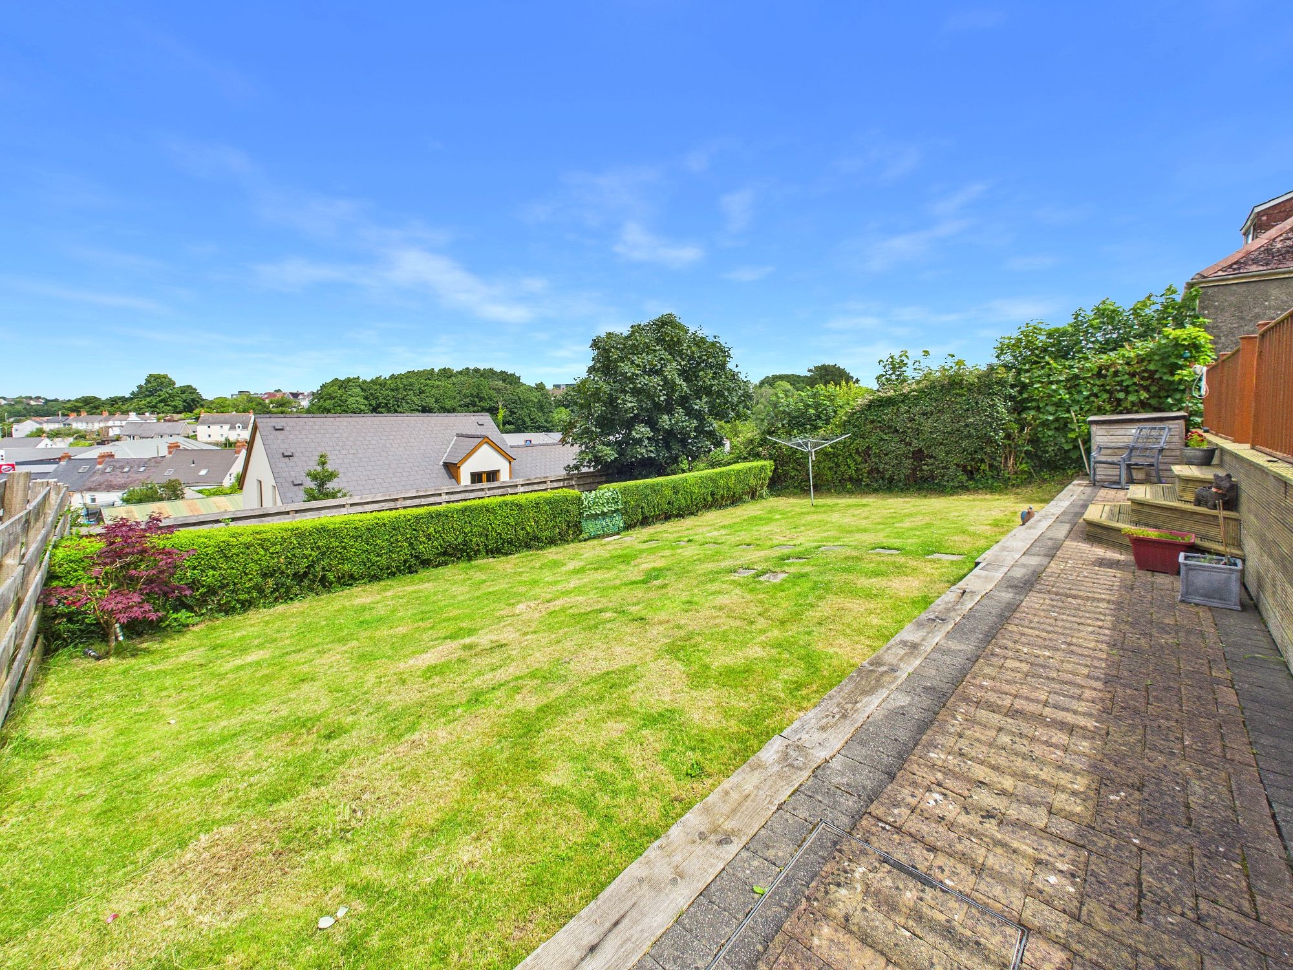
Externally, 4 Windsor Way benefits from a large, en-closed rear garden with decking area perfect for summer BBQs as well as a separate section ideal for growing vegetables or for extending the lawned area of the garden. To the fore, the home has a delightful front lawn area as well as a private driveway suitable for several vehicles. The property is situated in a highly desirable area of Haverfordwest with local amenities just a short walk away as well the Cleddau river and main transport links right on your doorstep.
Tenure: Freehold
Local Authority: Pembrokeshire County Council
Services: We are advised that all mains services are connected
EPC Rating: E
Council Tax Band: D
Entry 3' 4" x 2' 9" (1.01m x 0.84m)
Kitchen 7' 10" x 10' 0" (2.38m x 3.05m)
Dining Room 11' 7" x 11' 7" (3.54m x 3.53m)
Hallway 5' 6" x 11' 5" (1.67m x 3.47m)
Living Room 10' 10" x 14' 1" (3.31m x 4.29m)
Bedroom 3 10' 10" x 6' 11" (3.31m x 2.11m)
Bedroom 2 10' 11" x 11' 5" (3.33m x 3.48m)
Bathroom 5' 7" x 5' 7" (1.70m x 1.71m)
Wc 3' 10" x 4' 8" (1.18m x 1.42m)
Bedroom 1 13' 10" x 11' 8" (4.21m x 3.56m)
En-suite 5' 1" x 7' 4" (1.56m x 2.23m)
Dressing Room 7' 7" x 4' 2" (2.32m x 1.26m)