
Plasnewydd Walk, Llantwit Major, CF61
Info
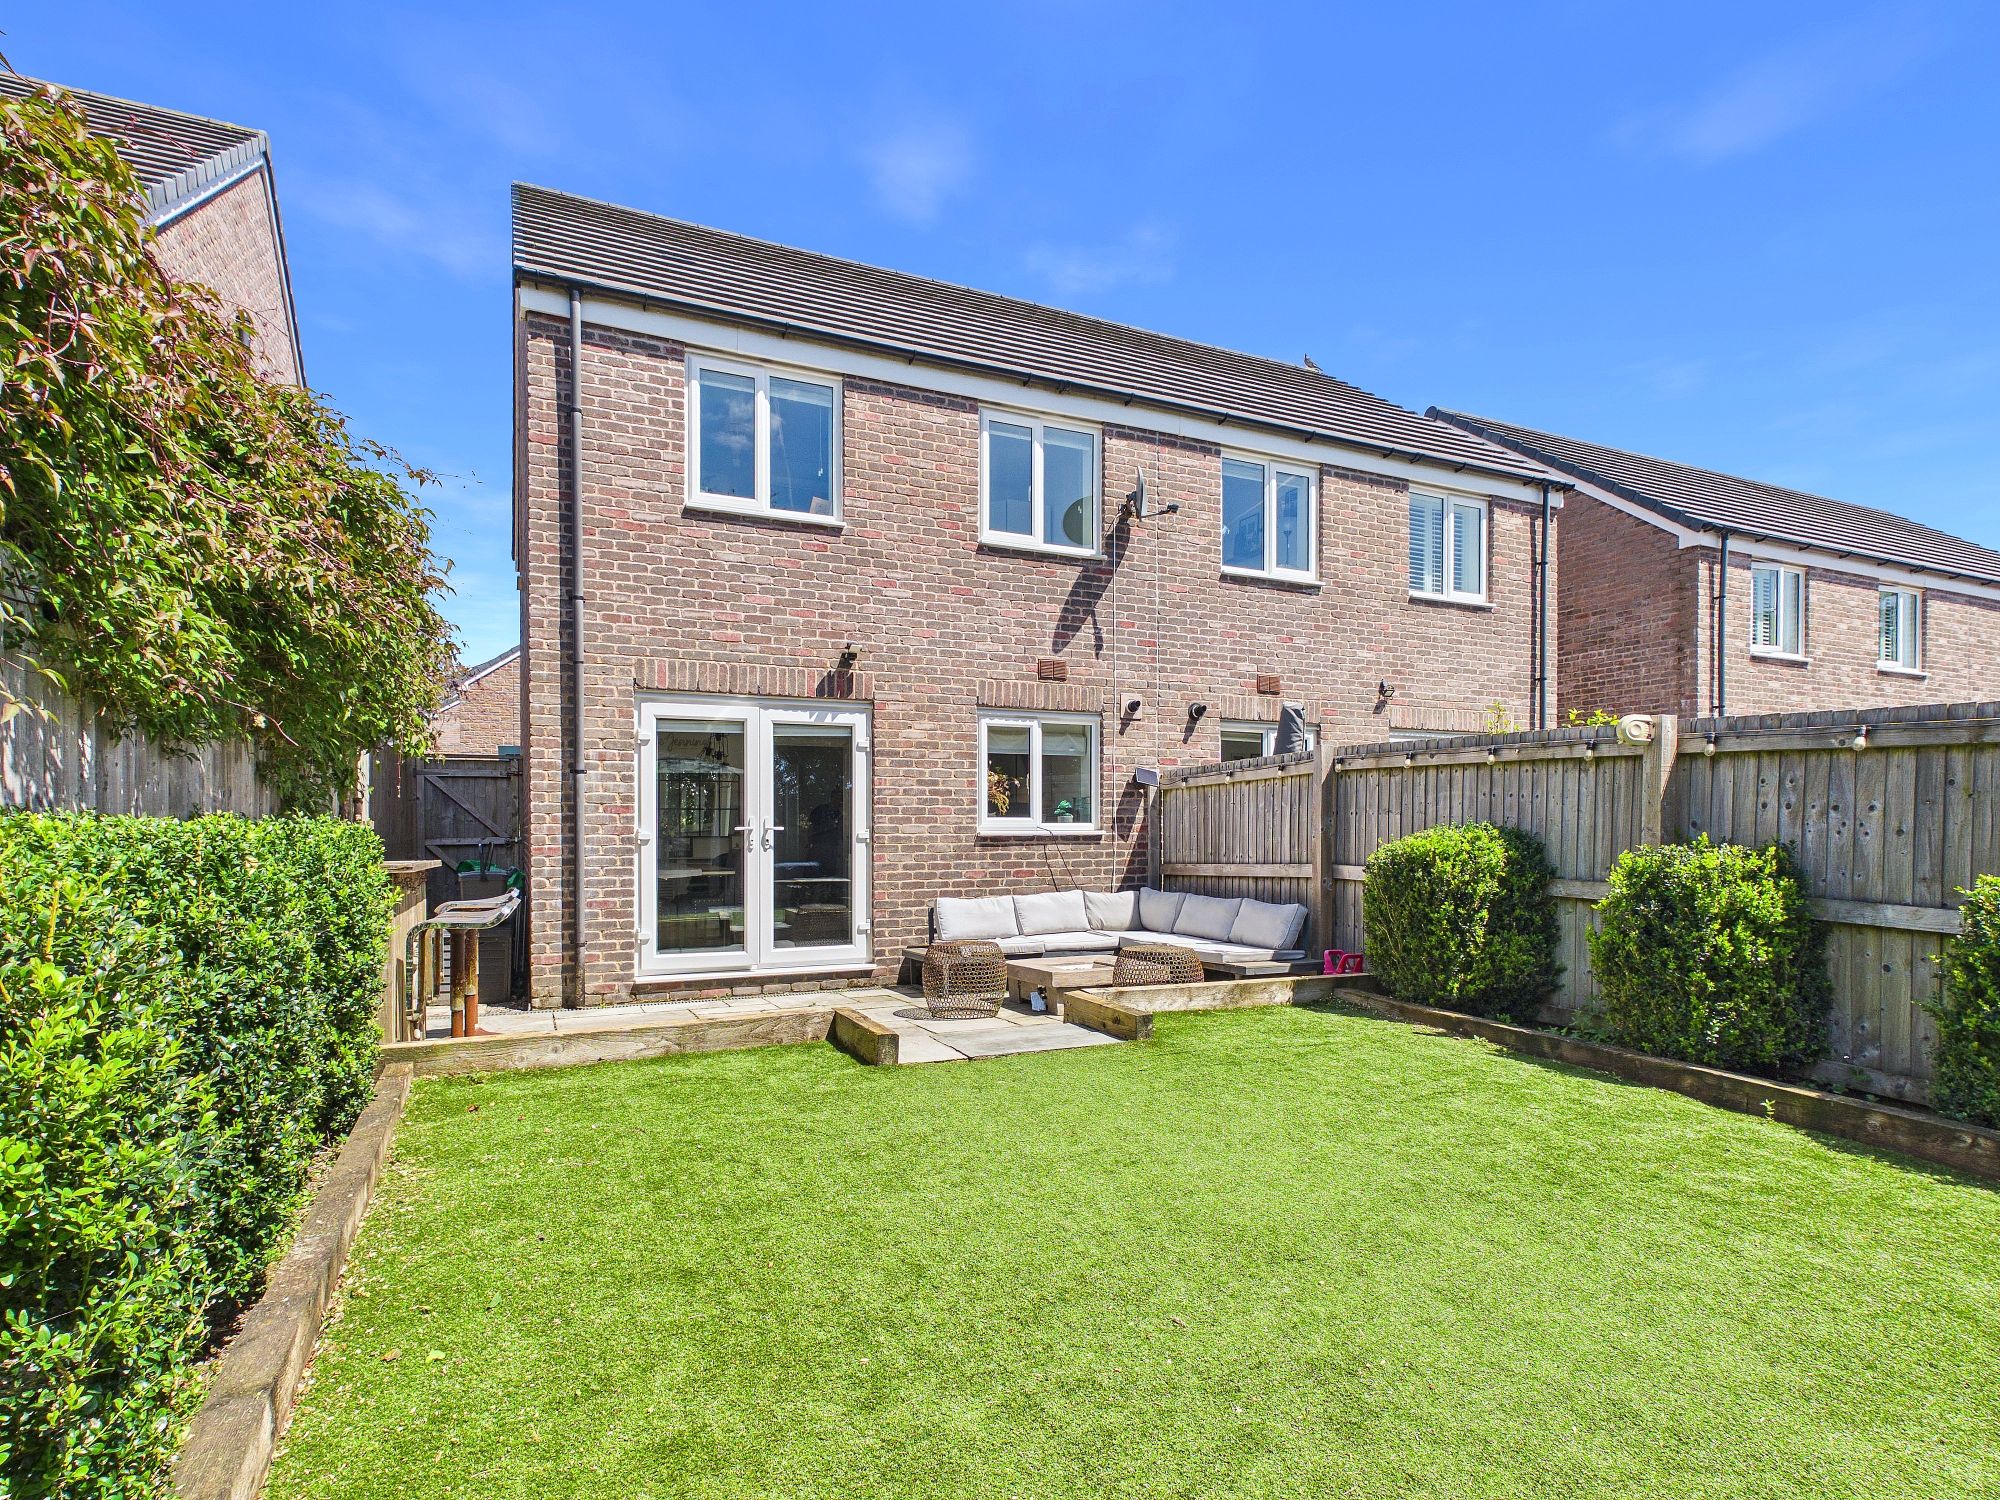
- SEMI DETACHED FAMILY HOME.
- 3 BEDROOMS.
- CLOAKROOM/WC.
- DRIVEWAY FOR 2 CARS.
- KITCHEN/DINER.
- PERSIMMON NEW BUILD.
- EN-SUITE. EPC B83.
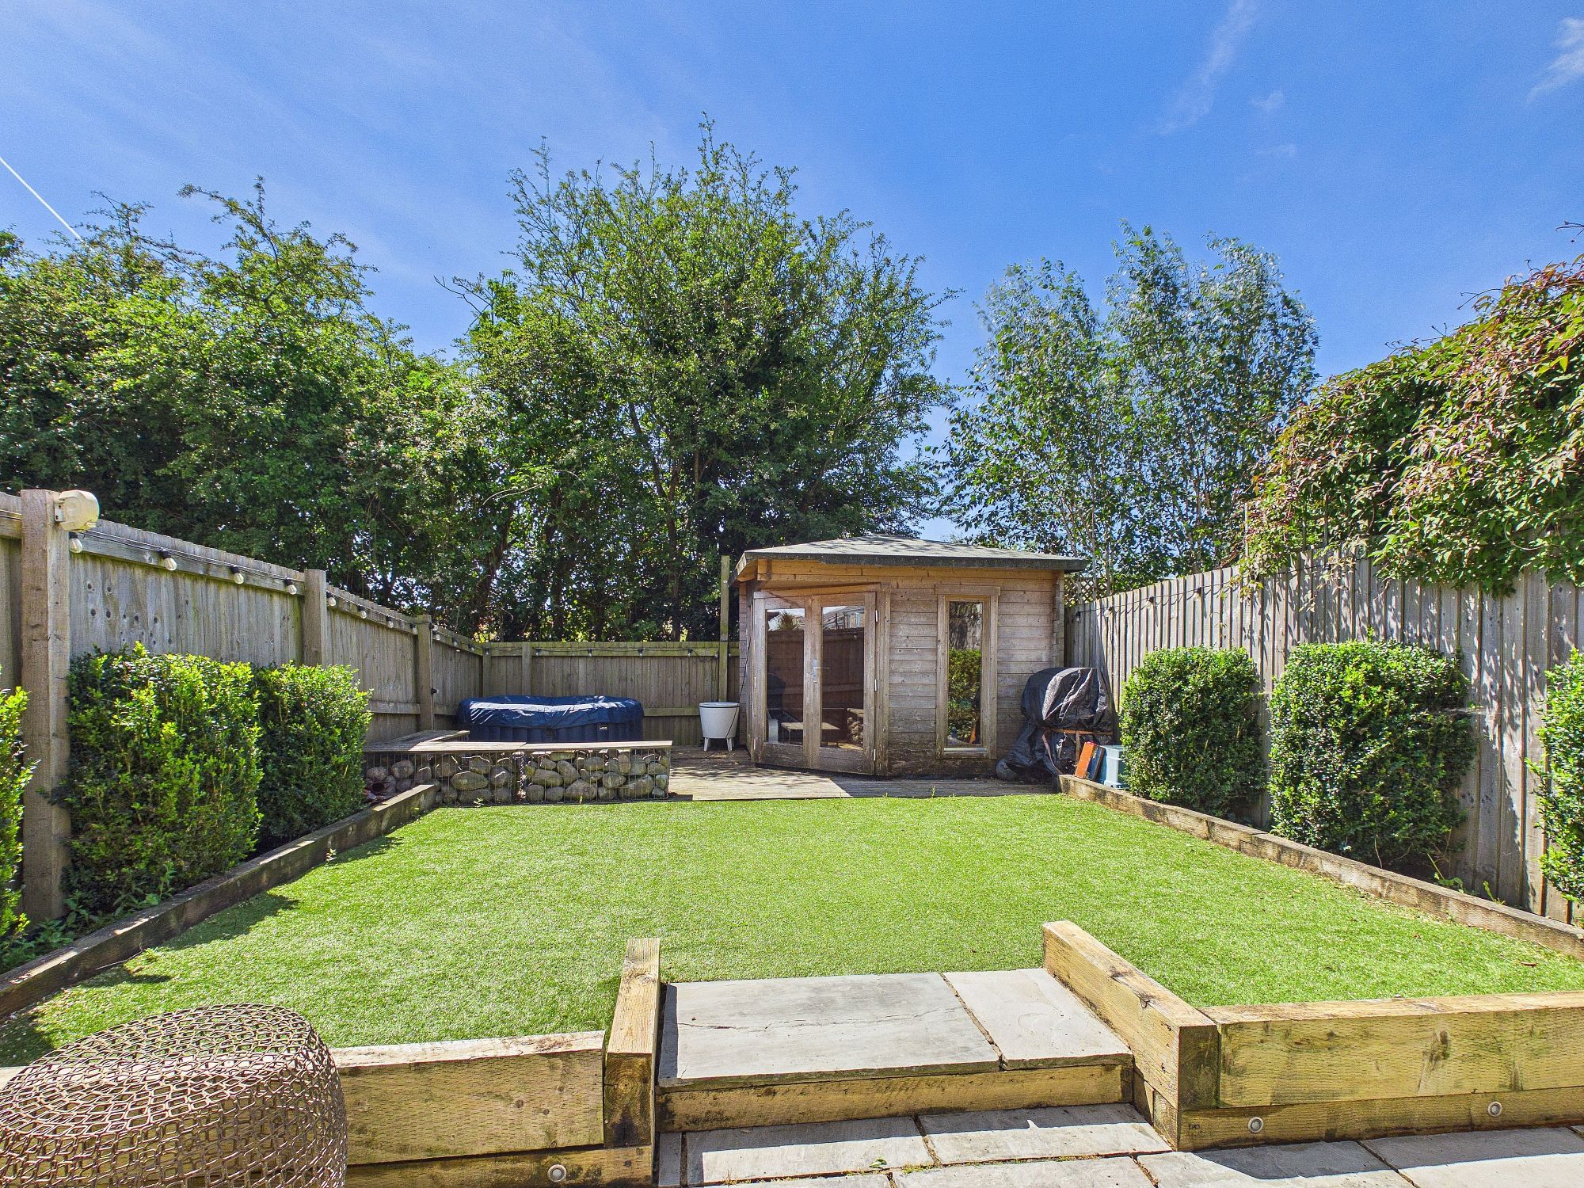
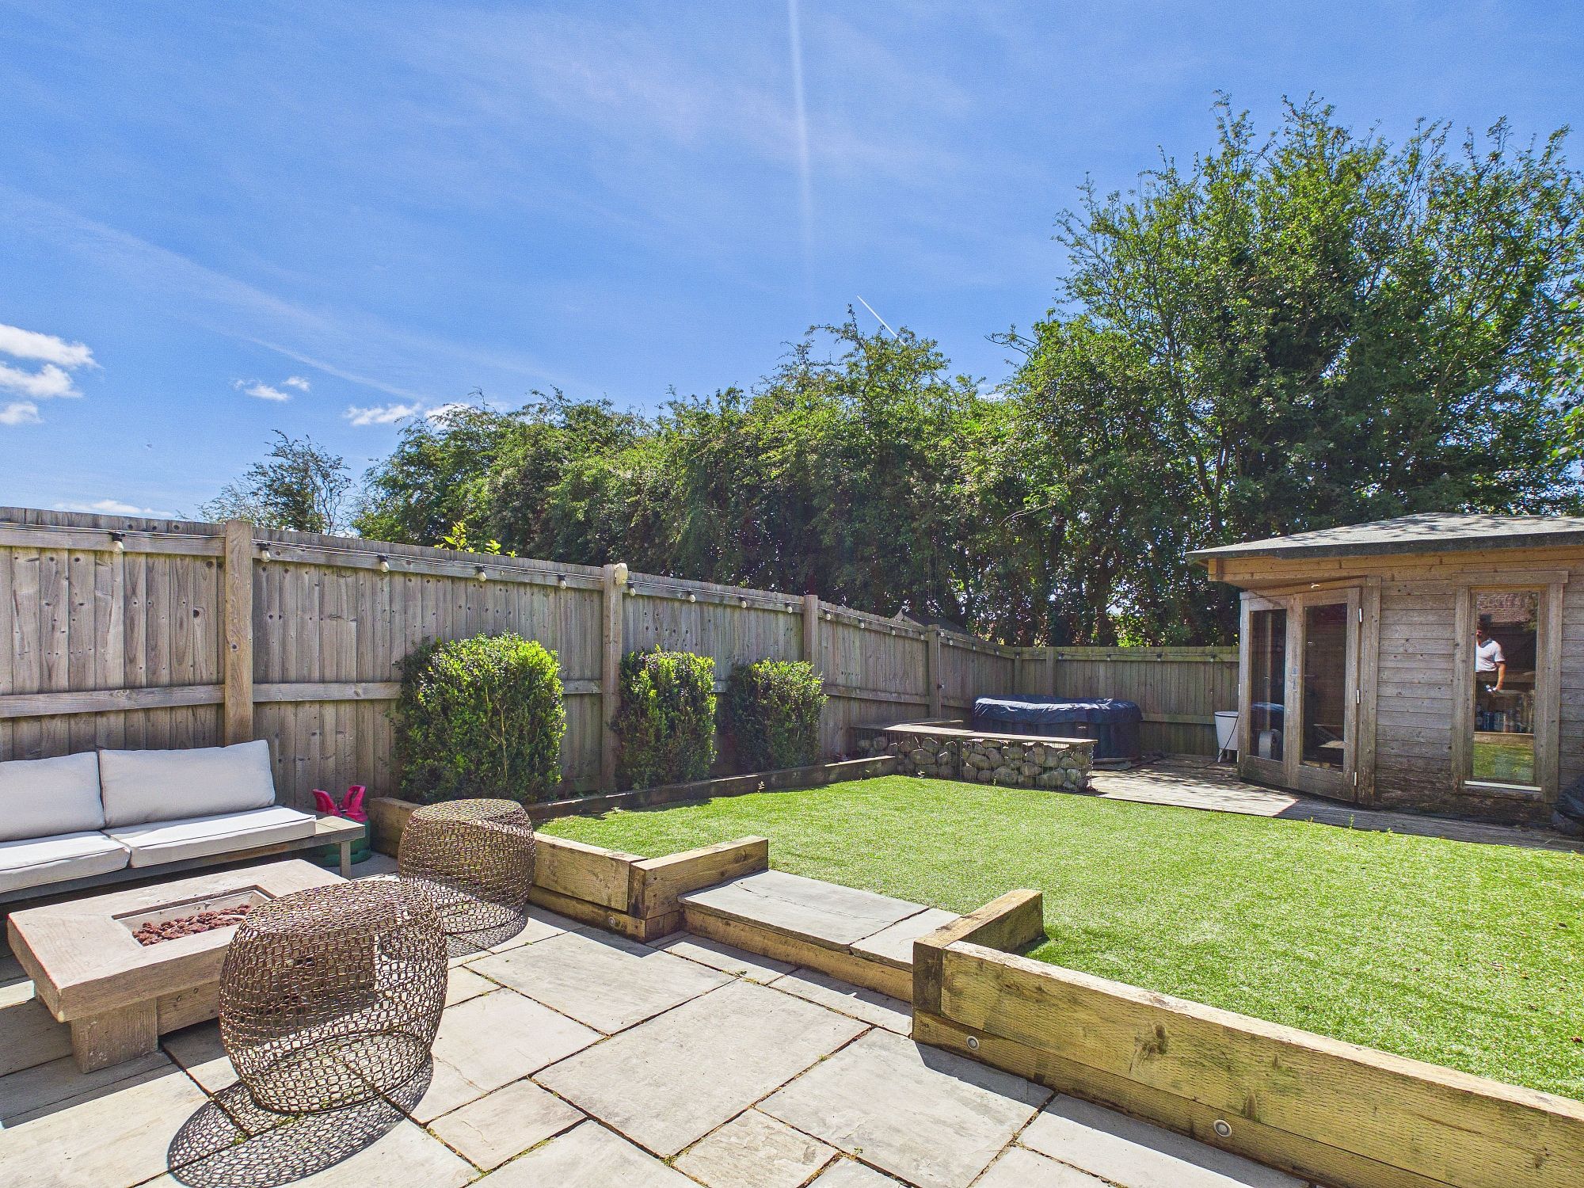
- SOUTHERLY REAR GARDEN.
- VIEWINGS RECOMMENDED.
Property Summary
The Property
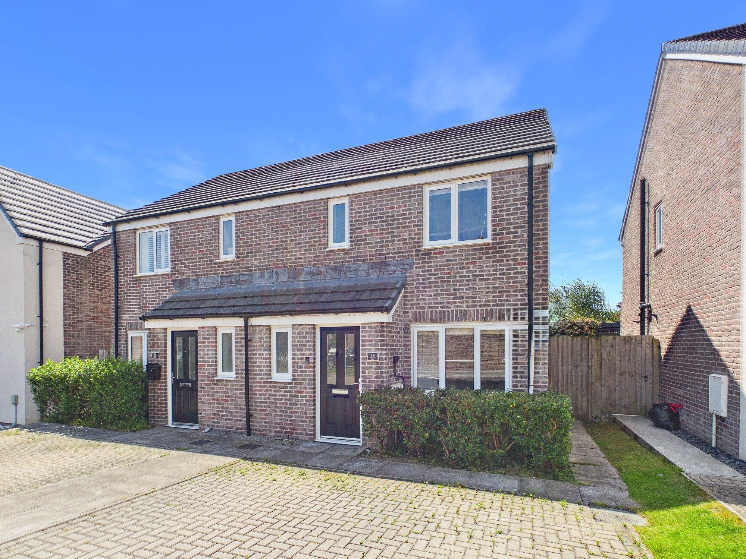
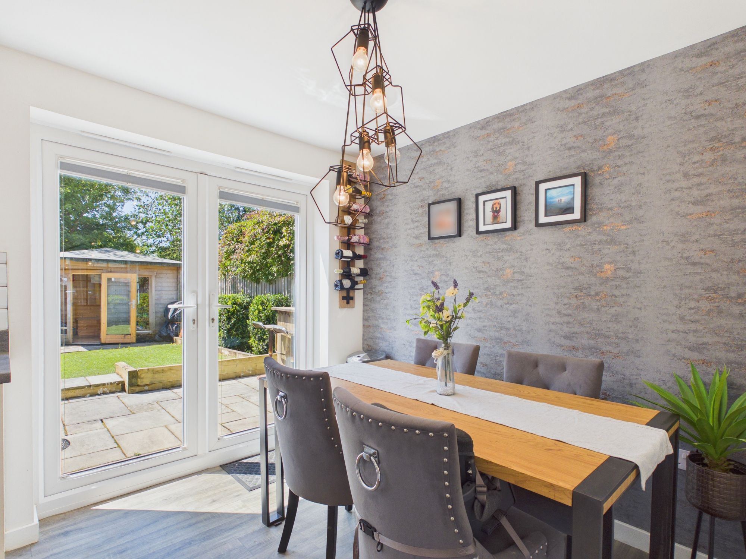
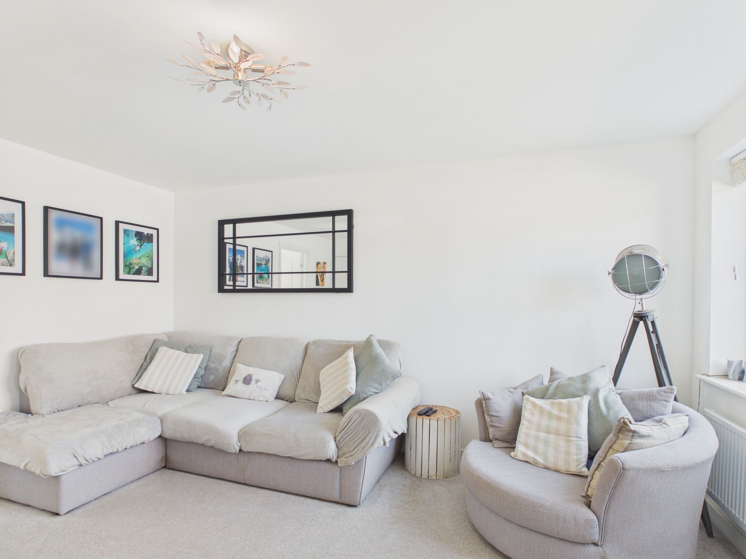
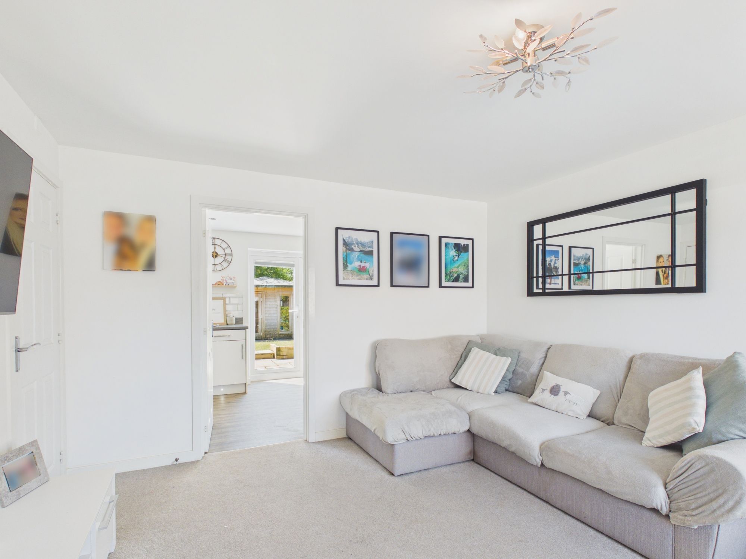
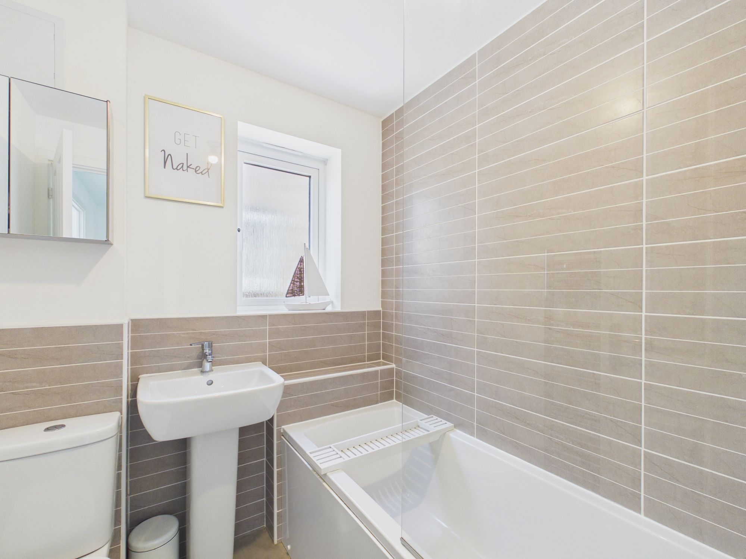
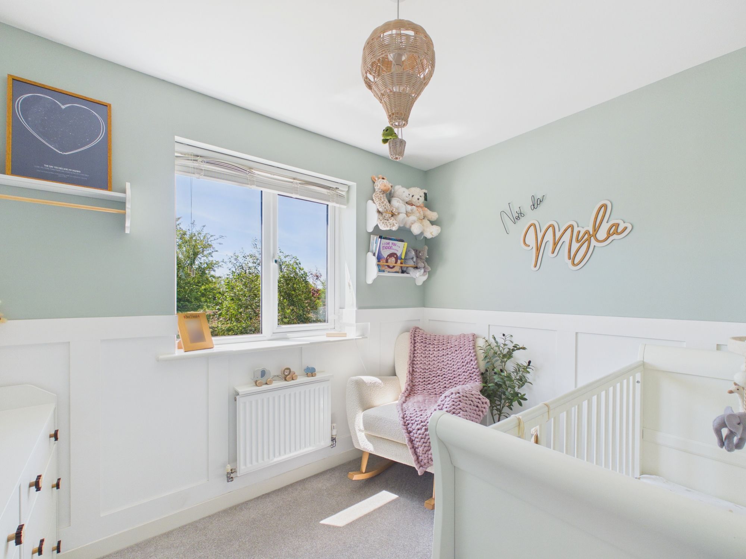
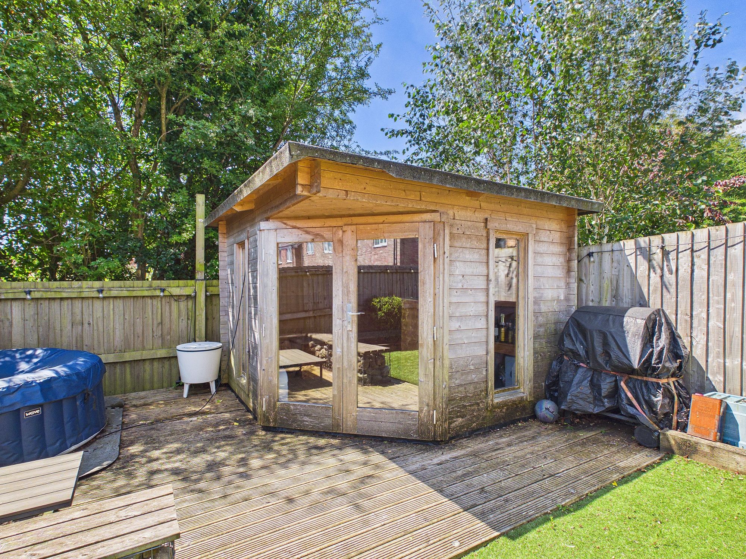
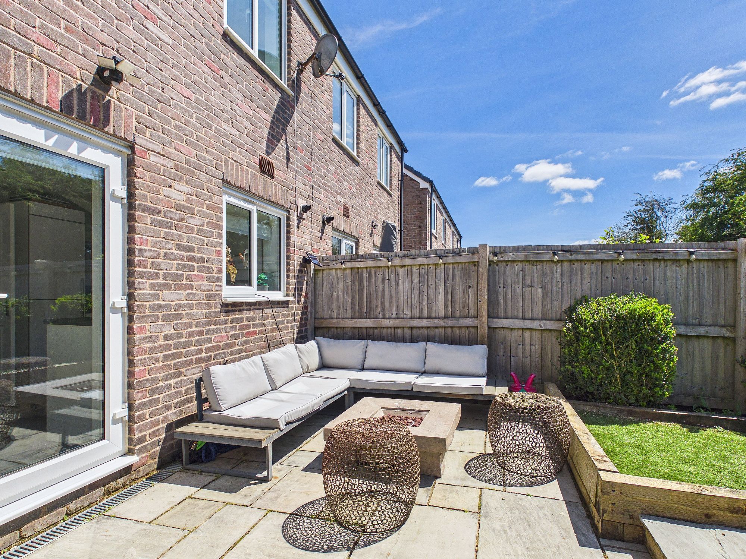
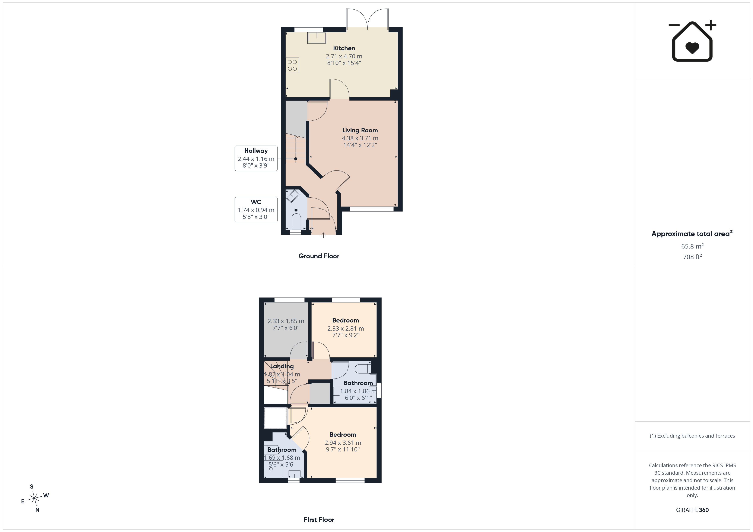
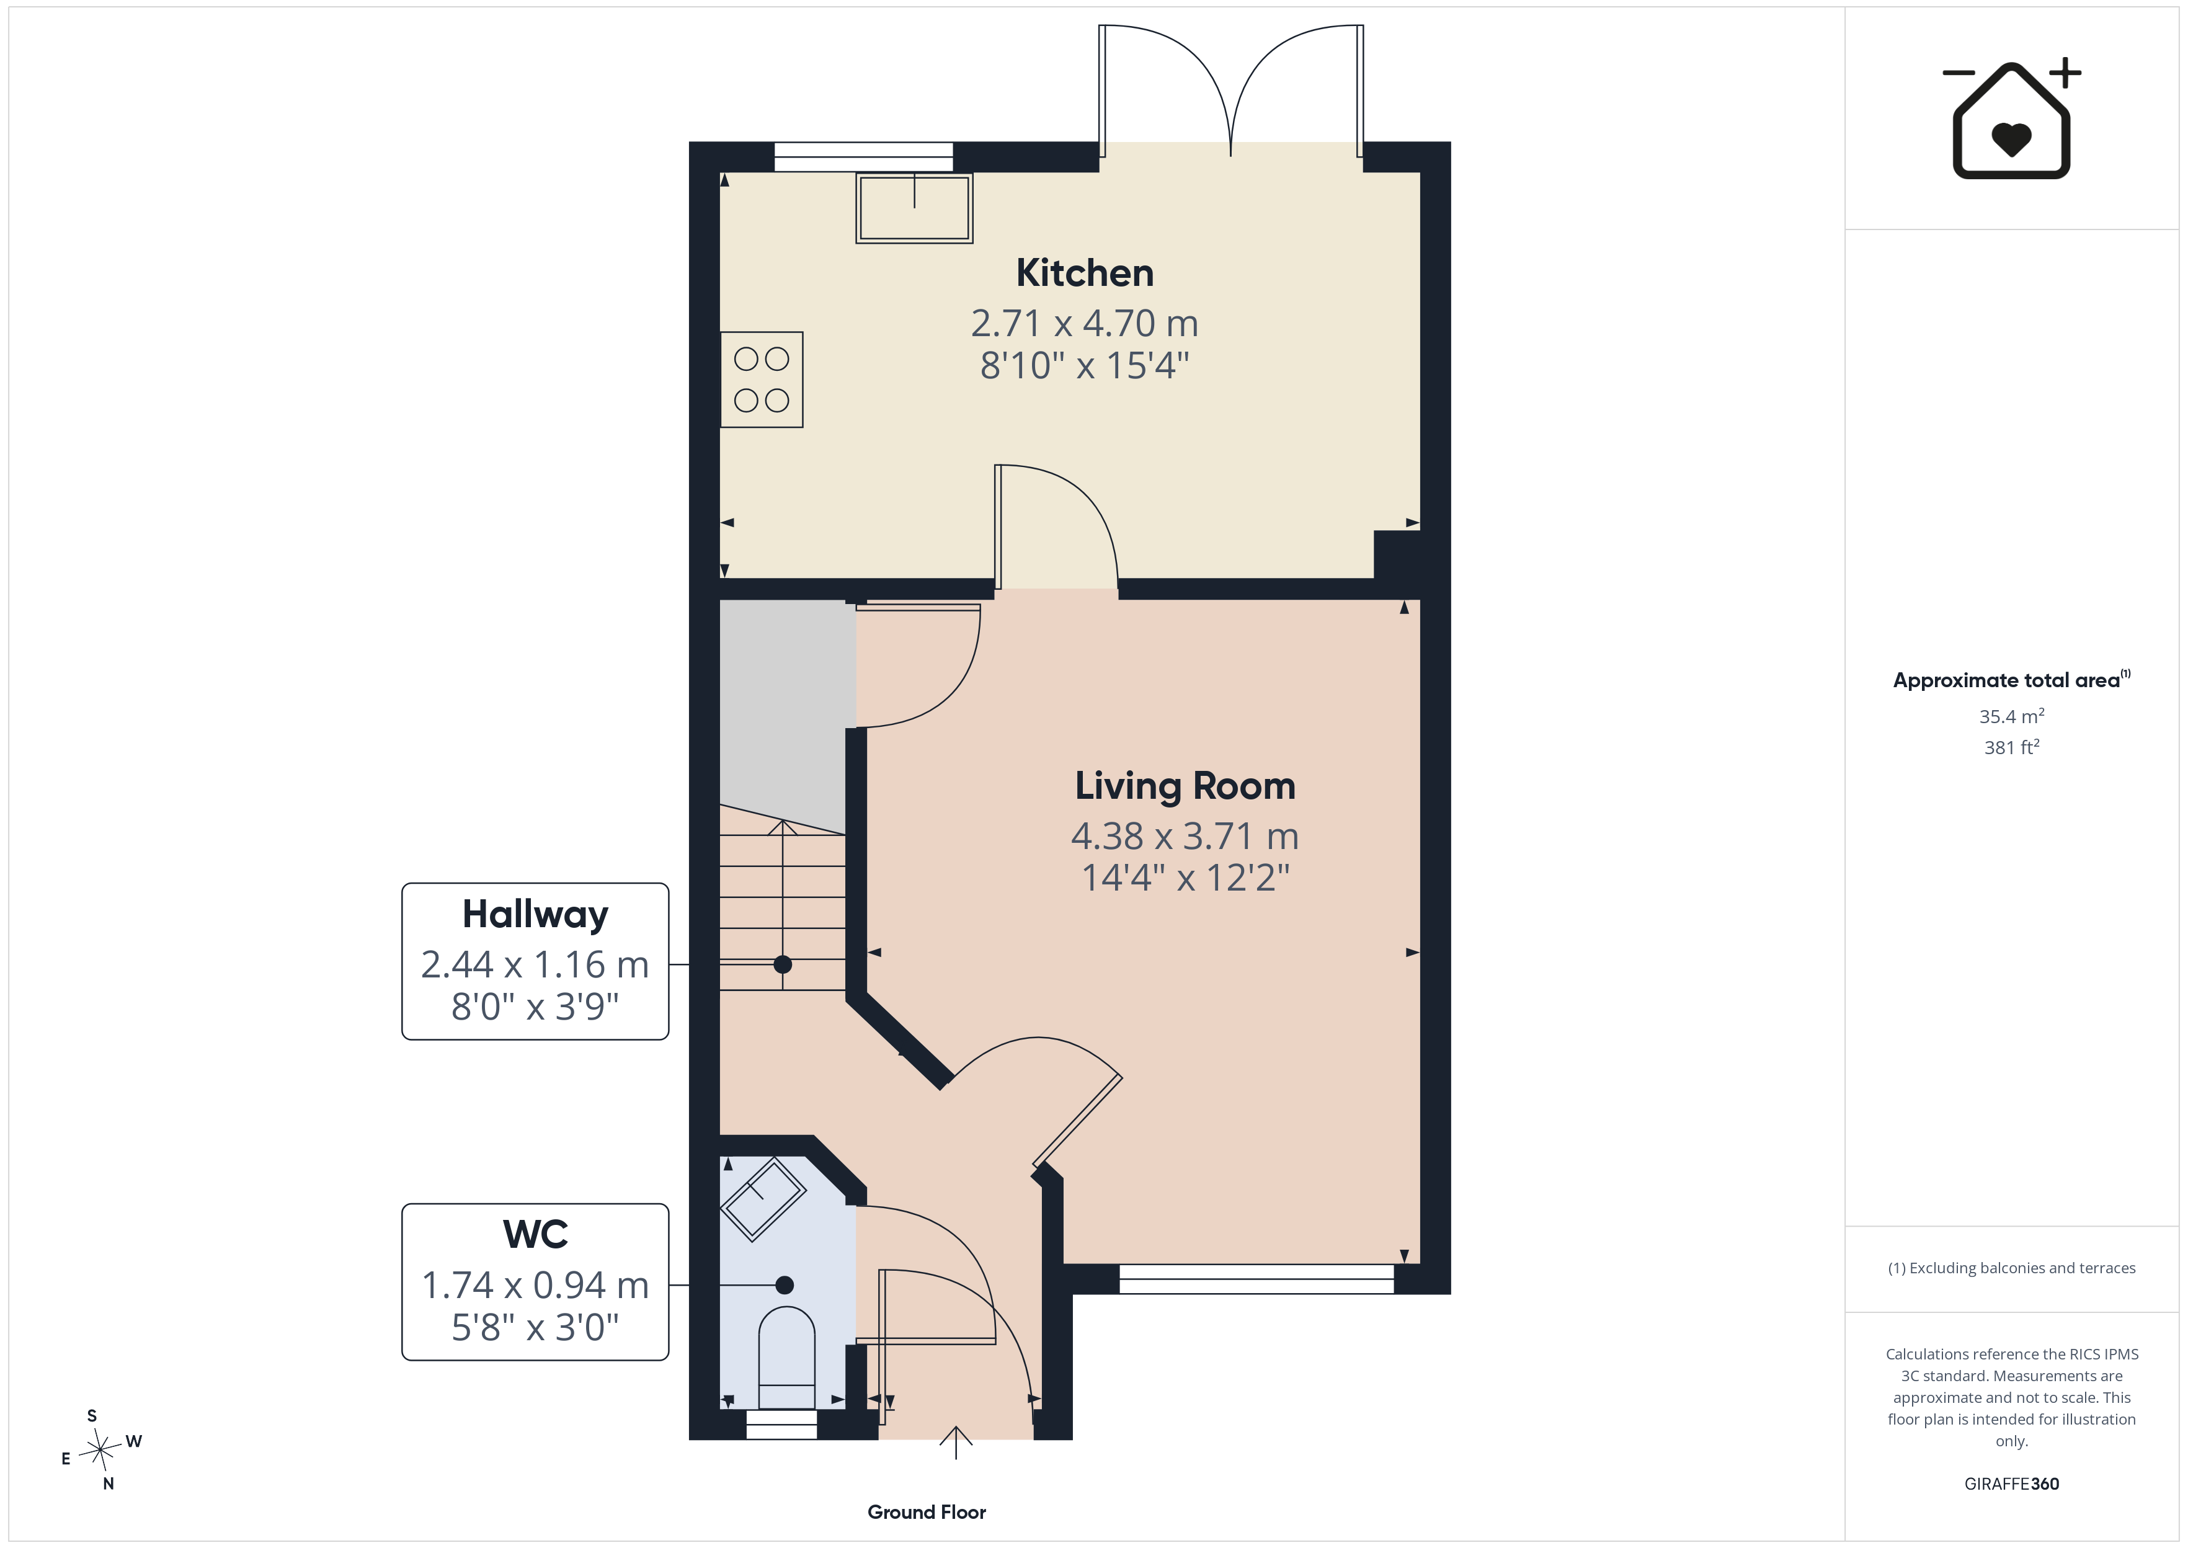
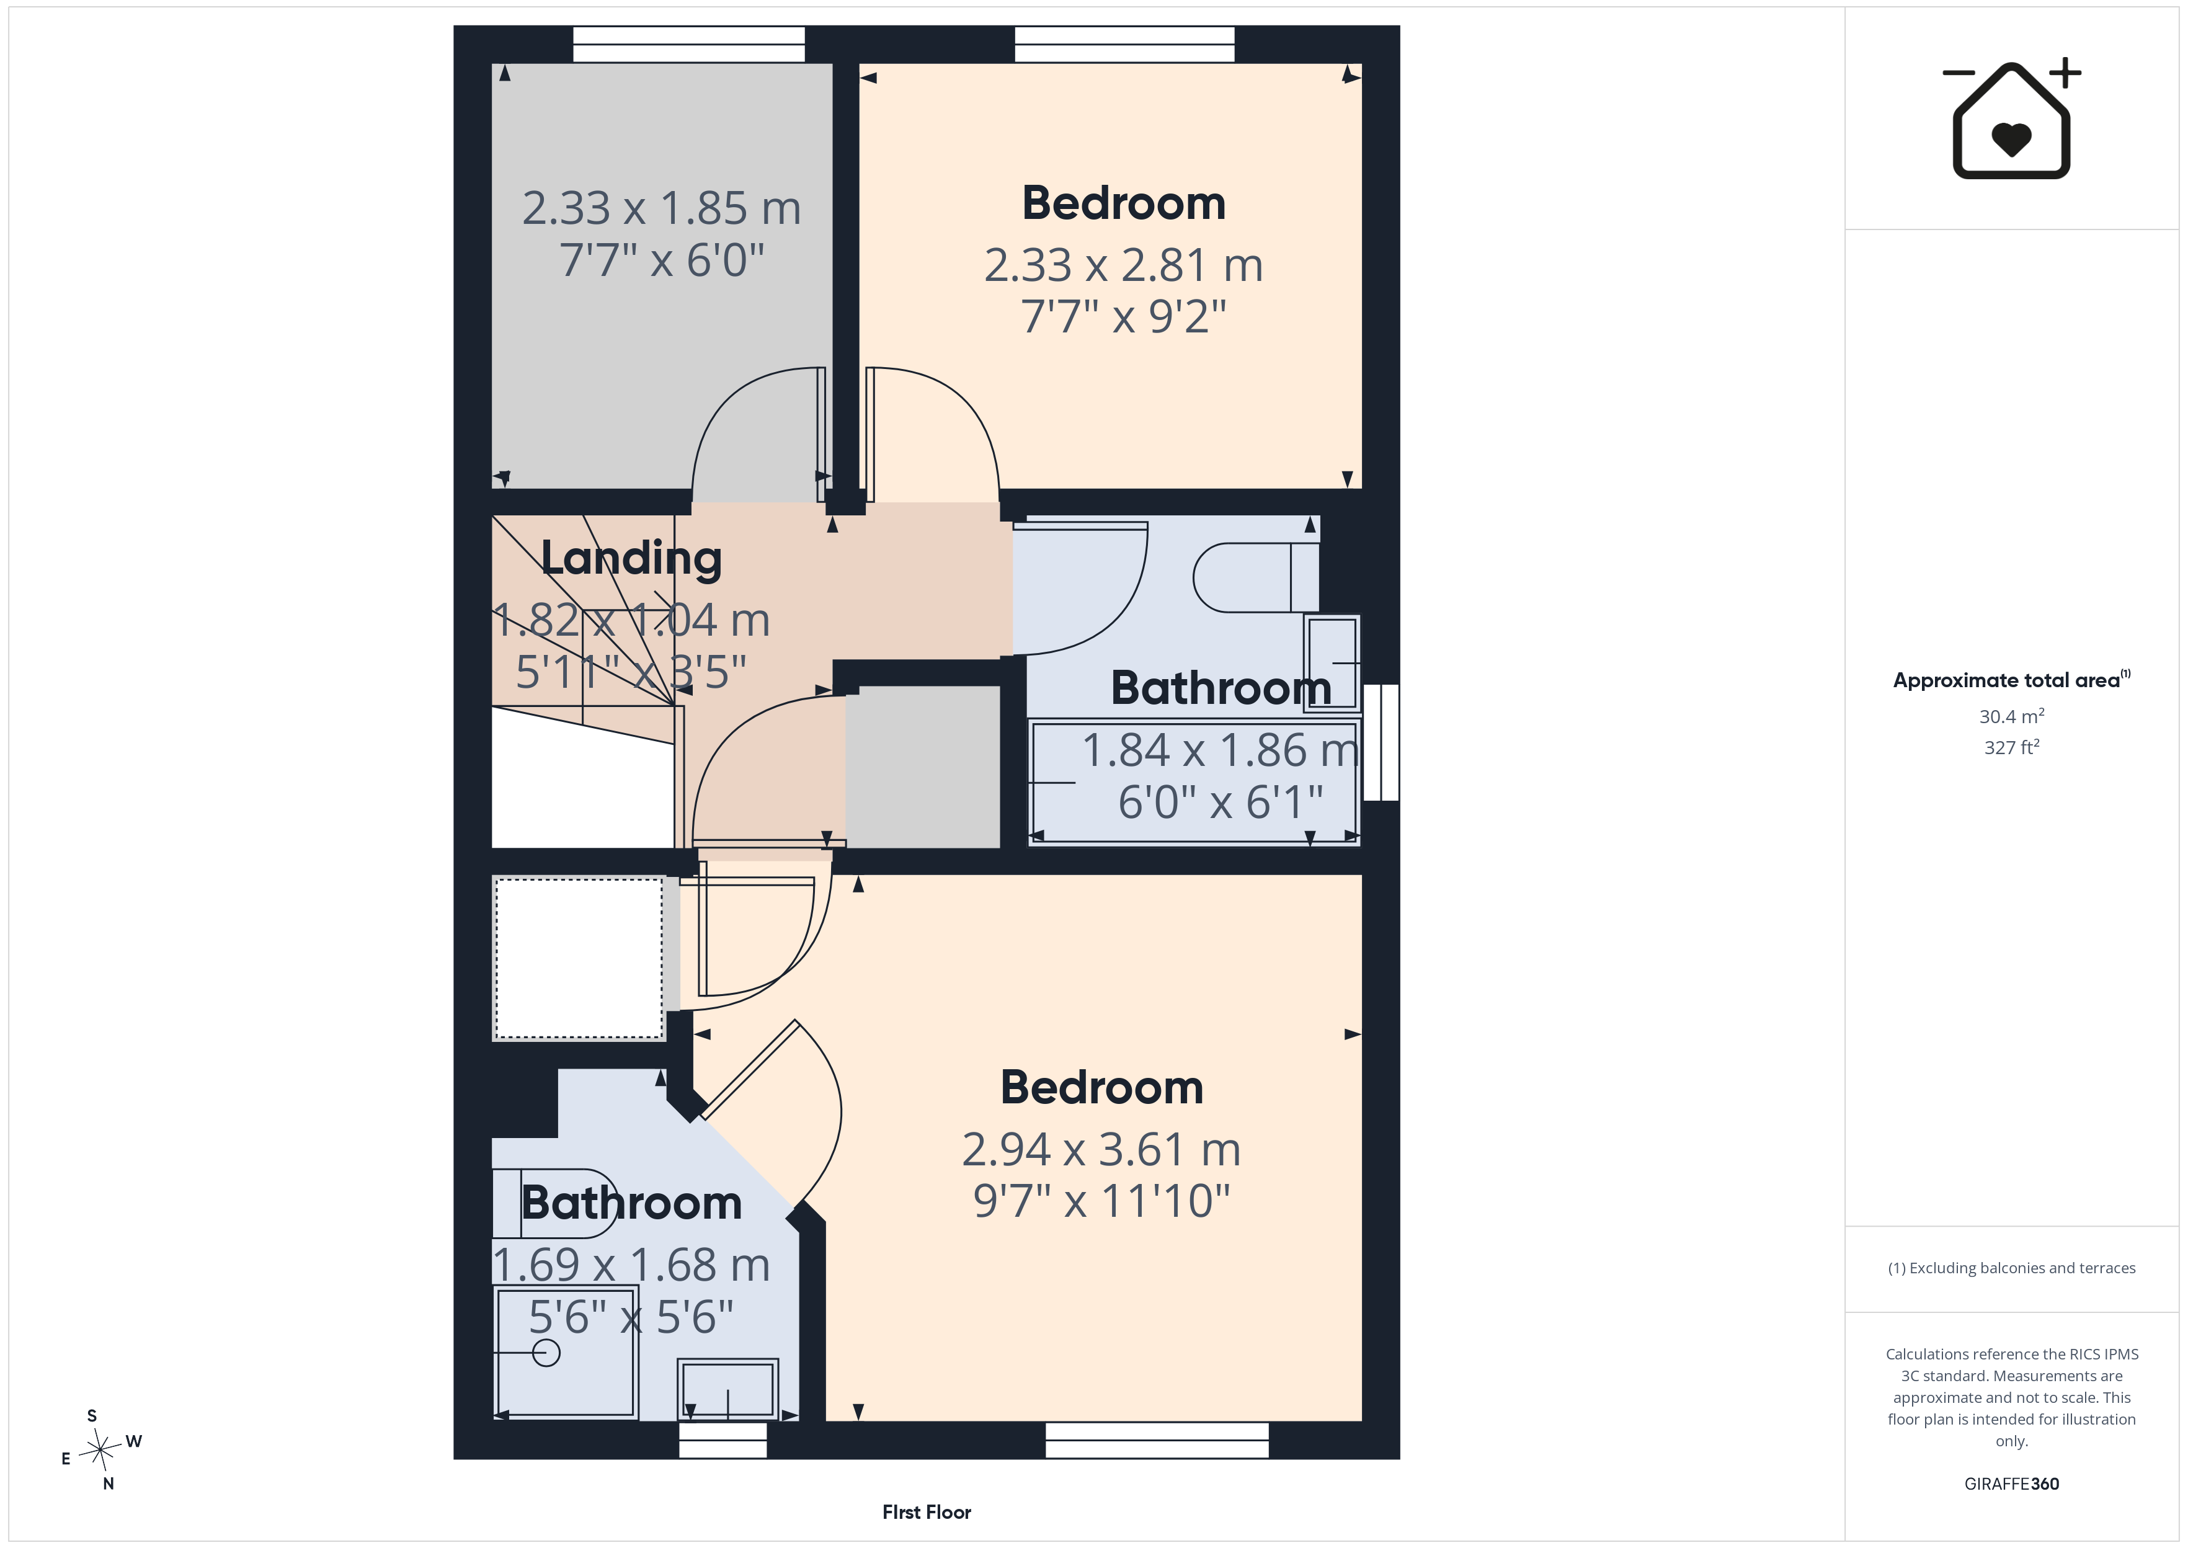
Excellent position on the outskirts of the Heritage Gate development with a south facing private garden - lies this very well presented 2019 Persimmon new build semi detached family home in Llantwit Major, Vale of Glamorgan. 15 Plasnewydd Walk comprises entrance hallway, sitting room, kitchen/ diner, and cloakroom/ WC to the ground floor. To the first floor are three bedrooms, with EN-SUITE to the master bedroom, and a family bathroom. Outside, there is a driveway for 2 cars, and an impressive enclosed south facing garden to the rear. The property enjoys gas central heating with a COMBINATION boiler, uPVC windows and doors with French doors to the rear garden from the kitchen/diner. Heritage Gate is within easy reach of the shops, amenities and schools of Llantwit Major, and the Heritage Coastline and beach.
GRPOUND FLOOR
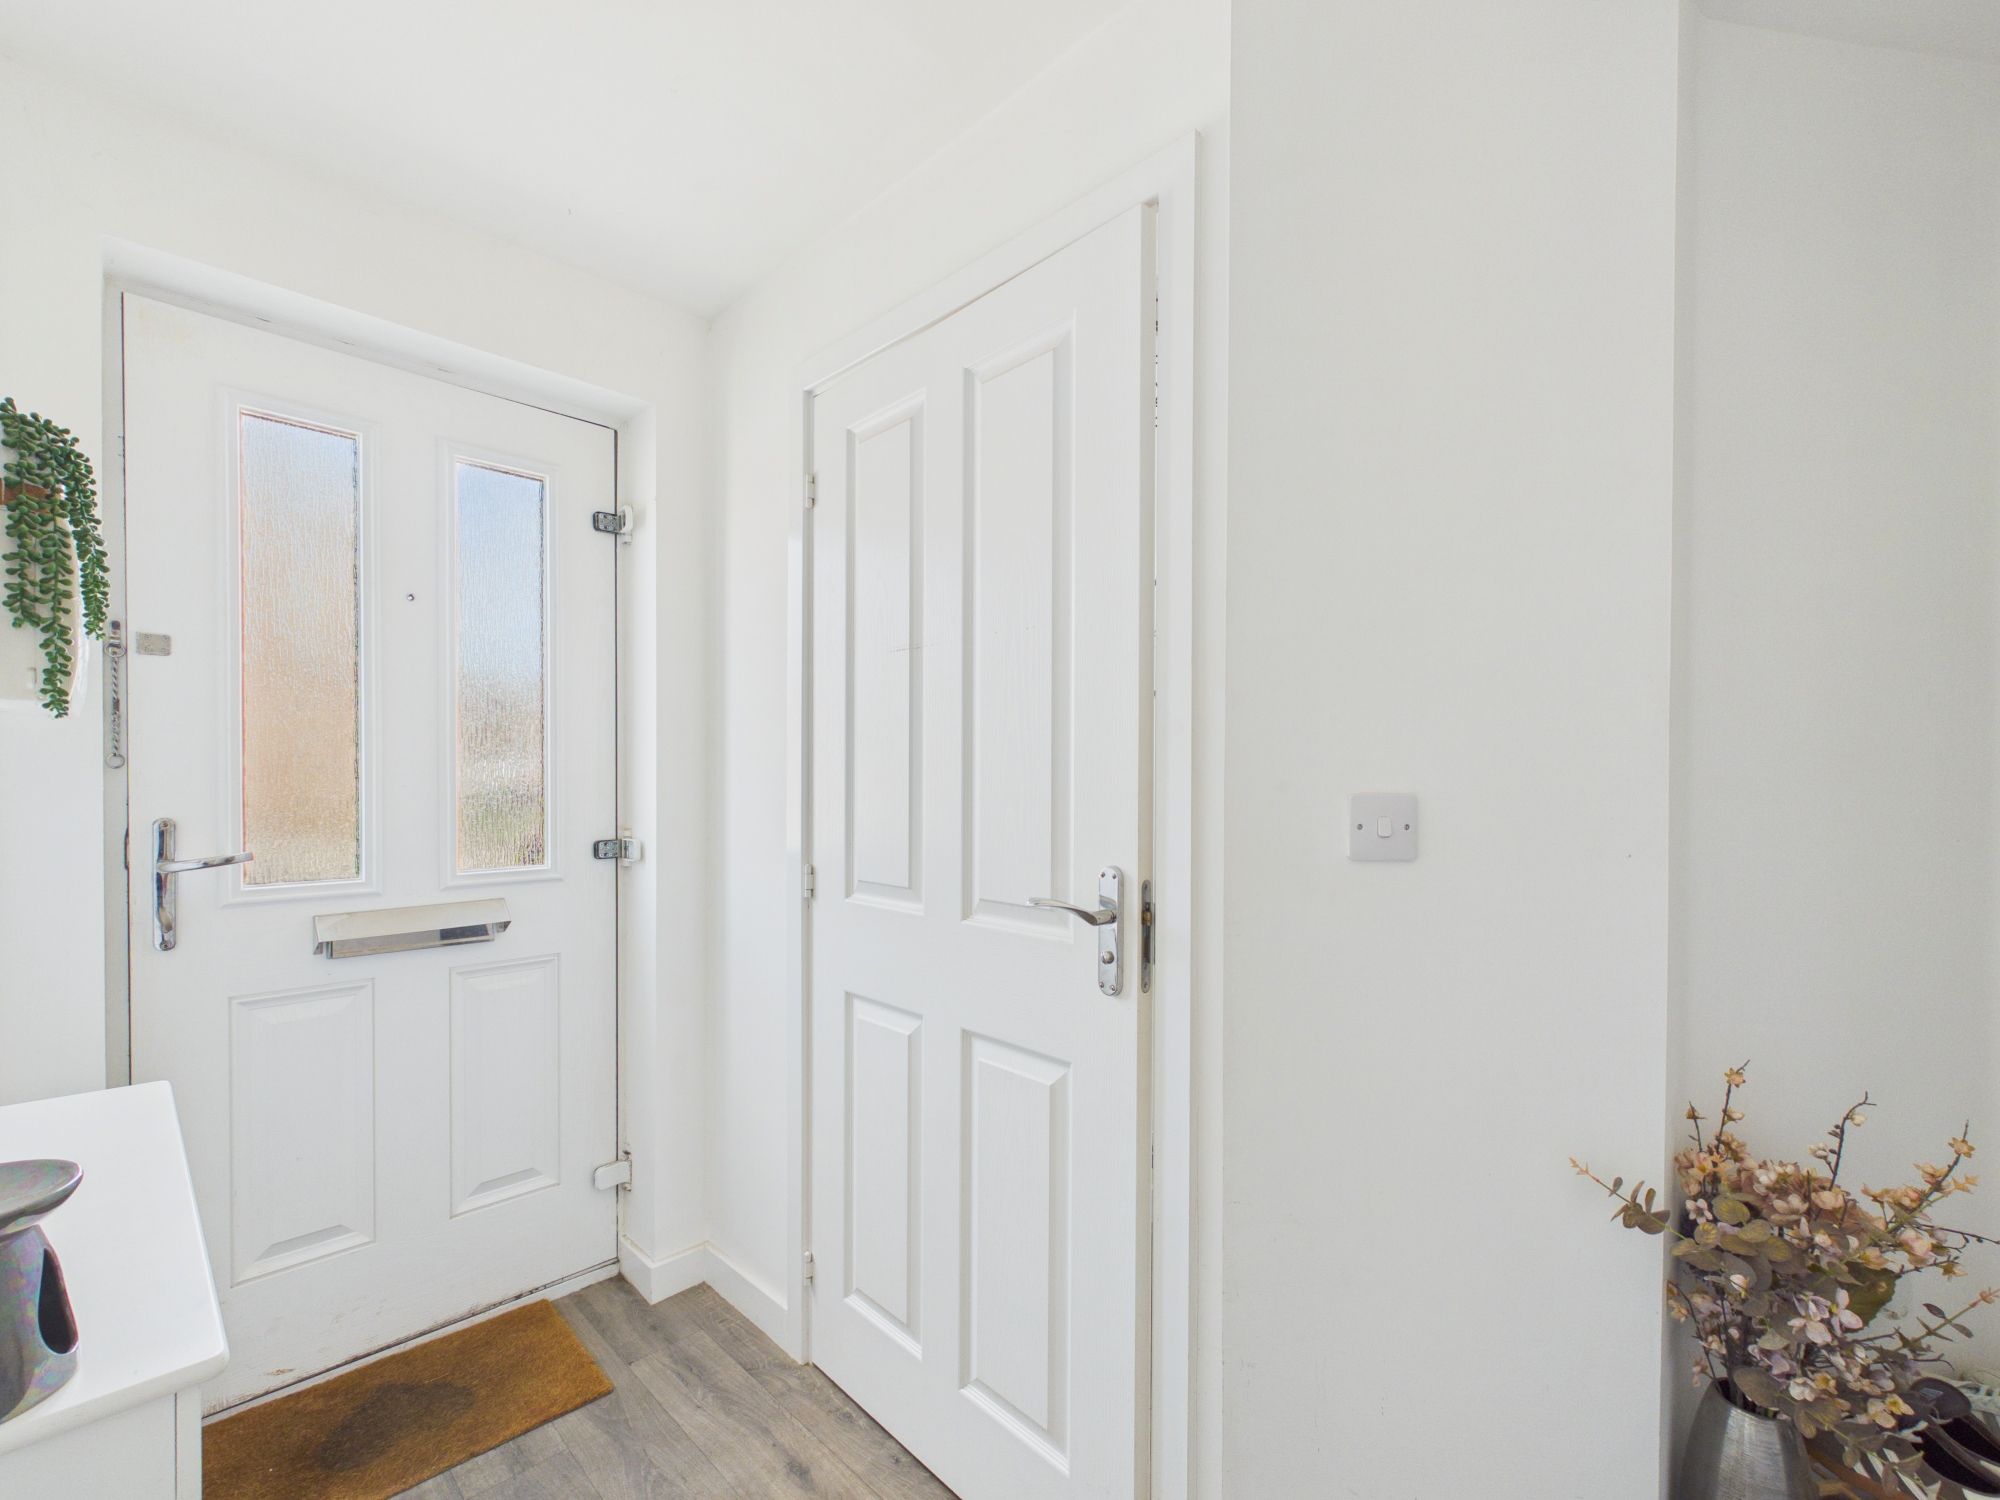
Entrance Hallway
Doors to cloakroom/WC and sitting room. Radiator. Stairs to first floor.
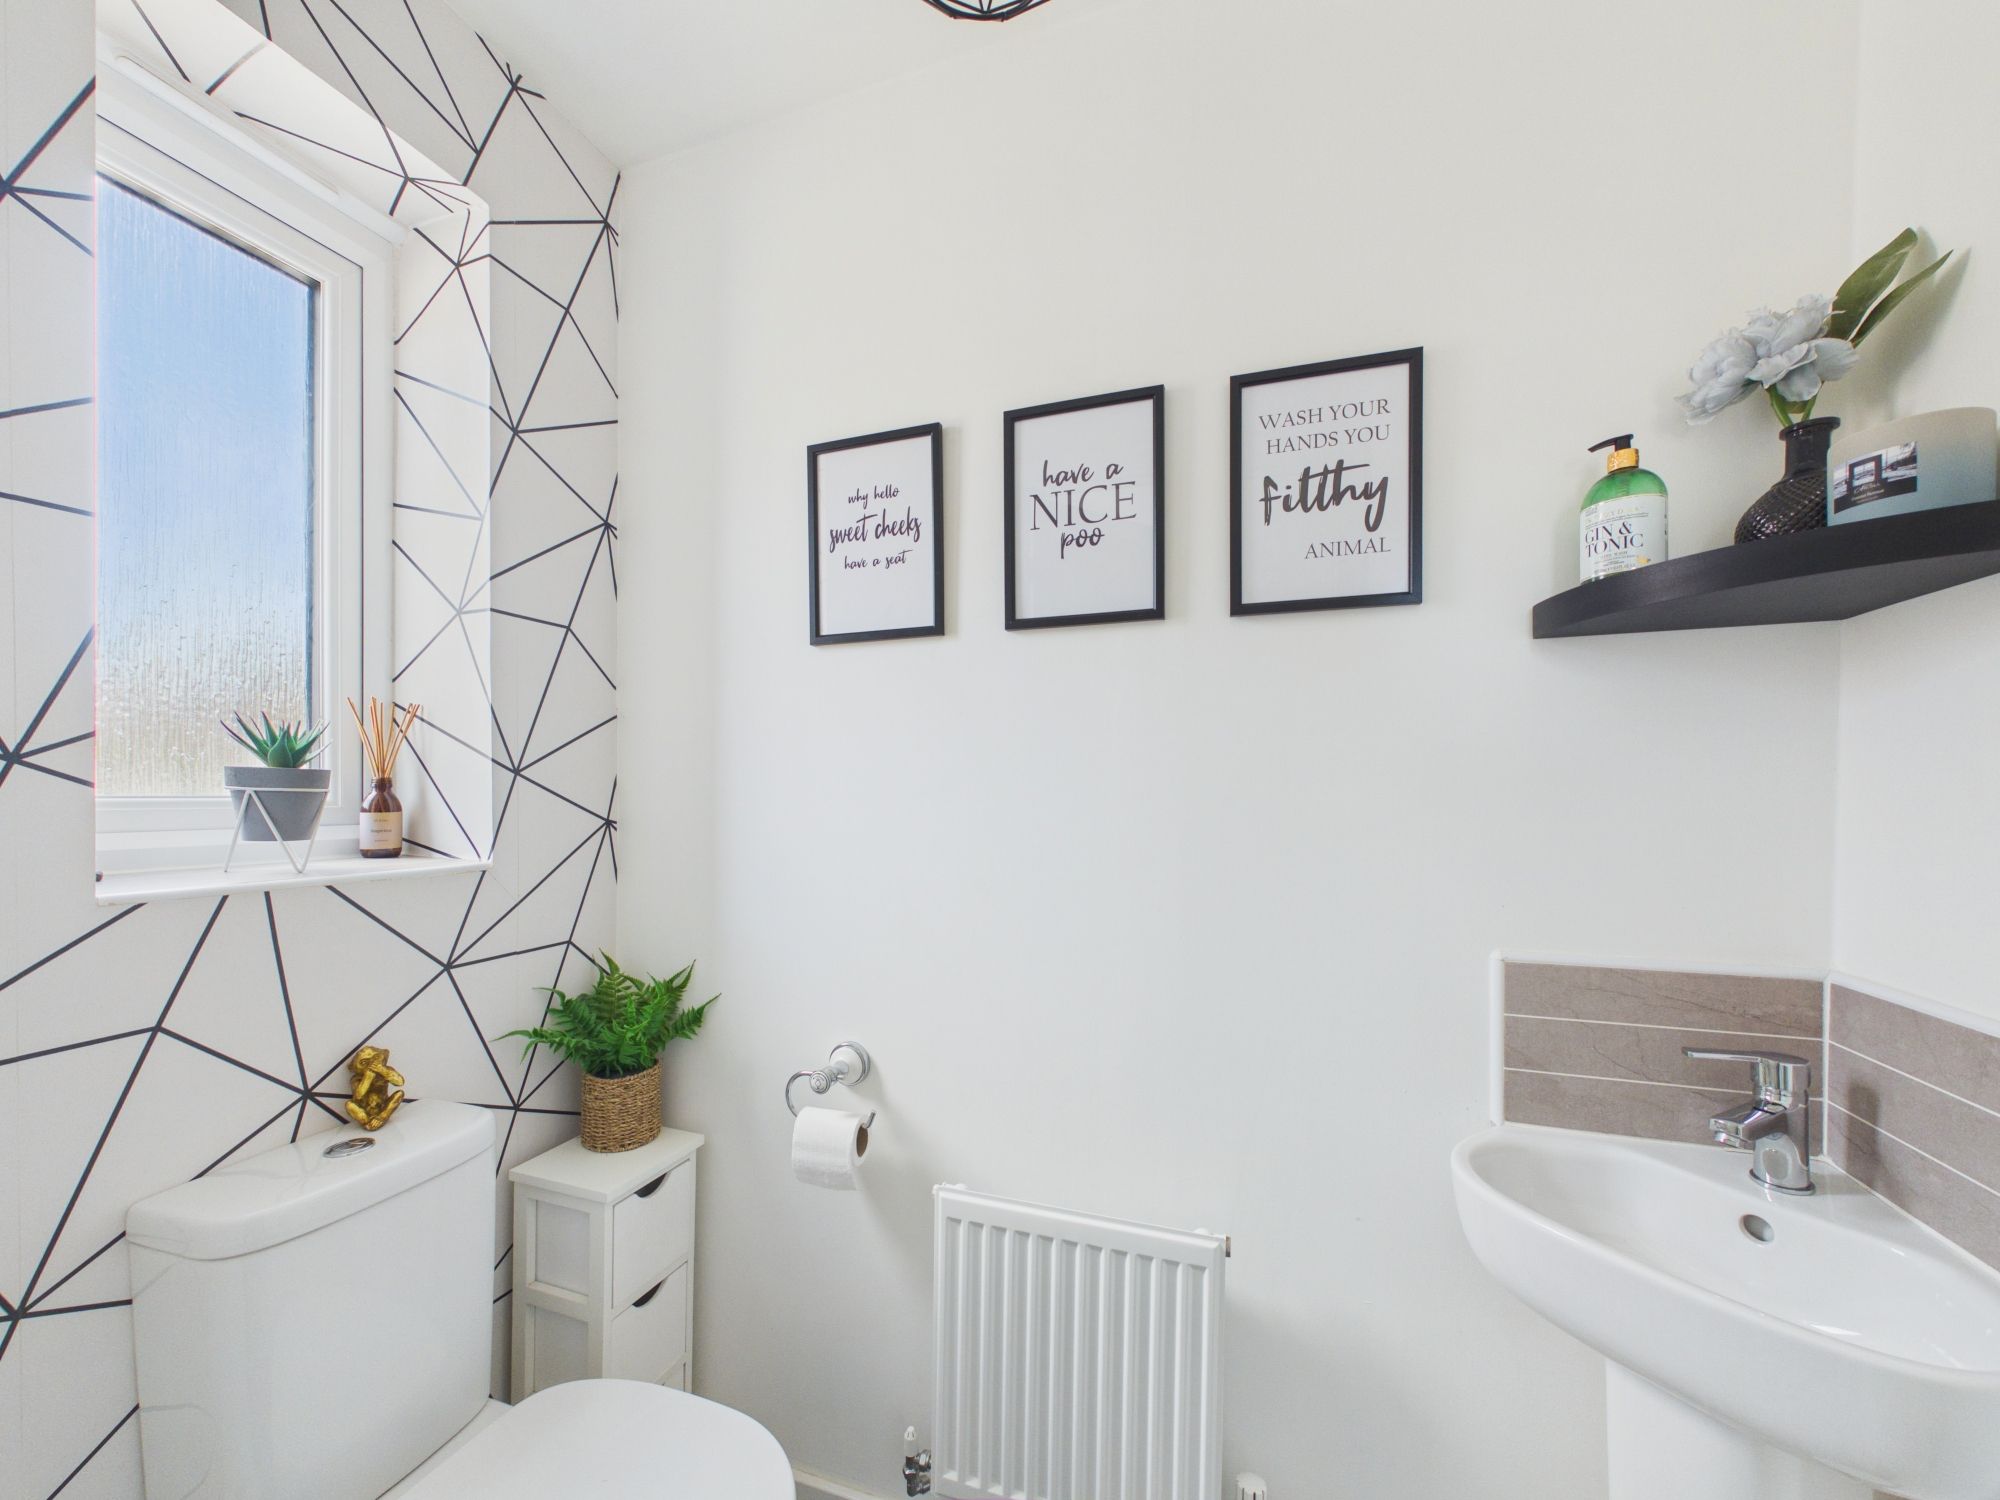
Cloakroom/WC 5' 8" x 3' 1" (1.73m x 0.94m)
Low level WC. UPVC window. Wash hand basin. Radiator.
Sitting Room 14' 4" x 12' 2" (4.37m x 3.71m)
Door to kitchen/diner. Radiator. UPVC window to front. Under stairs cupboard.
Kitchen/diner 8' 10" x 15' 4" (2.69m x 4.67m)
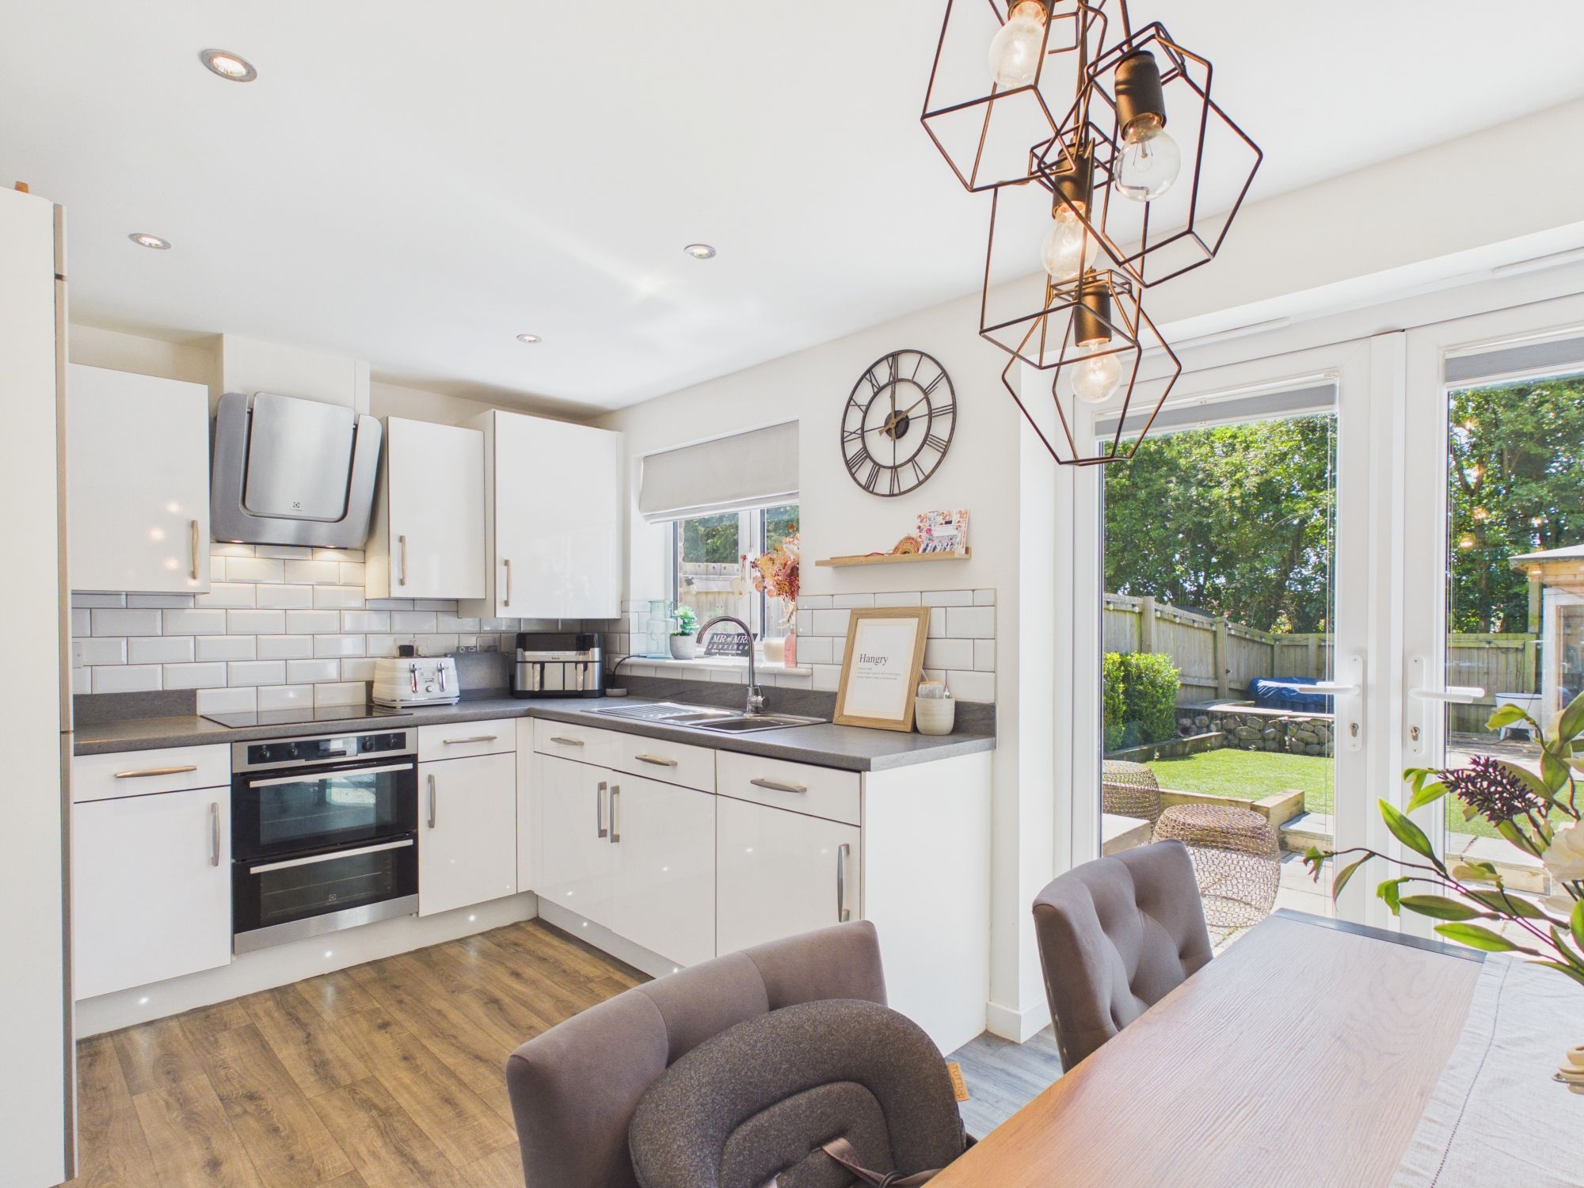
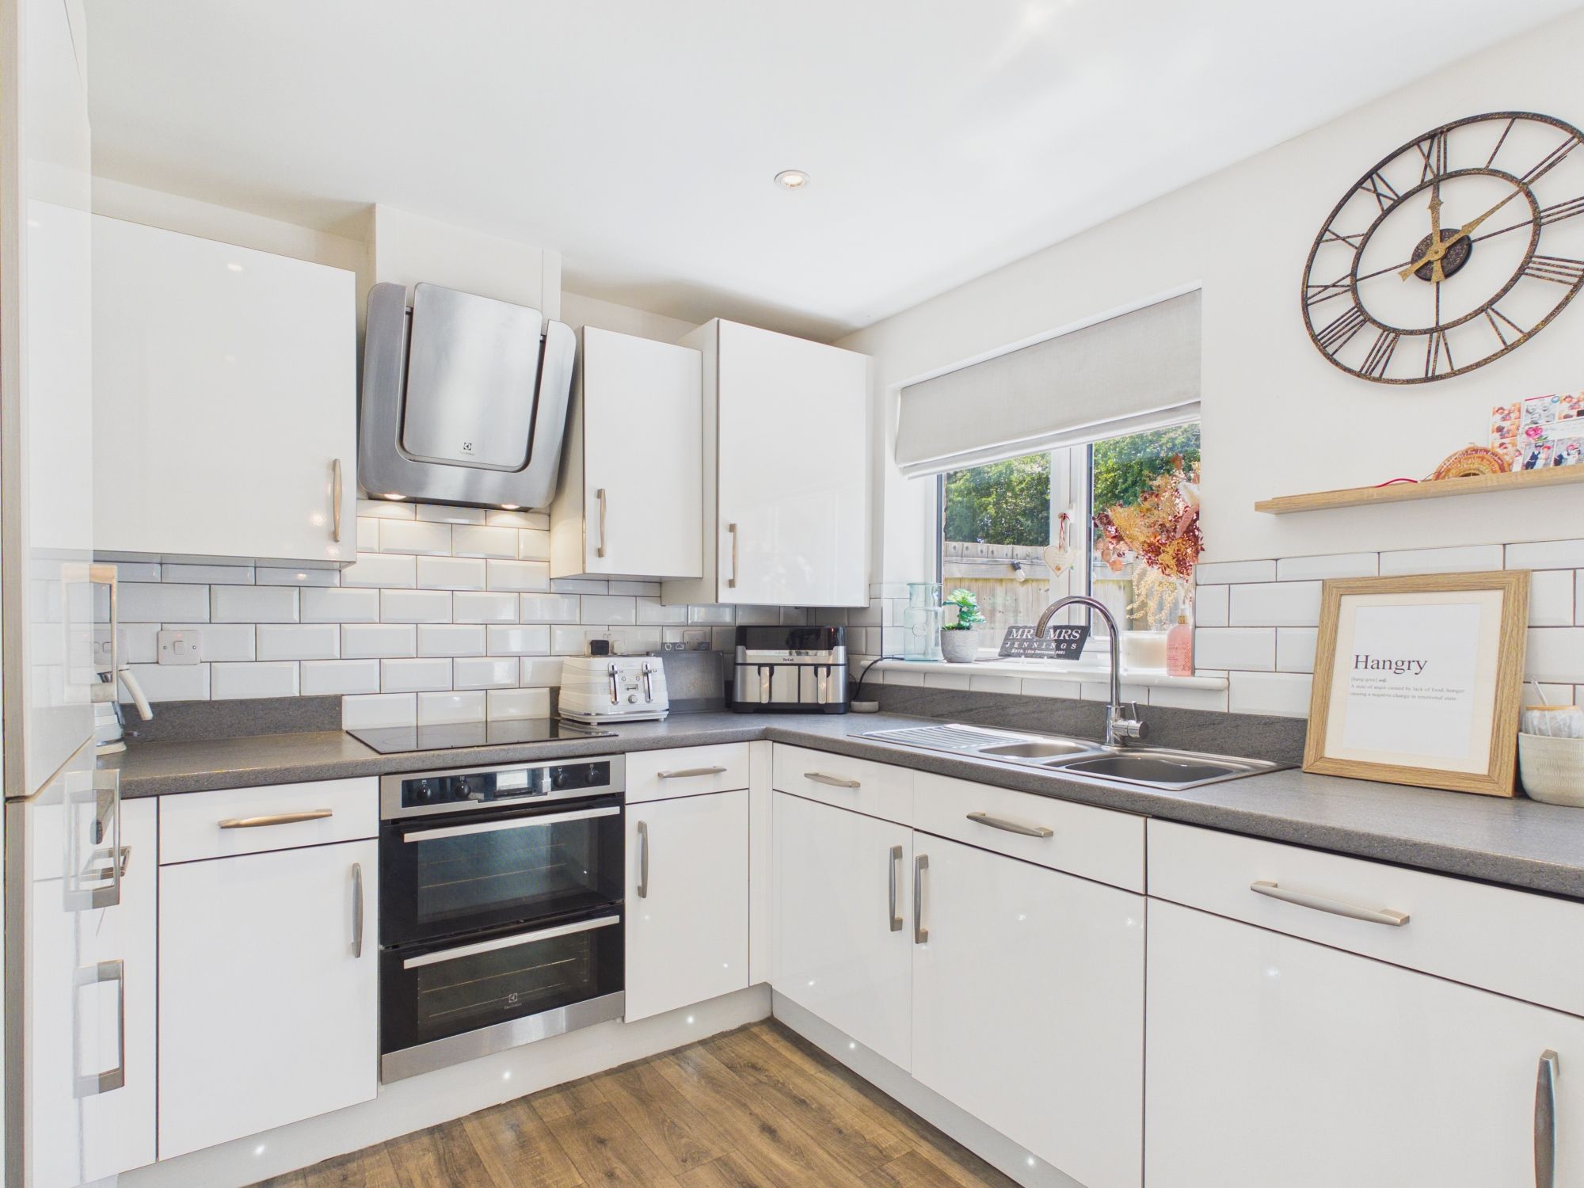
UPVC French doors to rear. Radiator. Space for dining room table and chairs. Fully fitted kitchen comprising eye level units base units with drawers and work surfaces over. Inset sink with mixer tap, integrated appliances, oven and hob. UPVC window to rear.
FIRST FLOOR
Landing
Door to bedrooms and bathroom. Airing cupboard.
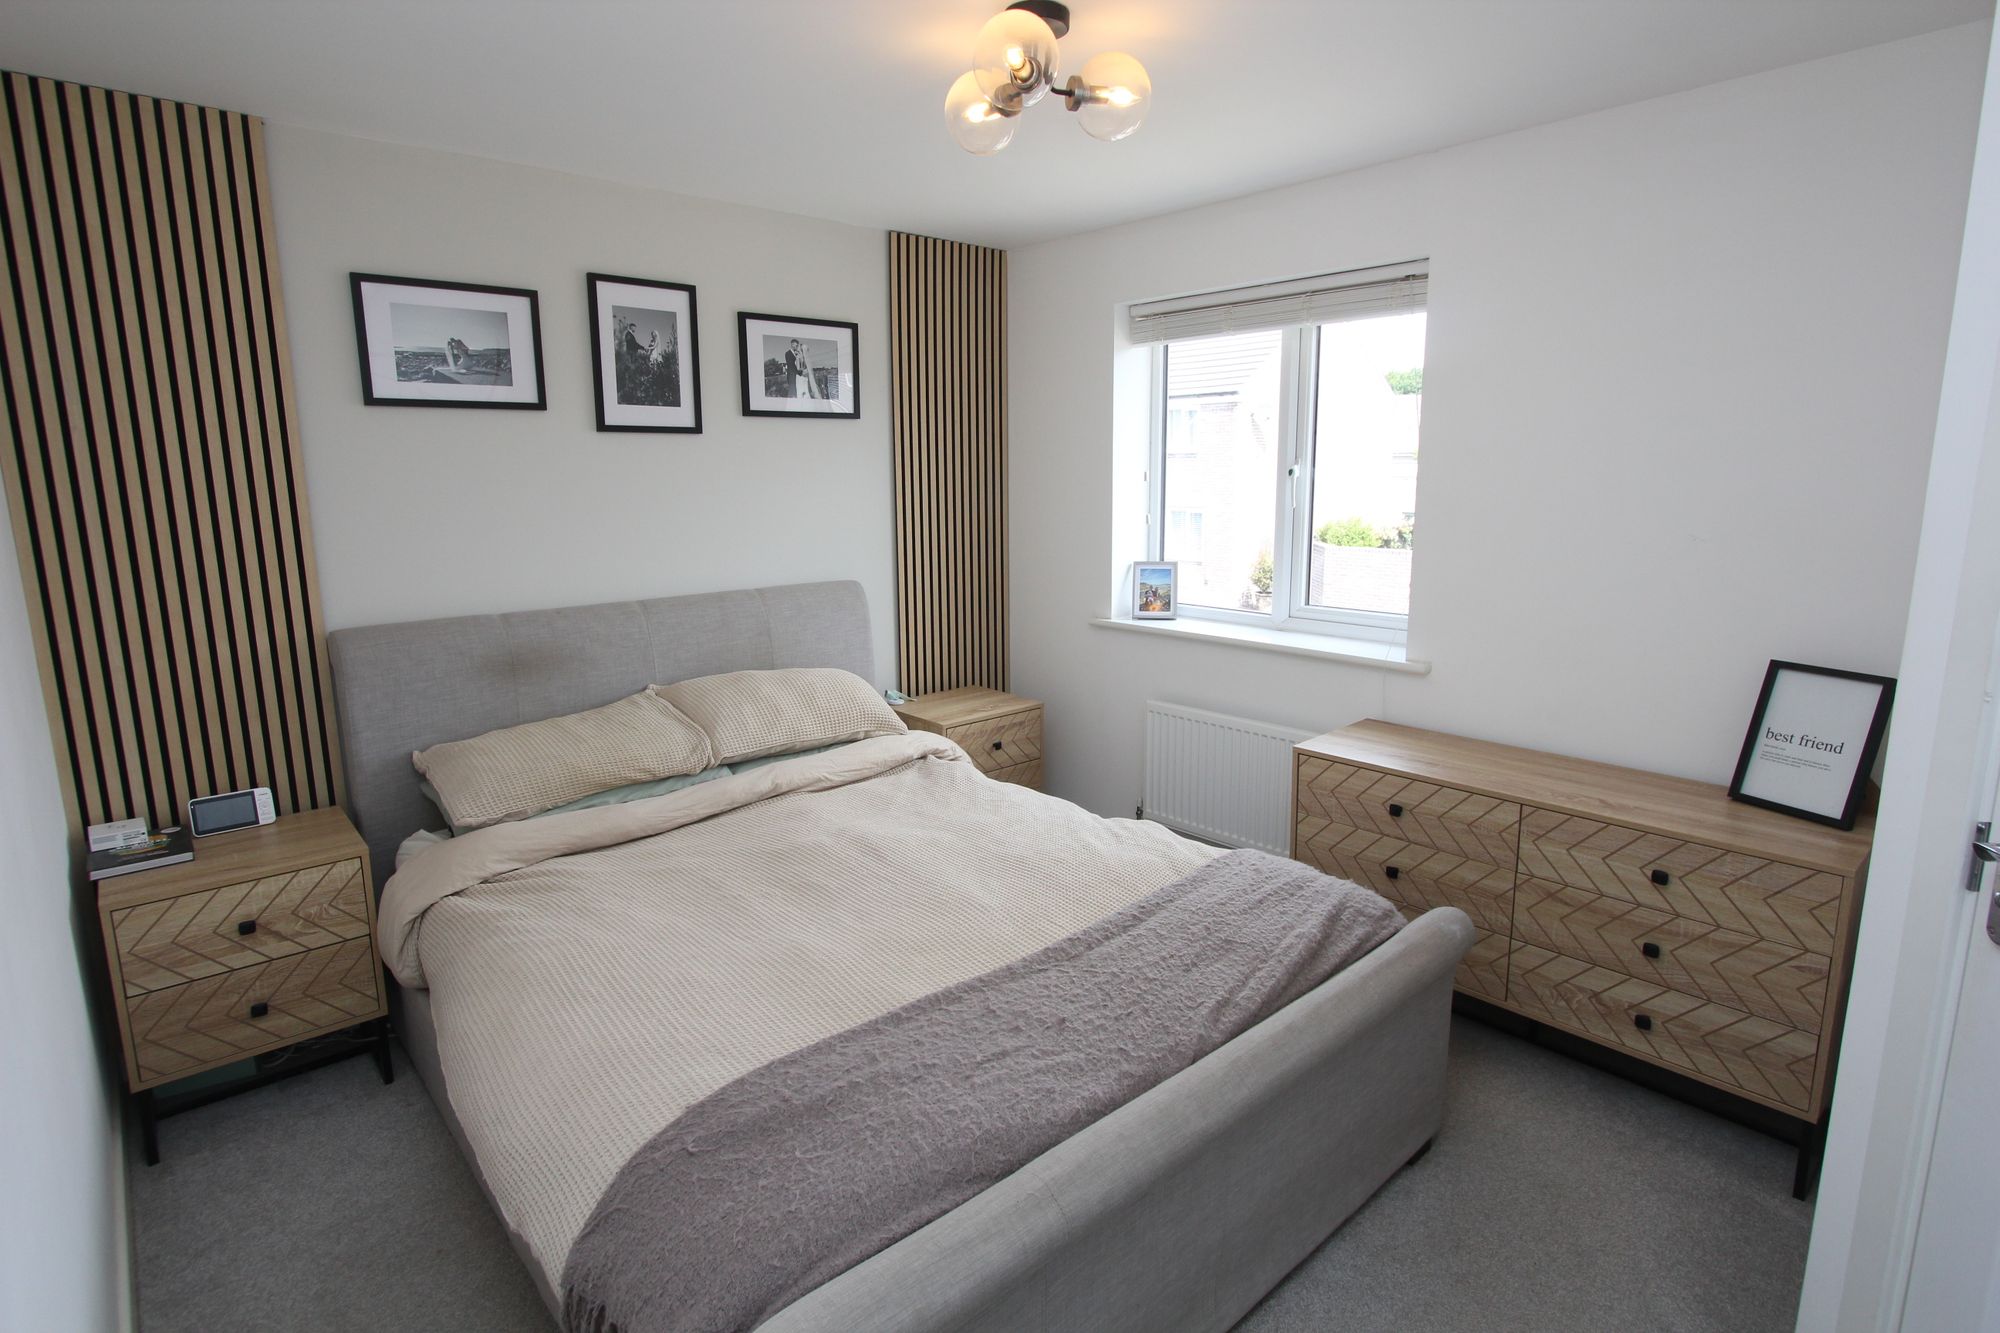
Bedroom 1 9' 7" x 11' 10" (2.92m x 3.61m)
UPVC window to front. Radiator. Door to en-suite.
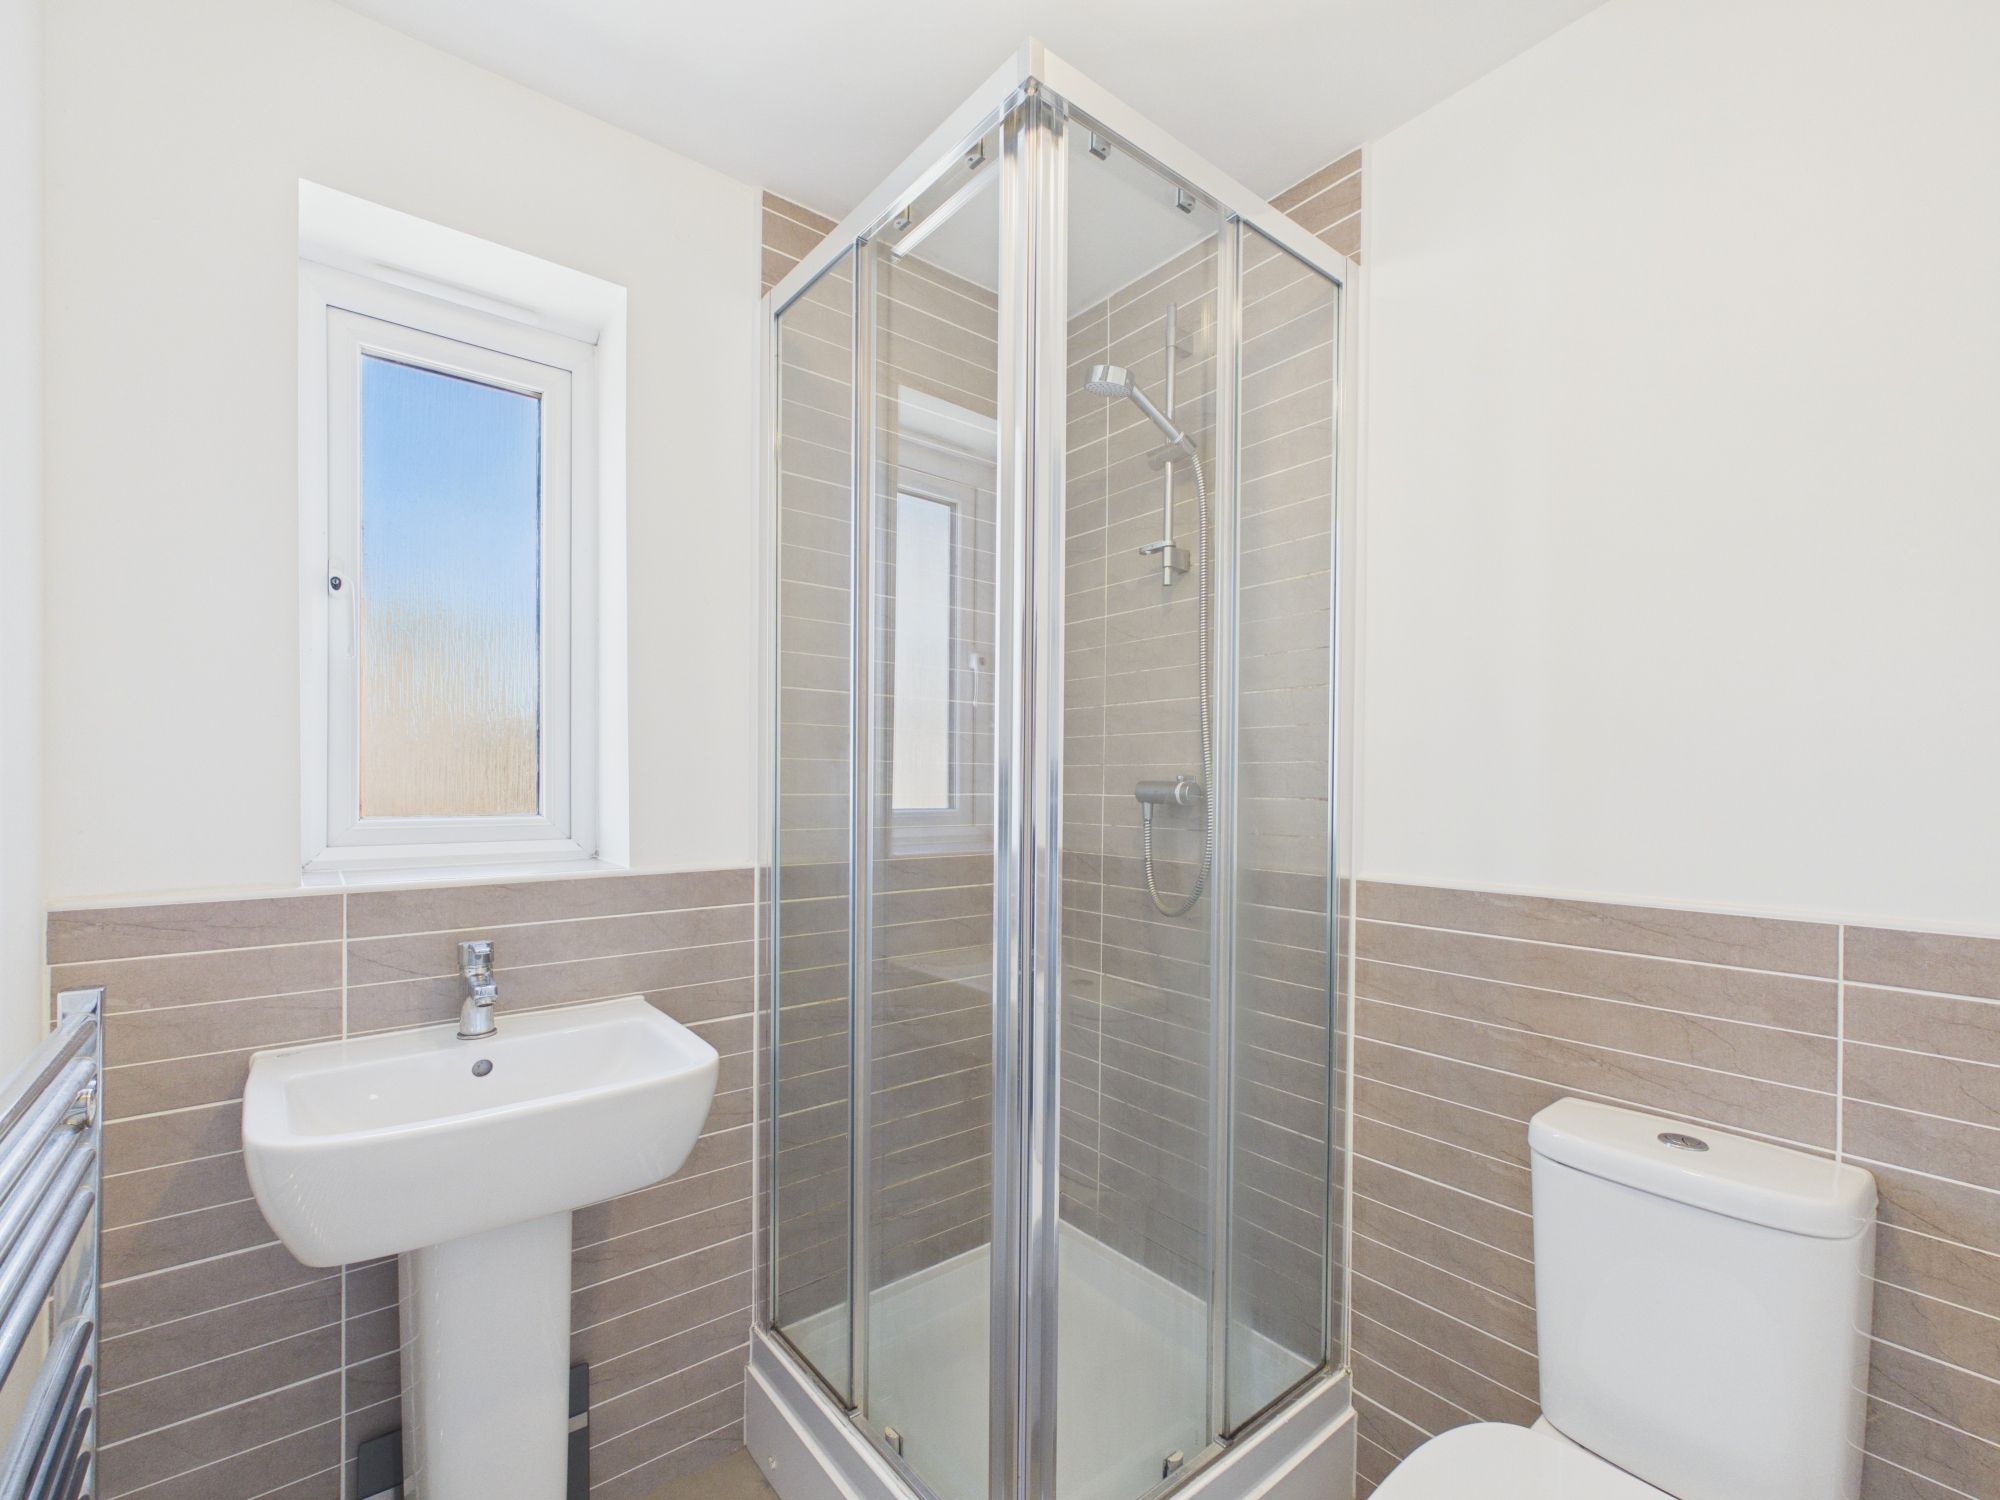
En-Suite 5' 6" x 5' 6" (1.68m x 1.68m)
Shower enclosure. UPVC window. Wash hand basin. Low level WC.
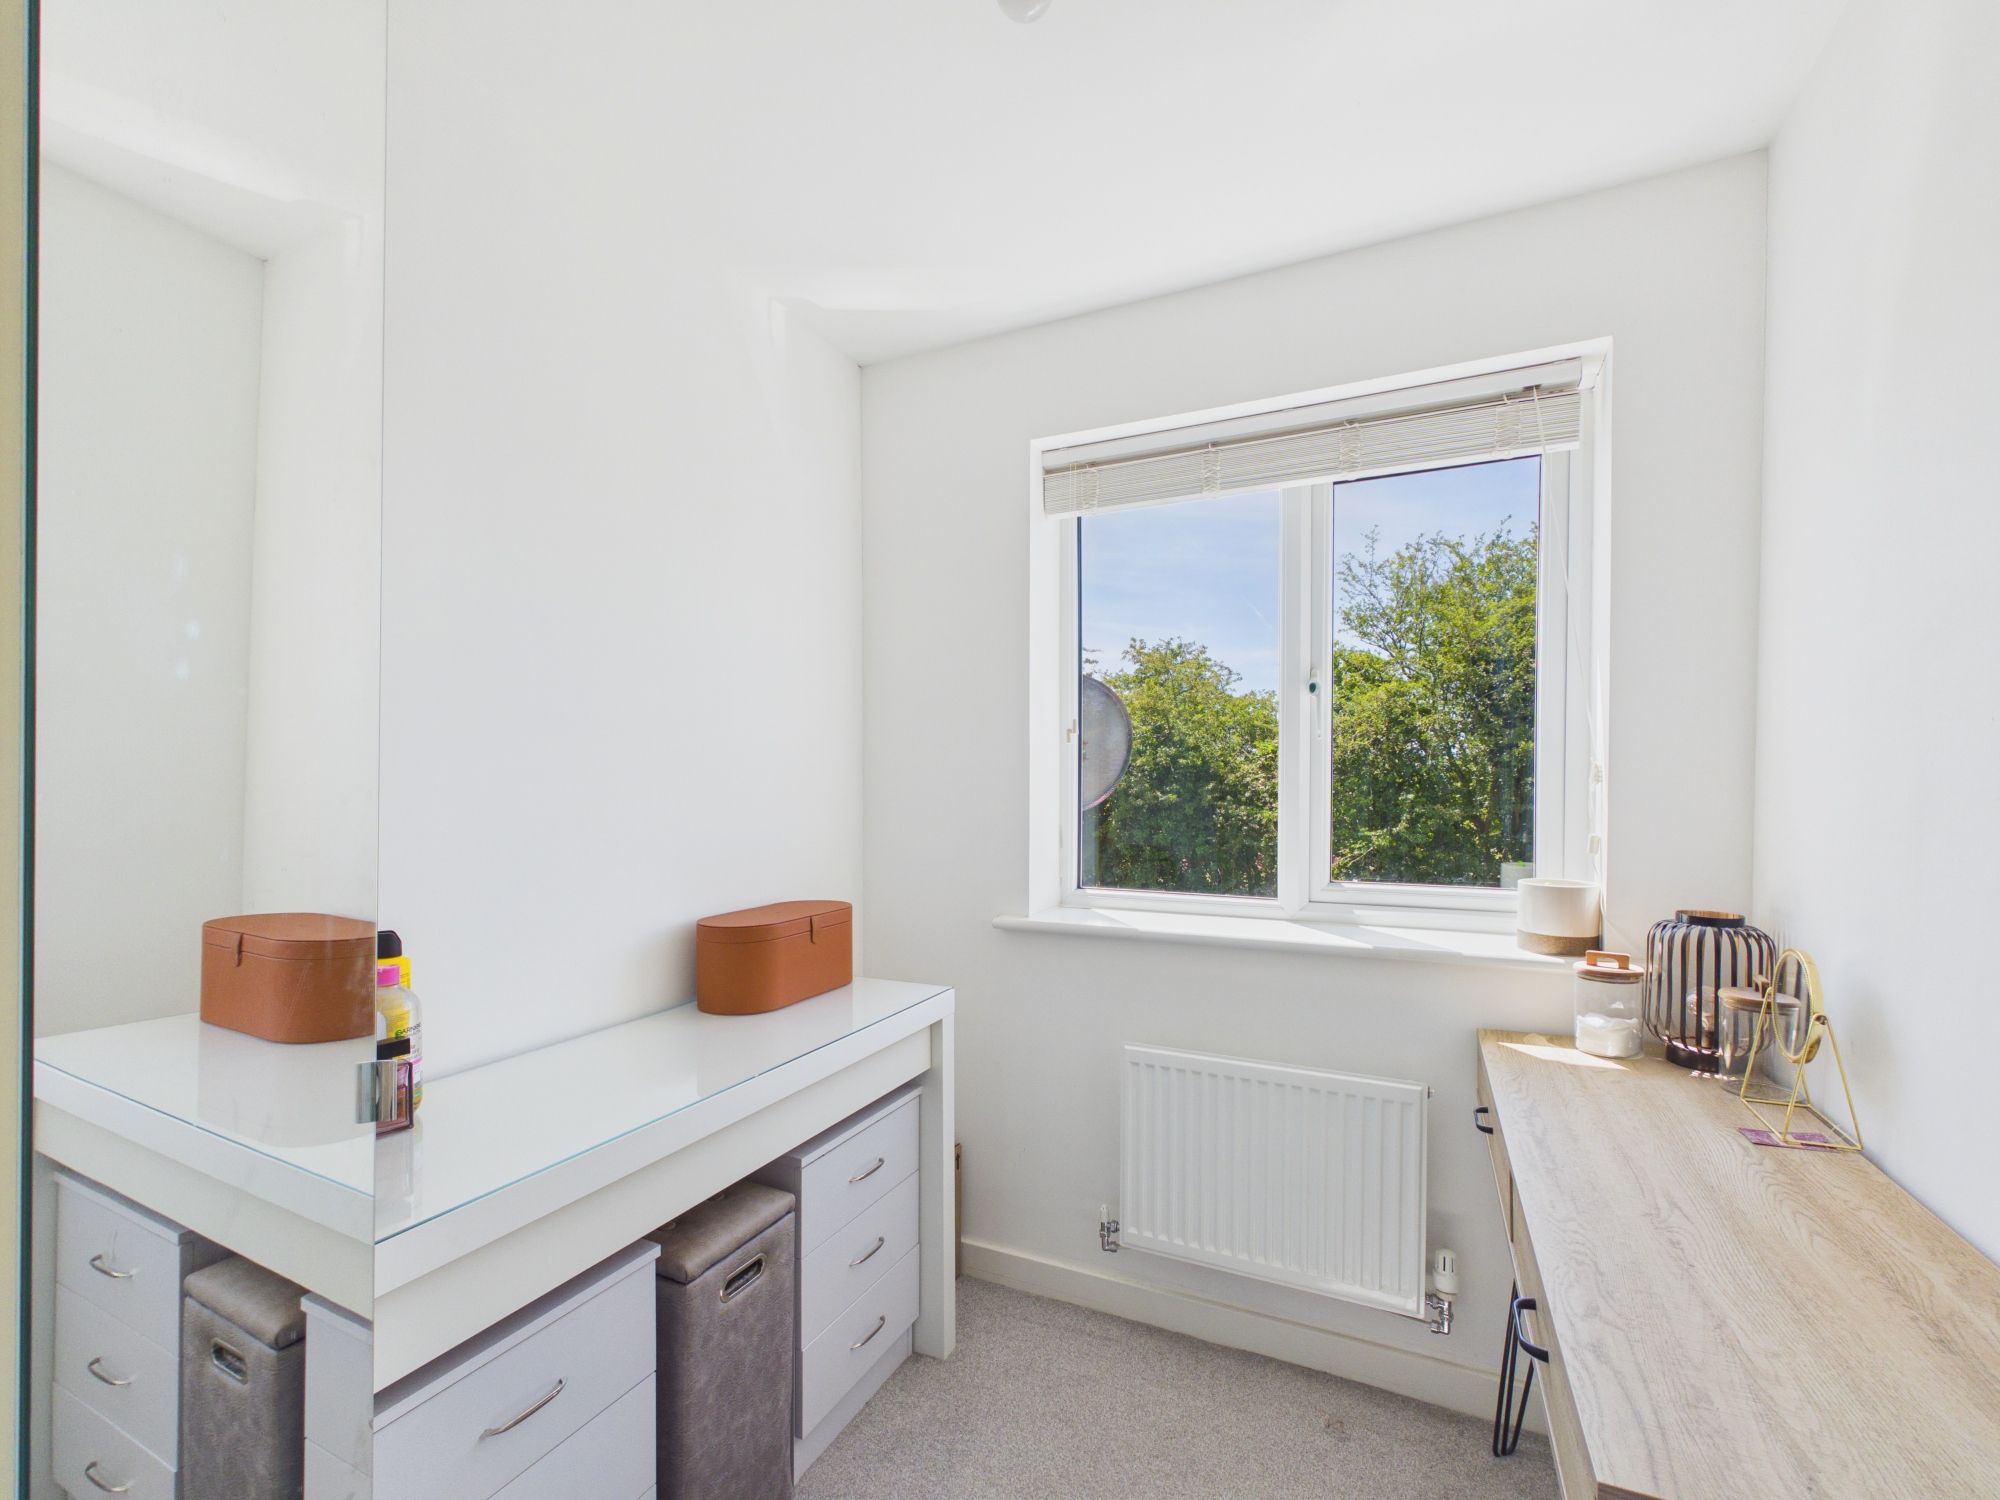
Bedroom 2 7' 7" x 9' 2" (2.31m x 2.79m)
UPVC window to rear. Radiator.
Bedroom 3 7' 7" x 6' 1" (2.31m x 1.85m)
UPVC window to rear. Radiator.
Service charge
Currently not being charged but could be in the future; Please note there is a yearly management charge with this property. This charge is used for the upkeep, maintenance and management of the development. Viewings are highly recommended to fully appreciate the presentation and aspect to the rear.