
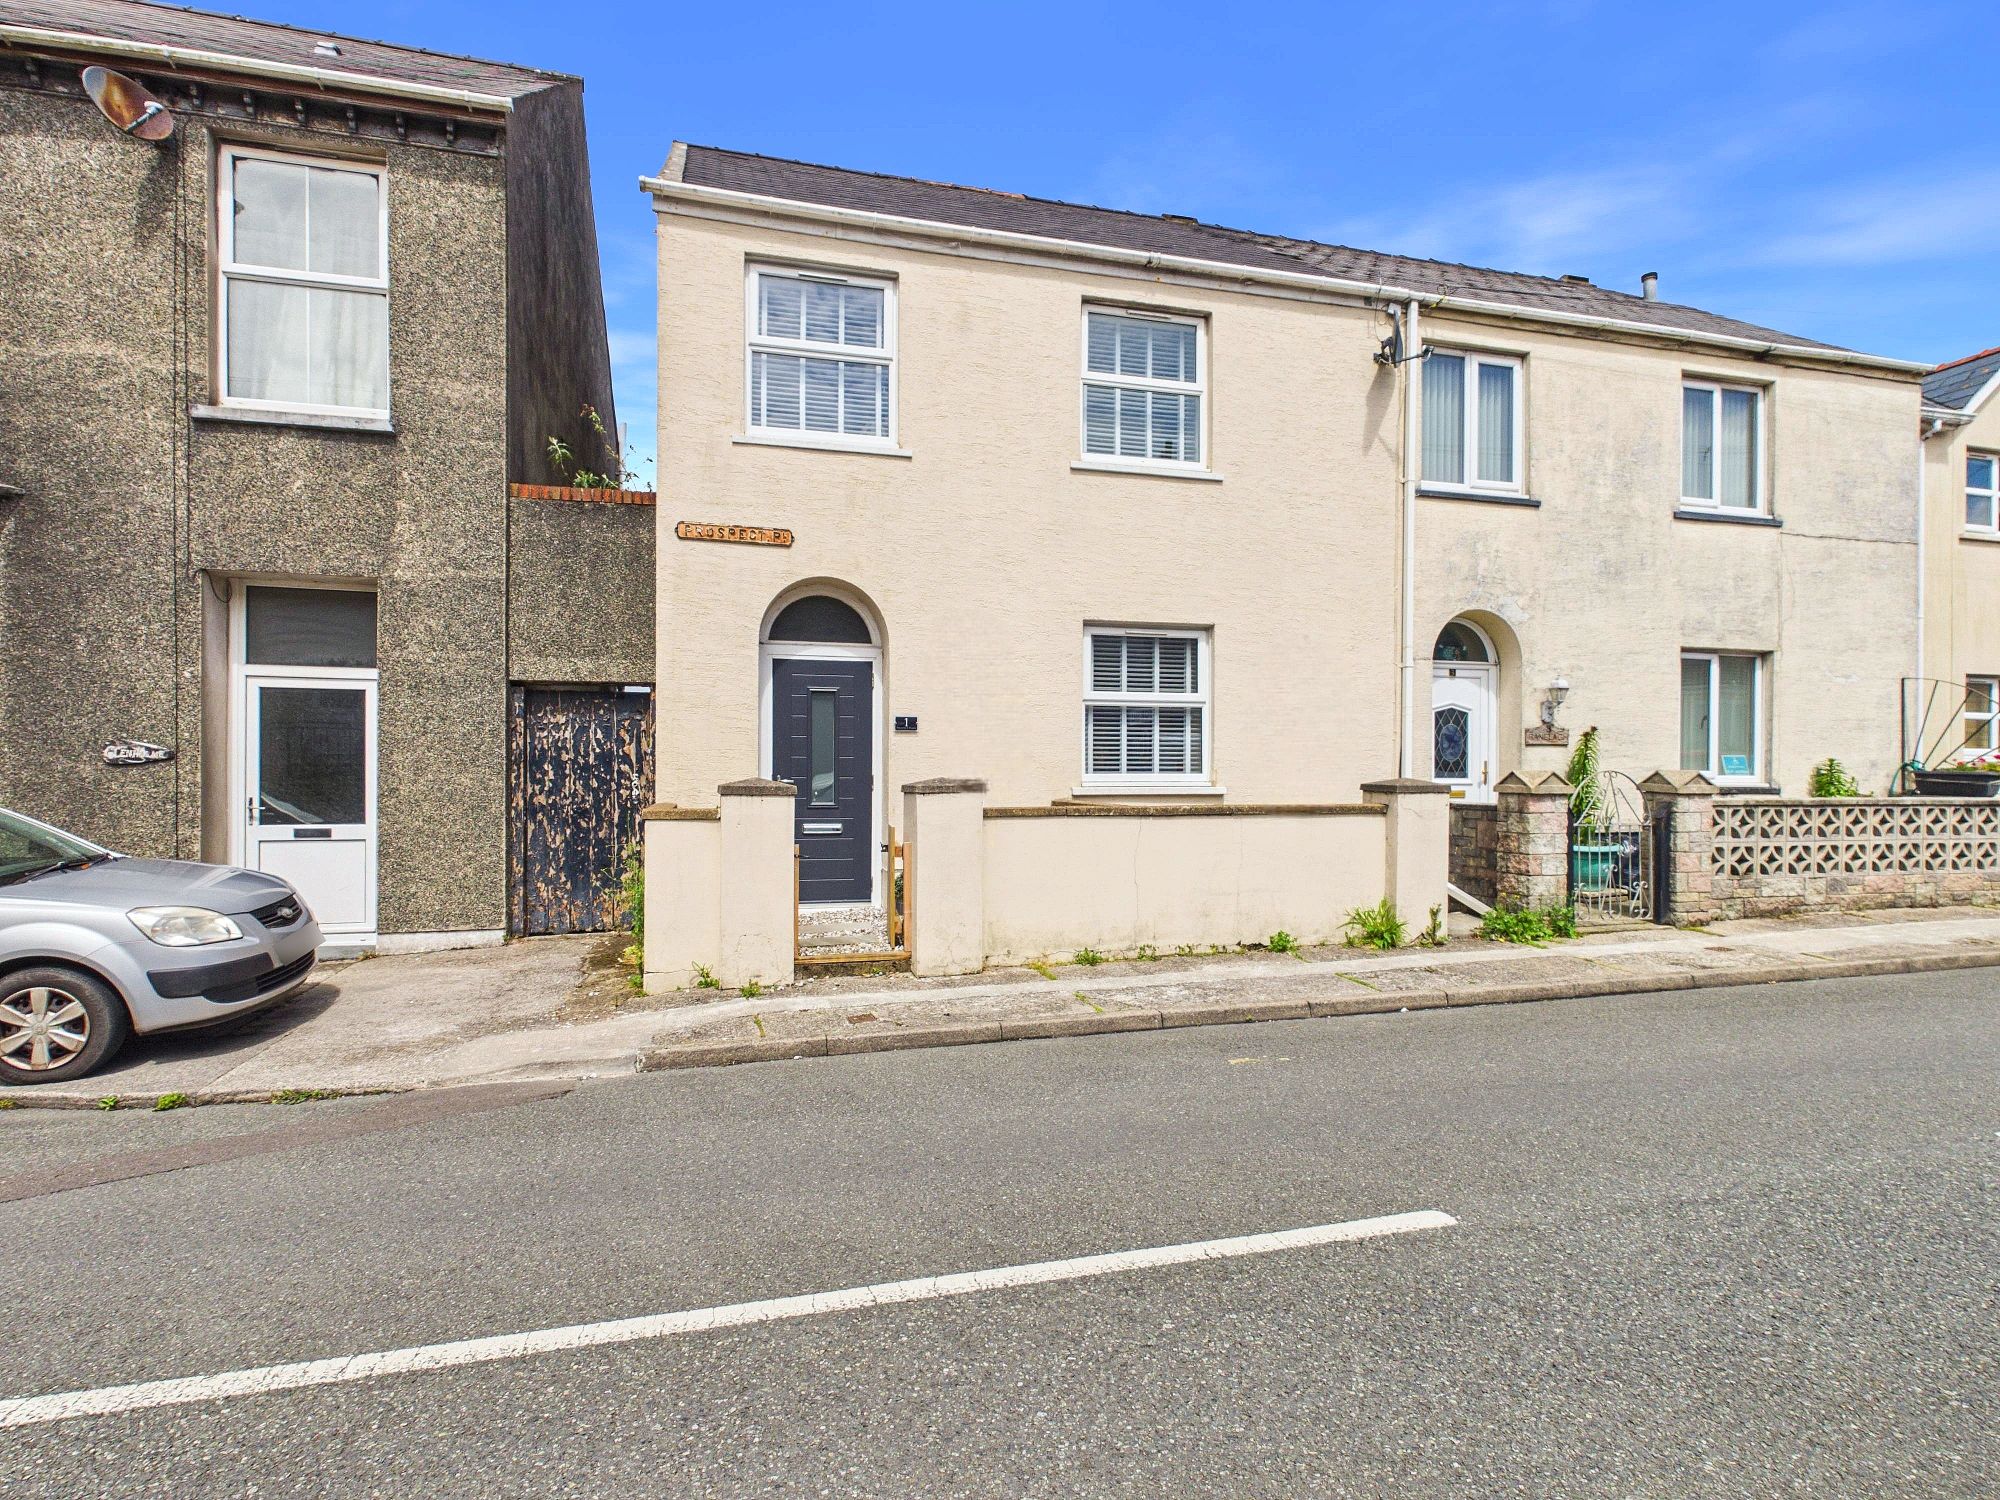
Prospect Place, Pembroke Dock, SA72
Info
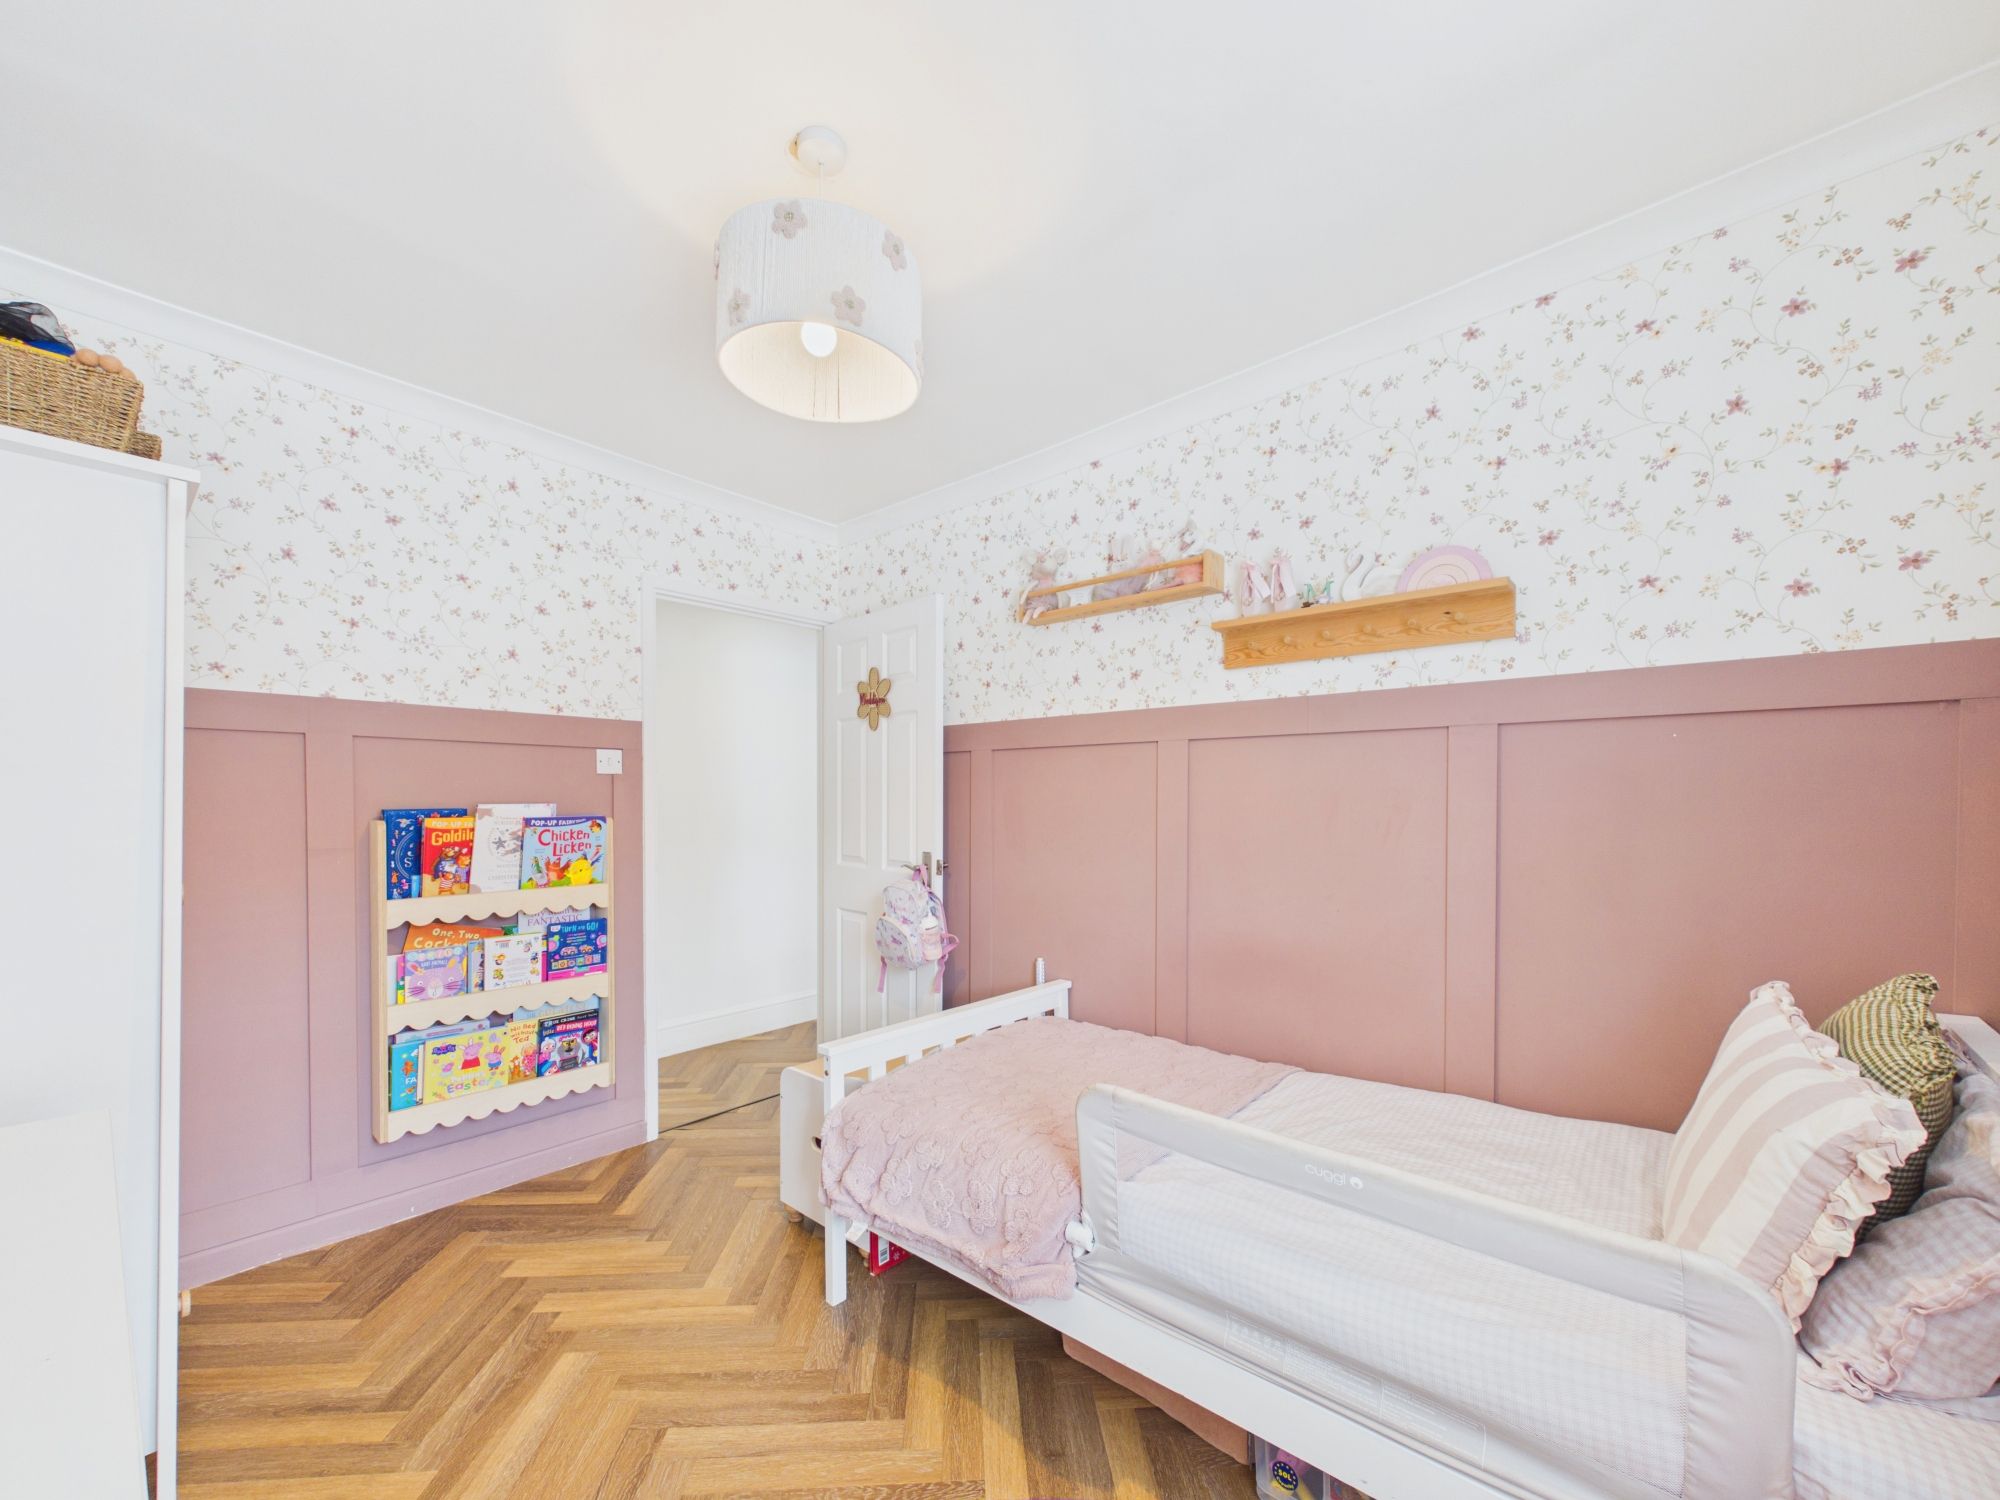
- Beautifully presented three-bedroom semi-detached townhouse arranged over multiple floors
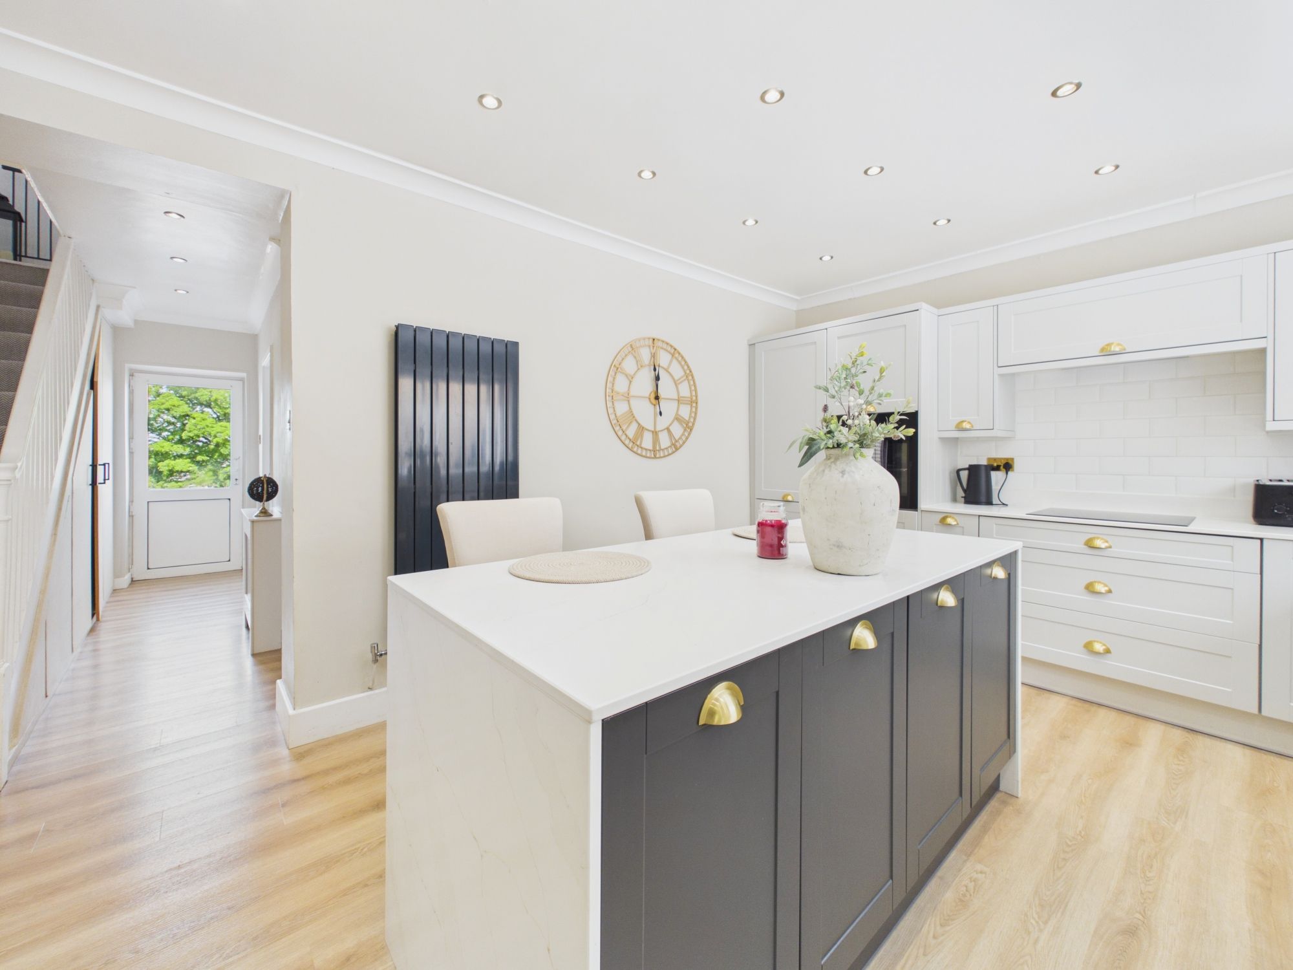
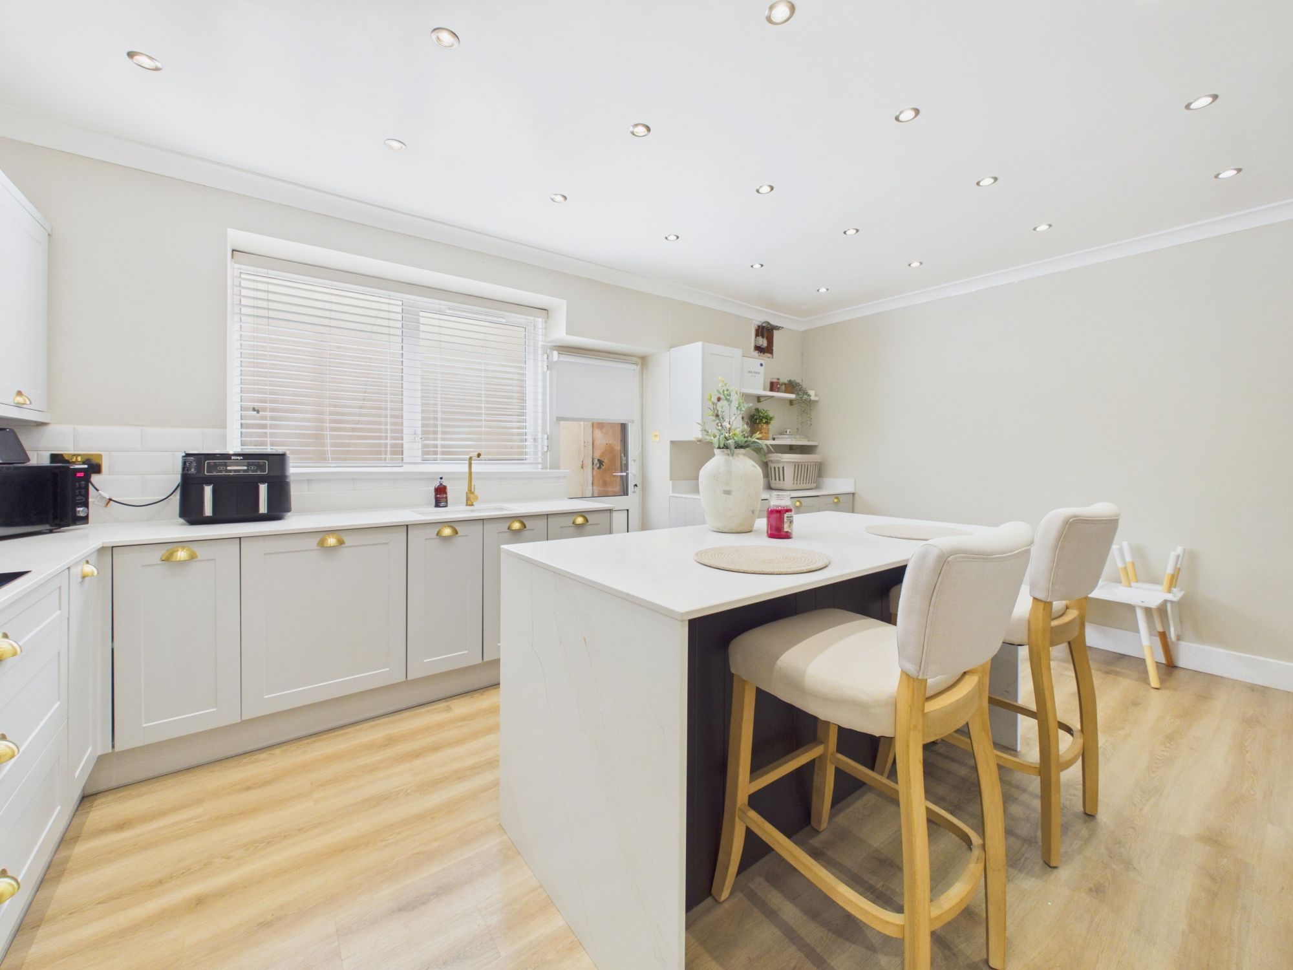
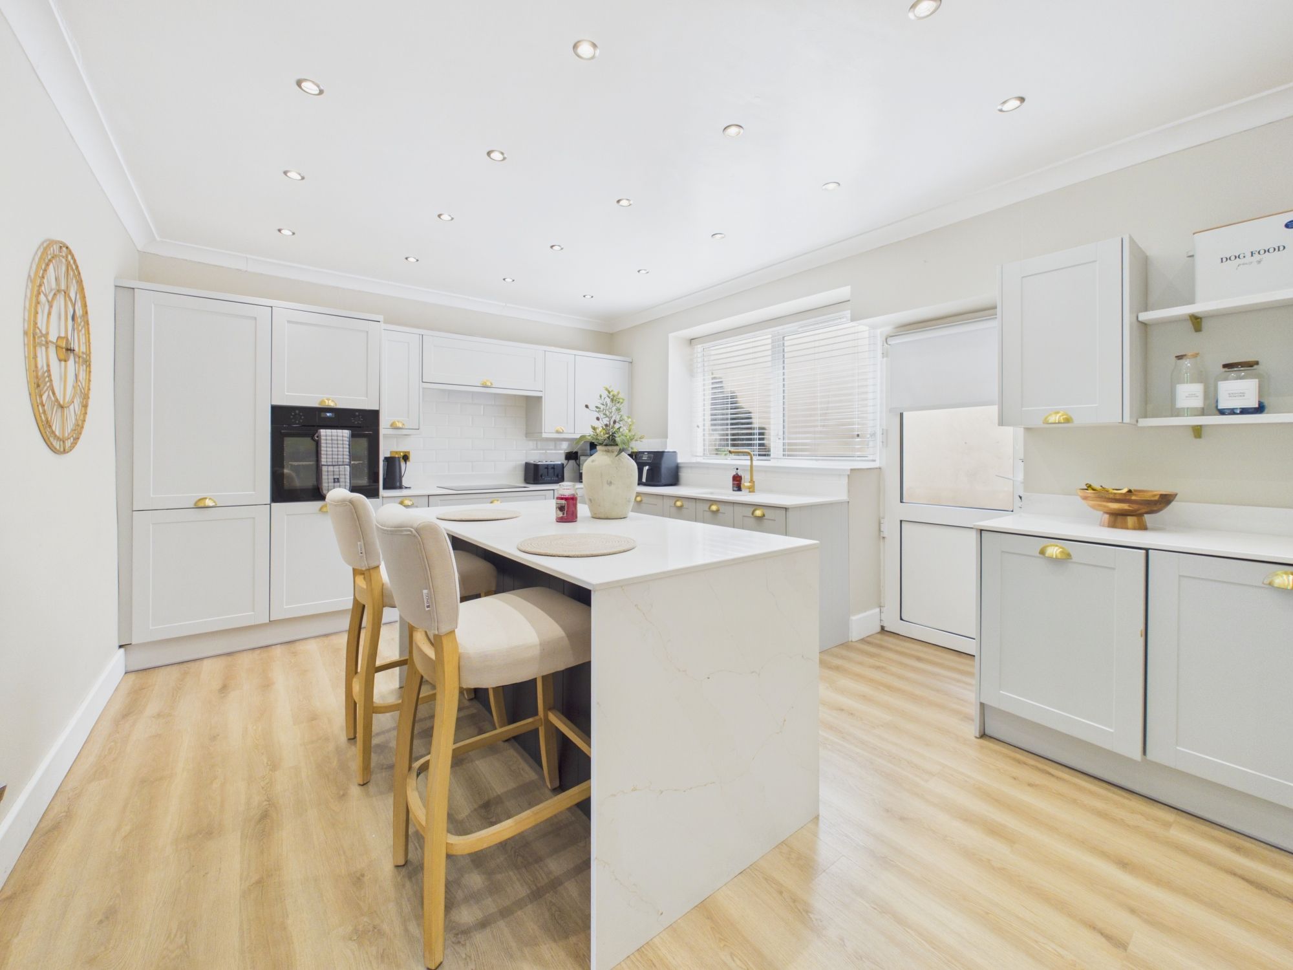
- Stunning high-specification kitchen with integrated appliances and central island
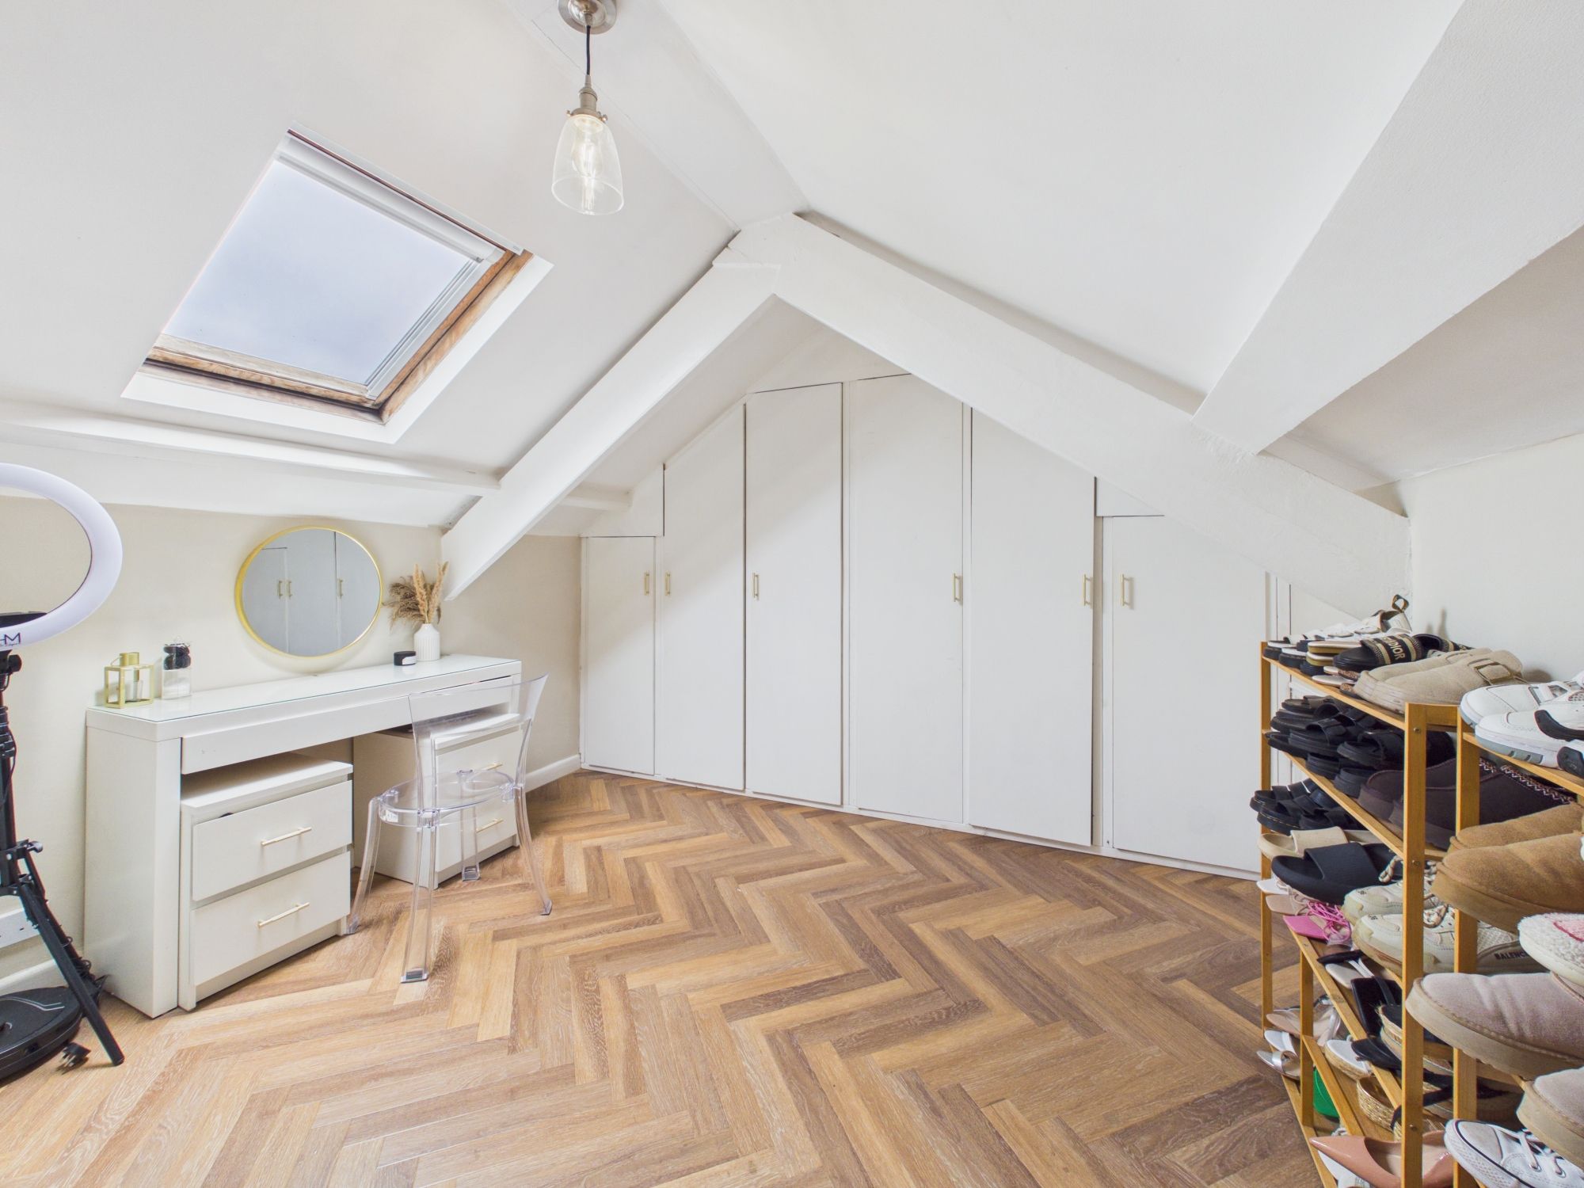
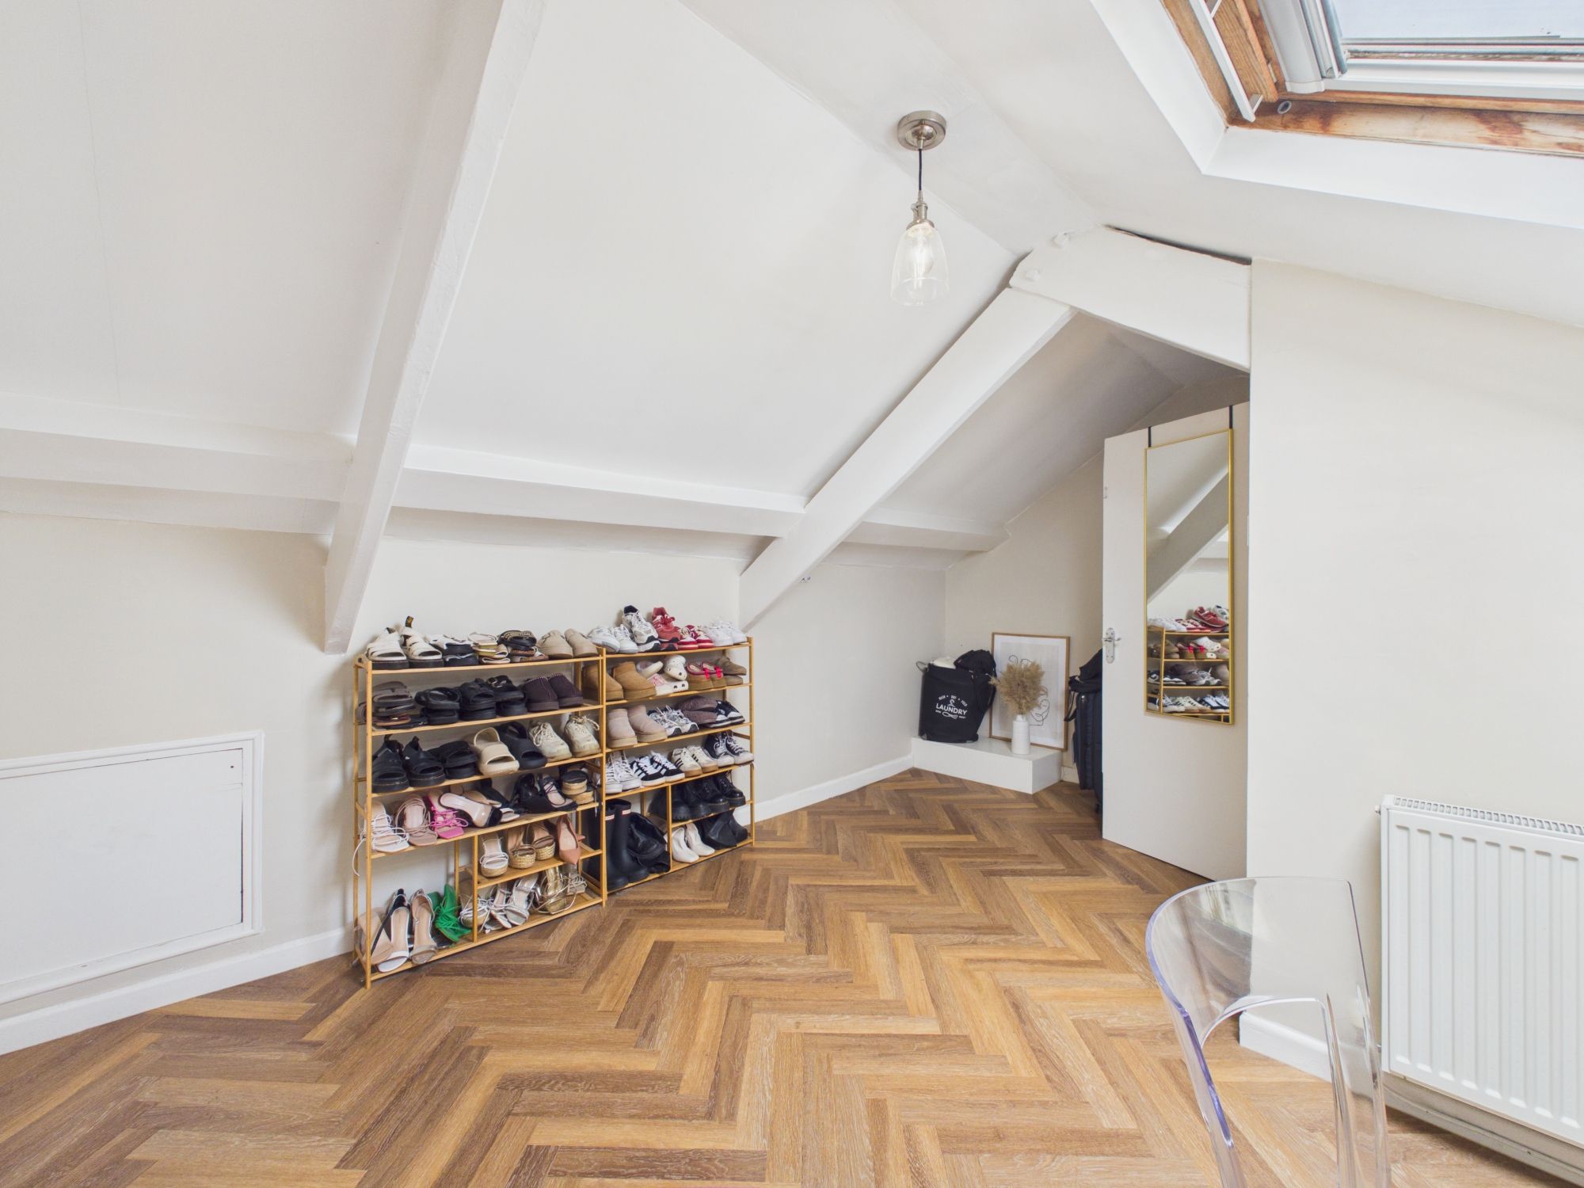
- Spacious and versatile accommodation including attic room ideal for home office or guest space
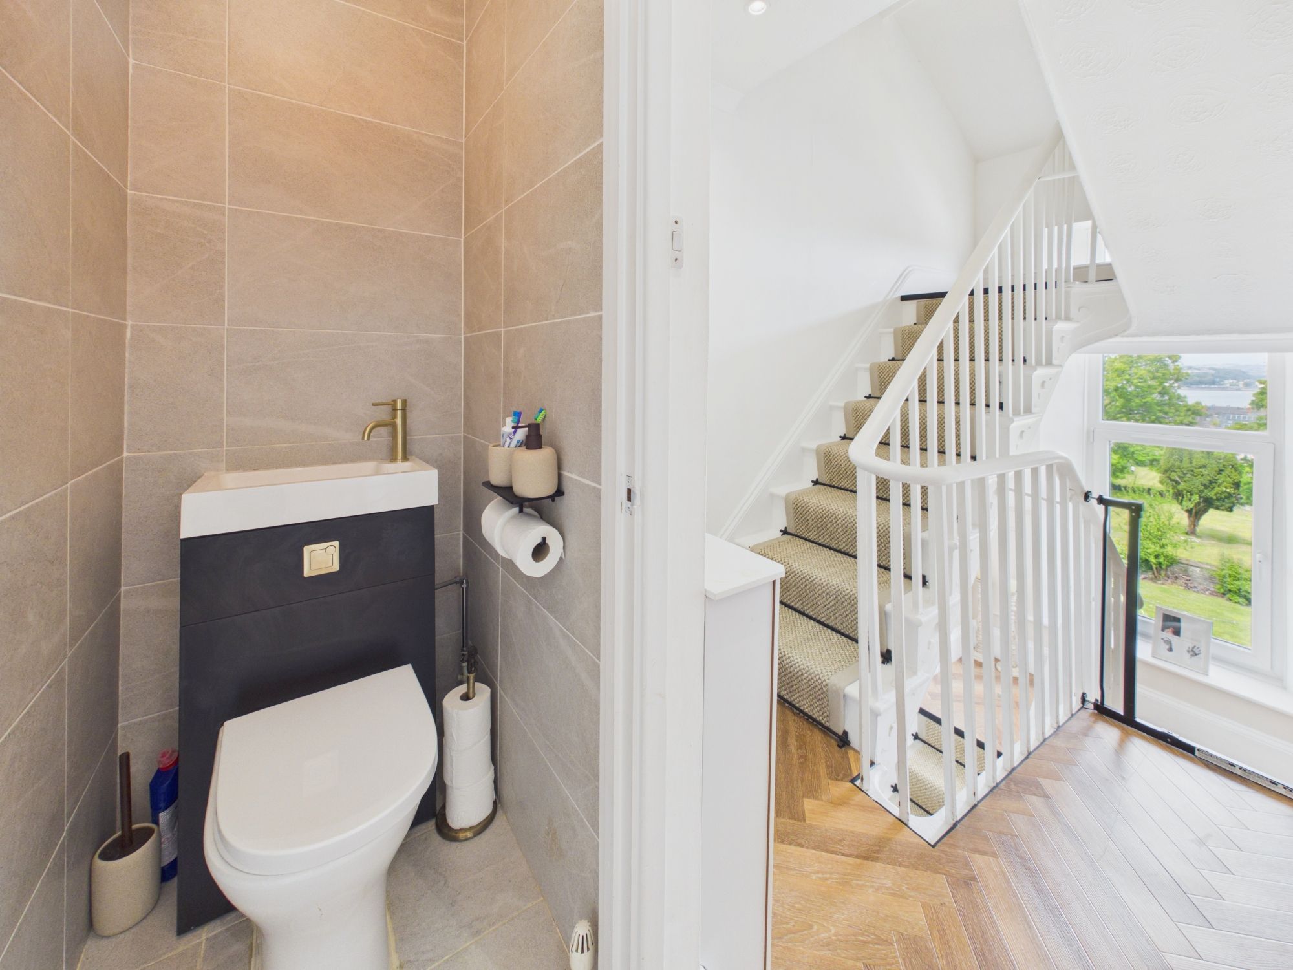
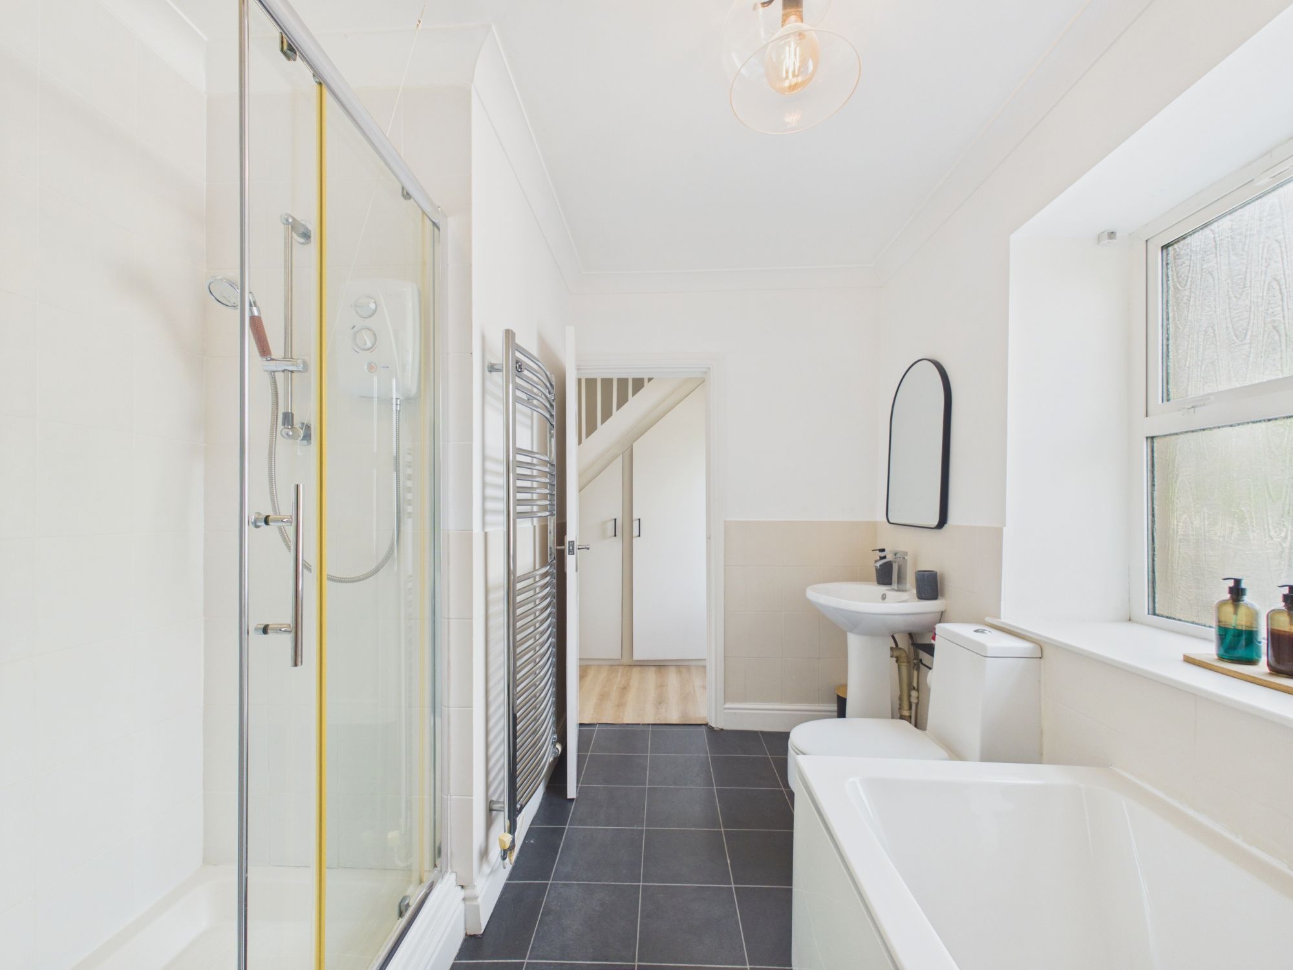
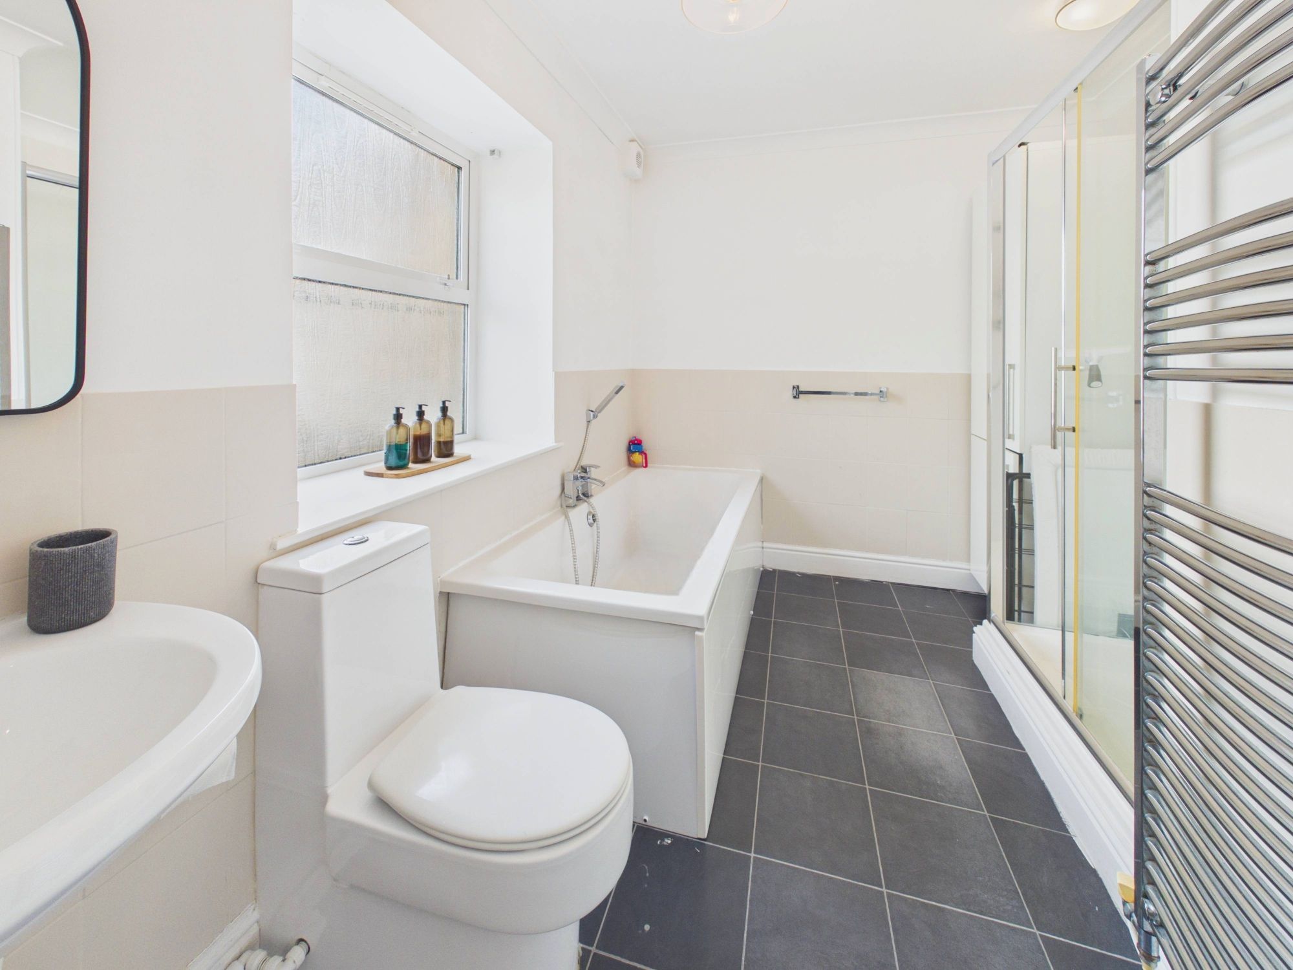
- Stylish family bathroom, additional shower room, and separate WC
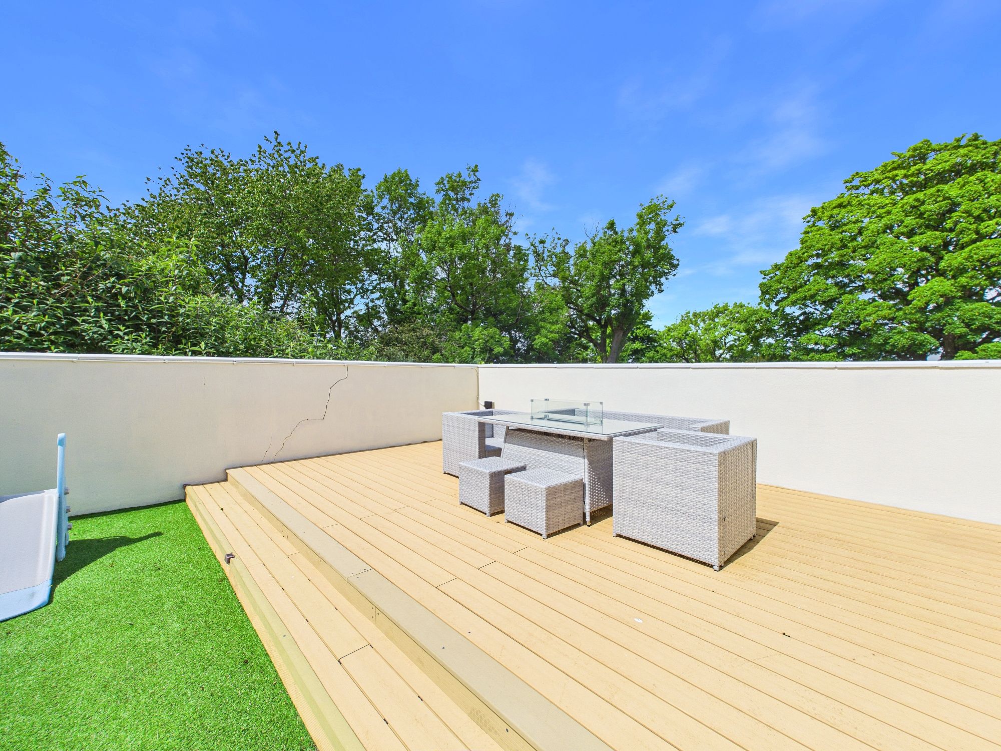
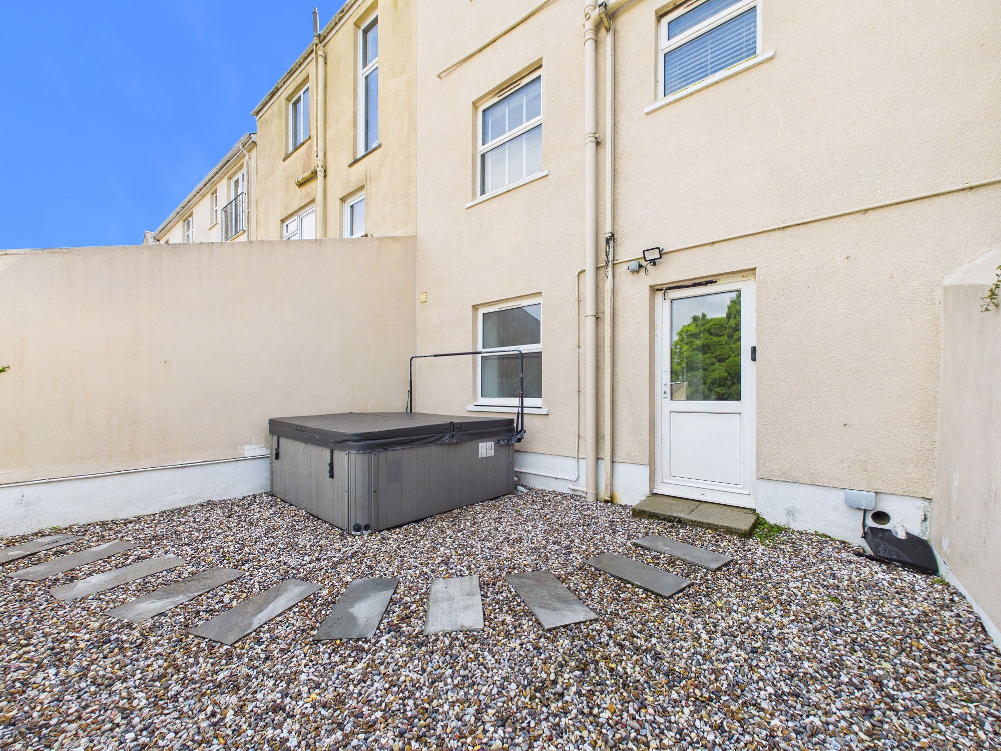
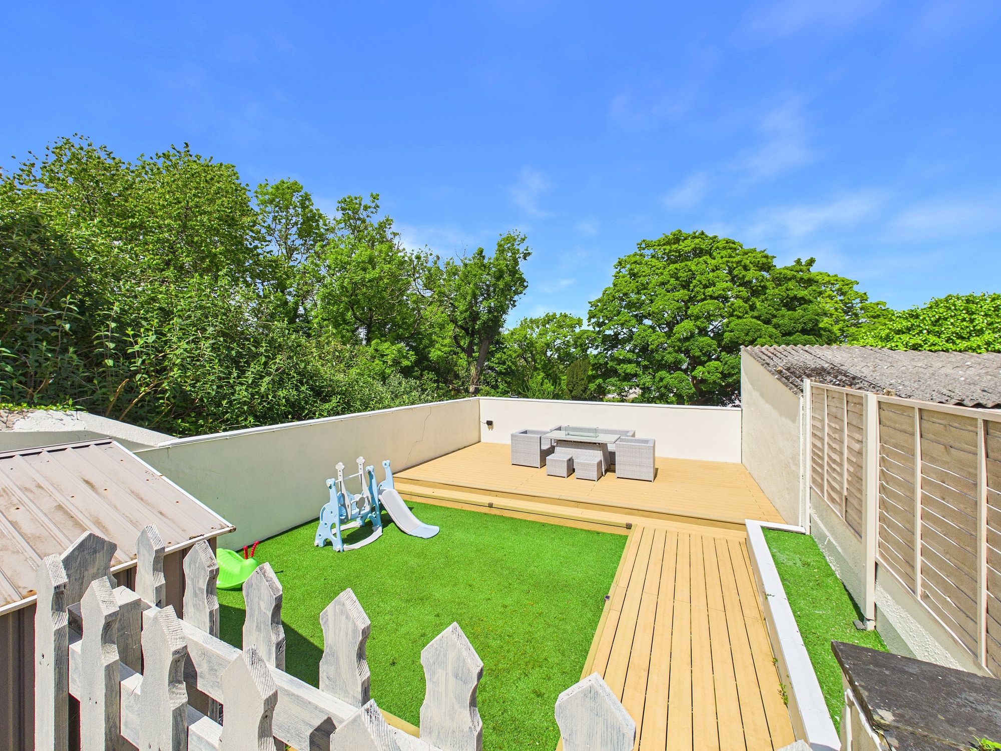
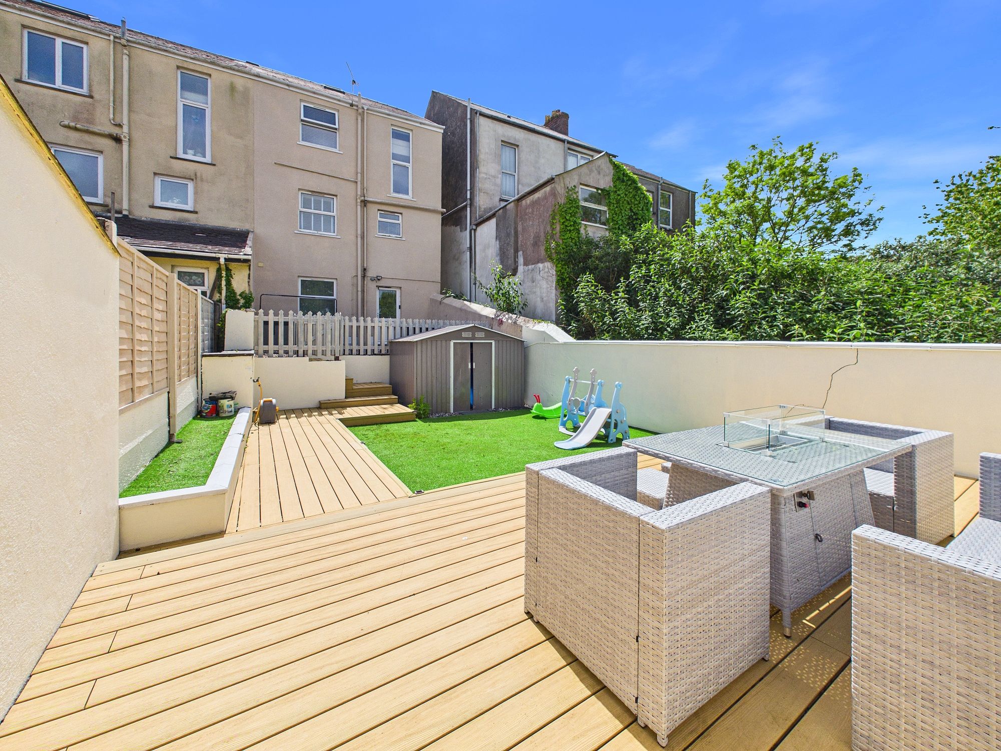
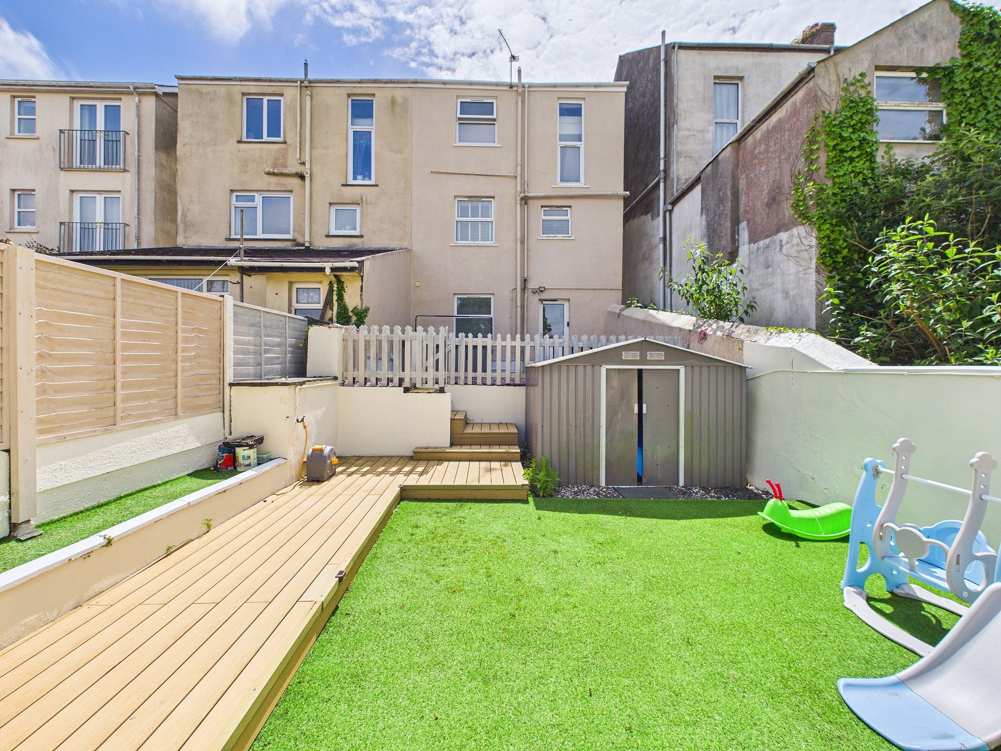
- Low-maintenance enclosed rear garden perfect for relaxing or entertaining
- Convenient town-centre location within walking distance of shops, schools, amenities, and transport links
The Property
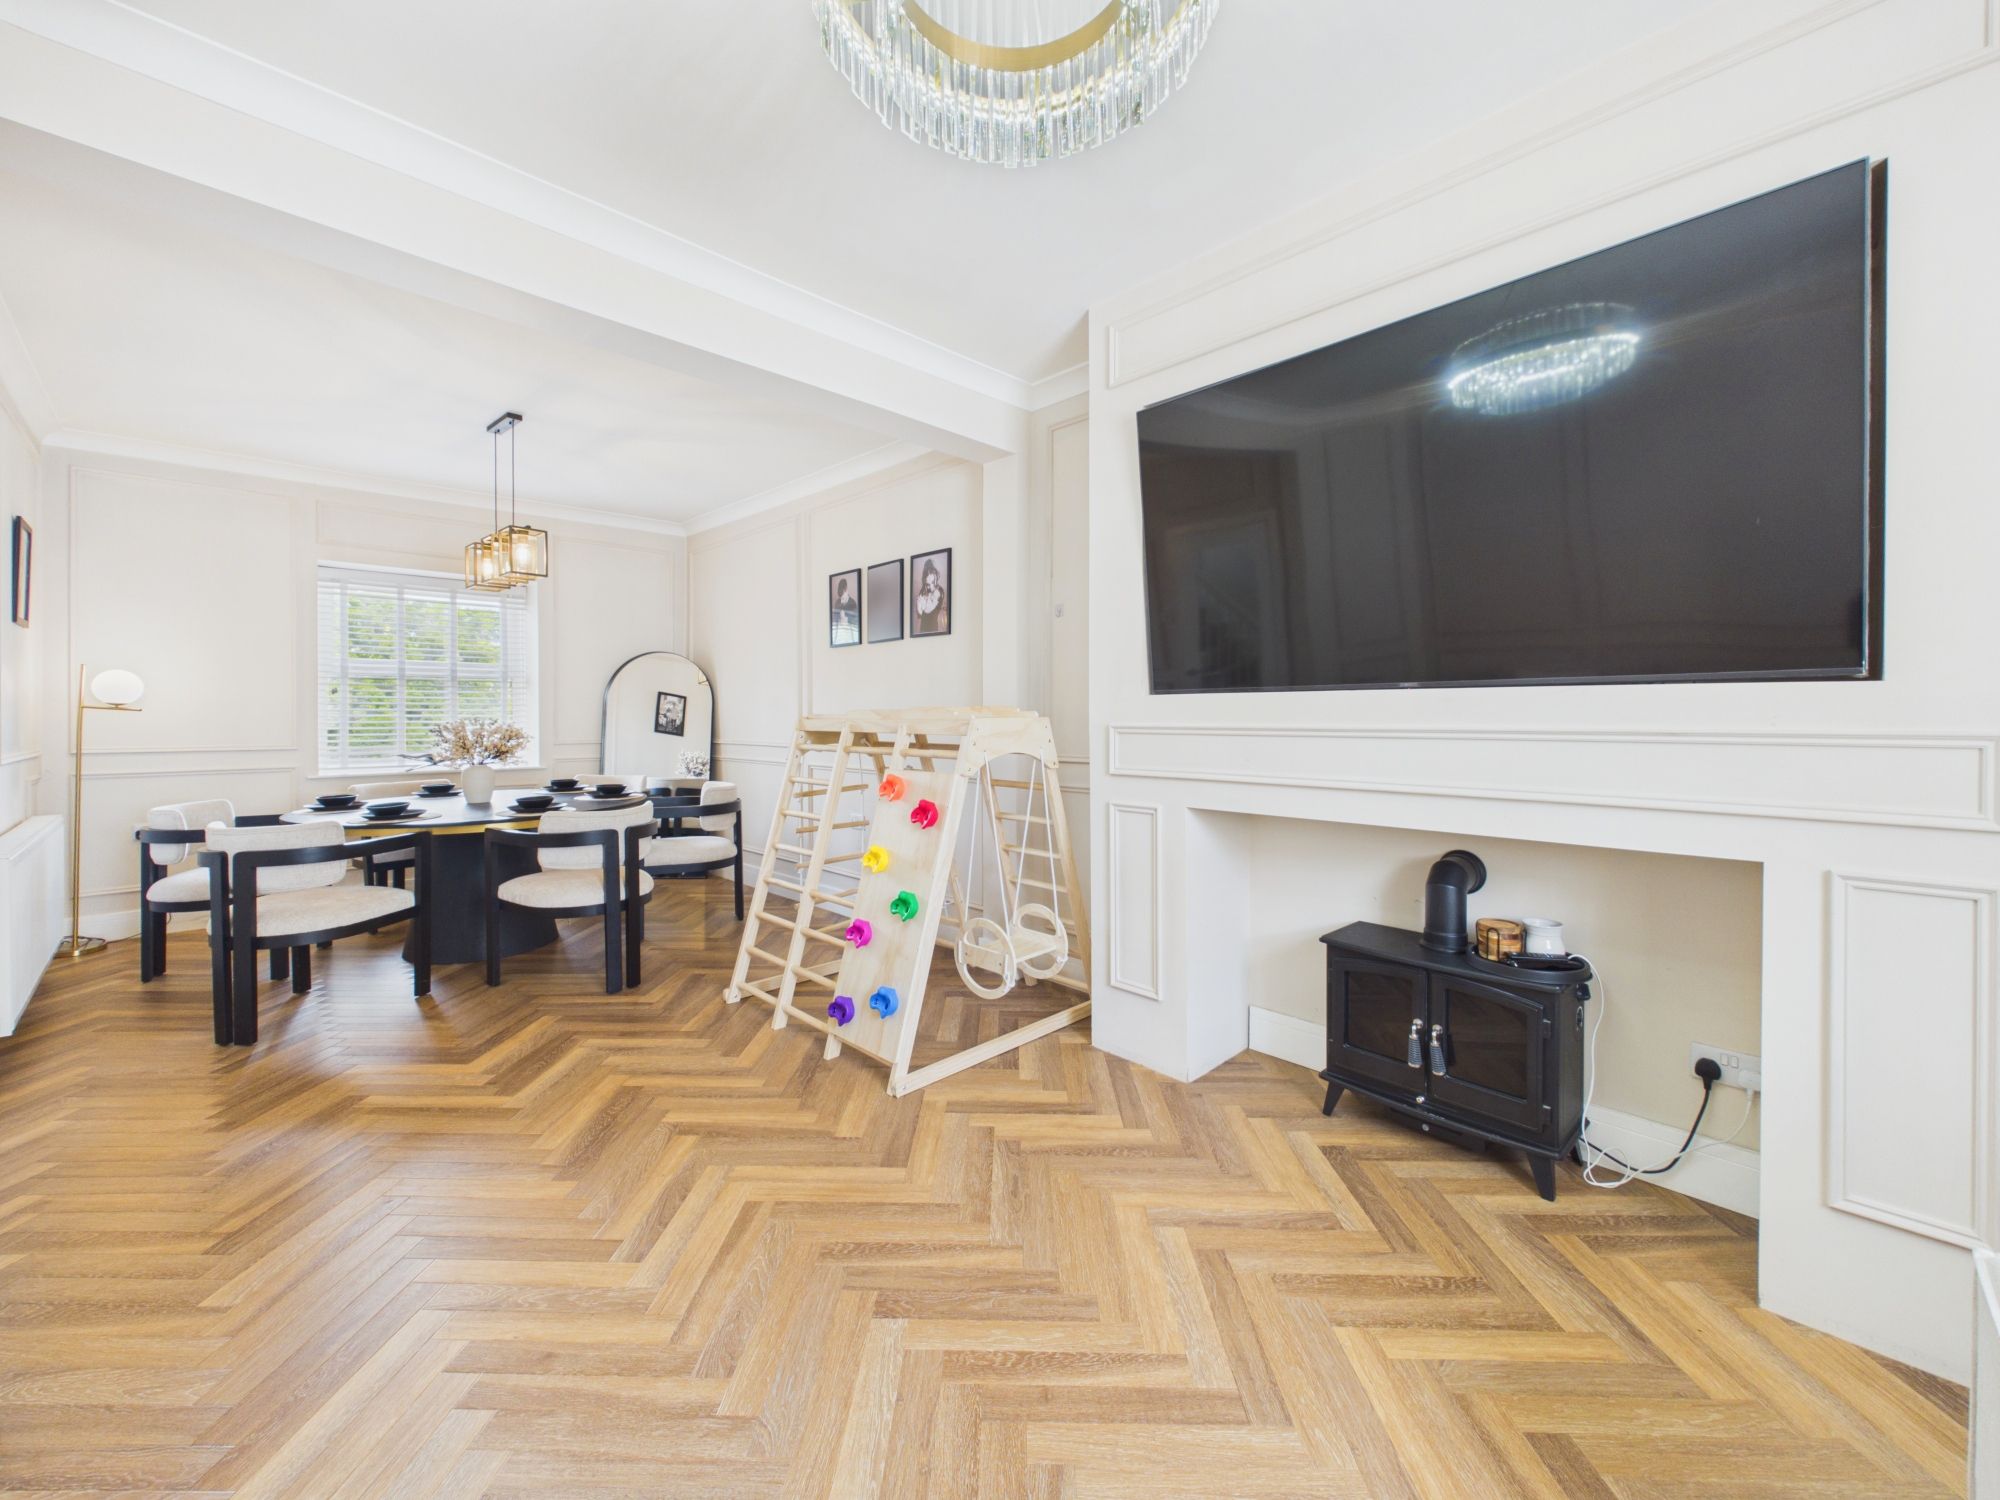
Nestled within the heart of the historic town of Pembroke Dock, this beautifully presented three-bedroom semi-detached townhouse offers an impressive blend of style, space, and modern living. Finished to an exceptional standard throughout, the property provides bright and versatile accommodation arranged over multiple floors, making it an ideal home for families, professionals, or those looking for something truly move-in ready.
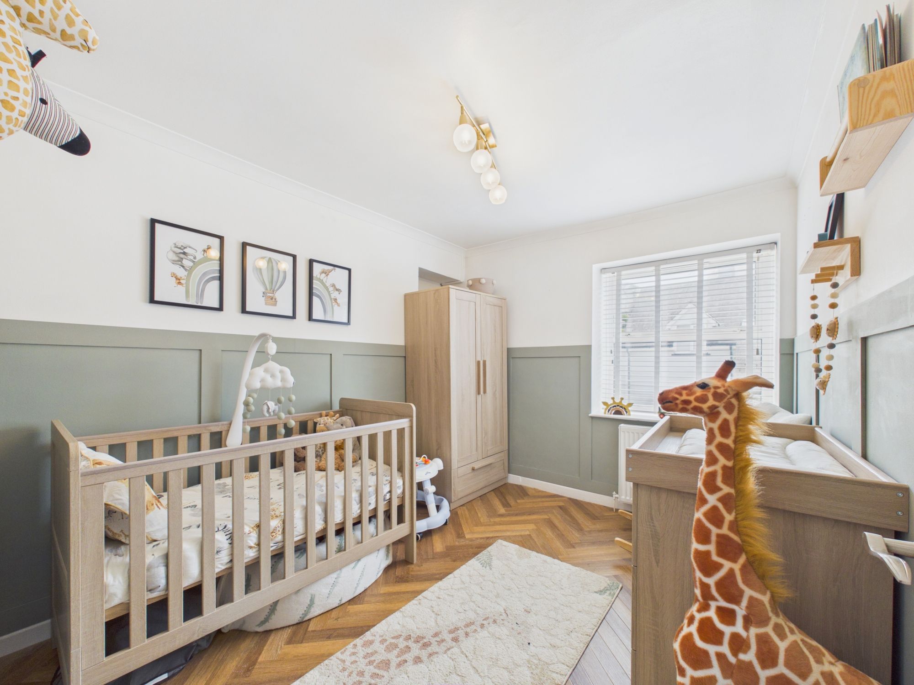
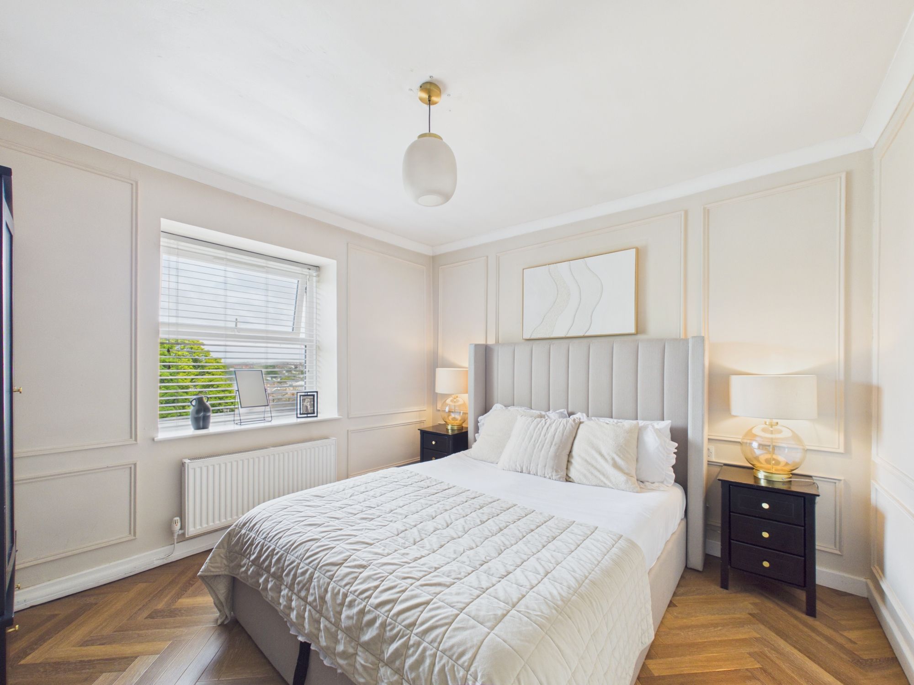
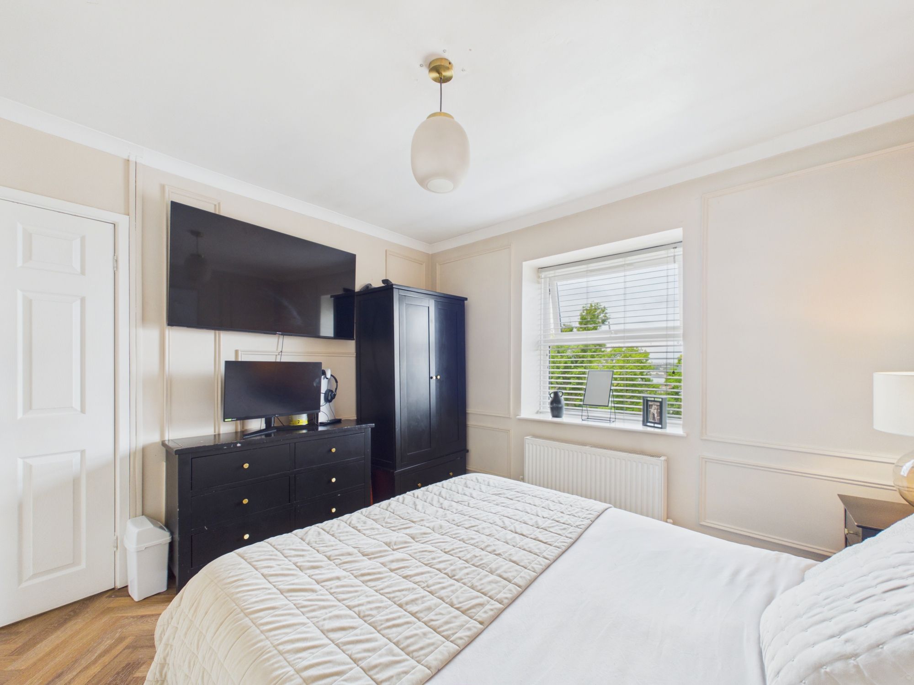
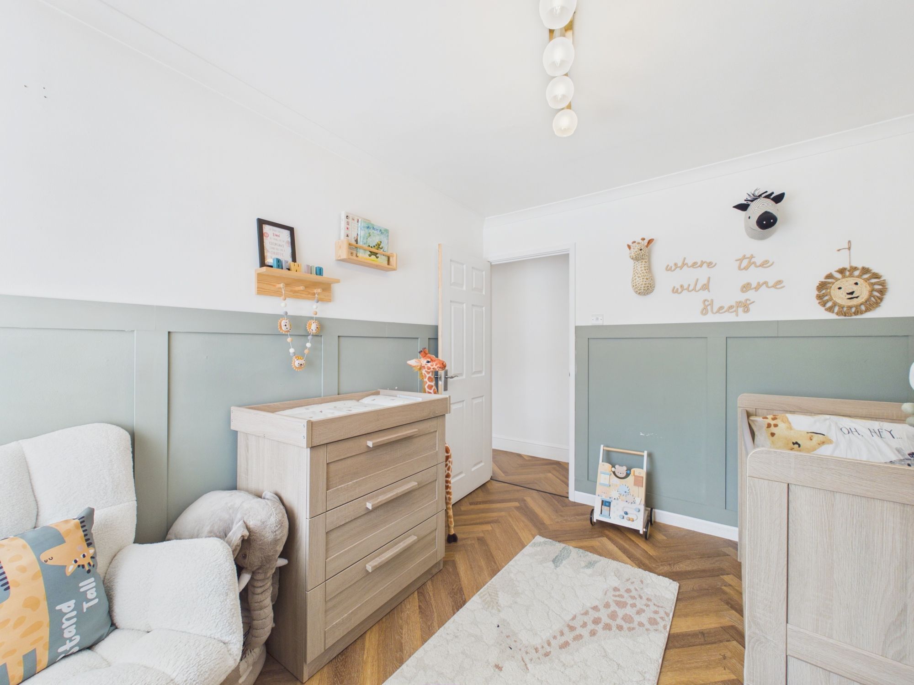
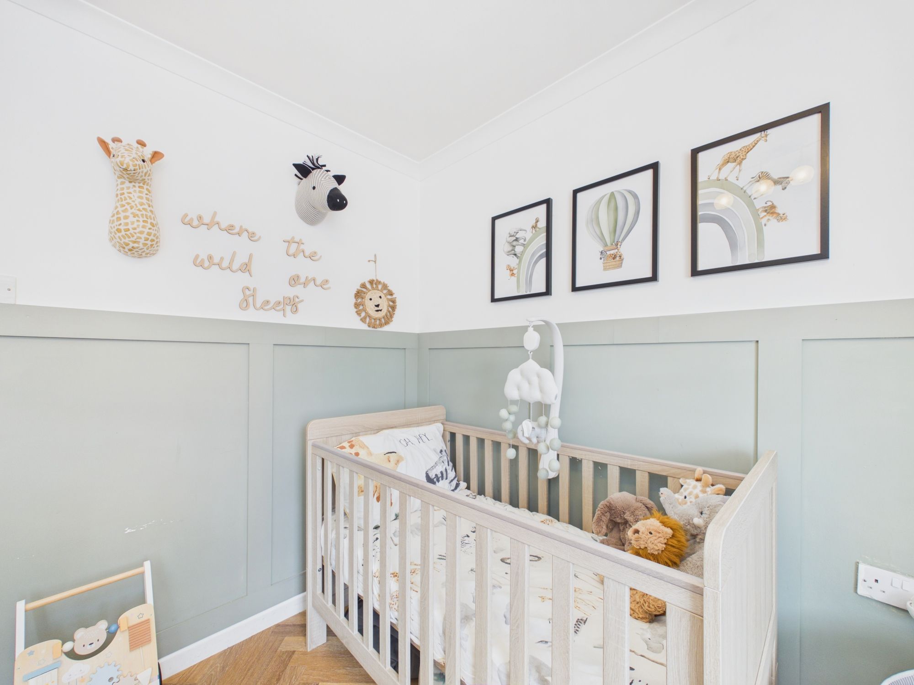
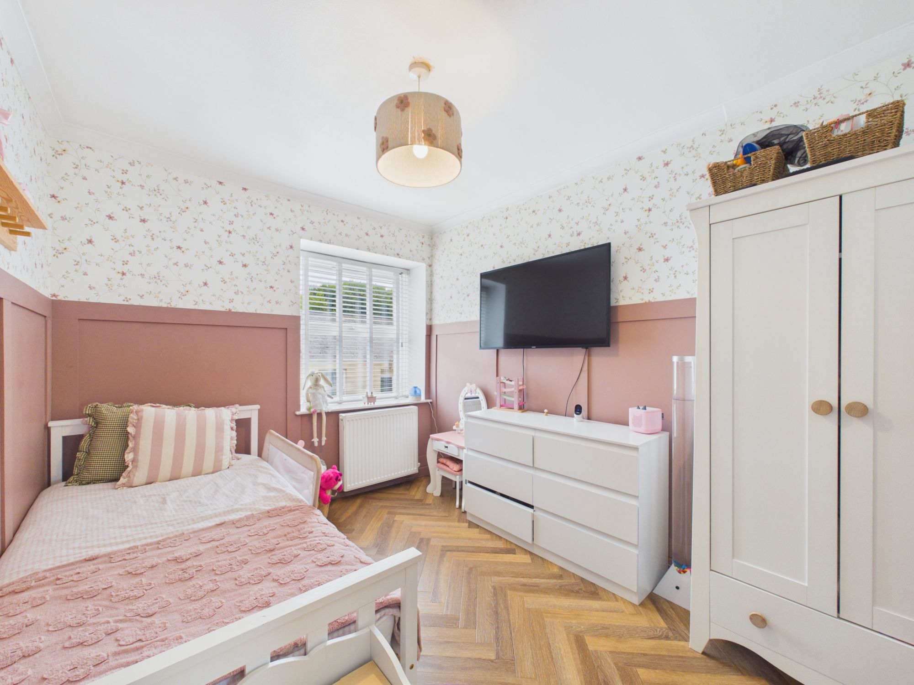
At the centre of the home is a stunning high-specification kitchen featuring integrated appliances, sleek contemporary units, and a striking central island perfect for entertaining and everyday living alike. Karndean flooring flows through many of the rooms, adding both style and practicality, while the spacious family bathroom benefits from both a bath and separate shower. The property further offers three generously sized bedrooms, an additional shower room with separate WC, and a versatile attic room ideal as a home office, guest room, or playroom.
Externally, the enclosed low-maintenance rear garden creates a private and relaxing space to unwind or entertain guests, with on-street parking available nearby. Ideally positioned within walking distance of local shops, cafés, supermarkets, schools, and everyday amenities, the property also benefits from excellent transport connections and easy access to the picturesque Pembrokeshire coastline.
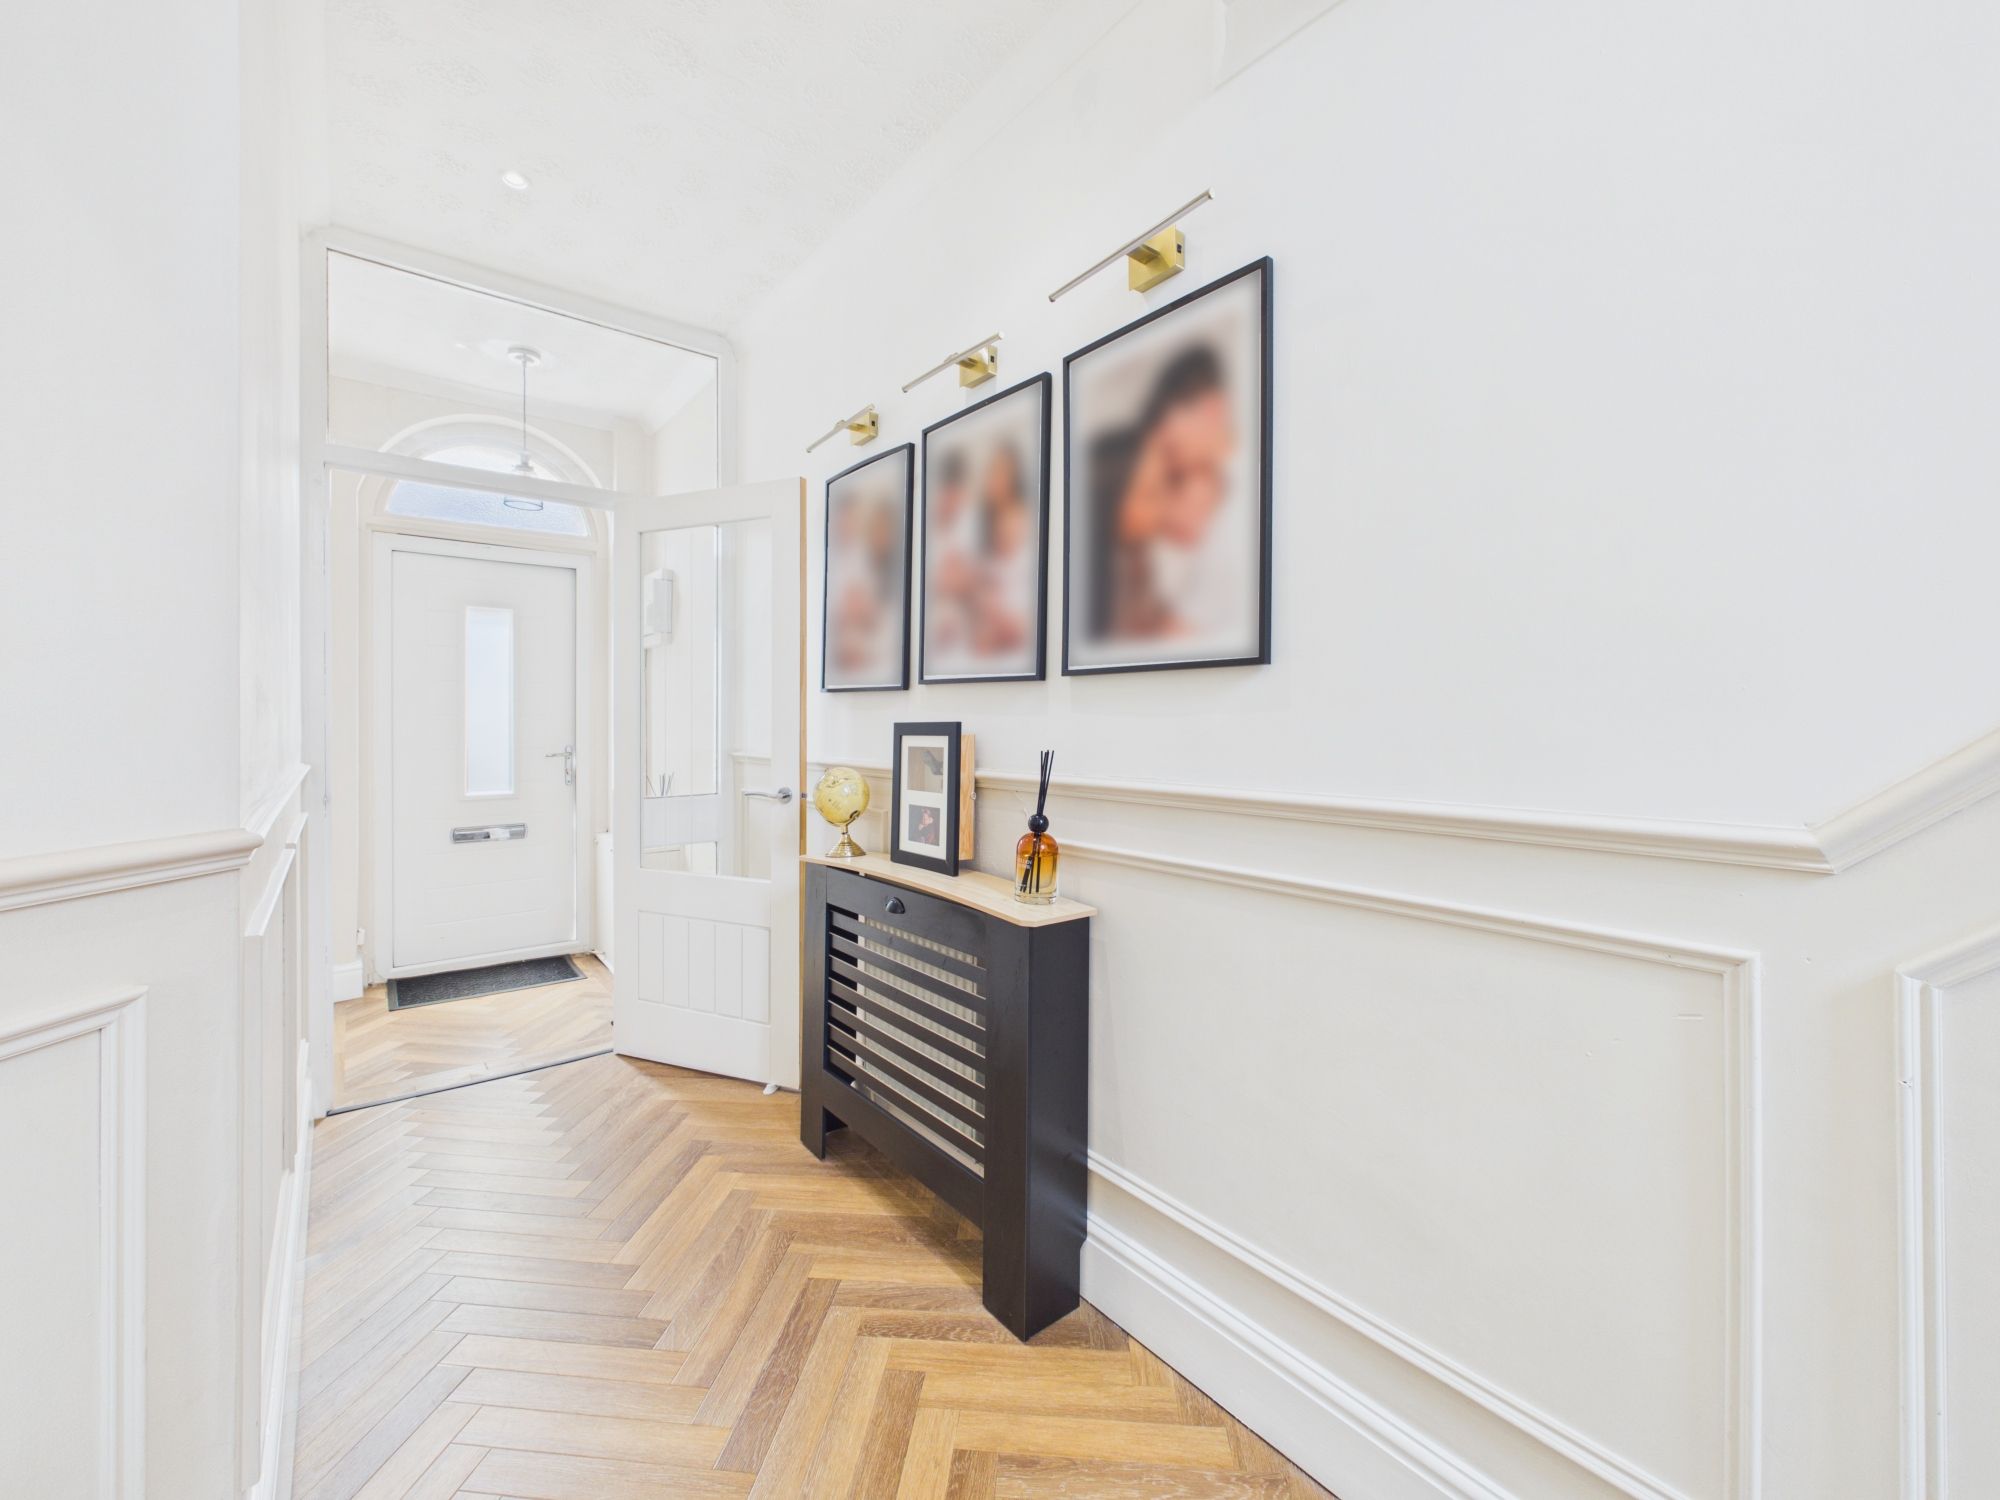
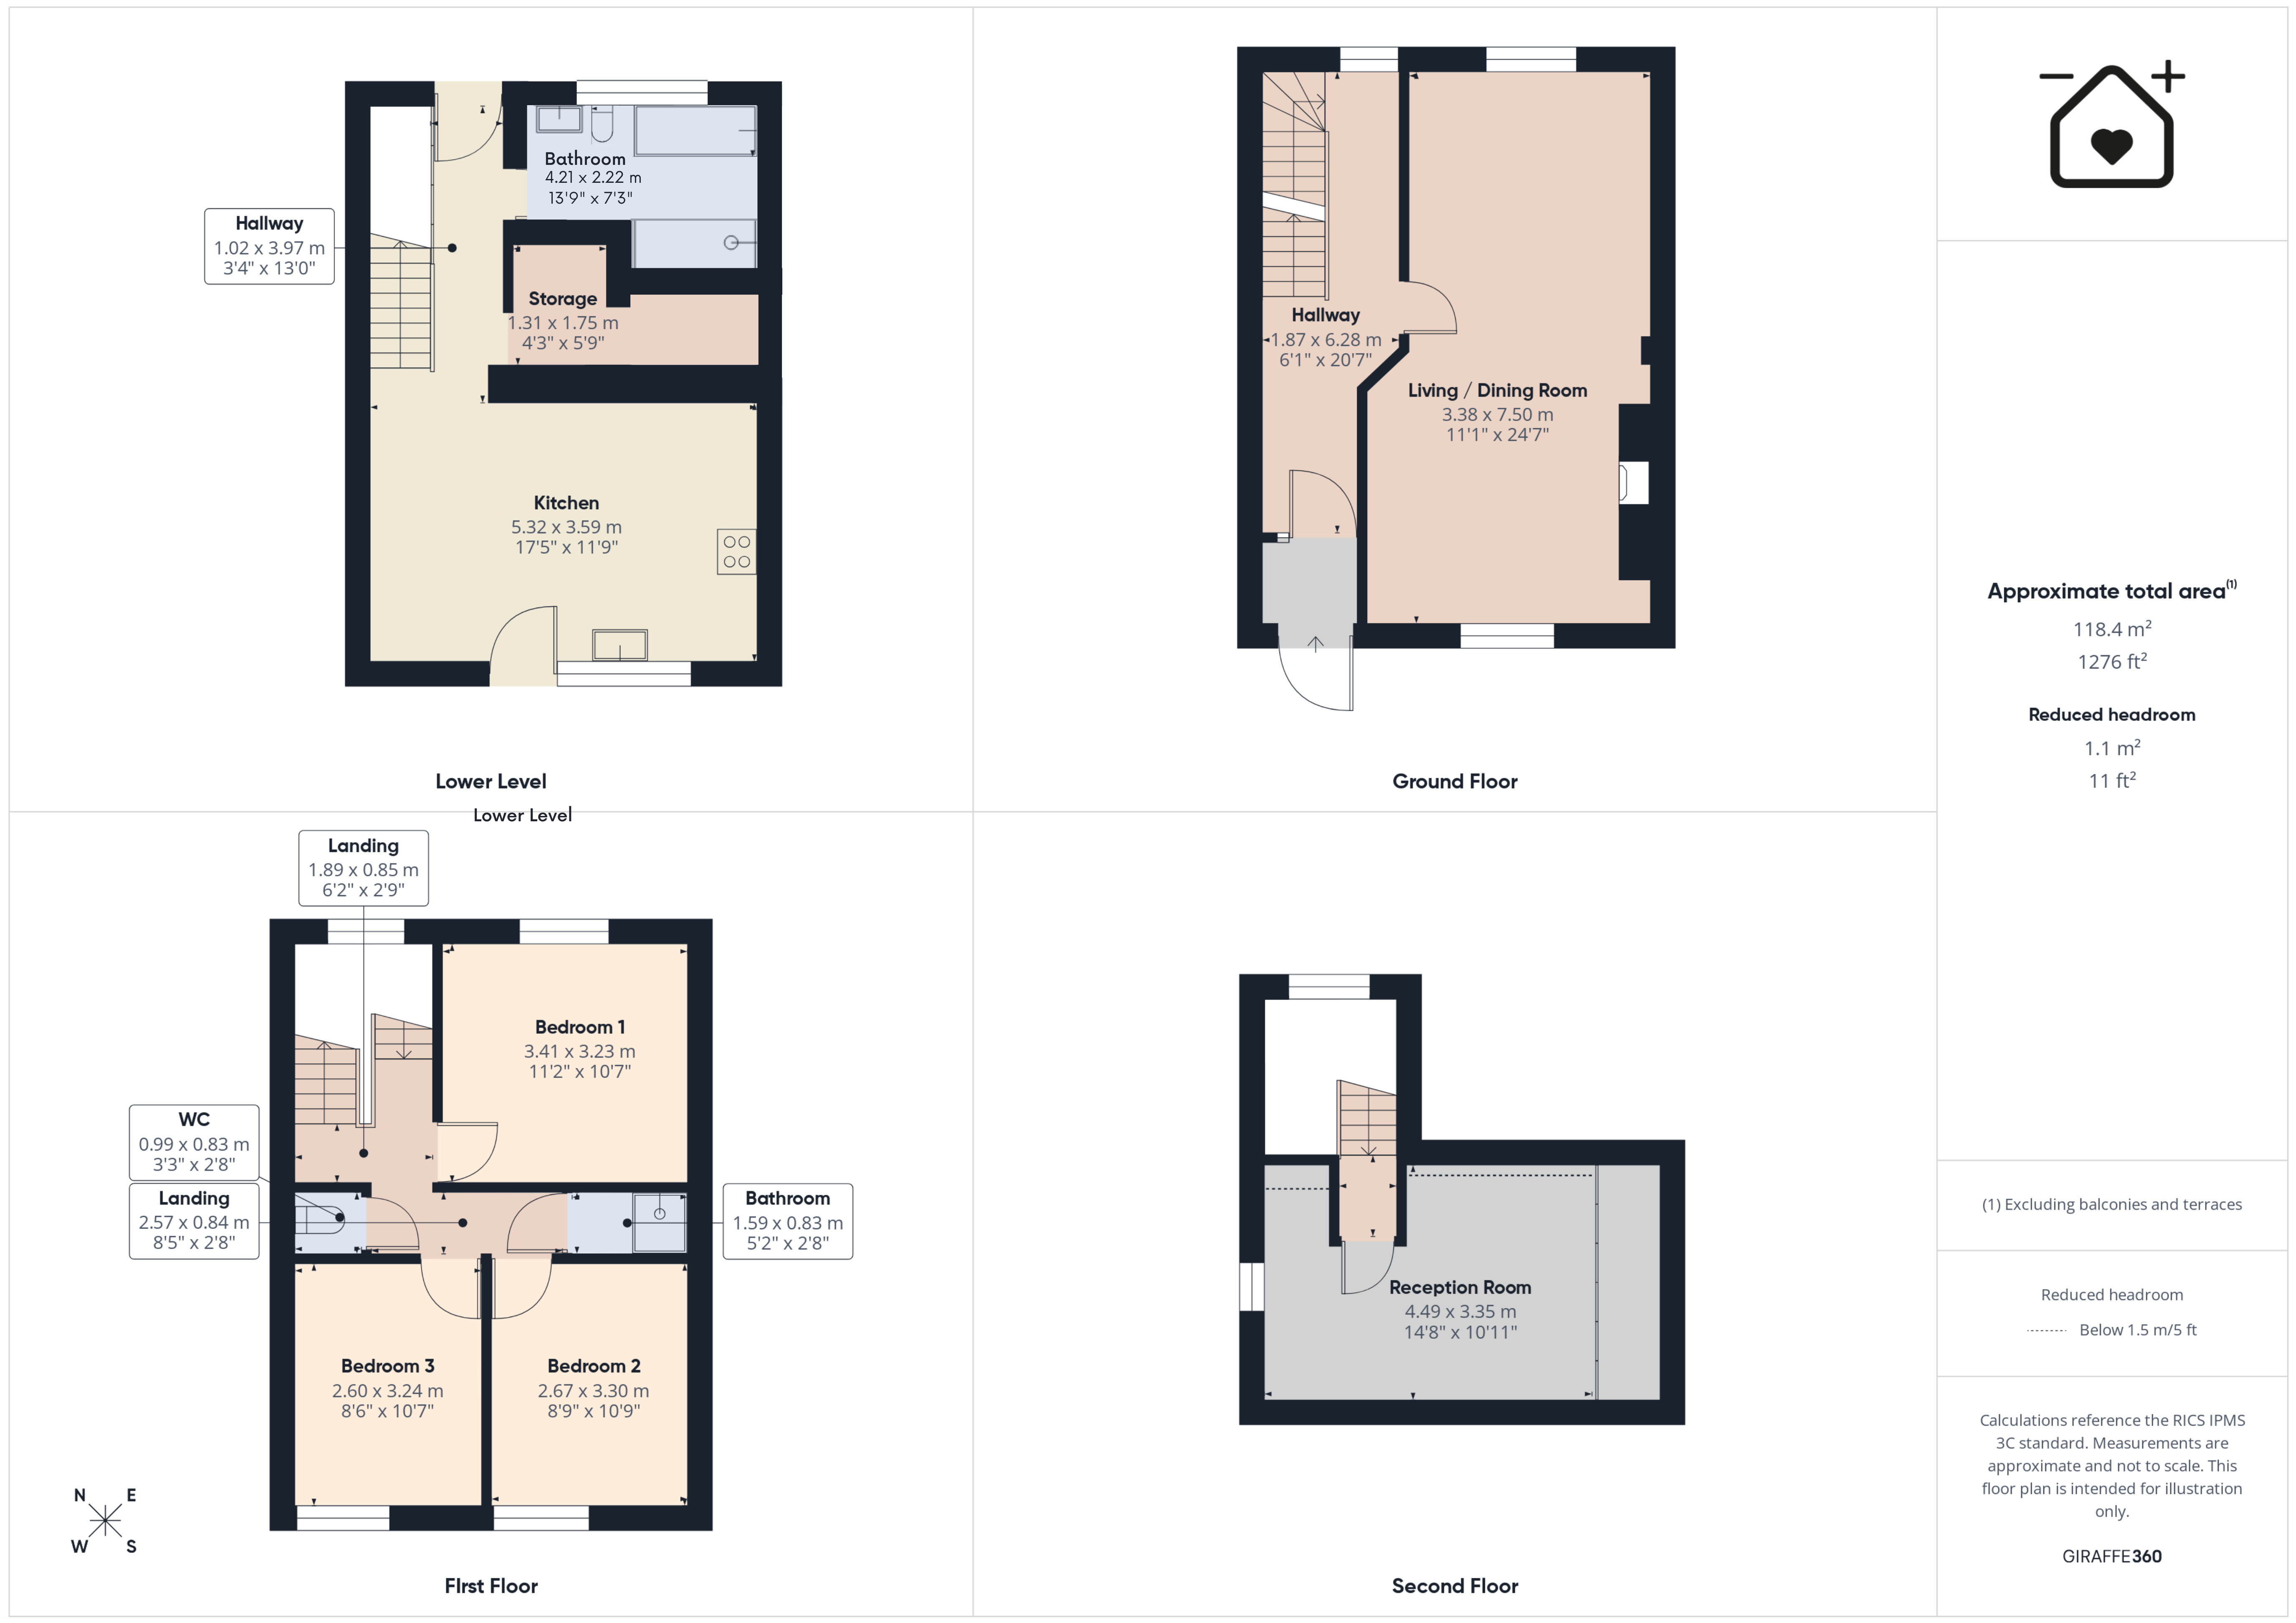
Hallway 6' 2" x 20' 7" (1.87m x 6.28m)
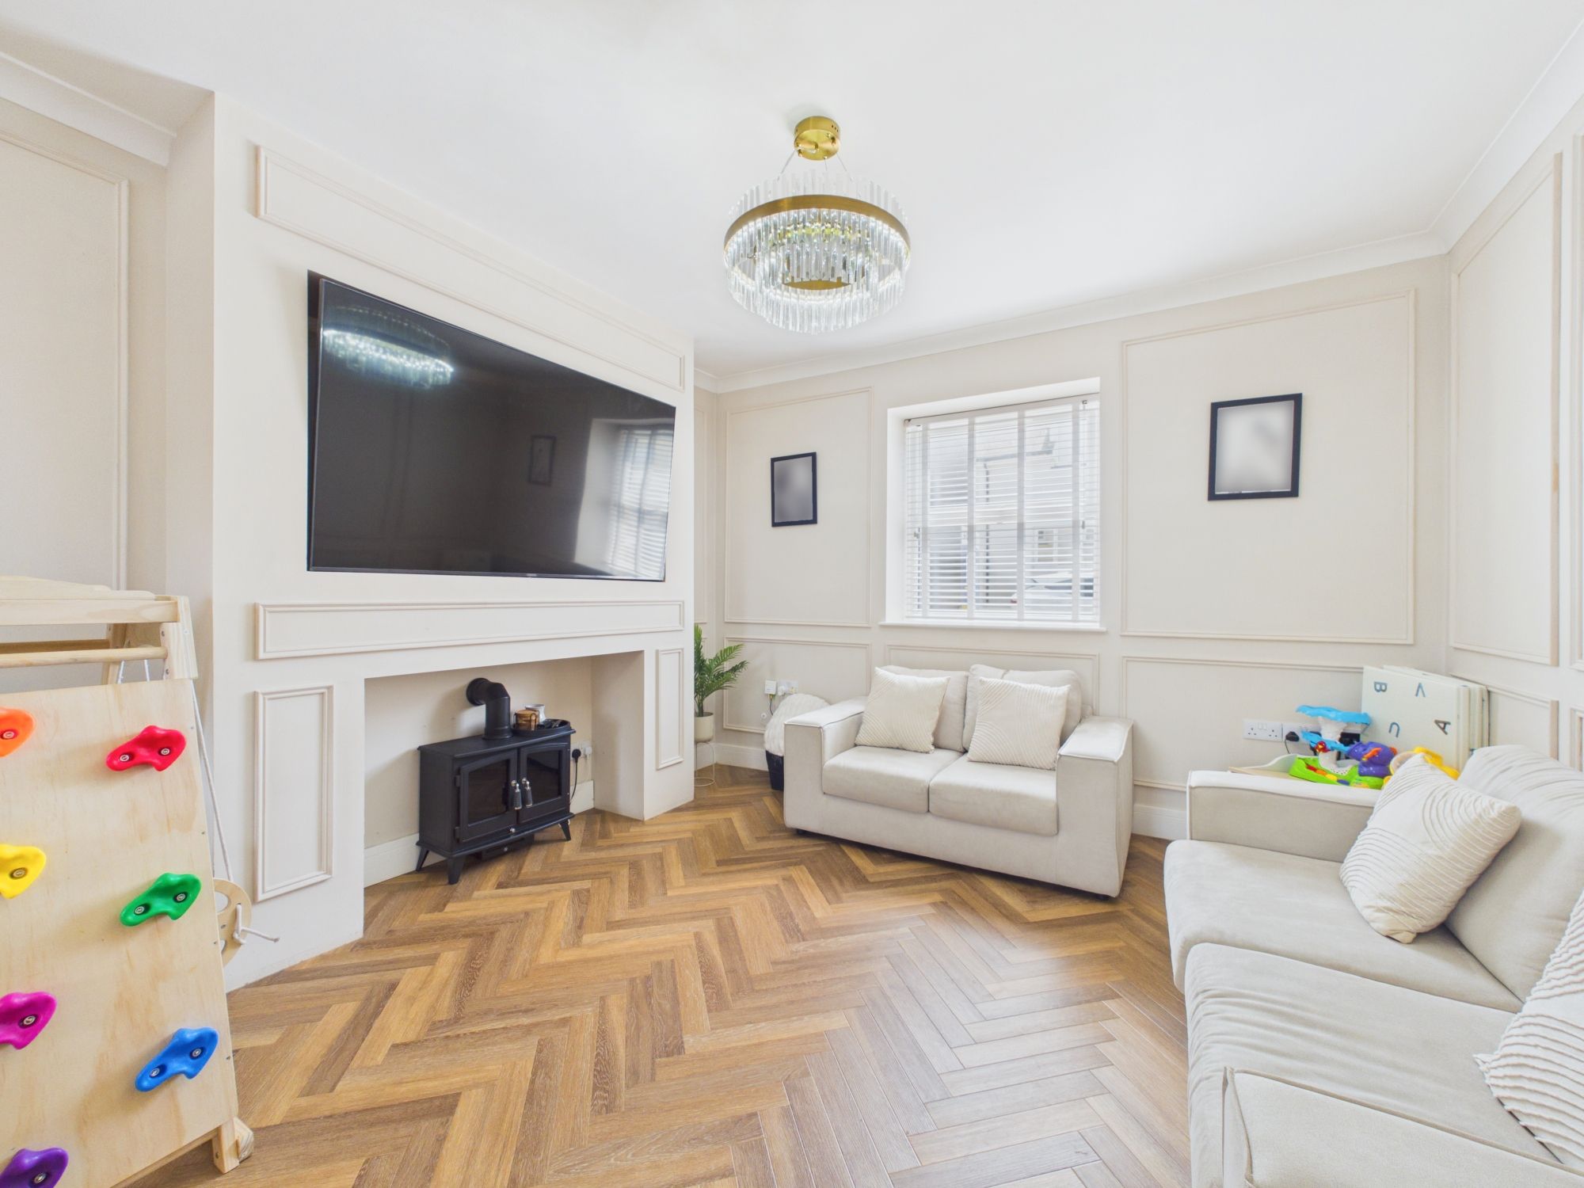
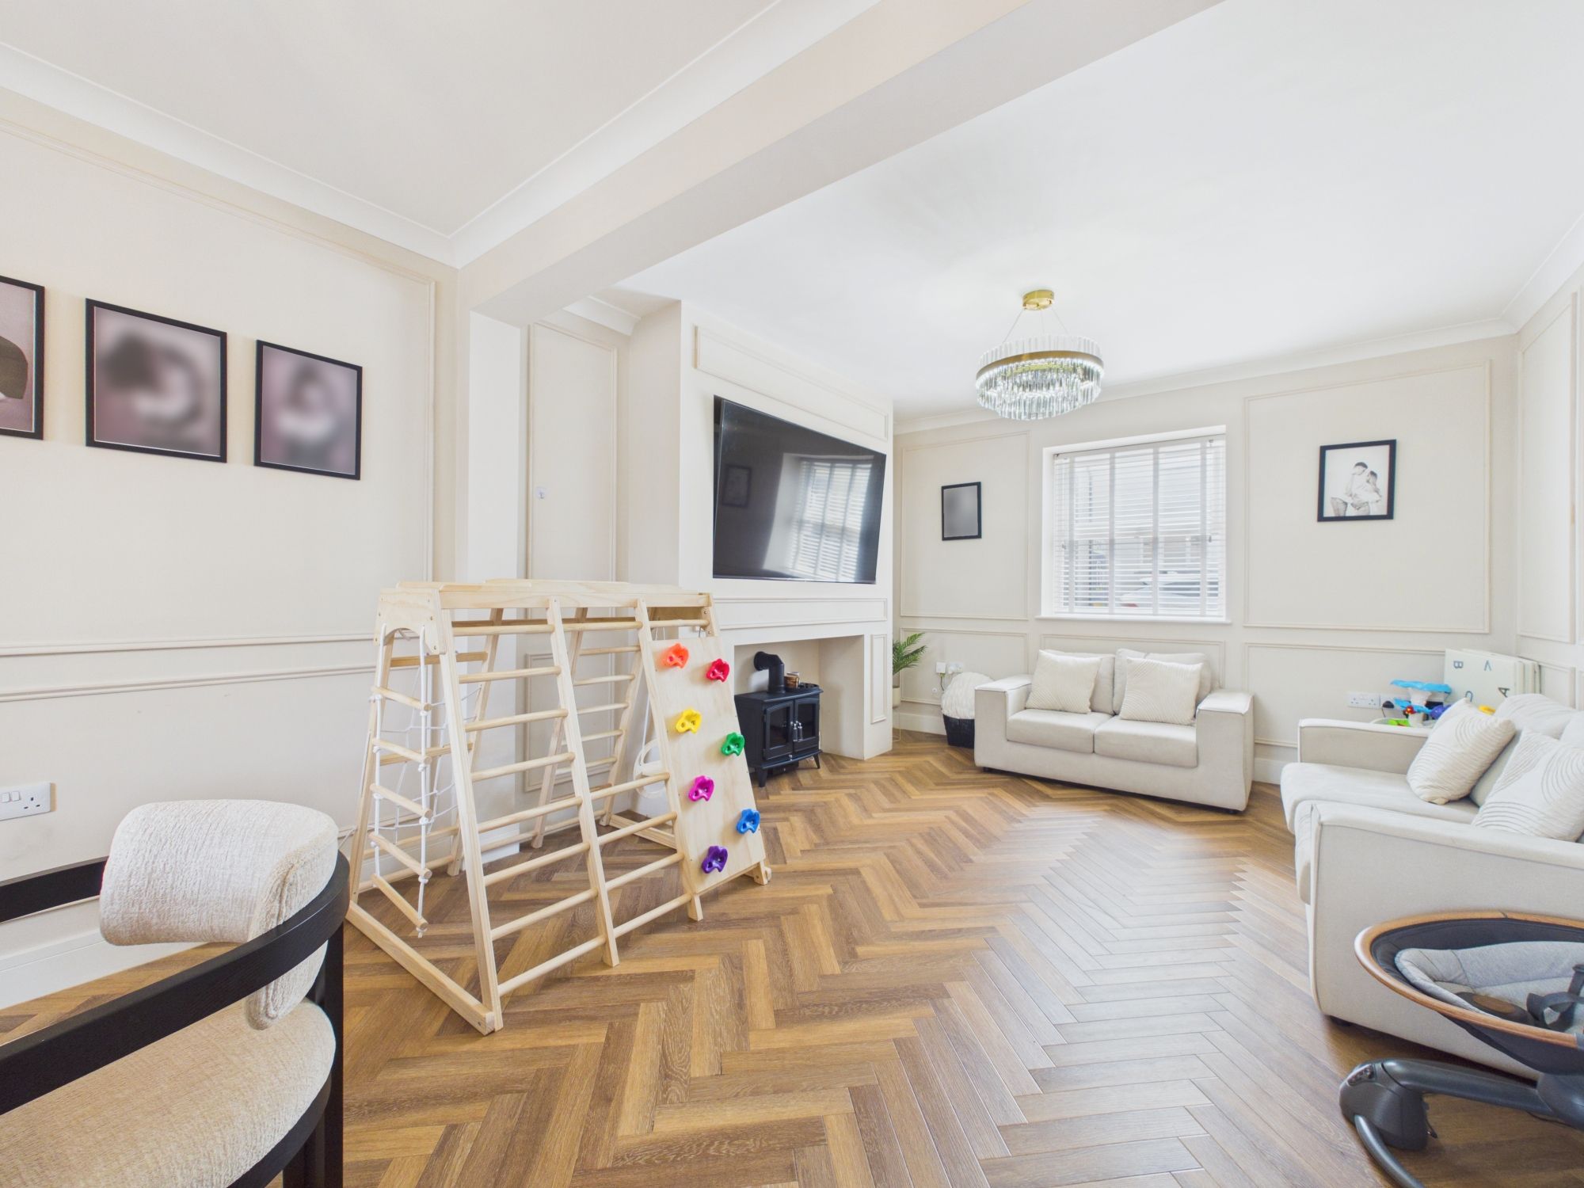
Living / Dining Room 11' 1" x 24' 7" (3.38m x 7.50m)
Kitchen 17' 5" x 11' 9" (5.32m x 3.59m)
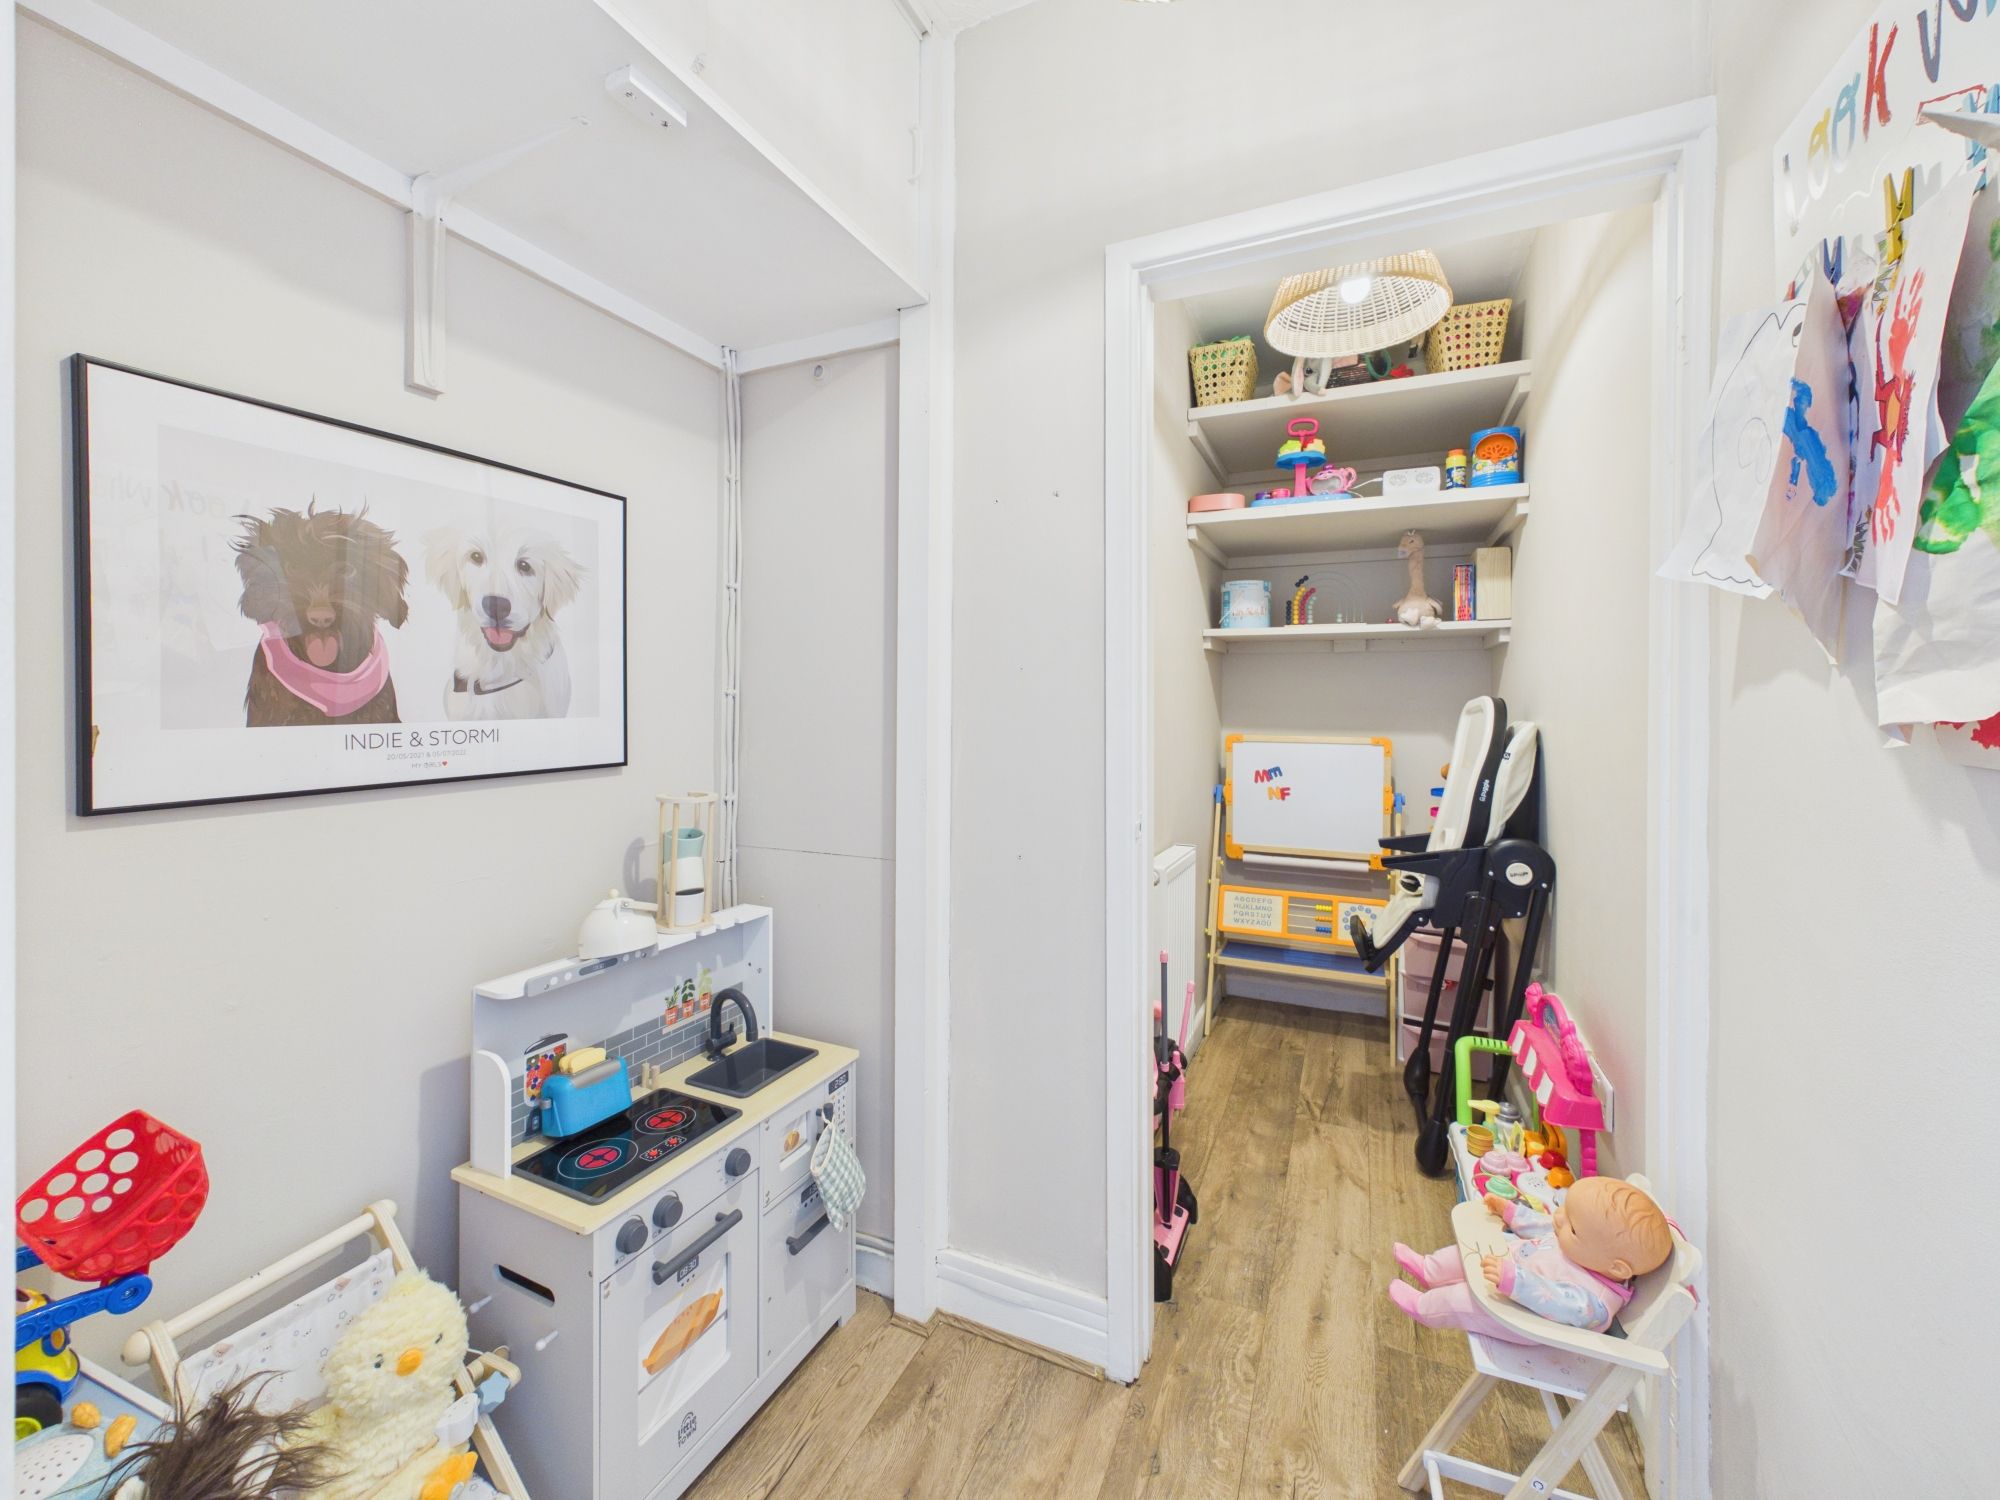
Storage 4' 4" x 5' 9" (1.31m x 1.75m)
Bathroom 13' 10" x 7' 3" (4.21m x 2.22m)
Bedroom 1 11' 2" x 10' 7" (3.41m x 3.23m)
Bedroom 2 8' 9" x 10' 10" (2.67m x 3.30m)
Bedroom 3 8' 6" x 10' 8" (2.60m x 3.24m)
WC 3' 3" x 2' 9" (0.99m x 0.83m)
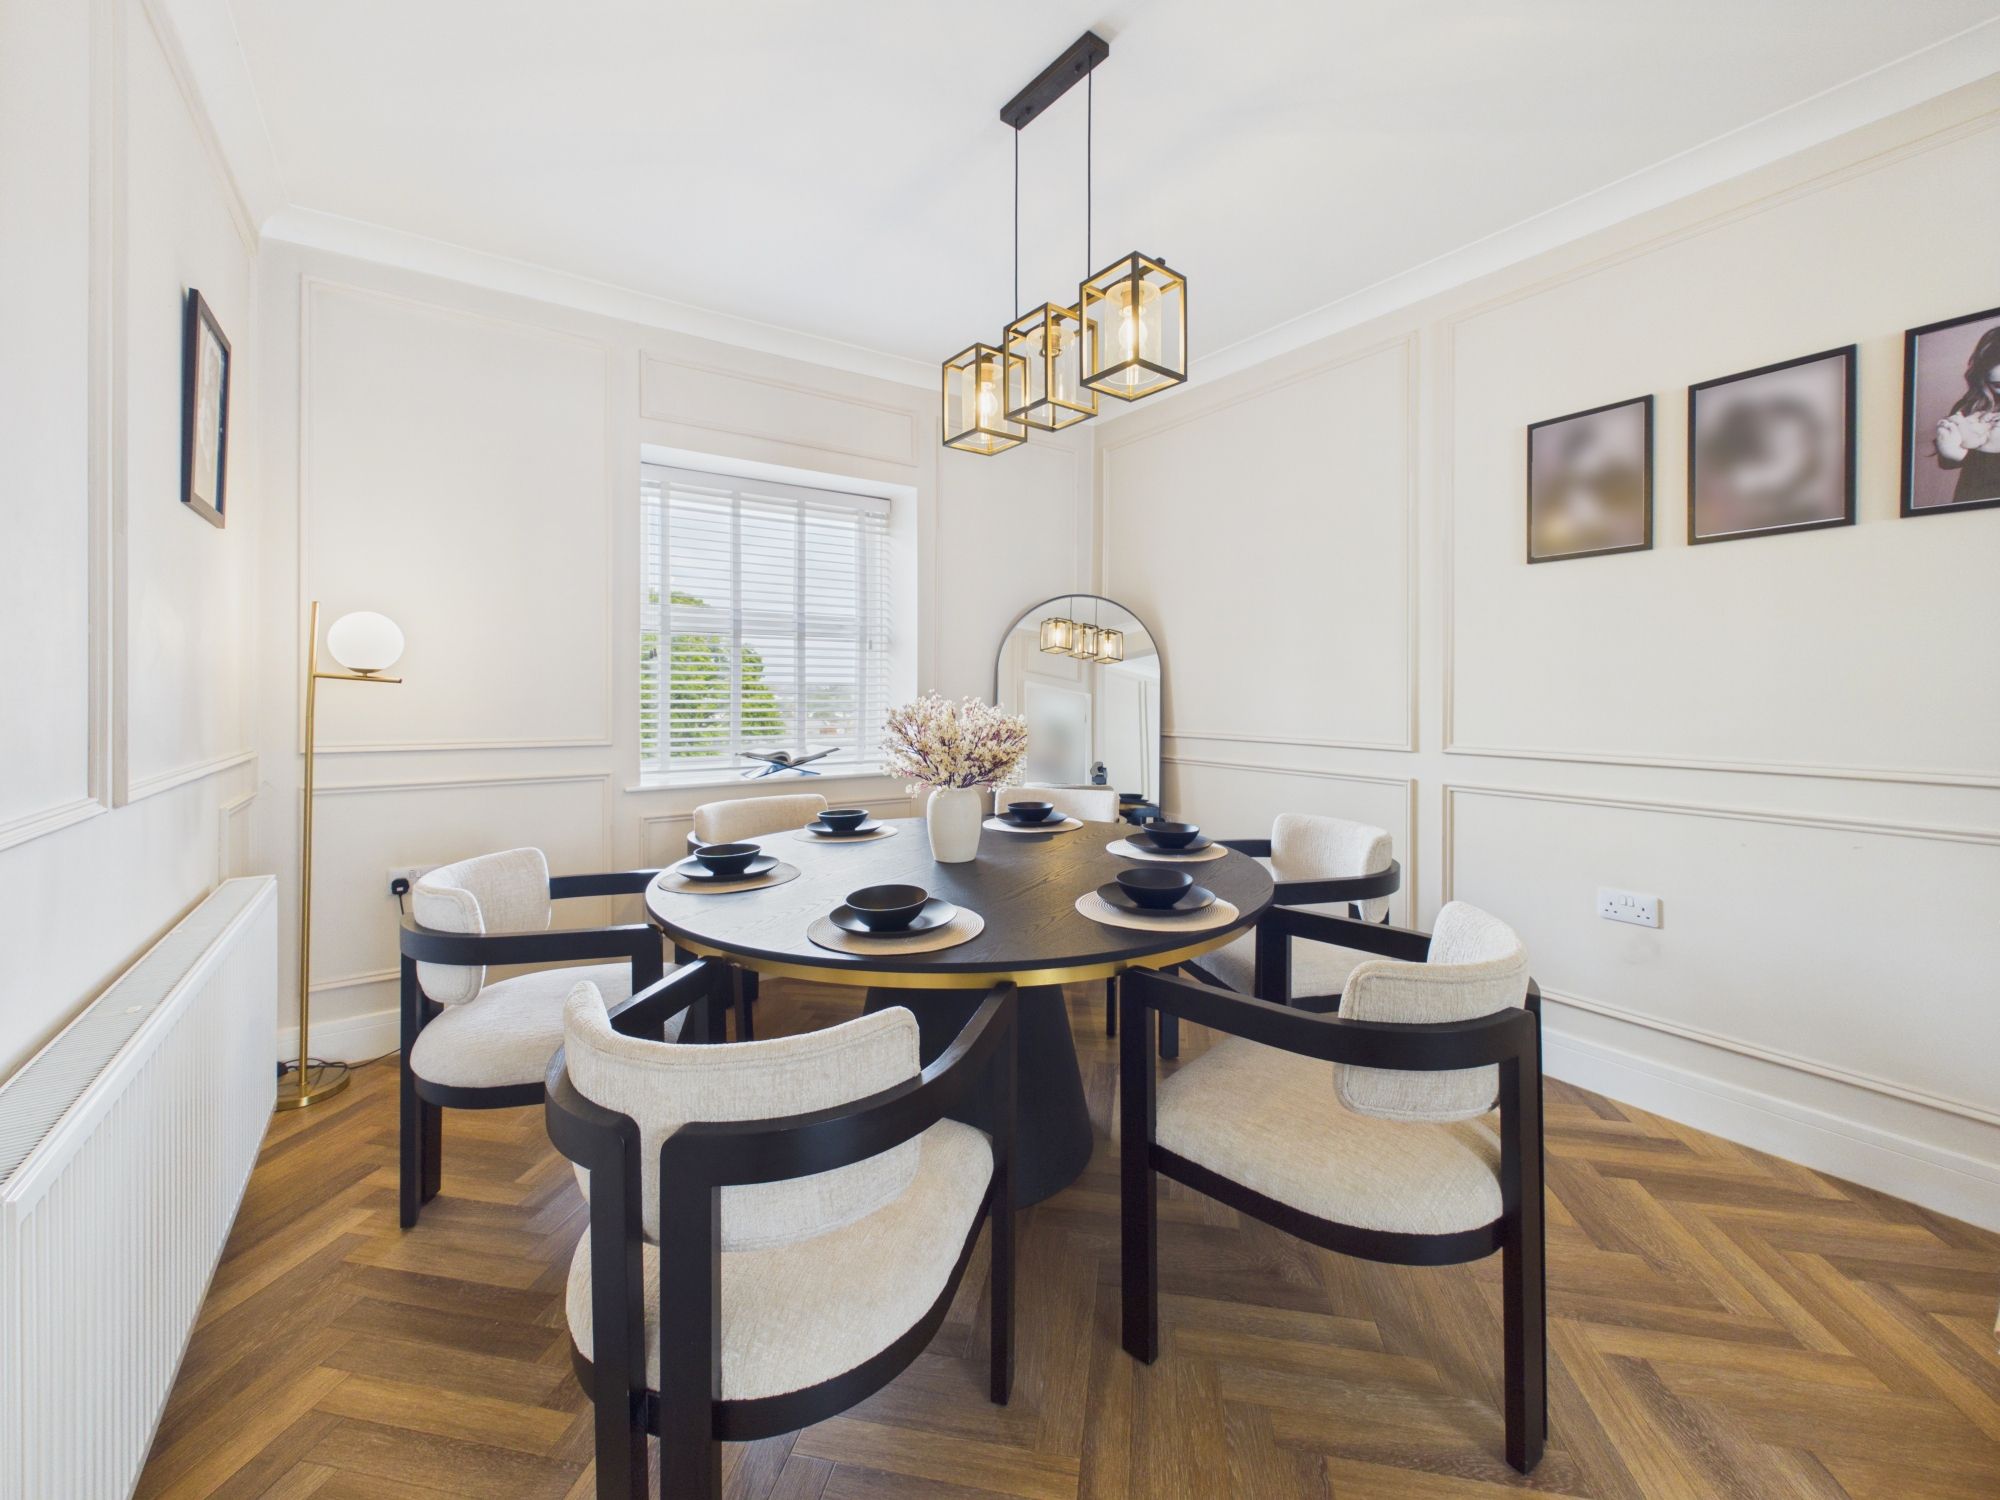
Reception Room 14' 9" x 11' 0" (4.49m x 3.35m)