
Grange Gardens, Llantwit Major, CF61
Info
- DETACHED FAMILY HOME.
- 5 BEDROOMS. CLOAKROOM/WC.
- UTILITY ROOM. GARAGE STORE.
- CONSERVATORY.
- NO FORWARD CHAIN.
- EPC D55. 2 RECEPTIONS.
- IMPRESSIVE SUNNY GARDEN.
- CABIN/OUTBUILDING.
- SOUGHT AFTER LOCATION.
- SUPERB PRESENTATION.
Property Summary
The Property
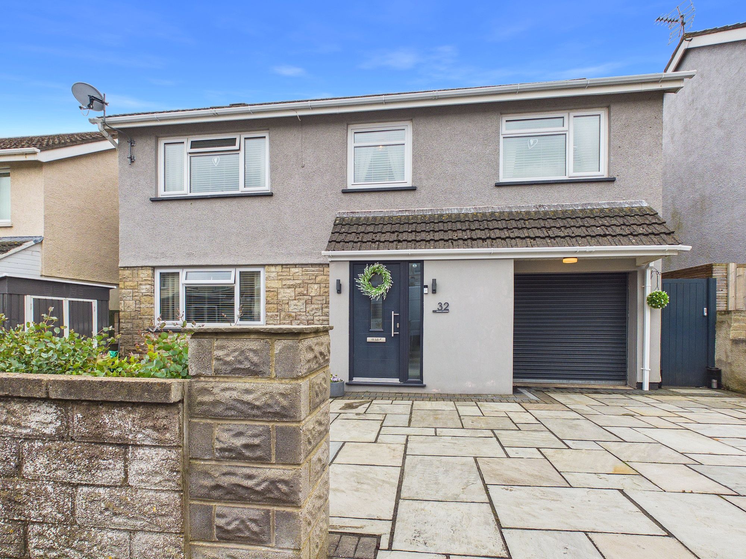
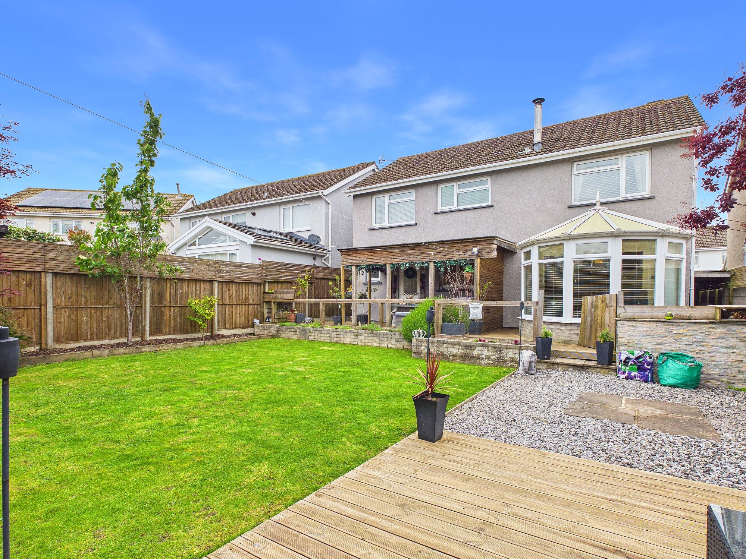
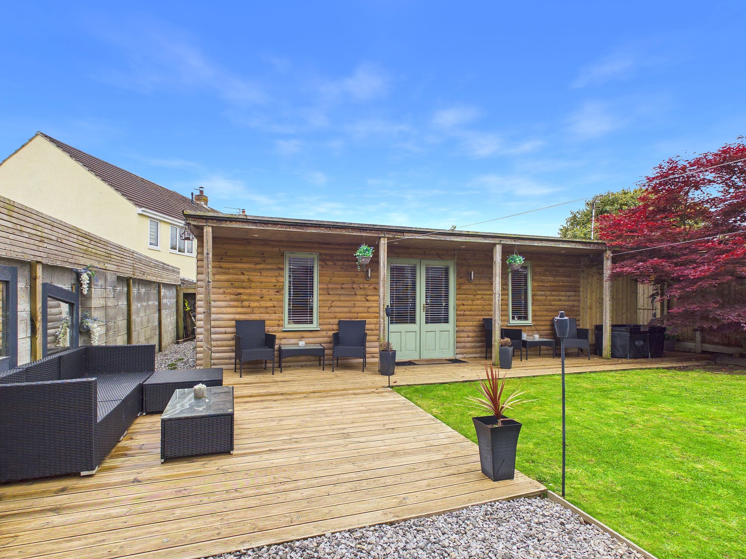
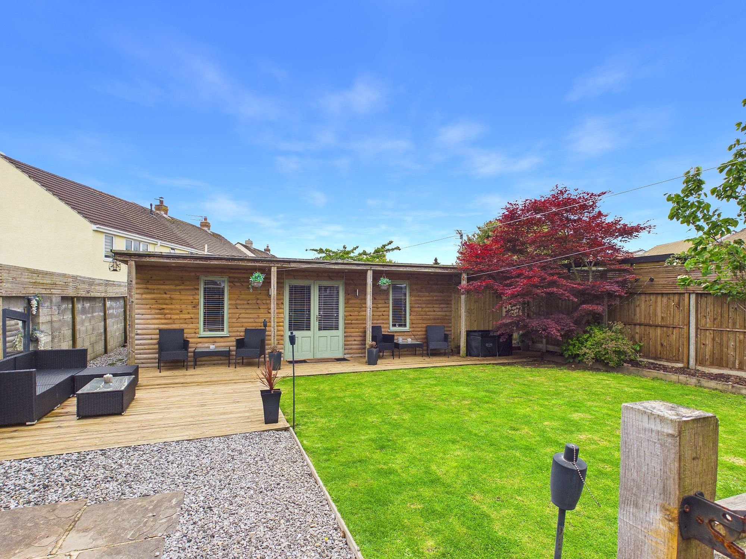
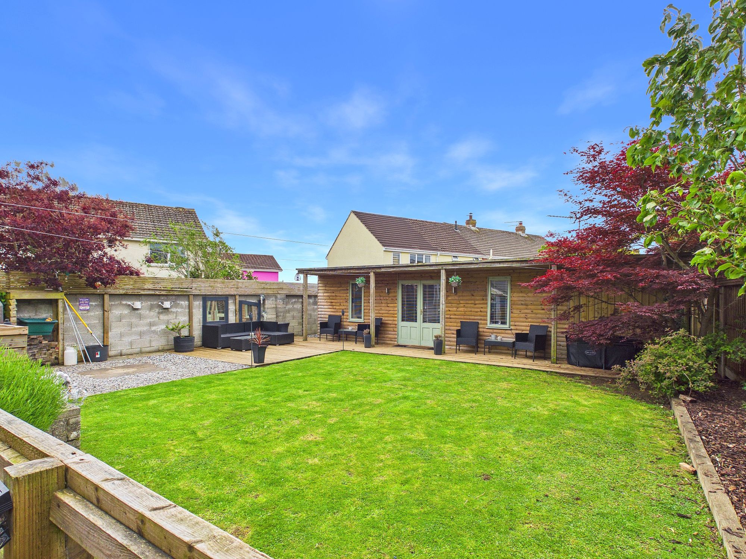
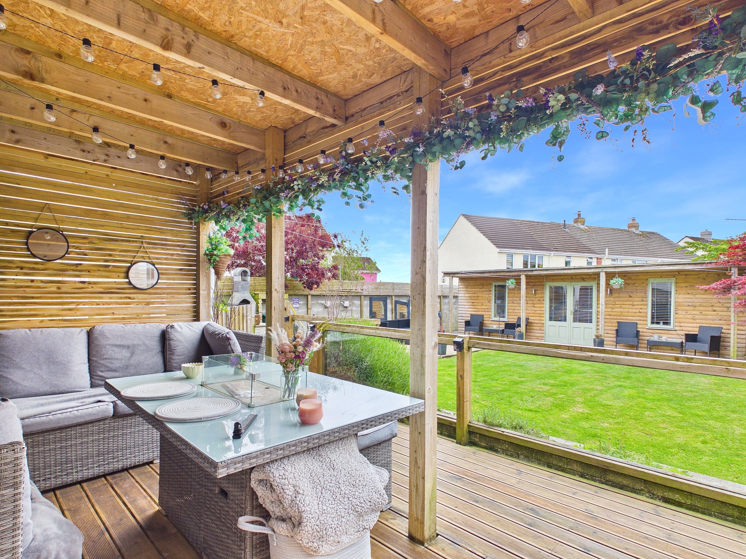
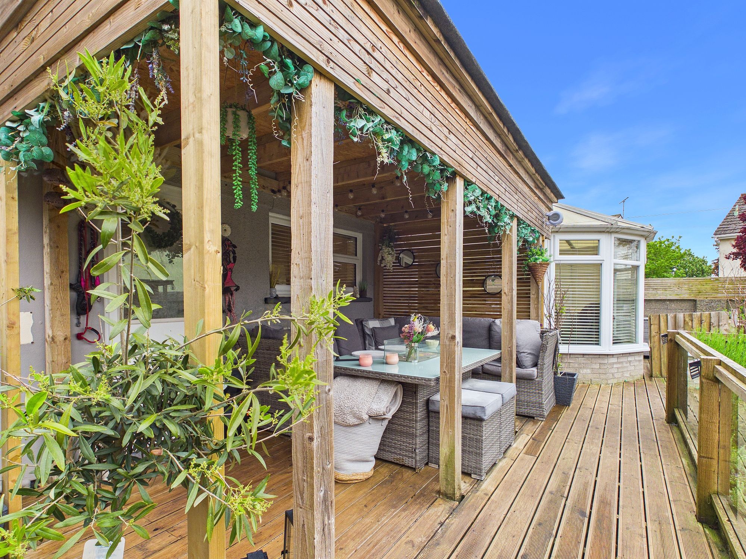
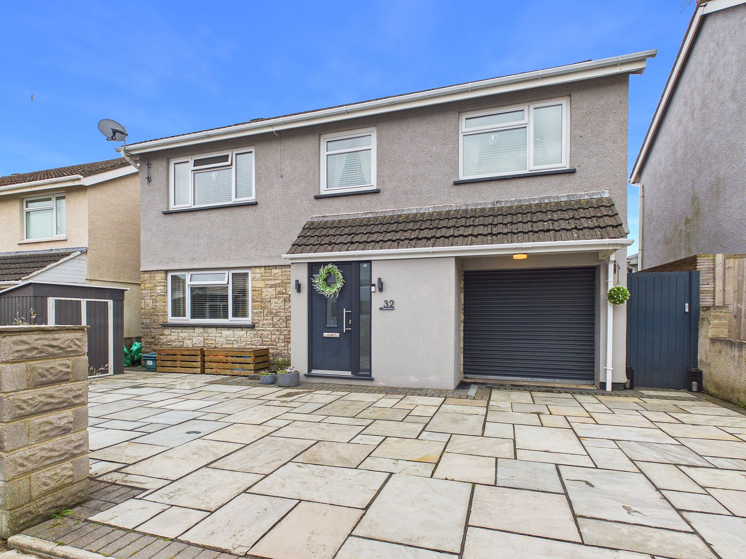
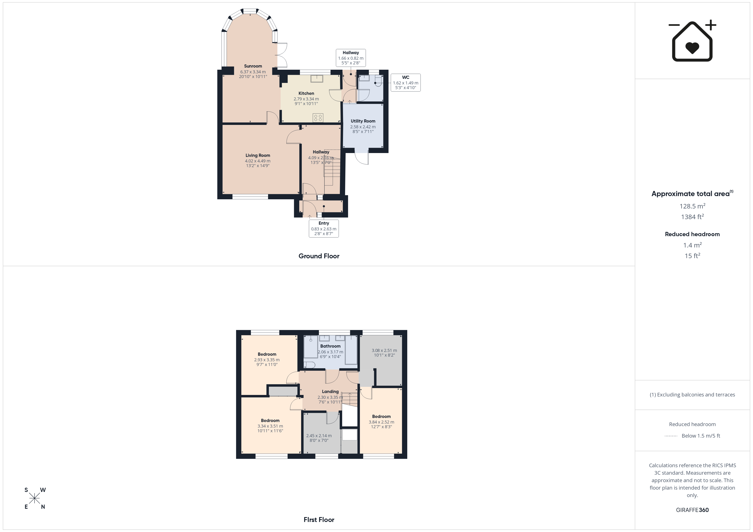
With NO FORWARD CHAIN - this rarely available home which lies in a very popular mature location of Llantwit Major, Vale of Glamorgan. This is truly a SUPERB WELL PRESENTED DETACHED FAMILY HOUSE with 25' SUMMERHOUSE. Grange Gardens is within walking distance of local shops, schools and amenities, train and bus stations and within easy reach of the Heritage Coastline and beach. The property has been renovated fully by the current owners, and enjoys gas central heating with a combination boiler, UPVC double glazed windows and French doors. Briefly the property comprises entrance porch and hallway, sitting room, dining room with LOG BURNER, CONSERVATORY, kitchen, utility room and cloakroom/WC to the ground floor. To the first floor there are five bedrooms and a stunning family bathroom. Externally there is a Indian sandstone driveway for 3 cars to the front, and impressive sunny rear garden with a summer house really offering that wow factor! Viewings are highly recommended to fully appreciate the presentation, spacious living and mature quiet location.
GROUND FLOOR
Entrance porch
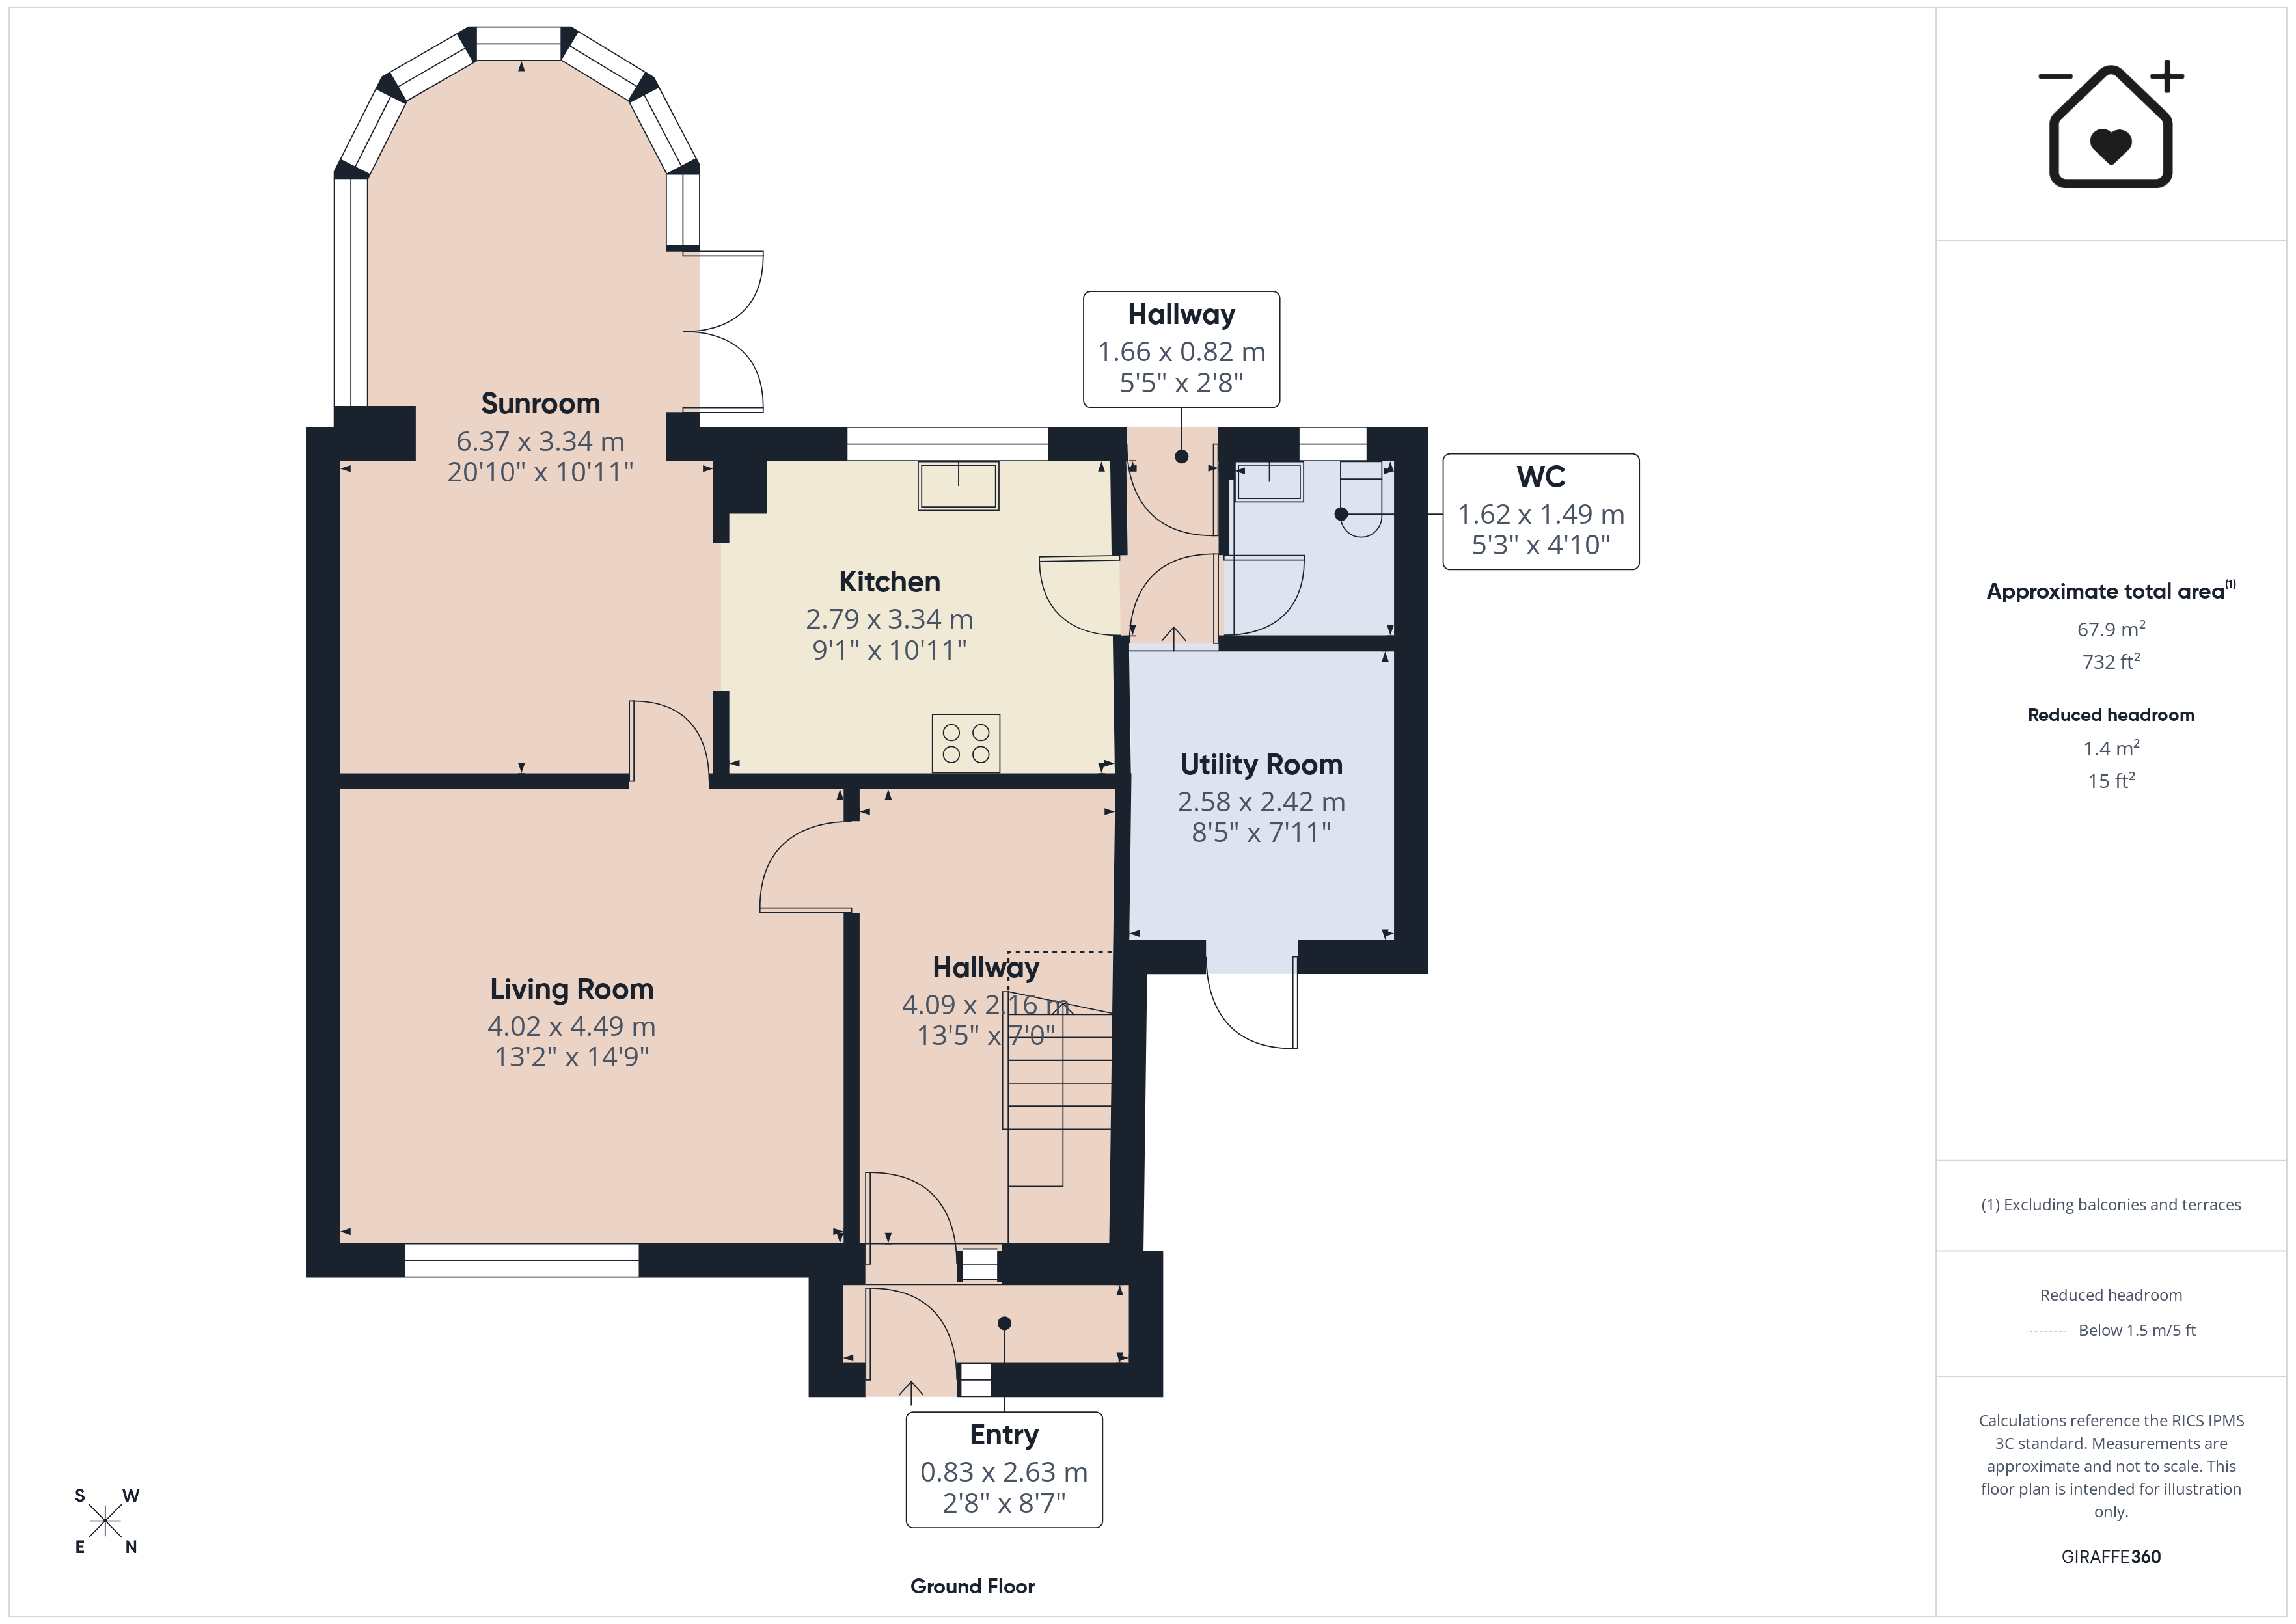
Opaque glazed door to front. uPVC opaque glazed door to entrance hall.
Hallway
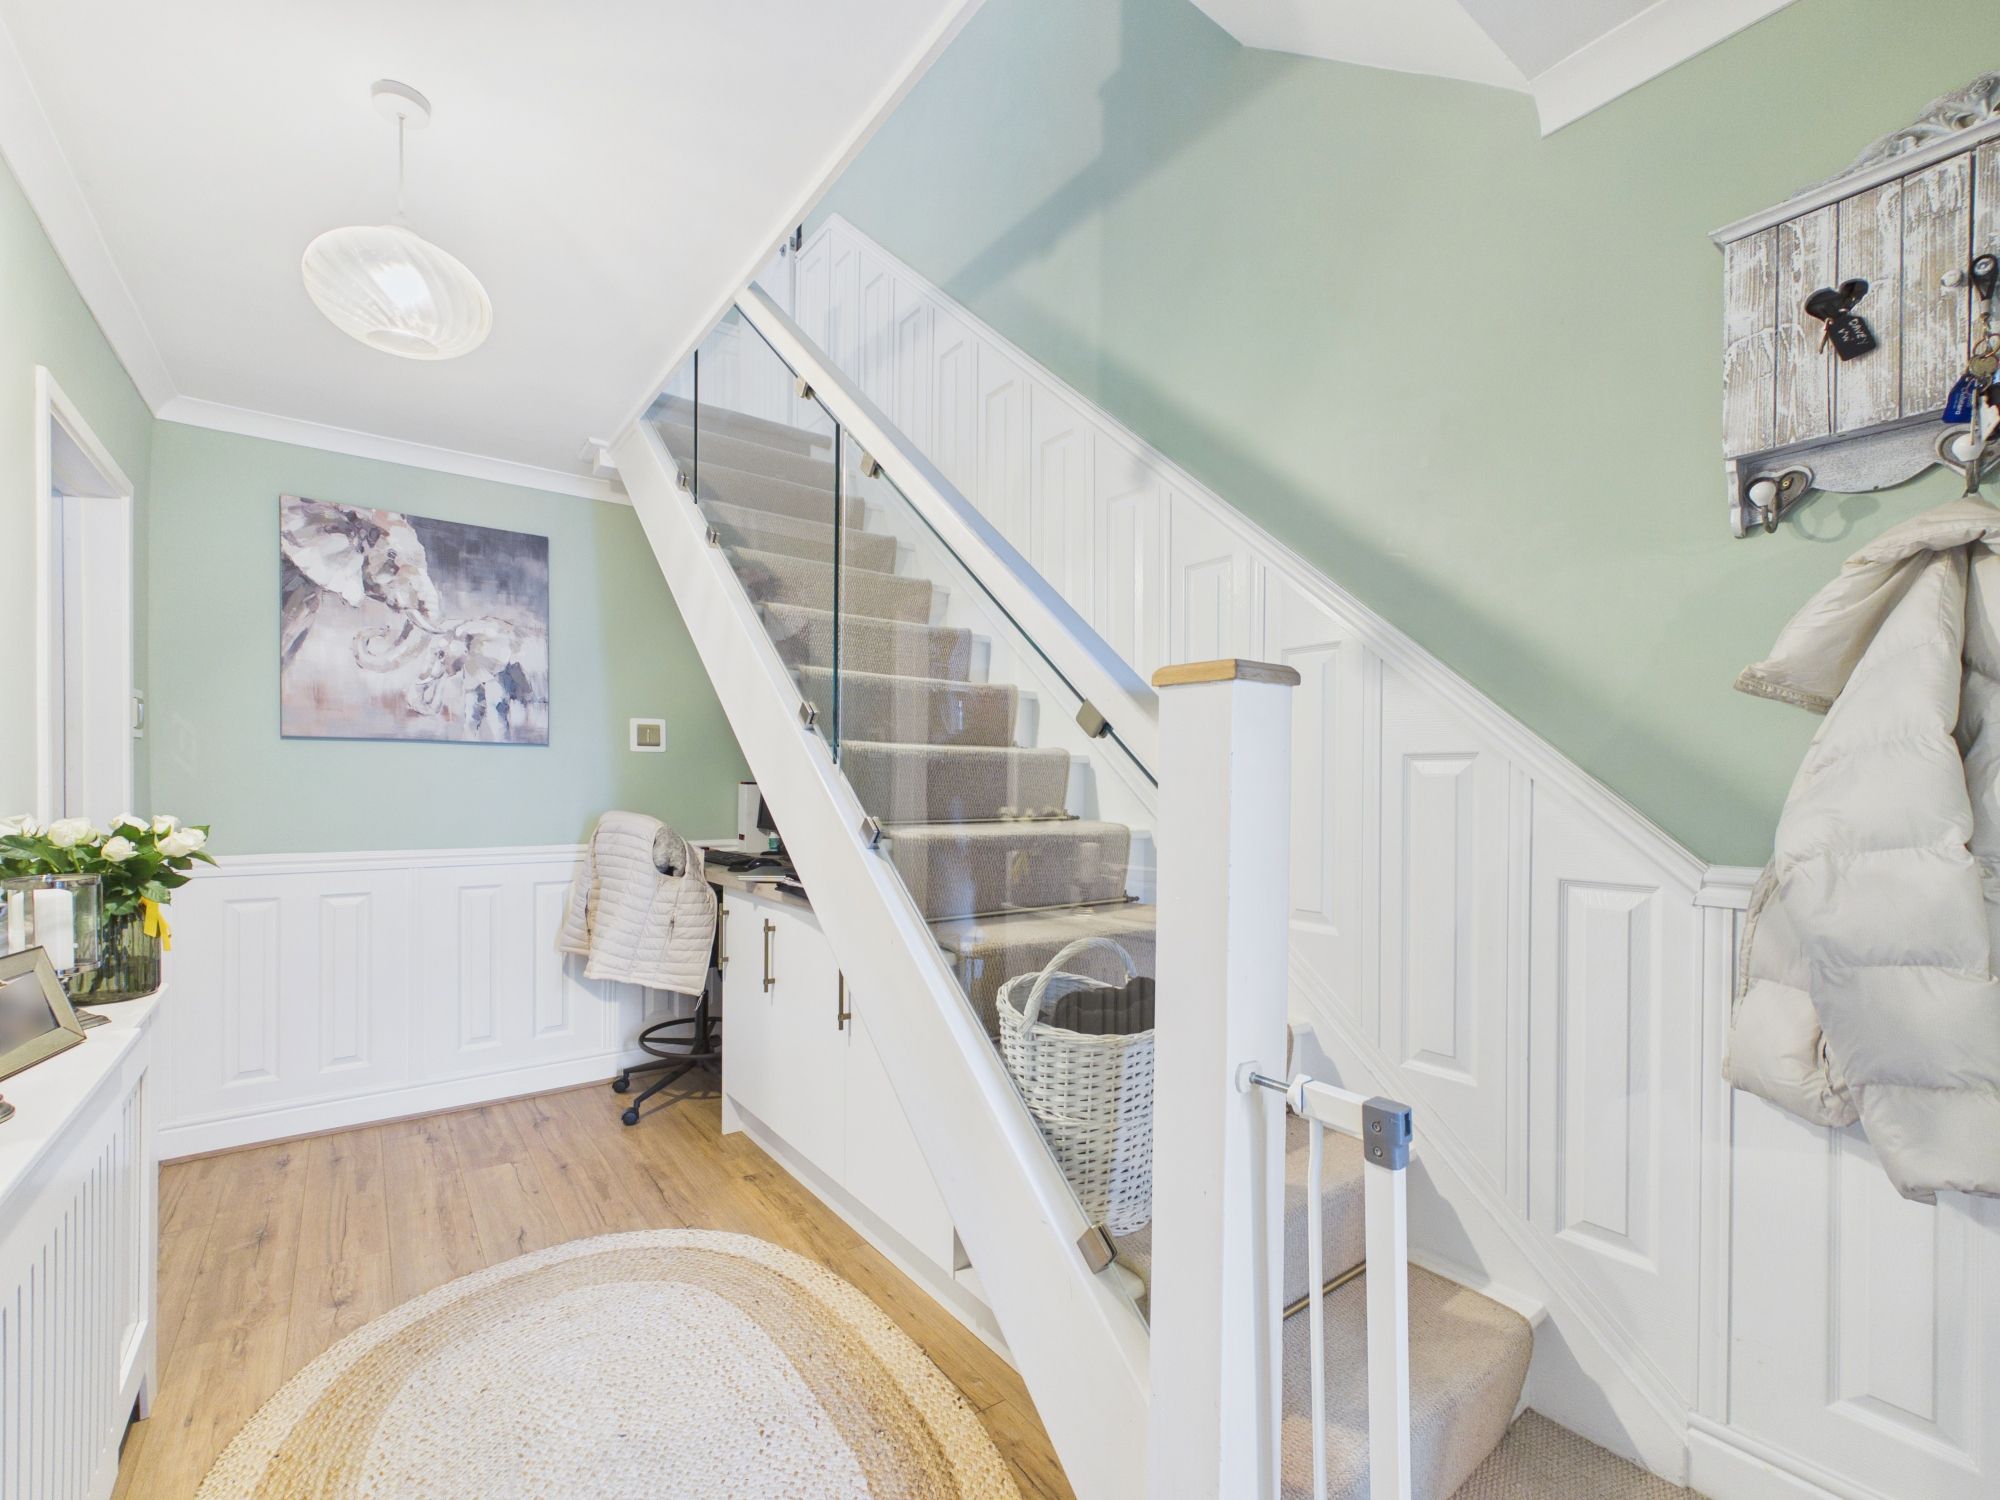
Wood effect floor and stairs to first floor. Radiator.
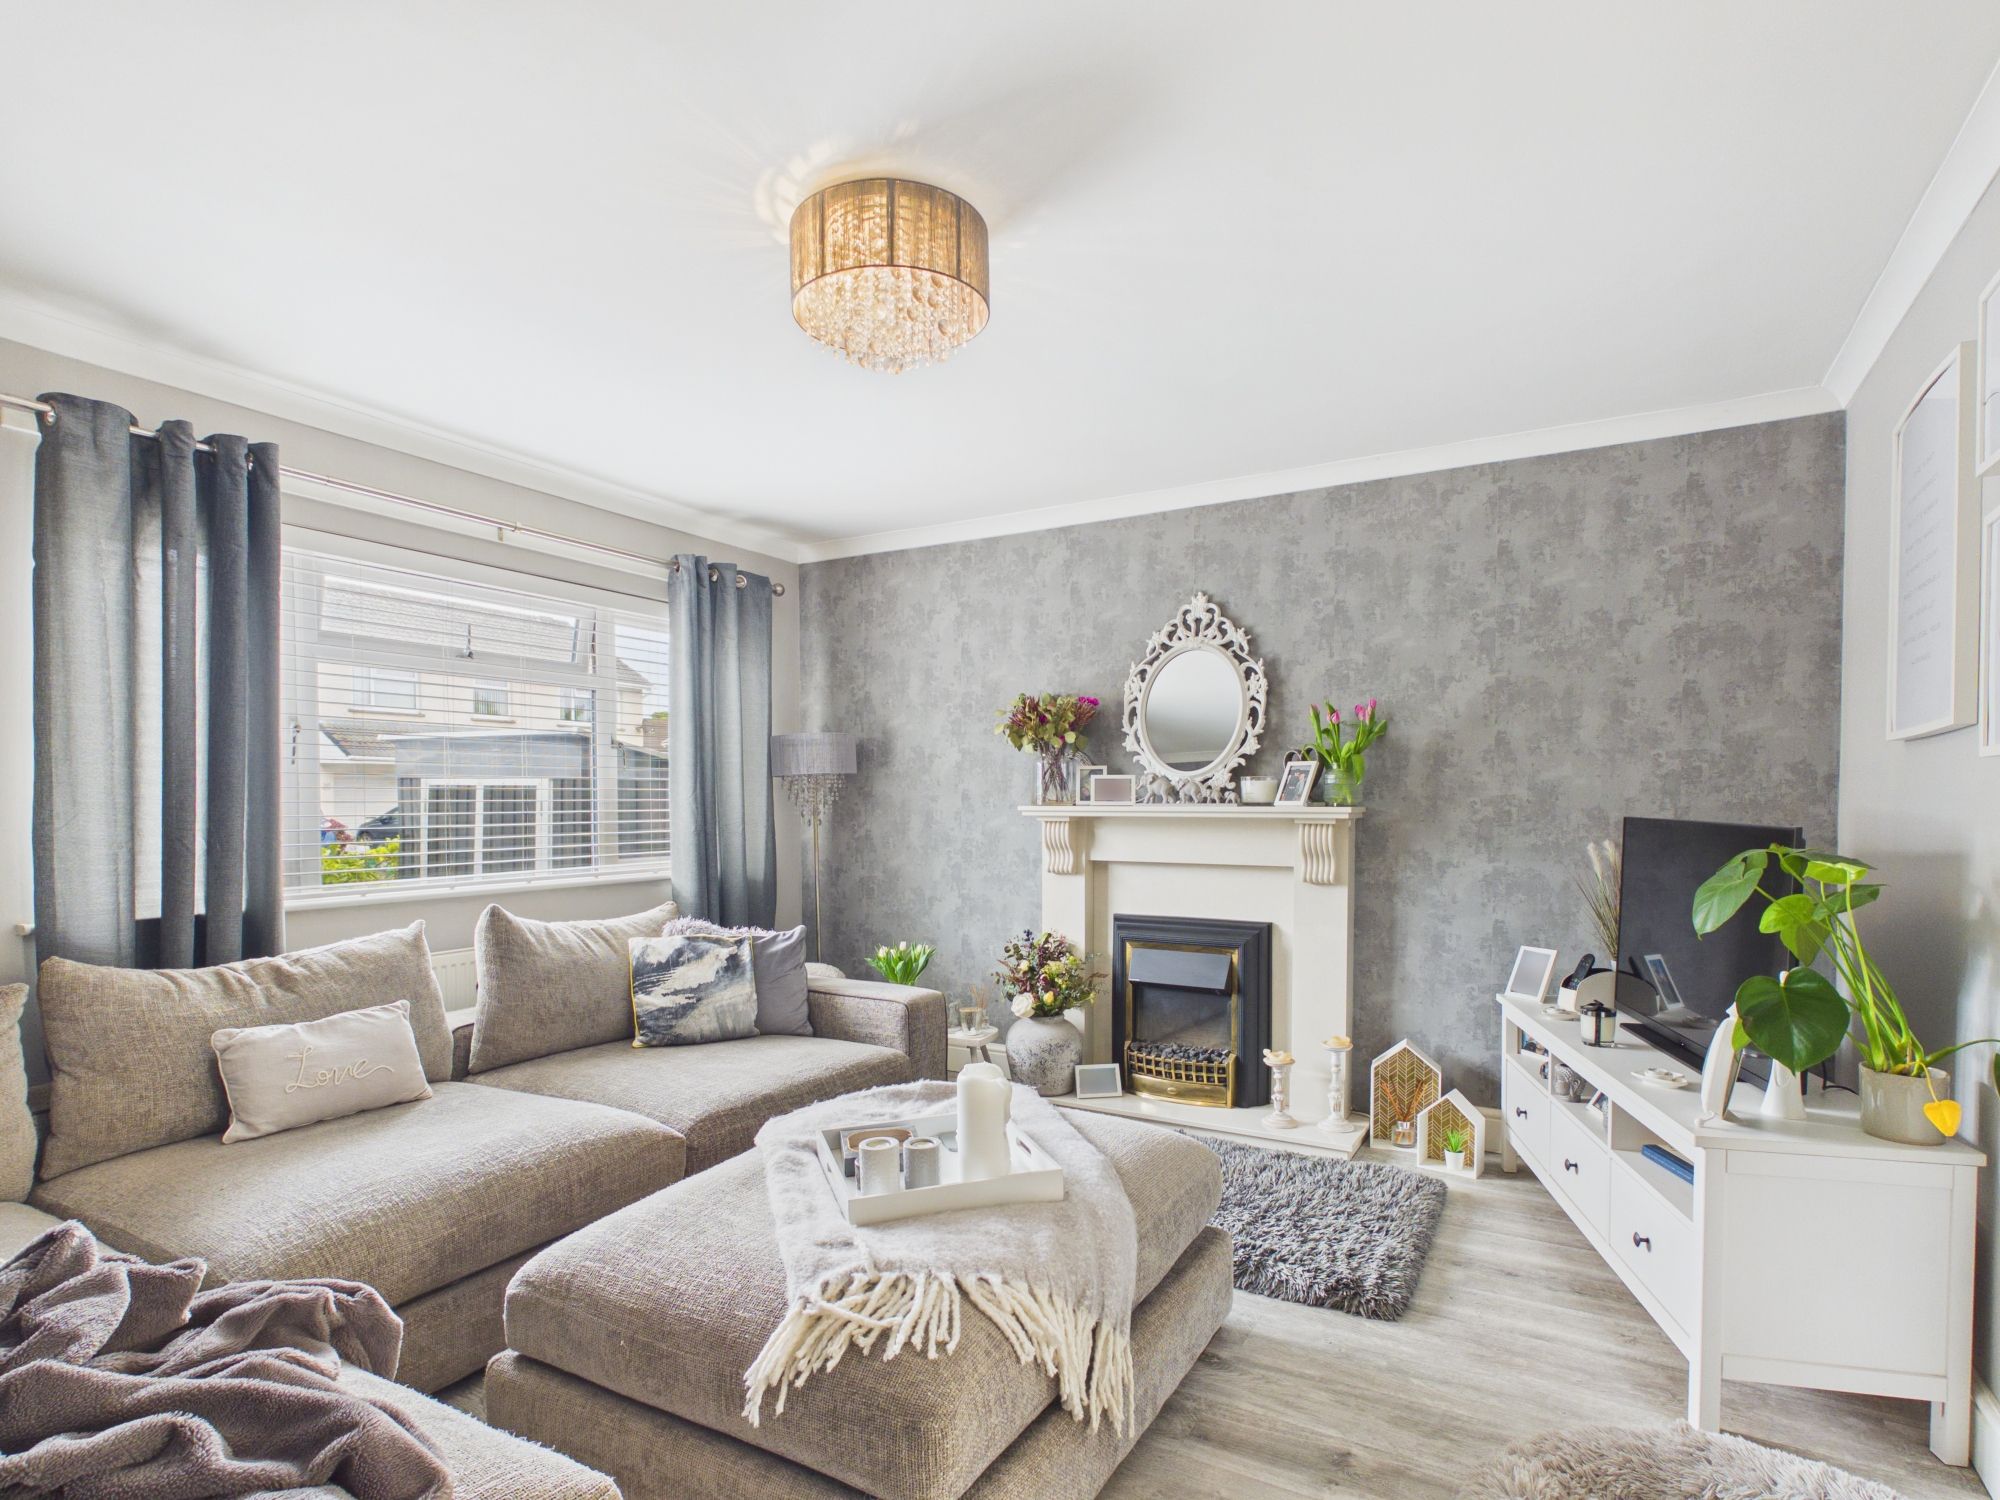
Sitting Room
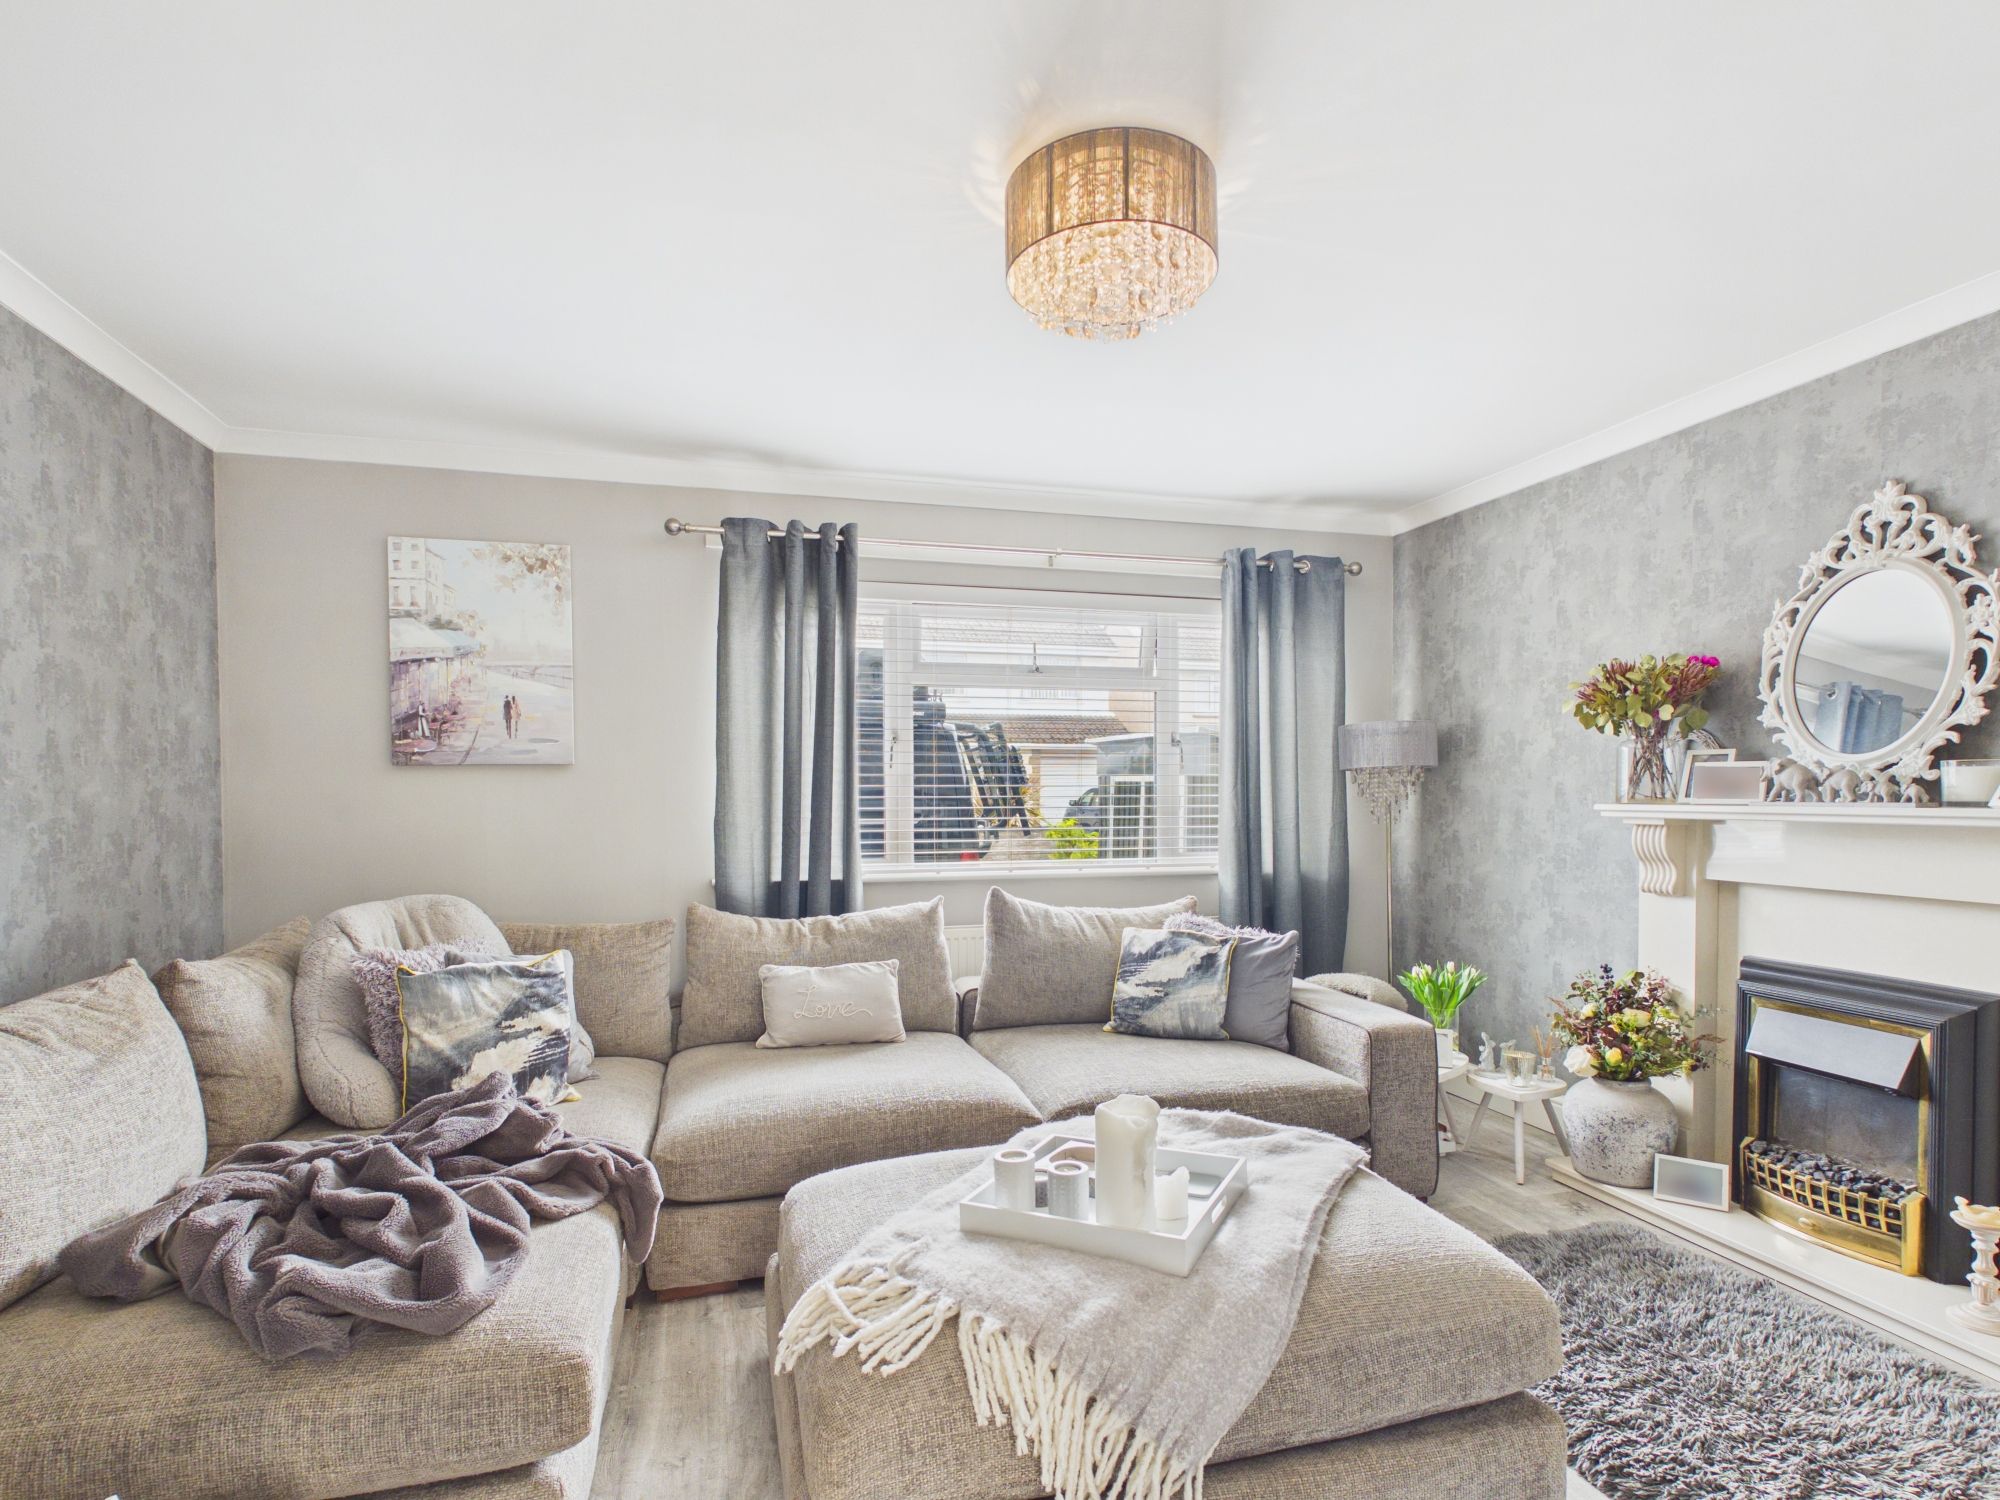
Dimensions: 14' 10'' x 13' 3'' (4.52m x 4.04m). uPVC window to front. Radiator. Marble fire place with electric living flame coal effect fire. Door to dining room.
Dining Room
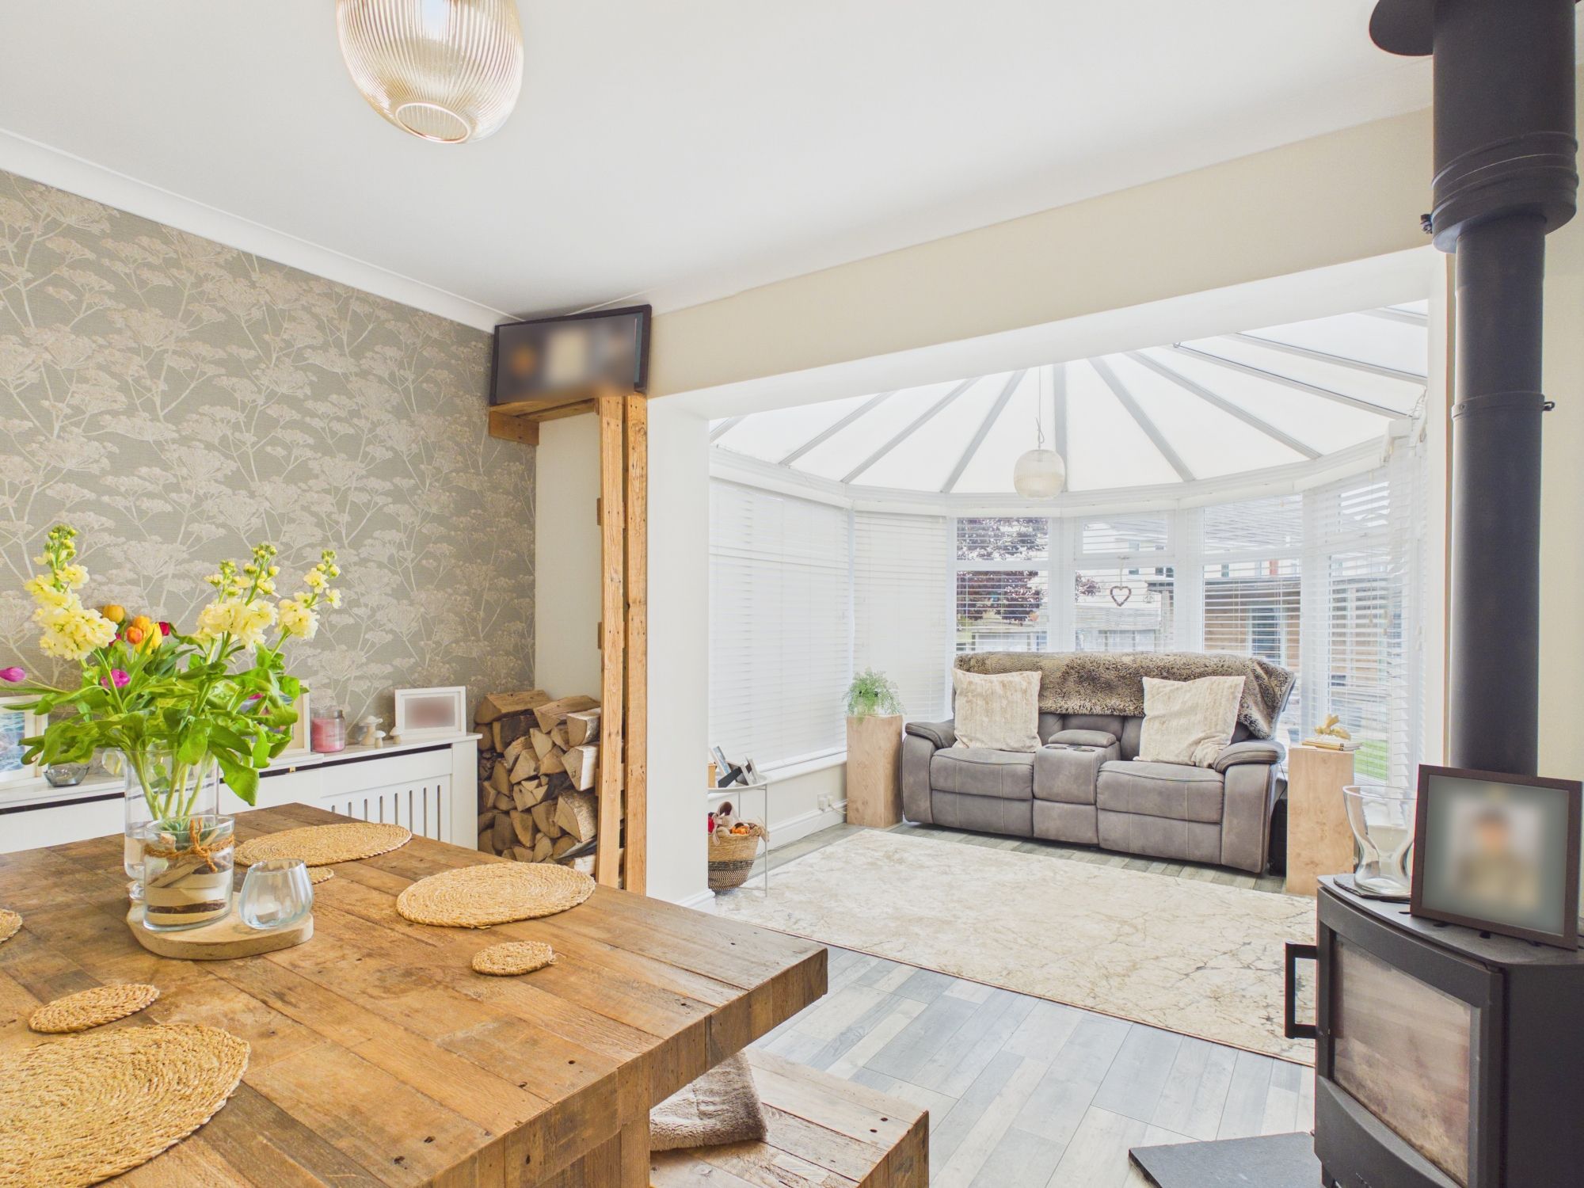
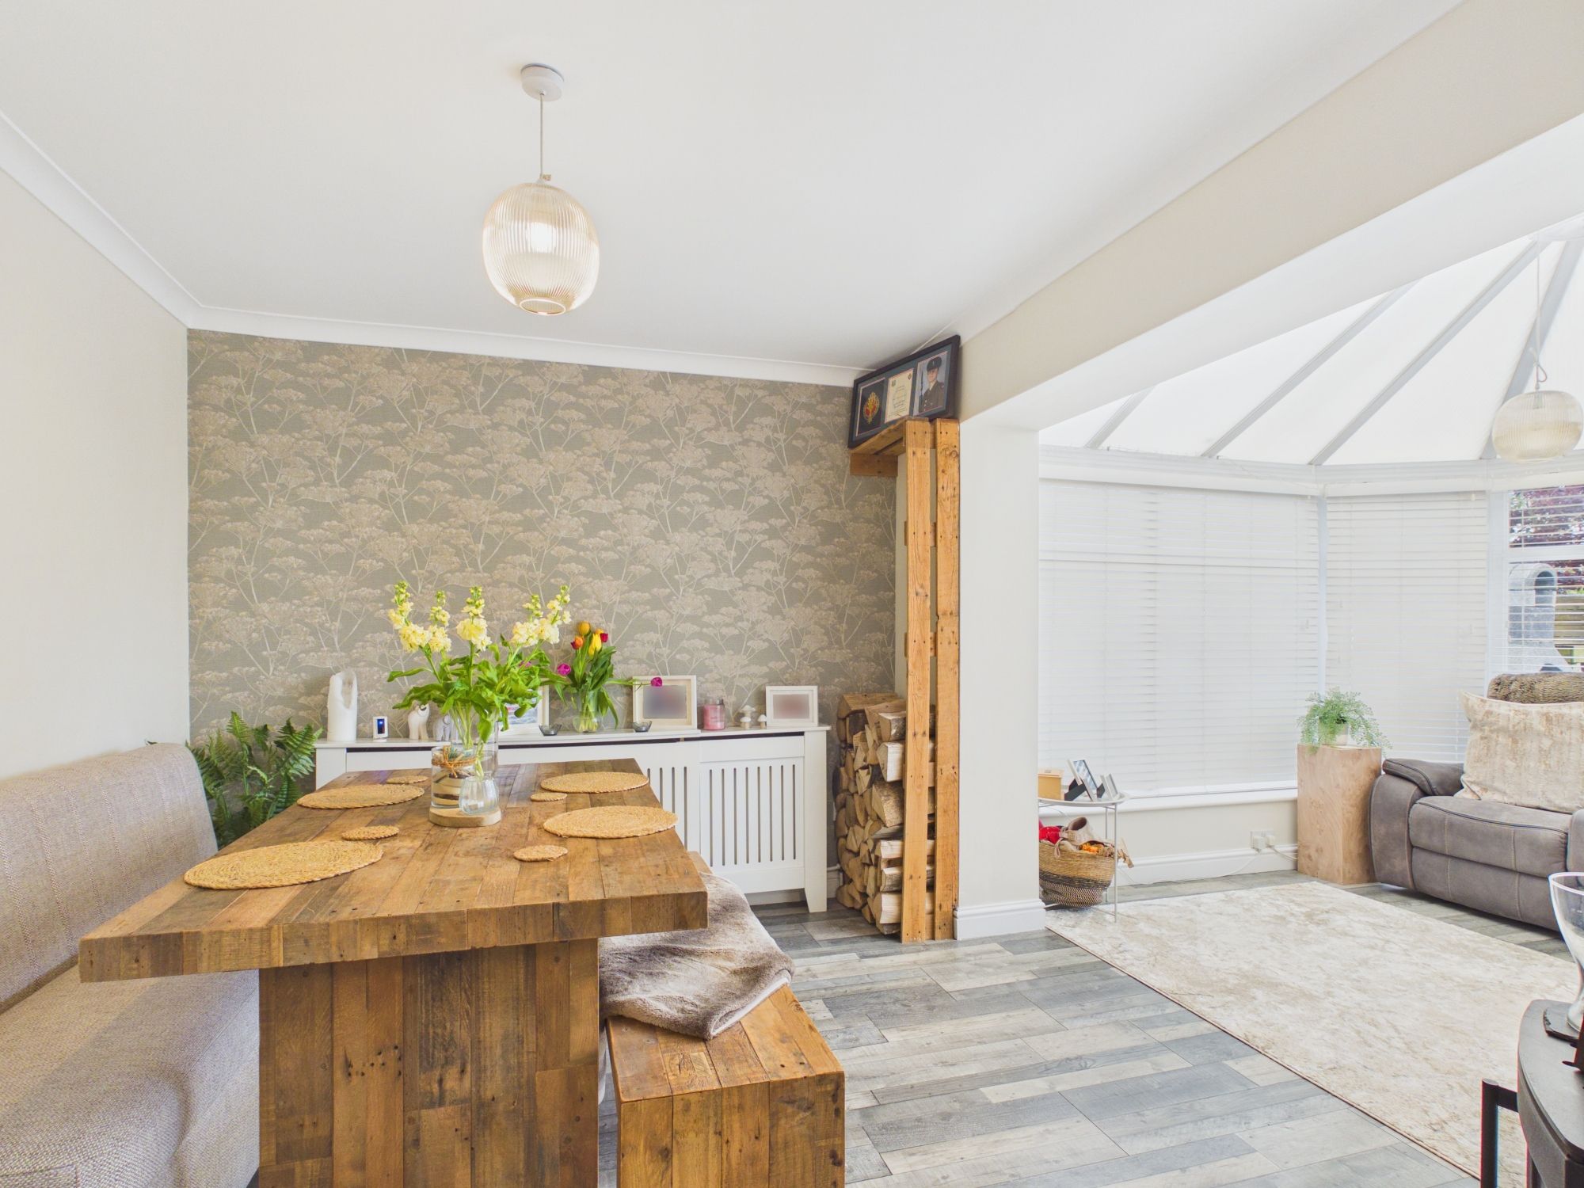
Dimensions: 10' 10'' x 9' 5'' (3.30m x 2.87m). Wood effect flooring. Radiator. Clearview log burner with slate hearth. Opening to kitchen and conservatory.
Conservatory
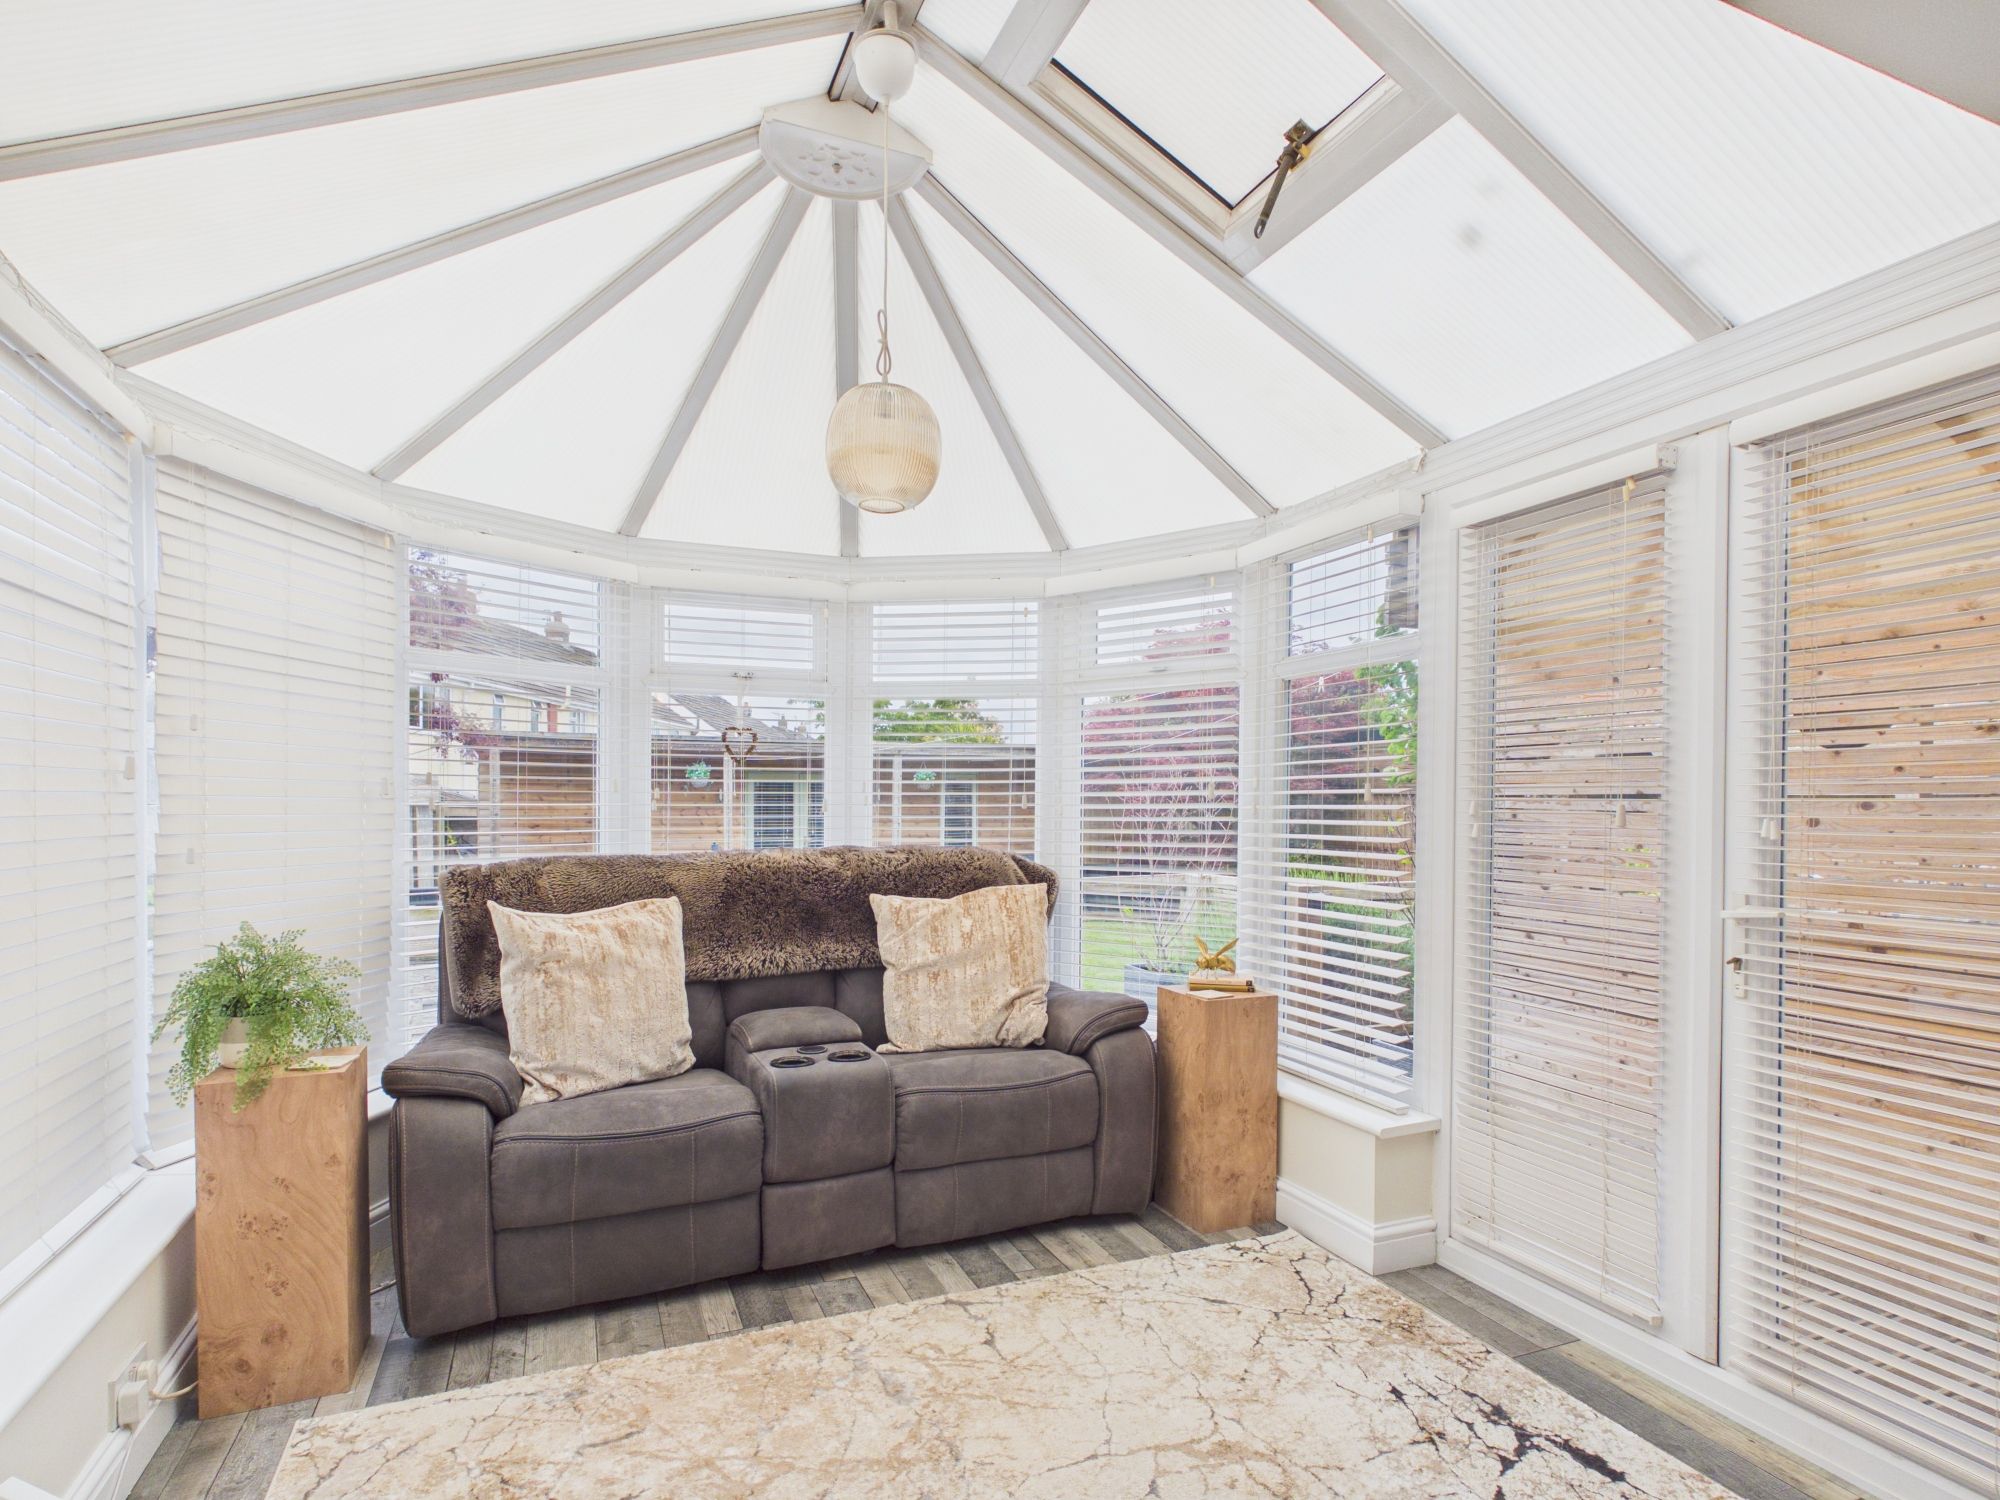
Dimensions: 10' 6'' x 9' 9'' (3.20m x 2.97m). uPVc French doors to rear. Wood effect flooring.
Kitchen
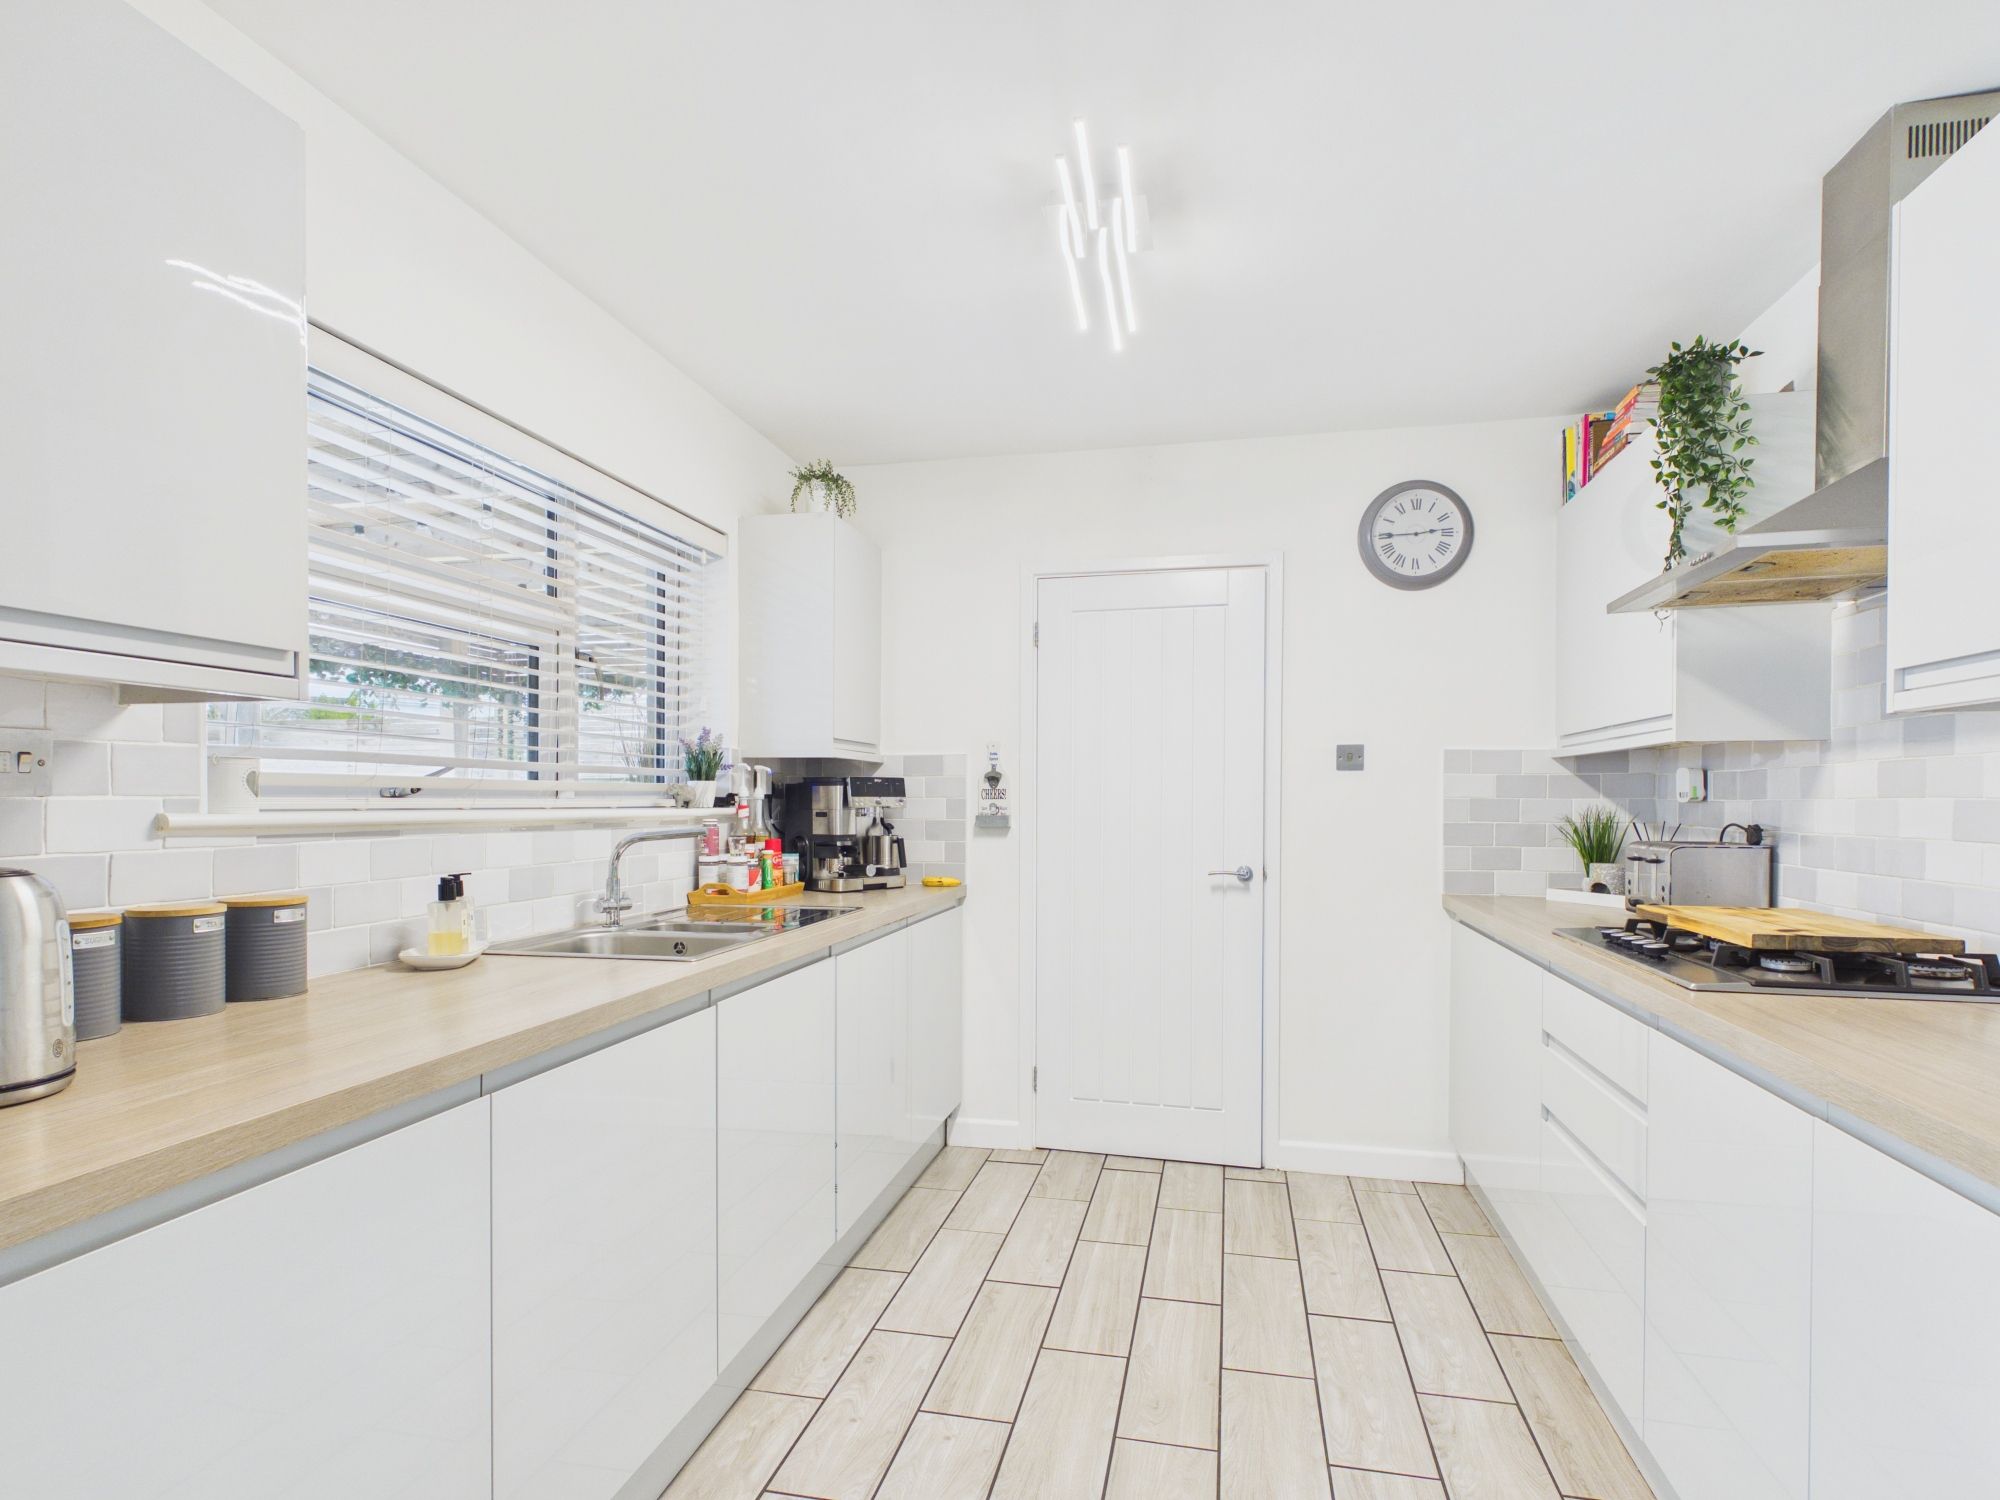
Dimensions: 10' 11'' x 9' 2'' (3.32m x 2.79m). uPVC window to rear. Partial tiled walls. Fully fitted kitchen comprising eye and base level units with work surfaces over. Inset one and a half bowl stainless steel sink unit with mixer tap. Integrated dishwasher and fridge. Inset 5 ring burner gas hob and eye level oven. Ceramic floor tiles. Door to rear hallway.
Rear Hallway
Opaque glazed door to rear. Door to cloakroom/WC and utility room.
Cloakroom/WC
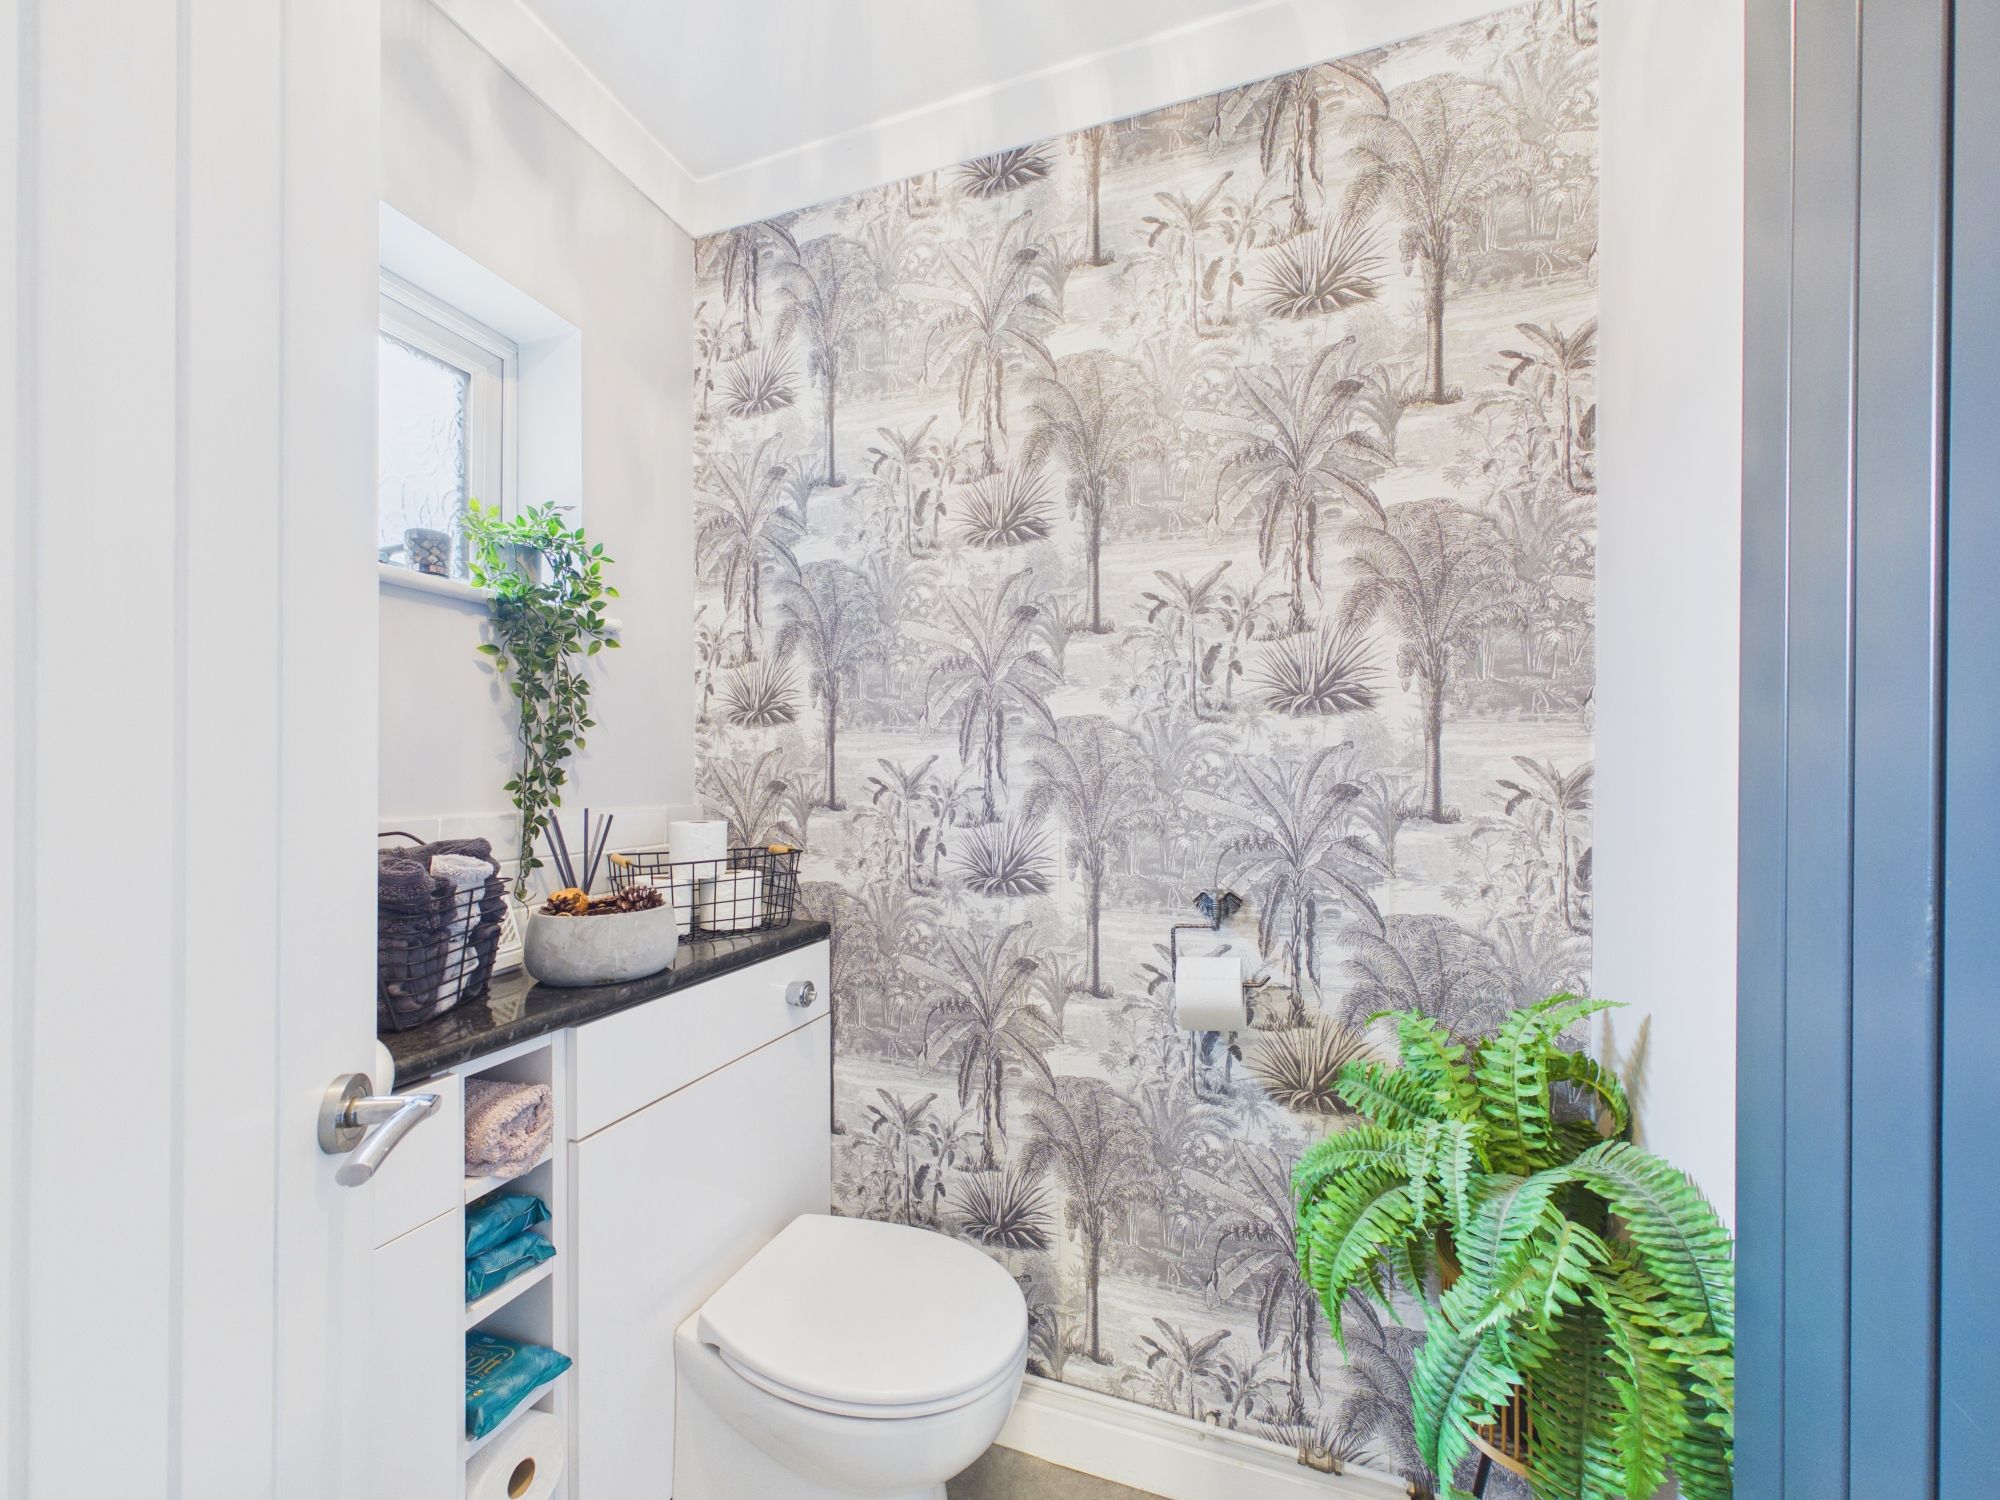
Dimensions: 5' 3'' x 5' 0'' (1.60m x 1.52m). uPVC opaque window to rear. Wash hand basin with mixer tap and low level WC. Vertical radiator.
Utility
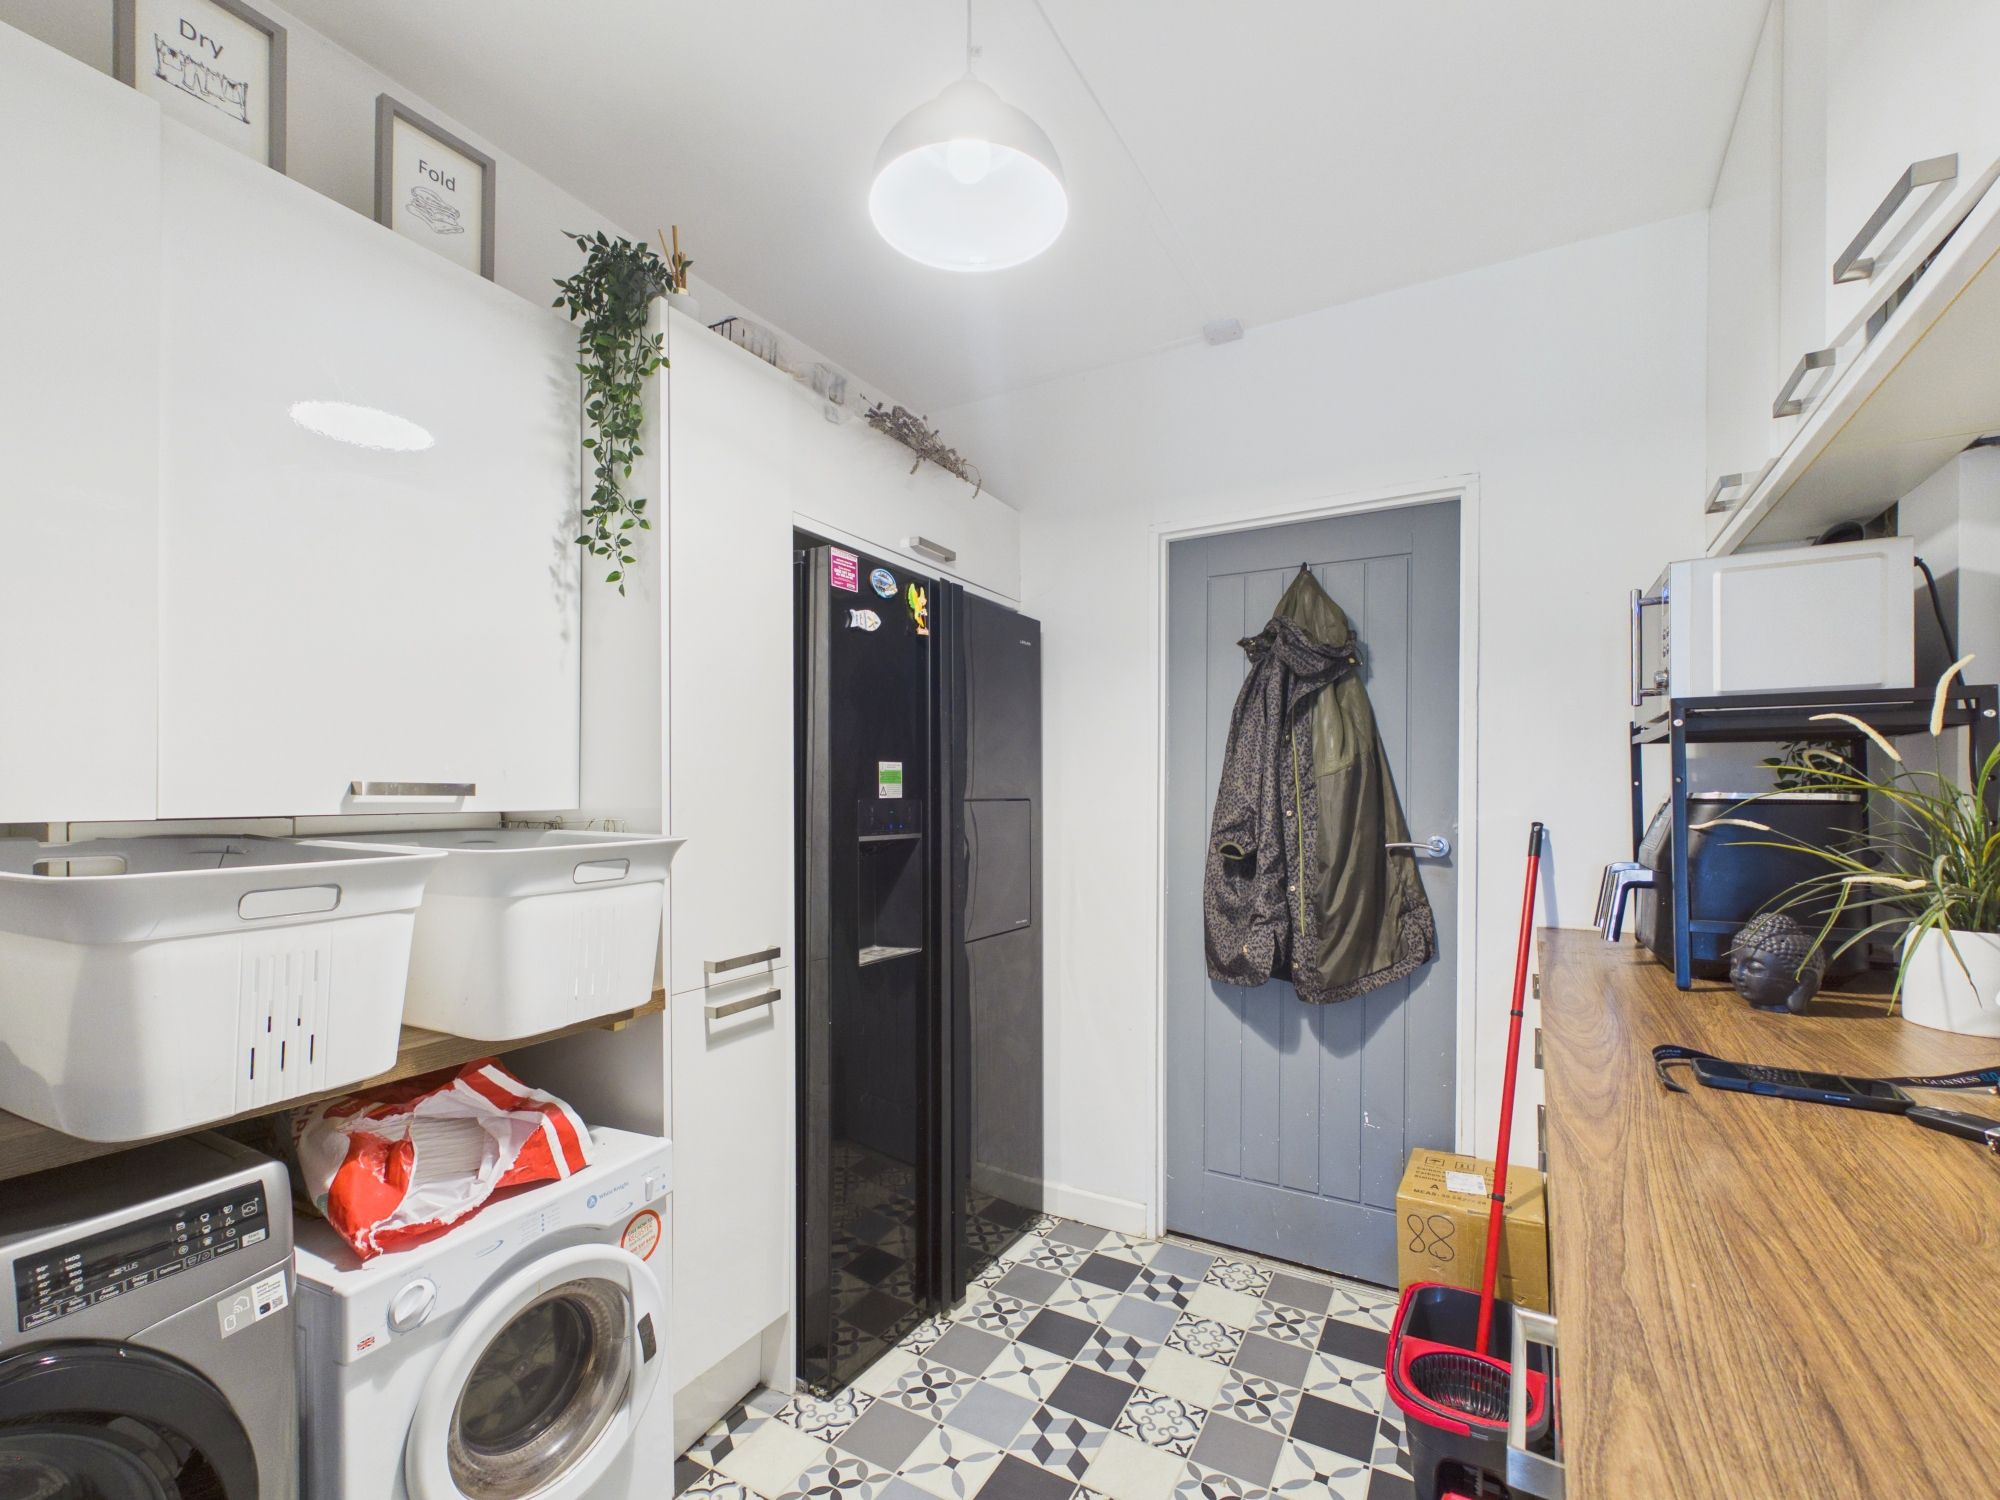
Dimensions: 8' 10'' x 8' 0'' (2.69m x 2.44m). Vinyl floor. Fitted base units with work surfaces over. Eye level units. Space for American style fridge freezer and further white goods. Door to garage/store room.
FIRST FLOOR
Landing
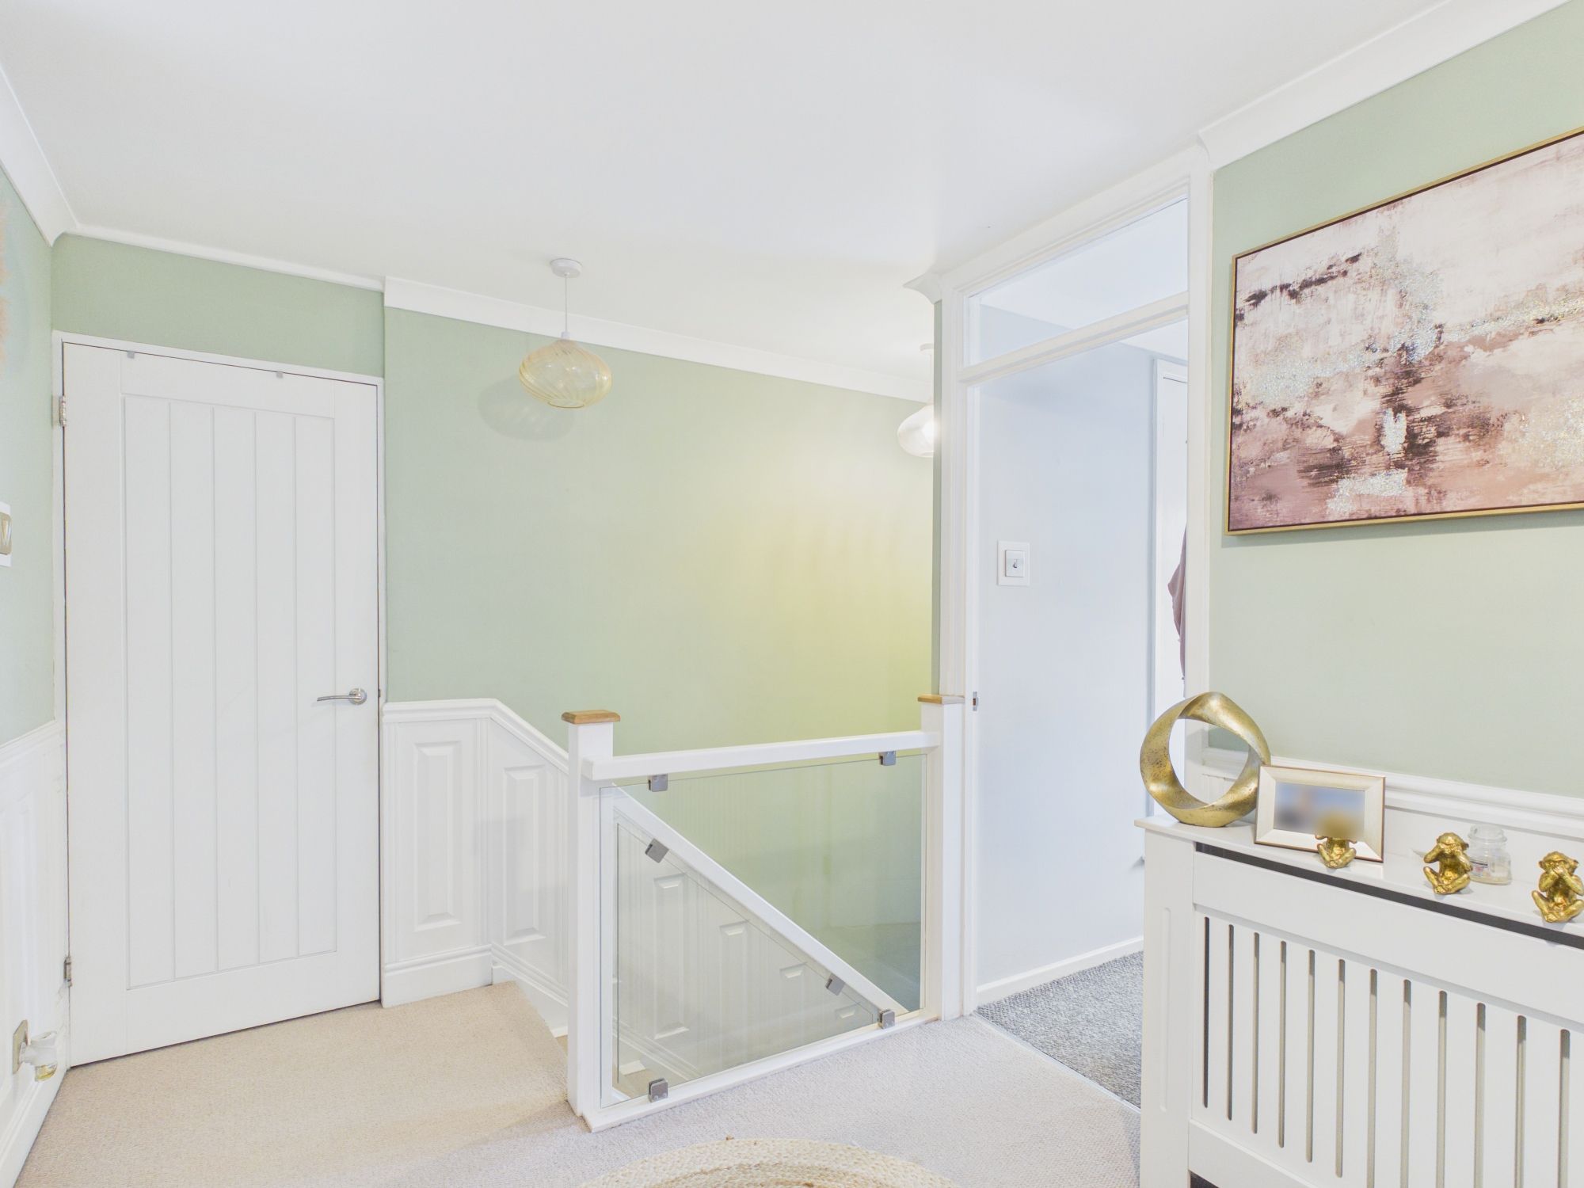
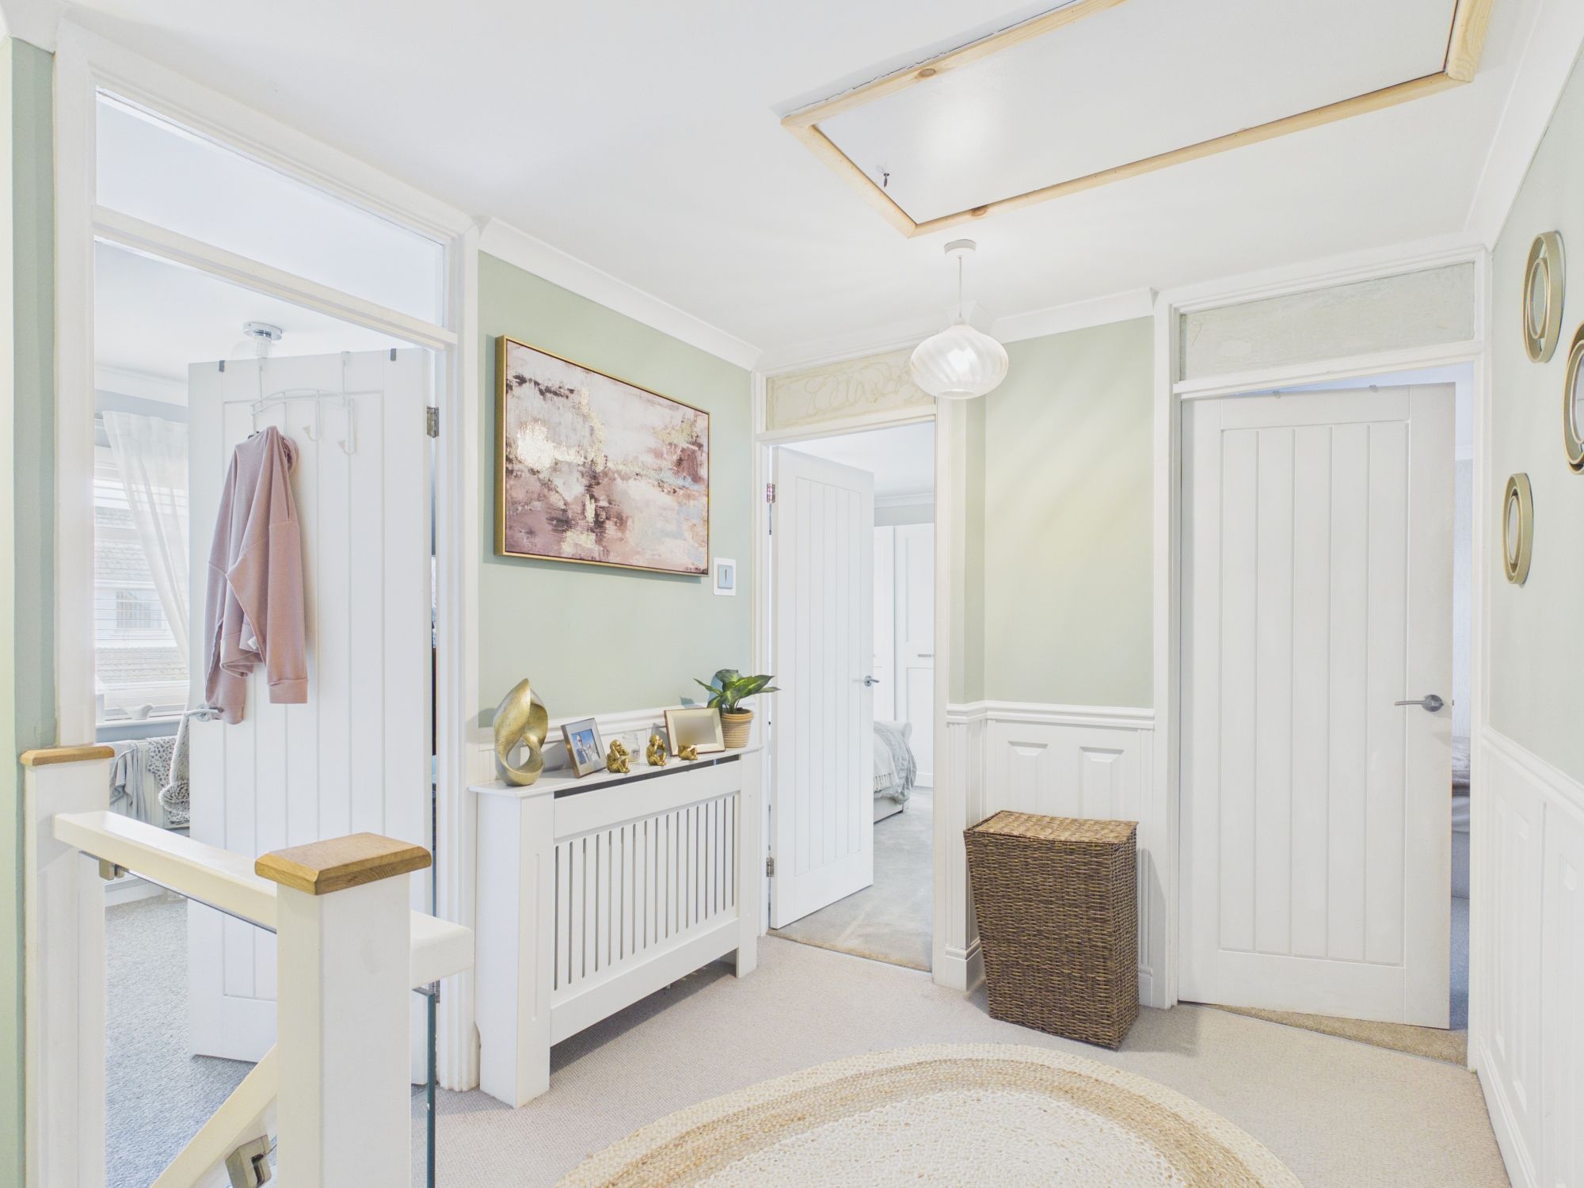
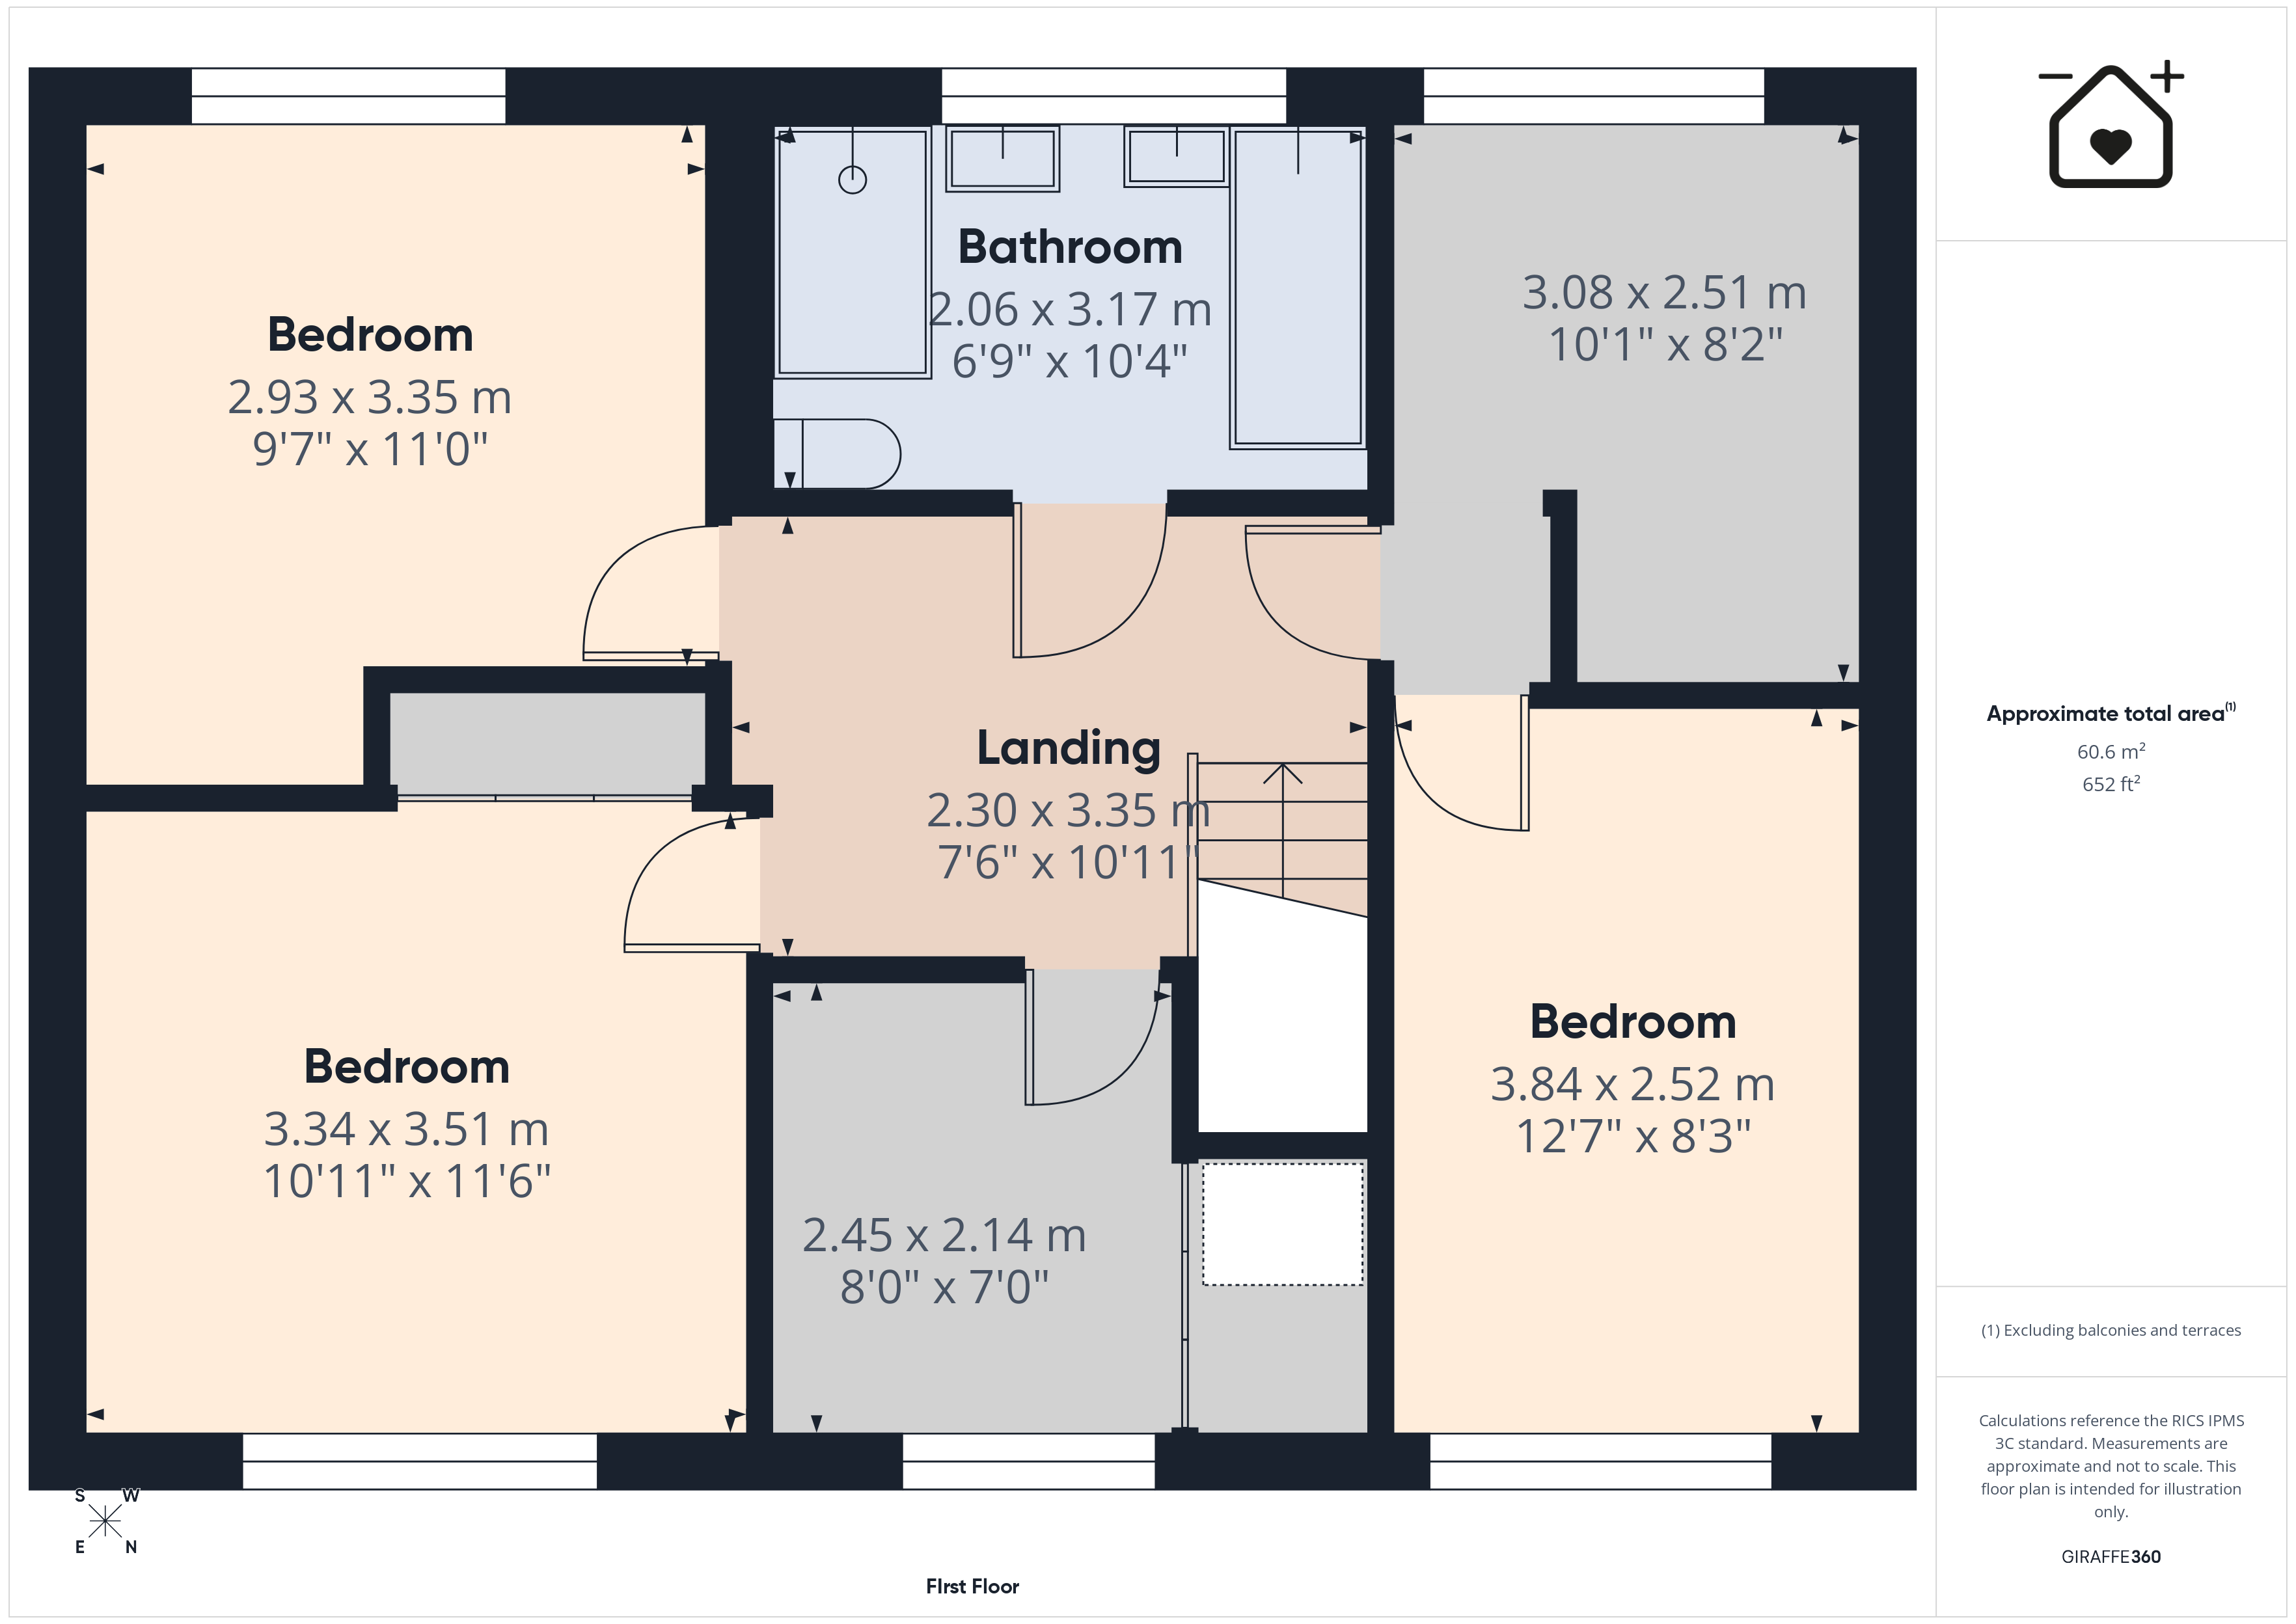
Doors to bedrooms and bathroom. Loft access (partially boarded).
Bedroom One
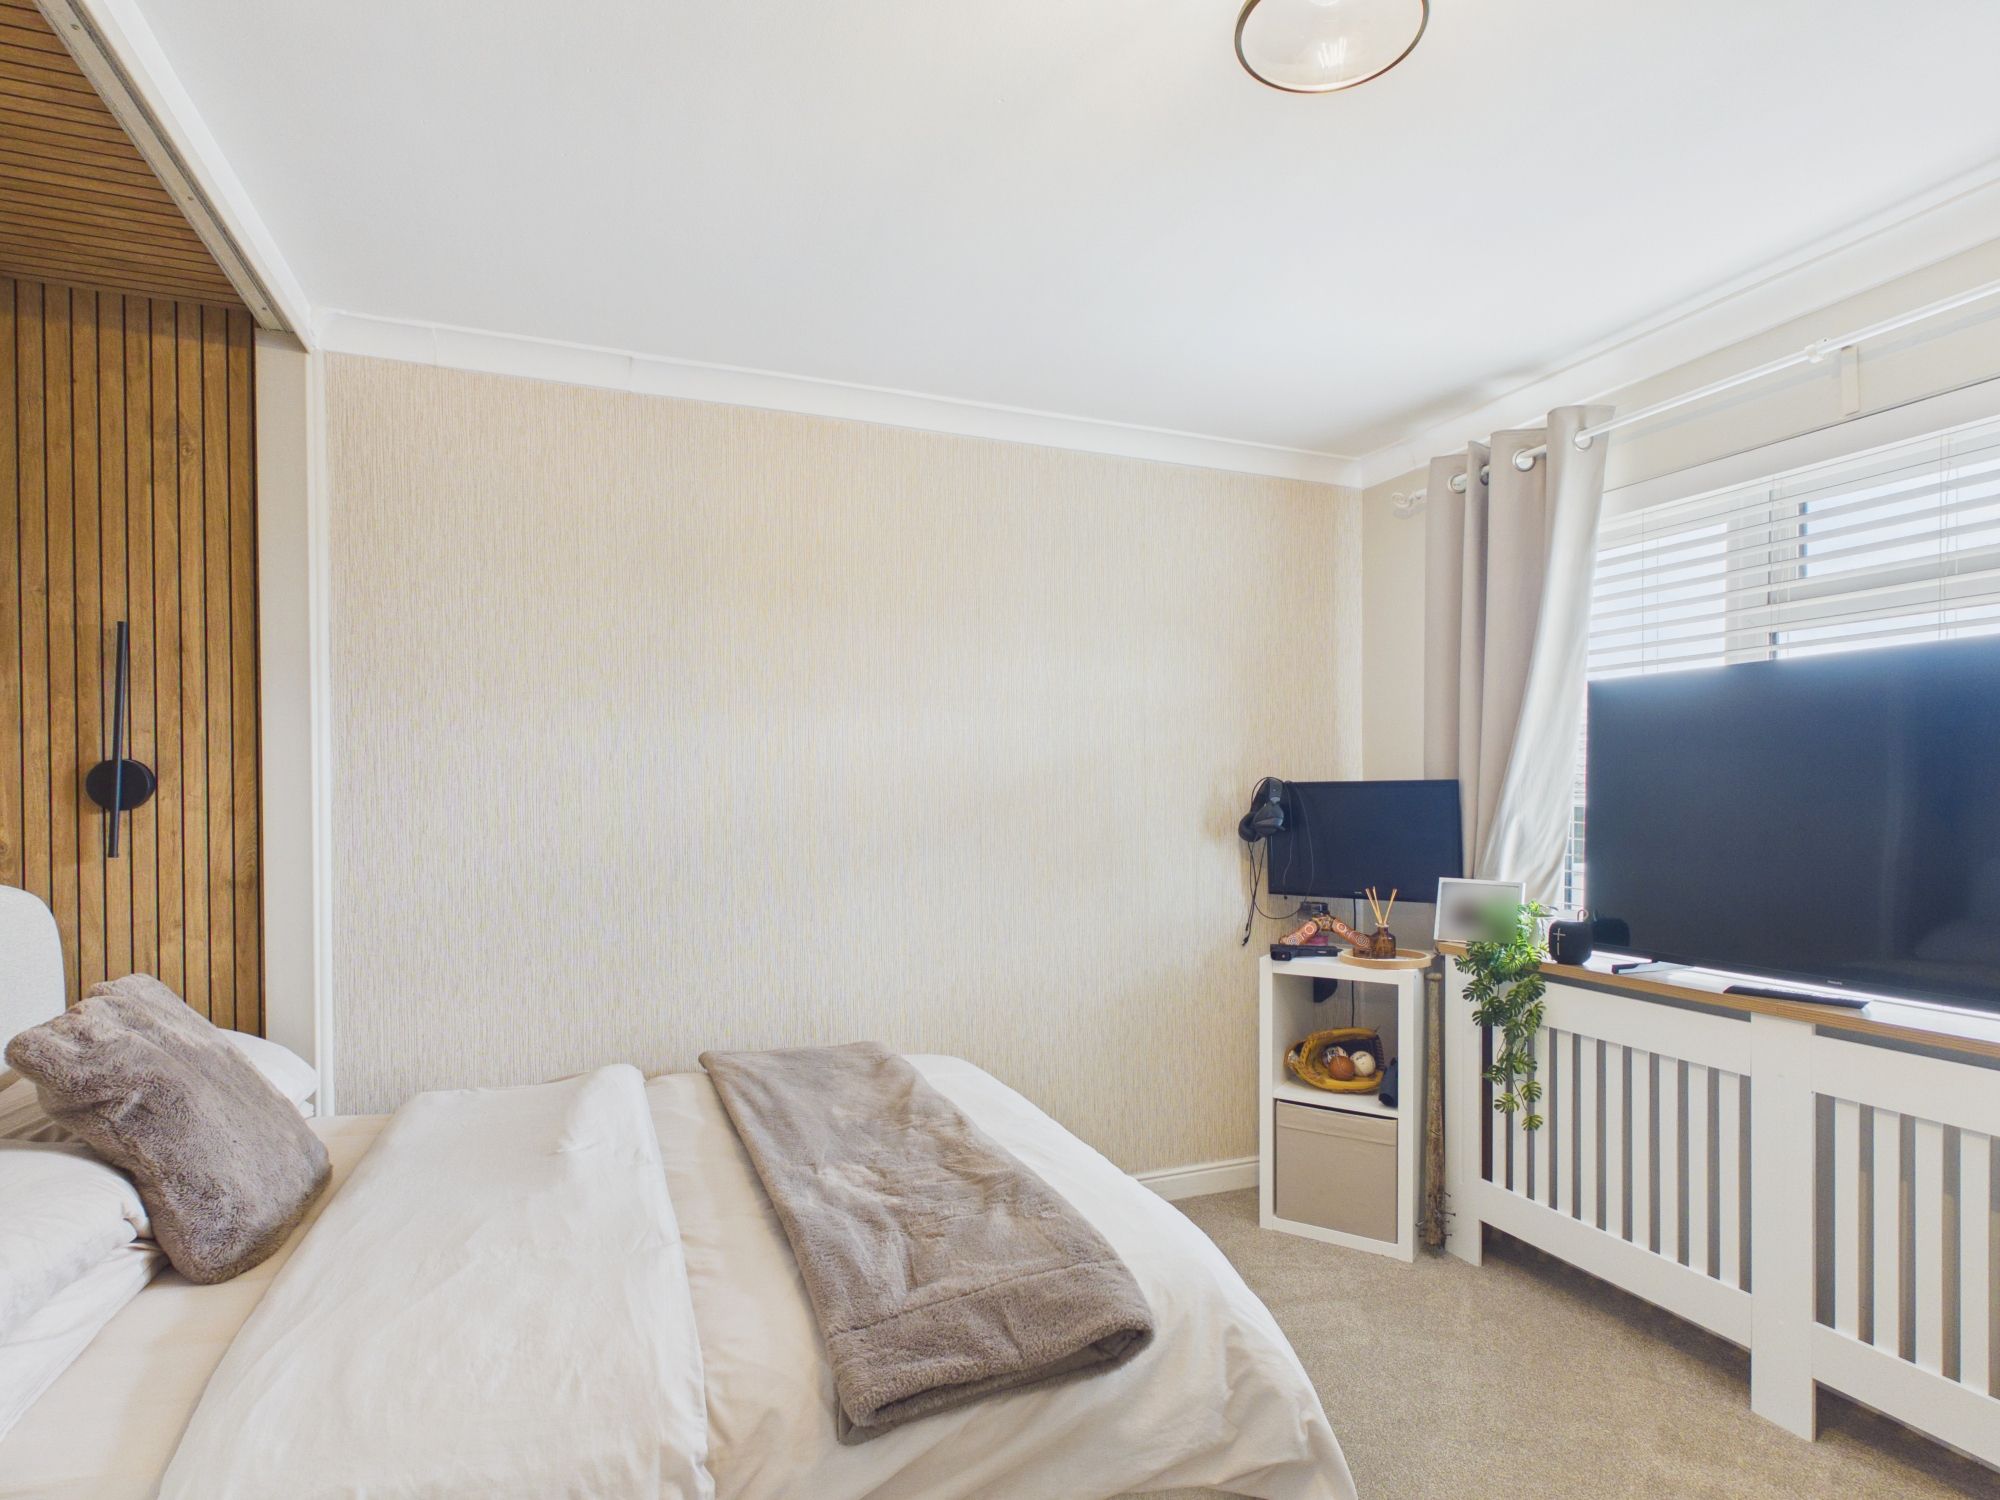
Dimensions: 12' 11'' x 8' 5'' (3.93m x 2.56m). uPVC window to front. Built in wardrobe. Radiator.
Bedroom Two
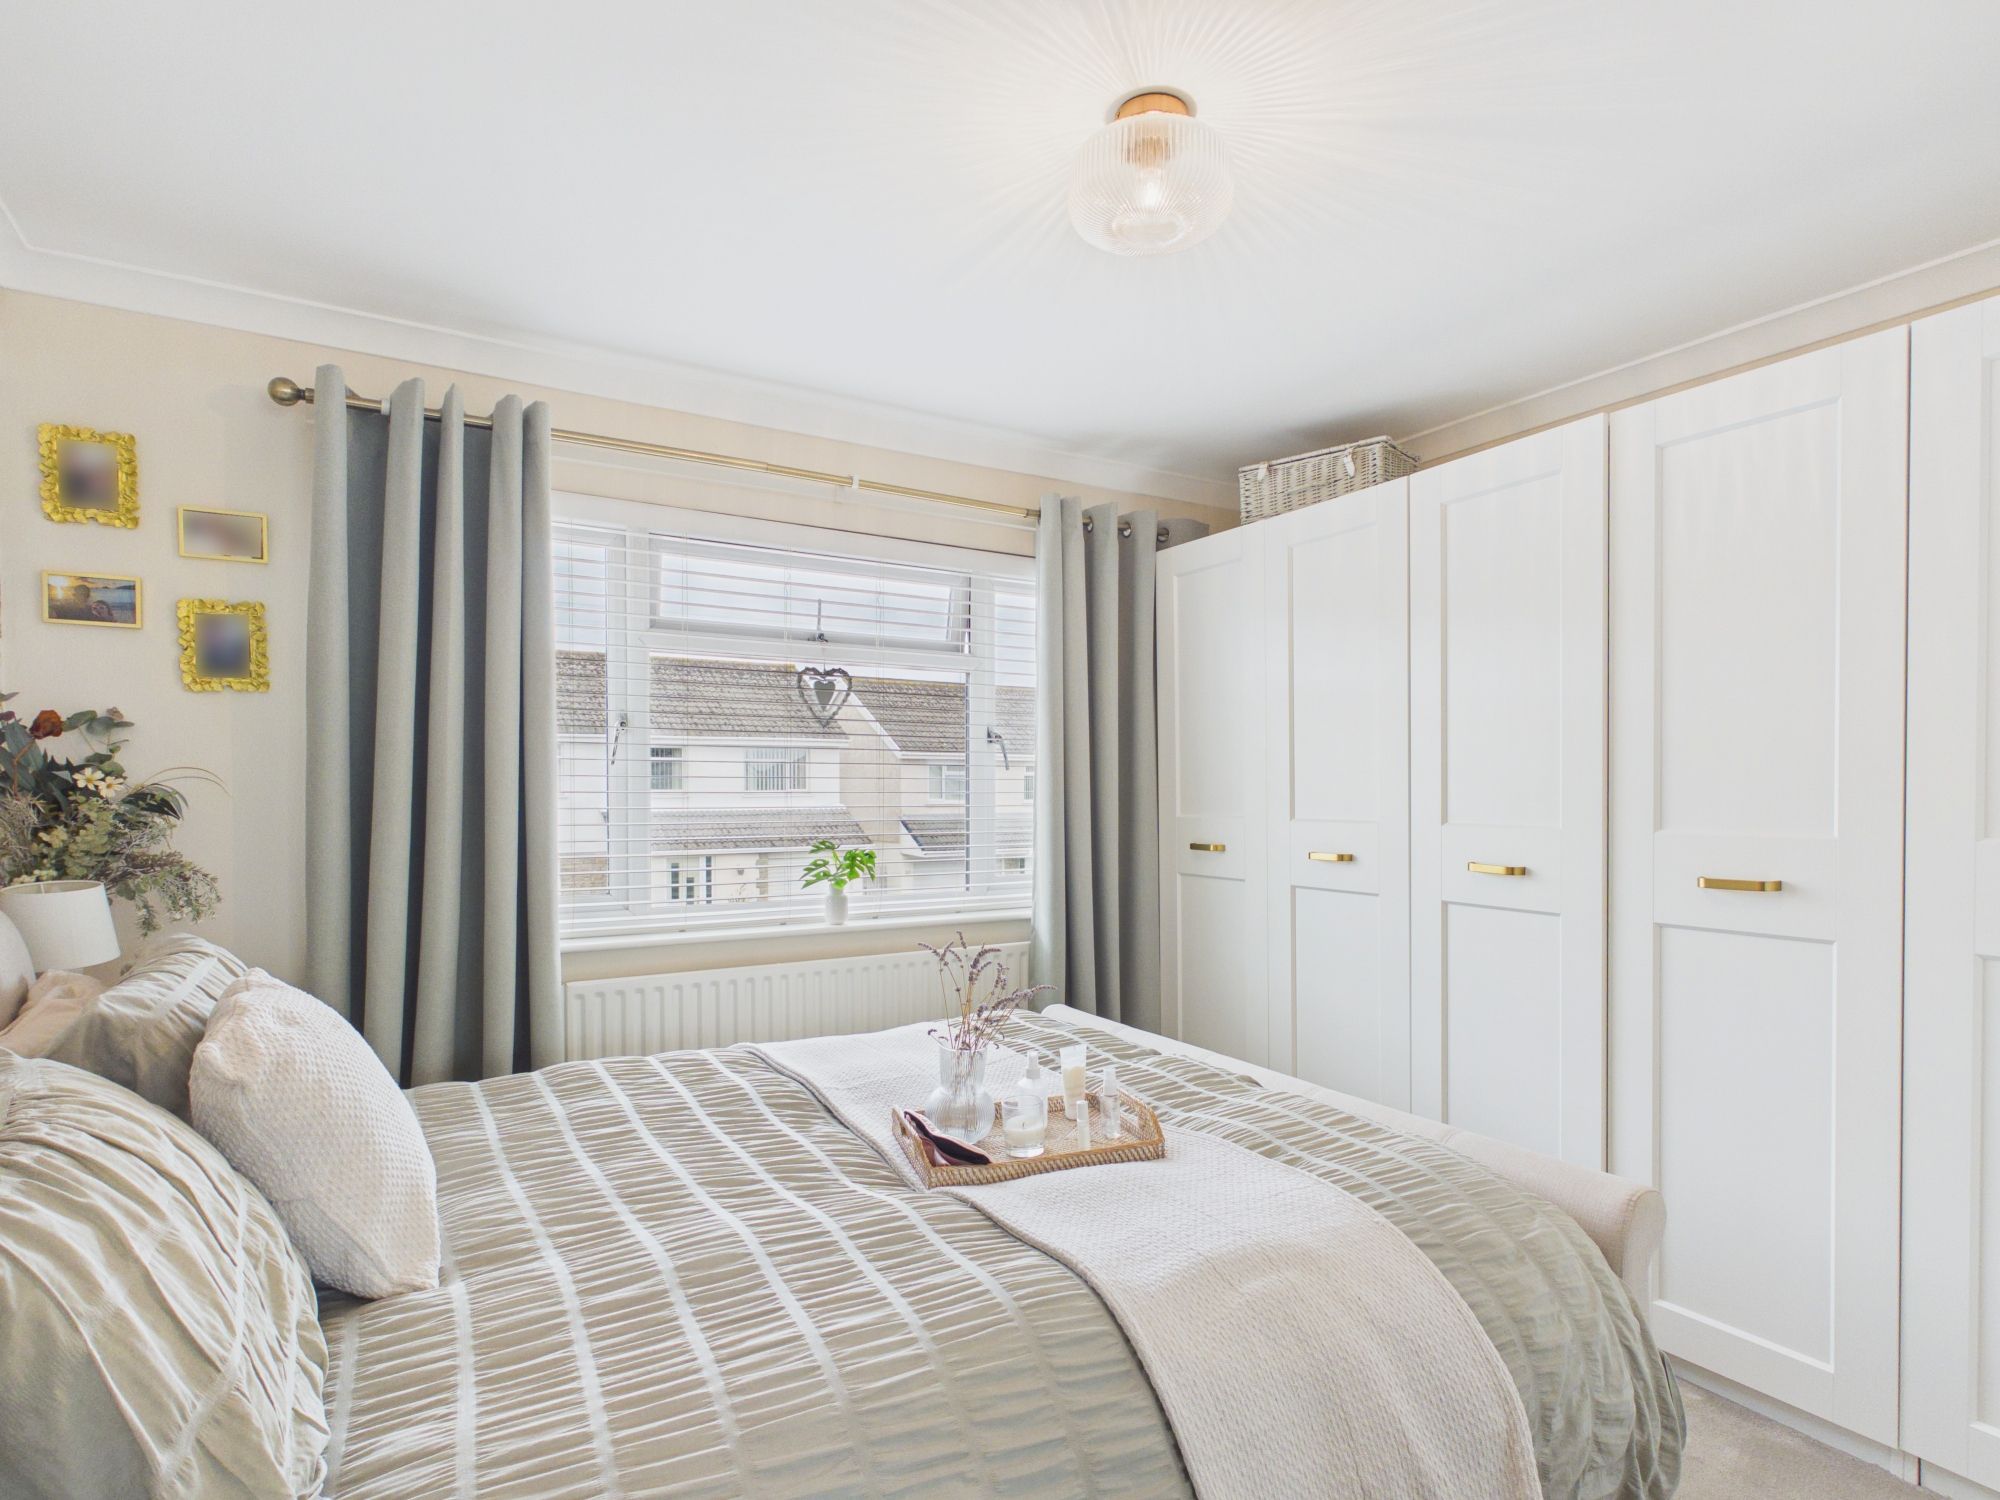
Dimensions: 11' 4'' x 11' 11'' (3.45m x 3.63m). uPVC window to front. Radiator. Built in wardrobes.
Bedroom Three
Dimensions: 11' 7'' x 10' 1'' (3.53m x 3.07m). uPVC window to rear. Radiator. Built in wardrobe.
Bedroom Four
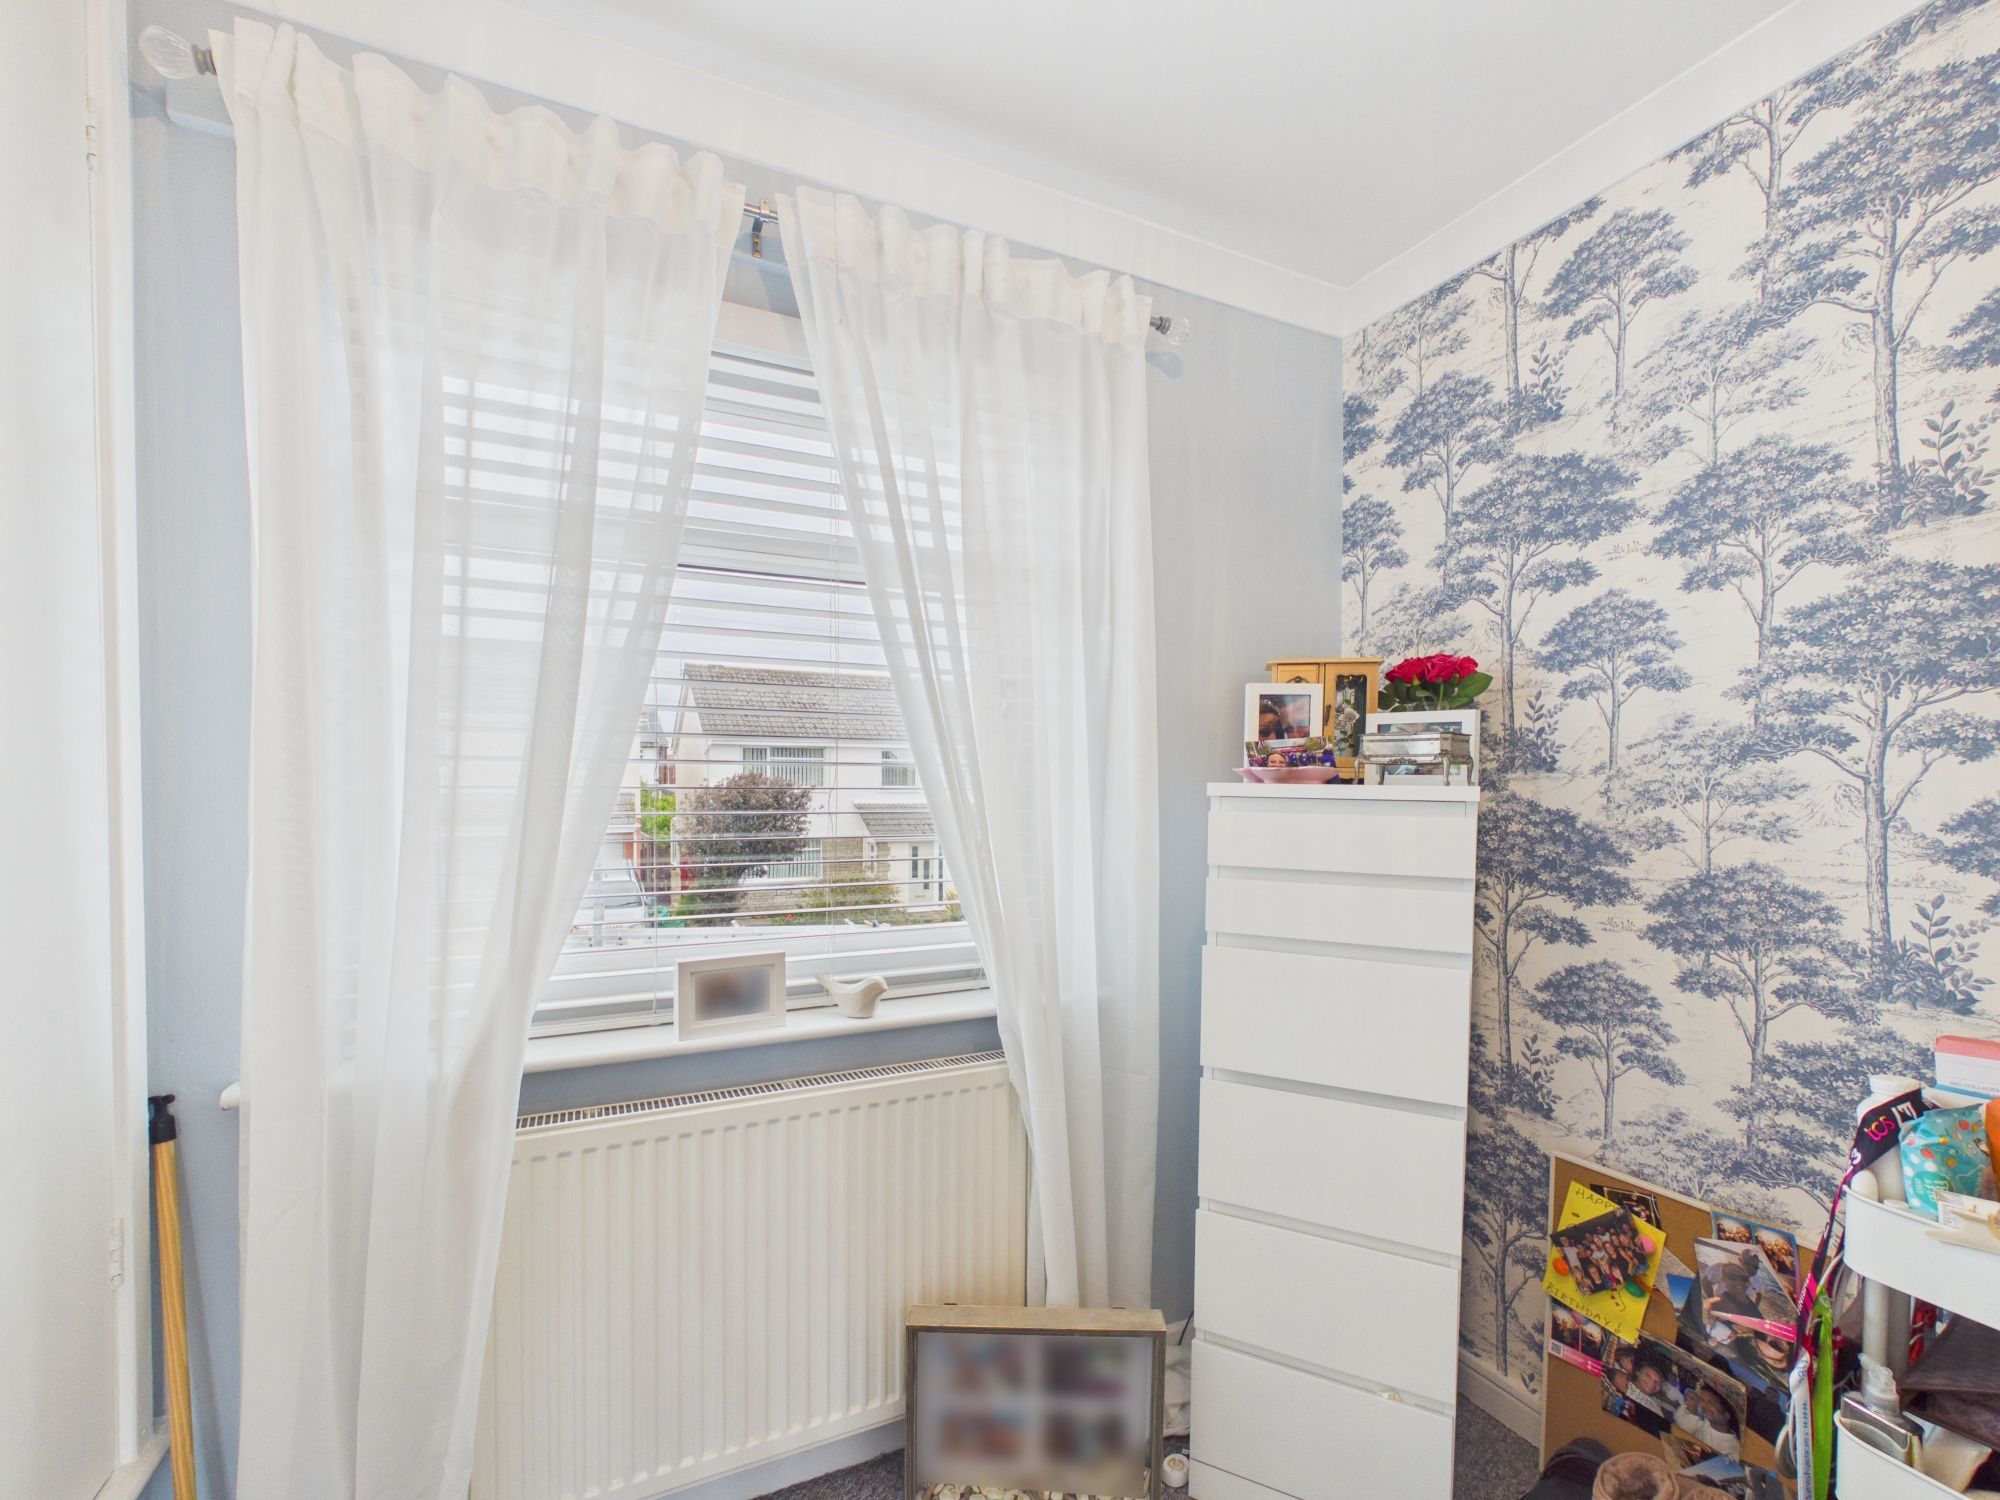
Dimensions: 8' 0'' x 7' 0'' (2.44m x 2.13m). uPVC window to front. Radiator. Over stair cupboard.
Bedroom Five
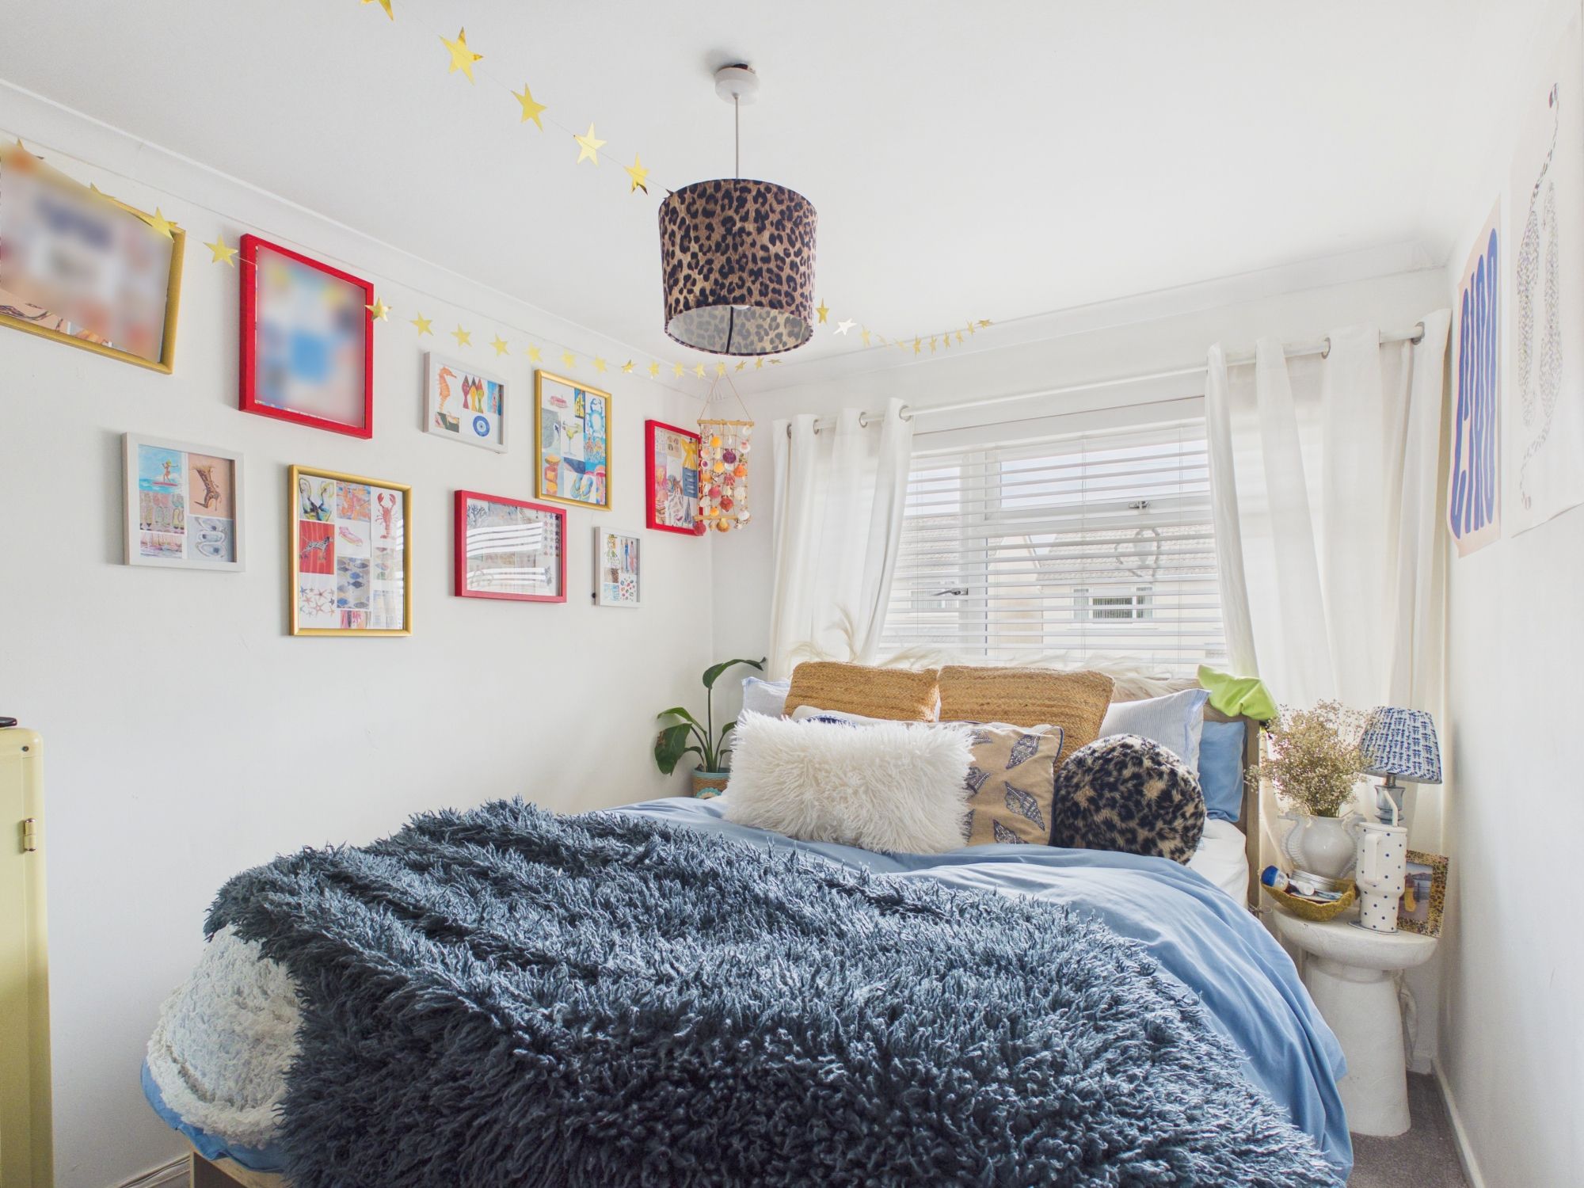
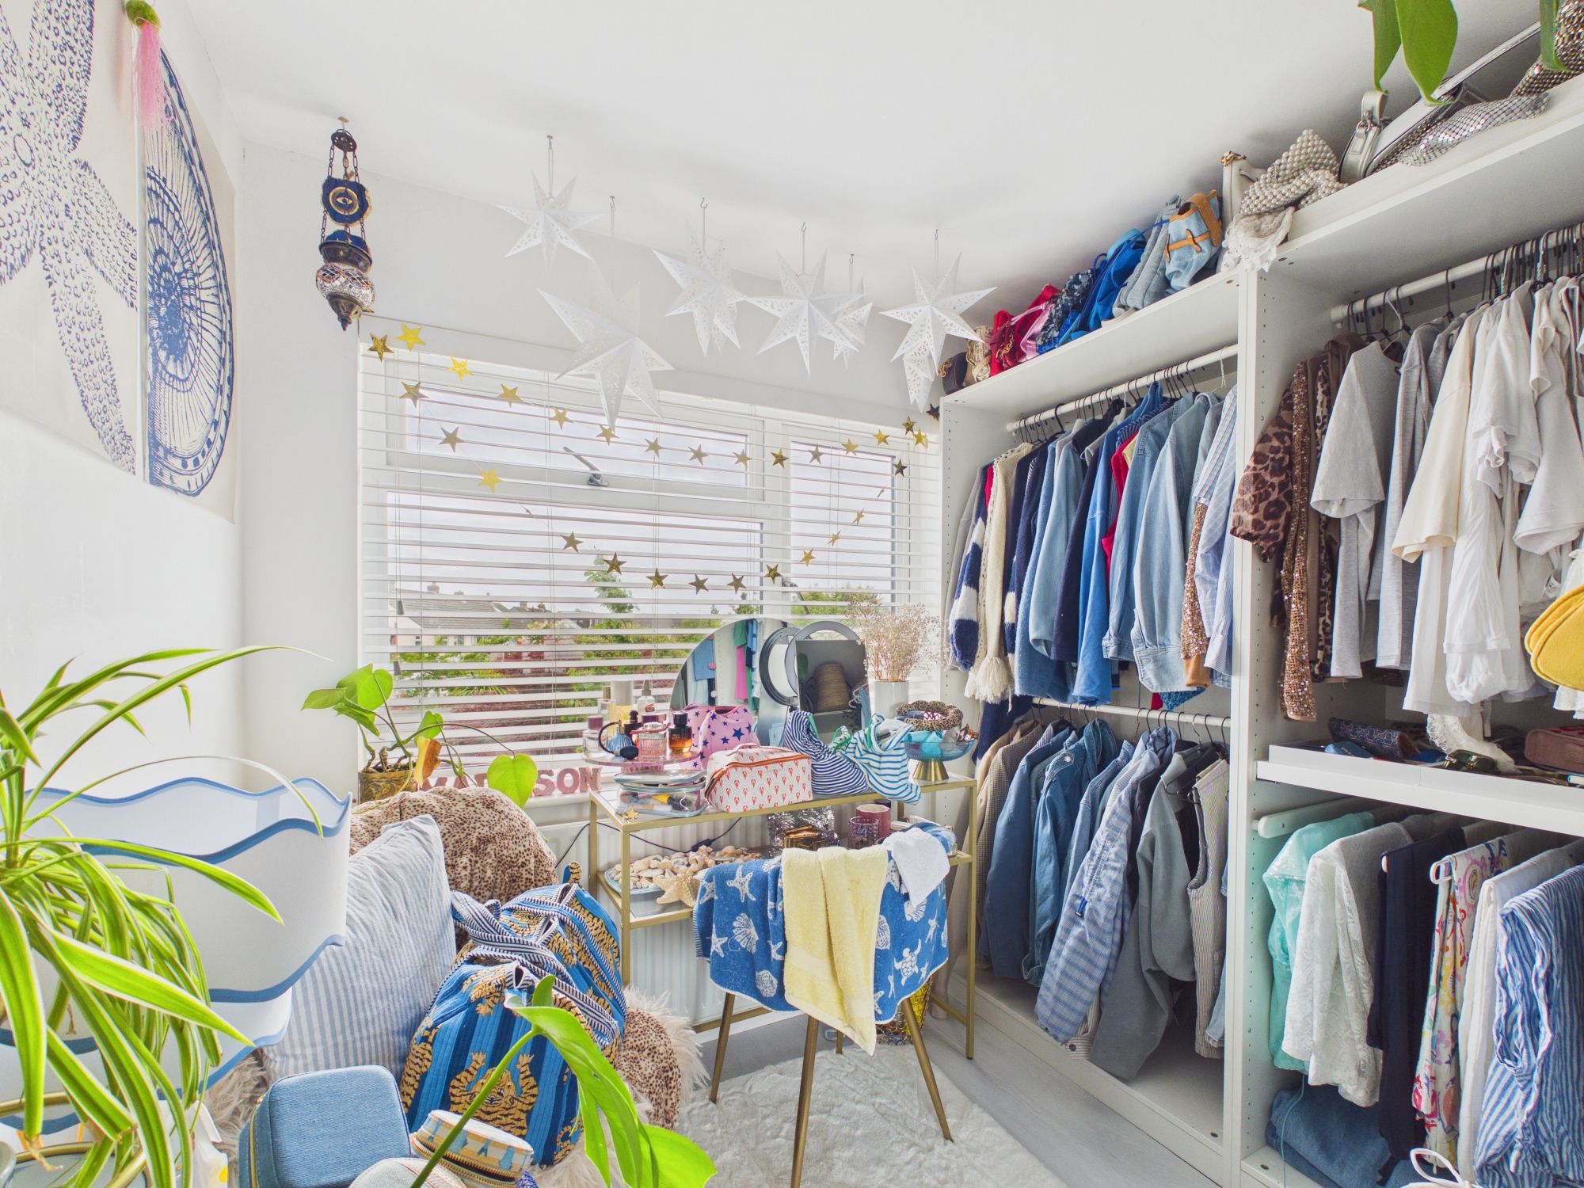
Dimensions: 10' 1'' x 8' 4'' (3.07m x 2.54m). uPVC window to rear.
Bathroom
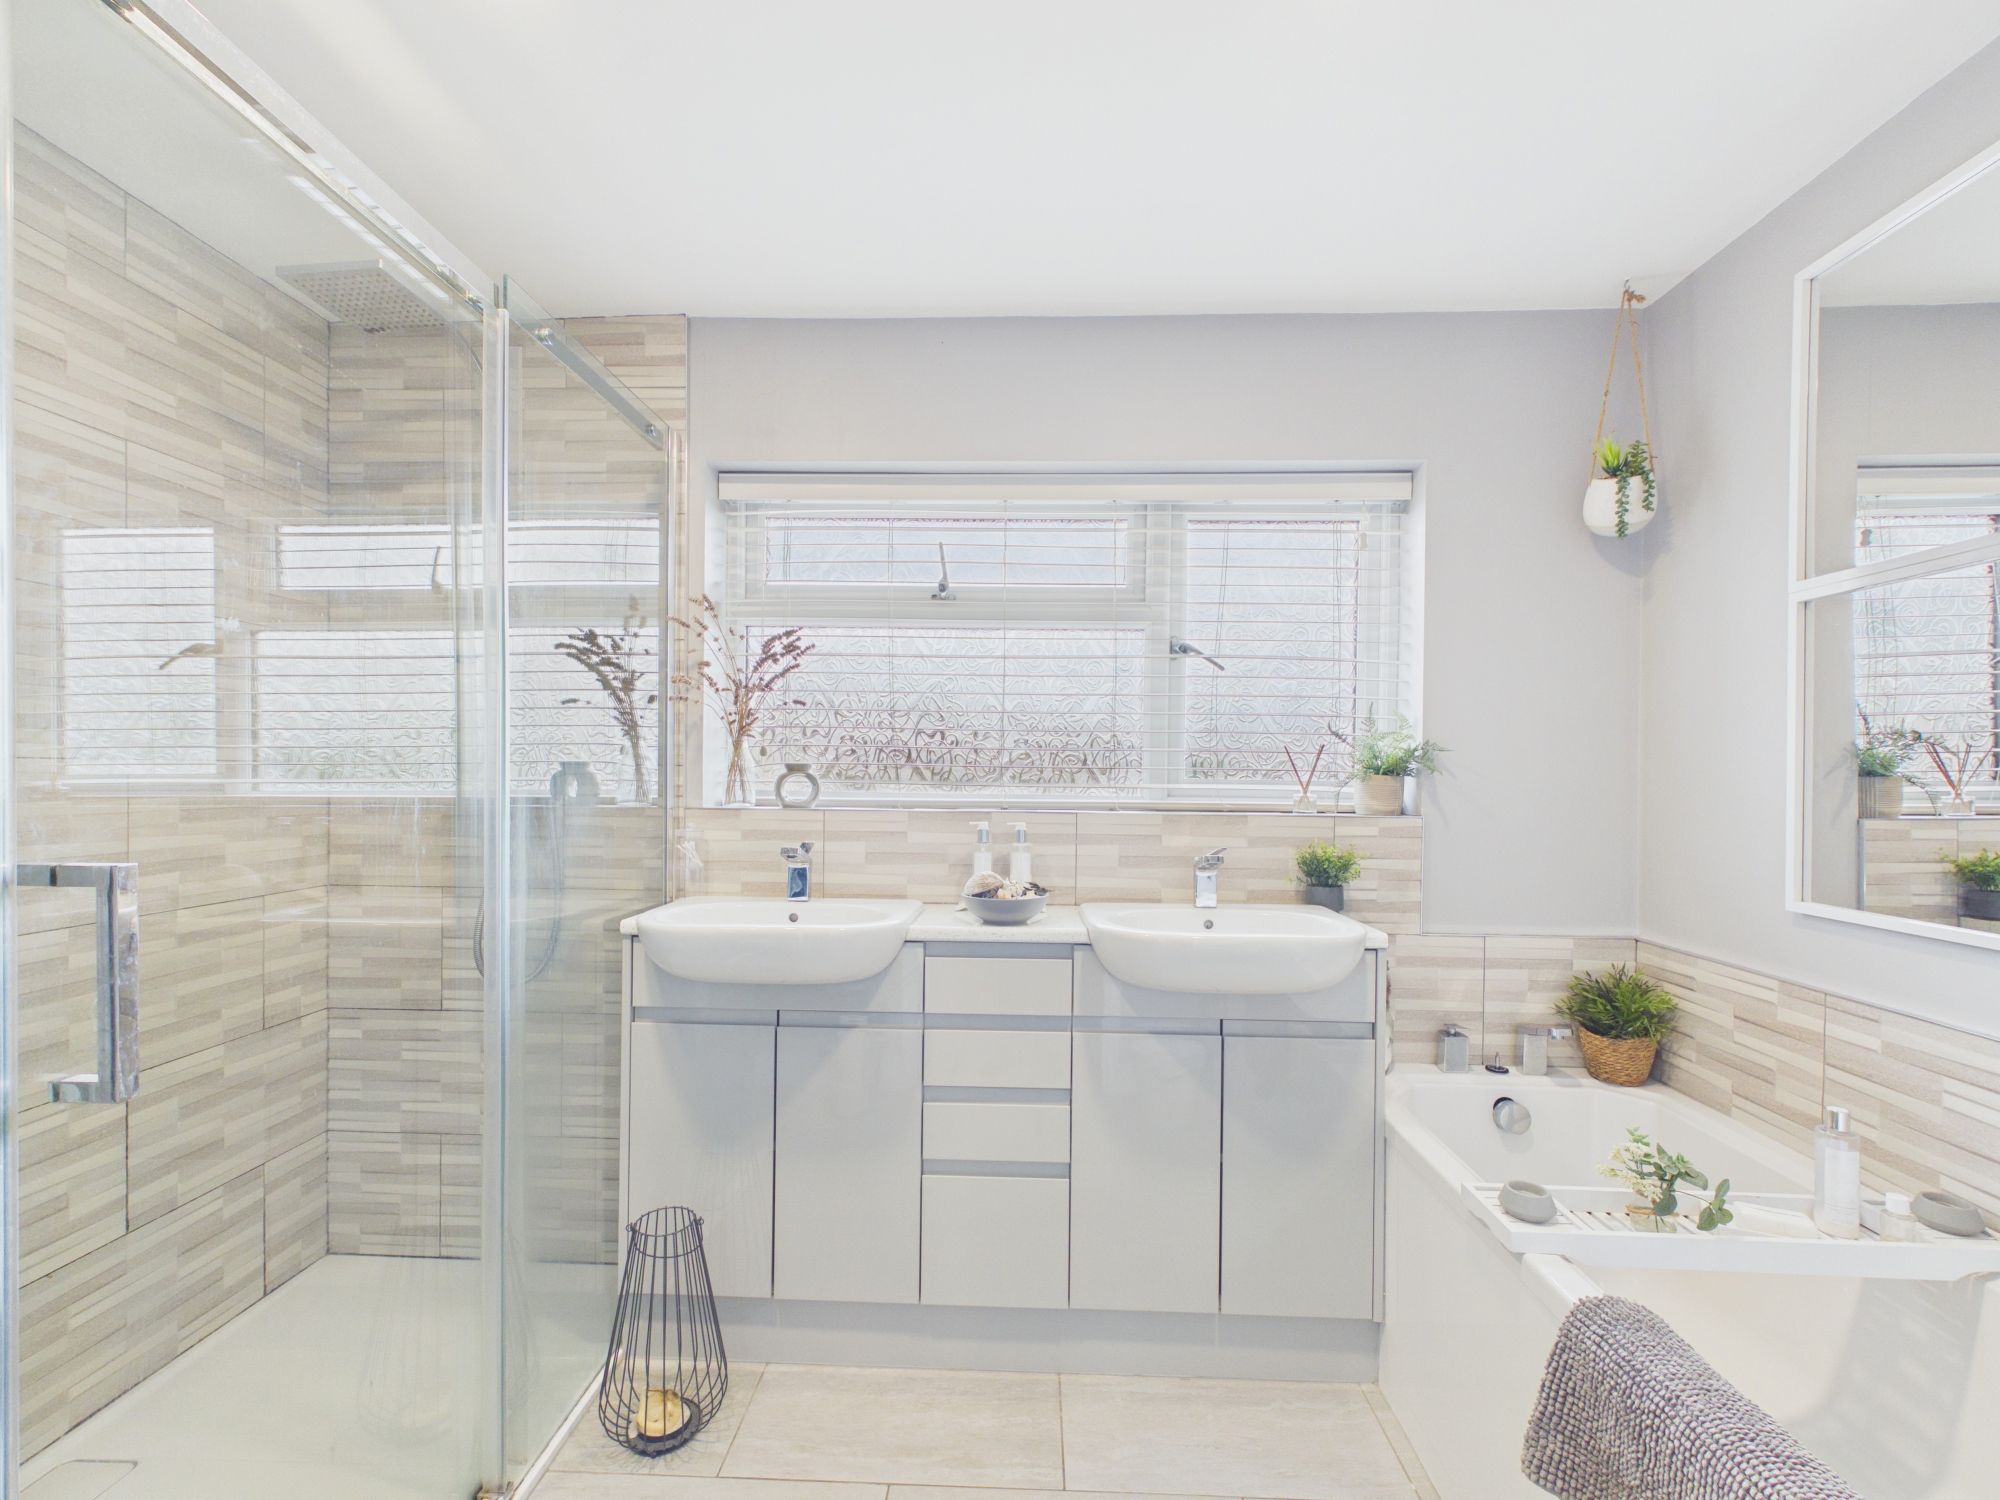
Dimensions: 10' 4'' x 7' 2'' (3.15m x 2.18m). uPVC opaque window to rear. Low level WC, shower enclosure with mixer shower and 2 wash hand basin's. Vertical radiators. Partial tiled walls. Ceramic tiled floor. Panelled bath.